9225 Chieftan Drive, Colorado Springs, CO, 80925
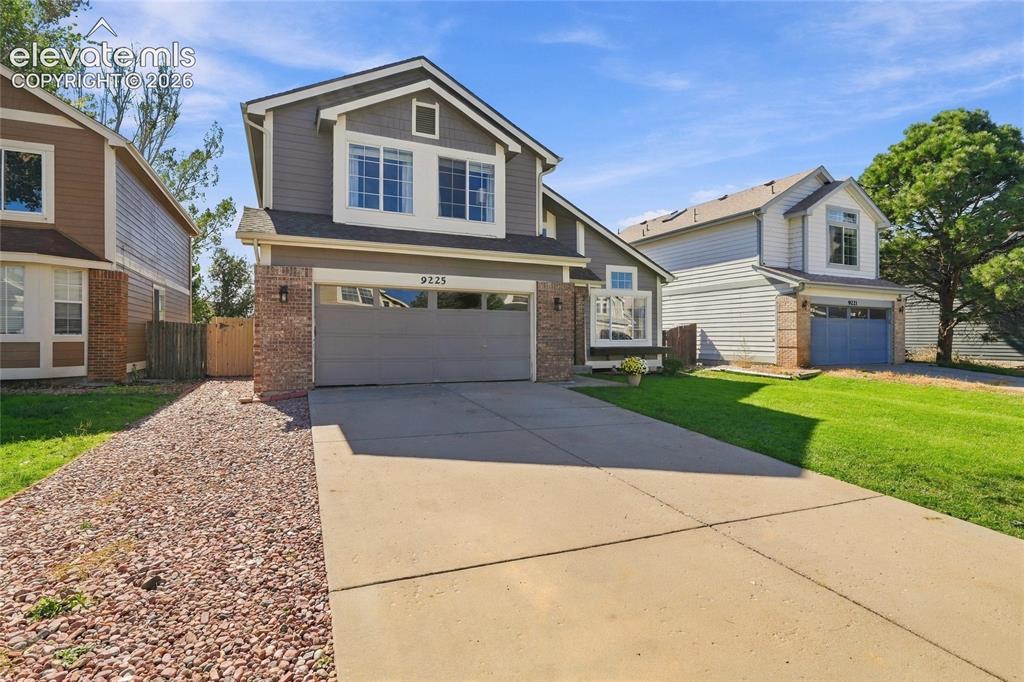
Image Count: 45

$439,000

  • Highlights
  • Single Family
  • 4 bd | 3 ba | 3,794 sqft
  • 9225 Chieftan Drive, Colorado Springs, CO, 80925 listed by Lance Thibault ABR GREEN GRI MRP
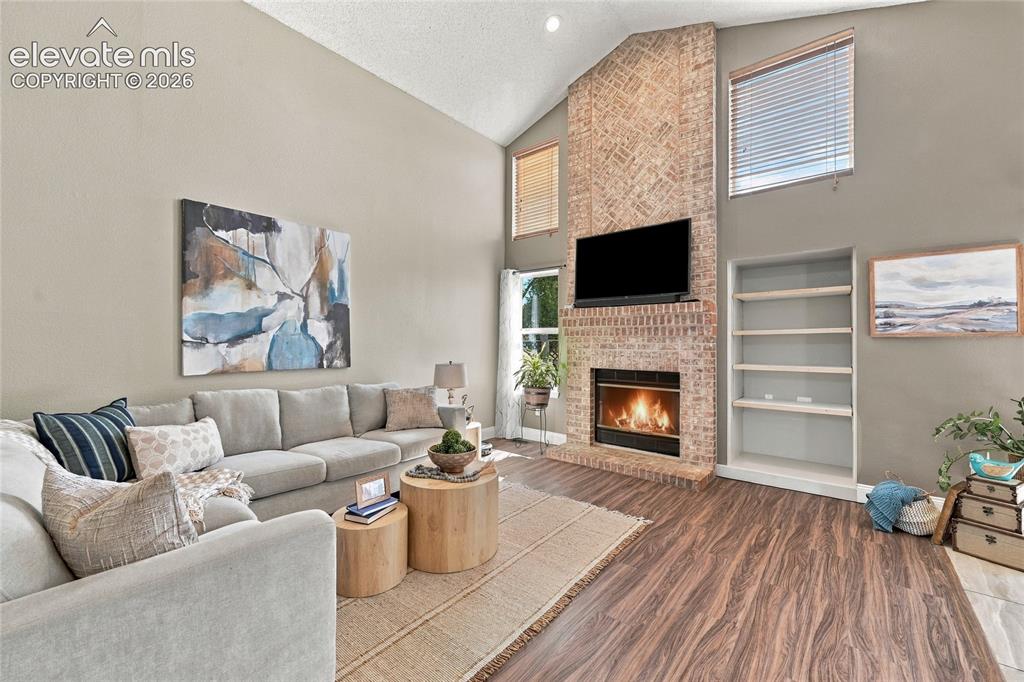
  • Active
  • MLS#: 7136070
  • Tour #1
  • View on Map
Space maker

Property Description

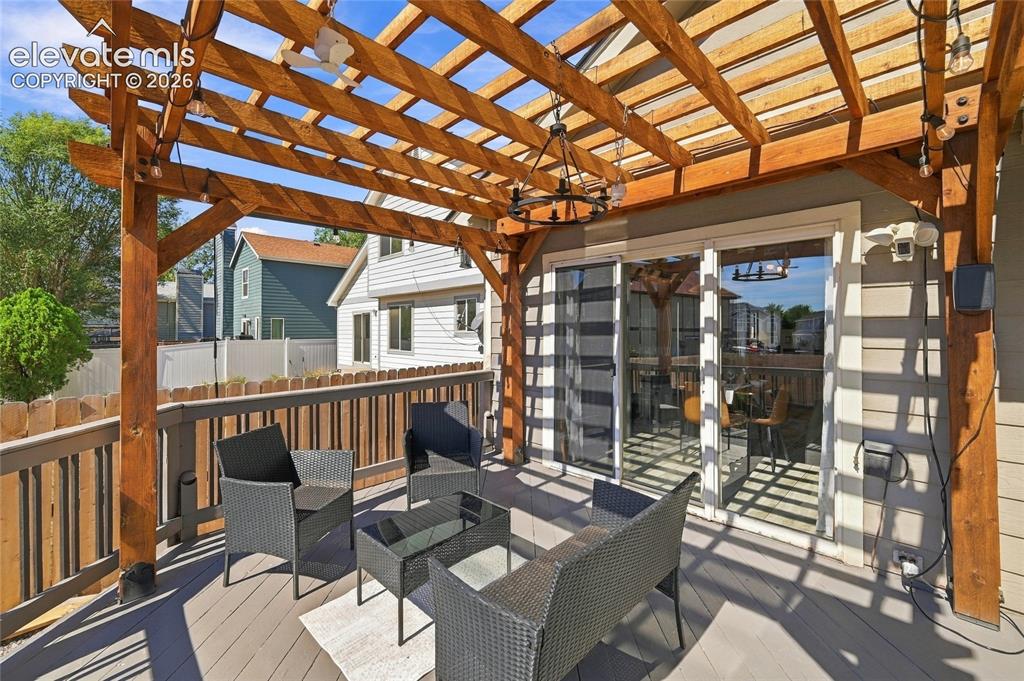
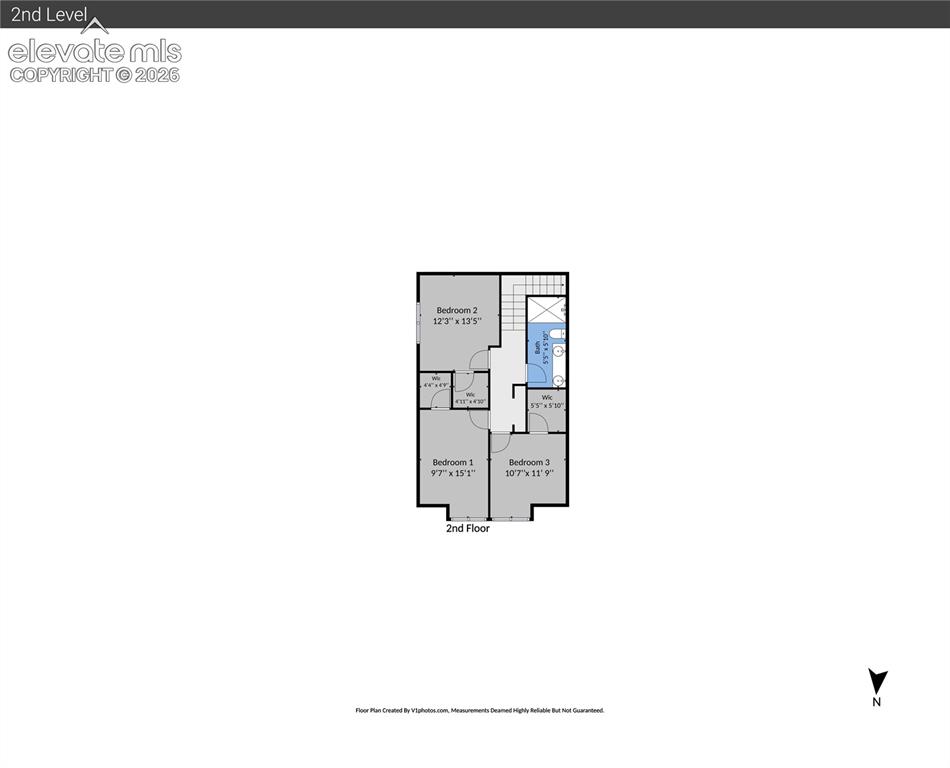
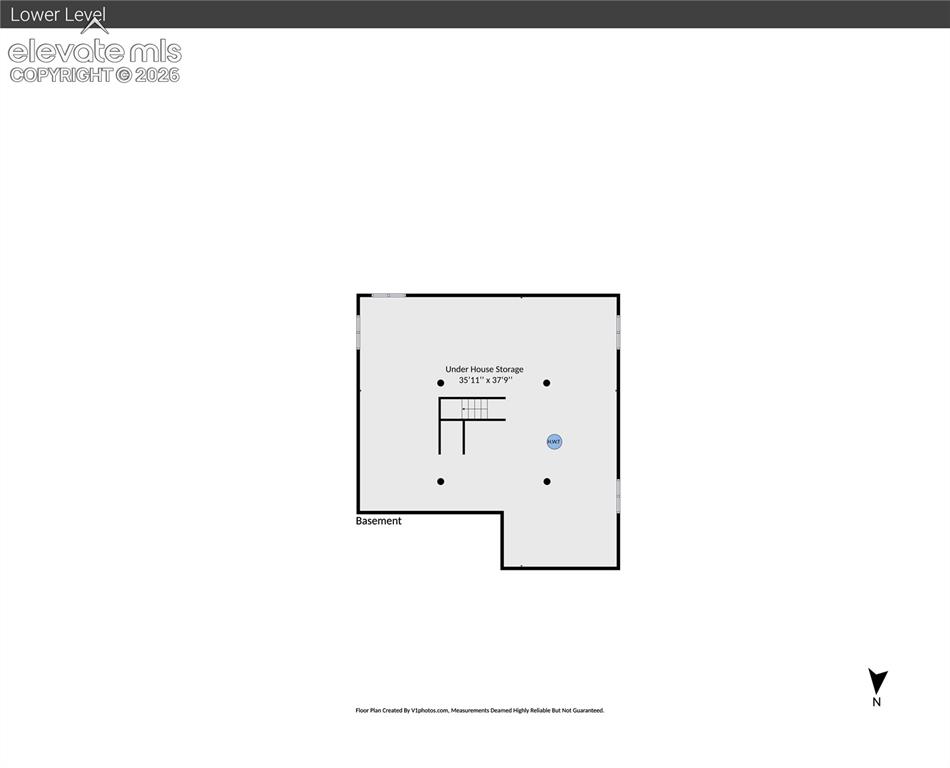
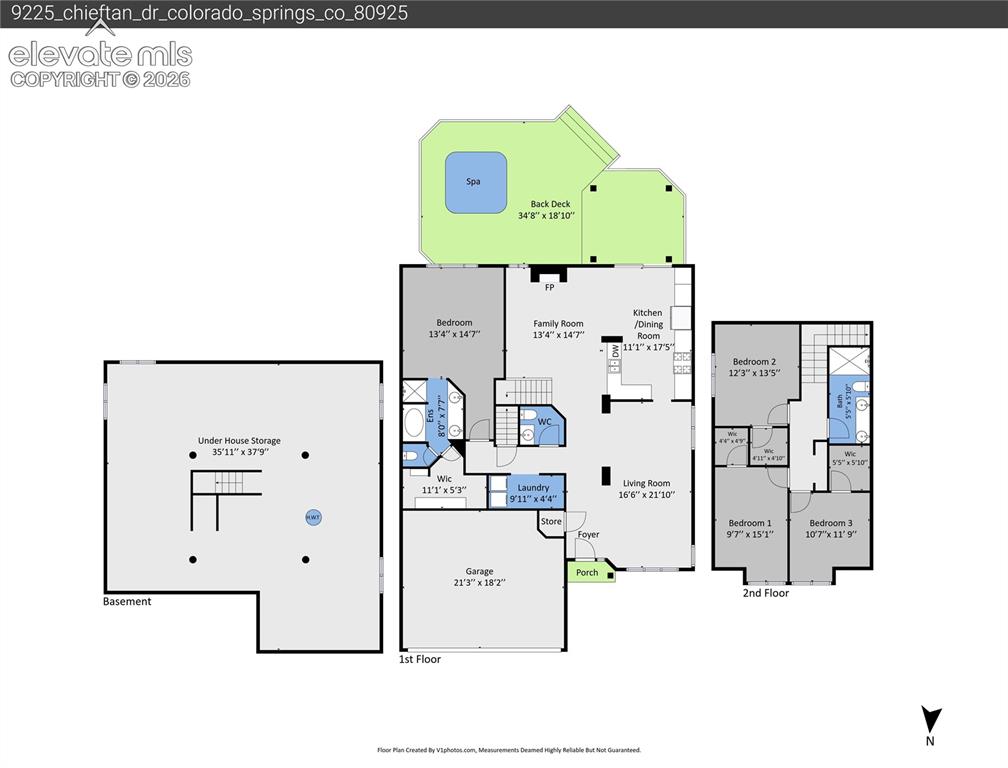
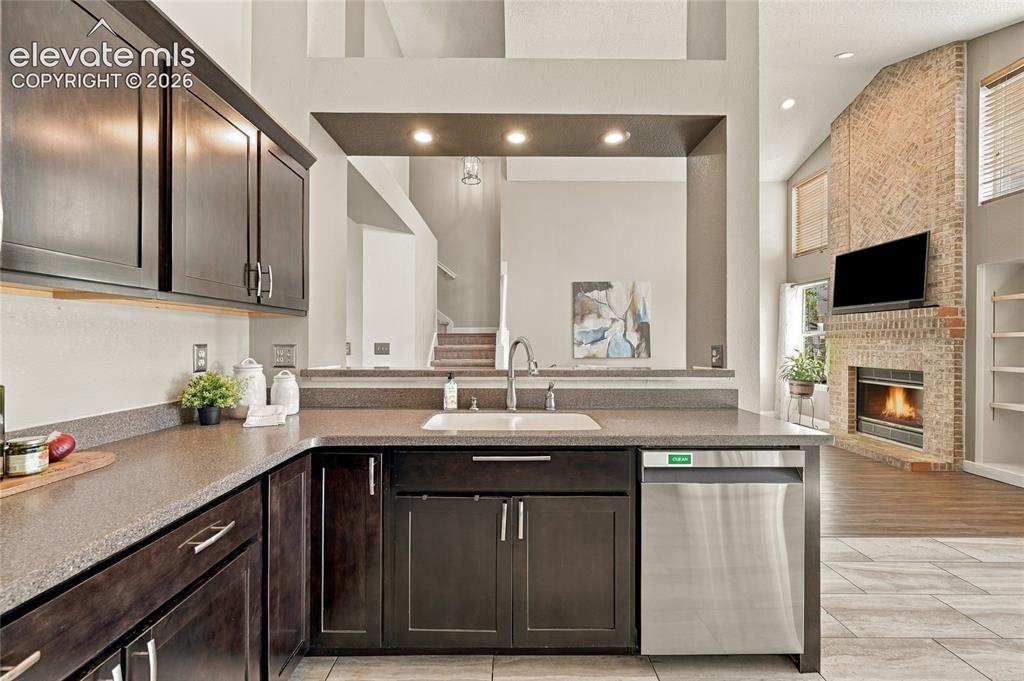
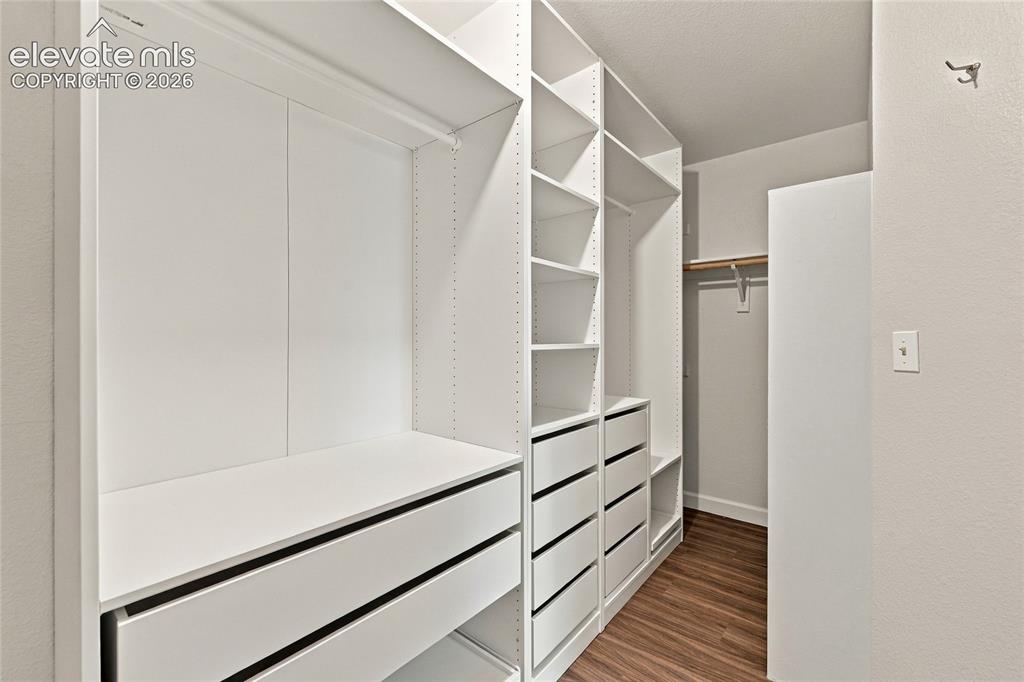
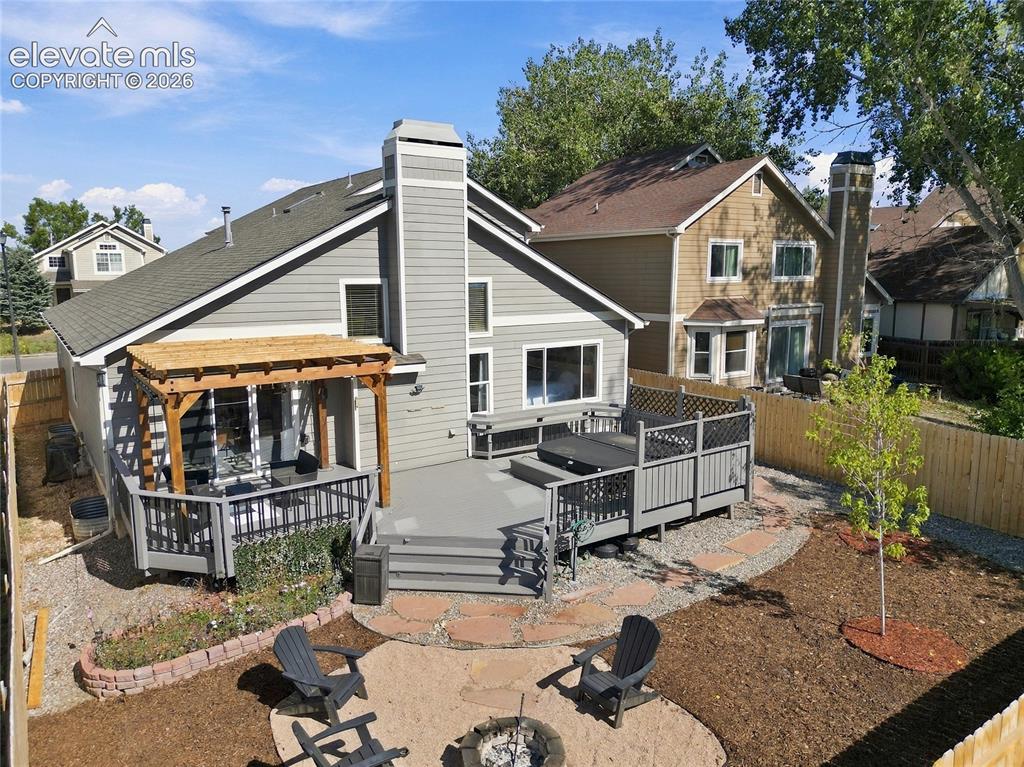
Space, updates, and no HOA in a growing part of Colorado Springs with easy access to Peterson SFB, Schriever SFB, Fort Carson, and a short drive to the Airport! The large kitchen features updated cabinetry, Corian countertops, an updated range, and a refrigerator that stays. Waterproof vinyl plank flooring runs through the main level, upstairs hall, and upstairs bath, and fresh interior paint throughout adds clean, move-in-ready appeal. The main-floor primary suite is a true retreat with a five-piece ensuite bath and a custom IKEA closet system. Upstairs are three more bedrooms and a full bath with a double vanity. Every bedroom has a walk-in closet, and a laundry chute runs from the second-floor hallway to the main-level laundry room. The 1,500+ sq ft unfinished basement has roughed-in bathroom plumbing, and multiple storage racks. It's ready for a theater, gym, workshop, extra bedrooms, or whatever fits your needs. Outside, enjoy a new fence, green grass, a freshly mulched backyard with weed fabric, a new pergola over the deck, a fire-pit surrounded by fresh gravel, and a one-year-old hot tub that stays. A new garage door and new primary bedroom window are scheduled for installation. Additional peace-of-mind updates include a water softener under five years old, brand-new extensive basement waterproofing with French drains and a sump pump, exterior paint under six years old, a newer roof, A/C with a newer fan motor, and a recently serviced gas fireplace. Washer and dryer stay too. Enjoy open skies and less traffic, with King Soopers Marketplace, Safeway, and veteran-owned Olde Town Coffee Shop not far away. Shopping, dining, schools, and parks are all within a 5–10 minute drive. A smart buy for comfort, convenience, and long-term livability, and no HOA!

Property Listed By

Picture of REALTOR Listing Property
  • Lance Thibault ABR GREEN GRI MRP
  • 7601-133-917  Call the Agent 
Picture of Office Listing Property
  • REMAX PROPERTIES
  • 0068-845-917  Call the Agent 
The Air Force brought me to Colorado Springs in 1996 and my wife and I have called this beautiful city our home for over 20 years. We love the area and spend our time hiking and playing in many of the outdoor activities Colorado has to offer. As sports fans, we love going to school events, Vibes games, and Air Force Academy football and hockey games. We cook at home nearly every night and volunteer often in the community as coaches, and on advisory committees. When it's time for a break, ...

Property Details

    General Features

  • Property: Single Family, 2 Story
  • Year Built: 1995
  • List Price: $439,000
  • County: El Paso
  • School District: Widefield-3

    Rooms

  • Bedrooms: 4
  • Baths: 2 full bath; 1 1/2 bath;
  • Master Bathroom Amenities: 5-Pc Bath, Double Vanity, Free-standing Shower, Tub
  • Laundry: Electric Hook-up, Main

    Structure

  • Foundation: Full Basement
  • Heating: Forced Air, Natural Gas
  • Cooling: Central Air
  • Garage/Parking #: 2 vehicle(s), Attached
  • Patio Description: Wood Deck
  • Total SqFt: 3,794
  • Finished SqFt: 2,279
  • Basement SqFt: 1,515
  • Construction Status: Existing Home
  • Siding: Masonite Type
  • Structure: Frame

    Features

  • Appliances: Dishwasher, Disposal, Double Oven, Dryer, Microwave Oven, Refrigerator, Washer
  • Fireplace: Gas, Main Level
  • Additional Items: 5-year roof certification; 13-Month Home Warranty
  • Interior Features: 5-Pc Bath, 9Ft + Ceilings
  • Laundry: Electric Hook-up, Main

    Taxes, Utilities, Lot

  • Tax: $2,625
  • Lot Size: 0.14 Acres, 6,000 SqFt
  • Landscaped: All
  • Fence: Rear
  • Driveway: Concrete
  • Lot Location: Near Park
  • Lot Description: Level
  • Existing Utilities: Electricity Connected, Natural Gas Connected, Telephone
  • Existing Water: Municipal

    Community

  • Covenants: Yes

    Additional Information


      Disclaimer
      The real estate listing information and related content displayed on this site is provided exclusively for consumers’ personal, non-commercial use and may not be used for any purpose other than to identify prospective properties consumers may be interested in purchasing.
      PPAR.com Website

      9225 Chieftan Drive, Colorado Springs, CO, 80925

      Image 1 of 45: Two-story residence featuring a gabled roofline and a two-car garage
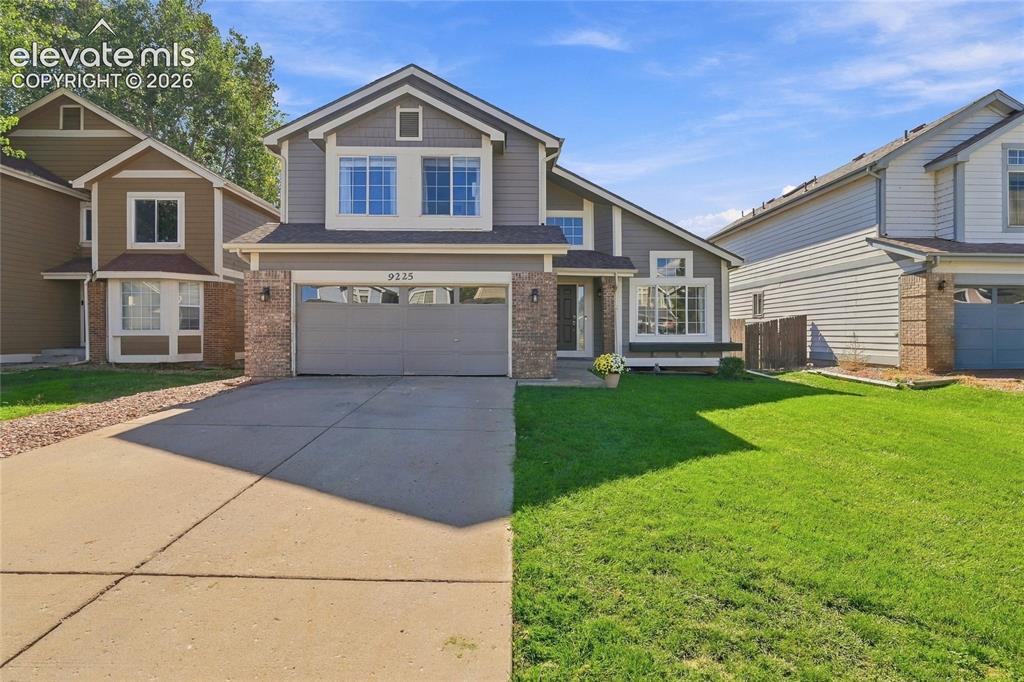
      Two-story residence featuring a gabled roofline and a two-car garage

      Image 2 of 45: Two-story residence featuring a two-car garage, brick accents, and a concre

      Two-story residence featuring a two-car garage, brick accents, and a concrete driveway
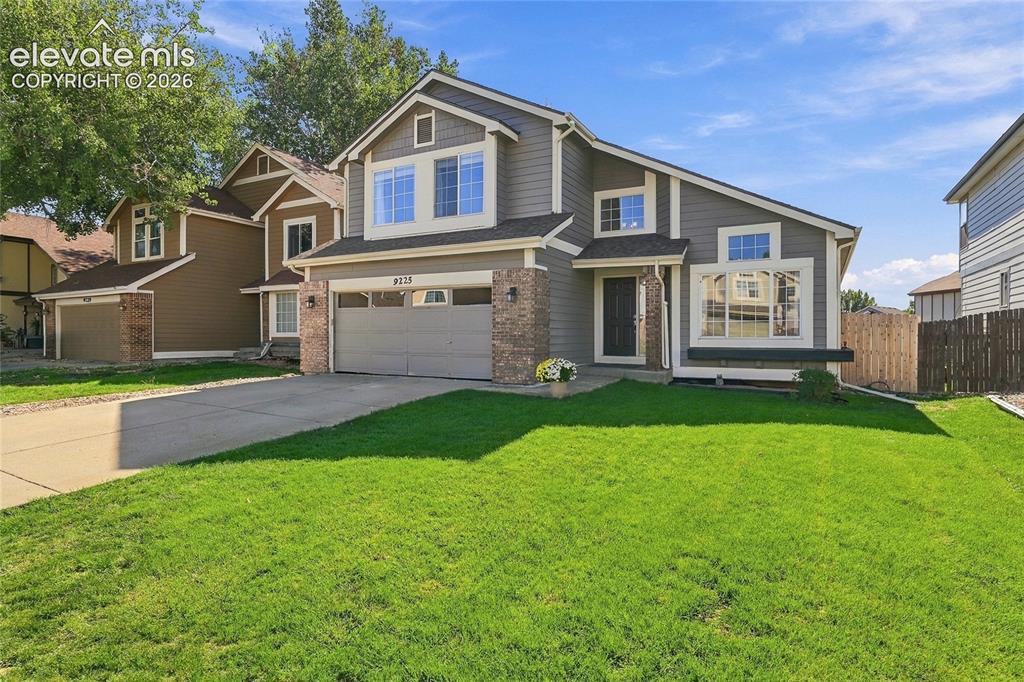
      Image 3 of 45: Multi-level residence featuring gray siding with white trim accents, a two-

      Multi-level residence featuring gray siding with white trim accents, a two-car garage with brick veneer, a bay window, and a concrete driveway
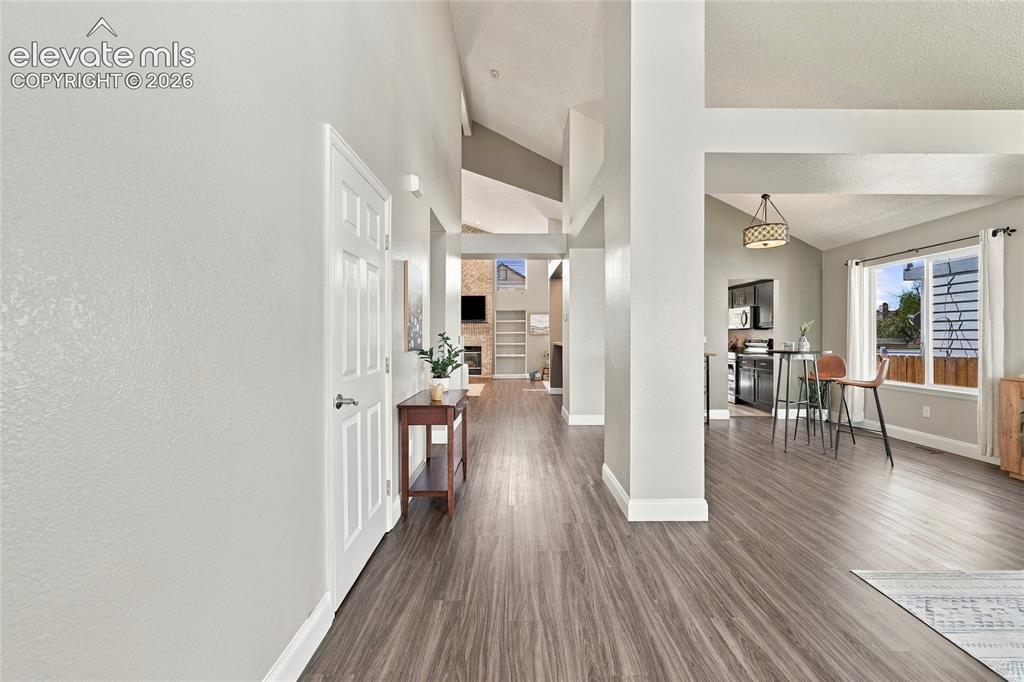
      Image 4 of 45: Wood look, vinyl plank flooring throughout, vaulted ceilings, and an open-c

      Wood look, vinyl plank flooring throughout, vaulted ceilings, and an open-concept design with a kitchen and living area
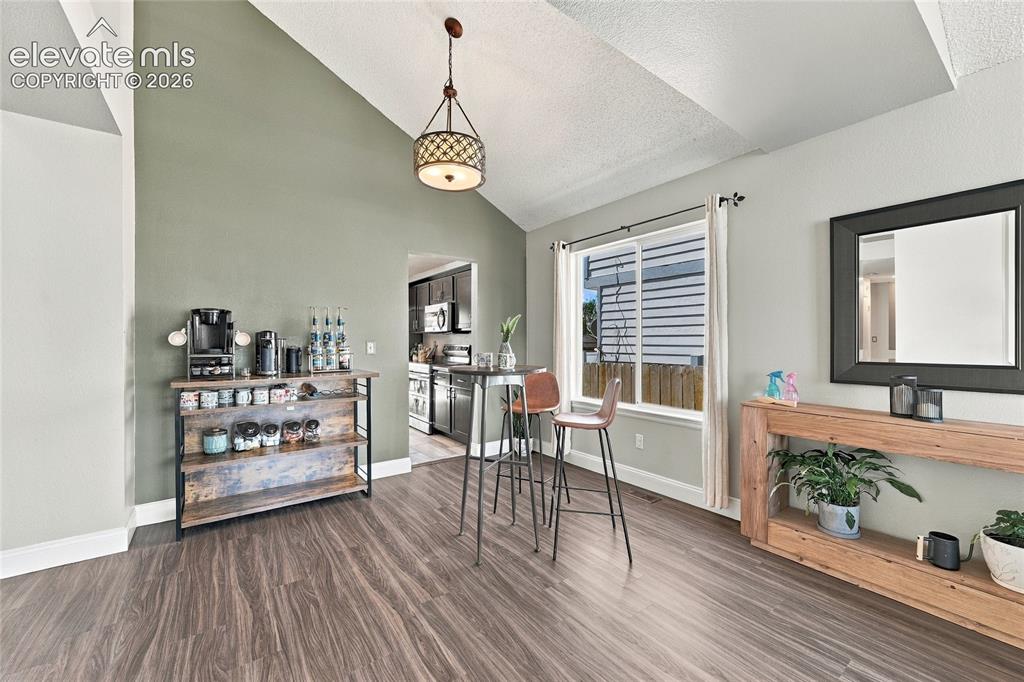
      Image 5 of 45: Wood look vinyl plank flooring, vaulted ceiling, recessed window, and overh

      Wood look vinyl plank flooring, vaulted ceiling, recessed window, and overhead lighting fixture
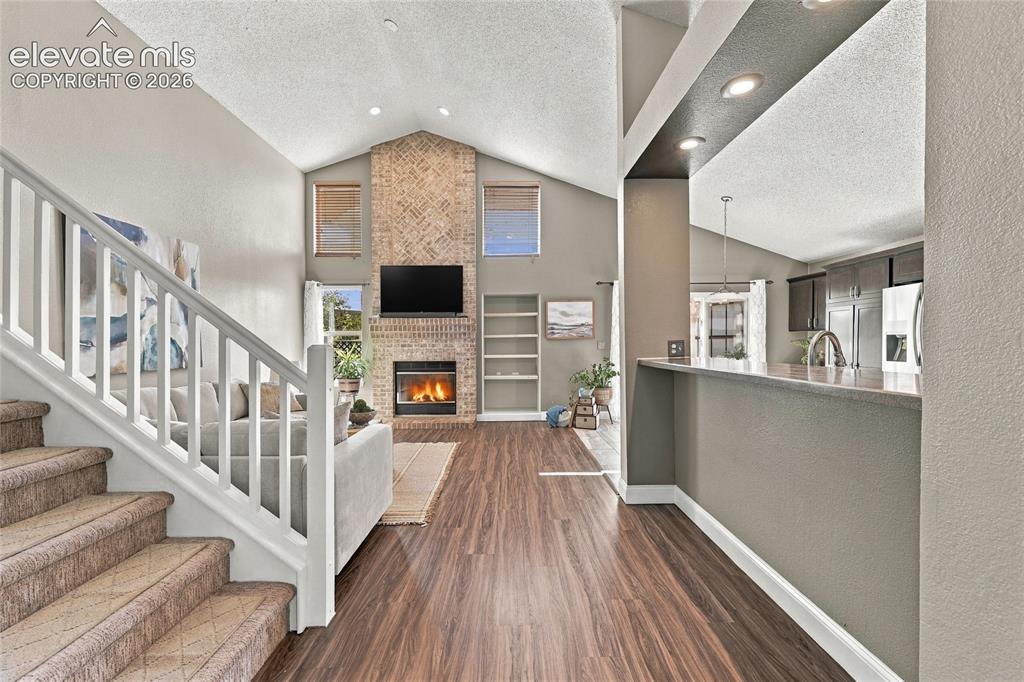
      Image 6 of 45: Other

      Other

      Image 7 of 45: Vaulted ceiling, brick-faced fireplace, built-in shelving, wood look vinyl

      Vaulted ceiling, brick-faced fireplace, built-in shelving, wood look vinyl plank flooring, and natural light from upper windows
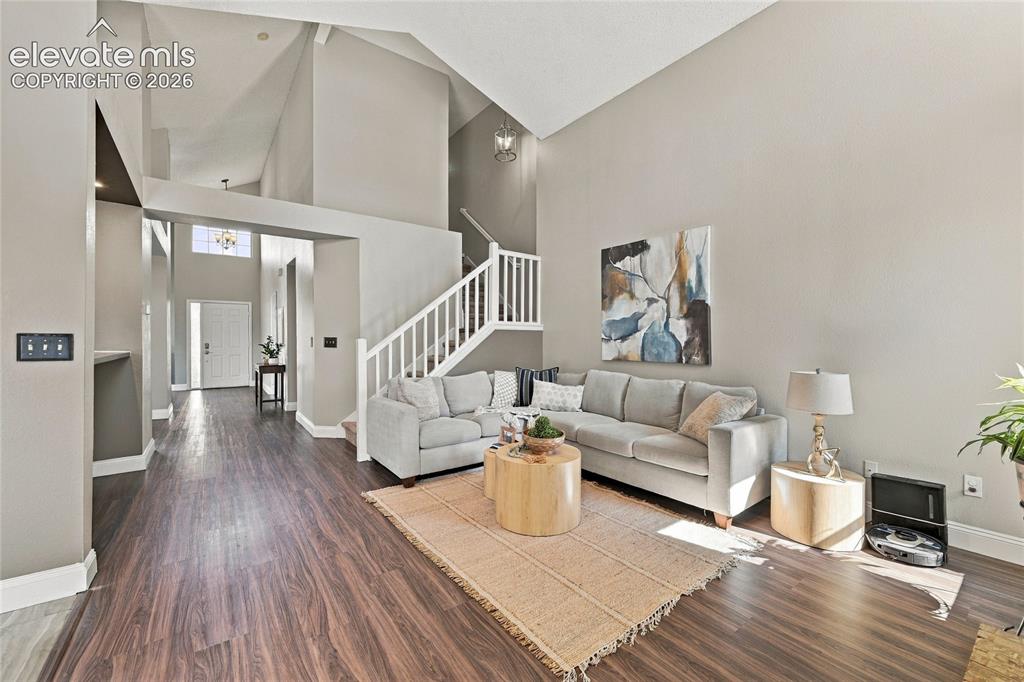
      Image 8 of 45: Vaulted ceilings highlighting an open-concept design
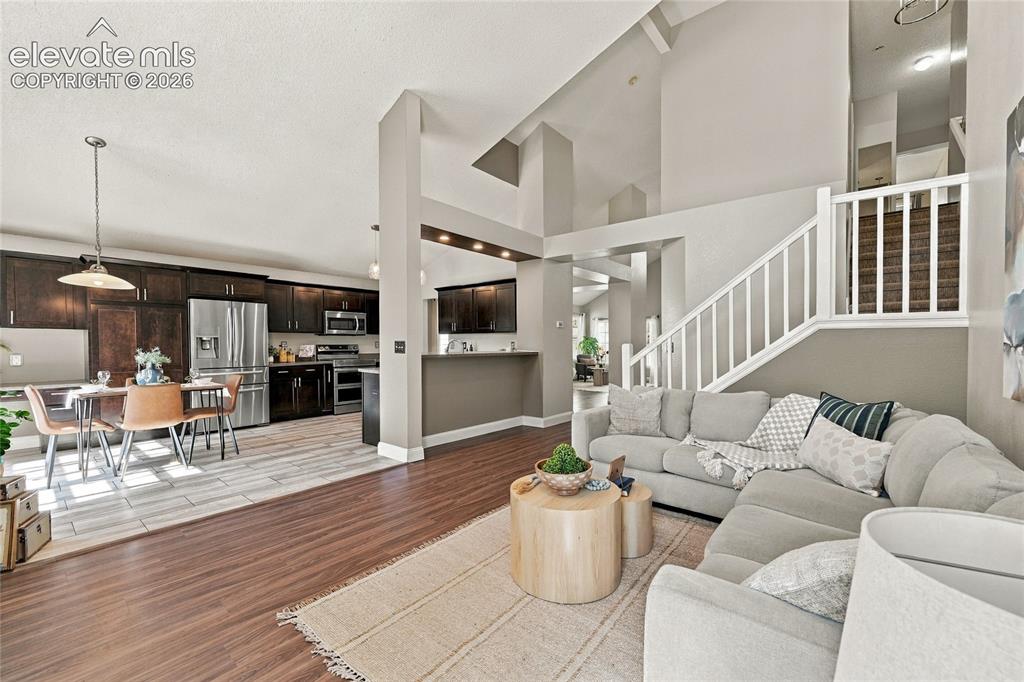
      Vaulted ceilings highlighting an open-concept design

      Image 9 of 45: High ceilings, wood look vinyl plank flooring, staircase with white baluste

      High ceilings, wood look vinyl plank flooring, staircase with white balusters, dark wood cabinetry, and stainless steel appliances
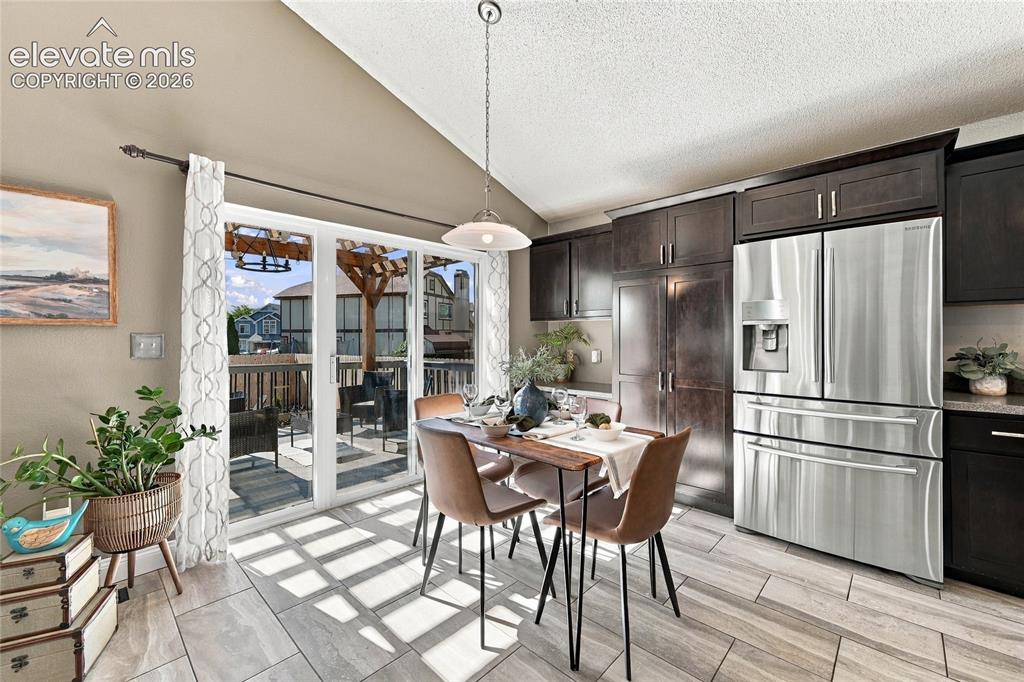
      Image 10 of 45: Kitchen with vaulted ceiling, dark wood cabinetry, stainless steel French d

      Kitchen with vaulted ceiling, dark wood cabinetry, stainless steel French door refrigerator, and plank-style tile flooring
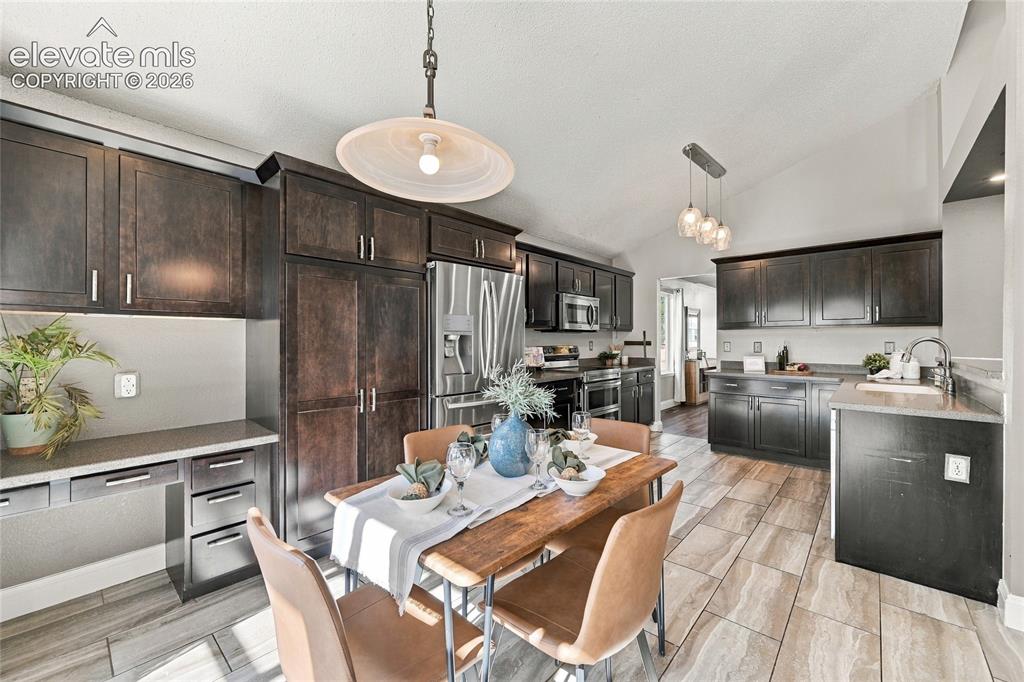
      Image 11 of 45: Vaulted ceiling with an overhead light fixture, dark wood-finish cabinetry,

      Vaulted ceiling with an overhead light fixture, dark wood-finish cabinetry, stainless steel appliances, dark-toned countertop, and tile flooring
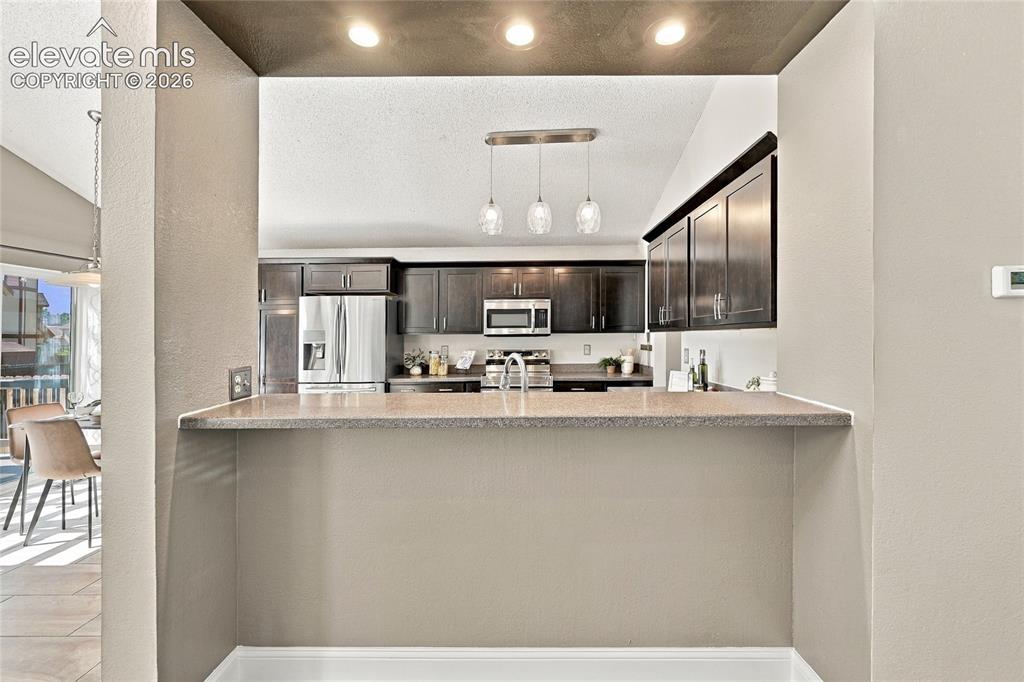
      Image 12 of 45: Kitchen pass-through with a solid surface countertop
      Kitchen pass-through with a solid surface countertop

      Image 13 of 45: Kitchen featuring dark wood cabinetry, solid surface countertops, a stainle

      Kitchen featuring dark wood cabinetry, solid surface countertops, a stainless steel dishwasher, and a built-in sink with a gooseneck faucet
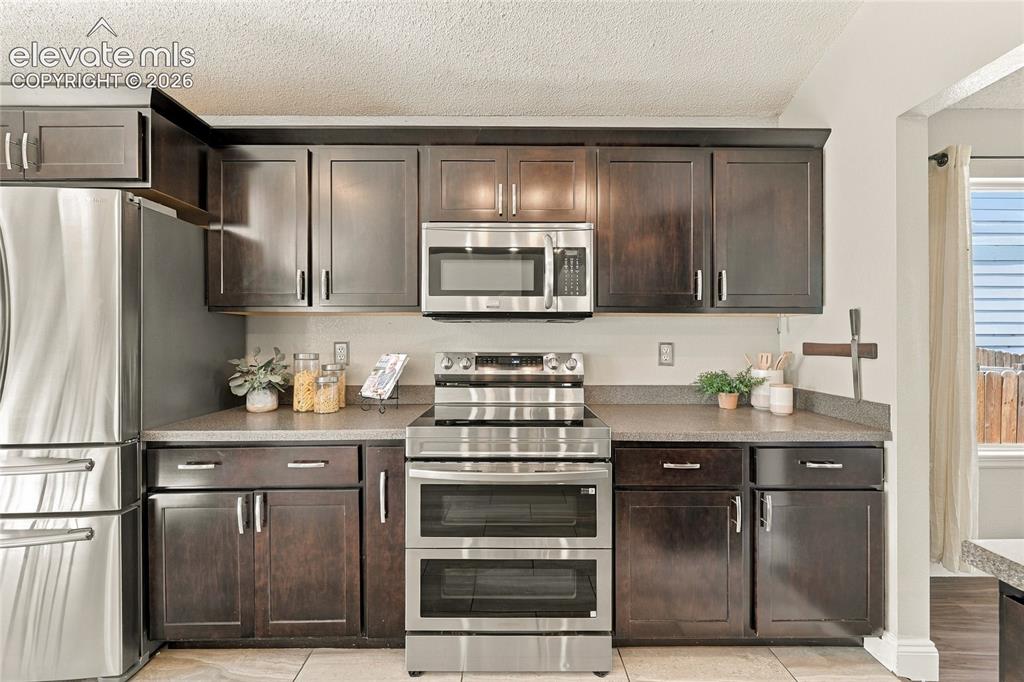
      Image 14 of 45: Kitchen featuring dark wood cabinetry, stainless steel appliances, stone-fi

      Kitchen featuring dark wood cabinetry, stainless steel appliances, stone-finish countertops, and a double oven range
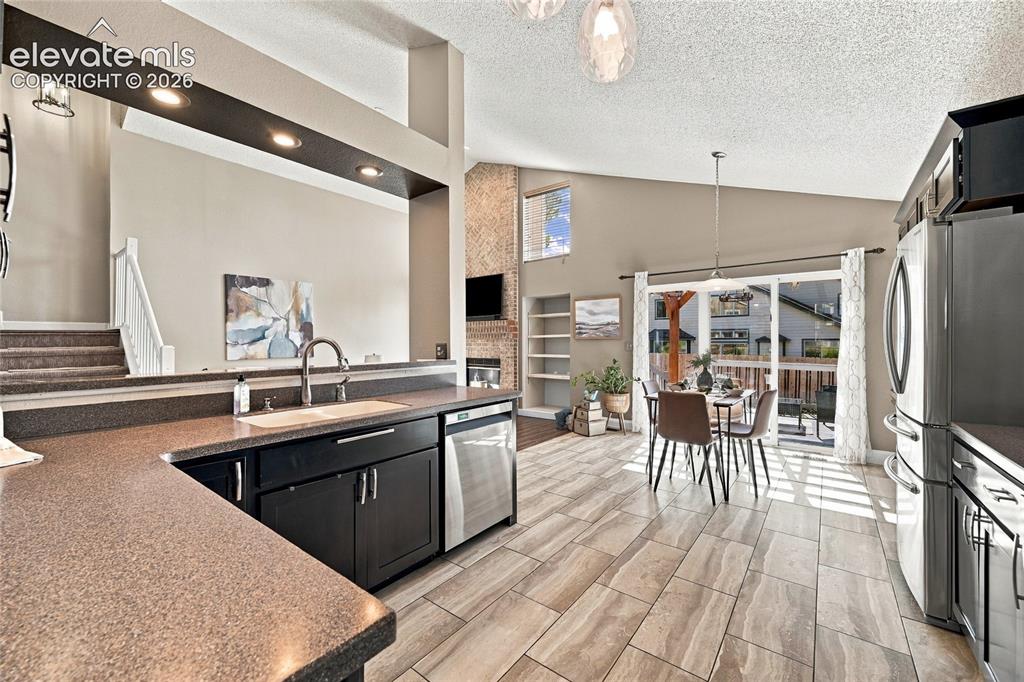
      Image 15 of 45: Kitchen featuring dark cabinetry, stainless steel appliances, and a built-i

      Kitchen featuring dark cabinetry, stainless steel appliances, and a built-in sink
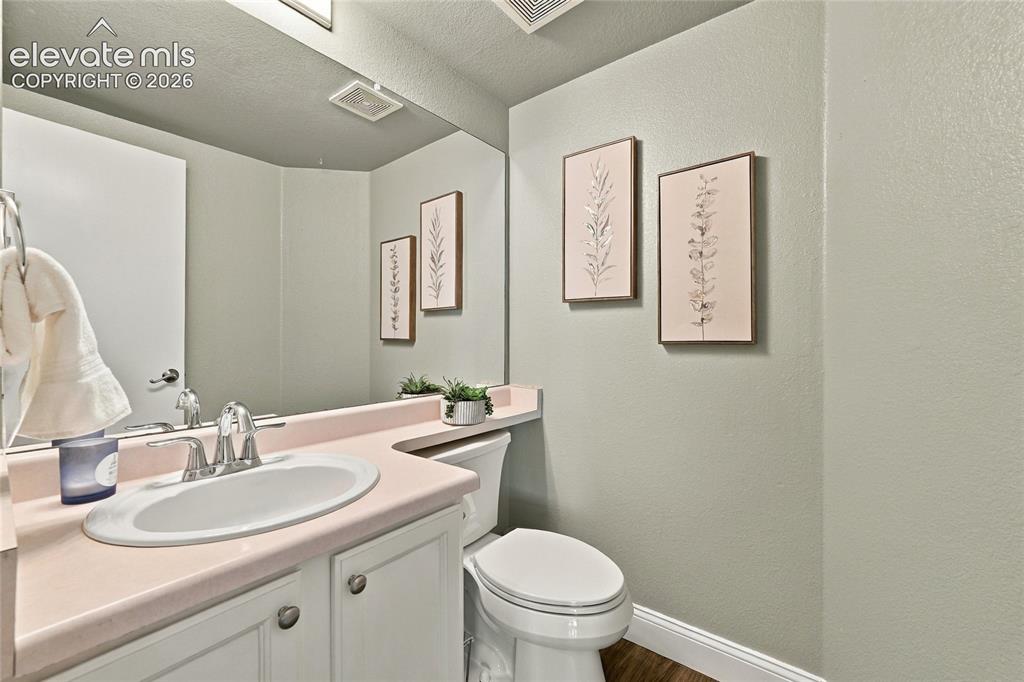
      Image 16 of 45: Vanity with integrated sink, chrome faucet, white cabinetry, and full-width

      Vanity with integrated sink, chrome faucet, white cabinetry, and full-width mirror
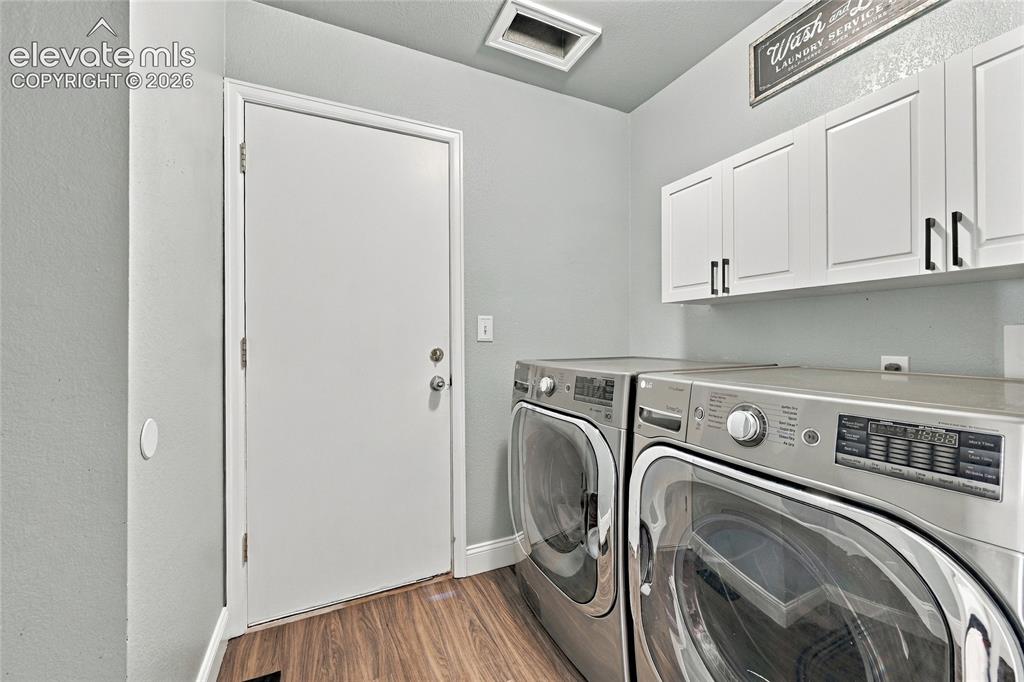
      Image 17 of 45: Wood look vinyl plank flooring with light gray wall paint, white overhead c

      Wood look vinyl plank flooring with light gray wall paint, white overhead cabinetry with dark hardware, and a white door with silver hardware
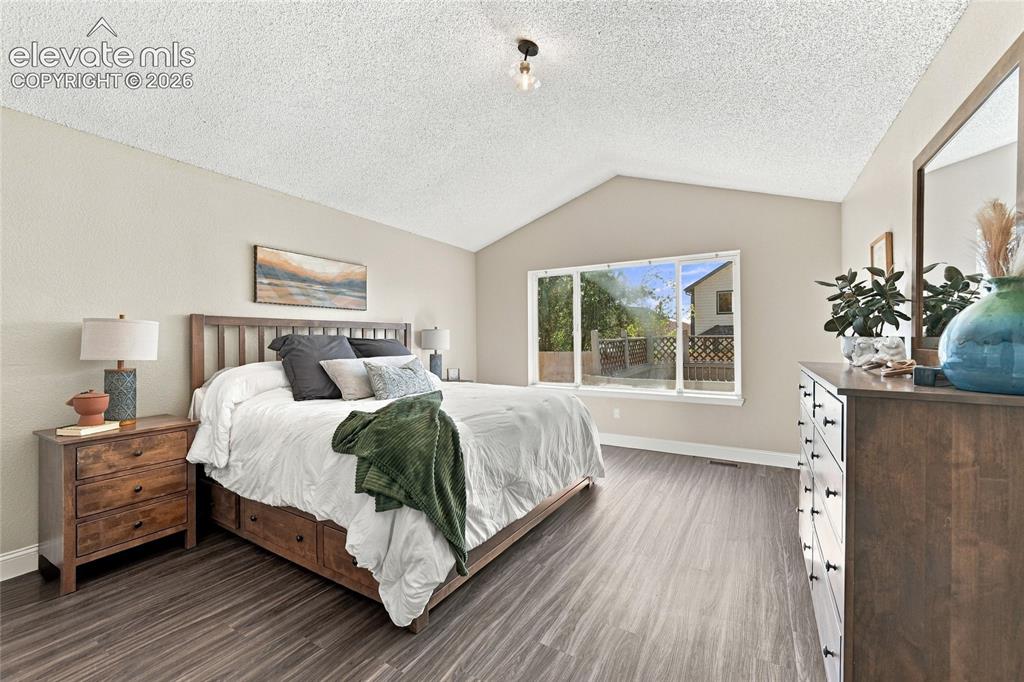
      Image 18 of 45: Vaulted ceiling, wood look vinyl plank flooring, large window, and light-to

      Vaulted ceiling, wood look vinyl plank flooring, large window, and light-toned wall paint
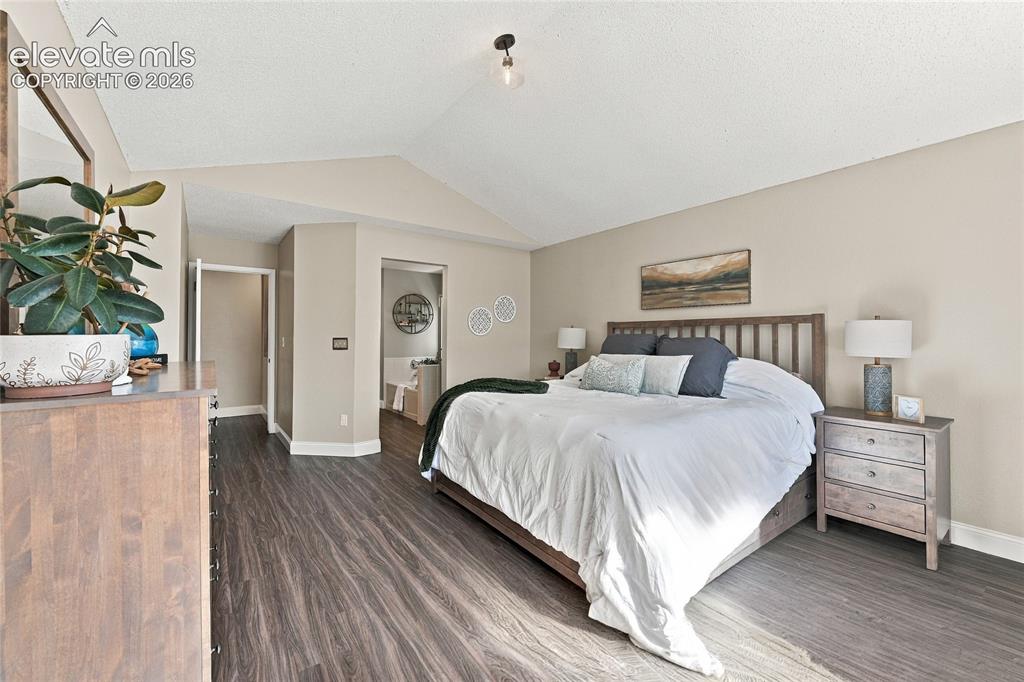
      Image 19 of 45: Vaulted ceiling with an attached light fixture, wood look vinyl plank floor

      Vaulted ceiling with an attached light fixture, wood look vinyl plank flooring, light neutral wall paint, and a and a slatted headboard
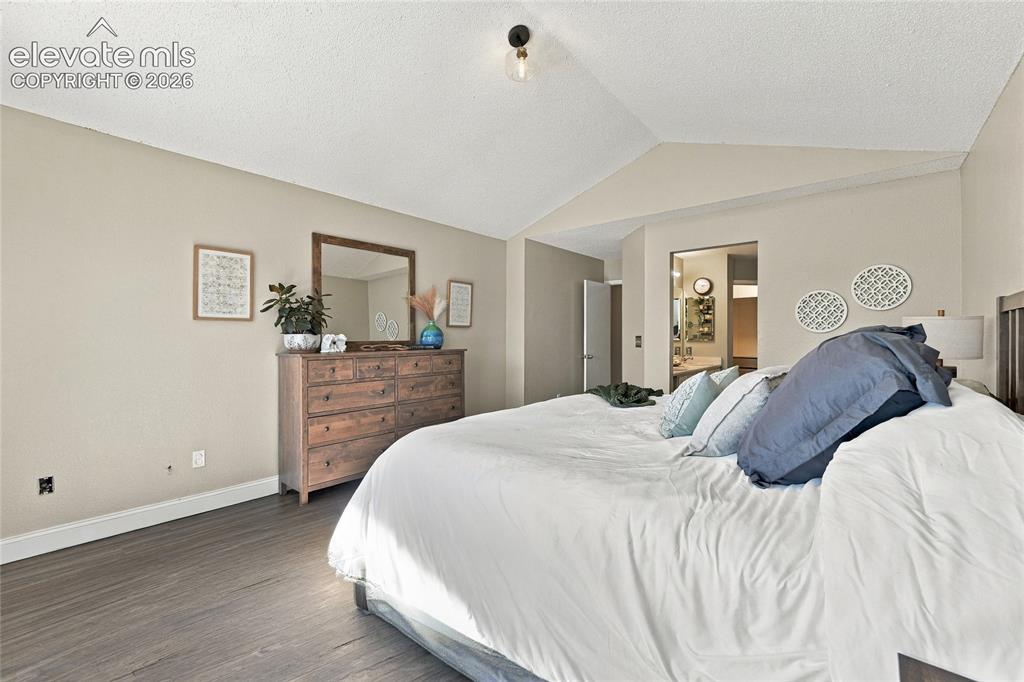
      Image 20 of 45: Primary bedroom featuring vaulted ceilings, wood look vinyl plank flooring,

      Primary bedroom featuring vaulted ceilings, wood look vinyl plank flooring, and abundant natural light
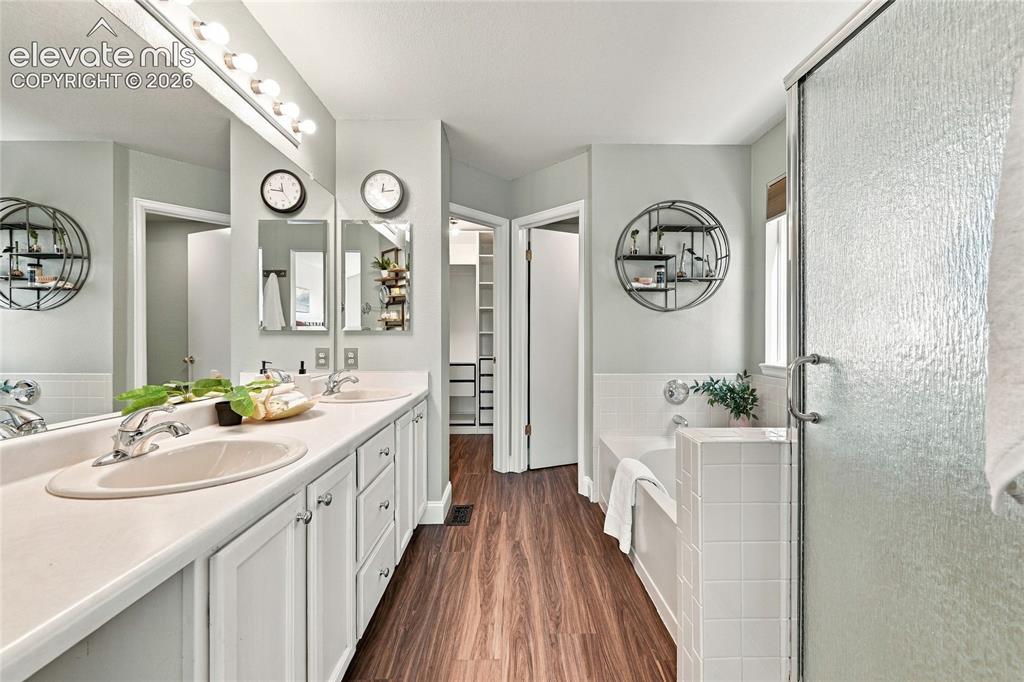
      Image 21 of 45: Dual vanity with white cabinetry, wood look vinyl plank flooring, built-in

      Dual vanity with white cabinetry, wood look vinyl plank flooring, built-in bathtub with tiled surround, and glass-enclosed shower
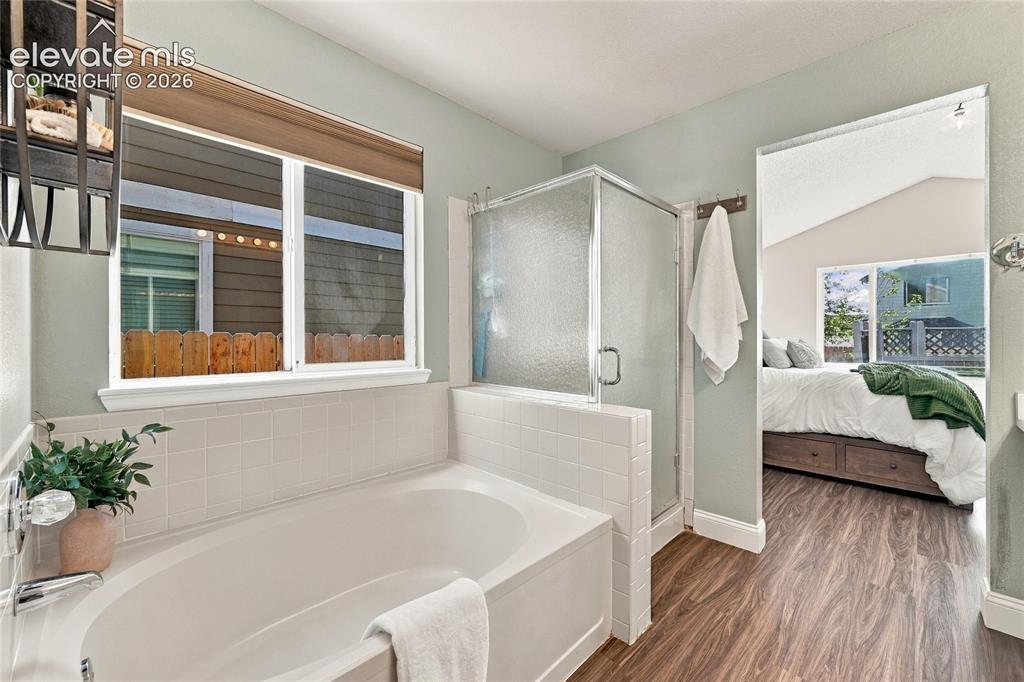
      Image 22 of 45: Soaking tub with white tile surround, adjacent to a glass-enclosed shower
      Soaking tub with white tile surround, adjacent to a glass-enclosed shower

      Image 23 of 45: Custom closet system featuring white built-in shelving, multiple drawers, a

      Custom closet system featuring white built-in shelving, multiple drawers, and hanging rods
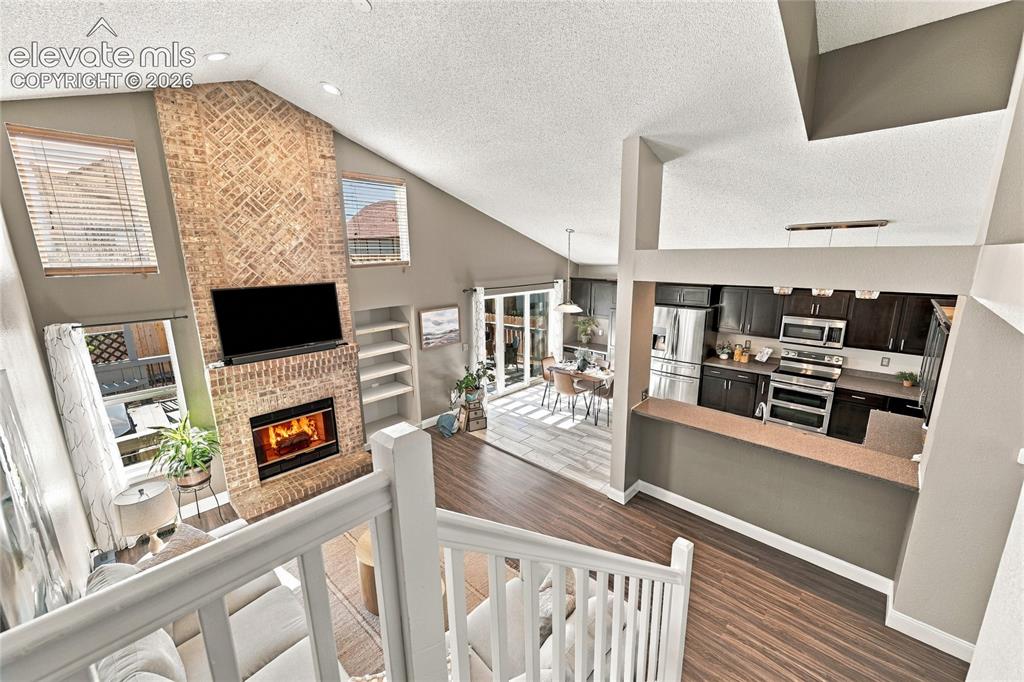
      Image 24 of 45: Vaulted ceilings with recessed lighting, brick fireplace with mantel, built

      Vaulted ceilings with recessed lighting, brick fireplace with mantel, built-in shelving, wood-look vinyl plank flooring, and a kitchen with stainless steel appliances
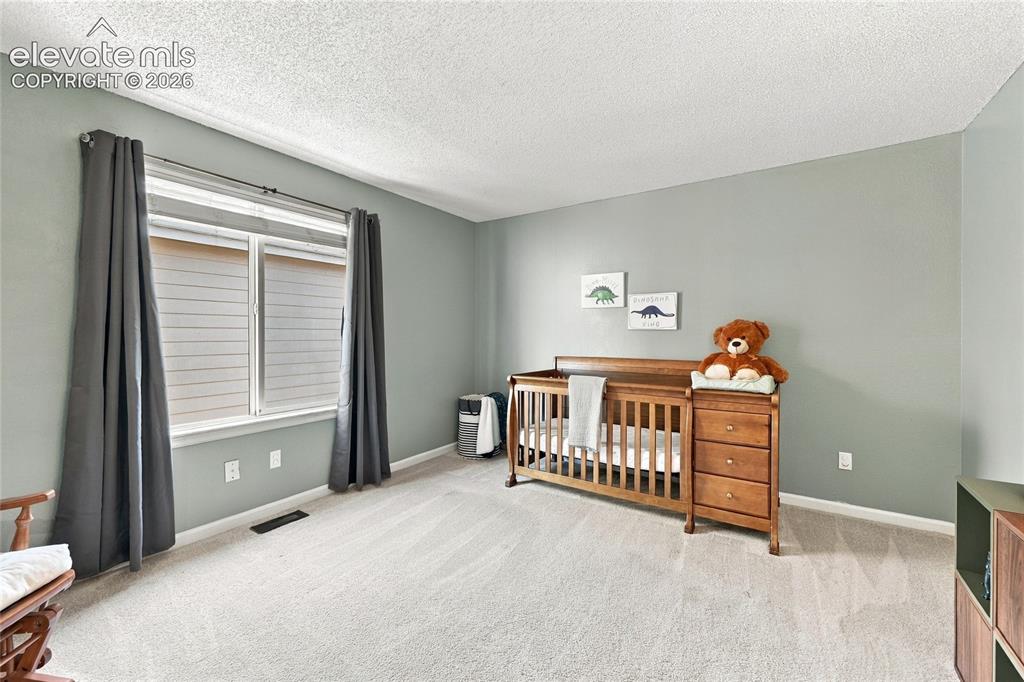
      Image 25 of 45: Wall-to-wall carpeting with painted walls and a large window featuring blin

      Wall-to-wall carpeting with painted walls and a large window featuring blinds
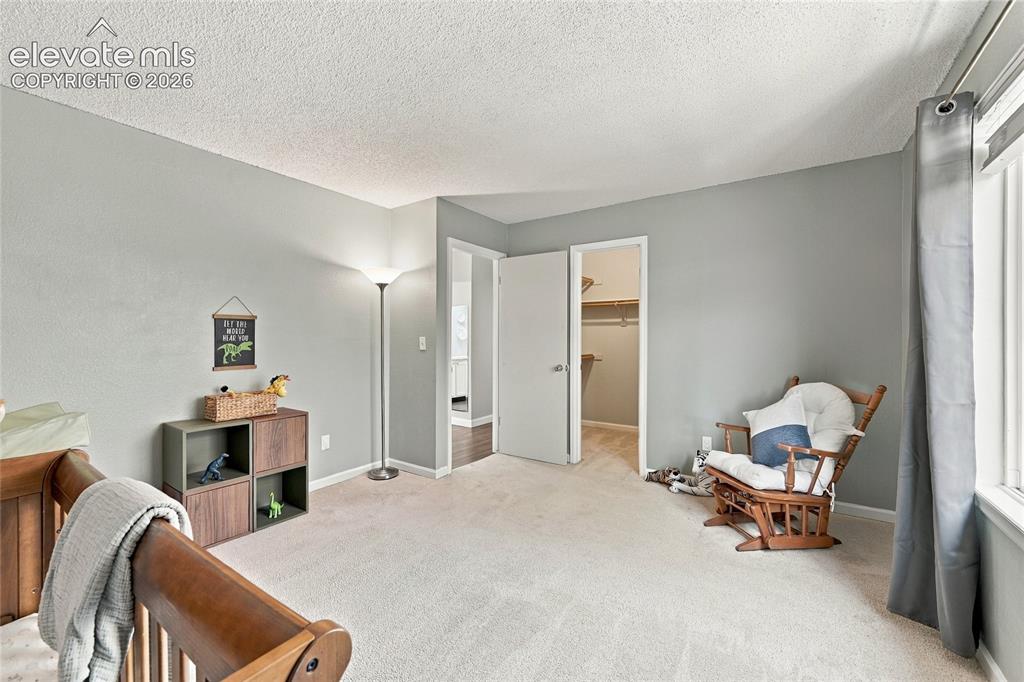
      Image 26 of 45: Plush carpet flooring, light-toned walls, and a built-in closet with shelvi

      Plush carpet flooring, light-toned walls, and a built-in closet with shelving
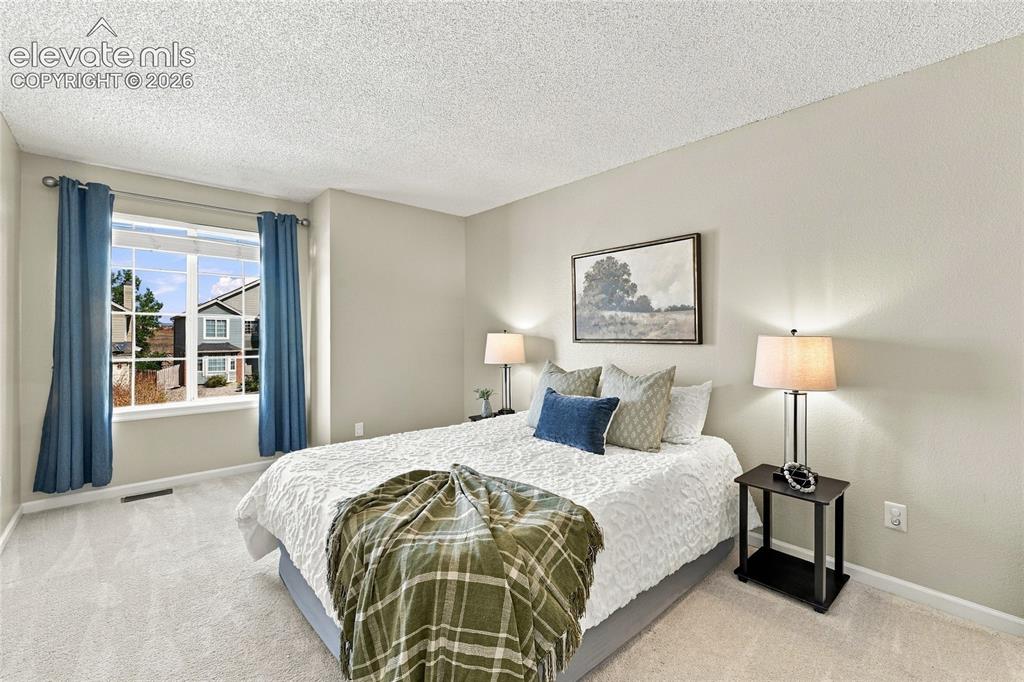
      Image 27 of 45: Bright bedroom featuring dual nightstands with integrated lighting, a large

      Bright bedroom featuring dual nightstands with integrated lighting, a large window with blue curtains framing natural light, soft carpet flooring, and neutral wall finishes accented with framed artwork and coordinating bedding
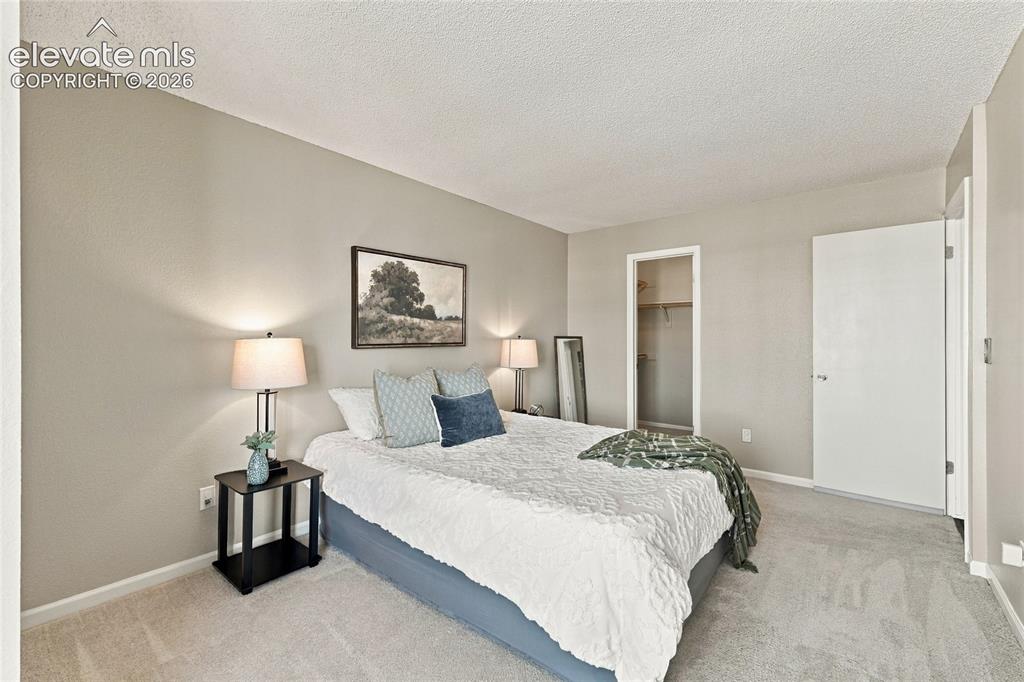
      Image 28 of 45: Carpeted flooring, neutral wall tones, and overhead lighting
      Carpeted flooring, neutral wall tones, and overhead lighting

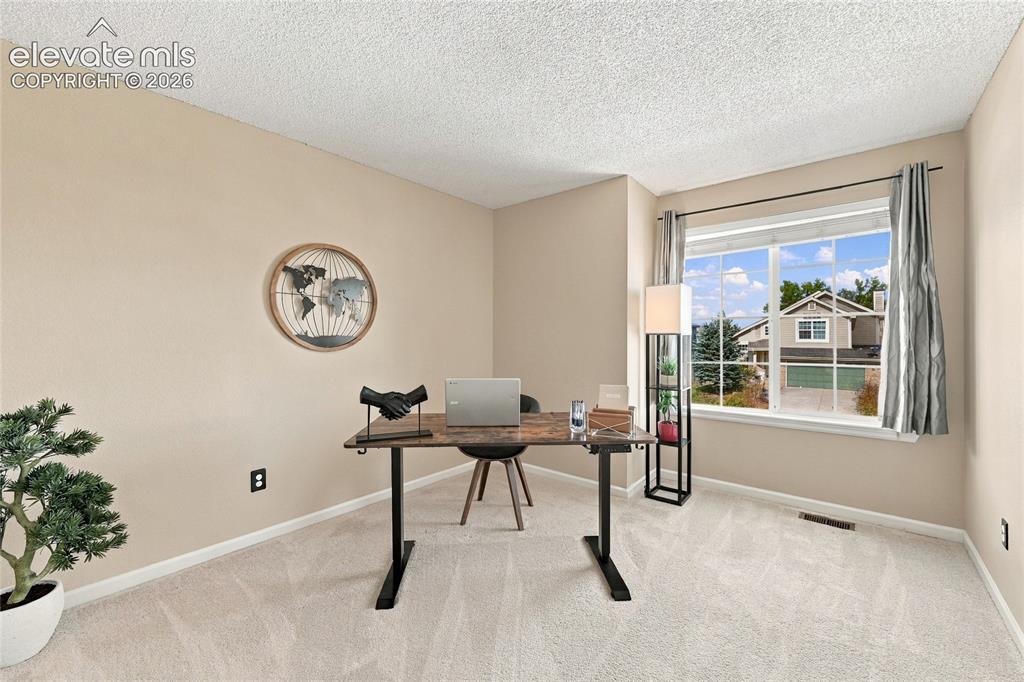
      Image 29 of 45: Bright home office/bedroom featuring a large picture window with natural li

      Bright home office/bedroom featuring a large picture window with natural light, neutral wall finishes, light-toned carpet flooring, and a wall-mounted art
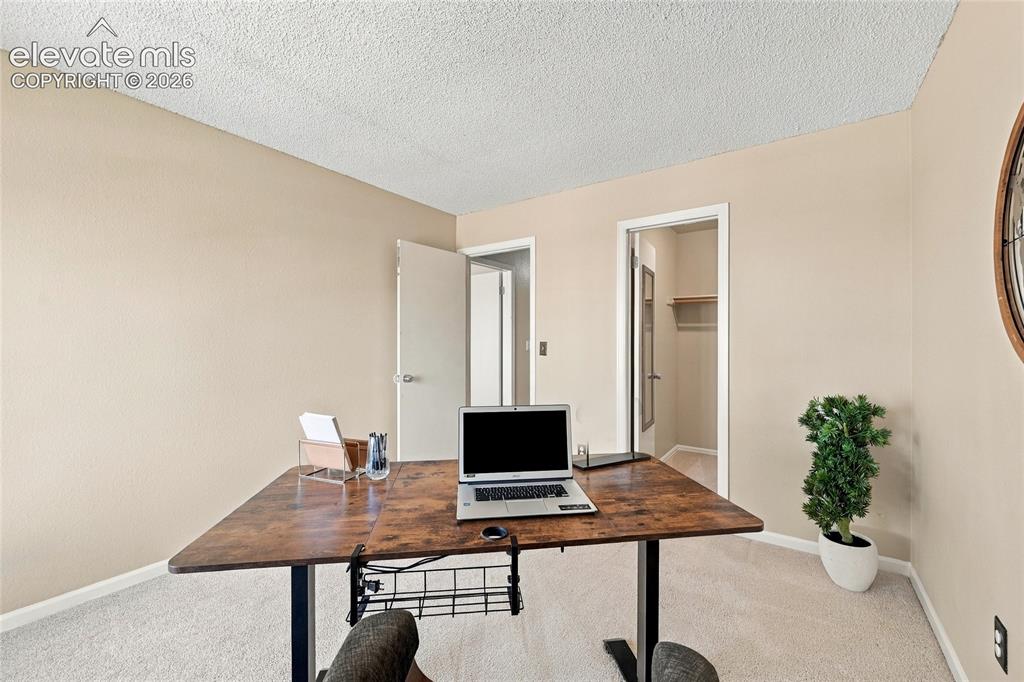
      Image 30 of 45: Neutral paint tones, textured ceiling, light-toned carpeting, and a doorway

      Neutral paint tones, textured ceiling, light-toned carpeting, and a doorway with a closet
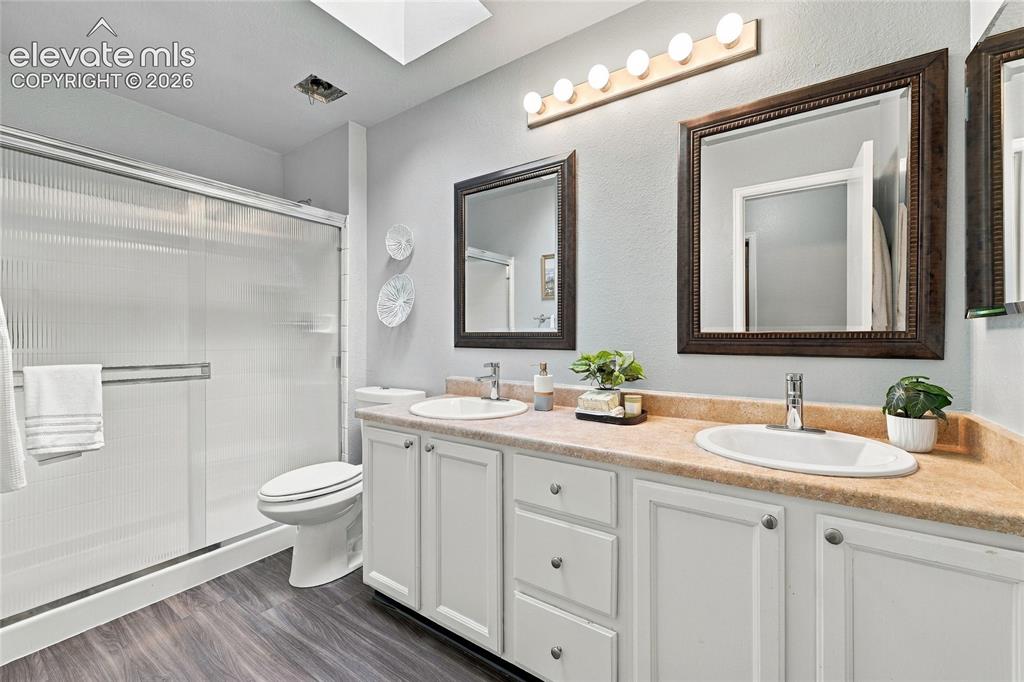
      Image 31 of 45: Secondary bathroom featuring a dual-sink
      Secondary bathroom featuring a dual-sink

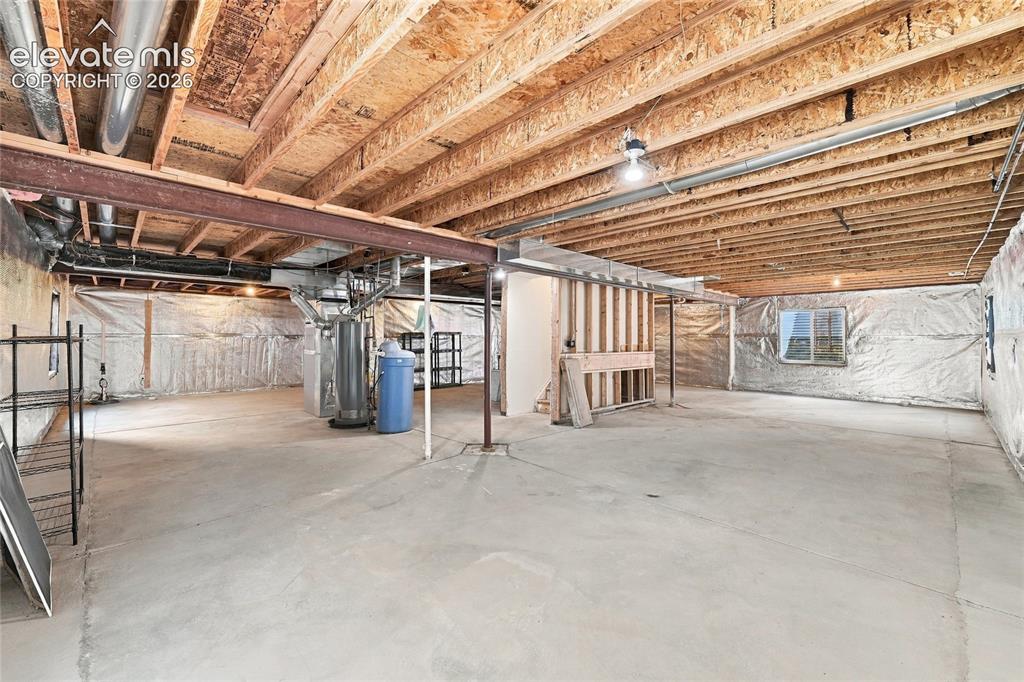
      Image 32 of 45: Spacious unfinished basement

      Spacious unfinished basement

      Image 33 of 45: Outdoor deck with a wooden pergola, sliding glass door access, and a built-

      Outdoor deck with a wooden pergola, sliding glass door access, and a built-in railing
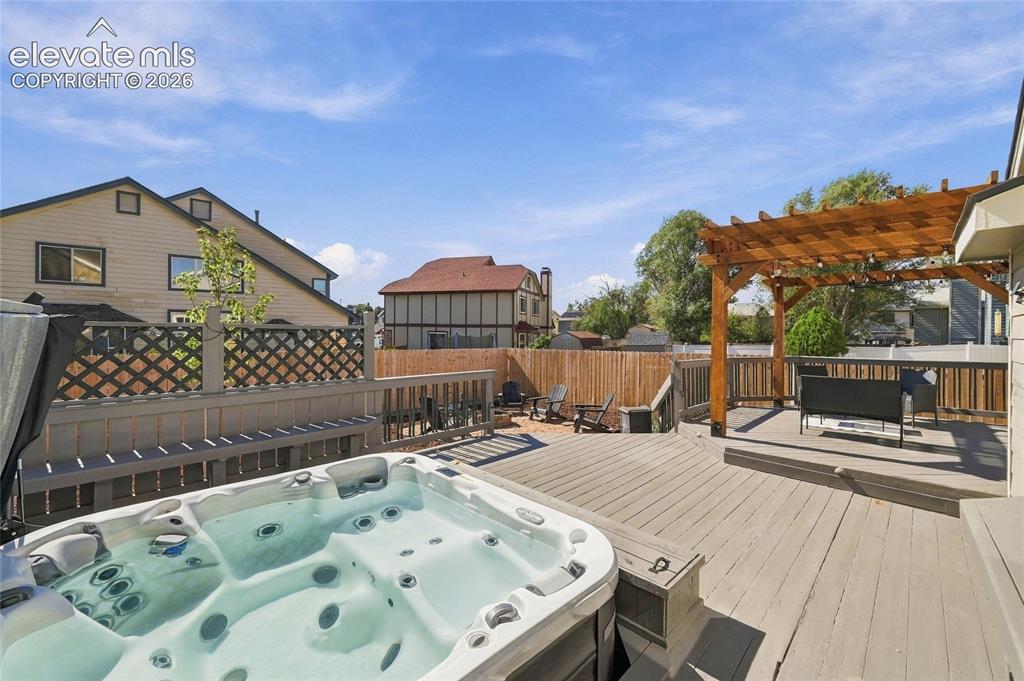
      Image 34 of 45: Expansive multi-level deck featuring a built-in hot tub, wood pergola, and

      Expansive multi-level deck featuring a built-in hot tub, wood pergola, and a privacy fence
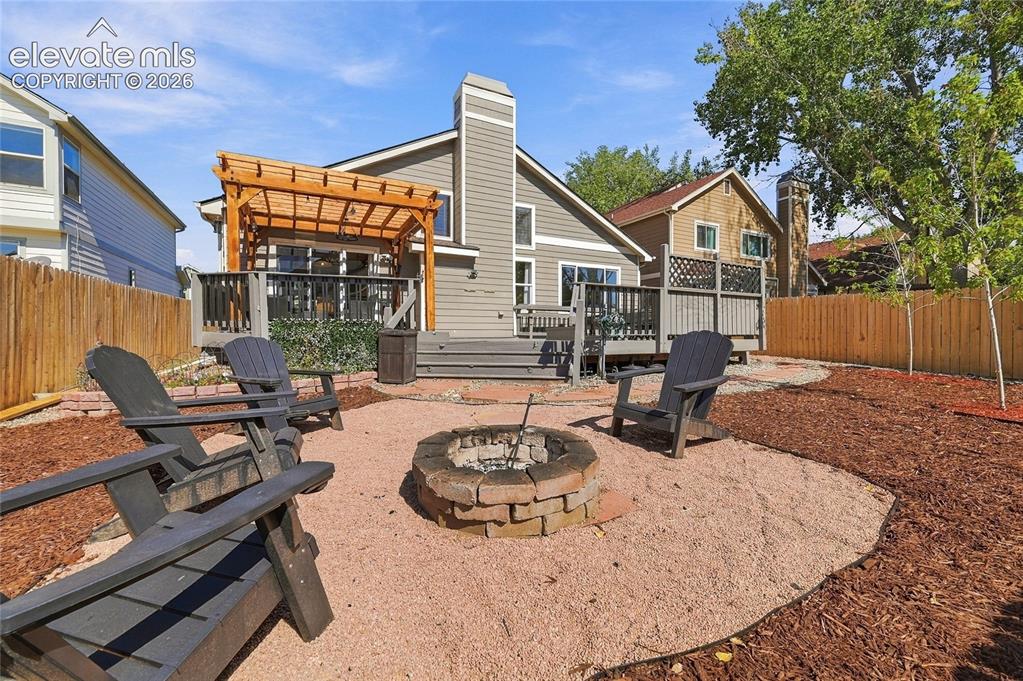
      Image 35 of 45: Exterior featuring a rear deck with a pergola, a fire pit, and a fenced yar

      Exterior featuring a rear deck with a pergola, a fire pit, and a fenced yard with mulch landscaping
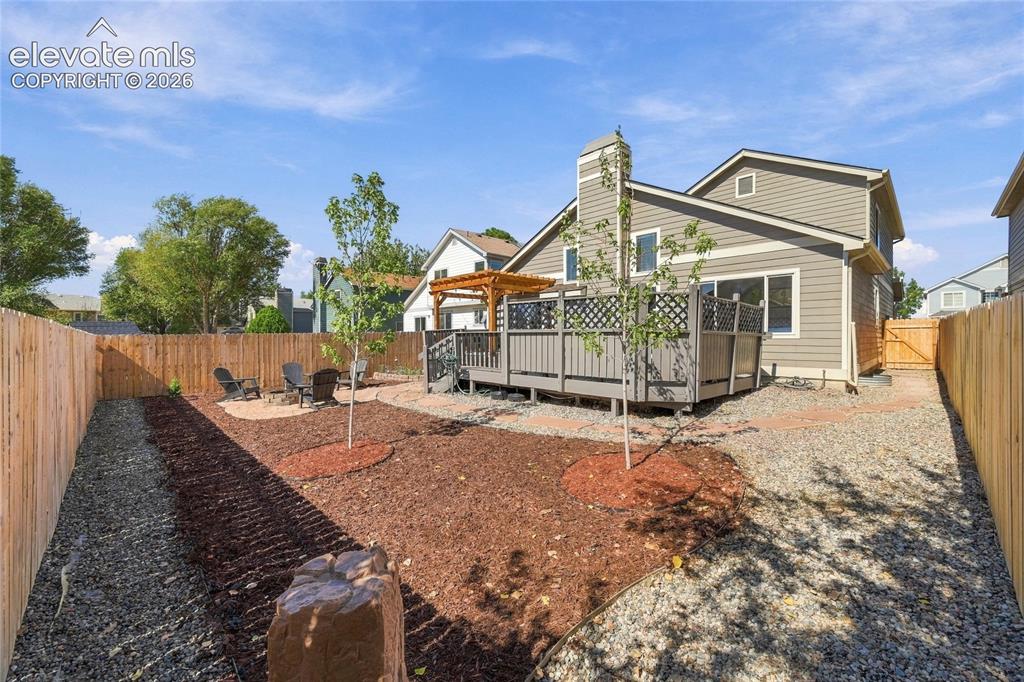
      Image 36 of 45: Expansive backyard with thoughtful landscaping
      Expansive backyard with thoughtful landscaping

      Image 37 of 45: Charming home featuring a light gray exterior with modern siding and a peak

      Charming home featuring a light gray exterior with modern siding and a peaked roofline
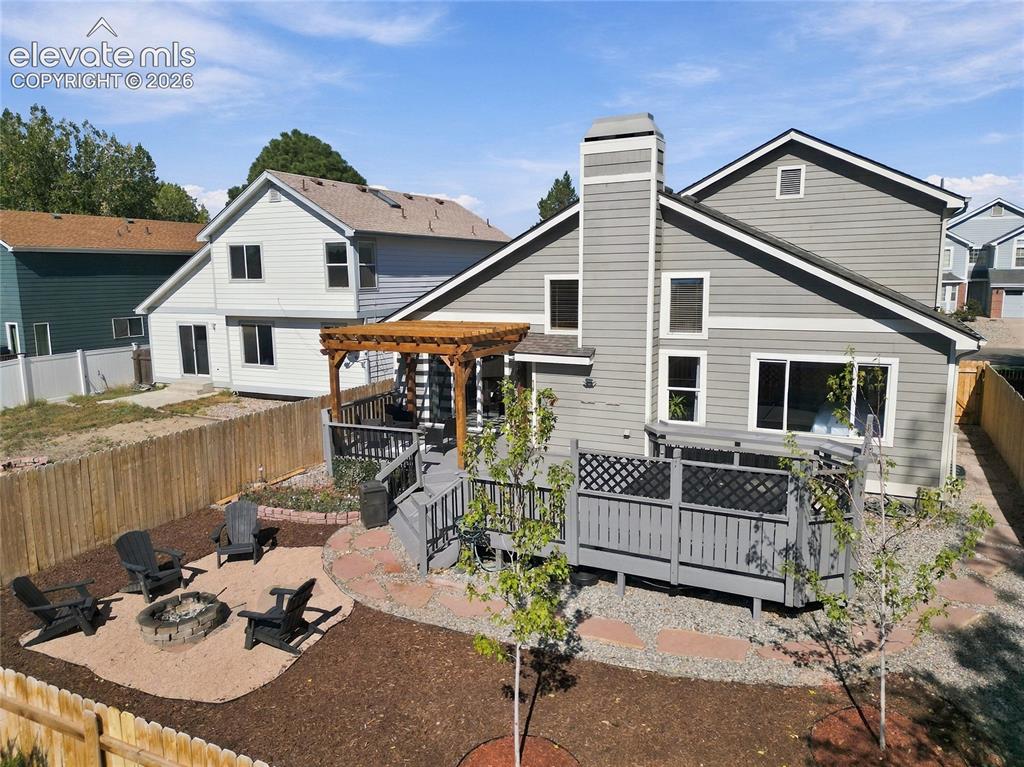
      Image 38 of 45: Expansive backyard featuring a multi-level deck, a pergola, a fire pit area

      Expansive backyard featuring a multi-level deck, a pergola, a fire pit area, and a wood chip ground cover
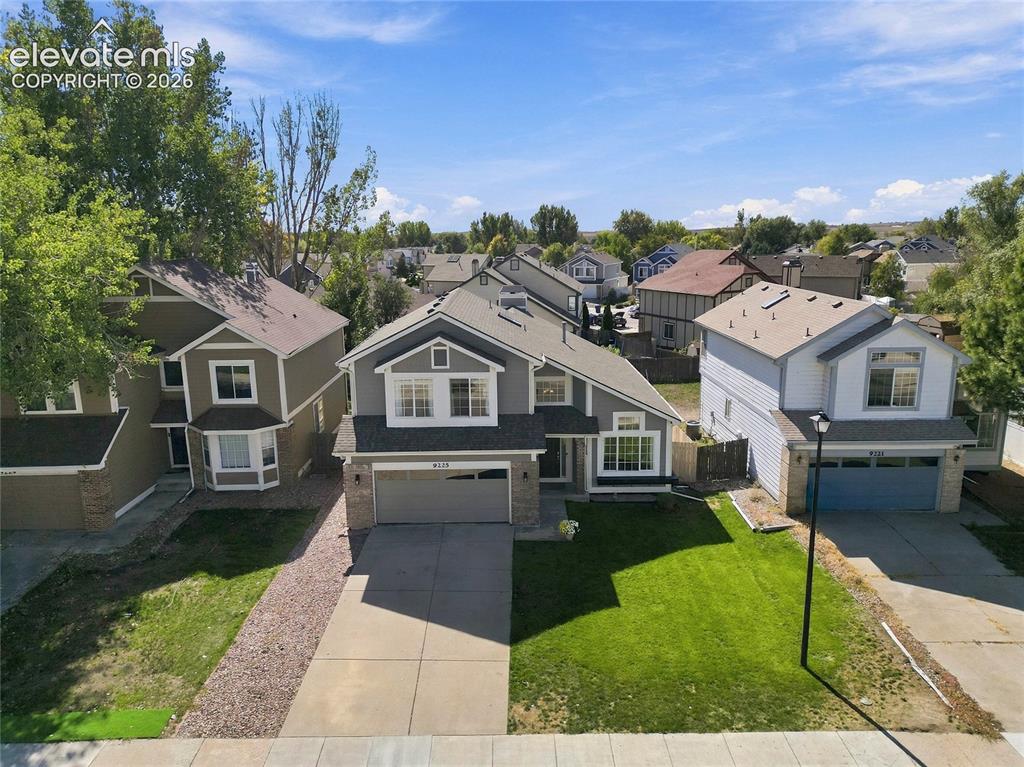
      Image 39 of 45: Two-story home featuring a two-car garage with a nice front lawn in an esta

      Two-story home featuring a two-car garage with a nice front lawn in an established neighborhood setting
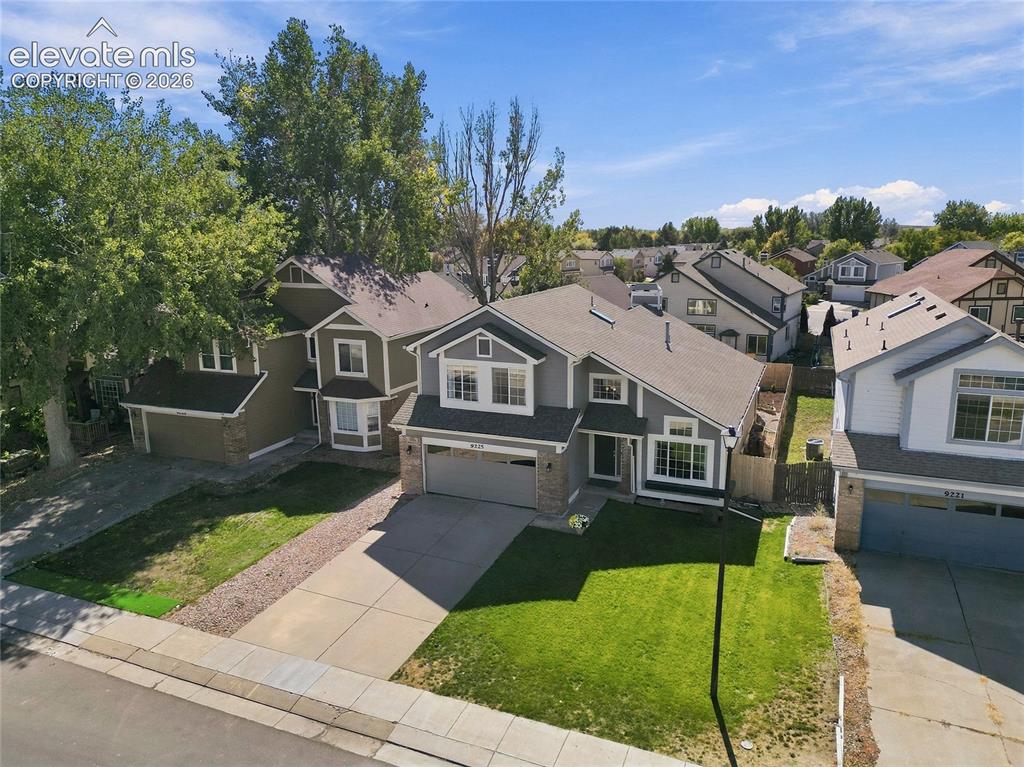
      Image 40 of 45: Two-story home featuring a charcoal exterior with white trim, arched entryw

      Two-story home featuring a charcoal exterior with white trim, arched entryway, and attached two-car garage
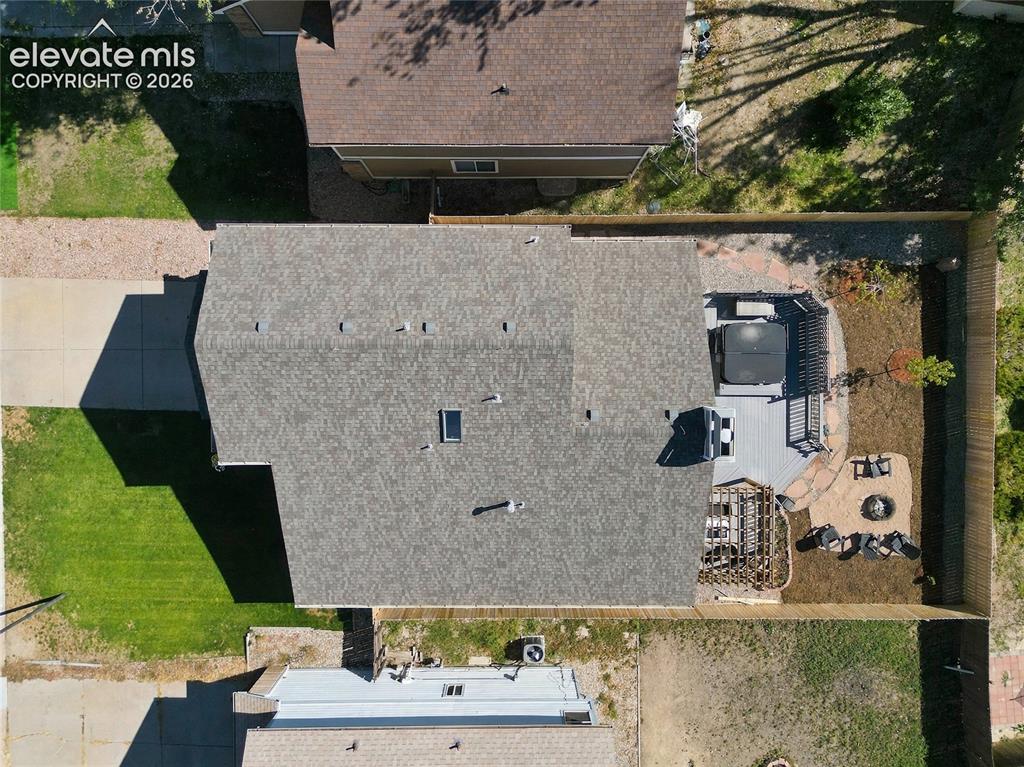
      Image 41 of 45: Aerial view showcasing a residential property with a spacious roof featurin

      Aerial view showcasing a residential property with a spacious roof featuring asphalt shingle composition, a two-story structure with attached garage, manicured lawn, landscaping with established trees, and defined property perimeter with fencing
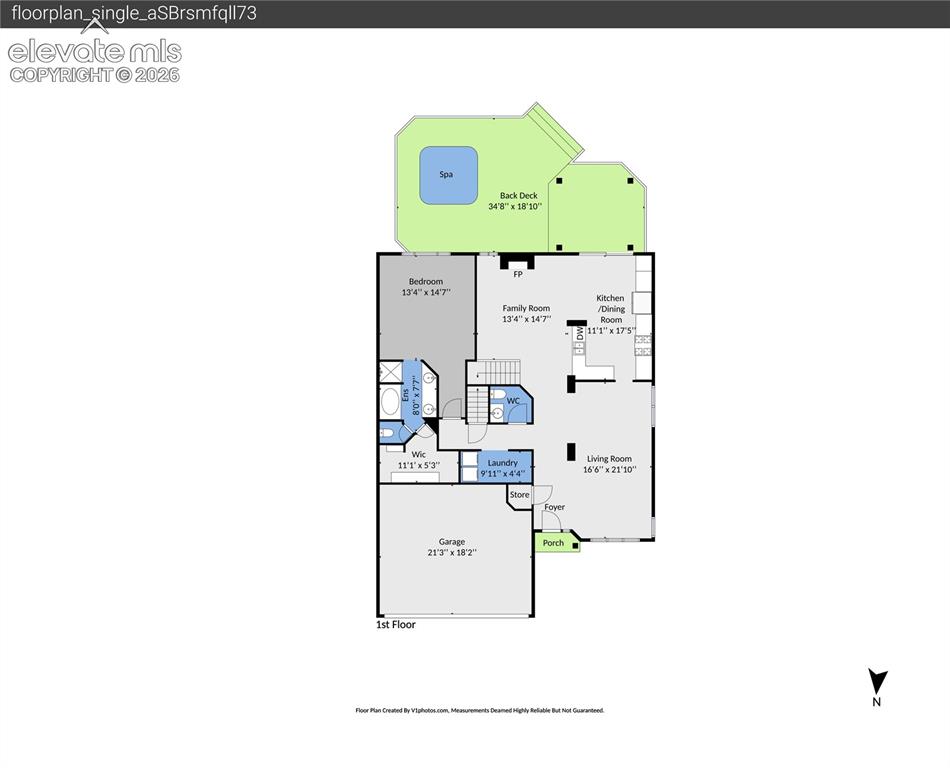
      Image 42 of 45: Main floor plan

      Main floor plan

      Image 43 of 45: Second floor plan

      Second floor plan

      Image 44 of 45: Basement floor plan

      Basement floor plan

      Image 45 of 45: Floor plans

      Floor plans

      Disclaimer: The real estate listing information and related content displayed on this site is provided exclusively for consumers’ personal, non-commercial use and may not be used for any purpose other than to identify prospective properties consumers may be interested in purchasing.