391 Timber Ridge Road, Divide, CO, 80814
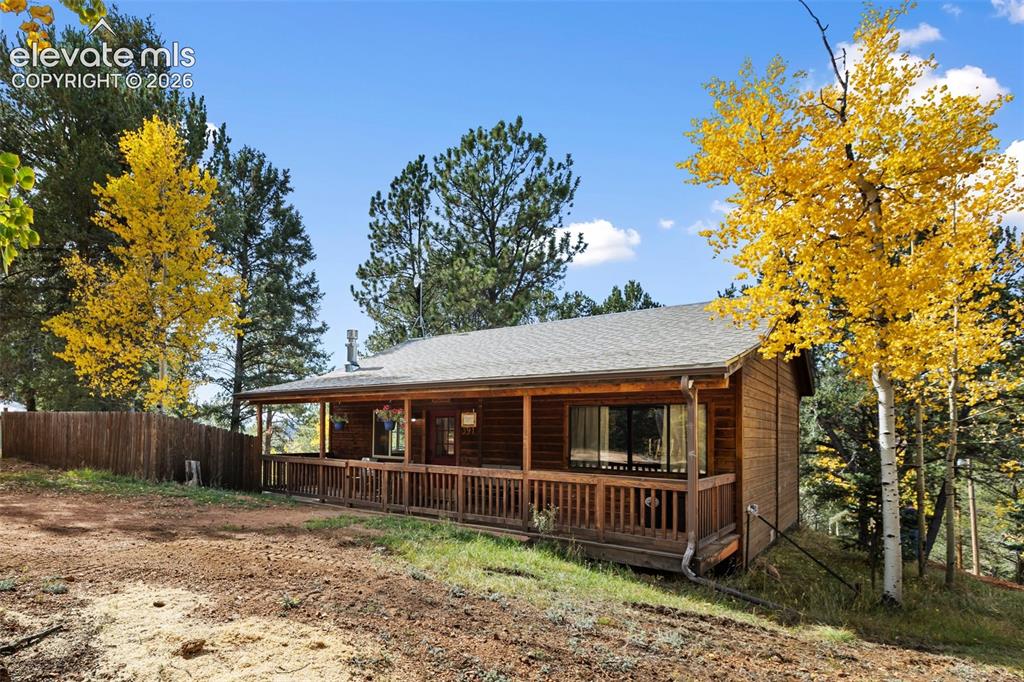
Image Count: 36

$325,000

  • Highlights
  • Single Family
  • 2 bd | 1 ba | 768 sqft
  • 391 Timber Ridge Road, Divide, CO, 80814 listed by Linda Meier
  • Active
  • MLS#: 6310589
  • View on Map
Space maker

Property Description

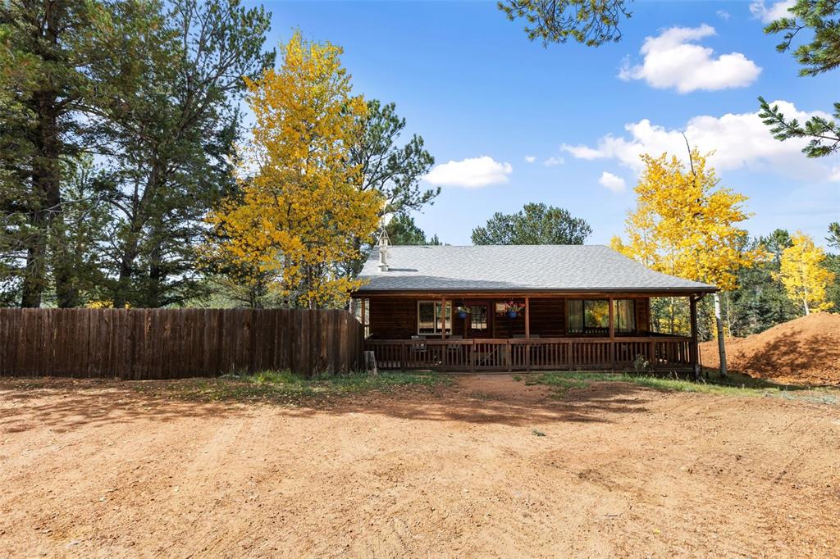
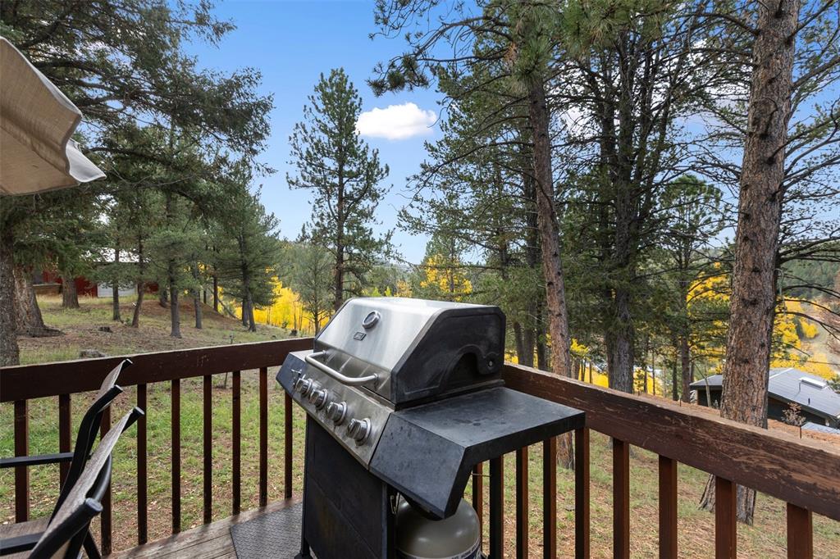
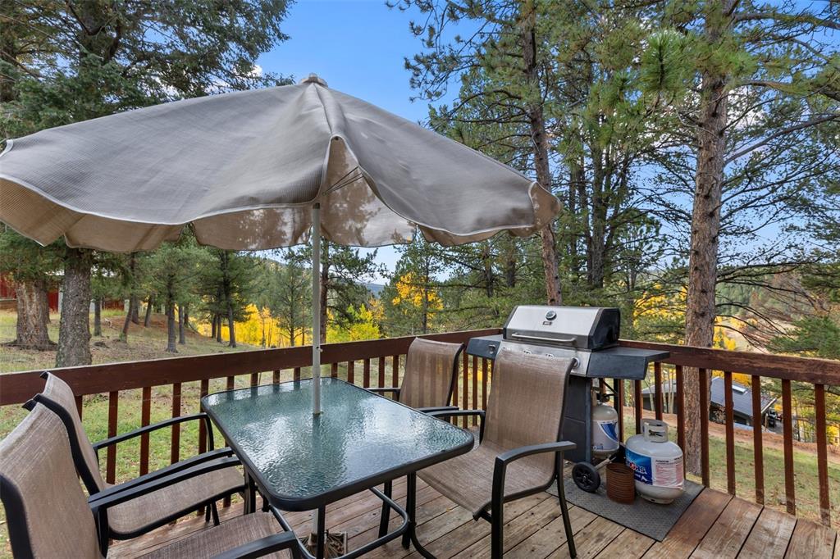
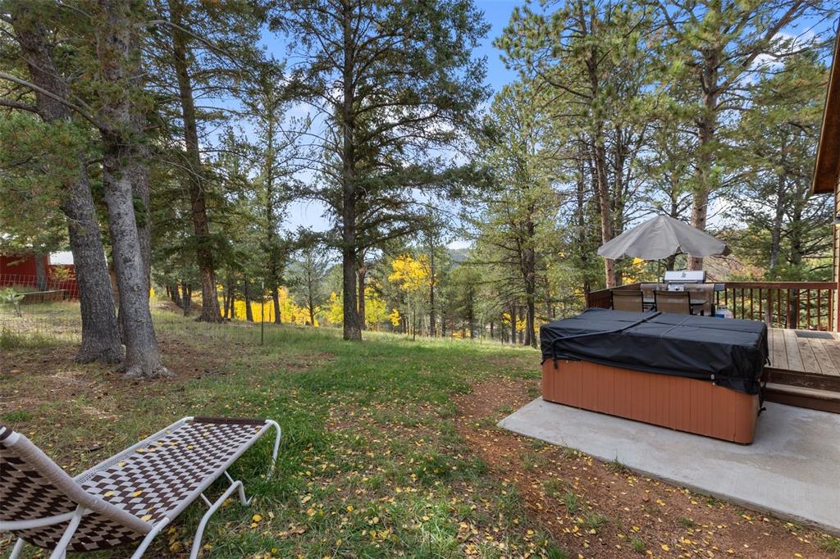
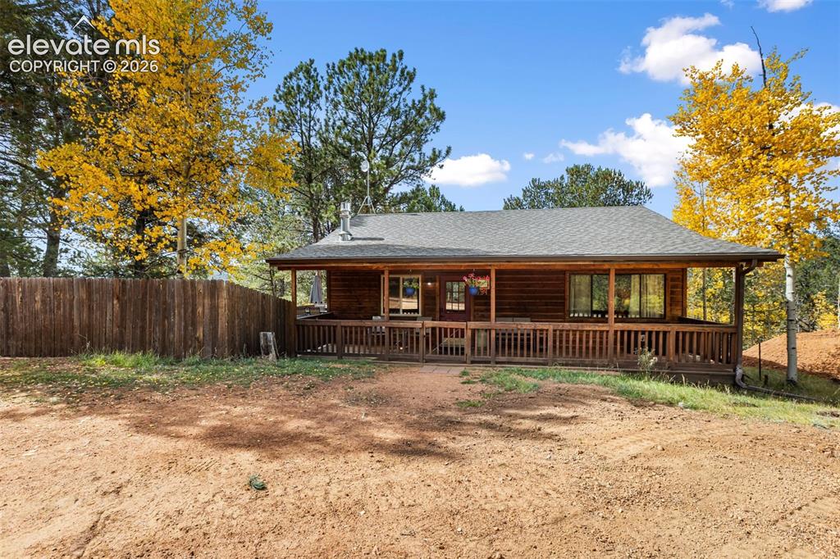
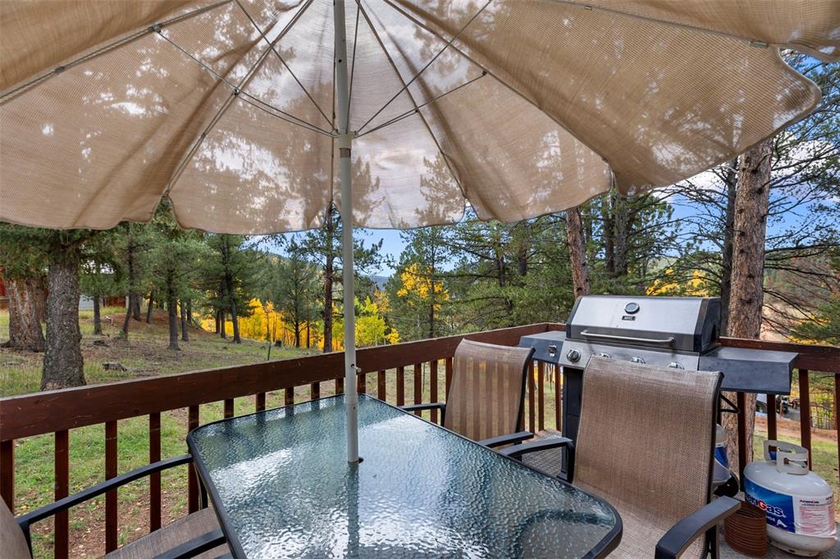
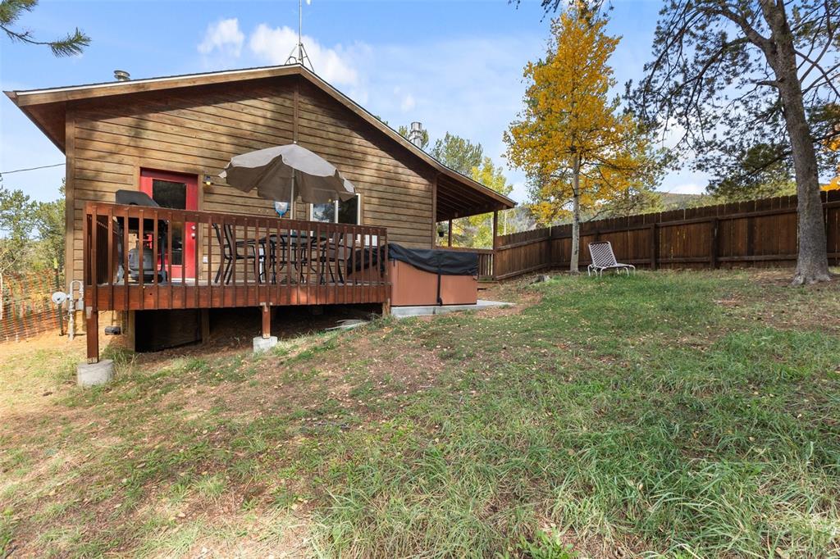
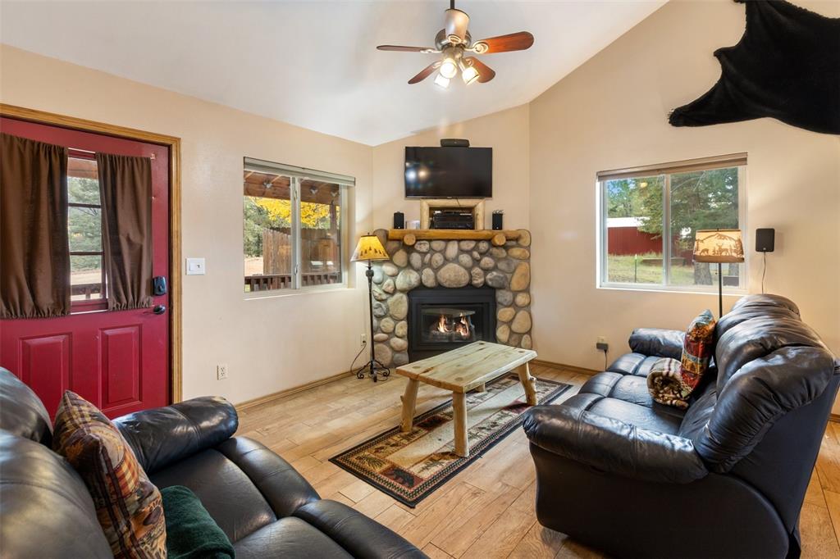
Super Cozy Cabin in the Mountains!! Make it your peaceful getaway or year round home. Relax on your covered front porch and get ready to grill on the side deck off the dining room. Views of the mountain hills, surrounded by pines and aspens, this quiet peaceful location will make you want to come home. 2 bedroom, 1 bath home has the mountain cabin feeling. Comes fully furnished. The kitchen has granite countertops, stainless steel appliances. Stackable washer/dryer. Enjoy the hot tub under the stars. New septic currently being installed.

Property Listed By

Picture of REALTOR Listing Property
  • Linda Meier
  • 7209-146-917  Call the Agent 
Picture of Office Listing Property
  • HomeSmart
  • 1678-436-917  Call the Agent 

Property Details

    General Features

  • Property: Single Family, Ranch
  • Year Built: 1992
  • List Price: $325,000
  • County: Teller
  • School District: Woodland Park RE2

    Rooms

  • Master: Main Level, 10 x 14
  • Bedrooms: 2
  • Baths: 1 full bath;
  • Laundry: Main

    Structure

  • Foundation: Crawl Space
  • Heating: Forced Air, Natural Gas
  • Patio Description: Wood Deck
  • Total SqFt: 768
  • Finished SqFt: 768
  • Construction Status: Existing Home
  • Siding: Wood
  • Structure: Frame

    Features

  • Appliances: Dishwasher, Gas Grill, Gas in Kitchen, Microwave Oven, Oven, Range, Refrigerator
  • Floors: Carpet, Tile
  • Entry: Tile
  • Fireplace: Gas, Main Level, One
  • Additional Items: Fully Furnished!
  • Interior Features: Great Room
  • Laundry: Main

    Taxes, Utilities, Lot

  • Tax: $1,399
  • Lot Size: 0.52 Acres, 22,651 SqFt
  • Lot Description: Level, Mountain View, Sloping, Trees/Woods
  • Restrictions: No UBC/IBC Std Mod
  • Existing Utilities: Electricity Connected
  • Existing Water: Cistern

    Community

  • Covenants: Yes
  • HOA Dues: $40
  • HOA Frequency: Annual

    Additional Information


      Disclaimer
      The real estate listing information and related content displayed on this site is provided exclusively for consumers’ personal, non-commercial use and may not be used for any purpose other than to identify prospective properties consumers may be interested in purchasing.
      PPAR.com Website

      391 Timber Ridge Road, Divide, CO, 80814

      Image 1 of 36: Log siding exterior with an extensive covered front porch
      Log siding exterior with an extensive covered front porch

      Image 2 of 36: Log cabin exterior featuring a wide covered porch, wood plank railing, and

      Log cabin exterior featuring a wide covered porch, wood plank railing, and a privacy fence
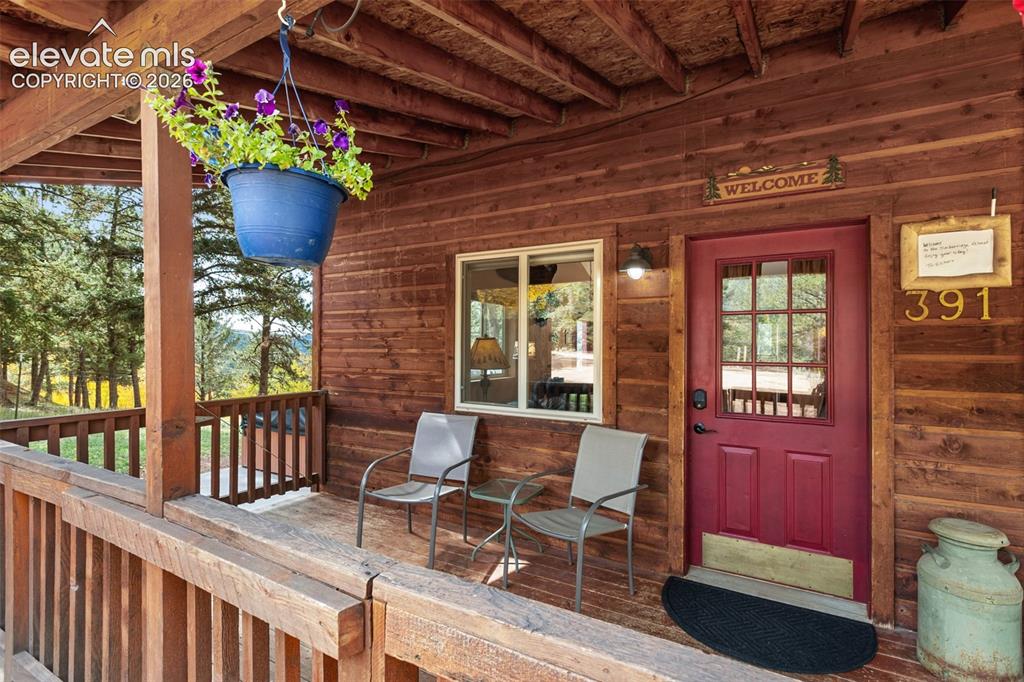
      Image 3 of 36: Covered front porch with wood-finish siding, a red entry door with glass pa

      Covered front porch with wood-finish siding, a red entry door with glass panels, and a fixed window
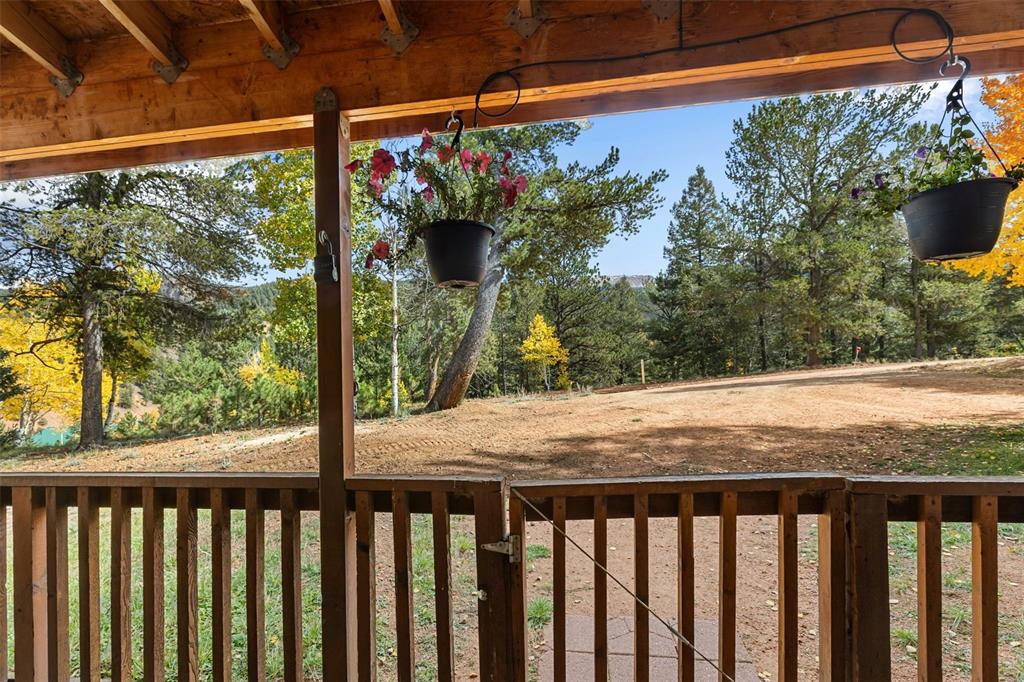
      Image 4 of 36: Covered porch with exposed wood beams, wood railing, and a natural landscap

      Covered porch with exposed wood beams, wood railing, and a natural landscape backdrop
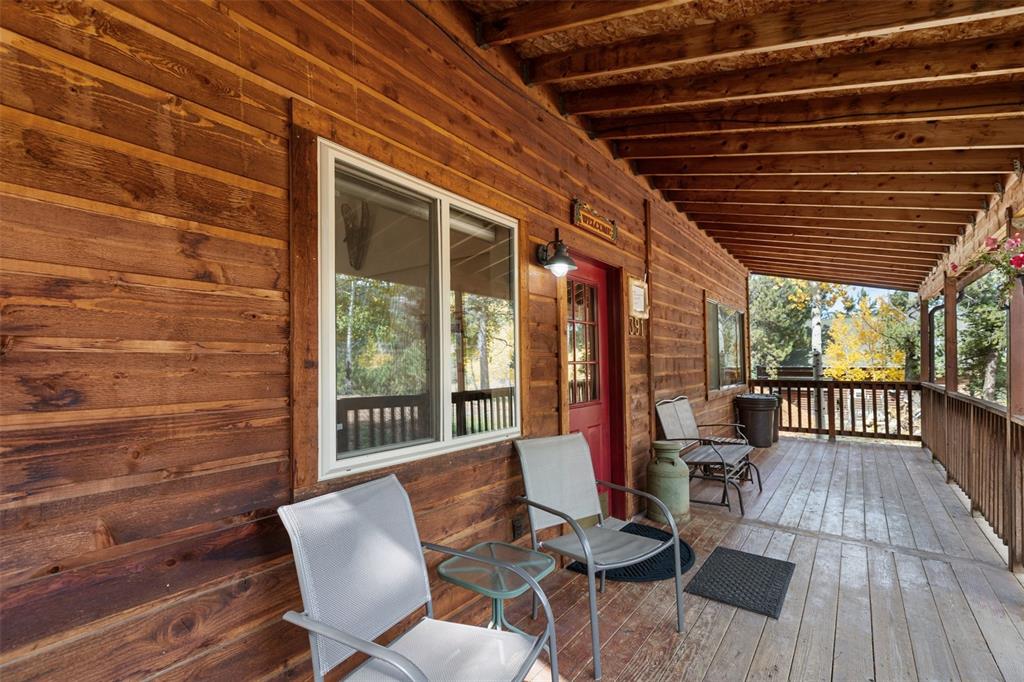
      Image 5 of 36: Expansive wood-plank covered porch with a red entry door
      Expansive wood-plank covered porch with a red entry door

      Image 6 of 36: Outdoor deck with wood railings, integrated gas grill, and glass-top table
      Outdoor deck with wood railings, integrated gas grill, and glass-top table

      Image 7 of 36: Wood-sided exterior featuring an elevated deck with a hot tub and a private

      Wood-sided exterior featuring an elevated deck with a hot tub and a private fenced yard
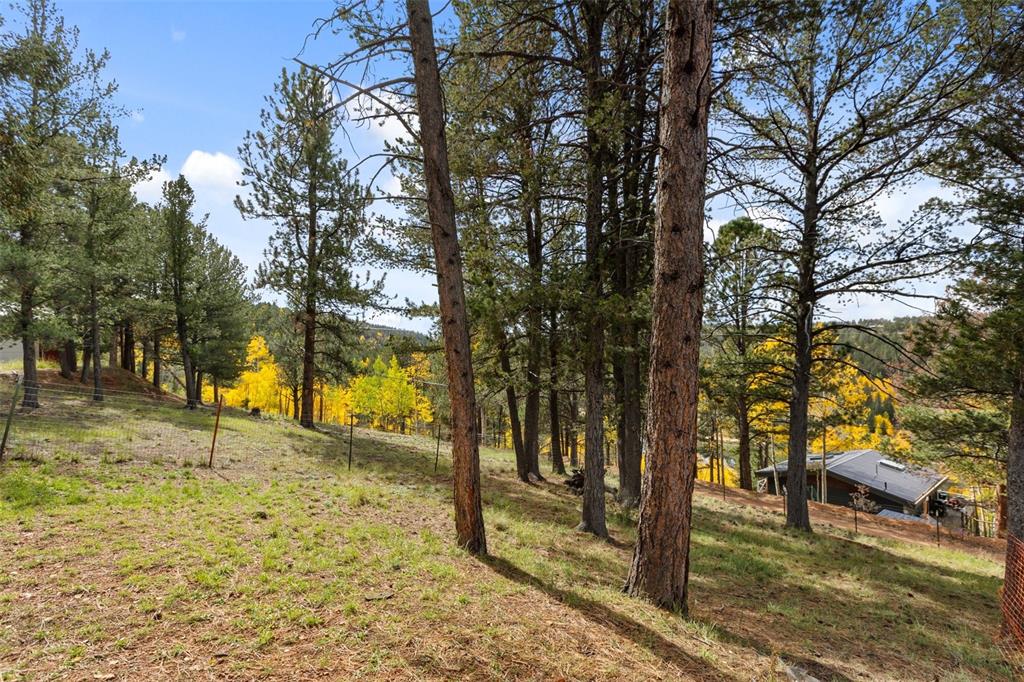
      Image 8 of 36: Additional content

      Additional content

      Image 9 of 36: Log cabin exterior with a covered front porch, an asphalt shingle roof, and

      Log cabin exterior with a covered front porch, an asphalt shingle roof, and a wood fence
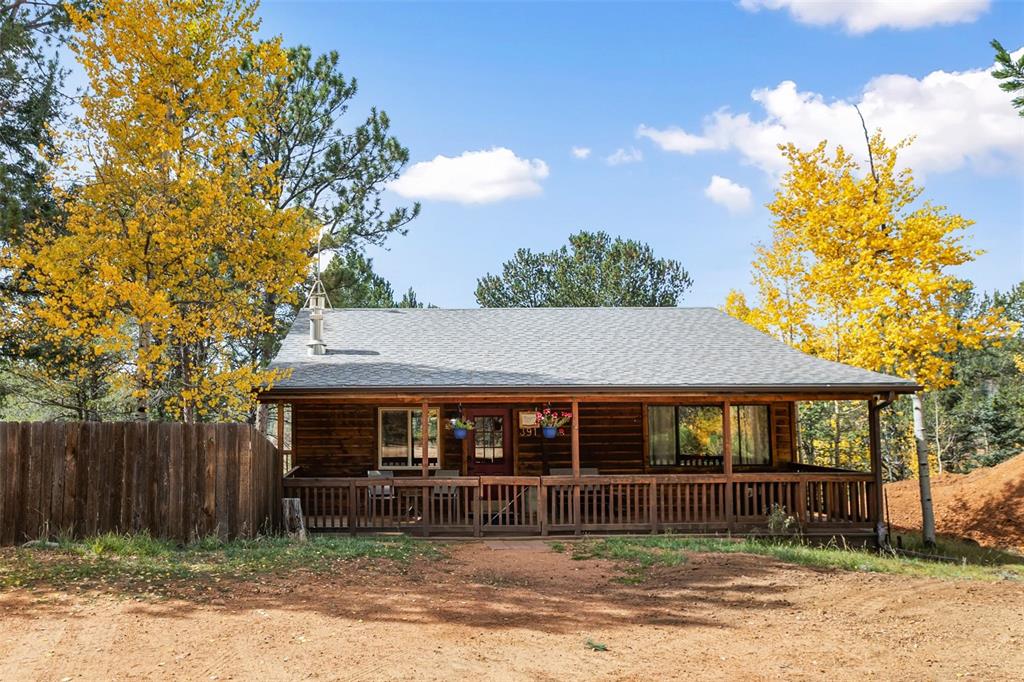
      Image 10 of 36: Wood-sided residence featuring a covered front porch with a wooden railing
      Wood-sided residence featuring a covered front porch with a wooden railing

      Image 11 of 36: Vaulted ceiling with ceiling fan, stone-faced fireplace with wood mantel, w

      Vaulted ceiling with ceiling fan, stone-faced fireplace with wood mantel, wood-finish flooring, and a red entry door
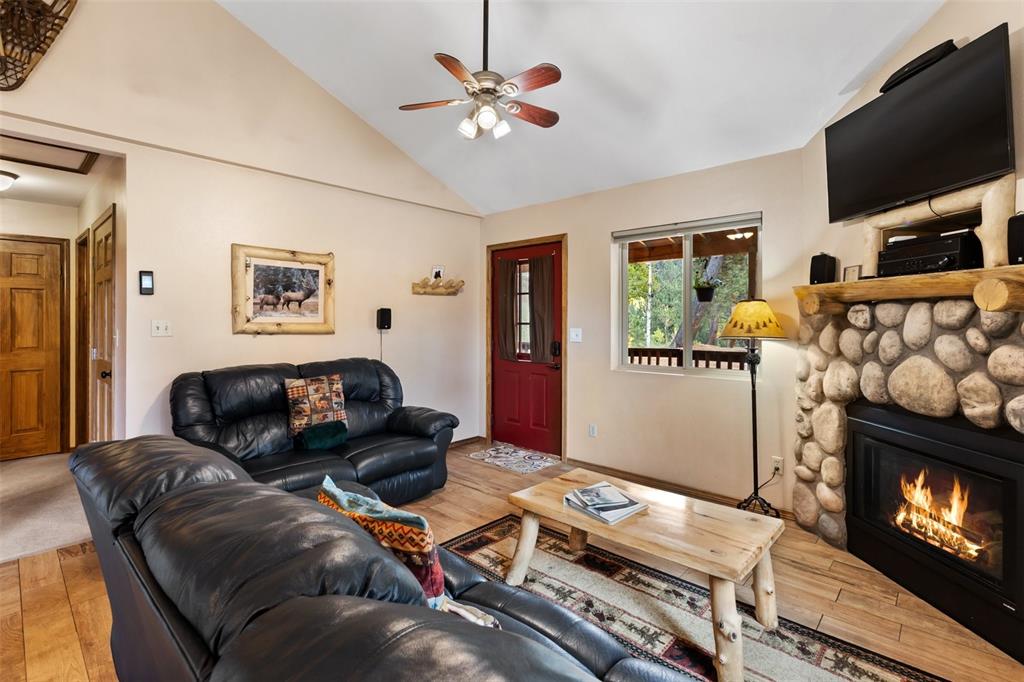
      Image 12 of 36: Vaulted ceiling with a ceiling fan, wood-finish flooring, stone-clad firepl

      Vaulted ceiling with a ceiling fan, wood-finish flooring, stone-clad fireplace, built-in fireplace mantel, and a red entry door
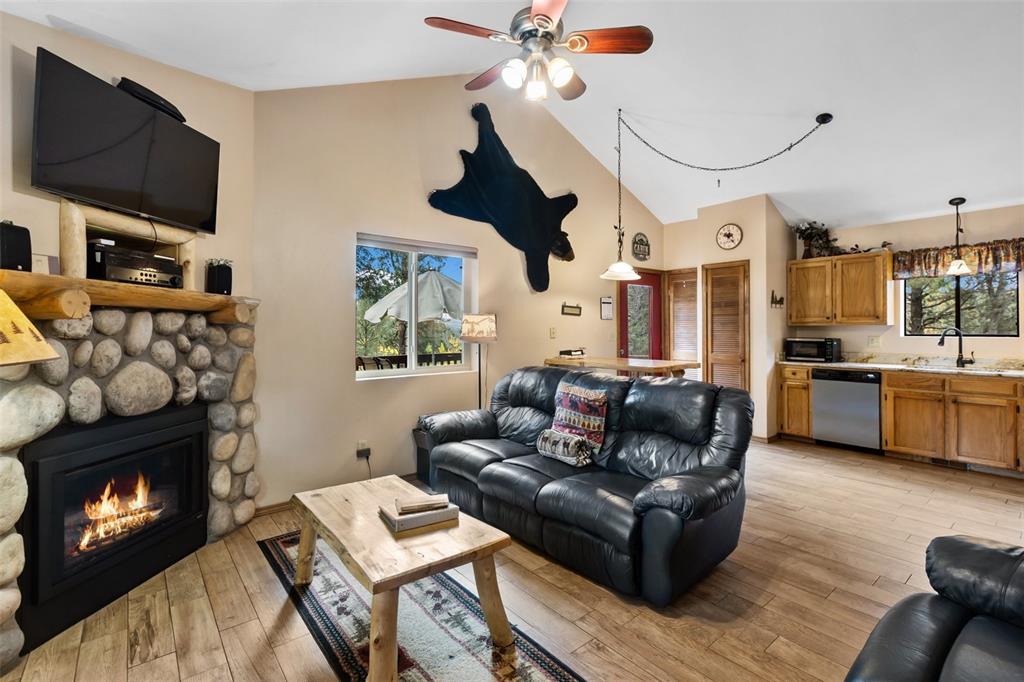
      Image 13 of 36: Stone-clad fireplace with wood mantle, wood-finish flooring, vaulted ceilin

      Stone-clad fireplace with wood mantle, wood-finish flooring, vaulted ceiling with ceiling fan, and built-in kitchen cabinetry with countertop
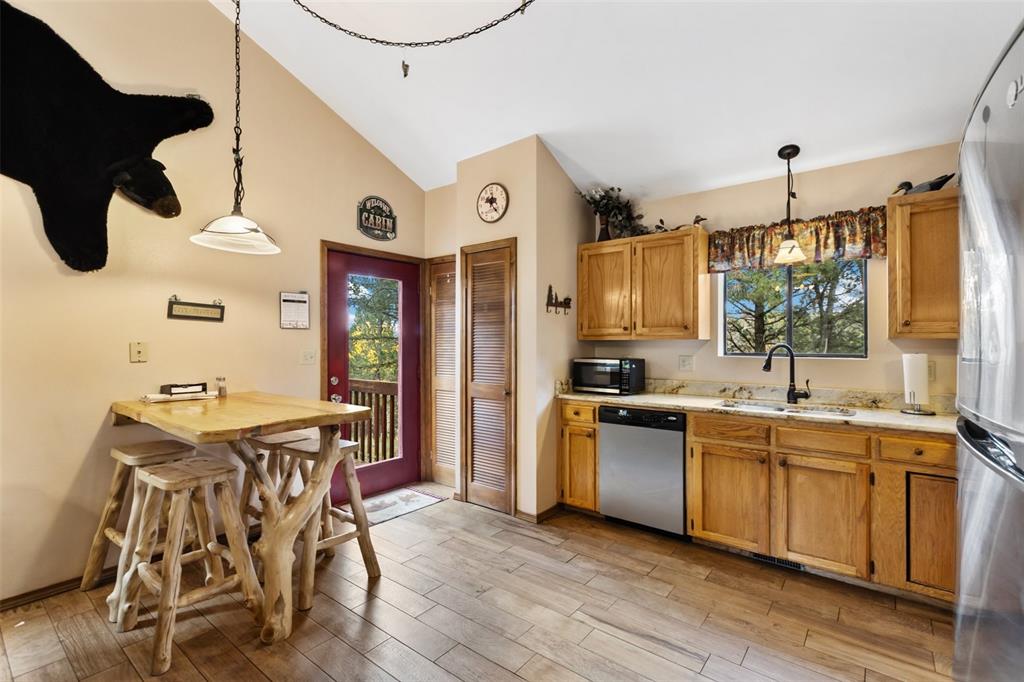
      Image 14 of 36: Vaulted ceiling, wood-finish flooring, natural wood cabinetry, stainless st

      Vaulted ceiling, wood-finish flooring, natural wood cabinetry, stainless steel dishwasher, and built-in microwave
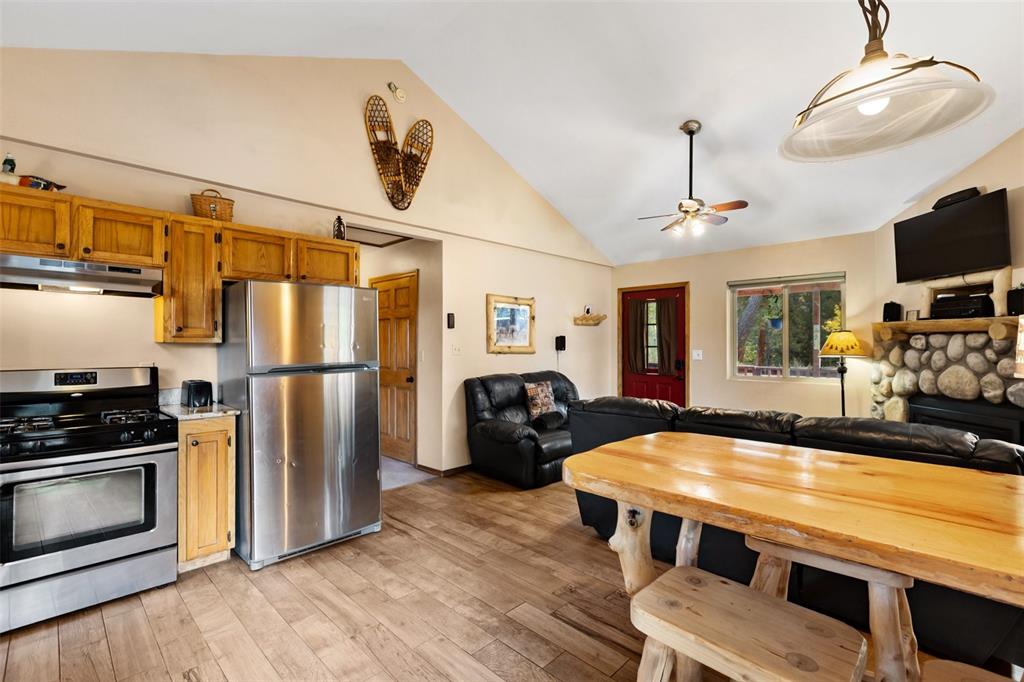
      Image 15 of 36: Vaulted ceiling, wood-finish flooring, stainless steel appliances, stone-cl

      Vaulted ceiling, wood-finish flooring, stainless steel appliances, stone-clad fireplace, and recessed lighting
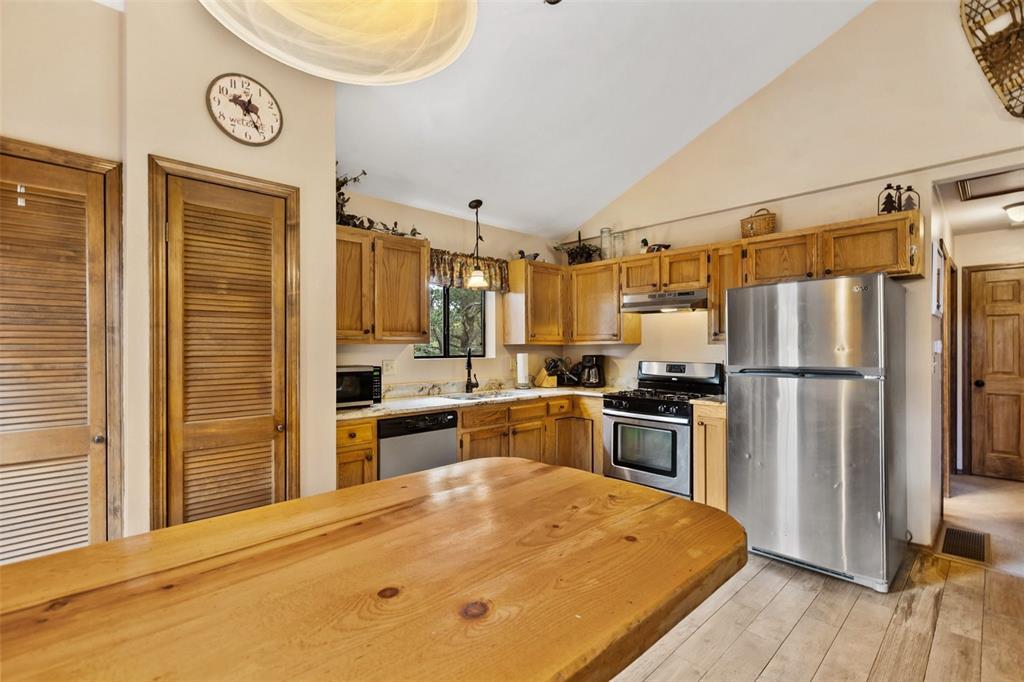
      Image 16 of 36: Kitchen featuring light wood cabinetry, stainless steel appliances, and a w

      Kitchen featuring light wood cabinetry, stainless steel appliances, and a wood-finish countertop
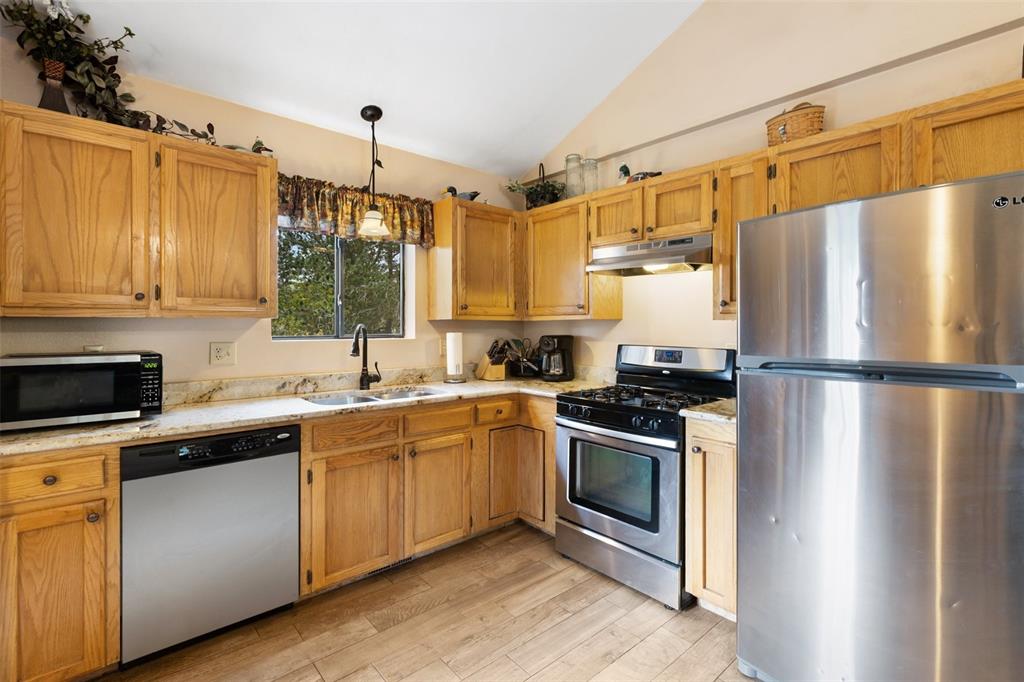
      Image 17 of 36: Kitchen featuring wood-finish cabinetry, stainless steel appliances, granit

      Kitchen featuring wood-finish cabinetry, stainless steel appliances, granite-style countertops, and wood-finish flooring
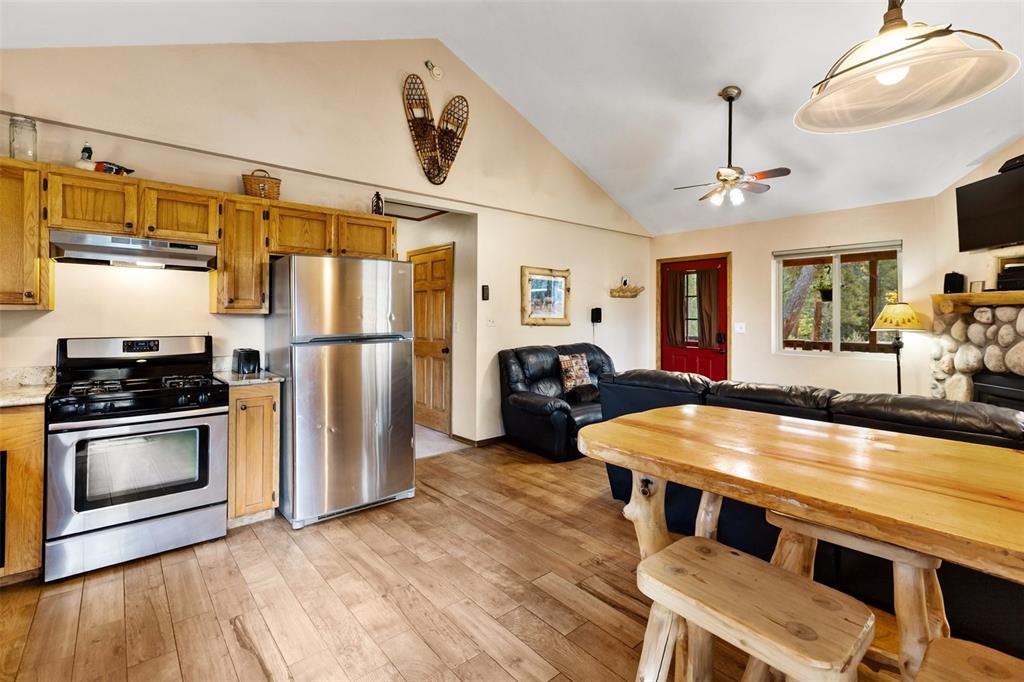
      Image 18 of 36: Open-concept living space with vaulted ceilings, wood-finish flooring, and

      Open-concept living space with vaulted ceilings, wood-finish flooring, and a stone fireplace
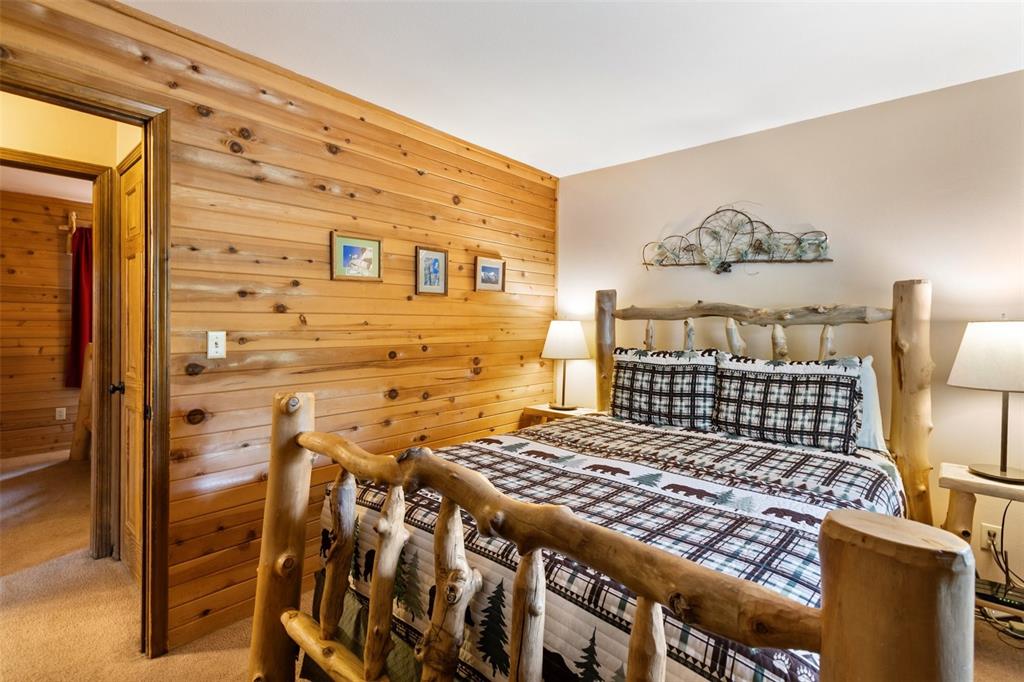
      Image 19 of 36: Wood paneling, carpeted flooring, and a solid core door
      Wood paneling, carpeted flooring, and a solid core door

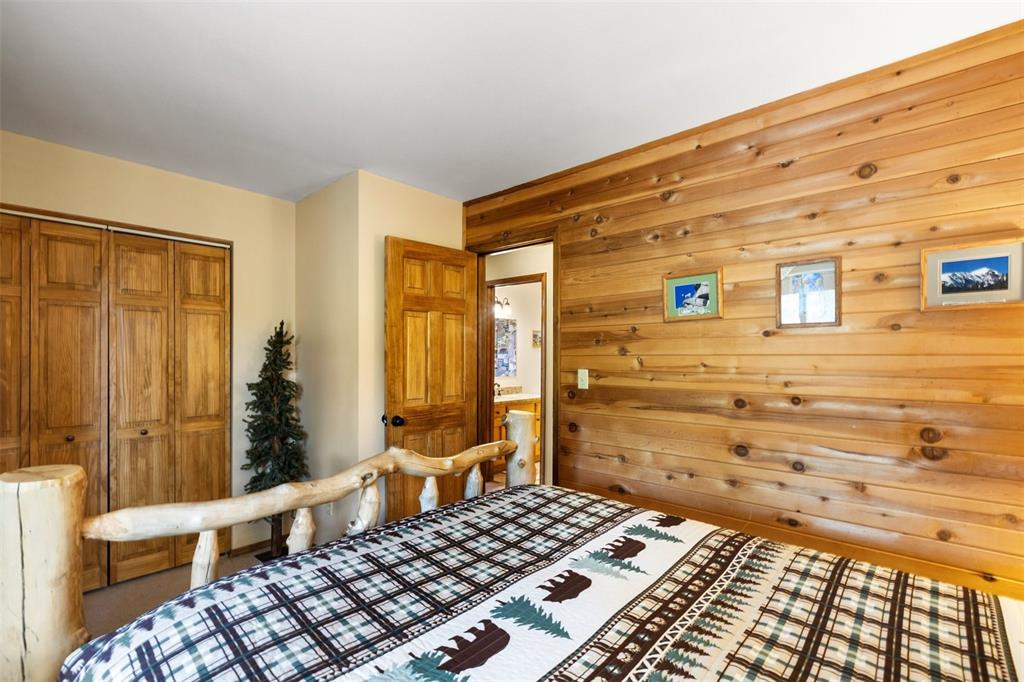
      Image 20 of 36: Wood-paneled accent wall, wood-finish bi-fold closet doors, and a wood-fini

      Wood-paneled accent wall, wood-finish bi-fold closet doors, and a wood-finish interior door
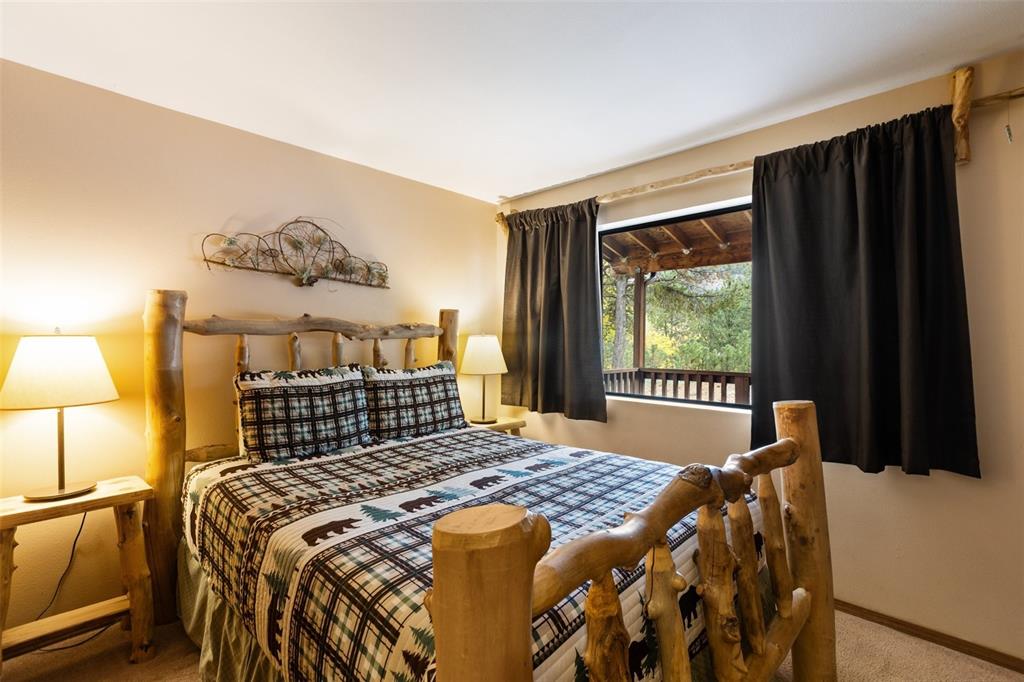
      Image 21 of 36: Window offering an outdoor landscape, light beige wall paint, and light-ton

      Window offering an outdoor landscape, light beige wall paint, and light-toned carpeting
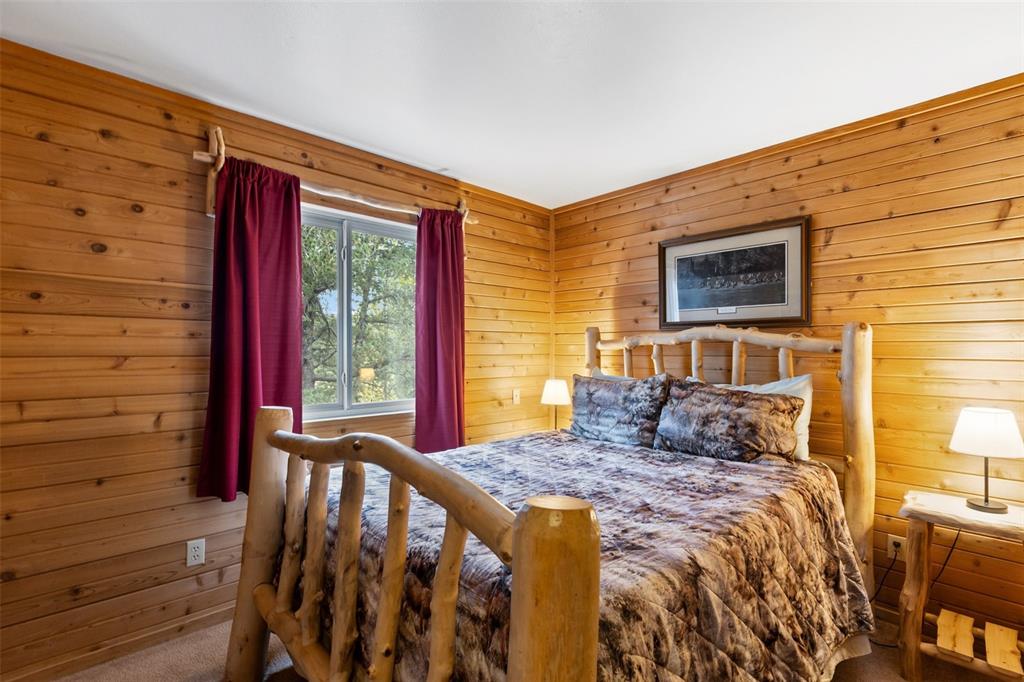
      Image 22 of 36: Wood-paneled walls with a light wood finish
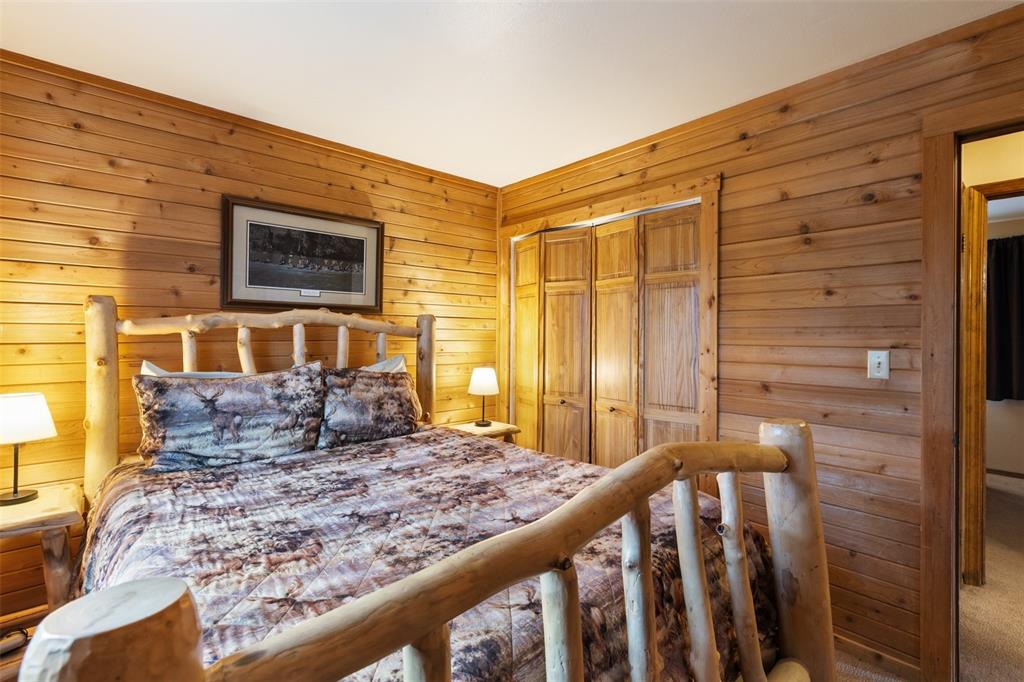
      Wood-paneled walls with a light wood finish

      Image 23 of 36: Wood-paneled walls with natural grain, wood-finish bi-fold closet doors, an

      Wood-paneled walls with natural grain, wood-finish bi-fold closet doors, and wood-finish trim
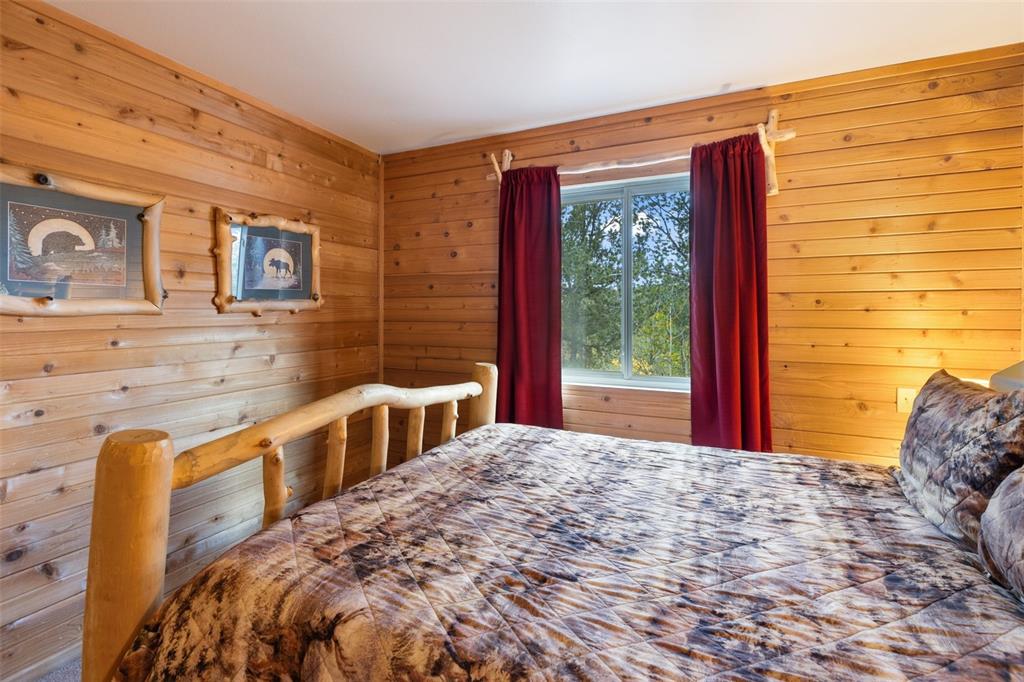
      Image 24 of 36: Natural wood paneling throughout, built-in window with outdoor scenery, and

      Natural wood paneling throughout, built-in window with outdoor scenery, and a rustic wood-frame bed
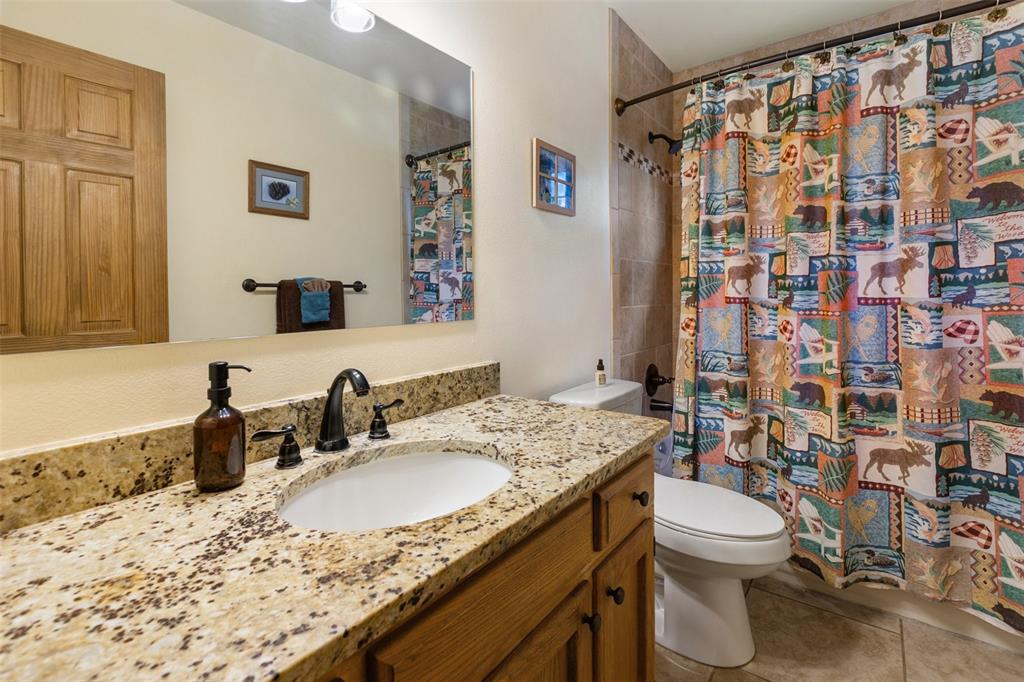
      Image 25 of 36: Vanity with a granite countertop, undermount sink, and dark bronze faucet f

      Vanity with a granite countertop, undermount sink, and dark bronze faucet fixtures
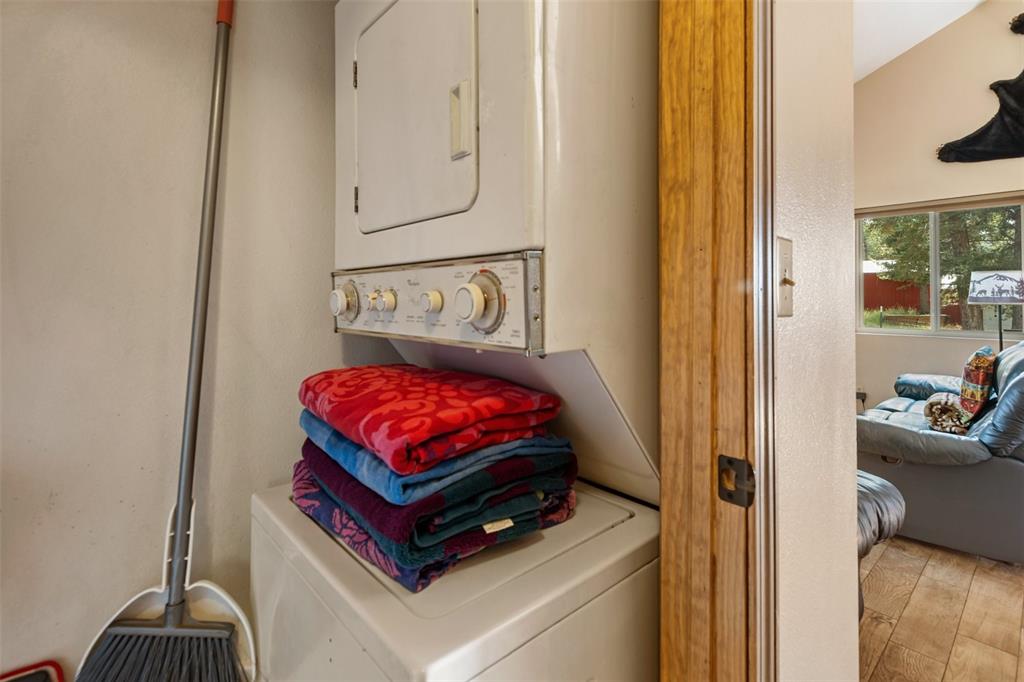
      Image 26 of 36: Stackable washer and dryer unit

      Stackable washer and dryer unit

      Image 27 of 36: Wood deck with wood railing

      Wood deck with wood railing

      Image 28 of 36: Wood-finish deck with a wooden railing
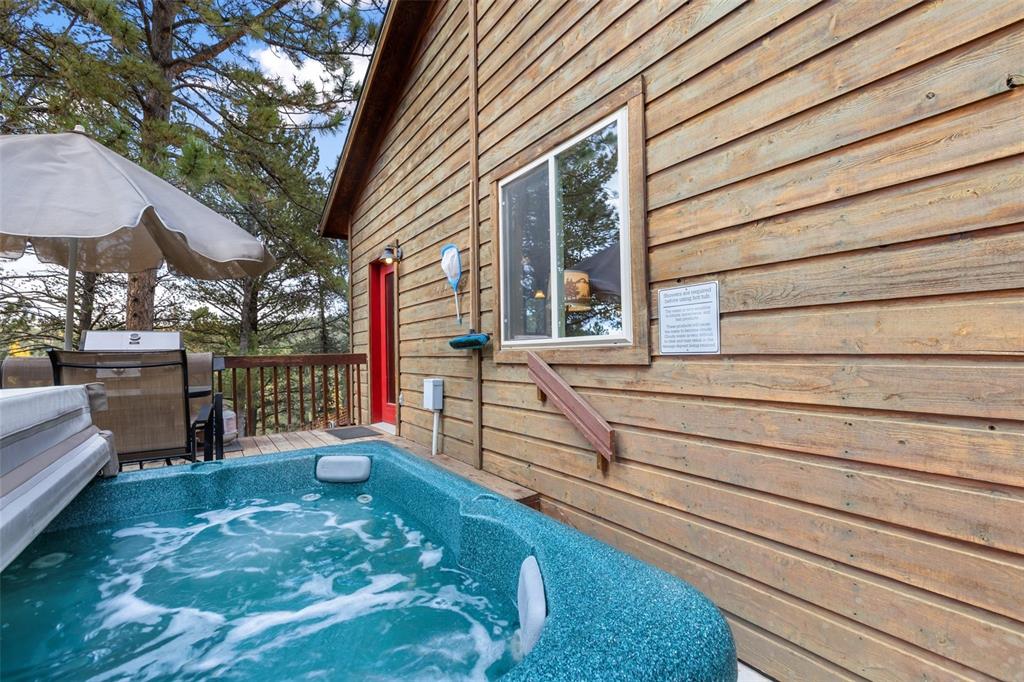
      Wood-finish deck with a wooden railing

      Image 29 of 36: Other

      Other

      Image 30 of 36: Expansive outdoor space featuring a hot tub, wood-finish decking, and matur

      Expansive outdoor space featuring a hot tub, wood-finish decking, and mature trees
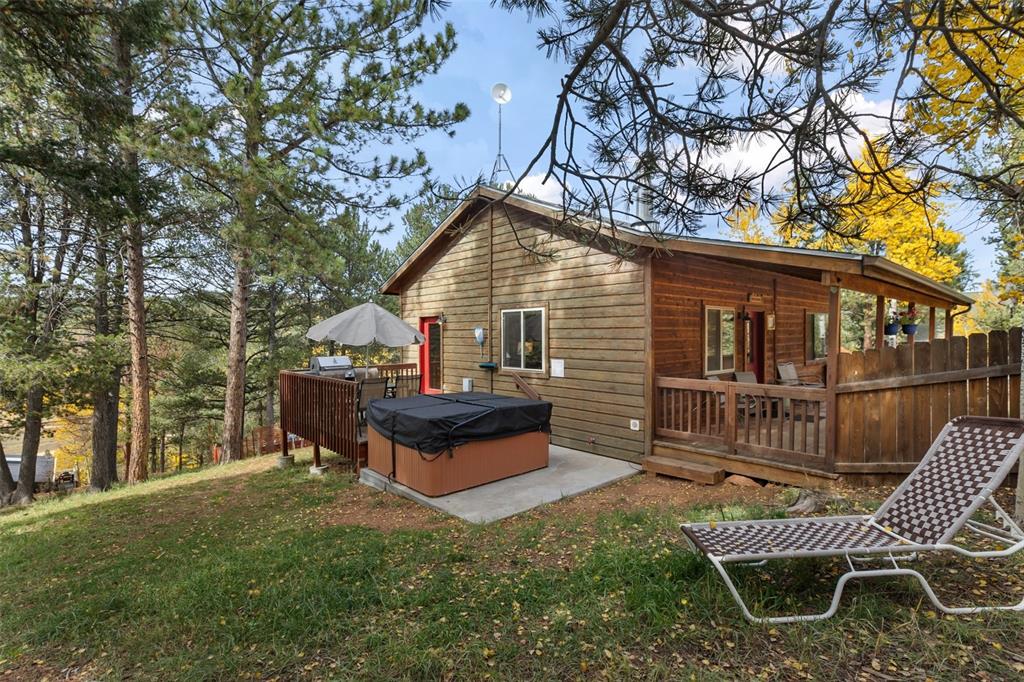
      Image 31 of 36: Wood-sided exterior with a sloped roofline, featuring a covered deck and an

      Wood-sided exterior with a sloped roofline, featuring a covered deck and an additional open-air deck
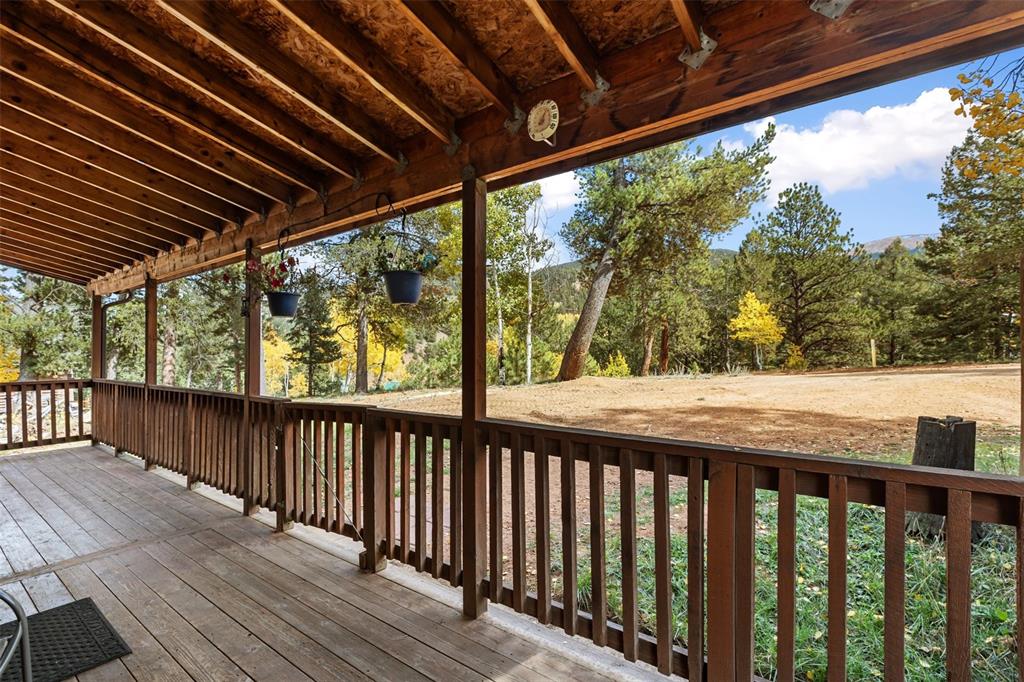
      Image 32 of 36: Expansive outdoor deck featuring wood flooring, wood railing, and a wood sl

      Expansive outdoor deck featuring wood flooring, wood railing, and a wood slat ceiling
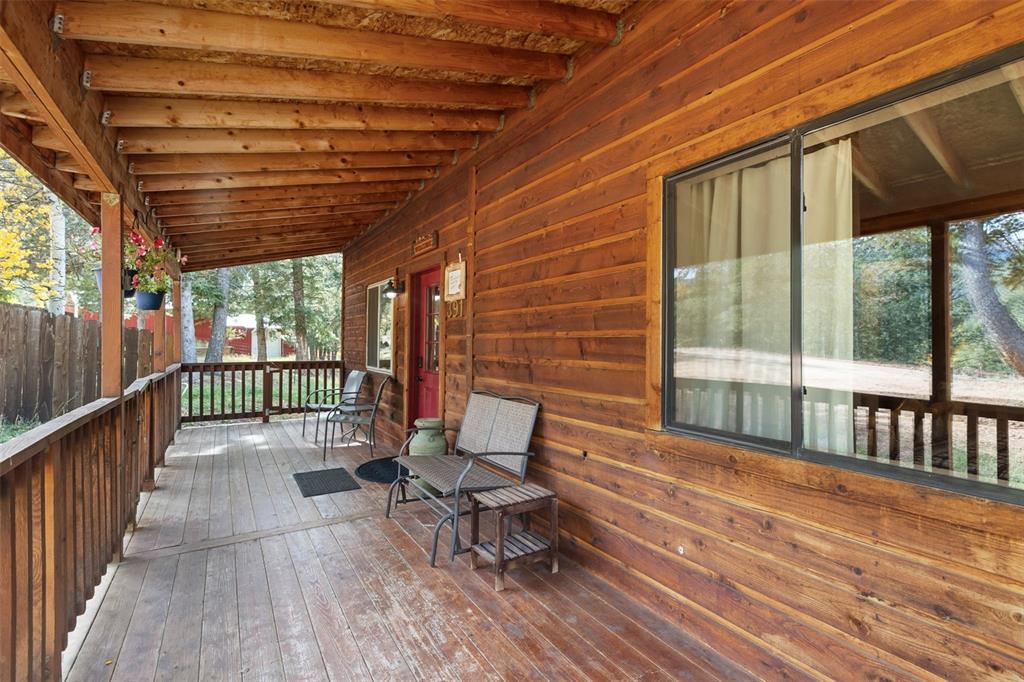
      Image 33 of 36: Expansive wood-plank porch with exposed beam ceiling, wood railing, and nat

      Expansive wood-plank porch with exposed beam ceiling, wood railing, and natural wood siding
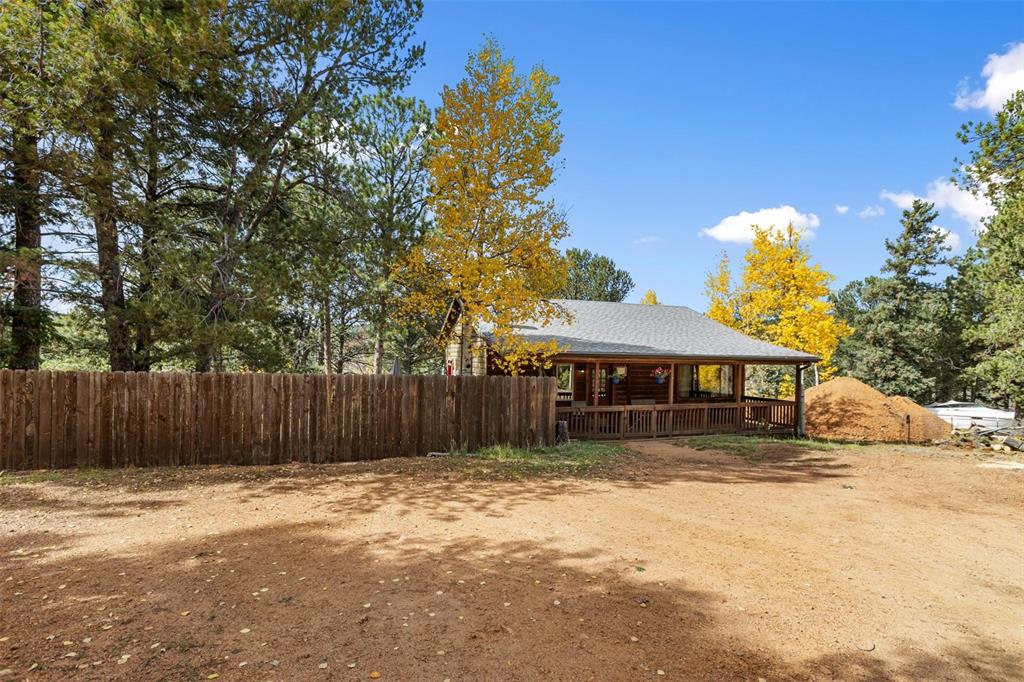
      Image 34 of 36: Log cabin exterior with a covered front porch, wood railing, and shingle ro

      Log cabin exterior with a covered front porch, wood railing, and shingle roof
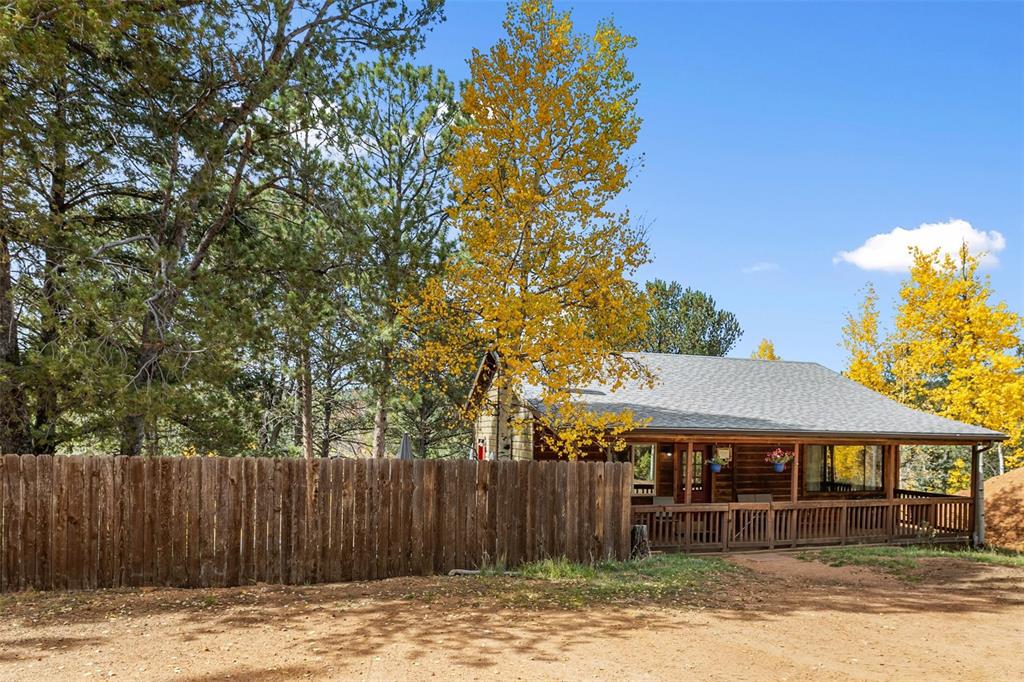
      Image 35 of 36: Wood siding with a covered front porch featuring a wood railing
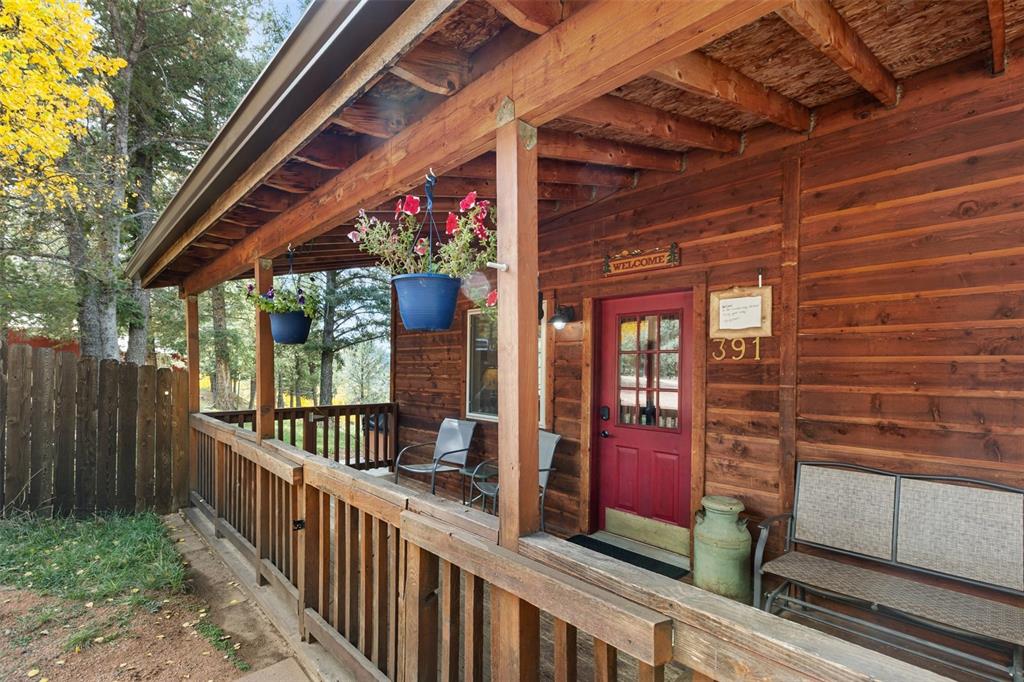
      Wood siding with a covered front porch featuring a wood railing

      Image 36 of 36: Wood-sided exterior featuring an expansive covered porch with wood railing

      Wood-sided exterior featuring an expansive covered porch with wood railing and columns

      Disclaimer: The real estate listing information and related content displayed on this site is provided exclusively for consumers’ personal, non-commercial use and may not be used for any purpose other than to identify prospective properties consumers may be interested in purchasing.