418 Eudora Street, Colorado Springs, CO, 80911
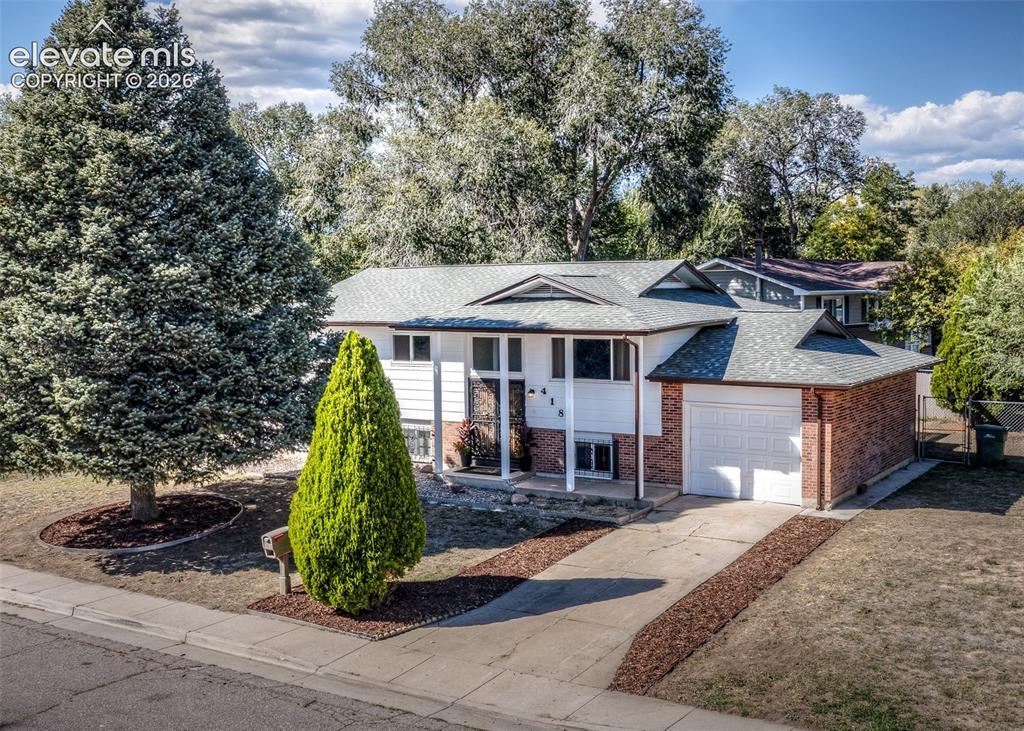
Image Count: 48

$409,900

  • Highlights
  • Single Family
  • 5 bd | 3 ba | 2,269 sqft
  • 418 Eudora Street, Colorado Springs, CO, 80911 listed by Kenton Carew
  • Active
  • MLS#: 4558854
  • View on Map
Space maker

Property Description

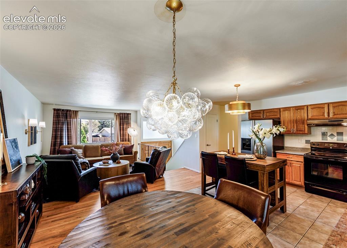
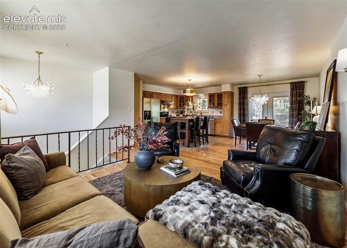
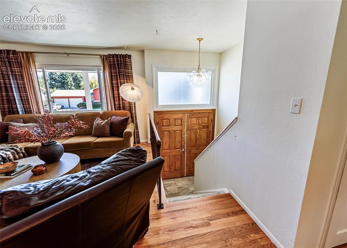
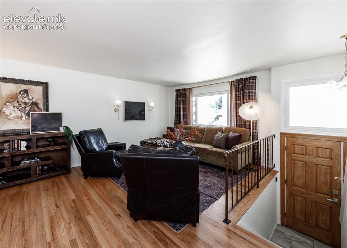
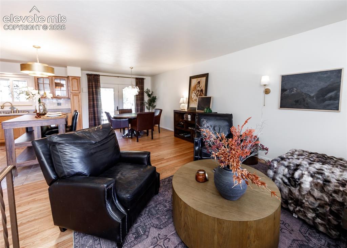
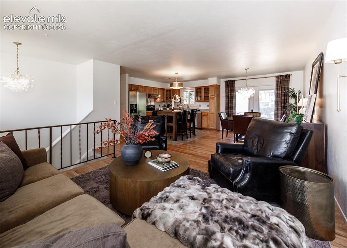
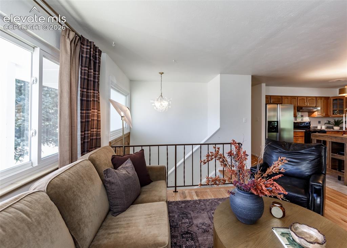
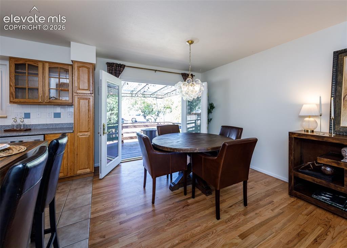
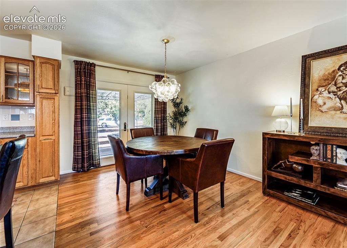
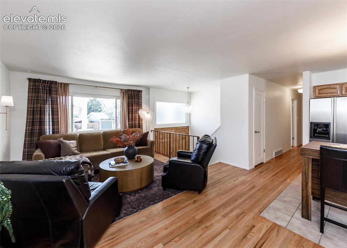
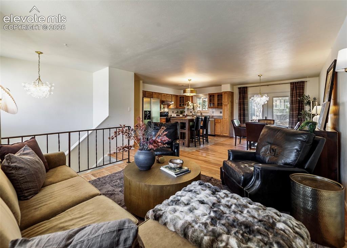
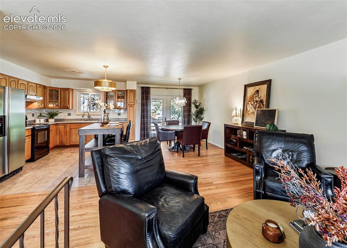
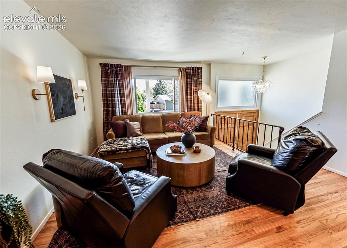
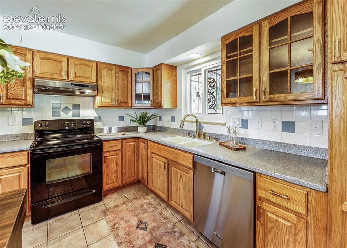
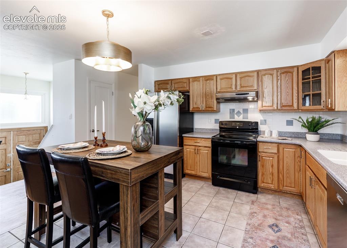
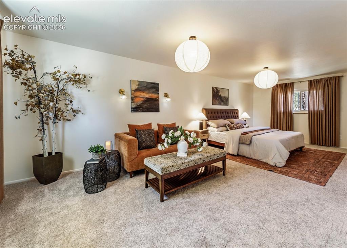
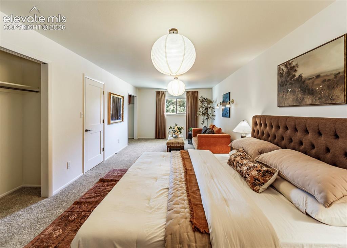
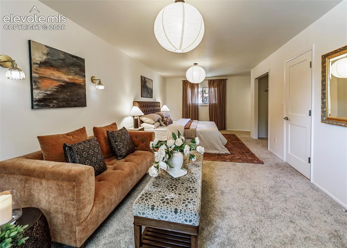
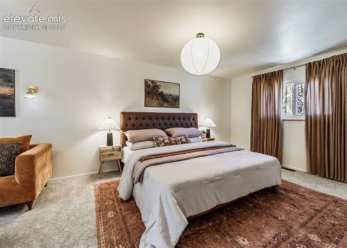
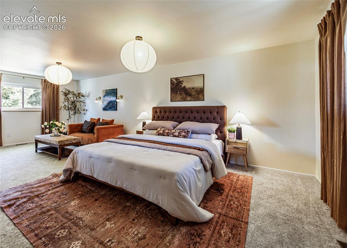
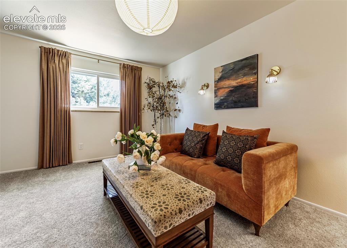
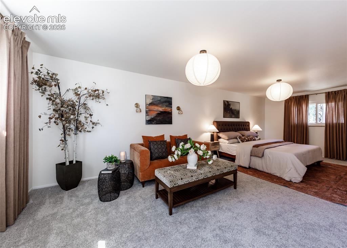
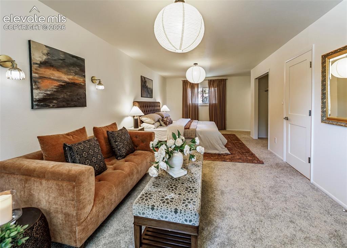
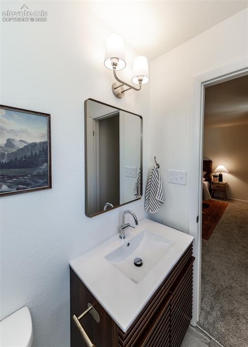
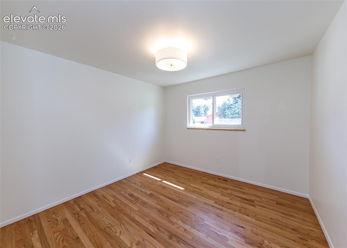
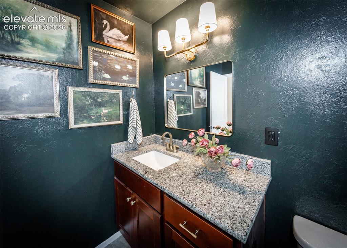
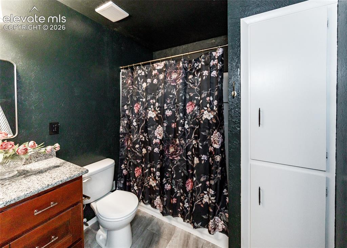
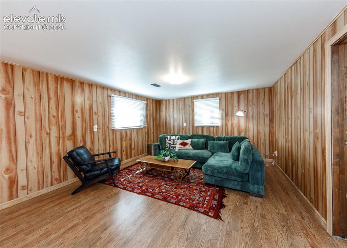
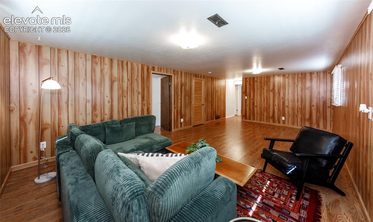
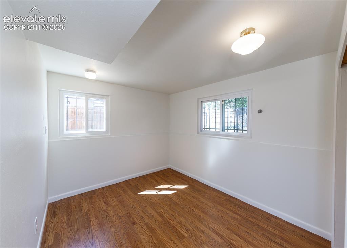
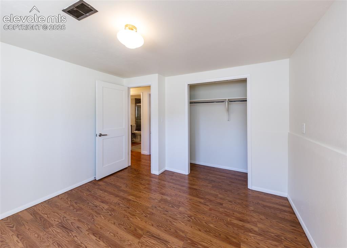
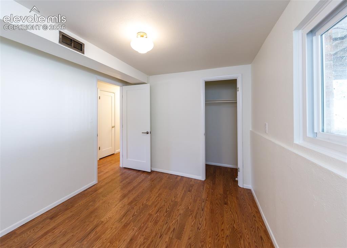
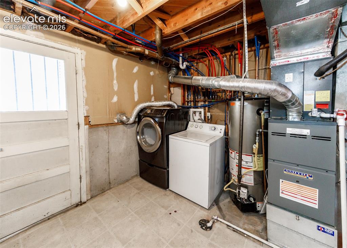
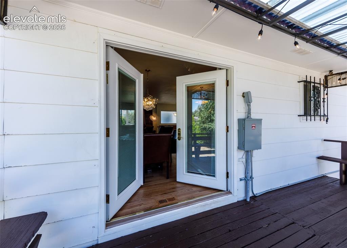
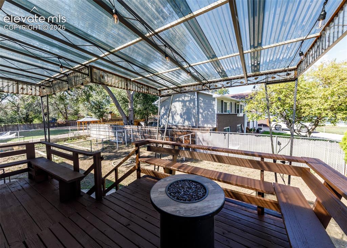
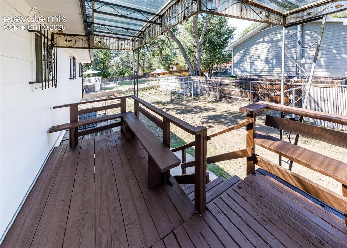
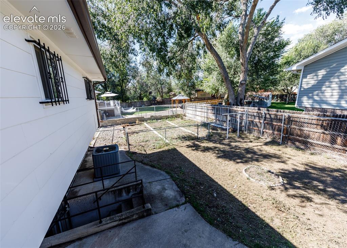
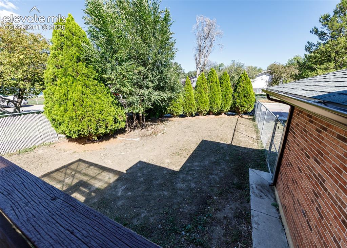
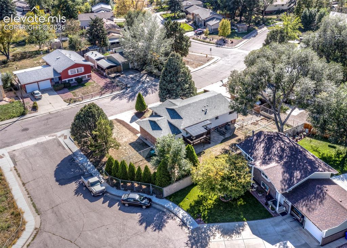
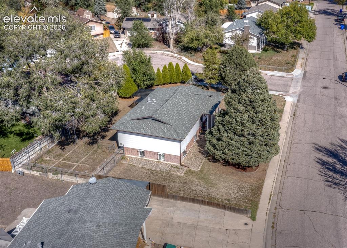
Welcome home to this inviting 5-bedroom, 3-bathroom property offering generous living space, timeless character, and numerous important updates. Hardwood floors bring warmth and charm to the main living areas, while the open living and dining spaces create a comfortable setting for everyday living and entertaining. The kitchen features abundant oak cabinetry and ample counter space. The spacious primary bedroom offers a relaxing retreat, while the additional bedrooms provide flexibility for guests, a home office, or hobbies. Enjoy added peace of mind with a new roof, updated plumbing, an updated sewer line, a newer furnace, and air conditioner. Vinyl windows provide a practical, low-maintenance feature throughout the home. Outside, the corner lot offers additional space and versatility, while the covered rear deck creates a great spot to enjoy the outdoors. A one-car garage adds convenient parking and storage. With five bedrooms, three bathrooms, attractive hardwood flooring, and significant updates already completed, this home offers a wonderful combination of space, character, and functionality. Come see all the possibilities this property has to offer!

Property Listed By

Picture of REALTOR Listing Property
  • Kenton Carew
  • 7980-194-917  Call the Agent 
Picture of Office Listing Property
  • Better Homes and Gardens Real Estate Kenney & Company
  • 5151-055-917  Call the Agent 
I was born and raised right here in Colorado Springs. Yes ... a true Colorado Springs Native!!! I graduated from Colorado Springs Christian School in 1996. I stayed in town and attended the University of Colorado at Colorado Springs and graduated in 2000 with BS/BA. After graduating I worked at MCI/Worldcom and that allowed me to purchase my first property, a townhome on the Northwest side of Colorado Springs in 2002. I left MCI/Worldcom that same year, got my real estate license, and never lo...

Property Details

    General Features

  • Property: Single Family, Bi-level
  • Year Built: 1967
  • List Price: $409,900
  • County: El Paso
  • School District: Widefield-3

    Rooms

  • Master: Main Level, 13 x 25
  • Bedrooms: 5
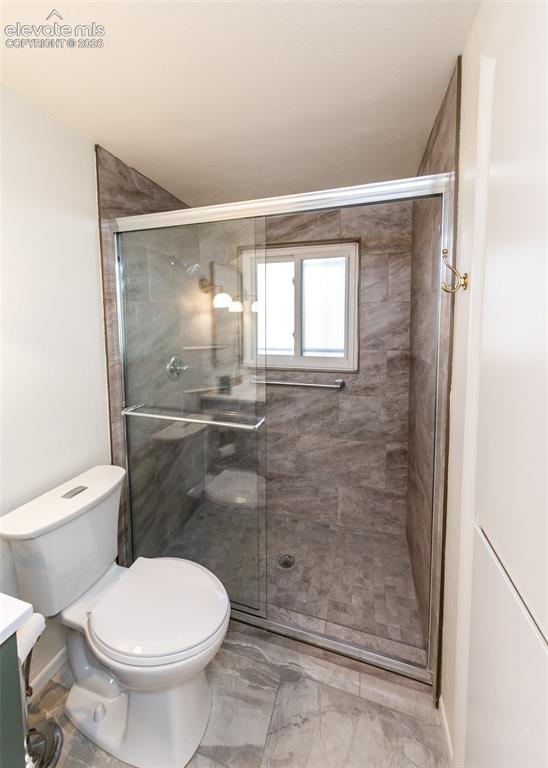
  • Baths: 1 full bath; 2 3/4 bath;
  • Laundry: Lower

    Structure

  • Foundation: Walk Out
  • Heating: Forced Air, Natural Gas
  • Cooling: Central Air
  • Garage/Parking #: 1 vehicle(s), Attached
  • Garage Amenities: Garage Door Opener
  • Patio Description: Covered, Wood Deck
  • Total SqFt: 2,269
  • Finished SqFt: 2,192
  • Construction Status: Existing Home
  • Siding: Brick, Masonite Type
  • Structure: Frame

    Features

  • Appliances: Dishwasher, Disposal, Dryer, Refrigerator
  • Floors: Carpet, Ceramic Tile, Wood, Wood Laminate
  • Entry: Ceramic Tile
  • Additional Items: New Roof
  • Laundry: Lower

    Taxes, Utilities, Lot

  • Tax: $2,130
  • Lot Size: 0.20 Acres, 8,900 SqFt
  • Fence: Rear
  • Driveway: Concrete
  • Lot Location: Hiking Trail, Near Park, Near Schools
  • Lot Description: Corner, Level
  • Existing Utilities: Electricity Connected, Natural Gas Connected
  • Existing Water: Municipal

    Community

    Additional Information


      Disclaimer
      The real estate listing information and related content displayed on this site is provided exclusively for consumers’ personal, non-commercial use and may not be used for any purpose other than to identify prospective properties consumers may be interested in purchasing.
      PPAR.com Website

      418 Eudora Street, Colorado Springs, CO, 80911

      Image 1 of 48: Brick and siding exterior with a shingle roof, attached garage, and concret

      Brick and siding exterior with a shingle roof, attached garage, and concrete driveway
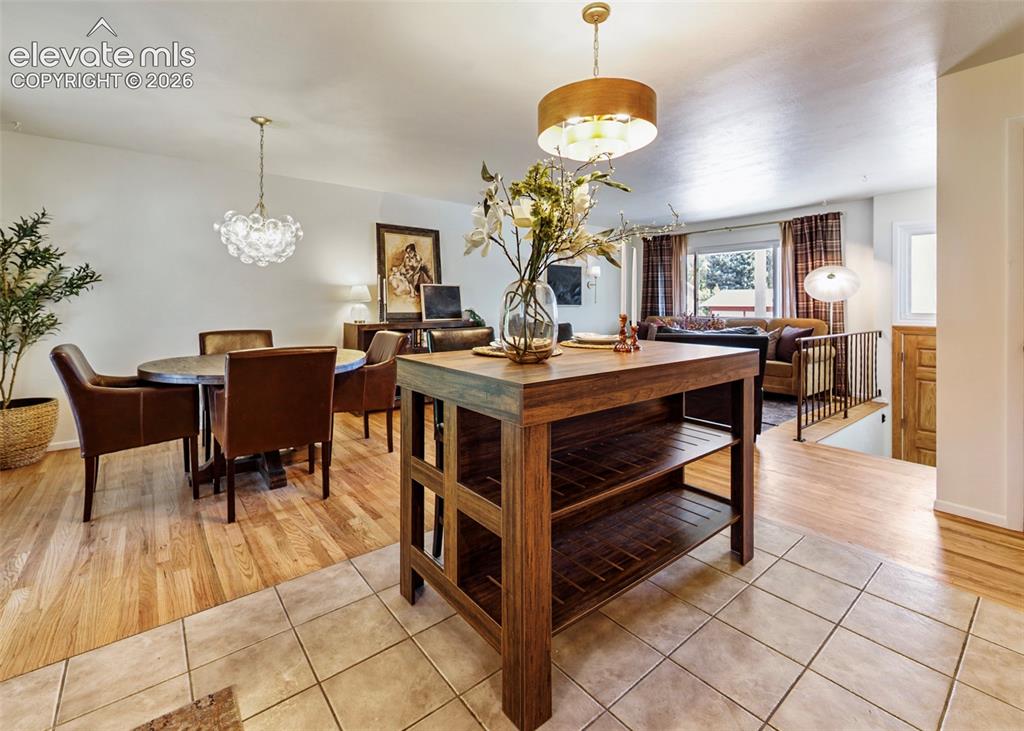
      Image 2 of 48: Dining Area

      Dining Area

      Image 3 of 48: Dining Area

      Dining Area

      Image 4 of 48: Open-concept living area featuring wood-finish flooring, a kitchen with woo

      Open-concept living area featuring wood-finish flooring, a kitchen with wood cabinetry and stainless steel appliances, and a dining area with pendant lighting
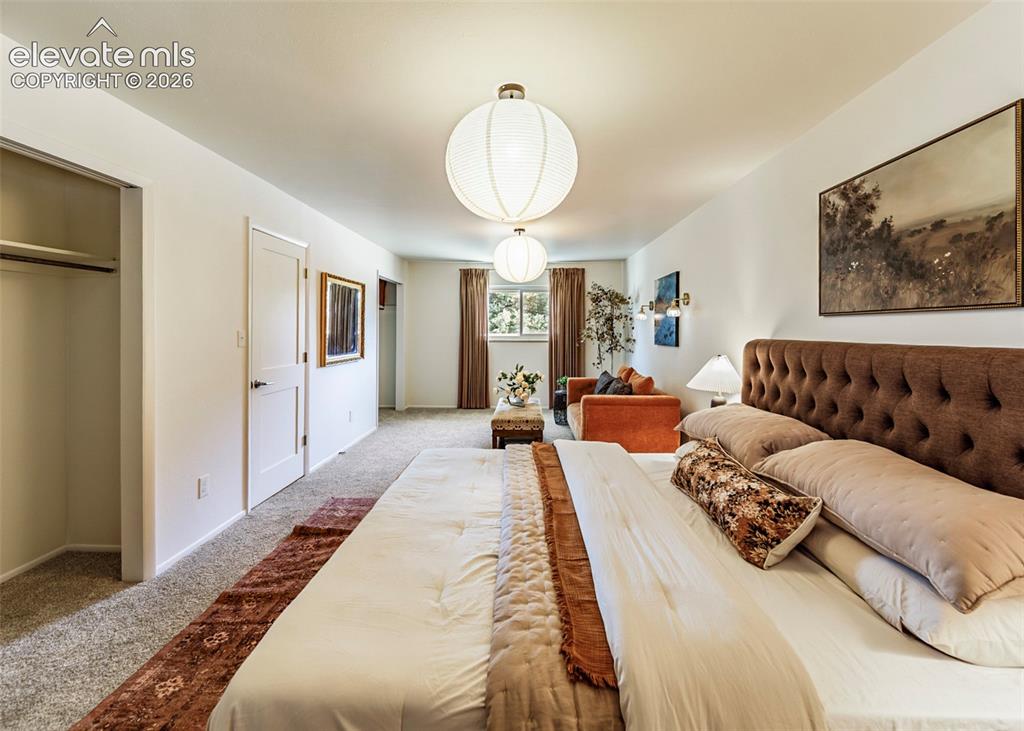
      Image 5 of 48: Bedroom

      Bedroom

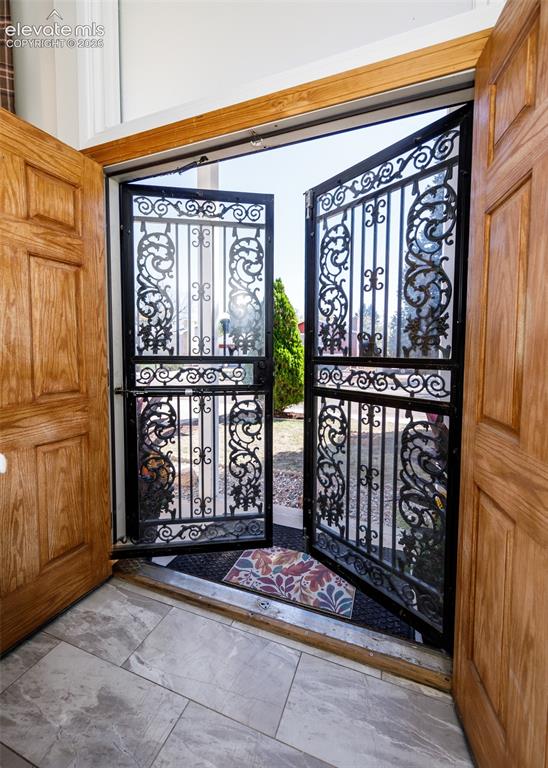
      Image 6 of 48: Entry

      Entry

      Image 7 of 48: Entry

      Entry

      Image 8 of 48: Living Room

      Living Room

      Image 9 of 48: Living Room

      Living Room

      Image 10 of 48: Living Room

      Living Room

      Image 11 of 48: Living Room

      Living Room

      Image 12 of 48: Dining Area

      Dining Area

      Image 13 of 48: Wood-finish flooring, glass-paneled French doors, and a decorative ceiling

      Wood-finish flooring, glass-paneled French doors, and a decorative ceiling light fixture
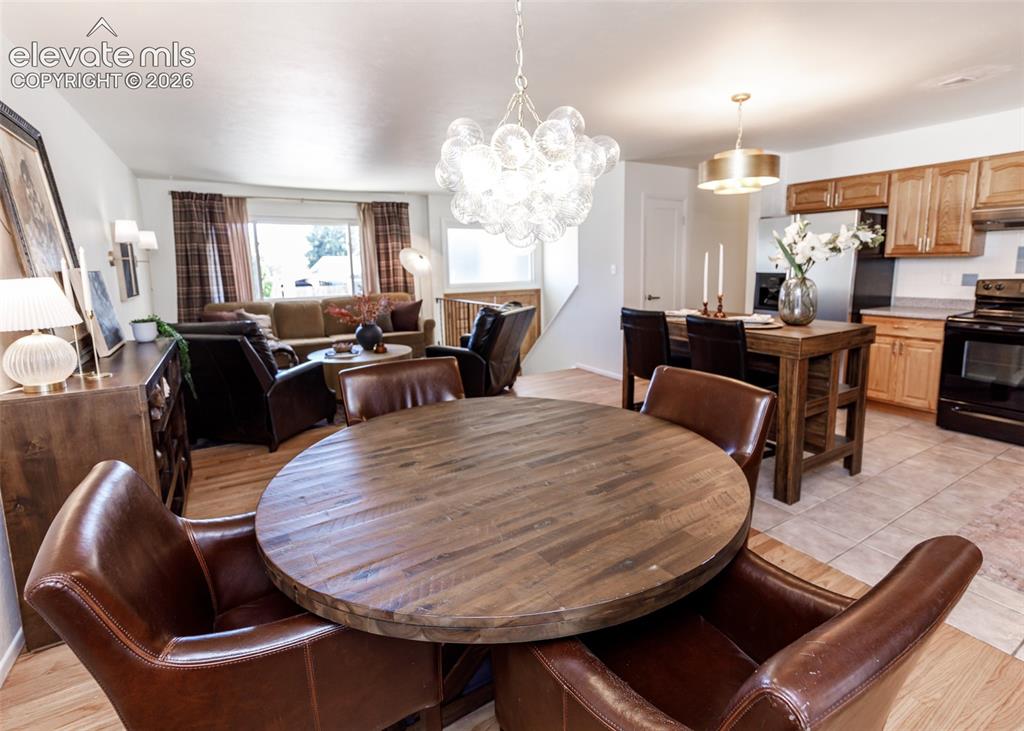
      Image 14 of 48: Dining Area

      Dining Area

      Image 15 of 48: Living Room

      Living Room

      Image 16 of 48: Living Room

      Living Room

      Image 17 of 48: Living Room

      Living Room

      Image 18 of 48: Living Room

      Living Room

      Image 19 of 48: Wood cabinetry, stainless steel dishwasher, black oven range, tile backspla

      Wood cabinetry, stainless steel dishwasher, black oven range, tile backsplash, and composite countertops
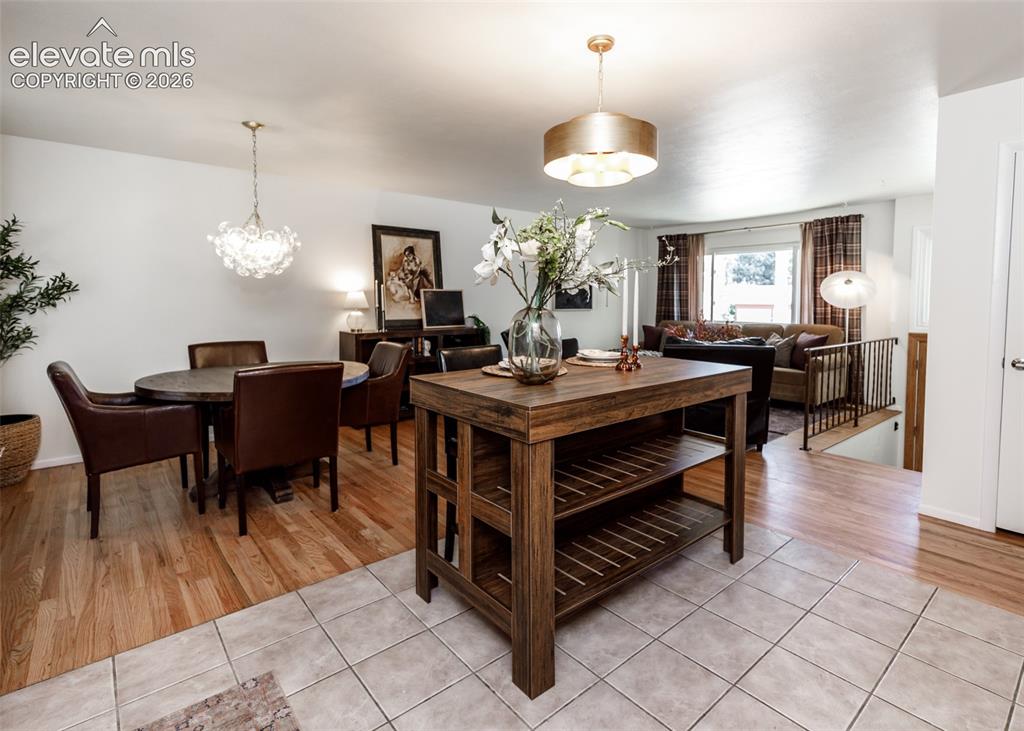
      Image 20 of 48: Dining Area

      Dining Area

      Image 21 of 48: Kitchen

      Kitchen

      Image 22 of 48: Bedroom

      Bedroom

      Image 23 of 48: Bedroom

      Bedroom

      Image 24 of 48: Living Room

      Living Room

      Image 25 of 48: Bedroom

      Bedroom

      Image 26 of 48: Bedroom

      Bedroom

      Image 27 of 48: Living Room

      Living Room

      Image 28 of 48: Bedroom

      Bedroom

      Image 29 of 48: Living Room

      Living Room

      Image 30 of 48: Bathroom

      Bathroom

      Image 31 of 48: Other

      Other

      Image 32 of 48: Bathroom

      Bathroom

      Image 33 of 48: Bathroom

      Bathroom

      Image 34 of 48: Living Room

      Living Room

      Image 35 of 48: Living Room

      Living Room

      Image 36 of 48: Living Room

      Living Room

      Image 37 of 48: Bathroom

      Bathroom

      Image 38 of 48: Other

      Other

      Image 39 of 48: Bedroom

      Bedroom

      Image 40 of 48: Bedroom

      Bedroom

      Image 41 of 48: Laundry

      Laundry

      Image 42 of 48: Entry

      Entry

      Image 43 of 48: Deck

      Deck

      Image 44 of 48: Deck

      Deck

      Image 45 of 48: Yard

      Yard

      Image 46 of 48: Yard

      Yard

      Image 47 of 48: Aerial View

      Aerial View

      Image 48 of 48: Aerial View

      Aerial View

      Disclaimer: The real estate listing information and related content displayed on this site is provided exclusively for consumers’ personal, non-commercial use and may not be used for any purpose other than to identify prospective properties consumers may be interested in purchasing.