3880 Cloud Drive, Colorado Springs, CO, 80920
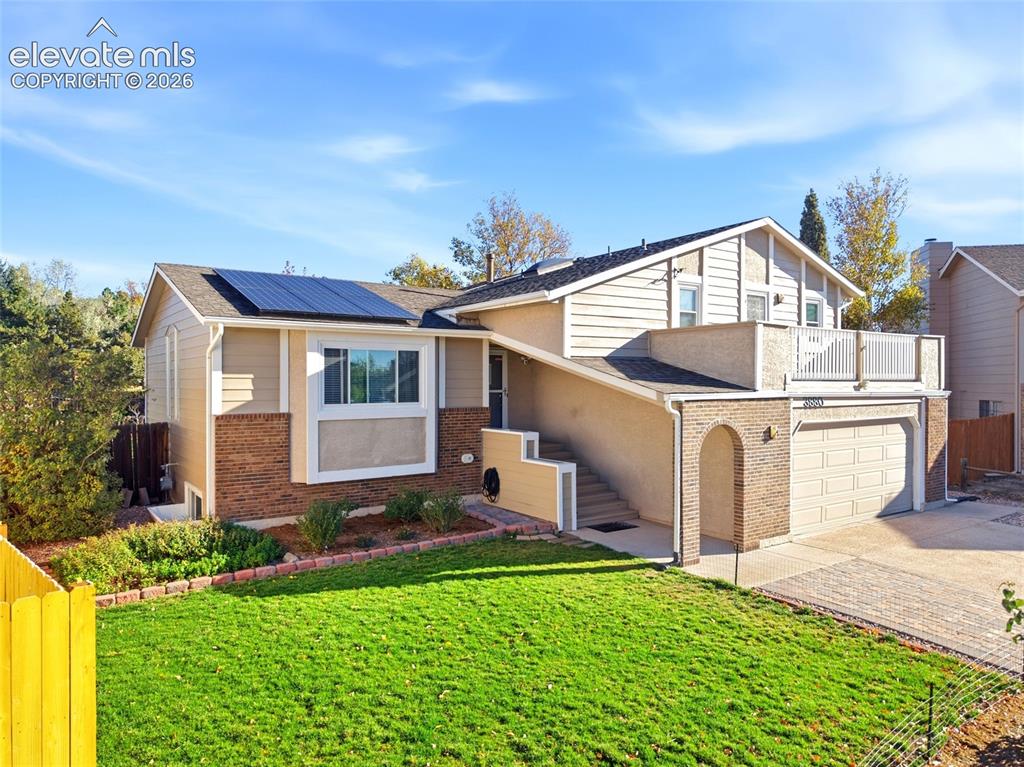
Image Count: 50

$600,000

  • Highlights
  • Single Family
  • 5 bd | 3 ba | 2,823 sqft
  • 3880 Cloud Drive, Colorado Springs, CO, 80920 listed by Tamara Whalen SRES
  • Active
  • MLS#: 8935661
  • Tour #1
  • View on Map
Space maker

Property Description

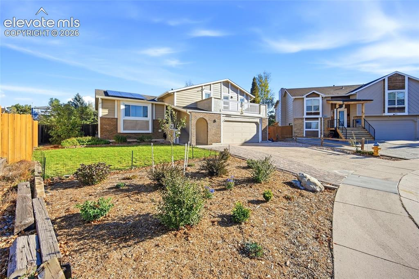
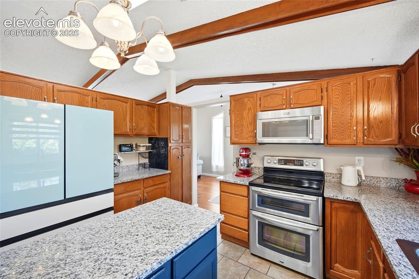
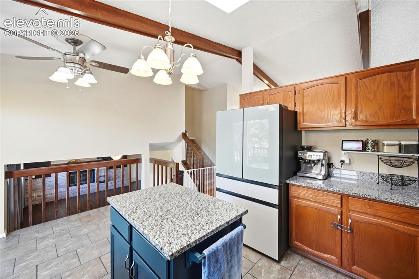
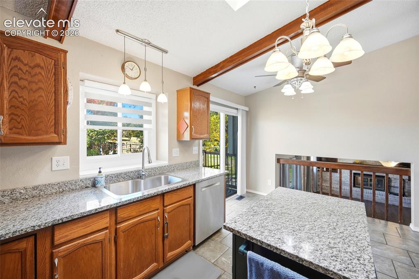
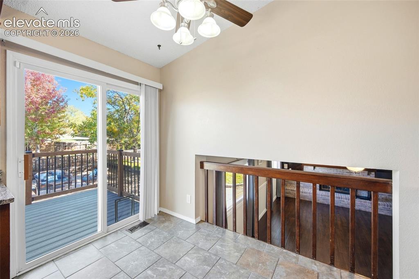
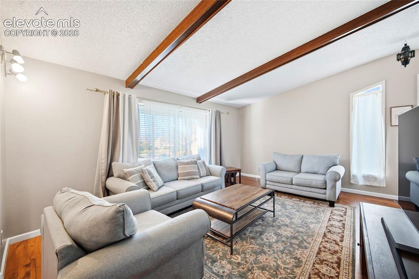
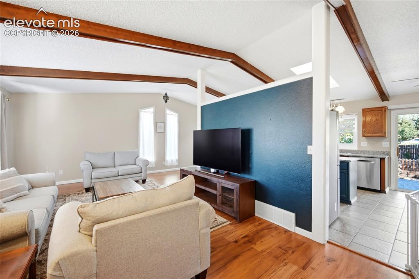
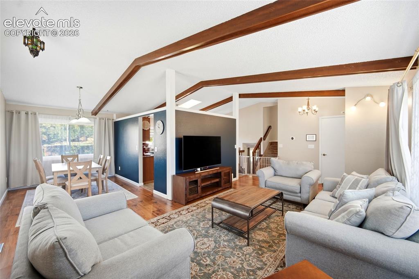
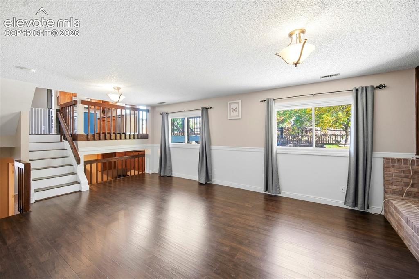
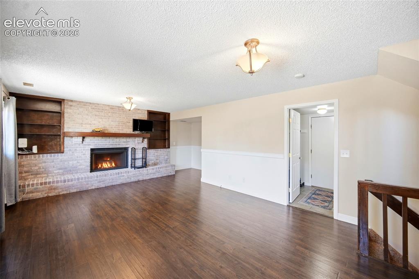
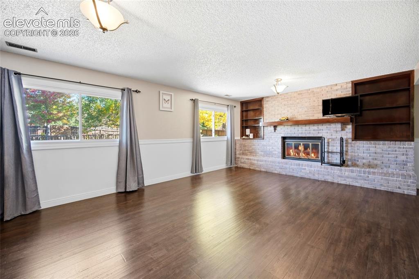
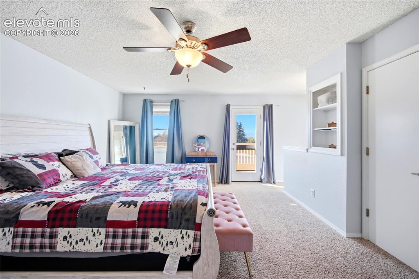
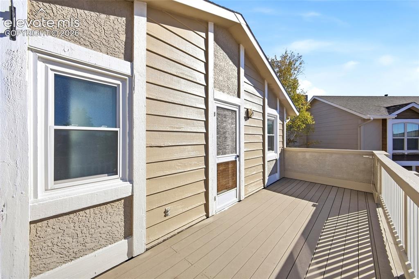
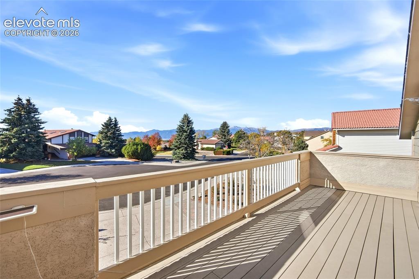
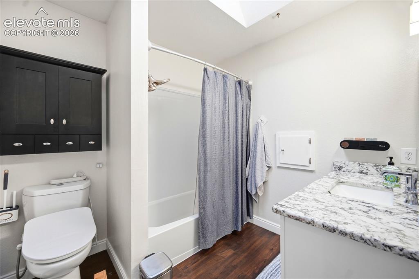
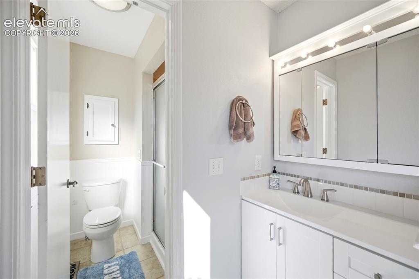
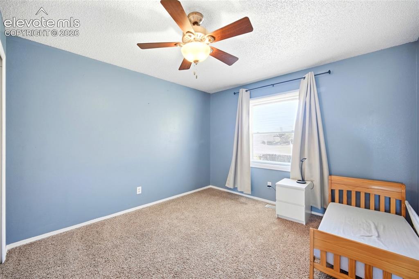
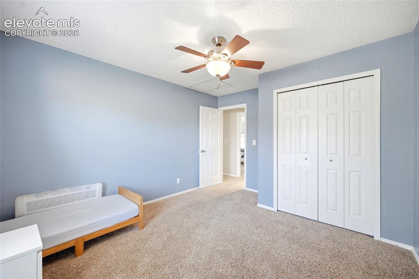
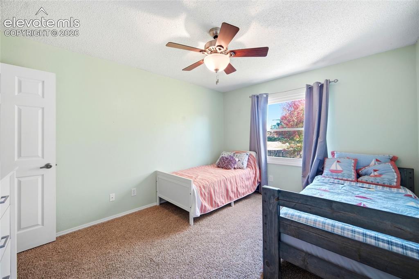
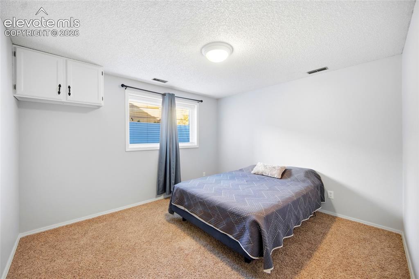
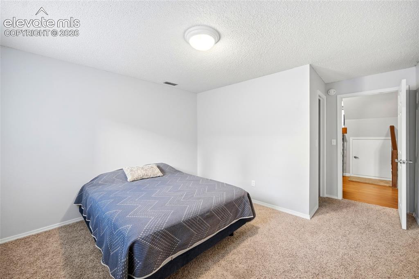
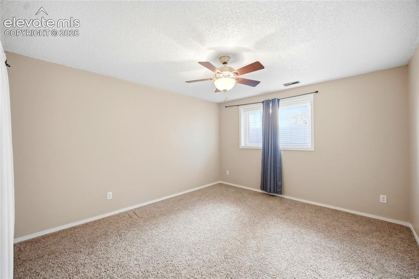
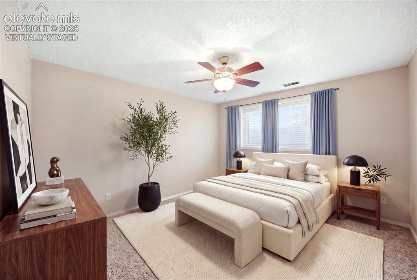
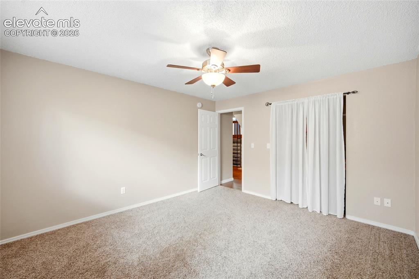
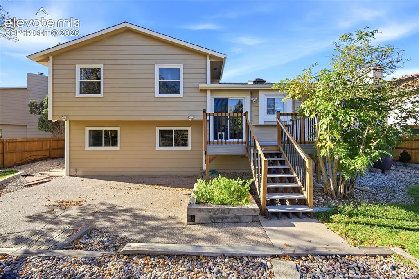
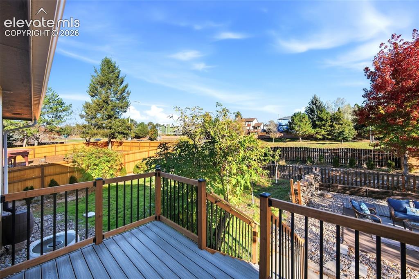
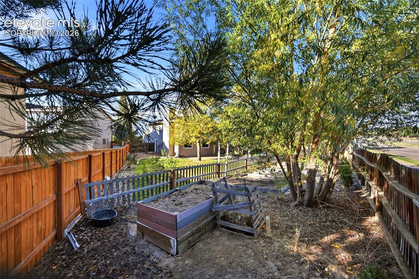
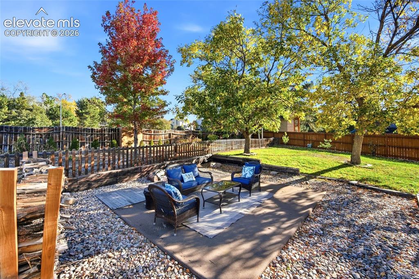
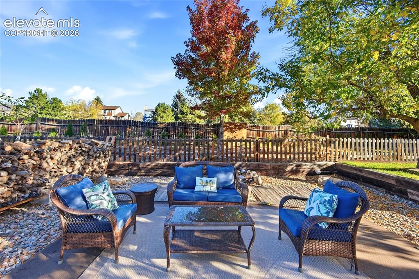
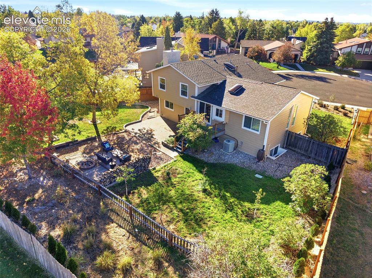
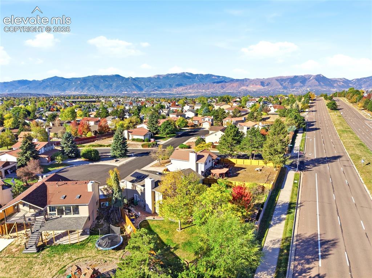
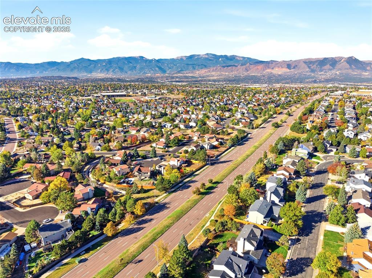
BRIARGATE BEAUTY! 5 BEDROOMS, 3 BATHROOMS, 2,823 FINISHED SQ. FT., MOUNTAIN VIEWS & AN OVERSIZED CUL-DE-SAC LOT! Welcome home to this inviting Briargate gem, where warmth, character, and space come together beautifully! From the moment you enter, you'll appreciate the soaring wood-beam vaulted ceilings, abundant natural light, and comfortable living spaces that make this house feel like home. The fully finished four-level floor plan offers incredible flexibility, with plenty of room to spread out, entertain, work from home, or simply enjoy some quiet time. The spacious family room features a cozy gas fireplace, while a built-in office space provides a convenient spot for working or studying from home. The kitchen features granite countertops and newer appliances, complemented by updated wood-laminate flooring, tasteful interior paint, newer windows, new bathroom vanities, and an updated sliding door. The spacious primary bedroom offers its own walkout deck with beautiful Rocky Mountain views—perfect for morning coffee or relaxing at sunset! Step outside and discover an exceptionally large backyard designed for outdoor living! Enjoy the newly built deck off the kitchen, a patio, multiple gathering areas, raised garden beds, and SIX newly planted fruit trees! Additional highlights include SOLAR PANELS, a LEVEL 2 ELECTRIC VEHICLE CHARGER in the garage, and recently added insulation in both the attic and crawl space. Tucked away on a quiet cul-de-sac in desirable Briargate and Academy School District 20, with convenient access to parks, trails, shopping, and dining. SPACE TO GATHER, ROOM TO RETREAT, AND A BACKYARD TO LOVE—THIS HOME HAS SO MUCH TO OFFER!

Property Listed By

Picture of REALTOR Listing Property
  • Tamara Whalen SRES
  • 9180-294-917  Call the Agent 
Picture of Office Listing Property
  • HomeSmart
  • 1678-436-917  Call the Agent 
There are many qualities and skills that go into being an excellent real estate professional ? integrity, in-depth community and market knowledge, marketing savvy, effective negotiation skills and a high-quality professional network ? all of which are hallmarks of how I work. In my experience as a Colorado Springs real estate professional, I?ve also found that providing the very best service is essentially about putting my clients first. This means keeping myself accessible, being a good list...

Property Details

    General Features

  • Property: Single Family, 4-Levels
  • Year Built: 1985
  • List Price: $600,000
  • County: El Paso
  • School District: Academy-20

    Rooms

  • Master: Upper Level, 17 x 14
  • Bedrooms: 5
  • Baths: 1 full bath; 1 1/2 bath; 1 3/4 bath;
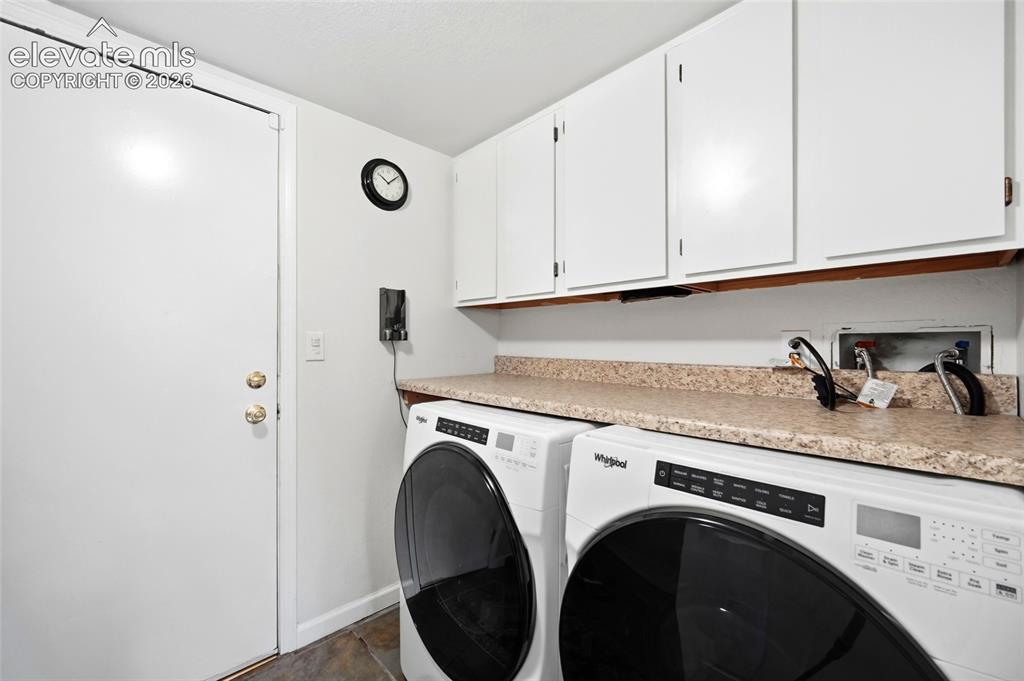
  • Laundry: Lower

    Structure

  • Foundation: Crawl Space, Partial Basement
  • Heating: Forced Air
  • Cooling: Ceiling Fan, Central Air
  • Garage/Parking #: 2 vehicle(s), Attached
  • Patio Description: Wood Deck
  • Total SqFt: 2,823
  • Finished SqFt: 2,823
  • Basement SqFt: 692
  • Basement % Fin: 100
  • Construction Status: Existing Home
  • Siding: Brick, Masonite Type
  • Structure: Framed on Lot

    Features

  • Appliances: Dishwasher, Disposal, Microwave Oven, Oven, Refrigerator, Self Cleaning Oven
  • Entry: Covered
  • Fireplace: Gas, Lower Level, One, Wood Burning
  • Additional Items: Refrigerator, Washer and Dryer.
  • Interior Features: Beamed Ceilings, Vaulted Ceilings
  • Laundry: Lower

    Taxes, Utilities, Lot

  • Tax: $2,192
  • Lot Size: 0.27 Acres, 11,608 SqFt
  • Street Description: City/Town Road, Paved
  • Landscaped: All
  • Fence: Rear
  • Driveway: Concrete
  • Lot Location: Near Fire Station, Near Hospital, Near Park, Near Schools, Near Shopping Center
  • Lot Description: Cul-de-sac, Mountain View, View of Pikes Peak
  • Existing Utilities: Cable Available, Electricity Connected, Solar
  • Existing Water: Municipal

    Community

    Additional Information


      Disclaimer
      The real estate listing information and related content displayed on this site is provided exclusively for consumers’ personal, non-commercial use and may not be used for any purpose other than to identify prospective properties consumers may be interested in purchasing.
      PPAR.com Website

      3880 Cloud Drive, Colorado Springs, CO, 80920

      Image 1 of 50: BRIARGATE BEAUTY FRONT RANGE VIEWS!  5 BEDROOMS, 3 BATHROOMS, 2,823 FINISHE

      BRIARGATE BEAUTY FRONT RANGE VIEWS! 5 BEDROOMS, 3 BATHROOMS, 2,823 FINISHED SQ. FT
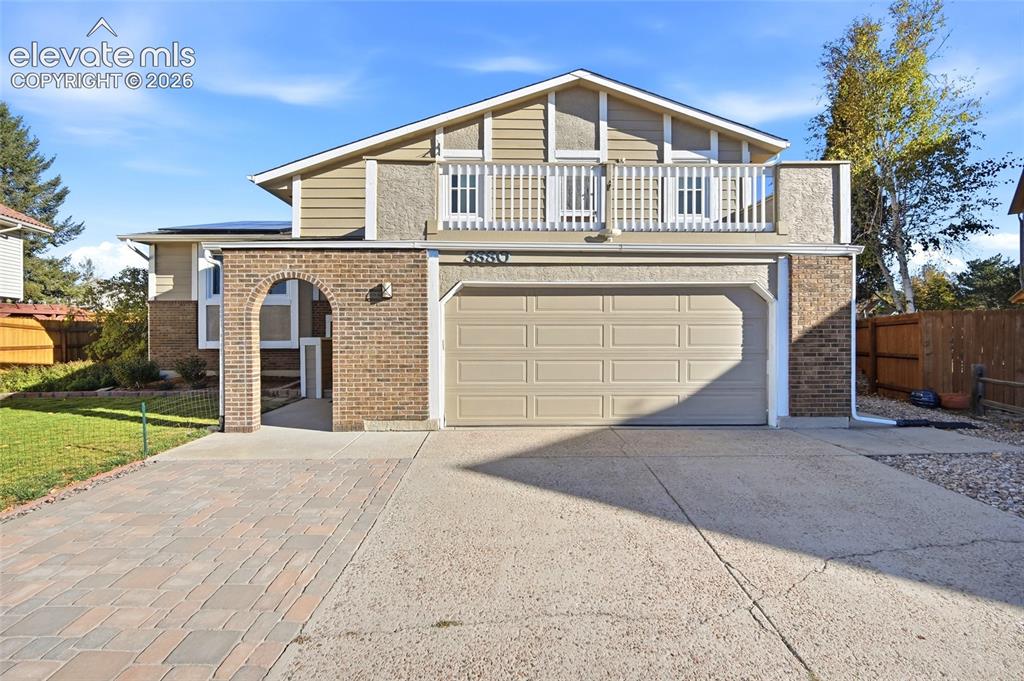
      Image 2 of 50: BALCONY OFF THE PRIMARY BEDROOM!

      BALCONY OFF THE PRIMARY BEDROOM!

      Image 3 of 50: HOME IS ON A CUL-DE-SAC IN CONTRAILS OF BRIARGATE.
      HOME IS ON A CUL-DE-SAC IN CONTRAILS OF BRIARGATE.

      Image 4 of 50: ISALND AND WALKOUT TO DECK THAT HAS GORGEOUS VIEWS.
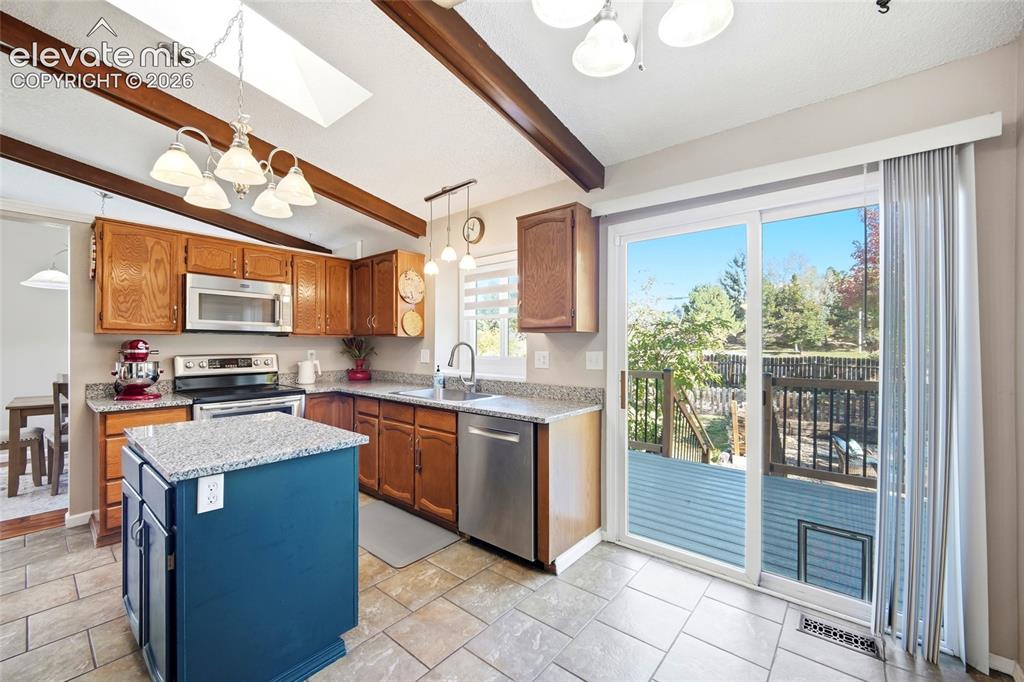
      ISALND AND WALKOUT TO DECK THAT HAS GORGEOUS VIEWS.

      Image 5 of 50: GORGEOUS WOOD BEAMED CEILINGS.

      GORGEOUS WOOD BEAMED CEILINGS.

      Image 6 of 50: ALL NEWER APPLINCES AND TONS OF COUNTER TOPS AND CABINETS.
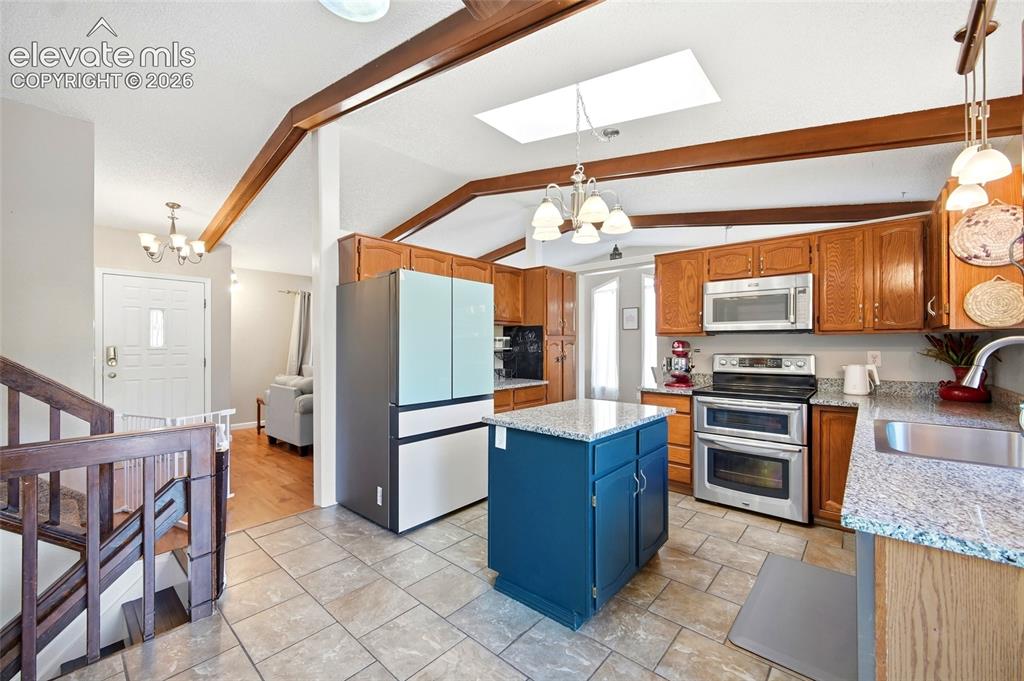
      ALL NEWER APPLINCES AND TONS OF COUNTER TOPS AND CABINETS.

      Image 7 of 50: Kitchen

      Kitchen

      Image 8 of 50: Kitchen

      Kitchen

      Image 9 of 50: KITCHEN ADJOINS THE FAMILY ROOM.

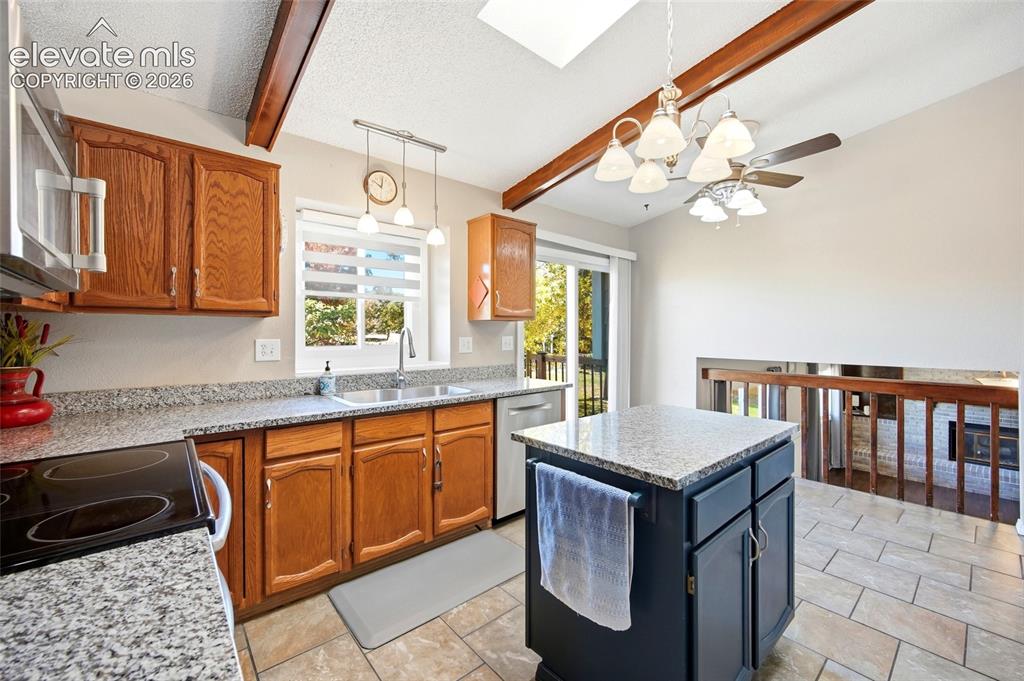
      KITCHEN ADJOINS THE FAMILY ROOM.

      Image 10 of 50: Walk out to the Deck.

      Walk out to the Deck.

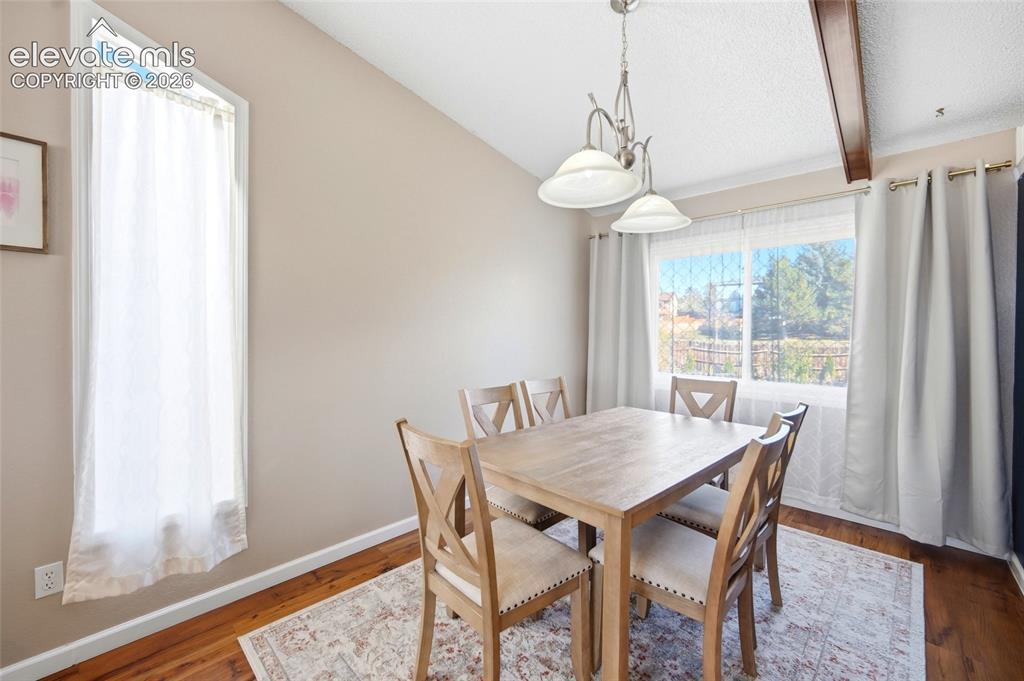
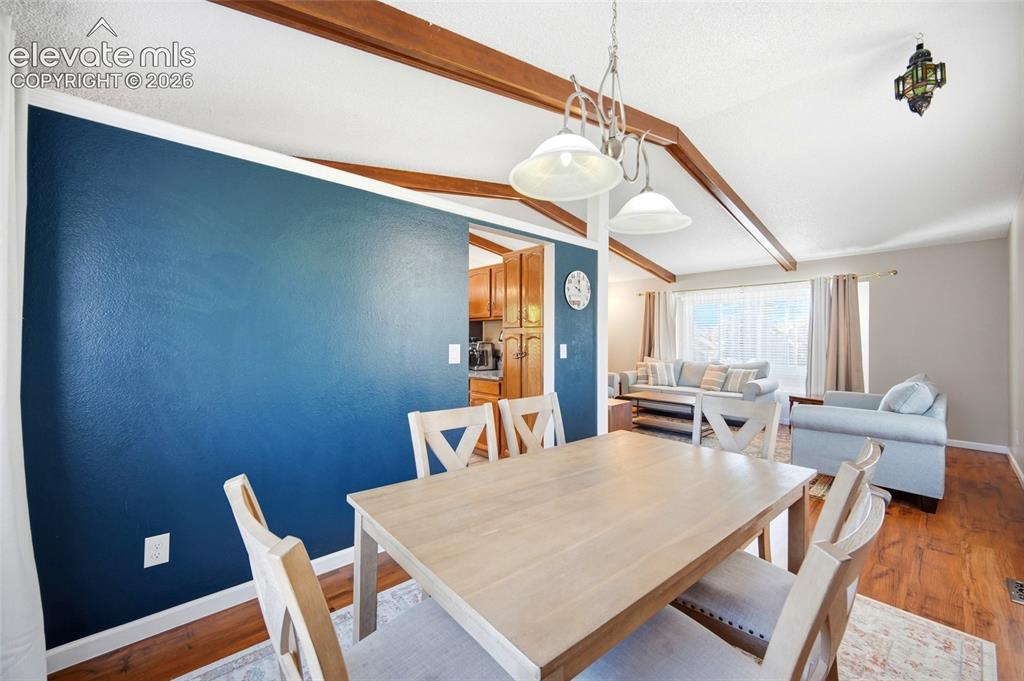
      Image 11 of 50: LARGE LIVING ROOM, WOOD BEAMED CEILINGS AND ADJOINS THE FORMAL DINING AREA.
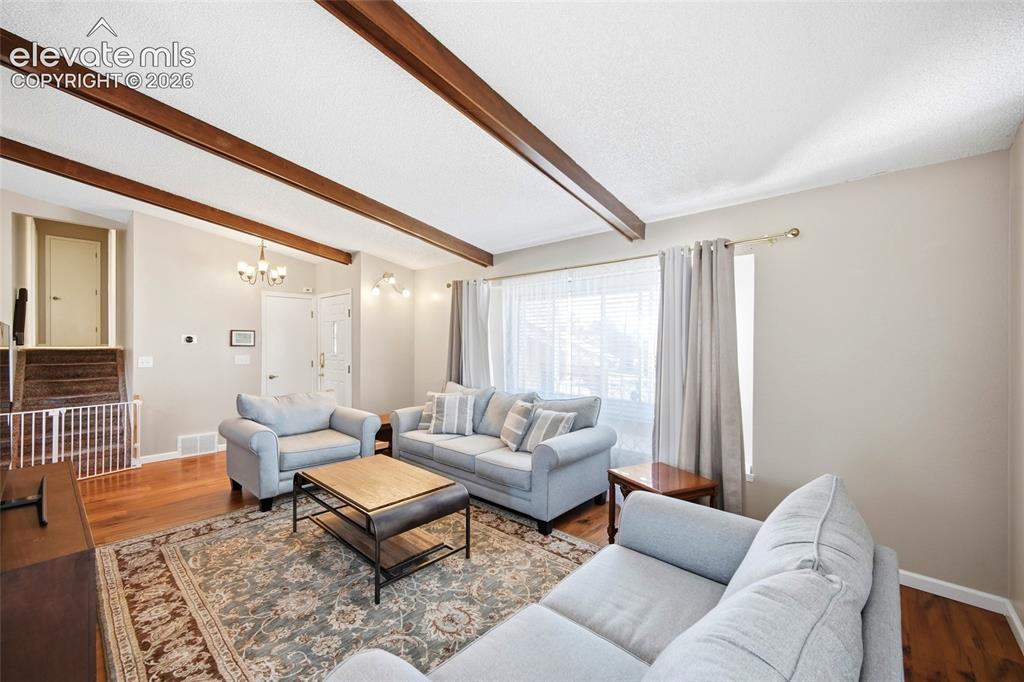
      LARGE LIVING ROOM, WOOD BEAMED CEILINGS AND ADJOINS THE FORMAL DINING AREA.

      Image 12 of 50: Living Room

      Living Room

      Image 13 of 50: Living Room

      Living Room

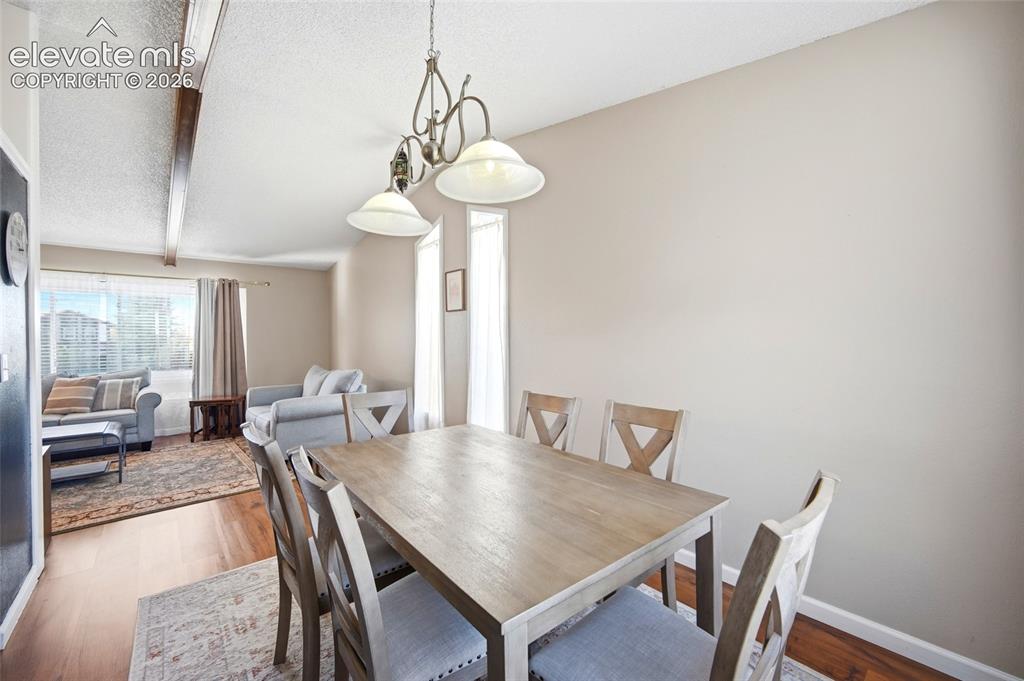
      Image 14 of 50: LIVING ROOM DINING ROOM COMBO!

      LIVING ROOM DINING ROOM COMBO!

      Image 15 of 50: Dining Room

      Dining Room

      Image 16 of 50: Dining Room

      Dining Room

      Image 17 of 50: Dining Room

      Dining Room

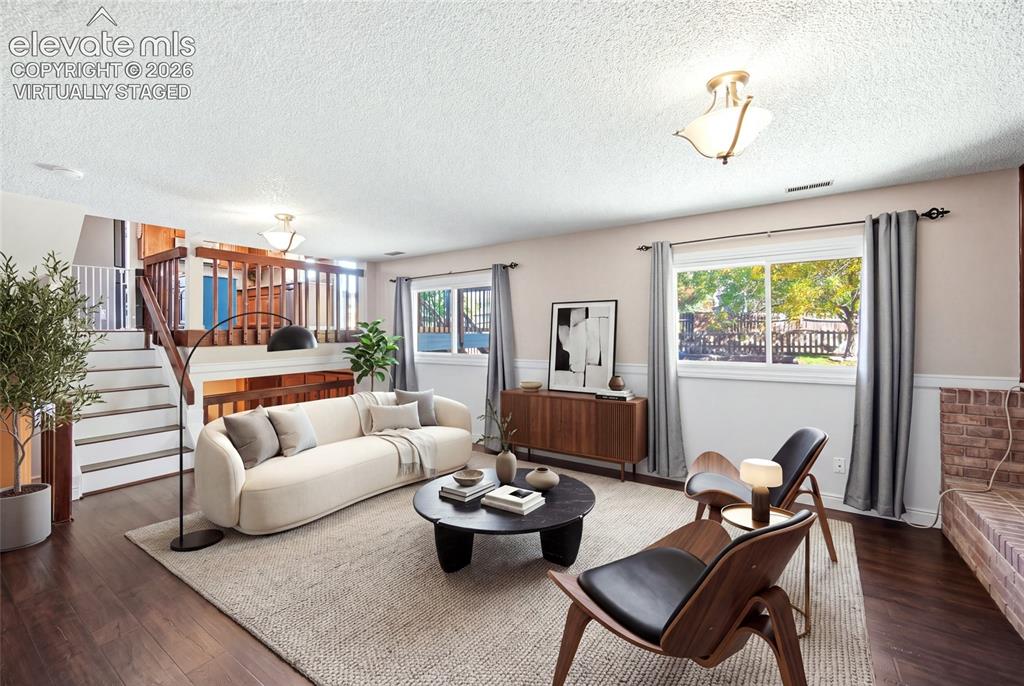
      Image 18 of 50: virtually staged

      virtually staged

      Image 19 of 50: Family Room

      Family Room

      Image 20 of 50: BRICK FIREPLACE WITH BUILT IN SHELVING.
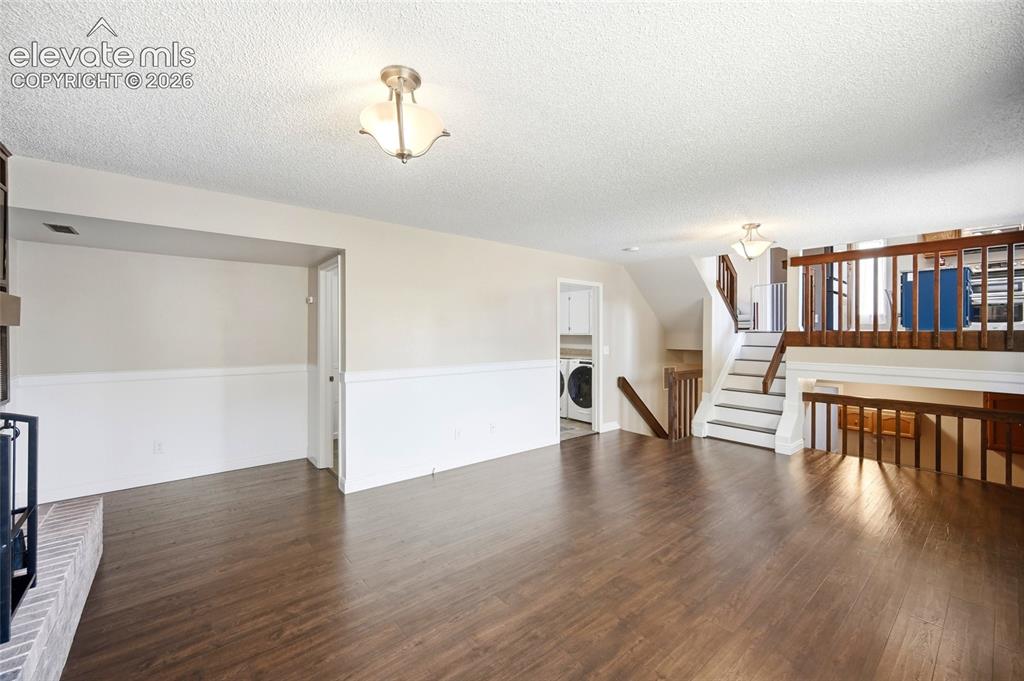
      BRICK FIREPLACE WITH BUILT IN SHELVING.

      Image 21 of 50: Family Room

      Family Room

      Image 22 of 50: Family Room

      Family Room

      Image 23 of 50: LARGE PRIMARY BEDROOM AND WALK OUT TO THE PRIVATE BALCONY.
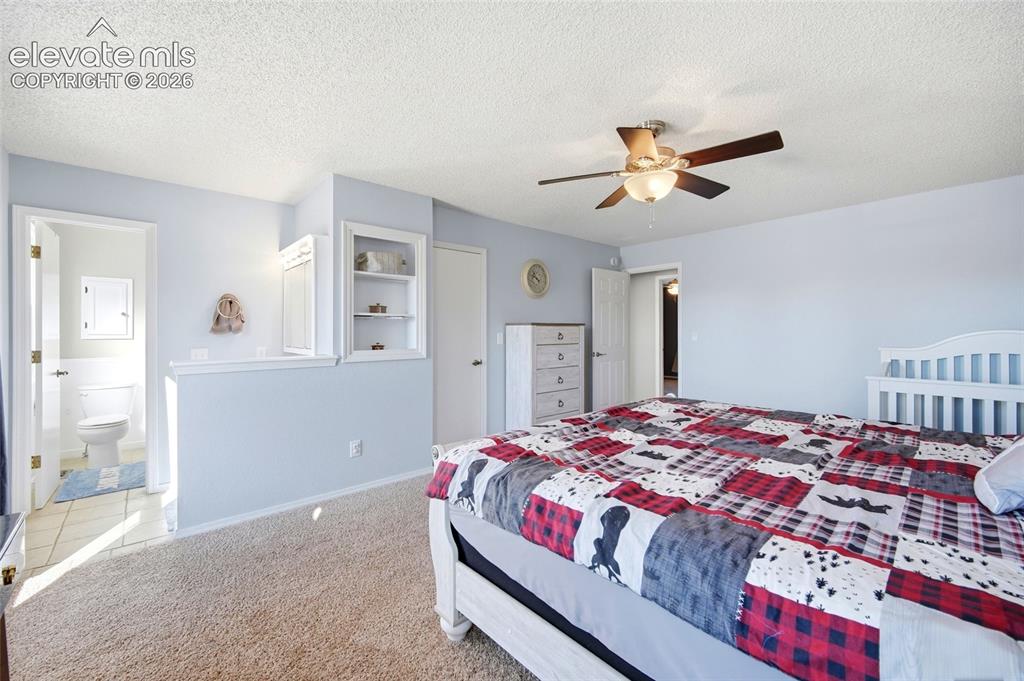
      LARGE PRIMARY BEDROOM AND WALK OUT TO THE PRIVATE BALCONY.

      Image 24 of 50: ADJOING BATHROOM

      ADJOING BATHROOM

      Image 25 of 50: Off of the Primary .

      Off of the Primary .

      Image 26 of 50: Off of the Primary Bedroom.

      Off of the Primary Bedroom.

      Image 27 of 50: Master Bathroom

      Master Bathroom

      Image 28 of 50: PRIMARY BATH

      PRIMARY BATH

      Image 29 of 50: Bedroom

      Bedroom

      Image 30 of 50: Bedroom

      Bedroom

      Image 31 of 50: Bedroom

      Bedroom

      Image 32 of 50: LOWER LEVEL BEDROOM

      LOWER LEVEL BEDROOM

      Image 33 of 50: LOWER LEVEL BEDROOM.

      LOWER LEVEL BEDROOM.

      Image 34 of 50: Bedroom

      Bedroom

      Image 35 of 50: virtually staged

      virtually staged

      Image 36 of 50: LOWER LEVEL BEDROOM

      LOWER LEVEL BEDROOM

      Image 37 of 50: WASHER - DRYER

      WASHER - DRYER

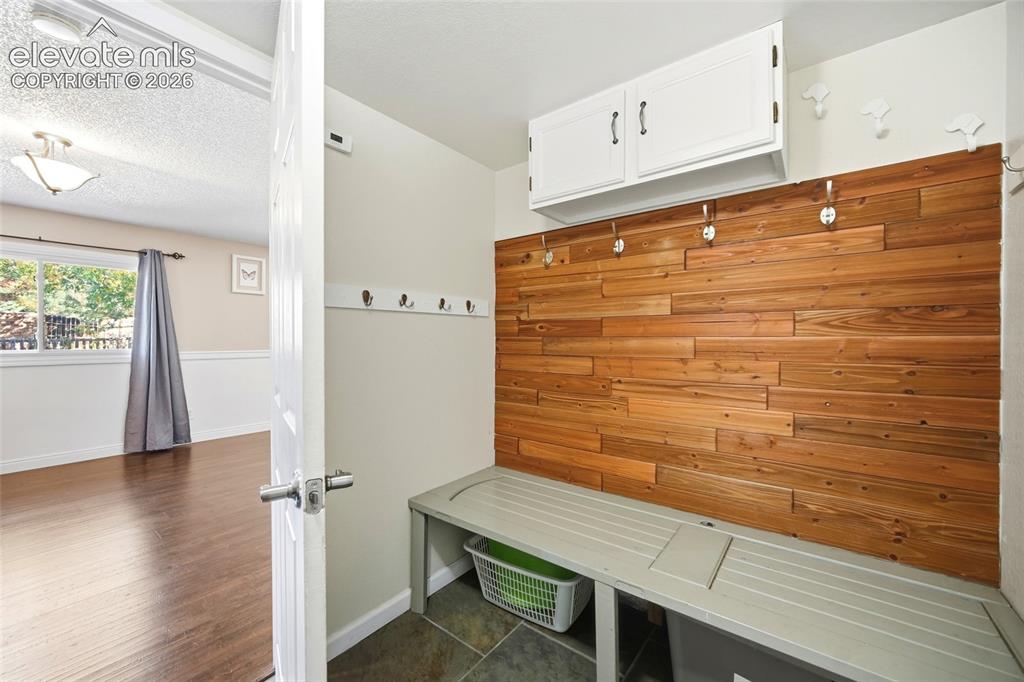
      Image 38 of 50: Mud Room

      Mud Room

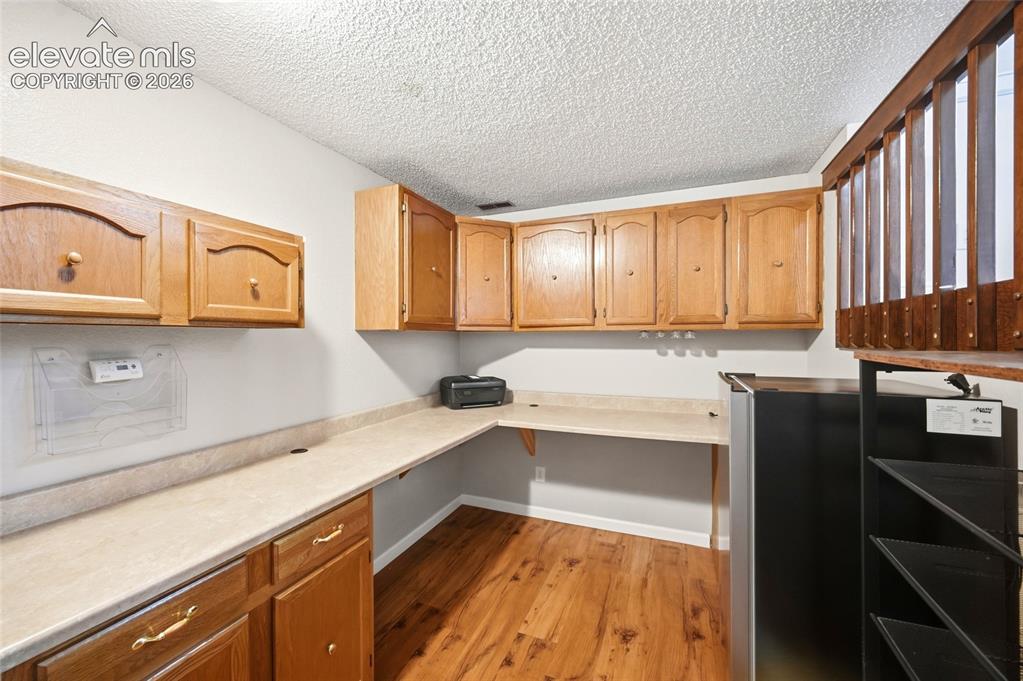
      Image 39 of 50: Office

      Office

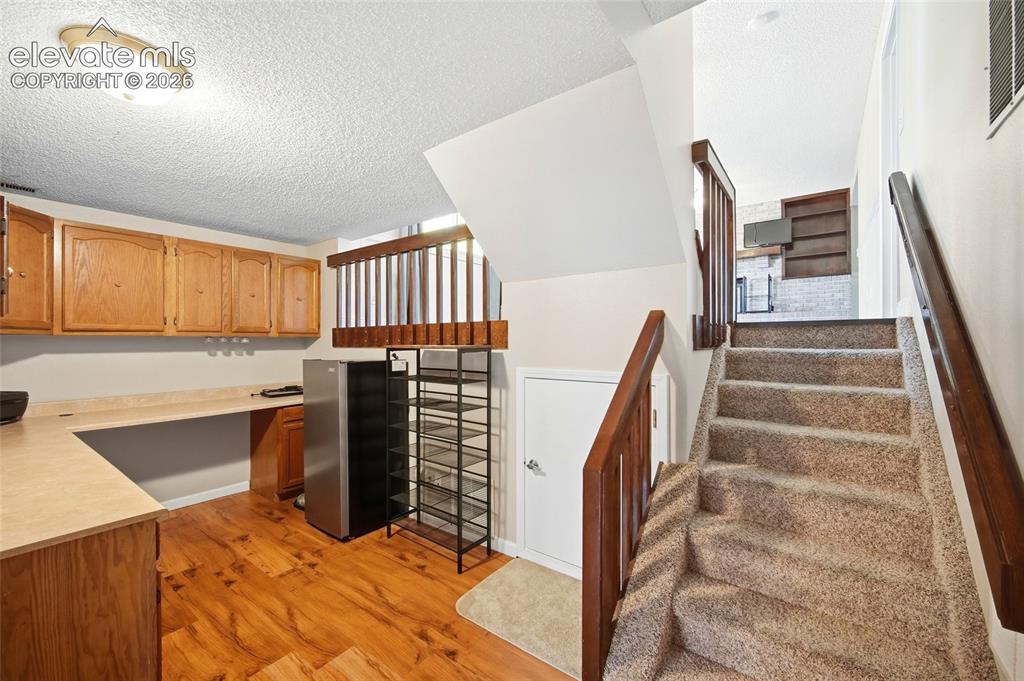
      Image 40 of 50: Office

      Office

      Image 41 of 50: Back of Structure

      Back of Structure

      Image 42 of 50: OVER SIZED LOT!

      OVER SIZED LOT!

      Image 43 of 50: Yard

      Yard

      Image 44 of 50: Yard

      Yard

      Image 45 of 50: Yard

      Yard

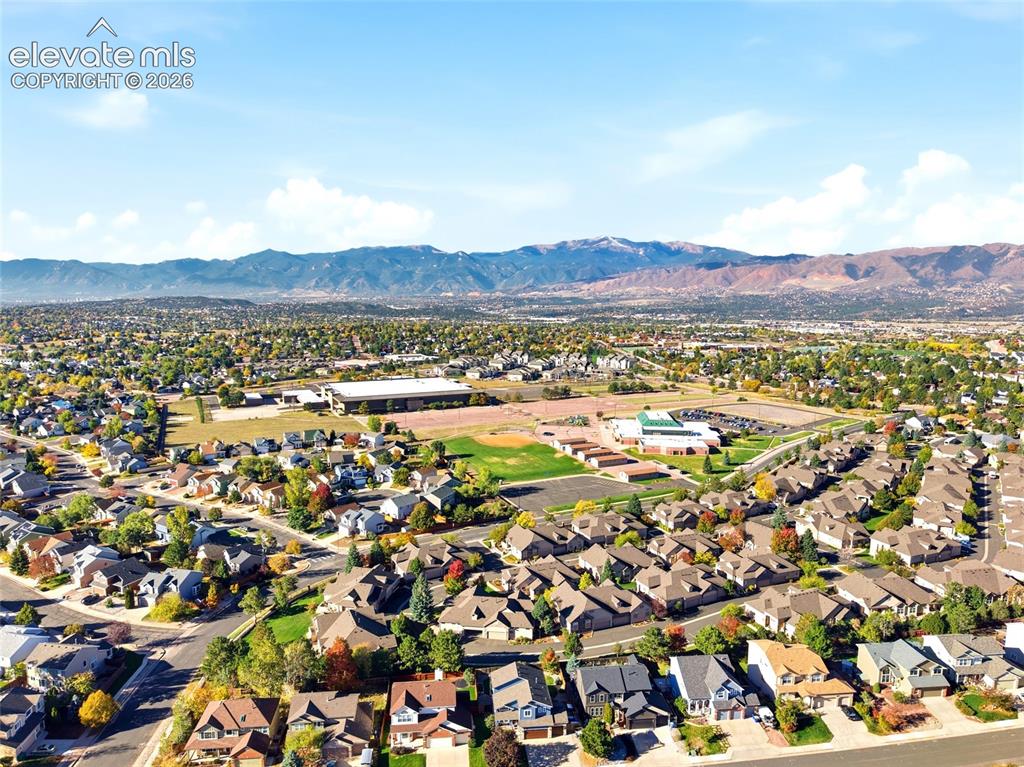
      Image 46 of 50: Aerial View

      Aerial View

      Image 47 of 50: Aerial View

      Aerial View

      Image 48 of 50: Aerial View

      Aerial View

      Image 49 of 50: Aerial View

      Aerial View

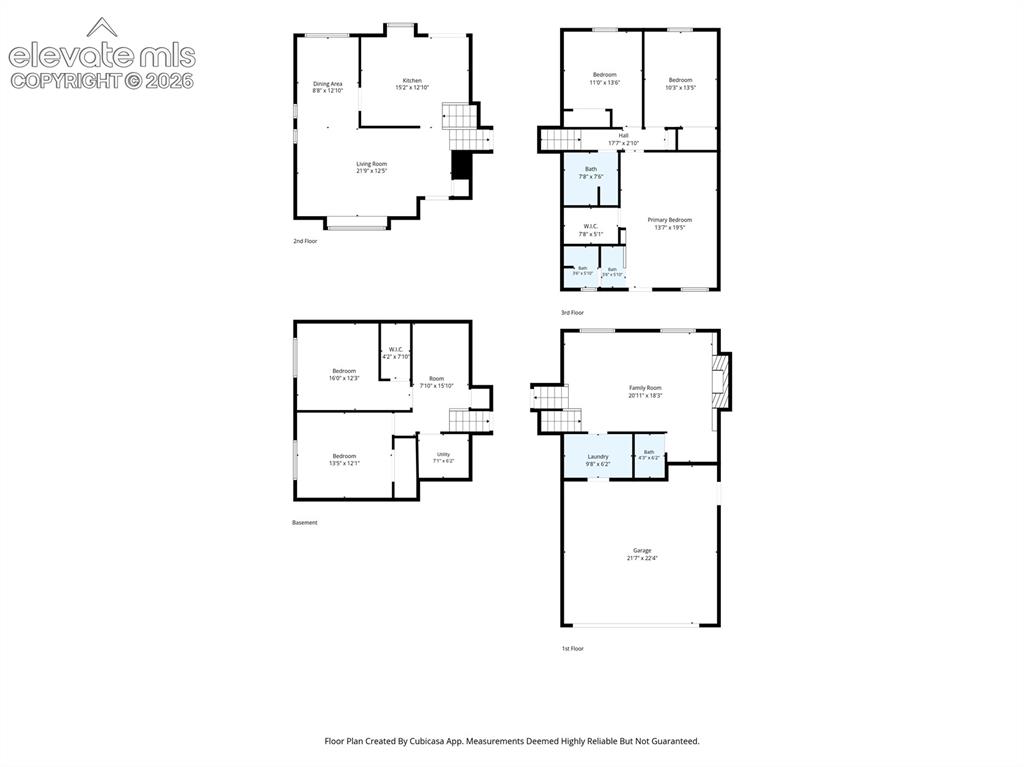
      Image 50 of 50: Floor Plan

      Floor Plan

      Disclaimer: The real estate listing information and related content displayed on this site is provided exclusively for consumers’ personal, non-commercial use and may not be used for any purpose other than to identify prospective properties consumers may be interested in purchasing.