2209 Sunrise Lane, Pueblo, CO, 81008
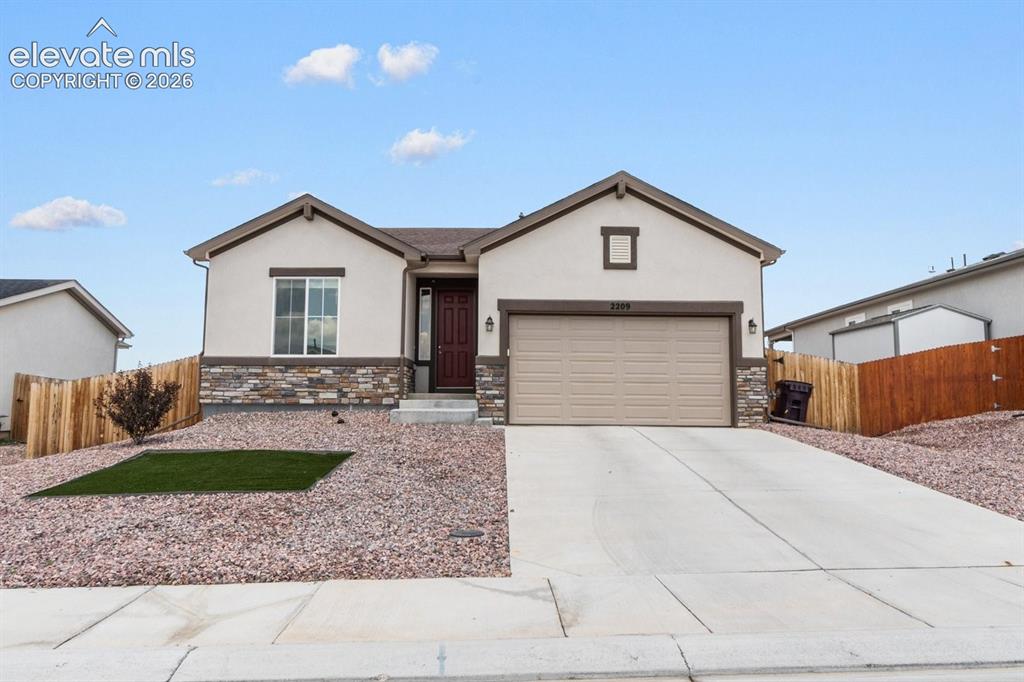
Image Count: 25

$380,000

  • Highlights
  • Single Family
  • 3 bd | 2 ba | 1,522 sqft
  • 2209 Sunrise Lane, Pueblo, CO, 81008 listed by Cathleen Wade
  • Active
  • MLS#: 9761868
  • View on Map
Space maker

Property Description

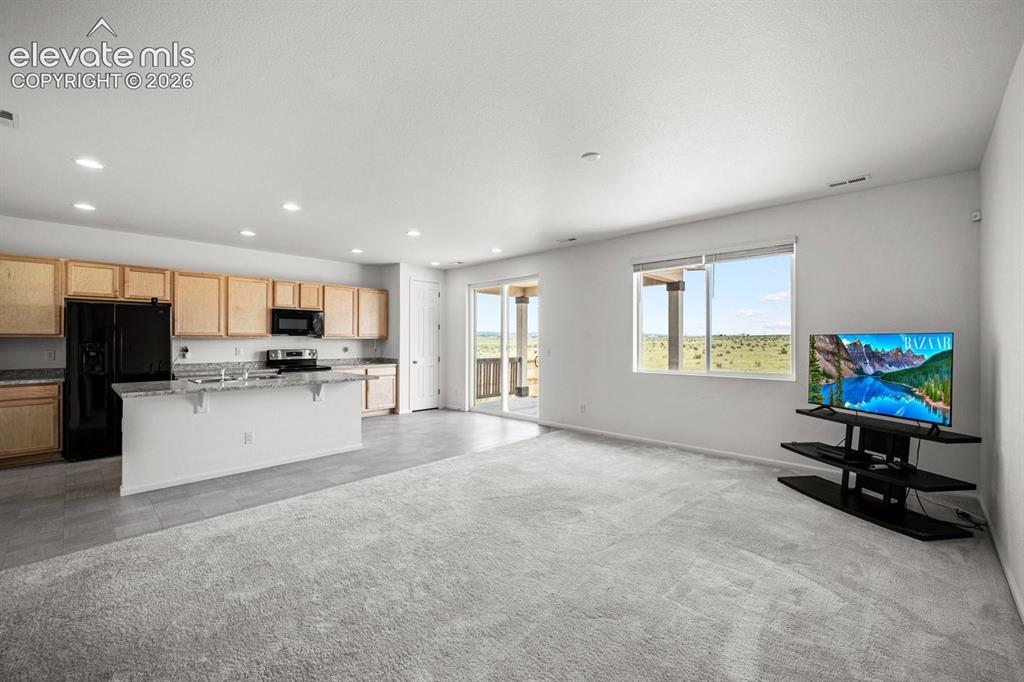
Richmond American built home that comes with transferrable home warranty! The Ponderosa, where breathtaking mountain views and serene open spaces await. This like-new three-bedroom, two-bath haven combines modern style, comfort, and tranquility, perfect for those seeking an inspiring retreat. Backing to open space, the home provides a peaceful and private setting, enhanced by a spacious covered back patio ideal for outdoor entertaining or quiet relaxation. Inside, the open and inviting layout features a bright kitchen with ample counter space, sleek countertops, and an abundance of natural light. The open floor plan allows for an amazing place to create cherished memories with friends and loved ones. The primary suite is a true sanctuary, complete with an ensuite bath featuring a tiled shower, double vanities, private commode area, plenty of cabinet space and a huge walk-in closet for both luxury and functionality. Central air ensures year-round comfort, while the low-maintenance turf front yard adds convenience without sacrificing curb appeal. The entire backyard has been xeriscaped with rock for extremely low maintenance living. The backyard is the perfect outdoor retreat for barbeques, gatherings, or just relaxing and sipping a cup of coffee in the morning. The views of prairies, rolling hills, and the entire front mountain range grace the entire backside living area. The two-car oversized attached garage provides ample storage and parking. True one level living and NO HOA!

Property Listed By

Picture of REALTOR Listing Property
  • Cathleen Wade
  • 9369-152-917  Call the Agent 
Picture of Office Listing Property
  • HomeSmart Preferred Realty
  • 6401-285-917  Call the Agent 

Property Details

    General Features

  • Property: Single Family, Ranch
  • Year Built: 2021
  • List Price: $380,000
  • County: Pueblo
  • School District: Pueblo-60

    Rooms

  • Master: Main Level, 14 x 13
  • Bedrooms: 3
  • Baths: 1 full bath; 1 3/4 bath;
  • Master Bathroom Amenities: Double Vanity, Free-standing Shower
  • Laundry: Main

    Structure

  • Foundation: Crawl Space
  • Heating: Forced Air, Natural Gas
  • Cooling: Ceiling Fan, Central Air
  • Garage/Parking #: 2 vehicle(s), Attached
  • Garage Amenities: Even with Main Level, Garage Door Opener, Oversized
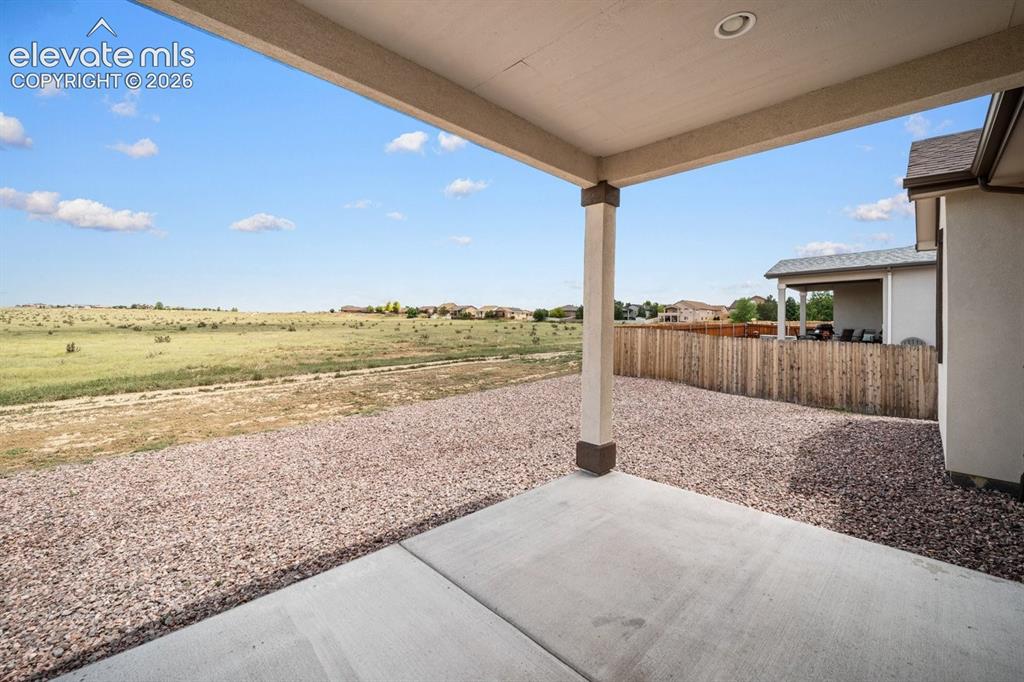
  • Patio Description: Concrete, Covered
  • Total SqFt: 1,522
  • Finished SqFt: 1,522
  • Construction Status: Existing Home
  • Siding: Stone, Stucco
  • Structure: Concrete, Framed on Lot, Frame

    Features

  • Appliances: Dishwasher, Disposal, Dryer, Kitchen Vent Fan, Microwave Oven, Refrigerator, Self Cleaning Oven, Washer
  • Floors: Carpet, Vinyl/Linoleum
  • Entry: Closet, Covered, Vinyl/Linoleum
  • Additional Items: Dishwasher, Disposal, Dryer, Refrigerator, Electric Range OVen, Built-In Microwave, Washer, Radon System
  • Interior Features: 6-Panel Doors, 9Ft + Ceilings, Vaulted Ceilings
  • Handicap: Bathroom Access, Hand Rails, Kitchen Access, Stairs to front entrance, Stairs to garage, Wide Doors
  • Laundry: Main

    Taxes, Utilities, Lot

  • Tax: $1,552
  • Lot Size: 0.16 Acres, 7,144 SqFt
  • Street Description: Paved
  • Landscaped: Rear
  • Driveway: Concrete
  • Alley: Gravel
  • Lot Location: Hiking Trail, Near Fire Station, Near Hospital, Near Park, Near Public Transit, Near Schools, Near Shopping Center
  • Lot Description: Backs to Open Space, Level, Meadow, Mountain View
  • Existing Utilities: Cable Available, Cable Connected, Electricity Available, Electricity Connected, Natural Gas Available, Natural Gas Connected
  • Existing Water: Municipal

    Community

  • Commmunity Features: Dining, Dog Park, Hiking or Biking Trails

    Additional Information

  • Notices: Sold As Is

      Disclaimer
      The real estate listing information and related content displayed on this site is provided exclusively for consumers’ personal, non-commercial use and may not be used for any purpose other than to identify prospective properties consumers may be interested in purchasing.
      PPAR.com Website

      2209 Sunrise Lane, Pueblo, CO, 81008

      Image 1 of 25: Modern single-story residence featuring a clean stucco exterior with stone

      Modern single-story residence featuring a clean stucco exterior with stone accents, dual-pitched roofline, and an attached two-car garage
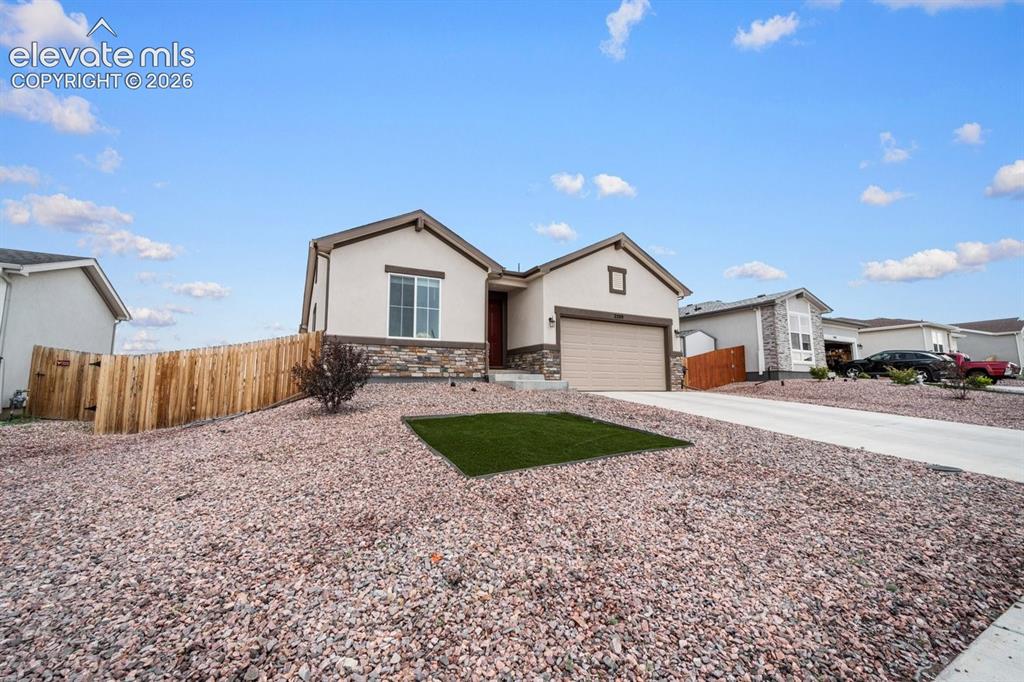
      Image 2 of 25: Spacious single-story residence with stone and siding exterior featuring a

      Spacious single-story residence with stone and siding exterior featuring a front-gabled roofline
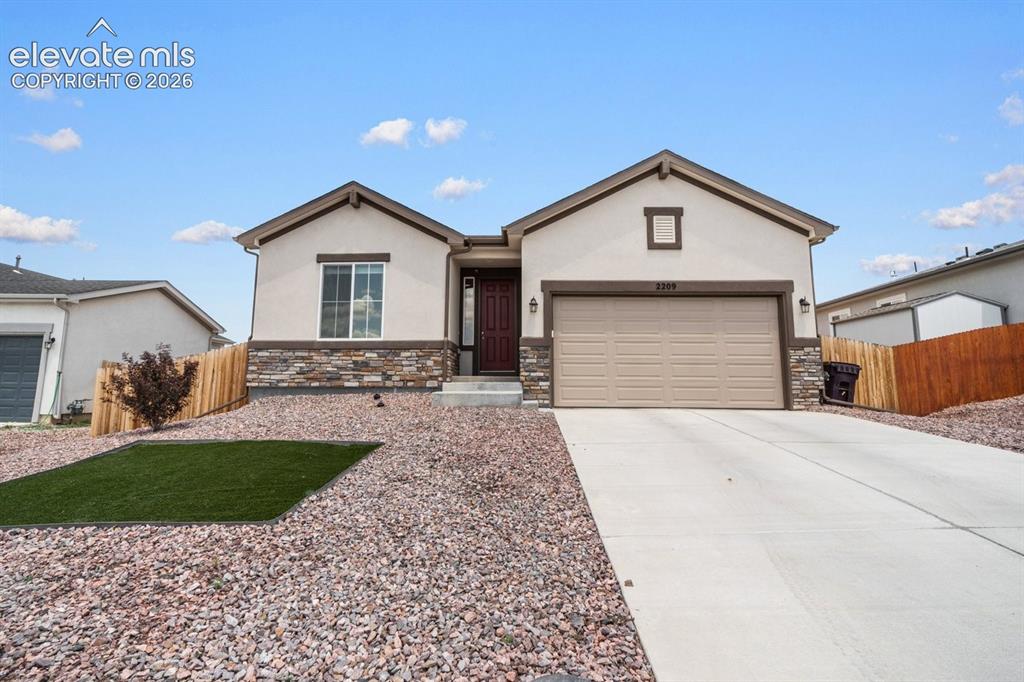
      Image 3 of 25: Modern single-story residence featuring a clean stucco exterior with stone

      Modern single-story residence featuring a clean stucco exterior with stone accents, two-car attached garage with paneled doors, and a spacious concrete driveway
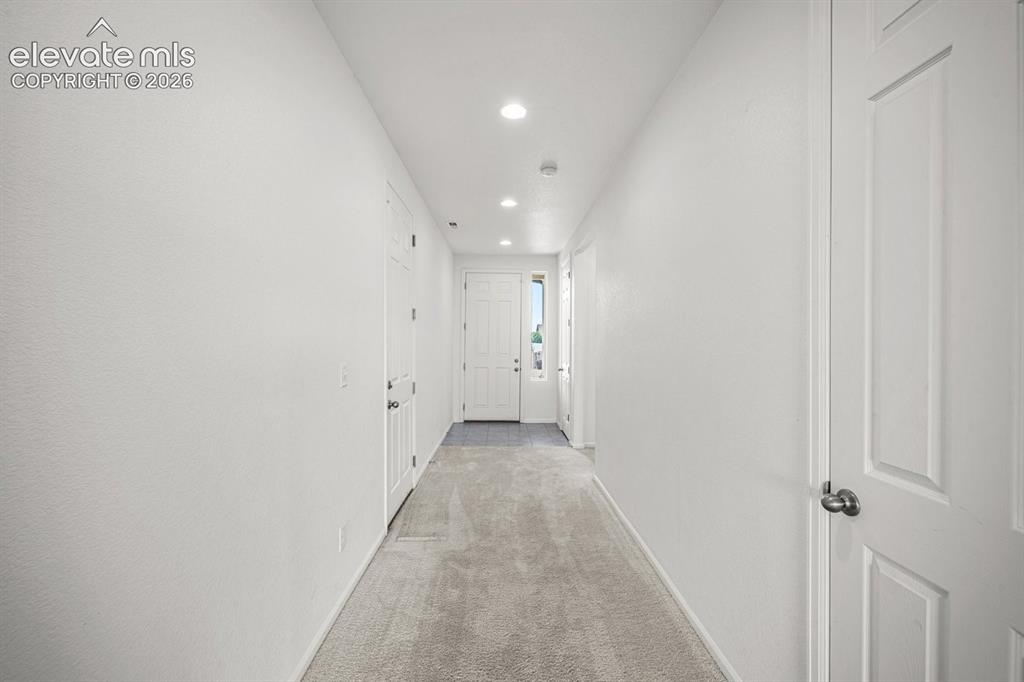
      Image 4 of 25: Bright hallway featuring recessed ceiling lighting, white textured drywall,

      Bright hallway featuring recessed ceiling lighting, white textured drywall, neutral-tone carpet flooring, and multiple white six-panel doors with brushed nickel hardware throughout
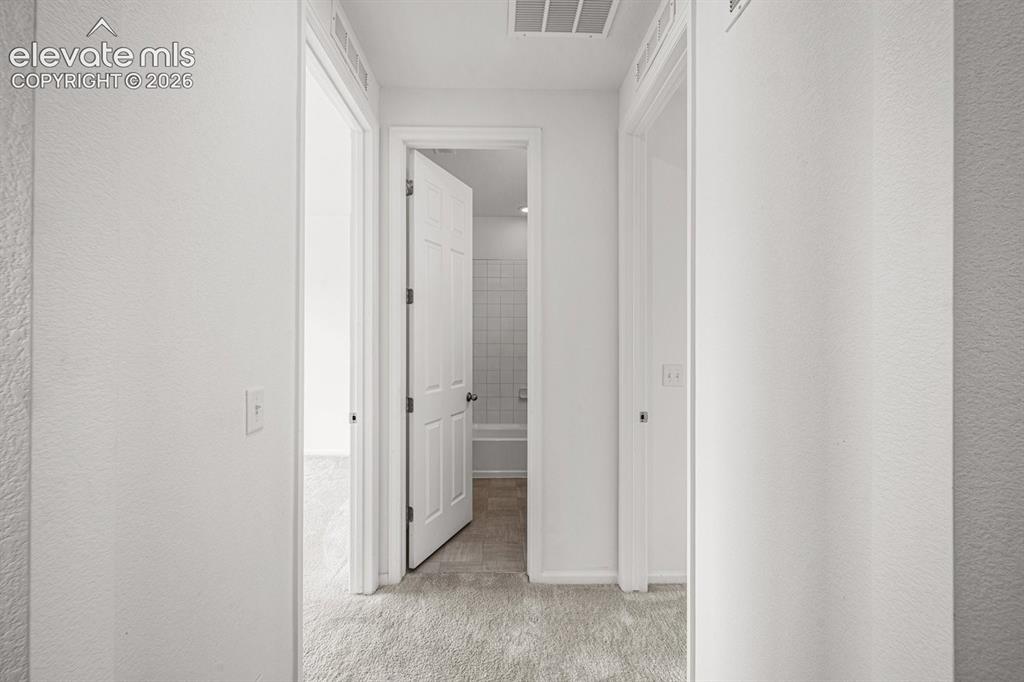
      Image 5 of 25: Bright hallway featuring clean white walls, recessed ceiling lighting, and

      Bright hallway featuring clean white walls, recessed ceiling lighting, and neutral carpeting throughout
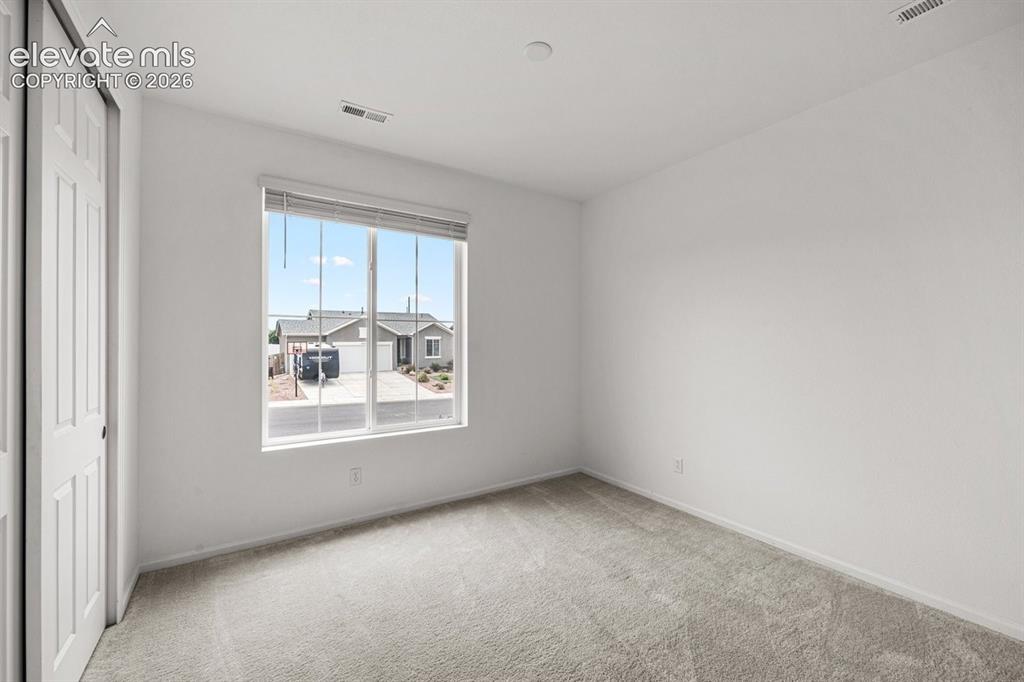
      Image 6 of 25: Neutral-toned carpeting, white walls, and a large window with blinds
      Neutral-toned carpeting, white walls, and a large window with blinds

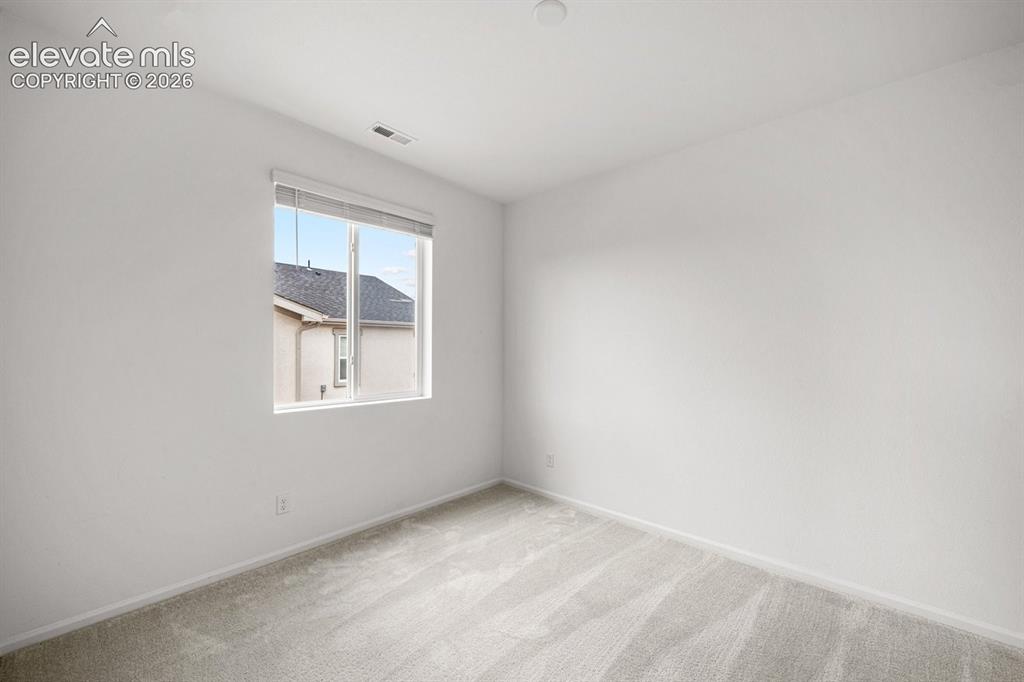
      Image 7 of 25: Light-toned wall-to-wall carpeting, white painted walls, and a single windo

      Light-toned wall-to-wall carpeting, white painted walls, and a single window with blinds
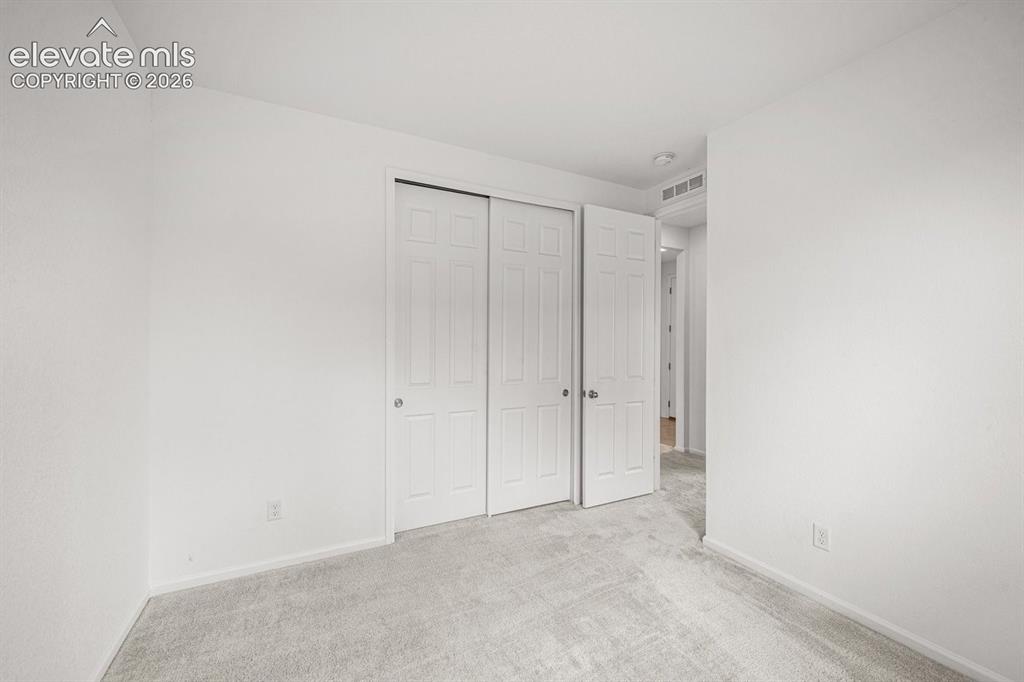
      Image 8 of 25: Spacious bedroom featuring triple-panel closet doors with vertical detailin

      Spacious bedroom featuring triple-panel closet doors with vertical detailing, neutral carpet flooring, and pristine white walls with soft recessed lighting throughout
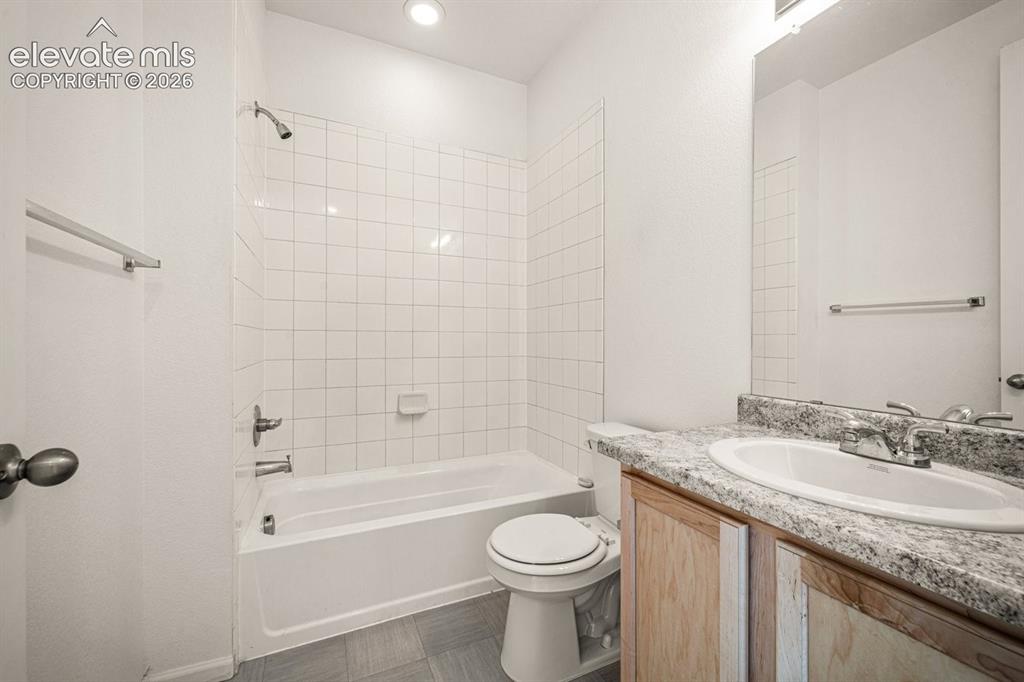
      Image 9 of 25: Bathroom featuring a tub/shower combination with white subway tile surround

      Bathroom featuring a tub/shower combination with white subway tile surround, wood-finish vanity with a light-toned countertop, and recessed lighting
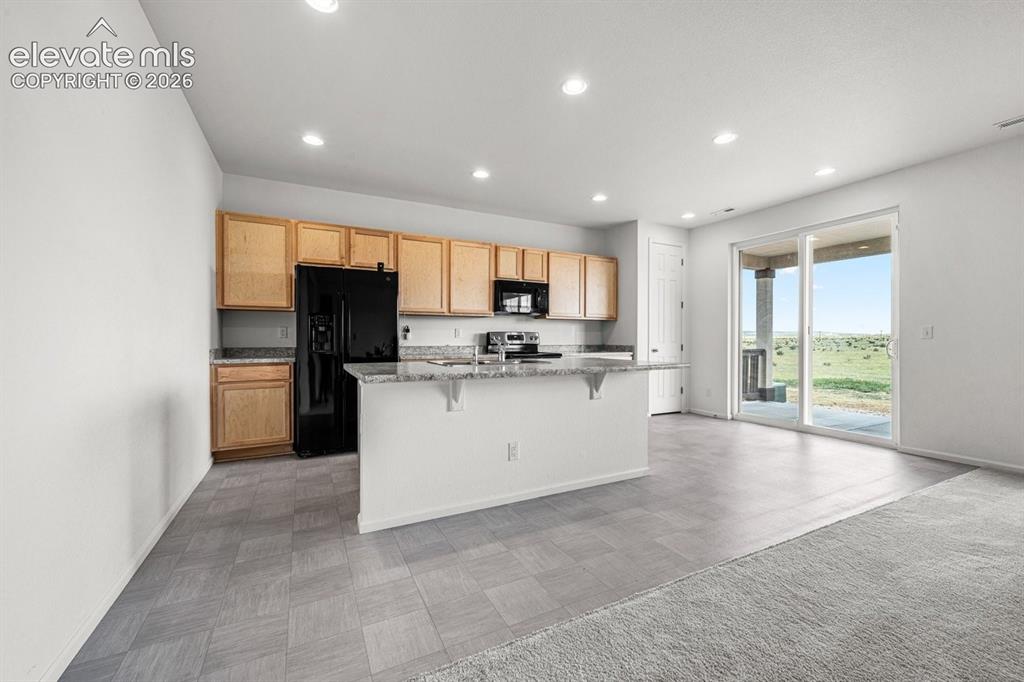
      Image 10 of 25: Kitchen with wood cabinetry, black appliances, a central island with a gran

      Kitchen with wood cabinetry, black appliances, a central island with a granite countertop, and recessed lighting
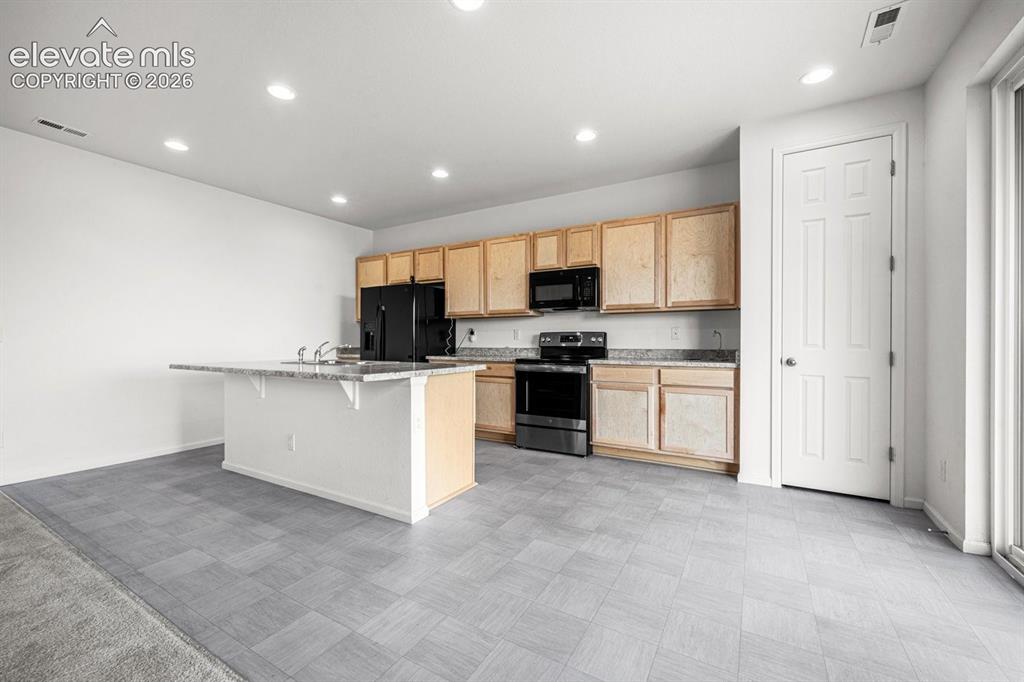
      Image 11 of 25: Spacious kitchen featuring natural wood cabinetry, stainless steel applianc

      Spacious kitchen featuring natural wood cabinetry, stainless steel appliances, a large center island with extended countertop, recessed ceiling lighting, and slate-finish tile flooring throughout the open layout
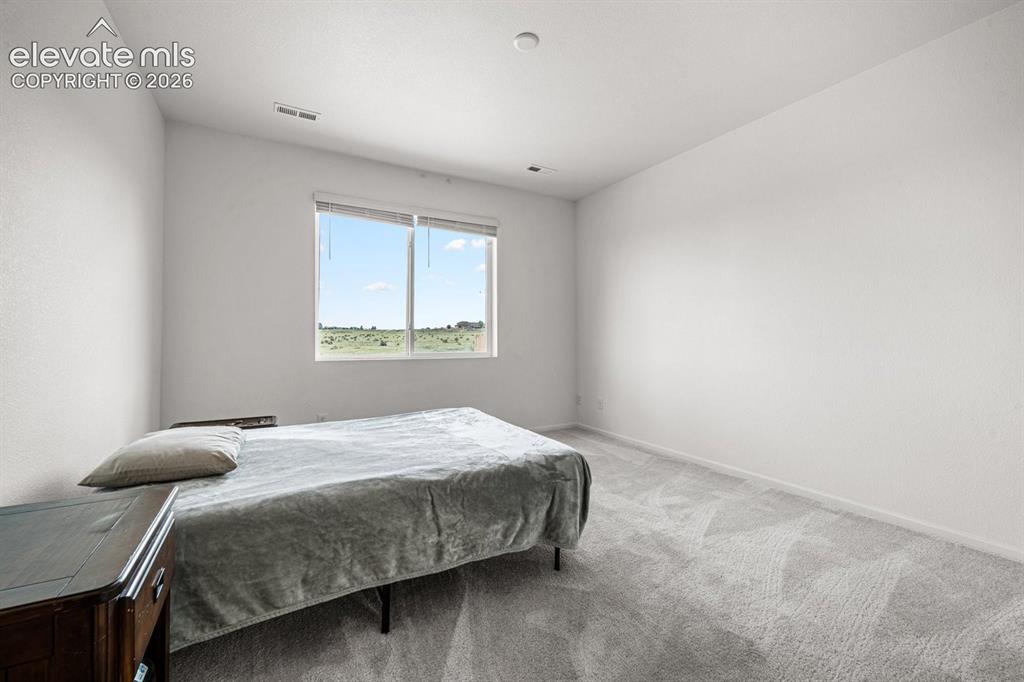
      Image 12 of 25: Neutral wall finishes, recessed lighting, and a large window with roller sh

      Neutral wall finishes, recessed lighting, and a large window with roller shades
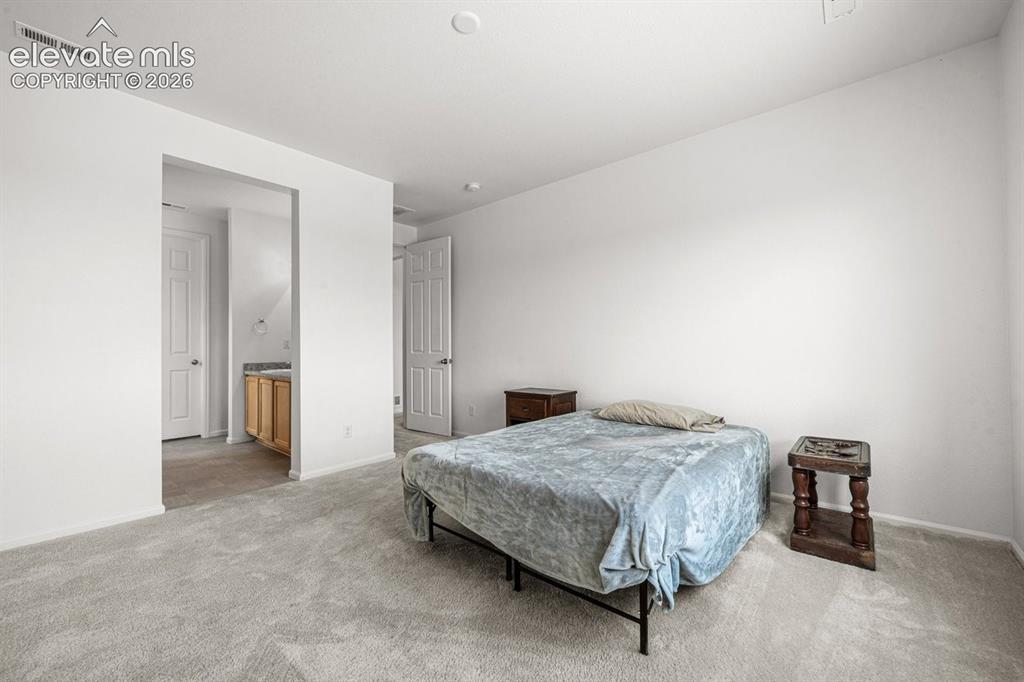
      Image 13 of 25: Spacious secondary bedroom with neutral wall finishes, wood-finish flooring

      Spacious secondary bedroom with neutral wall finishes, wood-finish flooring throughout, and direct access to hallway with multiple closet doors
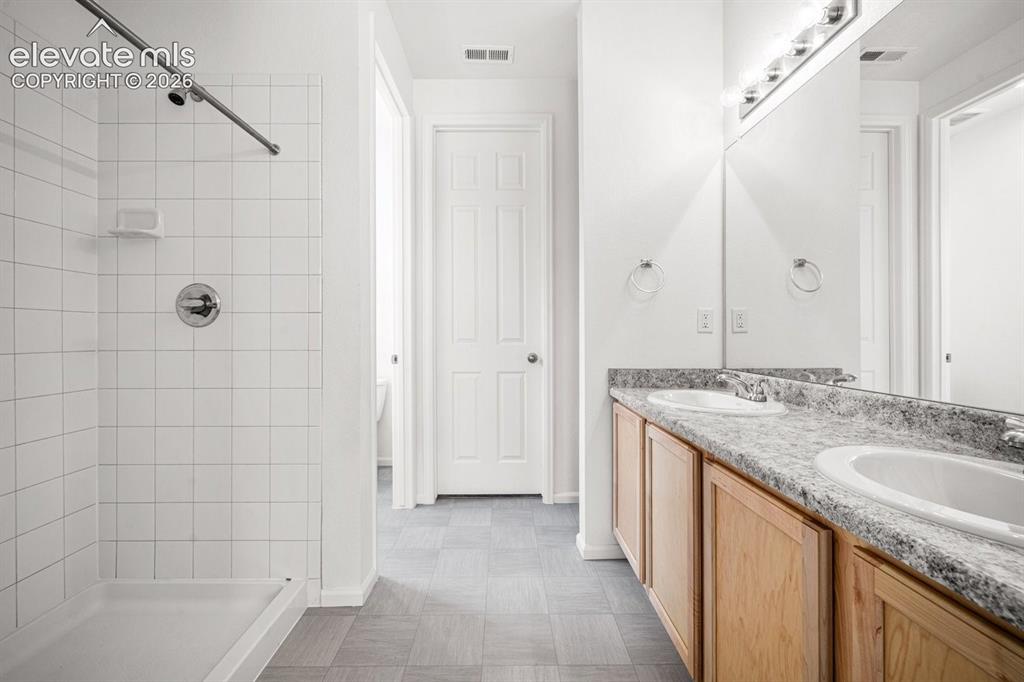
      Image 14 of 25: Spa-inspired primary bathroom featuring a spacious walk-in shower with tile

      Spa-inspired primary bathroom featuring a spacious walk-in shower with tile surround and glass enclosure, dual-sink vanity with wood-finish cabinetry and stone countertops, large mirror with integrated lighting, and neutral tile flooring throughout
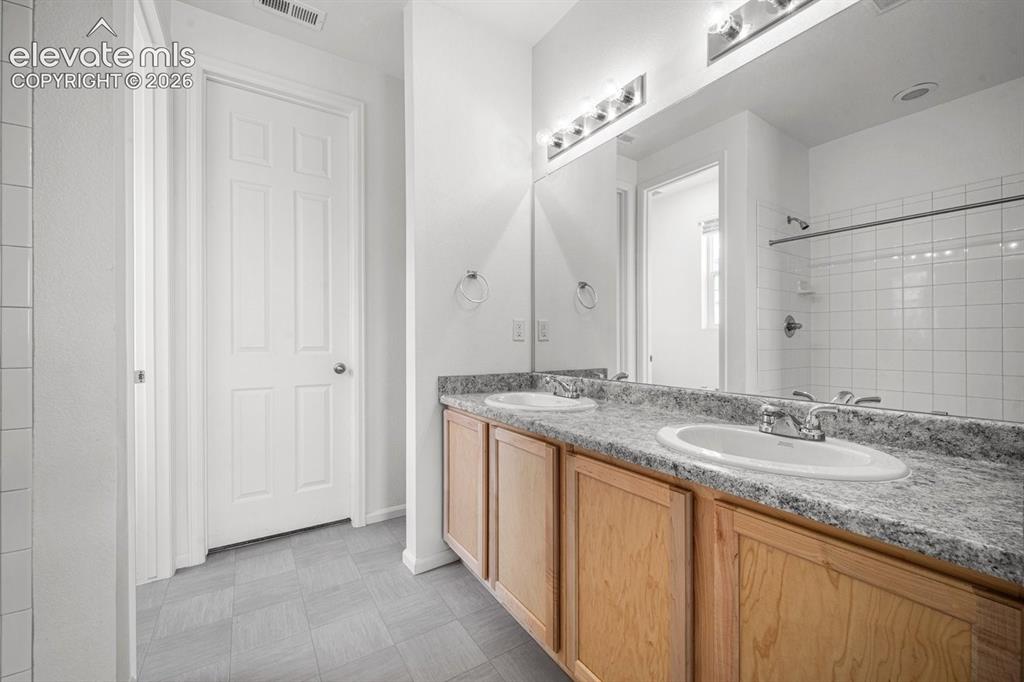
      Image 15 of 25: Double vanity with laminate countertops, wood-finish cabinetry, and white p

      Double vanity with laminate countertops, wood-finish cabinetry, and white porcelain sinks
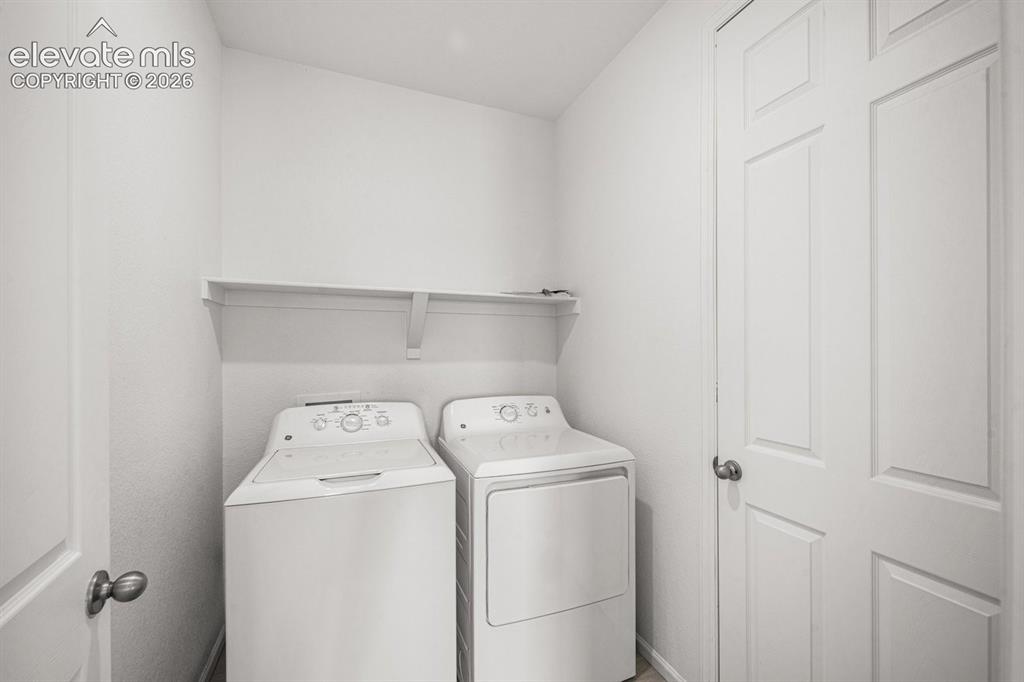
      Image 16 of 25: Built-in shelving unit

      Built-in shelving unit

      Image 17 of 25: Open-concept living space with light wood cabinetry, a kitchen island, and

      Open-concept living space with light wood cabinetry, a kitchen island, and recessed lighting
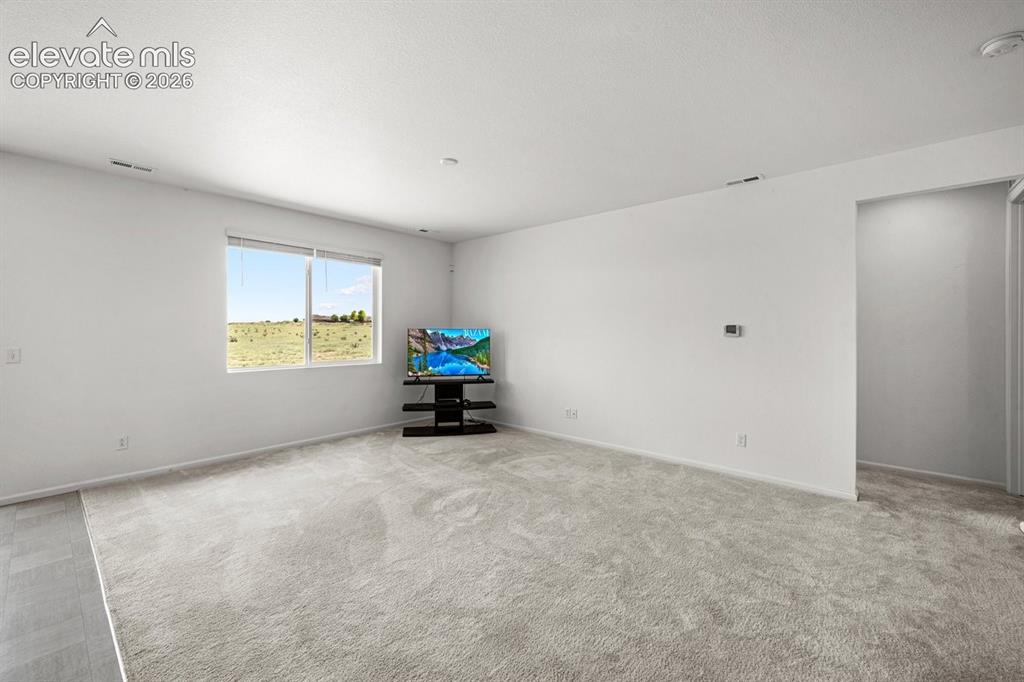
      Image 18 of 25: Bright interior featuring light-toned walls and plush carpeting
      Bright interior featuring light-toned walls and plush carpeting

      Image 19 of 25: Covered patio with recessed lighting, concrete slab, gravel landscaping, an

      Covered patio with recessed lighting, concrete slab, gravel landscaping, and wood privacy fencing
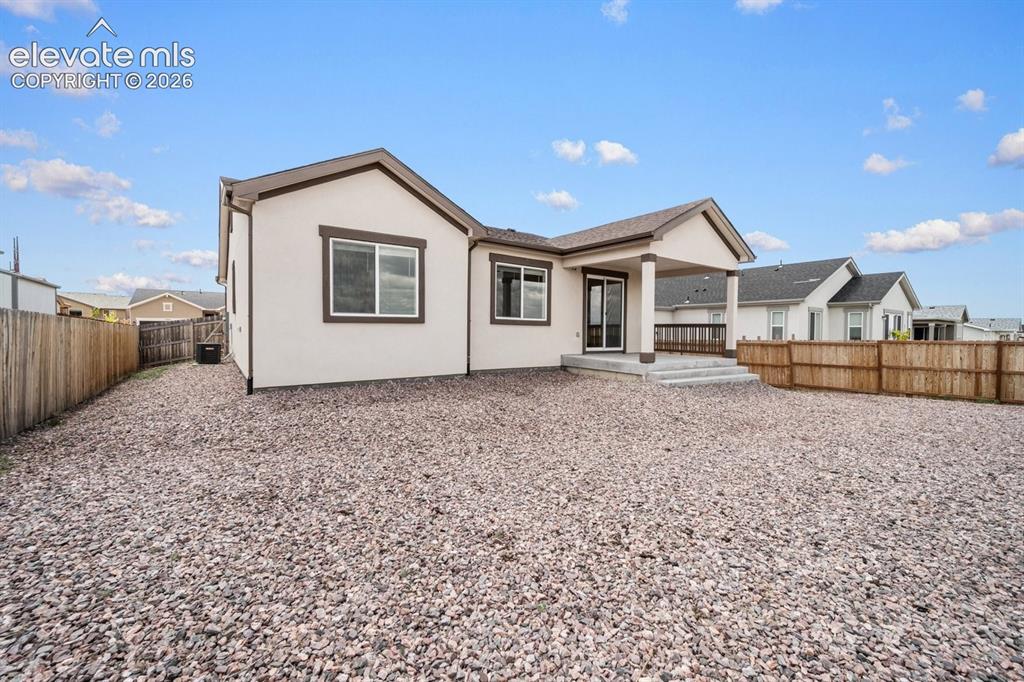
      Image 20 of 25: Single-story stucco exterior with a covered patio, fenced yard, and a grave

      Single-story stucco exterior with a covered patio, fenced yard, and a gravel-covered ground
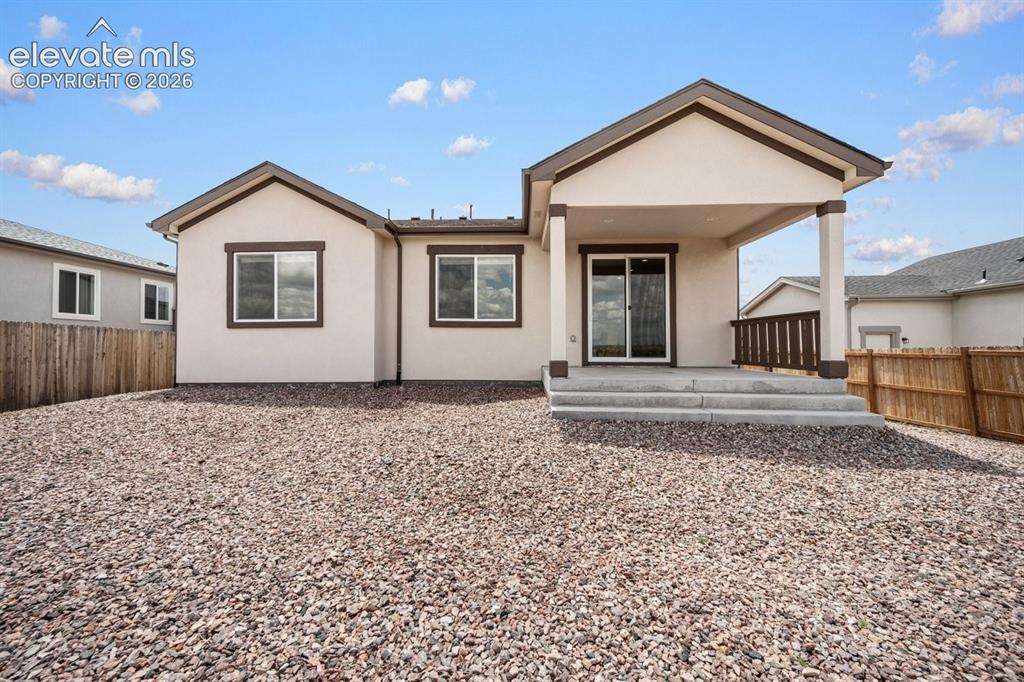
      Image 21 of 25: Rear exterior featuring a covered patio, concrete steps, sliding glass door

      Rear exterior featuring a covered patio, concrete steps, sliding glass door, and multiple windows with dark trim
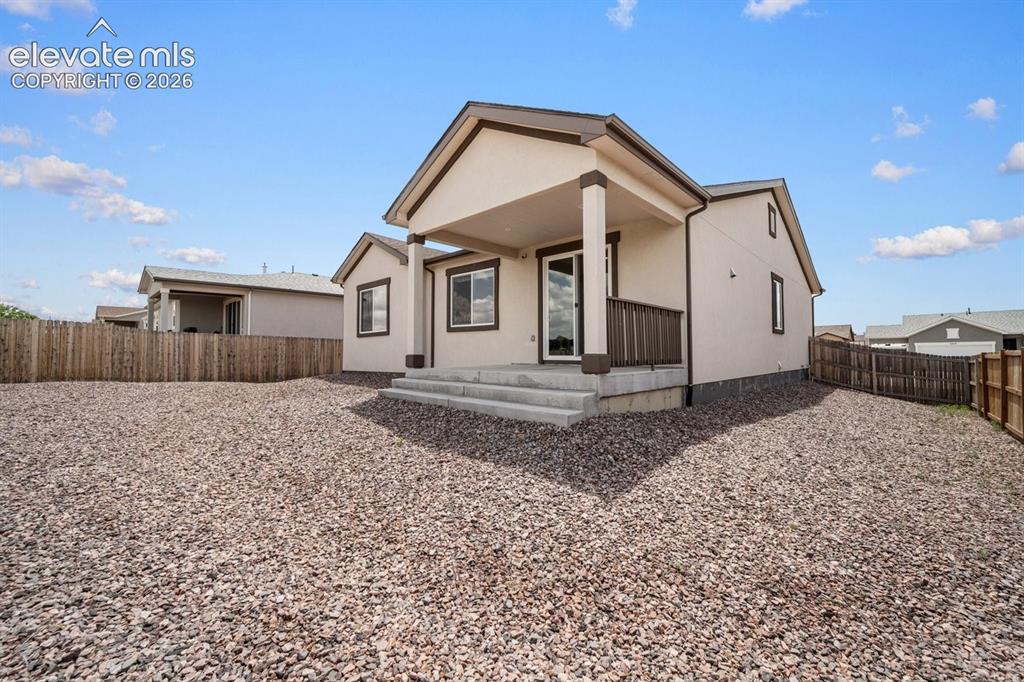
      Image 22 of 25: Modern residence featuring a gabled roofline with clean architectural lines

      Modern residence featuring a gabled roofline with clean architectural lines, neutral exterior finishes, and a spacious gravel yard
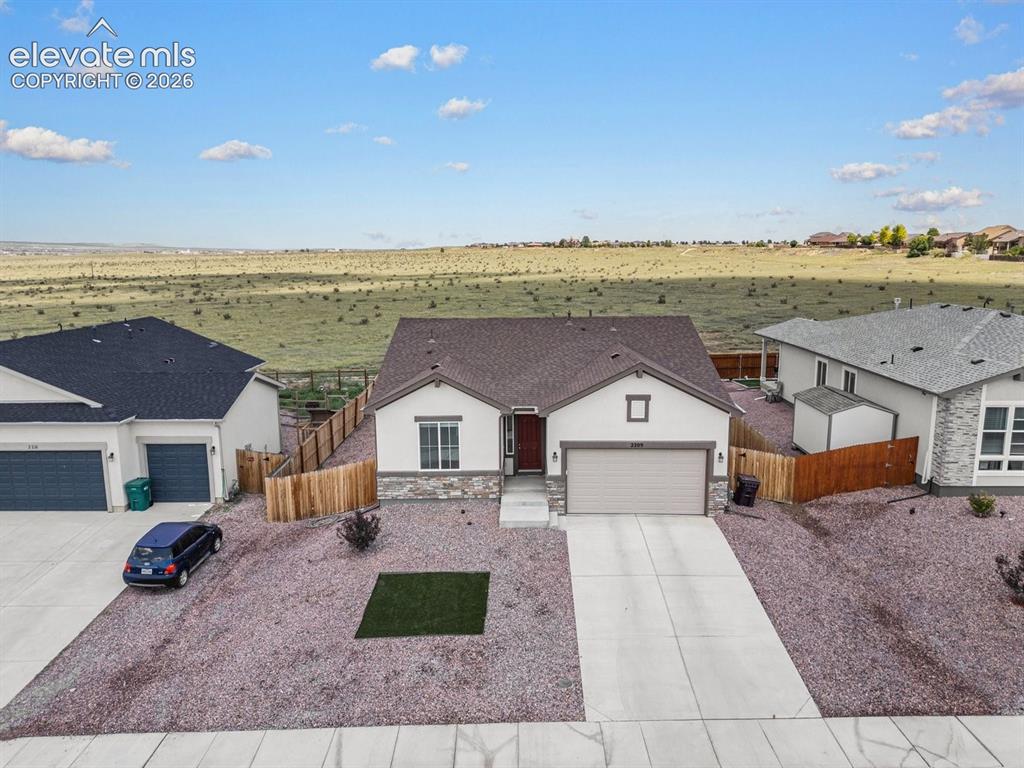
      Image 23 of 25: Charming single-story home featuring a clean stucco exterior with a dark as

      Charming single-story home featuring a clean stucco exterior with a dark asphalt shingle roof, two-car attached garage, and a front-facing driveway
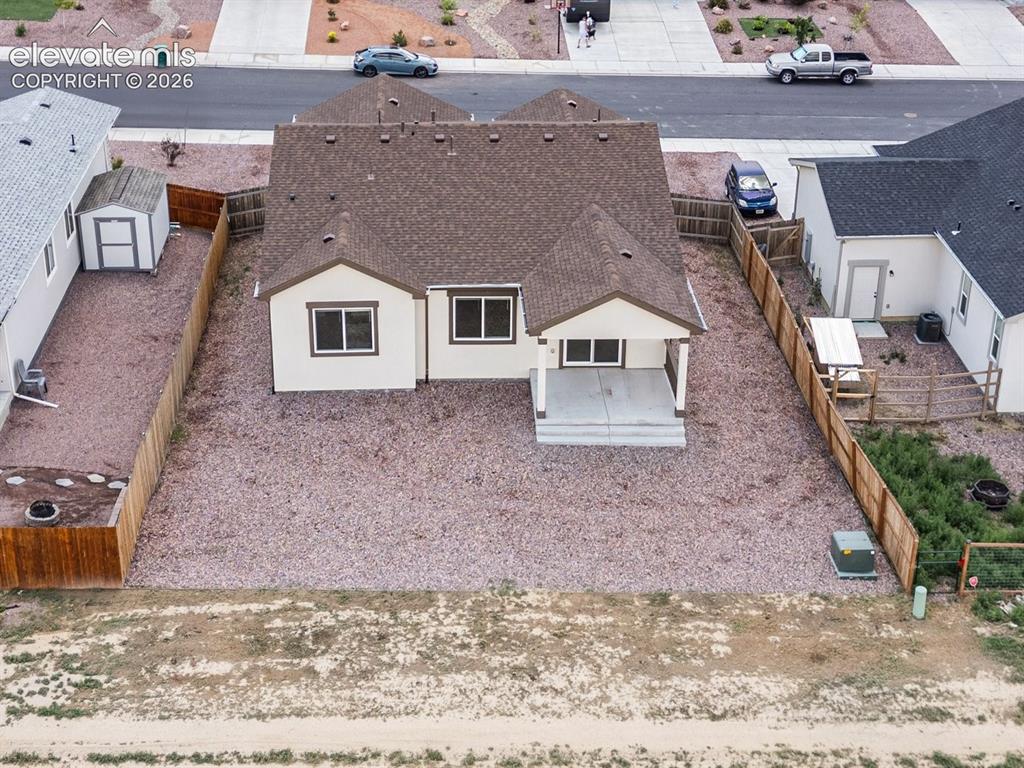
      Image 24 of 25: Single-story residence featuring a brown shingle roof, light-colored exteri

      Single-story residence featuring a brown shingle roof, light-colored exterior siding, and dark-trimmed windows
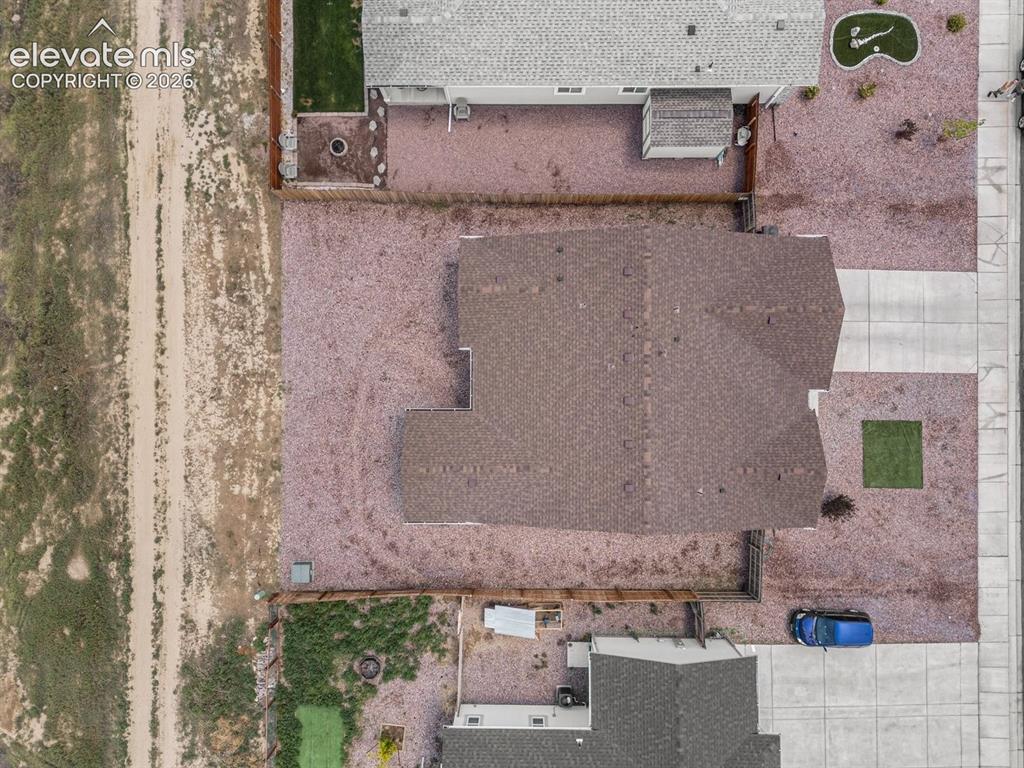
      Image 25 of 25: Additional content

      Additional content

      Disclaimer: The real estate listing information and related content displayed on this site is provided exclusively for consumers’ personal, non-commercial use and may not be used for any purpose other than to identify prospective properties consumers may be interested in purchasing.