5720 Tramore Court, Colorado Springs, CO, 80927
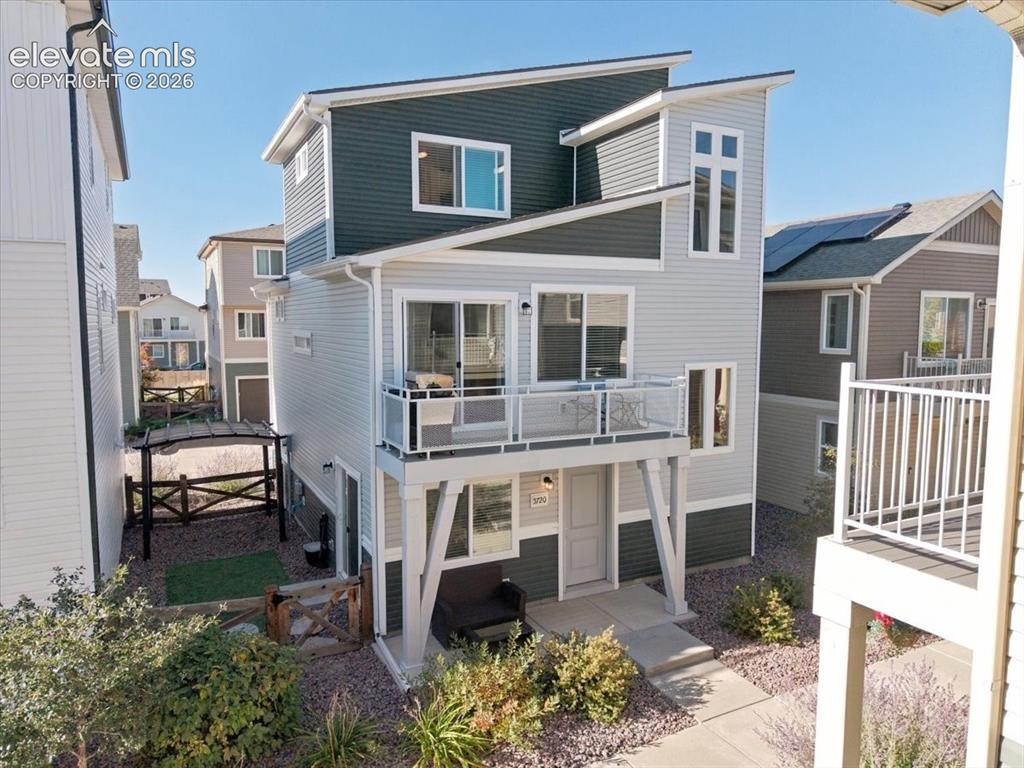
Image Count: 48

$359,900

  • Highlights
  • Single Family
  • 3 bd | 2 ba | 1,436 sqft
  • 5720 Tramore Court, Colorado Springs, CO, 80927 listed by Sylvia Jennings
  • Active
  • MLS#: 6655835
  • Tour #1 | Tour #2 | Tour #3
  • View on Map
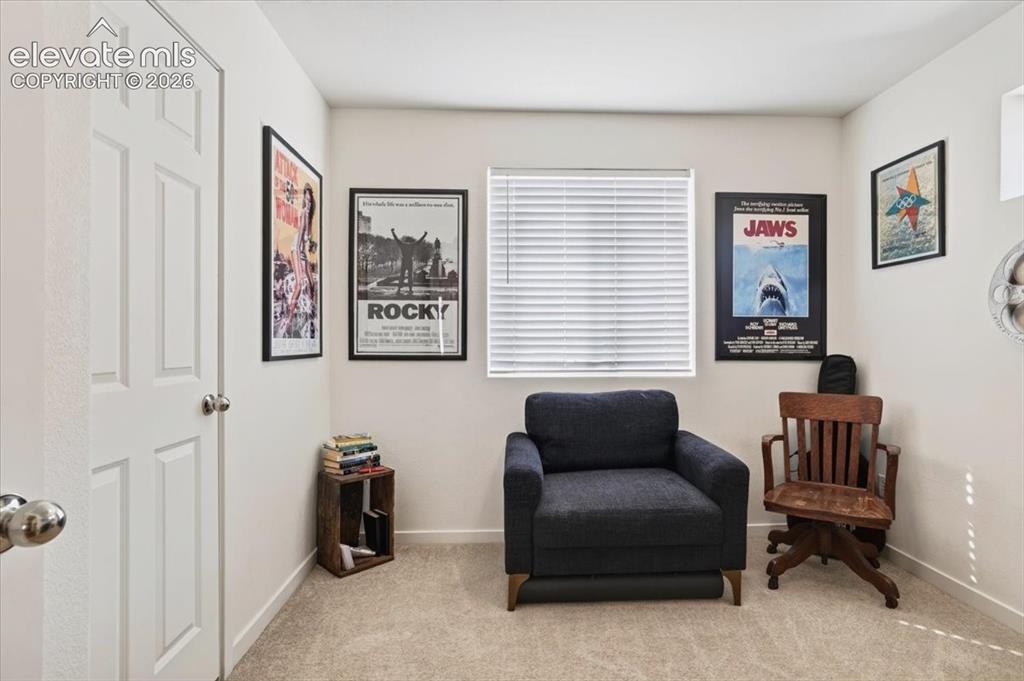
Space maker

Property Description

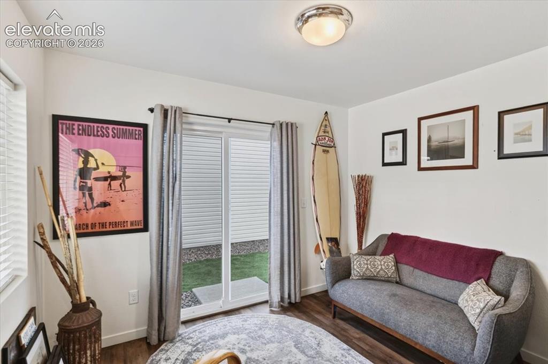
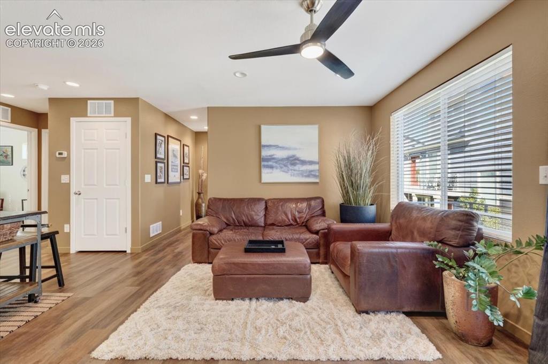
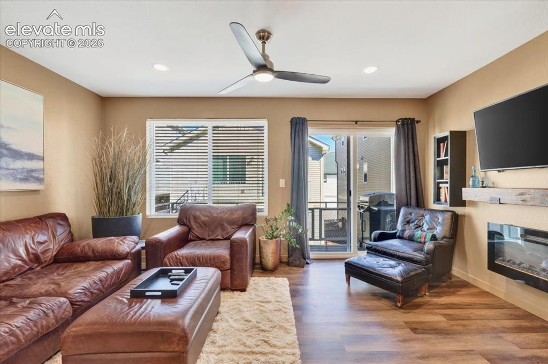
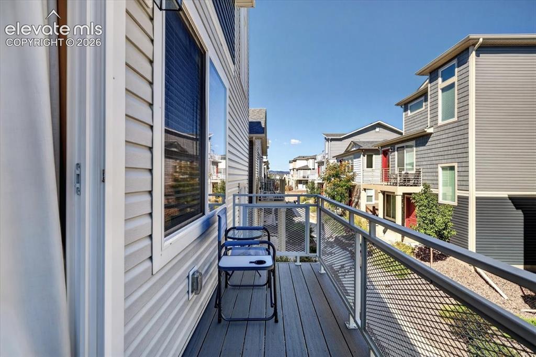
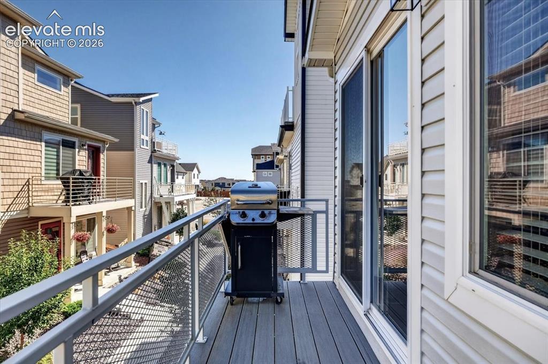
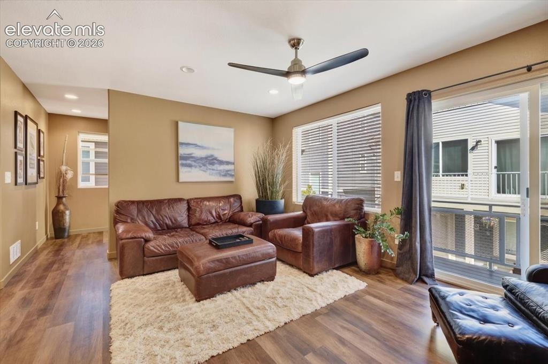
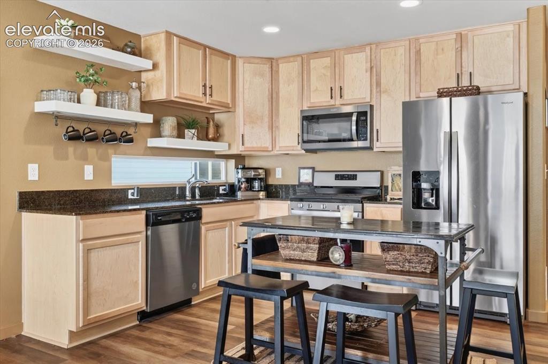
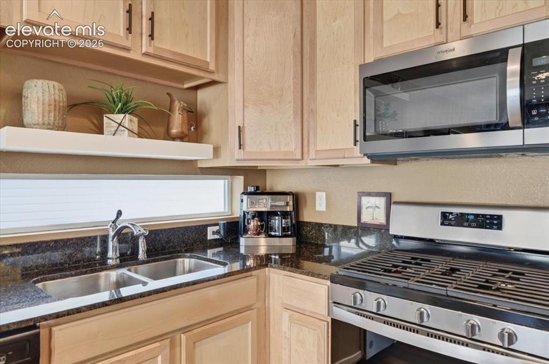
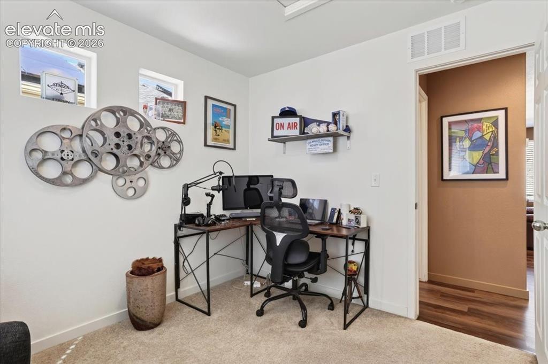
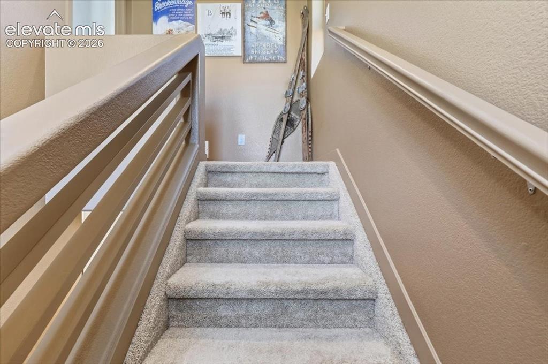
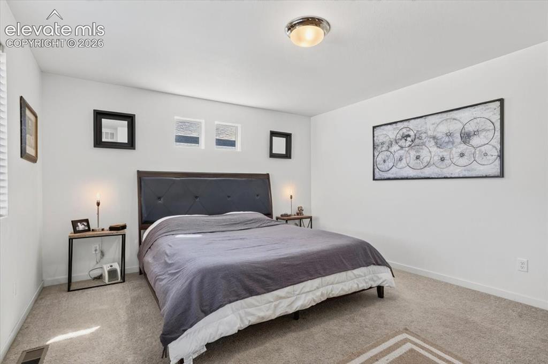
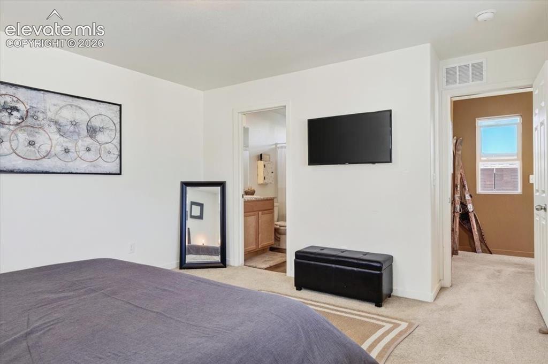
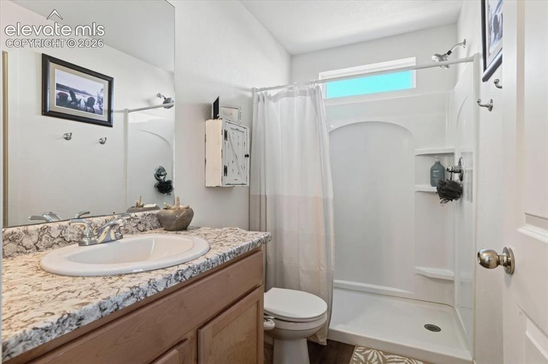
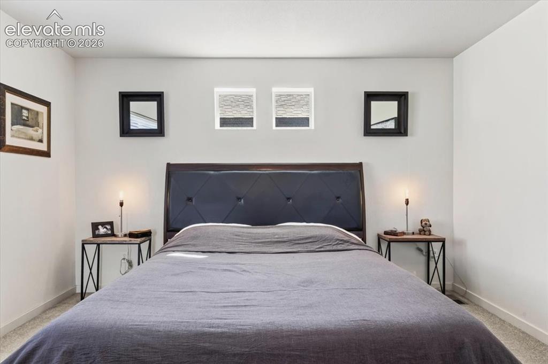
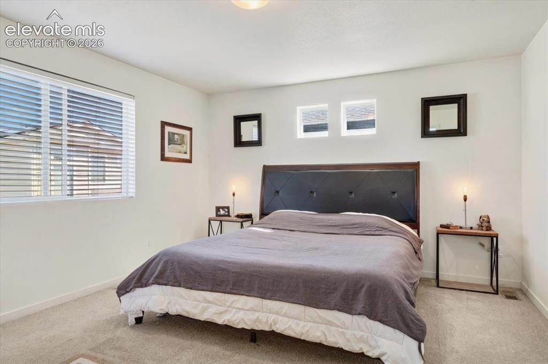
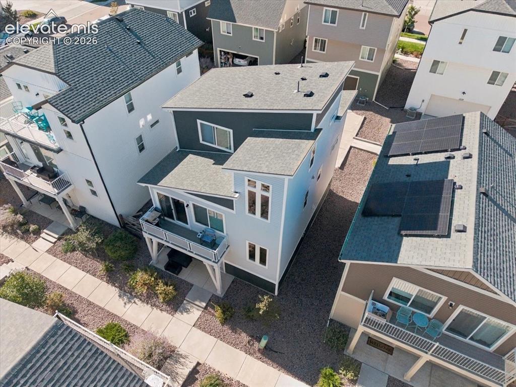
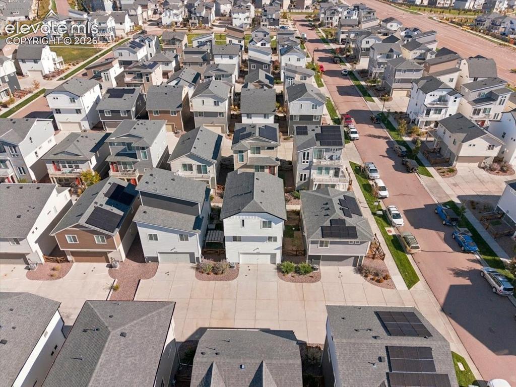
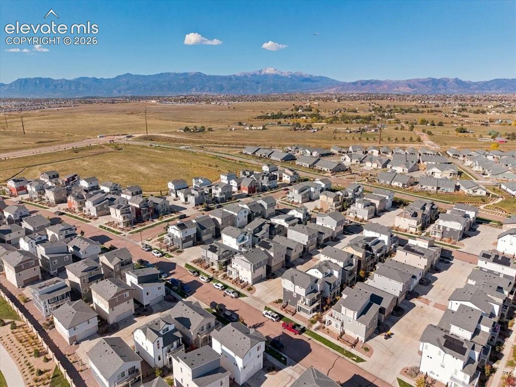
Make the most of modern living in desirable Banning Lewis Ranch, where a flexible three-level design, contemporary finishes, and inviting outdoor spaces create a home that adapts to your lifestyle. Whether you need a home office, fitness studio, creative retreat, or extra space for guests, this thoughtfully designed home offers options to make it your own. Enter from the front patio into a welcoming foyer with a large entry closet and versatile flex space behind a barn door. Use it as a gym, family room, studio, or guest retreat, with direct access to the fenced side yard. An attractive open staircase framed by abundant windows leads to the upstairs living level, where the contemporary kitchen and great room create a bright, connected gathering space. A wall-mounted fireplace adds a cozy focal point, while the private balcony extends your living space outdoors. The stylish kitchen combines stone countertops, a center island, task lighting, a gas range, open shelving, and an accent window to create a space that's as functional as it is inviting. Two generously sized bedrooms, a full bath, and laundry complete this level. Upstairs, the private primary suite offers a welcome escape, featuring an attached bath, walk-in closet, and sitting area. An oversized, south-facing two-car garage provides extra room for a workbench, outdoor gear, and everyday storage, with the fenced yard just steps away. Enjoy the Banning Lewis Ranch lifestyle with nearby parks, schools, shopping, entertainment, and miles of trails. The Ranch House offers a clubhouse, fitness center, junior Olympic pool, pickleball courts, and more. Conveniently located near the Powers corridor, the home also offers access to Peterson Space Force Base, Fort Carson, and I-25.

Property Listed By

Picture of REALTOR Listing Property
  • Sylvia Jennings
  • 6111-194-917  Call the Agent 
Picture of Office Listing Property
  • Berkshire Hathaway HomeServices Rocky Mountain
  • 7676-675-917  Call the Agent 
Sylvia has been a real estate professional for almost 3 decades following a career partnering with her husband, Wayne, in the news media. Her deep understanding of the community and many successful years as a professional communicator are strengths she uses daily to assist home buyers and sellers. Sylvia and Wayne founded the PeakDream group and with real estate offices in downtown Colorado Springs, downtown Florence, CO and Canon City, CO offering real estate services throughout Southern...

Property Details

    General Features

  • Property: Single Family, 3 Story
  • Year Built: 2021
  • List Price: $359,900
  • County: El Paso
  • School District: District 49

    Rooms

  • Master: Upper Level, 13 x 16
  • Bedrooms: 3
  • Baths: 2 full bath;
  • Laundry: Electric Hook-up, Upper

    Structure

  • Foundation: Slab
  • Cooling: Ceiling Fan, Central Air
  • Garage/Parking #: 2 vehicle(s), Attached
  • Garage Amenities: 220V, Even with Main Level, Garage Door Opener, Oversized
  • Total SqFt: 1,436
  • Finished SqFt: 1,436
  • Construction Status: Existing Home
  • Siding: Fiber Cement
  • Structure: Frame

    Features

  • Appliances: 220v in Kitchen, Dishwasher, Disposal, Dryer, Gas in Kitchen, Microwave Oven, Range, Refrigerator, Washer
  • Fireplace: Electric, Upper Level
  • Interior Features: 6-Panel Doors, 9Ft + Ceilings, Great Room
  • Handicap: Stairs to front entrance
  • Laundry: Electric Hook-up, Upper

    Taxes, Utilities, Lot

  • Tax: $2,913
  • Lot Size: 0.05 Acres, 2,312 SqFt
  • Landscaped: Rear
  • Fence: Rear
  • Driveway: Concrete
  • Lot Location: Hiking Trail, Near Fire Station, Near Hospital, Near Park, Near Public Transit, Near Schools, Near Shopping Center
  • Lot Description: City View, Level, Mountain View
  • Restrictions: Architectural Control
  • Existing Utilities: Cable Connected, Electricity Connected, Natural Gas Connected
  • Existing Water: Municipal

    Community

  • Covenants: Yes
  • HOA Dues: $179
  • HOA Frequency: Monthly
  • HOA Fee Includes: Covenant Enforcement, Management, Snow Removal, Trash Removal, Other

    Additional Information


      Disclaimer
      The real estate listing information and related content displayed on this site is provided exclusively for consumers’ personal, non-commercial use and may not be used for any purpose other than to identify prospective properties consumers may be interested in purchasing.
      PPAR.com Website

      5720 Tramore Court, Colorado Springs, CO, 80927

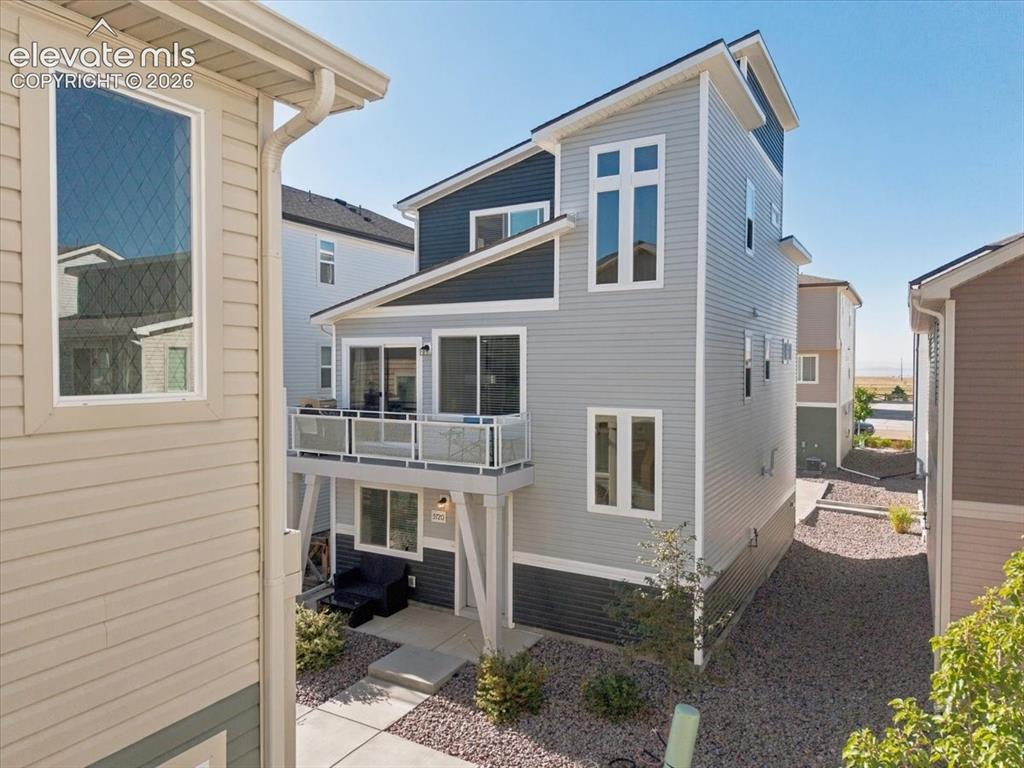
      Image 1 of 48: The modern exterior features a second-story balcony and a landscaped rock g

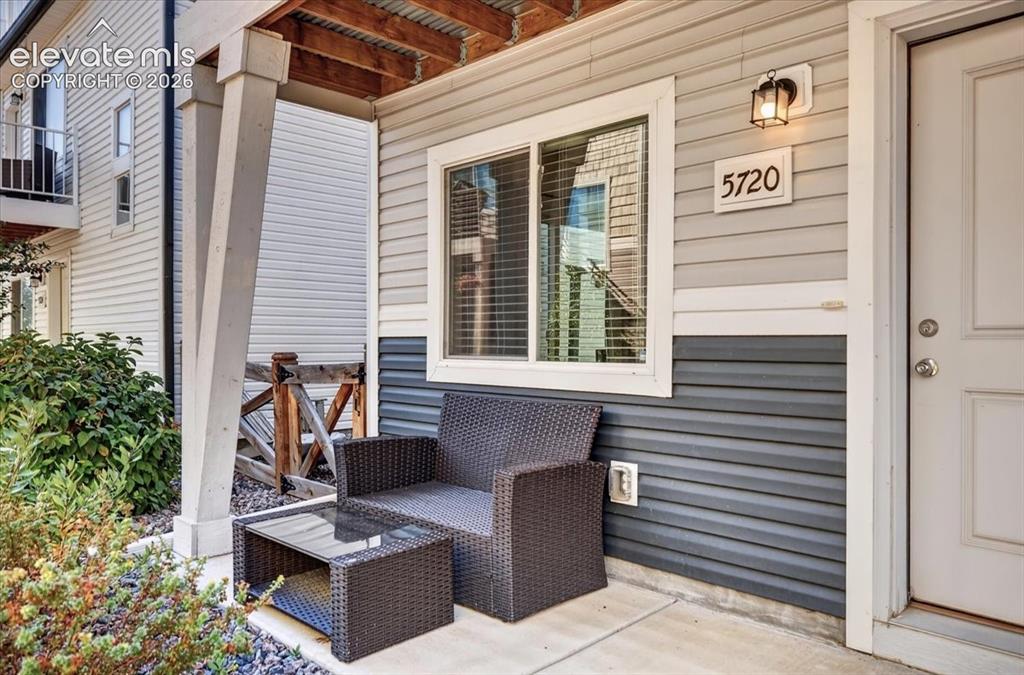
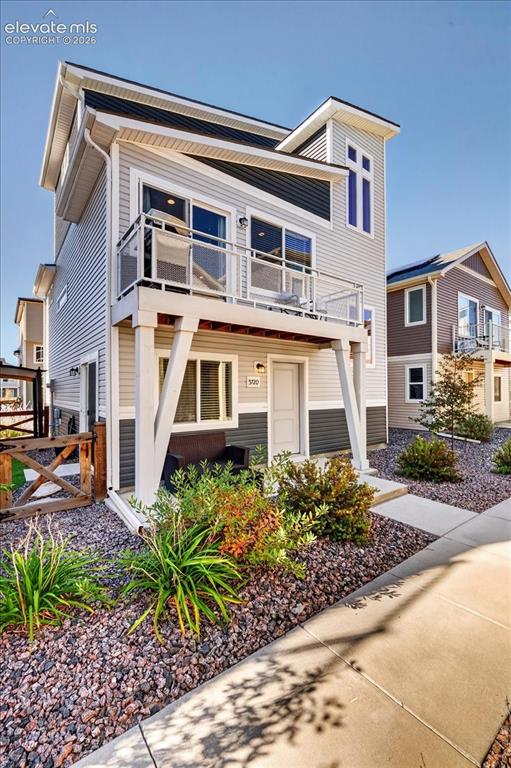
      The modern exterior features a second-story balcony and a landscaped rock garden.
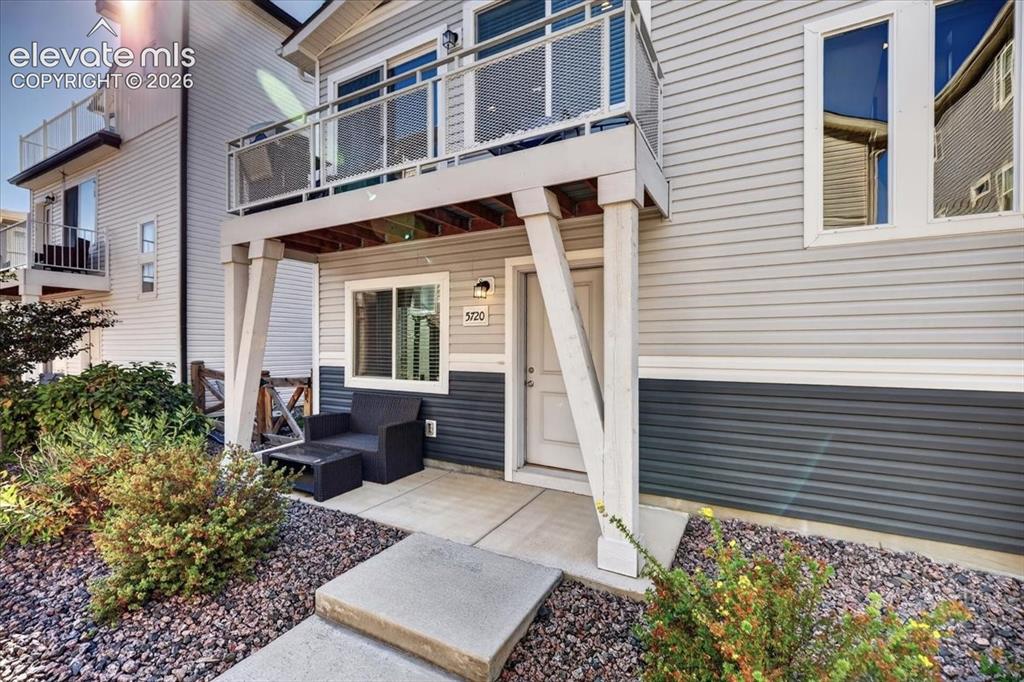
      Image 2 of 48: The cheerful and inviting entry with a patio and sitting area.
      The cheerful and inviting entry with a patio and sitting area.

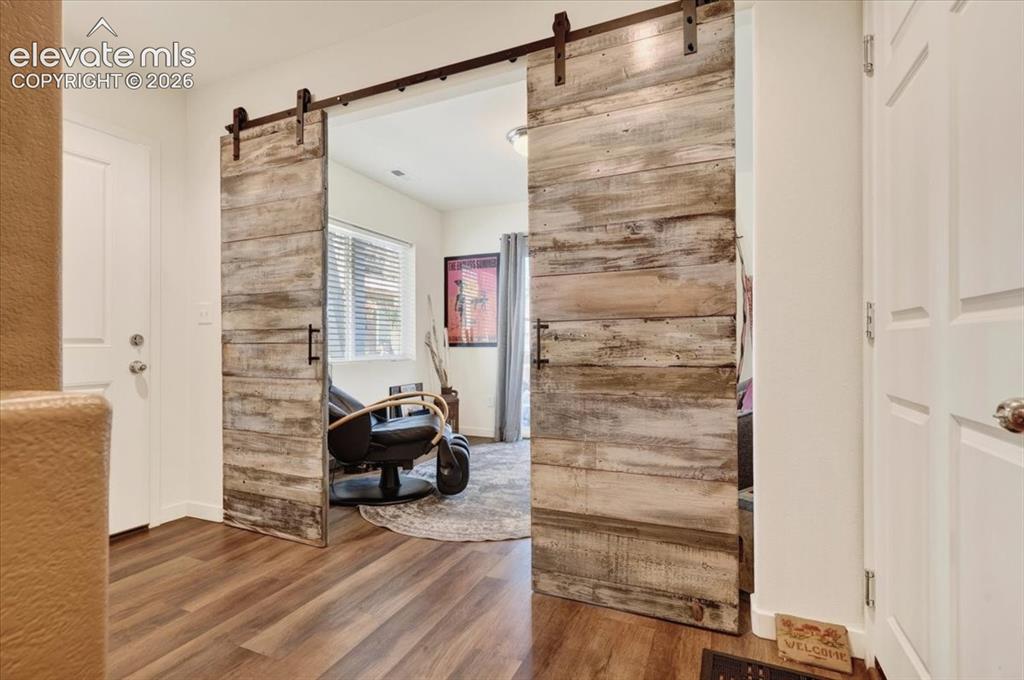
      Image 3 of 48: The spacious foyer has luxury plank flooring and a farmhouse barn door lead

      The spacious foyer has luxury plank flooring and a farmhouse barn door leading to the flex room.
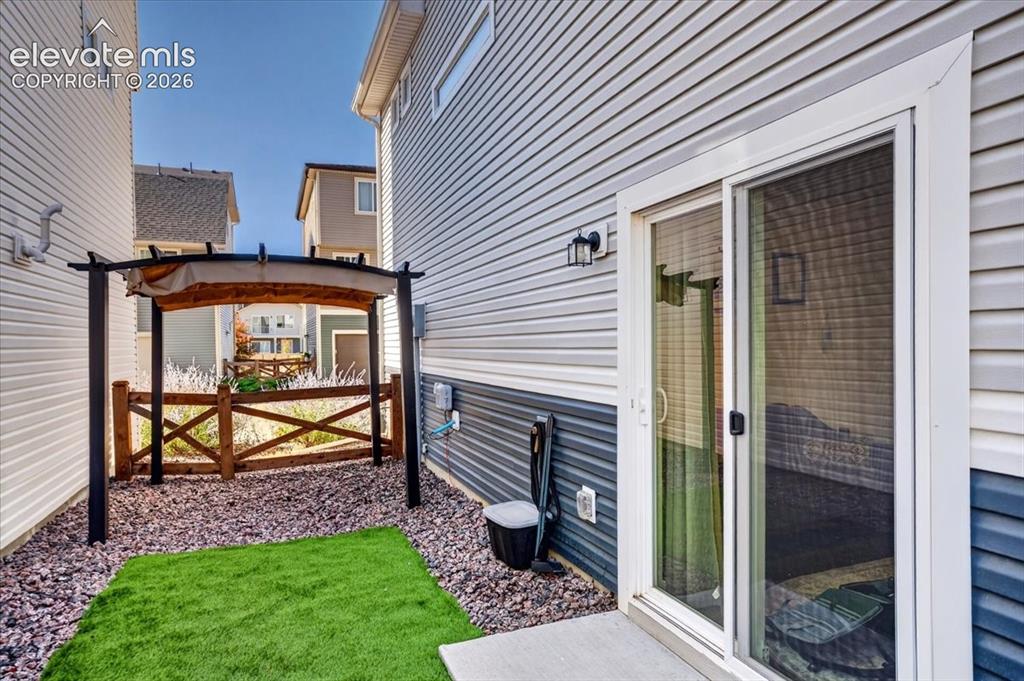
      Image 4 of 48: A sliding glass door opens to the fenced yard with low-maintenance turf and

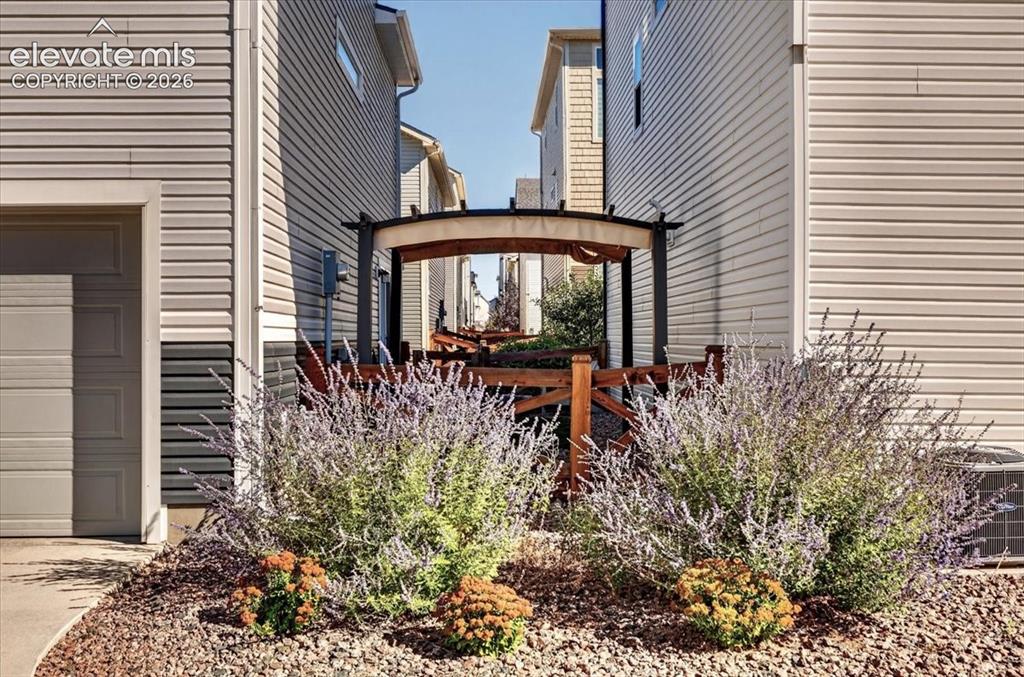
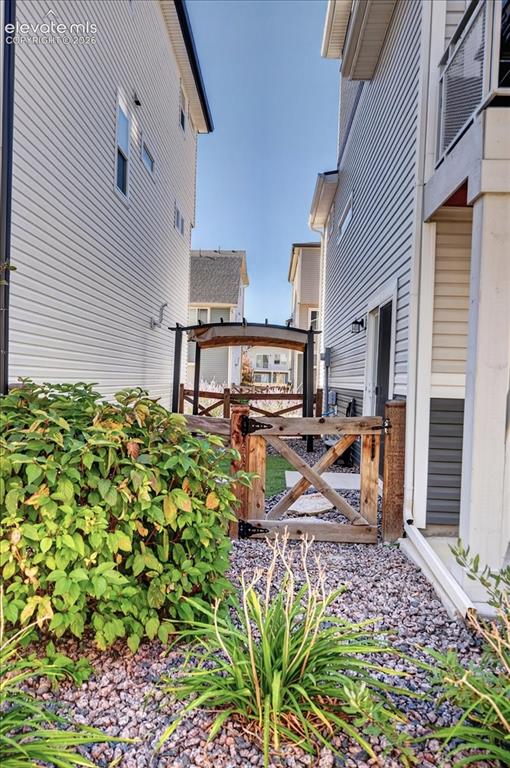
      A sliding glass door opens to the fenced yard with low-maintenance turf and a pergola perfect for pets and entertaining.
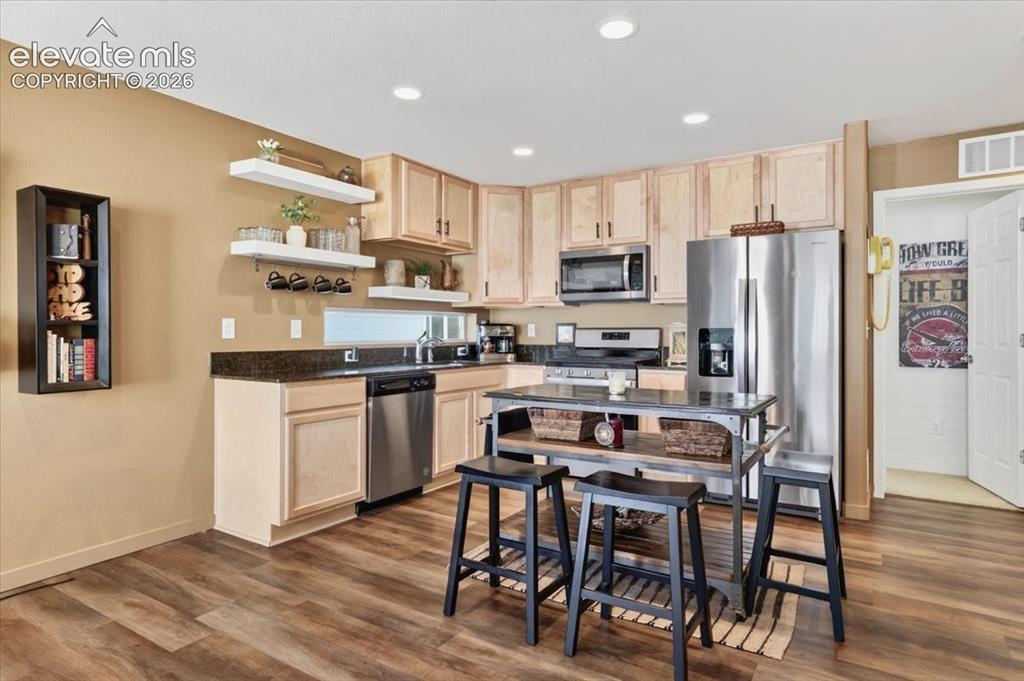
      Image 5 of 48: The kitchen is the focal point of the home, featuring a large dining space

      The kitchen is the focal point of the home, featuring a large dining space and opening to the great room.
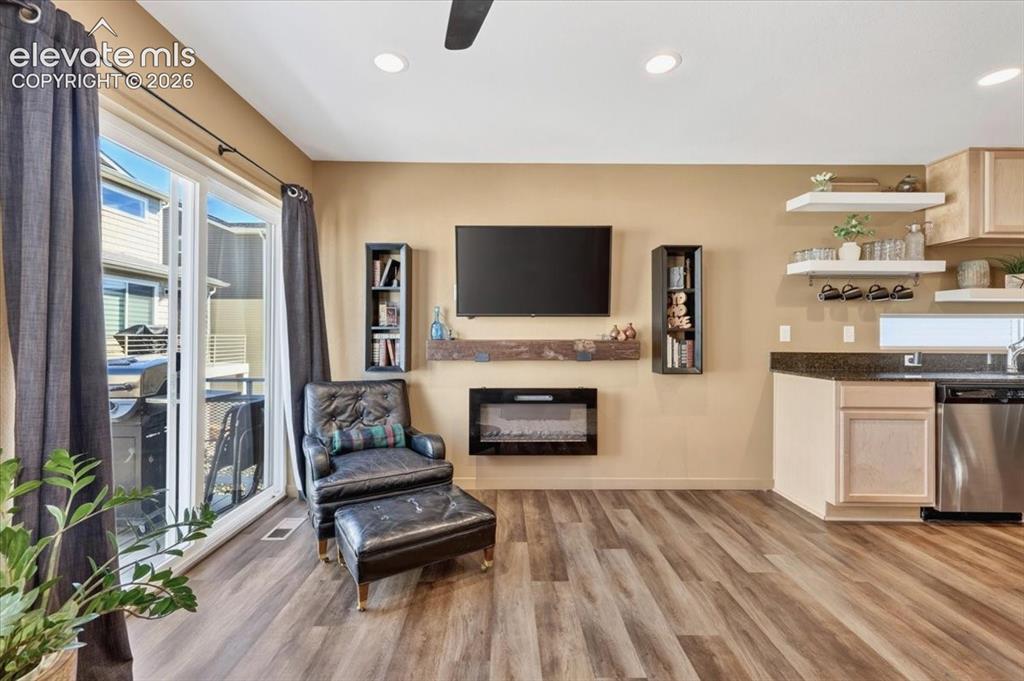
      Image 6 of 48: This open and spacious living area has a fireplace and walkout to the balco

      This open and spacious living area has a fireplace and walkout to the balcony.
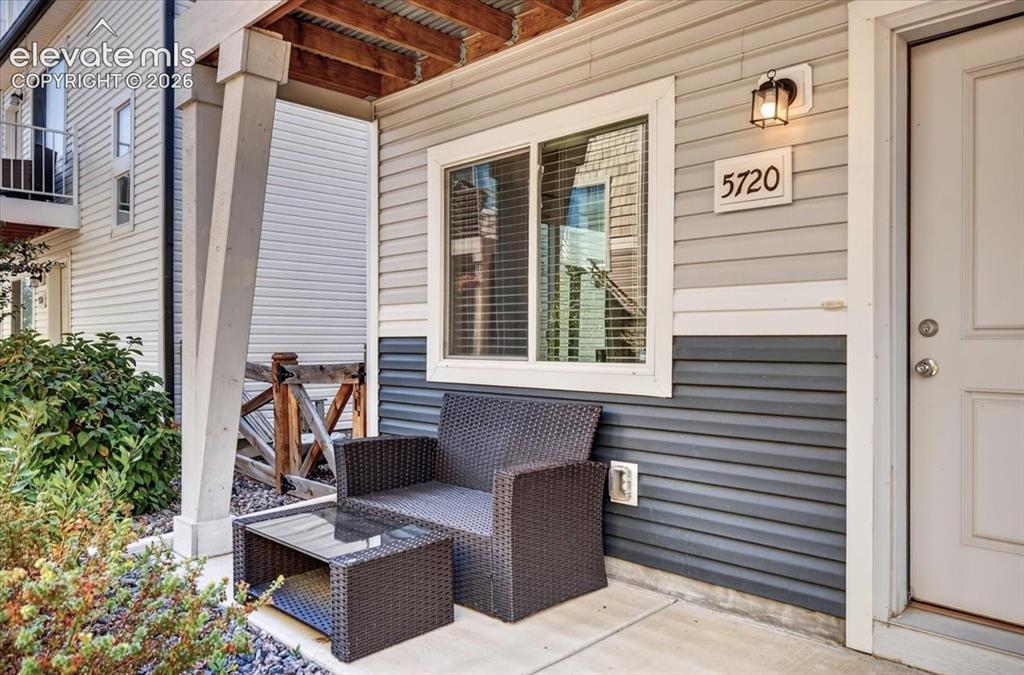
      Image 7 of 48: This home offers indoor/outdoor living with ease, starting with the front p

      This home offers indoor/outdoor living with ease, starting with the front patio.
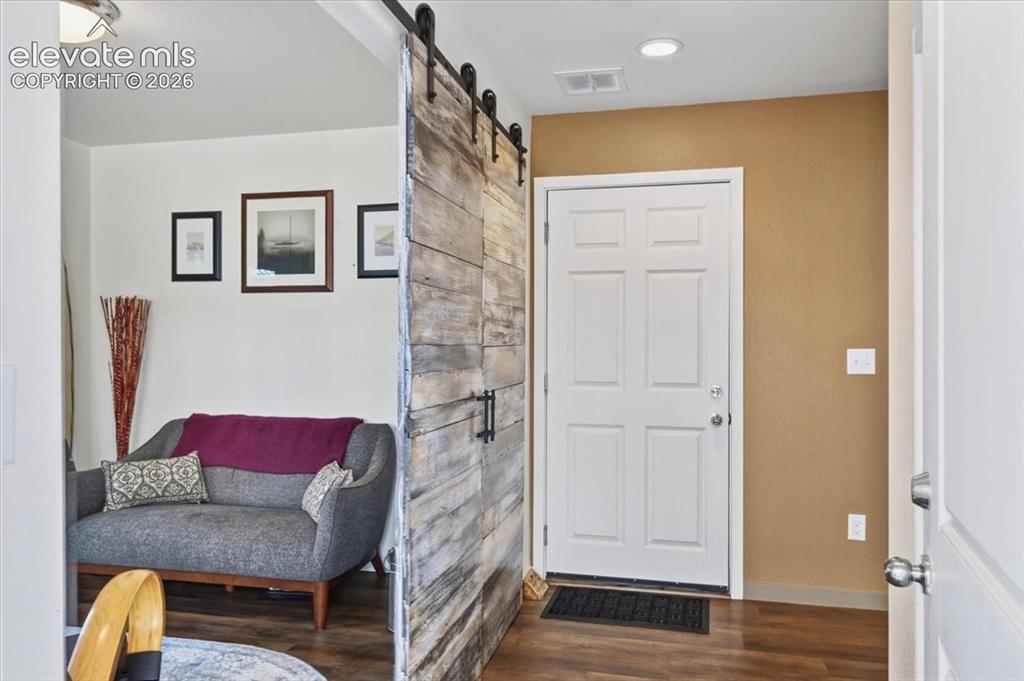
      Image 8 of 48: The foyer is spacious and opens to the garage and staircase.
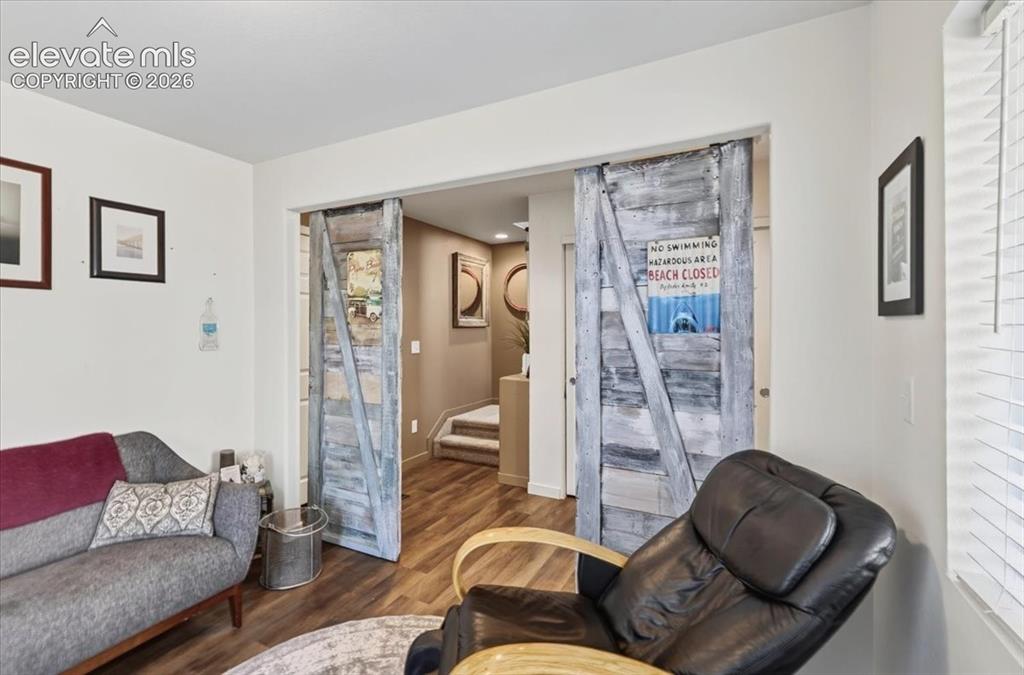
      The foyer is spacious and opens to the garage and staircase.

      Image 9 of 48: Family Room

      Family Room

      Image 10 of 48: Access to the fenced yard is just steps from the front door and garage.
      Access to the fenced yard is just steps from the front door and garage.

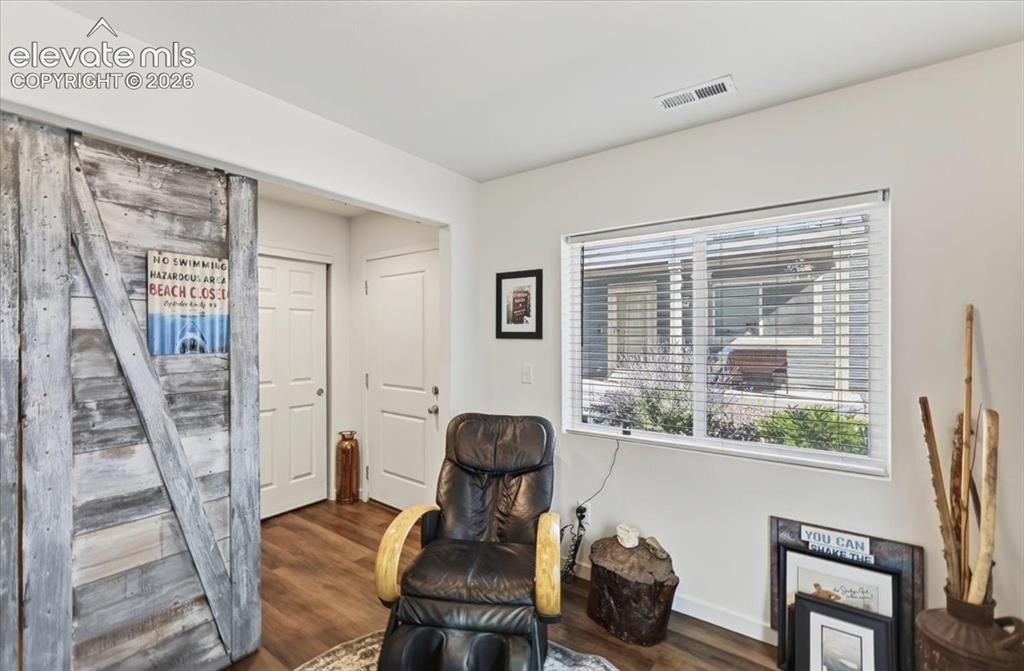
      Image 11 of 48: This flex room is a comfortable space offering many uses, including home of

      This flex room is a comfortable space offering many uses, including home office or gym, creative space, family room or guest area.
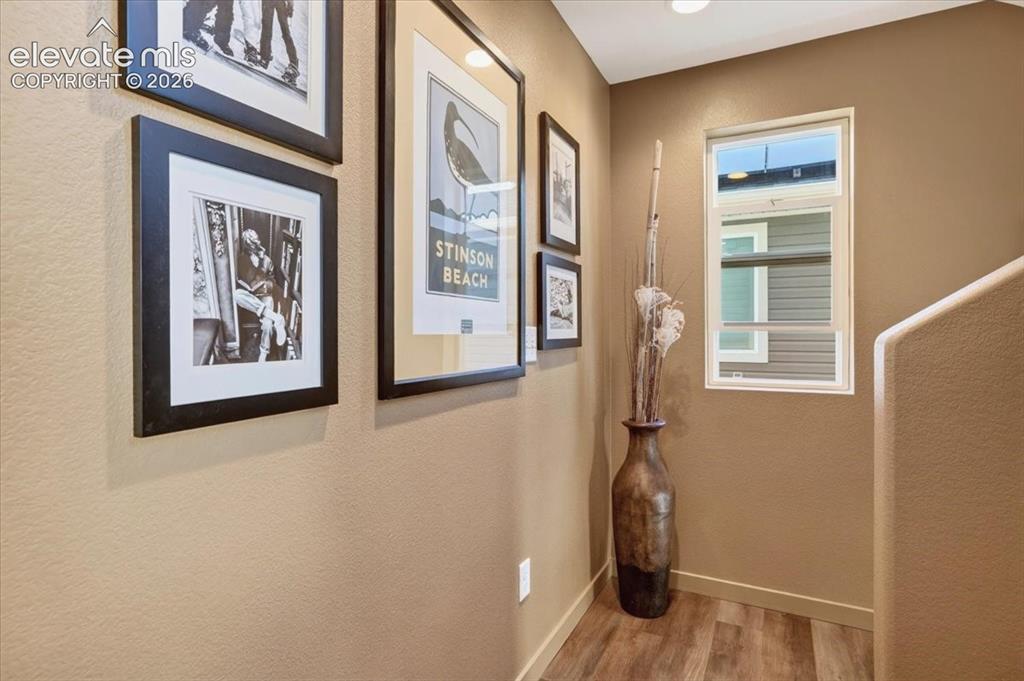
      Image 12 of 48: Entry

      Entry

      Image 13 of 48: Living Room

      Living Room

      Image 14 of 48: Living Room

      Living Room

      Image 15 of 48: Balcony

      Balcony

      Image 16 of 48: Balcony

      Balcony

      Image 17 of 48: Living Room

      Living Room

      Image 18 of 48: Kitchen

      Kitchen

      Image 19 of 48: Kitchen

      Kitchen

      Image 20 of 48: Other

      Other

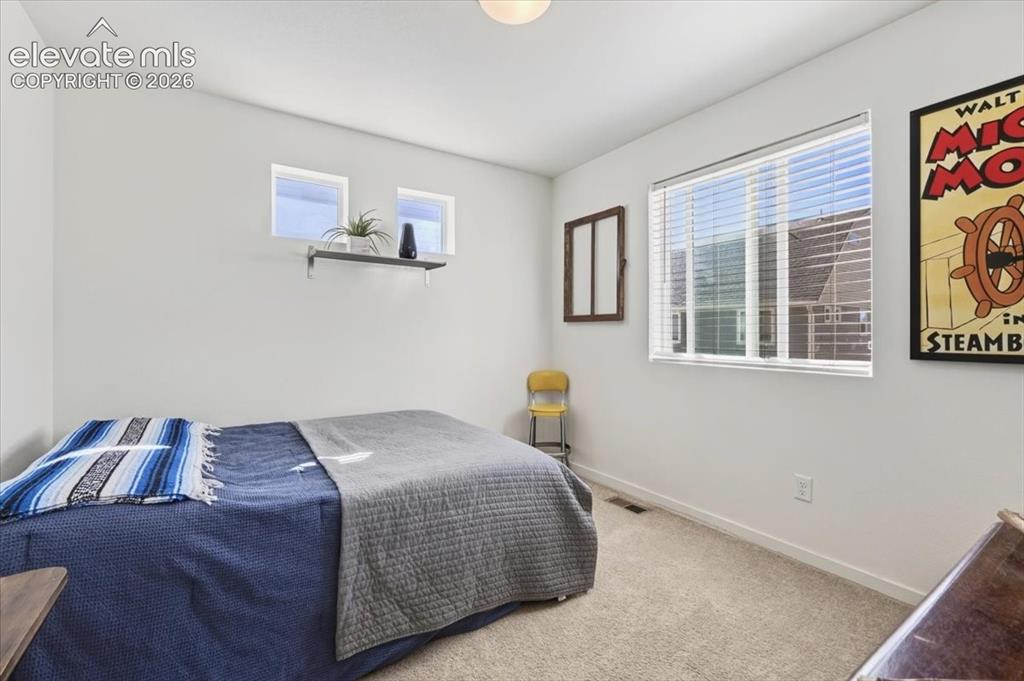
      Image 21 of 48: The second level includes two bedrooms.
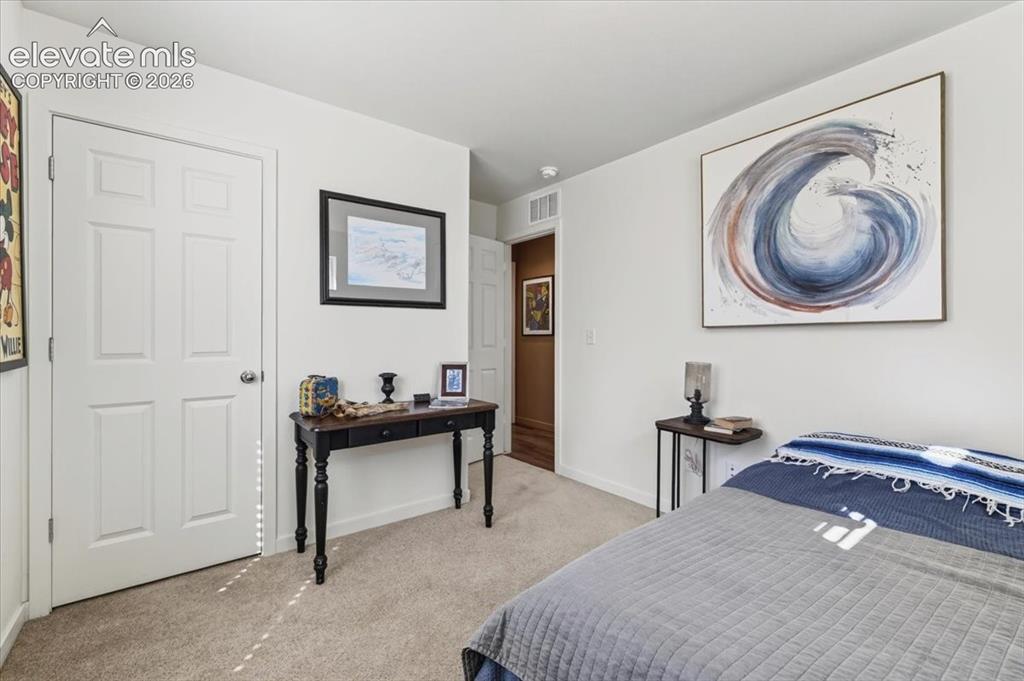
      The second level includes two bedrooms.

      Image 22 of 48: Bedroom

      Bedroom

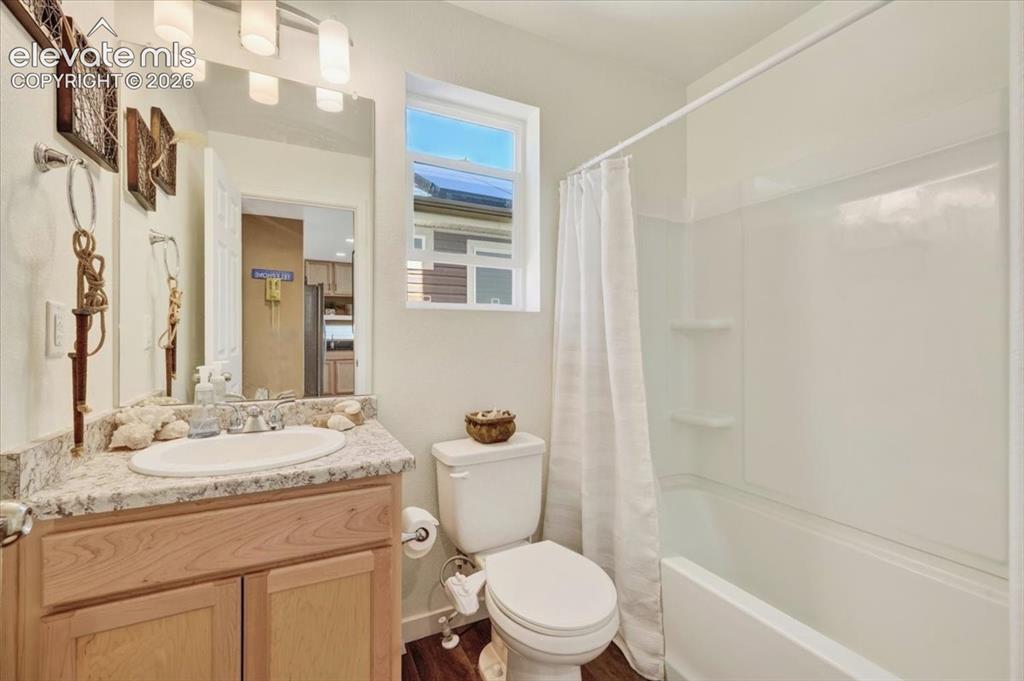
      Image 23 of 48: Bathroom

      Bathroom

      Image 24 of 48: Bedroom

      Bedroom

      Image 25 of 48: Bedroom

      Bedroom

      Image 26 of 48: Other

      Other

      Image 27 of 48: Master Bedroom

      Master Bedroom

      Image 28 of 48: Master Bedroom

      Master Bedroom

      Image 29 of 48: Master Bedroom

      Master Bedroom

      Image 30 of 48: Master Bedroom

      Master Bedroom

      Image 31 of 48: Master Bedroom

      Master Bedroom

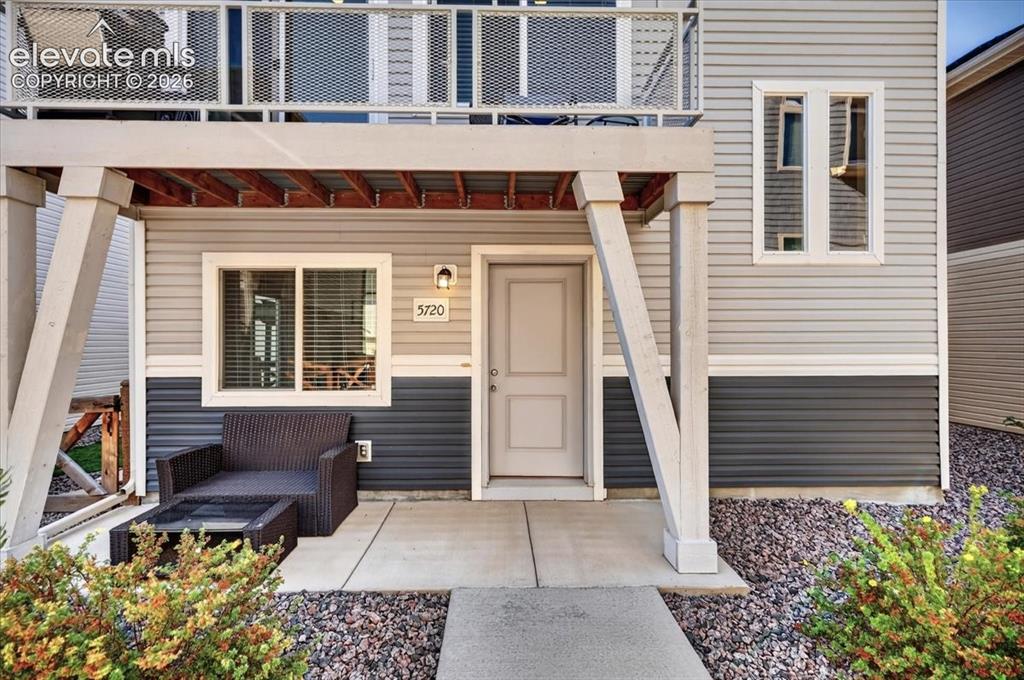
      Image 32 of 48: Ground-level patio with concrete slab, exterior wall sconce, and two-tone h

      Ground-level patio with concrete slab, exterior wall sconce, and two-tone horizontal siding
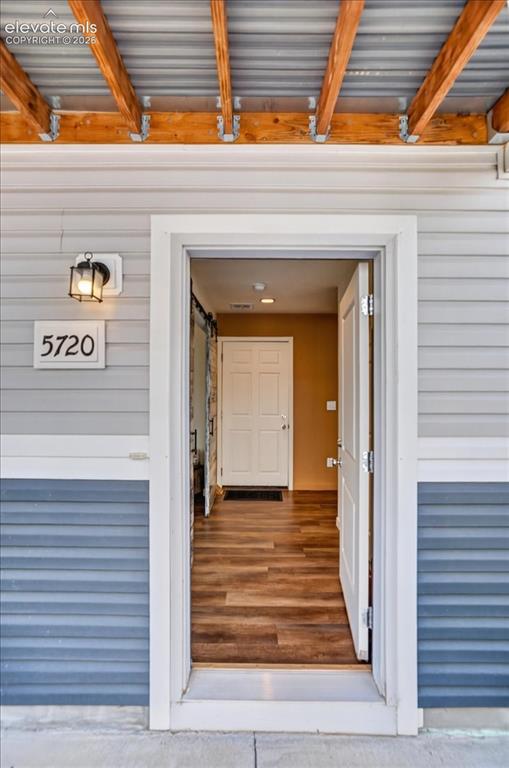
      Image 33 of 48: Entry

      Entry

      Image 34 of 48: Patio

      Patio

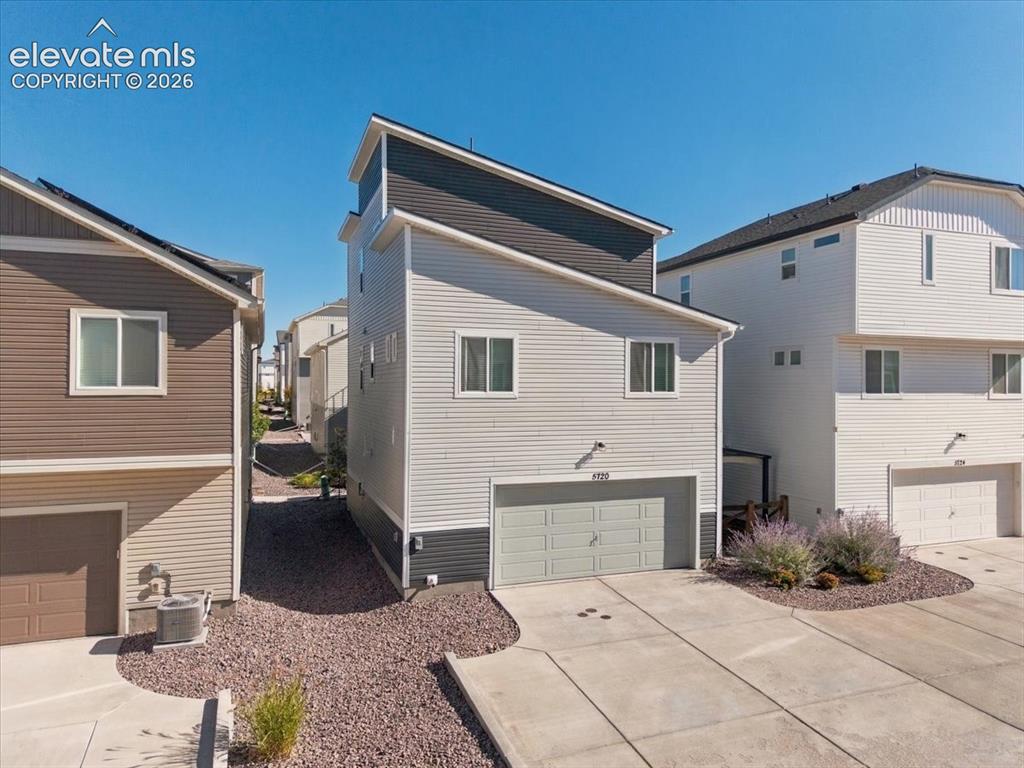
      Image 35 of 48: Side of Structure

      Side of Structure

      Image 36 of 48: Other

      Other

      Image 37 of 48: Modern multi-level exterior with light-toned siding and dark accents, featu

      Modern multi-level exterior with light-toned siding and dark accents, featuring a second-story balcony with glass railings, a ground-level patio, and a landscaped rock garden
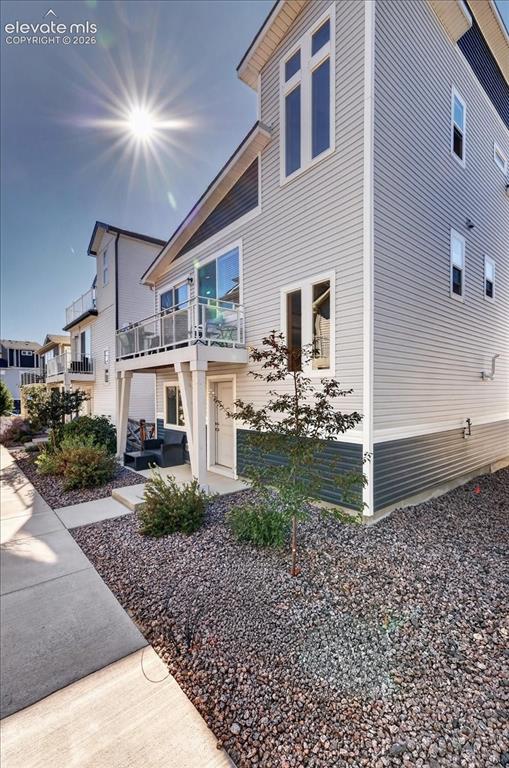
      Image 38 of 48: Side of Structure

      Side of Structure

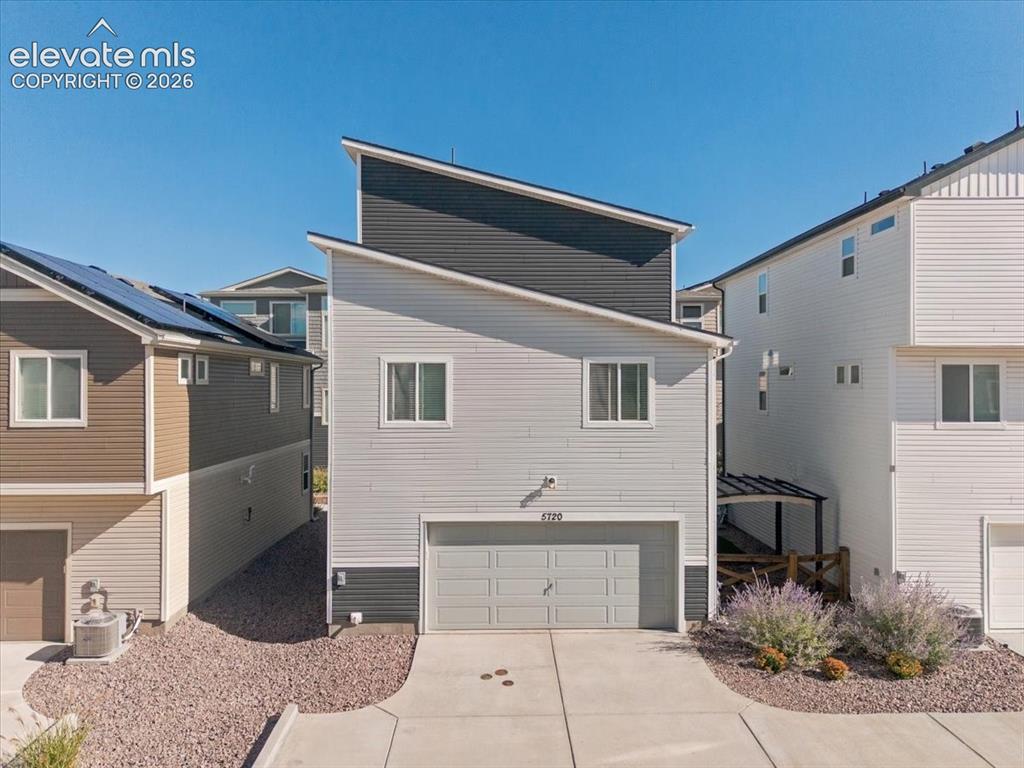
      Image 39 of 48: Front of Structure

      Front of Structure

      Image 40 of 48: Back of Structure

      Back of Structure

      Image 41 of 48: Back of Structure

      Back of Structure

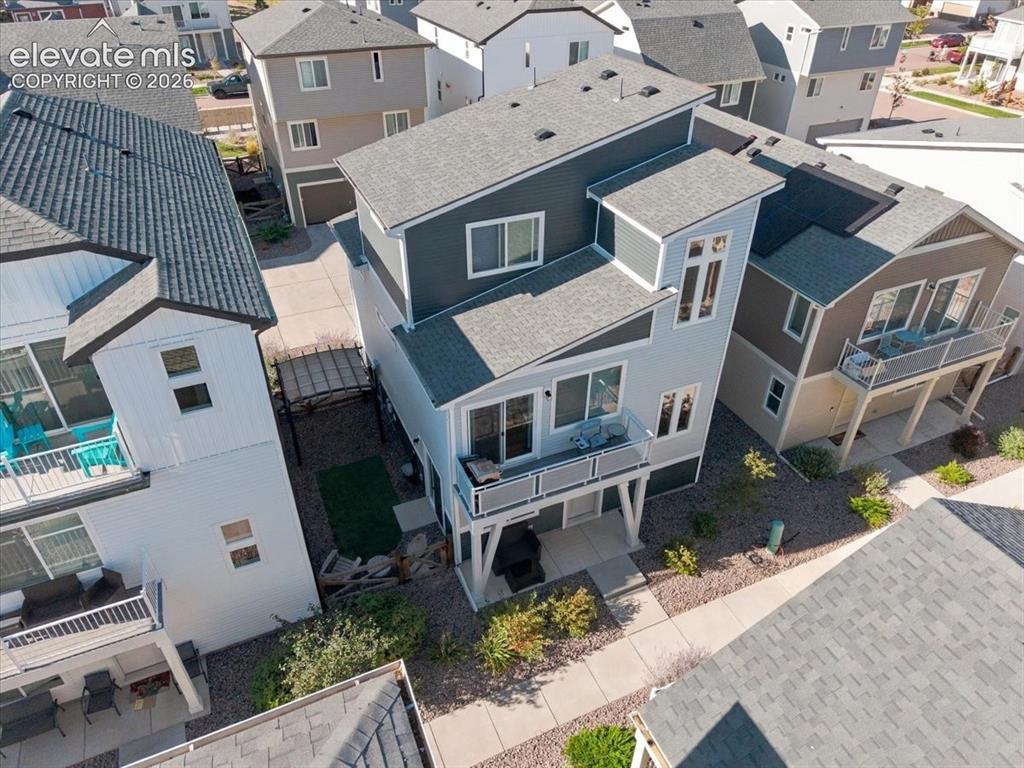
      Image 42 of 48: Aerial View

      Aerial View

      Image 43 of 48: Aerial View

      Aerial View

      Image 44 of 48: Aerial View

      Aerial View

      Image 45 of 48: This great community is amenity-rich, with pocket parks, miles of trails an

      This great community is amenity-rich, with pocket parks, miles of trails and a fitness center at the Ranch House.
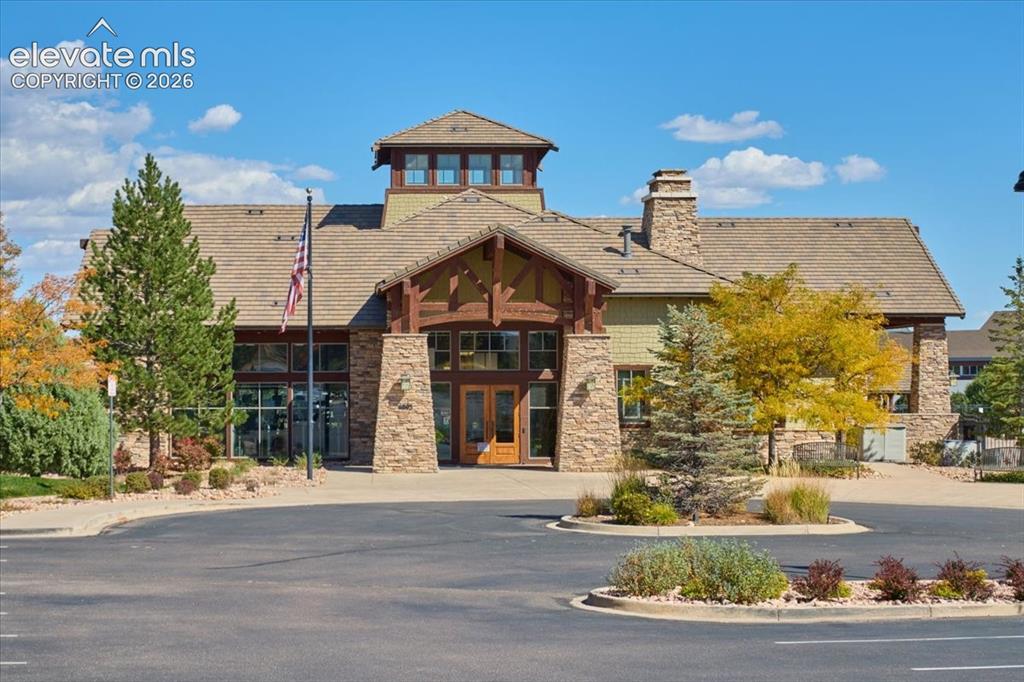
      Image 46 of 48: Access to the club house and fitness center is included in monthly dues, al

      Access to the club house and fitness center is included in monthly dues, along with snow removal and trash.
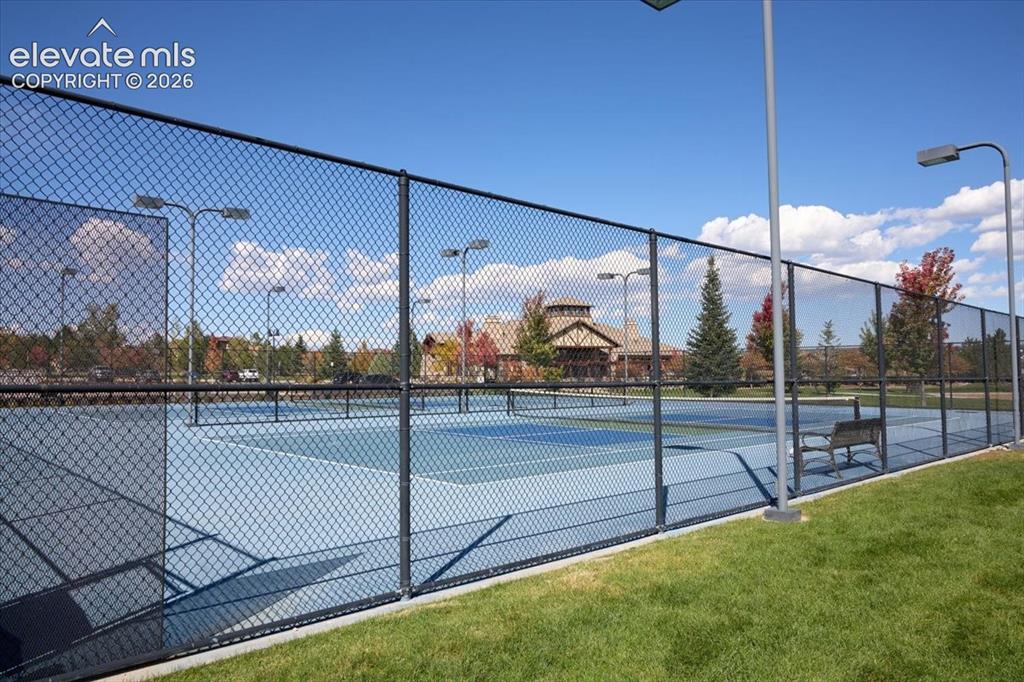
      Image 47 of 48: A junior Olympic style pool and aquatic center, gym and pickle ball courts

      A junior Olympic style pool and aquatic center, gym and pickle ball courts are also included.
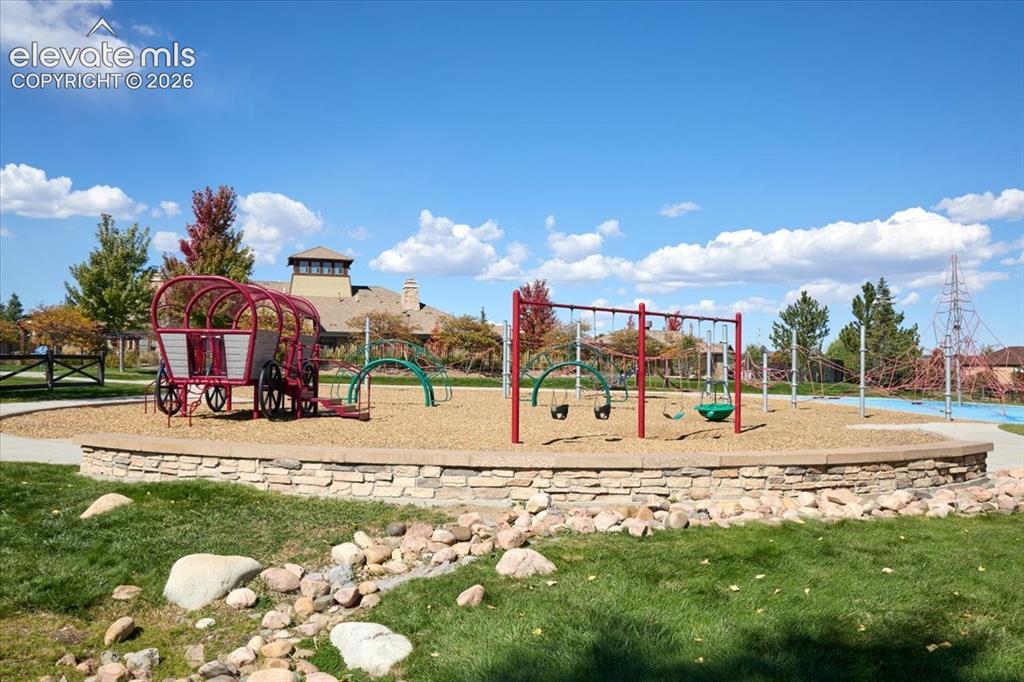
      Image 48 of 48: The playground at the Ranch house.

      The playground at the Ranch house.

      Disclaimer: The real estate listing information and related content displayed on this site is provided exclusively for consumers’ personal, non-commercial use and may not be used for any purpose other than to identify prospective properties consumers may be interested in purchasing.