2825 Elm Meadow View, Colorado Springs, CO, 80907
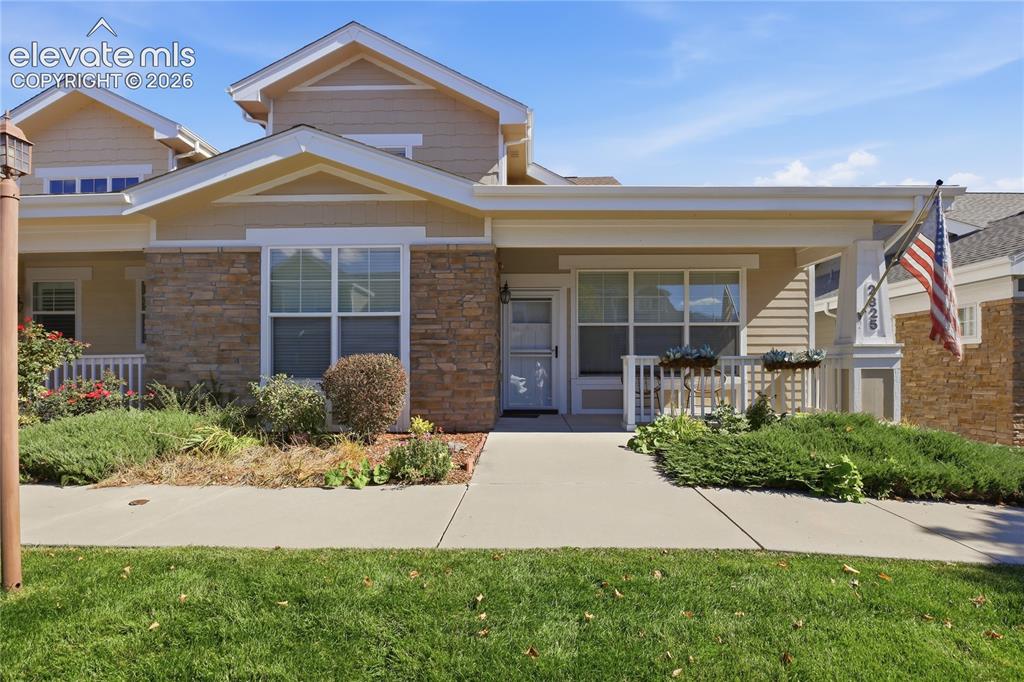
Image Count: 27

$661,500

  • Highlights
  • Condo
  • 2 bd | 3 ba | 1,605 sqft
  • 2825 Elm Meadow View, Colorado Springs, CO, 80907 listed by Shari Hall SRES
  • Under Contract - Showing
  • MLS#: 8678581
  • Tour #3
  • View on Map
Space maker

Property Description

No remarks supplied by listing agent.

Property Listed By

Picture of REALTOR Listing Property
  • Shari Hall SRES
  • 9373-223-917  Call the Agent 
Picture of Office Listing Property
  • Fathom Realty Colorado LLC
  • 0406-554-888  Call the Agent 

Property Details

    General Features

  • Property: Condo, 2 Story
  • Attached: Yes
  • Year Built: 2007
  • List Price: $661,500
  • County: El Paso
  • School District: Colorado Springs 11

    Rooms

  • Bedrooms: 2
  • Baths: 1 full bath; 1 1/2 bath; 1 3/4 bath;
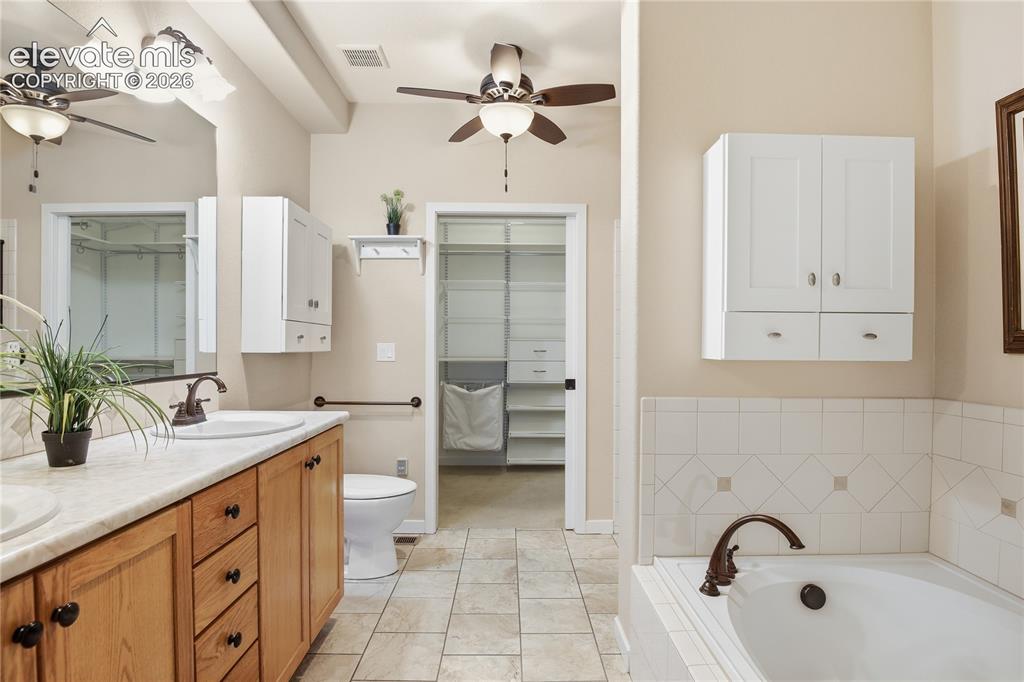
  • Master Bathroom Amenities: 5-Pc Bath, Ceramic Tile, Double Vanity, Free-standing Shower, Tub
  • Laundry: Main

    Structure

  • Unit Description: End Unit
  • Foundation: Crawl Space
  • Heating: Forced Air, Natural Gas
  • Cooling: Central Air
  • Garage/Parking #: 2 vehicle(s), Attached
  • Garage Amenities: Even with Main Level, Garage Door Opener
  • Patio Description: Concrete
  • Total SqFt: 1,605
  • Finished SqFt: 1,605
  • Construction Status: Existing Home
  • Siding: Wood
  • Structure: Frame

    Features

  • Appliances: Dishwasher, Disposal, Kitchen Vent Fan, Microwave Oven, Oven, Range
  • Floors: Carpet, Ceramic Tile, Wood
  • Entry: Natural Wood
  • Additional Items: Refrigerator, Dishwasher, Disposal, Microwave, Range/Oven
  • Interior Features: 5-Pc Bath, 9Ft + Ceilings
  • Laundry: Main

    Taxes, Utilities, Lot

  • Tax: $1,726
  • Lot Size: 0.04 Acres, 1,637 SqFt
  • Street Description: City/Town Road, Paved, Private Road
  • Landscaped: All
  • Fence: Rear
  • Driveway: Concrete
  • Lot Location: Near Fire Station, Near Hospital, Near Park, Near Public Transit, Near Schools, Near Shopping Center
  • Lot Description: Level
  • Existing Utilities: Electricity Connected, Natural Gas Connected
  • Existing Water: Municipal

    Community

  • Covenants: Yes
  • HOA Dues: $540
  • HOA Frequency: Monthly
  • HOA Fee Includes: Covenant Enforcement, Insurance, Lawn, Maintenance Grounds, Maintenance Structure, Management, Snow Removal, Trash Removal
  • HOA 2 Dues: $695
  • HOA 2 Frequency: Monthly
  • Commmunity Features: Community Center, Dining, Fitness Center, Pool

    Additional Information


      Disclaimer
      The real estate listing information and related content displayed on this site is provided exclusively for consumers’ personal, non-commercial use and may not be used for any purpose other than to identify prospective properties consumers may be interested in purchasing.
      PPAR.com Website

      2825 Elm Meadow View, Colorado Springs, CO, 80907

      Image 1 of 27: Stone veneer and siding exterior with gabled roof lines
      Stone veneer and siding exterior with gabled roof lines

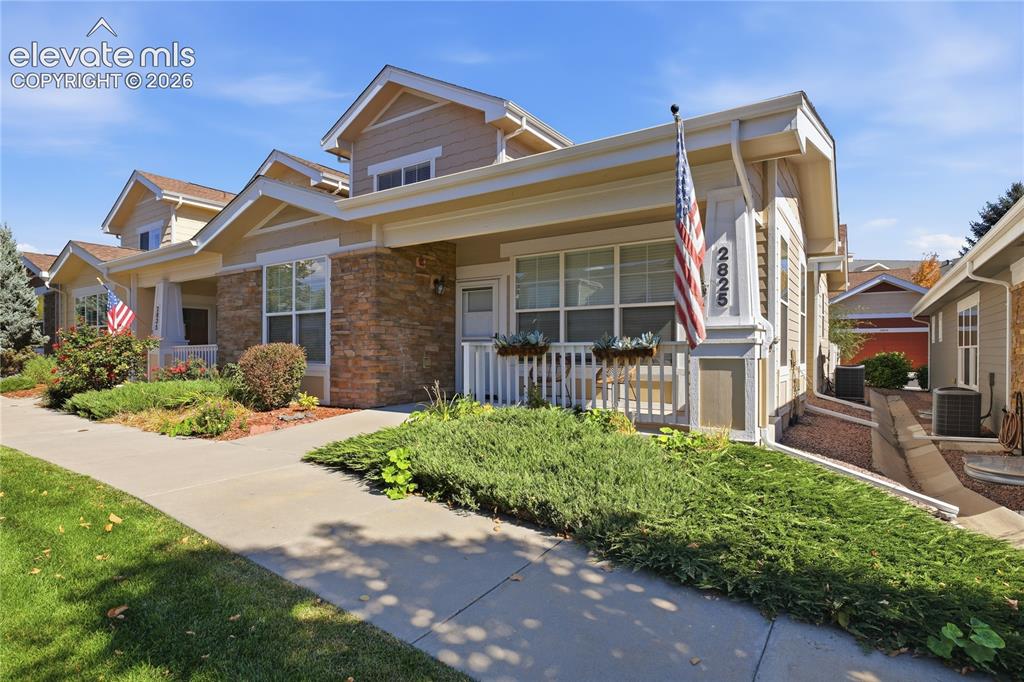
      Image 2 of 27: Stone veneer and siding exterior with a covered porch
      Stone veneer and siding exterior with a covered porch

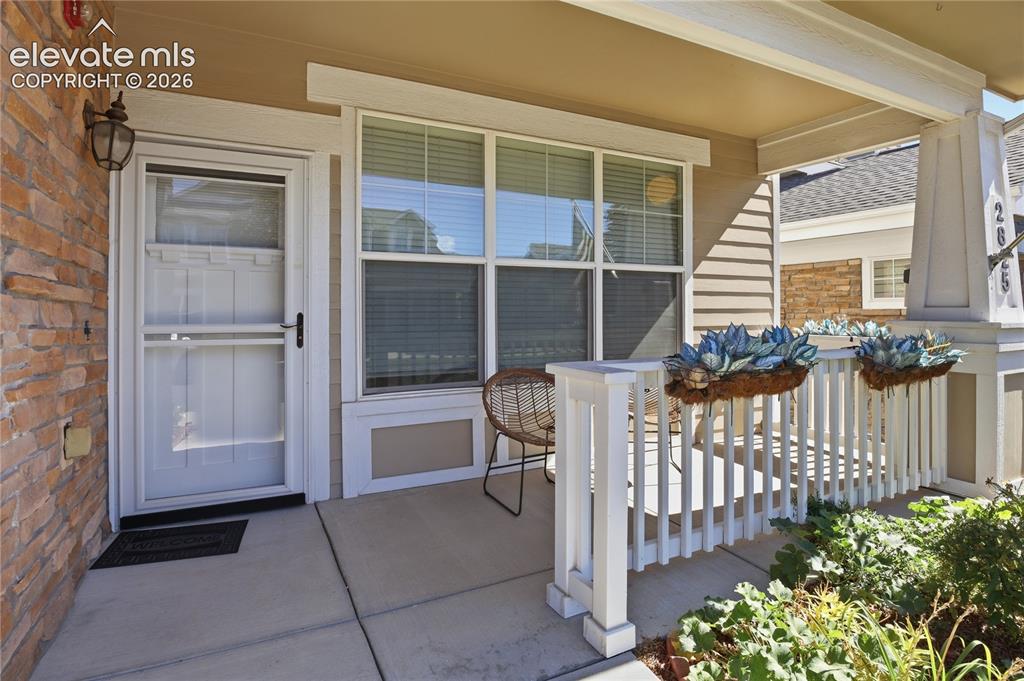
      Image 3 of 27: Covered front porch featuring a stacked stone exterior, white railing, and

      Covered front porch featuring a stacked stone exterior, white railing, and a multi-pane window
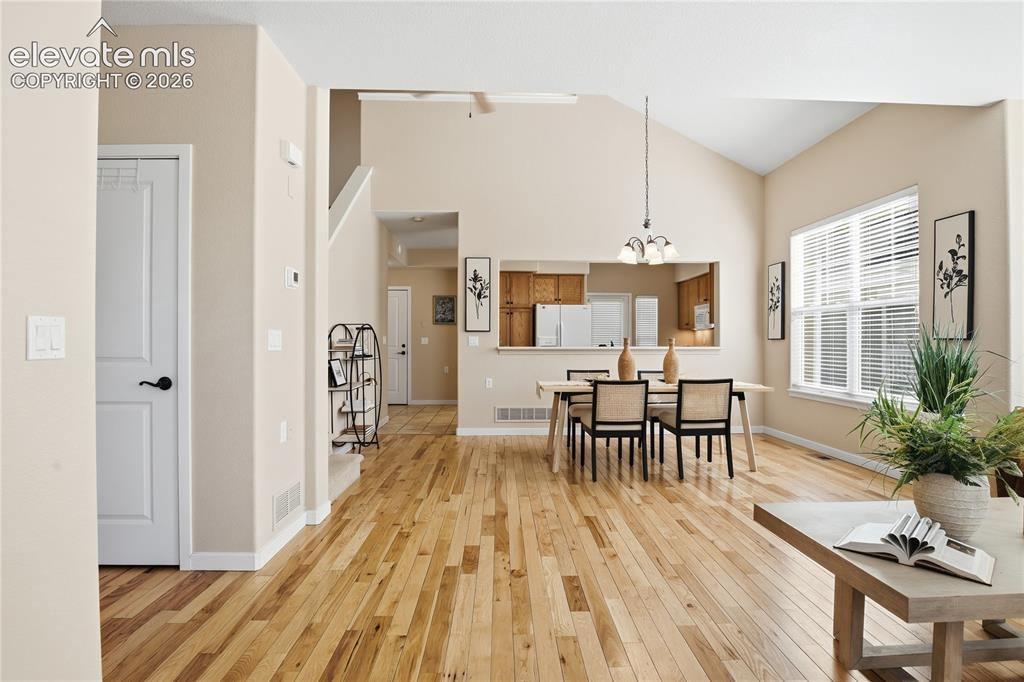
      Image 4 of 27: Hardwood flooring, vaulted ceiling, large window with blinds, recessed kitc

      Hardwood flooring, vaulted ceiling, large window with blinds, recessed kitchen pass-through, and a pendant light fixture
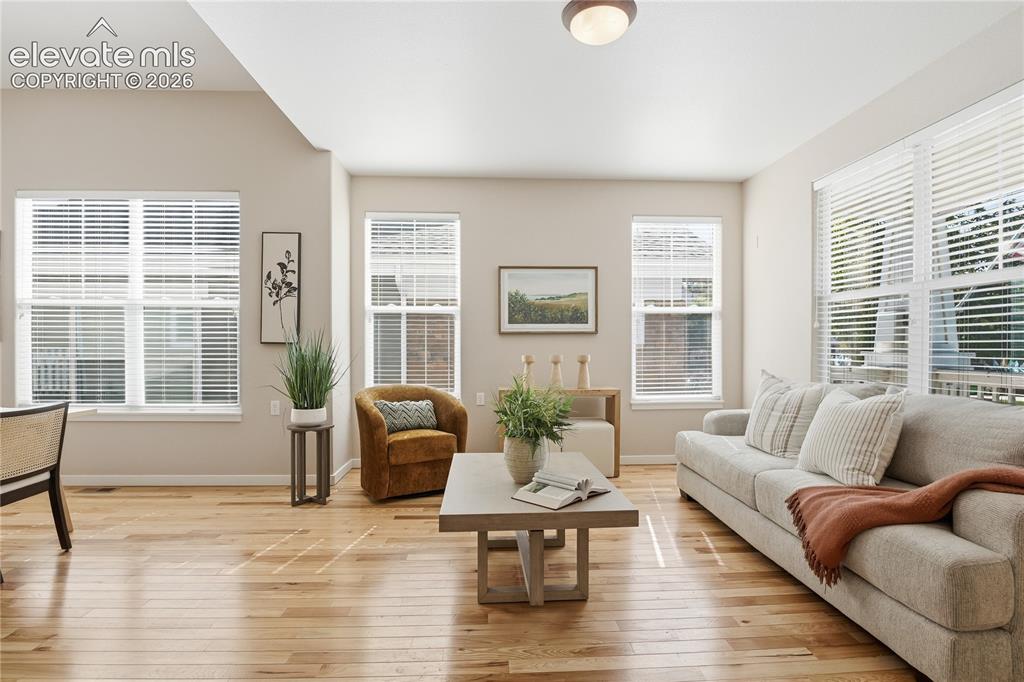
      Image 5 of 27: Hardwood flooring, multiple windows with blinds, recessed lighting, and a c

      Hardwood flooring, multiple windows with blinds, recessed lighting, and a ceiling-mounted light fixture
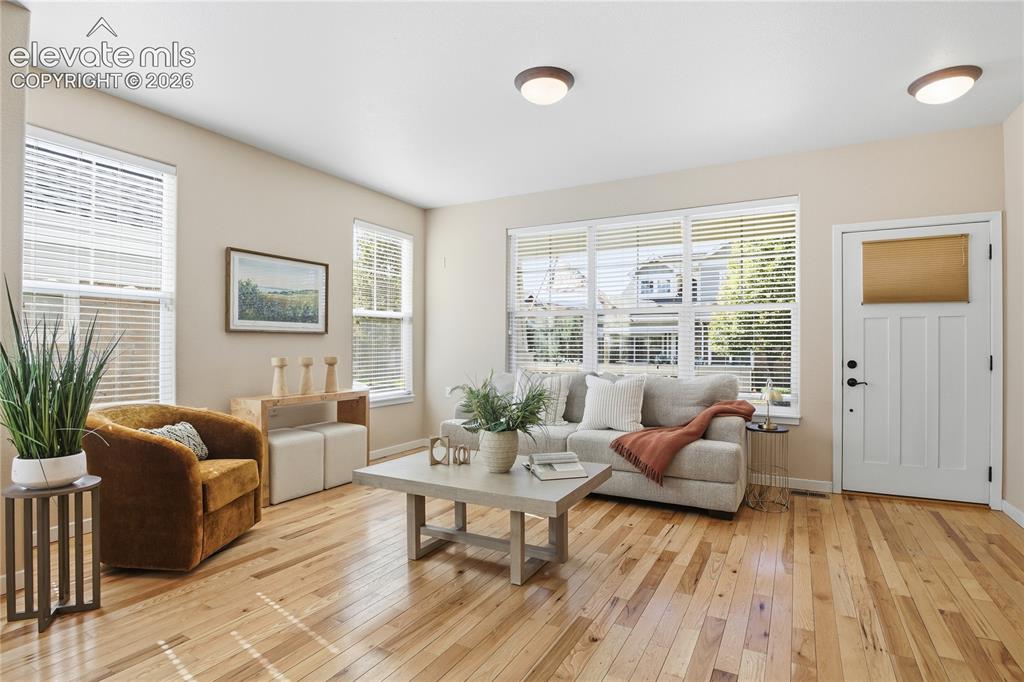
      Image 6 of 27: Hardwood flooring, multiple windows with blinds, white panel door with fros

      Hardwood flooring, multiple windows with blinds, white panel door with frosted glass, two ceiling-mounted light fixtures, and neutral wall tones
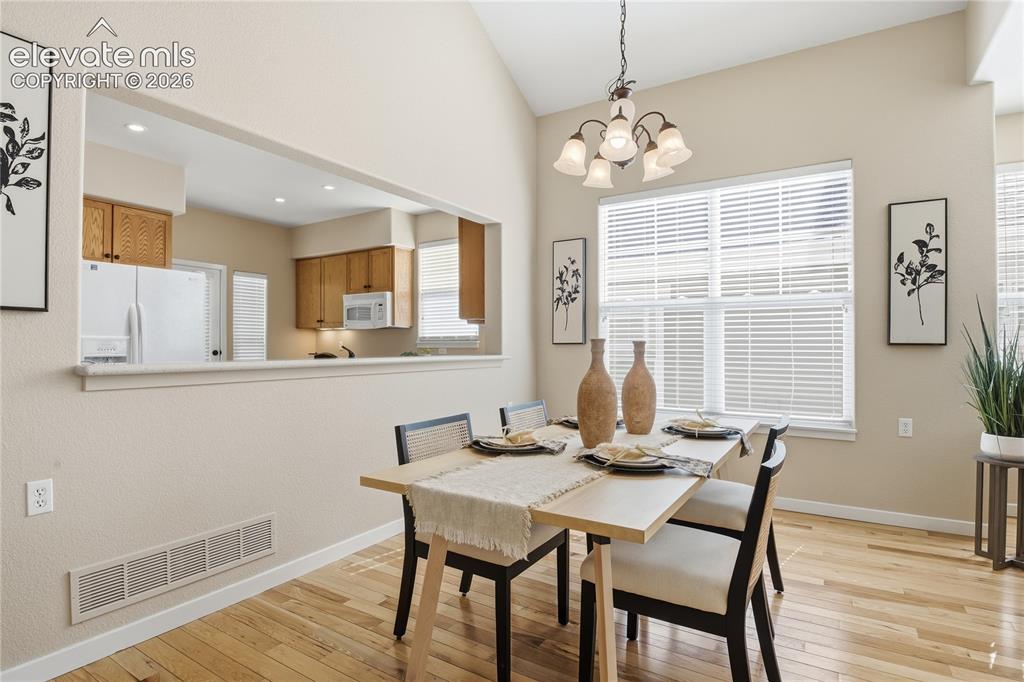
      Image 7 of 27: Vaulted ceiling, open pass-through to kitchen, wood-finish flooring, multi-

      Vaulted ceiling, open pass-through to kitchen, wood-finish flooring, multi-pane window, and a five-light chandelier
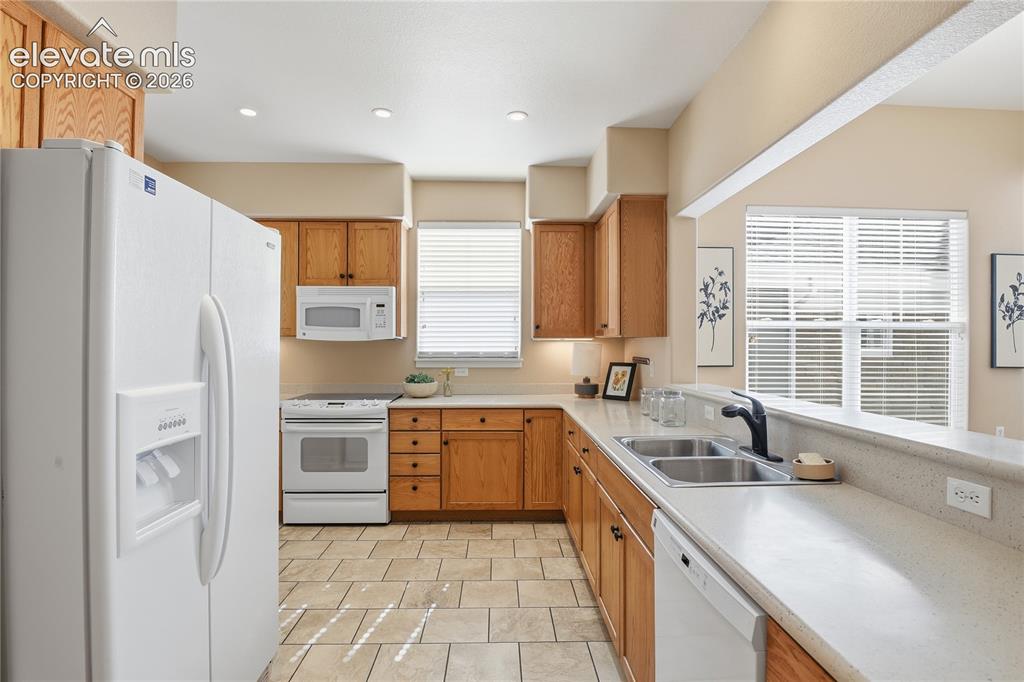
      Image 8 of 27: Kitchen featuring wood cabinetry, solid surface countertops, a double basin

      Kitchen featuring wood cabinetry, solid surface countertops, a double basin sink with a high-arc faucet, and tiled flooring
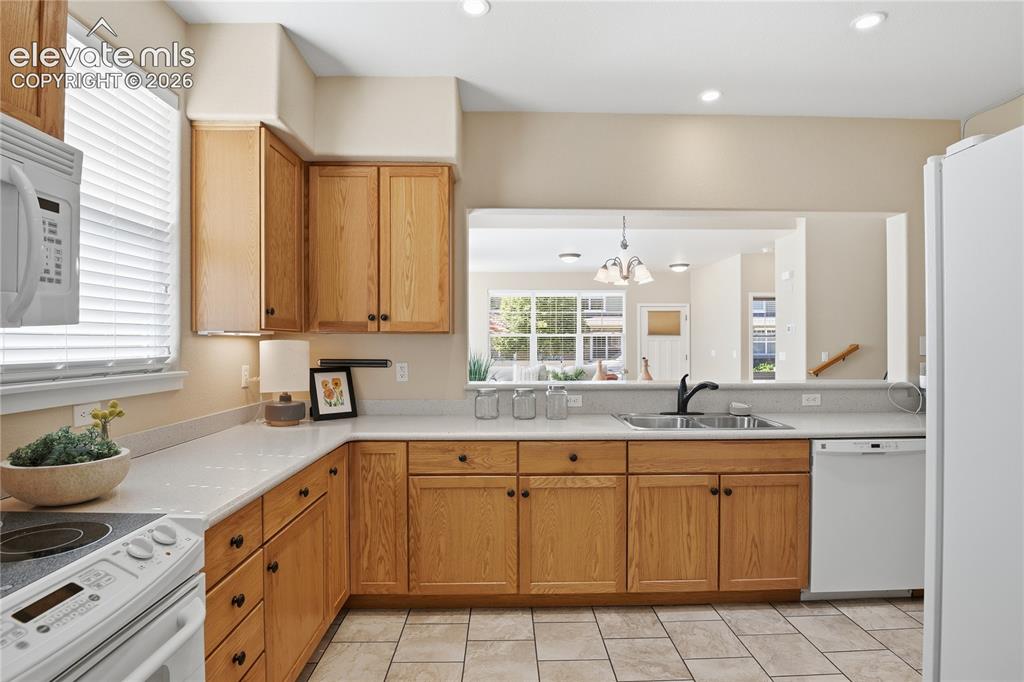
      Image 9 of 27: Kitchen featuring wood cabinetry, light-toned countertops, a stainless stee

      Kitchen featuring wood cabinetry, light-toned countertops, a stainless steel sink with a black faucet, and white appliances
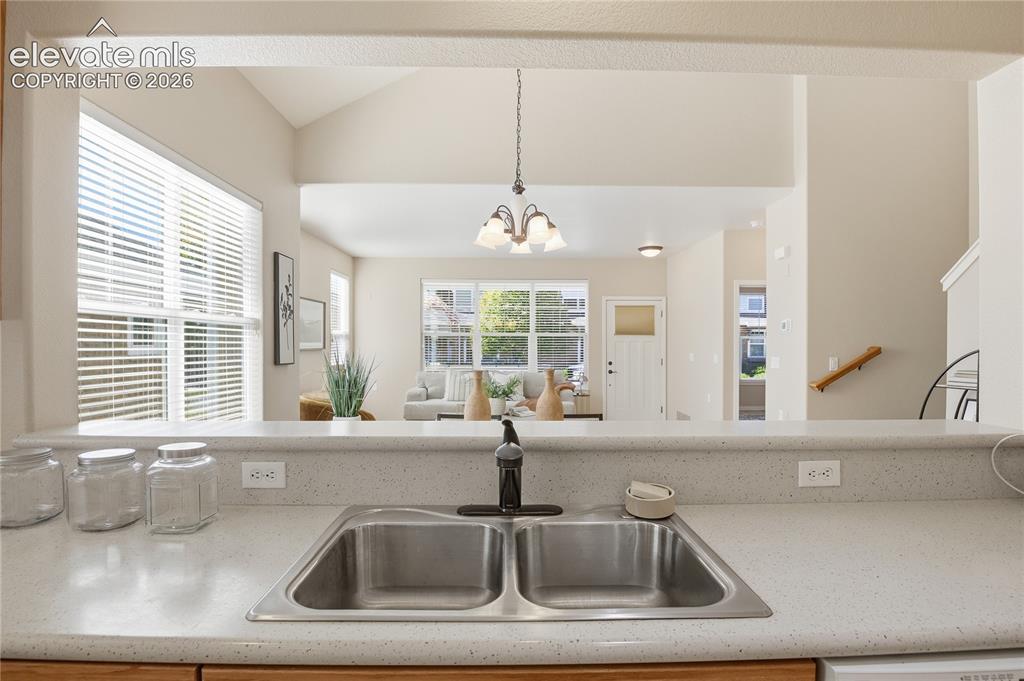
      Image 10 of 27: Kitchen with a dual basin stainless steel sink and a black gooseneck faucet
      Kitchen with a dual basin stainless steel sink and a black gooseneck faucet

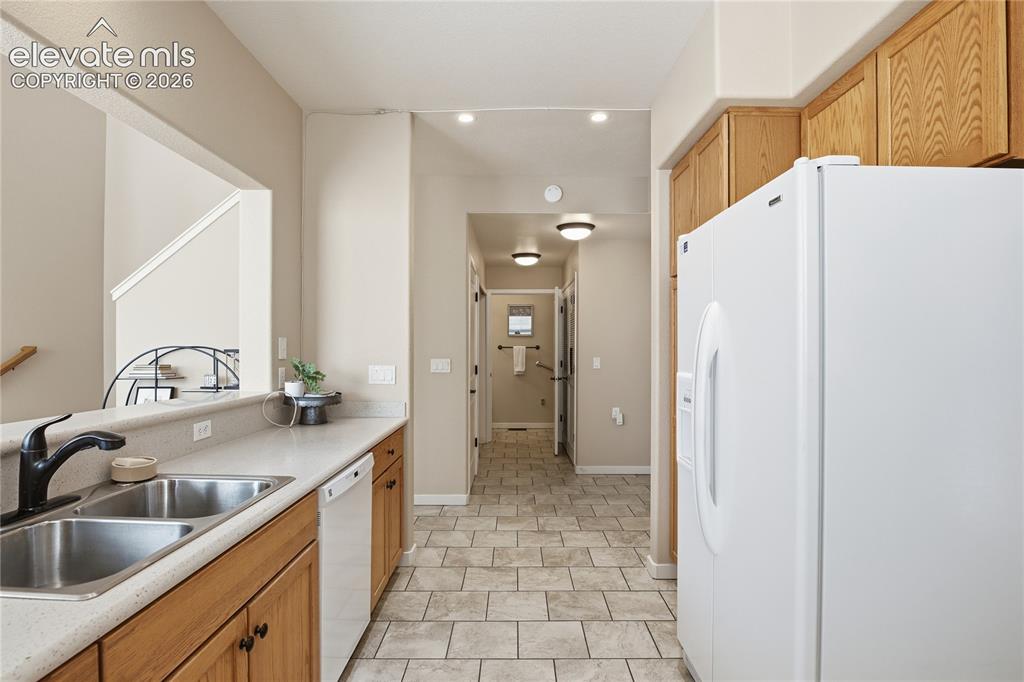
      Image 11 of 27: Kitchen featuring wood cabinetry, light-toned countertops, a double basin s

      Kitchen featuring wood cabinetry, light-toned countertops, a double basin stainless steel sink, and a white dishwasher
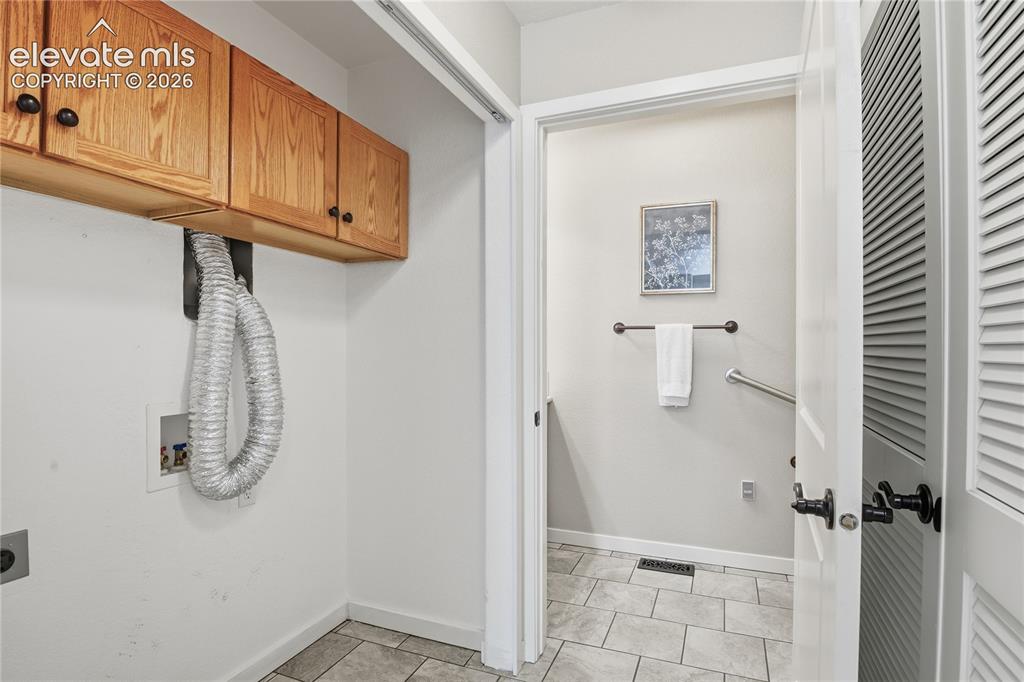
      Image 12 of 27: Laundry area featuring wood-finish cabinetry and a tiled floor
      Laundry area featuring wood-finish cabinetry and a tiled floor

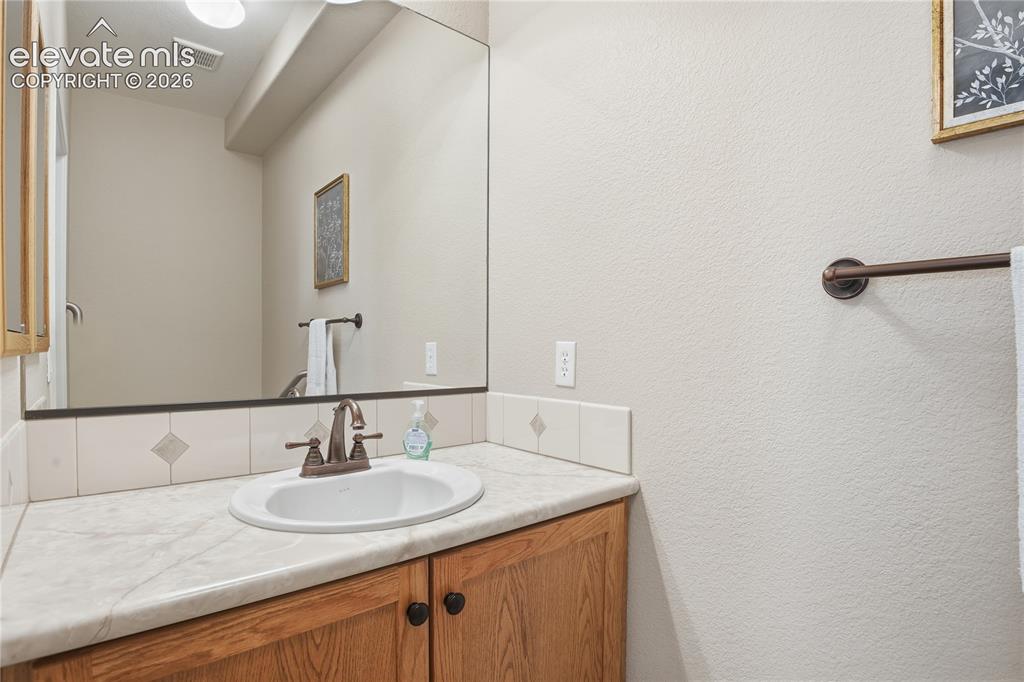
      Image 13 of 27: Built-in vanity with a single basin sink, bronze-finish faucet, and wood-fi

      Built-in vanity with a single basin sink, bronze-finish faucet, and wood-finish cabinetry
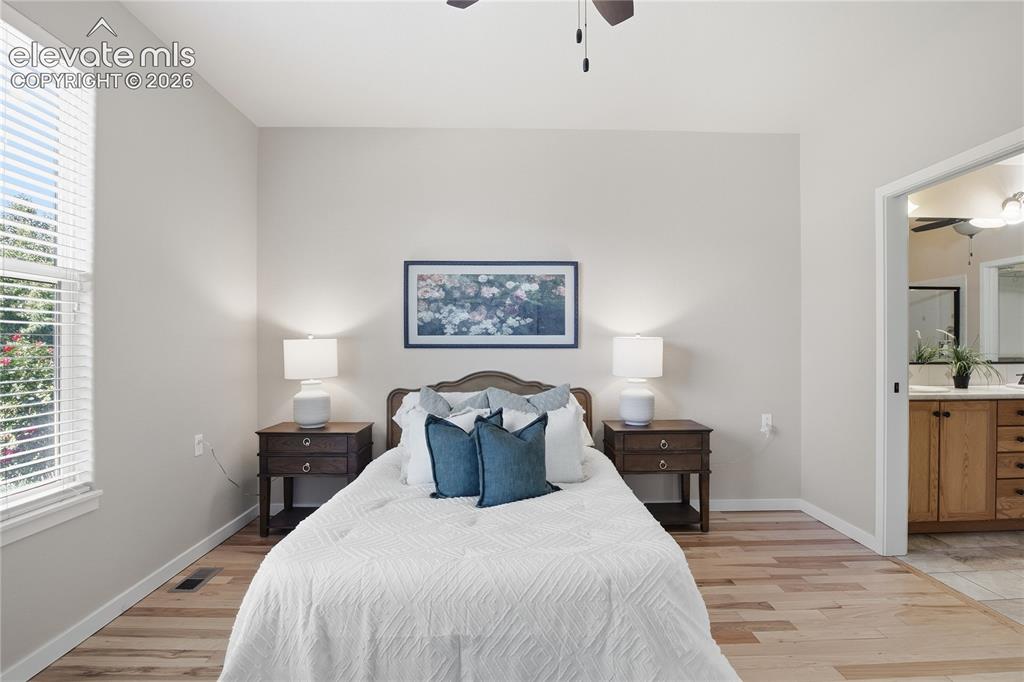
      Image 14 of 27: Hardwood-style flooring throughout

      Hardwood-style flooring throughout

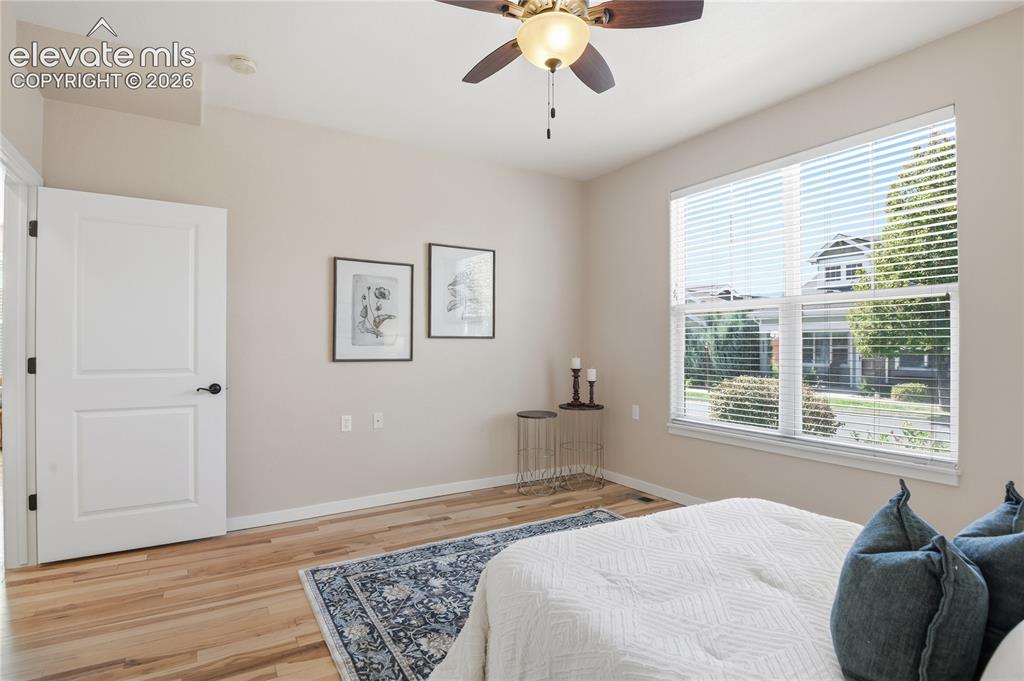
      Image 15 of 27: High ceilings with a ceiling fan, wood-finish flooring, and a large window

      High ceilings with a ceiling fan, wood-finish flooring, and a large window with blinds
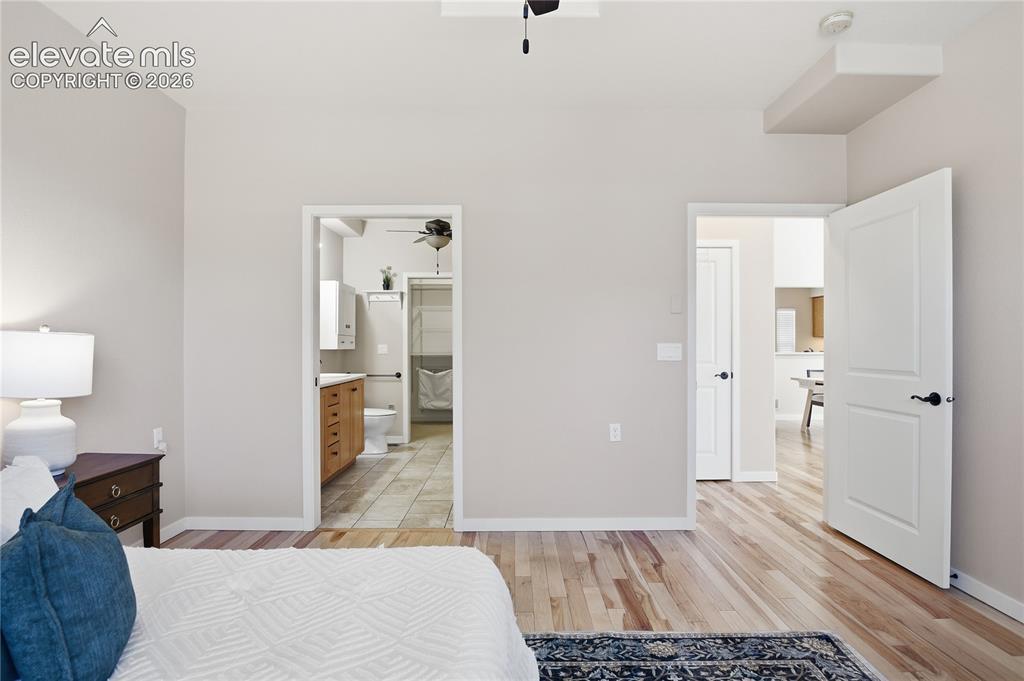
      Image 16 of 27: Light wood-finish flooring with neutral wall tones
      Light wood-finish flooring with neutral wall tones

      Image 17 of 27: Dual vanity with wood-finish cabinetry and integrated sinks, complemented b

      Dual vanity with wood-finish cabinetry and integrated sinks, complemented by a drop-in soaking tub
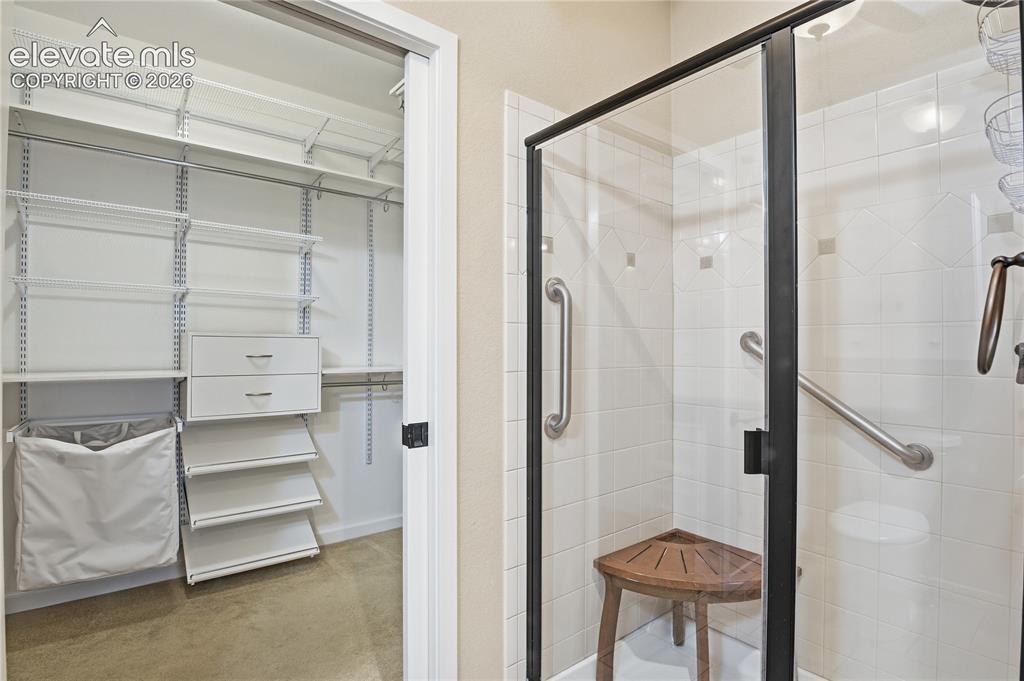
      Image 18 of 27: Custom closet system with white shelving and built-in drawers
      Custom closet system with white shelving and built-in drawers

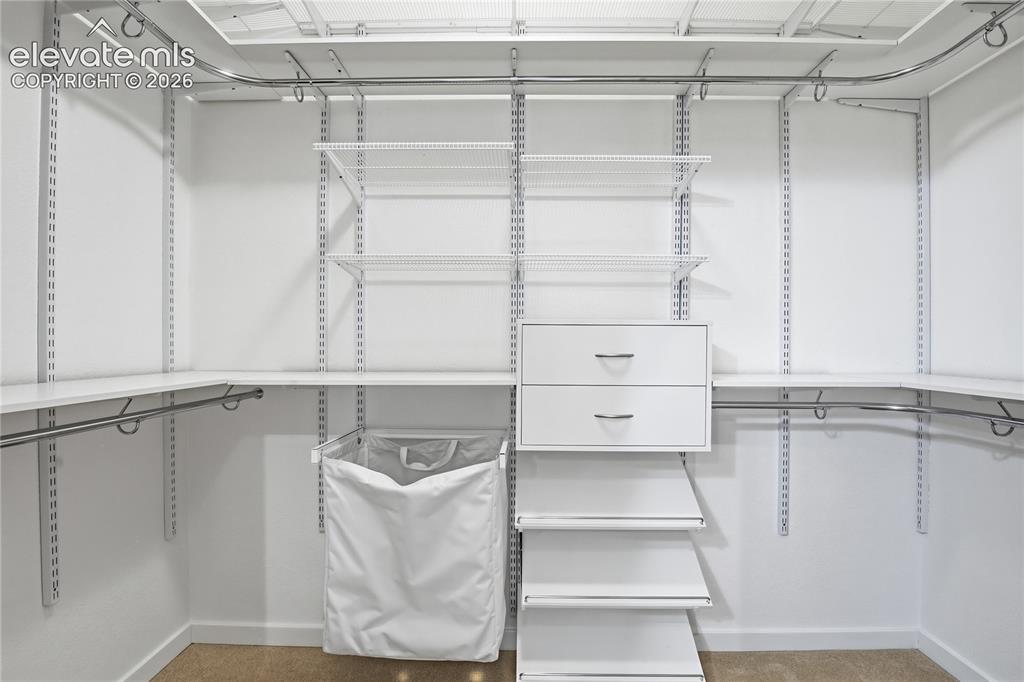
      Image 19 of 27: Customizable closet system with white shelving, chrome hanging rods, and bu

      Customizable closet system with white shelving, chrome hanging rods, and built-in drawers
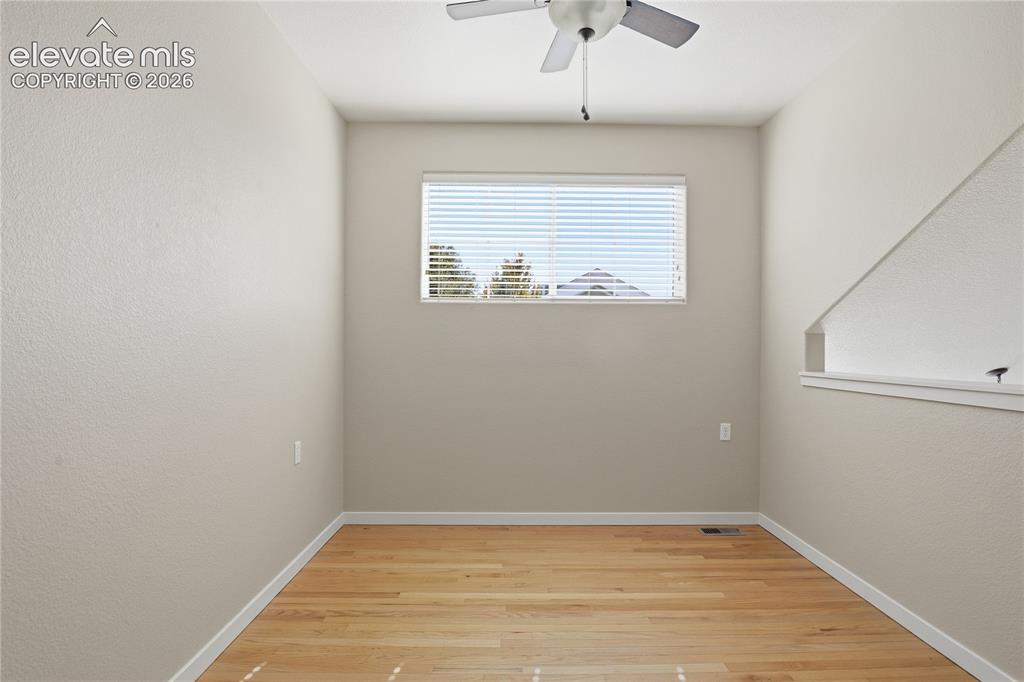
      Image 20 of 27: Wood-finish flooring, overhead ceiling fan, and a single window with horizo

      Wood-finish flooring, overhead ceiling fan, and a single window with horizontal blinds
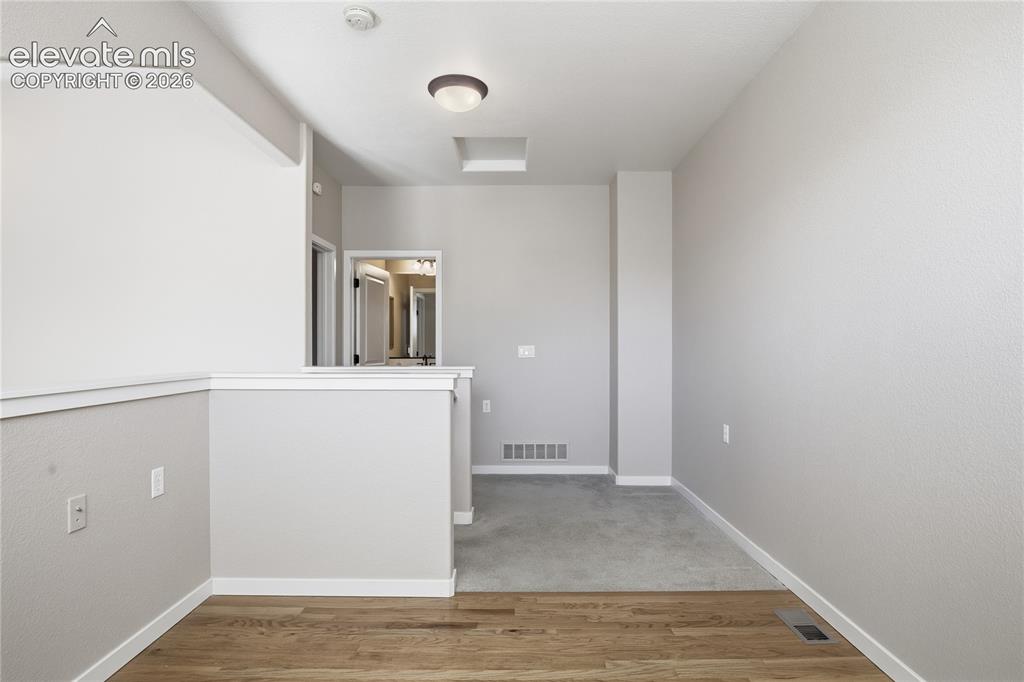
      Image 21 of 27: Wood-finish flooring and carpeted areas
      Wood-finish flooring and carpeted areas

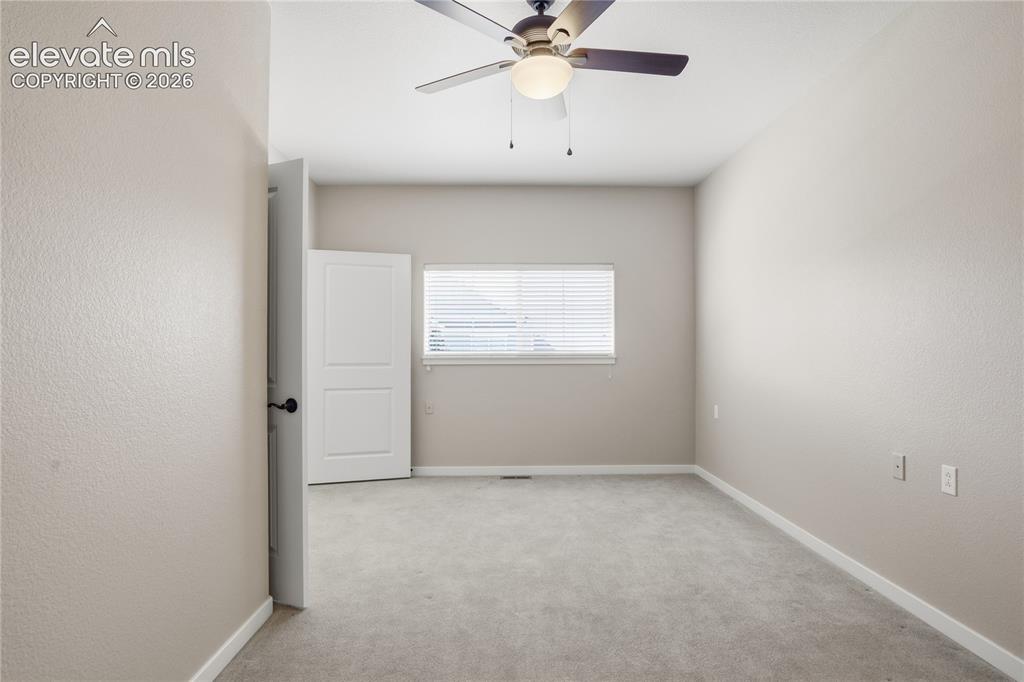
      Image 22 of 27: Plush grey carpeting, neutral wall finishes, single window with blinds, cei

      Plush grey carpeting, neutral wall finishes, single window with blinds, ceiling fan, and white two-panel door
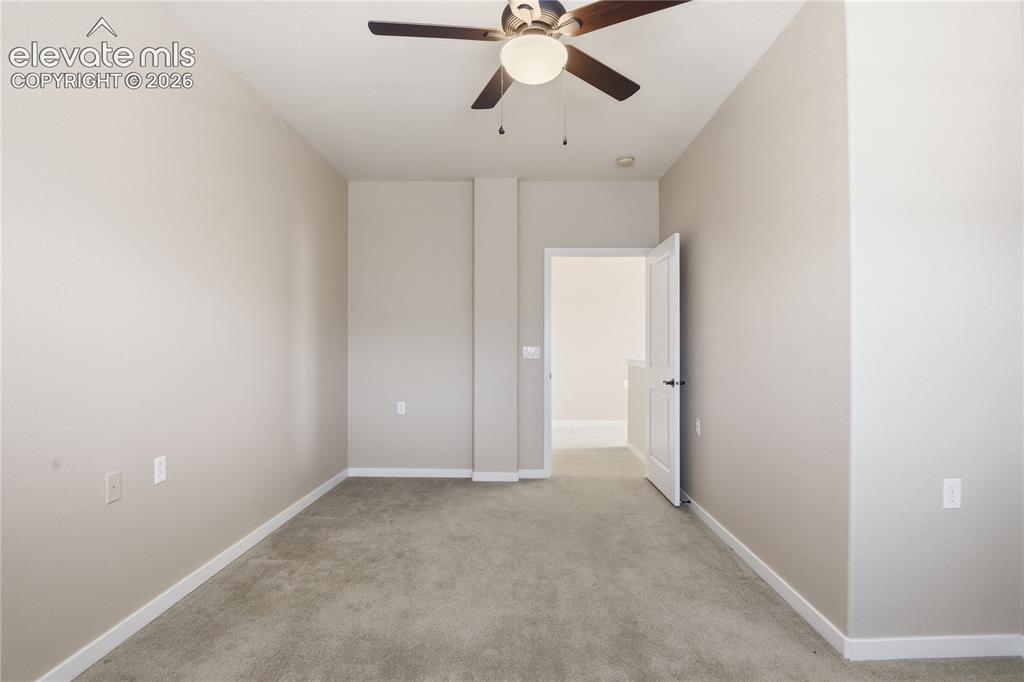
      Image 23 of 27: Neutral-toned walls complement the plush carpeting
      Neutral-toned walls complement the plush carpeting

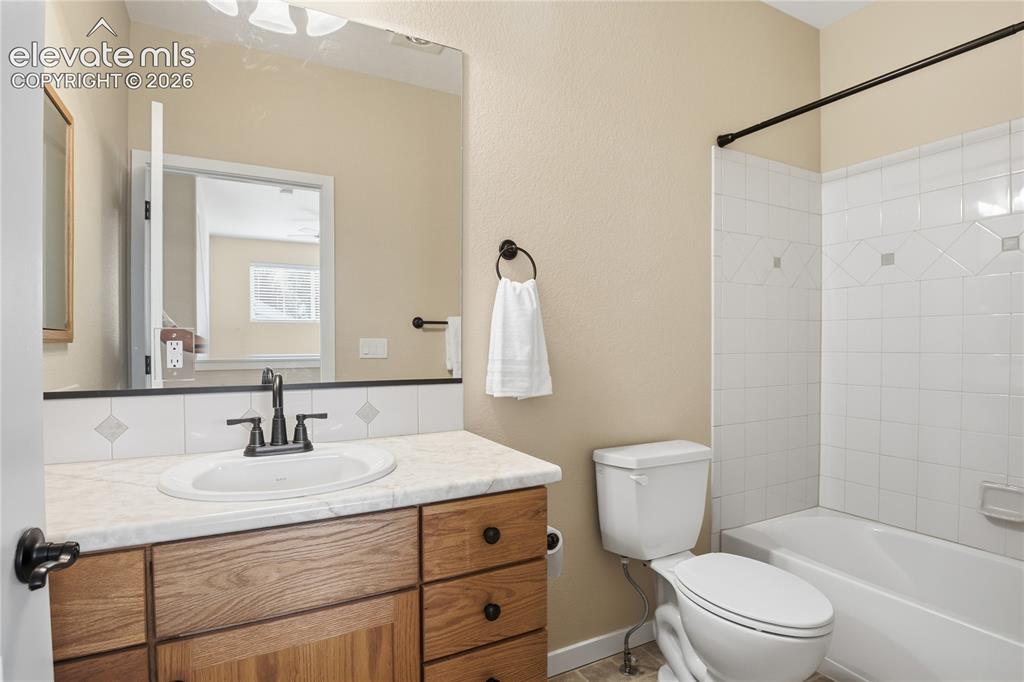
      Image 24 of 27: Bathroom featuring a wood-finish vanity with a built-in sink, a stone-look

      Bathroom featuring a wood-finish vanity with a built-in sink, a stone-look countertop, and a white tiled shower-over-tub combination
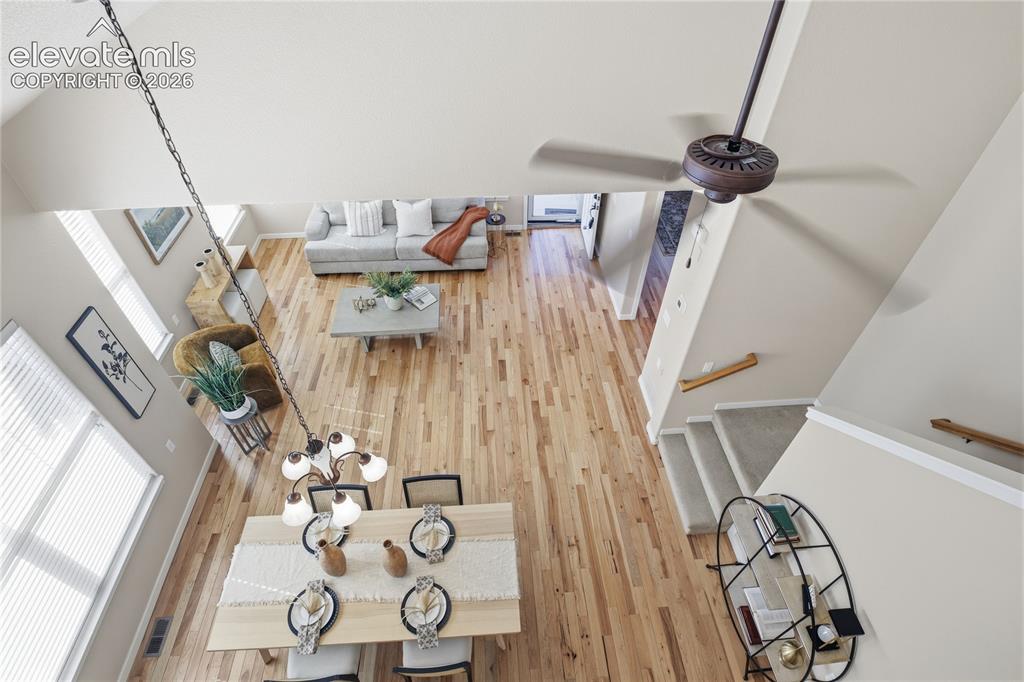
      Image 25 of 27: Vaulted ceiling with a ceiling fan, wood-finish flooring, two large windows

      Vaulted ceiling with a ceiling fan, wood-finish flooring, two large windows with blinds, and a staircase with carpeted treads
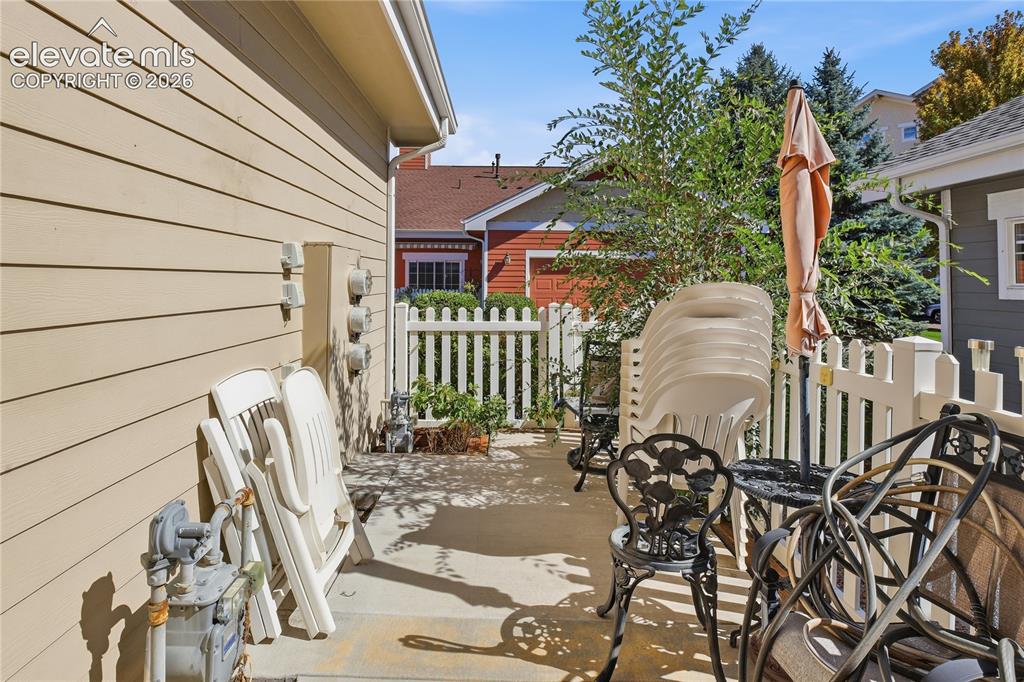
      Image 26 of 27: Picket fence enclosing a concrete patio area, featuring a light-colored sid

      Picket fence enclosing a concrete patio area, featuring a light-colored siding exterior
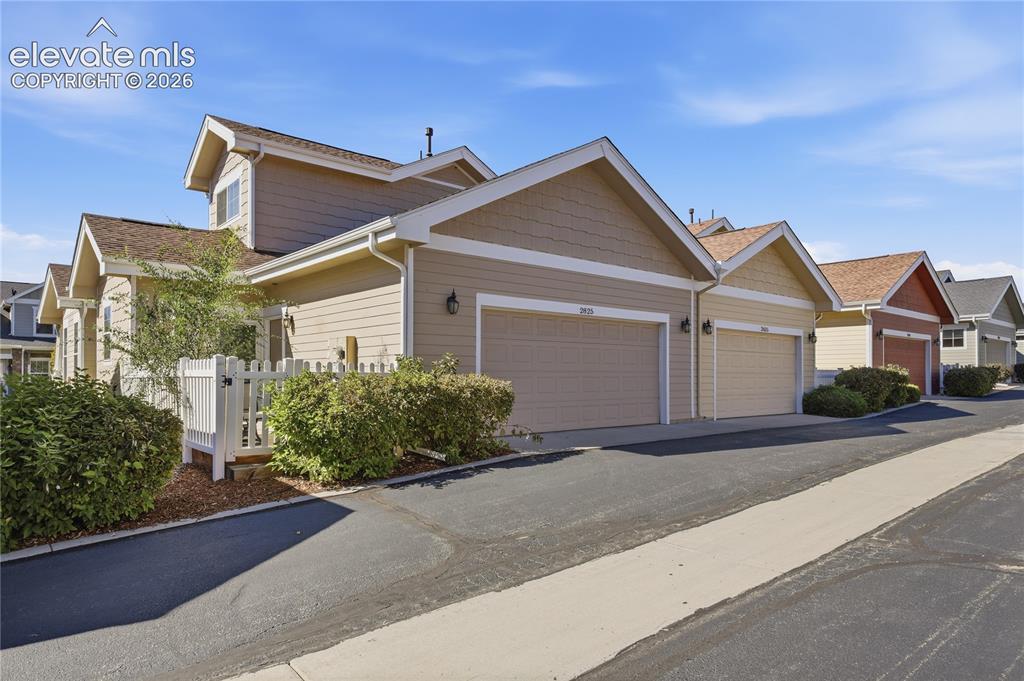
      Image 27 of 27: Tan siding with white trim, attached garage, gabled roof, and paved drivewa

      Tan siding with white trim, attached garage, gabled roof, and paved driveway

      Disclaimer: The real estate listing information and related content displayed on this site is provided exclusively for consumers’ personal, non-commercial use and may not be used for any purpose other than to identify prospective properties consumers may be interested in purchasing.