2867 Lewis Meadows View, Colorado Springs, CO, 80907
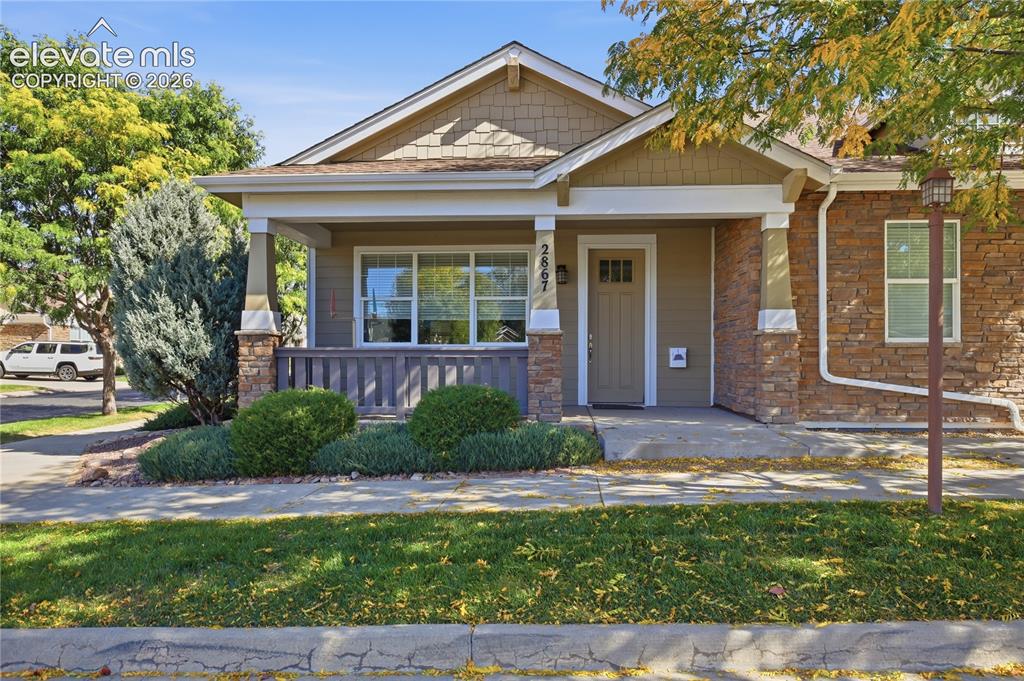
Exterior featuring a covered porch, stone accent columns, shake siding, and a paneled front door with clear glass inserts
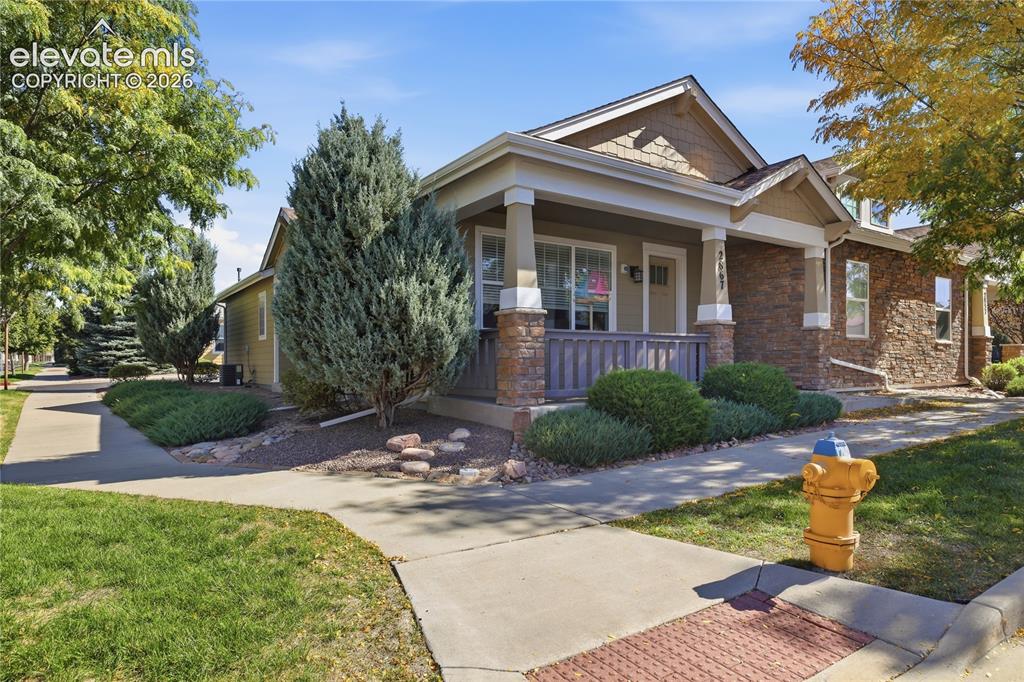
Front exterior featuring a covered porch, stone facade accents, decorative railing, and established landscaping
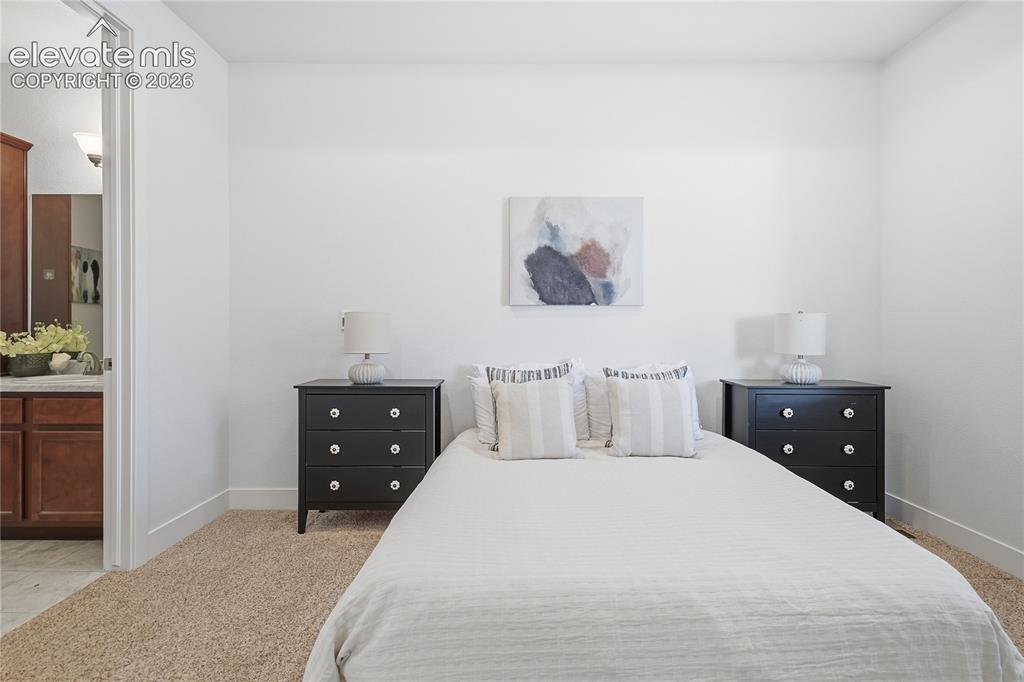
Plush carpet flooring
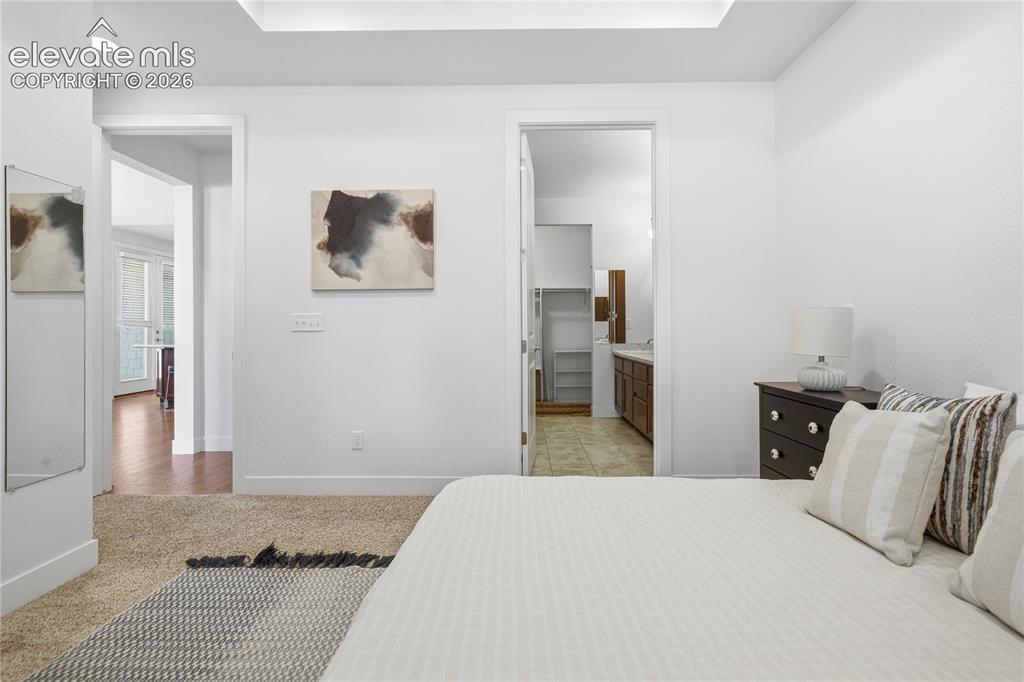
Recessed ceiling lighting, white walls, and carpet flooring
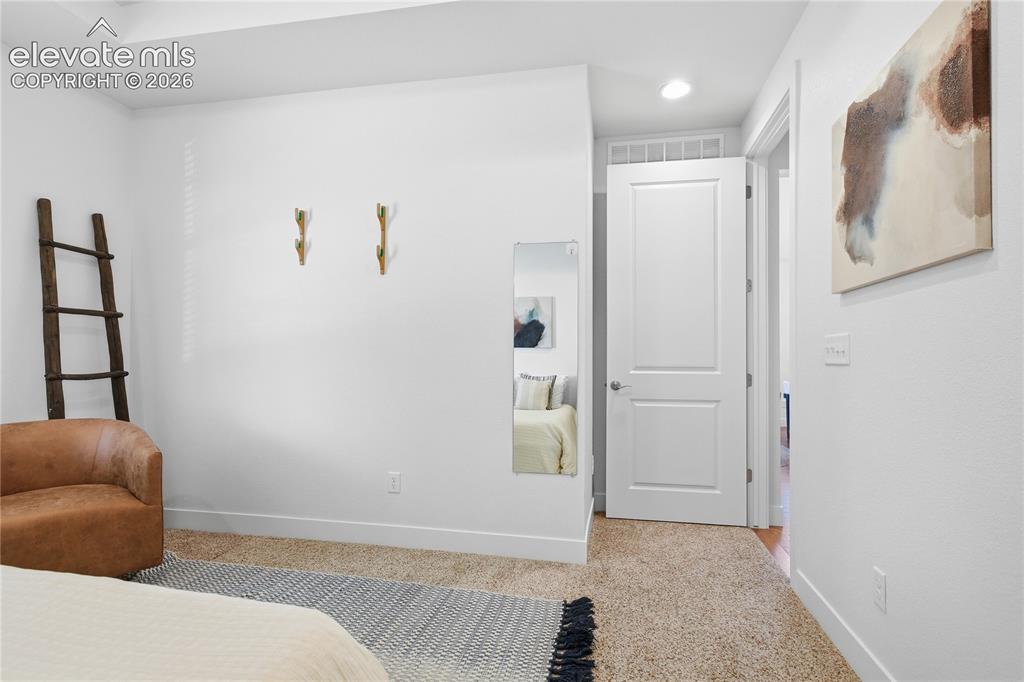
Recessed lighting, tray ceiling, white interior doors, and neutral wall tones
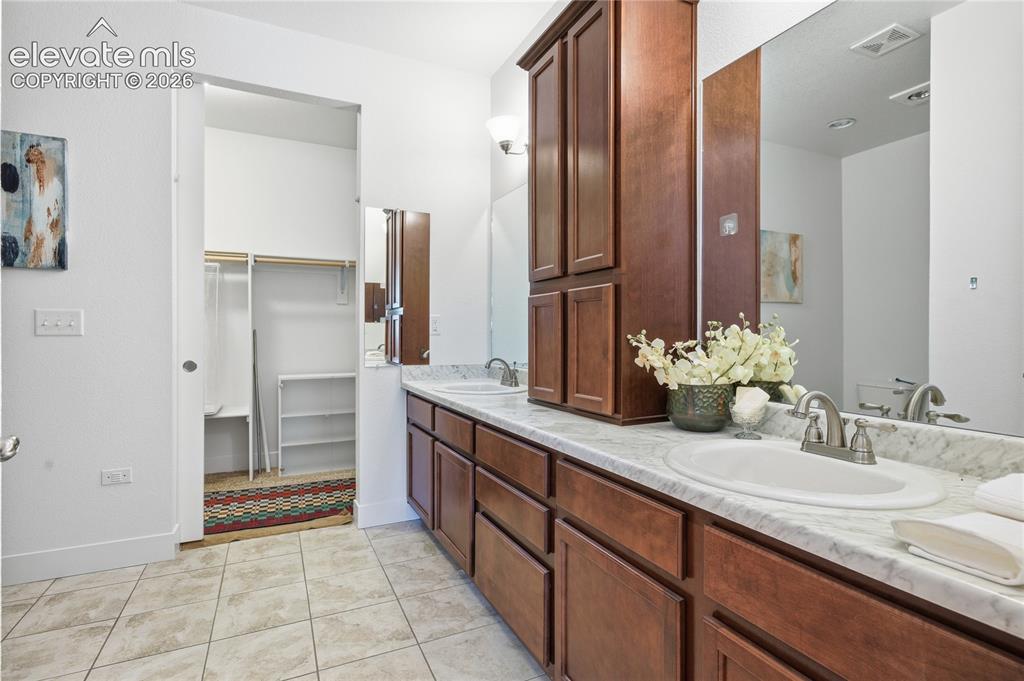
Dual vanity with integrated sinks, wood-finish cabinetry, and a full-width mirror
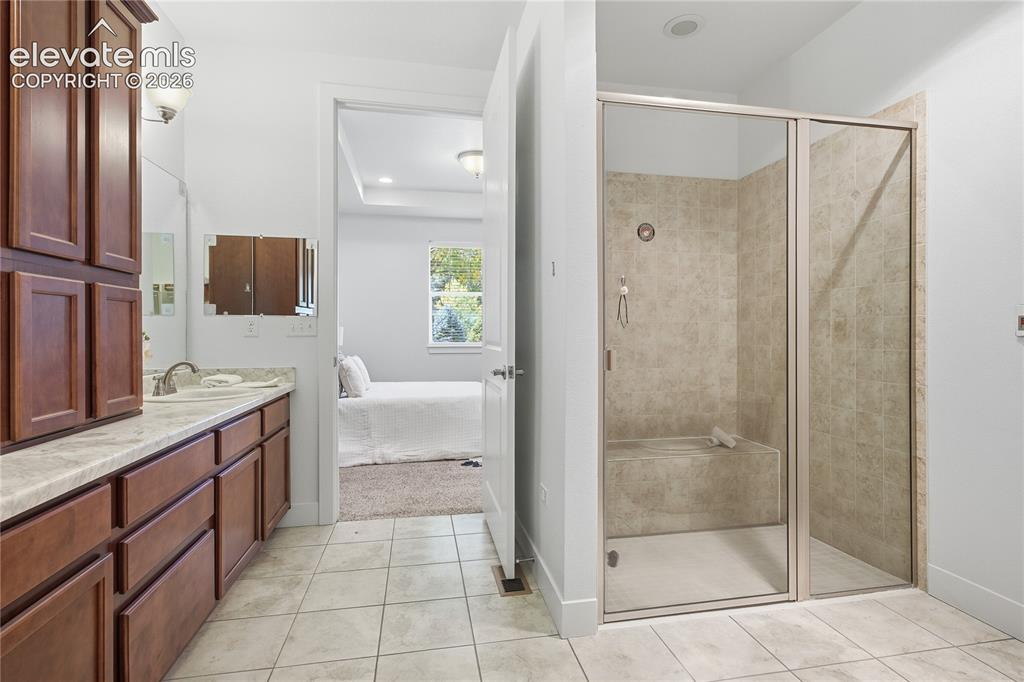
Walk-in shower with a built-in bench, glass enclosure, and tiled walls
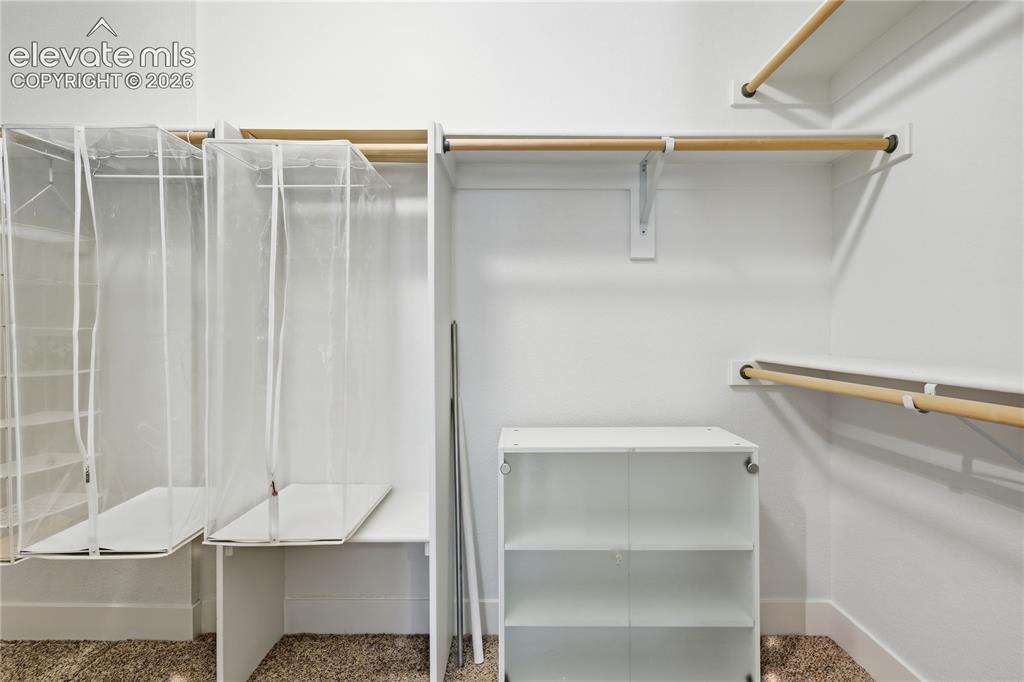
Built-in shelving, wood-finish hanging rods, and an integrated storage unit
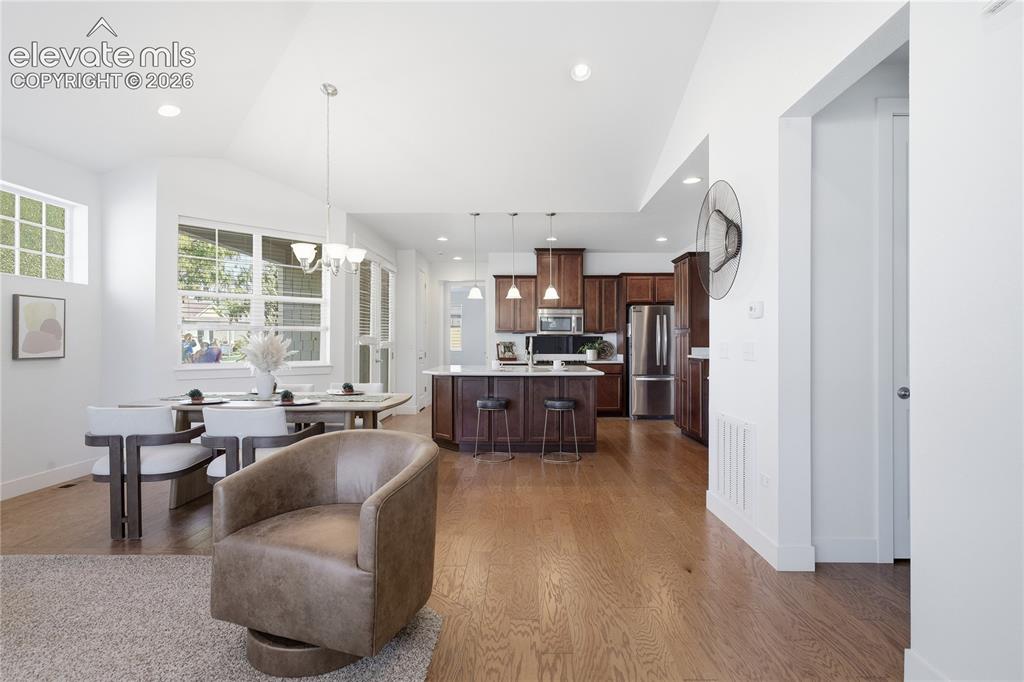
Open-concept living area featuring vaulted ceilings, recessed lighting, wood-finish flooring, a kitchen with dark wood cabinetry, and a dining area with a chandelier
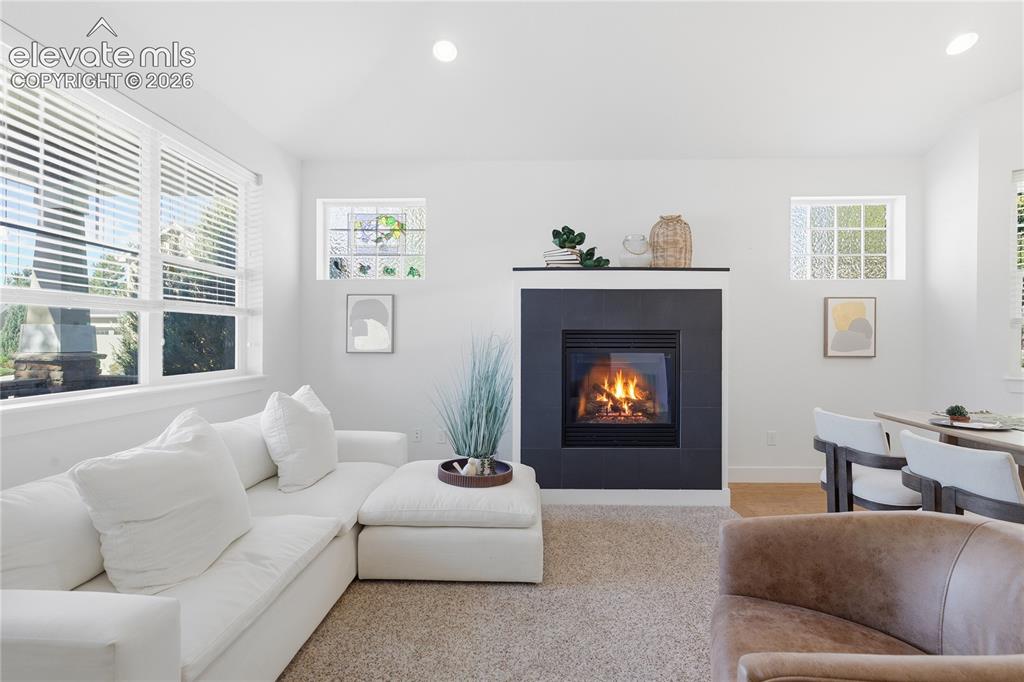
Fireplace with a dark tile surround and hearth, featuring a contrasting light mantel
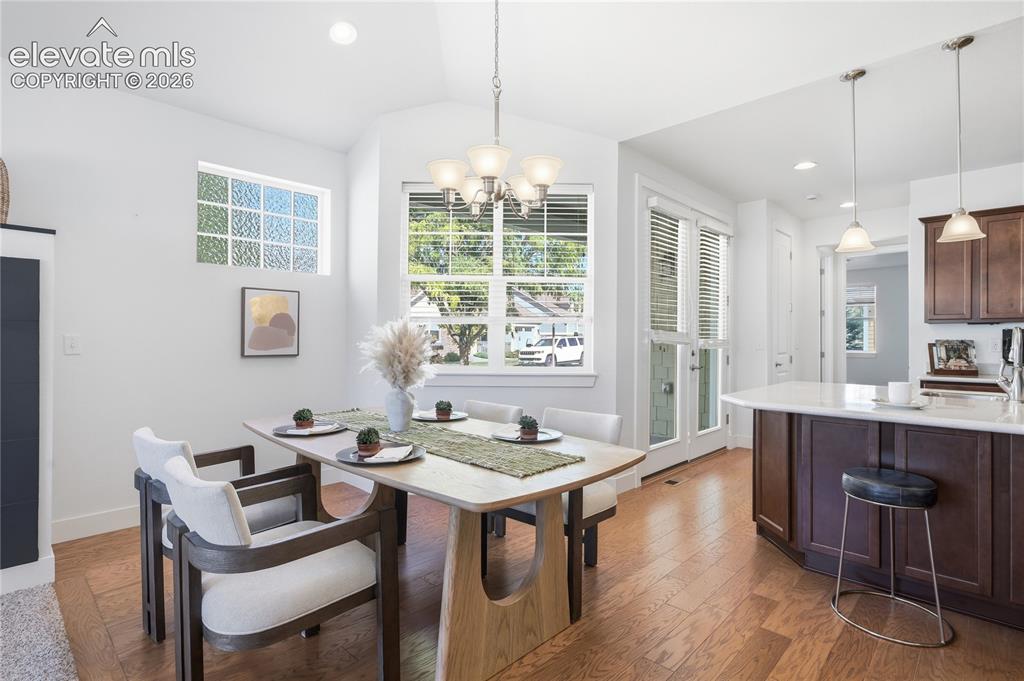
Vaulted ceiling with recessed lighting, wood-finish flooring, glass block window, French doors, and a built-in island with pendant lighting
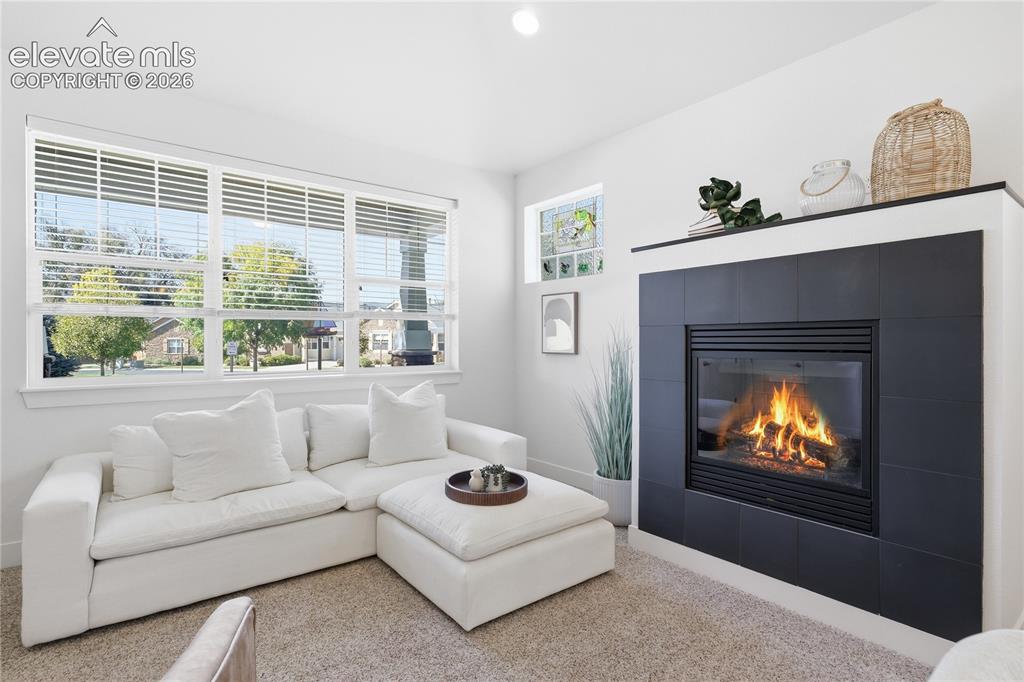
Fireplace with black tile surround and mantle, framed by a large multi-pane window and a smaller transom window
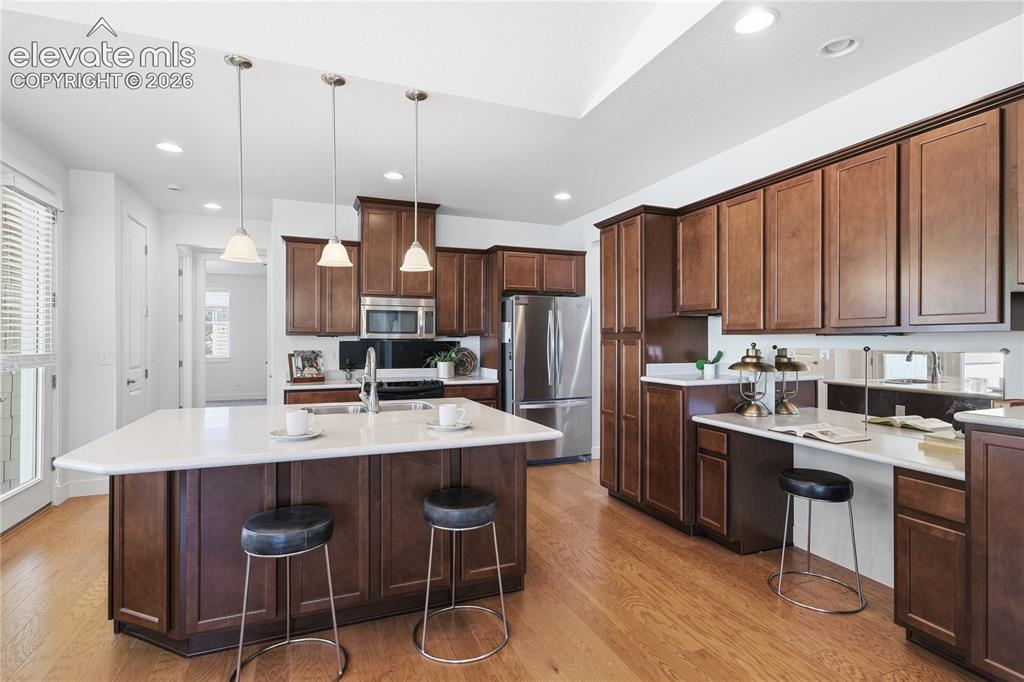
Kitchen featuring wood-finish flooring, dark wood cabinetry, stainless steel appliances, a center island with pendant lighting, and white countertops
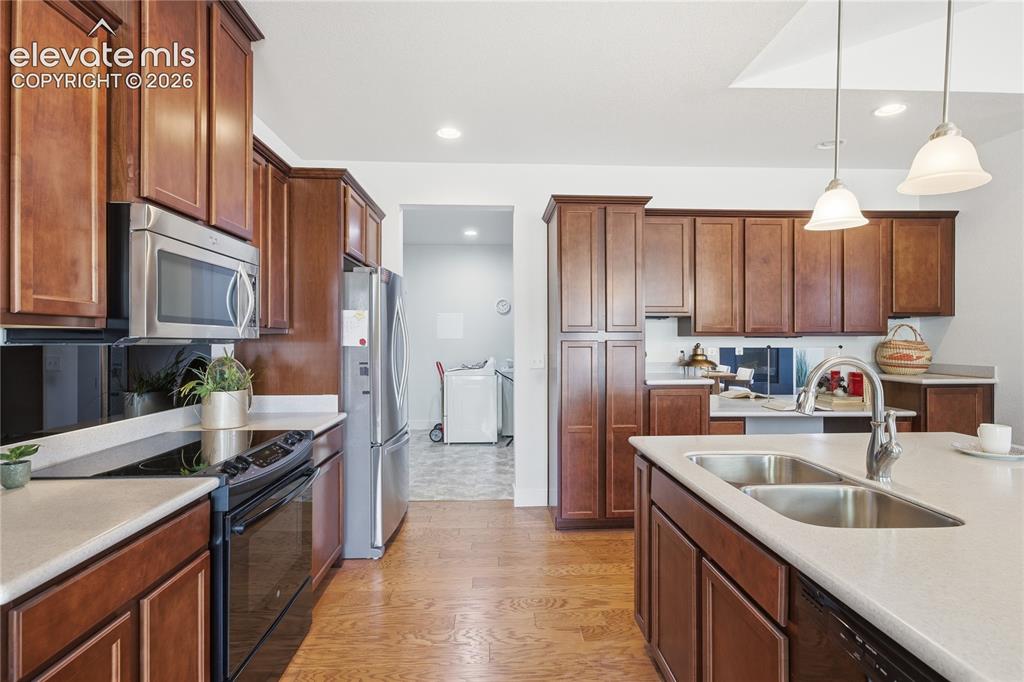
Kitchen featuring wood-finish flooring, recessed lighting, and an island with a double basin sink
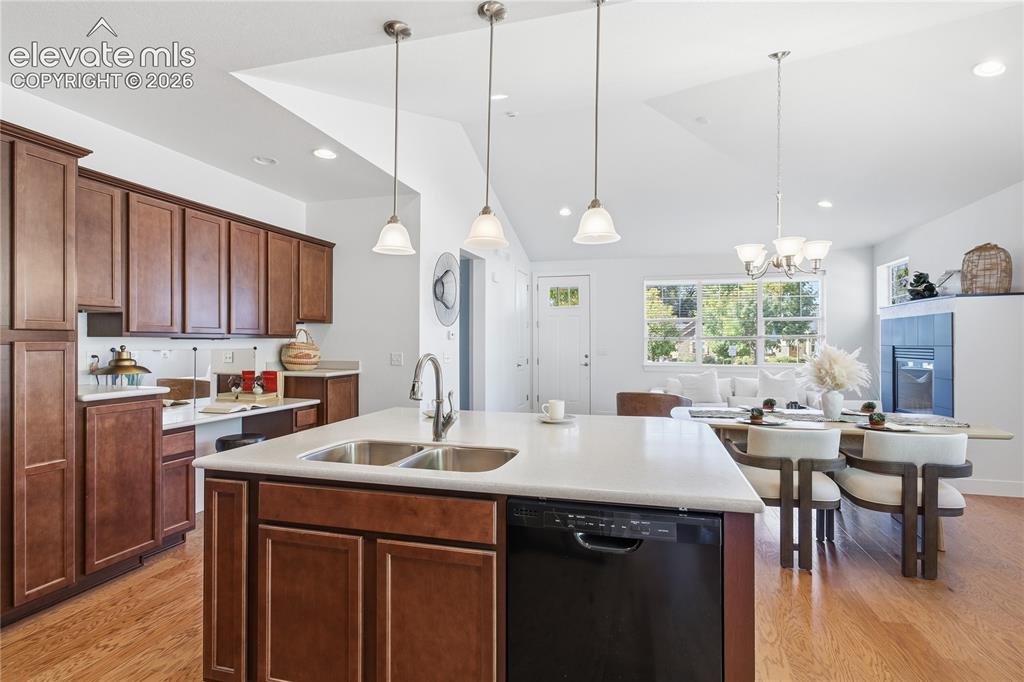
Kitchen island with dual stainless steel sinks and a dishwasher, complemented by recessed lighting and pendant fixtures
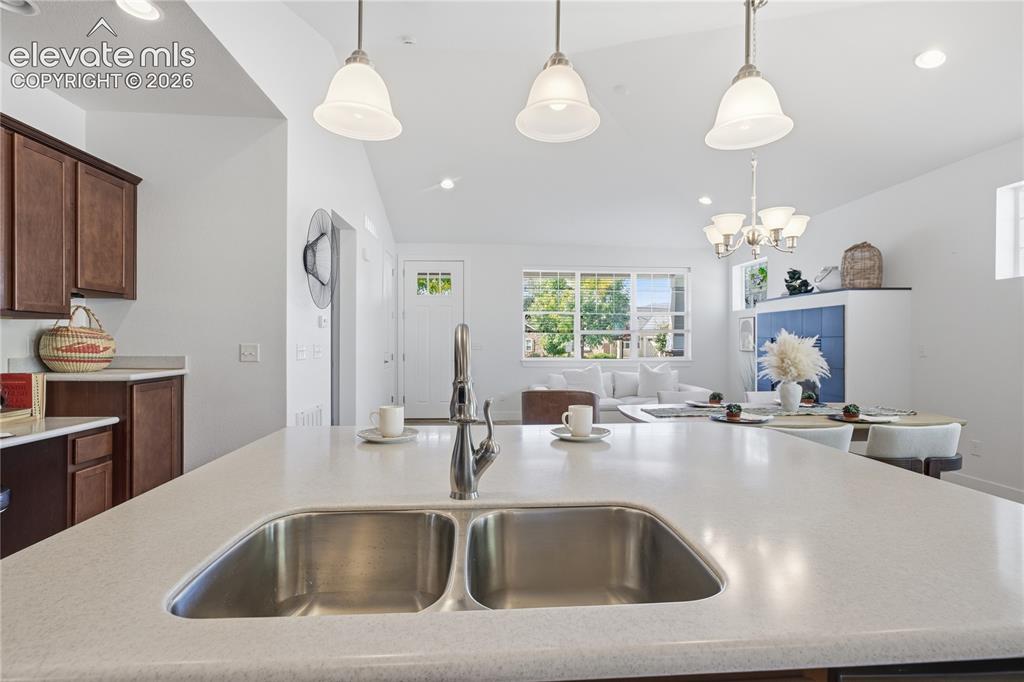
Kitchen island featuring a double basin stainless steel sink with a chrome faucet, under-cabinet storage, and pendant lighting
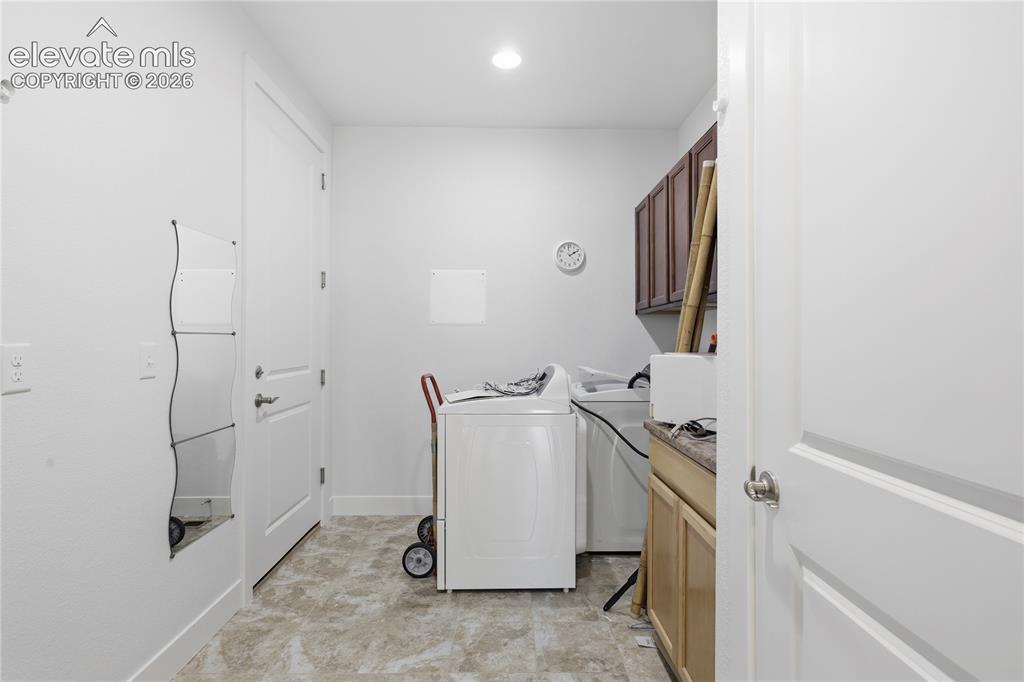
Dedicated laundry room featuring front-load washer and dryer, wood-finish cabinetry with ample storage, neutral tile flooring, and recessed lighting throughout
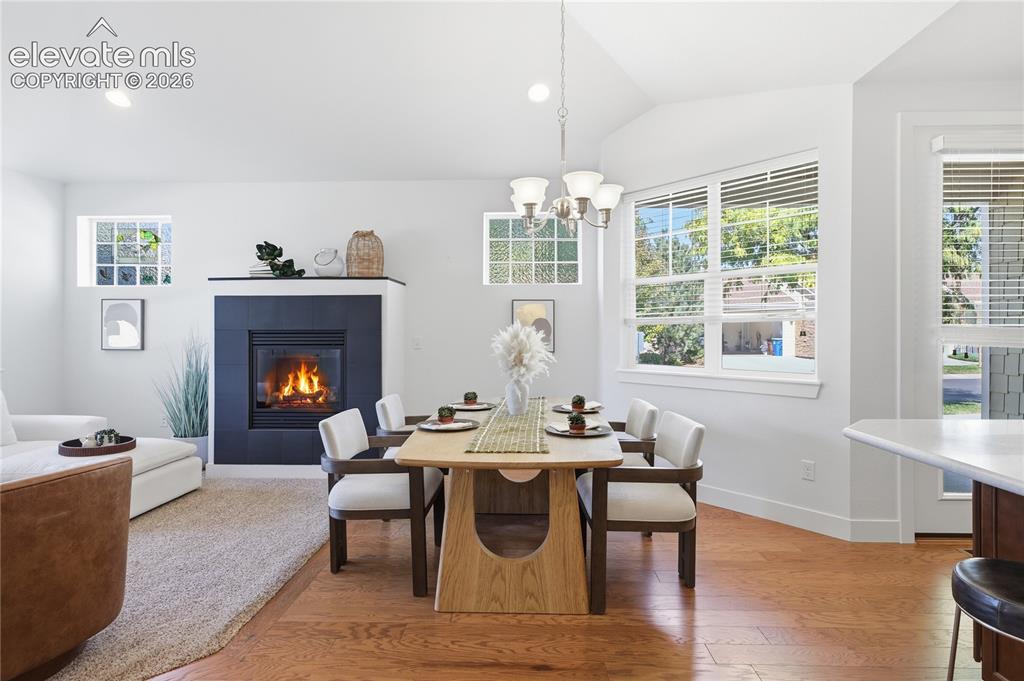
Bright, open living space featuring hardwood flooring, a wood-burning fireplace with navy surround and mantel, abundant natural light from multiple windows with operable shutters, and a dining area with wood-finish table base and neutral upholstered seating
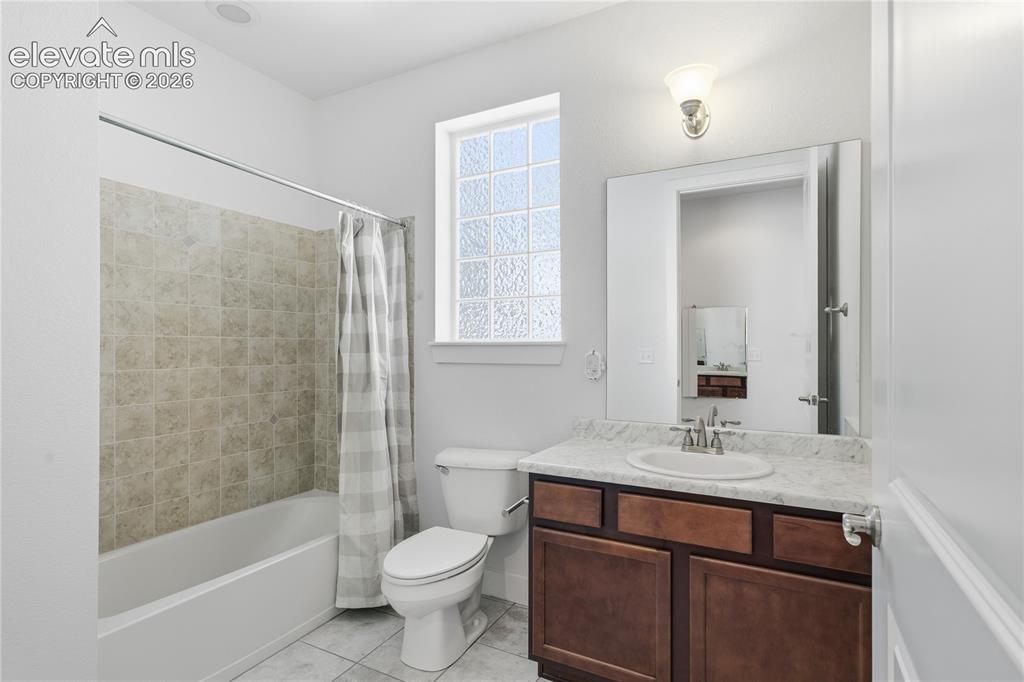
Tub and shower combination with tile surround, vanity with single basin sink and stone-finish countertop, dark wood-finish cabinetry, and privacy glass window
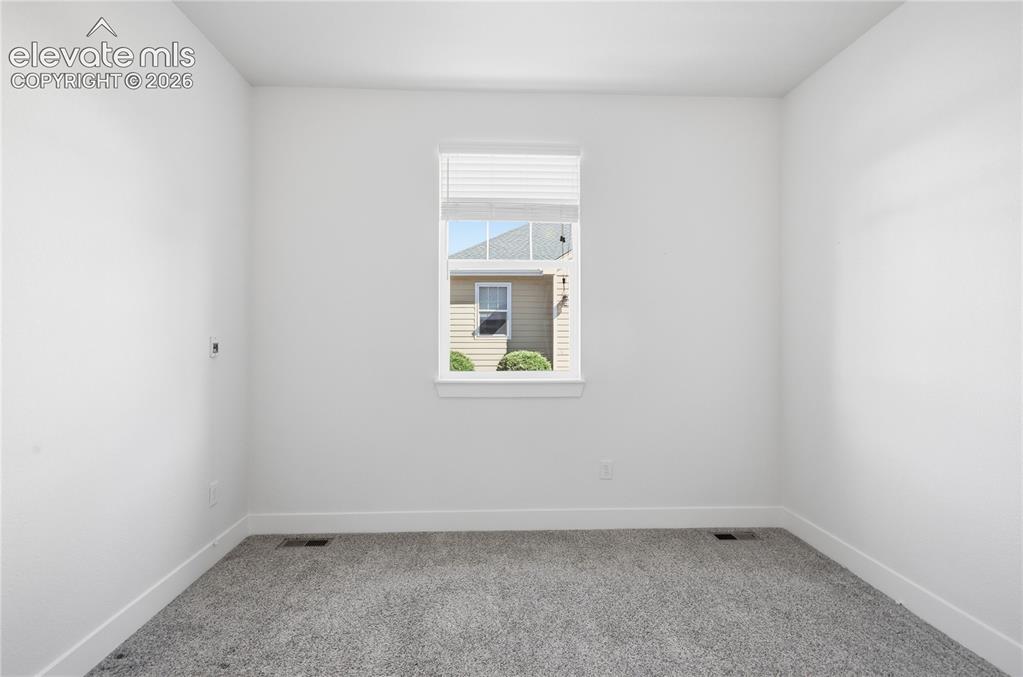
Neutral wall paint with carpet flooring and window with blinds
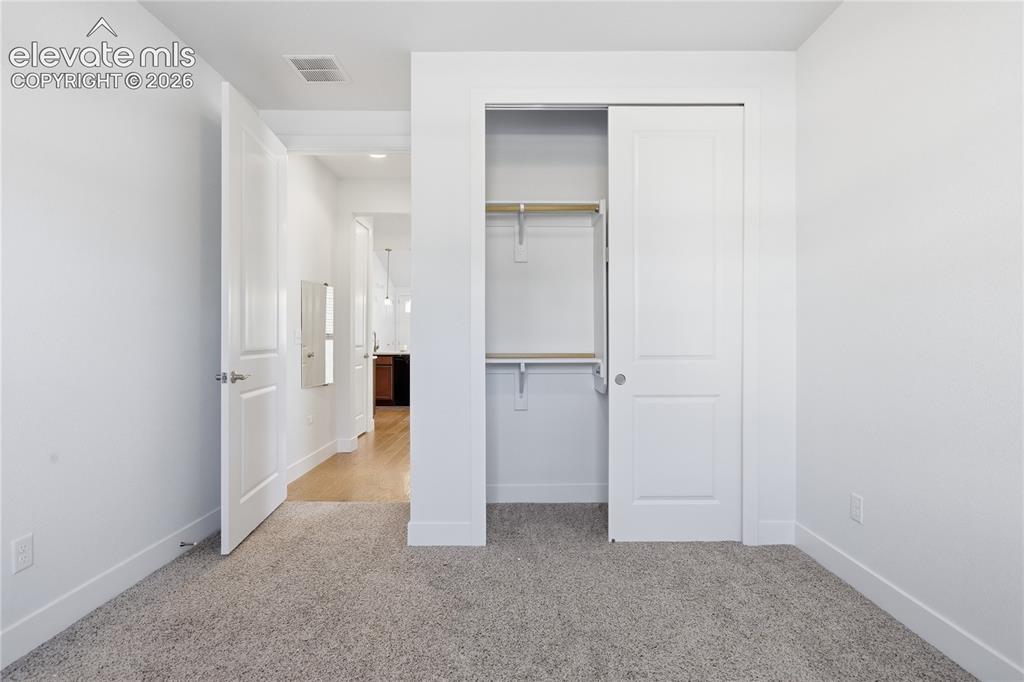
Plush carpeted flooring, white walls, built-in closet with sliding doors, and wood shelving
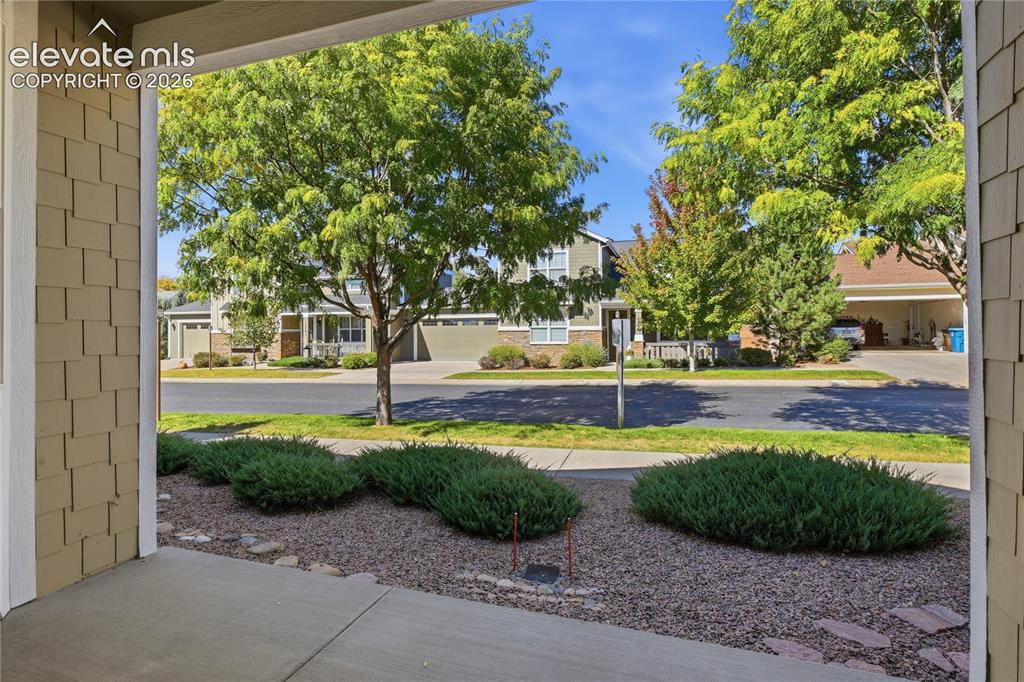
Entry porch with shingle siding, concrete patio, and landscaped front yard with gravel and shrubs
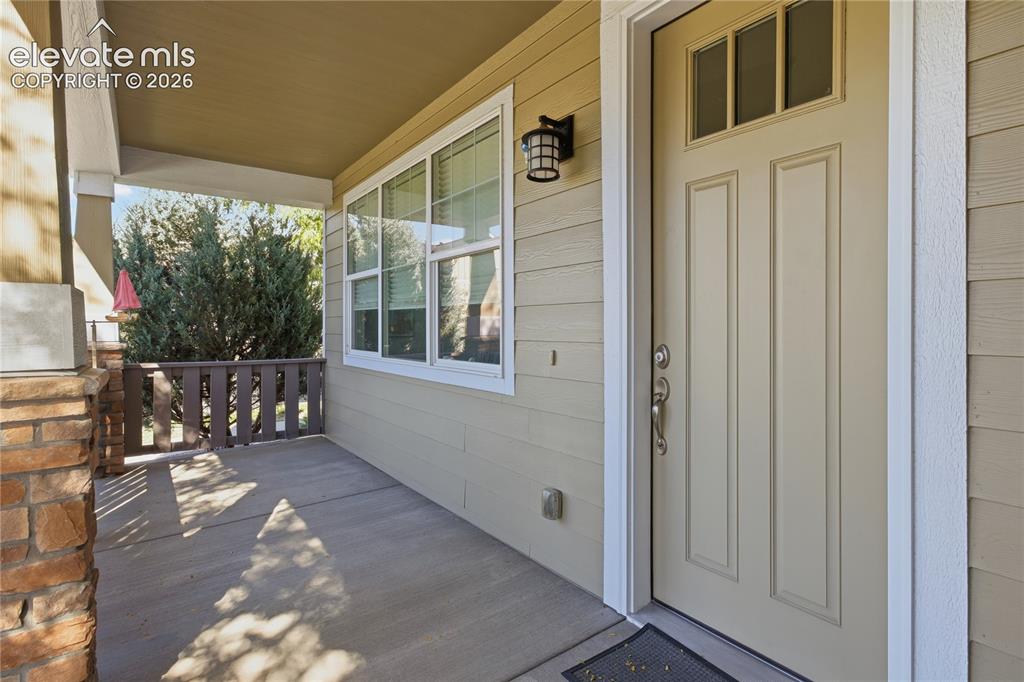
Covered front porch featuring a stone and wood column, a paneled entry door with transom windows, and horizontal siding
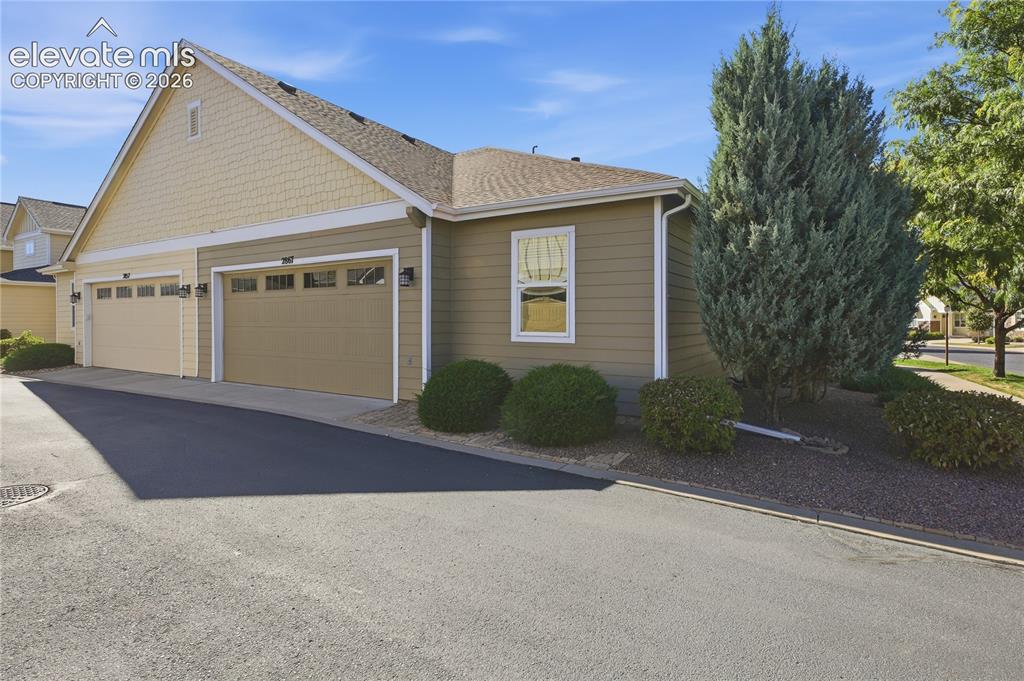
Two-car garage with overhead doors featuring upper window panels
Disclaimer: The real estate listing information and related content displayed on this site is provided exclusively for consumers’ personal, non-commercial use and may not be used for any purpose other than to identify prospective properties consumers may be interested in purchasing.