10638 Mt Emerald Drive, Peyton, CO, 80831
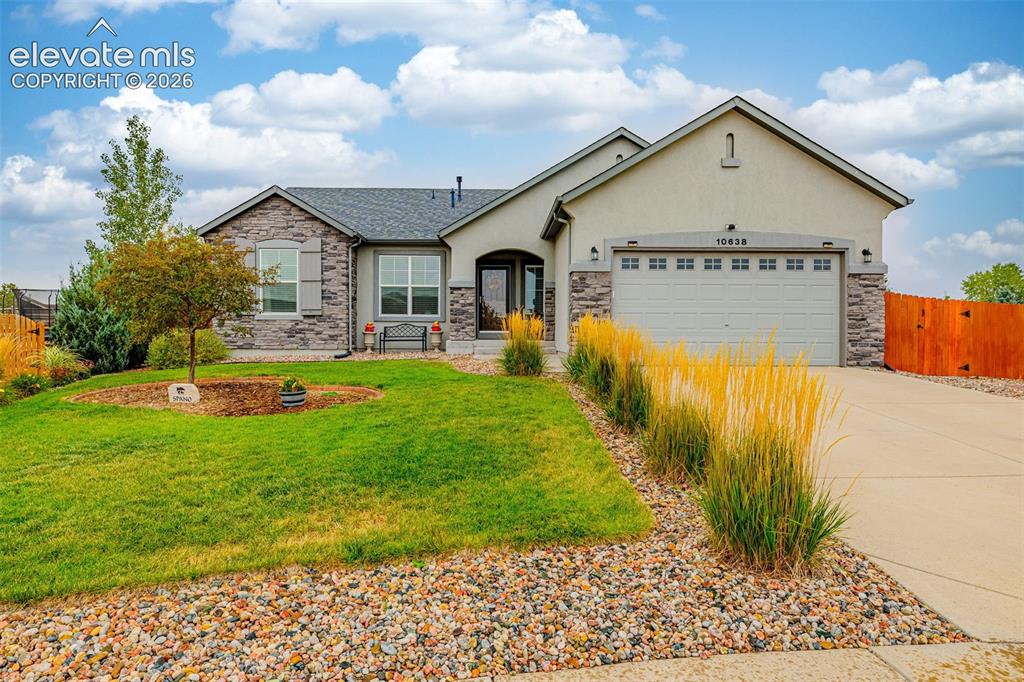
Single-story exterior featuring a combination stone and stucco facade, multi-gabled roofline, two-car garage, and a landscaped front yard with ornamental grasses
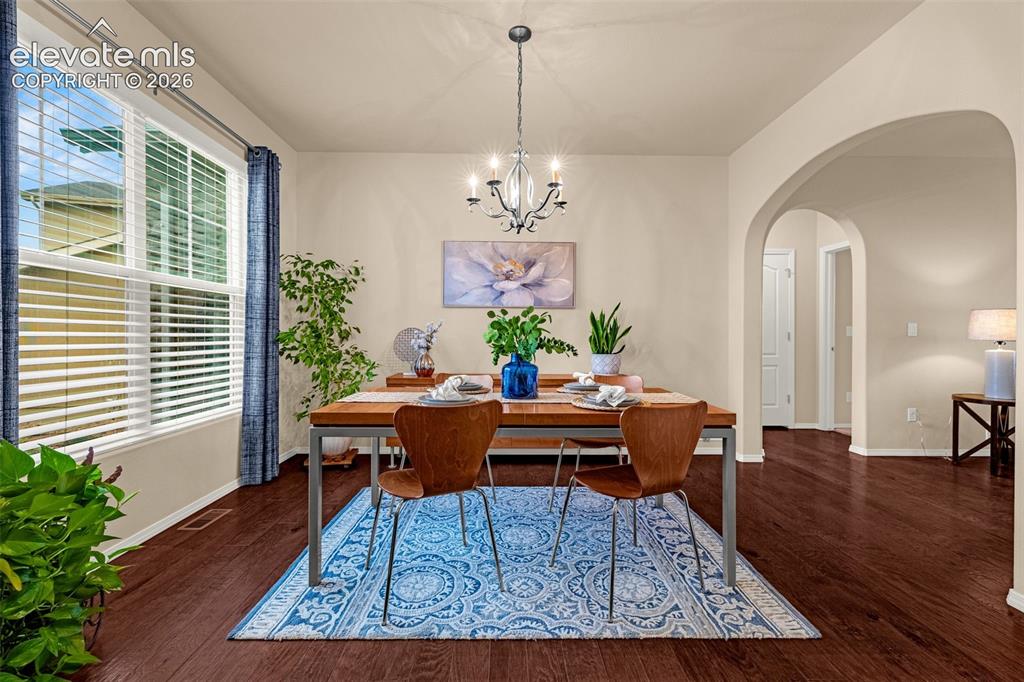
Dining area featuring wood-finish flooring, a multi-arm chandelier, an arched entryway, and large windows with horizontal blinds
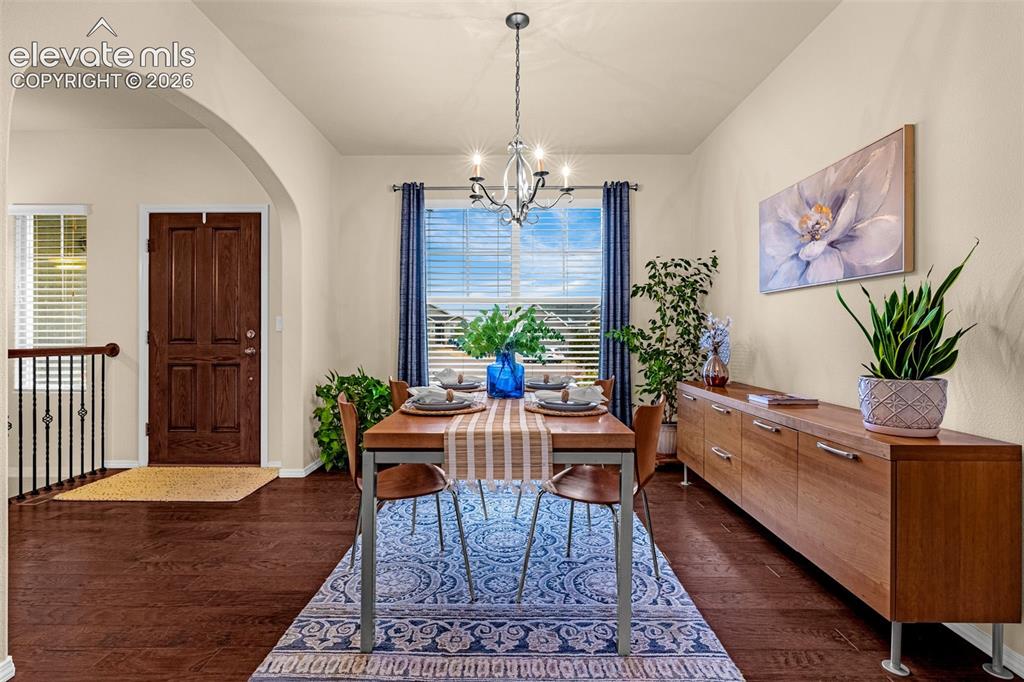
Dining space featuring wood-finish flooring, a multi-arm metal chandelier, a wide arched entryway, and a six-panel wood door
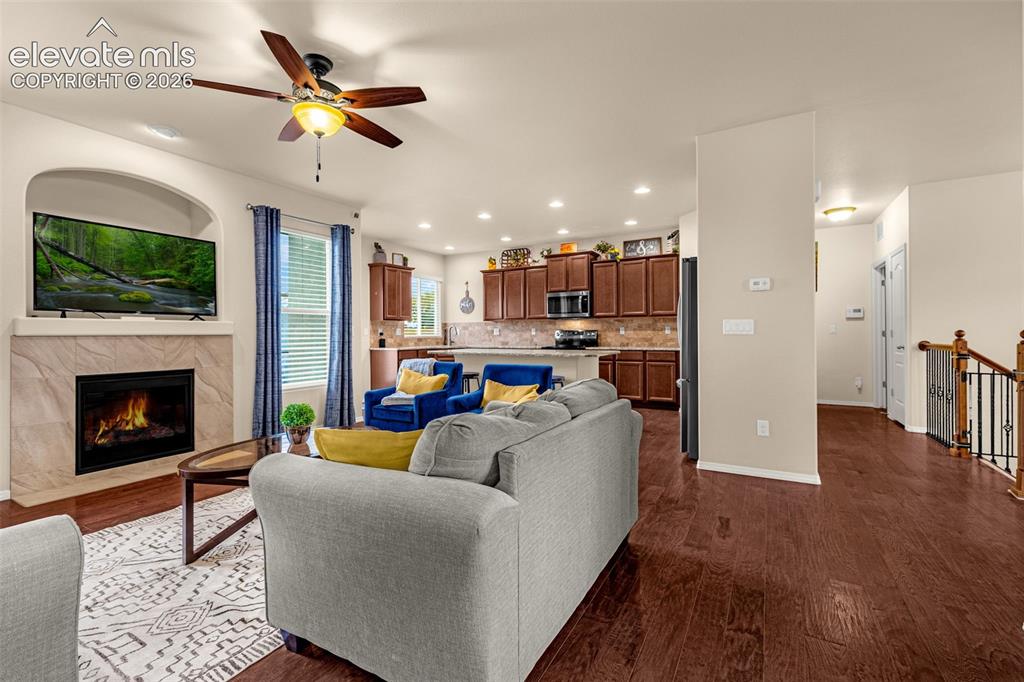
Open-concept space featuring wood-finish flooring, a stone-surround fireplace with built-in media niche, recessed lighting, and kitchen cabinetry with integrated microwave
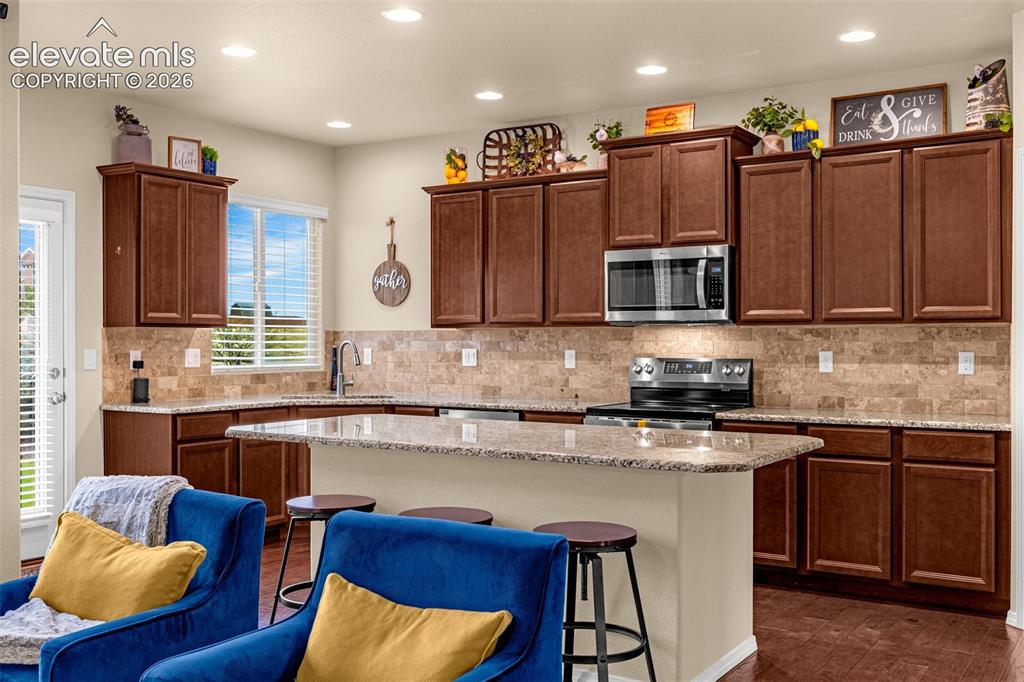
Kitchen featuring dark wood cabinetry, stone-patterned countertops, a stone tile backsplash, stainless steel appliances, and a central island with a breakfast bar
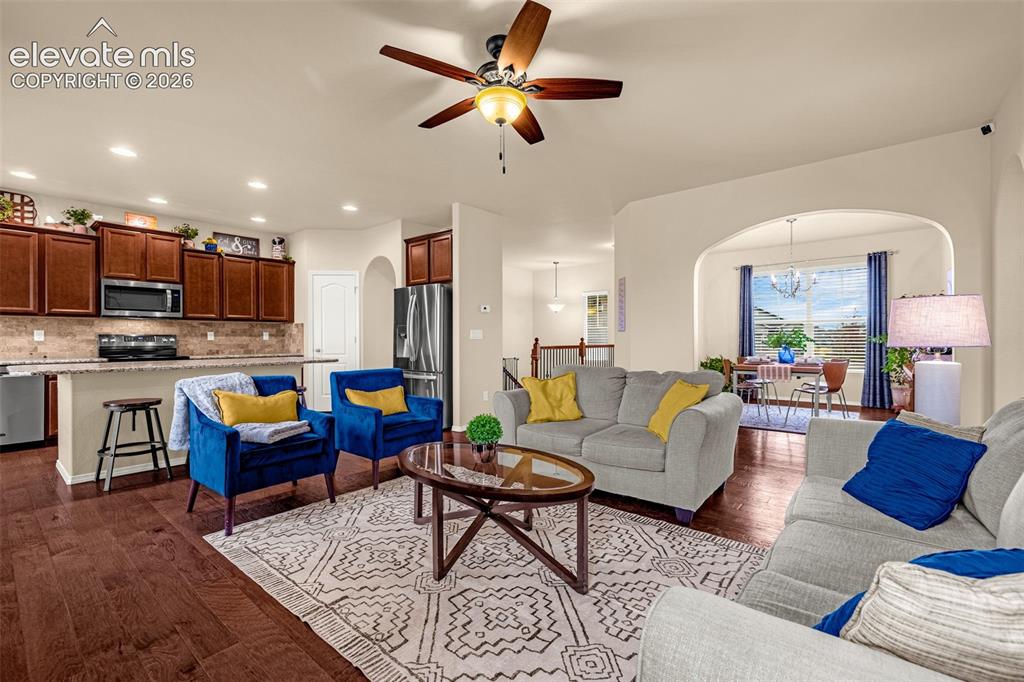
Open-concept living space featuring wood-finish flooring, dark-stained wood cabinetry, recessed lighting, a ceiling fan with integrated lighting, and an arched entryway
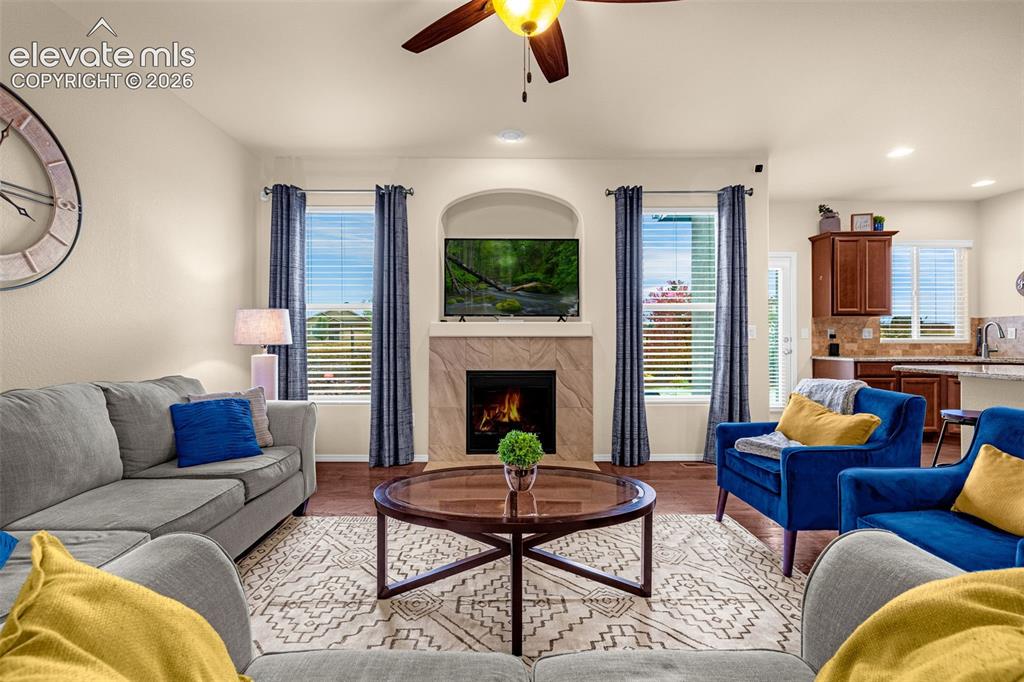
Fireplace featuring a stone-tile surround and recessed arched alcove, wood-finish flooring, and ceiling fan
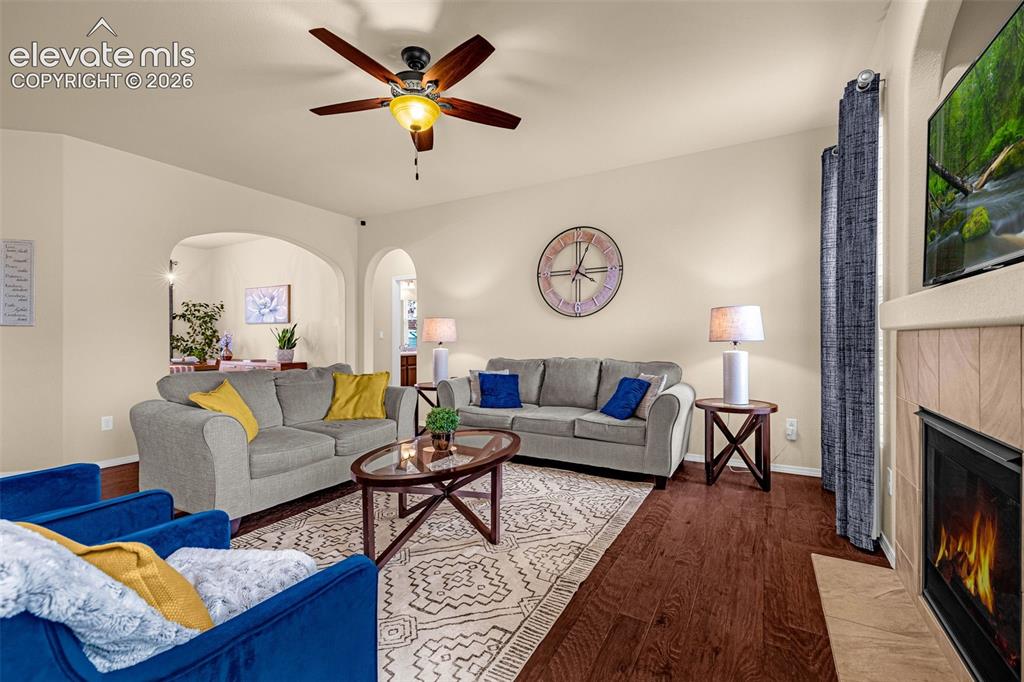
Wood-finish flooring, fireplace with tile surround, arched architectural openings, and ceiling fan with integrated light fixture
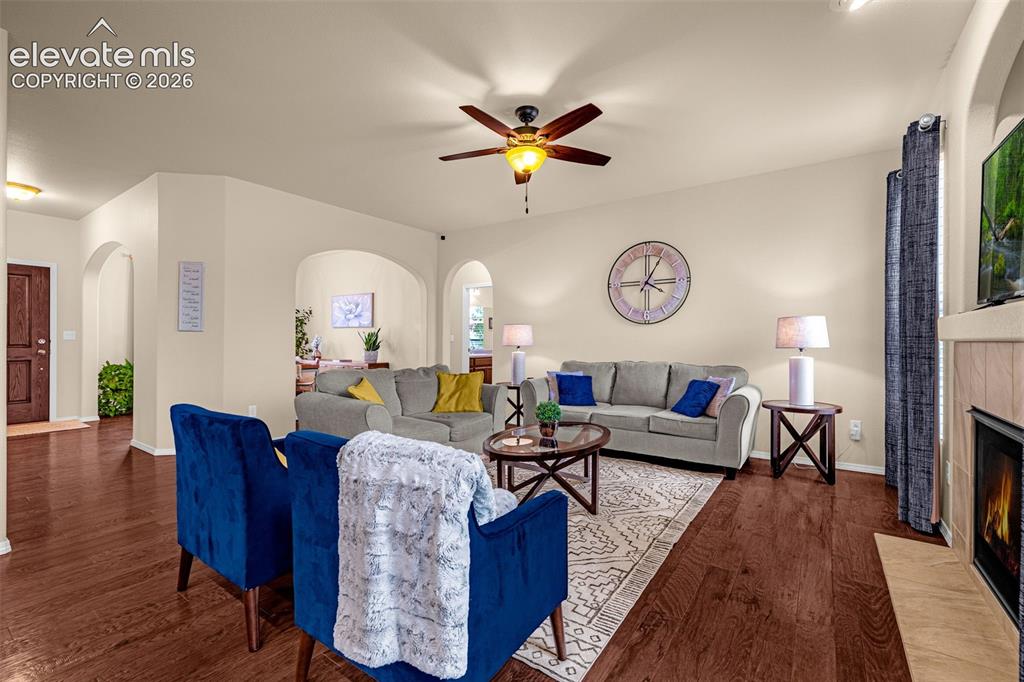
Living area featuring wood-finish flooring, recessed archways, a ceiling fan with light fixture, and a fireplace with tile surround
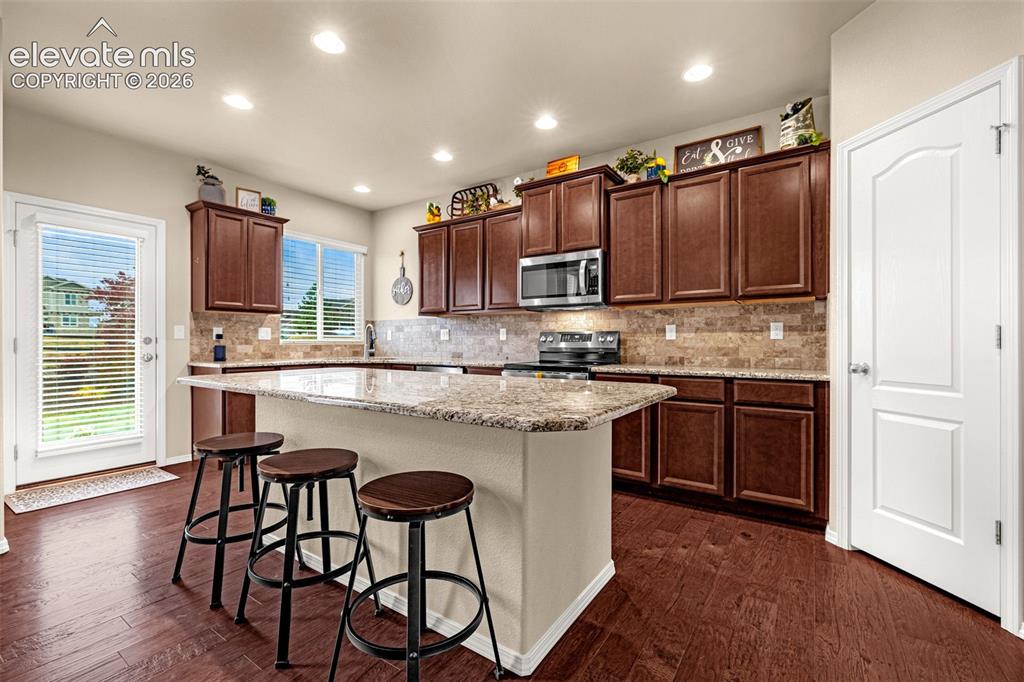
Kitchen featuring dark wood cabinetry, a central island with a stone-finish countertop, stone-tile backsplash, stainless steel appliances, and wood-finish flooring
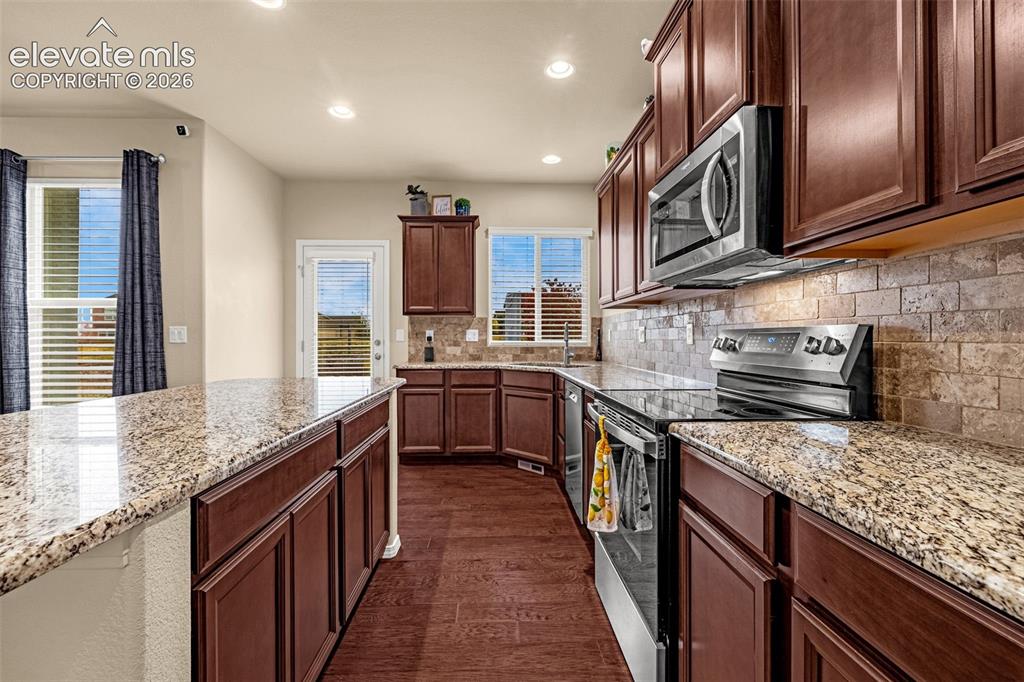
Kitchen featuring stained wood cabinetry, stone-surface countertops, textured tile backsplash, stainless steel appliances, and recessed lighting
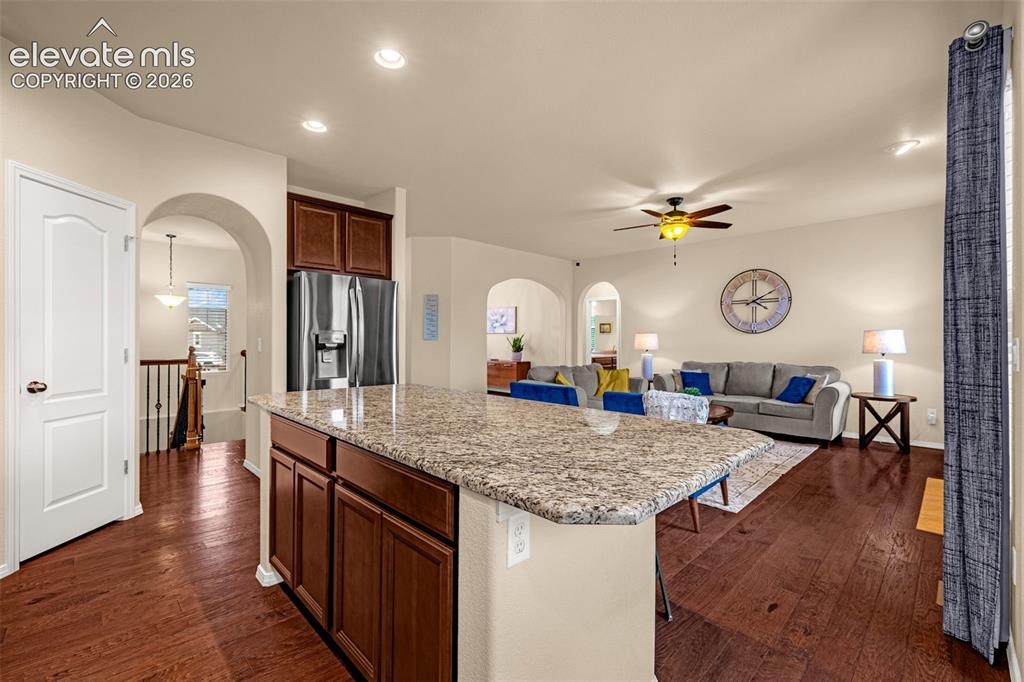
Kitchen island with stone countertop and wood-finish cabinetry, stainless steel refrigerator, recessed lighting, and wood-finish flooring throughout
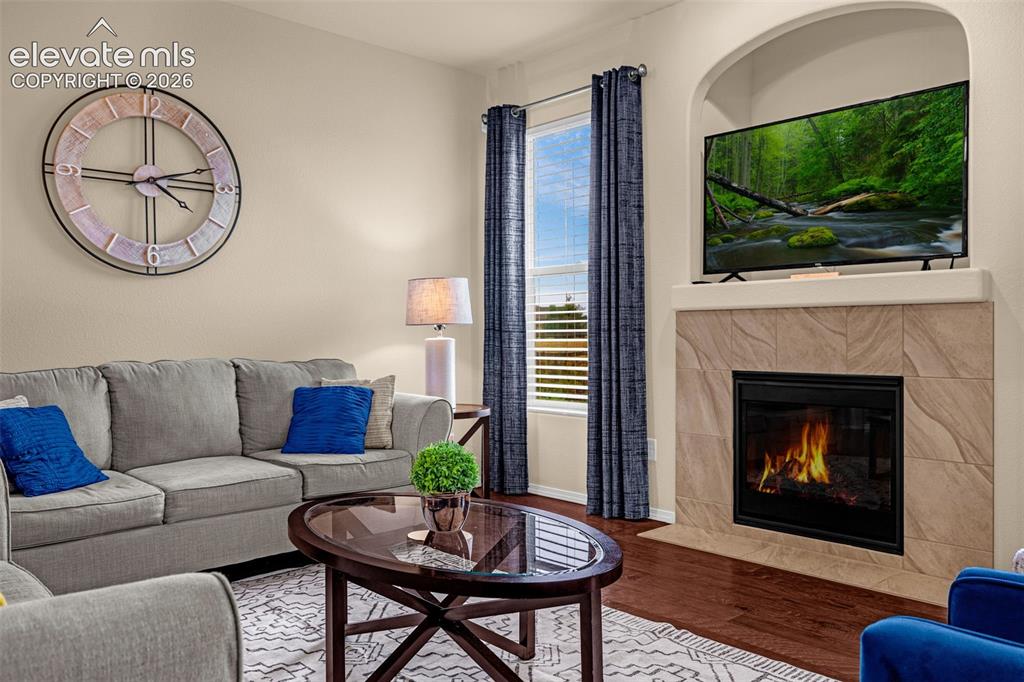
Fireplace featuring a stone-tile surround, arched built-in recessed niche, and wood-finish flooring
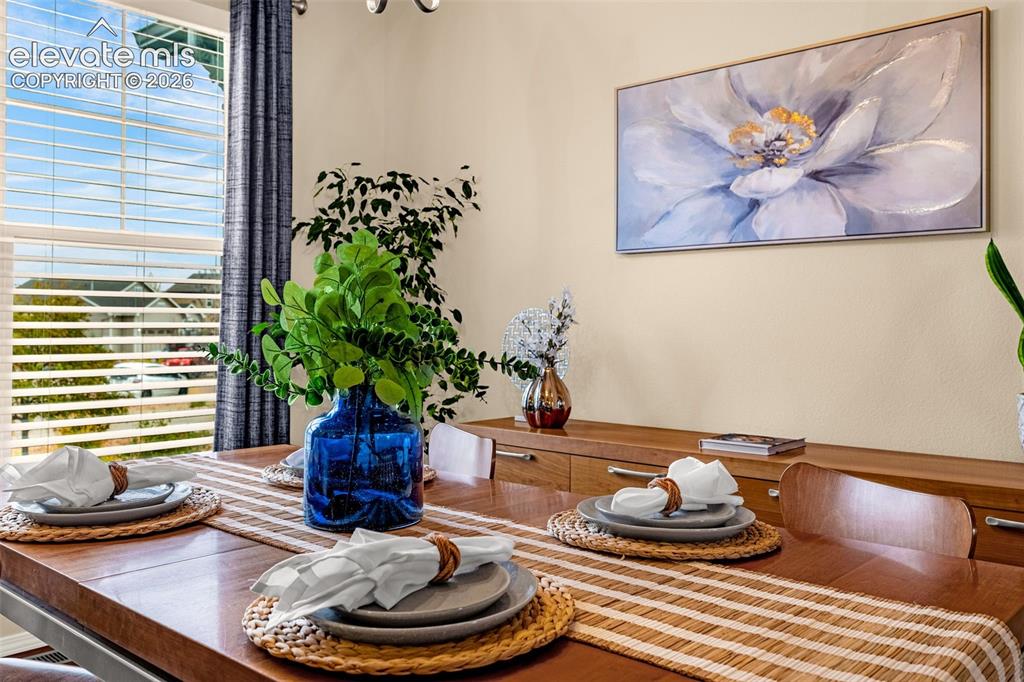
Neutral wall paint, large window with integrated blinds, and polished wood-finish surfaces
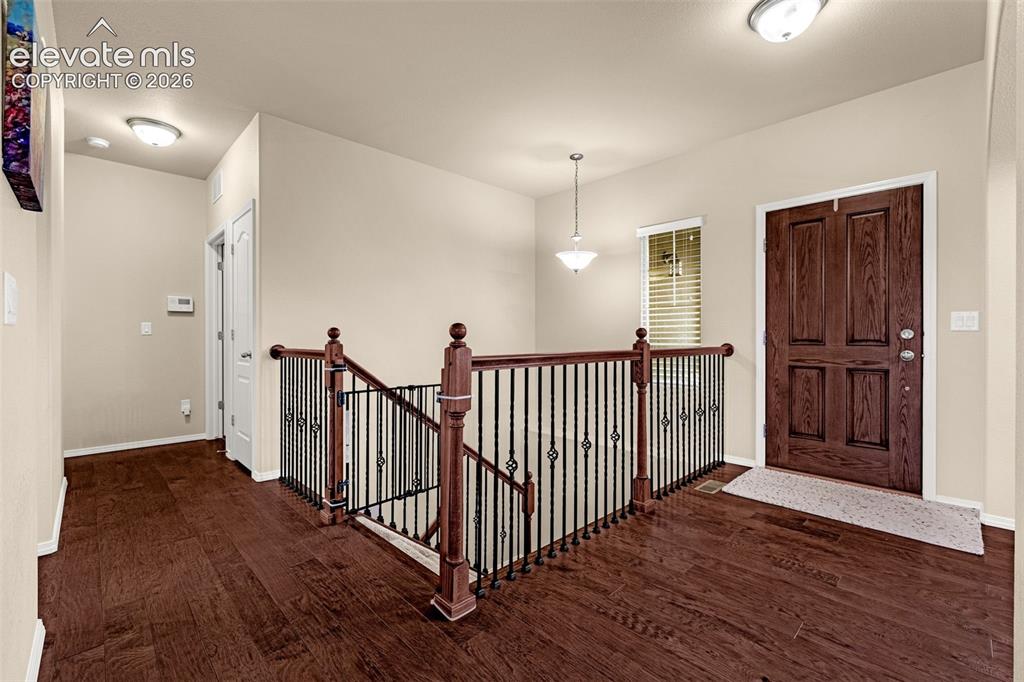
Entryway featuring wood-finish flooring, a solid wood six-panel front door, and a staircase with stained wood newel posts and ornamental metal balusters
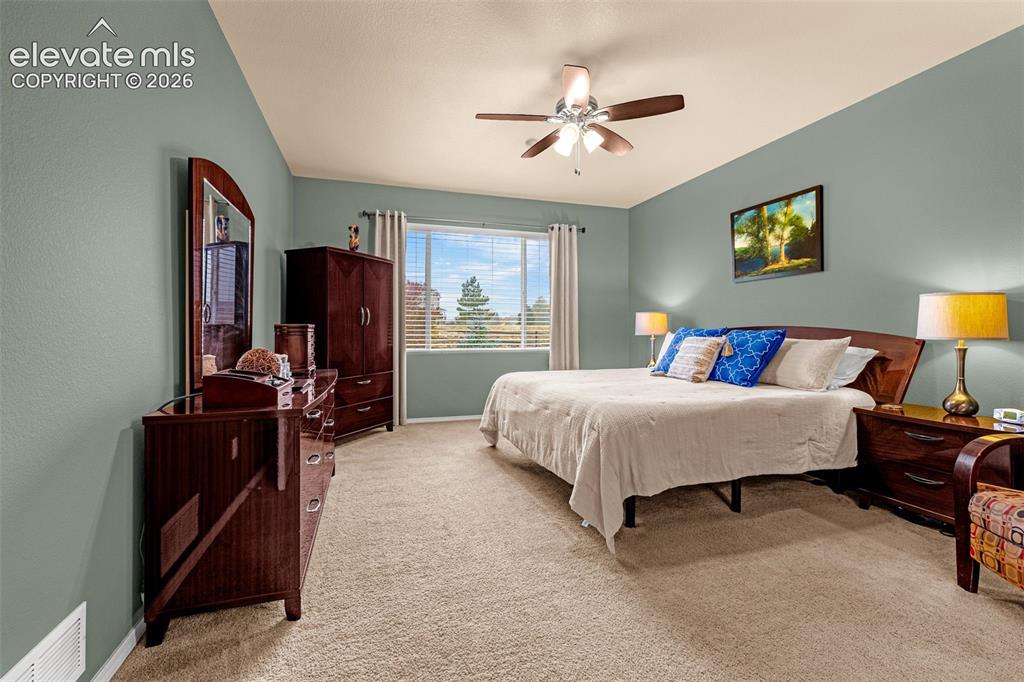
Spacious room featuring neutral carpeting, a dual-tone ceiling fan with integrated lighting, and large windows
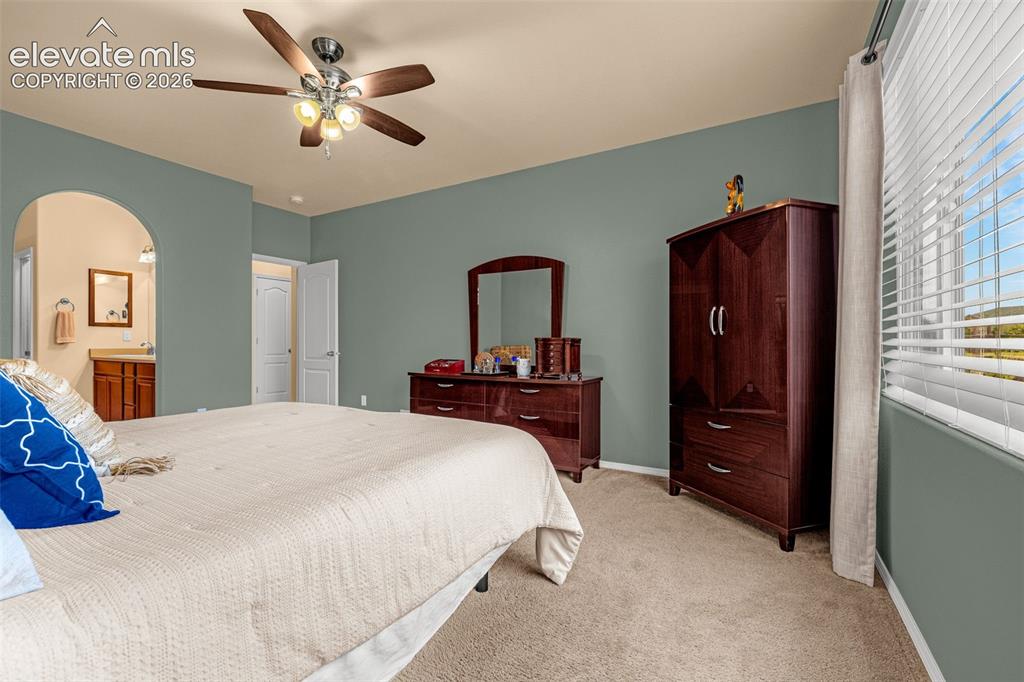
Spacious room featuring neutral carpeting, a central ceiling fan with integrated light fixture, a wide window with horizontal blinds, and a distinct arched entryway
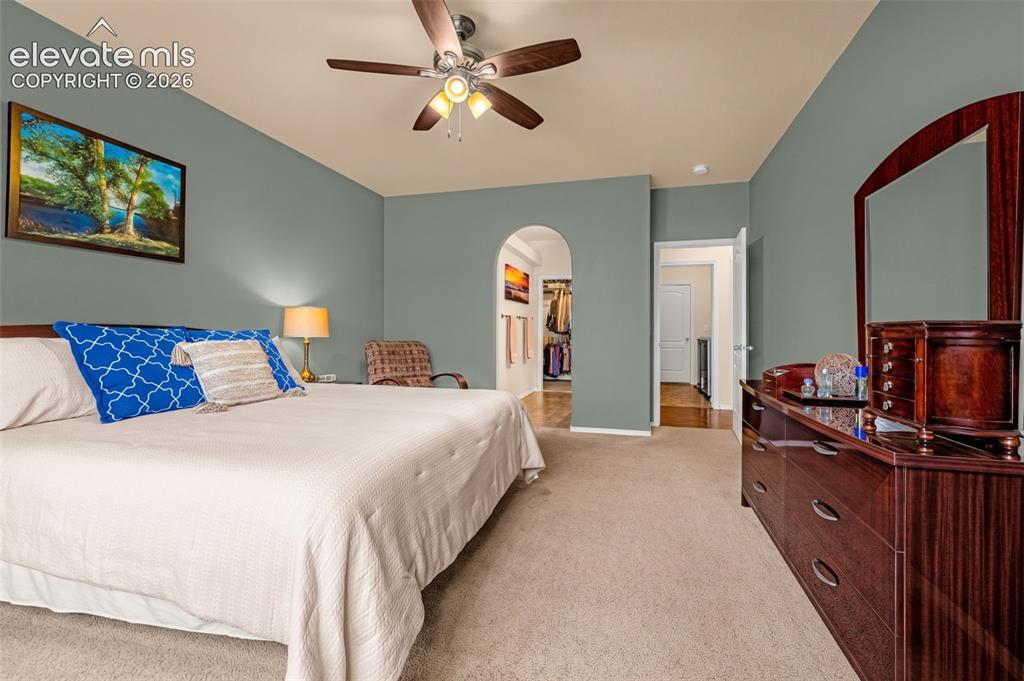
Room featuring neutral-toned carpeting, a central ceiling fan with integrated light fixture, and an arched entryway
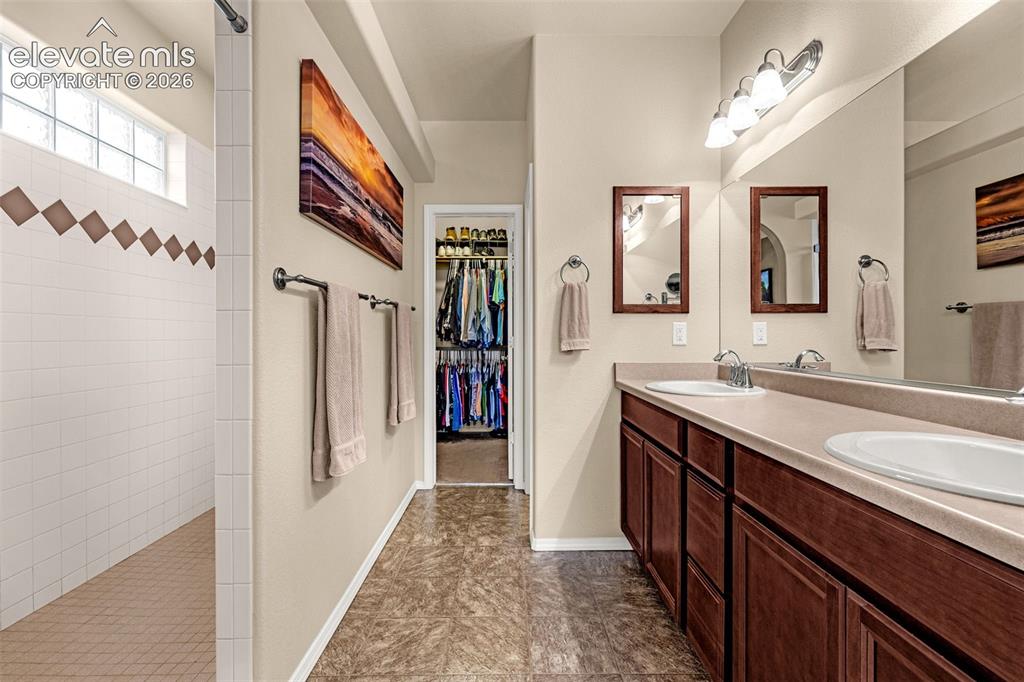
Dual-sink vanity with wood-finish cabinetry, solid surface countertop, inset lighting, and walk-in shower with glass block window
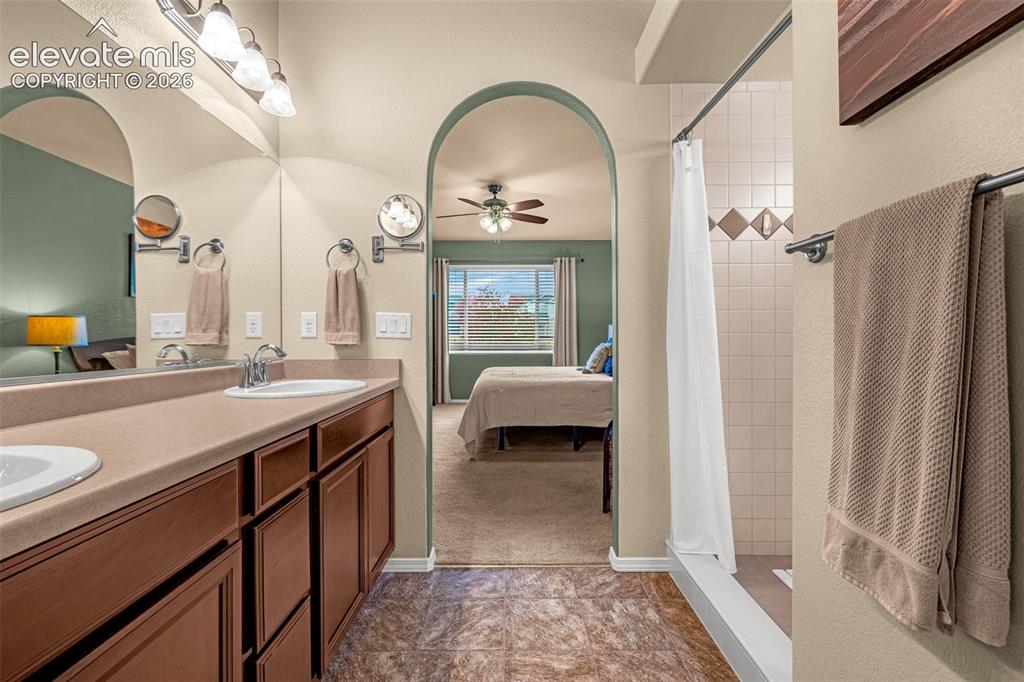
Bathroom featuring a double-sink vanity with a solid-surface countertop, archway architectural detail, and a tiled shower enclosure
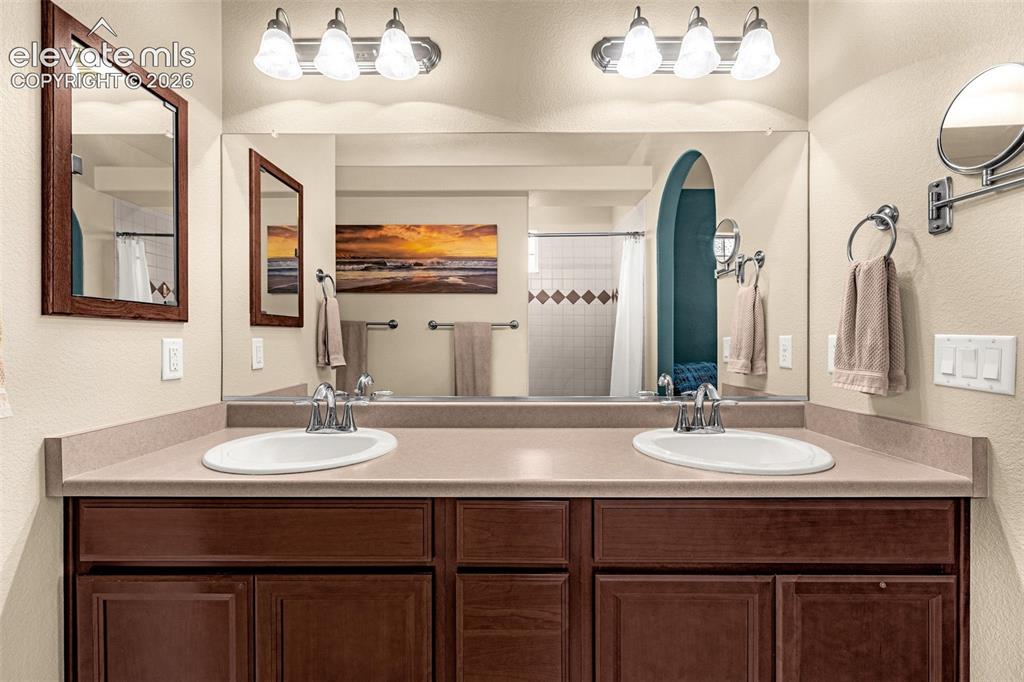
Double-sink vanity featuring a solid surface countertop, wood-finish cabinetry, two dual-light fixtures, and a wall-to-wall mirror
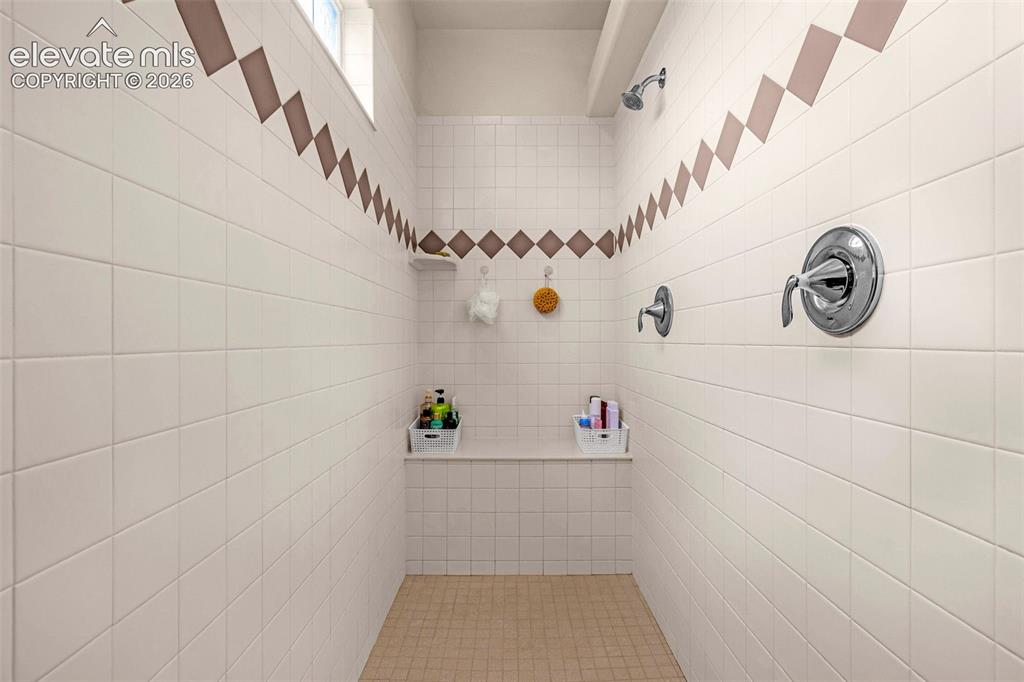
Walk-in shower featuring dual shower heads, built-in tiled bench seating, square tile wall surround with diamond-pattern accent tiling, and polished chrome fixtures
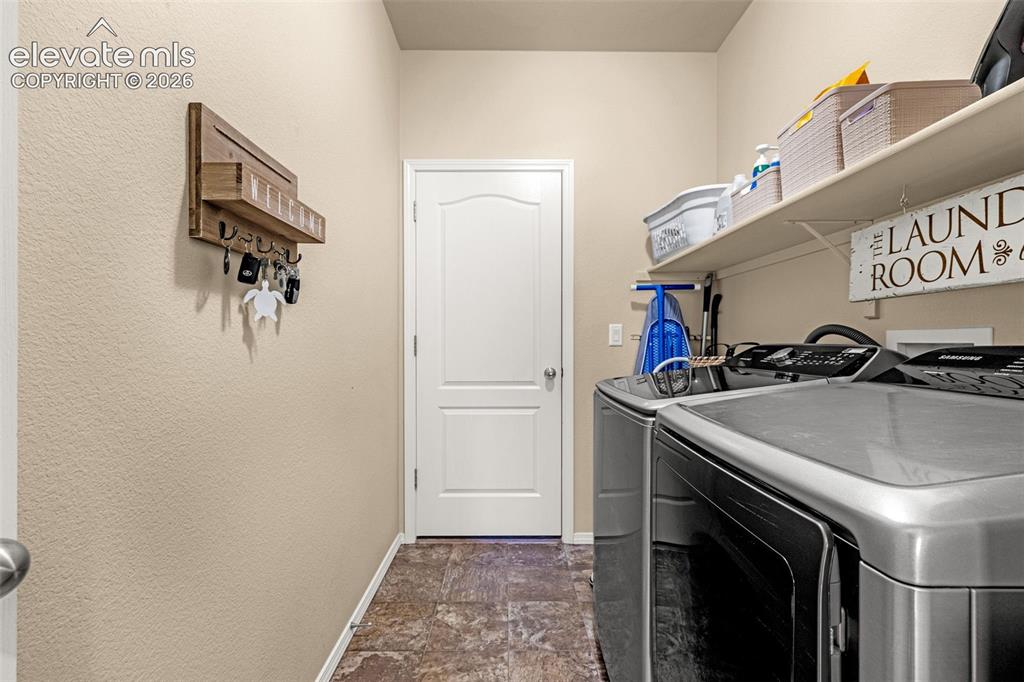
Multi-purpose utility space featuring stone-style flooring, a solid core interior door, and built-in shelving
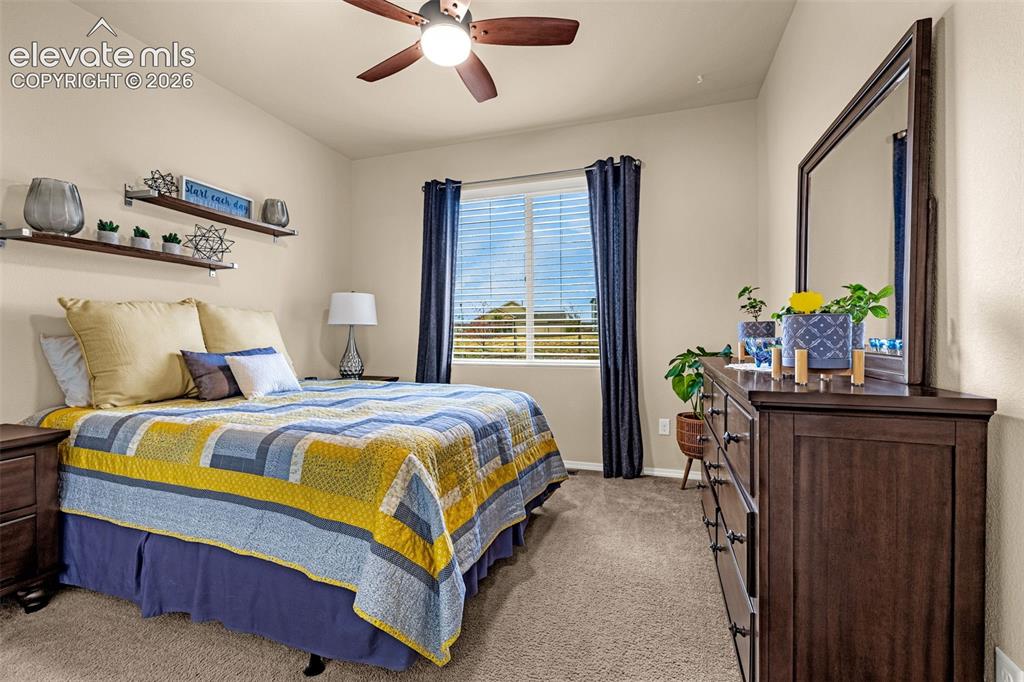
Neutral-toned interior featuring wall-mounted wooden floating shelves, carpeted flooring, a ceiling fan with integrated lighting, and a single-pane window with horizontal blinds
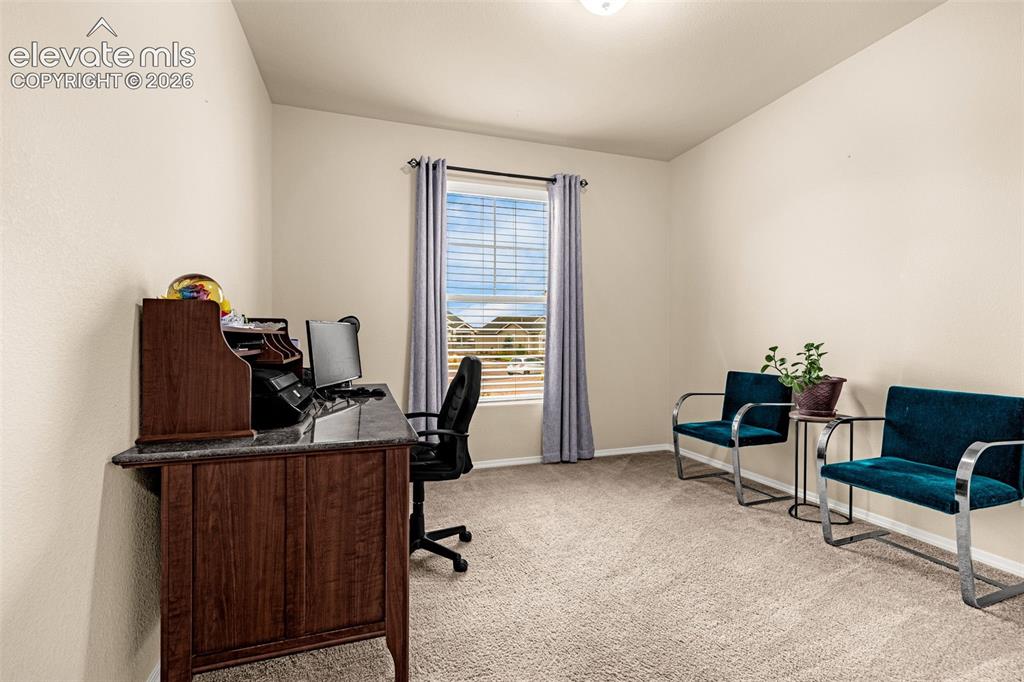
Neutral interior space featuring high-pile carpeting, neutral wall paint, and a single-pane window with adjustable blinds
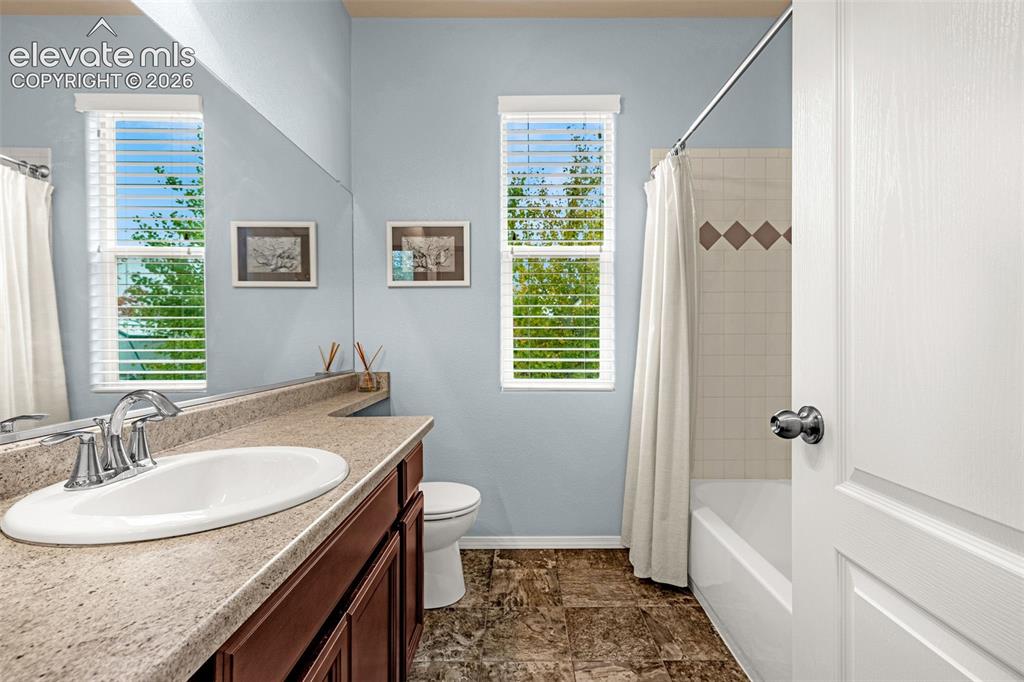
Bathroom featuring an oval drop-in sink, stone-surface countertop, dark wood-finish cabinetry, tile flooring, and a tub-shower combination with decorative accent tile
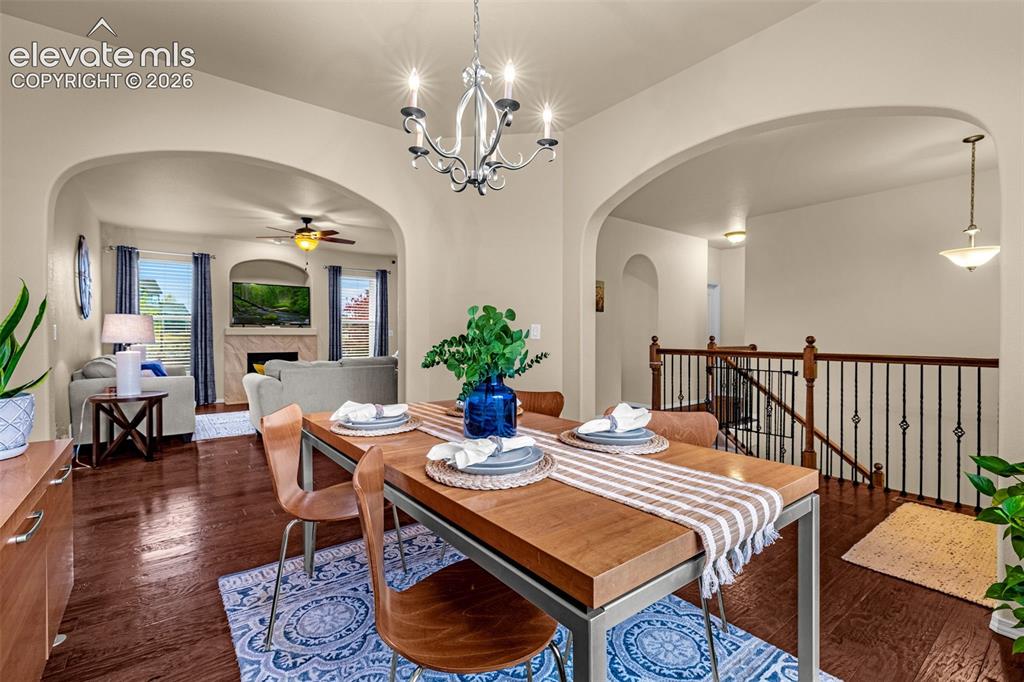
Open-concept interior featuring arched entryways, wood-finish flooring, a multi-arm metallic chandelier, and a metal-spindle staircase railing
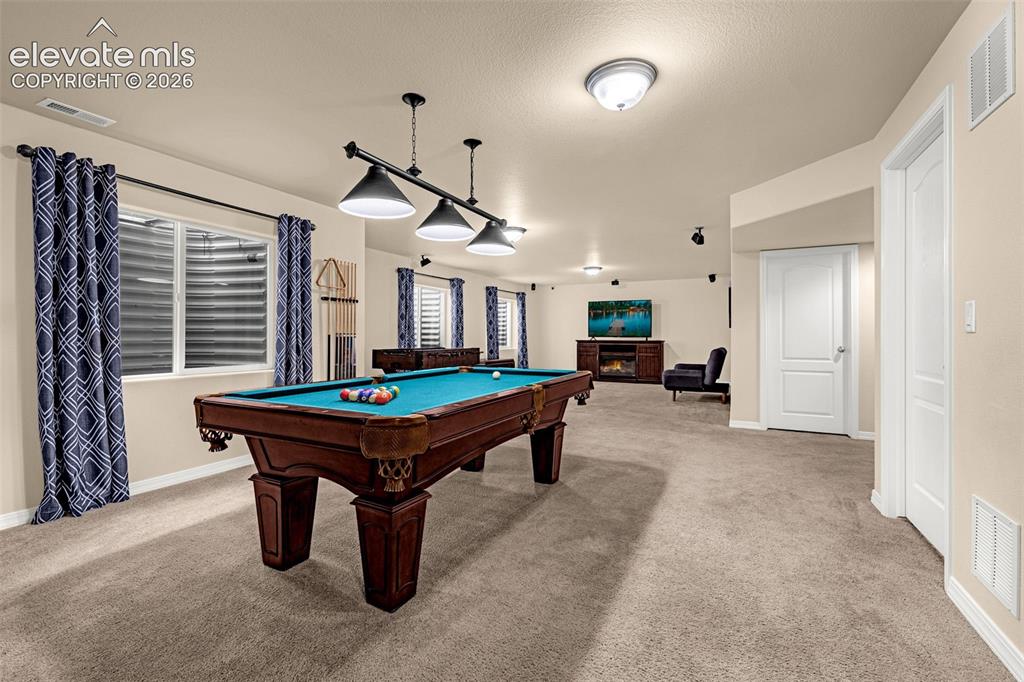
Spacious interior room featuring wall-to-wall carpeting, recessed ceiling lighting, three-paneled interior doors, and a multi-light industrial-style pendant fixture
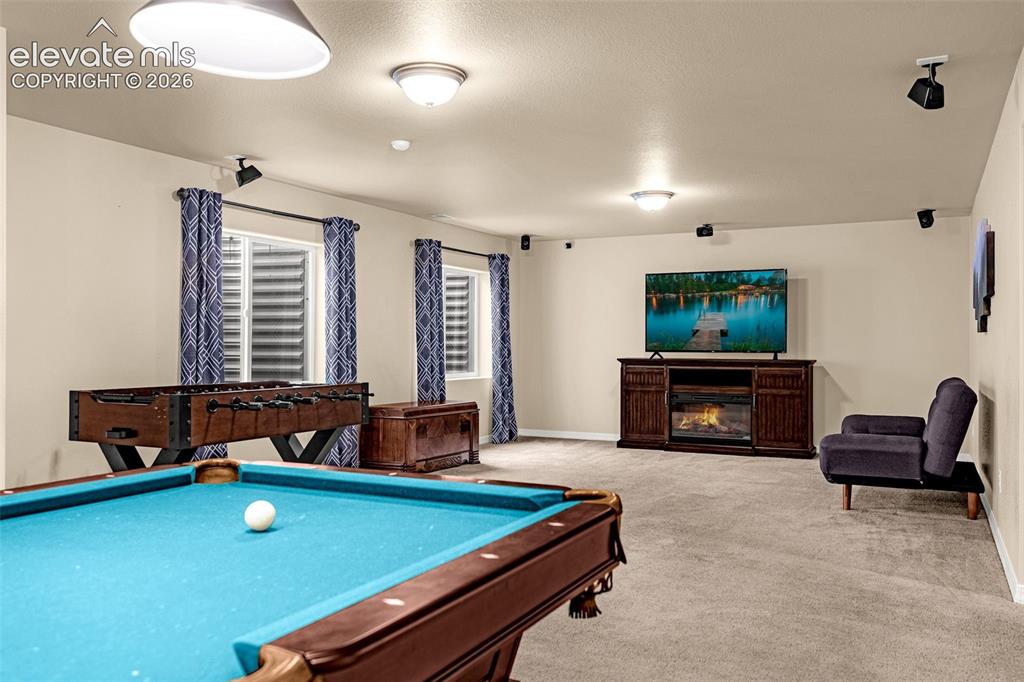
Open interior space with wall-to-wall carpeting, recessed ceiling lighting, surround sound speaker mounts, and dual window wells
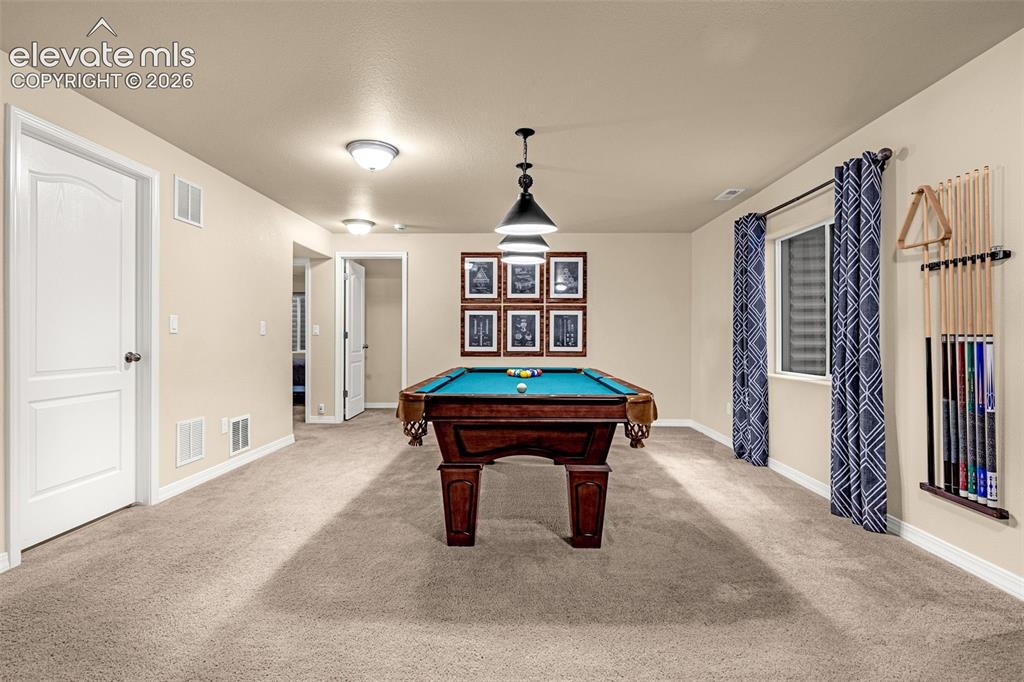
Spacious room featuring neutral carpeting, recessed ceiling lighting, a multi-tier pendant fixture, and arched-panel interior doors
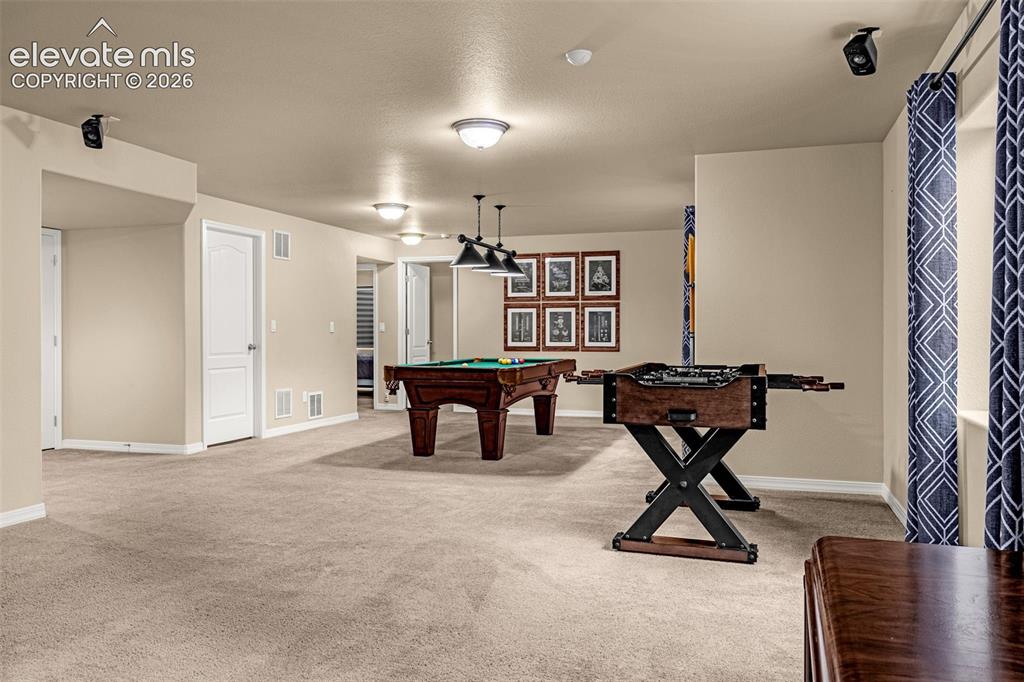
Interior space featuring neutral wall tones, wall-mounted audio speakers, recessed ceiling lighting, and a three-light metal billiard fixture
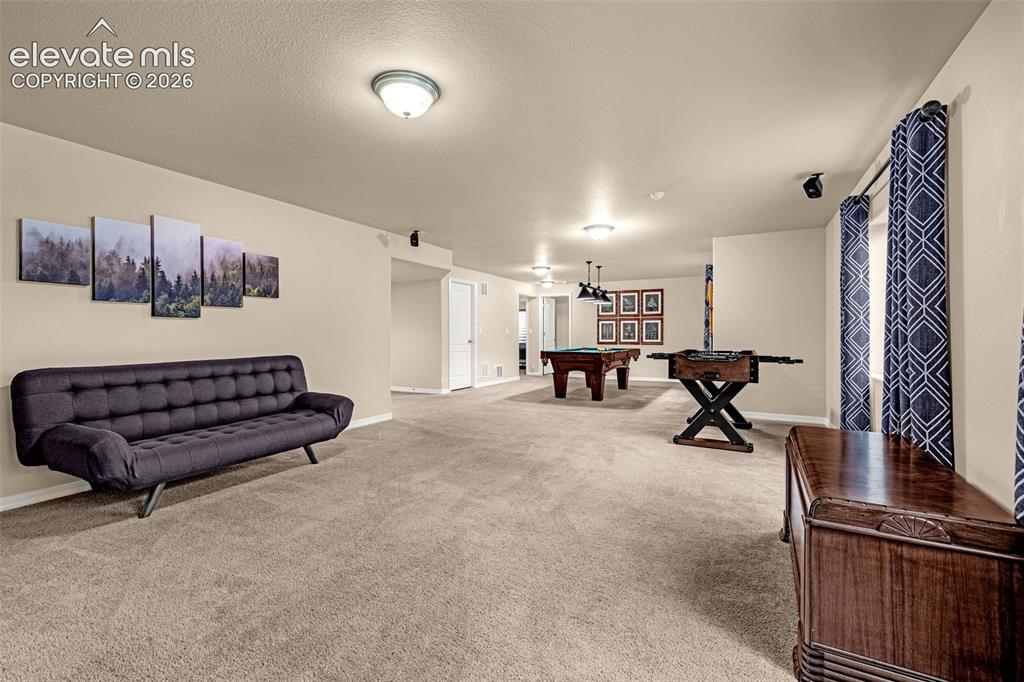
Other
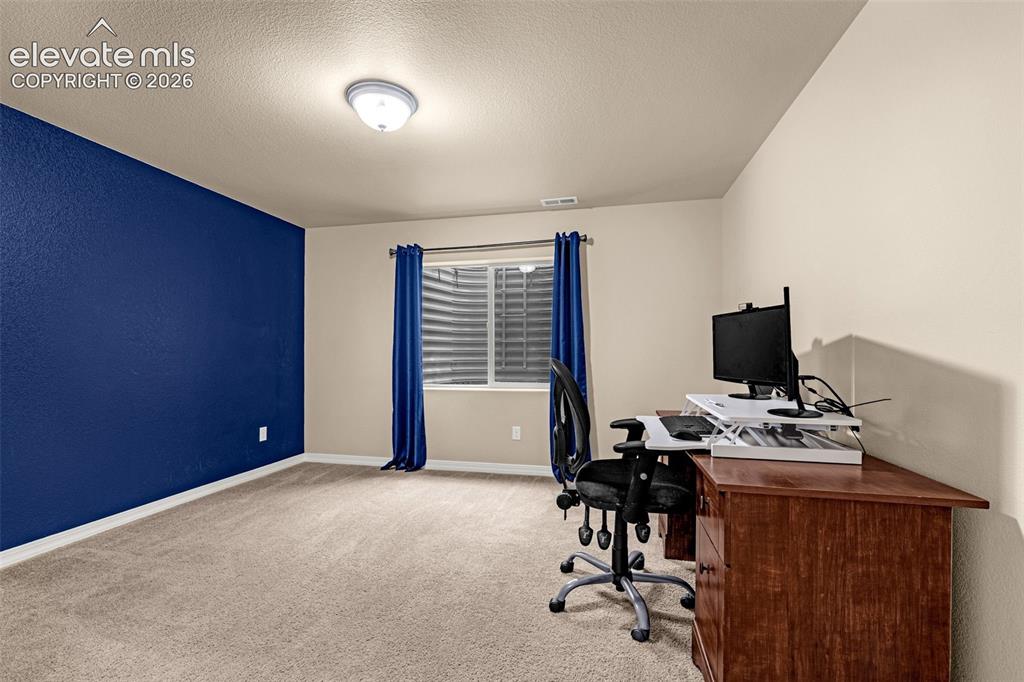
Interior space featuring neutral carpeting, a bold navy accent wall, and a recessed window with a corrugated metal egress well
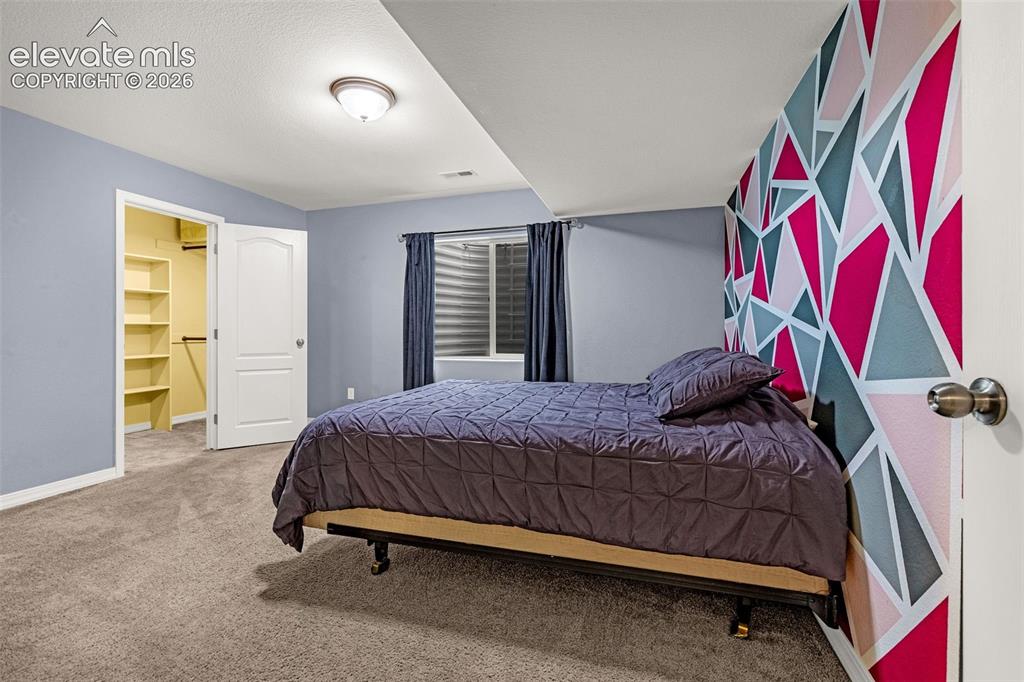
Neutral wall tones, geometric accent wall, wall-to-wall carpeting, window with a below-grade window well, and walk-in closet with built-in shelving
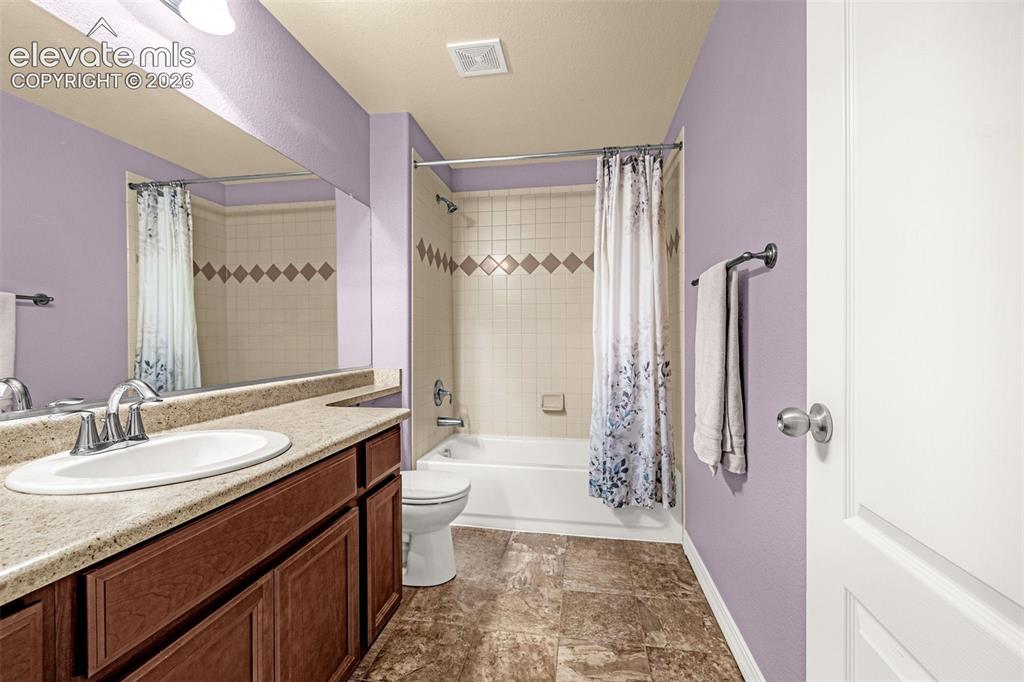
Bathroom featuring a vanity with a light-toned solid surface countertop, an undermount sink with a polished chrome faucet, a full-width wall mirror, and a tub-shower combination with decorative tile accents
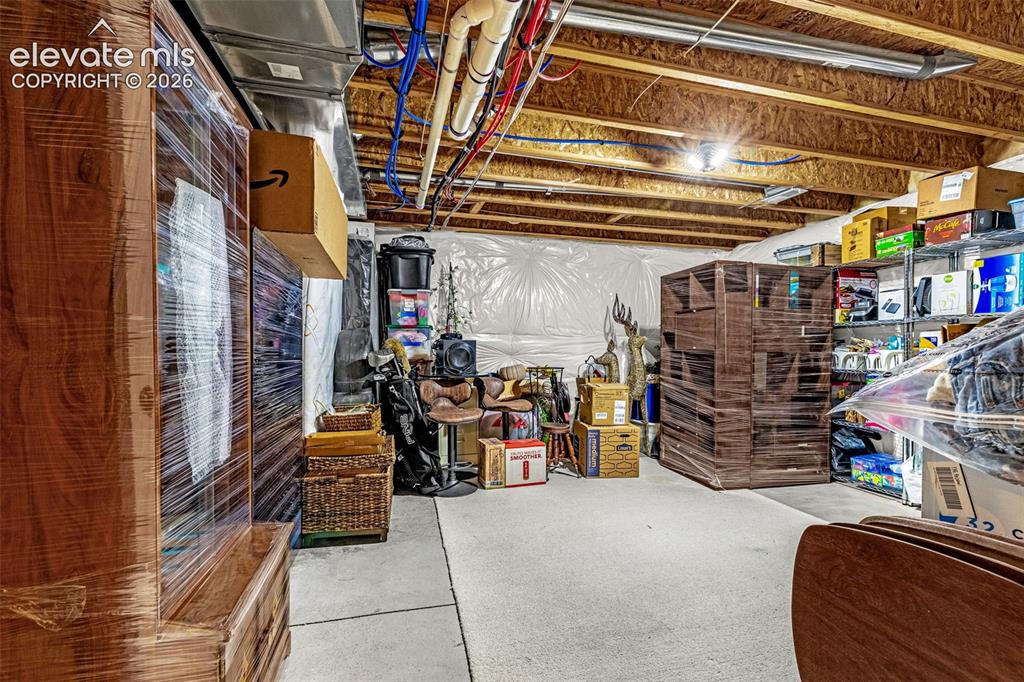
Unfinished storage space featuring exposed wooden floor joists, concrete flooring, and vapor-barrier wall coverage
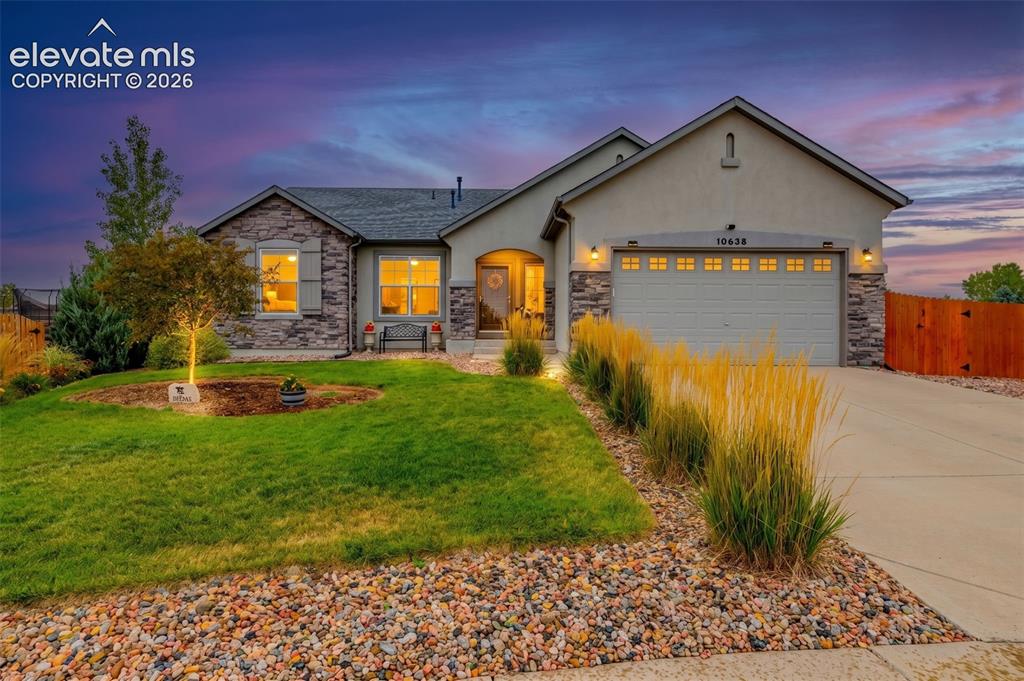
Single-story residence featuring a stone and stucco facade, an attached three-car garage, and landscaped front yard with decorative stone ground cover
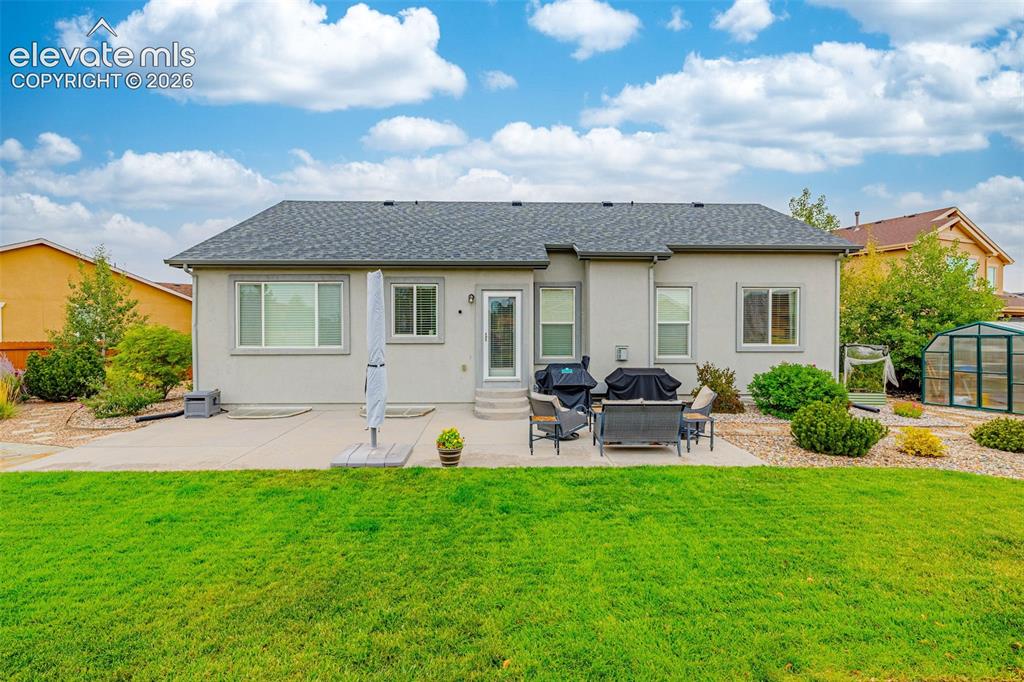
Rear exterior featuring a concrete patio, stucco siding, a grey shingle roof, manicured lawn, and low-maintenance gravel landscaping
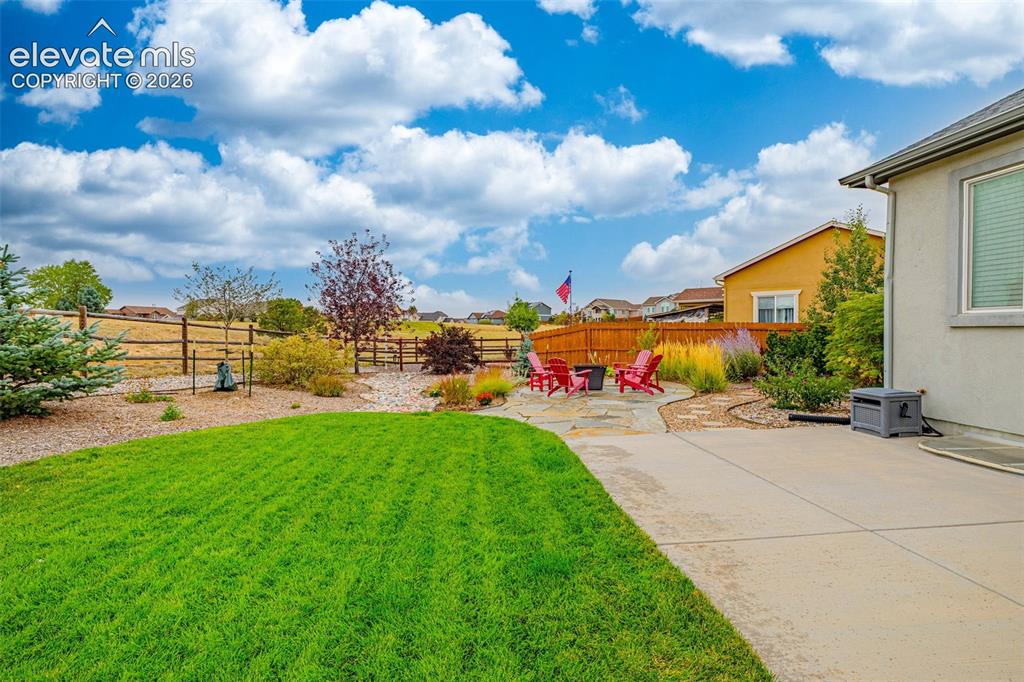
Rear yard featuring a concrete patio, irregular stone hardscaping, manicured lawn, and perimeter wood fencing
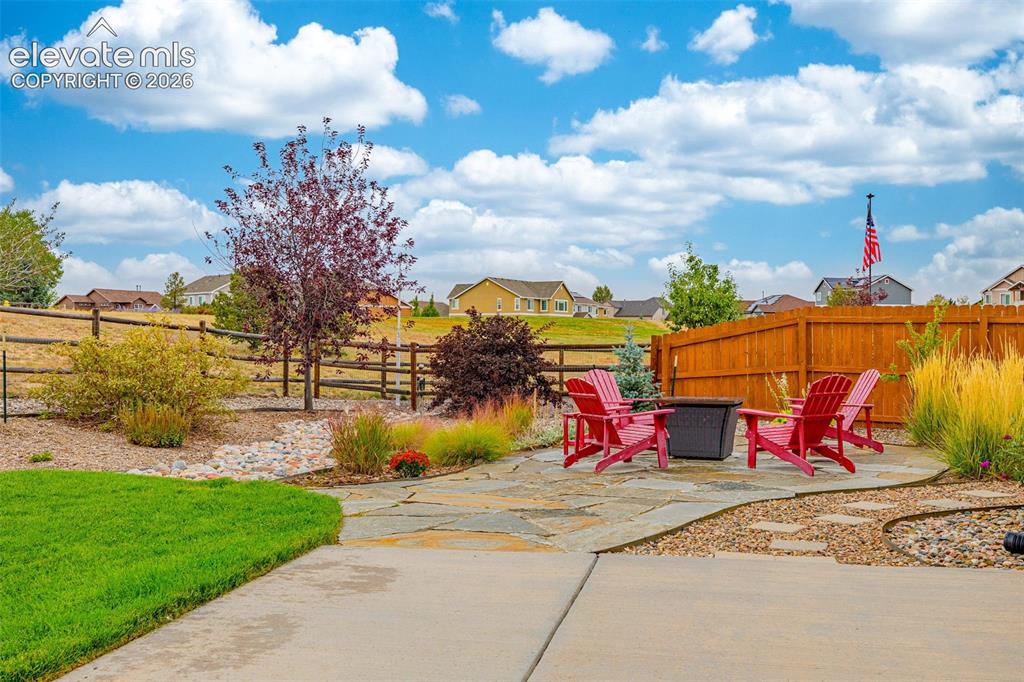
Backyard featuring a flagstone patio, wood privacy fencing, a split-rail rear perimeter fence, and xeriscaped garden beds with ornamental grasses
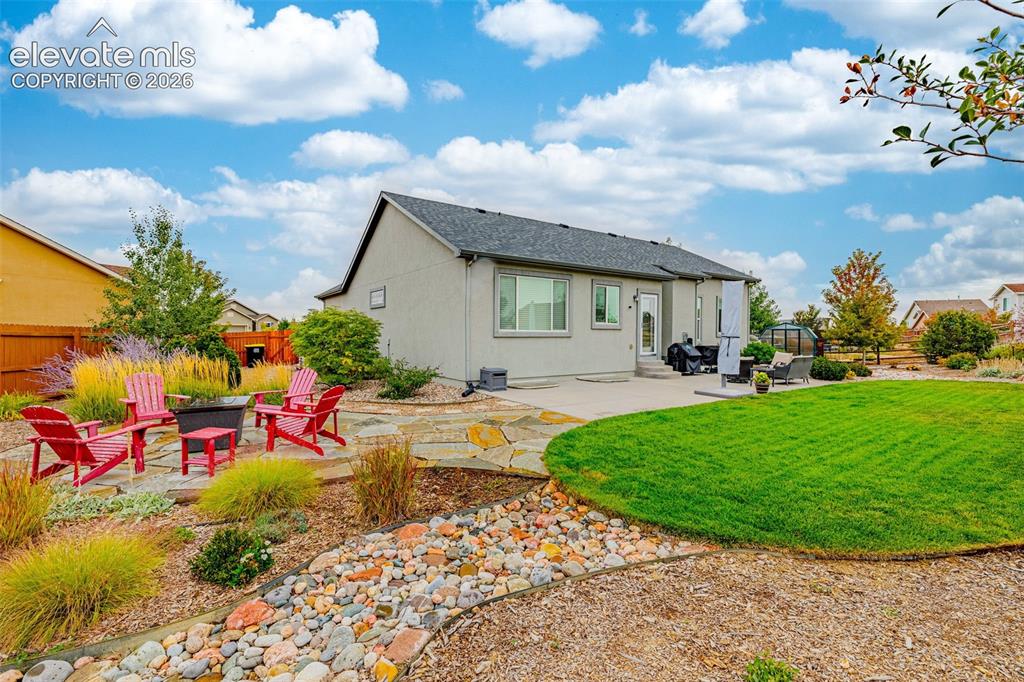
Backyard featuring a concrete patio, irregular flagstone hardscaping, a river rock ground cover border, and a manicured lawn
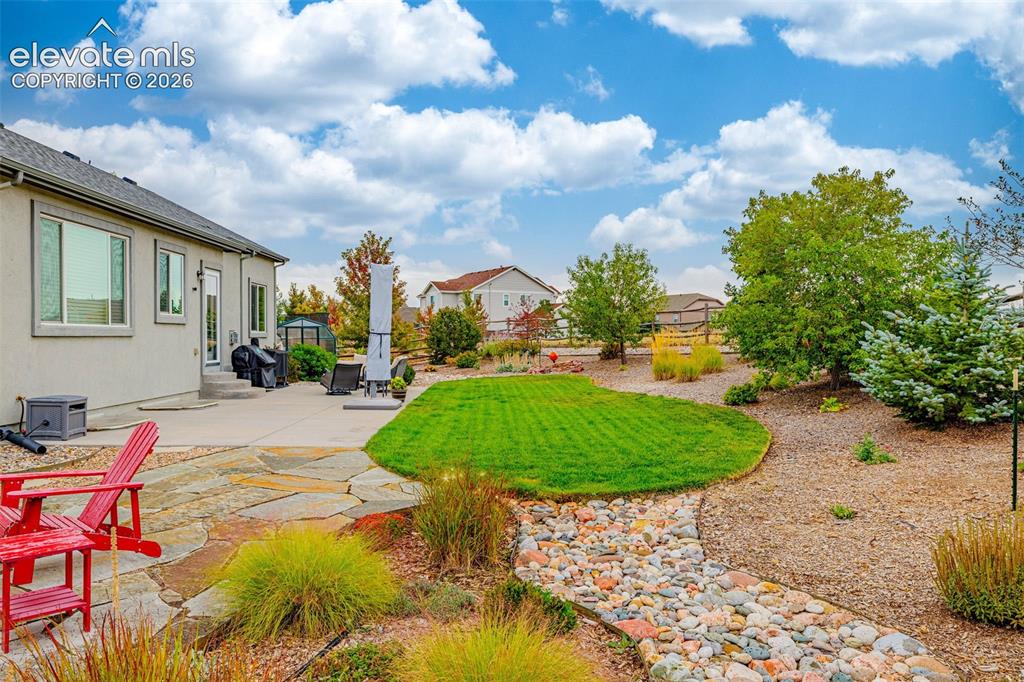
Stucco exterior featuring a flagstone patio, manicured lawn, decorative rock drainage bed, and native landscaping
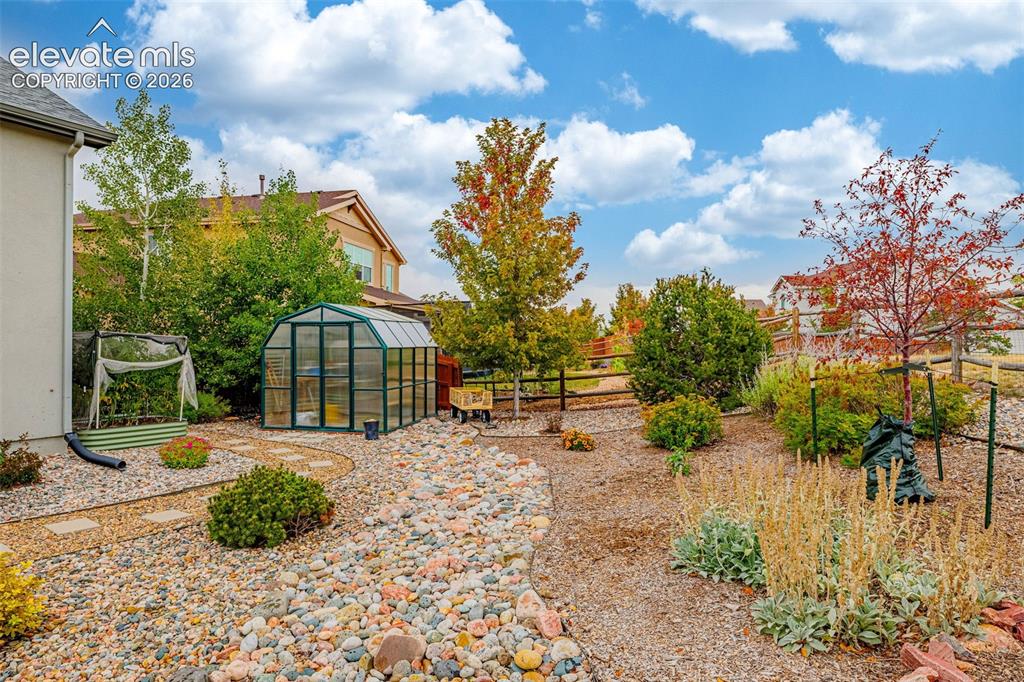
Xeriscape backyard featuring a greenhouse, stone pathways, varied plantings, and timber fencing
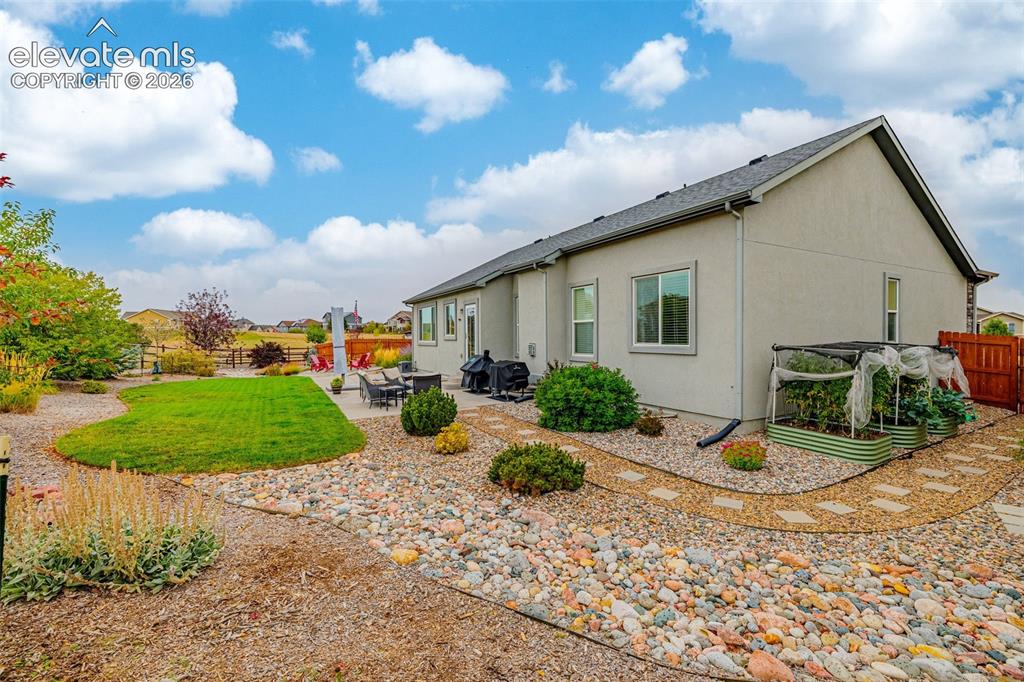
Rear exterior featuring a concrete patio, xeriscaped grounds with river rock, a manicured lawn, and raised garden beds
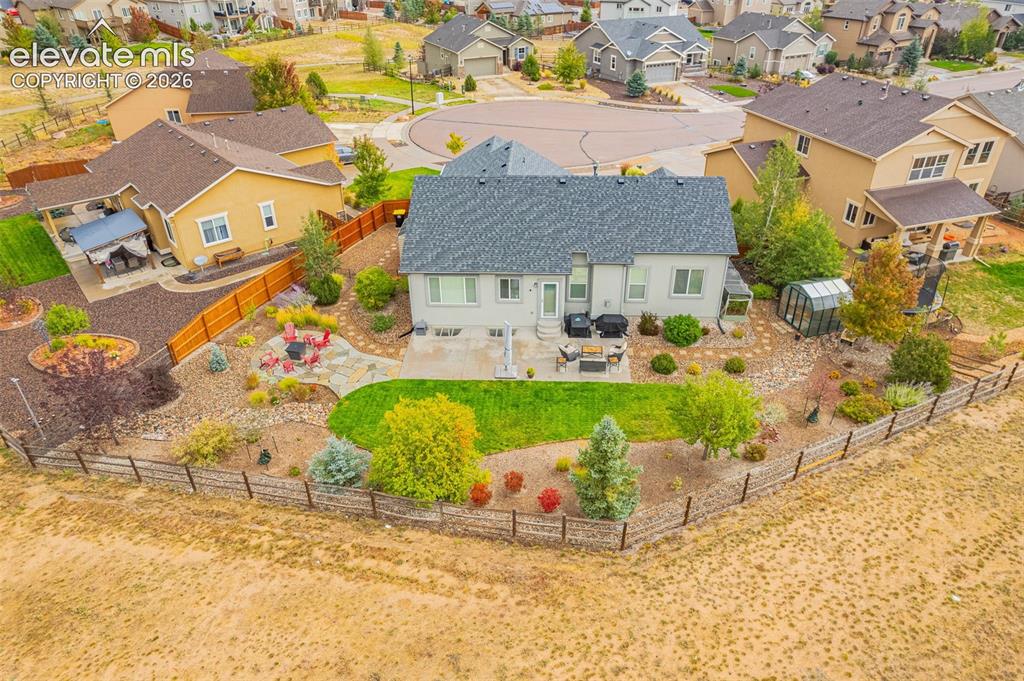
Landscaped backyard featuring a stone patio, concrete terrace, manicured lawn, and a perimeter split-rail fence
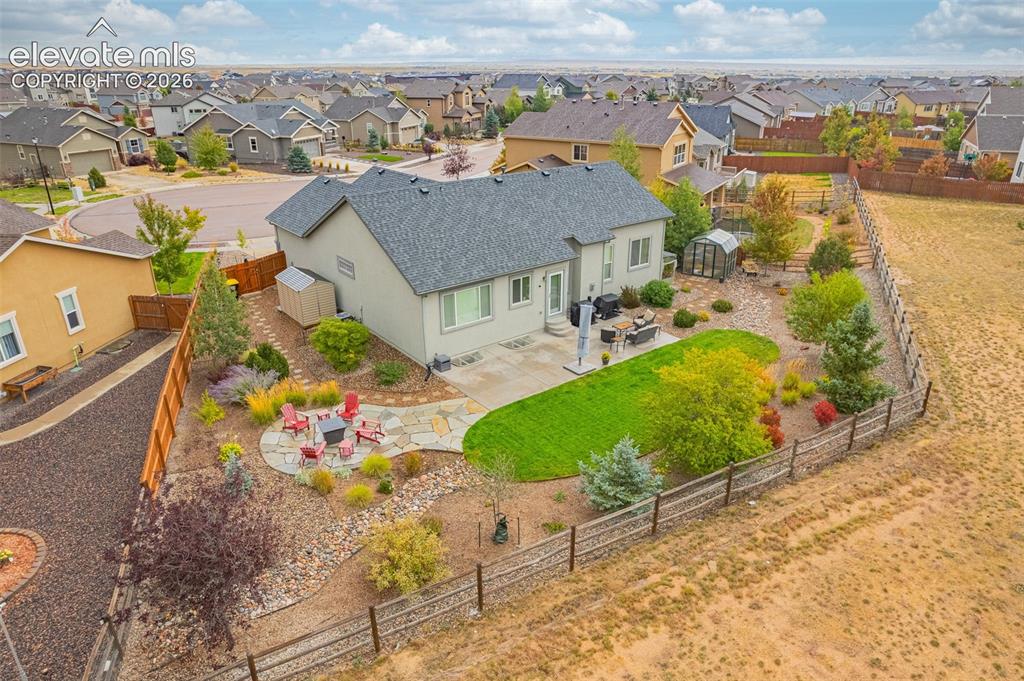
Rear exterior featuring a concrete patio, stone paver seating area, manicured lawn, mixed ornamental landscaping, and wood perimeter fencing
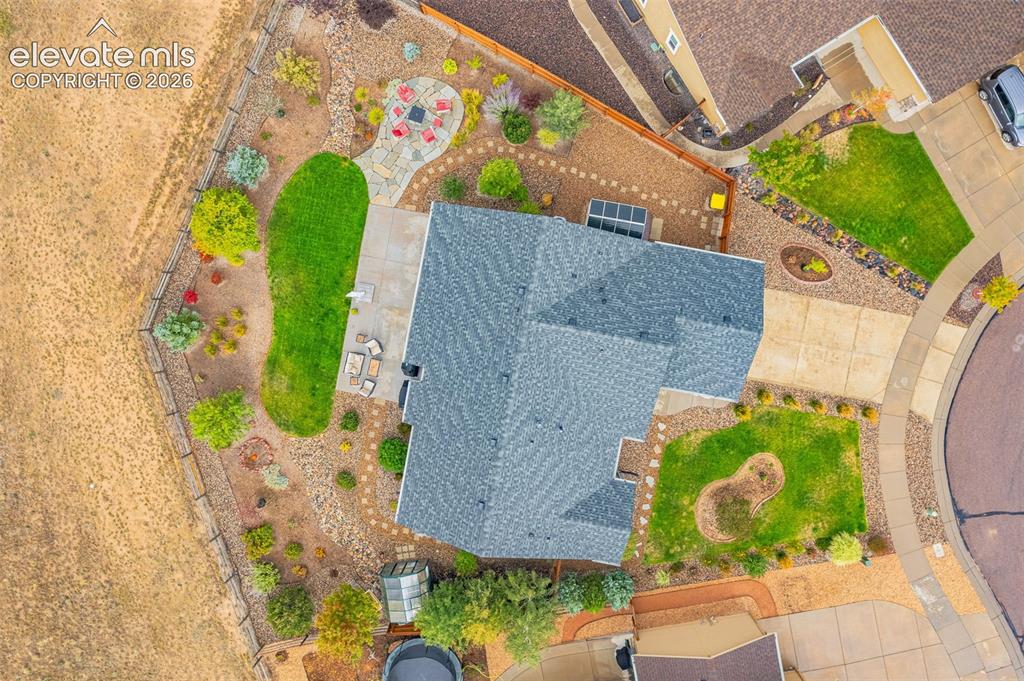
Aerial perspective of residential property featuring a flagstone patio, concrete hardscaping, multiple manicured turf areas, mature landscaping, and wood-style perimeter fencing
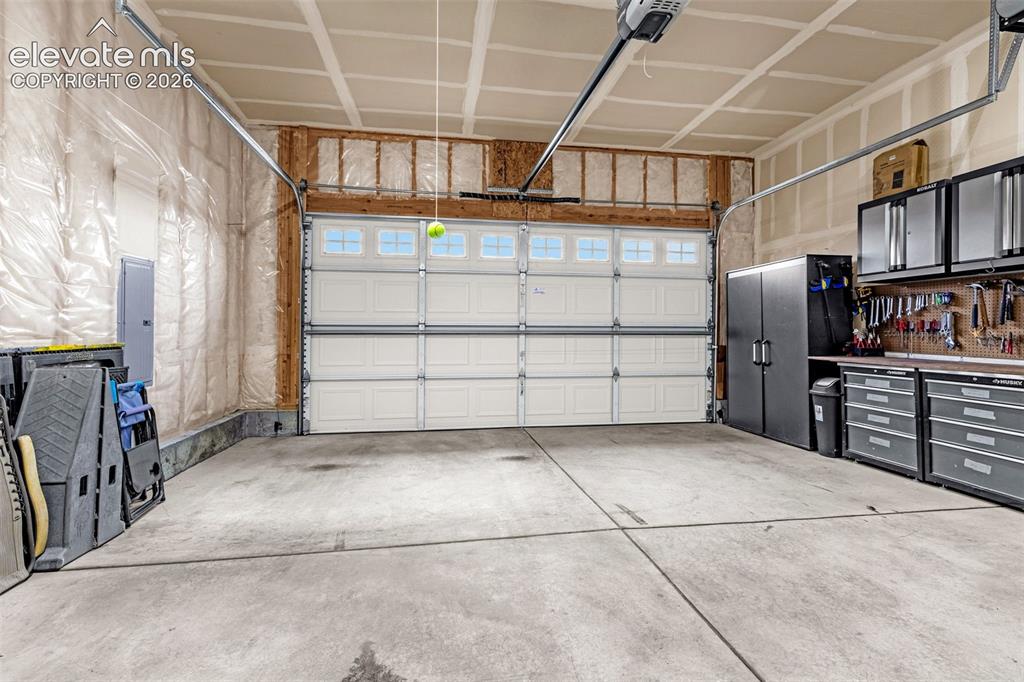
Attached two-car garage featuring a sectional door with windows, concrete flooring, and built-in metal cabinetry
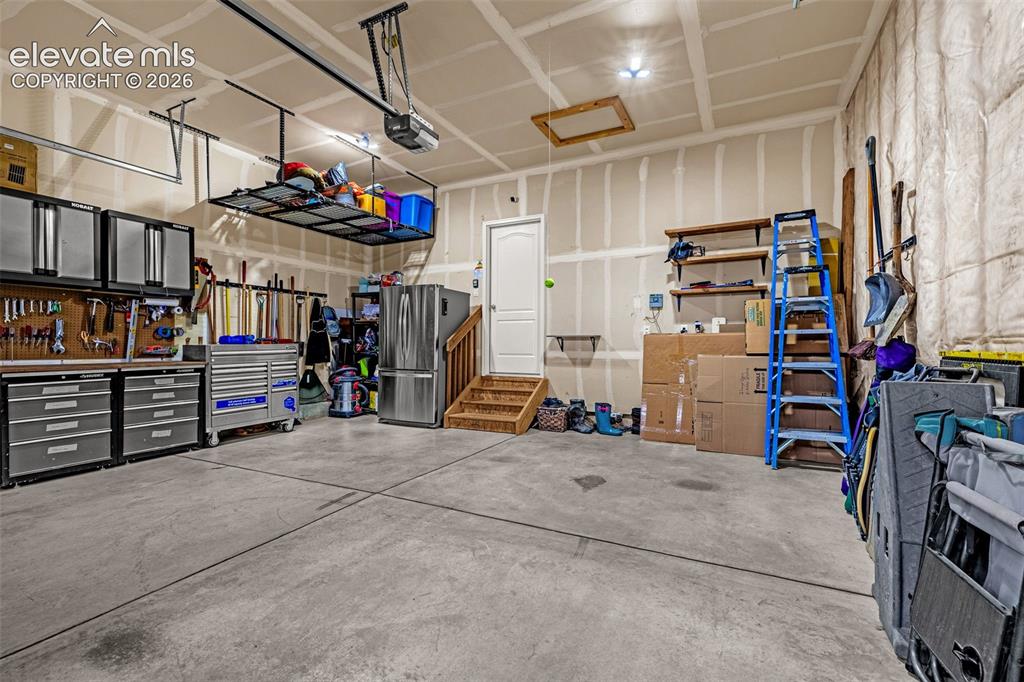
Finished garage interior featuring concrete flooring, ceiling-mounted storage racks, and built-in wall shelving
Disclaimer: The real estate listing information and related content displayed on this site is provided exclusively for consumers’ personal, non-commercial use and may not be used for any purpose other than to identify prospective properties consumers may be interested in purchasing.