340 Forest Lane, Lake George, CO, 80827
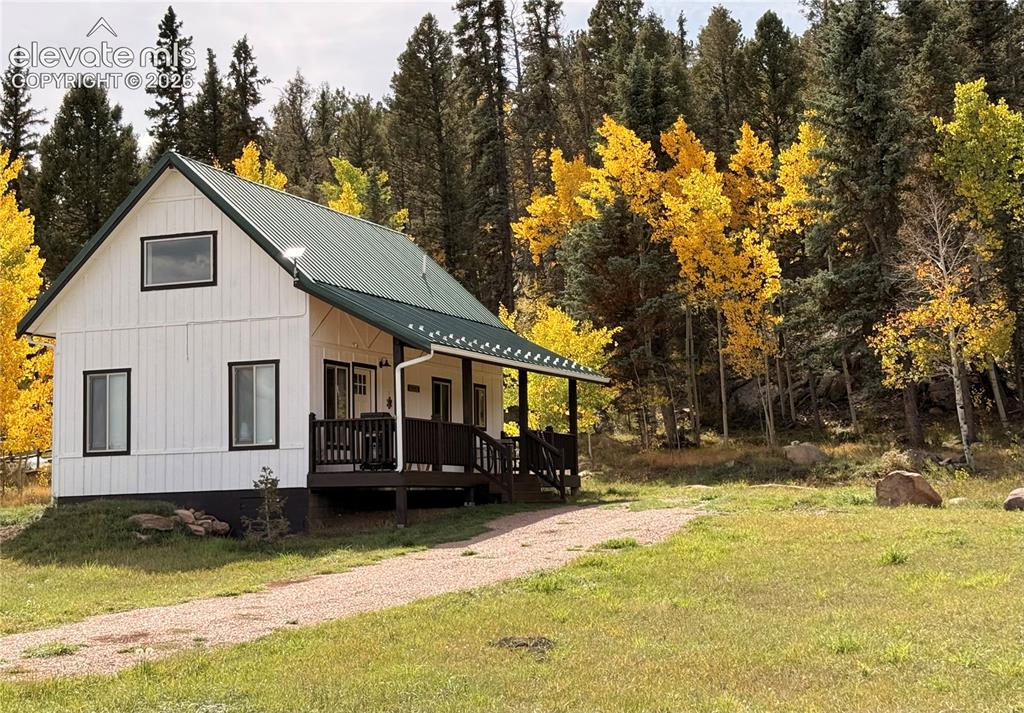
Image Count: 43

$365,000

  • Highlights
  • Single Family
  • 1 bd | 1 ba | 899 sqft
  • 340 Forest Lane, Lake George, CO, 80827 listed by Cheryl Jones
  • Active
  • MLS#: 7558278
  • View on Map
Space maker

Property Description

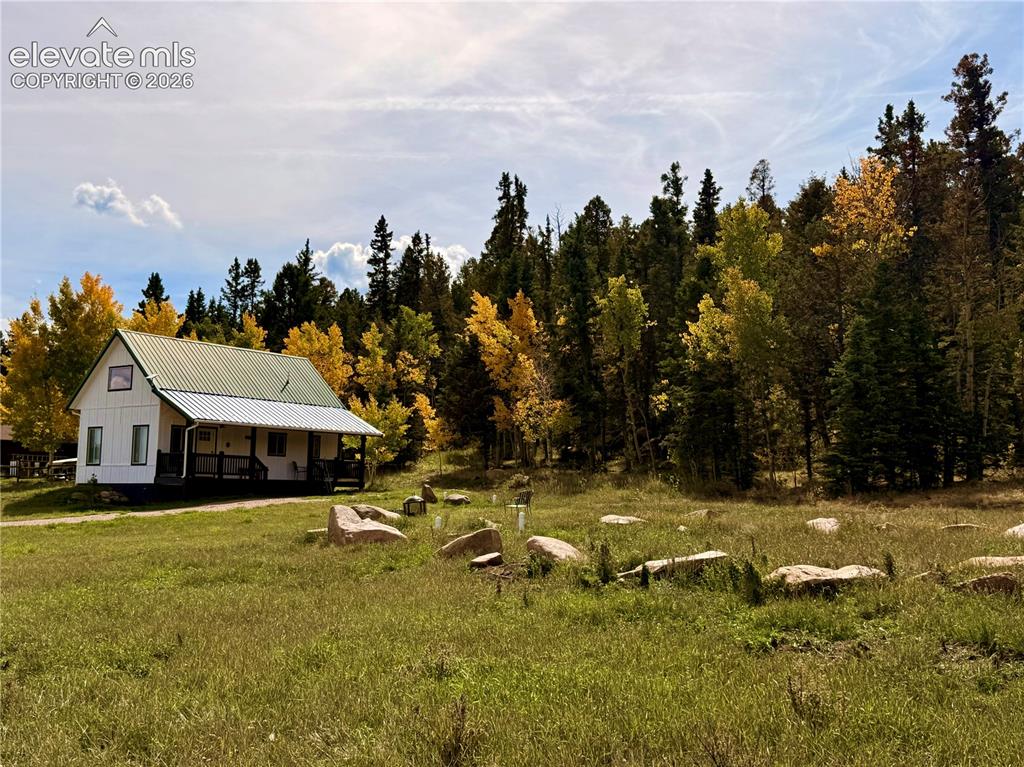
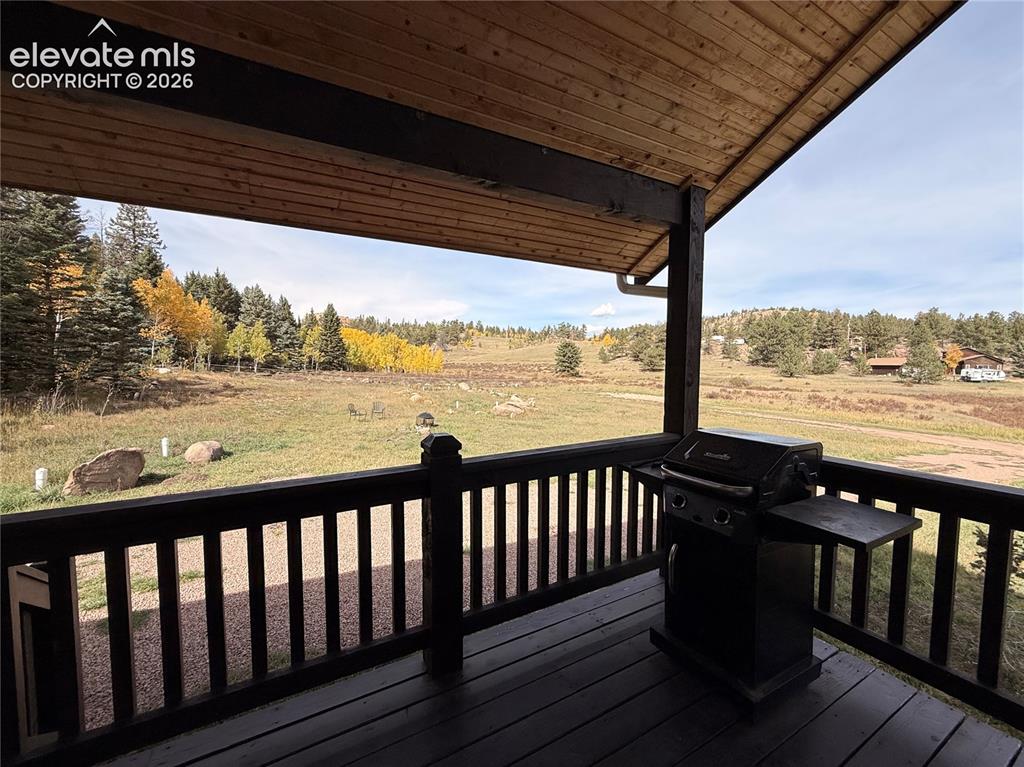
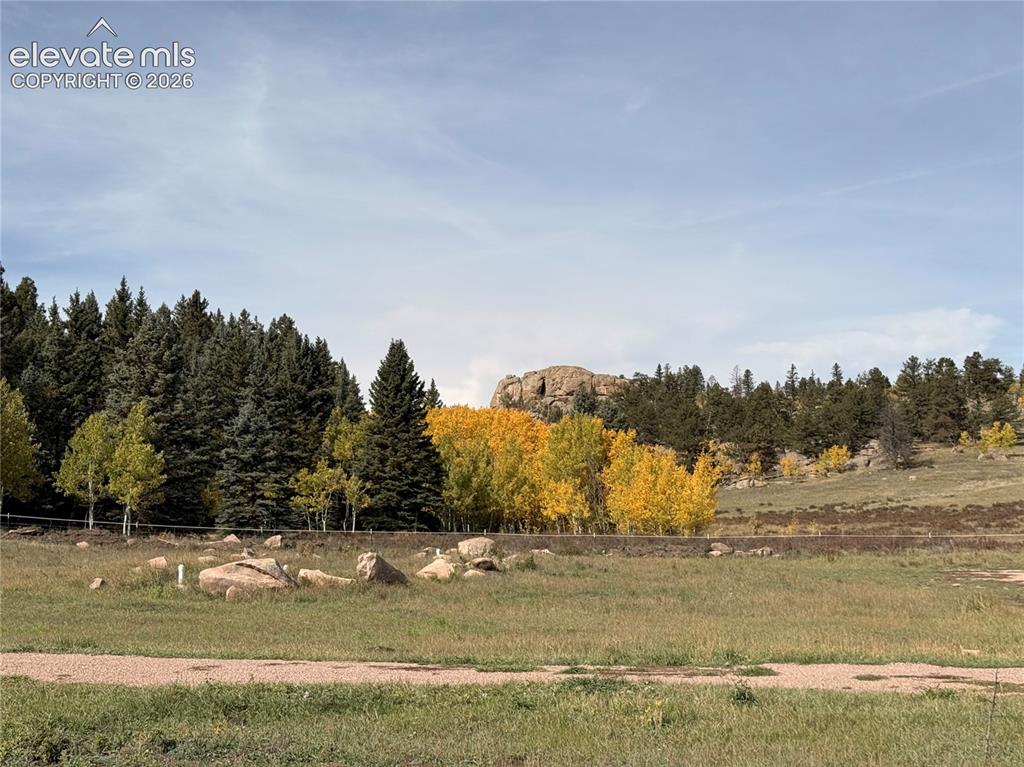
Looking for a peaceful mountain getaway? This charming cabin sits on over 3½ acres bordering National Forest on two sides. Inside, you’ll find a metal roof, radiant heat panels, porcelain tile, and solid wood floors. A spacious covered porch is the perfect place to relax and take in the forest views. Set on a cul-de-sac, with National Forest at the end of the road, the property offers a quiet setting with little to no traffic. The land features a level meadow area as well as a wooded hillside—offering plenty of room to enjoy the outdoors. A wonderful opportunity to own your own mountain retreat.

Property Listed By

Picture of REALTOR Listing Property
  • Cheryl Jones
  • 1213-133-917  Call the Agent 
Picture of Office Listing Property
  • LoKation Real Estate
  • 8783-073-027  Call the Agent 

Property Details

    General Features

  • Property: Single Family, 1.5 Story
  • Year Built: 2022
  • List Price: $365,000
  • County: Park
  • School District: Park RE-2

    Rooms

  • Bedrooms: 1
  • Baths: 1 3/4 bath;

    Structure

  • Foundation: Crawl Space
  • Heating: Radiant
  • Cooling: Ceiling Fan
  • Garage/Parking #:  vehicle(s),
  • Total SqFt: 899
  • Finished SqFt: 899
  • Construction Status: Existing Home
  • Siding: Wood
  • Structure: Frame

    Features

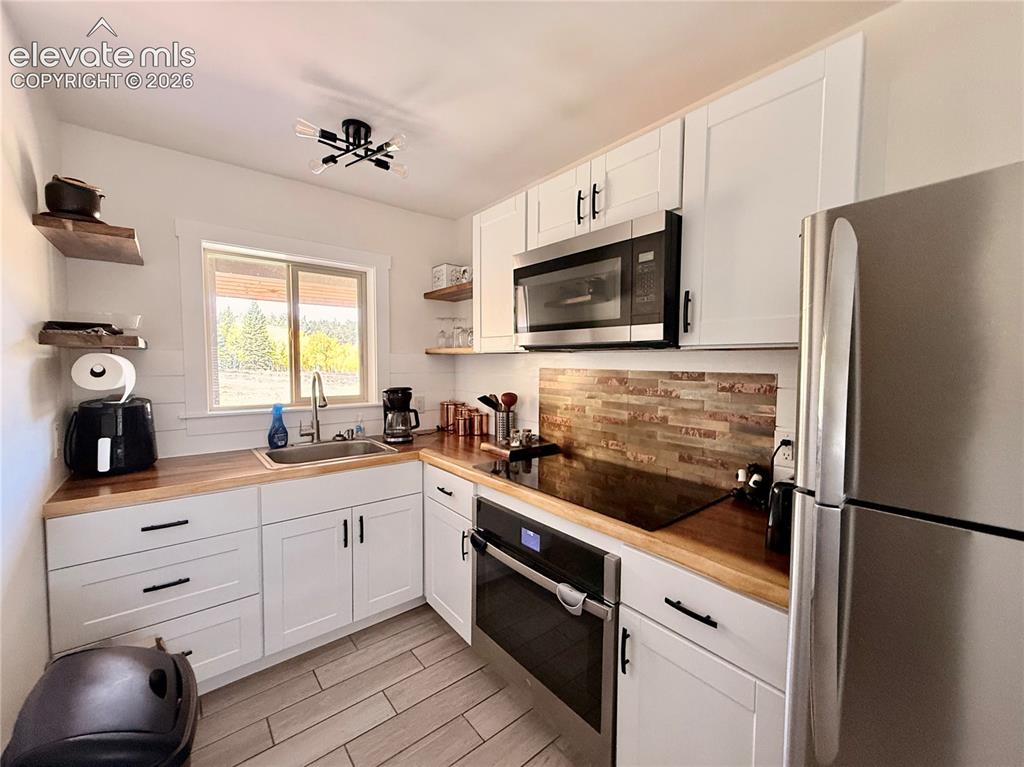
  • Appliances: Dryer, Microwave Oven, Oven, Range, Refrigerator, Washer
  • Floors: Ceramic Tile, Wood
  • Additional Items: Most furniture can stay.
  • Interior Features: Beamed Ceilings, Vaulted Ceilings

    Taxes, Utilities, Lot

  • Tax: $1,129
  • Lot Size: 3.59 Acres, 156,380 SqFt
  • Driveway: Gravel
  • Lot Location: Hiking Trail
  • Lot Description: Borders Natl Forest, Cul-de-sac, Hillside, Level, Mountain View, Trees/Woods, View of Rock Formations
  • Total # Wells: 1
  • Existing Utilities: Electricity Connected
  • Existing Water: Well
  • Solar Thermal: Yes

    Community

    Additional Information

  • Notices: Broker Owned

      Disclaimer
      The real estate listing information and related content displayed on this site is provided exclusively for consumers’ personal, non-commercial use and may not be used for any purpose other than to identify prospective properties consumers may be interested in purchasing.
      PPAR.com Website

      340 Forest Lane, Lake George, CO, 80827

      Image 1 of 43: White vertical siding exterior with a dark green metal roof
      White vertical siding exterior with a dark green metal roof

      Image 2 of 43: White exterior siding, green metal roof, covered porch, surrounding mature

      White exterior siding, green metal roof, covered porch, surrounding mature trees, and an expansive grassy area
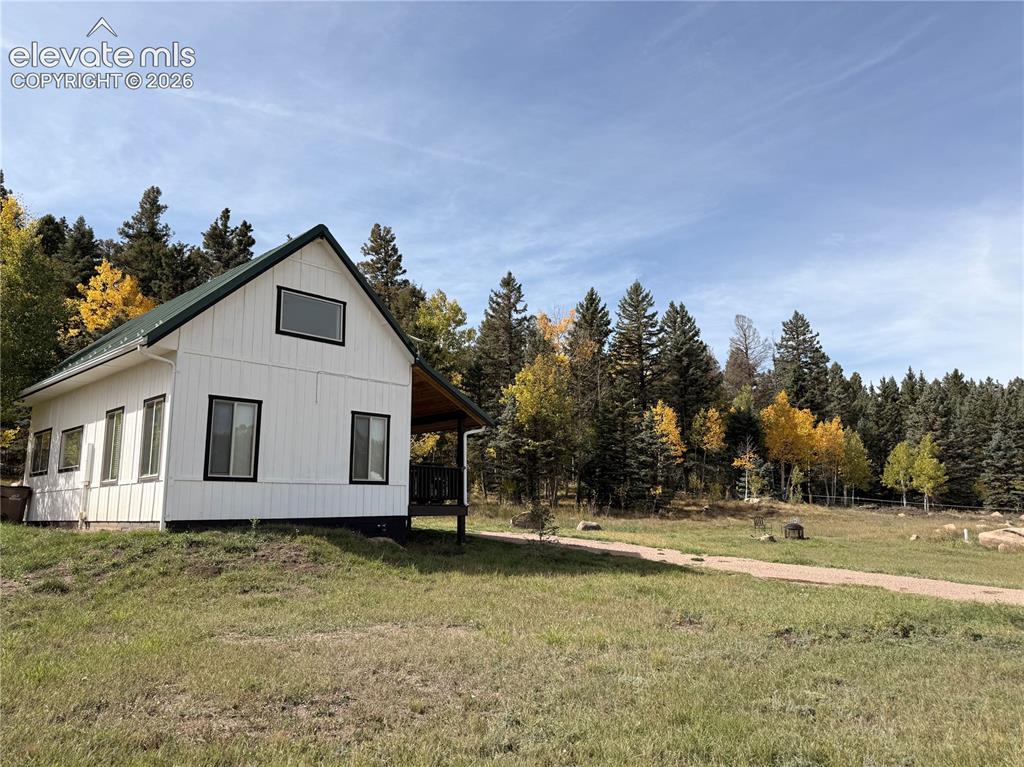
      Image 3 of 43: White vertical siding exterior with a dark green gabled roof and black-fram

      White vertical siding exterior with a dark green gabled roof and black-framed windows
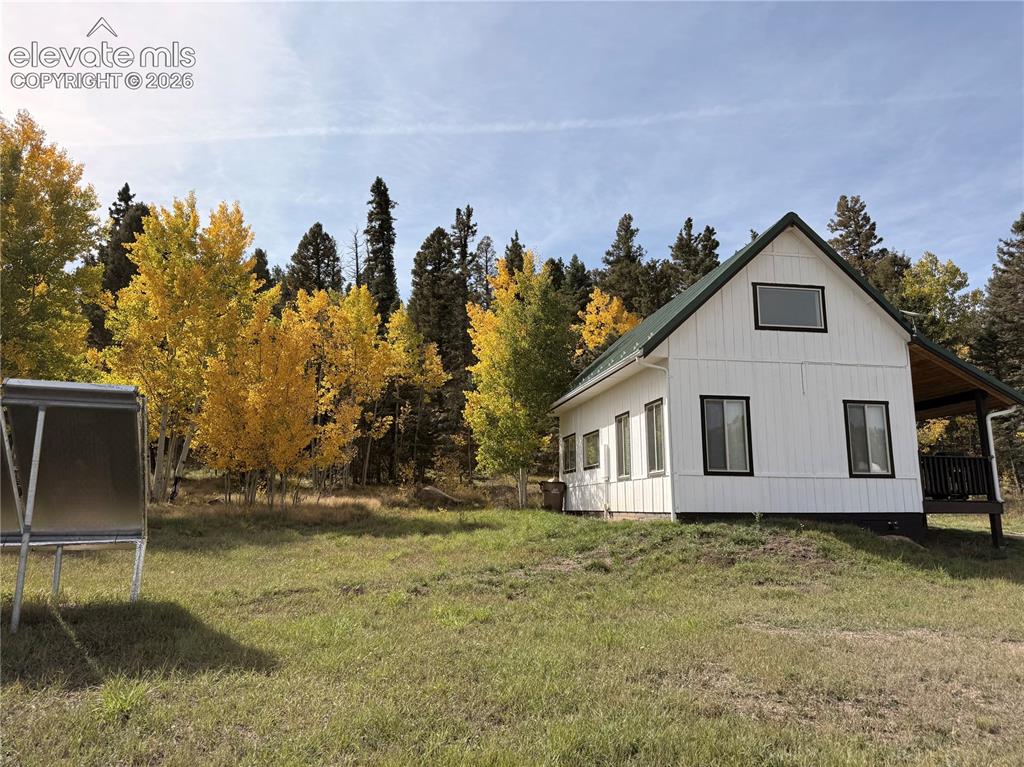
      Image 4 of 43: White exterior siding with black trim windows, a dark green gabled roof, an

      White exterior siding with black trim windows, a dark green gabled roof, and a covered porch
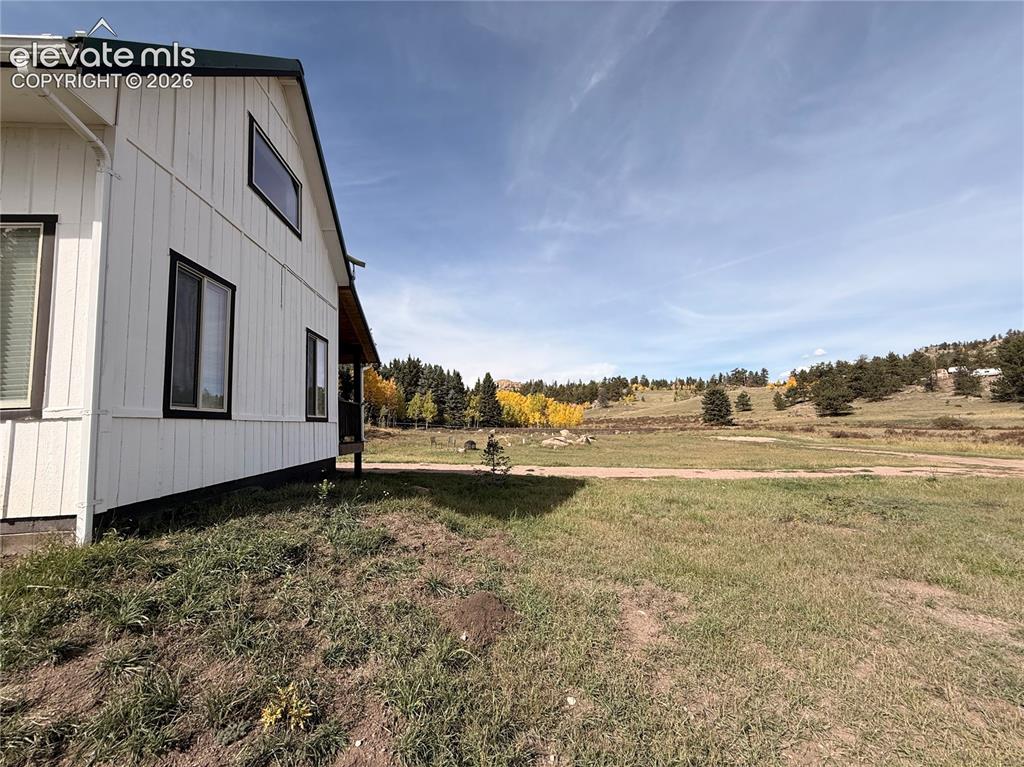
      Image 5 of 43: White vertical siding exterior with dark trim windows and a dark-pitched ro

      White vertical siding exterior with dark trim windows and a dark-pitched roof
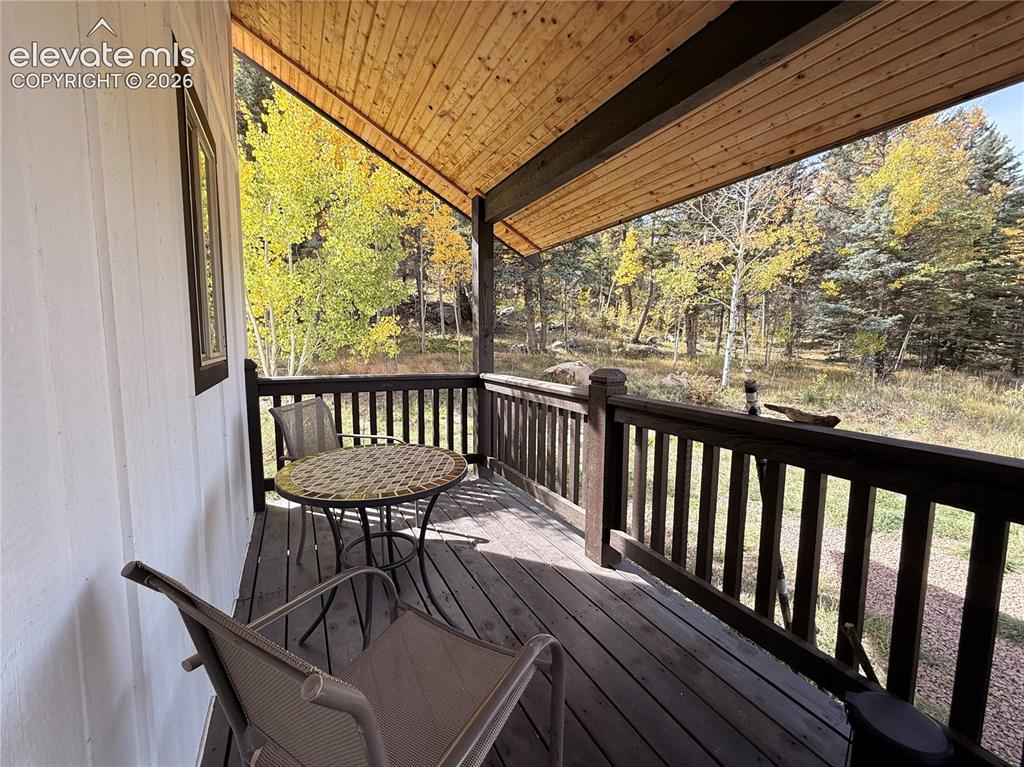
      Image 6 of 43: Covered deck with wood flooring and railing
      Covered deck with wood flooring and railing

      Image 7 of 43: Covered wood-plank deck with wood railing, featuring a vast natural landsca

      Covered wood-plank deck with wood railing, featuring a vast natural landscape backdrop
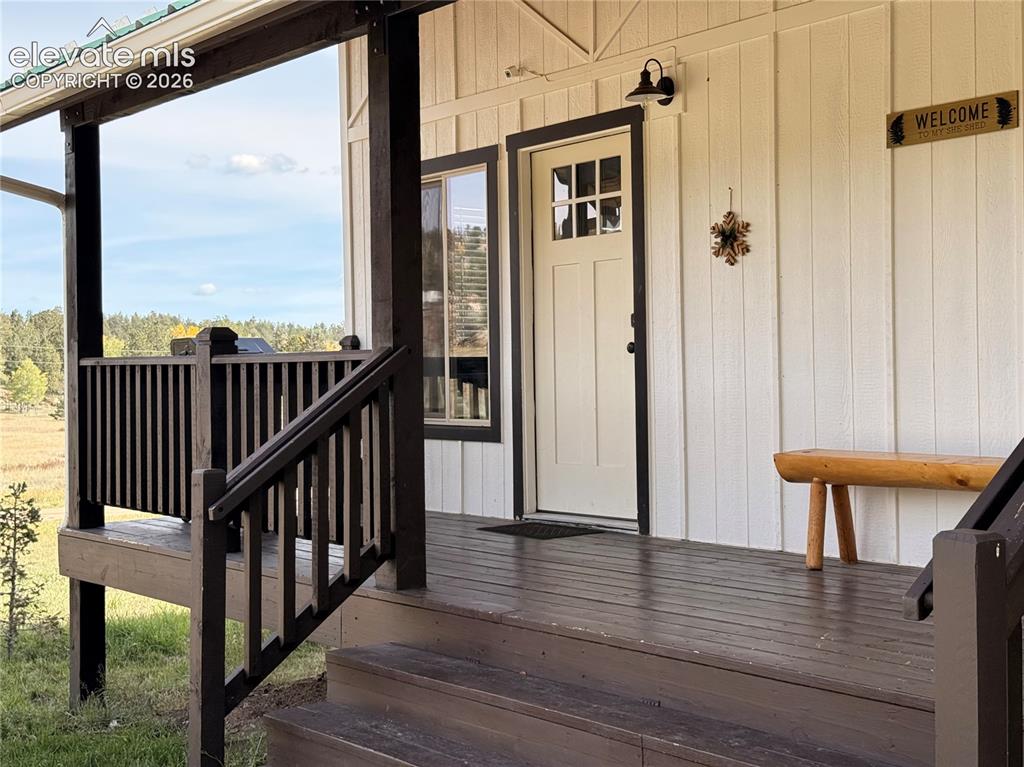
      Image 8 of 43: Covered porch with wood flooring, wood railings, and a green roof accent
      Covered porch with wood flooring, wood railings, and a green roof accent

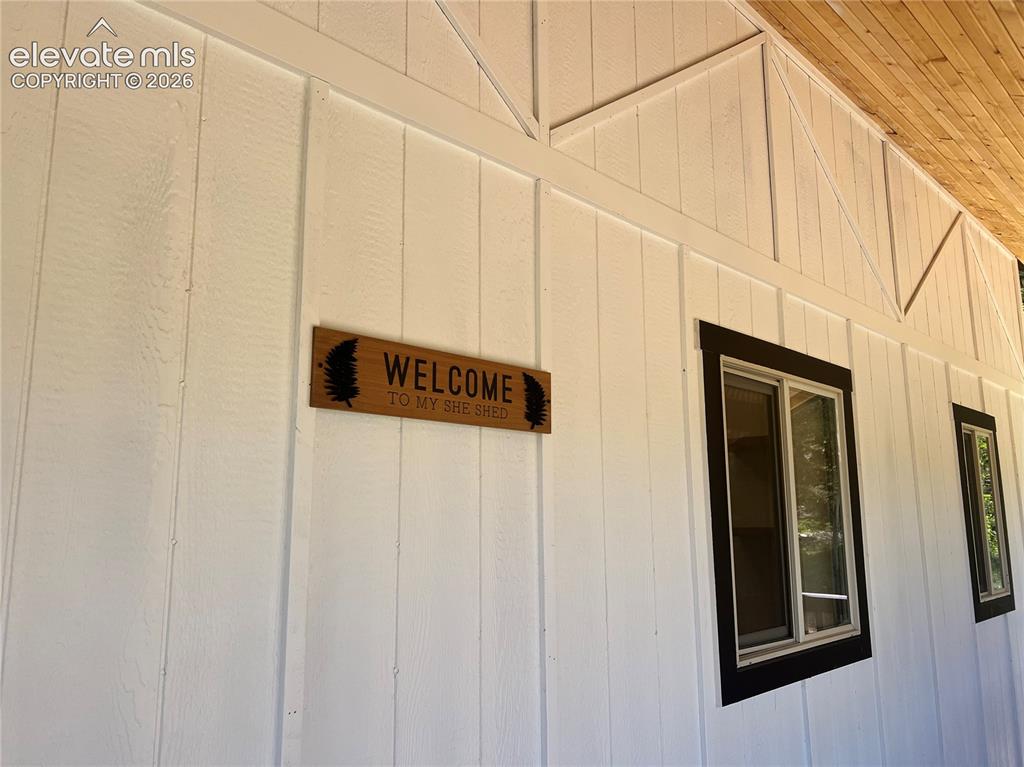
      Image 9 of 43: White board and batten siding, dark-trimmed windows, and wood-finish soffit
      White board and batten siding, dark-trimmed windows, and wood-finish soffit

      Image 10 of 43: View from Deck

      View from Deck

      Image 11 of 43: White cabinetry with matte black hardware, wood-finish countertops, stainle

      White cabinetry with matte black hardware, wood-finish countertops, stainless steel appliances, a tile backsplash, and light-toned flooring
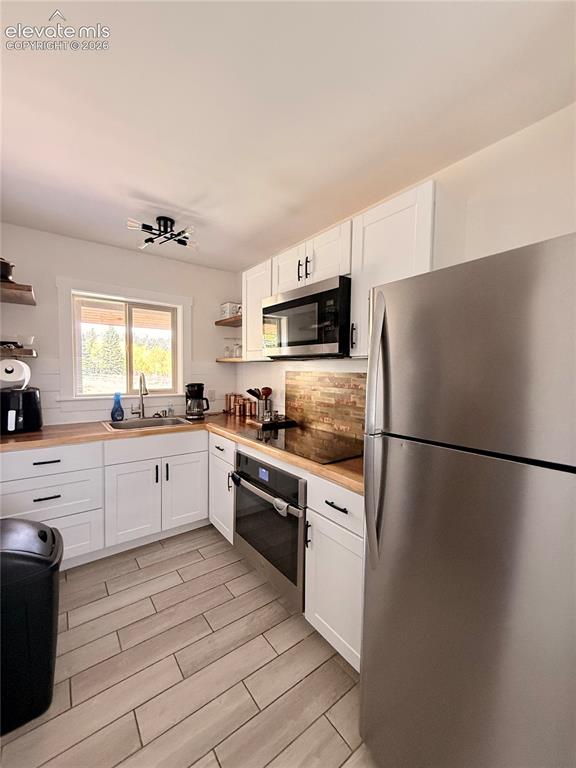
      Image 12 of 43: White shaker cabinetry with black hardware, wood-finish countertops, stainl

      White shaker cabinetry with black hardware, wood-finish countertops, stainless steel appliances, tile flooring, and a window above the sink
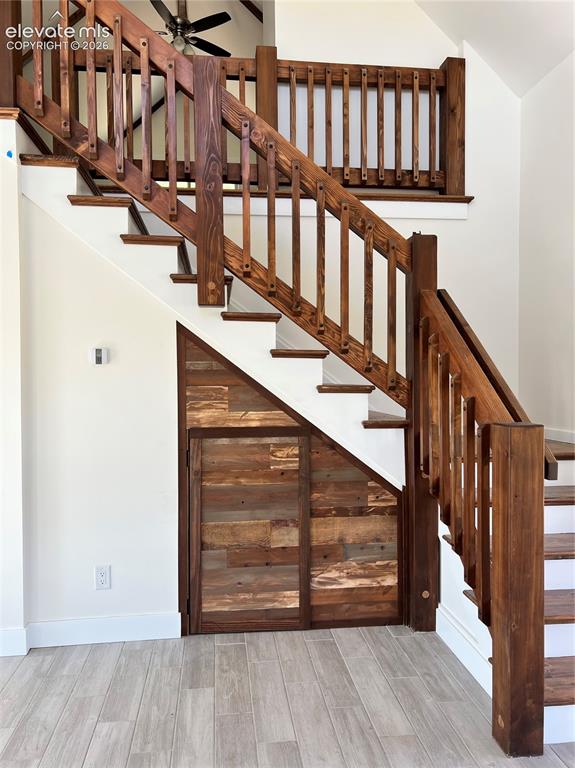
      Image 13 of 43: Wood-finish flooring, custom wood staircase with balusters, built-in under-

      Wood-finish flooring, custom wood staircase with balusters, built-in under-stair storage with horizontal wood paneling, and a high ceiling
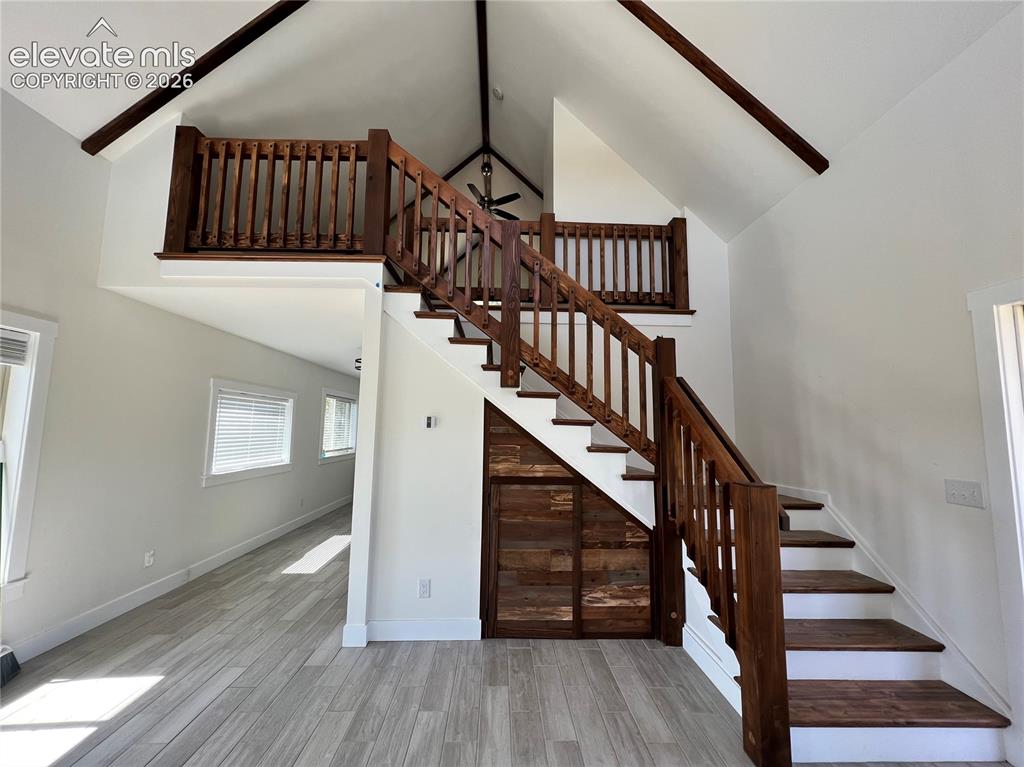
      Image 14 of 43: Vaulted ceiling with exposed beams, wood-finish flooring, wood staircase wi

      Vaulted ceiling with exposed beams, wood-finish flooring, wood staircase with balusters, wood-paneled wall, and a loft area
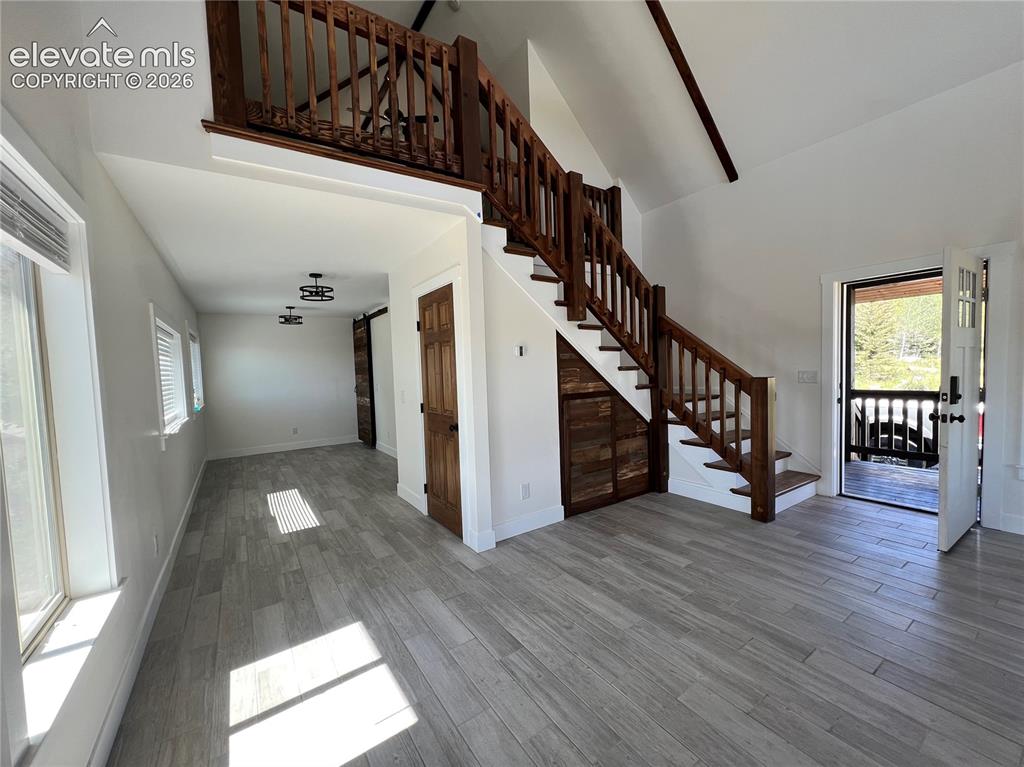
      Image 15 of 43: Vaulted ceilings, wood-finish flooring, wood staircase with a matching loft

      Vaulted ceilings, wood-finish flooring, wood staircase with a matching loft railing, and a wood barn door
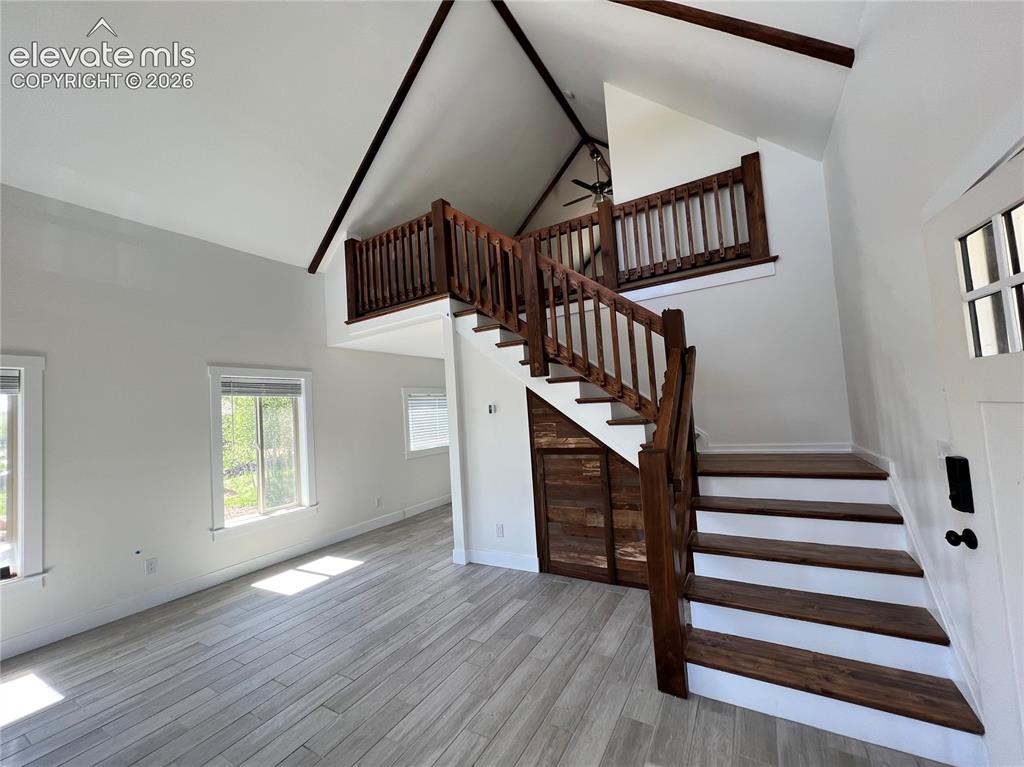
      Image 16 of 43: Vaulted ceilings with exposed beams, wood-finish flooring, staircase with w

      Vaulted ceilings with exposed beams, wood-finish flooring, staircase with wood risers and balusters, and a loft area with wood railing
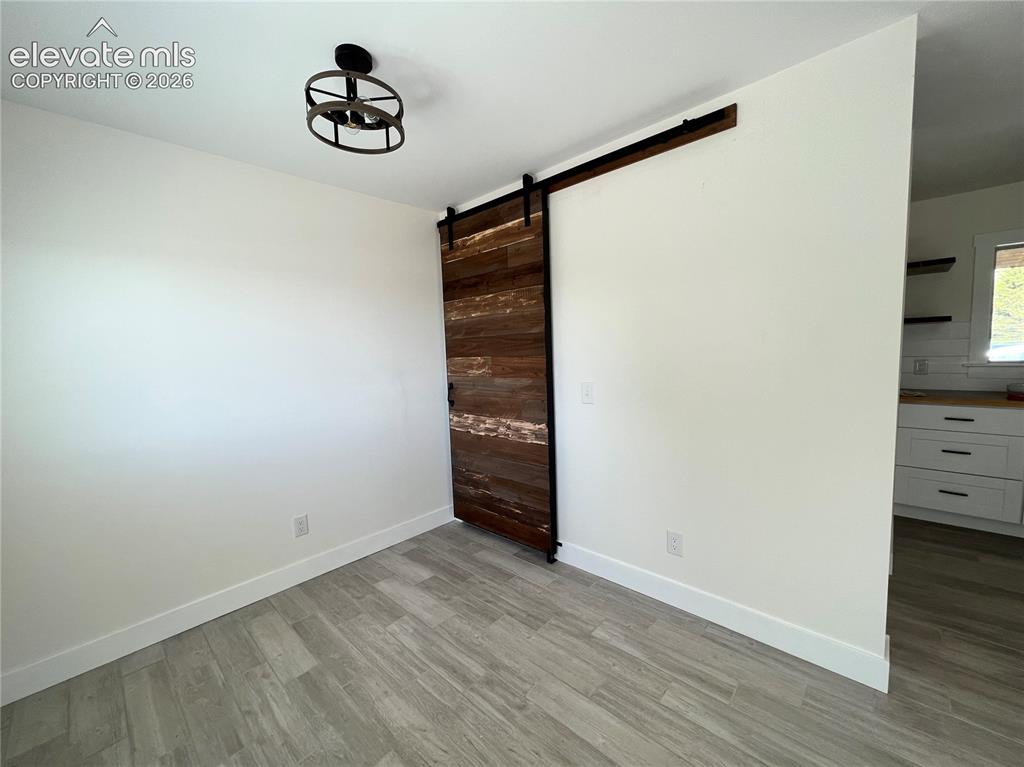
      Image 17 of 43: Wood-finish flooring, accent barn door with dark hardware, and a semi-flush

      Wood-finish flooring, accent barn door with dark hardware, and a semi-flush mount ceiling fixture
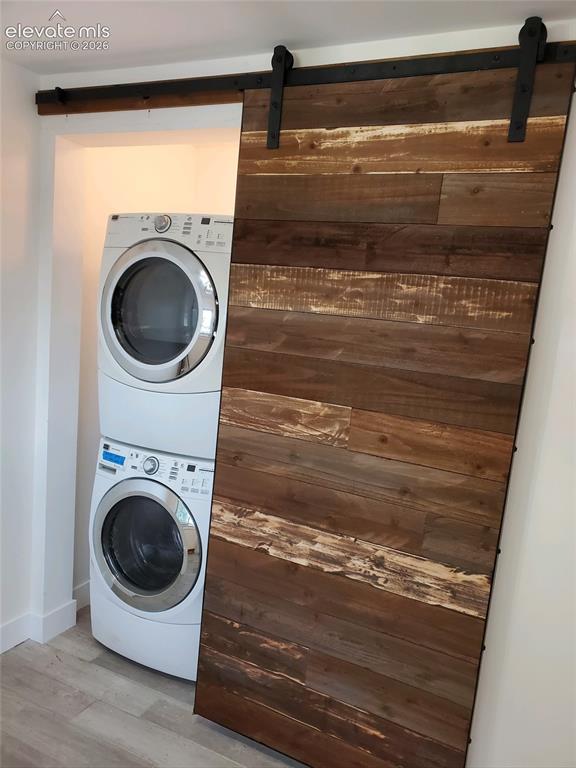
      Image 18 of 43: Wood-finish barn door with exposed black metal hardware
      Wood-finish barn door with exposed black metal hardware

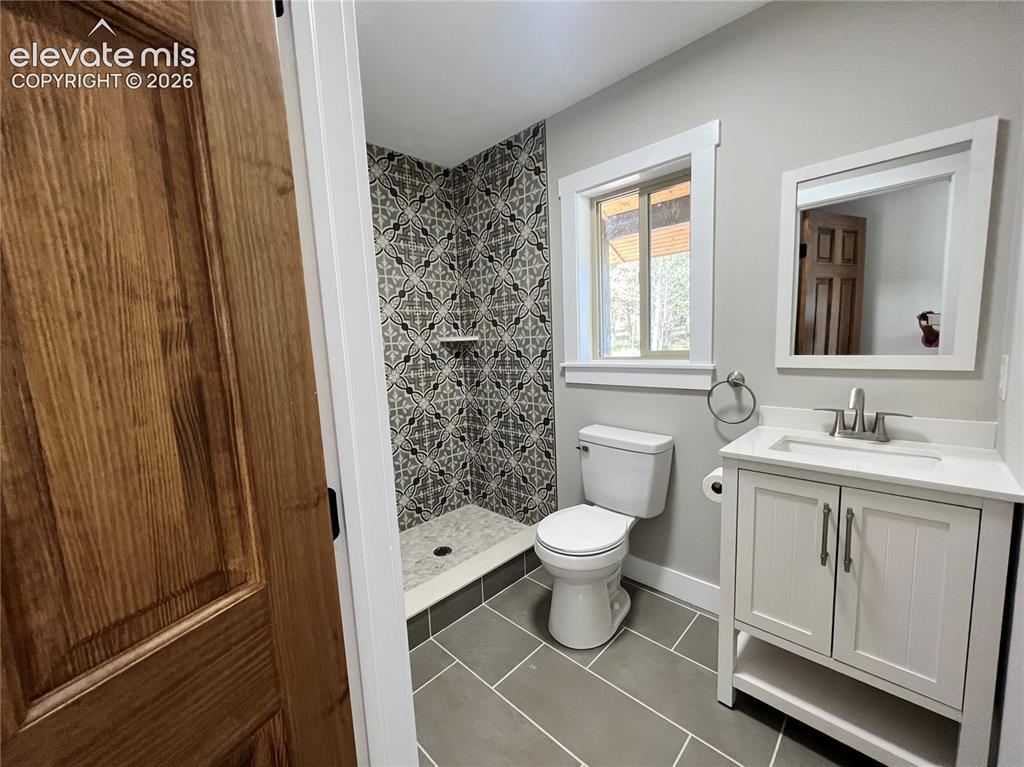
      Image 19 of 43: Walk-in shower with decorative tiled surround, single-sink vanity with whit

      Walk-in shower with decorative tiled surround, single-sink vanity with white cabinetry, square mirror, and wood-finish door
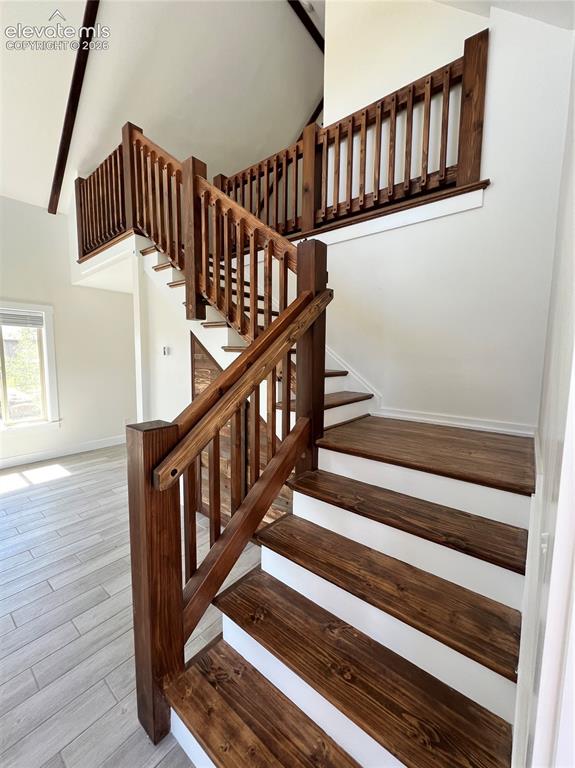
      Image 20 of 43: Staircase featuring rich wood-finish treads and balusters, white risers, an

      Staircase featuring rich wood-finish treads and balusters, white risers, and a vaulted ceiling with exposed beams
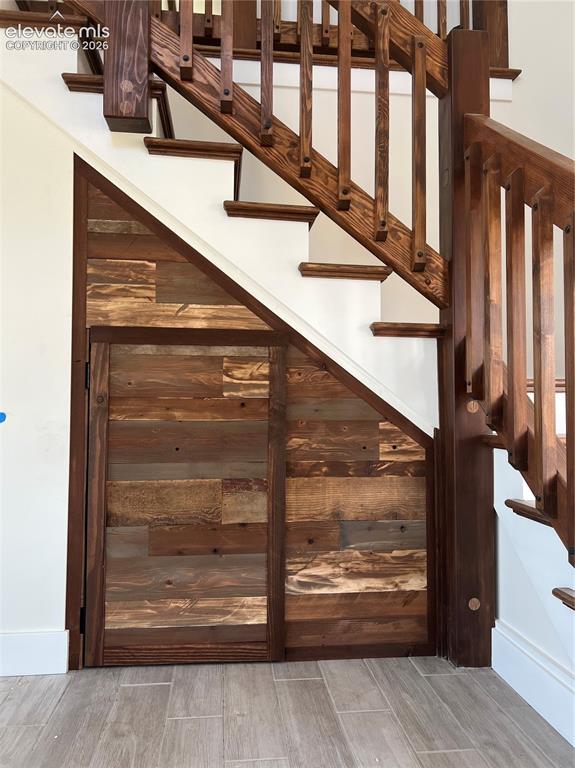
      Image 21 of 43: Hardwood staircase with traditional balusters, featuring under-stair storag

      Hardwood staircase with traditional balusters, featuring under-stair storage with rustic wood paneling and a light-colored tile floor
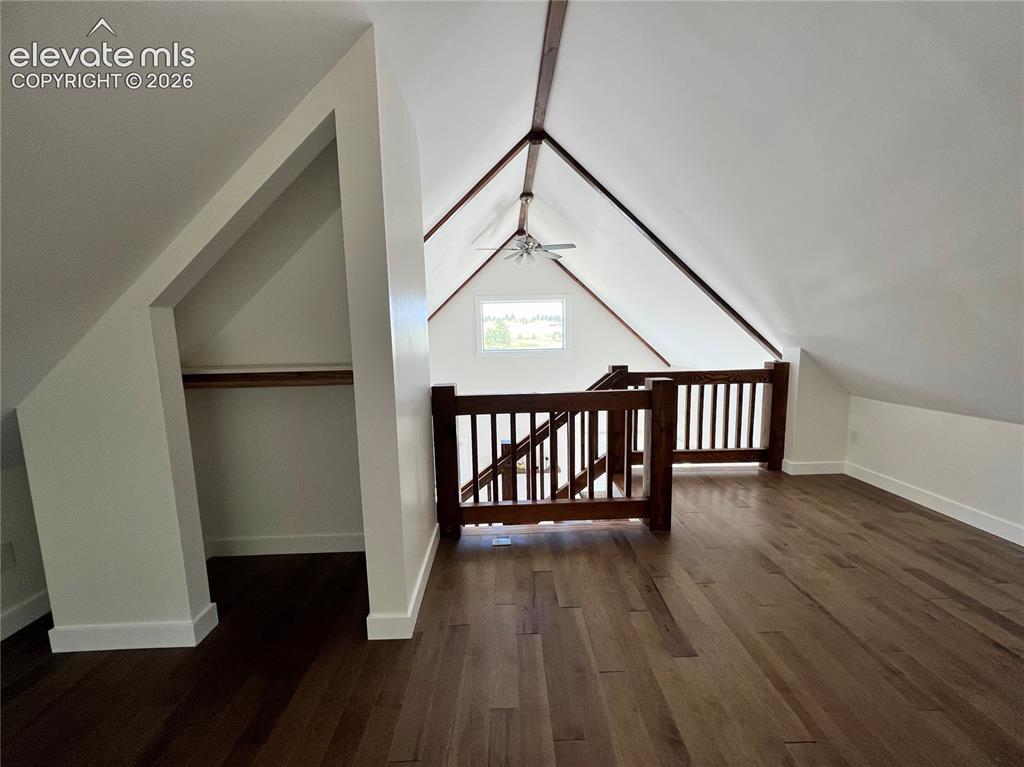
      Image 22 of 43: Vaulted ceilings with exposed beams, rich wood-finish flooring, built-in st

      Vaulted ceilings with exposed beams, rich wood-finish flooring, built-in storage alcove, and a window providing natural light
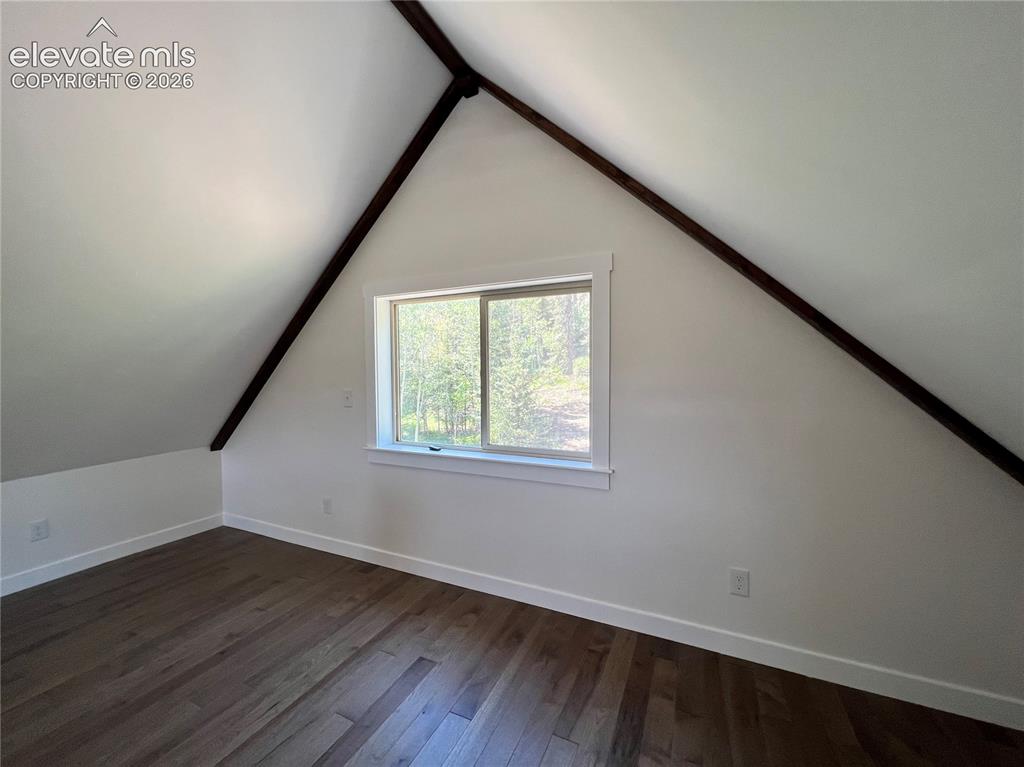
      Image 23 of 43: Wood-finish flooring, white walls, and a window with white trim
      Wood-finish flooring, white walls, and a window with white trim

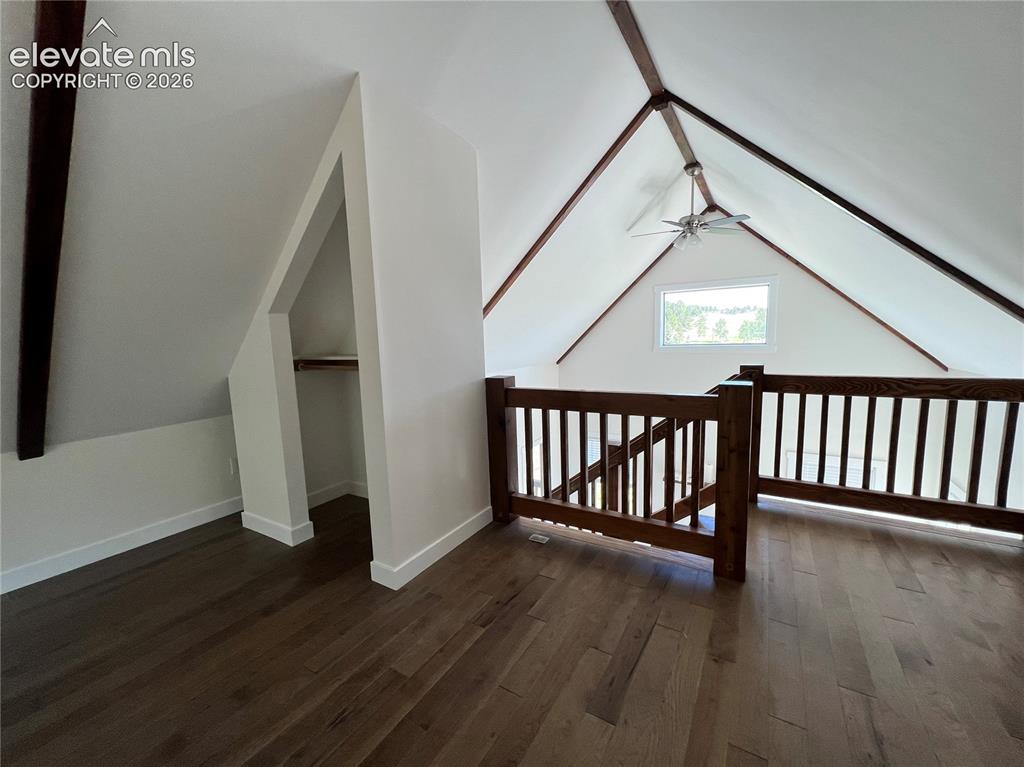
      Image 24 of 43: Vaulted ceiling with exposed wood beams, wood-finish flooring, wood railing

      Vaulted ceiling with exposed wood beams, wood-finish flooring, wood railing, built-in open shelving, and a ceiling fan
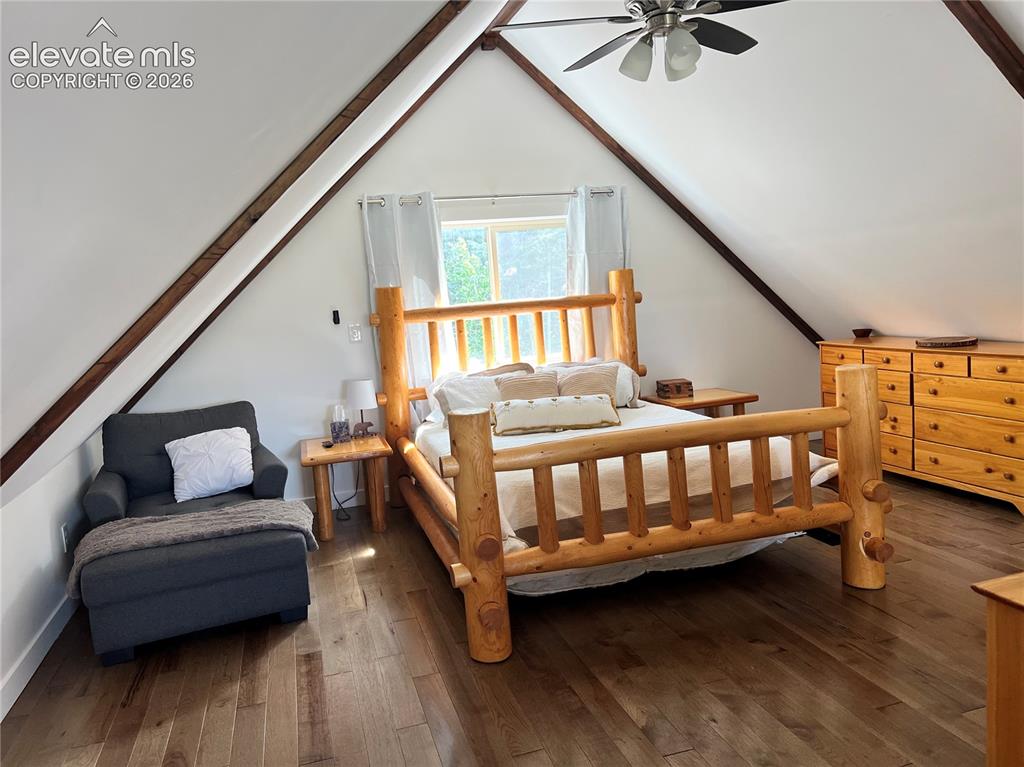
      Image 25 of 43: Vaulted ceiling with exposed wood beams, wood-finish flooring, and a ceilin

      Vaulted ceiling with exposed wood beams, wood-finish flooring, and a ceiling fan with integrated lighting
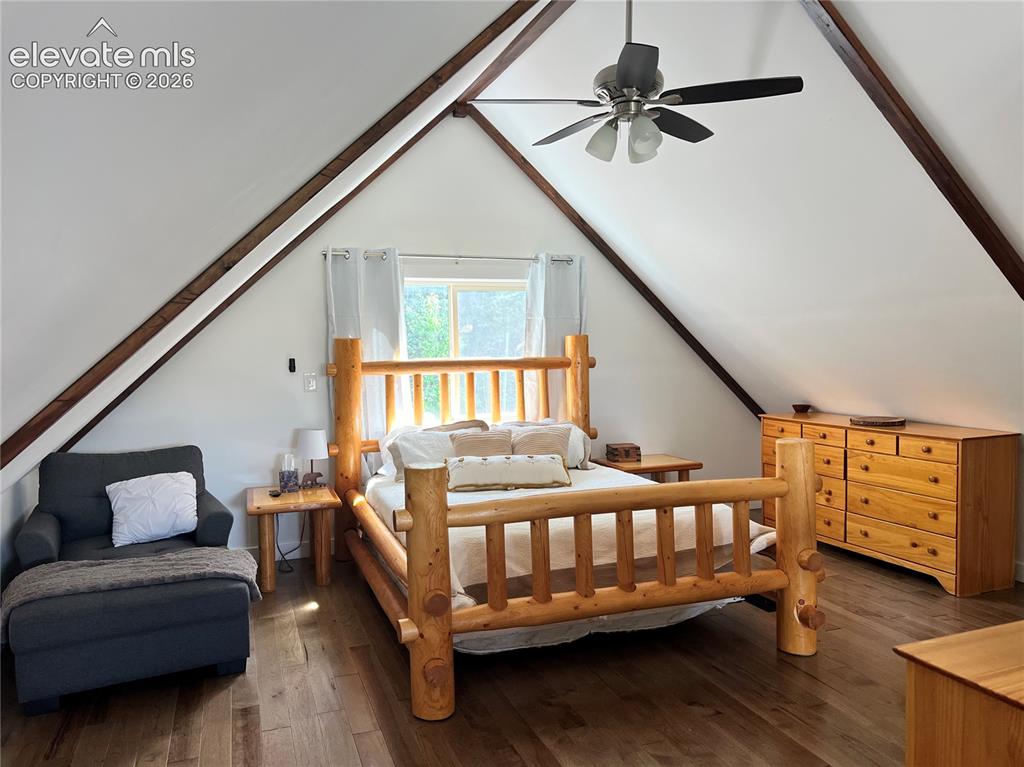
      Image 26 of 43: Angled white walls with exposed wood beams
      Angled white walls with exposed wood beams

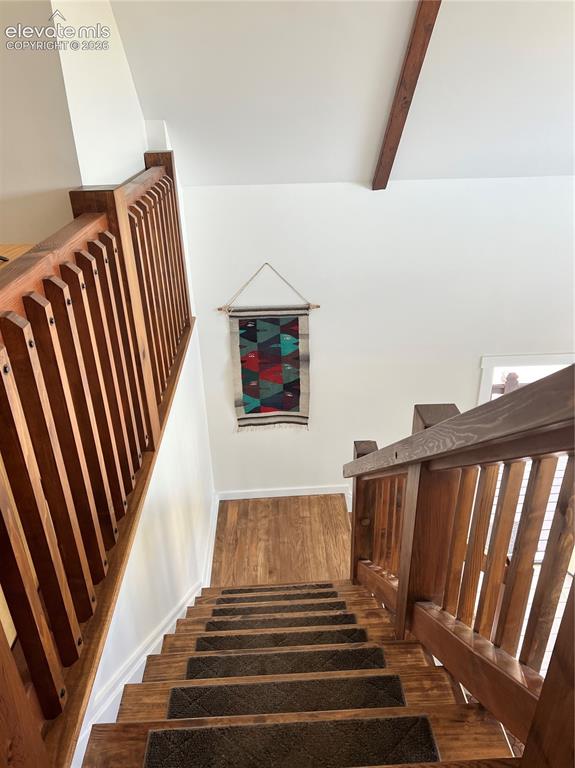
      Image 27 of 43: Hardwood staircase with integrated runners, wood-finish flooring, wood rail

      Hardwood staircase with integrated runners, wood-finish flooring, wood railing, and exposed ceiling beam
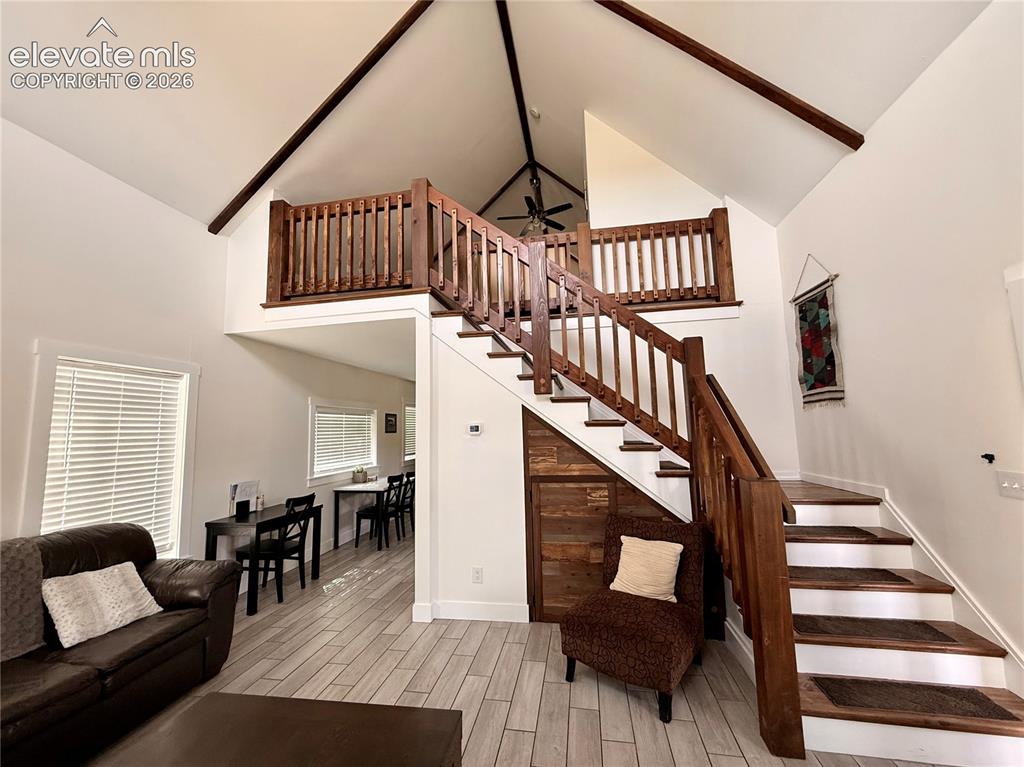
      Image 28 of 43: Soaring vaulted ceilings with exposed beams, wood-finish flooring, and a pr

      Soaring vaulted ceilings with exposed beams, wood-finish flooring, and a prominent staircase with wood railing
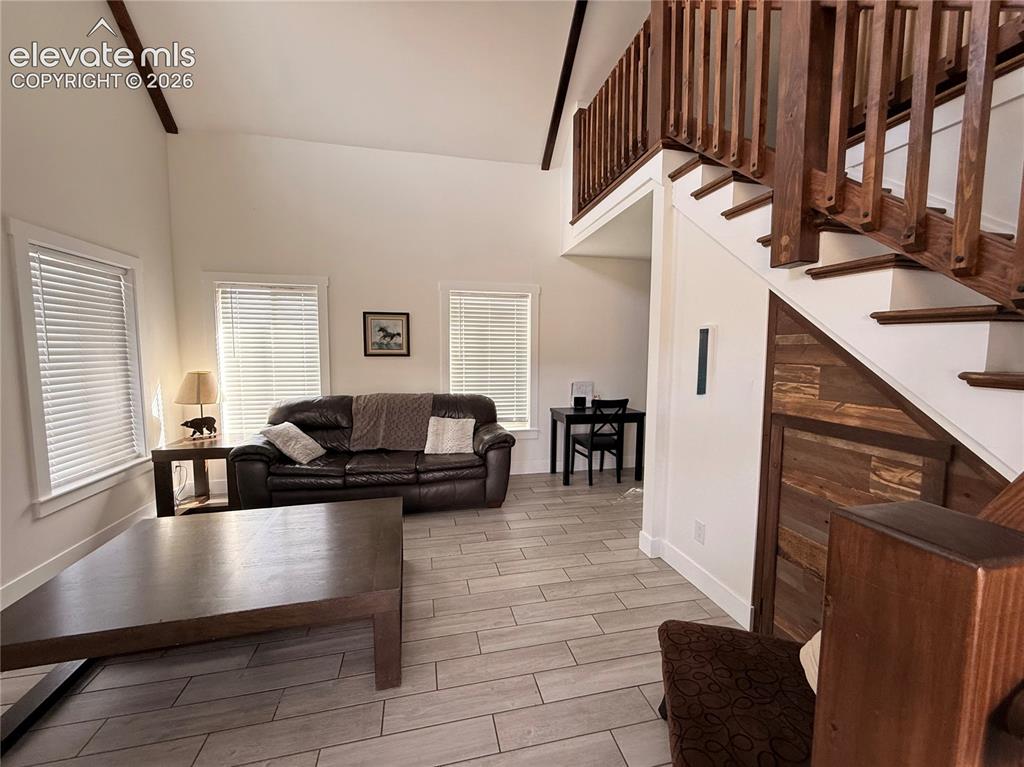
      Image 29 of 43: Vaulted ceiling, open wood staircase with balusters, wood-finish flooring,

      Vaulted ceiling, open wood staircase with balusters, wood-finish flooring, multiple windows, and a built-in wood-paneled storage feature under the staircase
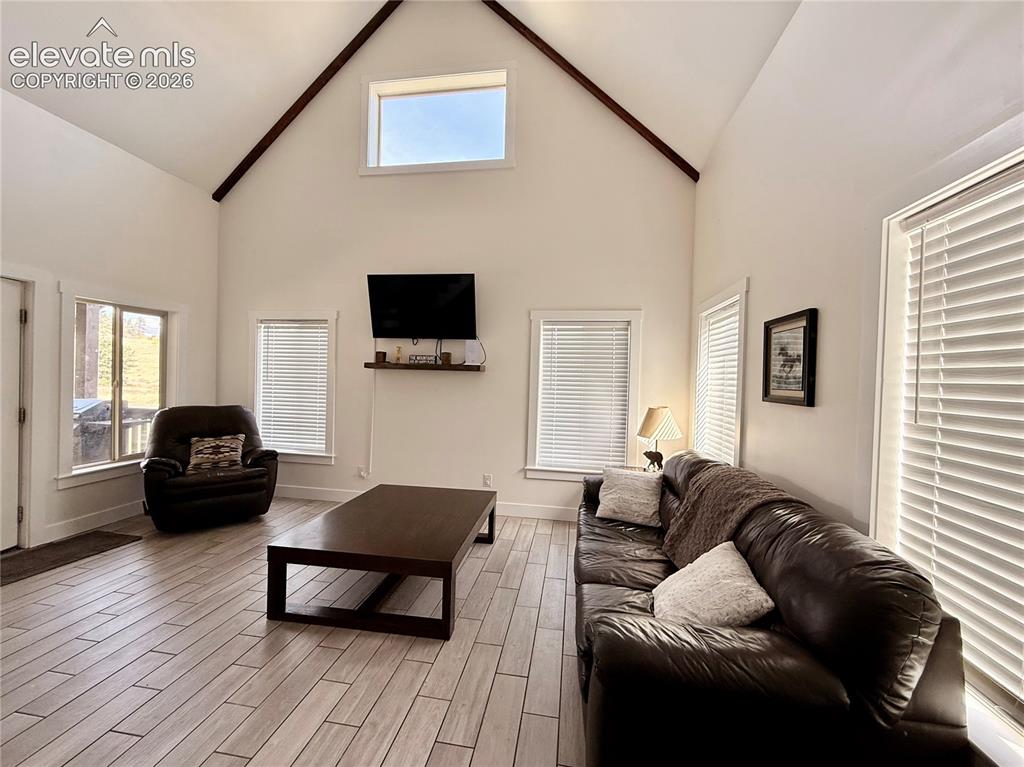
      Image 30 of 43: Vaulted ceiling, exposed ceiling beams, upper clerestory window, wood-finis

      Vaulted ceiling, exposed ceiling beams, upper clerestory window, wood-finish flooring, multiple windows with blinds
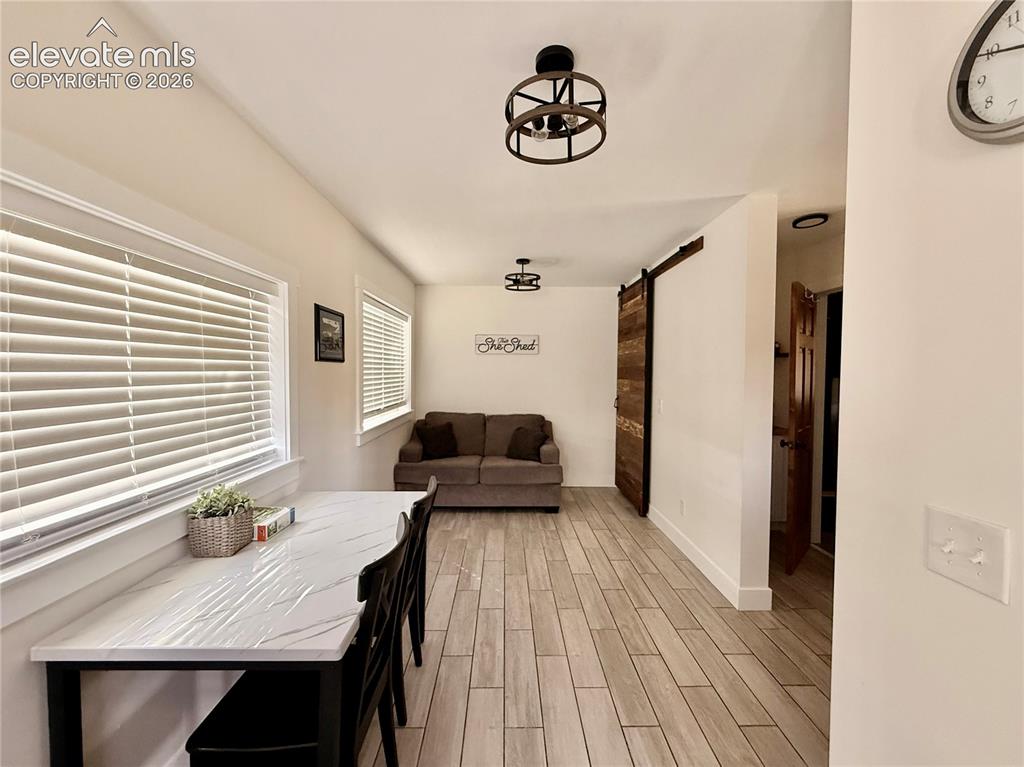
      Image 31 of 43: Wood-finish flooring throughout, white framed windows, and a sliding wood-p

      Wood-finish flooring throughout, white framed windows, and a sliding wood-panel barn door
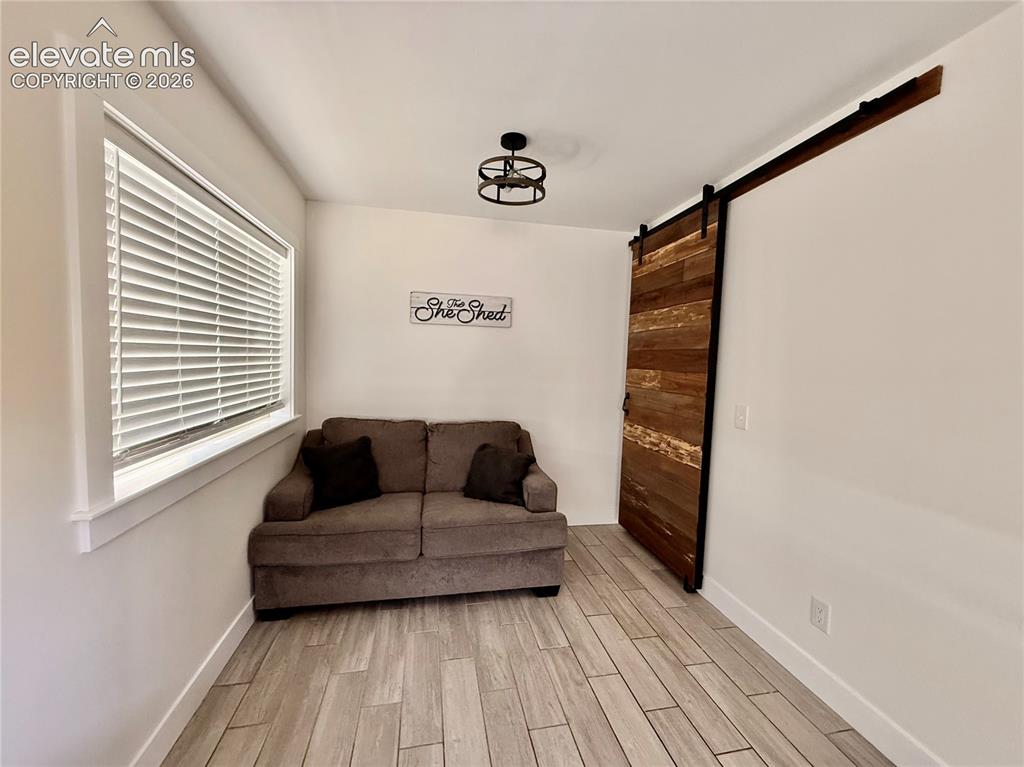
      Image 32 of 43: Wood-finish tile flooring, a large window with blinds, a ceiling-mounted li

      Wood-finish tile flooring, a large window with blinds, a ceiling-mounted light fixture, and a wood barn door with a black metal track
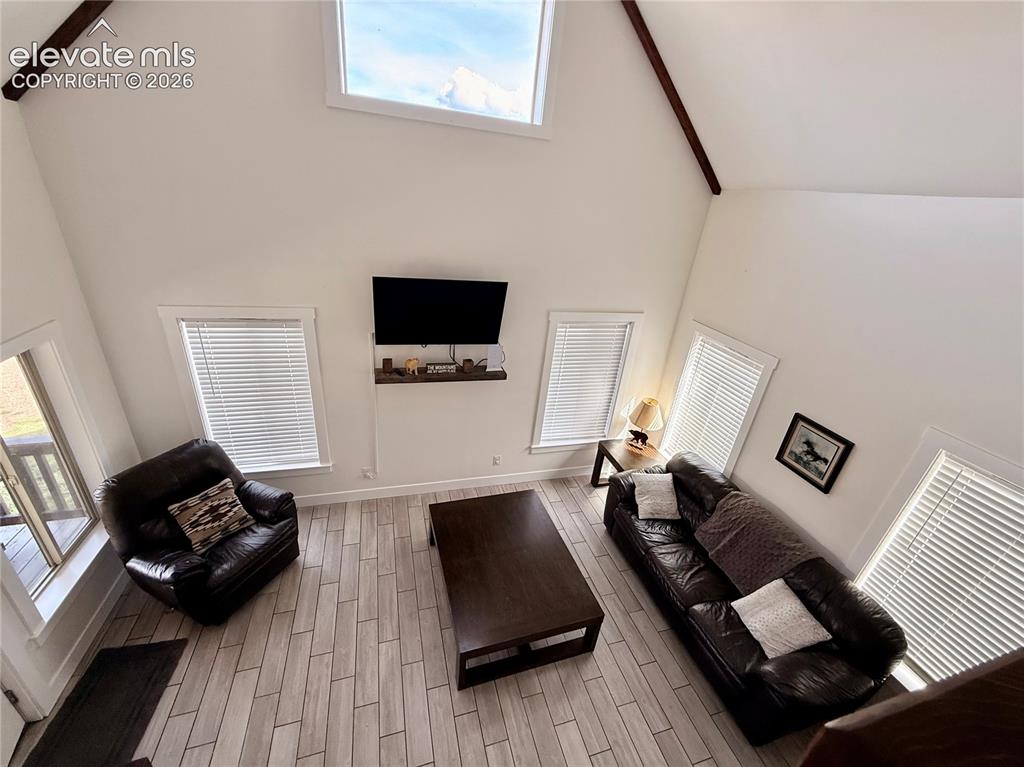
      Image 33 of 43: Vaulted ceilings with exposed beams, high transom window, light wood-finish

      Vaulted ceilings with exposed beams, high transom window, light wood-finish flooring, and multiple windows with blinds
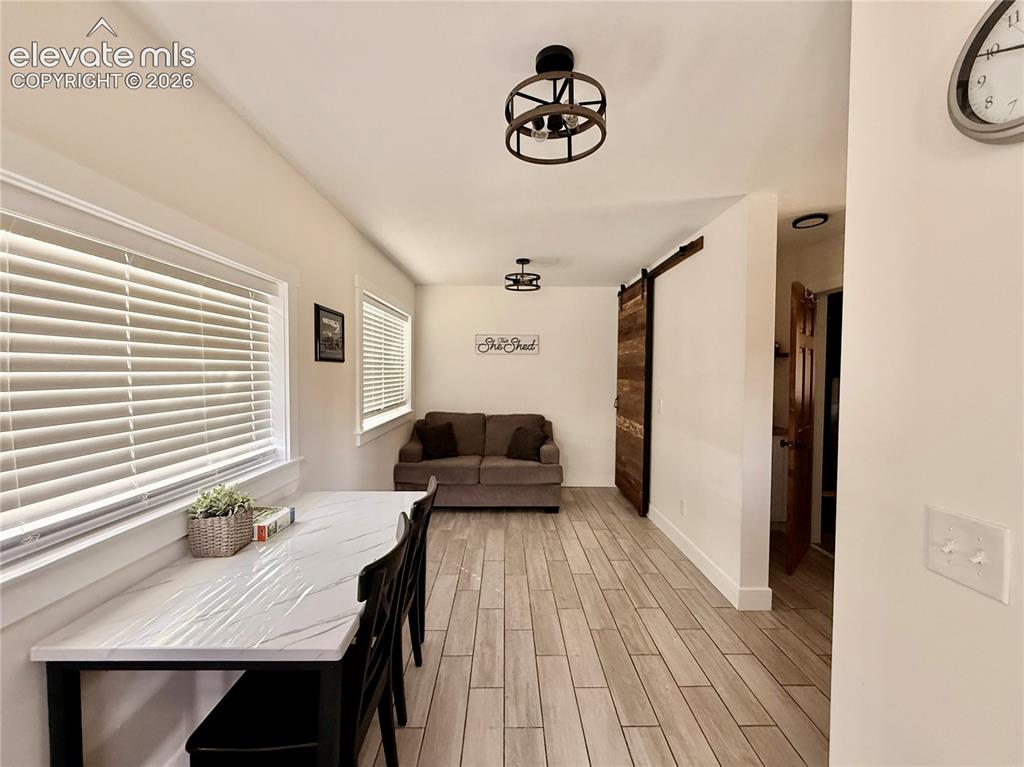
      Image 34 of 43: Wood-finish flooring throughout, white framed windows, and a sliding wood-p

      Wood-finish flooring throughout, white framed windows, and a sliding wood-panel barn door
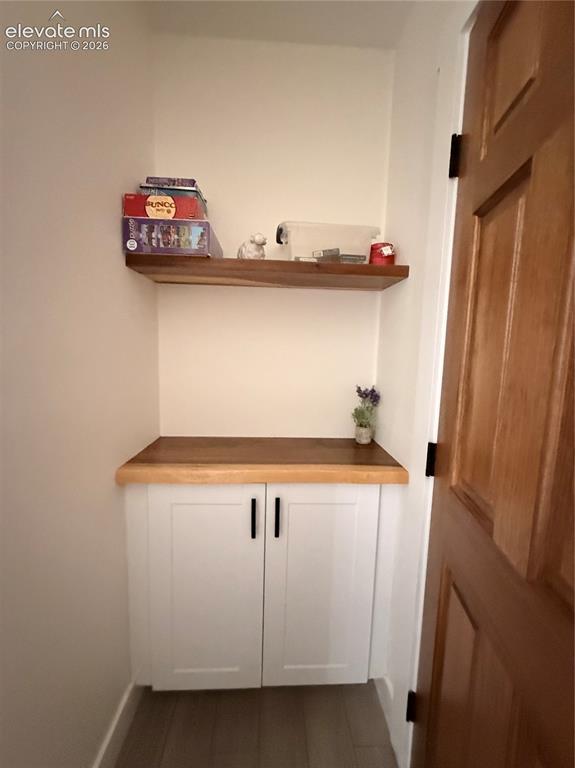
      Image 35 of 43: Built-in cabinetry with white shaker-style doors, wood-finish countertop, a

      Built-in cabinetry with white shaker-style doors, wood-finish countertop, and a floating wood-finish shelf
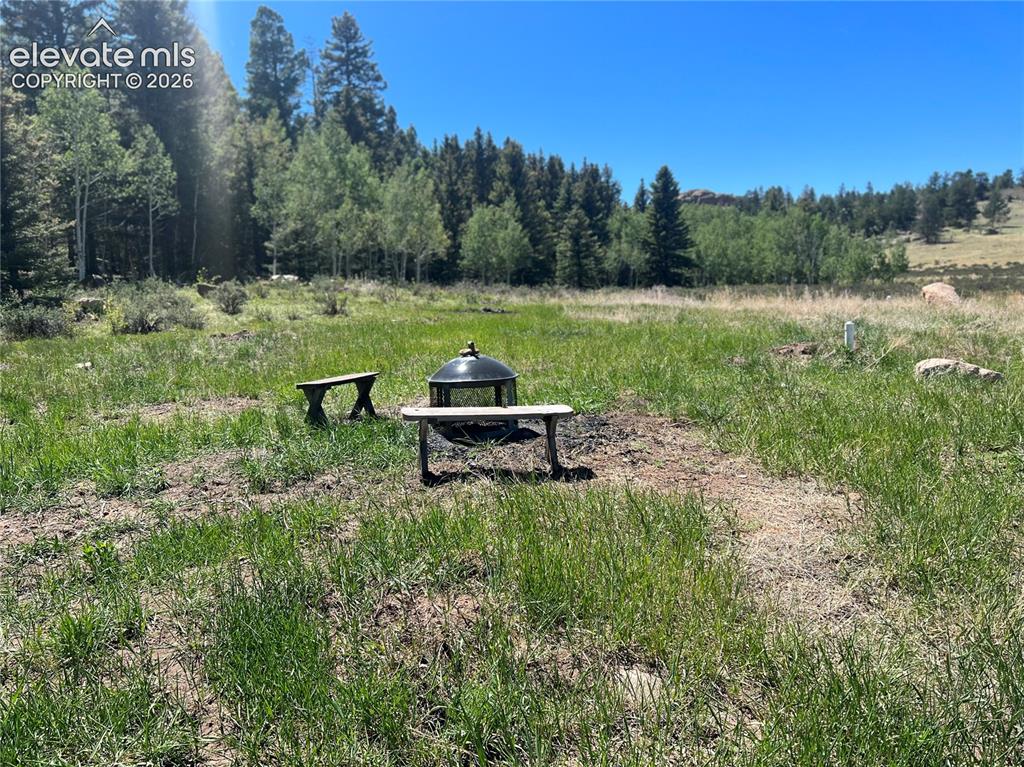
      Image 36 of 43: Expansive open terrain with natural vegetation and distant trees
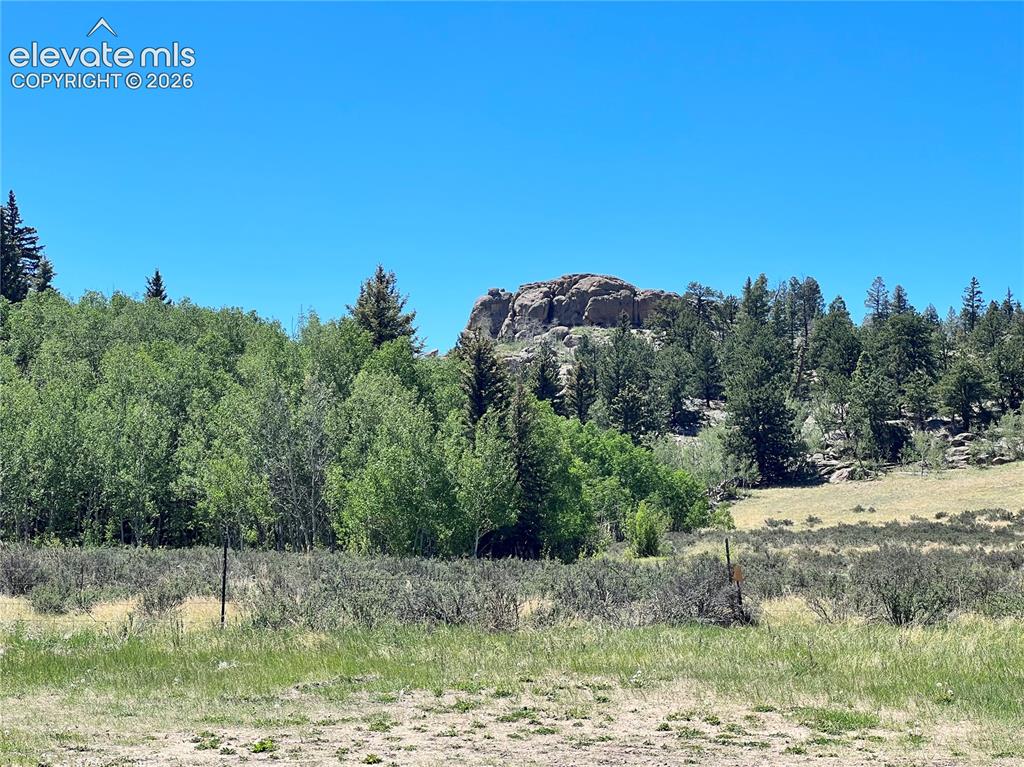
      Expansive open terrain with natural vegetation and distant trees

      Image 37 of 43: Expansive natural landscape featuring lush greenery, mature trees, and rock

      Expansive natural landscape featuring lush greenery, mature trees, and rock formations
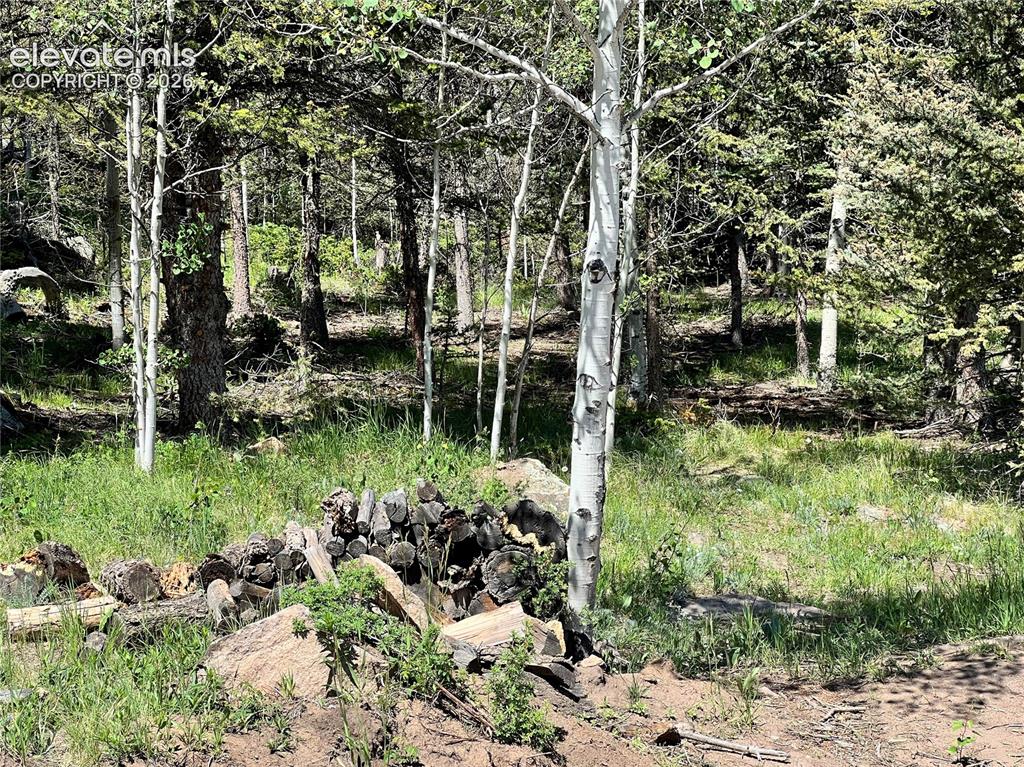
      Image 38 of 43: Wooded parcel featuring mature trees, natural ground cover, and exposed roc

      Wooded parcel featuring mature trees, natural ground cover, and exposed rock formations
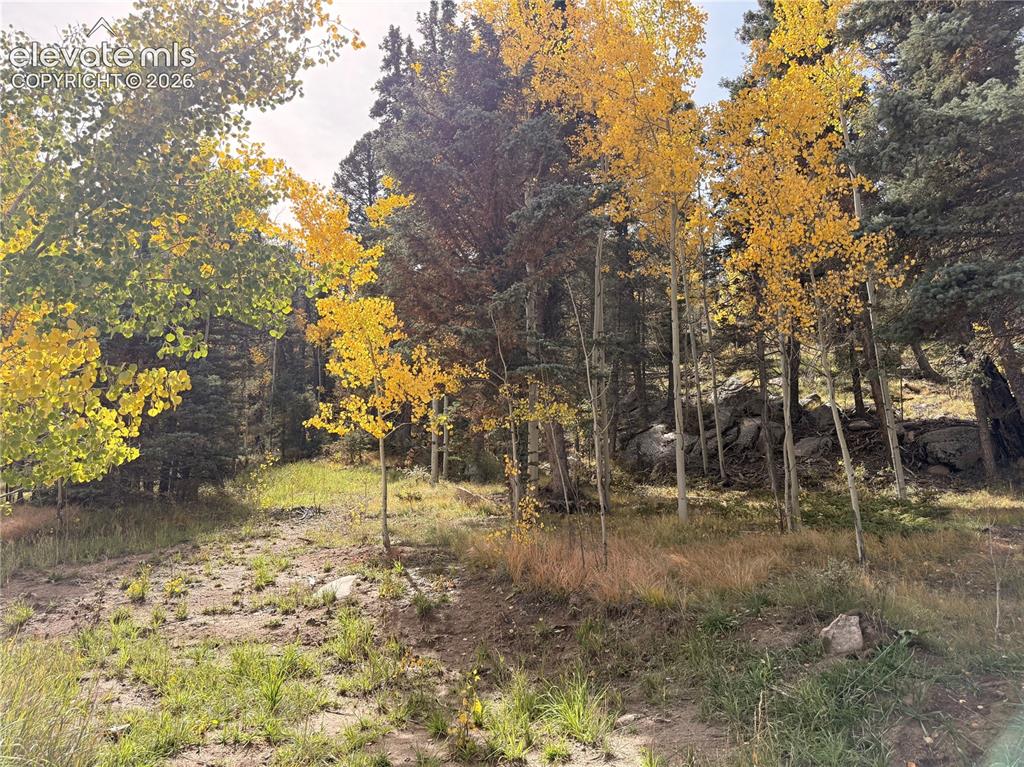
      Image 39 of 43: Sloped terrain with mature trees, scattered boulders, and varying ground co

      Sloped terrain with mature trees, scattered boulders, and varying ground cover
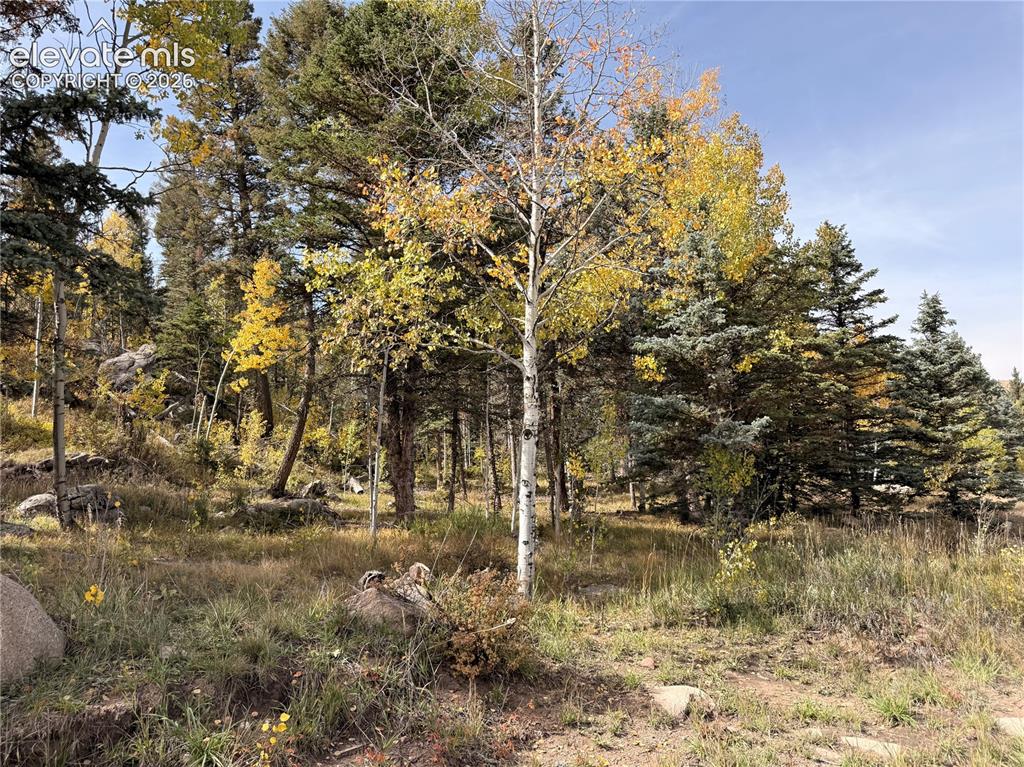
      Image 40 of 43: Mature trees, natural landscaping, varied foliage, scattered boulders, and

      Mature trees, natural landscaping, varied foliage, scattered boulders, and an open sky
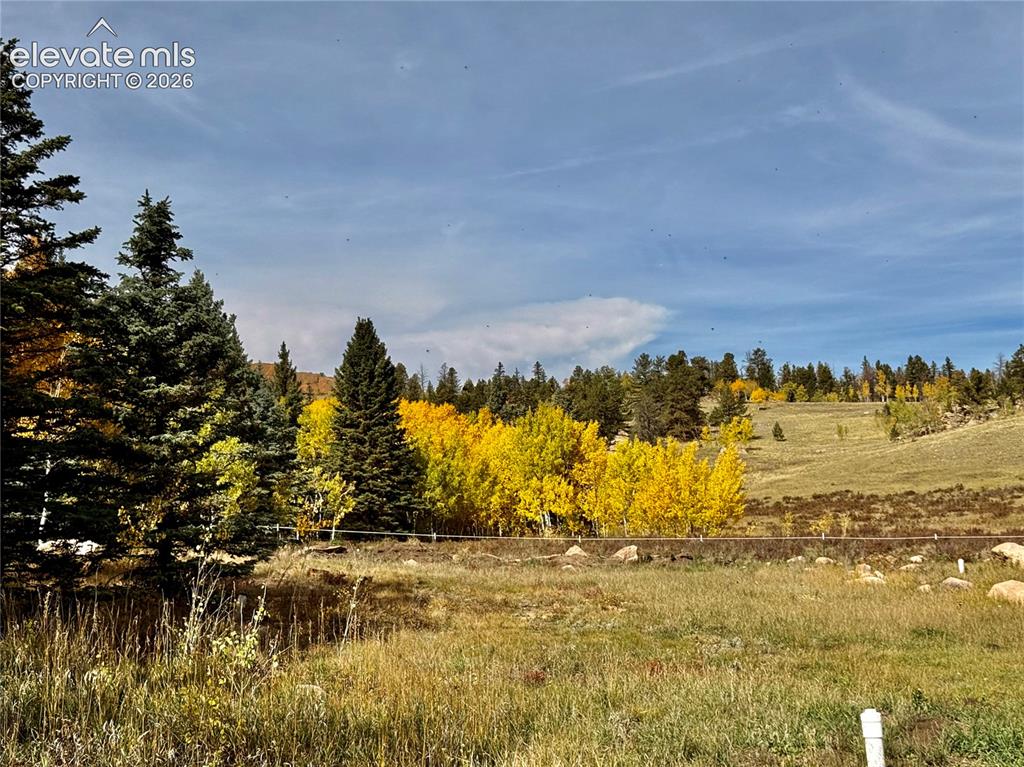
      Image 41 of 43: Expansive natural landscape featuring mature evergreen trees and vibrant ye

      Expansive natural landscape featuring mature evergreen trees and vibrant yellow foliage
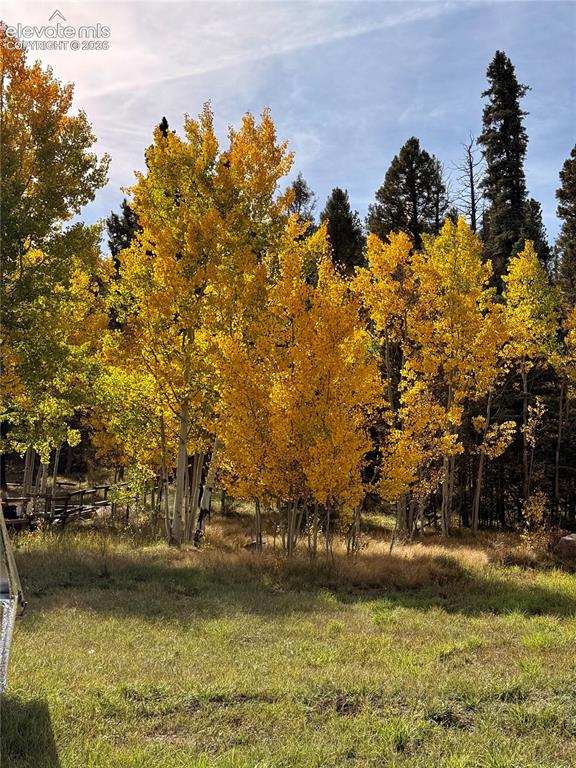
      Image 42 of 43: Expansive grassy area featuring mature deciduous trees with yellow foliage

      Expansive grassy area featuring mature deciduous trees with yellow foliage and evergreen trees
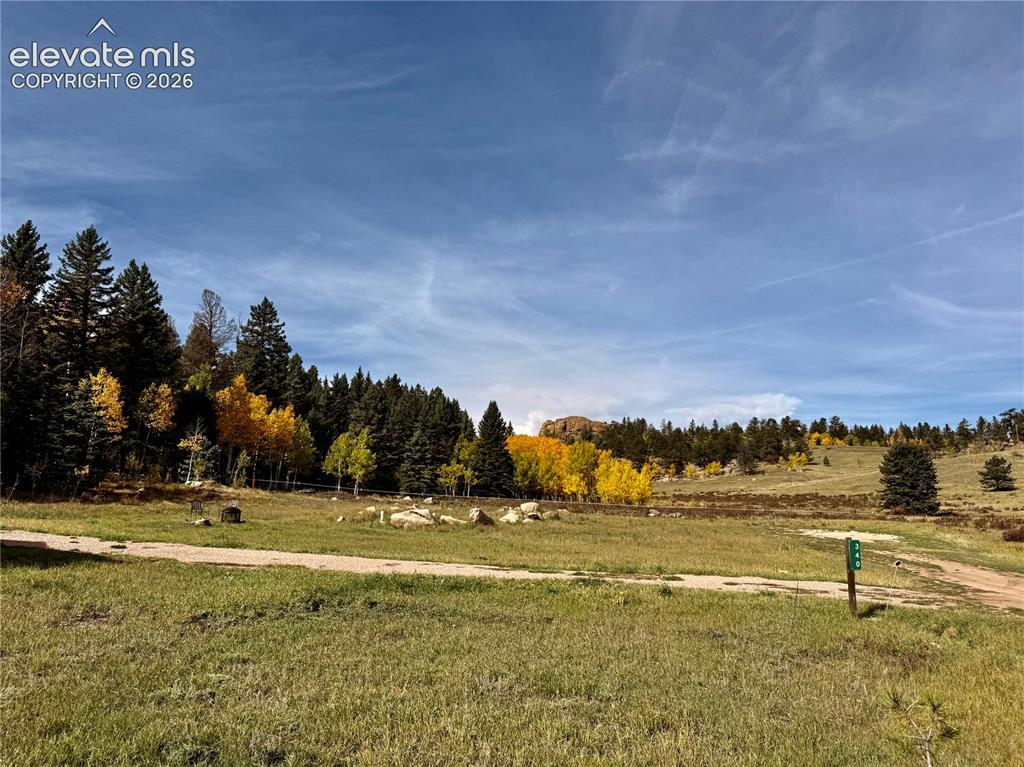
      Image 43 of 43: Expansive natural terrain featuring a mix of evergreen and deciduous trees,

      Expansive natural terrain featuring a mix of evergreen and deciduous trees, with a visible dirt pathway

      Disclaimer: The real estate listing information and related content displayed on this site is provided exclusively for consumers’ personal, non-commercial use and may not be used for any purpose other than to identify prospective properties consumers may be interested in purchasing.