8772 Briar Brush Lane, Colorado Springs, CO, 80927
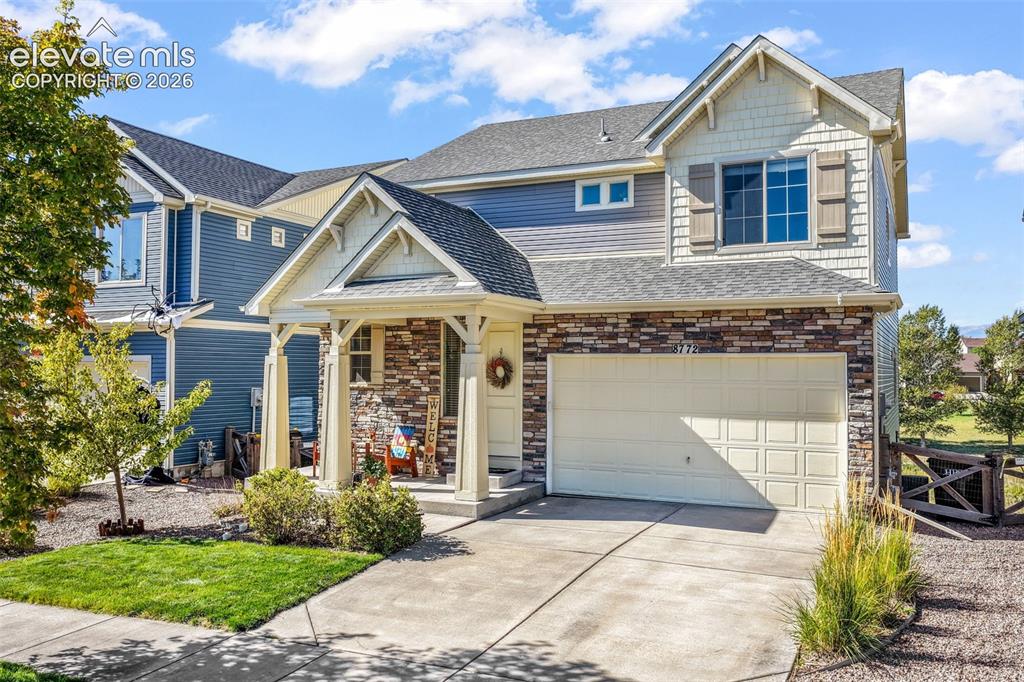
Two-story residence featuring a covered front porch, stone and siding exterior, attached garage, and a concrete driveway
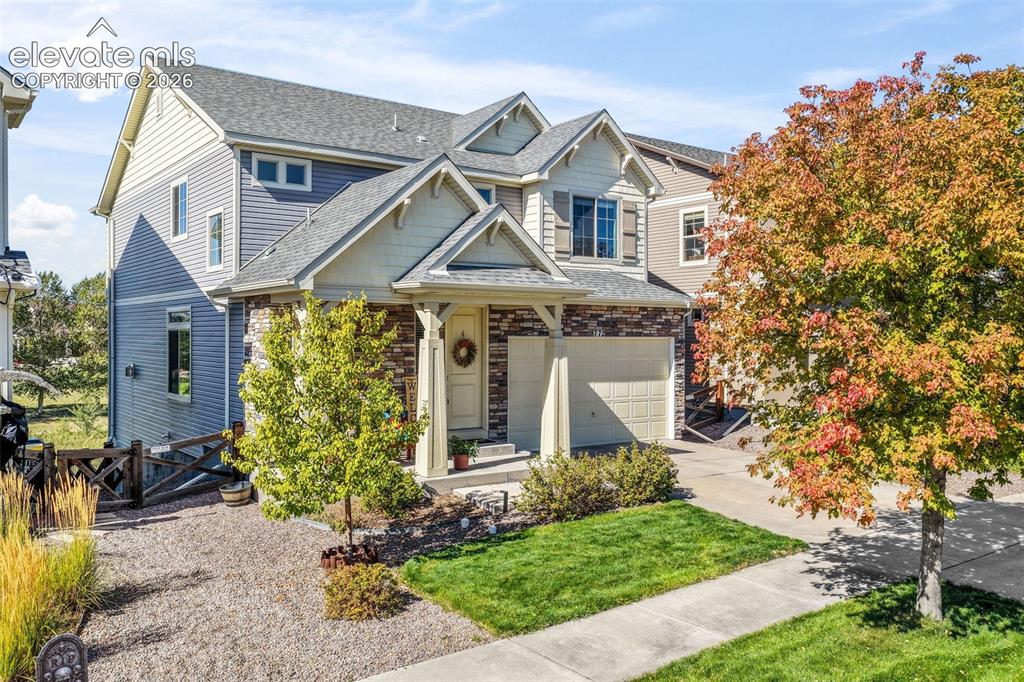
Two-story residence featuring a stone and siding exterior, an attached two-car garage, and a concrete driveway
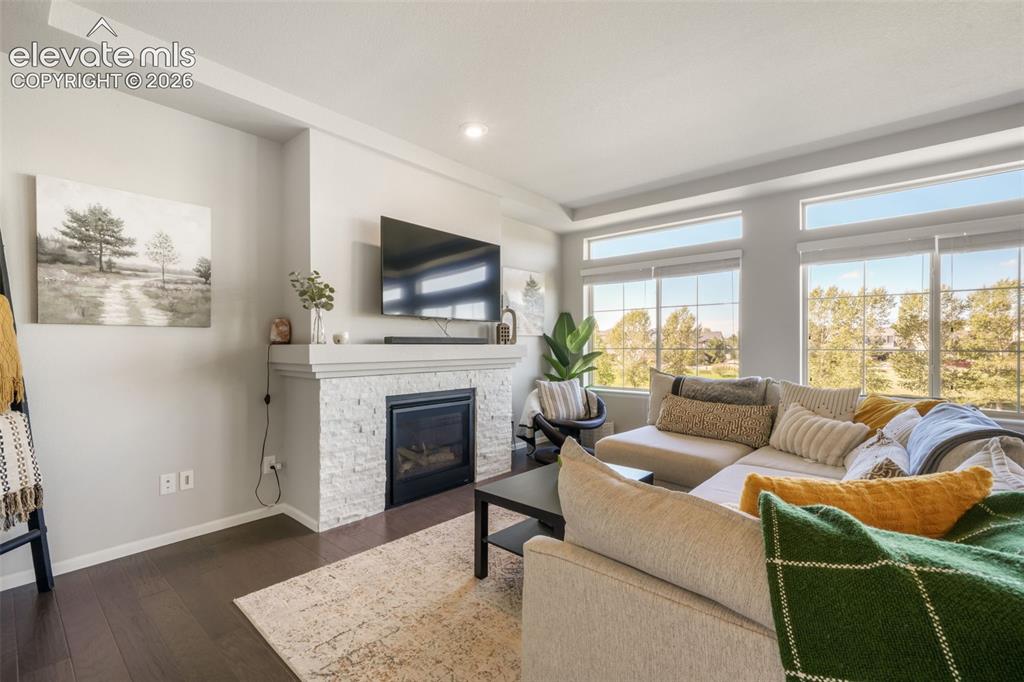
Dark wood-finish flooring, white fireplace surround with stacked stone, gas fireplace, and multiple windows with upper transoms
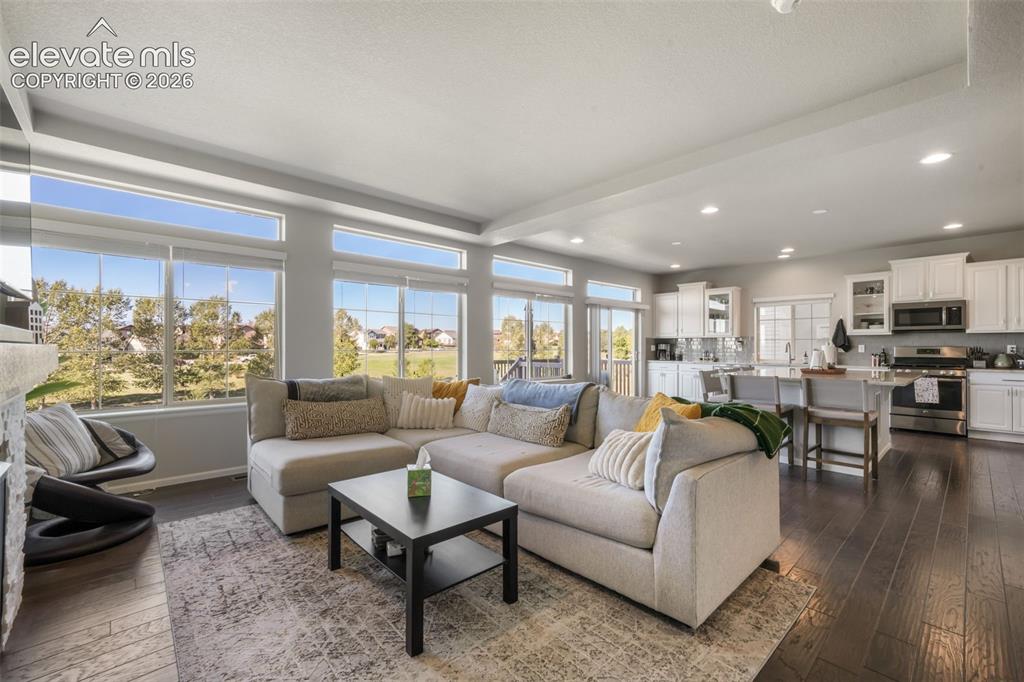
Open-concept living space featuring wood-finish flooring, recessed lighting, and a kitchen island with seating
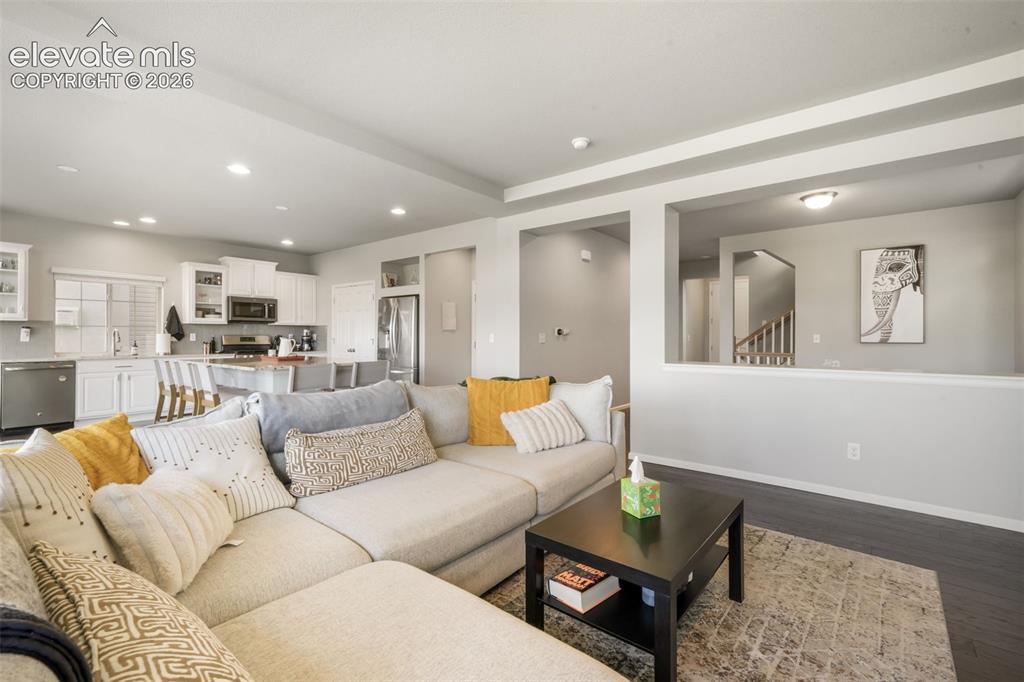
Open-concept living space with dark wood-finish flooring, recessed lighting, and a kitchen featuring white cabinetry, stainless steel appliances, and a central island with seating
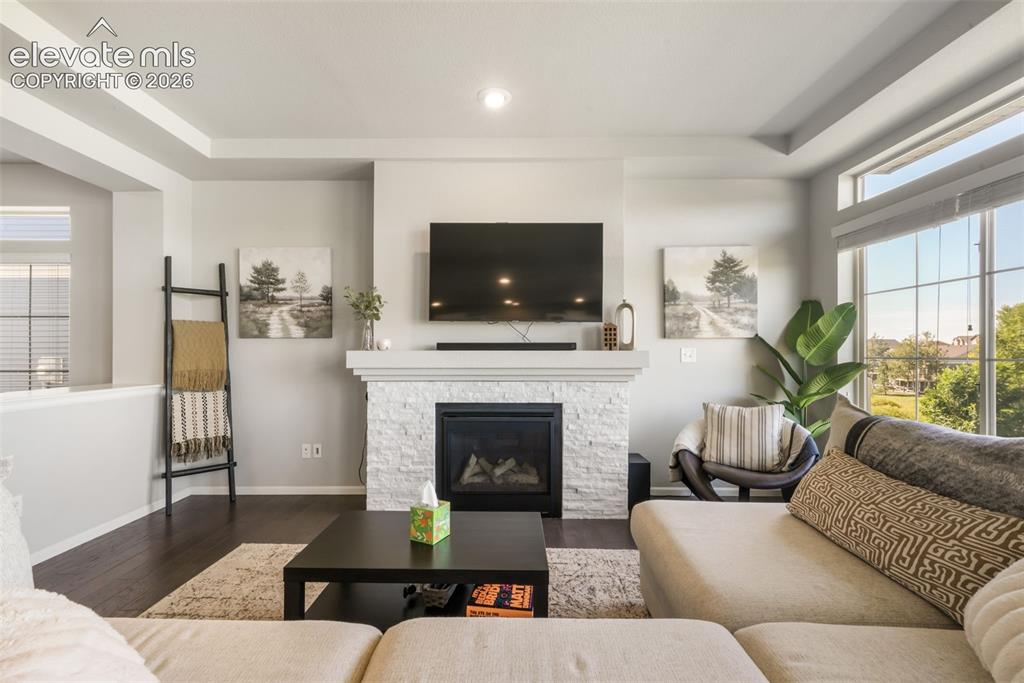
Tray ceiling with recessed lighting
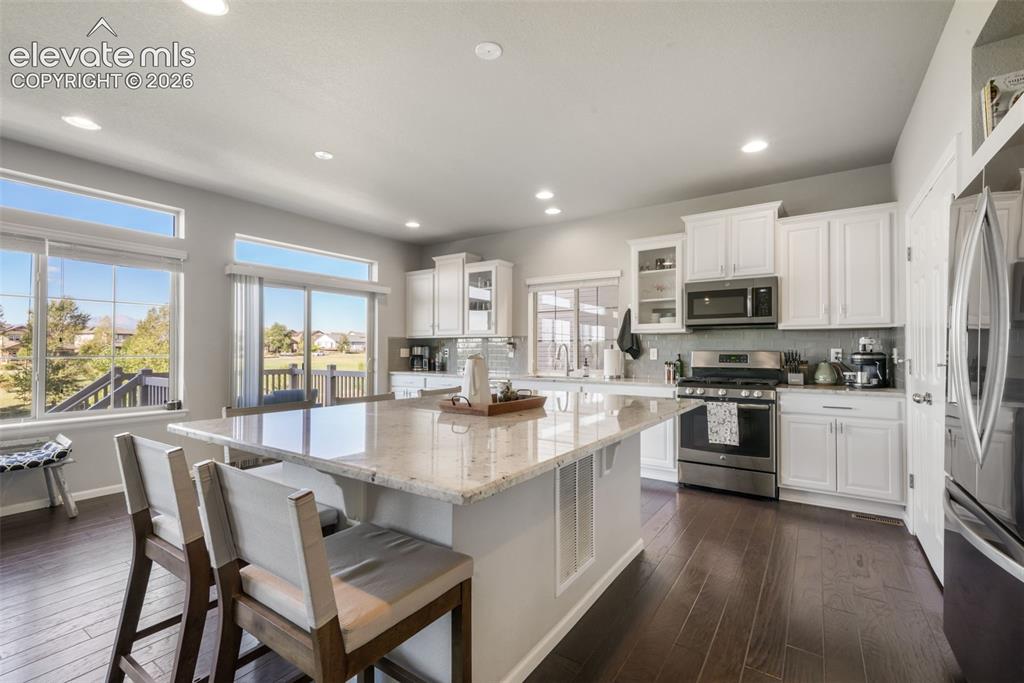
Kitchen featuring a large central island with seating, white shaker-style cabinetry, stainless steel appliances, and wood-finish flooring
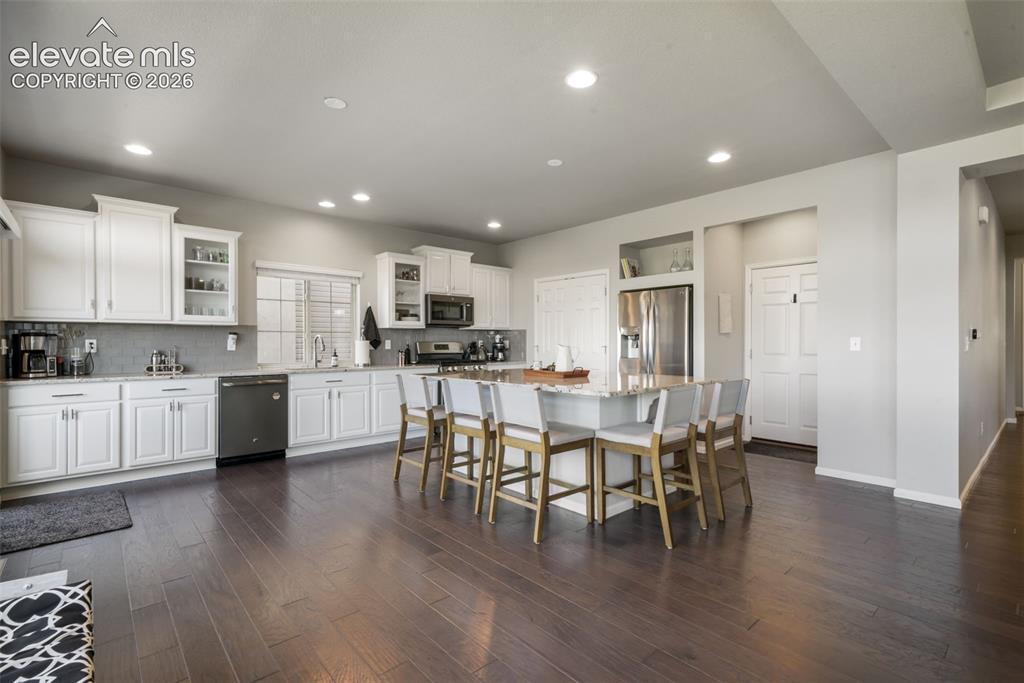
Kitchen featuring wood-finish flooring, white cabinetry, a large center island, stainless steel appliances, and recessed lighting
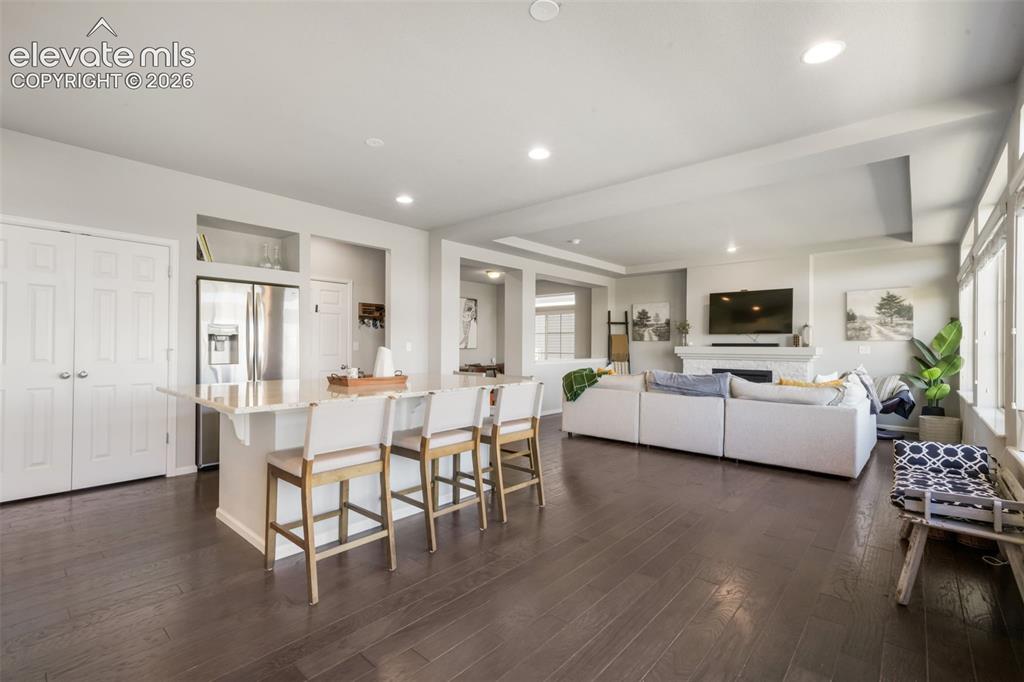
Kitchen island with stone countertop, stainless steel refrigerator, dark wood-finish flooring, recessed lighting, and large windows
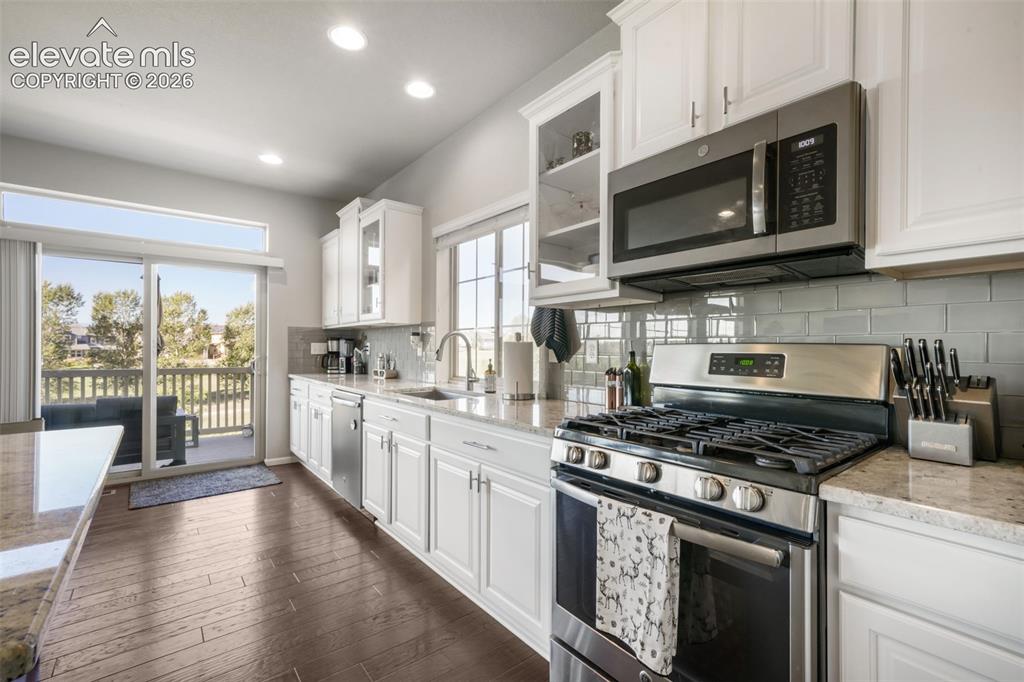
White cabinetry, stainless steel appliances, wood-finish flooring, light-colored countertops, and a full tile backsplash
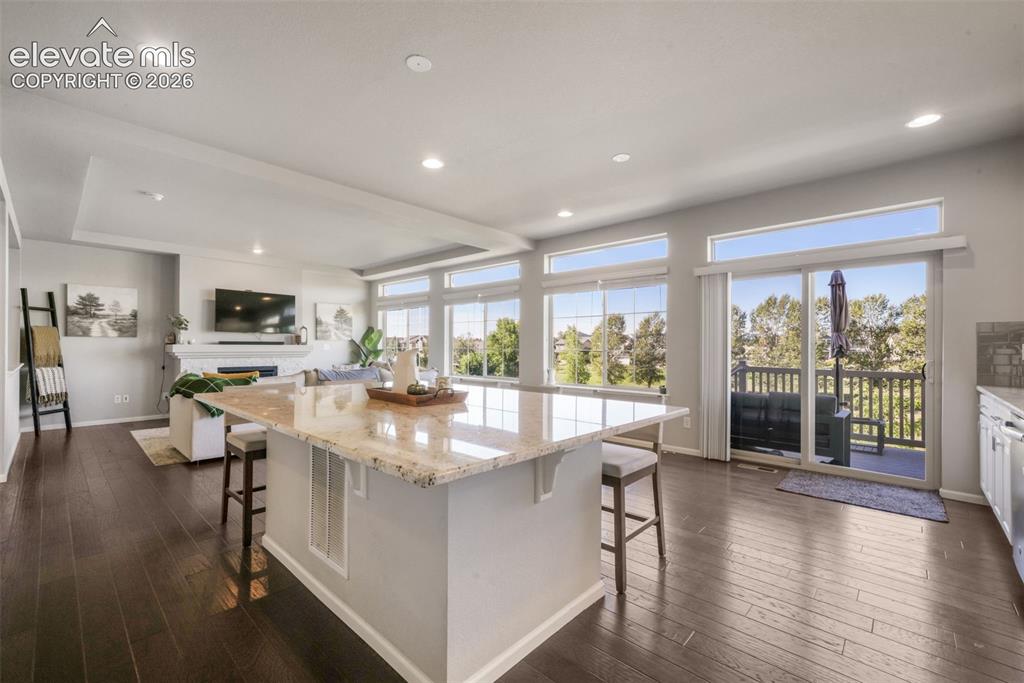
Spacious open concept living area featuring dark wood-finish flooring, a kitchen island with stone countertop, recessed lighting, and expansive windows
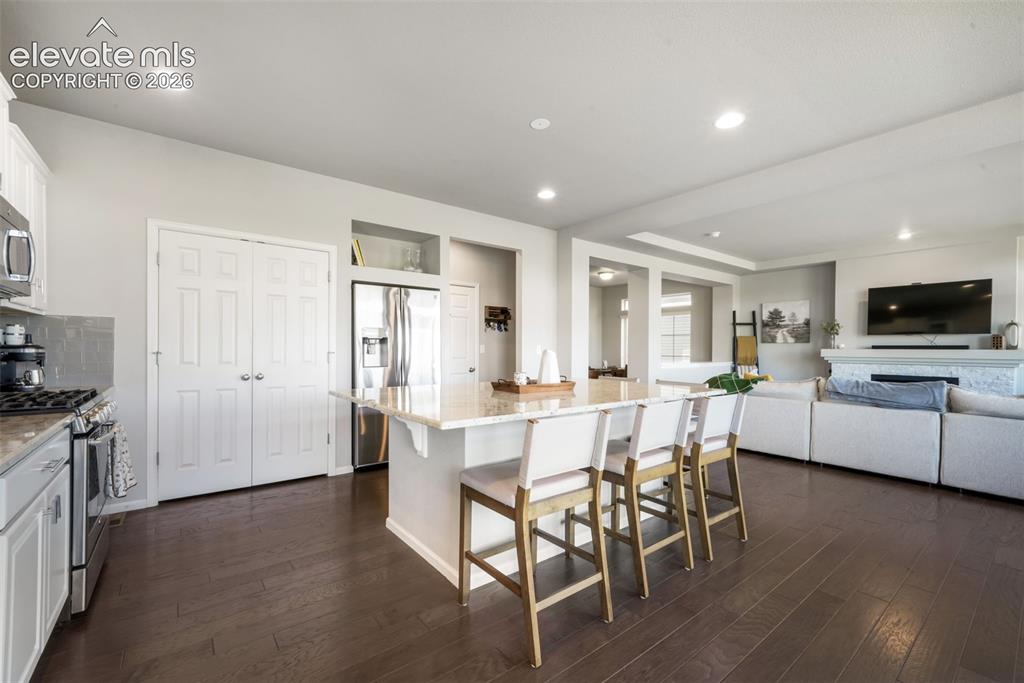
Open-concept design featuring wood-finish flooring, recessed lighting, and a kitchen island with seating
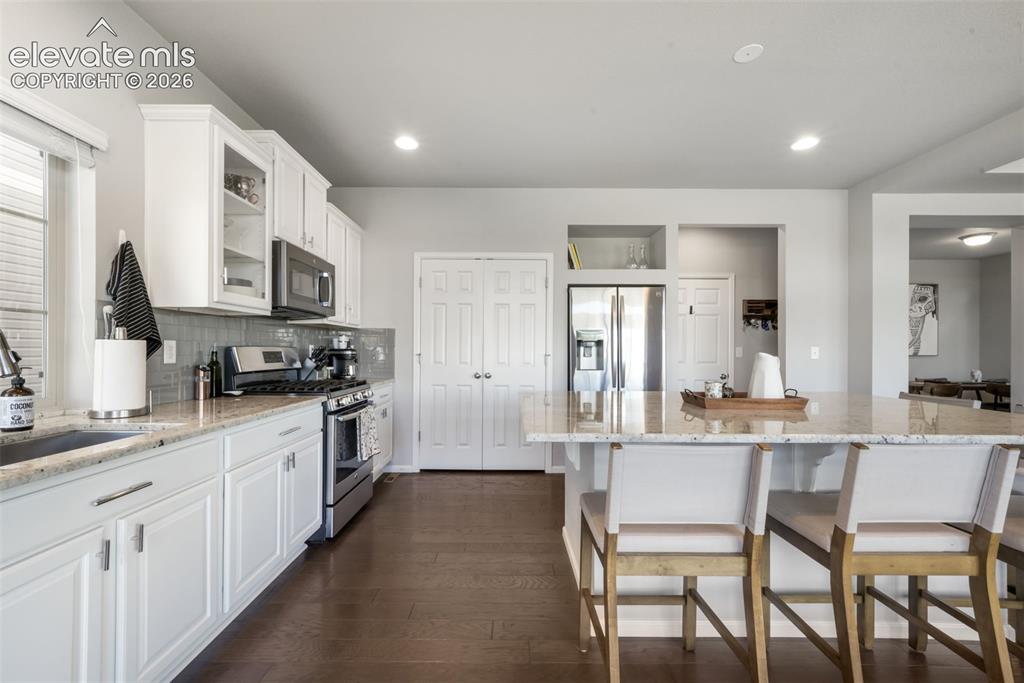
Kitchen featuring wood-finish flooring, white cabinetry, a large kitchen island, and stainless steel appliances
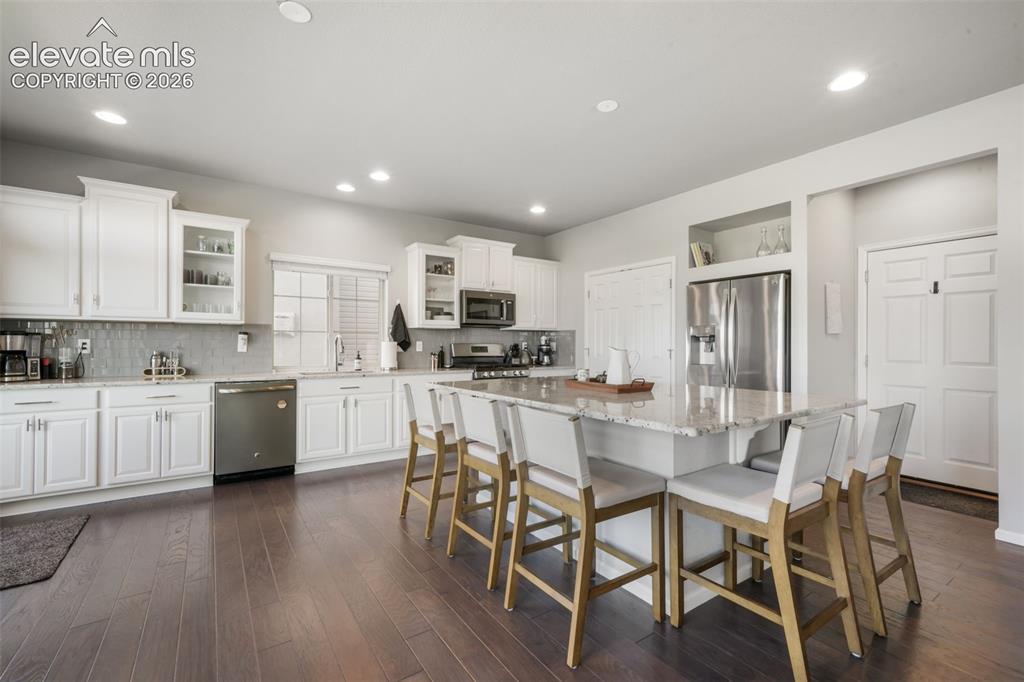
Spacious kitchen featuring white cabinetry, stainless steel appliances, wood-finish flooring, recessed lighting, and a large central island with seating
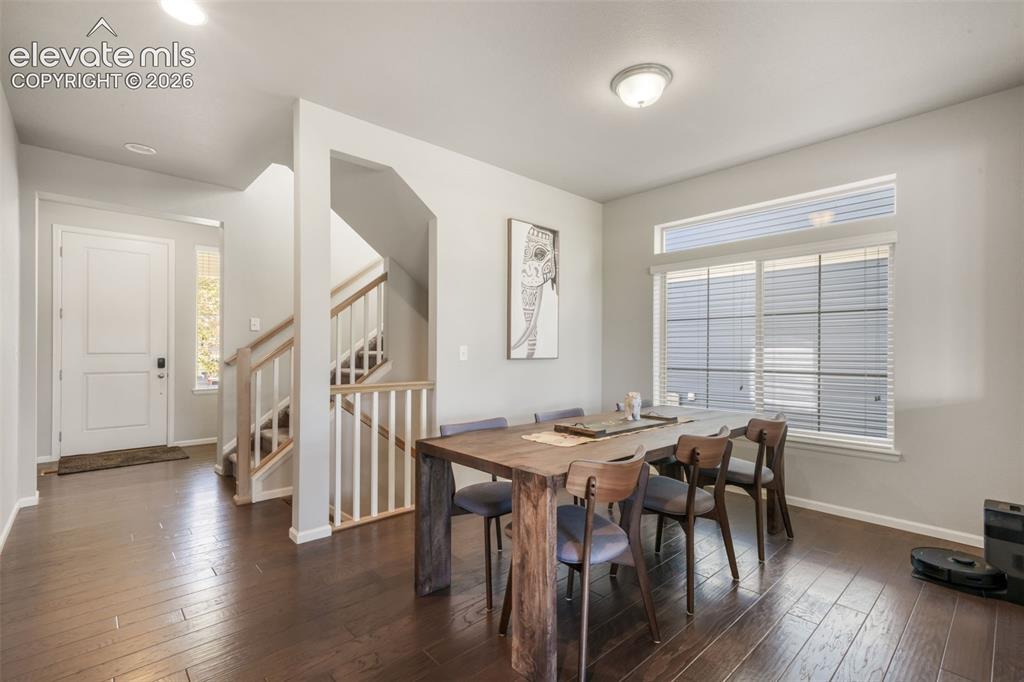
Hardwood-finish flooring, staircase with wood handrails, white paneled entry door, recessed lighting, and large window with blinds
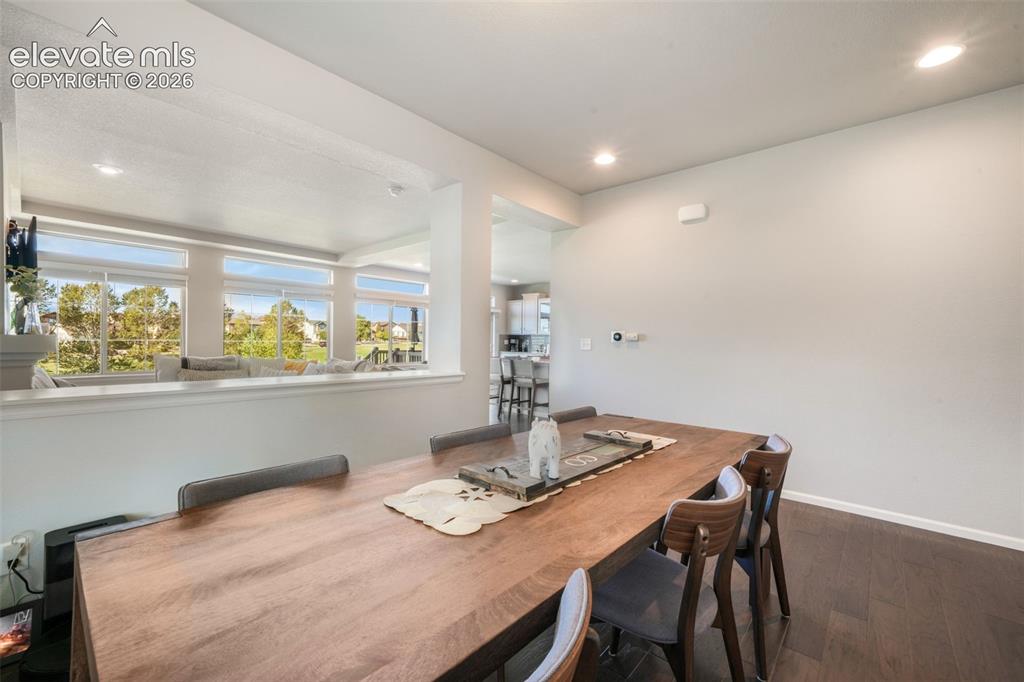
Recessed lighting, wood-finish flooring, half-wall with cap, and multiple windows
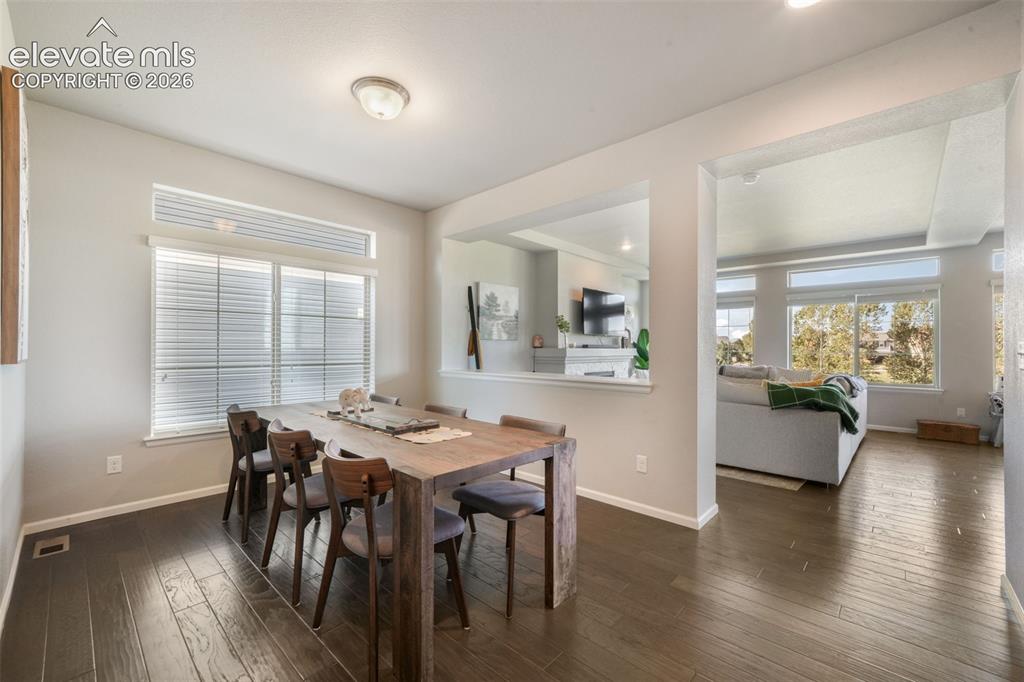
Wood-finish flooring throughout, large window with transom, recessed wall opening to an additional room, and tray ceiling in the adjacent space
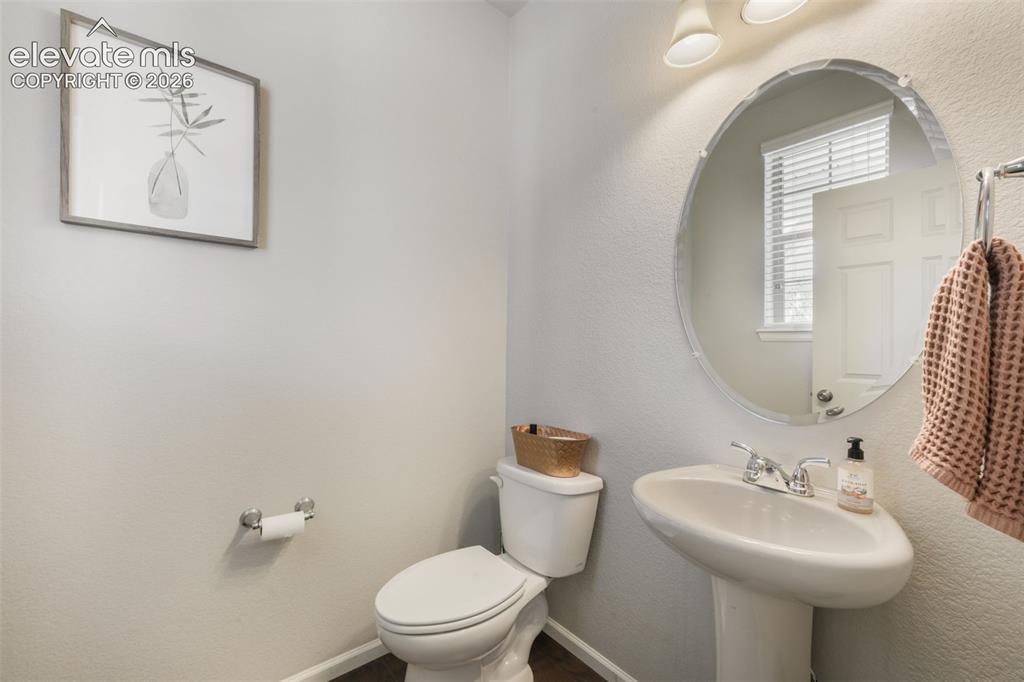
Pedestal sink with chrome fixtures, oval mirror, wall-mounted light fixture, and toilet
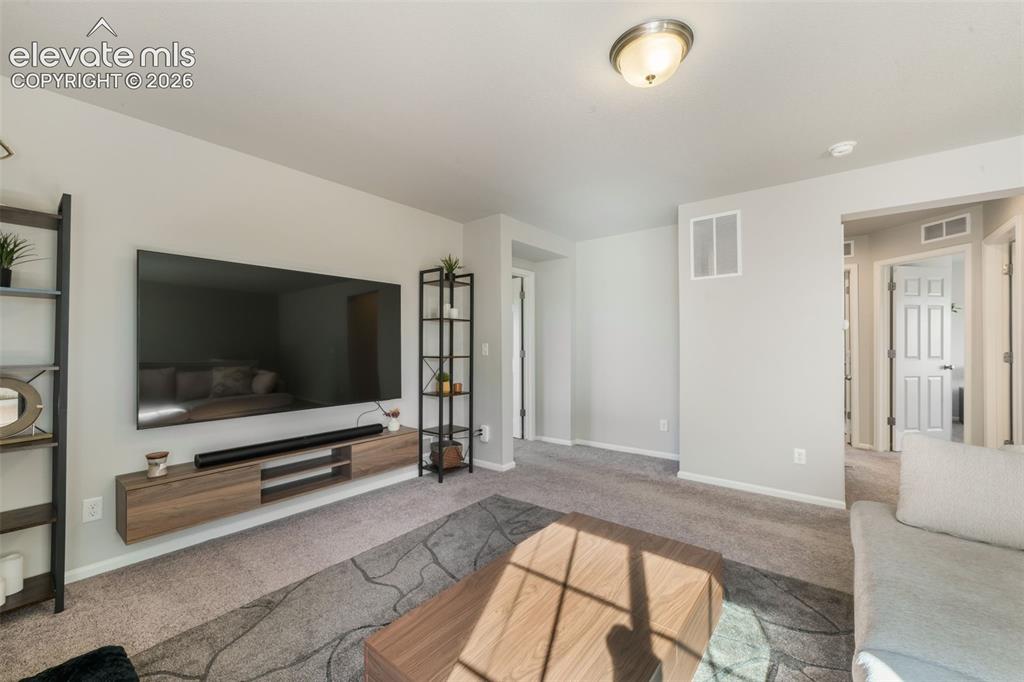
Recessed wall-mounted cabinetry, wall-to-wall carpeting, and a flush-mount ceiling light fixture
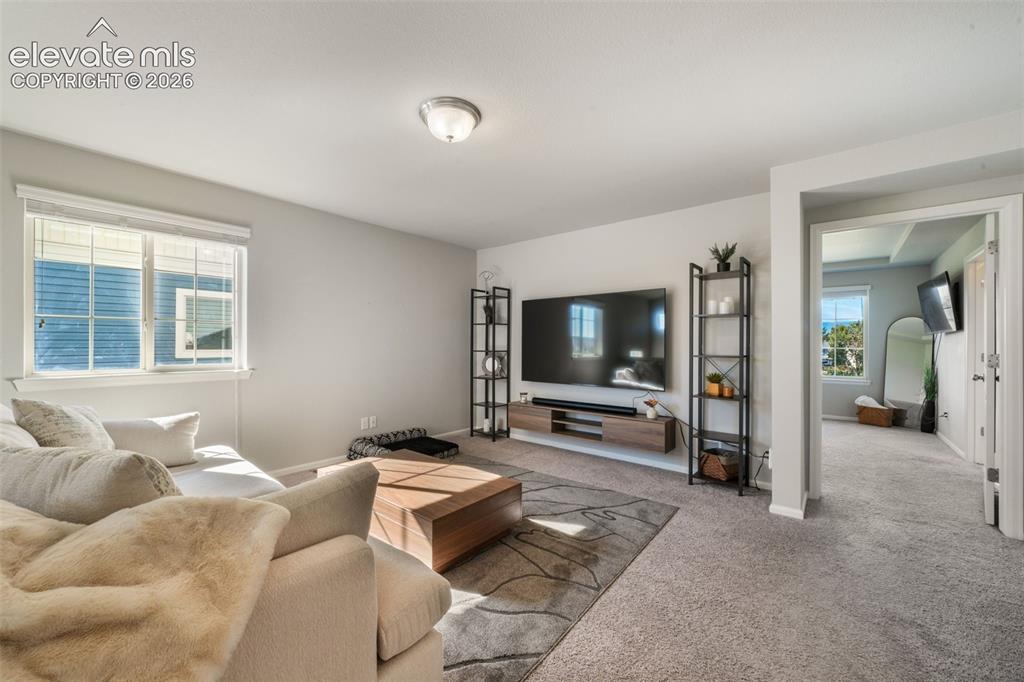
Wall-mounted television with a floating media console and light gray carpeting
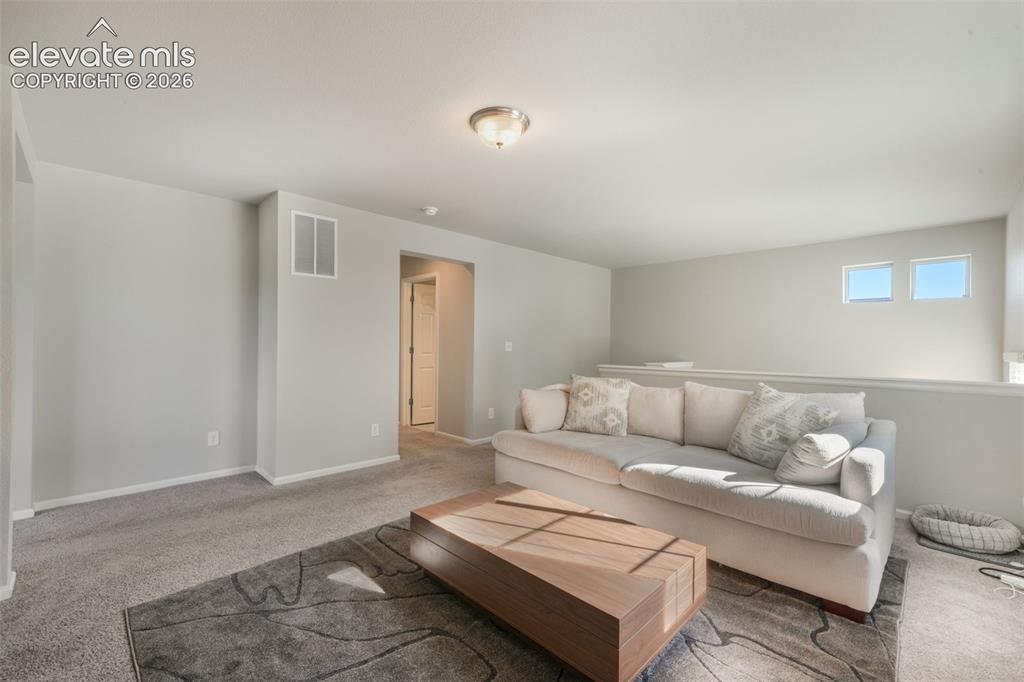
Recessed ceiling light fixture, wall-to-wall carpeting, and upper-level windows
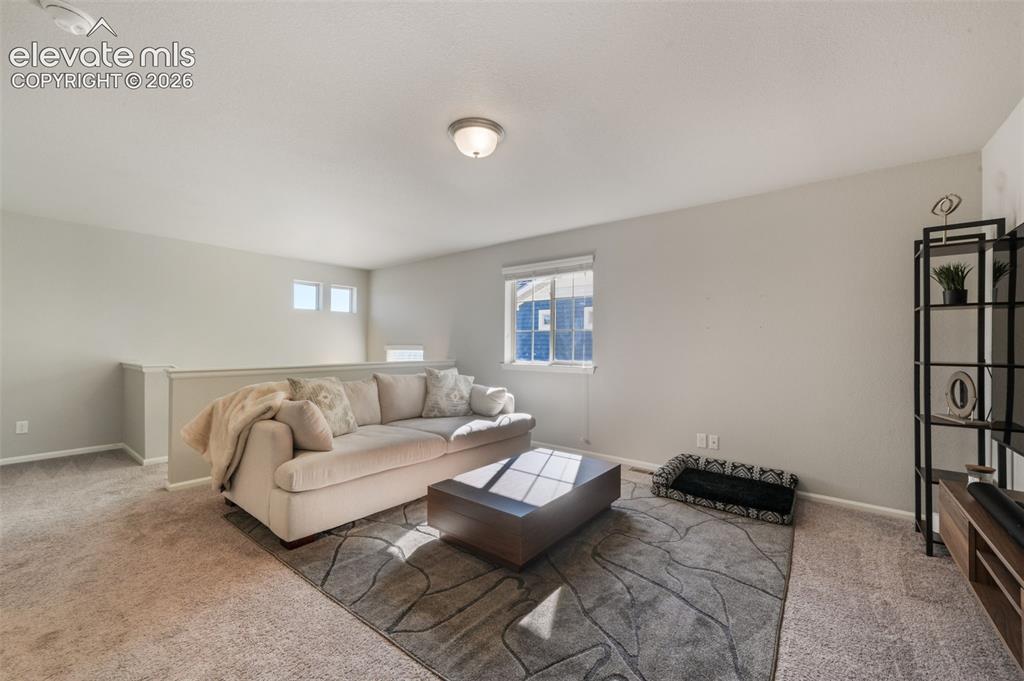
Carpeted open loft area with a partial wall, multiple windows, and a flush mount ceiling light
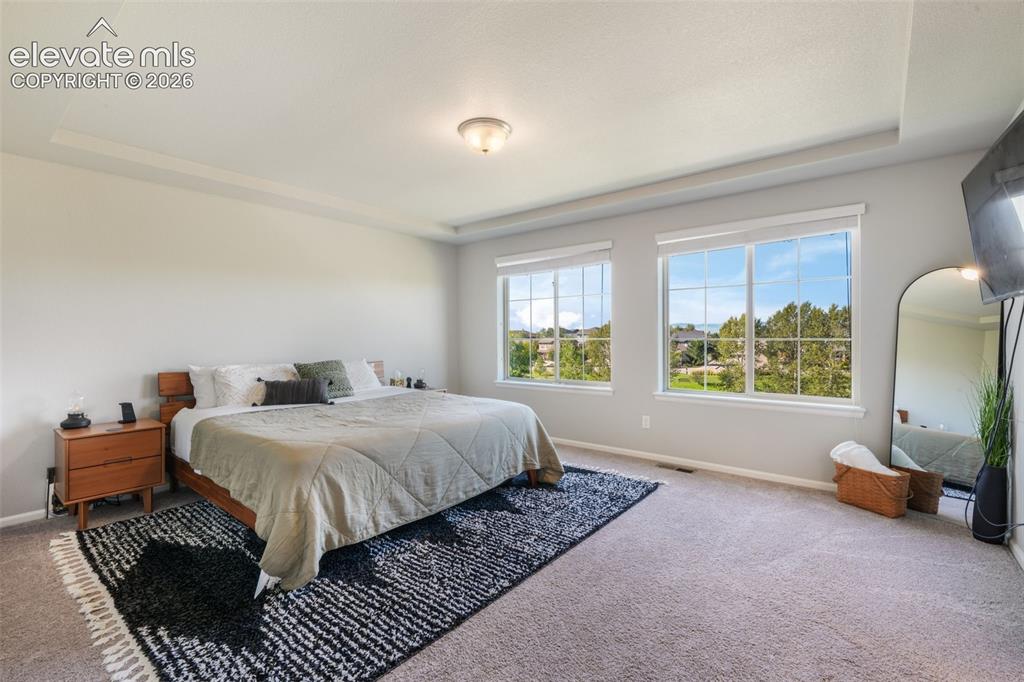
Recessed tray ceiling, neutral wall color, two large windows, and carpet flooring
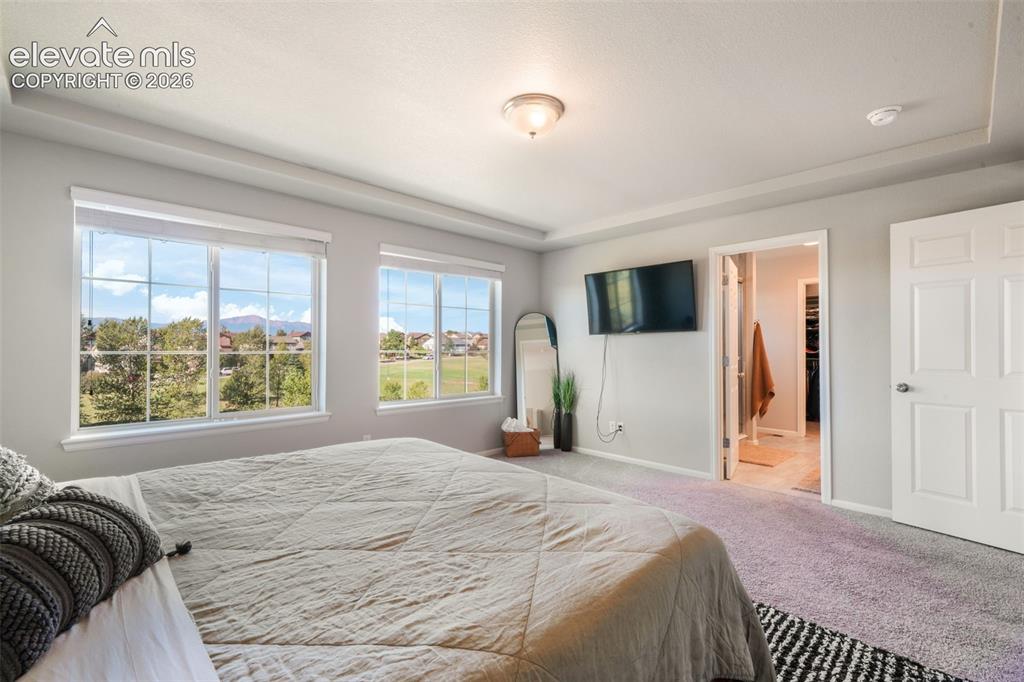
Recessed ceiling detail and dual windows with grid inserts
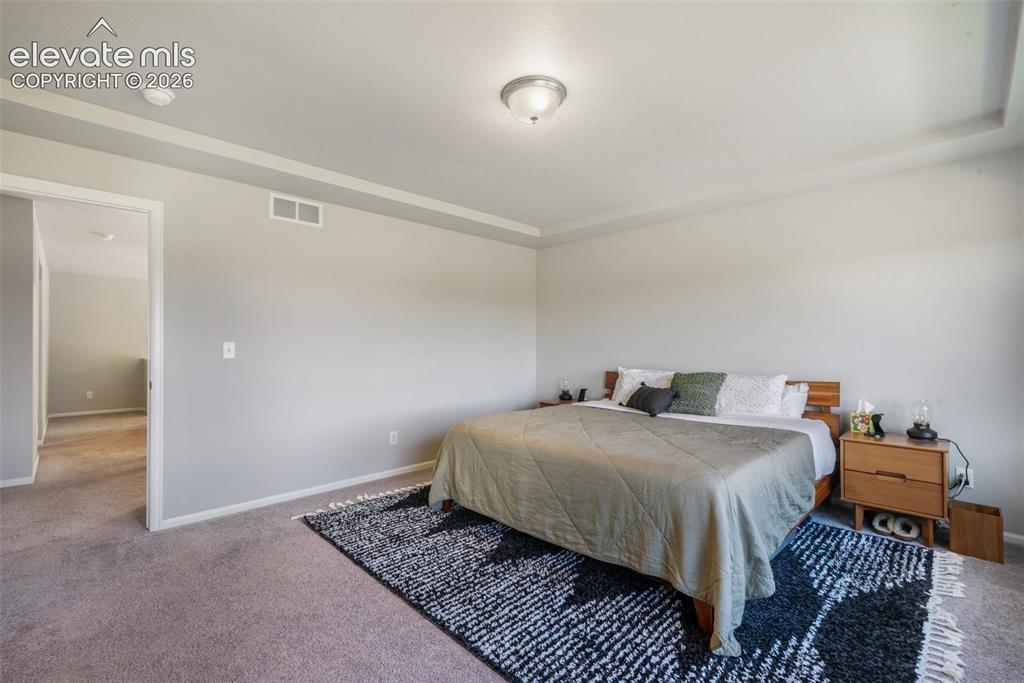
Tray ceiling, flush mount lighting, light gray wall paint, carpet flooring, white trim
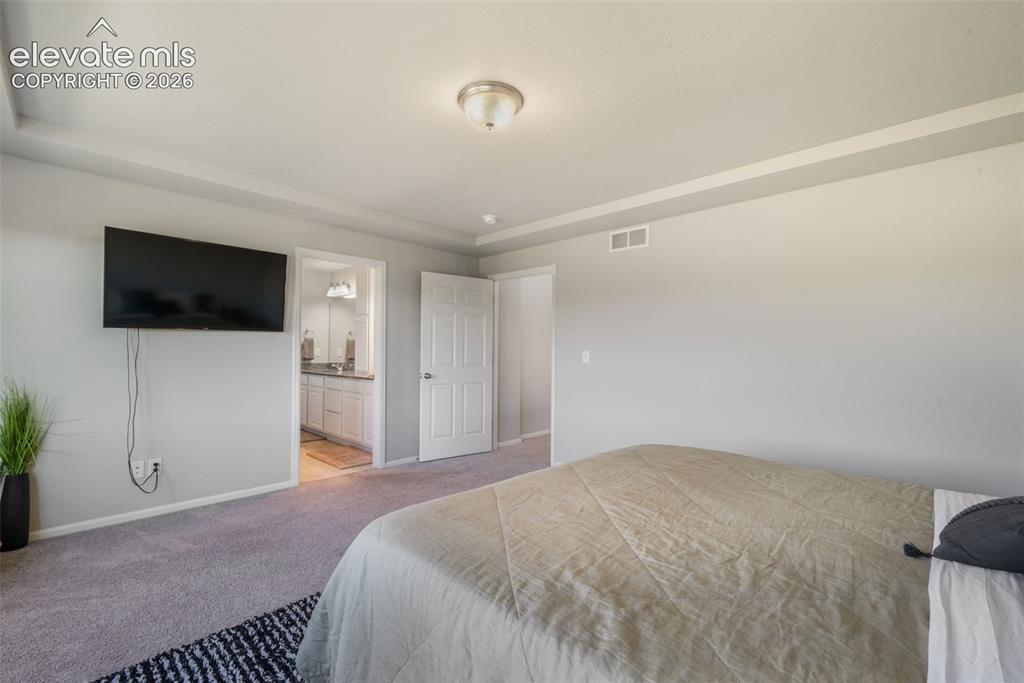
Tray ceiling with recessed lighting, wall-mounted television, and a bathroom with a double vanity featuring a light-colored countertop
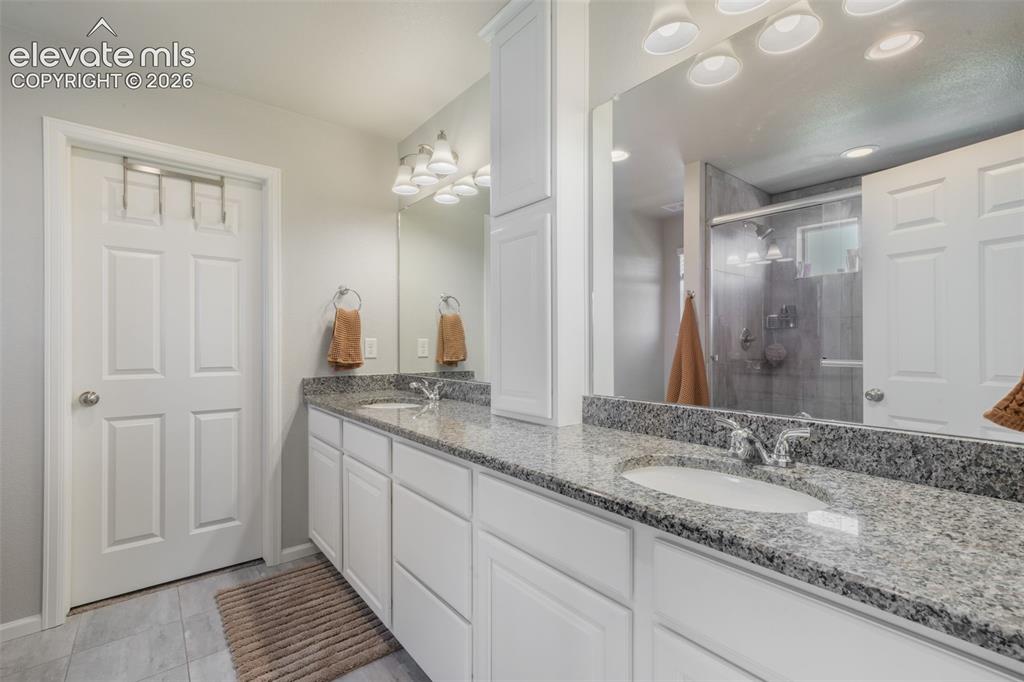
Dual vanity with granite countertops, undermount sinks, and white cabinetry
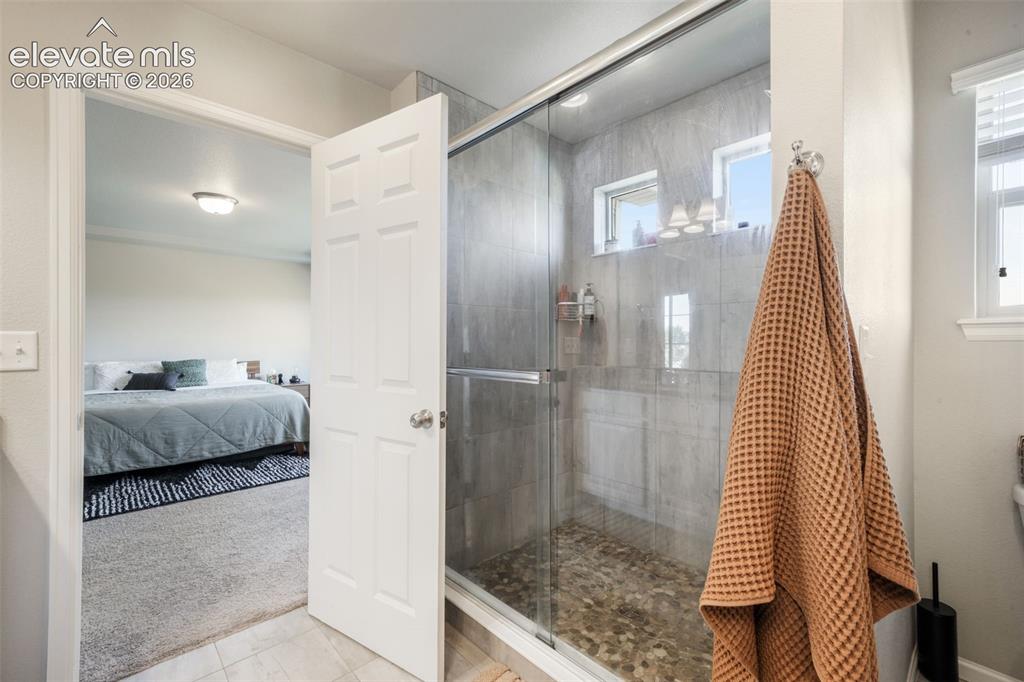
Glass-enclosed shower with tiled walls and a pebble-finish floor
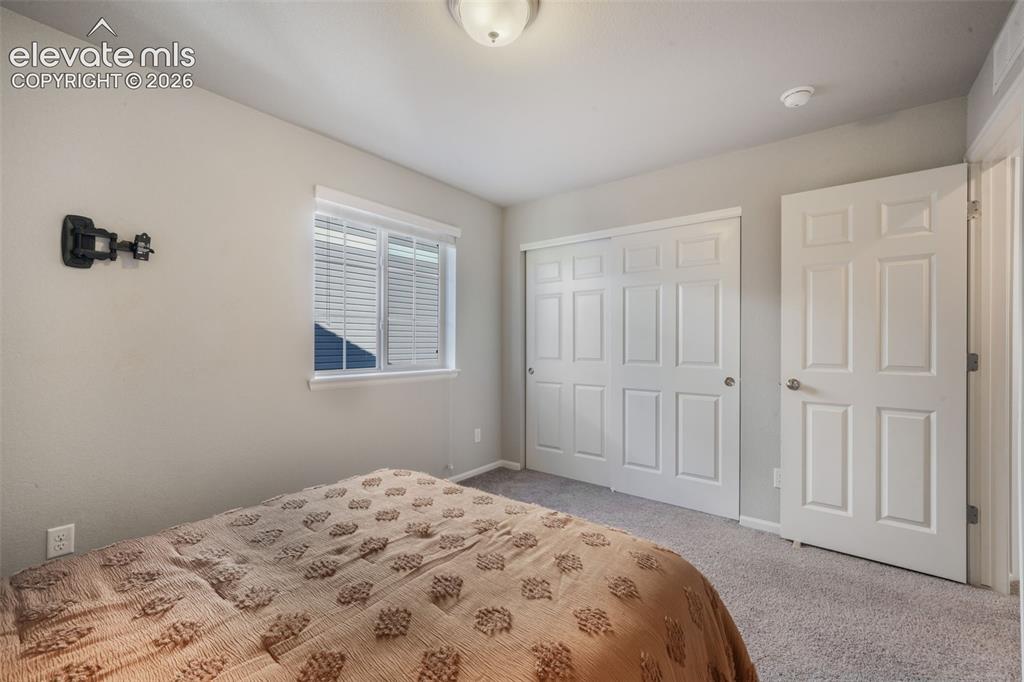
Light-colored walls, carpet flooring, a window with blinds, and white paneled doors
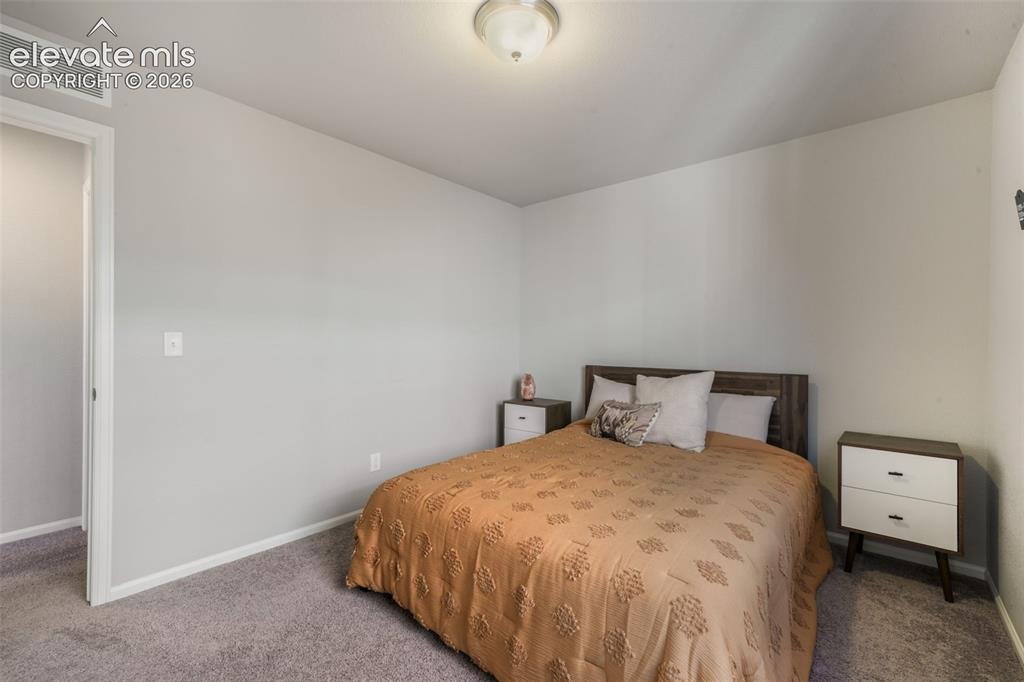
Light gray walls complement the gray carpeting
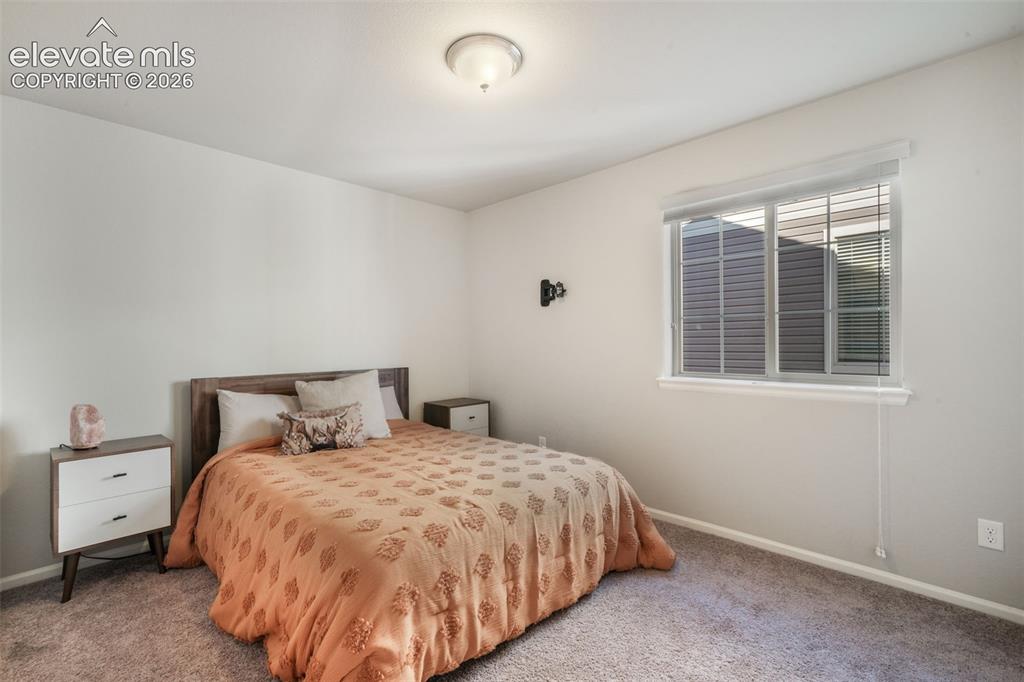
Recessed window with blinds
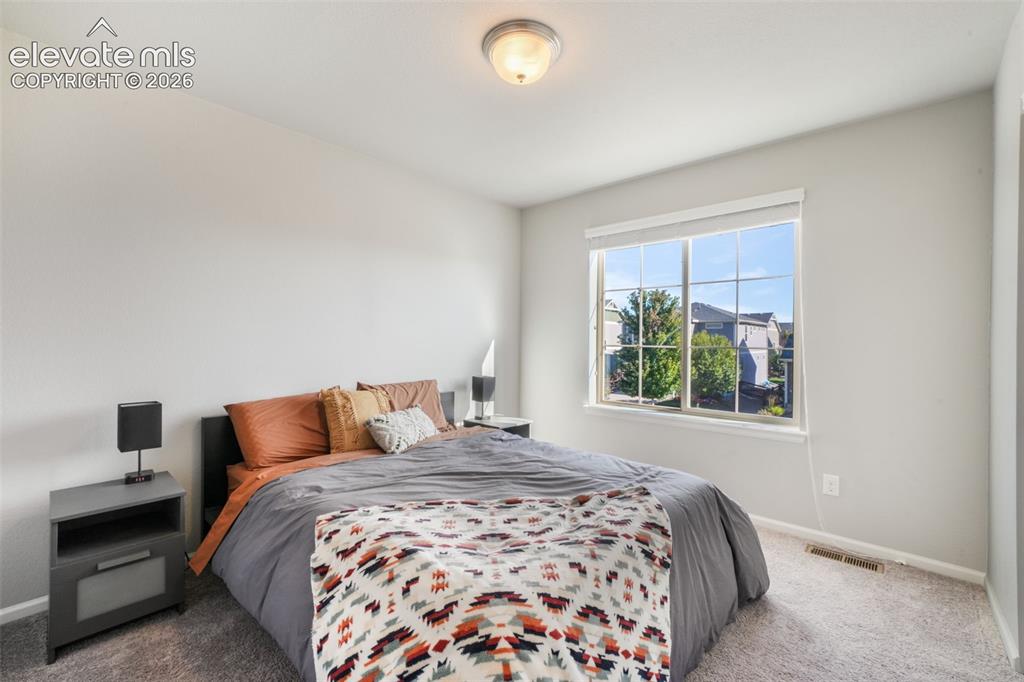
Neutral wall palette with a double-pane window, carpeted flooring, and a ceiling-mounted light fixture
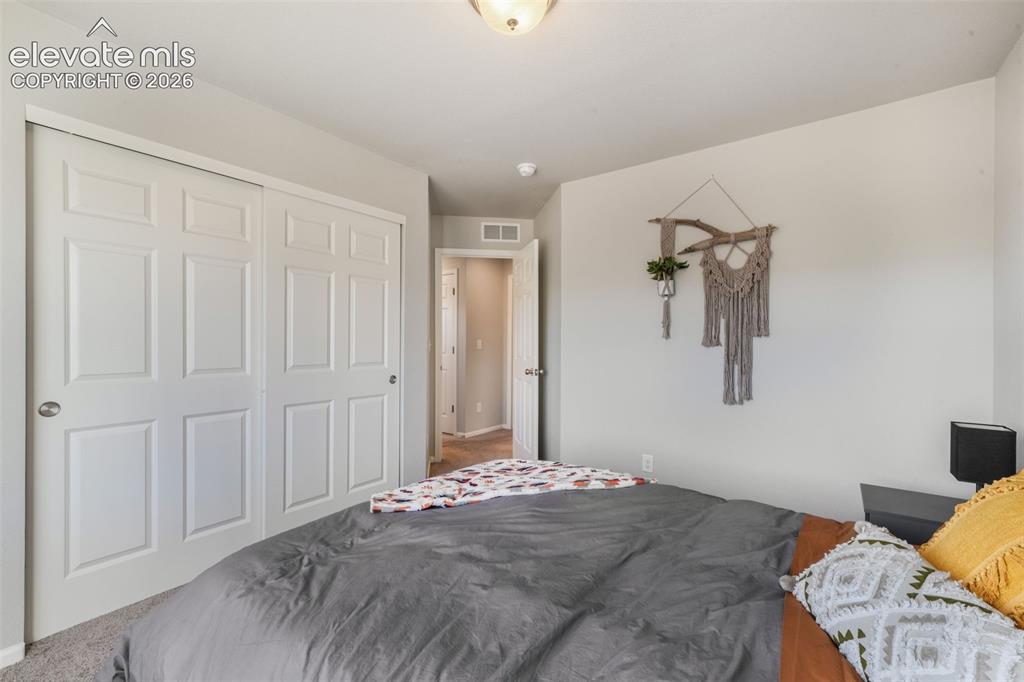
Sliding panel closet doors, neutral wall paint, and carpet flooring
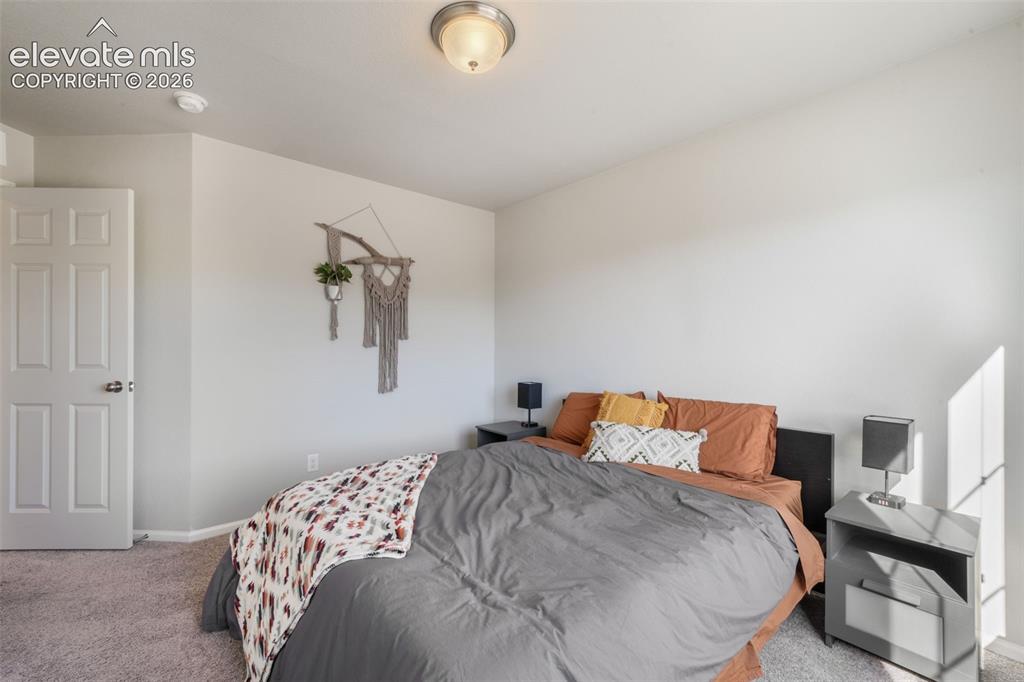
Wall-to-wall carpeting and a ceiling-mounted light fixture
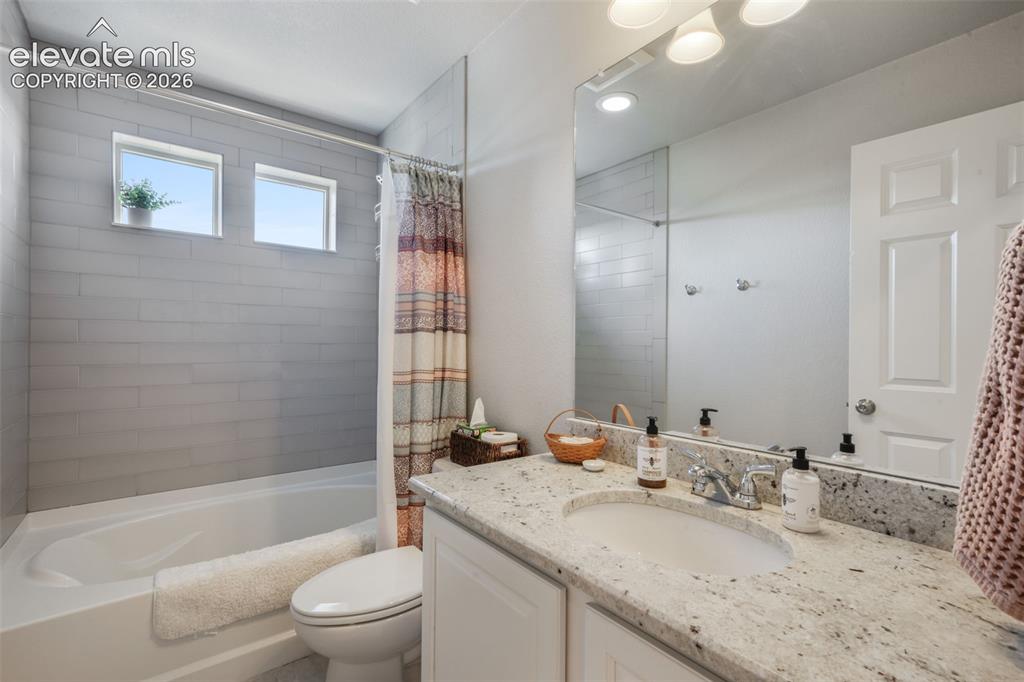
White bathtub with light gray tile surround, two transom windows, and a built-in vanity featuring a single sink and a light-colored countertop
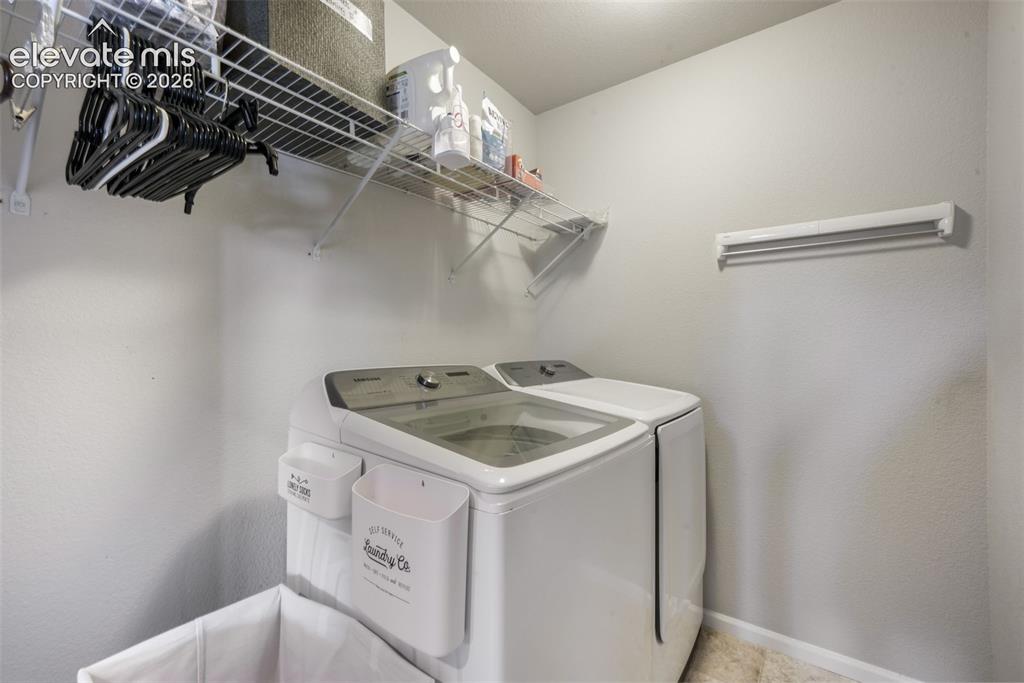
2nd floor Built-in wire shelving and a wall-mounted drying rack provide storage and utility
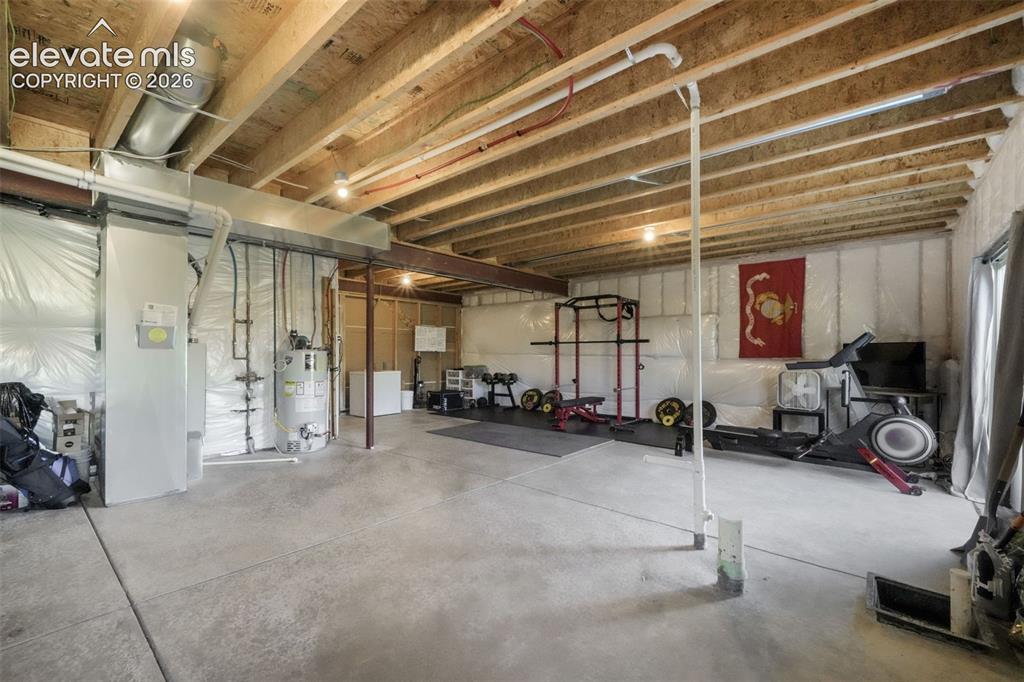
Unfinished lower level with exposed ceiling joists, concrete flooring, and visible ductwork
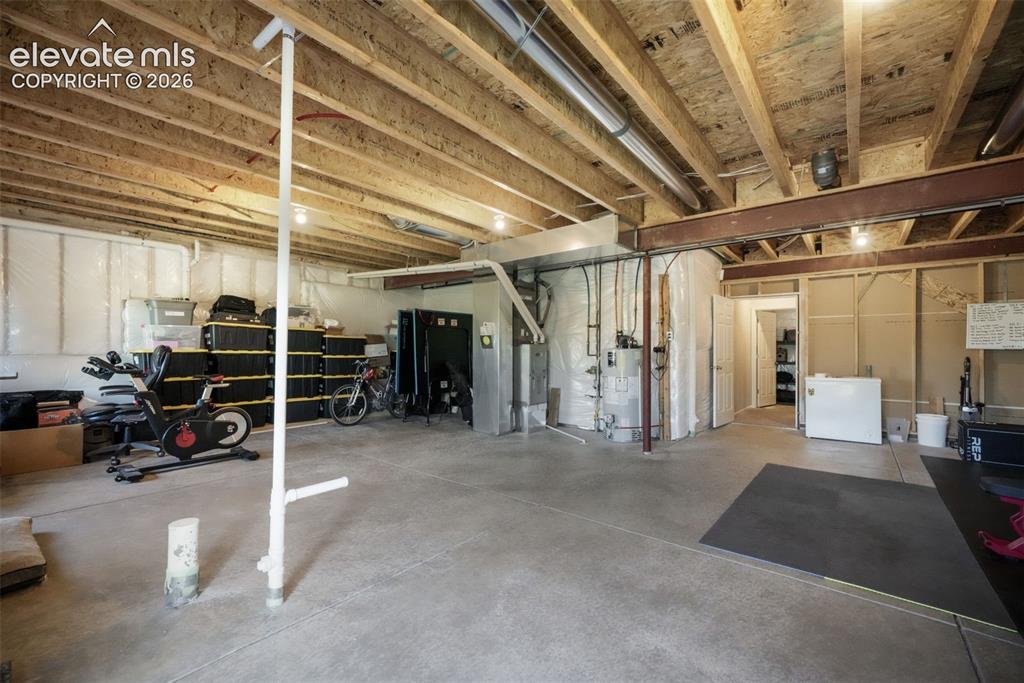
Unfinished basement featuring exposed wood joists, concrete flooring, and an open layout
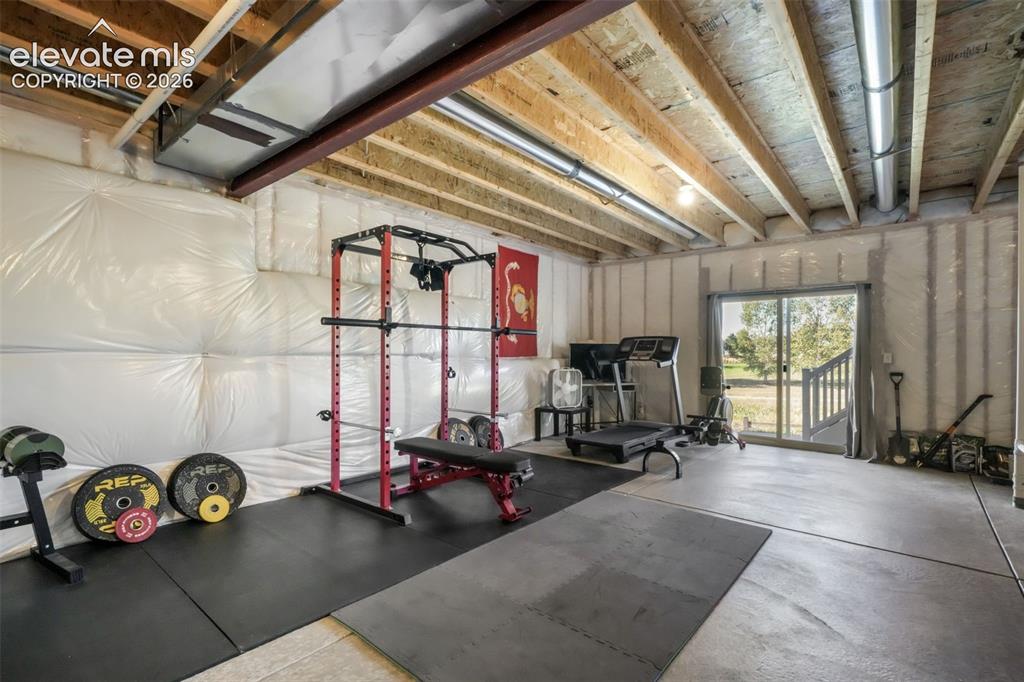
Unfinished basement space with exposed ceiling joists and ductwork, featuring a sliding glass door leading to exterior stairs
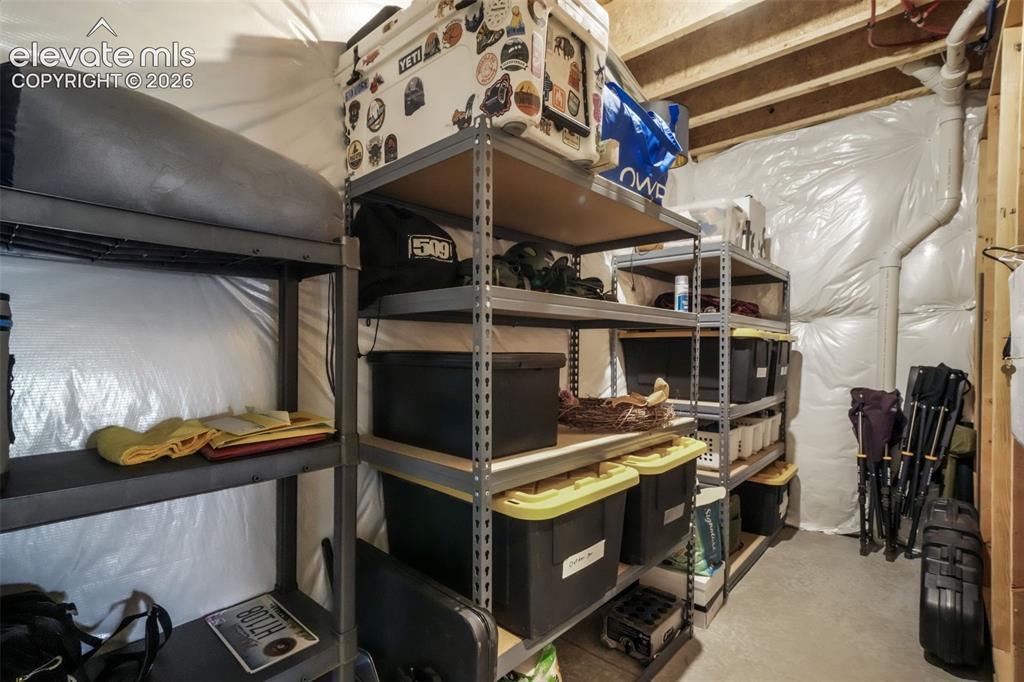
Additional content
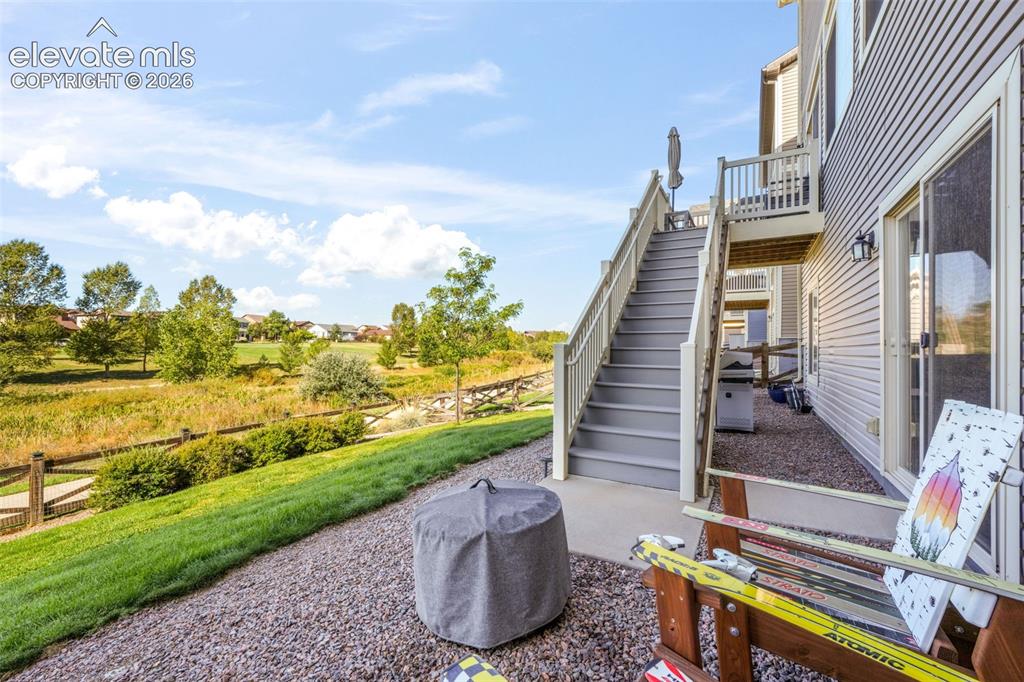
Ground-level patio with gravel landscaping, a grass slope, and an elevated composite deck with stairs
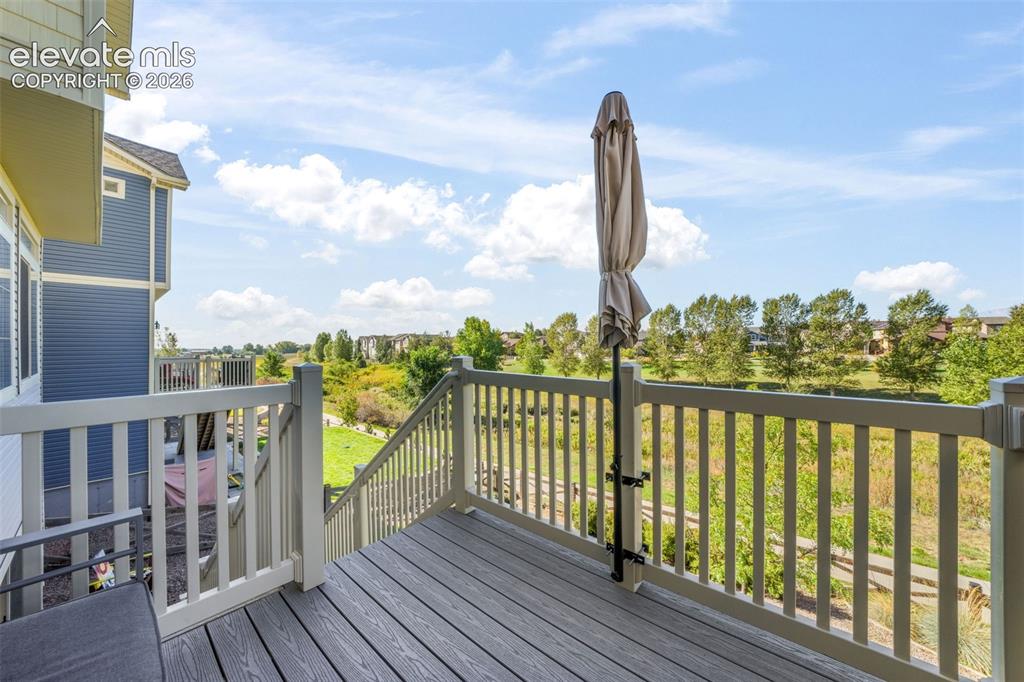
Composite deck with matching railings and integrated steps
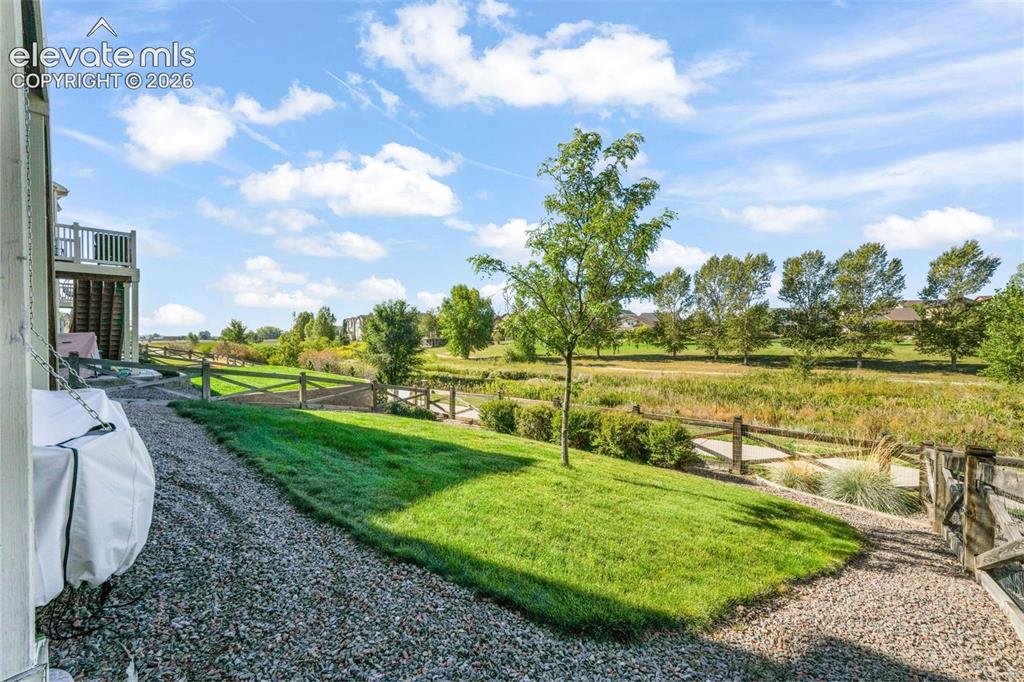
Expansive outdoor space featuring a lower-level patio, upper-level deck, and a manicured lawn
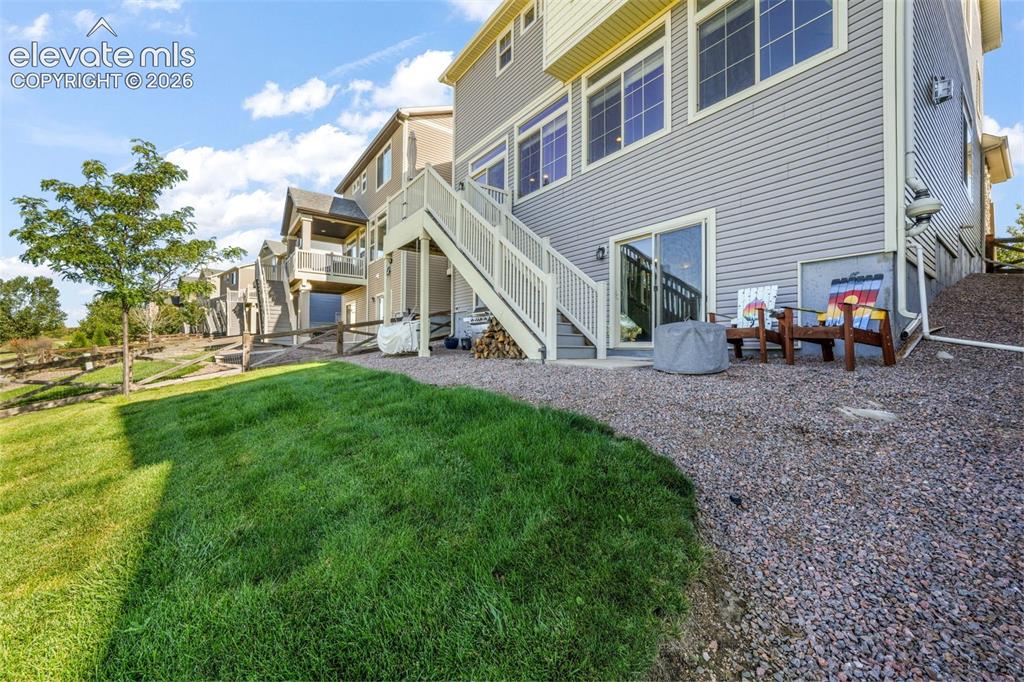
Expansive grassy lawn with a gravel patio featuring a sliding glass door and exterior staircase
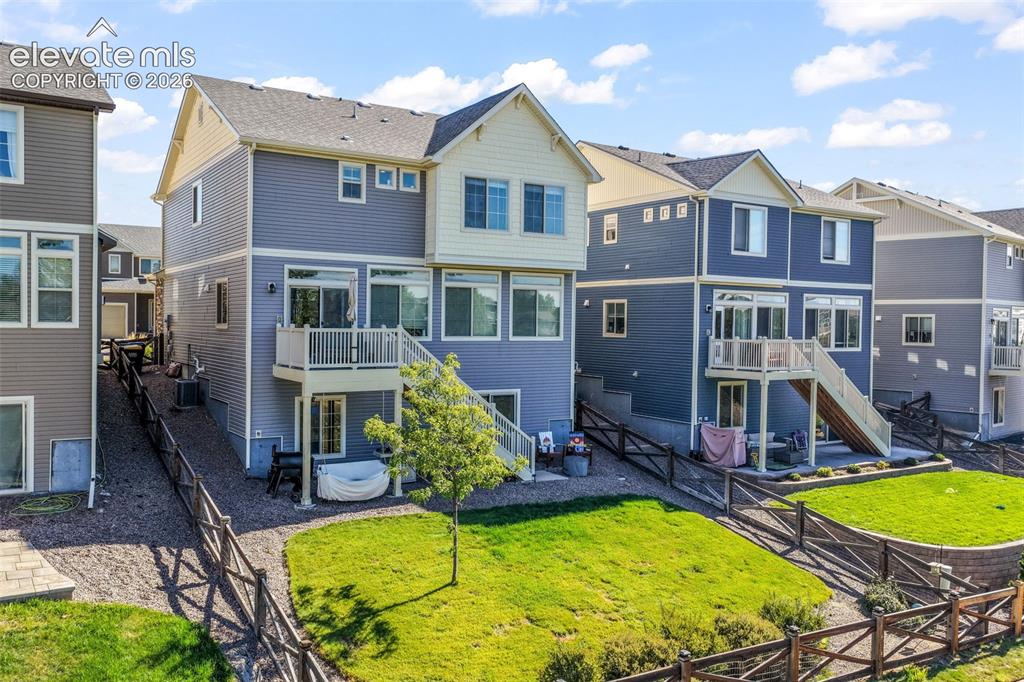
Rear exterior featuring blue siding, a white railing deck, sliding glass doors, a lower-level patio, and a sloped lawn
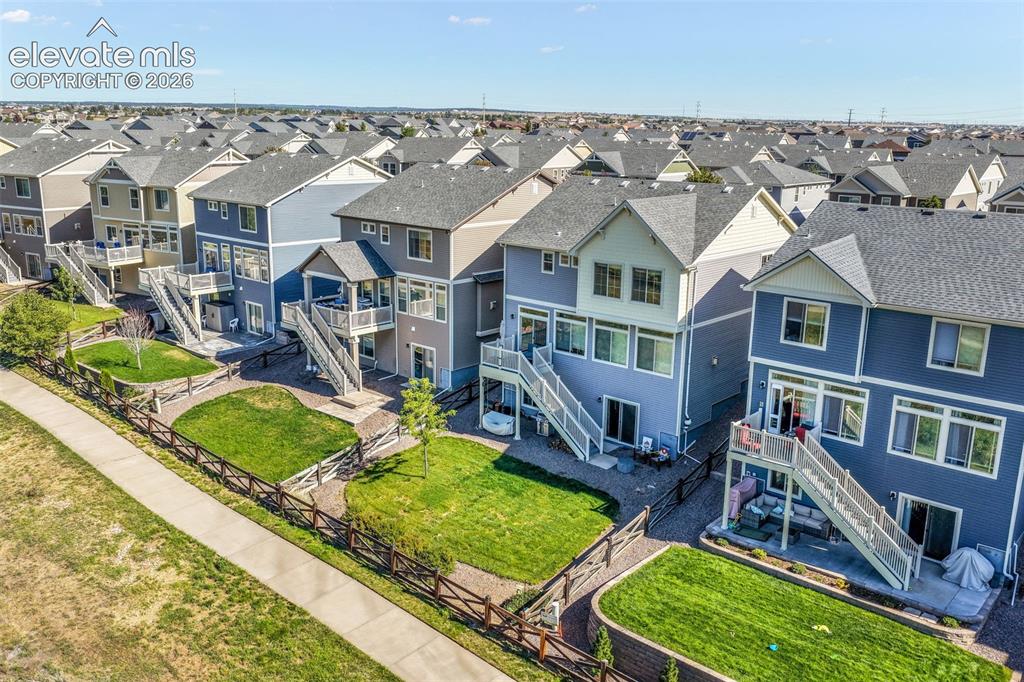
Multi-story residences with varied exterior siding and multiple windows
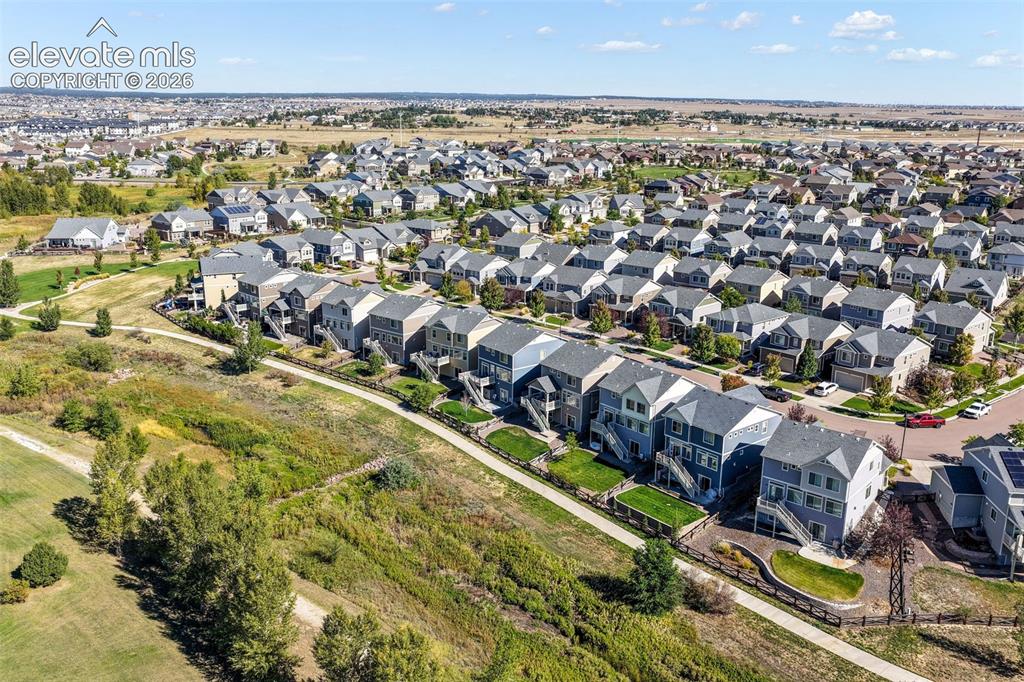
Expansive neighborhood setting featuring a mix of detached and attached residences with varying rooflines
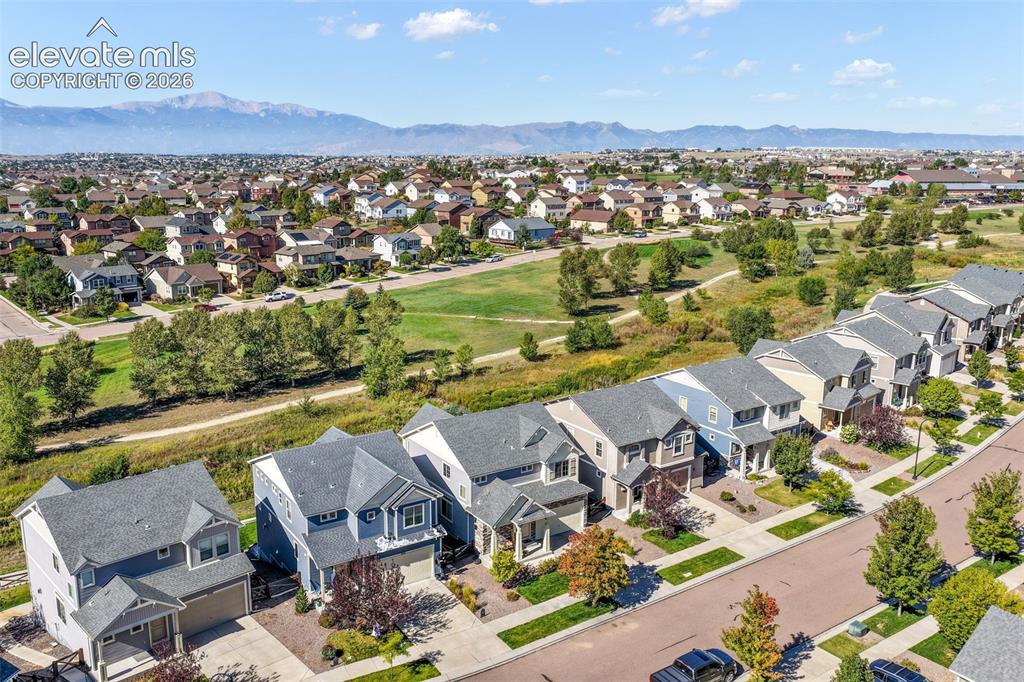
Neighborhood setting featuring an open green space, paved street, and residential properties
Disclaimer: The real estate listing information and related content displayed on this site is provided exclusively for consumers’ personal, non-commercial use and may not be used for any purpose other than to identify prospective properties consumers may be interested in purchasing.