522 Brecken Court B, Woodland Park, CO, 80863
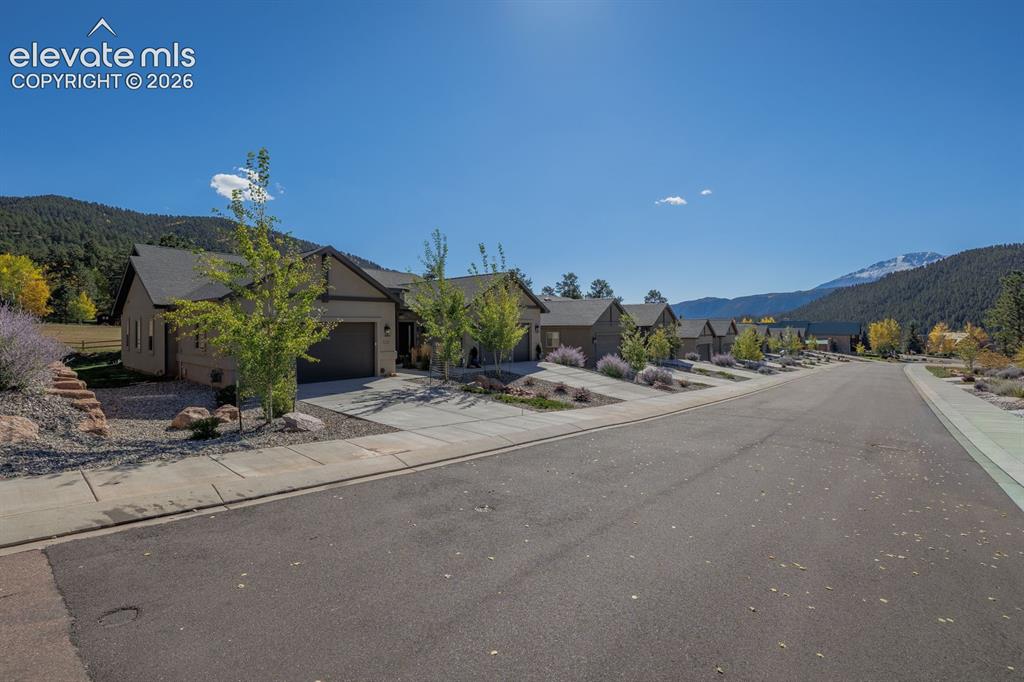
Image Count: 16

$499,000

  • Highlights
  • Townhouse
  • 3 bd | 2 ba | 1,398 sqft
  • 522 Brecken Court B, Woodland Park, CO, 80863 listed by Brian Gallant CRS MRP PSA
  • Active
  • MLS#: 1523018
  • View on Map
Space maker

Property Description

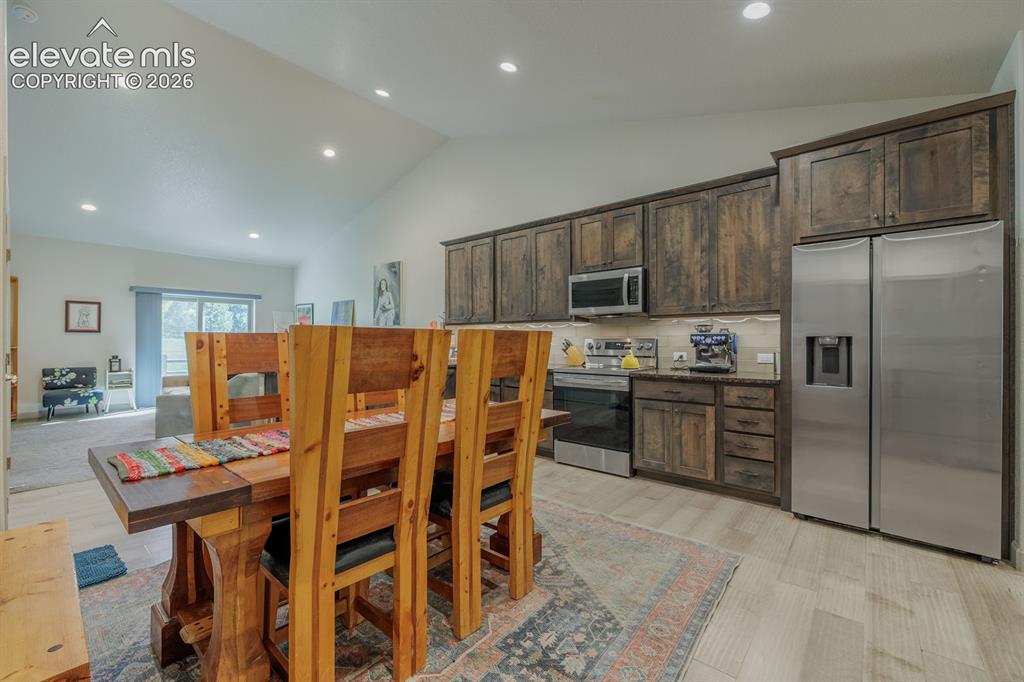
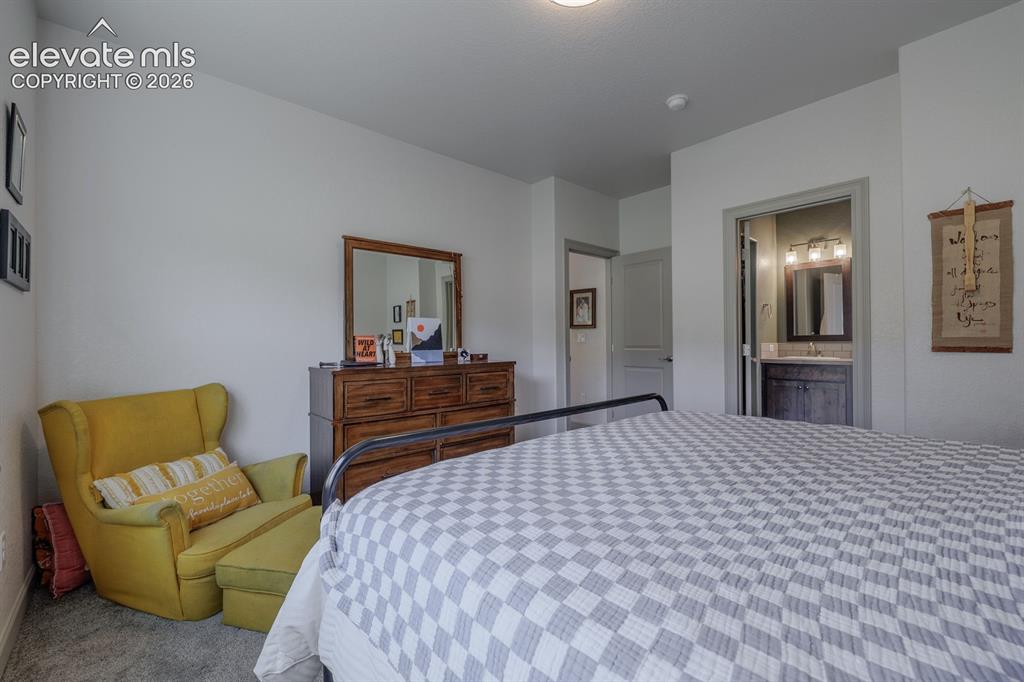
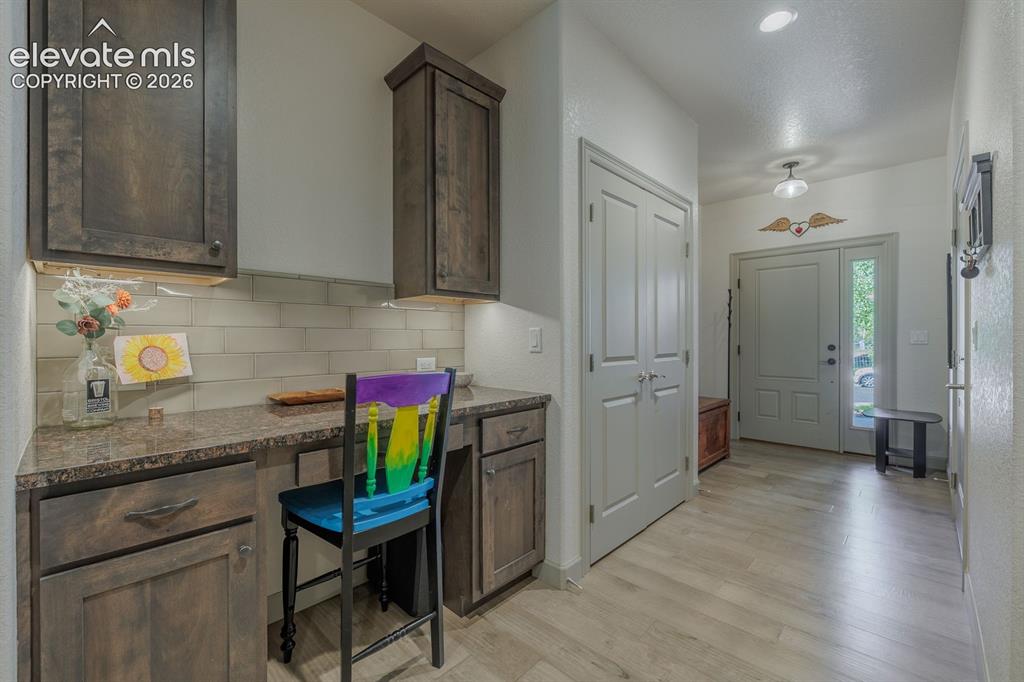
Enjoy easy, one-level living in this beautifully maintained 2022 stucco townhome in the heart of Woodland Park at Brecken Heights! Featuring 3 beds, 2 baths, and an attached 2-car garage, this 1,398 sqft home combines modern finishes with a peaceful setting. Vaulted ceilings create an open, airy feel, while hardwood floors add warmth and style throughout the entry, kitchen, dining room, and bathrooms. The kitchen showcases upscale cabinetry, granite countertops, and included appliances, making it both attractive and functional. The spacious primary suite offers a walk-in closet and private attached bathroom with dual sinks. Step outside to the rear Trex deck where you can relax and enjoy mountain views overlooking the adjacent open space. The meticulously landscaped, low-maintenance xeriscaped front yard adds curb appeal without the upkeep of a traditional lawn. With low HOA fees and a convenient location just 17 miles from Colorado Springs, this home offers the perfect blend of comfort, convenience, and Colorado mountain living! Call TODAY to schedule a showing!

Property Listed By

Picture of REALTOR Listing Property
  • Brian Gallant CRS MRP PSA
  • 2222-832-917  Call the Agent 
Picture of Office Listing Property
  • Coldwell Banker 1st Choice Realty
  • 0090-786-917  Call the Agent 

Property Details

    General Features

  • Property: Townhouse, Ranch
  • Attached: Yes
  • Year Built: 2022
  • List Price: $499,000
  • County: Teller
  • School District: Woodland Park RE2

    Rooms

  • Master: Main Level, 12 x 13
  • Bedrooms: 3
  • Baths: 1 full bath; 1 3/4 bath;
  • Master Bathroom Amenities: Free-standing Shower
  • Laundry: Electric Hook-up, Main

    Structure

  • Unit Description: End Unit
  • Foundation: Crawl Space
  • Heating: Forced Air, Natural Gas
  • Cooling: Ceiling Fan
  • Garage/Parking #: 2 vehicle(s), Attached
  • Garage Amenities: Garage Door Opener, Oversized
  • Patio Description: Composite
  • Total SqFt: 1,398
  • Finished SqFt: 1,398
  • Construction Status: Existing Home
  • Siding: Stone, Stucco
  • Structure: Frame

    Features

  • Appliances: 220v in Kitchen, Dishwasher, Disposal, Dryer, Microwave Oven, Range, Refrigerator, Self Cleaning Oven, Washer
  • Floors: Carpet, Vinyl/Linoleum, Wood
  • Entry: Covered
  • Interior Features: Vaulted Ceilings
  • Laundry: Electric Hook-up, Main

    Taxes, Utilities, Lot

  • Tax: $2,762
  • Lot Size: 0.11 Acres, 4,792 SqFt
  • Street Description: City/Town Road
  • Landscaped: Front
  • Driveway: Concrete
  • Lot Location: Hiking Trail, Near Fire Station, Near Hospital, Near Park, Near Schools
  • Lot Description: Backs to Open Space, Cul-de-sac, Level, Mountain View
  • Existing Utilities: Electricity Connected, Natural Gas Connected
  • Existing Water: Municipal

    Community

  • Covenants: Yes
  • HOA Dues: $100
  • HOA Frequency: Monthly
  • HOA Fee Includes: Covenant Enforcement, Trash Removal
  • Complex Amenities: Green Areas
  • Commmunity Features: Parks or Open Space

    Additional Information


      Disclaimer
      The real estate listing information and related content displayed on this site is provided exclusively for consumers’ personal, non-commercial use and may not be used for any purpose other than to identify prospective properties consumers may be interested in purchasing.
      PPAR.com Website

      522 Brecken Court B, Woodland Park, CO, 80863

      Image 1 of 16: Paved street with concrete sidewalks and a mountain backdrop
      Paved street with concrete sidewalks and a mountain backdrop

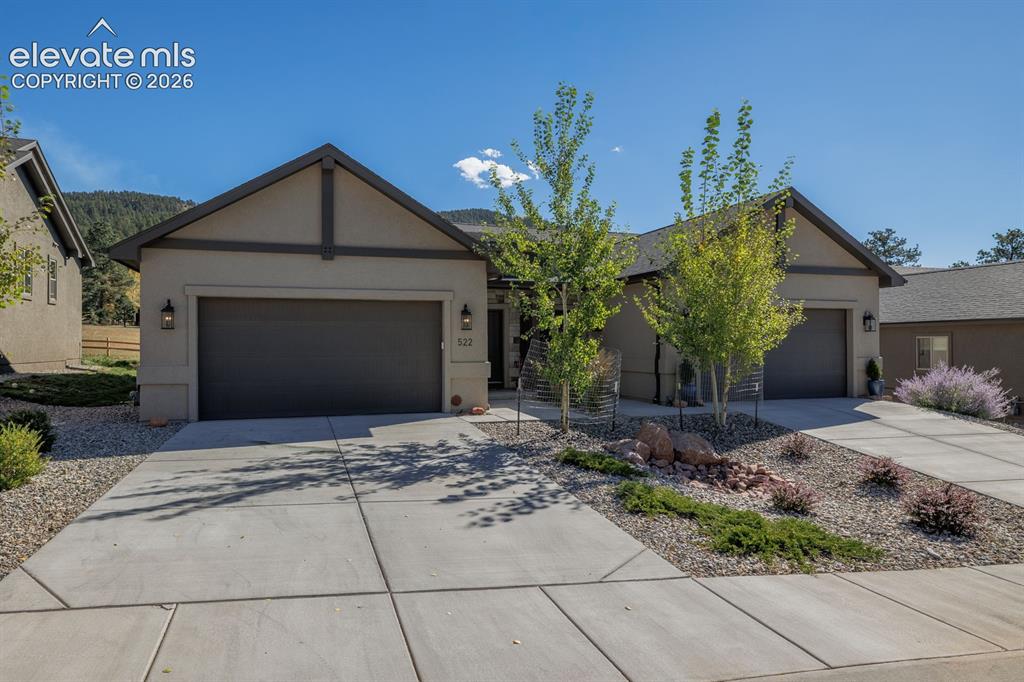
      Image 2 of 16: Stucco exterior with gable rooflines, attached two-car garage, concrete dri

      Stucco exterior with gable rooflines, attached two-car garage, concrete driveway, and established landscape plantings
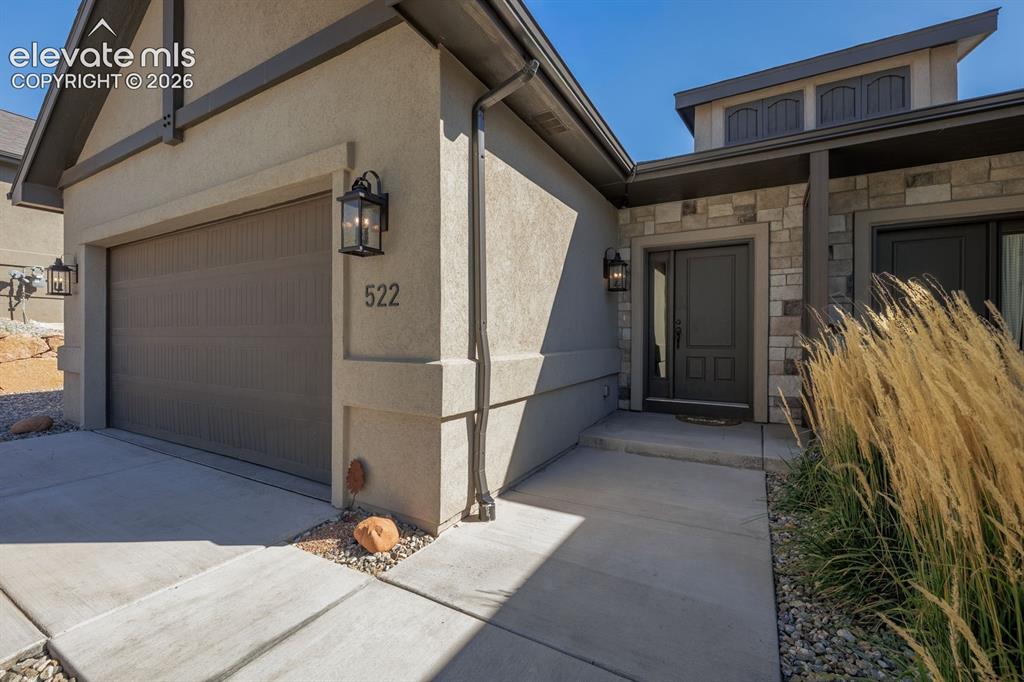
      Image 3 of 16: Stucco exterior with stone accents, dark trim, and a prominent garage door
      Stucco exterior with stone accents, dark trim, and a prominent garage door

      Image 4 of 16: Entry

      Entry

      Image 5 of 16: Vaulted ceiling with recessed lighting, wood-finish flooring, wood cabinetr

      Vaulted ceiling with recessed lighting, wood-finish flooring, wood cabinetry, stainless steel appliances, and a tiled backsplash
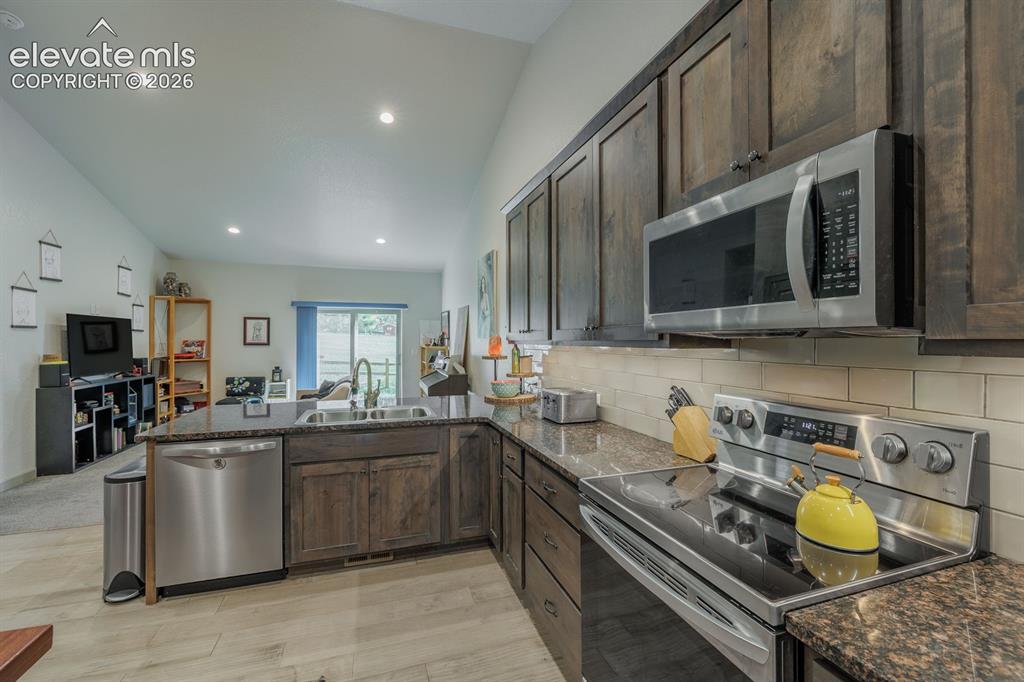
      Image 6 of 16: Kitchen featuring dark wood-finish cabinetry, stainless steel appliances, s

      Kitchen featuring dark wood-finish cabinetry, stainless steel appliances, speckled countertops, and a subway tile backsplash
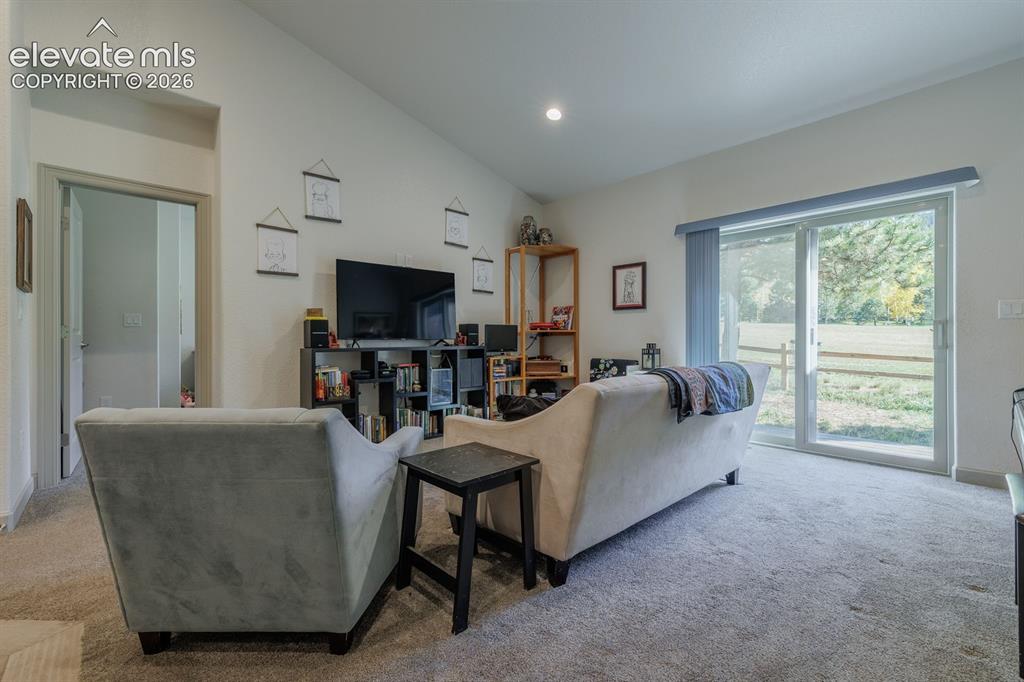
      Image 7 of 16: Vaulted ceiling with recessed lighting
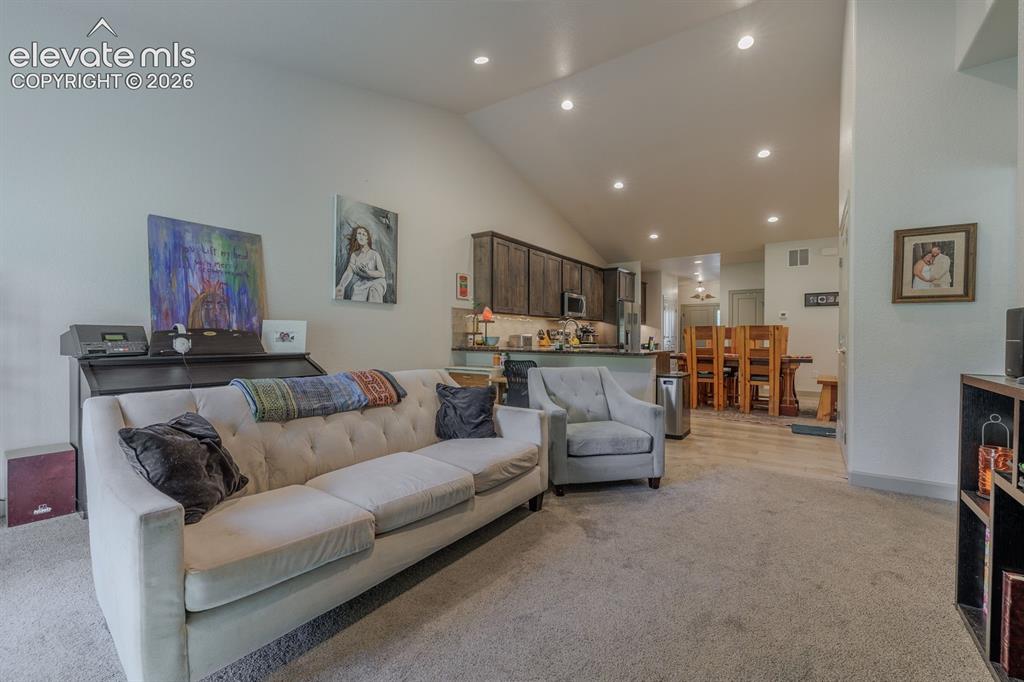
      Vaulted ceiling with recessed lighting

      Image 8 of 16: Vaulted ceiling with recessed lighting, carpeting, wood-finish flooring, an

      Vaulted ceiling with recessed lighting, carpeting, wood-finish flooring, and dark wood cabinetry
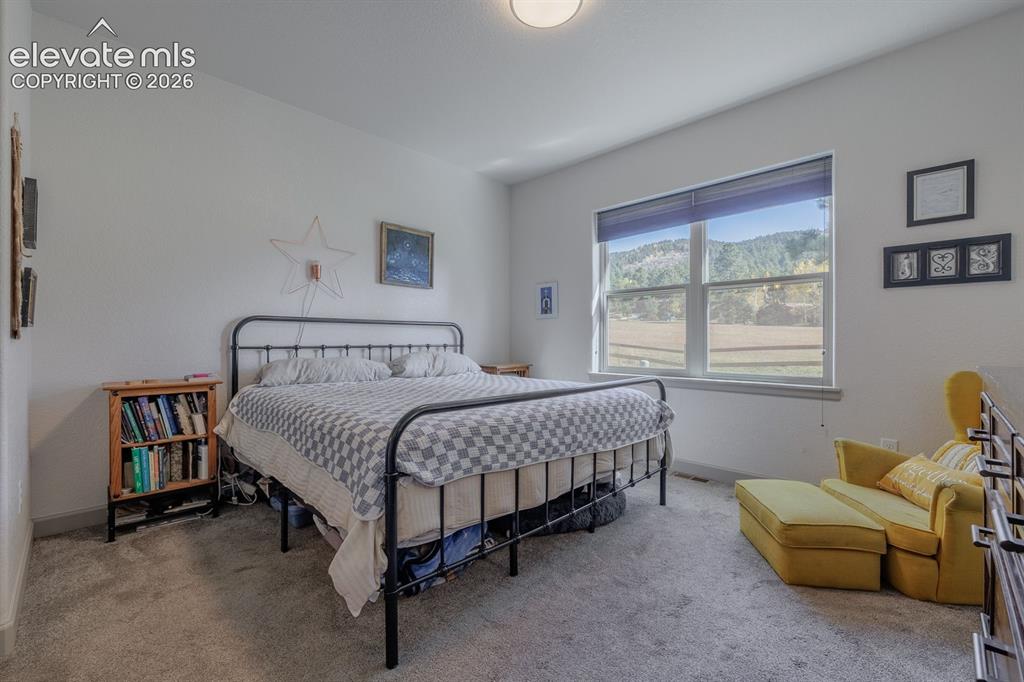
      Image 9 of 16: Additional content

      Additional content

      Image 10 of 16: White wall finishes, carpeted flooring, recessed lighting, and a neutral co

      White wall finishes, carpeted flooring, recessed lighting, and a neutral color palette
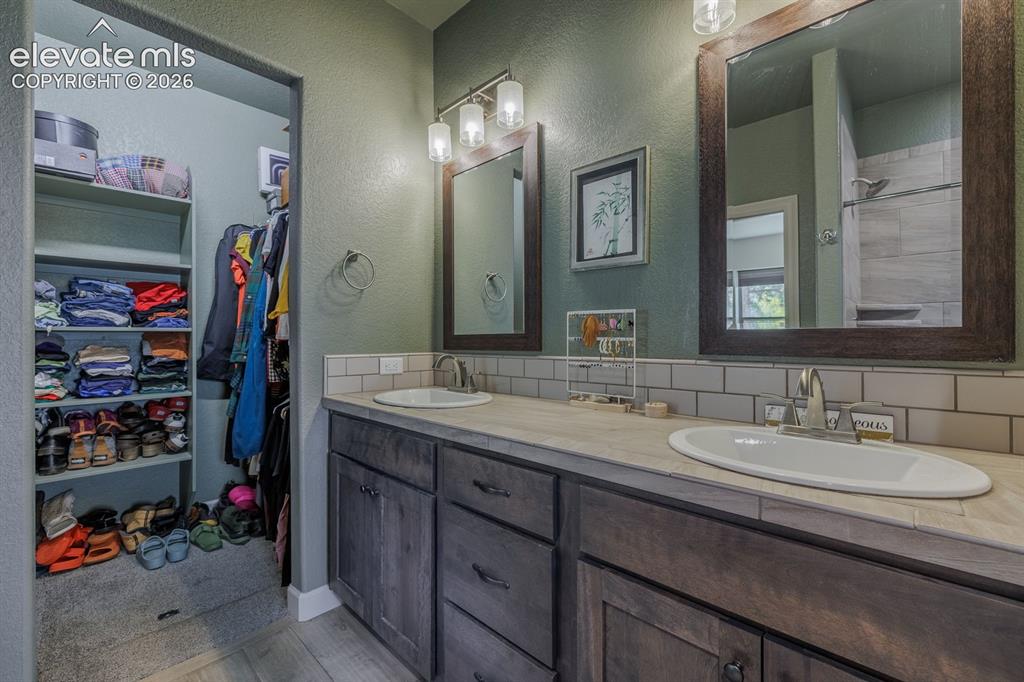
      Image 11 of 16: Dual vanity with undermount sinks, wood-finish cabinetry, and subway tile b

      Dual vanity with undermount sinks, wood-finish cabinetry, and subway tile backsplash
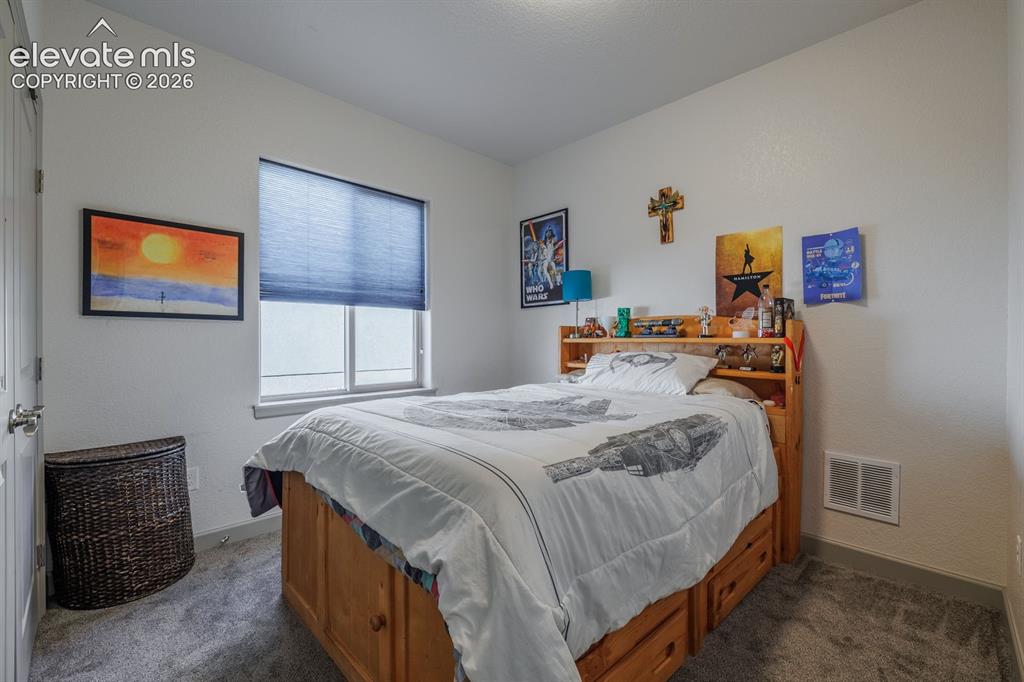
      Image 12 of 16: Window with privacy blinds, light gray wall paint, and gray carpet flooring
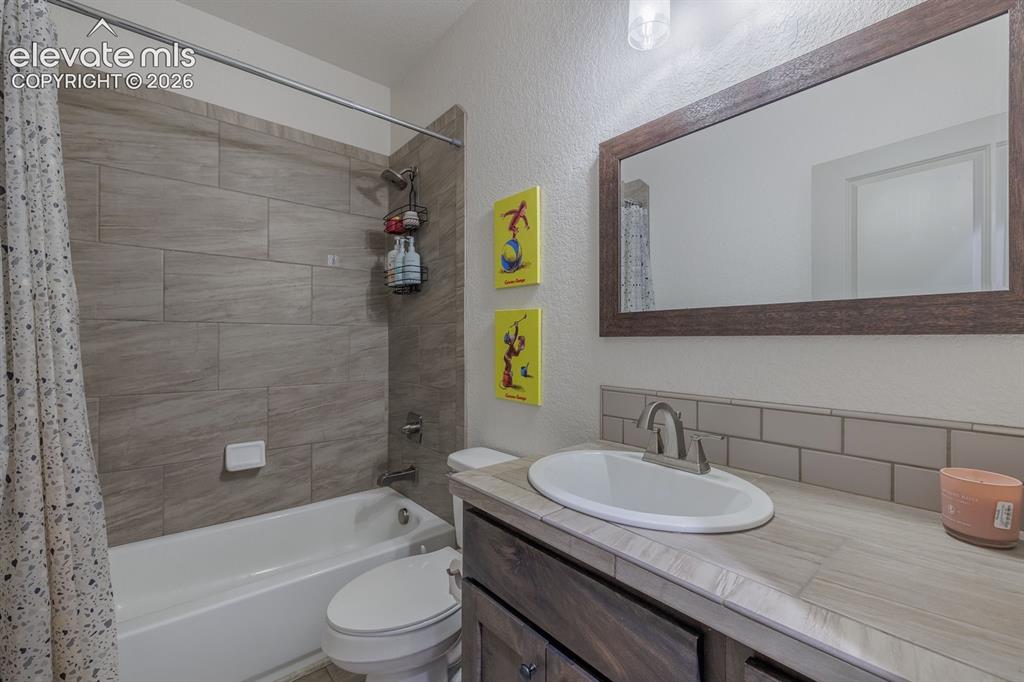
      Window with privacy blinds, light gray wall paint, and gray carpet flooring

      Image 13 of 16: Bathroom featuring a full-size tub, subway tile backsplash, wood-finish van

      Bathroom featuring a full-size tub, subway tile backsplash, wood-finish vanity with an integrated sink, and an overhead vanity light fixture
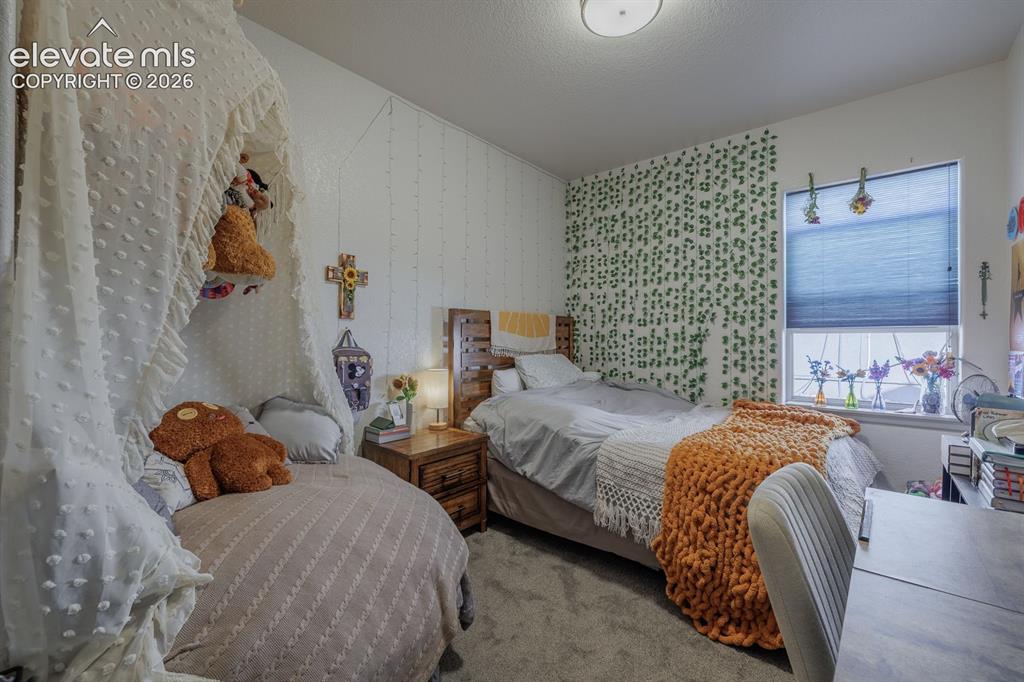
      Image 14 of 16: Carpeted room featuring a window with cellular blinds, a textured accent wa

      Carpeted room featuring a window with cellular blinds, a textured accent wall, and a ceiling-mounted light fixture
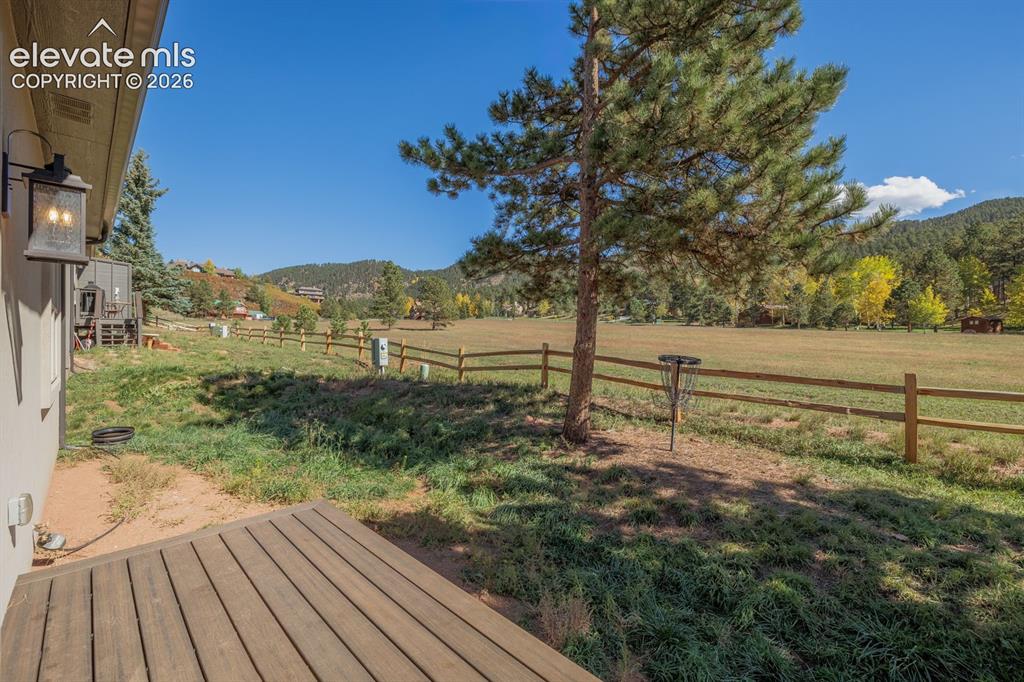
      Image 15 of 16: Wood-finish deck with a wall-mounted exterior light fixture
      Wood-finish deck with a wall-mounted exterior light fixture

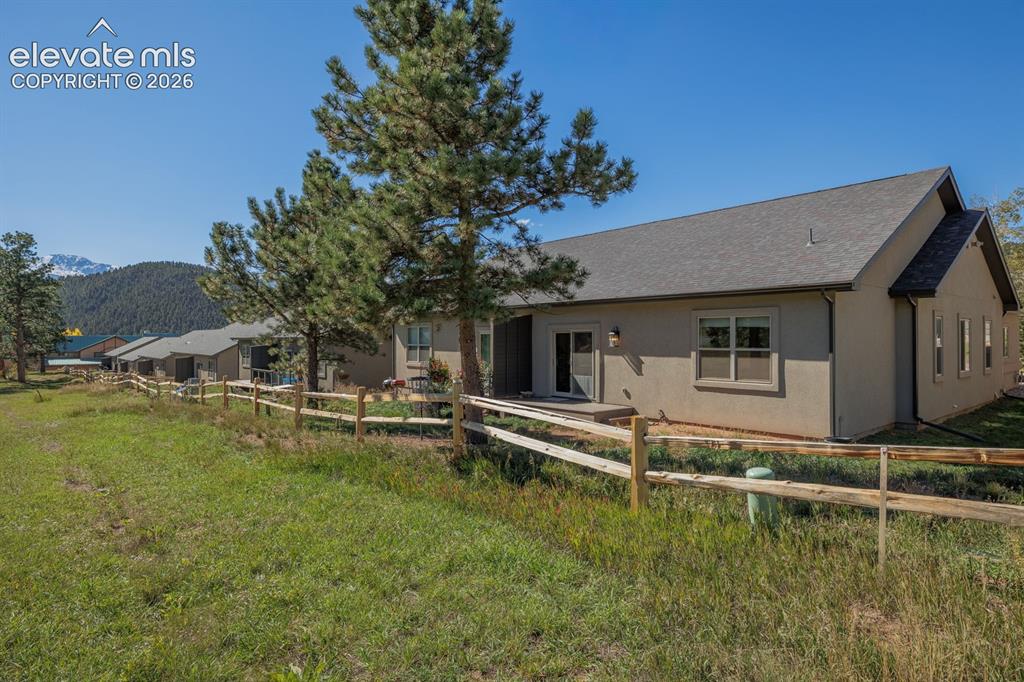
      Image 16 of 16: Stucco exterior with a pitched roof, featuring a private patio, multiple wi

      Stucco exterior with a pitched roof, featuring a private patio, multiple windows, and a wood split-rail fence

      Disclaimer: The real estate listing information and related content displayed on this site is provided exclusively for consumers’ personal, non-commercial use and may not be used for any purpose other than to identify prospective properties consumers may be interested in purchasing.