324 Celtic Run, Florissant, CO, 80816
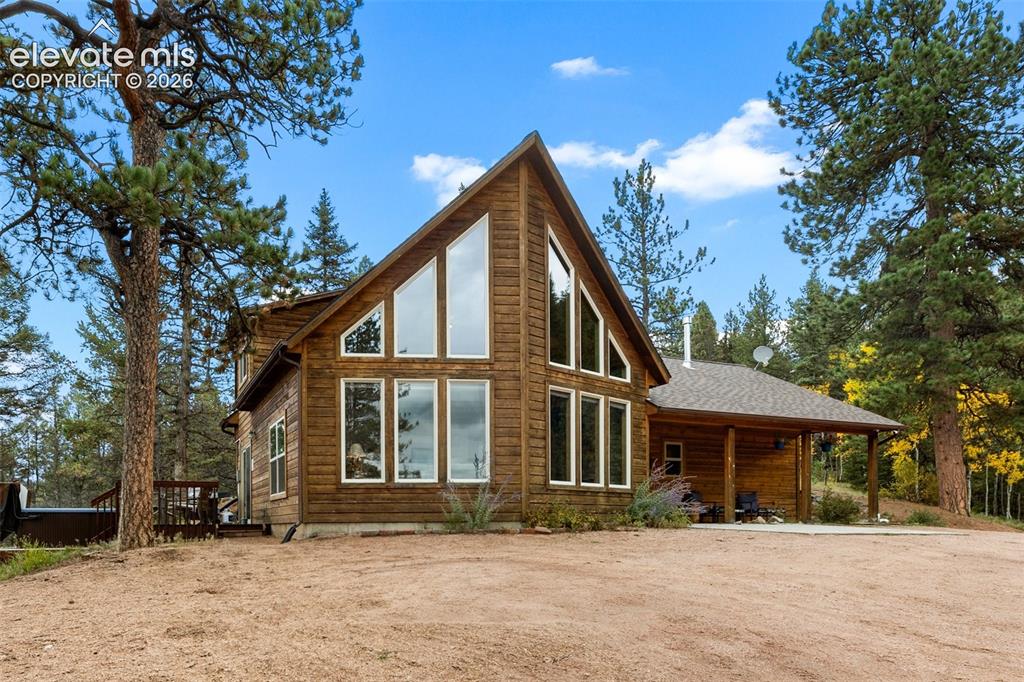
Image Count: 50

$675,000

  • Highlights
  • Single Family
  • 2 bd | 3 ba | 1,687 sqft
  • 324 Celtic Run, Florissant, CO, 80816 listed by Linda Meier
  • Active
  • MLS#: 8413070
  • View on Map
Space maker

Property Description

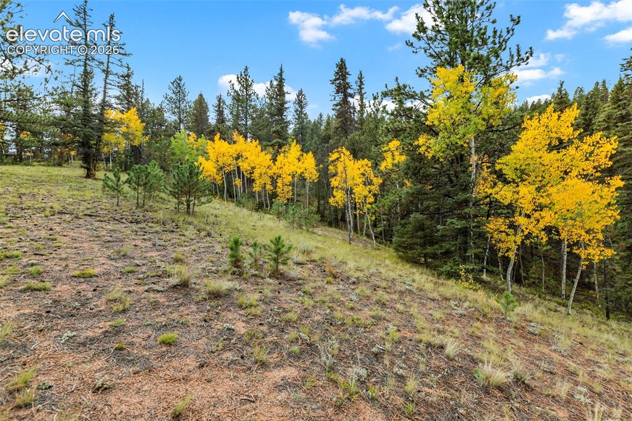
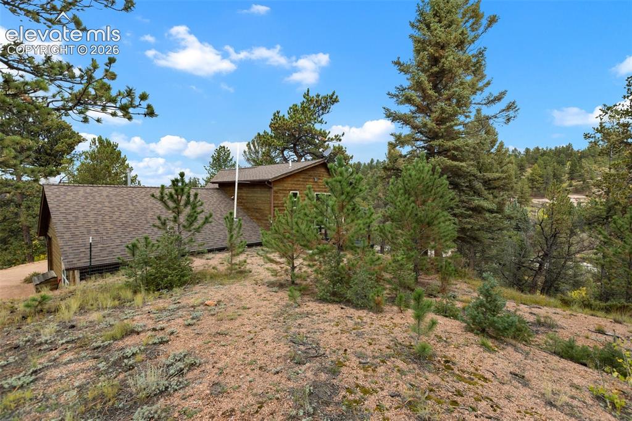
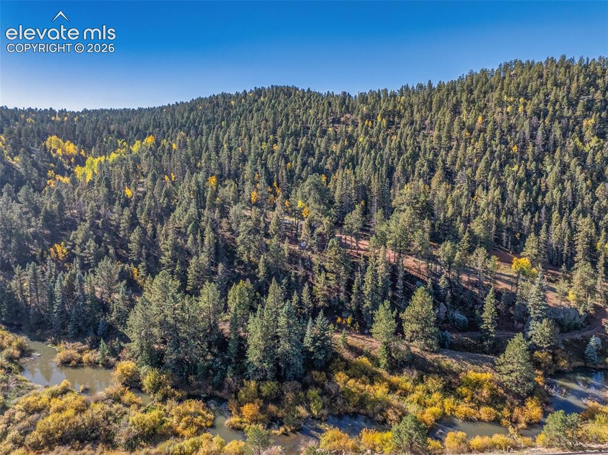
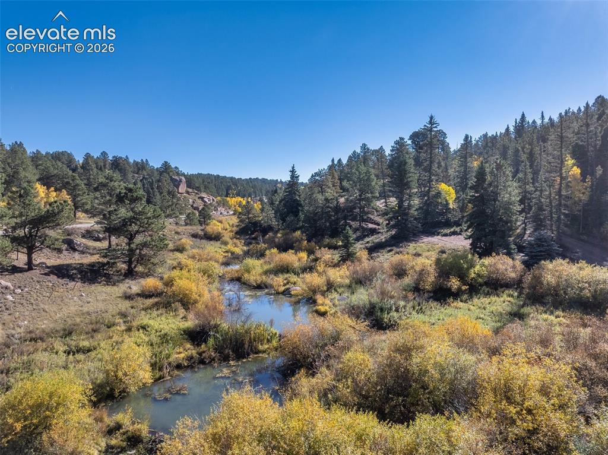
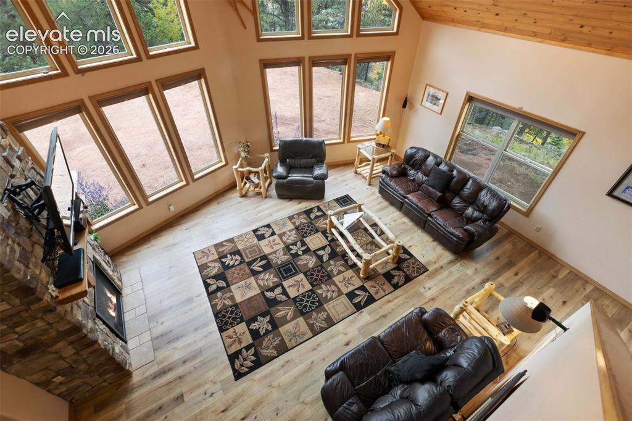
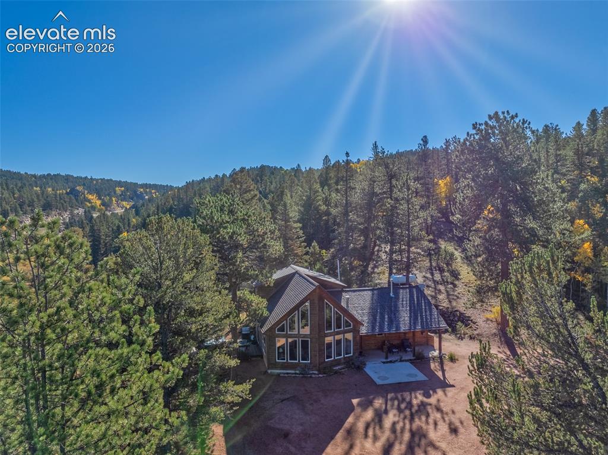
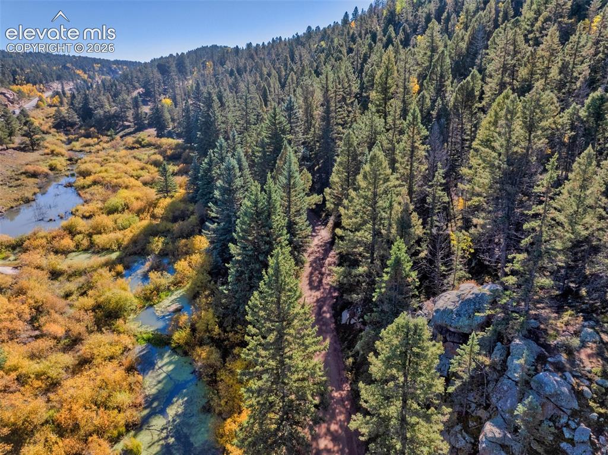
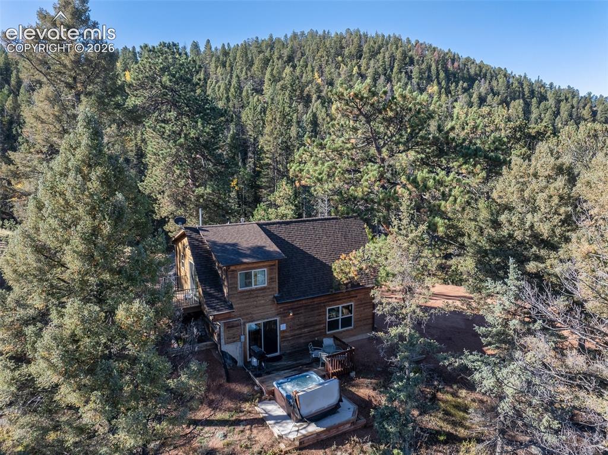
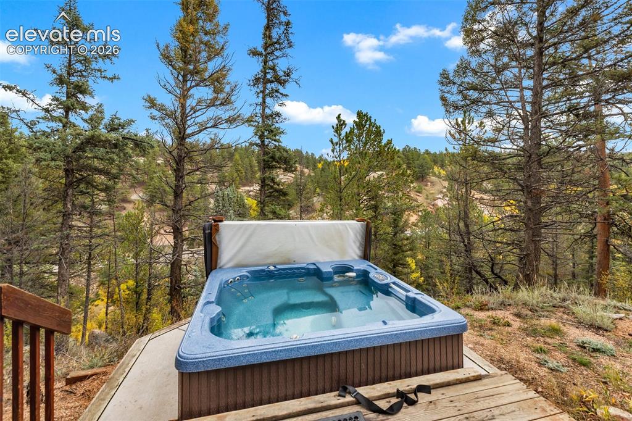
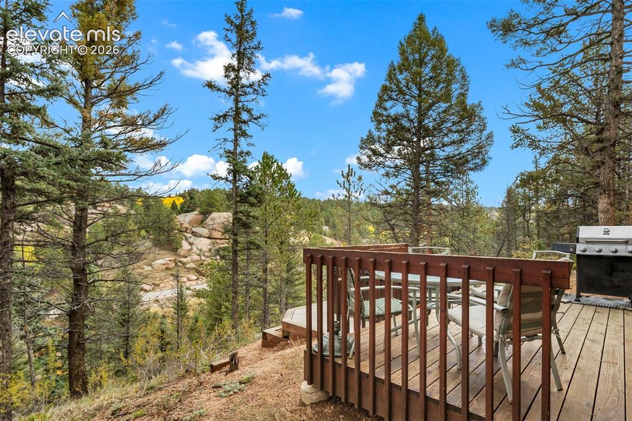
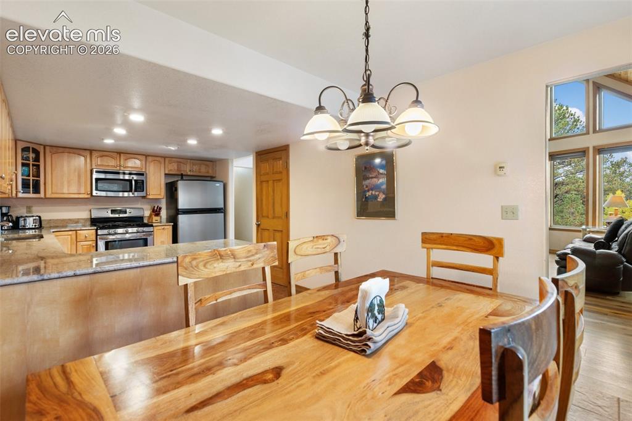
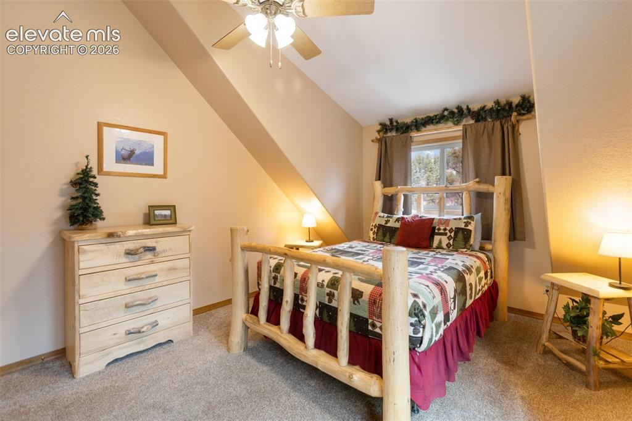
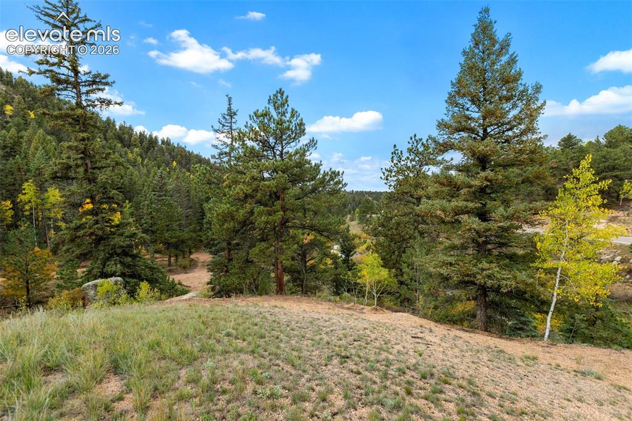
Beautiful Mountain Chalet overlooking gorgeous beaver ponds on over 32 acres. Entrance is at the end of a cul-de-sac, drive through stunning tall pines and aspens, lower gravel road to beaver ponds and hiking! Enter under the covered front porch with large concrete patio. Then into the entry way. It'll take your breath away at how pretty the large living room is with the vaulted wood ceiling, a wall of windows, pretty rock gas fireplace and wood floors for those cozy evenings. Lots of wall space for decorating. Open kitchen is spacious with granite counter tops, stainless steel appliances, tile floors in the kitchen and dining room. Walkout to your wood deck for grilling and enjoy the hot tub for those special evenings. Perfect main level living with large master, full master bath with tub and shower also a large closet. Extra half bath in the hallway. Upper level has another bedroom with a walkout to another wood deck, enjoy coffee outside and take in the peacefulness of the trees and wildlife. Upper level also has a bath with shower. Extra Option - The acreage has separate legal descriptions, which allows for a possibility of building another home. Come take a look at this wonderful setting. Old historic train track used to run through this property many many years ago. Only 30 minutes to Cripple Creek, 1.5 hrs. to Breckenridge or Mount Princeton Hot Springs. Approximately 50 minutes to Colorado Springs. Mueller State Park is about 15 minutes. Just a great location. Come take a look!

Property Listed By

Picture of REALTOR Listing Property
  • Linda Meier
  • 7209-146-917  Call the Agent 
Picture of Office Listing Property
  • HomeSmart
  • 1678-436-917  Call the Agent 

Property Details

    General Features

  • Property: Single Family, 1.5 Story
  • Year Built: 1999
  • List Price: $675,000
  • County: Teller
  • School District: Woodland Park RE2

    Rooms

  • Master: Main Level, 15 x 15
  • Bedrooms: 2
  • Baths: 1 full bath; 1 1/2 bath; 1 3/4 bath;
  • Laundry: Main

    Structure

  • Foundation: Crawl Space
  • Heating: Forced Air, Propane
  • Patio Description: Wood Deck
  • Total SqFt: 1,687
  • Finished SqFt: 1,687
  • Construction Status: Existing Home
  • Siding: Wood
  • Structure: Frame

    Features

  • Appliances: Dishwasher, Dryer, Gas Grill, Gas in Kitchen, Microwave Oven, Oven, Range, Refrigerator, Washer
  • Floors: Carpet, Ceramic Tile, Wood
  • Fireplace: Gas, Main Level, One
  • Additional Items: Beautiful Mountain Setting! Beaver Ponds, Aspens & Pines. Option - Lots have separate legal descriptions, possible to build another home. Located in cul-de-sac. 30 minutes to Cripple Creek, 1.5 hrs. to Breckenridge or Mount Princeton Hot Springs.
  • Interior Features: 6-Panel Doors, Vaulted Ceilings
  • Laundry: Main

    Taxes, Utilities, Lot

  • Tax: $2,802
  • Lot Size: 32.39 Acres, 1,410,908 SqFt
  • Driveway: Gravel
  • Lot Description: Cul-de-sac, Hillside, Rural, Sloping, Spring/Pond/Lake, Stream/Creek, Trees/Woods
  • Total # Wells: 1
  • Existing Utilities: Electricity Connected, Propane
  • Existing Water: Well

    Community

    Additional Information


      Disclaimer
      The real estate listing information and related content displayed on this site is provided exclusively for consumers’ personal, non-commercial use and may not be used for any purpose other than to identify prospective properties consumers may be interested in purchasing.
      PPAR.com Website

      324 Celtic Run, Florissant, CO, 80816

      Image 1 of 50: Wood-sided exterior with an A-frame architectural style, featuring an expan

      Wood-sided exterior with an A-frame architectural style, featuring an expansive window wall, covered entry, and prominent mature trees
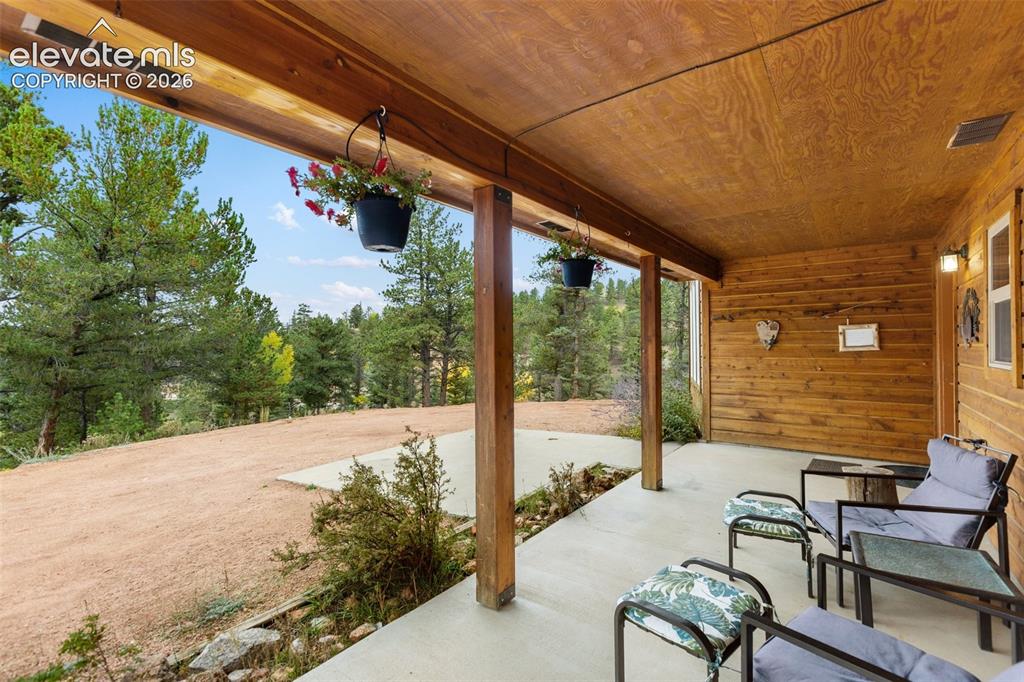
      Image 2 of 50: Covered outdoor patio featuring a wood-paneled ceiling, wood-finish columns

      Covered outdoor patio featuring a wood-paneled ceiling, wood-finish columns, and a concrete surface
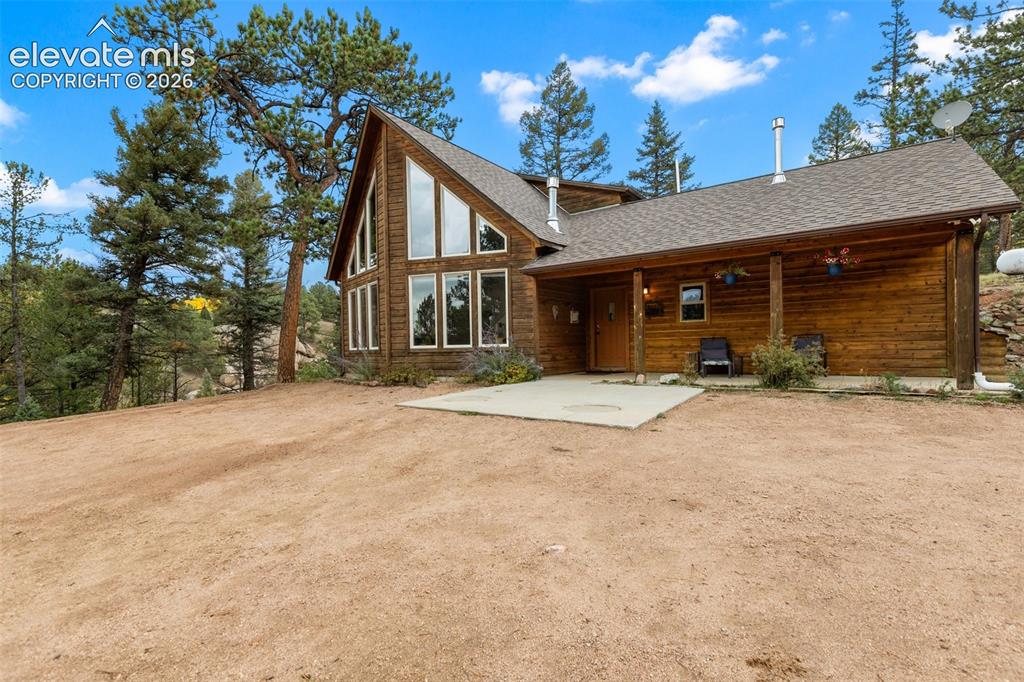
      Image 3 of 50: Wood-sided A-frame structure with extensive window placements, an inviting

      Wood-sided A-frame structure with extensive window placements, an inviting covered front porch, and exposed structural support beams
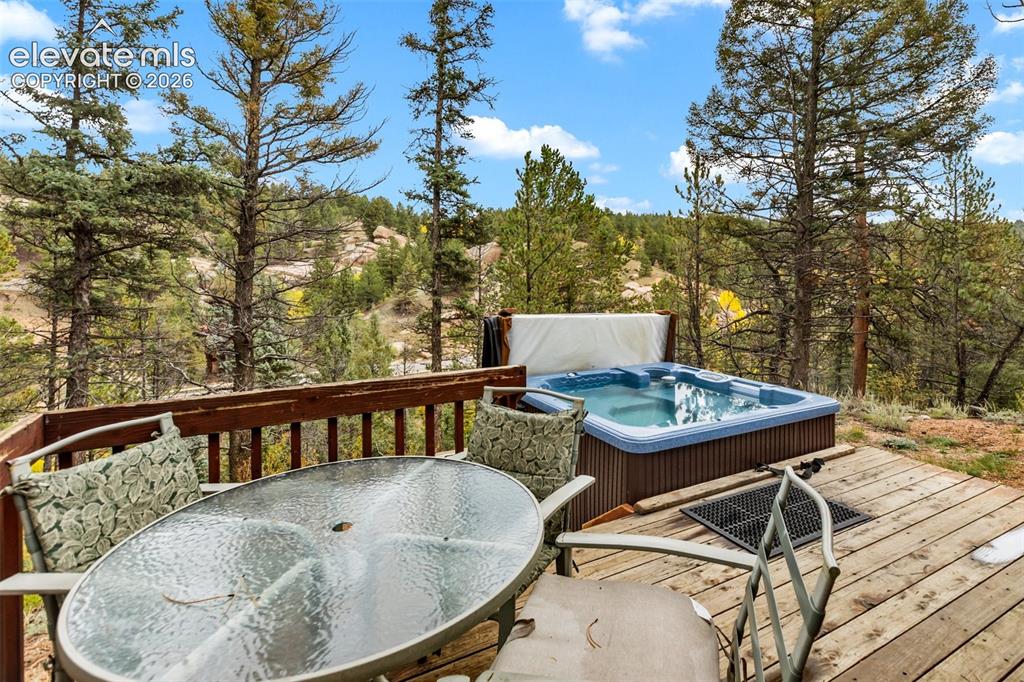
      Image 4 of 50: Expansive wooden deck with a built-in hot tub
      Expansive wooden deck with a built-in hot tub

      Image 5 of 50: Wood-sided residence featuring a steep-pitched metal roof and large windows
      Wood-sided residence featuring a steep-pitched metal roof and large windows

      Image 6 of 50: Wooded terrain with evergreen trees, a meandering creek, and natural rock f

      Wooded terrain with evergreen trees, a meandering creek, and natural rock formations
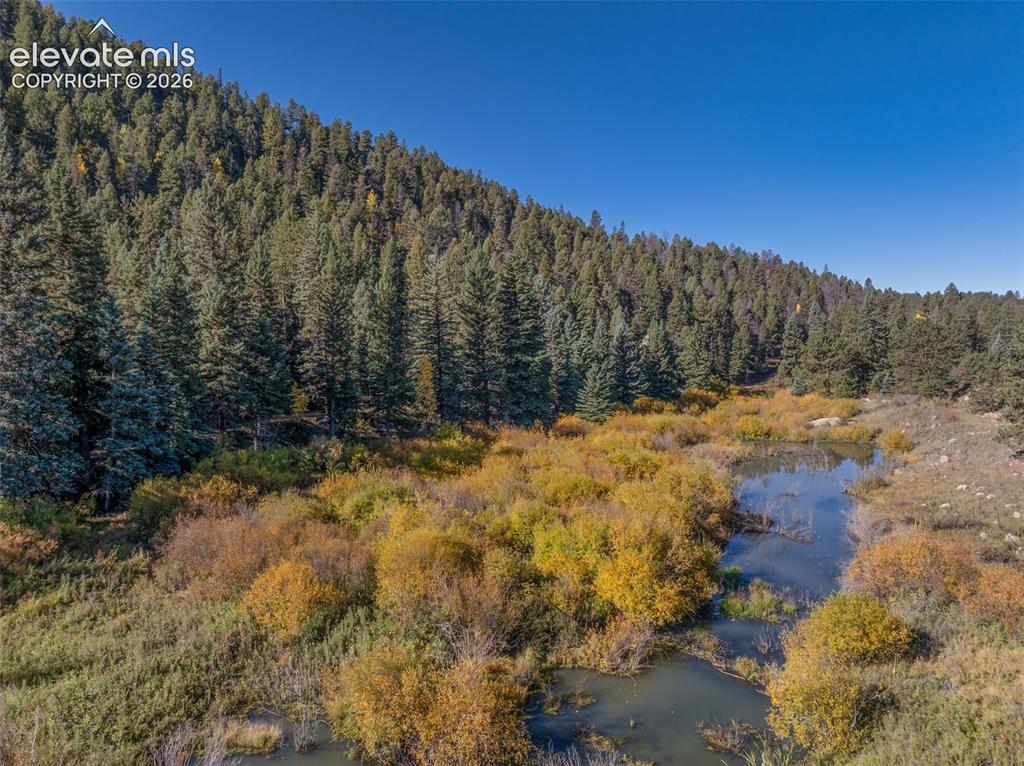
      Image 7 of 50: Dense forest, natural pond, varied foliage, expansive land, clear sky
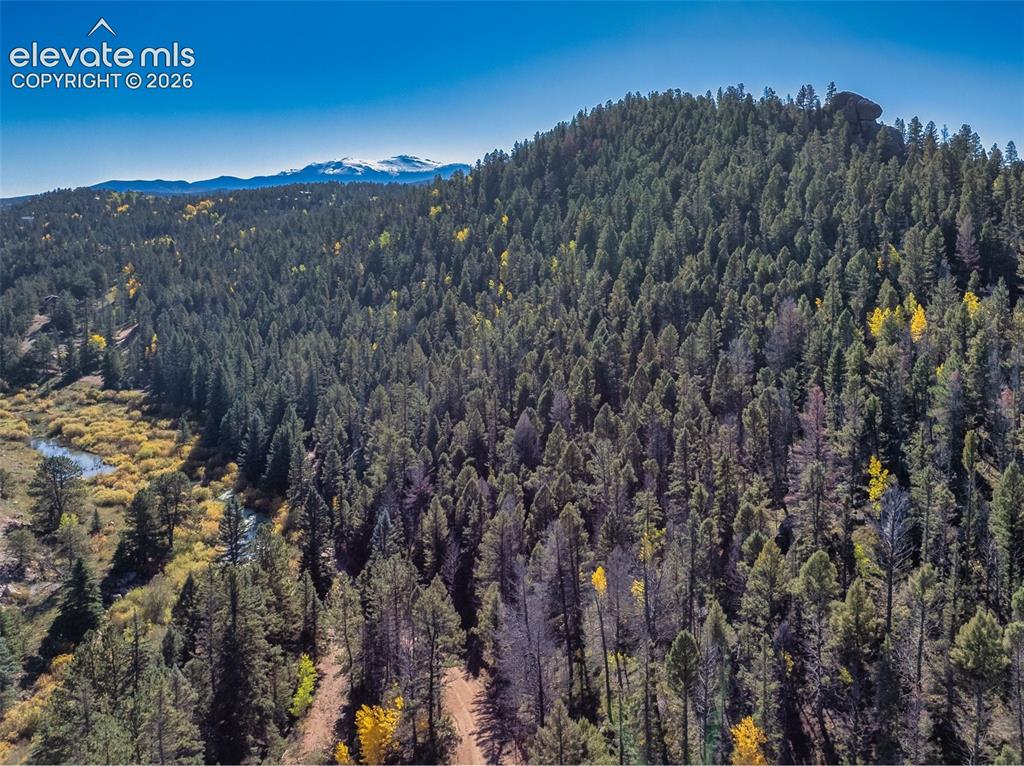
      Dense forest, natural pond, varied foliage, expansive land, clear sky

      Image 8 of 50: Expansive forested terrain featuring a winding stream, distant snow-capped

      Expansive forested terrain featuring a winding stream, distant snow-capped mountains, and a clear blue sky
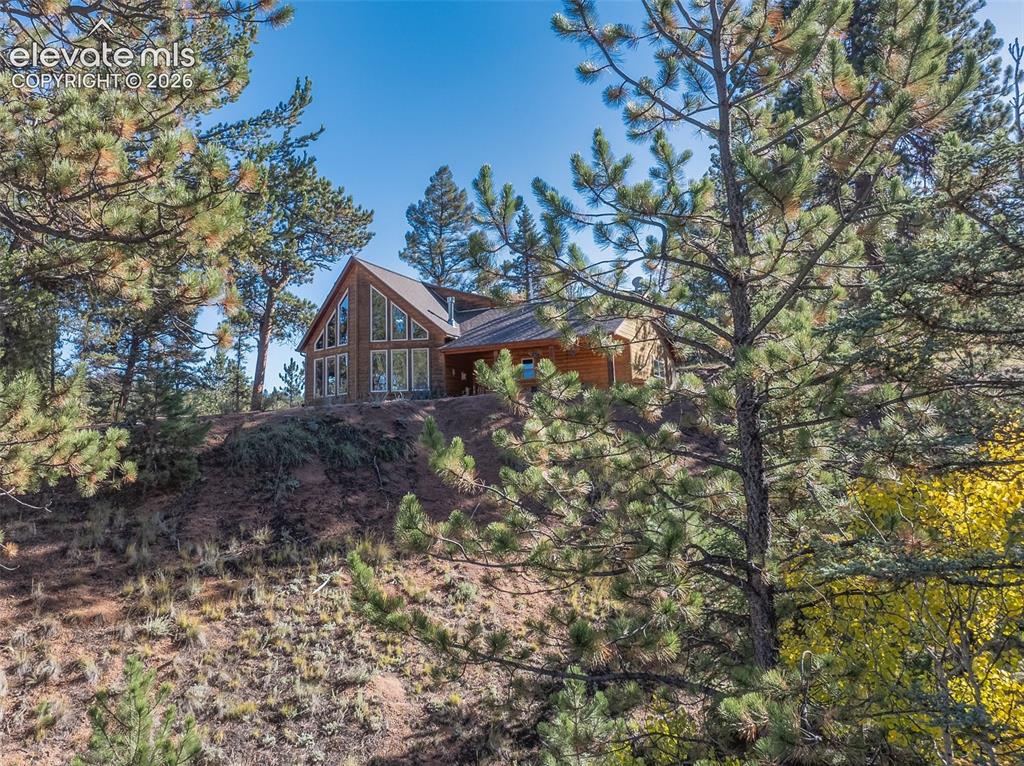
      Image 9 of 50: Wood-sided home featuring a prominent A-frame architectural style
      Wood-sided home featuring a prominent A-frame architectural style

      Image 10 of 50: Wood-clad exterior with a dark shingle roof
      Wood-clad exterior with a dark shingle roof

      Image 11 of 50: Outdoor hot tub with wood paneling and a surrounding wood deck
      Outdoor hot tub with wood paneling and a surrounding wood deck

      Image 12 of 50: Hardwood deck with wood railing

      Hardwood deck with wood railing

      Image 13 of 50: Additional content

      Additional content

      Image 14 of 50: Other

      Other

      Image 15 of 50: Dense evergreen and deciduous tree coverage, natural waterway, varying topo

      Dense evergreen and deciduous tree coverage, natural waterway, varying topography, and clear blue sky
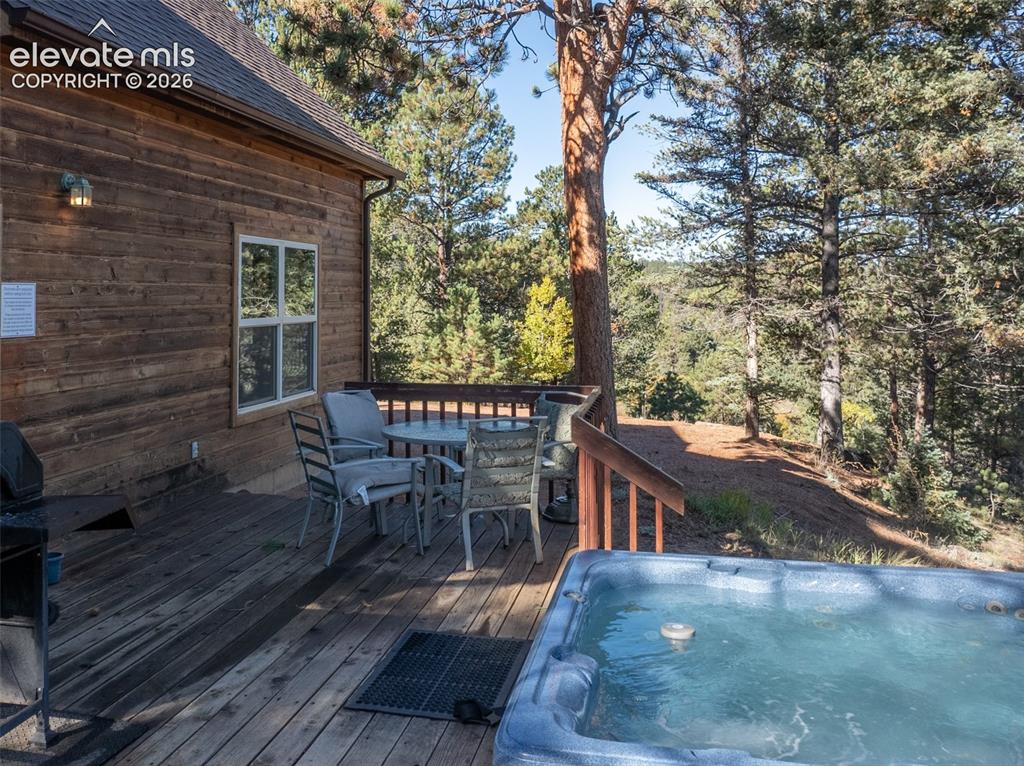
      Image 16 of 50: Expansive wooden deck with a built-in hot tub, offering abundant natural li

      Expansive wooden deck with a built-in hot tub, offering abundant natural light and a surrounding natural landscape
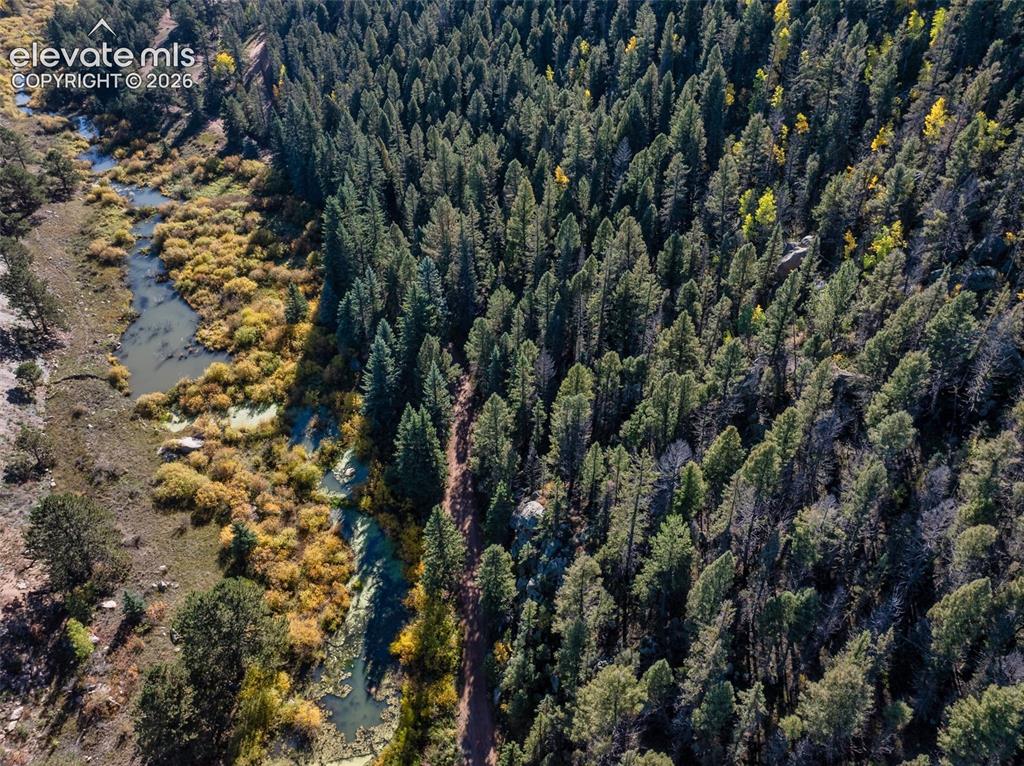
      Image 17 of 50: Additional content

      Additional content

      Image 18 of 50: Riparian landscape with a winding creek, varied tree coverage, and natural

      Riparian landscape with a winding creek, varied tree coverage, and natural rock formations
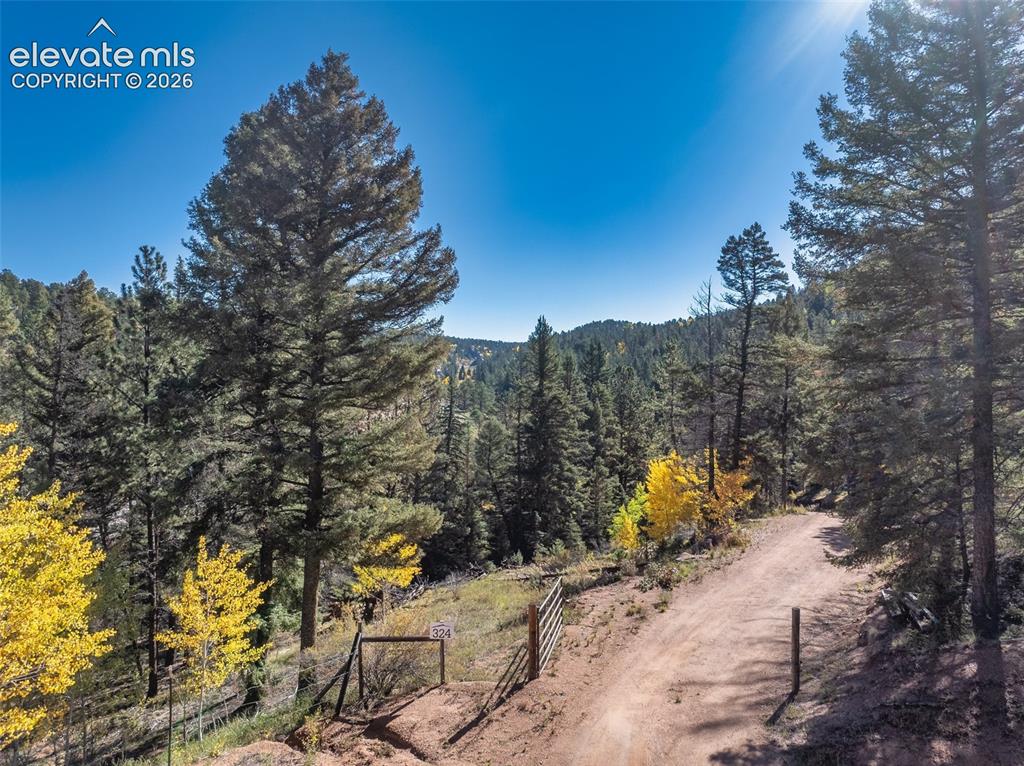
      Image 19 of 50: Other

      Other

      Image 20 of 50: Vaulted wood-paneled ceiling, stone-clad fireplace, wood-finish flooring, a

      Vaulted wood-paneled ceiling, stone-clad fireplace, wood-finish flooring, and multiple large windows
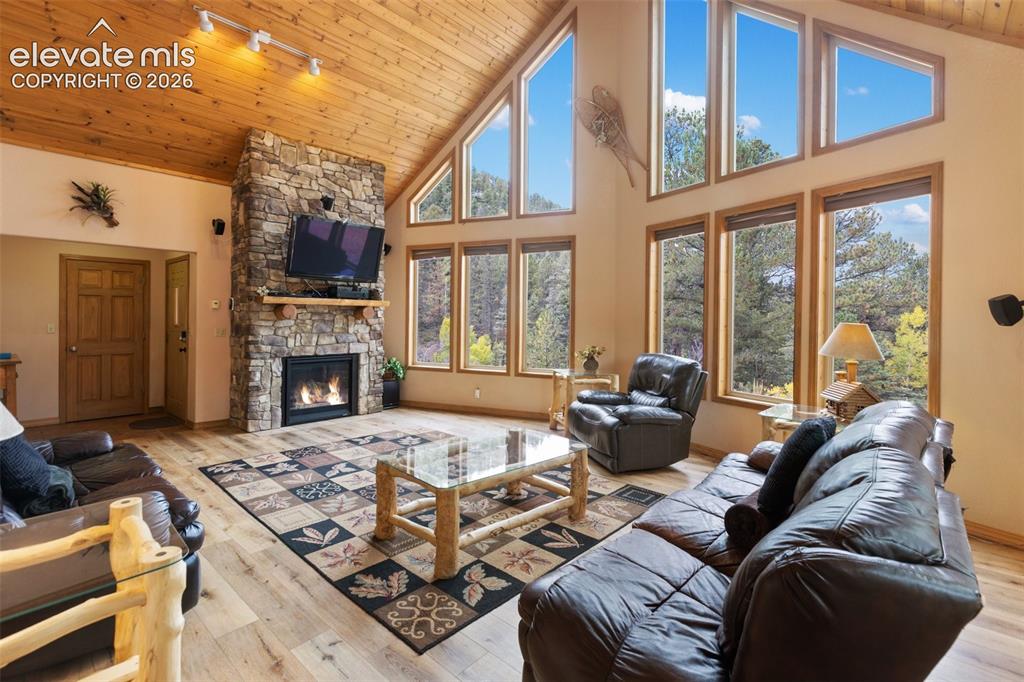
      Image 21 of 50: Vaulted wood-paneled ceilings, stone-clad fireplace with mantel, expansive

      Vaulted wood-paneled ceilings, stone-clad fireplace with mantel, expansive window array, and wood-finish flooring
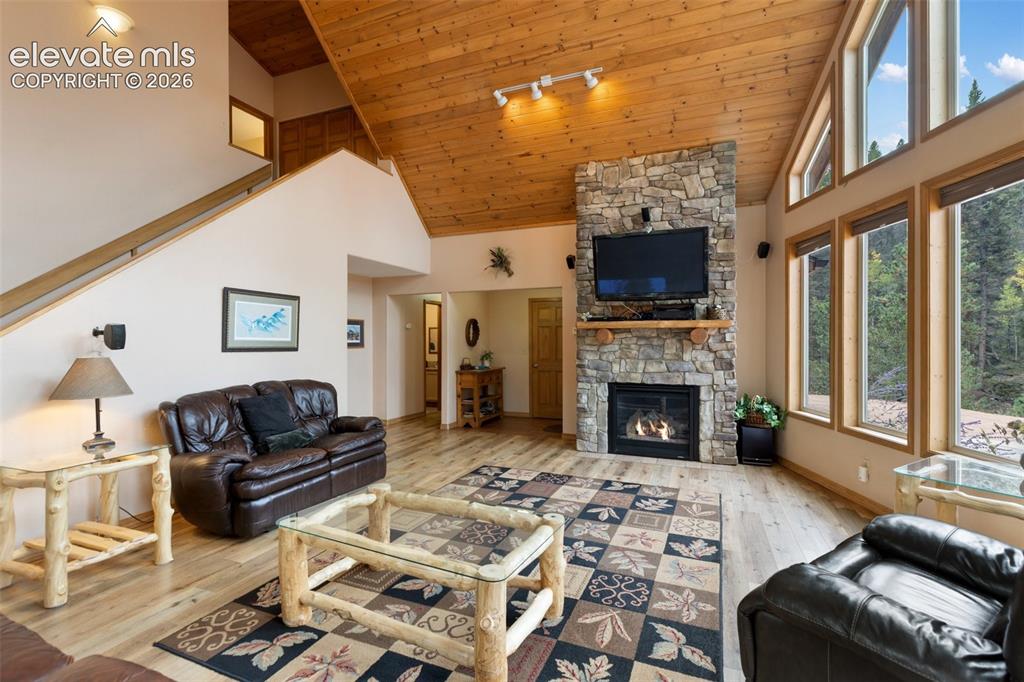
      Image 22 of 50: Vaulted wood-paneled ceiling, stone fireplace with mantel, hardwood floorin

      Vaulted wood-paneled ceiling, stone fireplace with mantel, hardwood flooring, large windows, and an interior staircase with wood railing
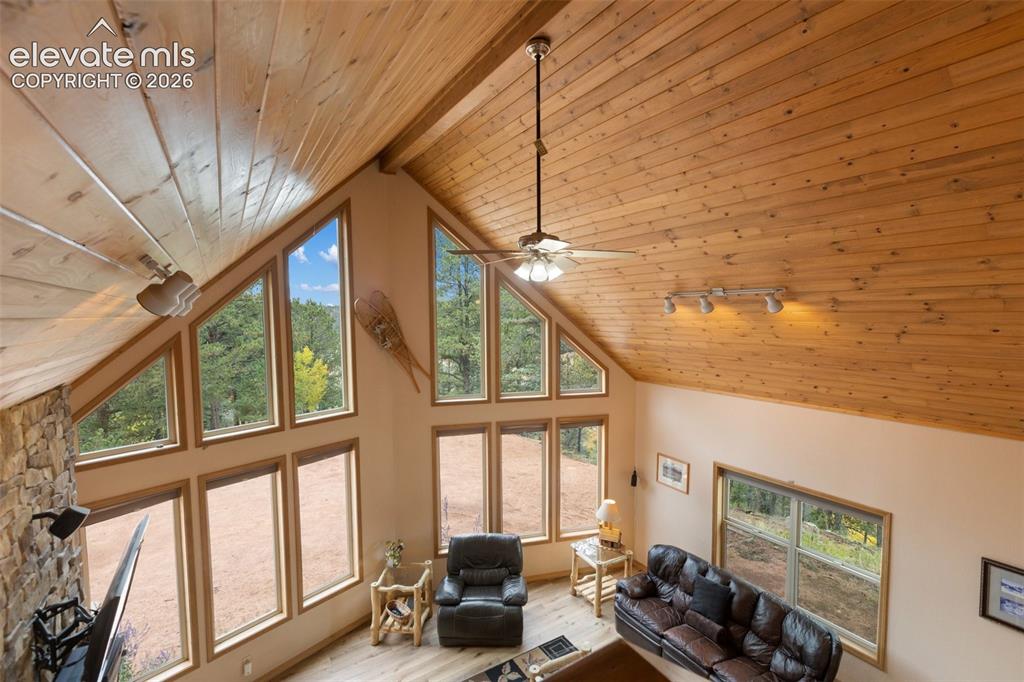
      Image 23 of 50: Vaulted wood-paneled ceilings, a stone accent wall, and a full wall of wind

      Vaulted wood-paneled ceilings, a stone accent wall, and a full wall of windows
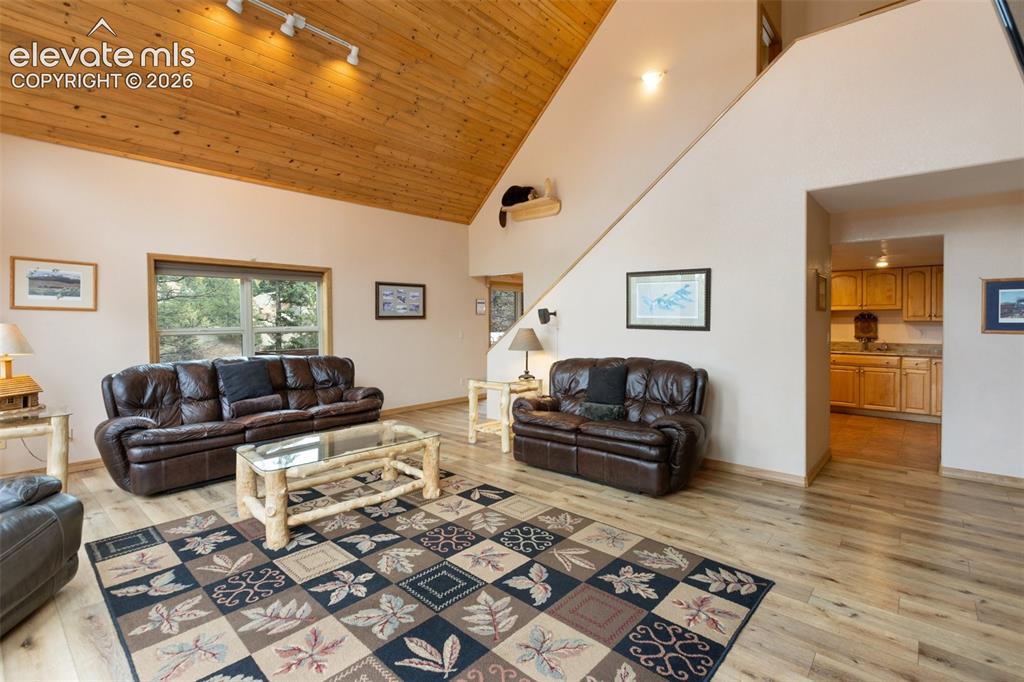
      Image 24 of 50: Vaulted wood-paneled ceiling, track lighting, wood-finish flooring, and an

      Vaulted wood-paneled ceiling, track lighting, wood-finish flooring, and an open-concept layout
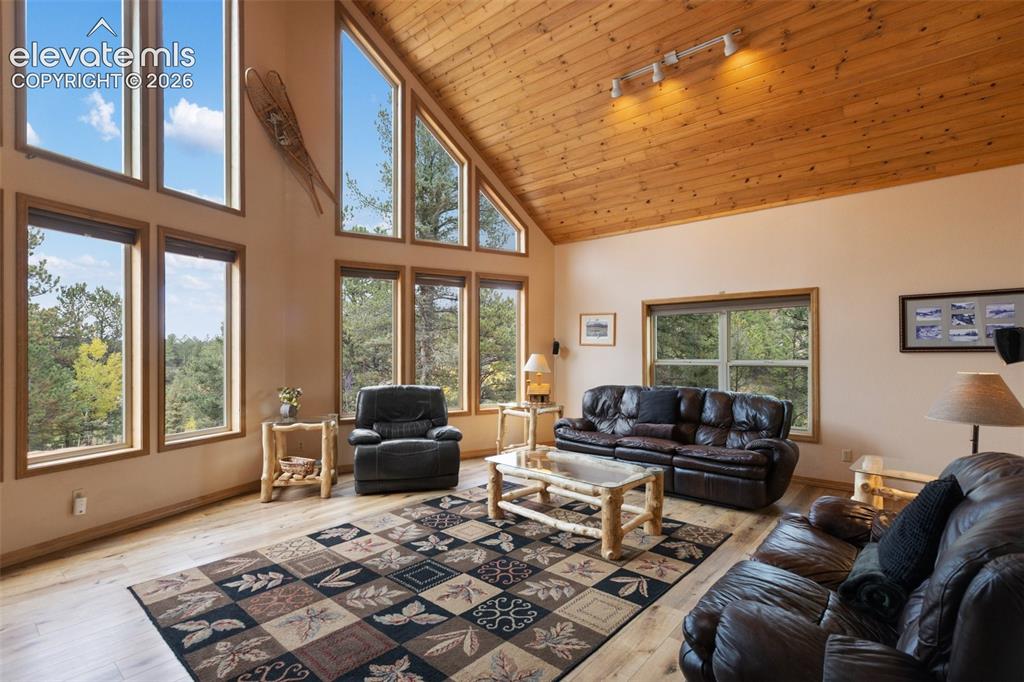
      Image 25 of 50: Vaulted wood-paneled ceiling, expansive windows with wood trim, wood-finish

      Vaulted wood-paneled ceiling, expansive windows with wood trim, wood-finish flooring, and track lighting
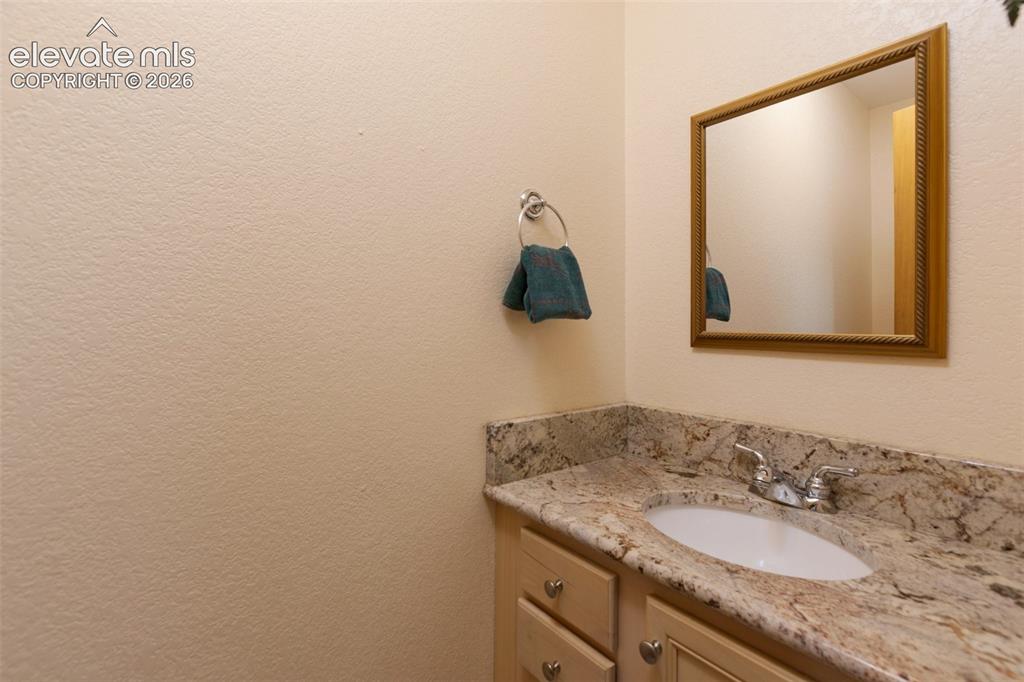
      Image 26 of 50: Built-in vanity with light-toned cabinetry, an integrated sink, and a speck

      Built-in vanity with light-toned cabinetry, an integrated sink, and a speckled countertop
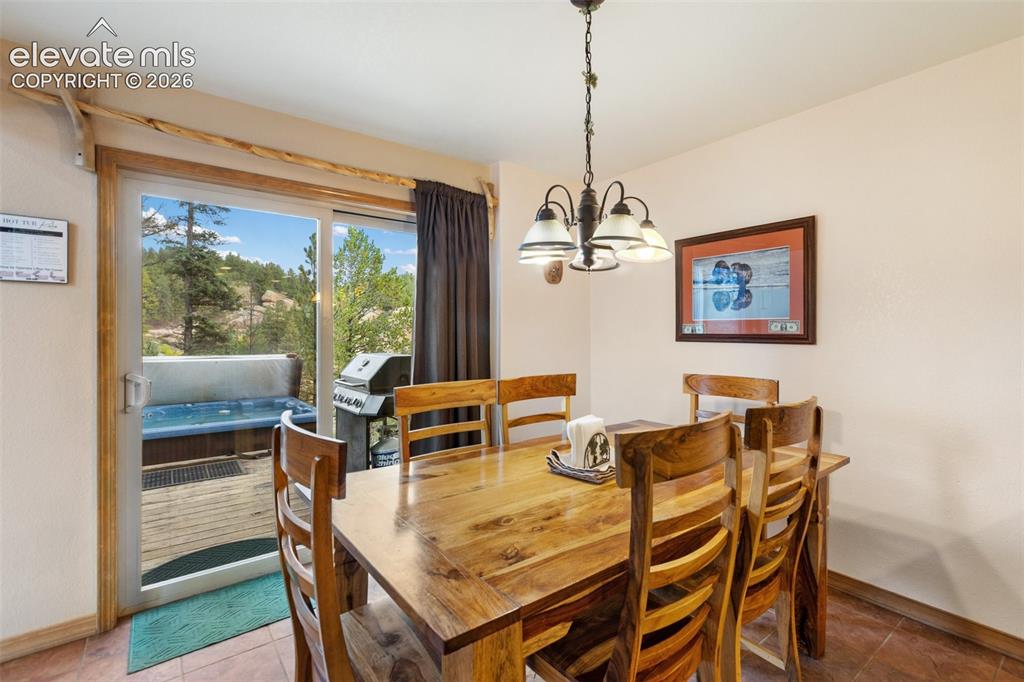
      Image 27 of 50: Sliding glass door opening to an outdoor deck with an integrated hot tub
      Sliding glass door opening to an outdoor deck with an integrated hot tub

      Image 28 of 50: Kitchen featuring wood cabinetry, stainless steel appliances, and granite c

      Kitchen featuring wood cabinetry, stainless steel appliances, and granite countertops
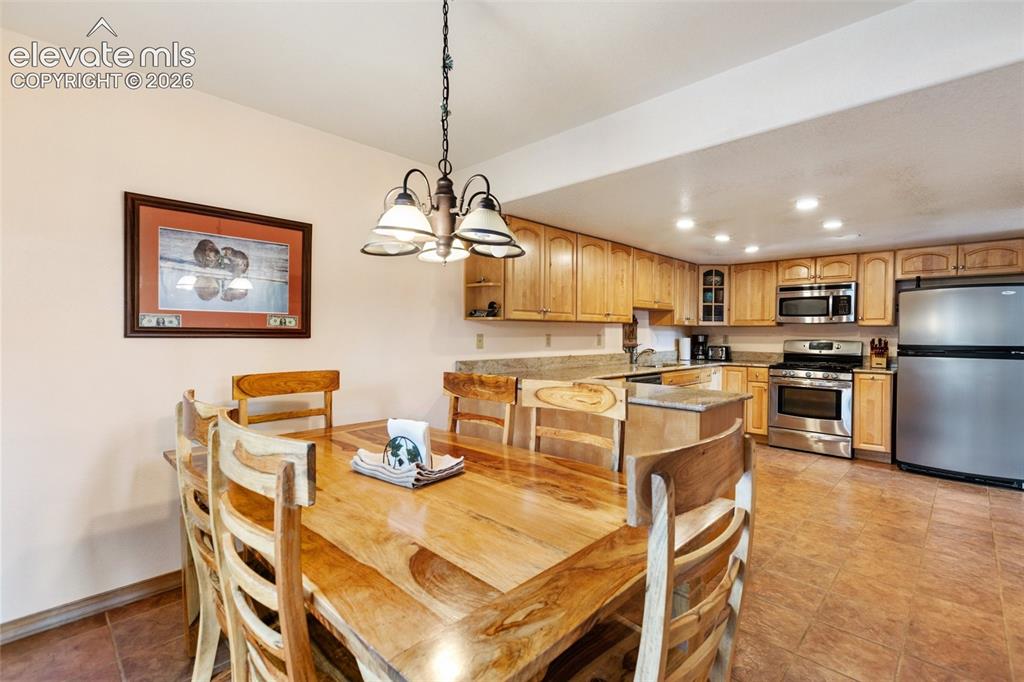
      Image 29 of 50: Well-appointed kitchen featuring wood-finish cabinetry, stainless steel app

      Well-appointed kitchen featuring wood-finish cabinetry, stainless steel appliances, and recessed lighting
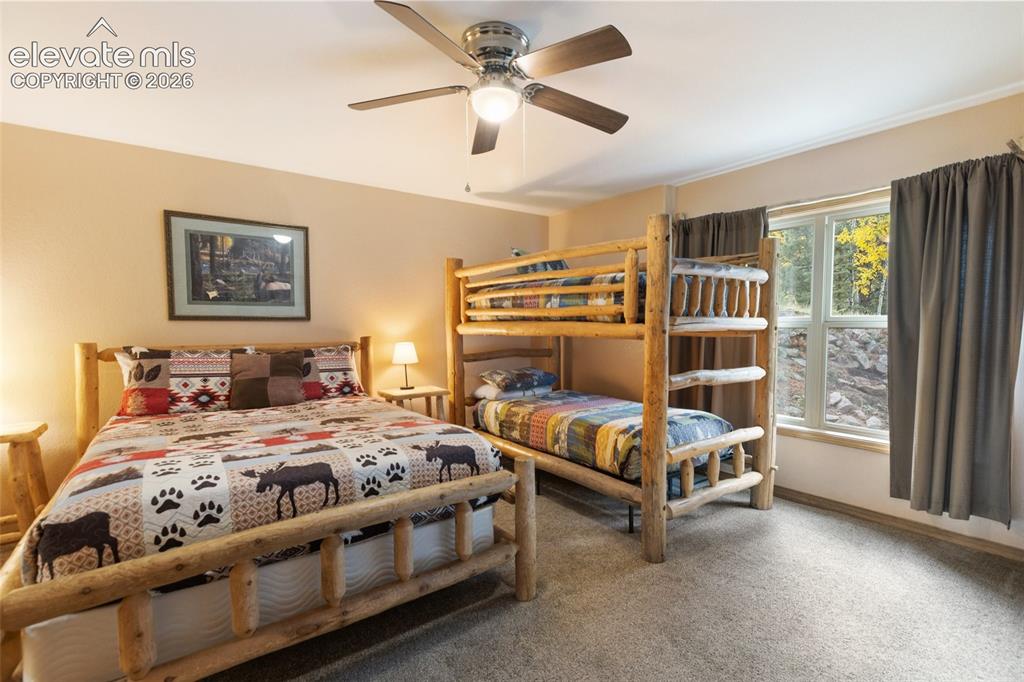
      Image 30 of 50: Recessed window with trim, light-colored walls, and a ceiling fan with inte

      Recessed window with trim, light-colored walls, and a ceiling fan with integrated lighting
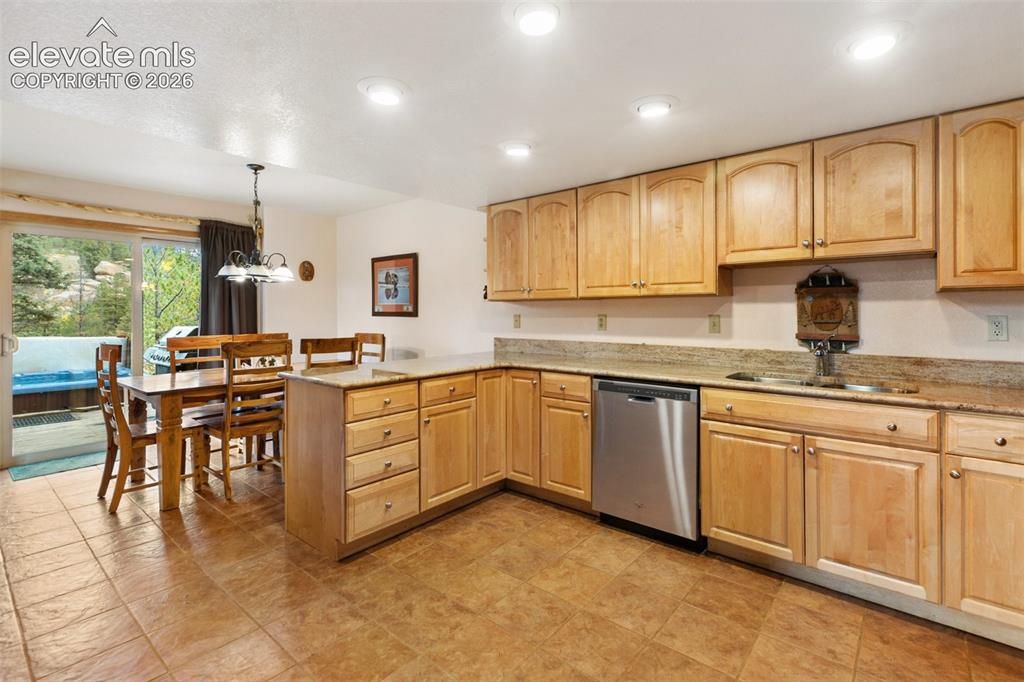
      Image 31 of 50: Kitchen featuring light wood cabinetry, granite countertops, and a stainles

      Kitchen featuring light wood cabinetry, granite countertops, and a stainless steel dishwasher
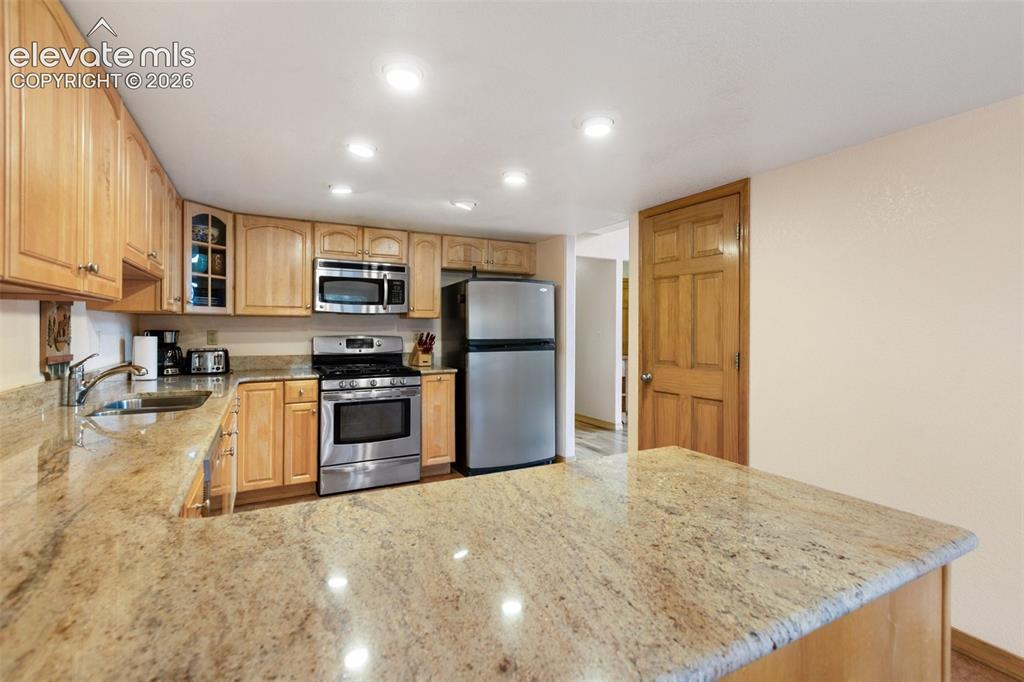
      Image 32 of 50: Kitchen featuring wood cabinetry, light-toned countertops, stainless steel

      Kitchen featuring wood cabinetry, light-toned countertops, stainless steel appliances, and recessed lighting
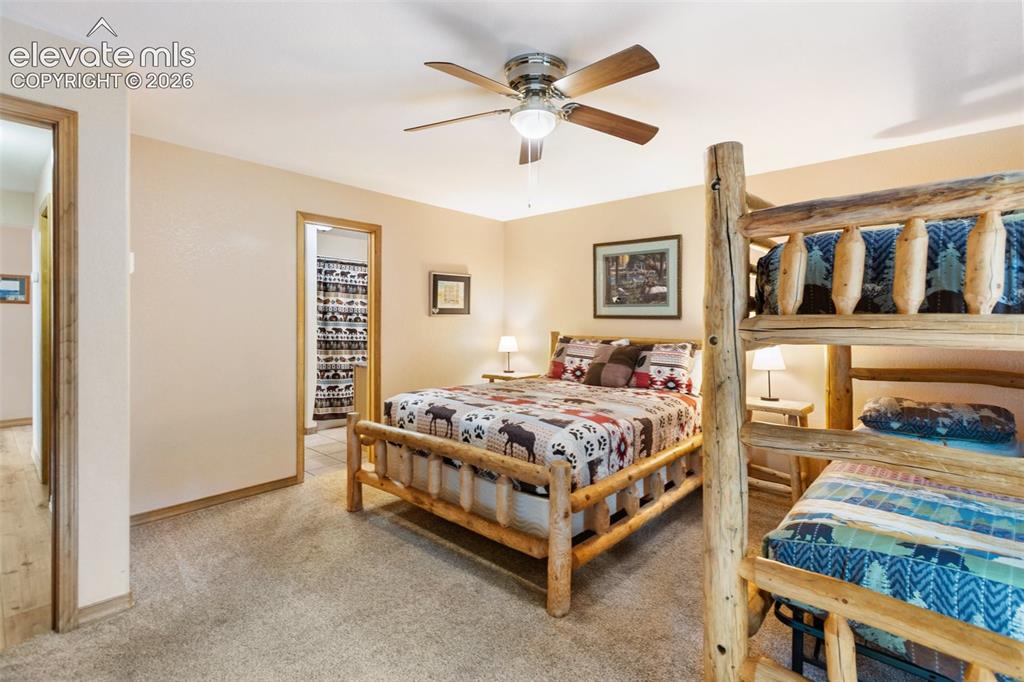
      Image 33 of 50: Neutral tone wall color, carpeted flooring, wood-finish trim, ceiling fan,

      Neutral tone wall color, carpeted flooring, wood-finish trim, ceiling fan, and interior doorway with wood-finish casing
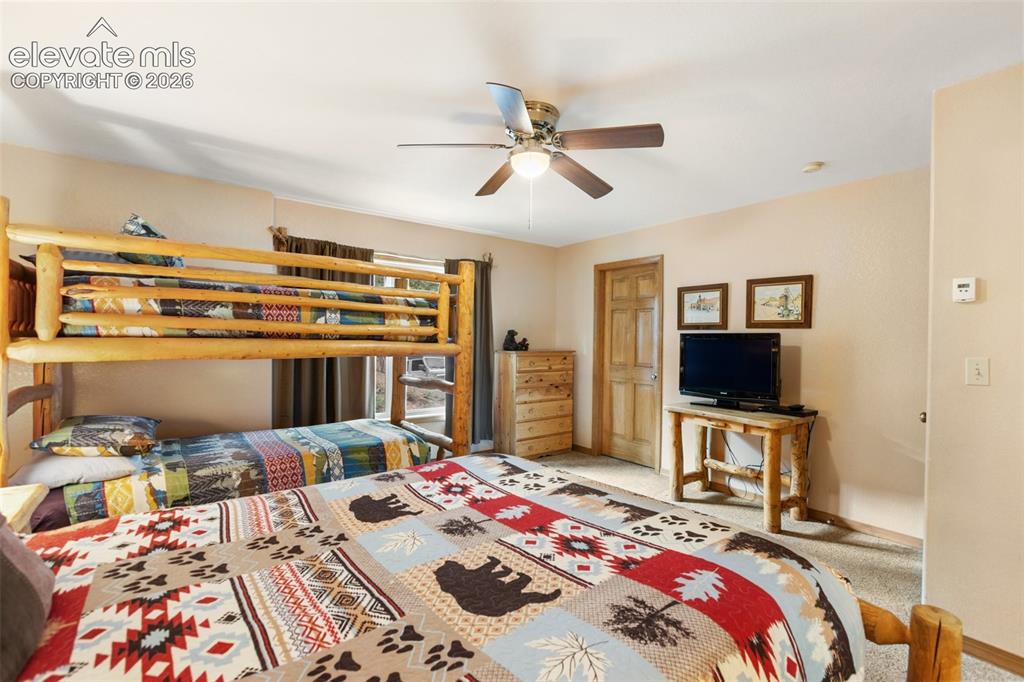
      Image 34 of 50: Built-in bunk bed structure, wood-finish interior door, wood-finish dresser

      Built-in bunk bed structure, wood-finish interior door, wood-finish dresser, ceiling fan with integrated lighting, and carpeted flooring
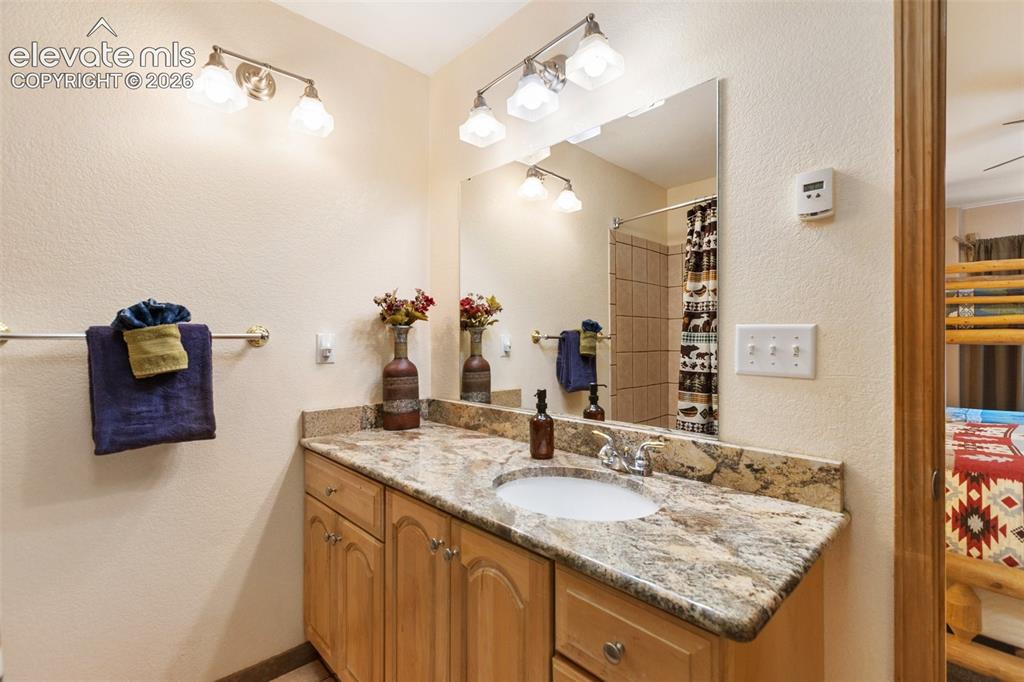
      Image 35 of 50: Vanity with light wood-finish cabinetry, stone countertop, undermount sink,

      Vanity with light wood-finish cabinetry, stone countertop, undermount sink, and polished chrome faucet
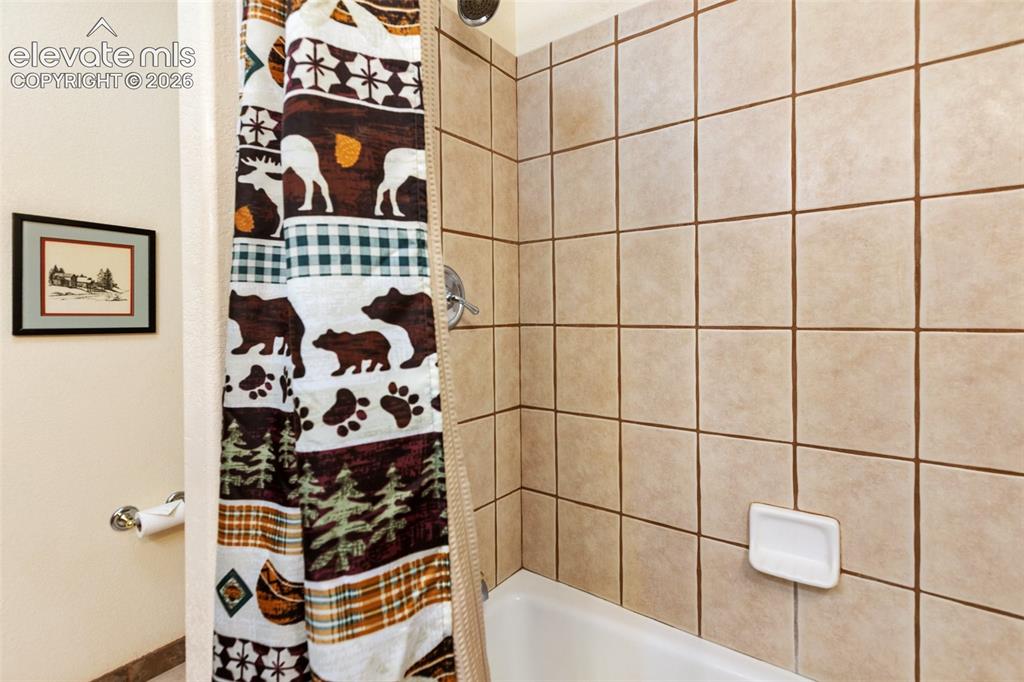
      Image 36 of 50: Tub and shower combination with light-toned square wall tiles and a chrome

      Tub and shower combination with light-toned square wall tiles and a chrome shower fixture
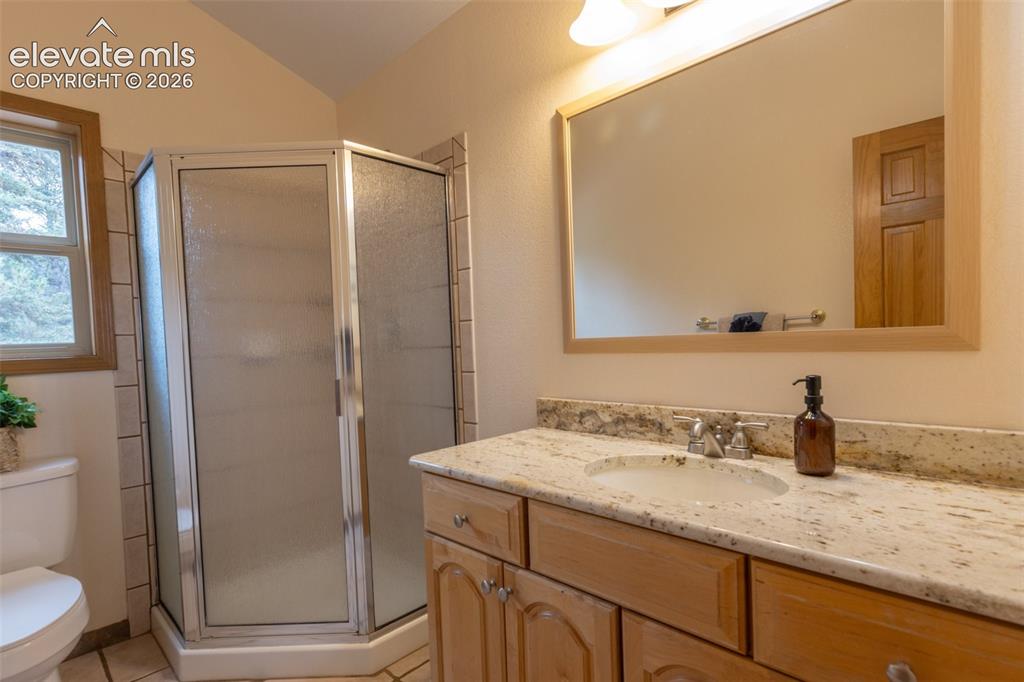
      Image 37 of 50: Wood-finish vanity with an integrated sink and light-colored countertop
      Wood-finish vanity with an integrated sink and light-colored countertop

      Image 38 of 50: Angled ceiling, recessed lighting, ceiling fan, window with curtains, carpe

      Angled ceiling, recessed lighting, ceiling fan, window with curtains, carpeted flooring
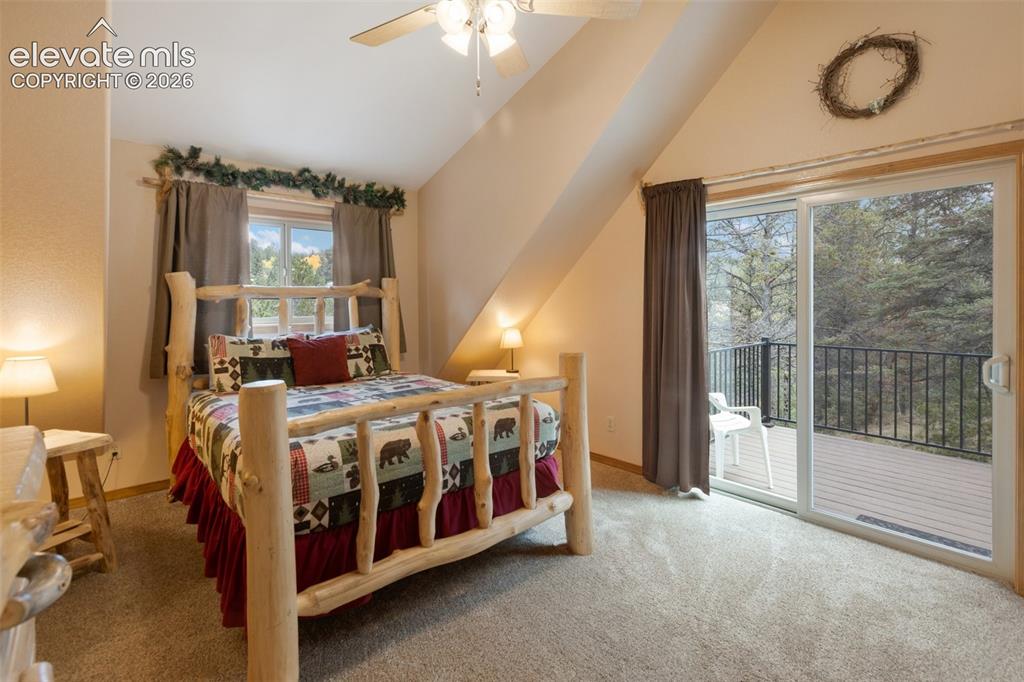
      Image 39 of 50: Carpeted room with a ceiling fan, a window, and a sliding glass door openin

      Carpeted room with a ceiling fan, a window, and a sliding glass door opening to a deck with black railings
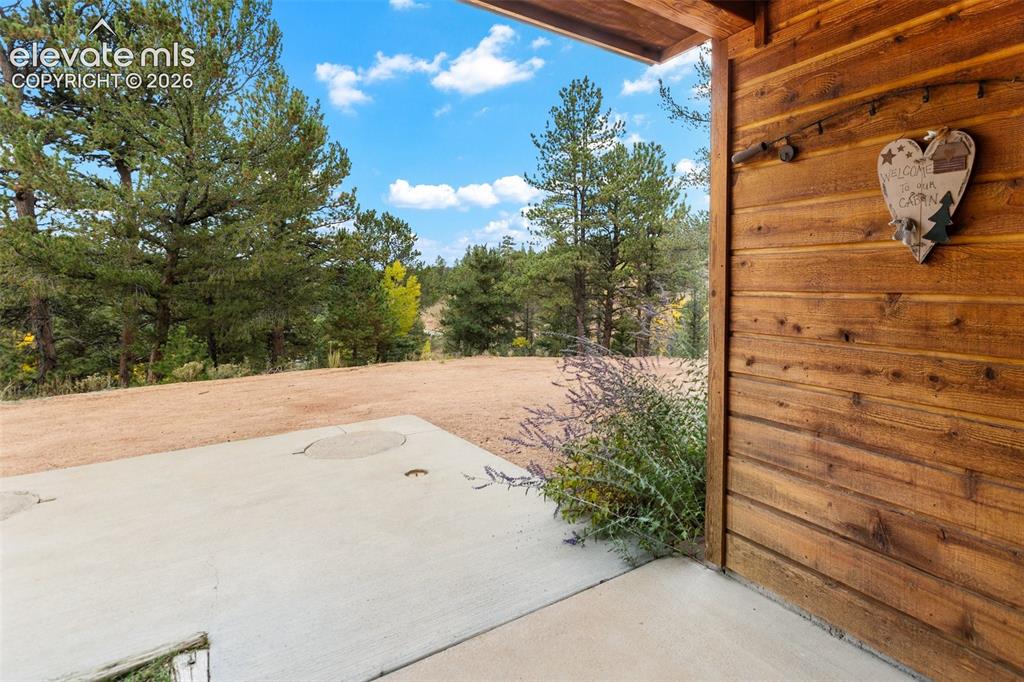
      Image 40 of 50: Concrete patio with natural wood siding and expansive natural surroundings
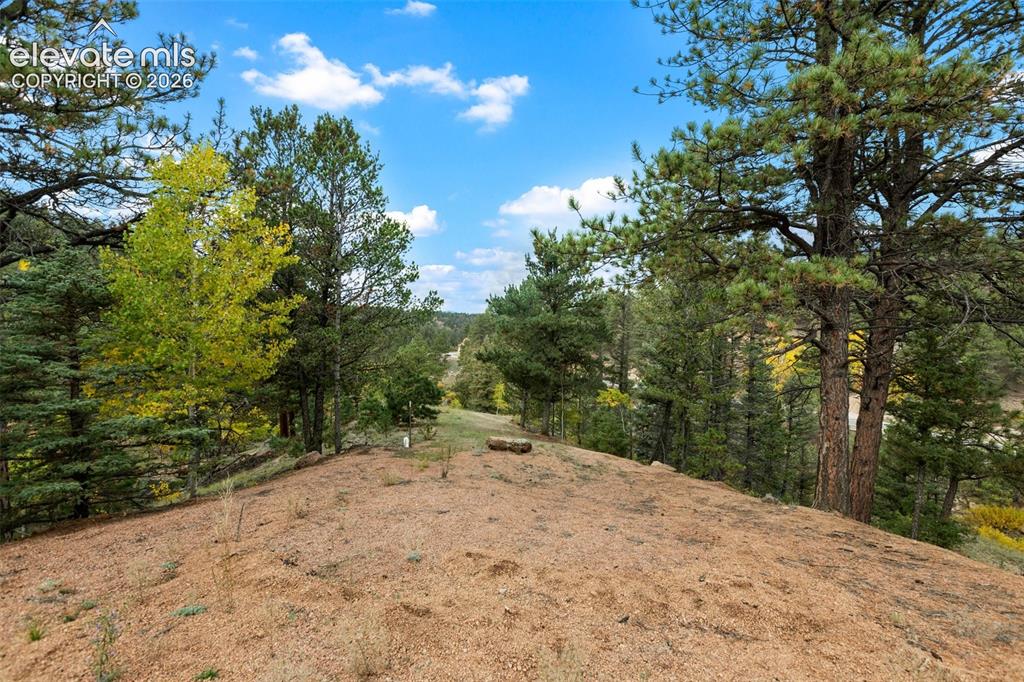
      Concrete patio with natural wood siding and expansive natural surroundings

      Image 41 of 50: Elevated terrain with mature trees and natural landscaping
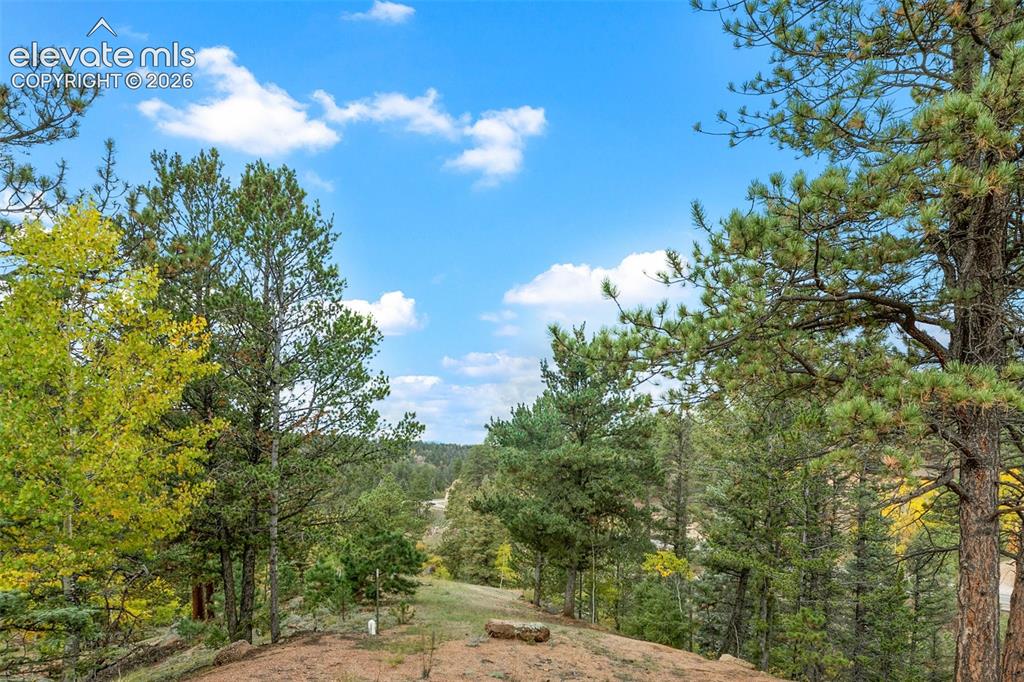
      Elevated terrain with mature trees and natural landscaping

      Image 42 of 50: Expansive property featuring abundant mature trees, varied natural foliage,

      Expansive property featuring abundant mature trees, varied natural foliage, and a clear blue sky
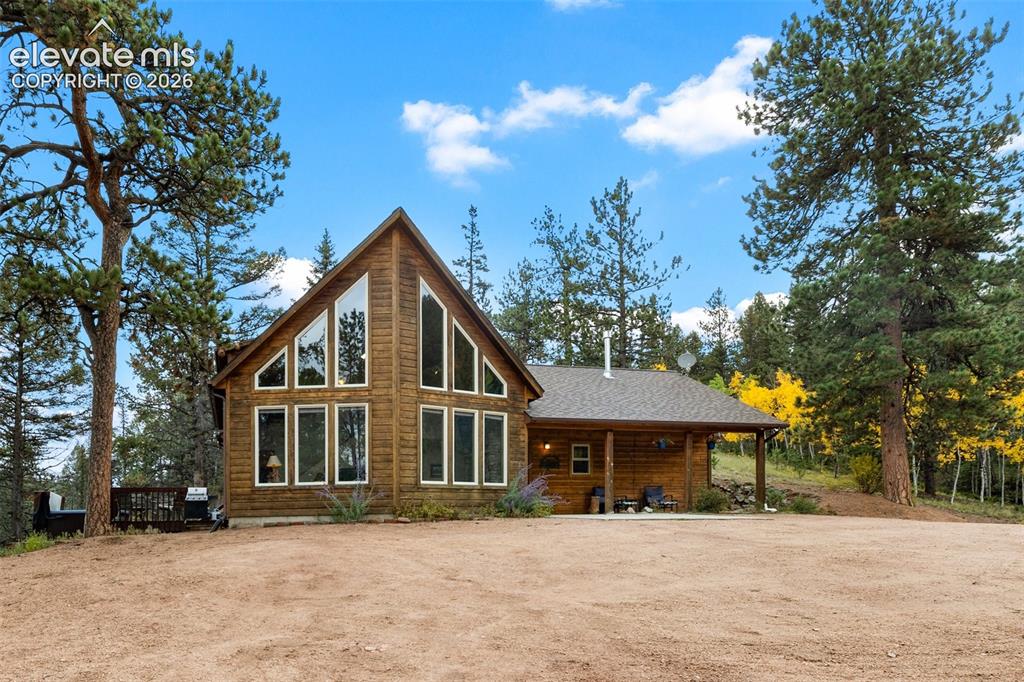
      Image 43 of 50: Log cabin style exterior with a prominent A-frame window design
      Log cabin style exterior with a prominent A-frame window design

      Image 44 of 50: Forested terrain with mature evergreen trees and scattered deciduous trees
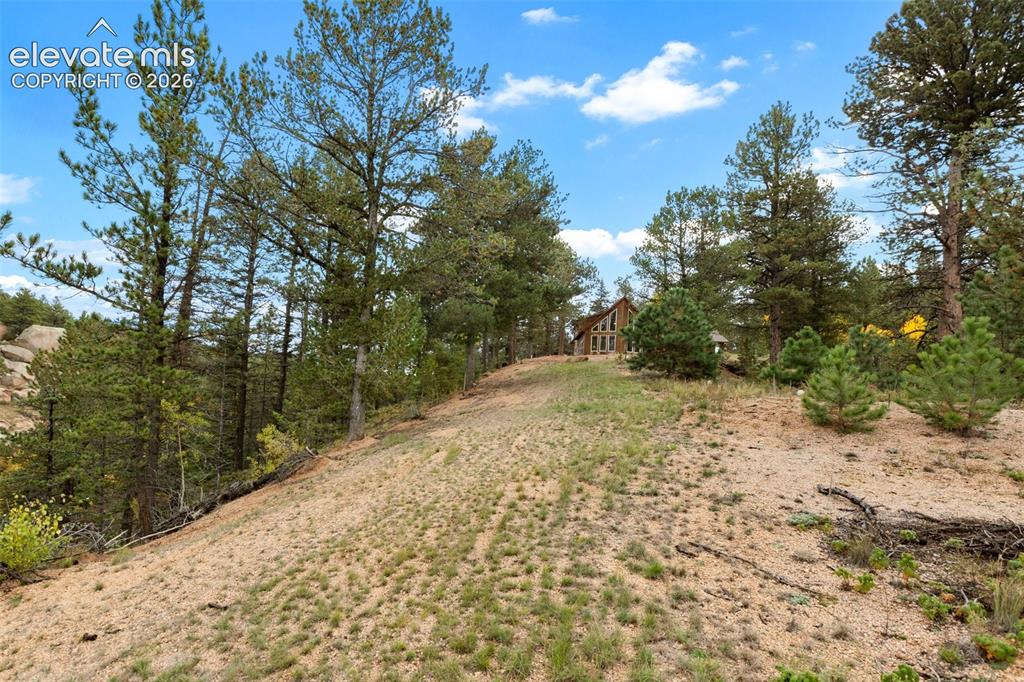
      Forested terrain with mature evergreen trees and scattered deciduous trees

      Image 45 of 50: A-frame architectural style residence with multiple windows, surrounded by

      A-frame architectural style residence with multiple windows, surrounded by mature evergreen trees
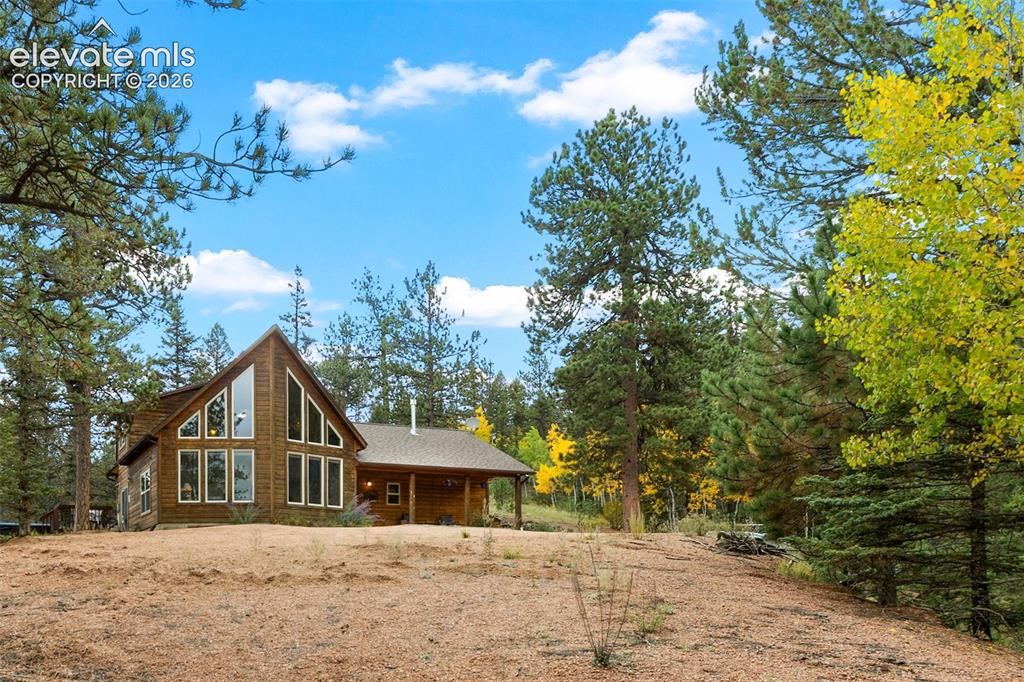
      Image 46 of 50: Wood-sided residence with an A-frame architectural style
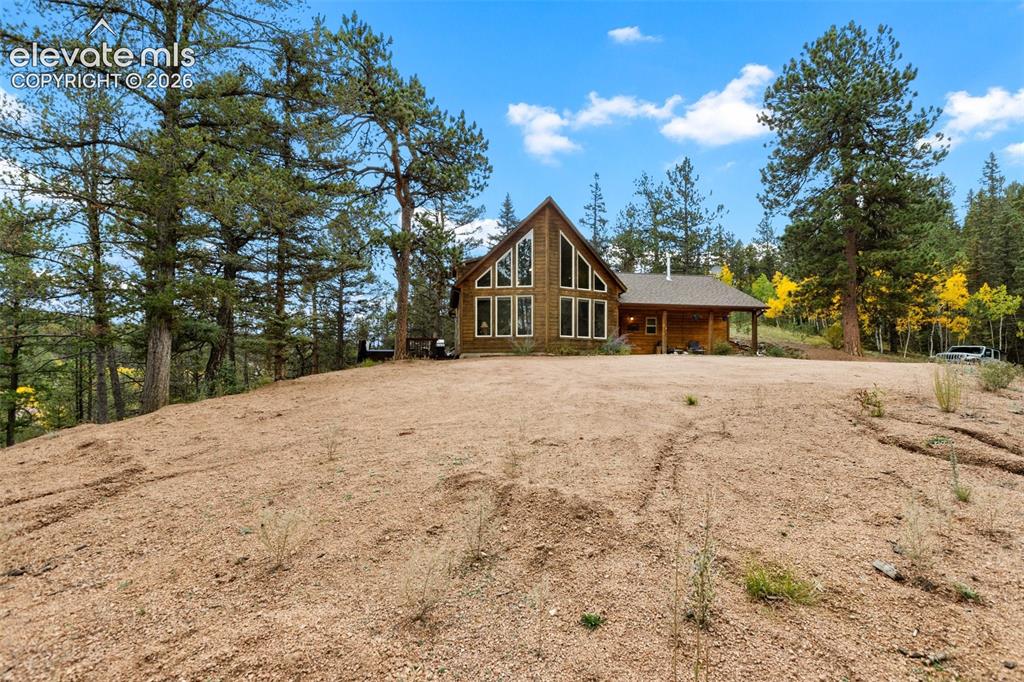
      Wood-sided residence with an A-frame architectural style

      Image 47 of 50: Exterior featuring a gabled roofline, abundant window design, and a covered

      Exterior featuring a gabled roofline, abundant window design, and a covered front porch
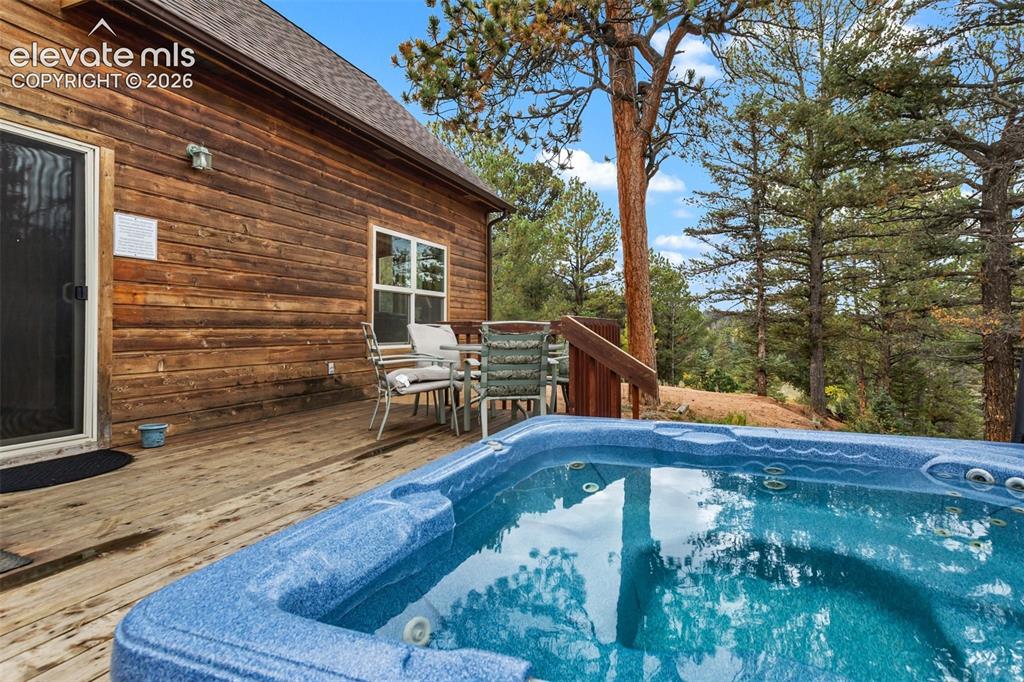
      Image 48 of 50: Private deck with a built-in hot tub, offering an outdoor dining area, wood

      Private deck with a built-in hot tub, offering an outdoor dining area, wood-plank siding, and a gabled roofline
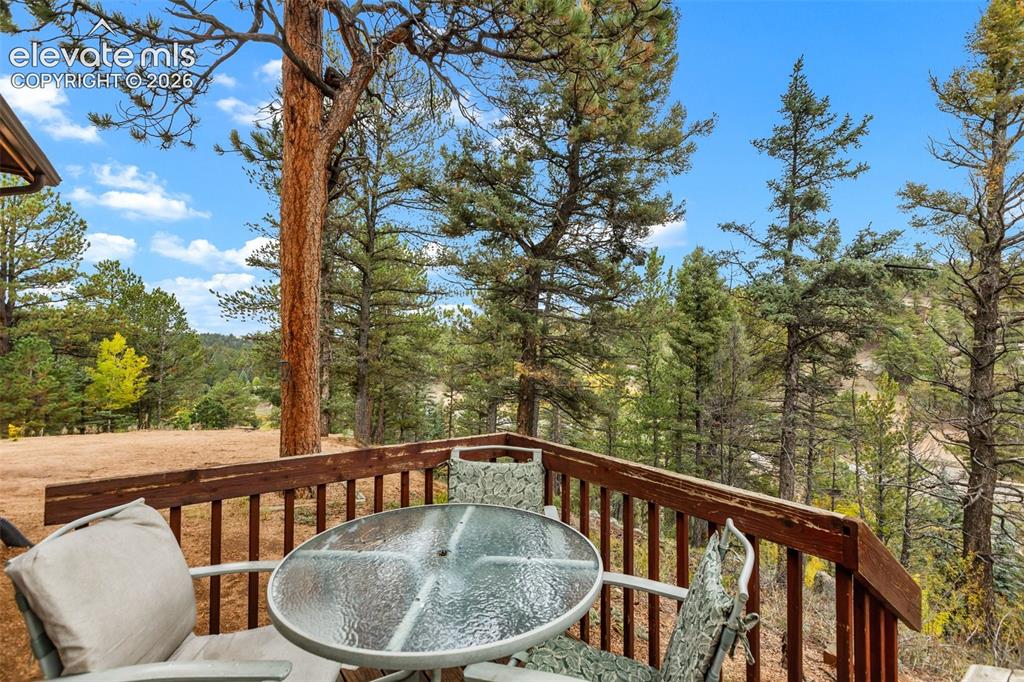
      Image 49 of 50: Expansive natural surroundings featuring mature trees and a clear sky
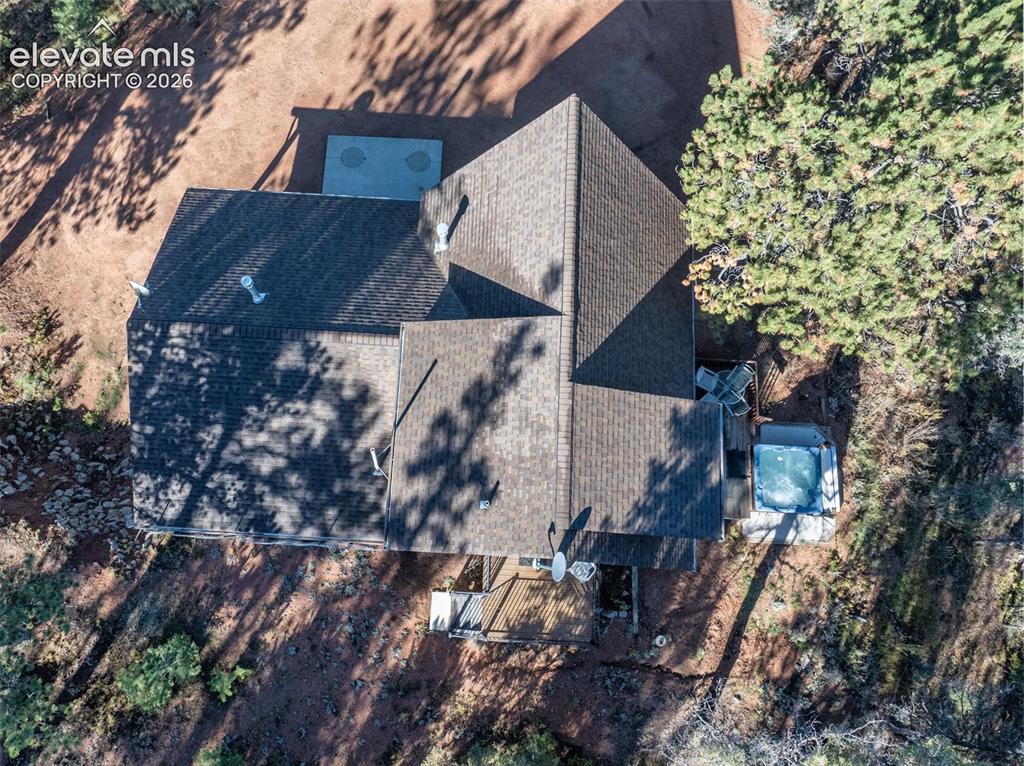
      Expansive natural surroundings featuring mature trees and a clear sky

      Image 50 of 50: Multi-level asphalt shingle roofline with multiple ventilation pipes

      Multi-level asphalt shingle roofline with multiple ventilation pipes

      Disclaimer: The real estate listing information and related content displayed on this site is provided exclusively for consumers’ personal, non-commercial use and may not be used for any purpose other than to identify prospective properties consumers may be interested in purchasing.