5205 Whip Trail, Colorado Springs, CO, 80917
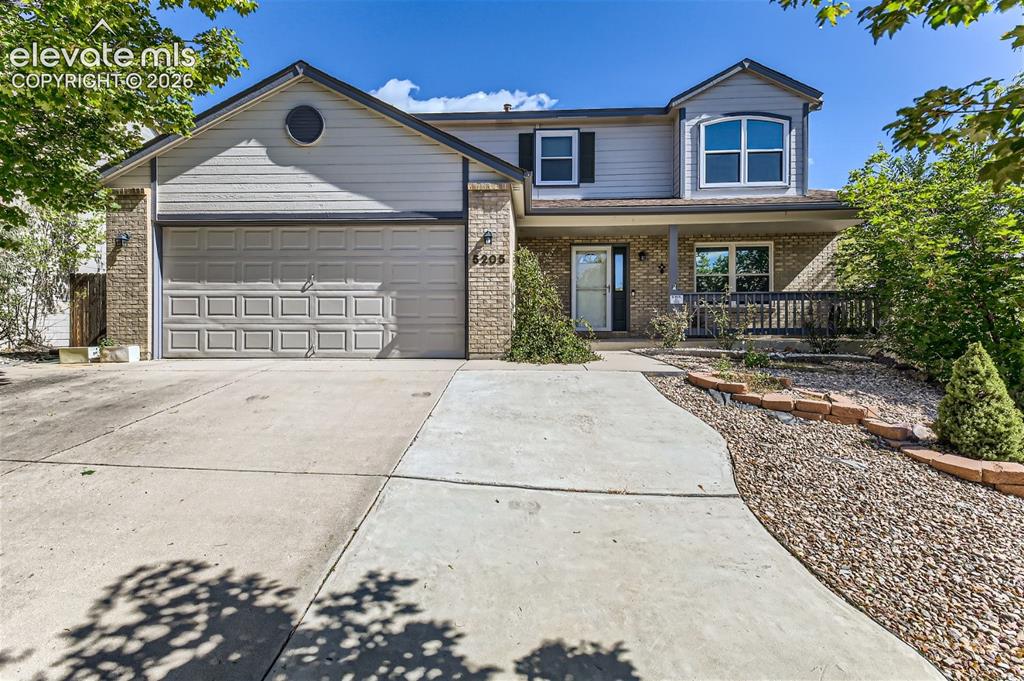
Image Count: 49

$505,000

  • Highlights
  • Single Family
  • 5 bd | 4 ba | 2,838 sqft
  • 5205 Whip Trail, Colorado Springs, CO, 80917 listed by Tammy Colvin
  • Active
  • MLS#: 3733175
  • View on Map
Space maker

Property Description

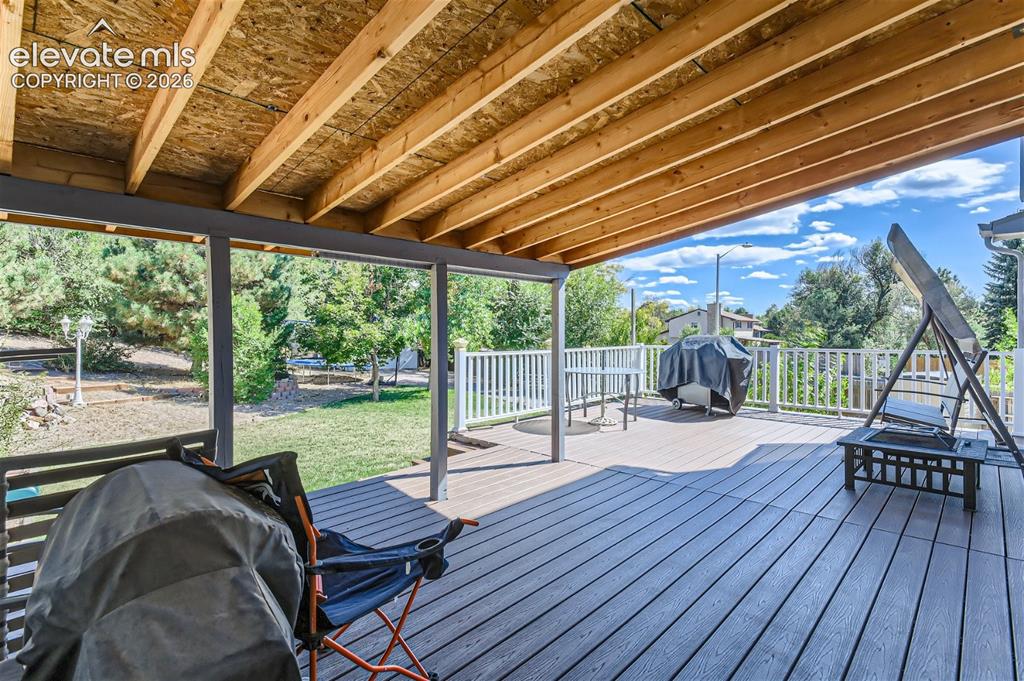
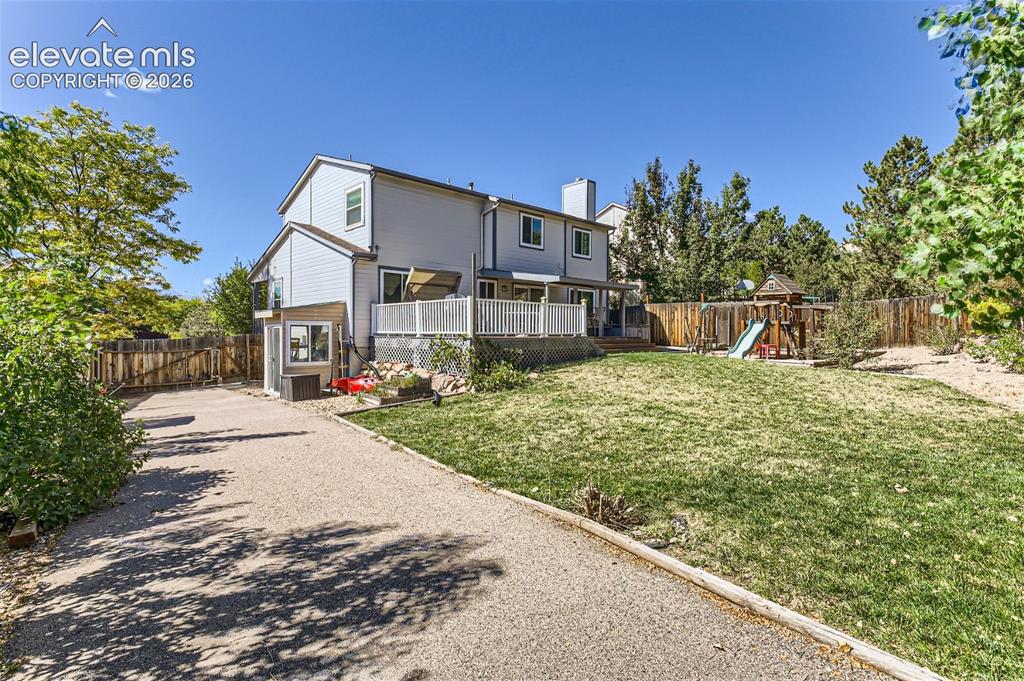
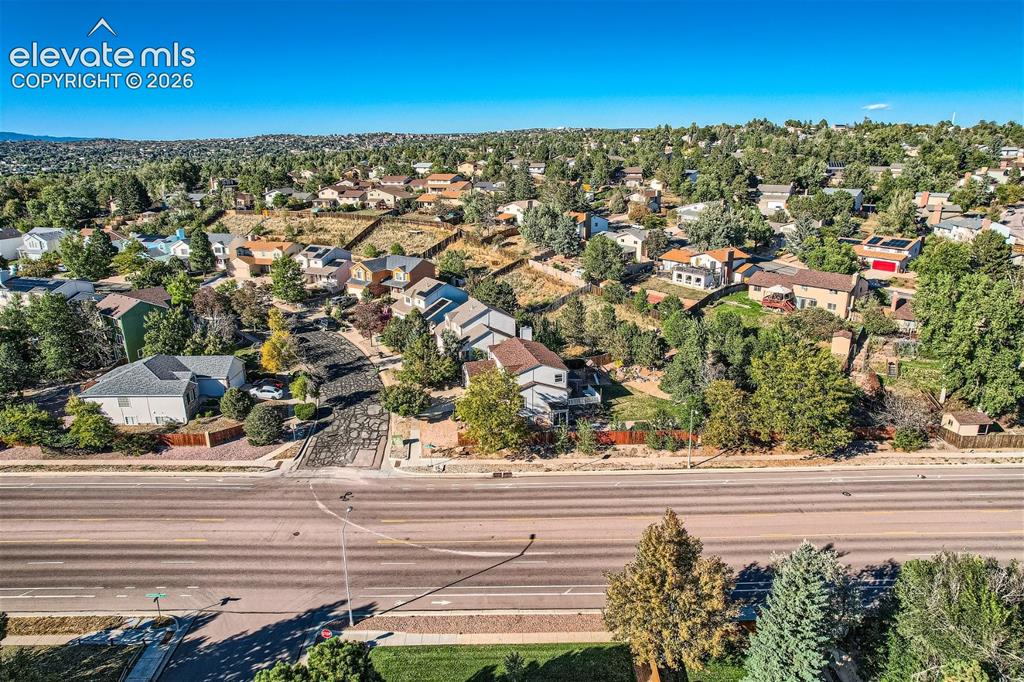
Welcome home to this beautiful home in the Homestead subdivision. Centrally located for all areas in Colorado Springs. You have shopping and trails right out your back door. The is a spacious home with plenty of room to spread out. 4 bedrooms are upstairs and there is a family room, bedroom, and bathroom in the basement. There is a 3rd garage that is built in the backyard, the road is paved to this garage. An RV could probably be stored here easily (please double verify measurement for that). Large back yard that has been landscaped and well taken care of. The back yard also boasts an automatic sprinkler system, a large covered deck and a dog run on the north side of the home. Front yard is zero scaped for ease of maintenance. Room are spacious and the majority are on the upper level. Kitchen appliances stay with the property. Sunrise in the morning off the back deck and sunset in the evening off the front porch. Come and make this your home!

Property Listed By

Picture of REALTOR Listing Property
  • Tammy Colvin
  • 5560-323-917  Call the Agent 
Picture of Office Listing Property
  • TLC Realty and Property Management, LLC
  • 5560-323-917  Call the Agent 
7193230655

Property Details

    General Features

  • Property: Single Family, 2 Story
  • Year Built: 1995
  • List Price: $505,000
  • County: El Paso
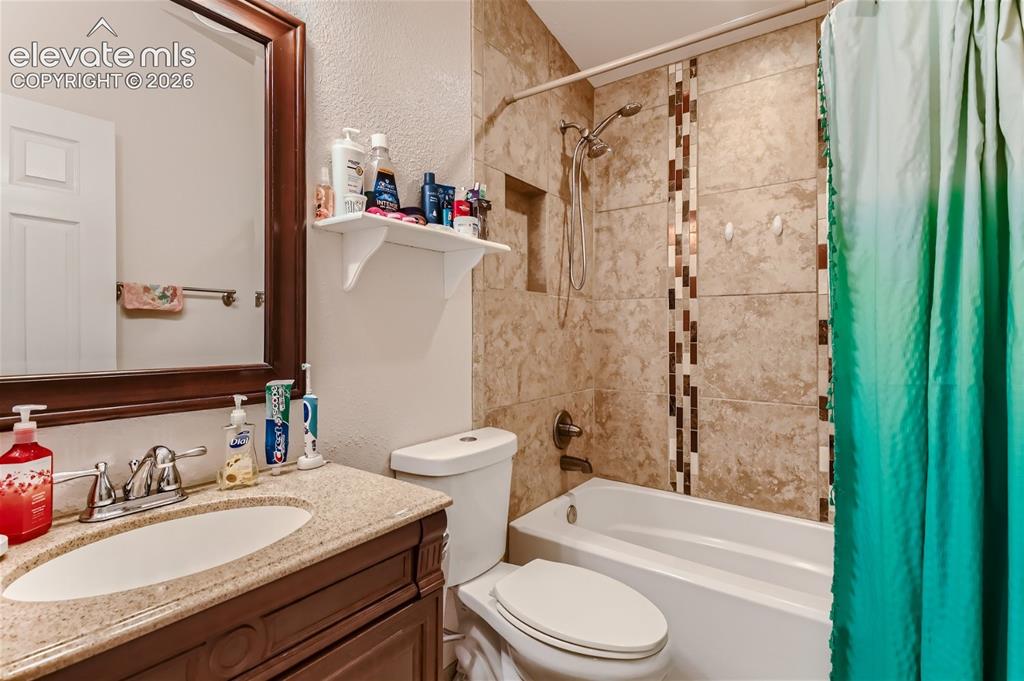
  • School District: Colorado Springs 11

    Rooms

  • Master: Upper Level, 16 x 16
  • Bedrooms: 5
  • Baths: 2 full bath; 1 1/2 bath; 1 3/4 bath;
  • Master Bathroom Amenities: 5-Pc Bath, Ceramic Tile, Double Vanity, Free-standing Shower, Jetted Tub
  • Laundry: Basement, Electric Hook-up

    Structure

  • Foundation: Full Basement, Garden Level
  • Heating: Forced Air
  • Cooling: Ceiling Fan, Central Air
  • Garage/Parking #: 3 vehicle(s), Attached, Detached
  • Garage Amenities: Even with Main Level, Garage Door Opener
  • Patio Description: Composite
  • Total SqFt: 2,838
  • Finished SqFt: 2,838
  • Basement SqFt: 912
  • Basement % Fin: 100
  • Construction Status: Existing Home
  • Siding: Masonite Type
  • Structure: Frame

    Features

  • Appliances: Dishwasher, Disposal, Microwave Oven, Range, Refrigerator
  • Floors: Carpet, Ceramic Tile, Wood Laminate
  • Fireplace: Main Level, Wood Burning
  • Laundry: Basement, Electric Hook-up

    Taxes, Utilities, Lot

  • Tax: $1,520
  • Lot Size: 0.43 Acres, 18,861 SqFt
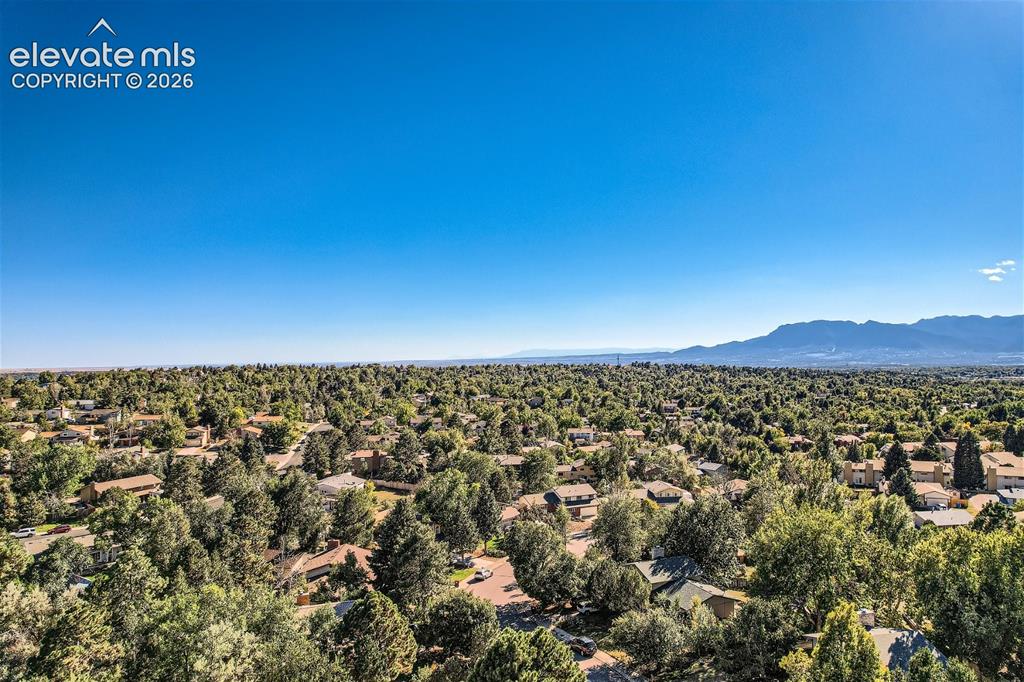
  • Lot Description: Corner, View of Pikes Peak
  • Existing Utilities: Electricity Available, Natural Gas Available
  • Existing Water: Municipal

    Community

  • Covenants: Yes

    Additional Information


      Disclaimer
      The real estate listing information and related content displayed on this site is provided exclusively for consumers’ personal, non-commercial use and may not be used for any purpose other than to identify prospective properties consumers may be interested in purchasing.
      PPAR.com Website

      5205 Whip Trail, Colorado Springs, CO, 80917

      Image 1 of 49: Two-story residence featuring a covered front porch, an attached two-car ga

      Two-story residence featuring a covered front porch, an attached two-car garage, and a concrete driveway
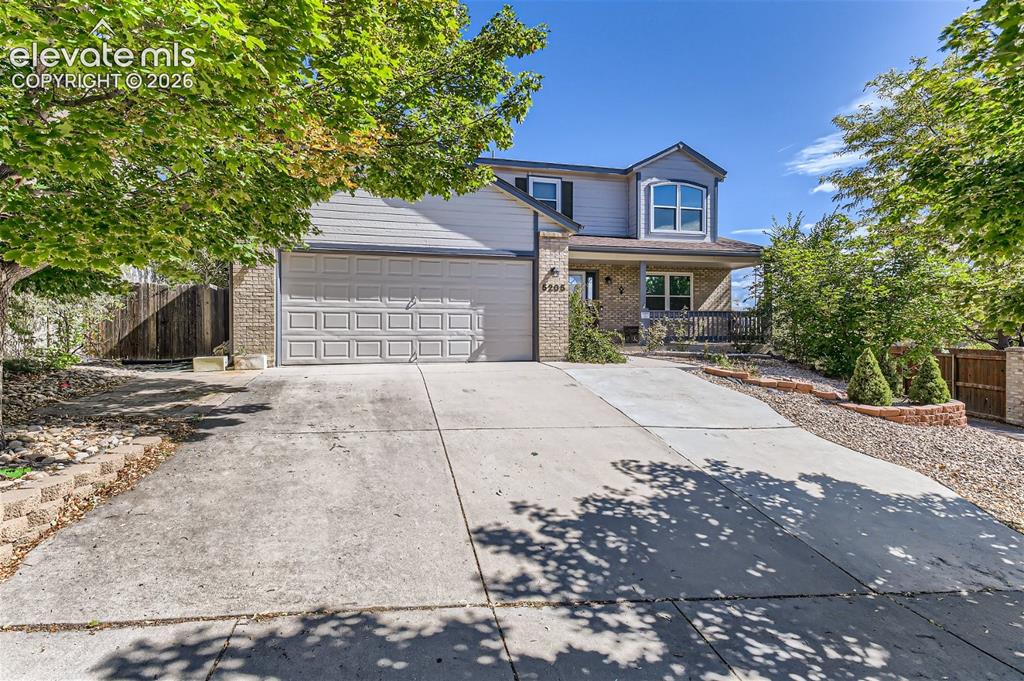
      Image 2 of 49: Expansive concrete driveway, attached garage, brick facade with siding, cov

      Expansive concrete driveway, attached garage, brick facade with siding, covered front porch, and mature landscaping
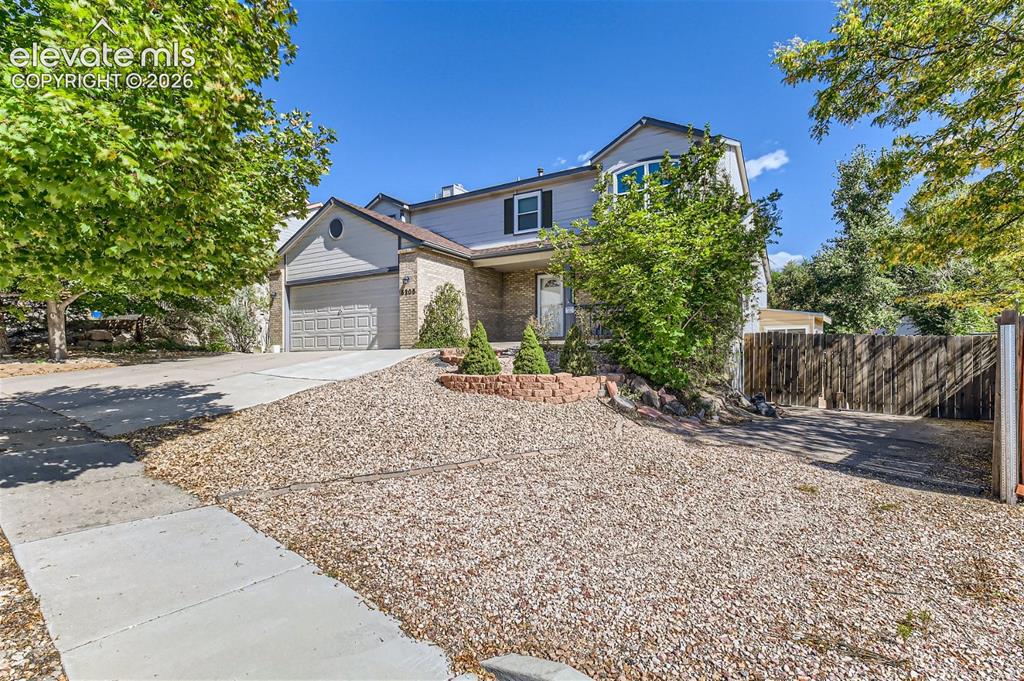
      Image 3 of 49: Two-story residence featuring a bay window, attached garage, and stone faca

      Two-story residence featuring a bay window, attached garage, and stone facade accents
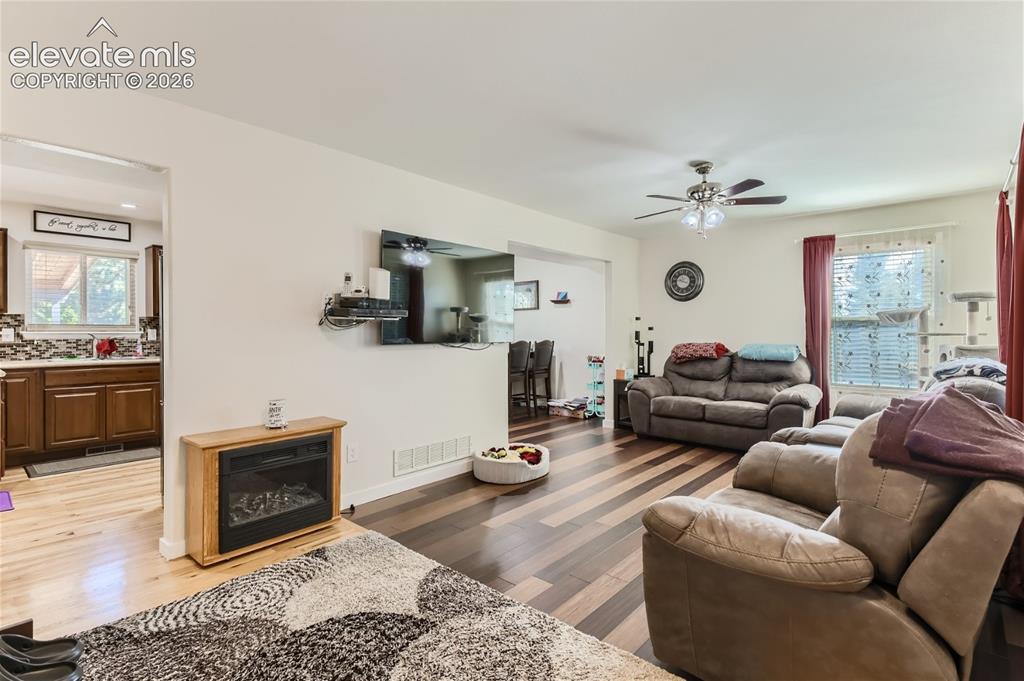
      Image 4 of 49: Wood-finish flooring throughout, with a ceiling fan featuring integrated li

      Wood-finish flooring throughout, with a ceiling fan featuring integrated lighting
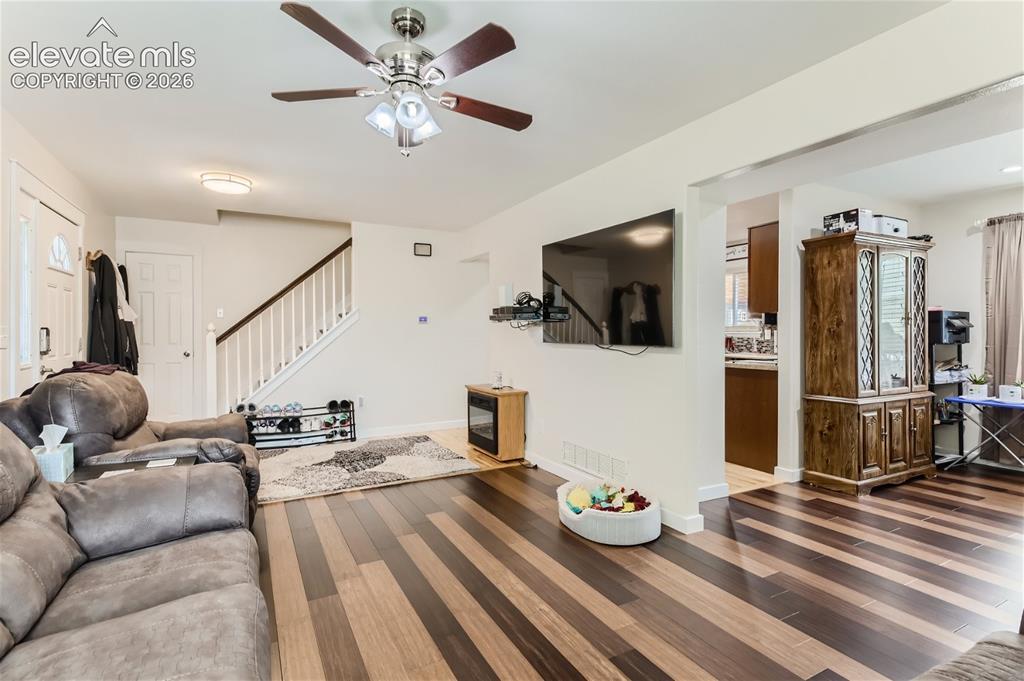
      Image 5 of 49: Wood-finish flooring with varied tones
      Wood-finish flooring with varied tones

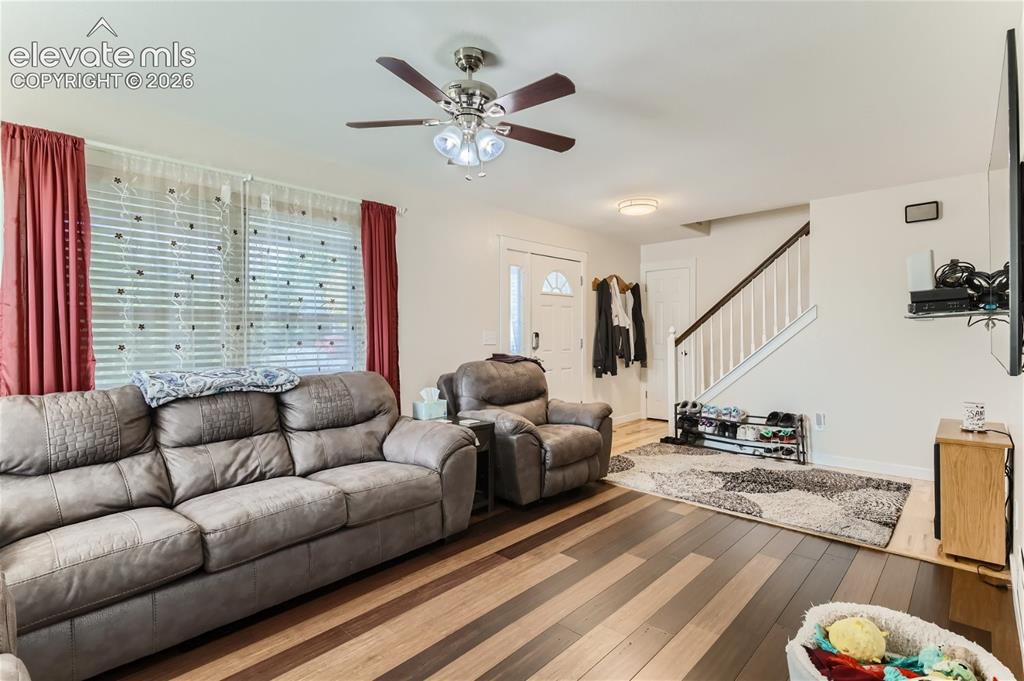
      Image 6 of 49: Wood-finish flooring, staircase with white risers and dark wood handrail, c

      Wood-finish flooring, staircase with white risers and dark wood handrail, ceiling fan with integrated lighting, recessed lighting, and a front entry door with frosted glass
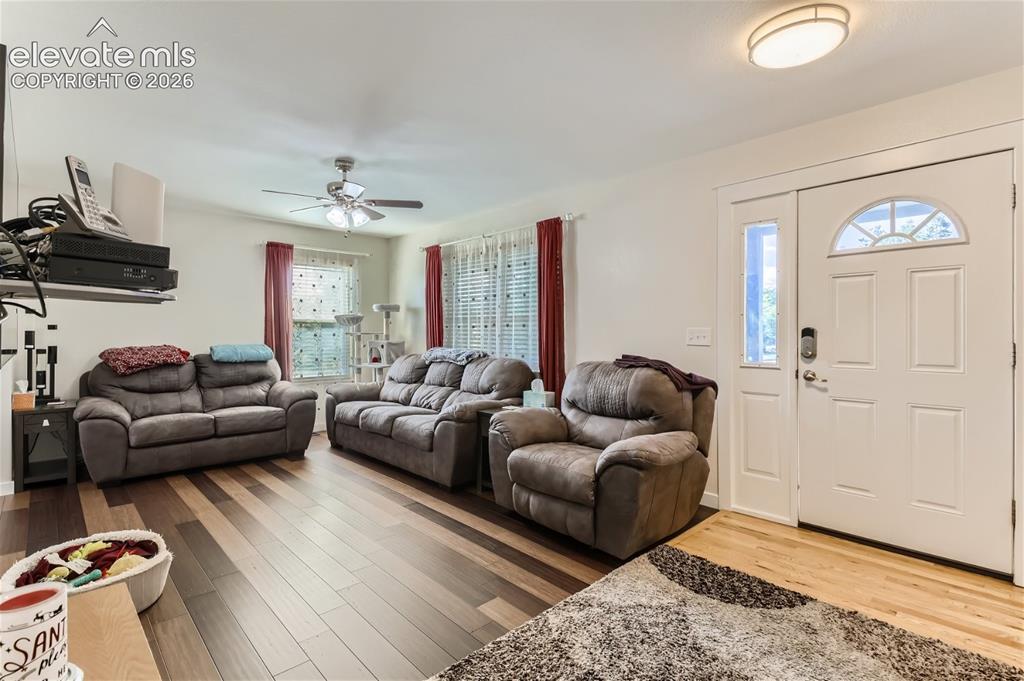
      Image 7 of 49: Wood-finish flooring throughout, ceiling fan with integrated lighting, and

      Wood-finish flooring throughout, ceiling fan with integrated lighting, and a front entry door with an arched transom window and sidelight
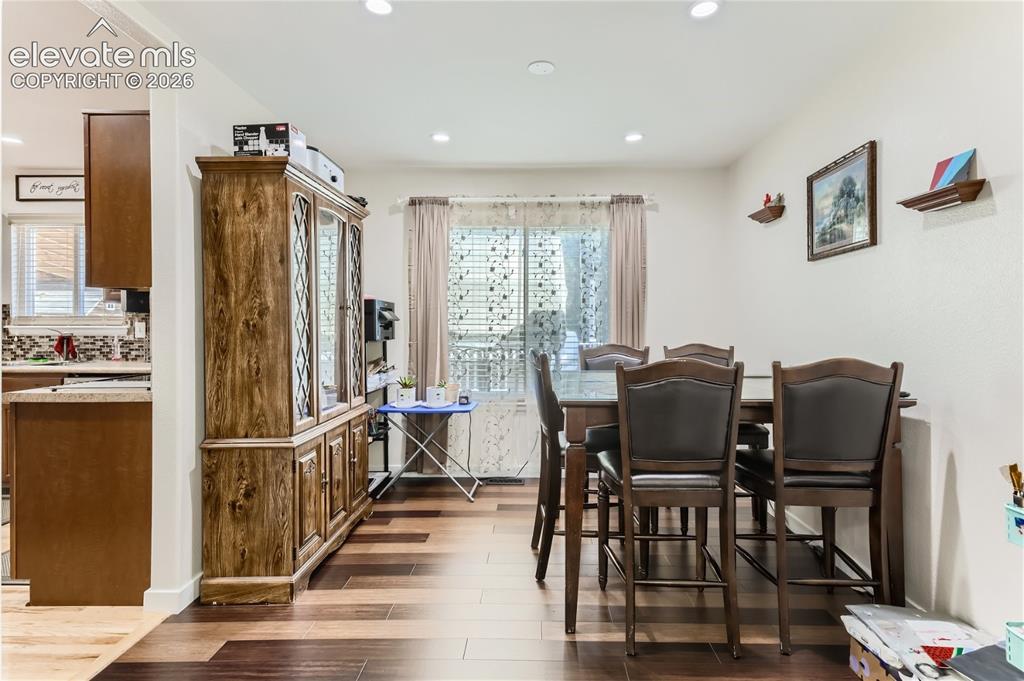
      Image 8 of 49: Recessed lighting illuminates the space, featuring wood-finish flooring and

      Recessed lighting illuminates the space, featuring wood-finish flooring and a kitchen with brown cabinetry and a tile backsplash
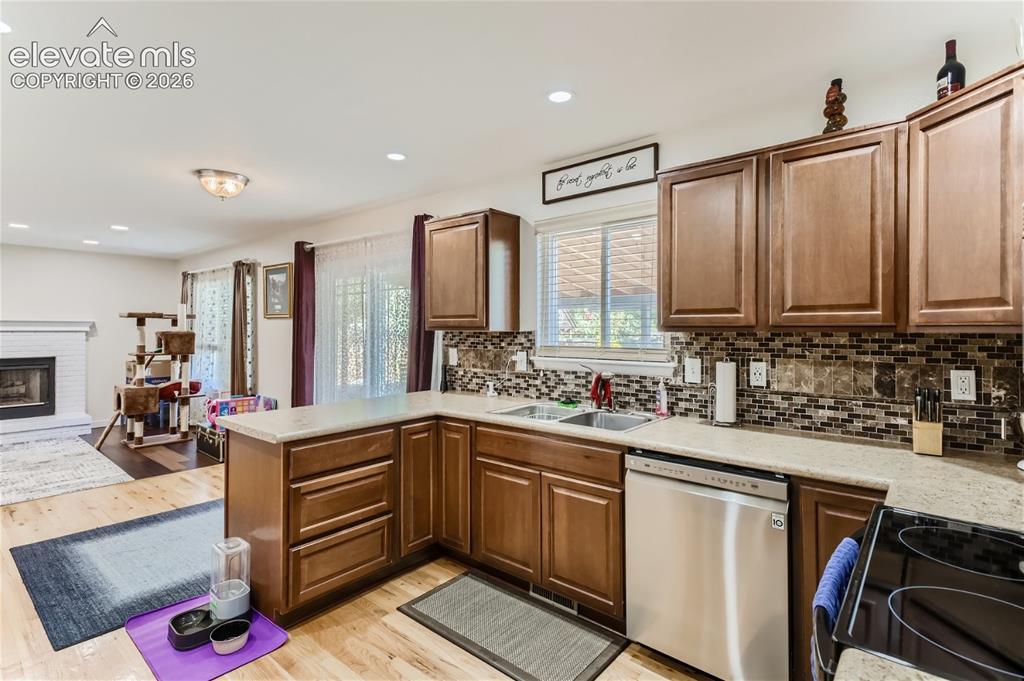
      Image 9 of 49: Kitchen featuring wood-finish cabinetry, stainless steel dishwasher, tile b

      Kitchen featuring wood-finish cabinetry, stainless steel dishwasher, tile backsplash, and light-colored countertops
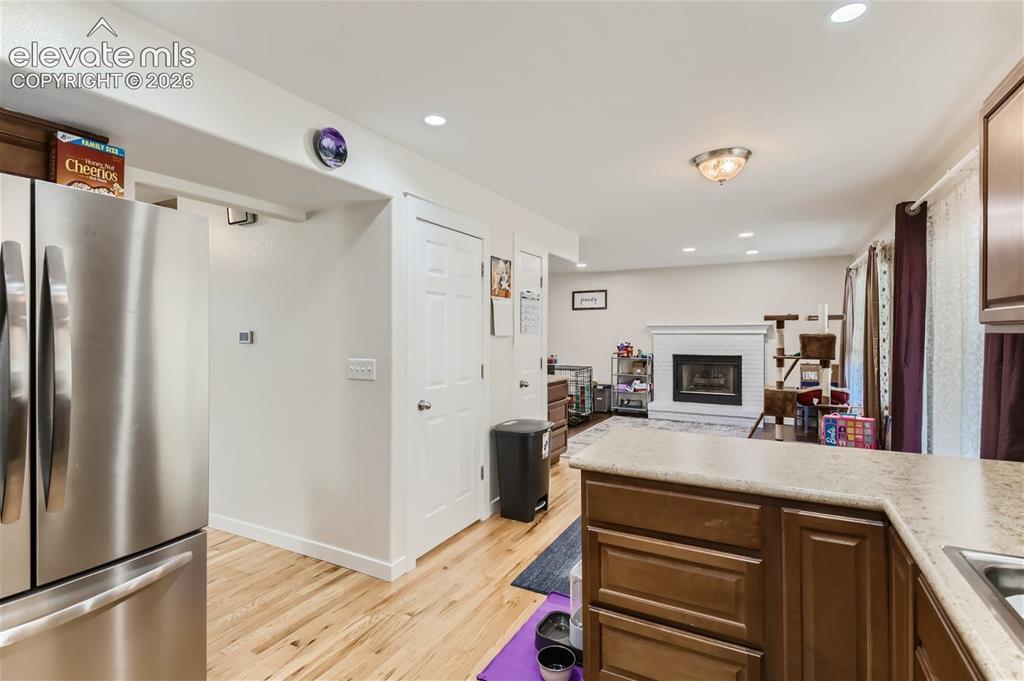
      Image 10 of 49: Stainless steel refrigerator, wood-finish flooring, white paneled doors, bu

      Stainless steel refrigerator, wood-finish flooring, white paneled doors, built-in fireplace with white mantel, recessed lighting
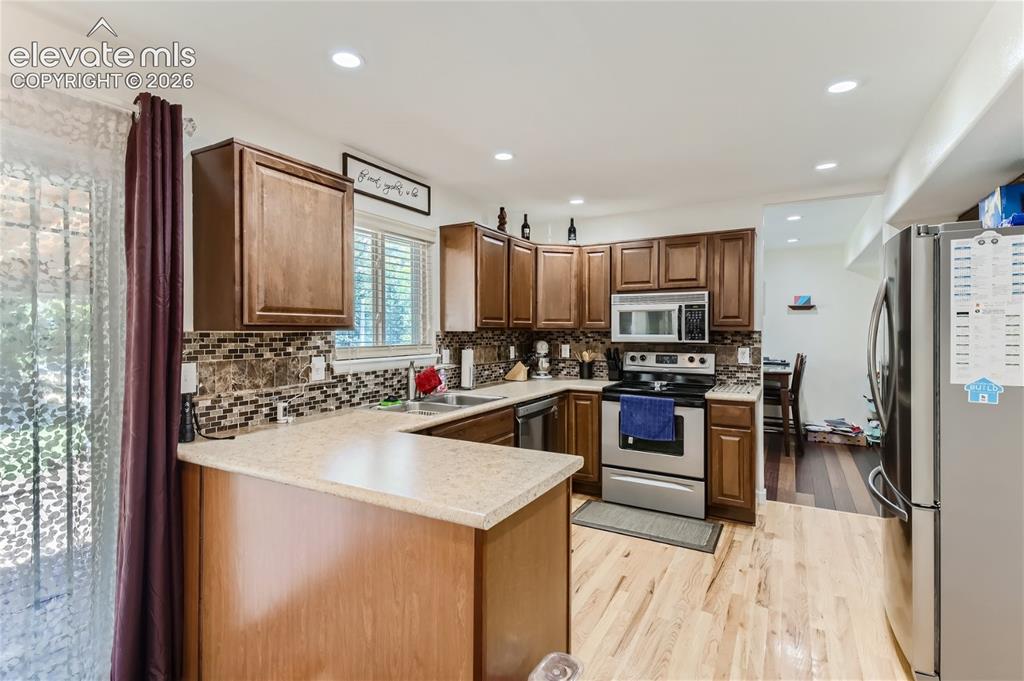
      Image 11 of 49: Kitchen featuring wood cabinetry, stainless steel appliances, a mosaic tile

      Kitchen featuring wood cabinetry, stainless steel appliances, a mosaic tile backsplash, light-toned countertops, and wood-finish flooring
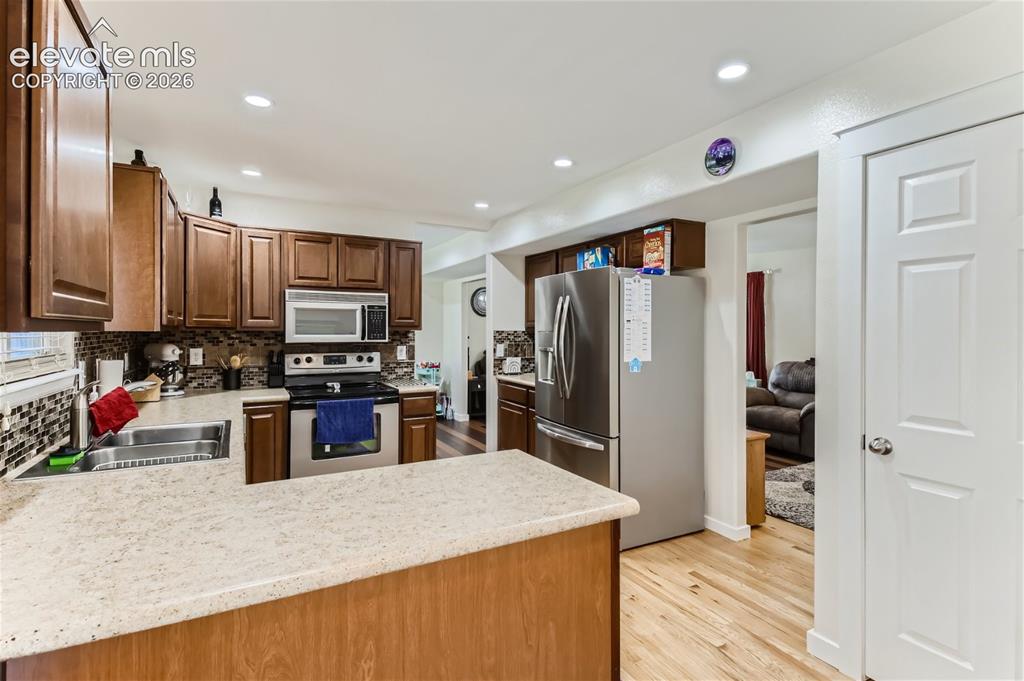
      Image 12 of 49: Kitchen featuring wood-finish cabinetry, stainless steel appliances, mosaic

      Kitchen featuring wood-finish cabinetry, stainless steel appliances, mosaic tile backsplash, and light-toned countertops
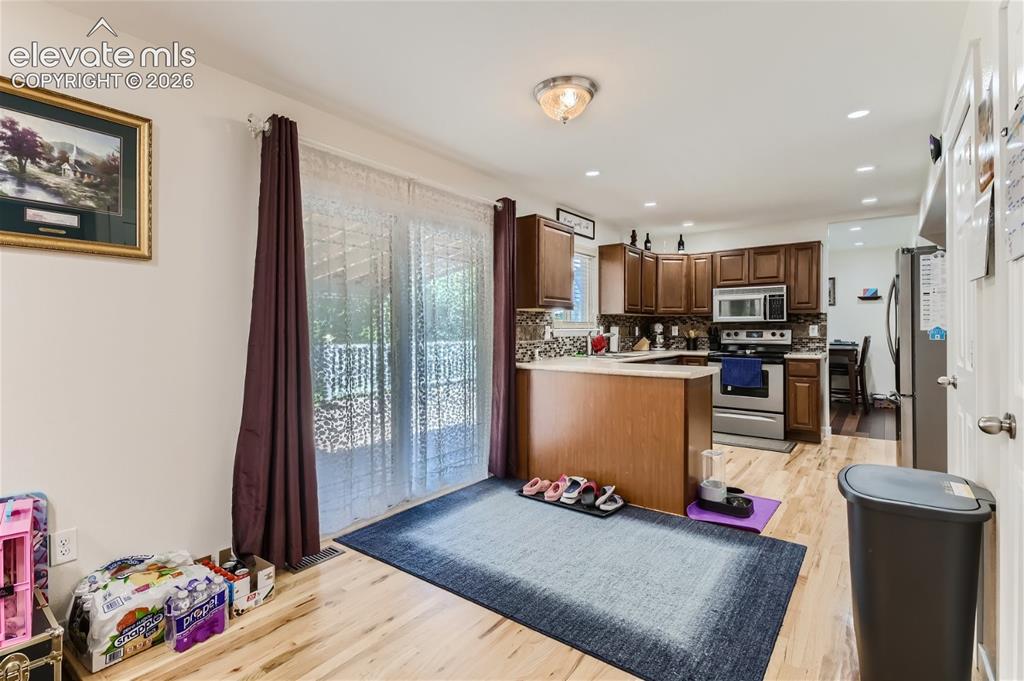
      Image 13 of 49: Kitchen with wood-finish flooring, dark wood cabinetry, stainless steel app

      Kitchen with wood-finish flooring, dark wood cabinetry, stainless steel appliances, and a tile backsplash
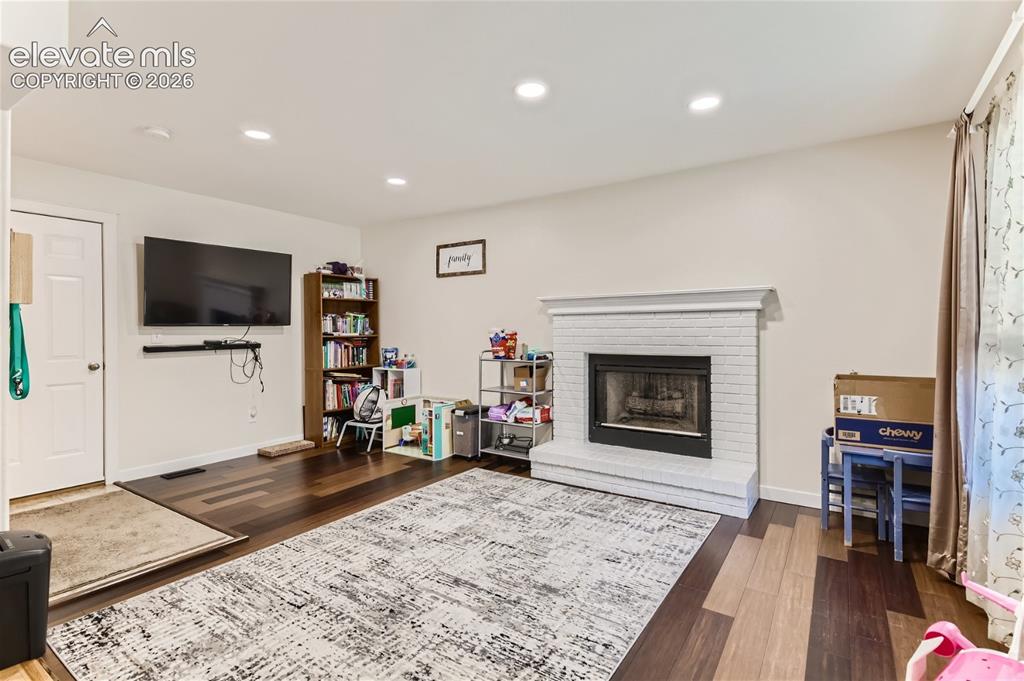
      Image 14 of 49: Living area featuring wood-finish flooring, recessed lighting, and a white

      Living area featuring wood-finish flooring, recessed lighting, and a white brick fireplace with a mantel
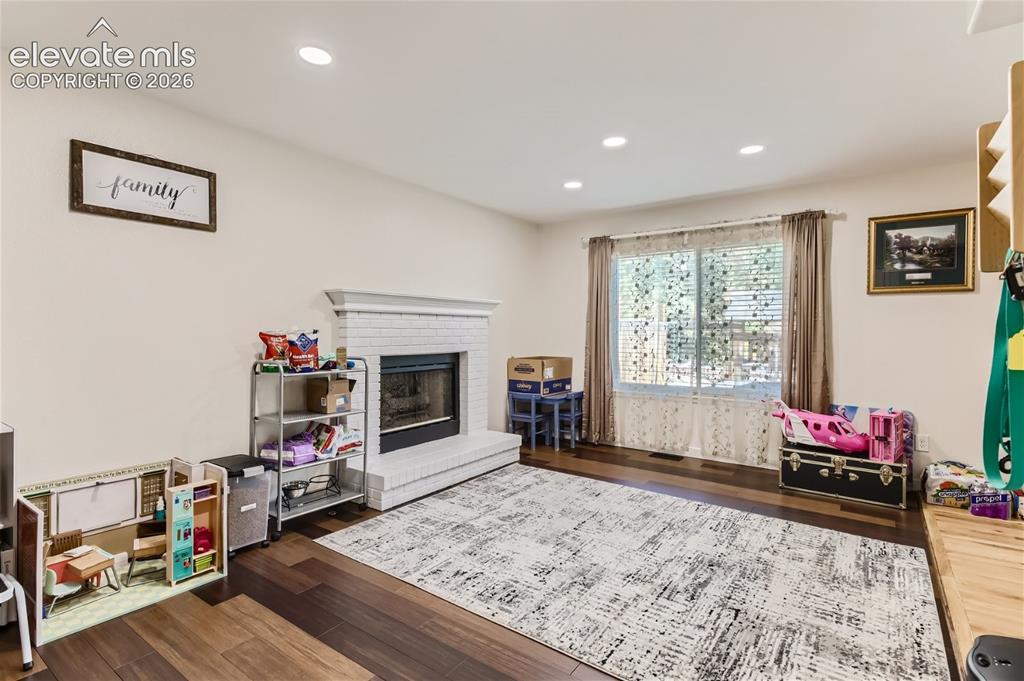
      Image 15 of 49: Recessed lighting, wood-finish flooring, brick fireplace with mantel, and a

      Recessed lighting, wood-finish flooring, brick fireplace with mantel, and a large window
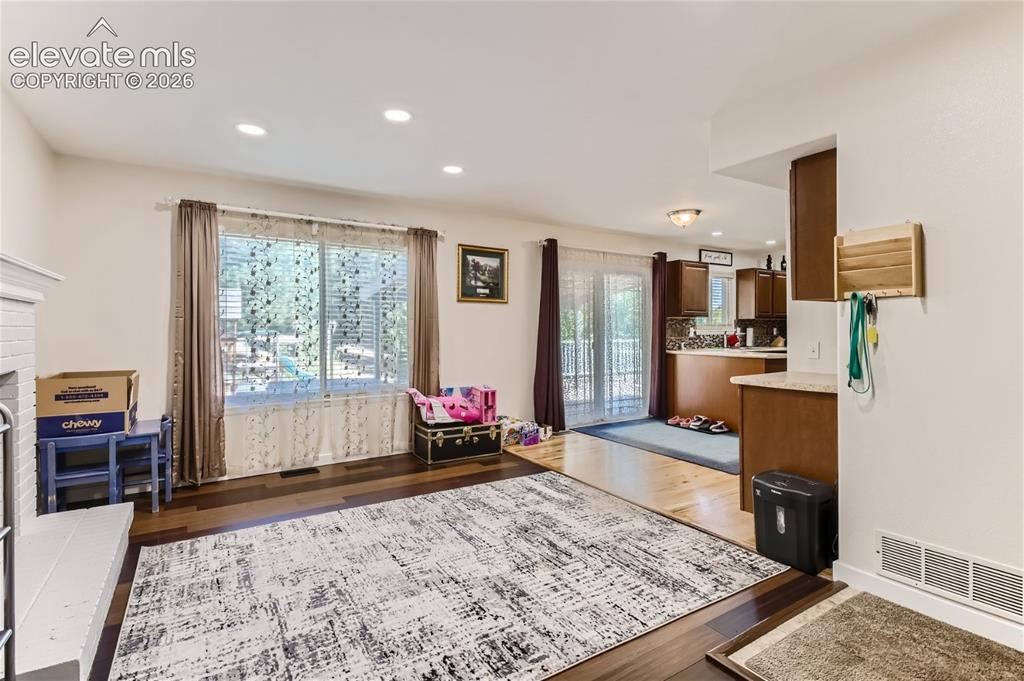
      Image 16 of 49: Recessed lighting, wood-finish flooring, white brick fireplace, kitchen wit

      Recessed lighting, wood-finish flooring, white brick fireplace, kitchen with brown cabinetry, and light-toned countertops
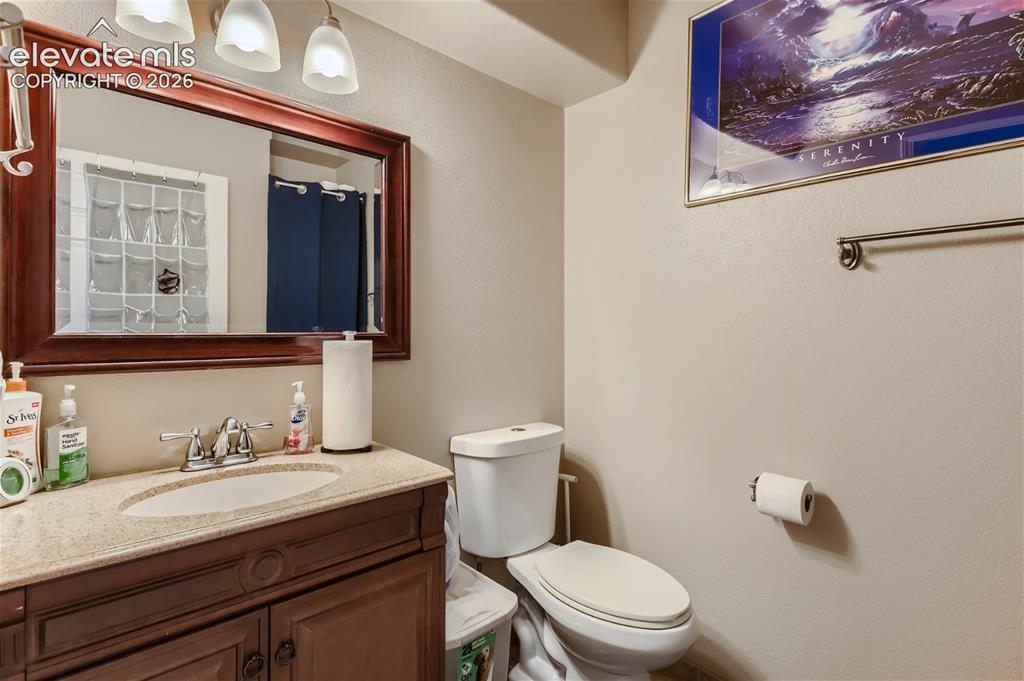
      Image 17 of 49: Vanity with a polished chrome faucet and an oval undermount sink, complemen

      Vanity with a polished chrome faucet and an oval undermount sink, complemented by a framed mirror and a three-light fixture
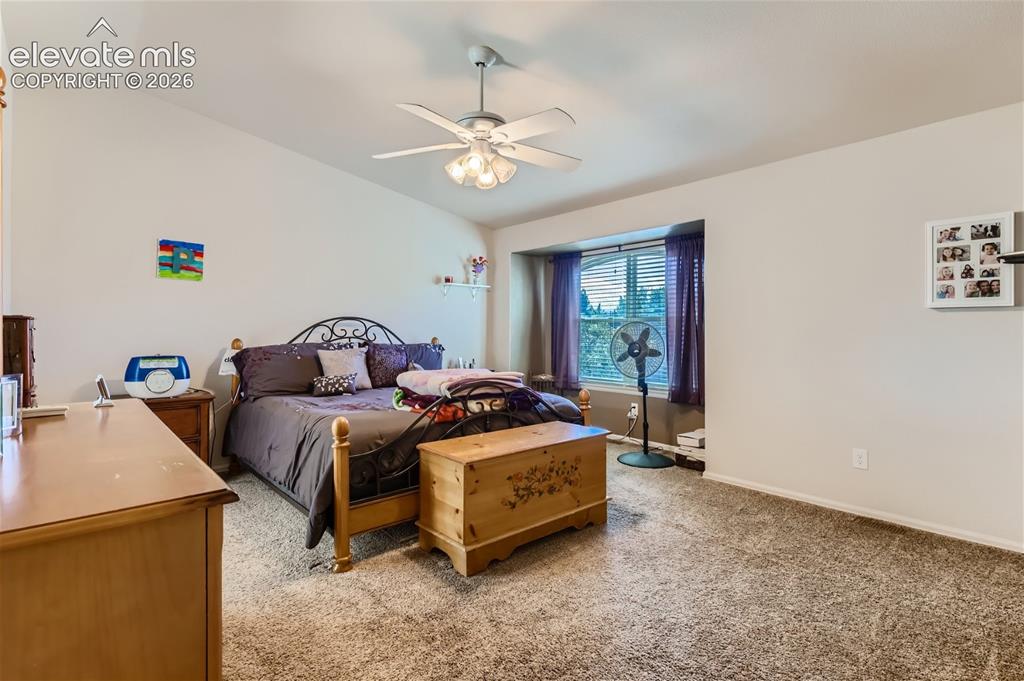
      Image 18 of 49: Carpeted flooring throughout, with a ceiling fan light fixture and sloped c

      Carpeted flooring throughout, with a ceiling fan light fixture and sloped ceiling
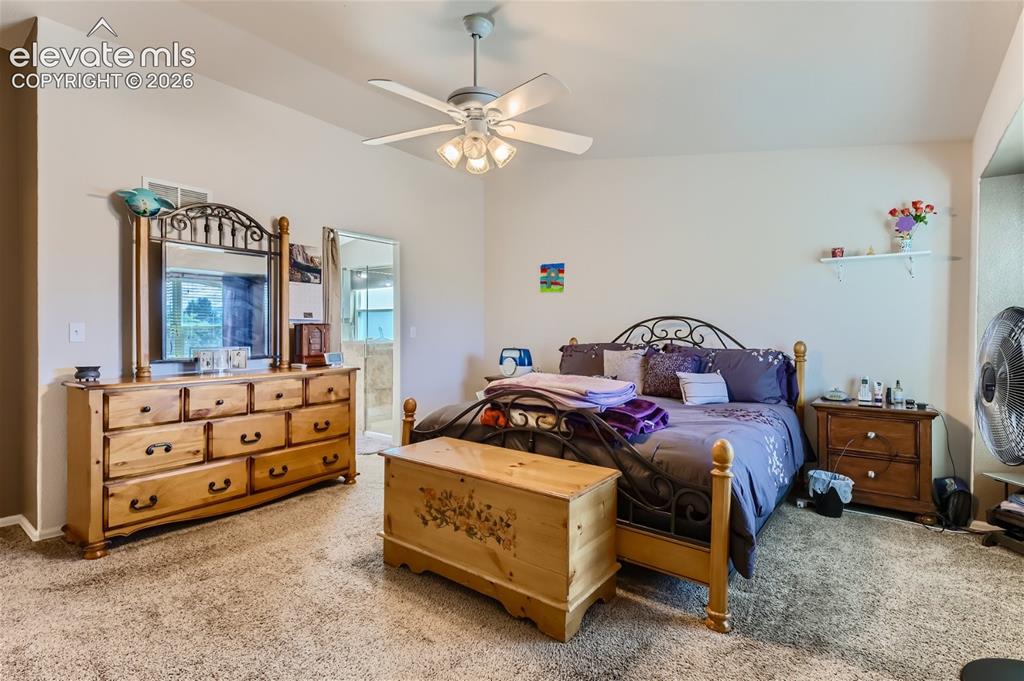
      Image 19 of 49: Recessed ceiling with ceiling fan, wall-to-wall carpeting, and an adjacent

      Recessed ceiling with ceiling fan, wall-to-wall carpeting, and an adjacent bathroom entry
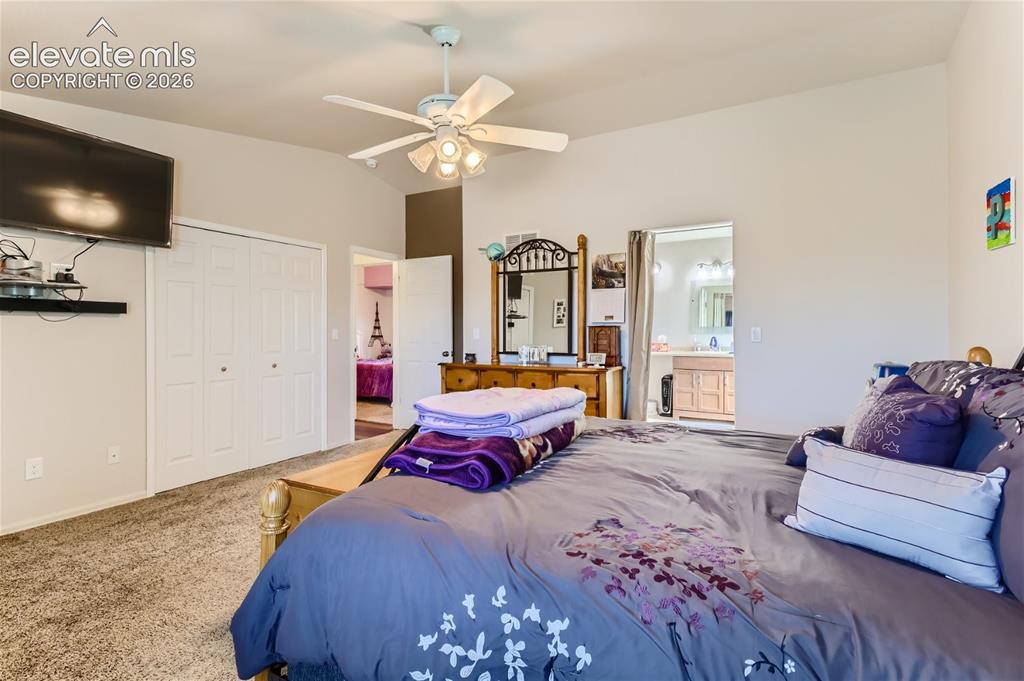
      Image 20 of 49: Vaulted ceiling with a ceiling fan light fixture, carpet flooring, a wall-m

      Vaulted ceiling with a ceiling fan light fixture, carpet flooring, a wall-mounted television, and bi-fold closet doors
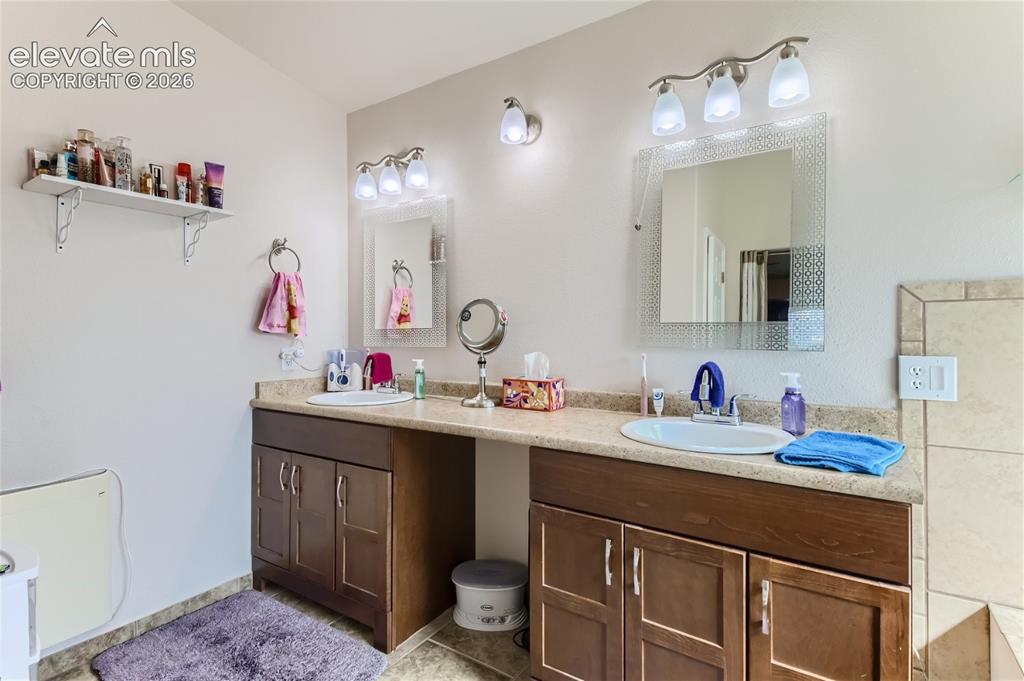
      Image 21 of 49: Dual sink vanity with wood-finish cabinetry, light-toned countertop, and in

      Dual sink vanity with wood-finish cabinetry, light-toned countertop, and individual vanity lighting
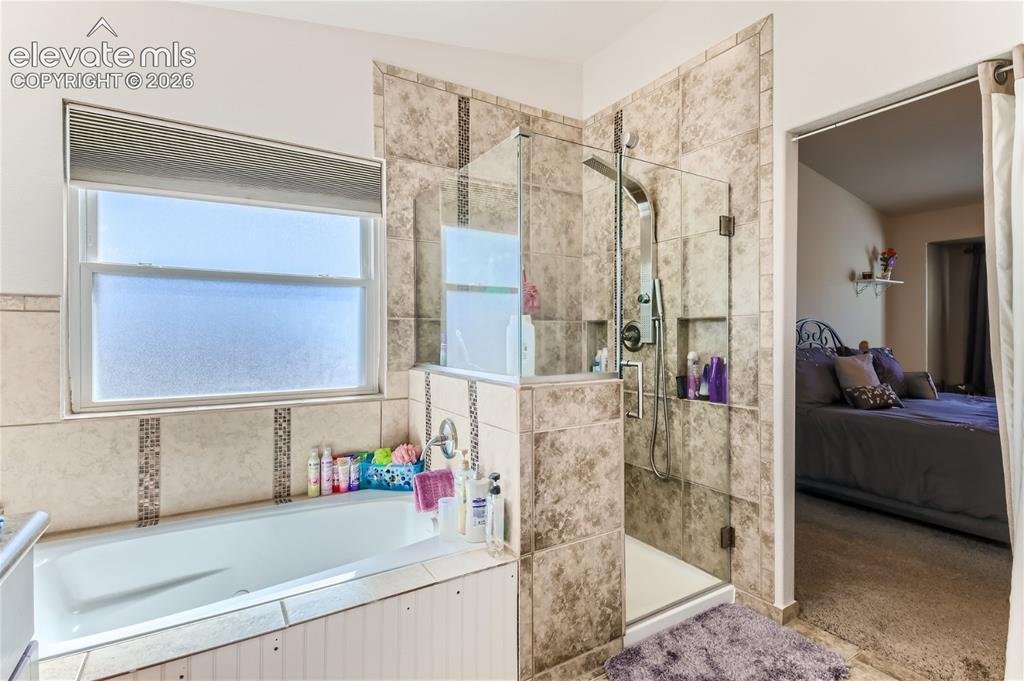
      Image 22 of 49: Tiled shower enclosure with glass door, recessed shelving, and a rain showe

      Tiled shower enclosure with glass door, recessed shelving, and a rain shower head
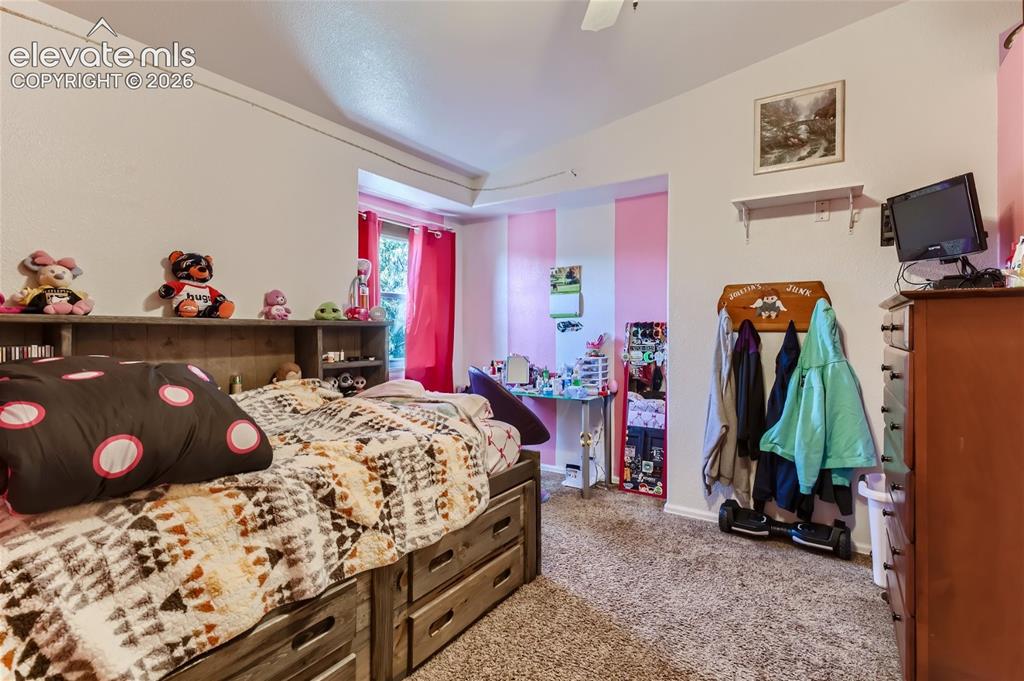
      Image 23 of 49: Recessed ceiling, carpet flooring, built-in shelving, window with natural l

      Recessed ceiling, carpet flooring, built-in shelving, window with natural light, ceiling fan
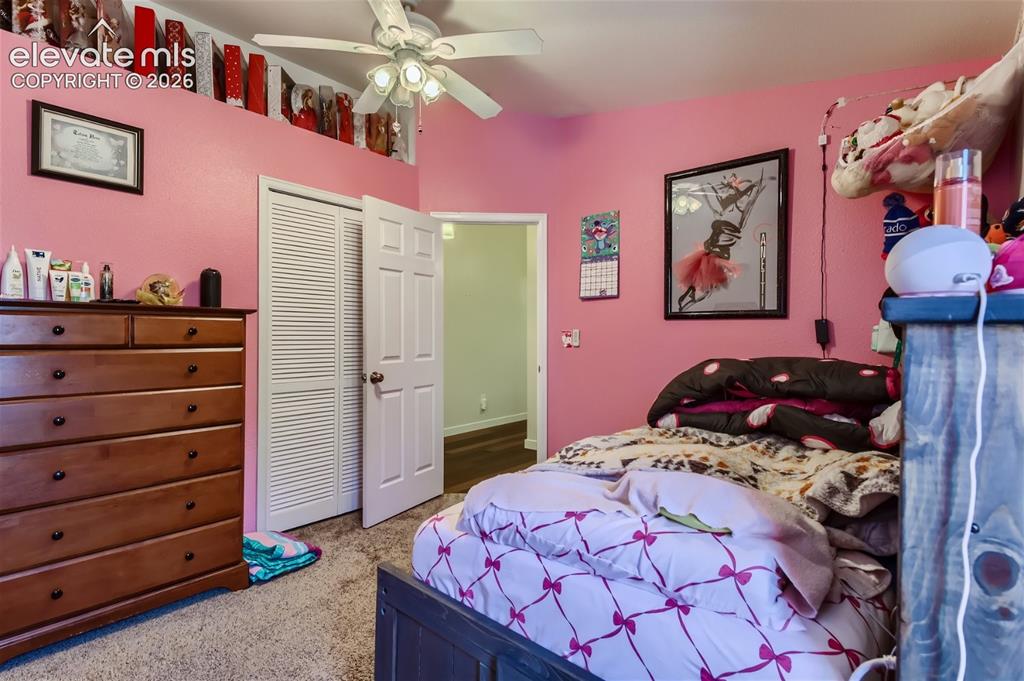
      Image 24 of 49: Recessed ceiling space, ceiling fan with integrated lighting, bi-fold close

      Recessed ceiling space, ceiling fan with integrated lighting, bi-fold closet doors, paneled interior door
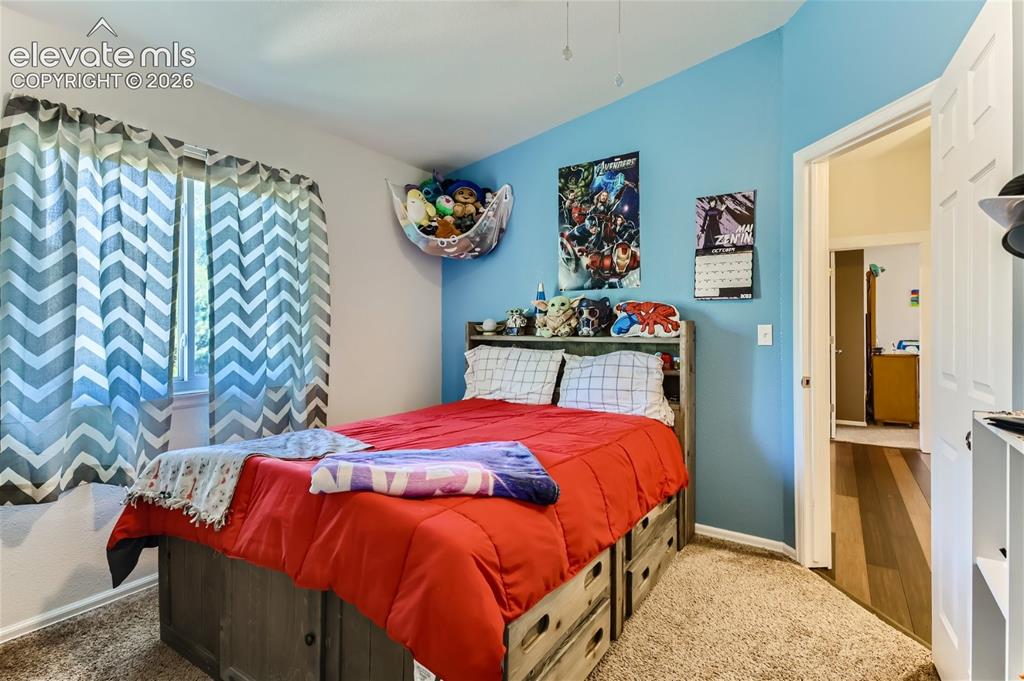
      Image 25 of 49: Carpeted flooring, window with natural light, two-tone wall paint, built-in

      Carpeted flooring, window with natural light, two-tone wall paint, built-in bed frame with storage drawers
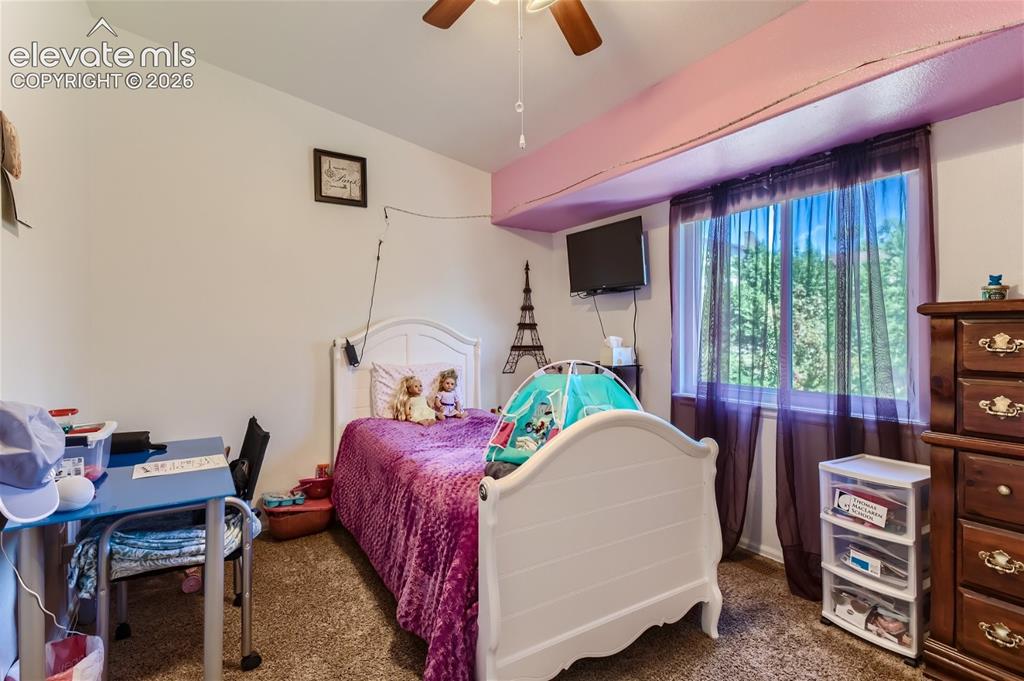
      Image 26 of 49: Additional content

      Additional content

      Image 27 of 49: Bathroom featuring a wood-finish vanity with a light-toned countertop, an u

      Bathroom featuring a wood-finish vanity with a light-toned countertop, an undermount sink, and a framed mirror
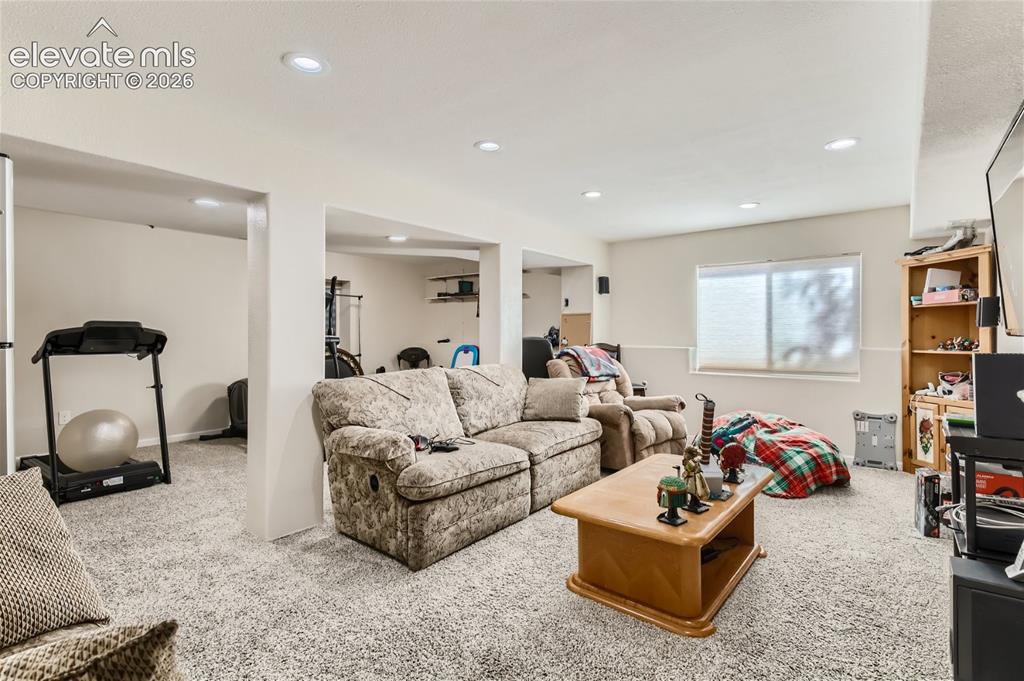
      Image 28 of 49: Recessed lighting, light-colored walls, and neutral carpeting create a vers

      Recessed lighting, light-colored walls, and neutral carpeting create a versatile space
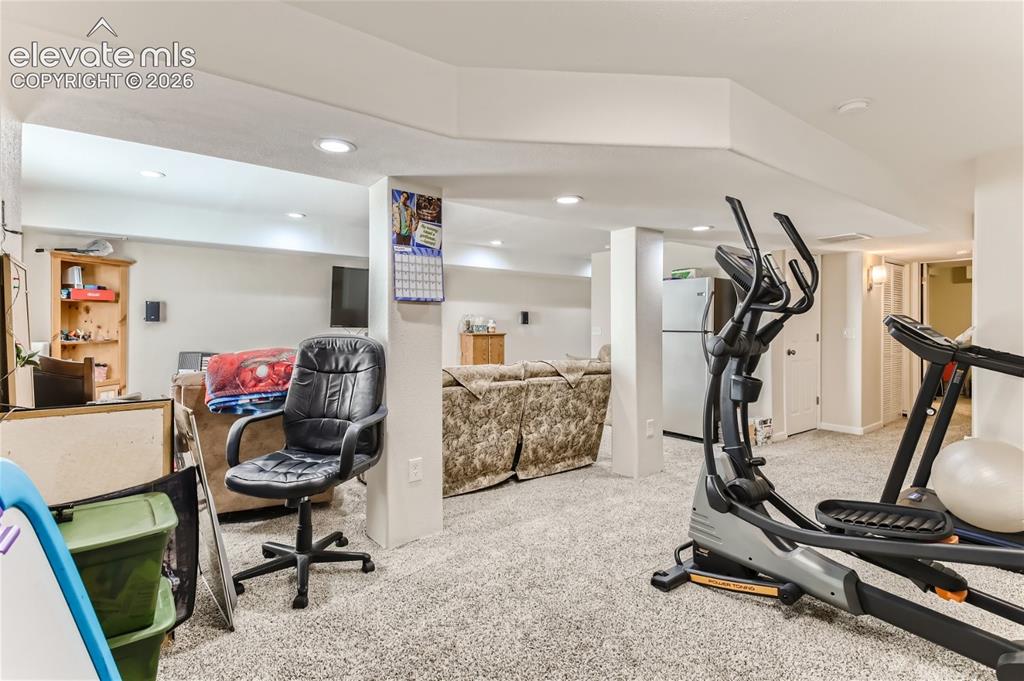
      Image 29 of 49: Carpeted lower level featuring recessed lighting, white walls, and a freest

      Carpeted lower level featuring recessed lighting, white walls, and a freestanding refrigerator
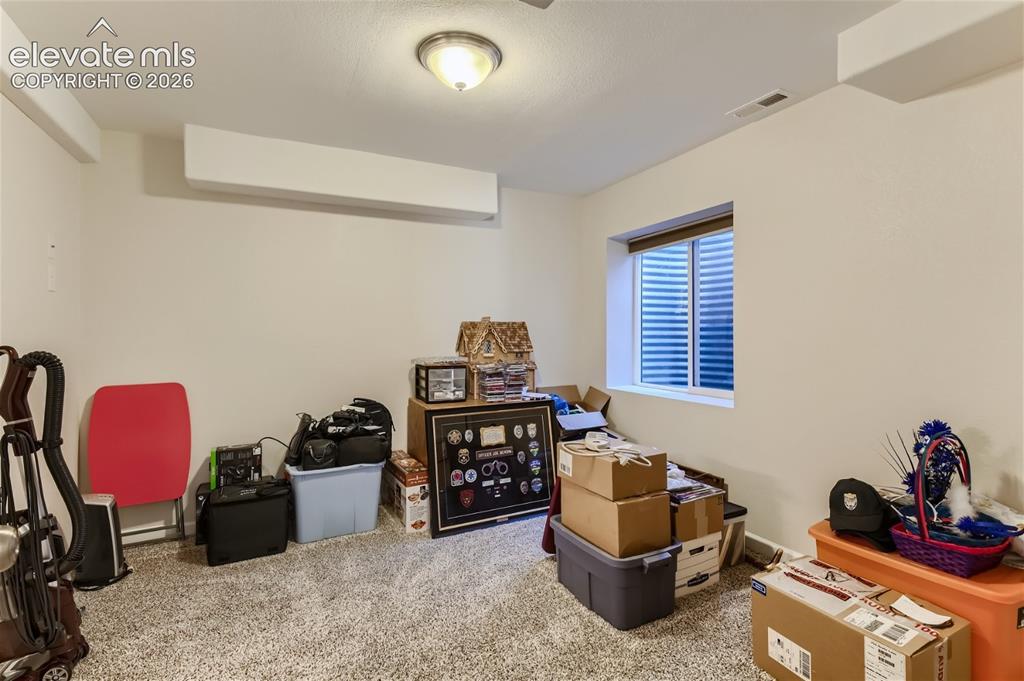
      Image 30 of 49: Carpeted room with a ceiling-mounted light fixture, a window with blinds, a

      Carpeted room with a ceiling-mounted light fixture, a window with blinds, and white painted walls
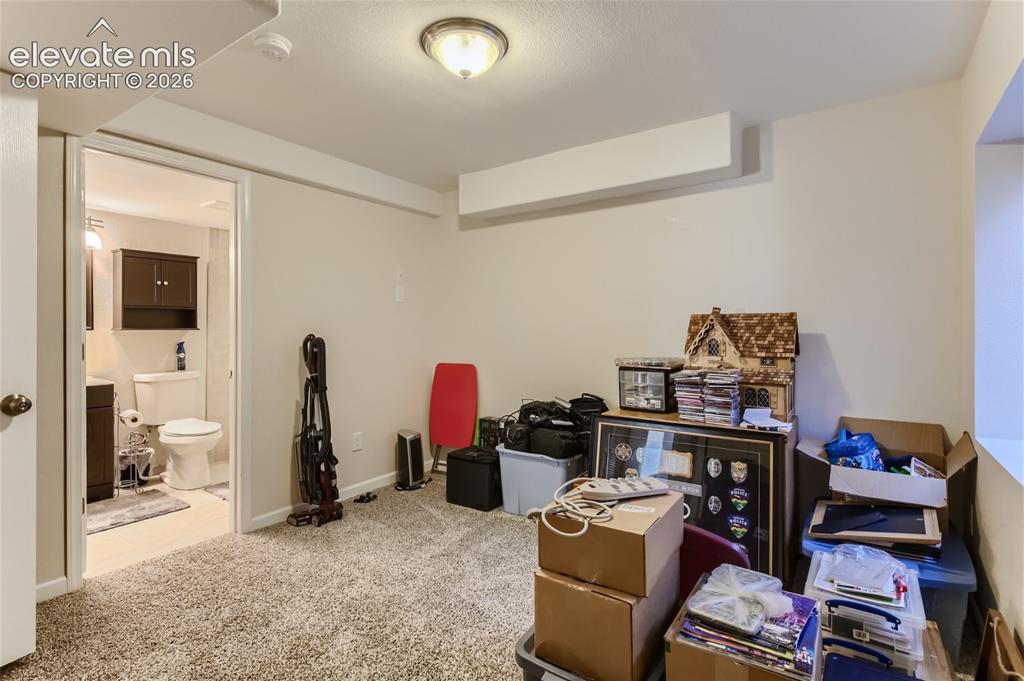
      Image 31 of 49: Other

      Other

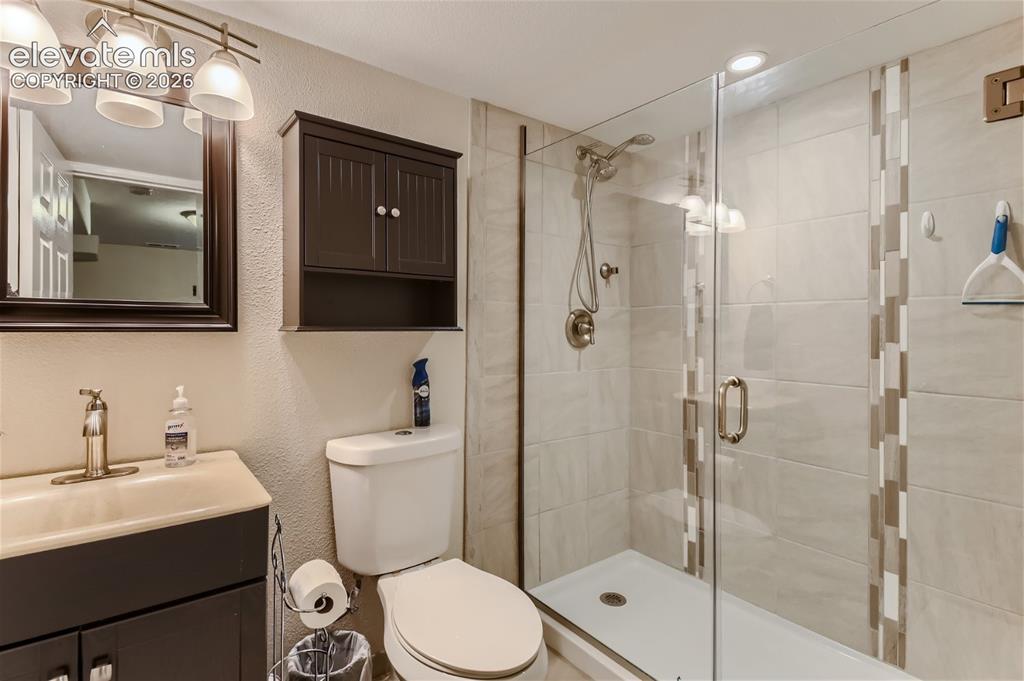
      Image 32 of 49: Frameless glass shower enclosure with tiled surround, vanity with an integr

      Frameless glass shower enclosure with tiled surround, vanity with an integrated sink, wall-mounted medicine cabinet, and overhead track lighting
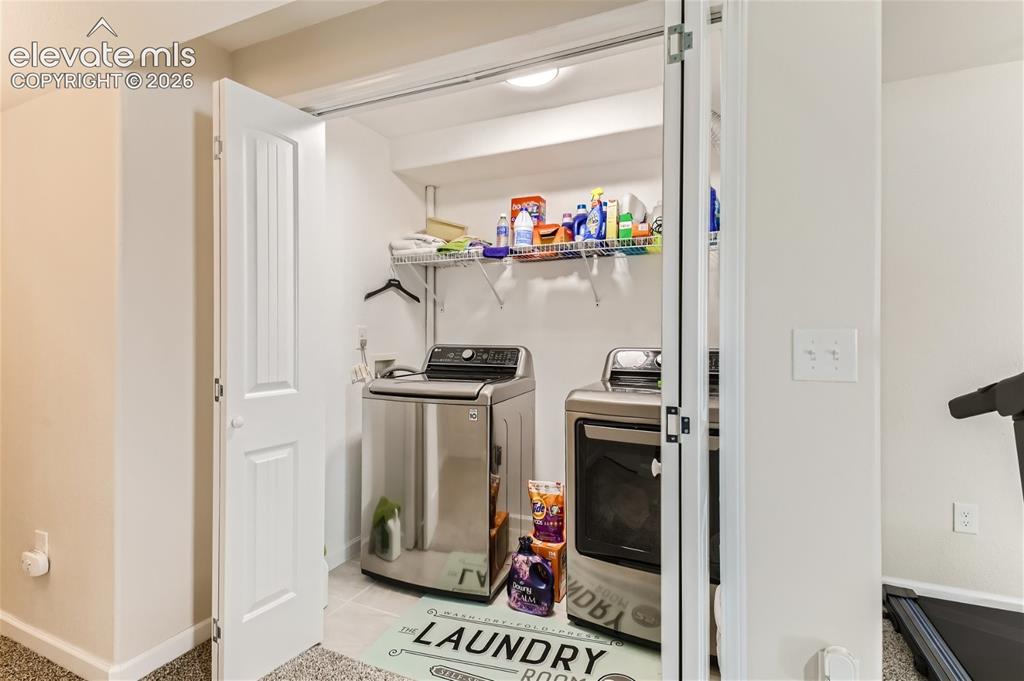
      Image 33 of 49: Dedicated laundry area featuring a washer and dryer
      Dedicated laundry area featuring a washer and dryer

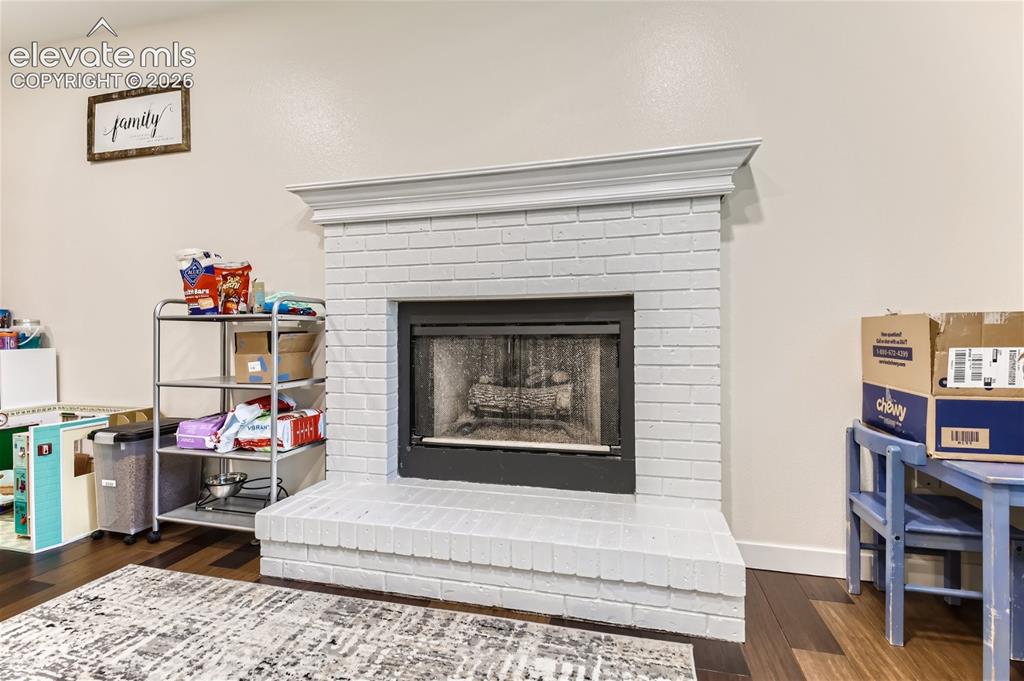
      Image 34 of 49: White-painted brick fireplace with a black firebox and a decorative mantel
      White-painted brick fireplace with a black firebox and a decorative mantel

      Image 35 of 49: Expansive covered deck featuring wood-finish decking, exposed wood beam cei

      Expansive covered deck featuring wood-finish decking, exposed wood beam ceiling, and white railings
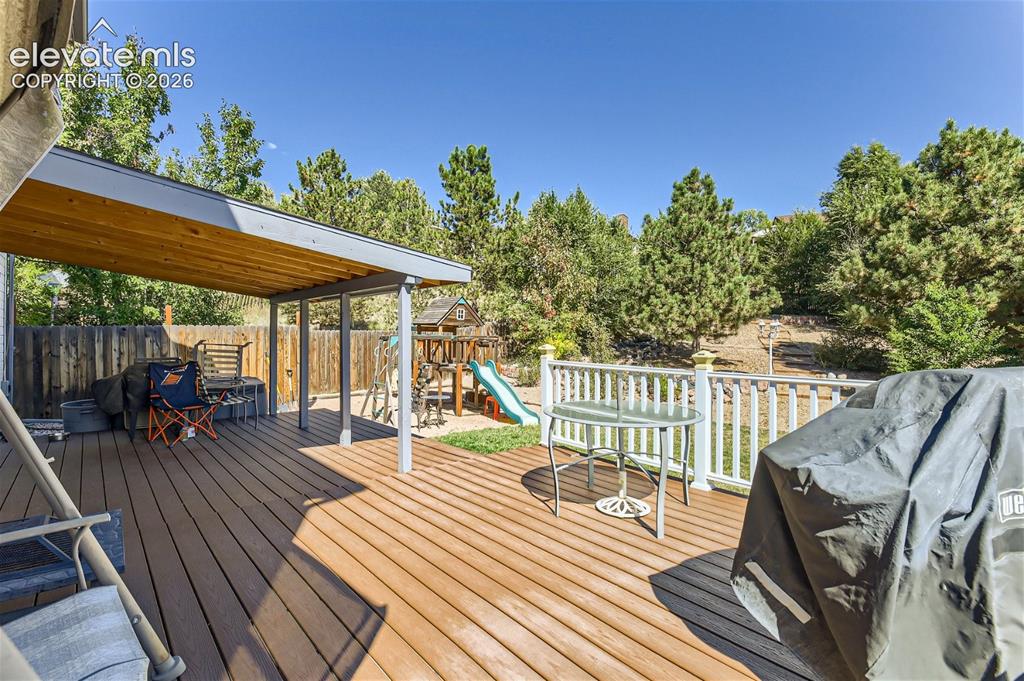
      Image 36 of 49: Expansive outdoor deck with composite decking, covered patio area, white ra

      Expansive outdoor deck with composite decking, covered patio area, white railing, and surrounding mature trees
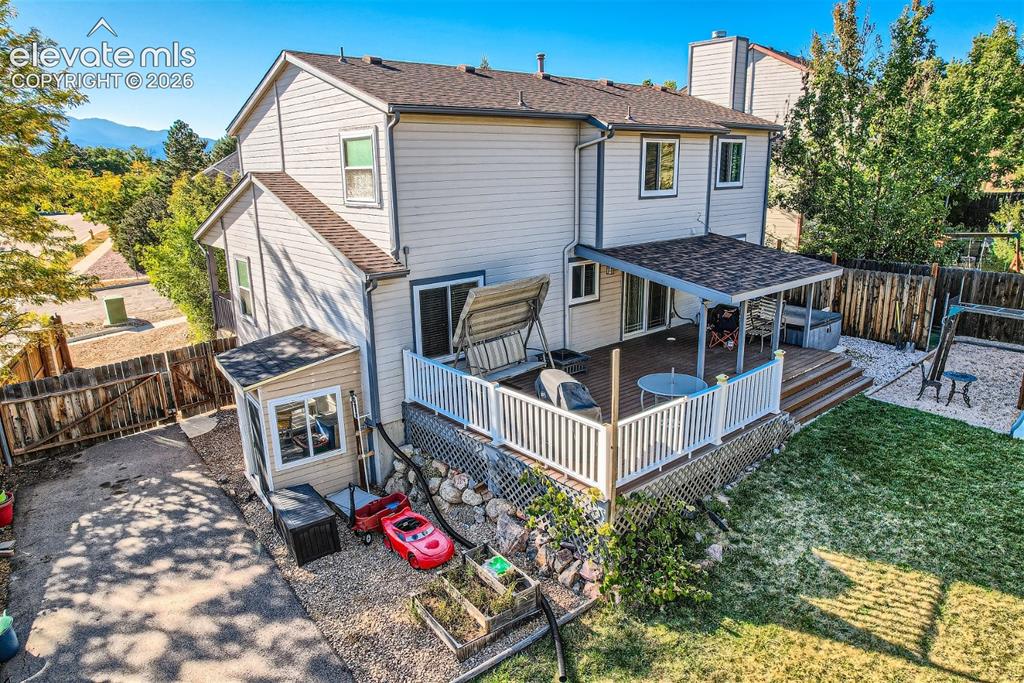
      Image 37 of 49: Multi-level deck with white railings, featuring a covered patio area and st

      Multi-level deck with white railings, featuring a covered patio area and steps to a gravel and lawn yard
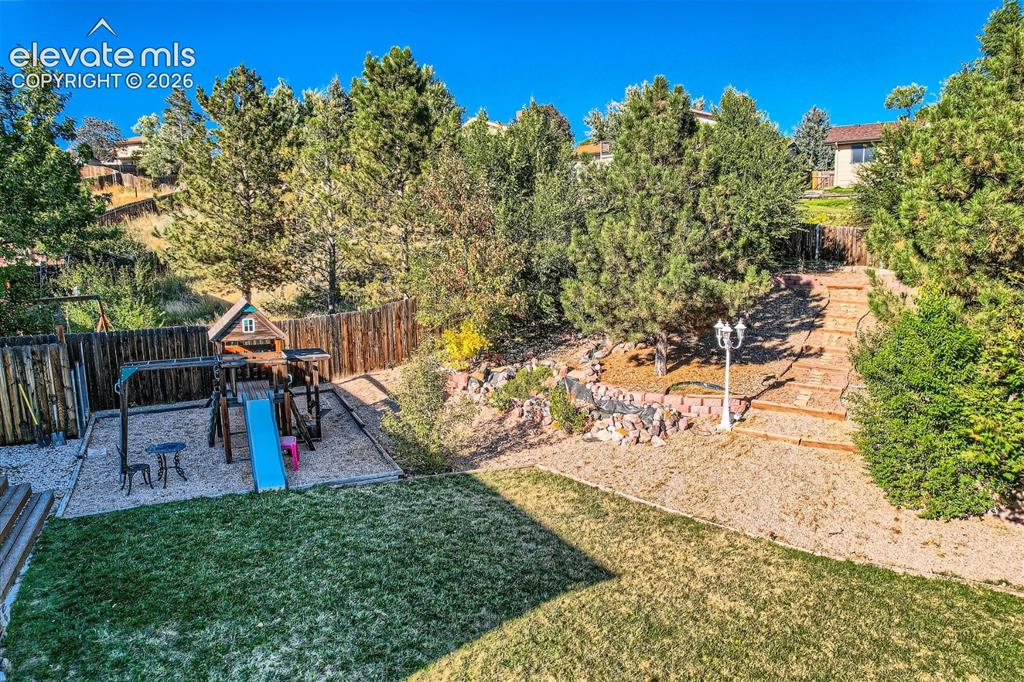
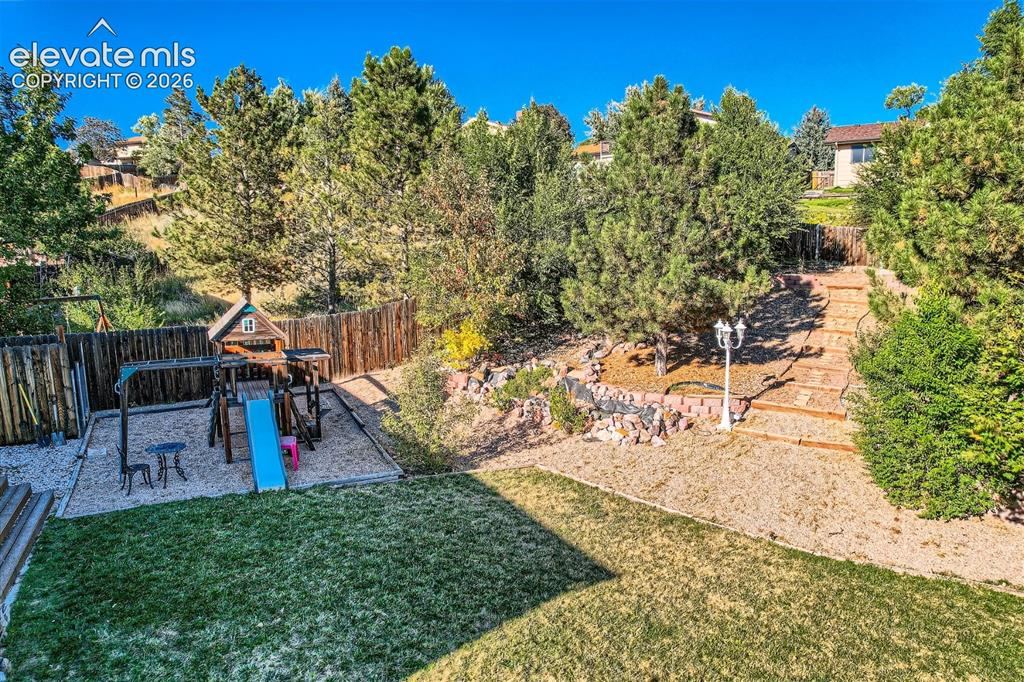
      Image 38 of 49: Expansive rear yard featuring green lawn, a dedicated play area, and a tier

      Expansive rear yard featuring green lawn, a dedicated play area, and a tiered landscaped hillside with natural stone retaining walls and mature trees
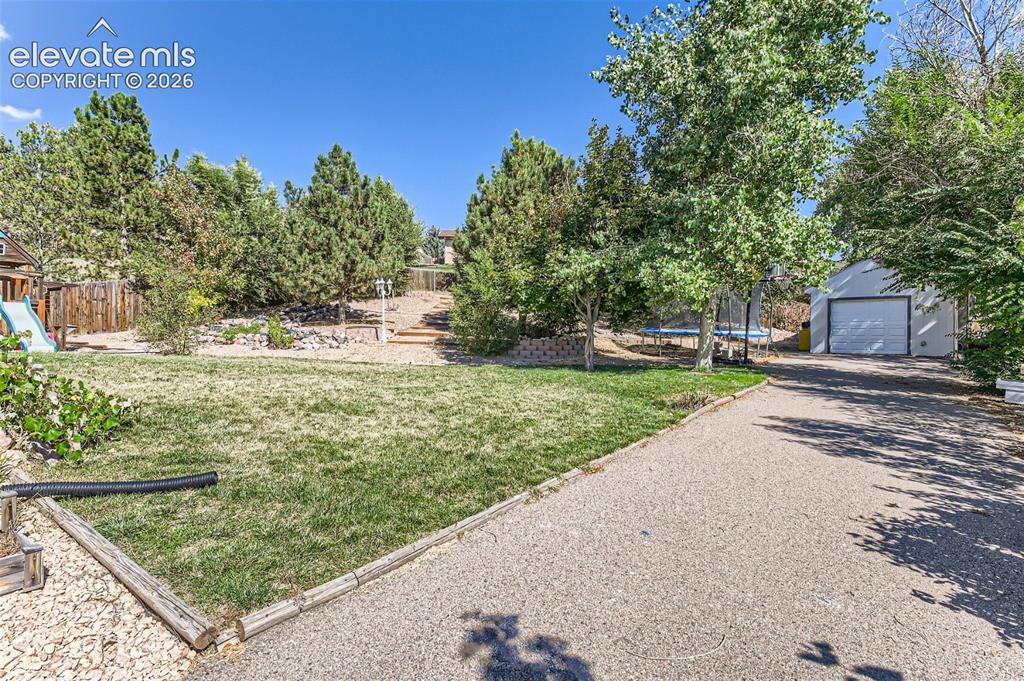
      Image 39 of 49: Expansive gravel driveway leading to a detached garage
      Expansive gravel driveway leading to a detached garage

      Image 40 of 49: Expansive backyard with a manicured lawn, wood fencing, and a gravel pathwa

      Expansive backyard with a manicured lawn, wood fencing, and a gravel pathway
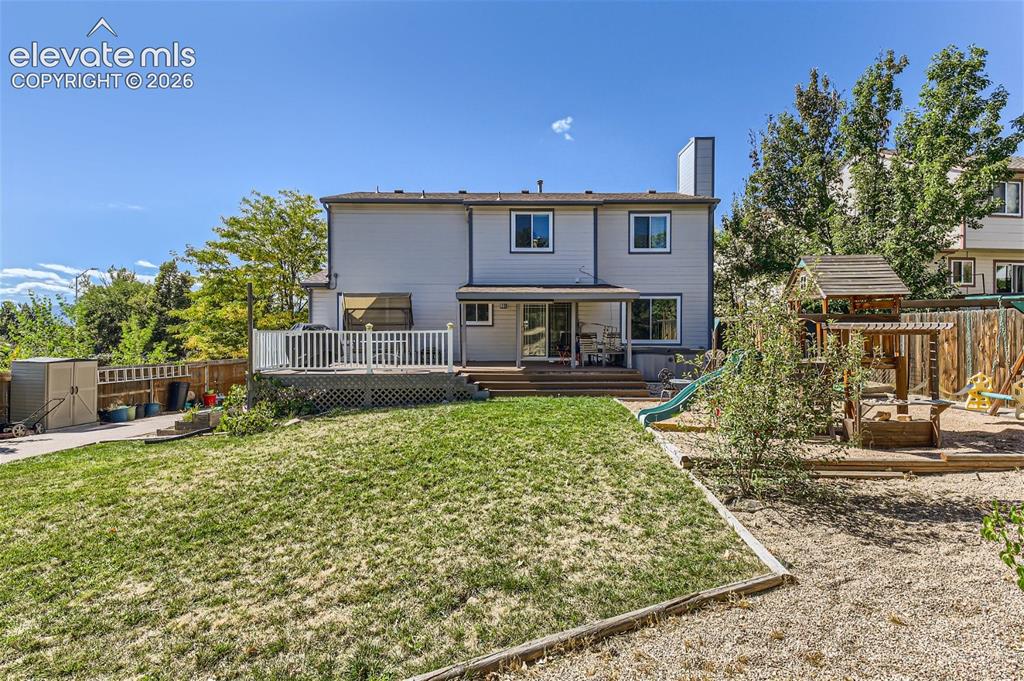
      Image 41 of 49: Expansive backyard featuring a tiered wood deck, a sloped lawn, and a separ

      Expansive backyard featuring a tiered wood deck, a sloped lawn, and a separate gravel play area
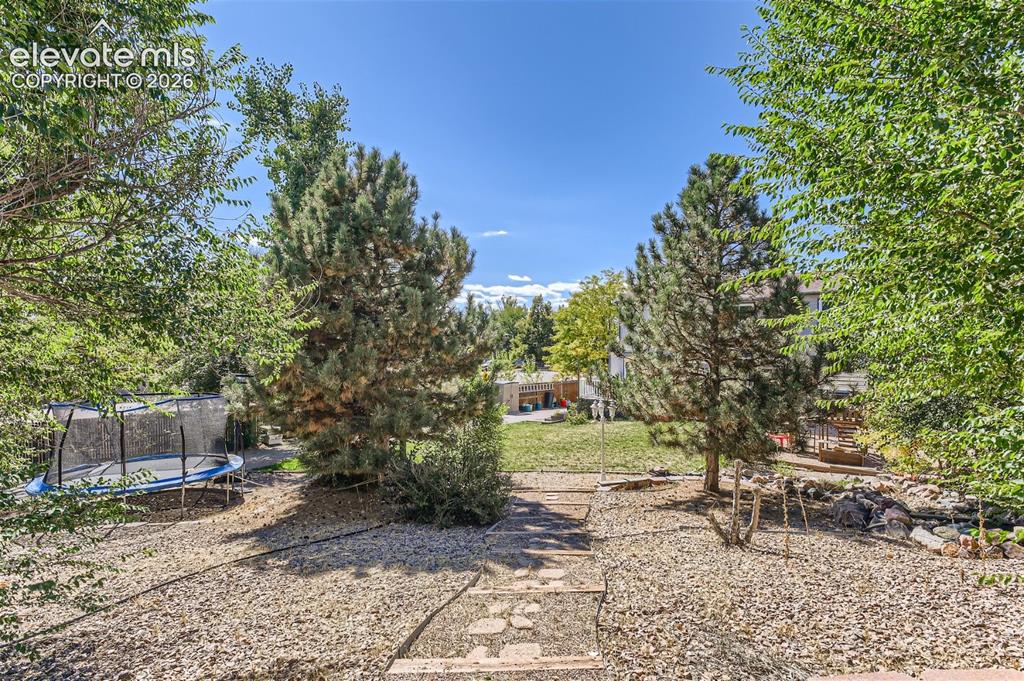
      Image 42 of 49: Expansive outdoor space featuring a stone pathway, mature trees, and a rock

      Expansive outdoor space featuring a stone pathway, mature trees, and a rock garden
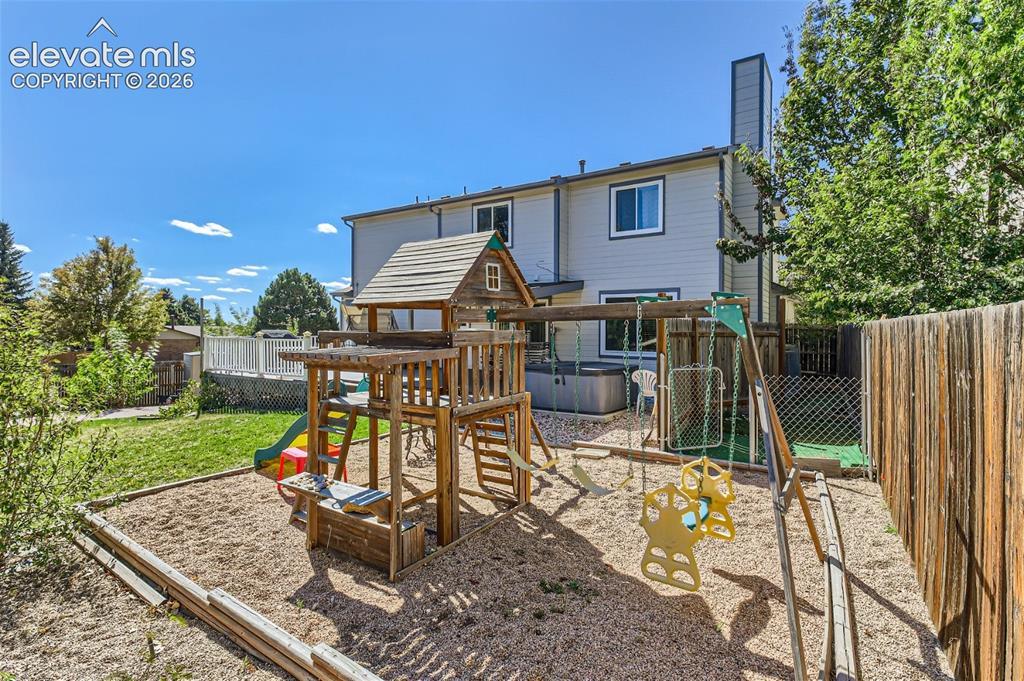
      Image 43 of 49: Fenced backyard featuring a wood play structure, a hot tub, and a raised co

      Fenced backyard featuring a wood play structure, a hot tub, and a raised composite deck
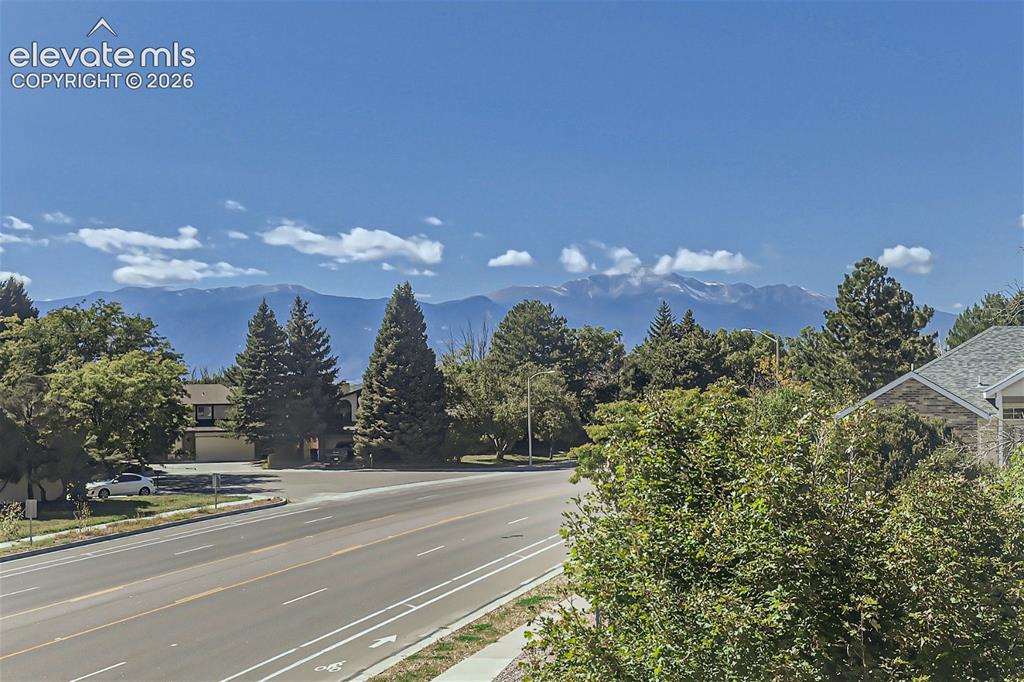
      Image 44 of 49: Additional content

      Additional content
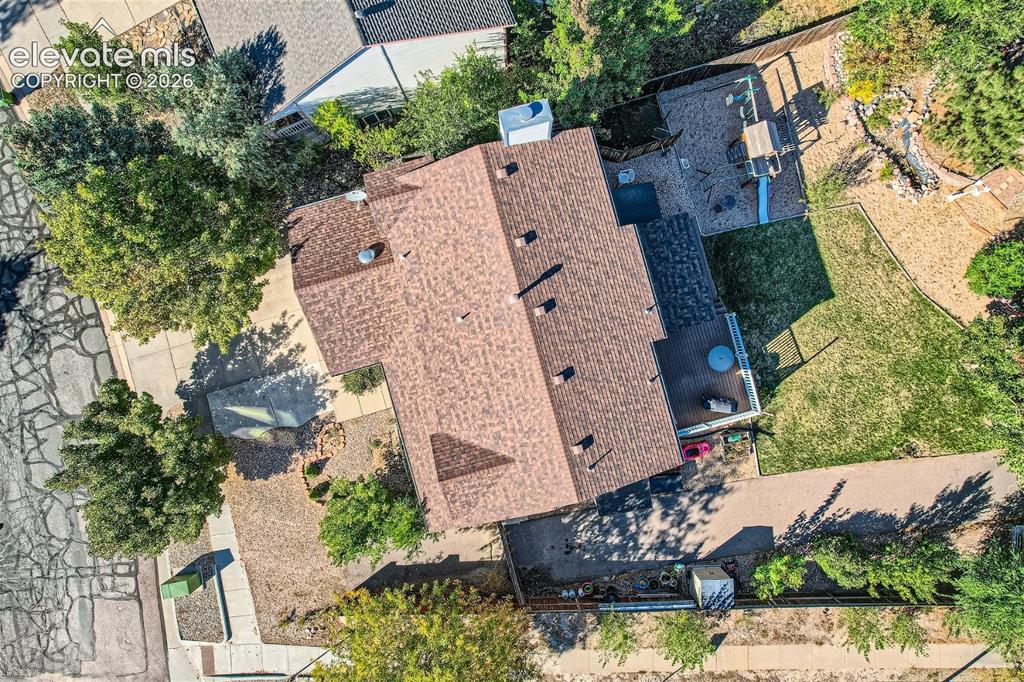
      Image 45 of 49: Additional content

      Additional content
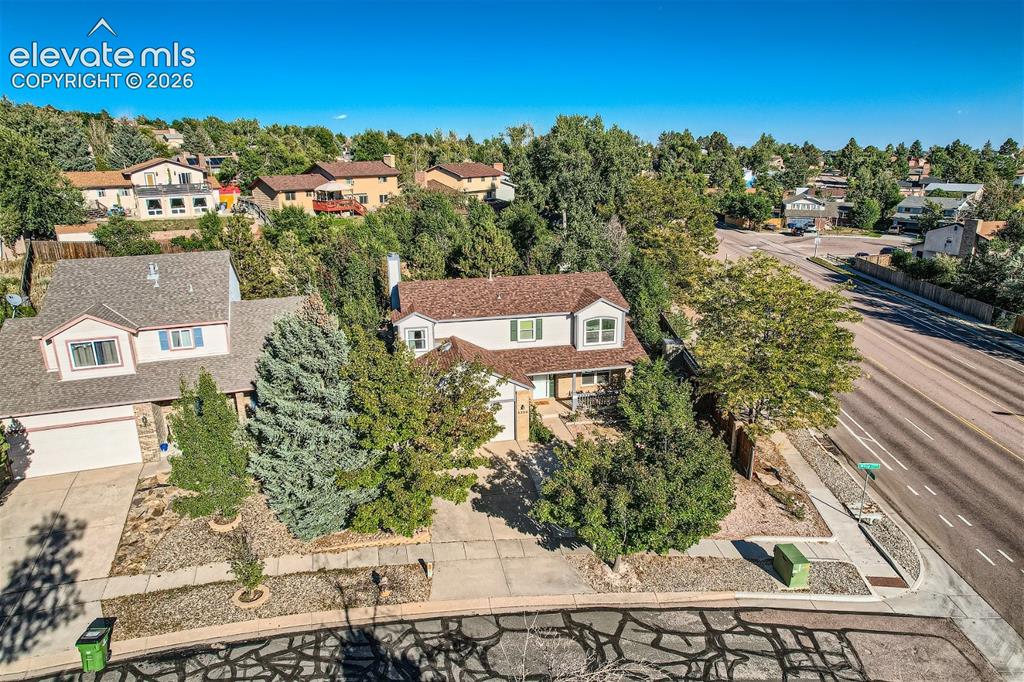
      Image 46 of 49: Additional content

      Additional content

      Image 47 of 49: Two-story residence featuring a shingled roof and front-facing garage
      Two-story residence featuring a shingled roof and front-facing garage

      Image 48 of 49: Additional content

      Additional content

      Image 49 of 49: Expansive rear yard featuring green lawn, a dedicated play area, and a tier

      Expansive rear yard featuring green lawn, a dedicated play area, and a tiered landscaped hillside with natural stone retaining walls and mature trees

      Disclaimer: The real estate listing information and related content displayed on this site is provided exclusively for consumers’ personal, non-commercial use and may not be used for any purpose other than to identify prospective properties consumers may be interested in purchasing.