996 Burning Bush Point, Monument, CO, 80132
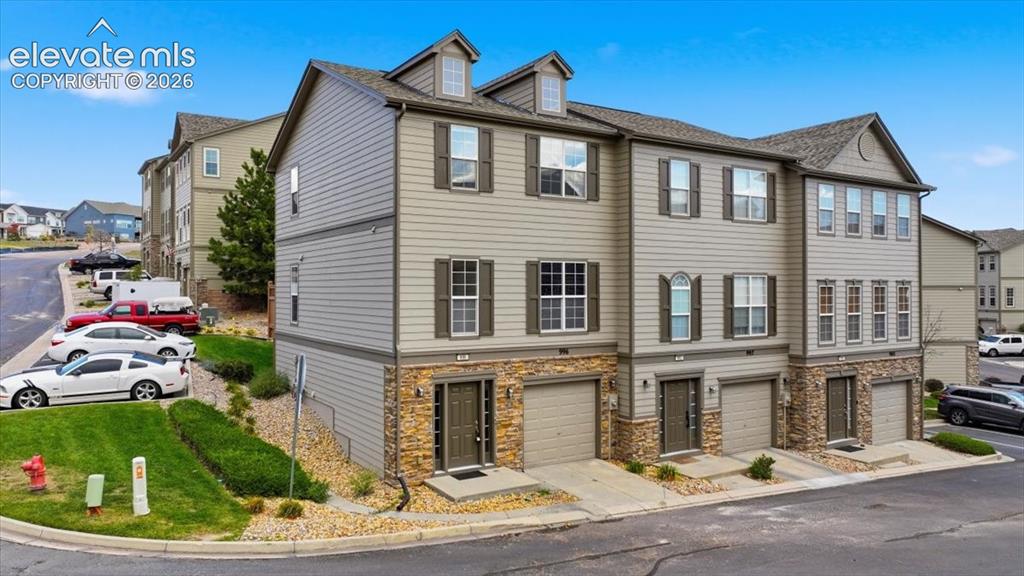
Image Count: 34

$369,900

  • Highlights
  • Townhouse
  • 3 bd | 3 ba | 1,714 sqft
  • 996 Burning Bush Point, Monument, CO, 80132 listed by Michelle Gutschick ABR MRP
  • Active
  • MLS#: 3291063
  • Tour #1 | Tour #2
  • View on Map
Space maker

Property Description

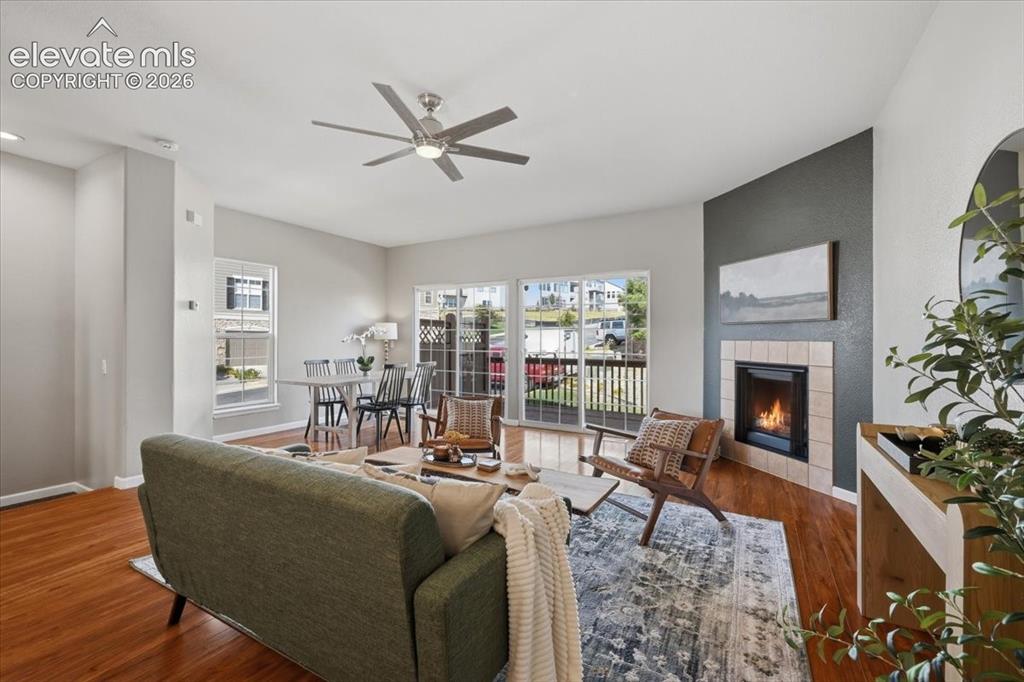
Mountain views, massive windows, and room for your Colorado lifestyle! This three bedroom, three bathroom Monument townhome offers a bright, inviting retreat with hardwood floors, a cozy gas fireplace, and tons of natural light. The three story layout elevates the living spaces to capture beautiful views, while the large deck is ready for summer barbecues, entertaining friends, or relaxing after a busy day. The tandem garage provides flexible space for additional parking or storing bikes, skis, snowboards, paddleboards, and more. An attentive HOA helps maintain the community, giving you more time to enjoy everything the area has to offer. Located in District 38 and within walking distance of Lewis Palmer High School, this home puts both everyday conveniences and adventure close by. Explore a mix of established favorites and newer restaurants, nearby shopping, and easy access to I25 for commuting to Denver or Colorado Springs. Come enjoy the views, the natural light, and the ease of townhome living in Monument!

Property Listed By

Picture of REALTOR Listing Property
  • Michelle Gutschick ABR MRP
  • 7241-464-917  Call the Agent 
Picture of Office Listing Property
  • REMAX PROPERTIES
  • 0068-845-917  Call the Agent 

Property Details

    General Features

  • Property: Townhouse, Tri-Level
  • Attached: Yes
  • Year Built: 2007
  • List Price: $369,900
  • County: El Paso
  • School District: Lewis-Palmer-38

    Rooms

  • Master: Upper Level, 12 x 14
  • Bedrooms: 3
  • Baths: 2 full bath; 1 1/2 bath;
  • Master Bathroom Amenities: Double Vanity, Tub/Shower
  • Laundry: Lower

    Structure

  • Unit Description: End Unit
  • Foundation: Slab
  • Heating: Forced Air
  • Cooling: Ceiling Fan, Central Air
  • Garage/Parking #: 2 vehicle(s), Attached, Tandem
  • Garage Amenities: Garage Door Opener
  • Patio Description: Wood Deck
  • Total SqFt: 1,714
  • Finished SqFt: 1,616
  • Construction Status: Existing Home
  • Siding: Stone, Wood
  • Structure: Framed on Lot

    Features

  • Appliances: Dishwasher, Disposal, Dryer, Microwave Oven, Oven, Range, Refrigerator, Washer
  • Floors: Carpet, Wood
  • Fireplace: Gas, Main Level
  • Interior Features: Great Room
  • Laundry: Lower

    Taxes, Utilities, Lot

  • Tax: $1,701
  • Lot Size: 0.03 Acres, 1,244 SqFt
  • Lot Description: Mountain View
  • Existing Utilities: Cable Available, Electricity Connected, Natural Gas Connected
  • Existing Water: Municipal

    Community

  • Covenants: Yes
  • HOA Dues: $340
  • HOA Frequency: Monthly
  • HOA Fee Includes: Insurance, Lawn, Maintenance Grounds, Maintenance Structure, Management, Snow Removal, Trash Removal
  • HOA 2 Dues: $309
  • HOA 2 Frequency: Annual
  • HOA 2 Fee Includes: Management

    Additional Information


      Disclaimer
      The real estate listing information and related content displayed on this site is provided exclusively for consumers’ personal, non-commercial use and may not be used for any purpose other than to identify prospective properties consumers may be interested in purchasing.
      PPAR.com Website

      996 Burning Bush Point, Monument, CO, 80132

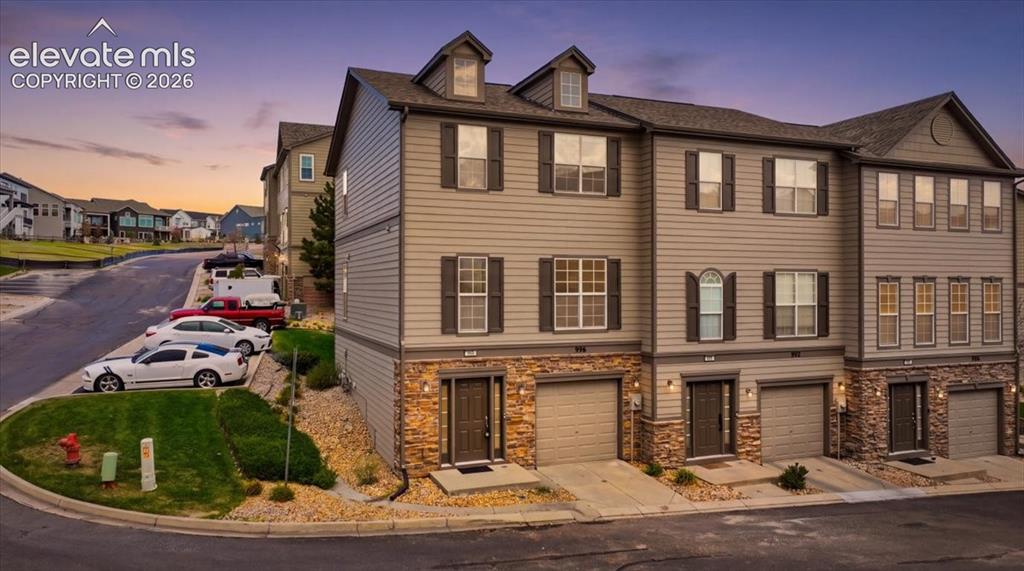
      Image 1 of 34: Welcome home! 3-story townhome with parking, storage, and mountain views
      Welcome home! 3-story townhome with parking, storage, and mountain views

      Image 2 of 34: Warm wood flooring in an open living and dining space. Room to entertain, y

      Warm wood flooring in an open living and dining space. Room to entertain, yet cozy and inviting
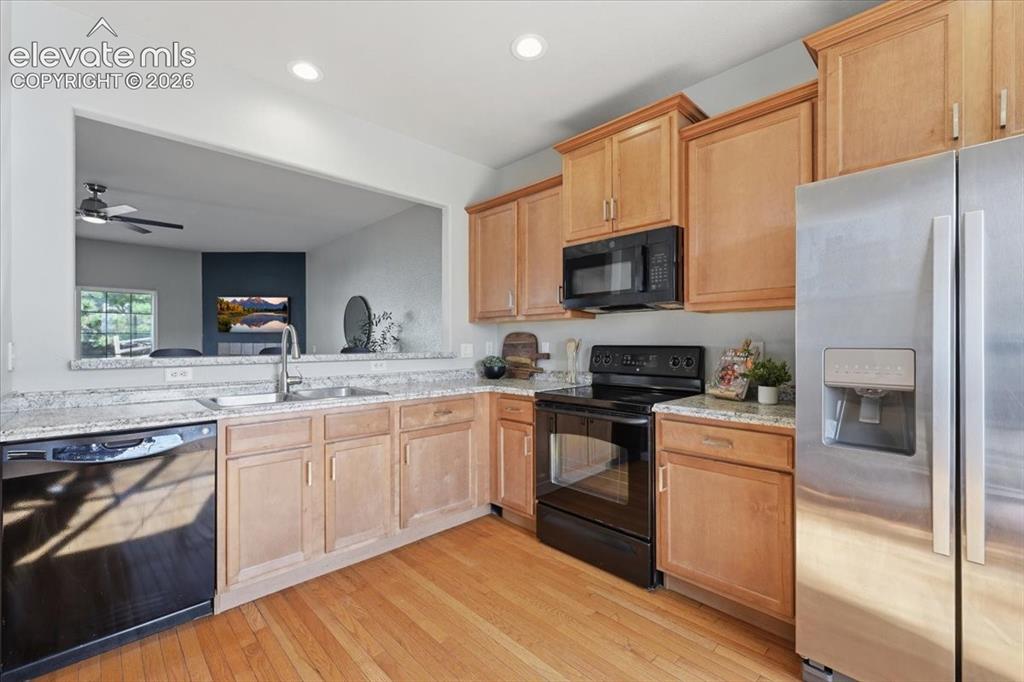
      Image 3 of 34: Kitchen featuring wood flooring, wood cabinetry, ample countertops, and a p

      Kitchen featuring wood flooring, wood cabinetry, ample countertops, and a pass-through opening
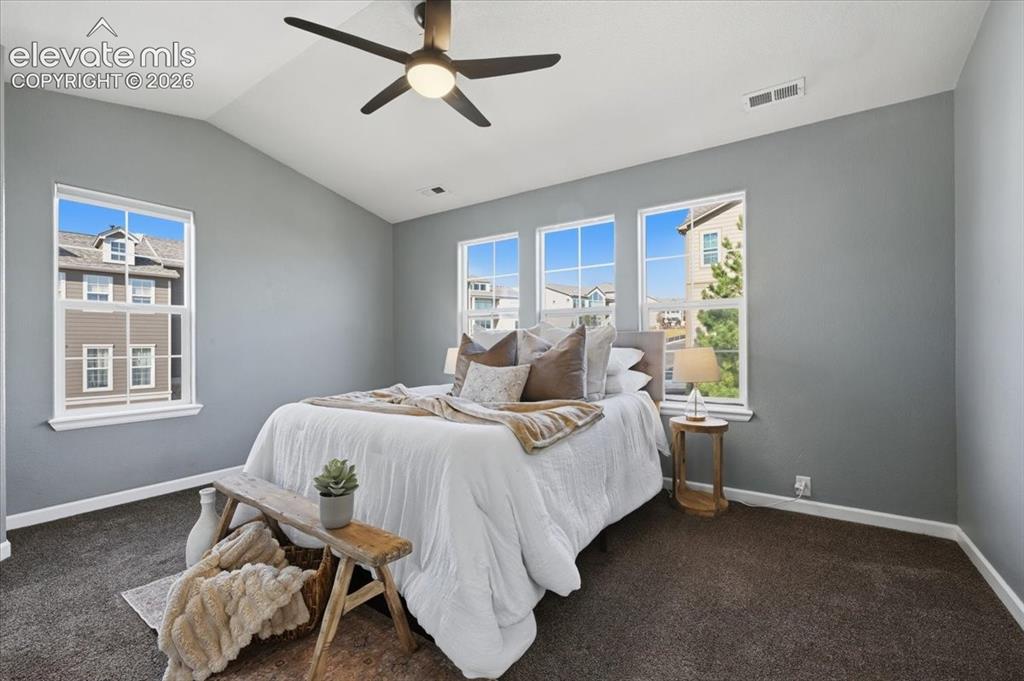
      Image 4 of 34: Large Primary with ensuite bathroom. Large windows and great natural light
      Large Primary with ensuite bathroom. Large windows and great natural light

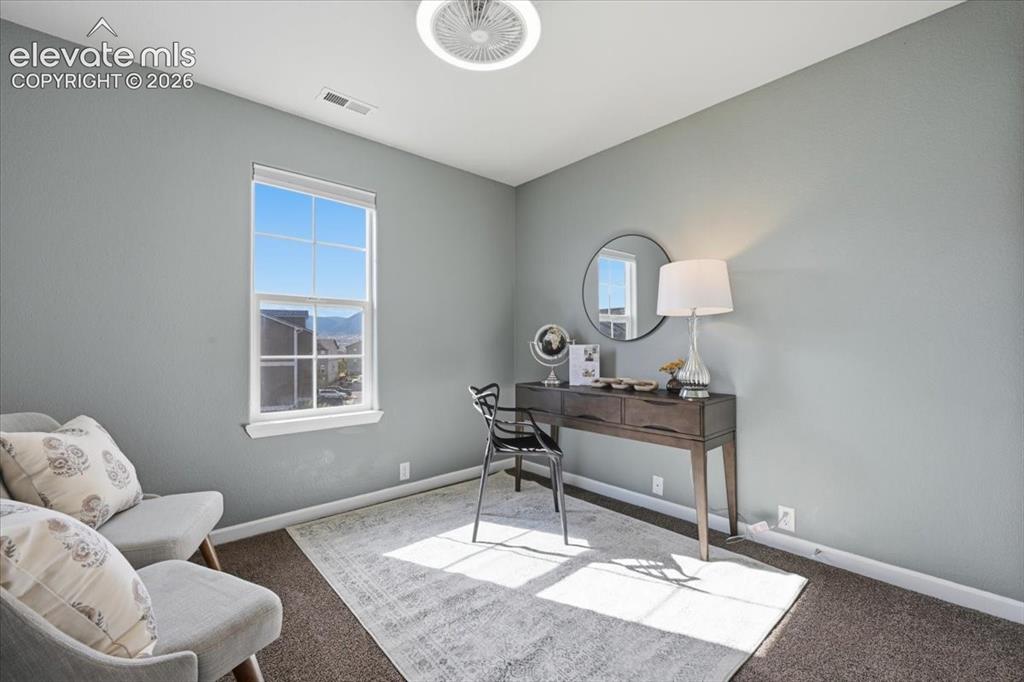
      Image 5 of 34: Light and bright room with window showcasing mountain views
      Light and bright room with window showcasing mountain views

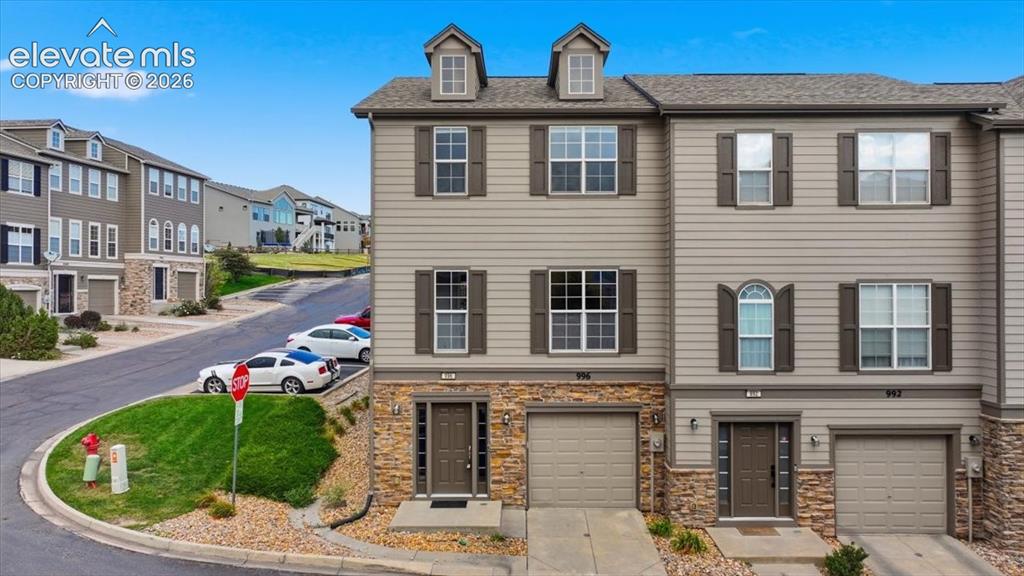
      Image 6 of 34: Three story end unit townhouse with tandem 2 car garage
      Three story end unit townhouse with tandem 2 car garage

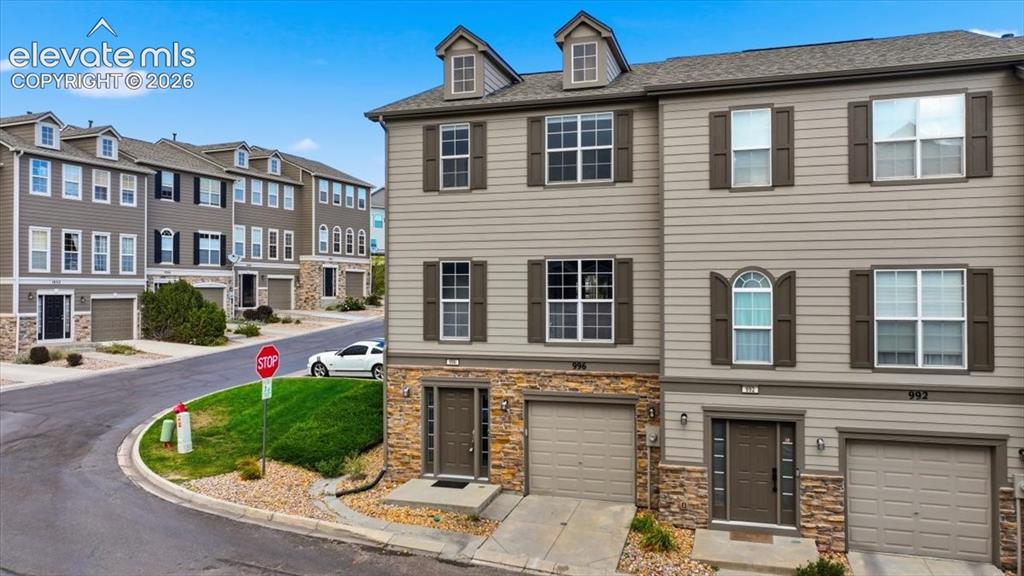
      Image 7 of 34: Multi-story end unit townhome featuring stone and siding exterior, multiple

      Multi-story end unit townhome featuring stone and siding exterior, multiple windows with decorative shutters, integrated garage, and a dormer window
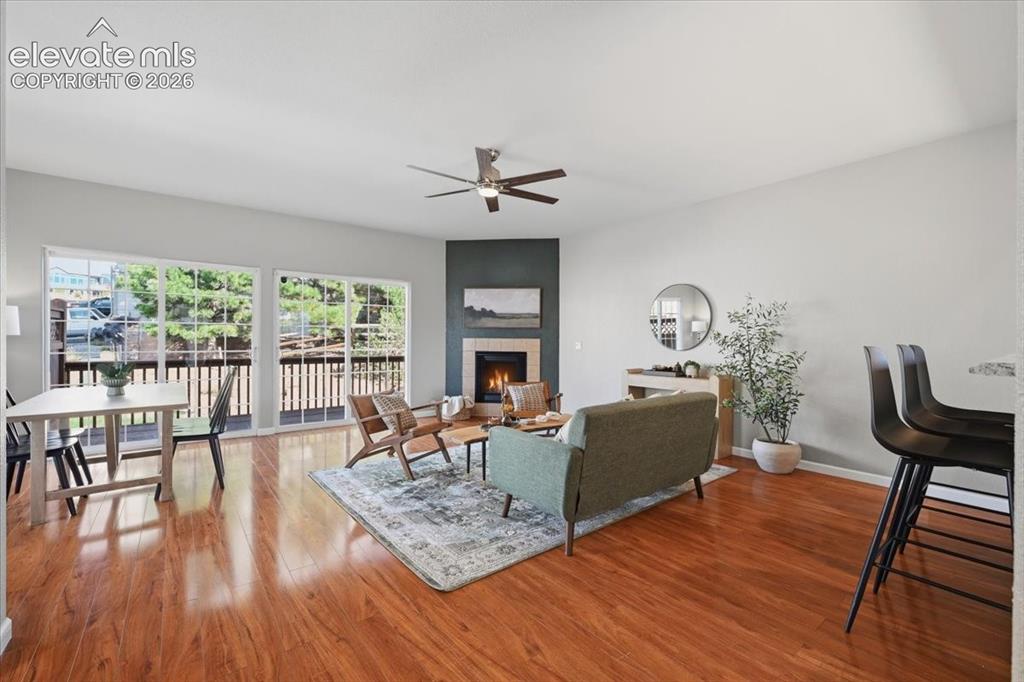
      Image 8 of 34: Spacious living area featuring wood flooring, a built-in fireplace with a t

      Spacious living area featuring wood flooring, a built-in fireplace with a tile surround, and a ceiling fan
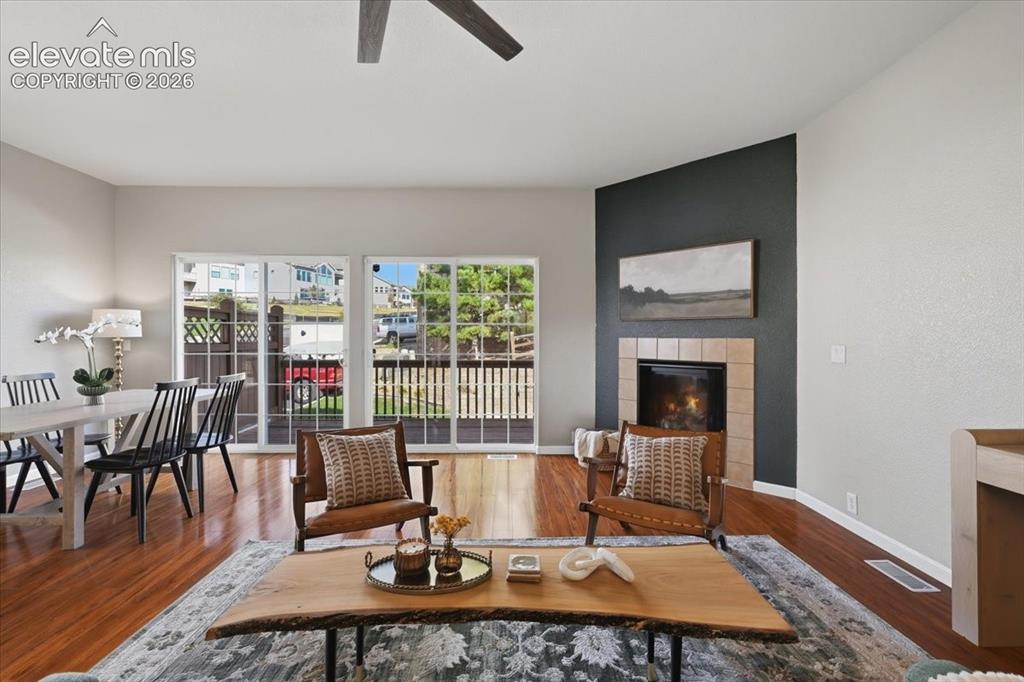
      Image 9 of 34: Hardwood flooring, tiled fireplace surround, high ceilings, ceiling fan, an

      Hardwood flooring, tiled fireplace surround, high ceilings, ceiling fan, and sliding glass doors
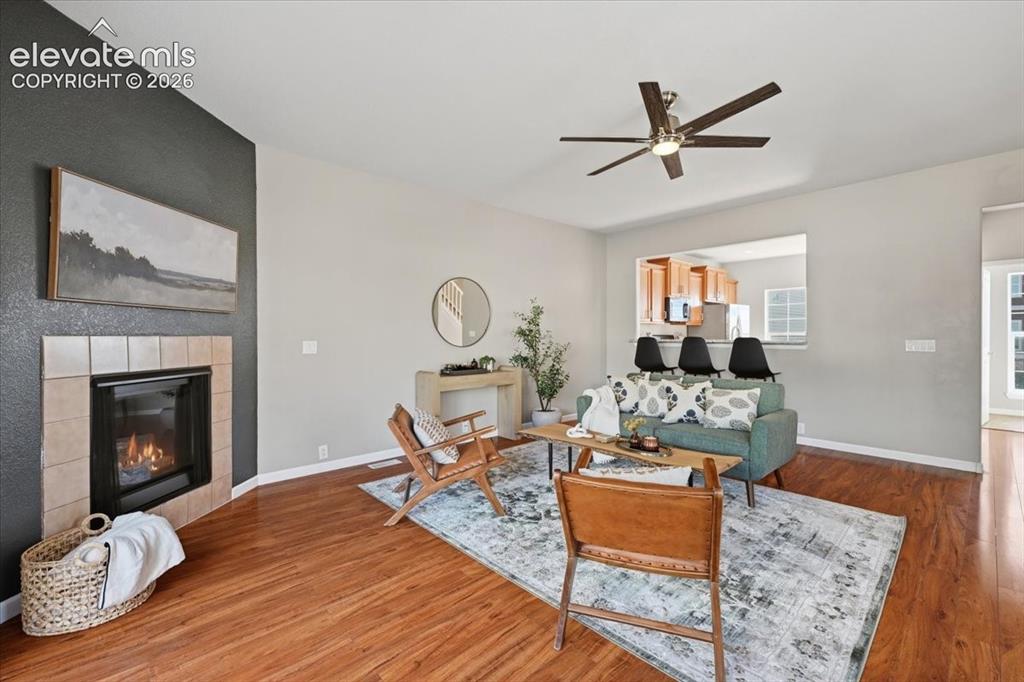
      Image 10 of 34: Hardwood flooring, tiled fireplace, ceiling fan, and a kitchen pass-through

      Hardwood flooring, tiled fireplace, ceiling fan, and a kitchen pass-through window
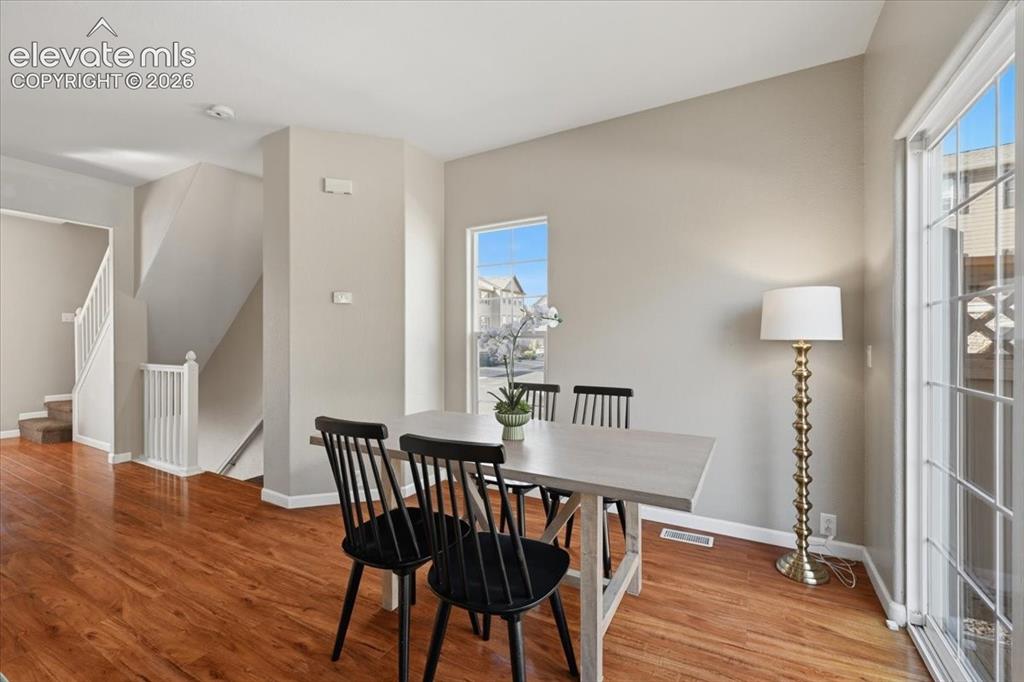
      Image 11 of 34: Hardwood flooring throughout, providing a bright and airy atmosphere
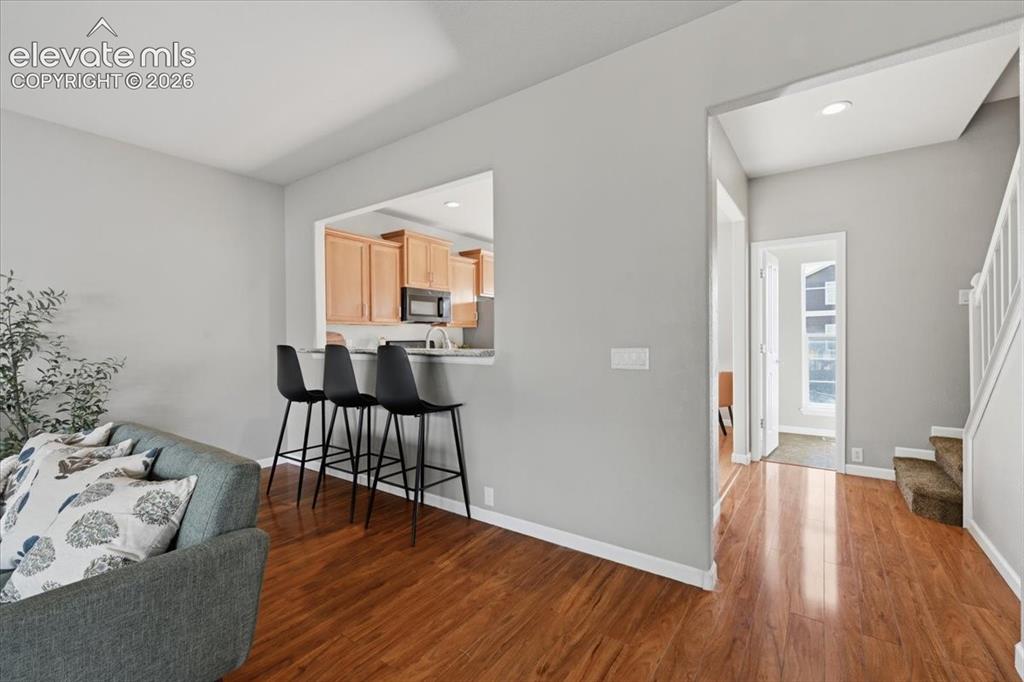
      Hardwood flooring throughout, providing a bright and airy atmosphere

      Image 12 of 34: Wood flooring throughout, breakfast bar, natural wood cabinetry.
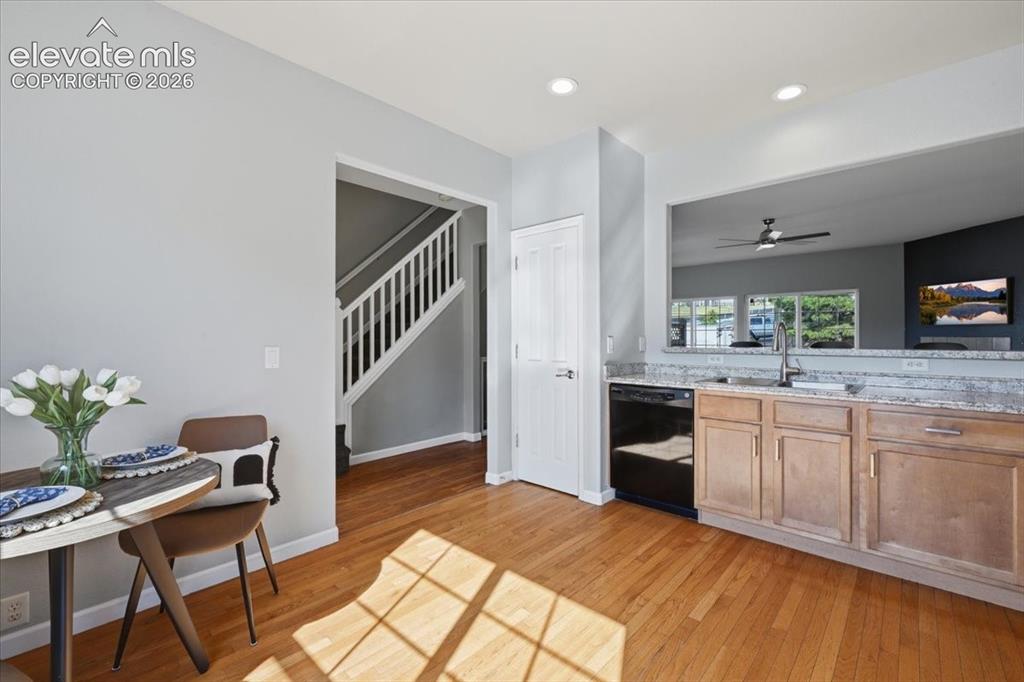
      Wood flooring throughout, breakfast bar, natural wood cabinetry.

      Image 13 of 34: Hardwood flooring, light gray wall paint, white trim, open pass-through, an

      Hardwood flooring, light gray wall paint, white trim, open pass-through, and built in pantry
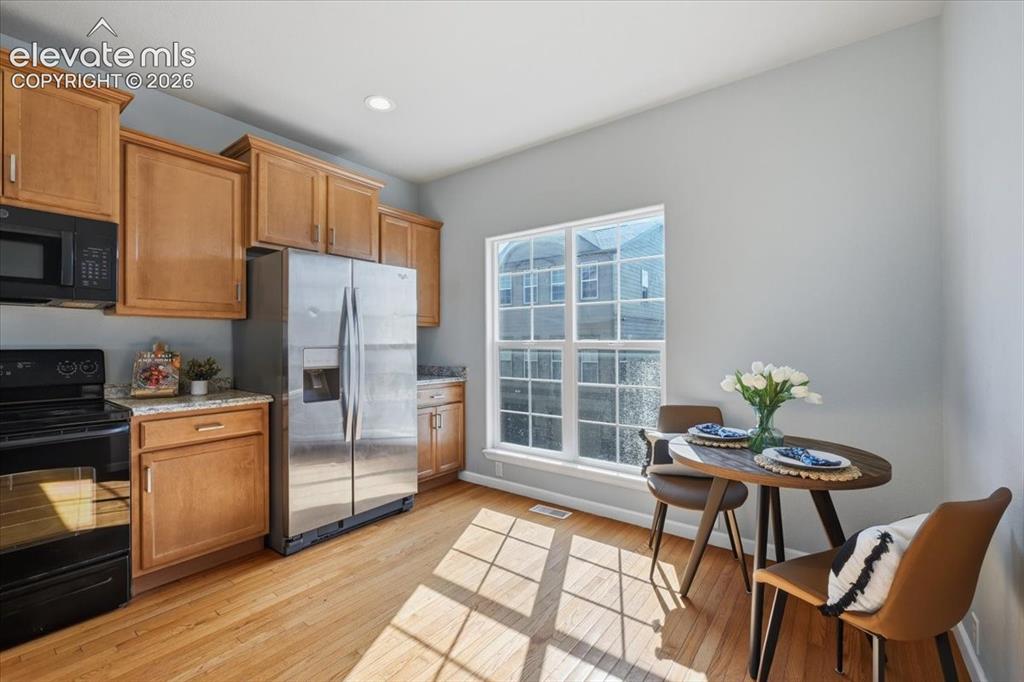
      Image 14 of 34: Kitchen space featuring wood flooring, ample cabinetry, and mountain views
      Kitchen space featuring wood flooring, ample cabinetry, and mountain views

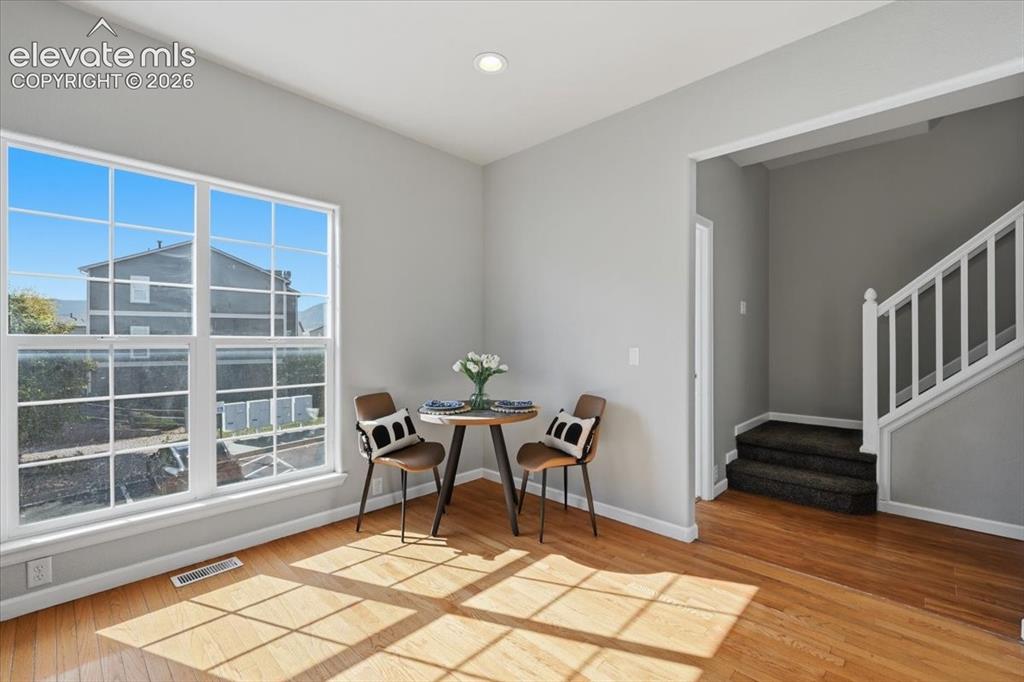
      Image 15 of 34: Cozy dining or coffee space in the kitchen. Hardwood flooring throughout, b

      Cozy dining or coffee space in the kitchen. Hardwood flooring throughout, bright window with grid panes, recessed ceiling lighting, mountain views!
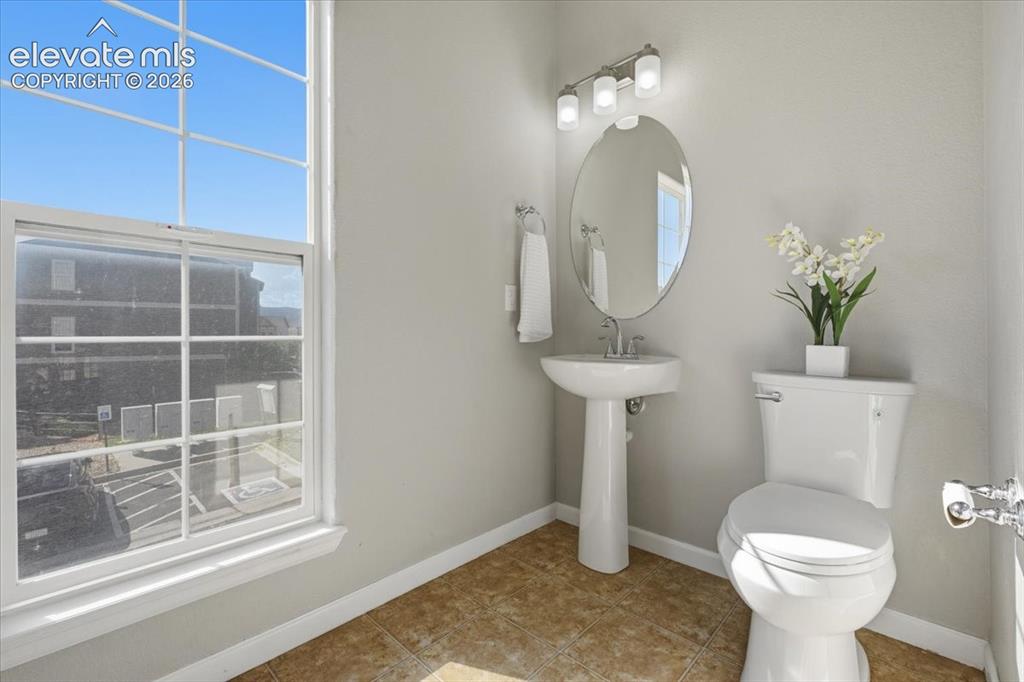
      Image 16 of 34: Main level powder room. Pedestal sink, Bright window, flush toilet, and wal

      Main level powder room. Pedestal sink, Bright window, flush toilet, and wall-mounted vanity lighting
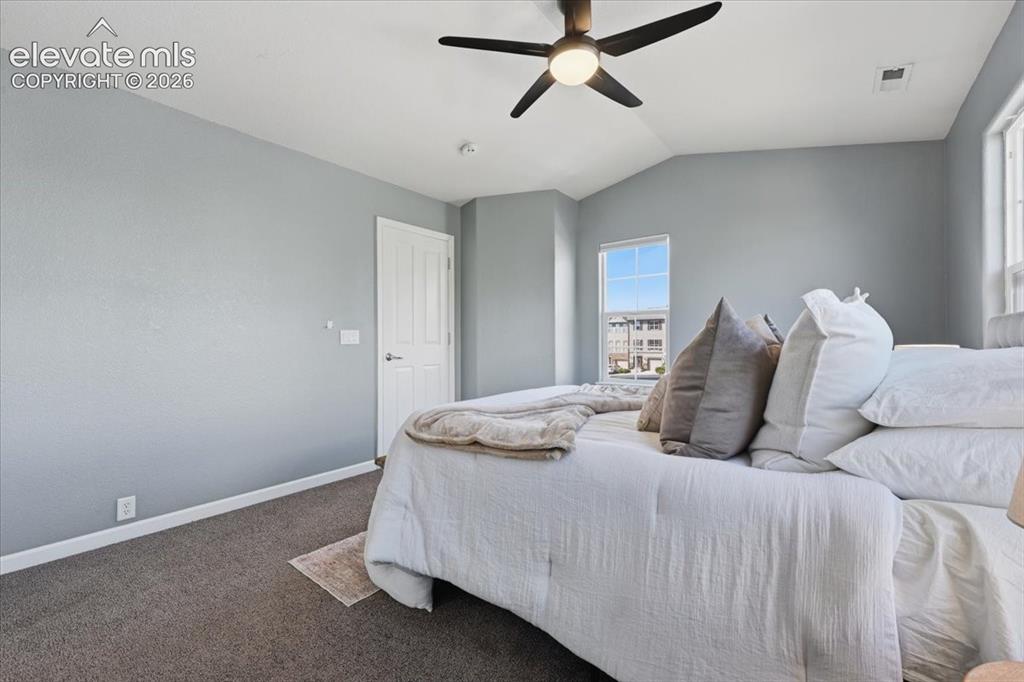
      Image 17 of 34: Vaulted ceiling featuring a ceiling fan with integrated lighting, a panel d

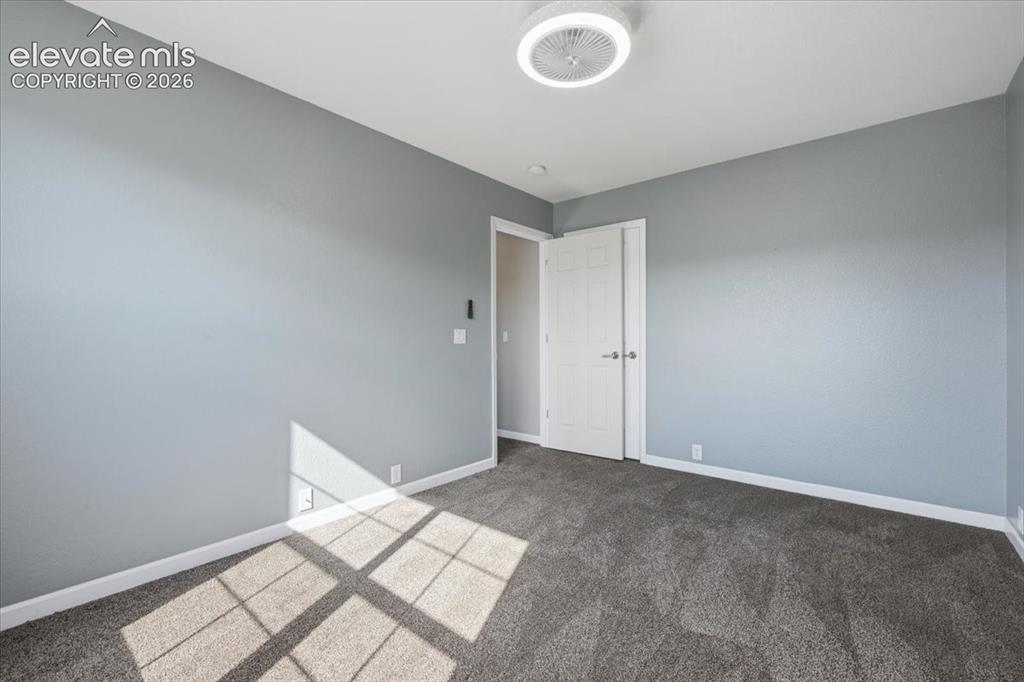
      Vaulted ceiling featuring a ceiling fan with integrated lighting, a panel door, and carpet flooring
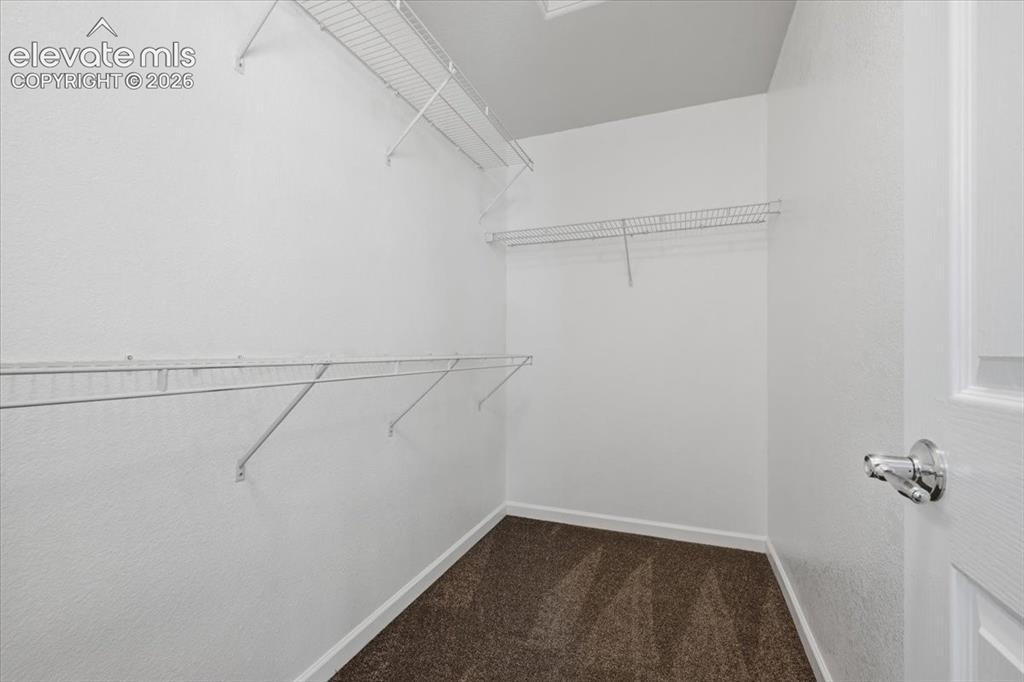
      Image 18 of 34: Primary Bedroom Walk-in closet with multiple wire shelving units
      Primary Bedroom Walk-in closet with multiple wire shelving units

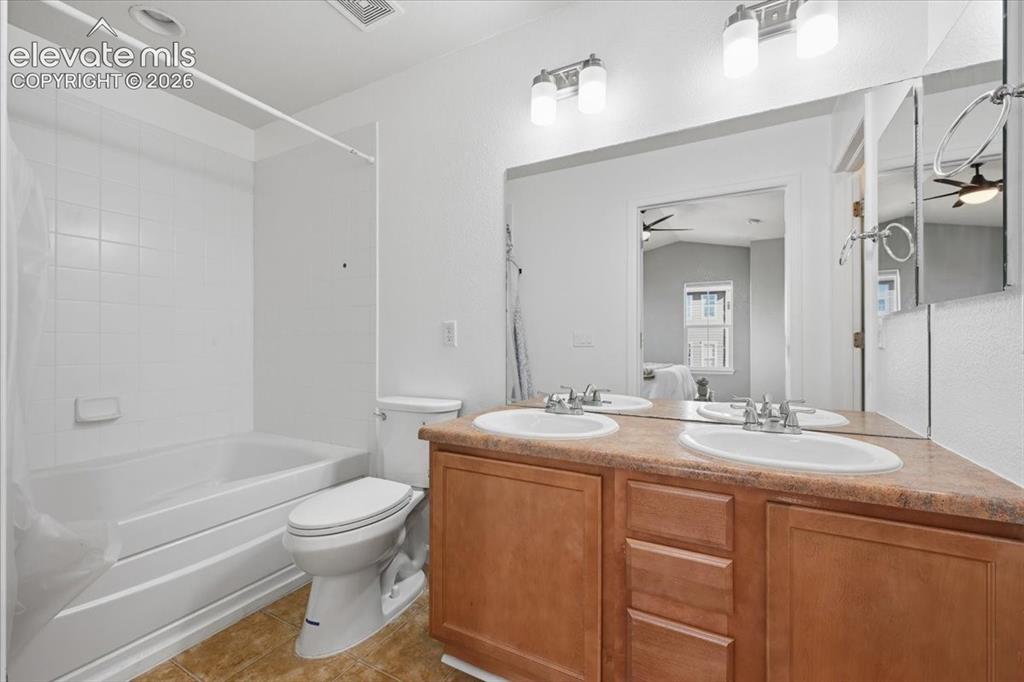
      Image 19 of 34: Dual vanity with integrated sinks, wood-finish cabinetry, and a full-width

      Dual vanity with integrated sinks, wood-finish cabinetry, and a full-width mirror
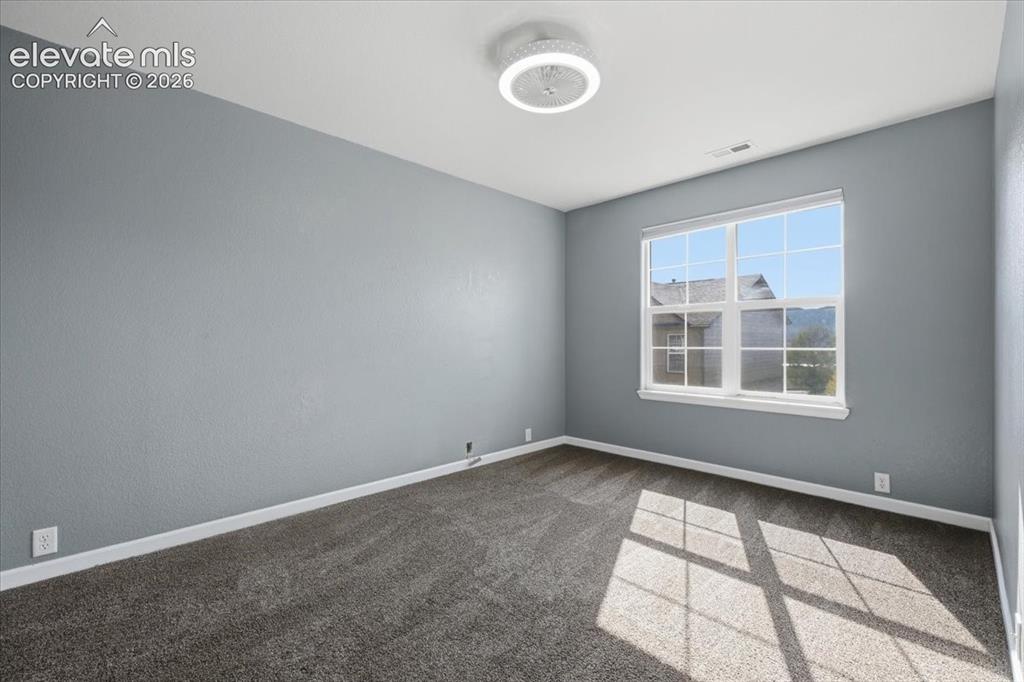
      Image 20 of 34: Bedroom 2 - great mountain view

      Bedroom 2 - great mountain view

      Image 21 of 34: Bedroom 2 - Neutral-toned walls, textured carpet flooring, and a contempora

      Bedroom 2 - Neutral-toned walls, textured carpet flooring, and a contemporary flush-mount ceiling light
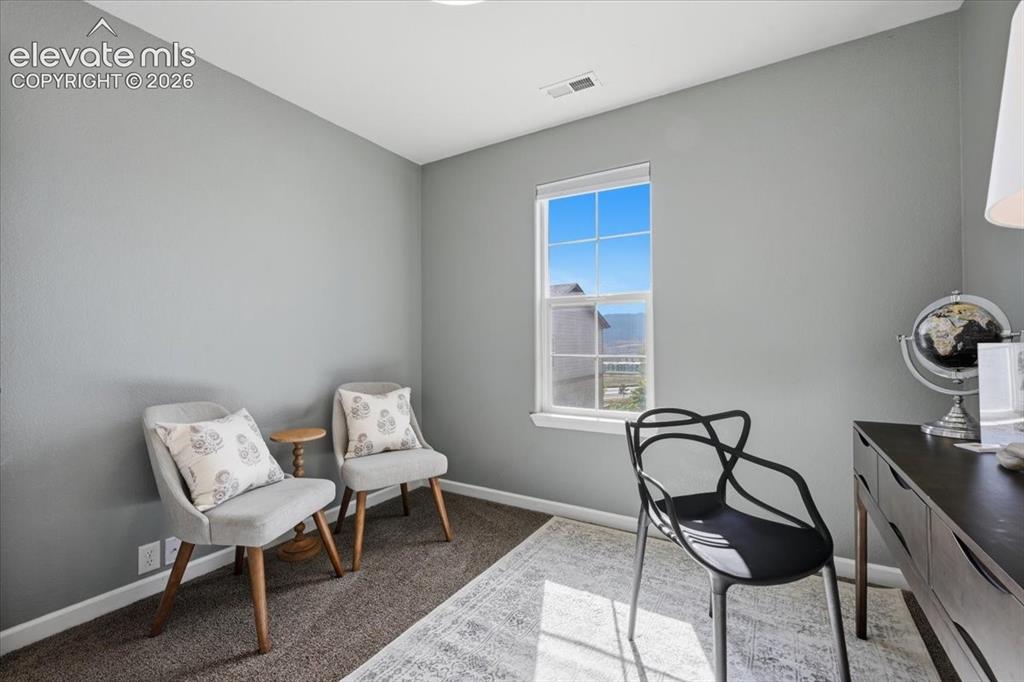
      Image 22 of 34: Bedroom 3 - great mountain view

      Bedroom 3 - great mountain view

      Image 23 of 34: Secondary upstairs bathroom, White bathtub with shower, integrated wall sto

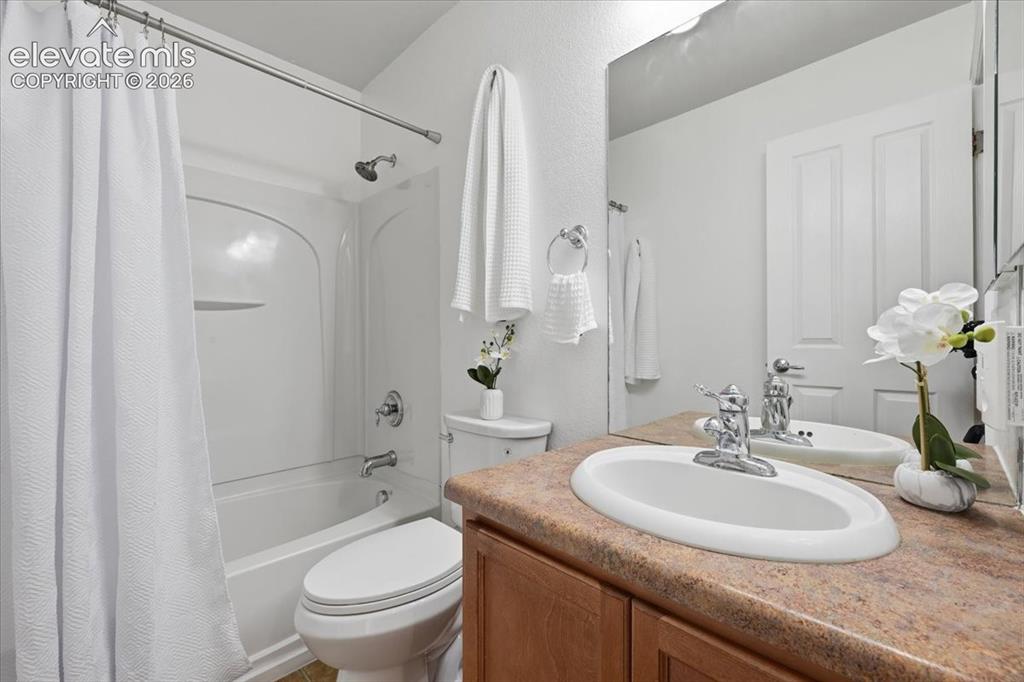
      Secondary upstairs bathroom, White bathtub with shower, integrated wall storage, and chrome fixtures
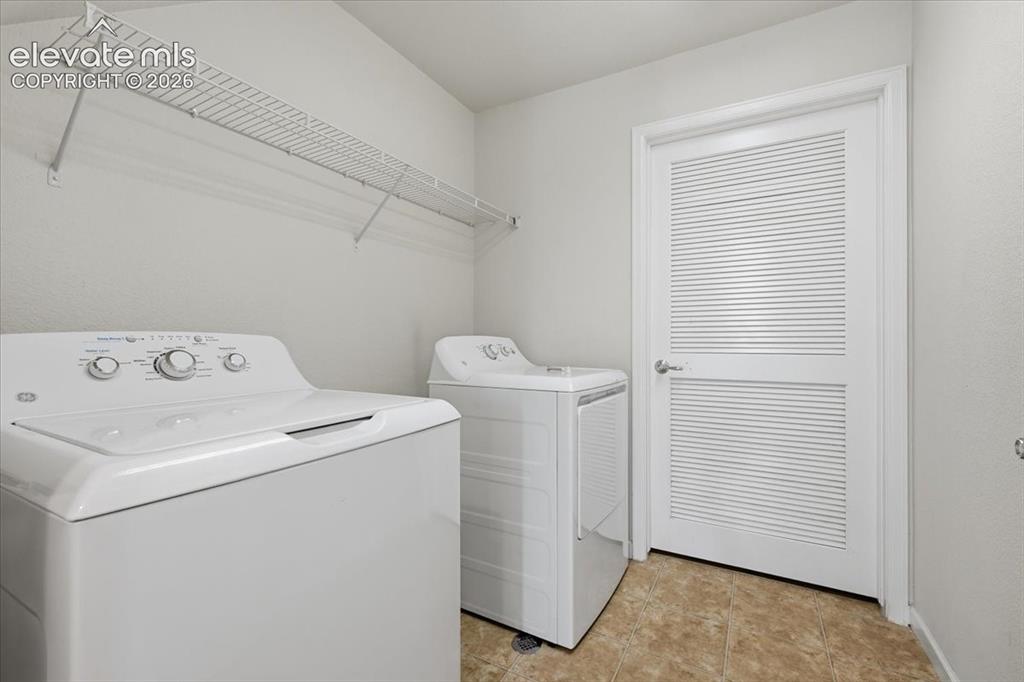
      Image 24 of 34: First Level Laundry area featuring a top-load washer, a top-load dryer, and

      First Level Laundry area featuring a top-load washer, a top-load dryer, and a louvered door to utility and storage
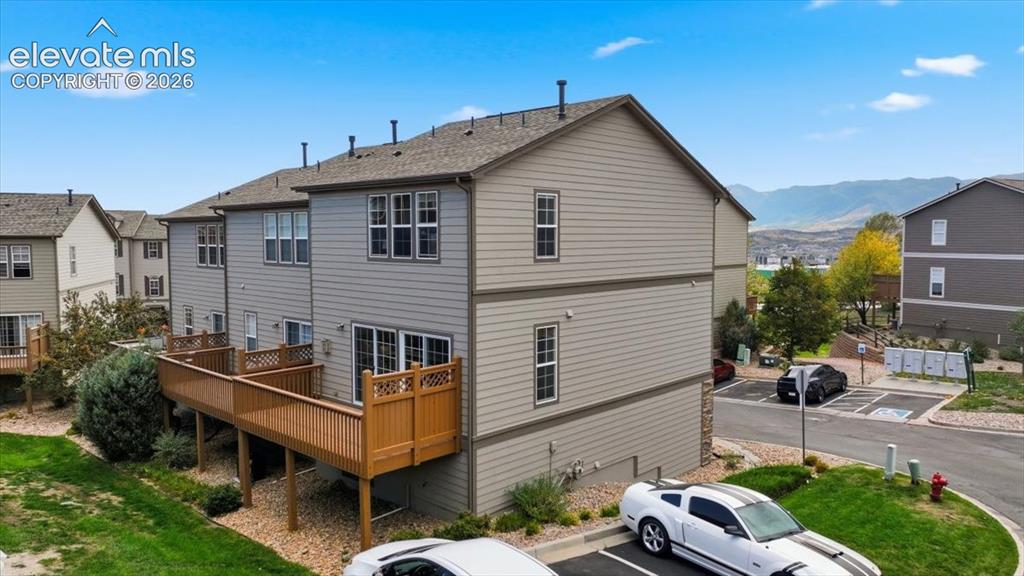
      Image 25 of 34: End unit allow more windows for letting light in
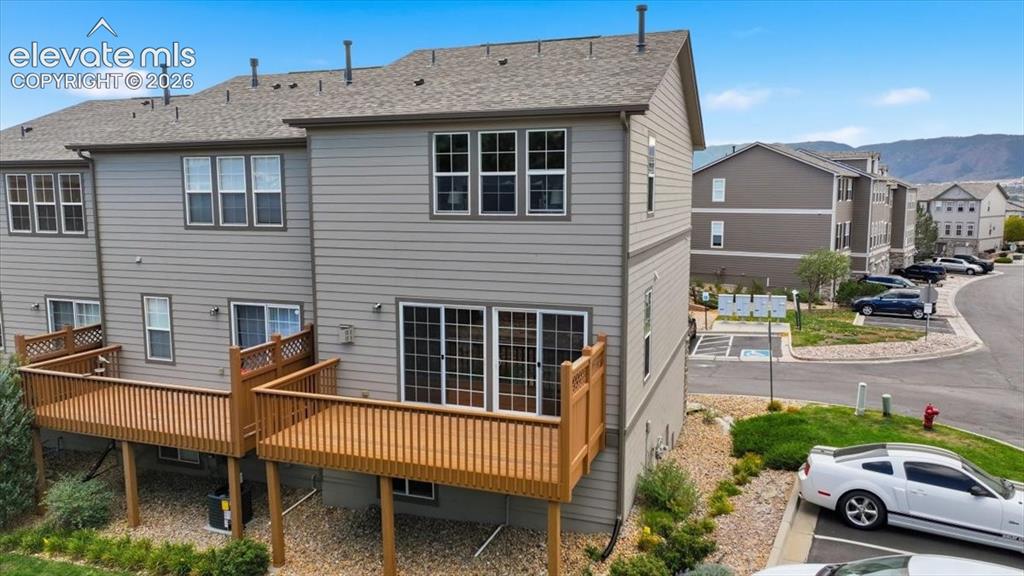
      End unit allow more windows for letting light in

      Image 26 of 34: Multi-level property with light siding, private wood decks, and sliding gla

      Multi-level property with light siding, private wood decks, and sliding glass doors
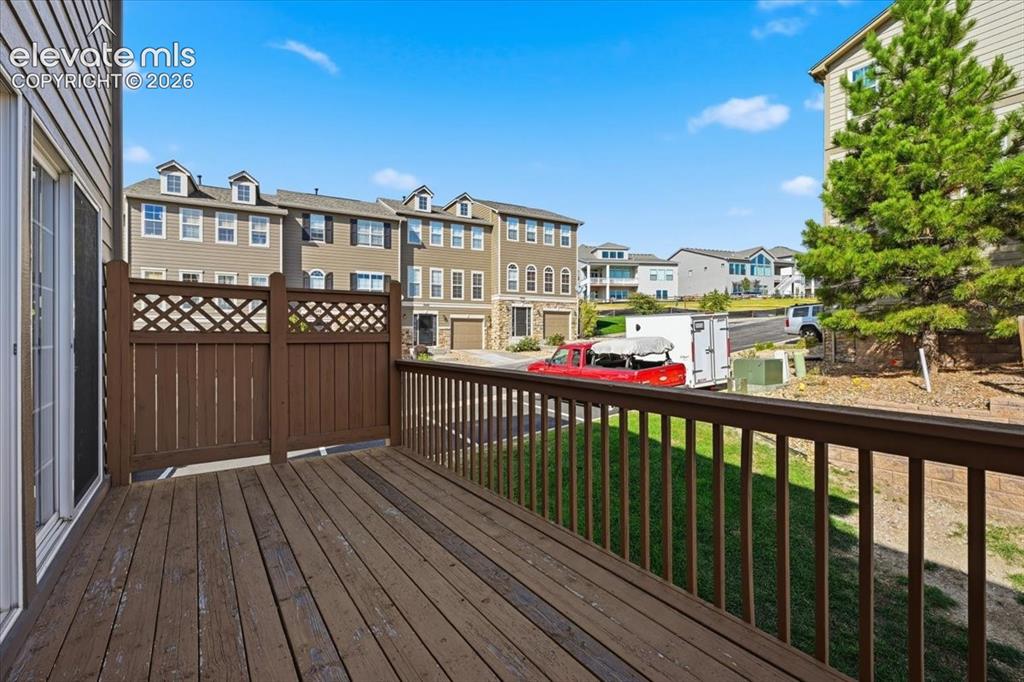
      Image 27 of 34: Exterior deck, wood railing, and a privacy screen with lattice detail perfe

      Exterior deck, wood railing, and a privacy screen with lattice detail perfect for outdoor gatherings
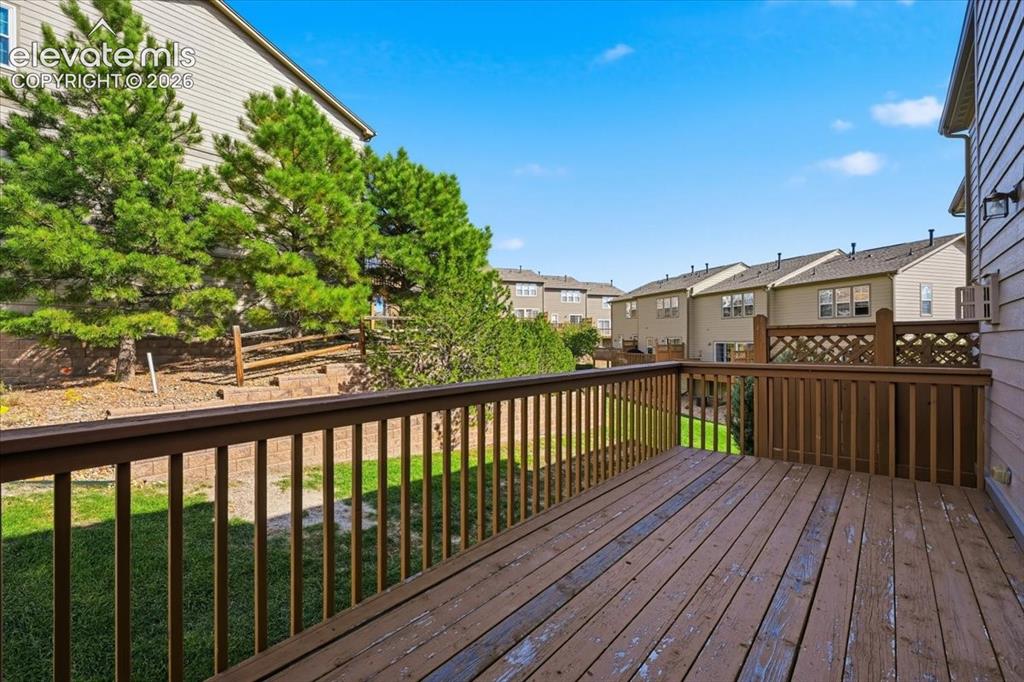
      Image 28 of 34: Expansive wooden deck with a lattice privacy panel, surrounded by mature ev

      Expansive wooden deck with a lattice privacy panel, surrounded by mature evergreen trees and a sloped, landscaped yard
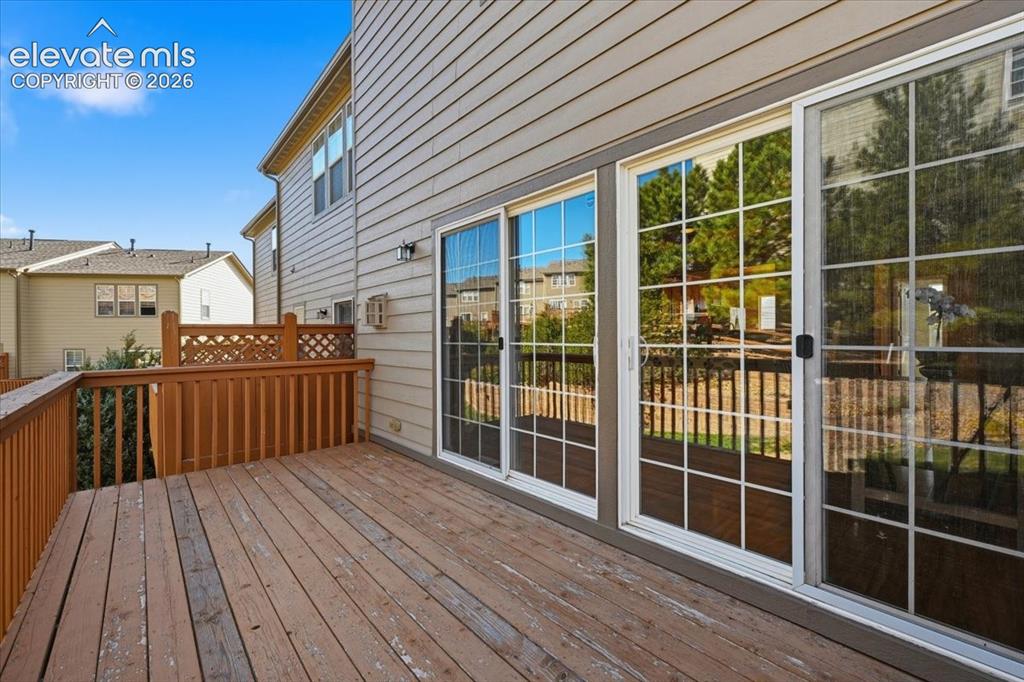
      Image 29 of 34: Wood deck with railing and lattice detailing
      Wood deck with railing and lattice detailing

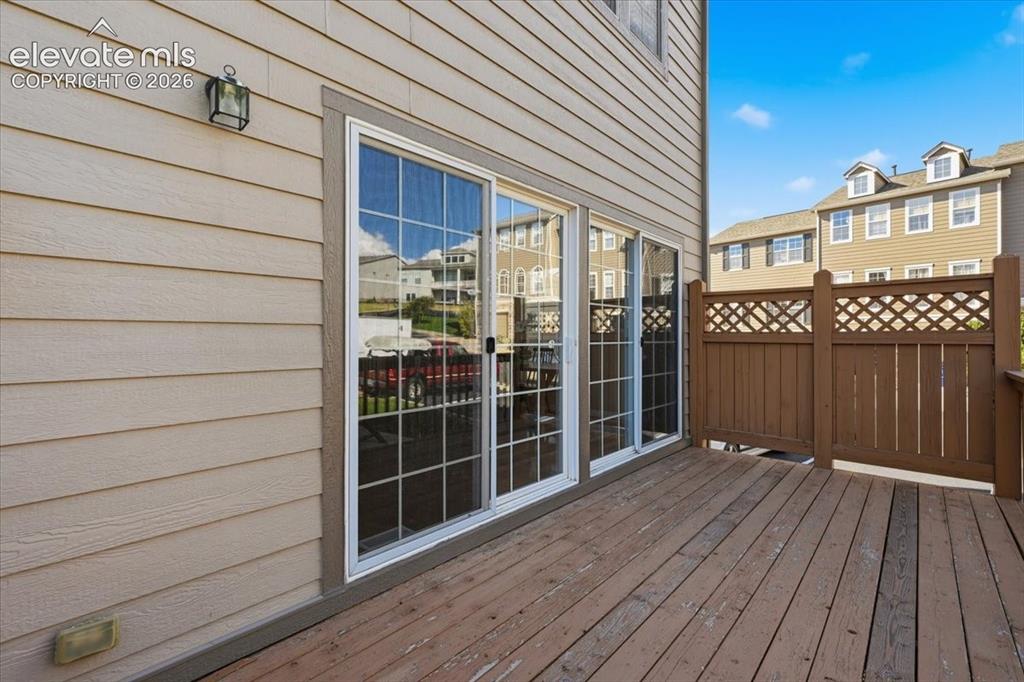
      Image 30 of 34: Wood deck with privacy lattice fencing, tan siding, and sliding glass doors
      Wood deck with privacy lattice fencing, tan siding, and sliding glass doors

      Image 31 of 34: Multi-level townhome architecture featuring durable siding and stone-look a

      Multi-level townhome architecture featuring durable siding and stone-look accents
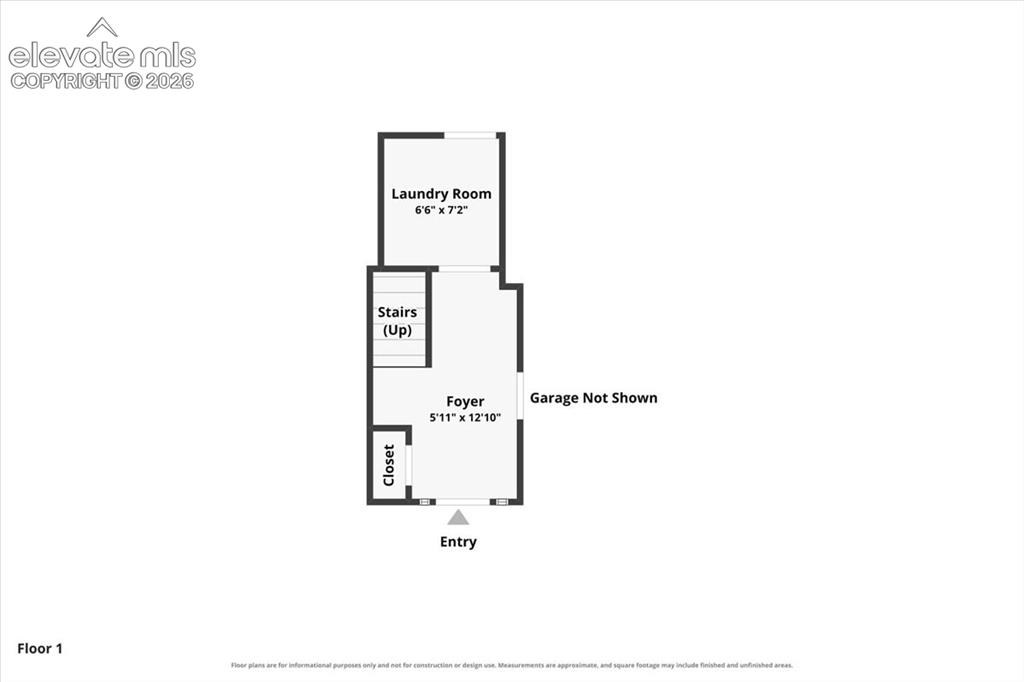
      Image 32 of 34: Floor plan

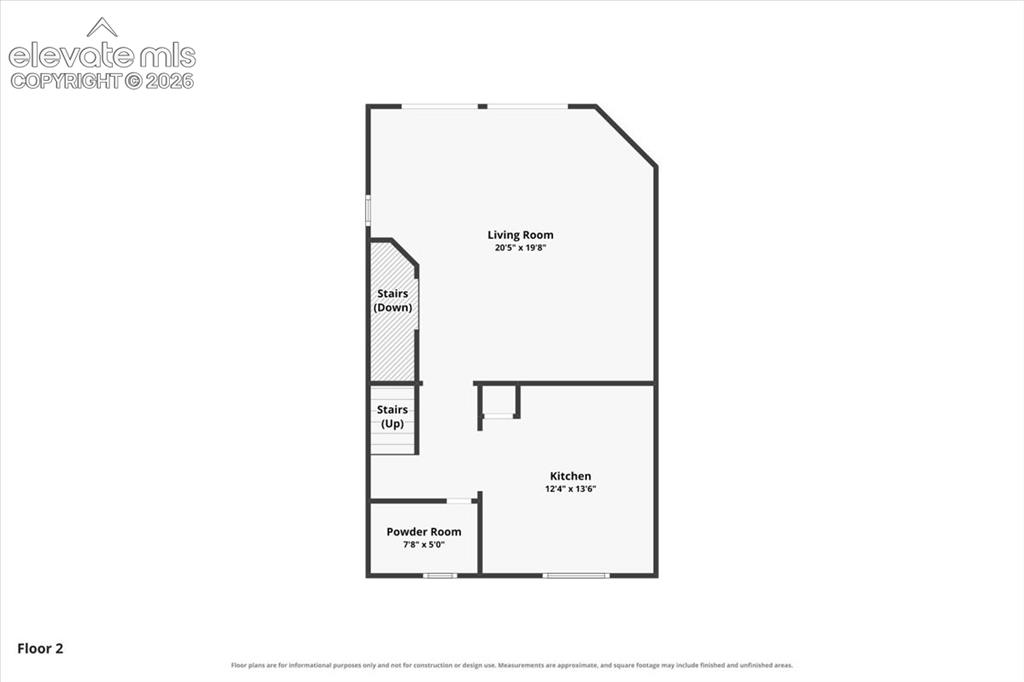
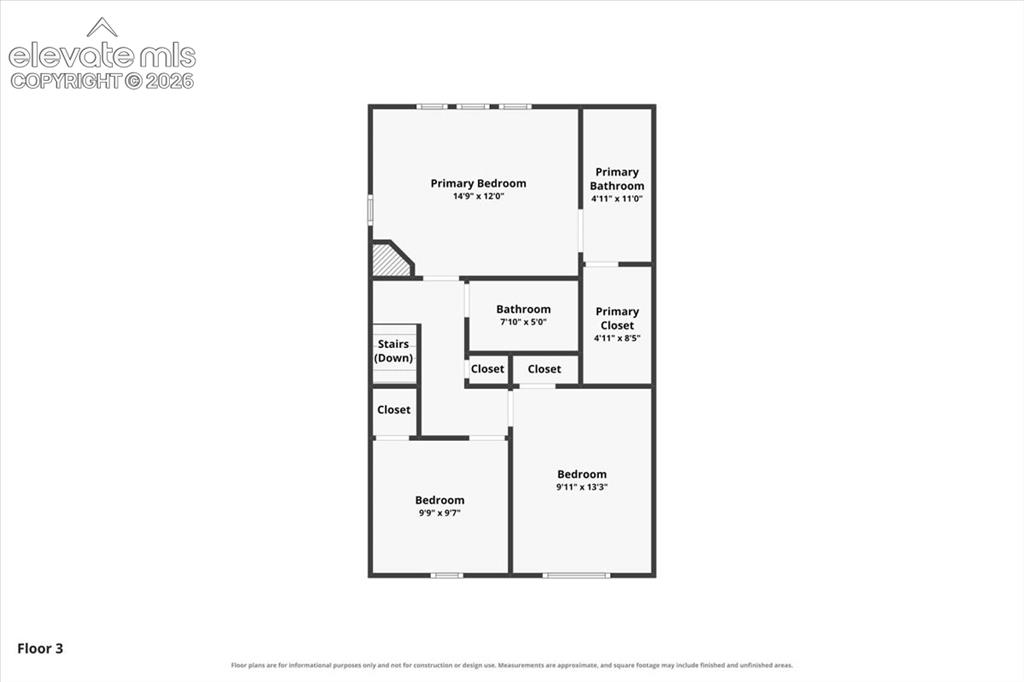
      Floor plan

      Image 33 of 34: Floor plan

      Floor plan

      Image 34 of 34: Floor plan

      Floor plan

      Disclaimer: The real estate listing information and related content displayed on this site is provided exclusively for consumers’ personal, non-commercial use and may not be used for any purpose other than to identify prospective properties consumers may be interested in purchasing.