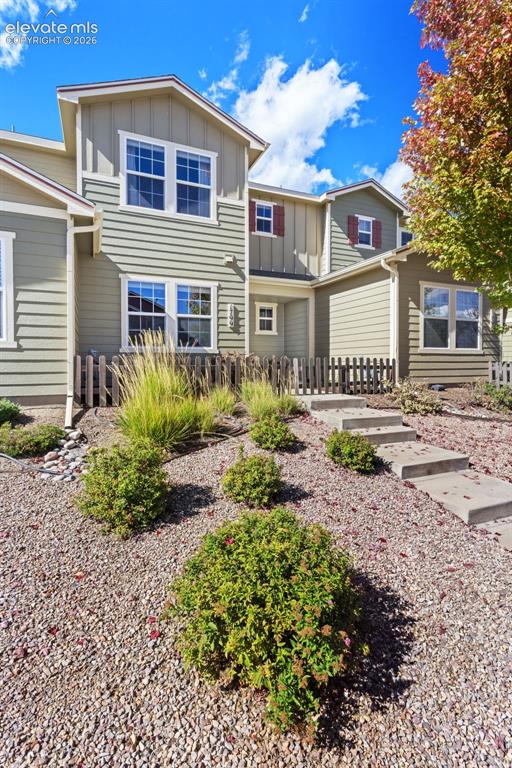
1799 Portland Gold Drive, Colorado Springs, CO, 80905
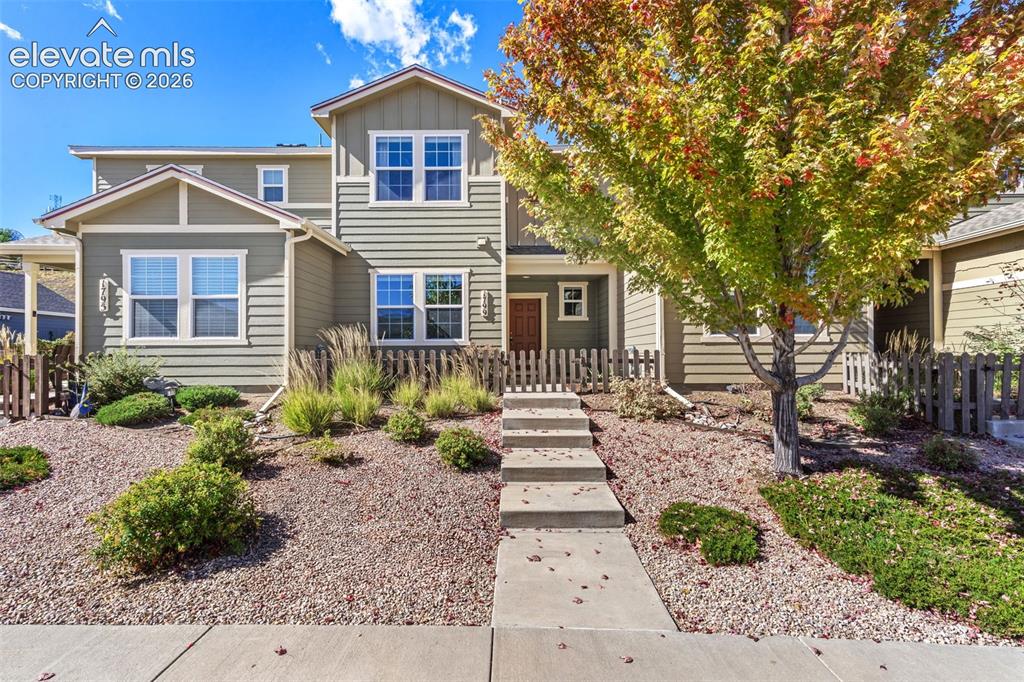
Image Count: 29

$359,900

  • Highlights
  • Townhouse
  • 3 bd | 3 ba | 1,363 sqft
  • 1799 Portland Gold Drive, Colorado Springs, CO, 80905 listed by A Michelle Madd GRI MRP
  • Active
  • MLS#: 8973049
  • Tour #1
  • View on Map
Space maker

Property Description

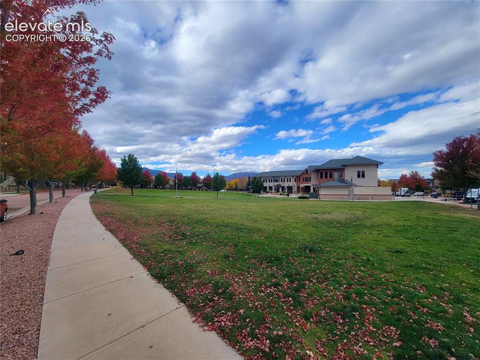
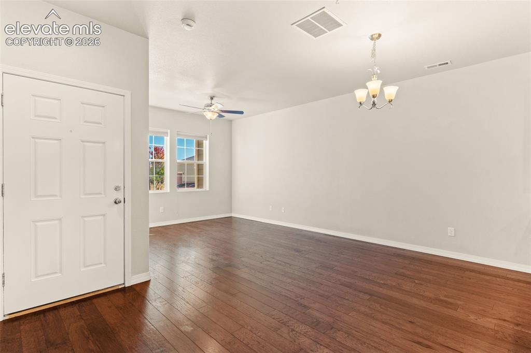
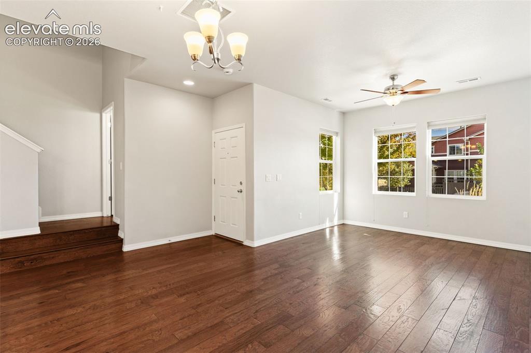
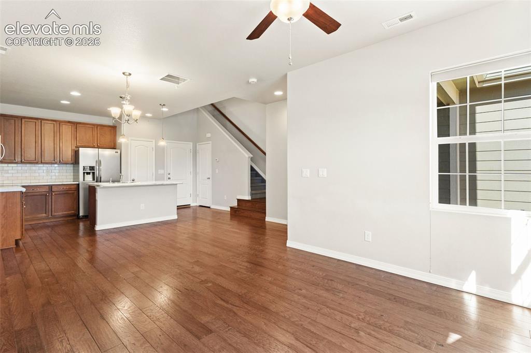
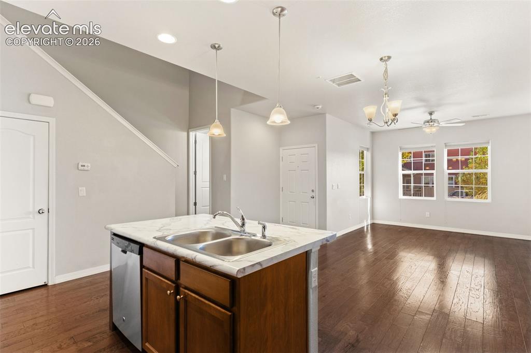
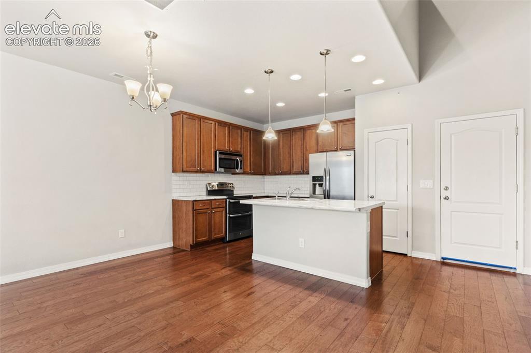
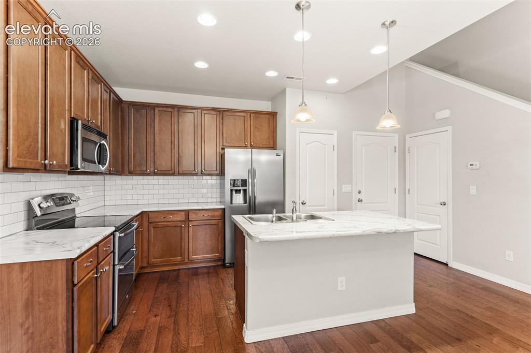
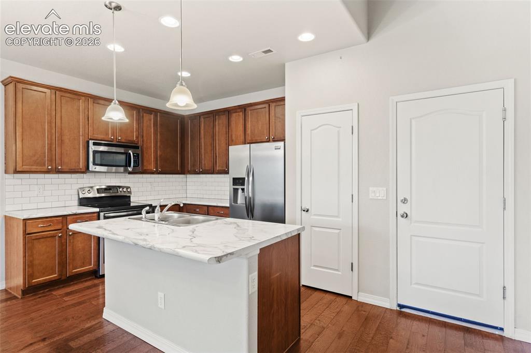
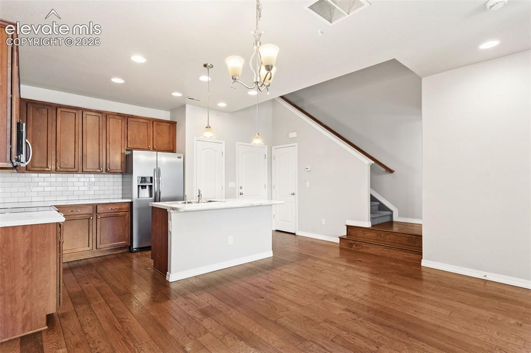
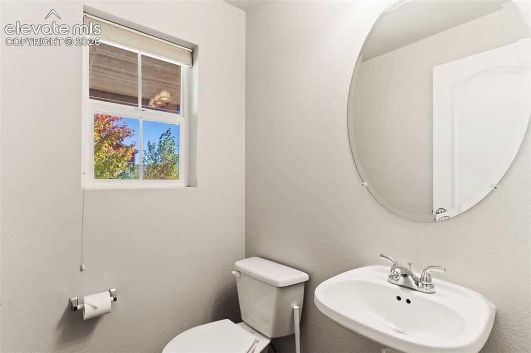
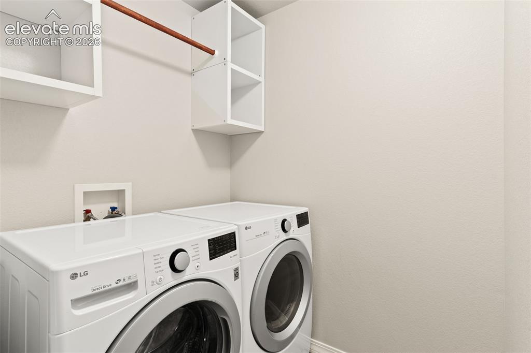
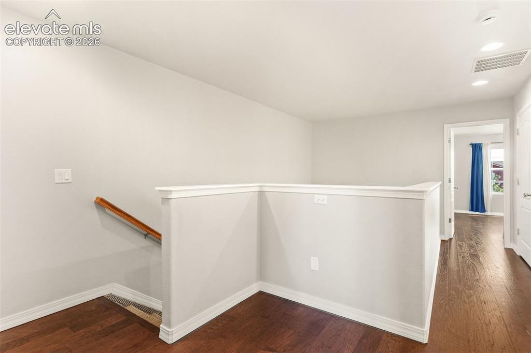
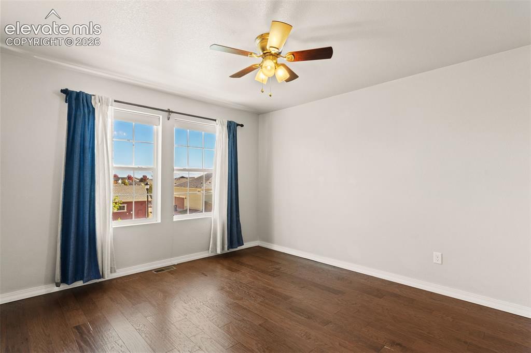
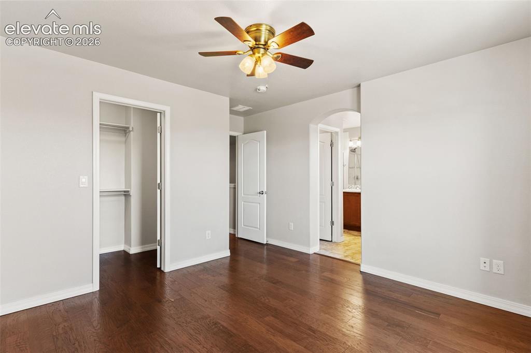
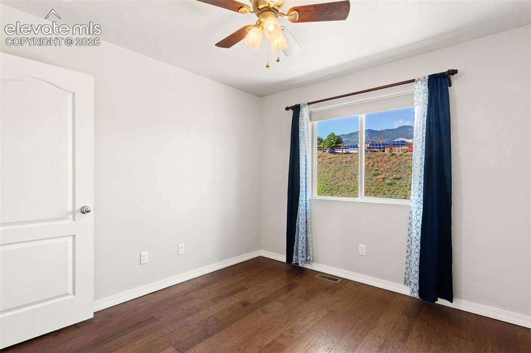
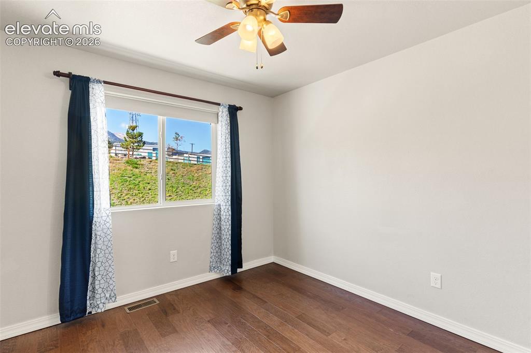
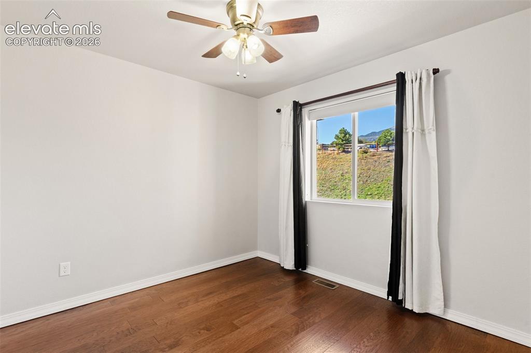
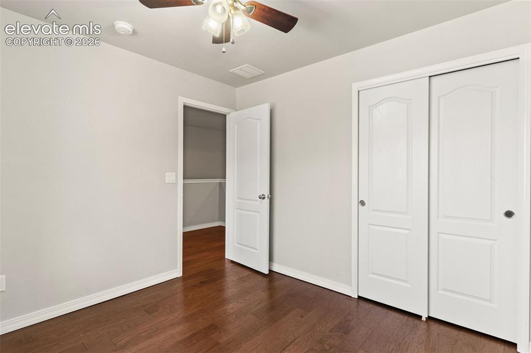
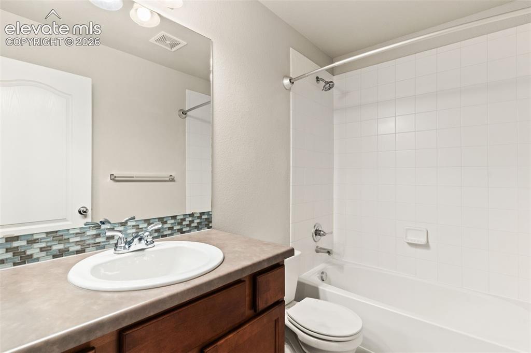
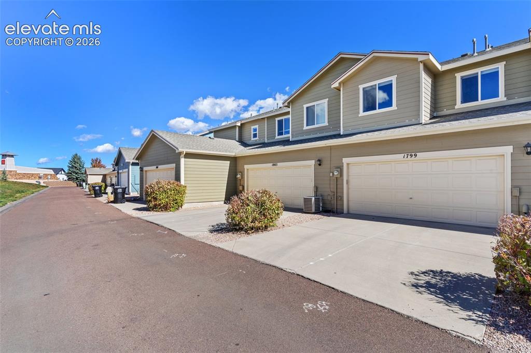
Welcome to this beautifully maintained home featuring gorgeous engineered hardwood floors and abundant natural light. The open layout is designed for both comfort and entertaining. The spacious kitchen is a standout with its stainless steel appliances, to include a double oven, a center island and room for counter seating creating the perfect space for cooking and gathering with friends and family. The main level also offers a generous dining area and inviting family room, highlighted by east-facing windows that fill the home with warm morning sunlight. A convenient half bath completes the main floor. Upstairs you will find the primary bedroom with walk in closet and ensuite bath, two secondary bedrooms, a full bathroom, and a corner nook for an office desk. The upstairs laundry adds everyday convenience right where you need it. Stay comfortable year-round with central air conditioning! Outside, enjoy the extended driveway for extra parking. The HOA hosts summer concerts on the community lawn, giving you the perfect opportunity to relax and connect with neighbors. Enjoy an unbeatable location that is within walking distance to Bear Creek Park, nearby dog parks, and scenic hiking trails. Enjoy easy access to Hwy 24 & its passage to ski slopes as well as I-25. It is a few minutes drive to Downtown, Old Colorado City, the Broadmoor, Manitou Springs, Red Rock Canyon, Garden of the Gods, and The Incline. Fort Carson is only 20 minutes away. Don't miss out on this unbeatable location in a great neighborhood!

Property Listed By

Picture of REALTOR Listing Property
  • A Michelle Madd GRI MRP
  • 0286-002-917  Call the Agent 
Picture of Office Listing Property
  • Mountain View Real Estate Group, LLC
  • 2929-462-917  Call the Agent 

Property Details

    General Features

  • Property: Townhouse, 2 Story
  • Attached: Yes
  • Year Built: 2013
  • List Price: $359,900
  • County: El Paso
  • School District: Colorado Springs 11

    Rooms

  • Master: Upper Level, 11 x 12
  • Bedrooms: 3
  • Baths: 1 full bath; 1 1/2 bath; 1 3/4 bath;
  • Master Bathroom Amenities: Ceramic Tile, Double Vanity, Free-standing Shower
  • Laundry: Electric Hook-up, Upper

    Structure

  • Unit Description: Inside Unit
  • Foundation: Crawl Space
  • Heating: Forced Air, Natural Gas
  • Cooling: Ceiling Fan, Central Air
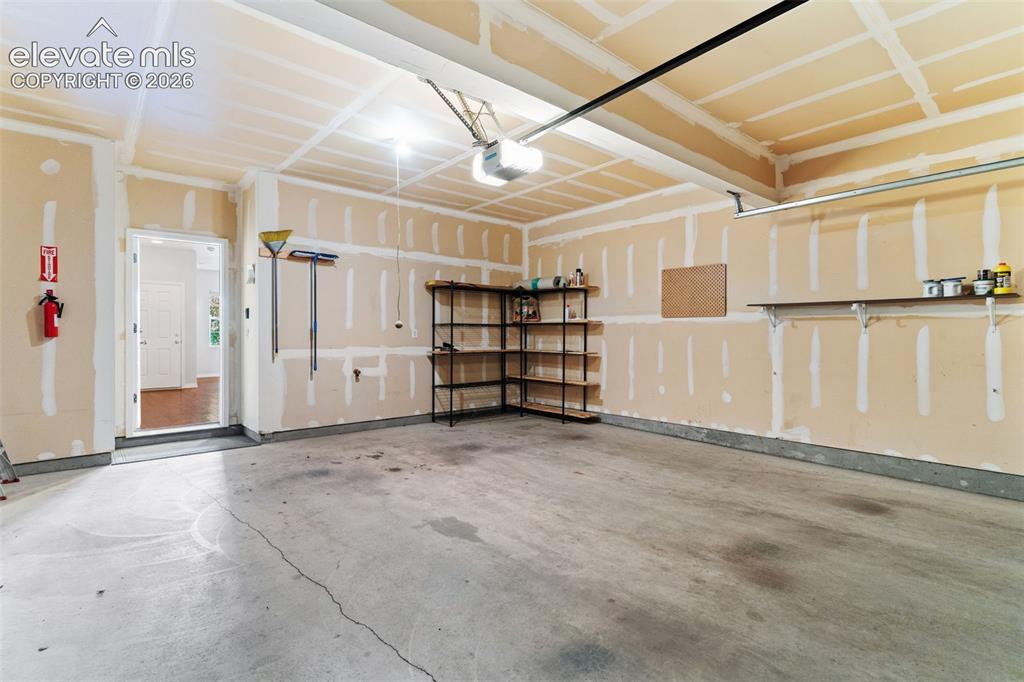
  • Garage/Parking #: 2 vehicle(s), Attached
  • Garage Amenities: Even with Main Level, Garage Door Opener
  • Total SqFt: 1,363
  • Finished SqFt: 1,363
  • Construction Status: Existing Home
  • Siding: Wood
  • Structure: Framed on Lot

    Features

  • Appliances: Dishwasher, Disposal, Double Oven, Dryer, Microwave Oven, Range, Refrigerator, Washer
  • Floors: Carpet, Wood
  • Entry: Covered
  • Additional Items: washer and dryer, window blinds, curtains and curtain rods
  • Interior Features: 9Ft + Ceilings, Vaulted Ceilings
  • Laundry: Electric Hook-up, Upper

    Taxes, Utilities, Lot

  • Tax: $2,612
  • Lot Size: 0.05 Acres, 2,044 SqFt
  • Landscaped: Front
  • Fence: Front
  • Driveway: Concrete
  • Alley: Paved
  • Lot Location: Hiking Trail, Near Fire Station, Near Park, Near Schools, Near Shopping Center
  • Lot Description: Mountain View, View of Pikes Peak, View of Rock Formations
  • Restrictions: Architectural Control
  • Existing Utilities: Cable Connected, Electricity Connected, Natural Gas Connected
  • Existing Water: Municipal

    Community

  • Covenants: Yes
  • HOA Dues: $40
  • HOA Frequency: Monthly
  • HOA Fee Includes: Lawn, Maintenance Grounds
  • HOA 2 Dues: $335
  • HOA 2 Frequency: Monthly
  • HOA 2 Fee Includes: Insurance, Maintenance Structure, Snow Removal, Trash Removal
  • Complex Amenities: Club House, Exercise Room, Landscape Maintenance, Playground, Recreation Room
  • Commmunity Features: Club House, Community Center, Fitness Center, Parks or Open Space, Playground Area, Shops, Spa

    Additional Information

  • Notices: Established Rental History

      Disclaimer
      The real estate listing information and related content displayed on this site is provided exclusively for consumers’ personal, non-commercial use and may not be used for any purpose other than to identify prospective properties consumers may be interested in purchasing.
      PPAR.com Website

      1799 Portland Gold Drive, Colorado Springs, CO, 80905

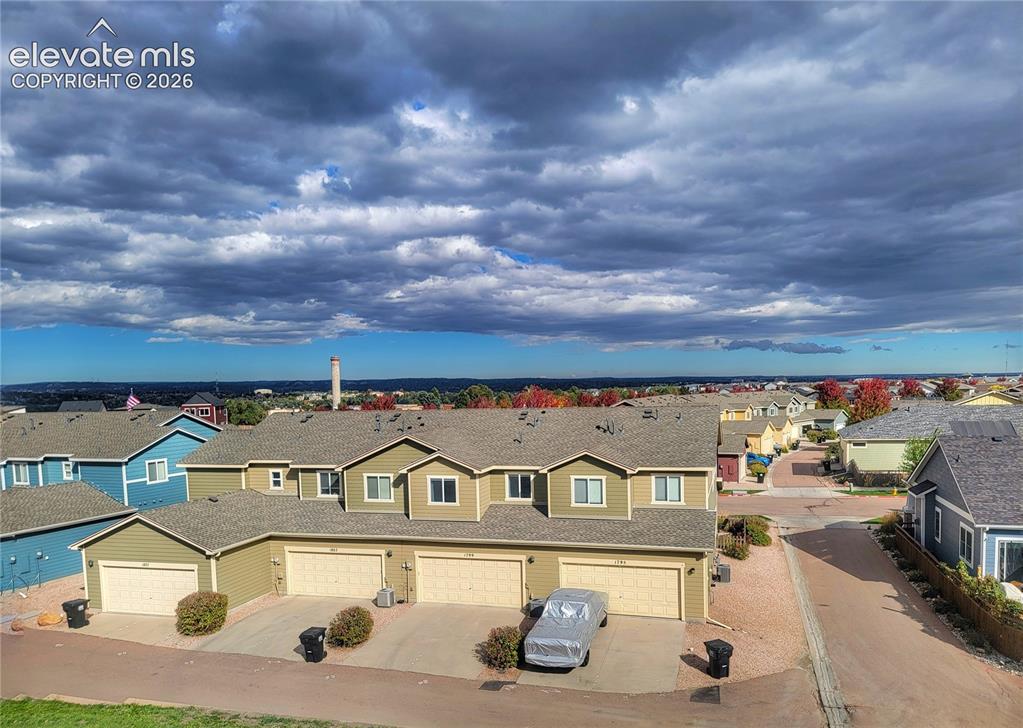
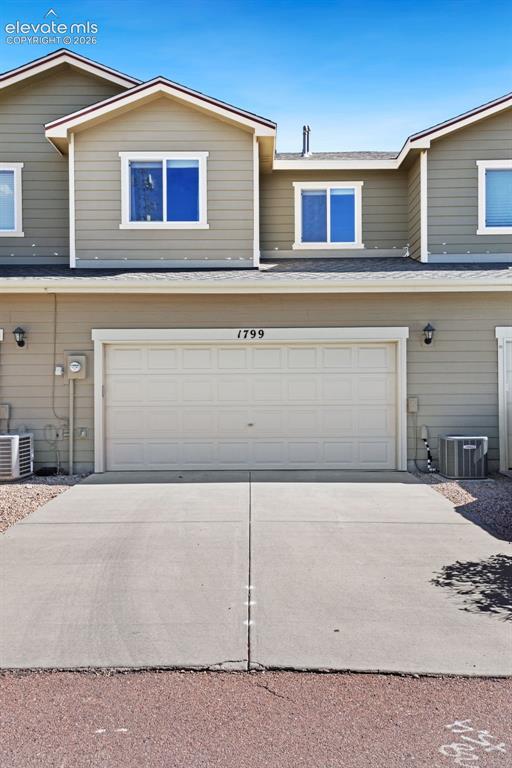
      Image 1 of 29: West side townhome

      West side townhome

      Image 2 of 29: Back of Structure

      Back of Structure

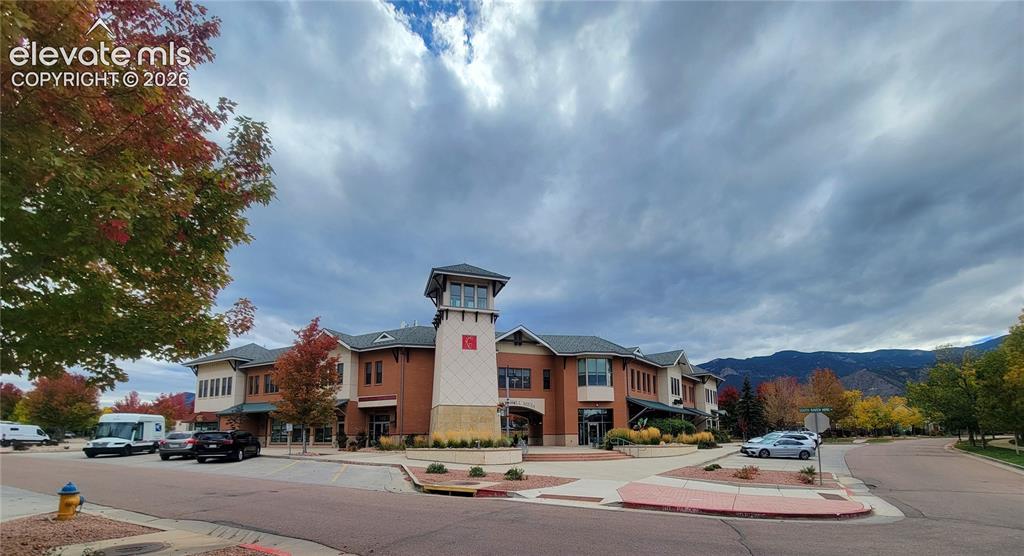
      Image 3 of 29: Community Center

      Community Center

      Image 4 of 29: Community Center Park

      Community Center Park

      Image 5 of 29: Entry

      Entry

      Image 6 of 29: Dining Area

      Dining Area

      Image 7 of 29: Living Room

      Living Room

      Image 8 of 29: Kitchen

      Kitchen

      Image 9 of 29: Kitchen

      Kitchen

      Image 10 of 29: Kitchen

      Kitchen

      Image 11 of 29: Kitchen

      Kitchen

      Image 12 of 29: Kitchen

      Kitchen

      Image 13 of 29: Half bath on main

      Half bath on main

      Image 14 of 29: Laundry

      Laundry

      Image 15 of 29: Desk area

      Desk area

      Image 16 of 29: Primary bedroom

      Primary bedroom

      Image 17 of 29: Walk in closet in primary bedroom

      Walk in closet in primary bedroom
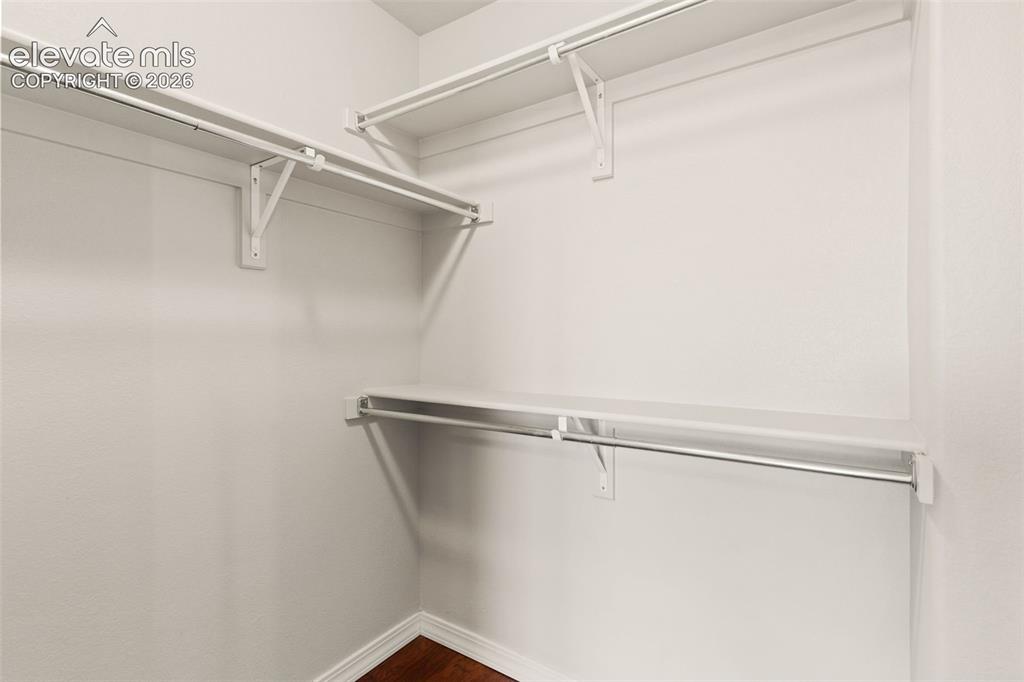
      Image 18 of 29: Walk in closet in primary bedroom

      Walk in closet in primary bedroom
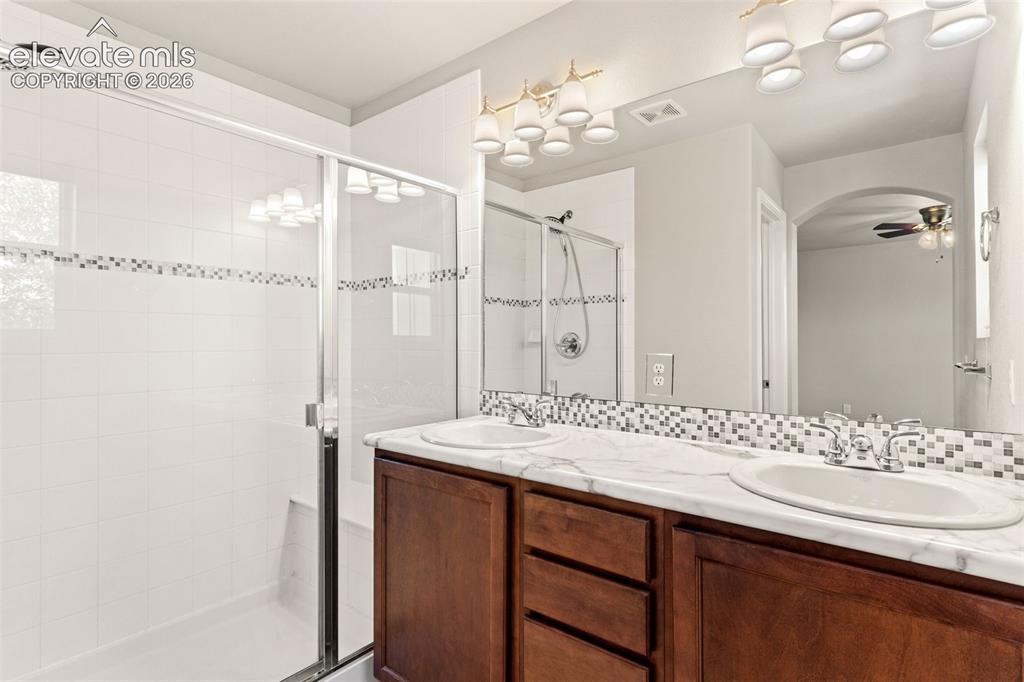
      Image 19 of 29: Primary bathroom

      Primary bathroom

      Image 20 of 29: 2nd bedroom with mountain views!

      2nd bedroom with mountain views!
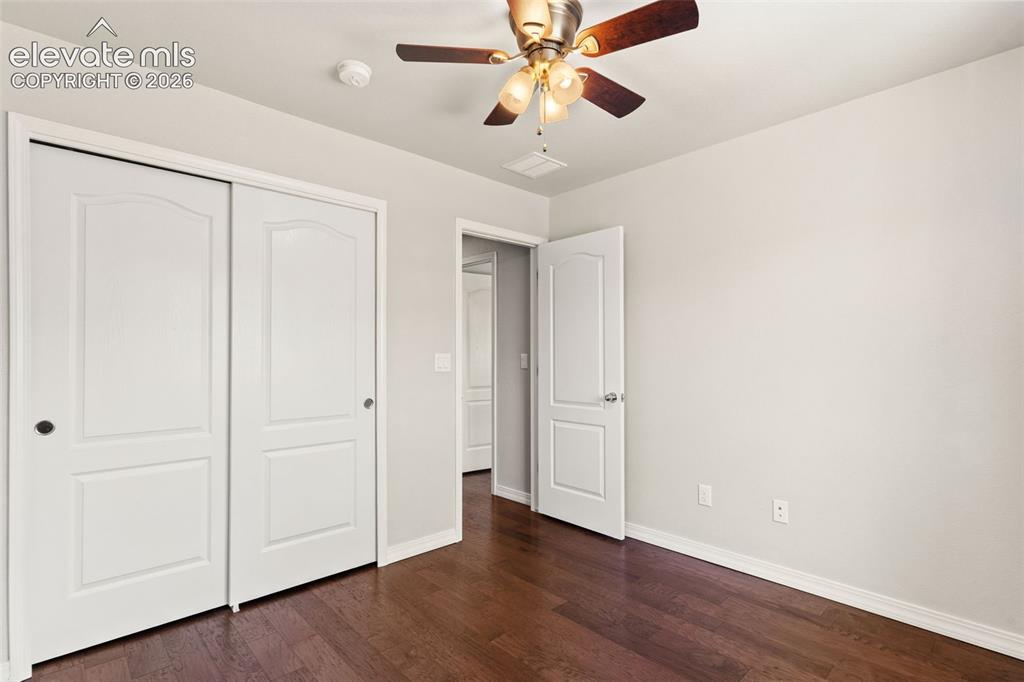
      Image 21 of 29: 2nd bedroom

      2nd bedroom

      Image 22 of 29: 2nd bedroom

      2nd bedroom

      Image 23 of 29: 3rd bedroom

      3rd bedroom

      Image 24 of 29: 3rd bedroom

      3rd bedroom

      Image 25 of 29: Full bathroom

      Full bathroom

      Image 26 of 29: Extended driveway for extra parking

      Extended driveway for extra parking

      Image 27 of 29: Back of Structure

      Back of Structure

      Image 28 of 29: Garage

      Garage

      Image 29 of 29: Welcome Home!

      Welcome Home!

      Disclaimer: The real estate listing information and related content displayed on this site is provided exclusively for consumers’ personal, non-commercial use and may not be used for any purpose other than to identify prospective properties consumers may be interested in purchasing.