927 Stonehenge Drive, Florissant, CO, 80816
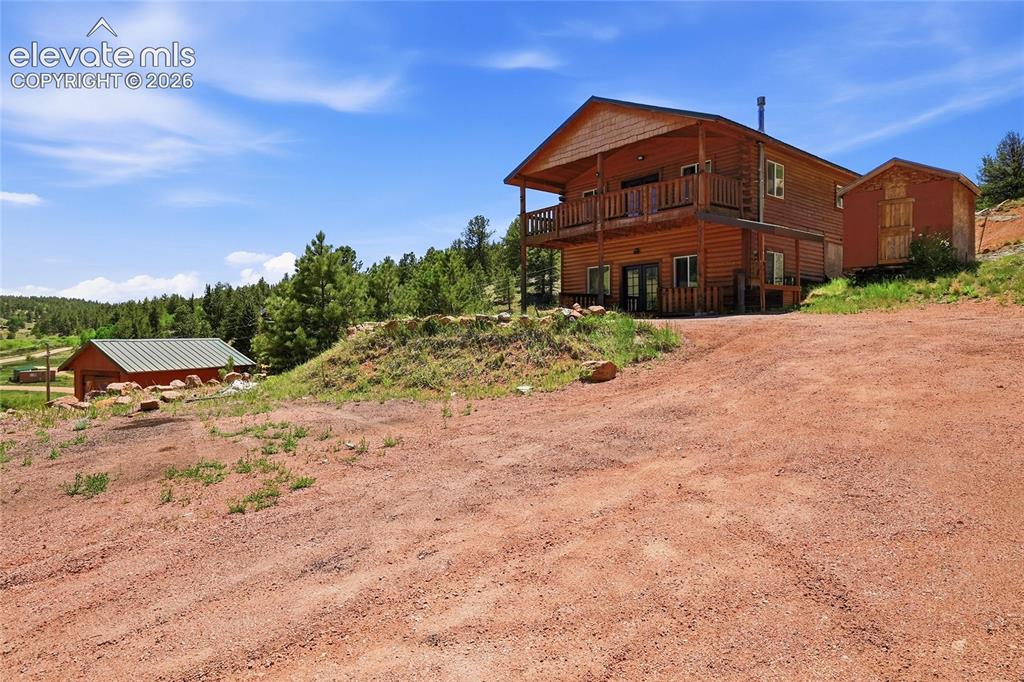
Image Count: 28

$464,900

  • Highlights
  • Single Family
  • 3 bd | 2 ba | 2,240 sqft
  • 927 Stonehenge Drive, Florissant, CO, 80816 listed by Charla Lloyd
  • Active
  • MLS#: 1491596
  • View on Map
Space maker

Property Description

Escape to the mountains with this log cabin nestled in the heart of Florissant. This cabin offers rustic charm, tons of windows for natural light, and a oversized covered deck! Inside features 1-inch thick red oak flooring, professionally stained and sealed for durability, paired with striking beetle kill pine walls and ceilings that bring a warm and inviting environment. The main level features an open concept kitchen perfect for entertaining with granite countertops and beautiful wood cabinetry. Also featured on the main floor is the primary bedroom and a fully updated bathroom with new plumbing, while the finished basement provides two additional bedrooms and second full bath with family room and wood burning stove. Craftsmanship shines throughout with solid wood doors and closets. Whether you're looking for a peaceful full-time home, a weekend retreat, or an income-generating rental, this property delivers privacy, character, and convenience—just minutes from Florissant fossil beds, brewery, grocery story, outdoor adventures, and scenic mountain views! Don't miss the opportunity to make this yours!

Property Listed By

Picture of REALTOR Listing Property
  • Charla Lloyd
  • 9003-066-917  Call the Agent 
Picture of Office Listing Property
  • Homesmart Realty
  • 0018-858-303  Call the Agent 

Property Details

    General Features

  • Property: Single Family, Ranch
  • Year Built: 2006
  • List Price: $464,900
  • County: Teller
  • School District: Woodland Park RE2

    Rooms

  • Bedrooms: 3
  • Baths: 2 full bath;
  • Master Bathroom Amenities: Tub/Shower

    Structure

  • Foundation: Full Basement
  • Heating: Forced Air
  • Cooling: Ceiling Fan
  • Total SqFt: 2,240
  • Finished SqFt: 2,240
  • Basement SqFt: 1,120
  • Basement % Fin: 100
  • Construction Status: Existing Home
  • Siding: Log
  • Structure: Framed on Lot, Log

    Features

  • Appliances: 220v in Kitchen, Dishwasher, Dryer, Oven, Refrigerator, Washer
  • Floors: Ceramic Tile, Wood
  • Entry: Ceramic Tile
  • Fireplace: Wood Burning
  • Interior Features: French Doors

    Taxes, Utilities, Lot

  • Tax: $1,954
  • Lot Size: 2.21 Acres, 96,268 SqFt
  • Lot Description: Hillside, Mountain View, Trees/Woods
  • Total # Wells: 1
  • Existing Utilities: Electricity Connected
  • Existing Water: Well

    Community

  • Covenants: Yes
  • HOA Dues: $100
  • HOA Frequency: Annual

    Additional Information


      Disclaimer
      The real estate listing information and related content displayed on this site is provided exclusively for consumers’ personal, non-commercial use and may not be used for any purpose other than to identify prospective properties consumers may be interested in purchasing.
      PPAR.com Website

      927 Stonehenge Drive, Florissant, CO, 80816

      Image 1 of 28: Log-sided residence featuring an upper-level balcony, ground-level patio, a

      Log-sided residence featuring an upper-level balcony, ground-level patio, and an additional detached structure with a metal roof
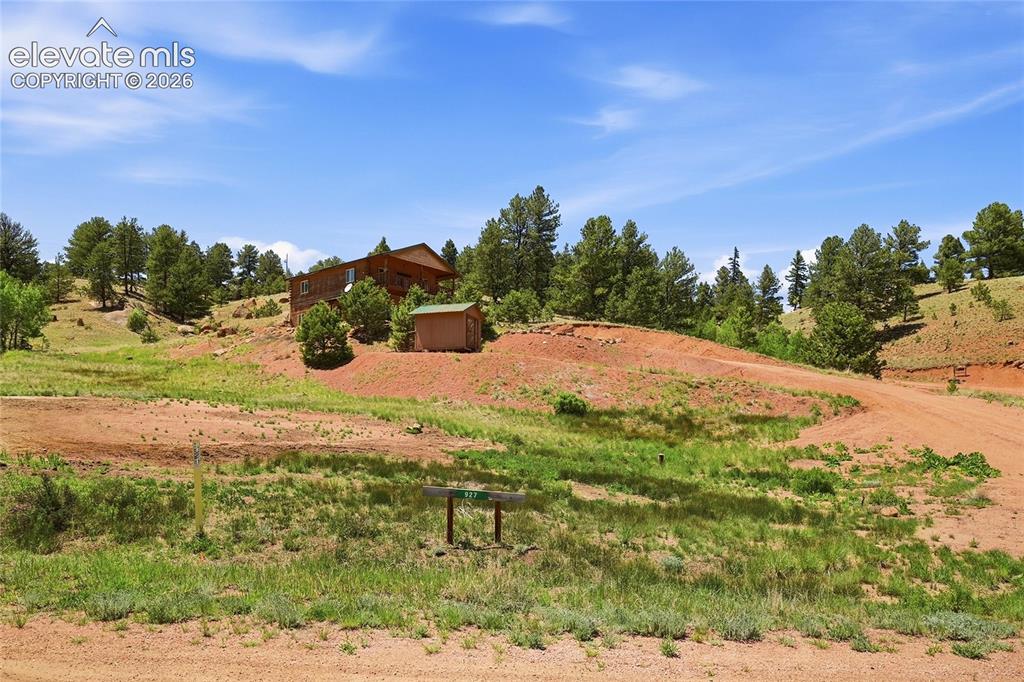
      Image 2 of 28: Multi-level dwelling with a wood-sided exterior, set on a sloped lot with n

      Multi-level dwelling with a wood-sided exterior, set on a sloped lot with natural terrain
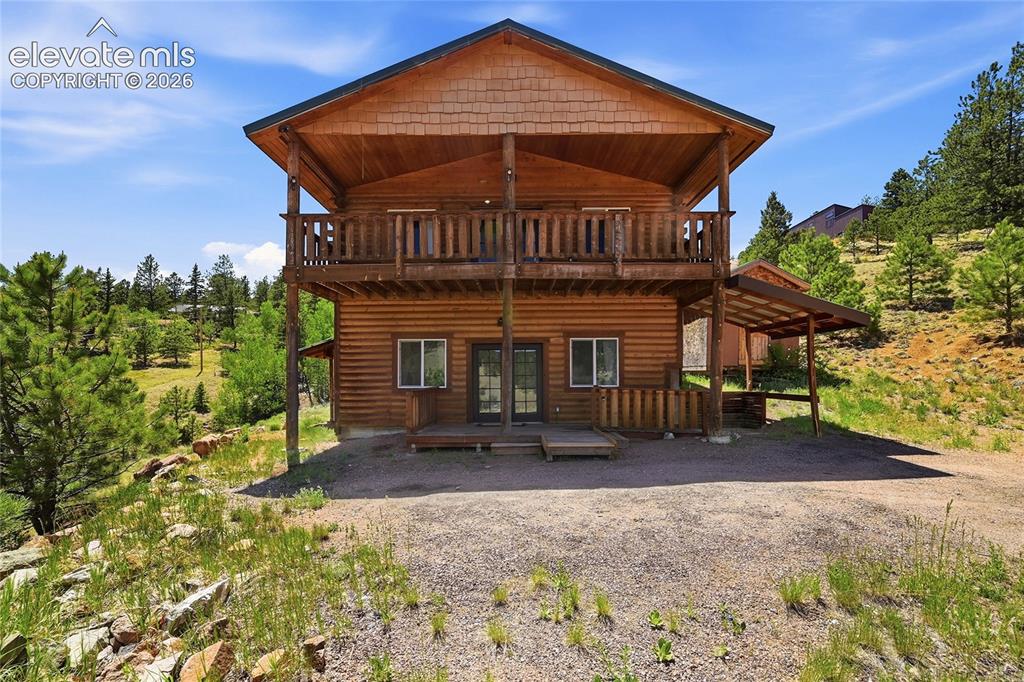
      Image 3 of 28: Log cabin exterior featuring a covered porch, an upper-level balcony, expos

      Log cabin exterior featuring a covered porch, an upper-level balcony, exposed wood beams, and a covered carport
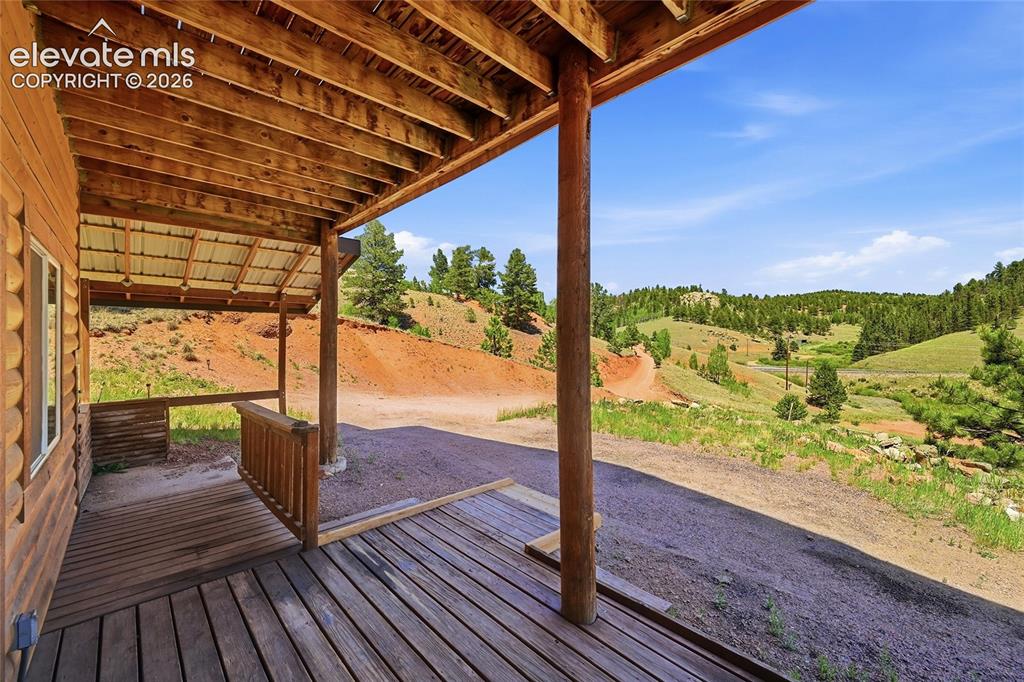
      Image 4 of 28: Wood-sided exterior with a covered porch featuring wood decking and exposed

      Wood-sided exterior with a covered porch featuring wood decking and exposed wood ceiling beams
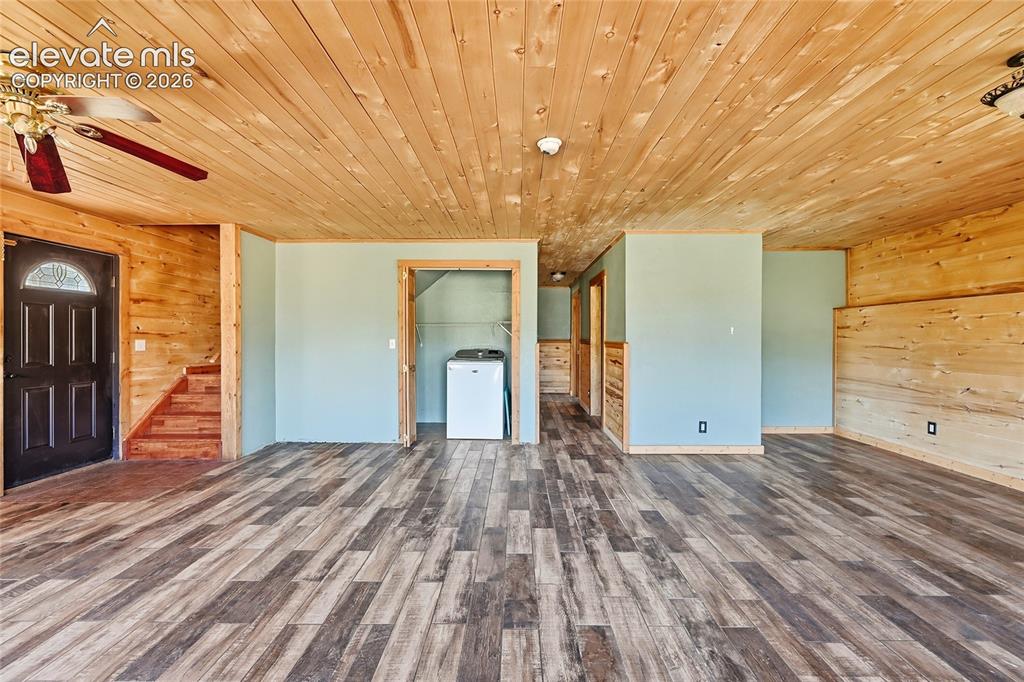
      Image 5 of 28: Wood-finish flooring throughout, complemented by wood plank walls and ceili

      Wood-finish flooring throughout, complemented by wood plank walls and ceiling
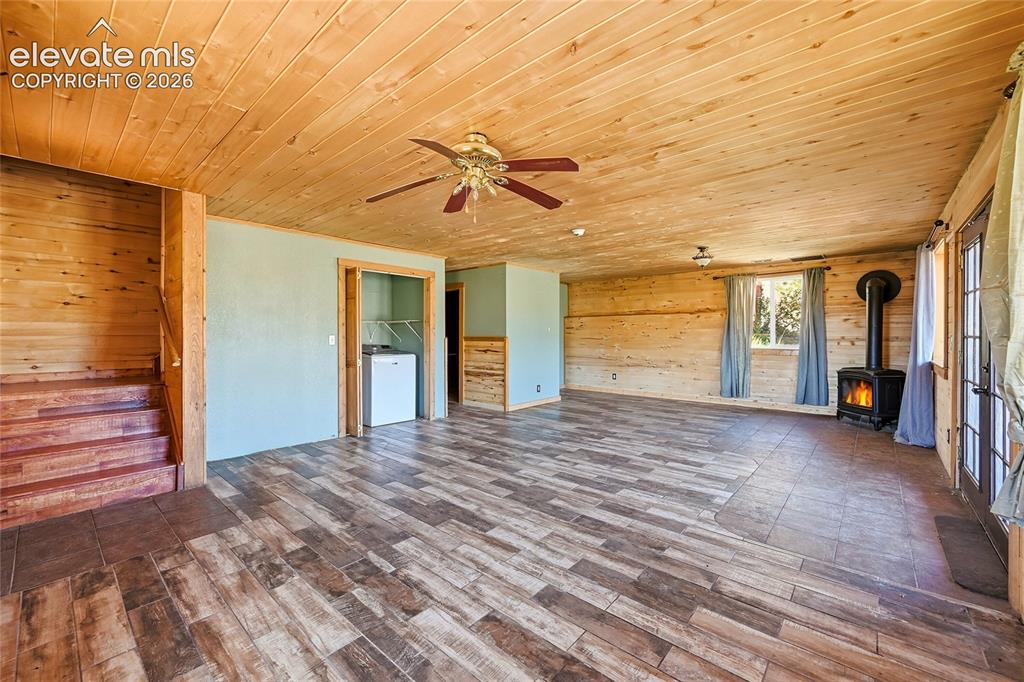
      Image 6 of 28: Wood-paneled ceiling, wood-finish flooring, wood-clad walls, wood-burning s

      Wood-paneled ceiling, wood-finish flooring, wood-clad walls, wood-burning stove, and a ceiling fan
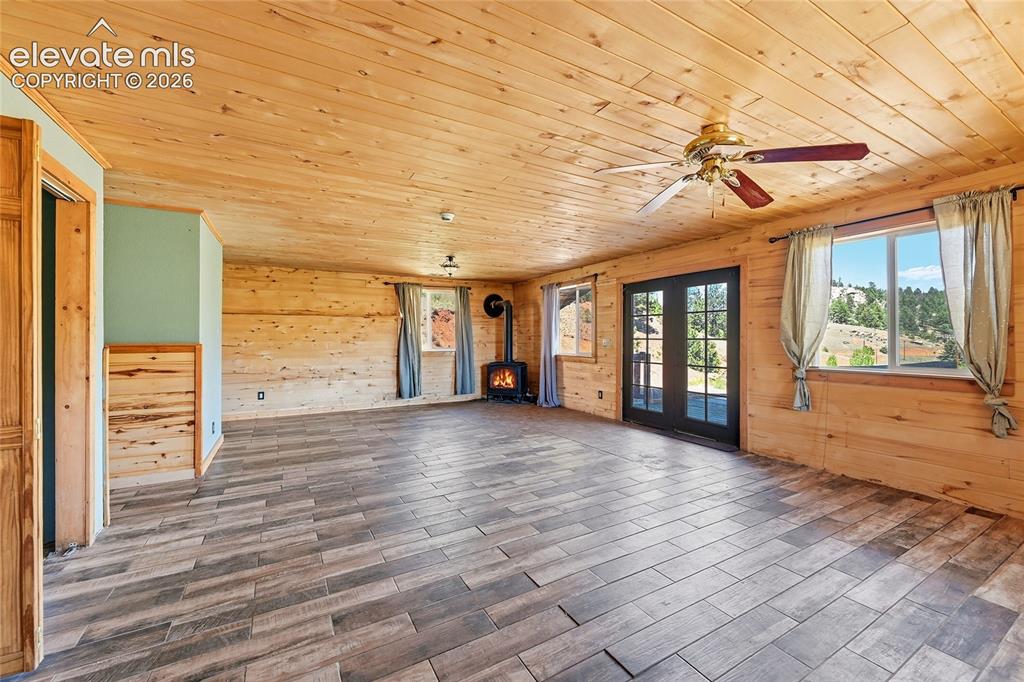
      Image 7 of 28: Wood-finish plank flooring, wood-paneled walls, wood-paneled ceiling, ceili

      Wood-finish plank flooring, wood-paneled walls, wood-paneled ceiling, ceiling fan, and black French doors
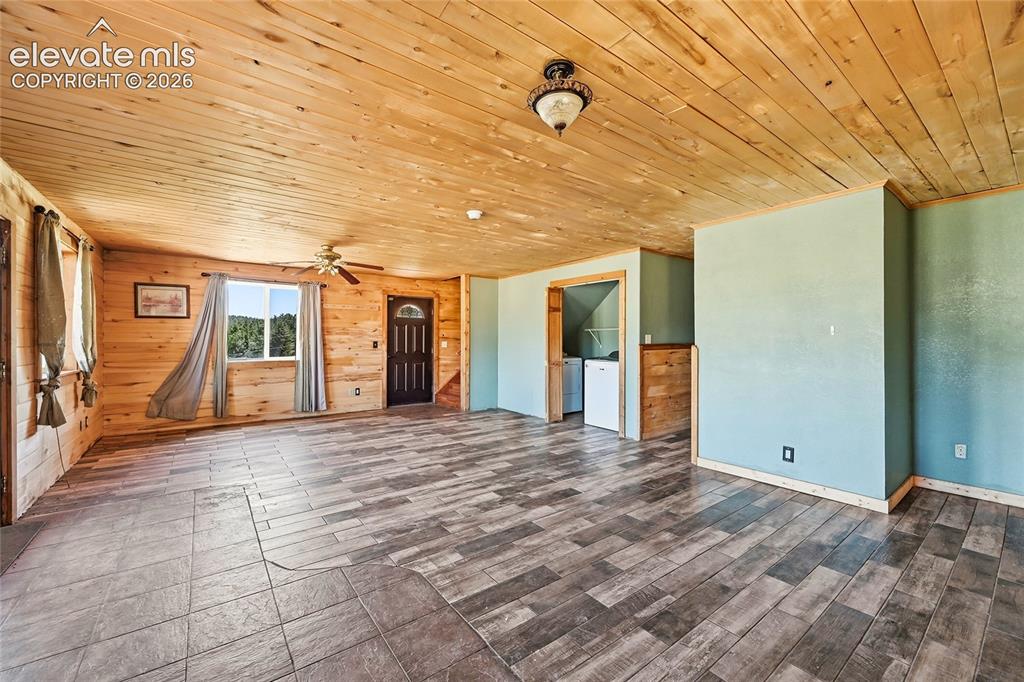
      Image 8 of 28: Wood-finish plank flooring throughout
      Wood-finish plank flooring throughout

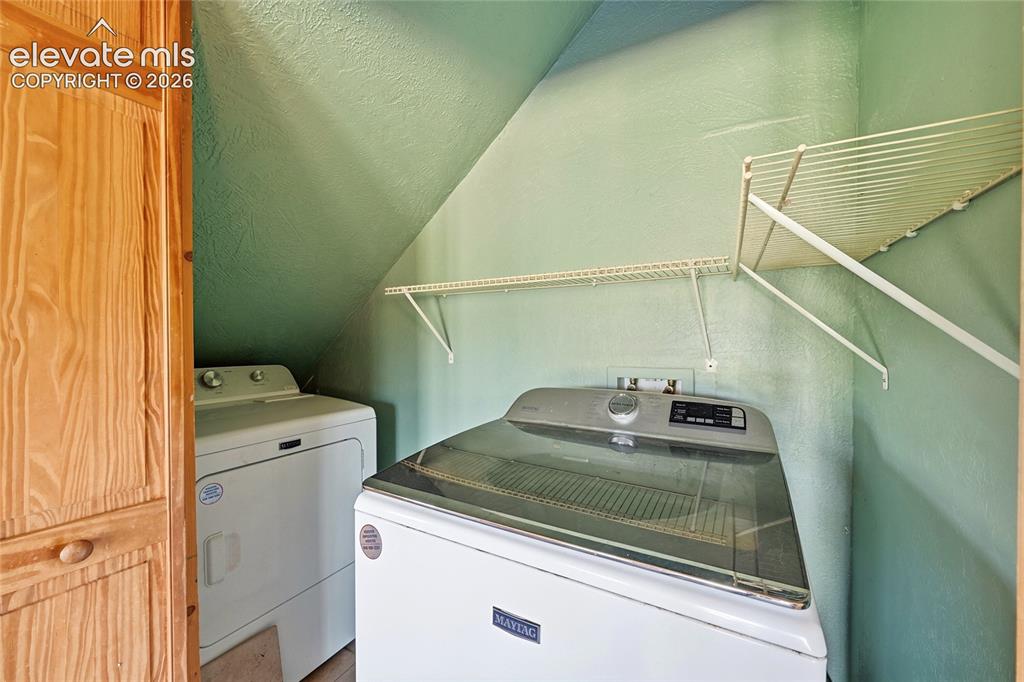
      Image 9 of 28: Dedicated laundry space featuring a sloped ceiling, two wall-mounted storag

      Dedicated laundry space featuring a sloped ceiling, two wall-mounted storage shelves, and wood-finish cabinetry
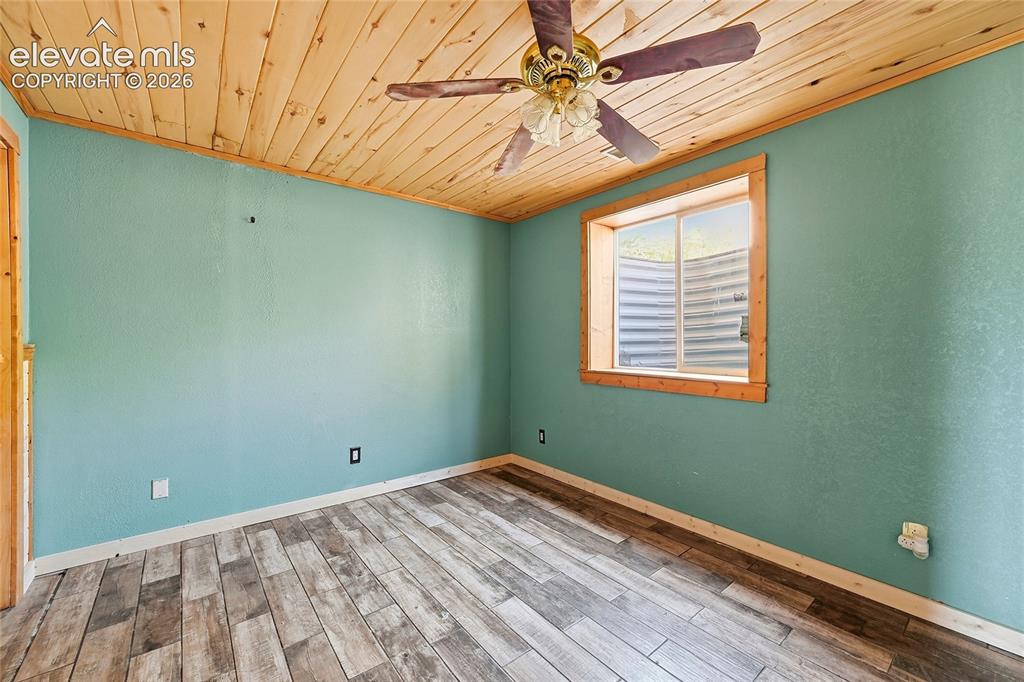
      Image 10 of 28: Wood-finish flooring, wood plank ceiling, window with wood trim, and a ceil

      Wood-finish flooring, wood plank ceiling, window with wood trim, and a ceiling fan
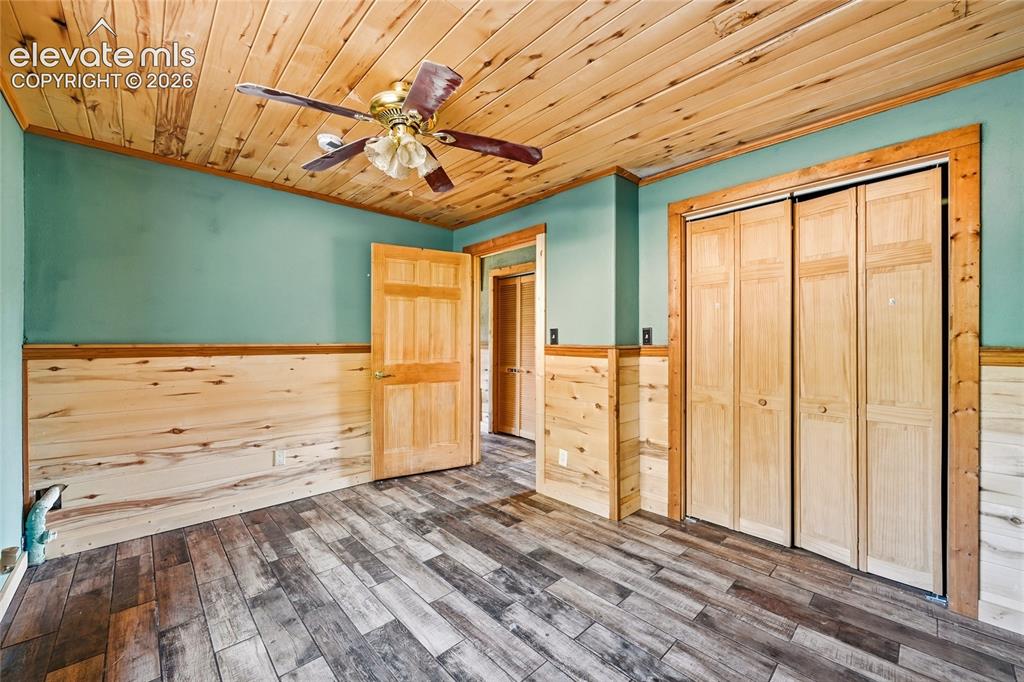
      Image 11 of 28: Wood-finish flooring, wood-paneled ceiling, wood wainscoting, wood bi-fold

      Wood-finish flooring, wood-paneled ceiling, wood wainscoting, wood bi-fold closet doors, and wood interior door
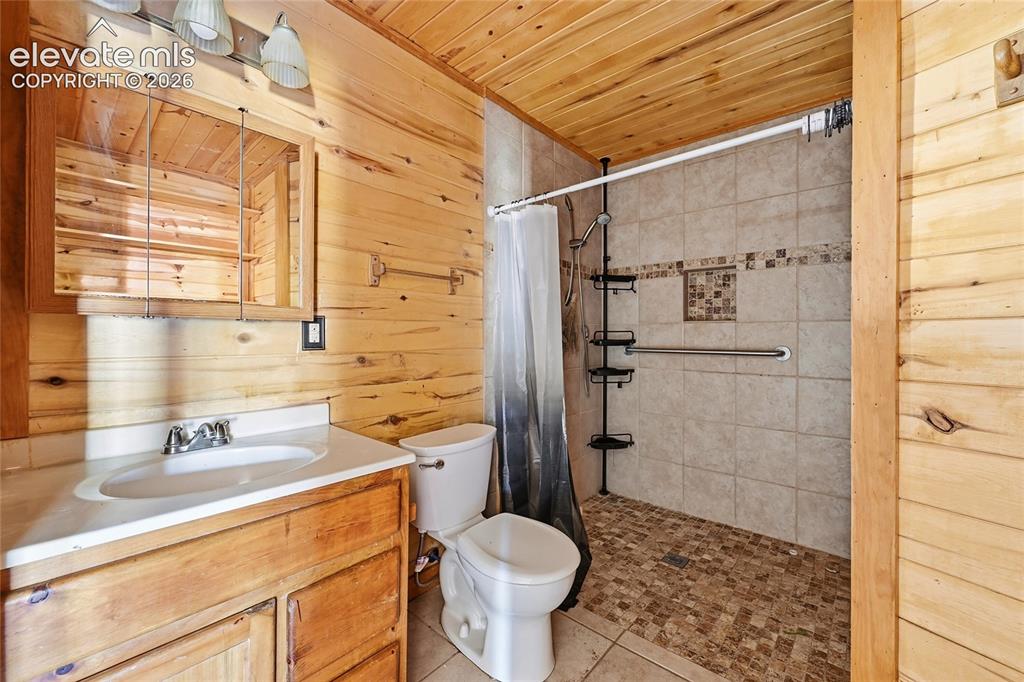
      Image 12 of 28: Wood-paneled walls and ceiling, vanity with integrated sink, medicine cabin

      Wood-paneled walls and ceiling, vanity with integrated sink, medicine cabinet with mirrored door, tiled shower enclosure with mosaic accent, and pebble-style shower flooring
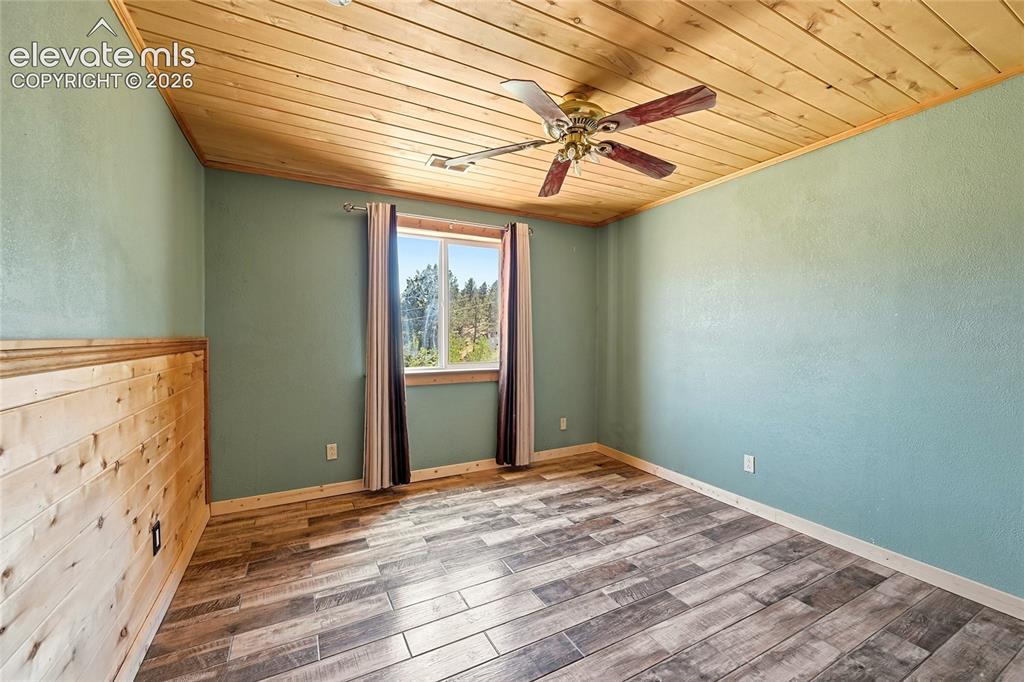
      Image 13 of 28: Wood-finish plank ceiling, wood-finish flooring, wood plank wainscoting, an

      Wood-finish plank ceiling, wood-finish flooring, wood plank wainscoting, and a ceiling fan
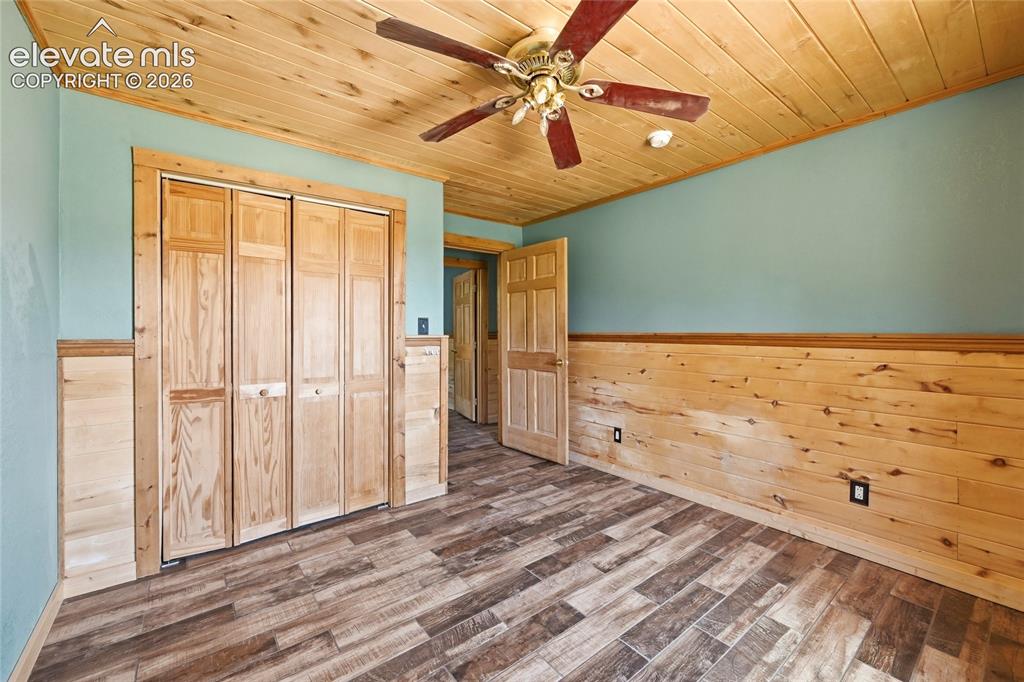
      Image 14 of 28: Wood-finish flooring, wood plank ceiling, wood wainscoting, wood bi-fold cl

      Wood-finish flooring, wood plank ceiling, wood wainscoting, wood bi-fold closet doors, and a ceiling fan
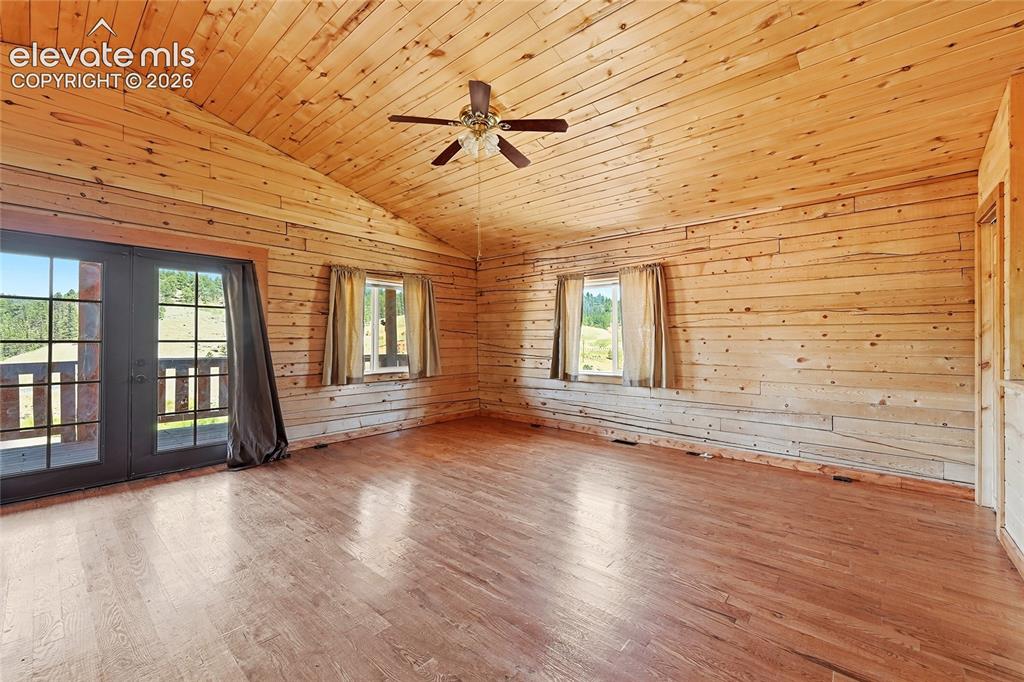
      Image 15 of 28: Vaulted wood-paneled ceiling, wood-finish flooring, two windows, and a ceil

      Vaulted wood-paneled ceiling, wood-finish flooring, two windows, and a ceiling fan
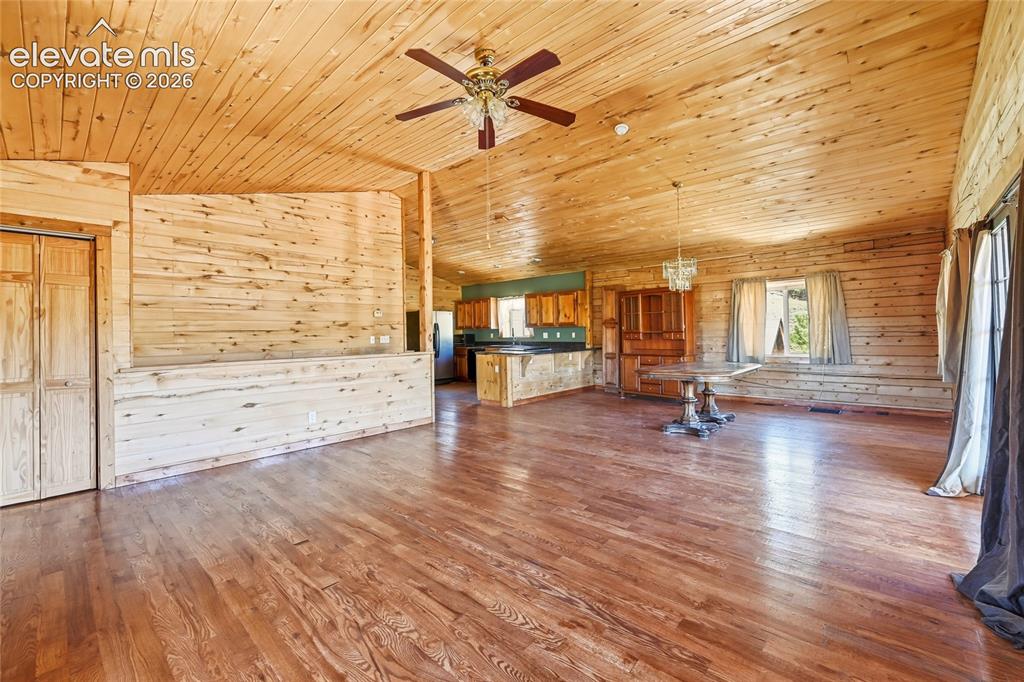
      Image 16 of 28: Wood-finish flooring, wood plank walls, and wood plank ceiling
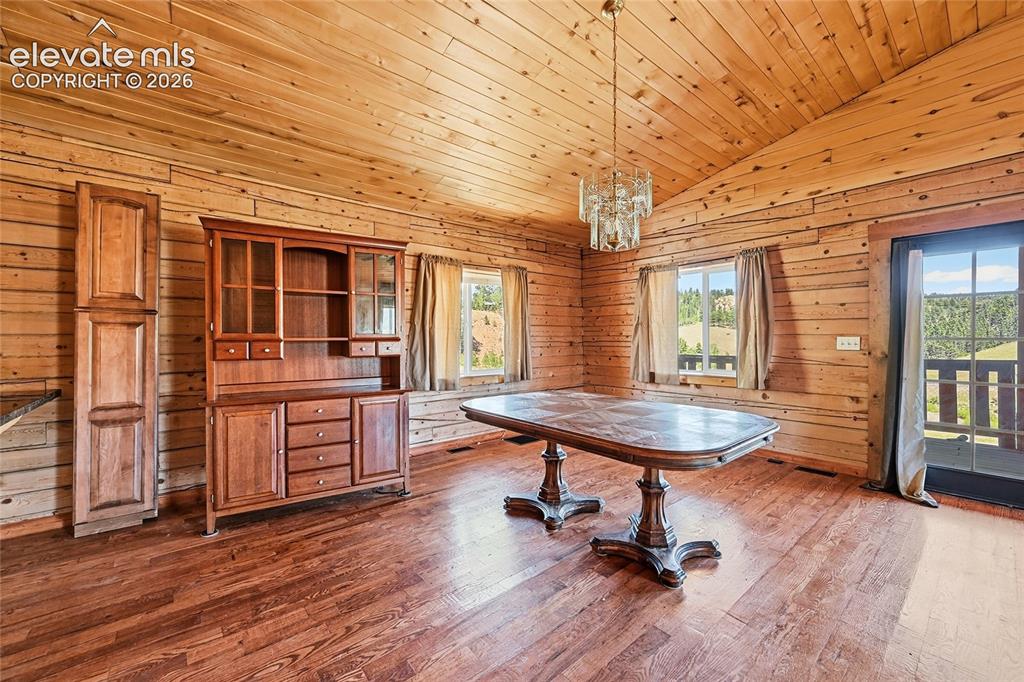
      Wood-finish flooring, wood plank walls, and wood plank ceiling

      Image 17 of 28: Sloped wood-paneled ceiling with a chandelier, wood-finish walls, and wood-

      Sloped wood-paneled ceiling with a chandelier, wood-finish walls, and wood-finish flooring
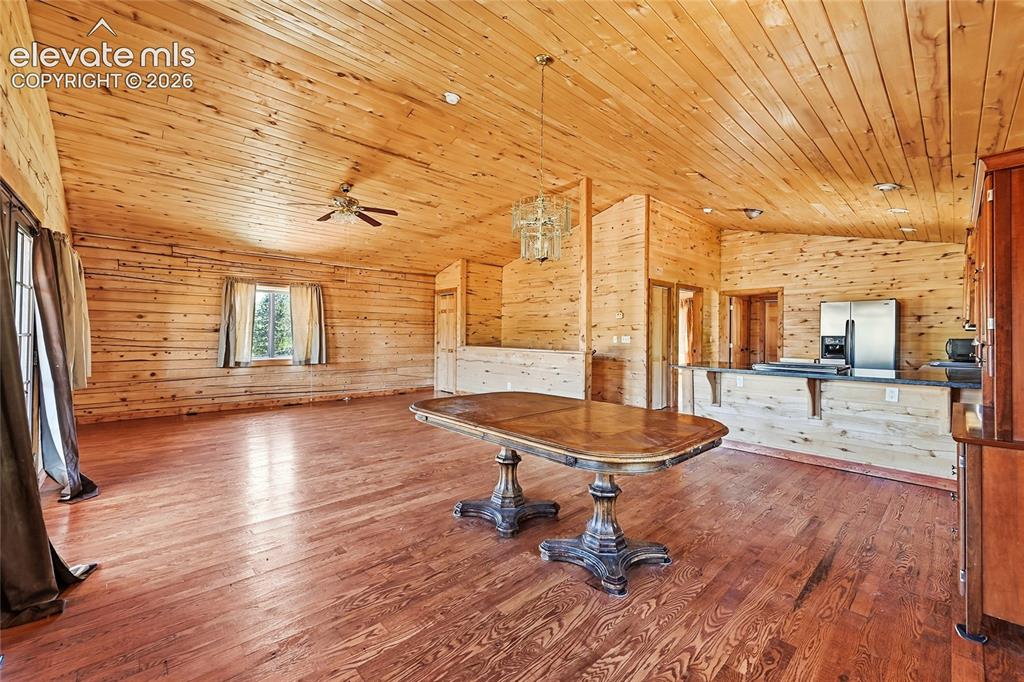
      Image 18 of 28: Expansive room featuring wood-paneled walls and ceiling, wood-finish floori

      Expansive room featuring wood-paneled walls and ceiling, wood-finish flooring, and a breakfast bar with stainless steel appliances
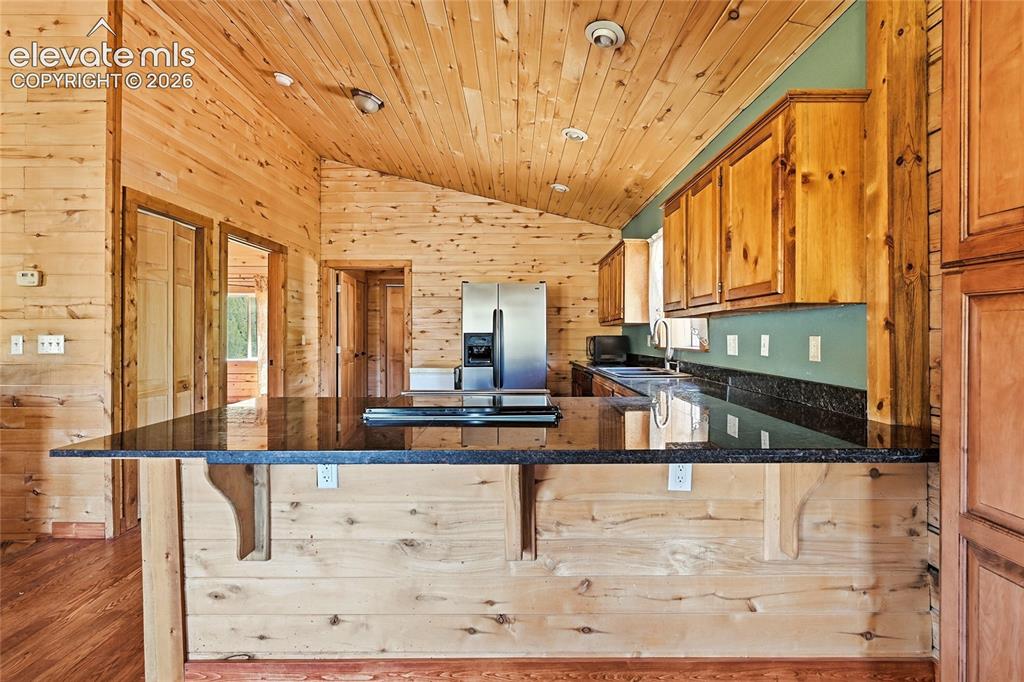
      Image 19 of 28: Vaulted wood-paneled ceiling, wood-finish walls, wood-finish flooring, dark

      Vaulted wood-paneled ceiling, wood-finish walls, wood-finish flooring, dark stone countertops, and stainless steel refrigerator
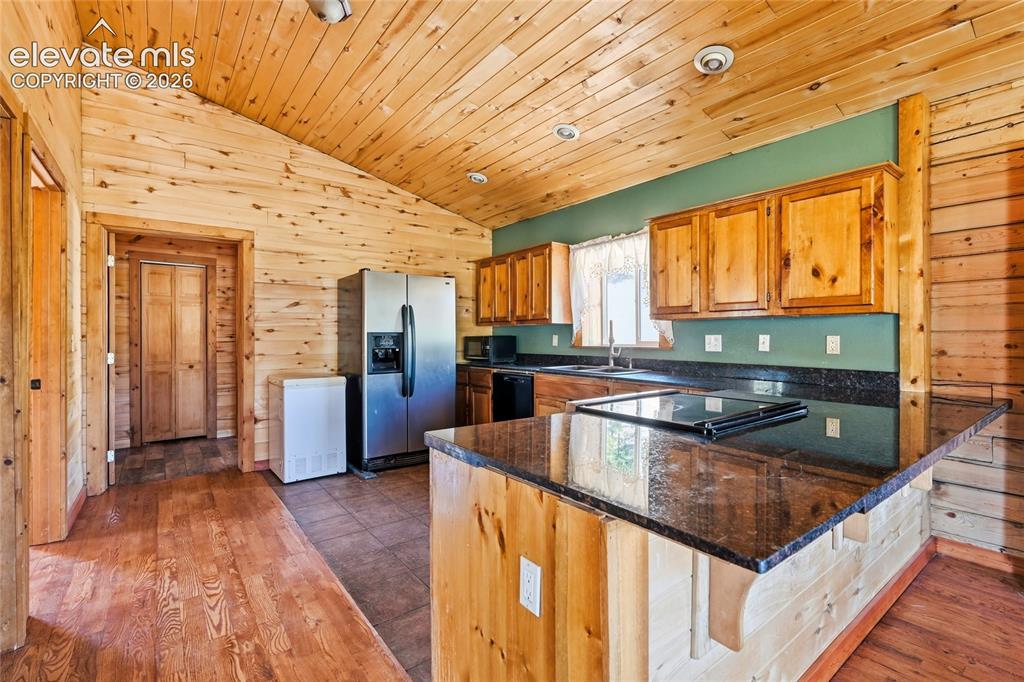
      Image 20 of 28: Vaulted wood-paneled ceiling, wood-finish walls, wood cabinetry, granite-fi

      Vaulted wood-paneled ceiling, wood-finish walls, wood cabinetry, granite-finish countertops, and stainless steel refrigerator
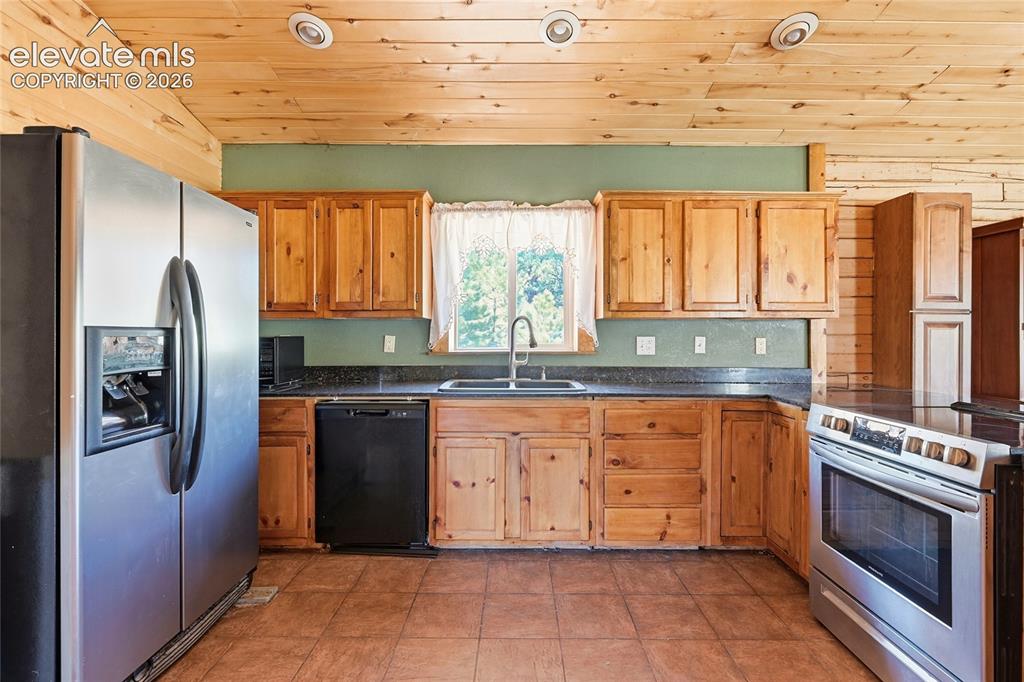
      Image 21 of 28: Kitchen featuring wood-finish cabinetry, solid surface countertops, tile fl

      Kitchen featuring wood-finish cabinetry, solid surface countertops, tile flooring, and recessed lighting
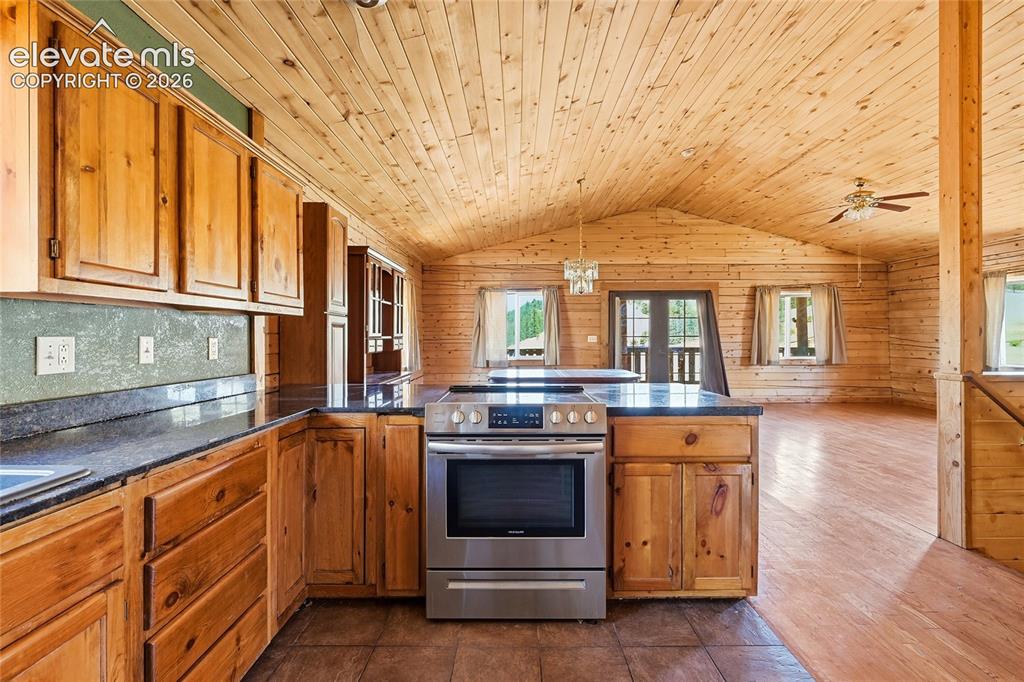
      Image 22 of 28: Vaulted wood-paneled ceiling, wood cabinetry, dark countertops, stainless s

      Vaulted wood-paneled ceiling, wood cabinetry, dark countertops, stainless steel range, and tile flooring
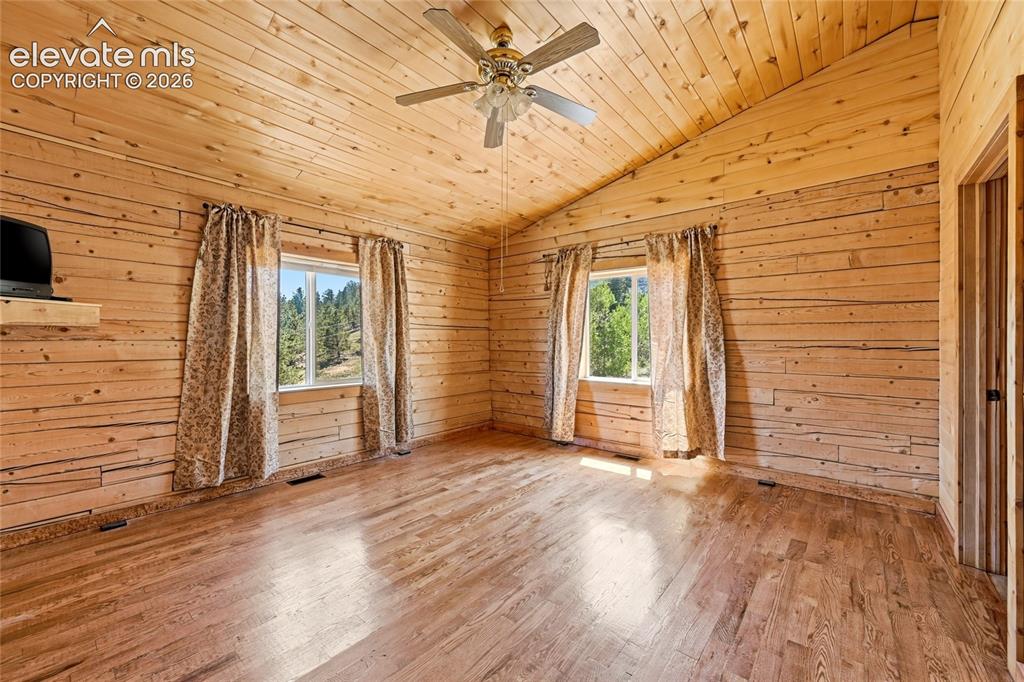
      Image 23 of 28: Vaulted wood-paneled ceiling, wood-plank walls, wood-finish flooring, two w

      Vaulted wood-paneled ceiling, wood-plank walls, wood-finish flooring, two windows, and a ceiling fan
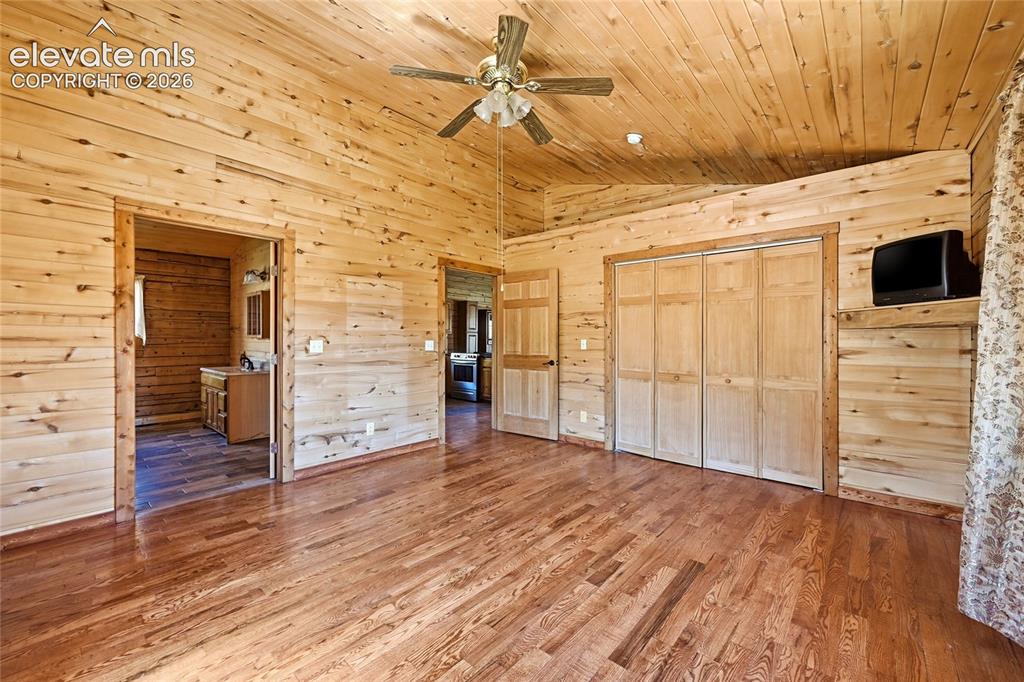
      Image 24 of 28: Vaulted wood-paneled ceilings, wood-paneled walls, wood-finish flooring, bi

      Vaulted wood-paneled ceilings, wood-paneled walls, wood-finish flooring, bi-fold closet doors, and a ceiling fan with integrated lighting
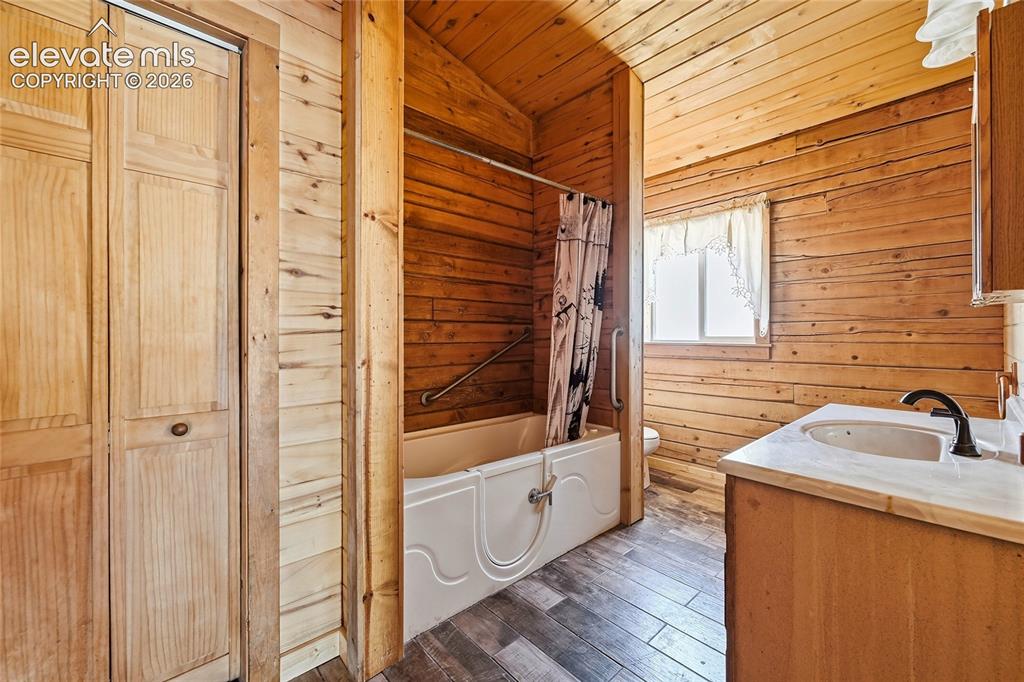
      Image 25 of 28: Wood-paneled bathroom featuring wood-finish flooring, a built-in bathtub wi

      Wood-paneled bathroom featuring wood-finish flooring, a built-in bathtub with a grab bar, a single window, and a vanity with a countertop and undermount sink
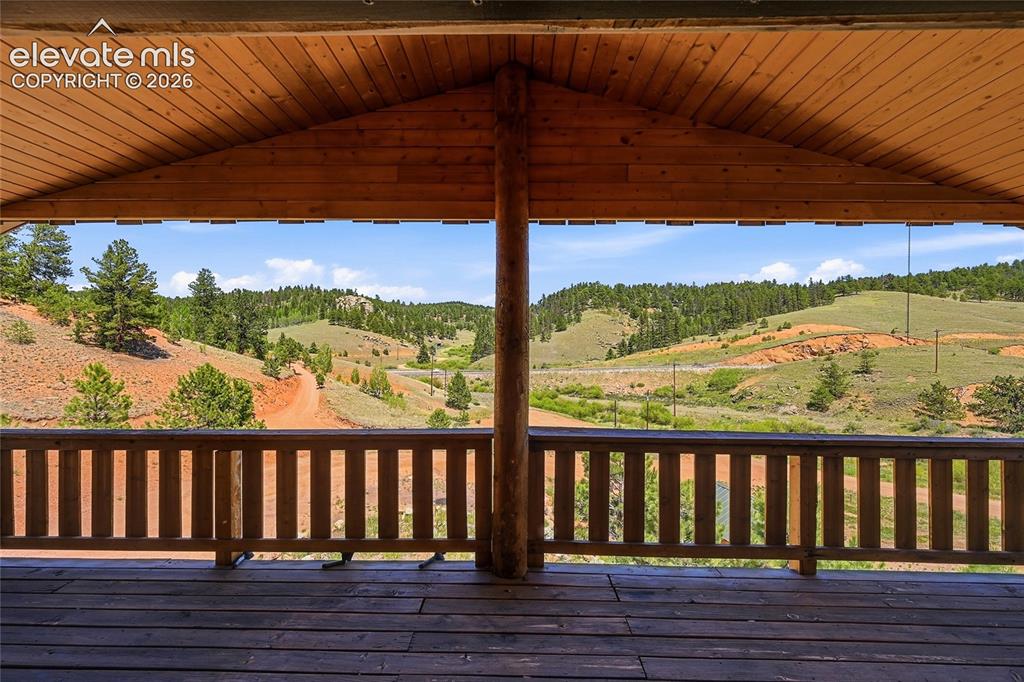
      Image 26 of 28: Covered outdoor deck with wood flooring and wood railing
      Covered outdoor deck with wood flooring and wood railing

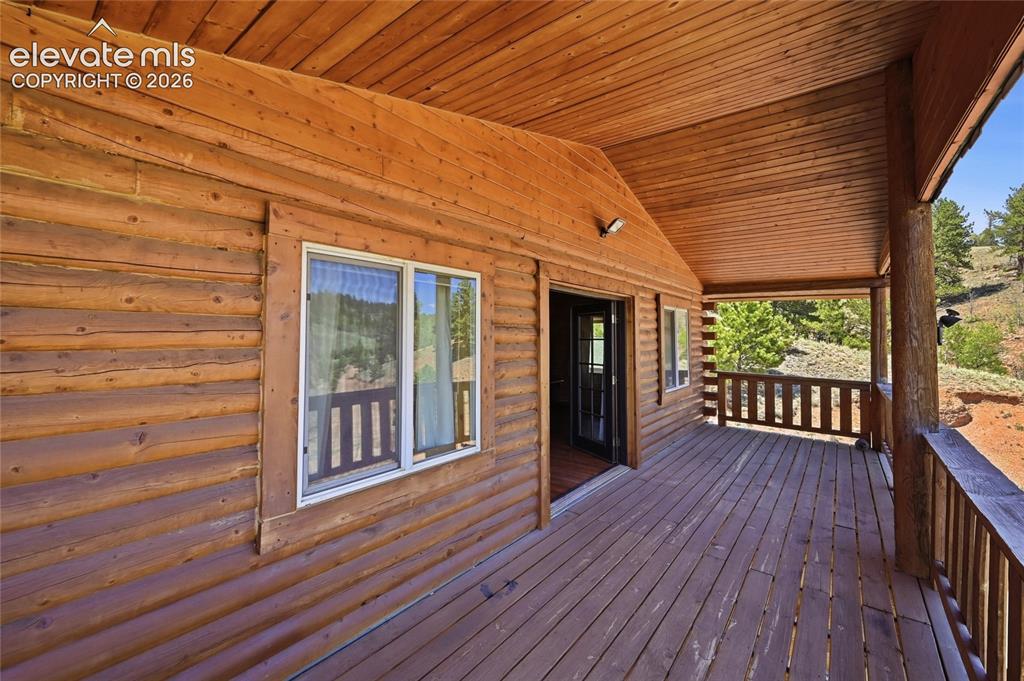
      Image 27 of 28: Expansive covered deck with natural wood siding, wood-plank flooring, and w

      Expansive covered deck with natural wood siding, wood-plank flooring, and wood railings
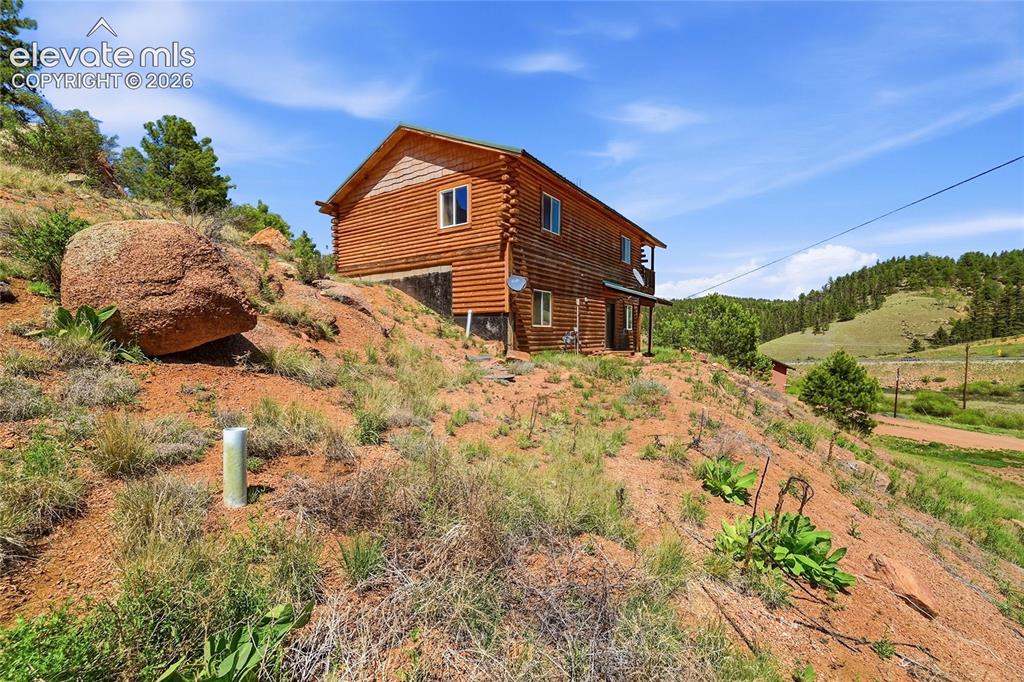
      Image 28 of 28: Log-style siding exterior with a covered porch and upper-level balcony

      Log-style siding exterior with a covered porch and upper-level balcony

      Disclaimer: The real estate listing information and related content displayed on this site is provided exclusively for consumers’ personal, non-commercial use and may not be used for any purpose other than to identify prospective properties consumers may be interested in purchasing.