3350 Sand Flower Drive, Colorado Springs, CO, 80920
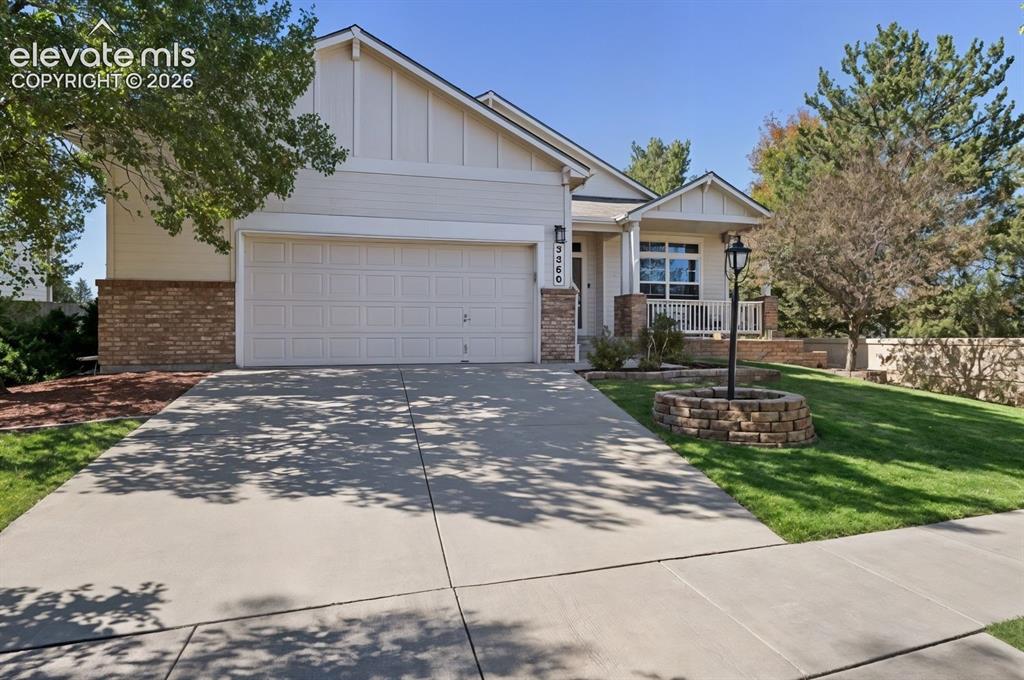
Single-story exterior featuring a lap siding and brick facade, attached two-car garage, covered porch with white railing, and a circular stone landscape planter
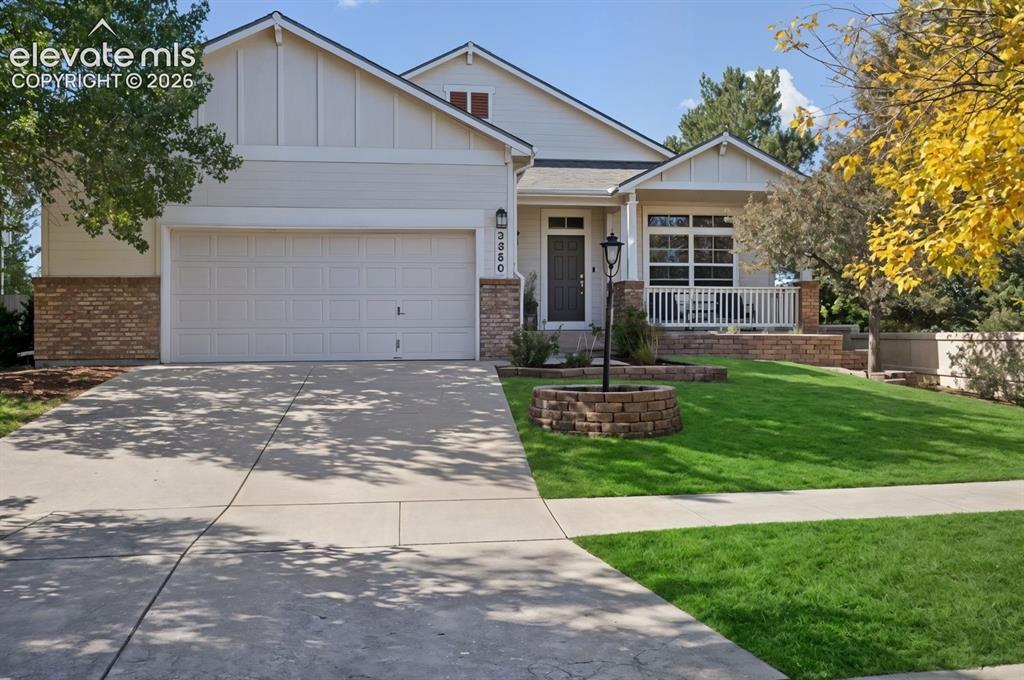
Single-story exterior featuring a stone and horizontal siding facade, a covered front porch with white railing, and a concrete driveway leading to an attached two-car garage
Single-story residence featuring a two-car garage, light-toned exterior siding, stone-veneer accents, a covered front porch with railing, and a landscaped front yard with a circular stone-block planter
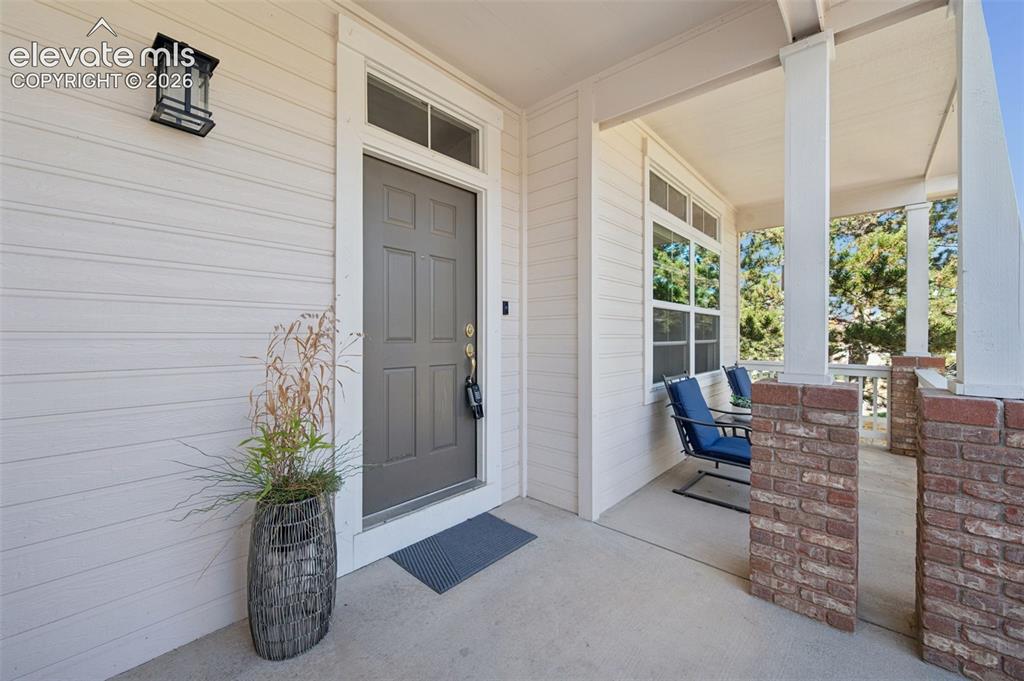
Covered front porch featuring a concrete floor, exterior wall-mounted lighting, and structural brick base columns with wood pillars
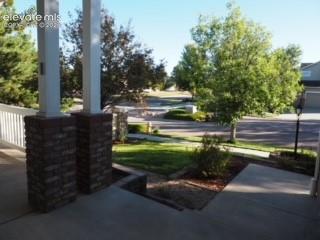
Covered front porch featuring brick-base columns, concrete flooring, and a white railing overlooking a landscaped front yard with mature trees
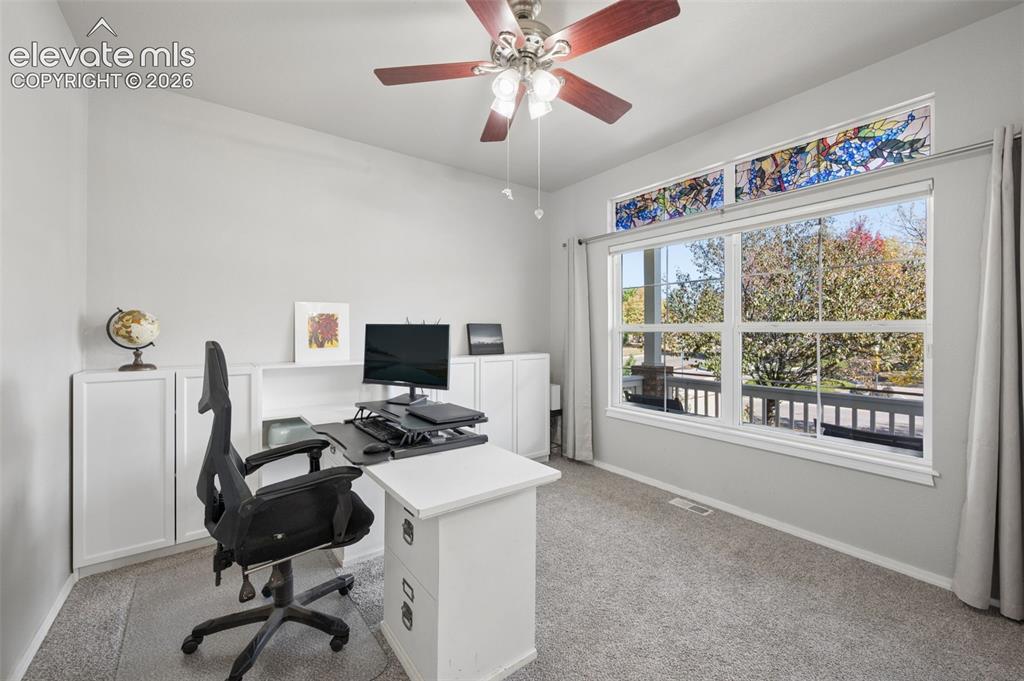
Built-in white cabinetry, stained glass transom window, ceiling fan with integrated lighting, and neutral carpeting
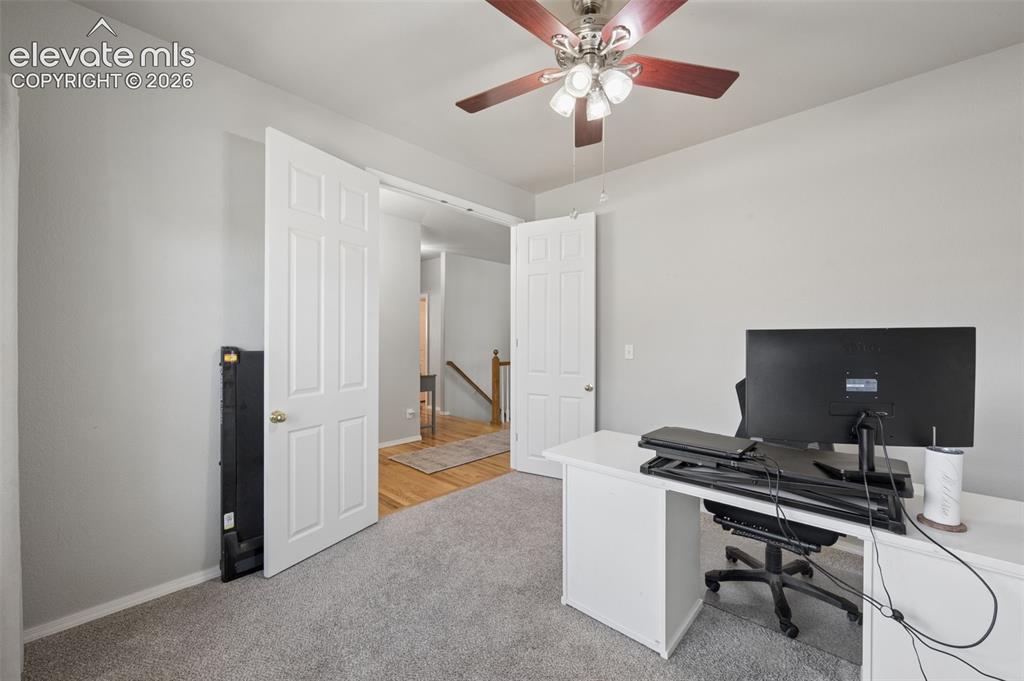
Neutral-toned interior space featuring wall-to-wall carpeting, a multi-light ceiling fan with wood-finish blades, and double six-panel interior doors
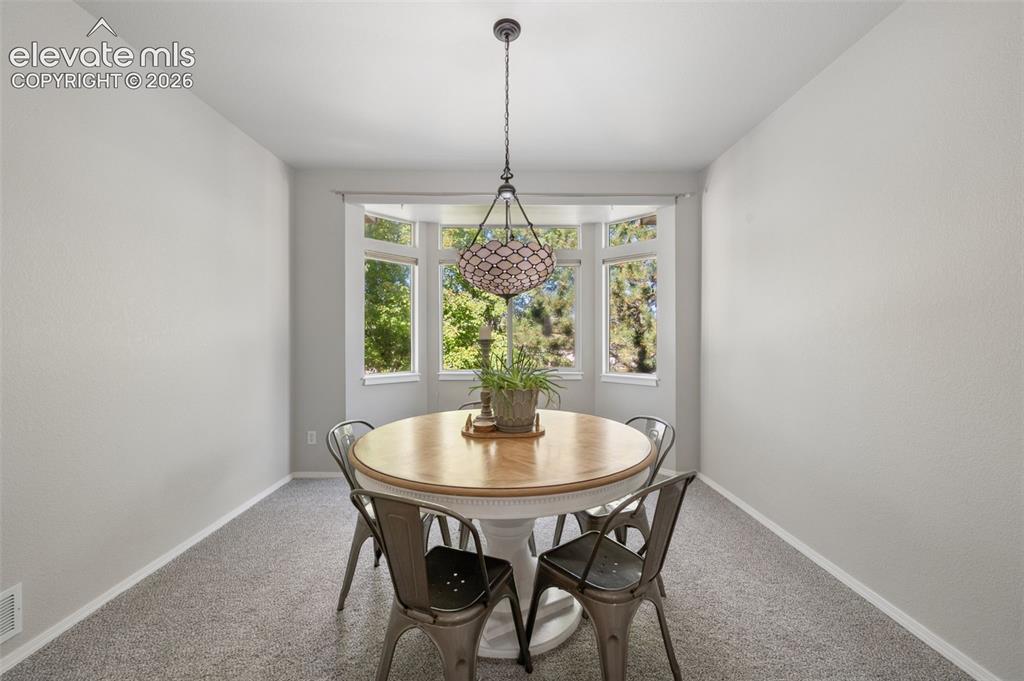
Dining area featuring a bay window, neutral wall paint, carpeted flooring, and a decorative multi-light pendant fixture
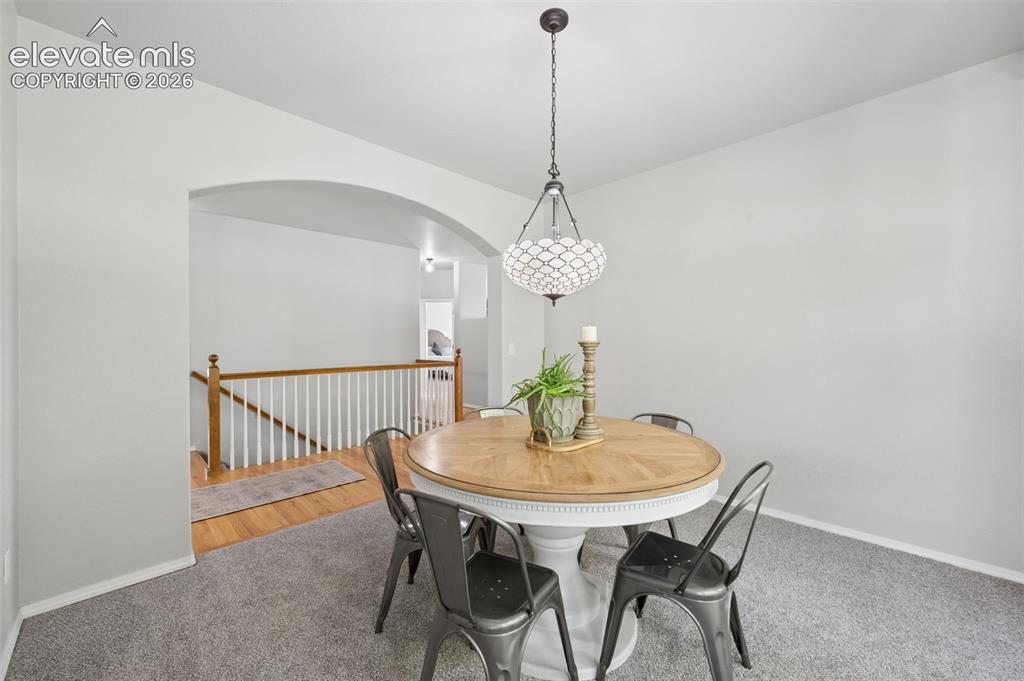
Neutral-toned room featuring a decorative lantern-style pendant light, an arched opening, and wood-finish handrail with white balusters
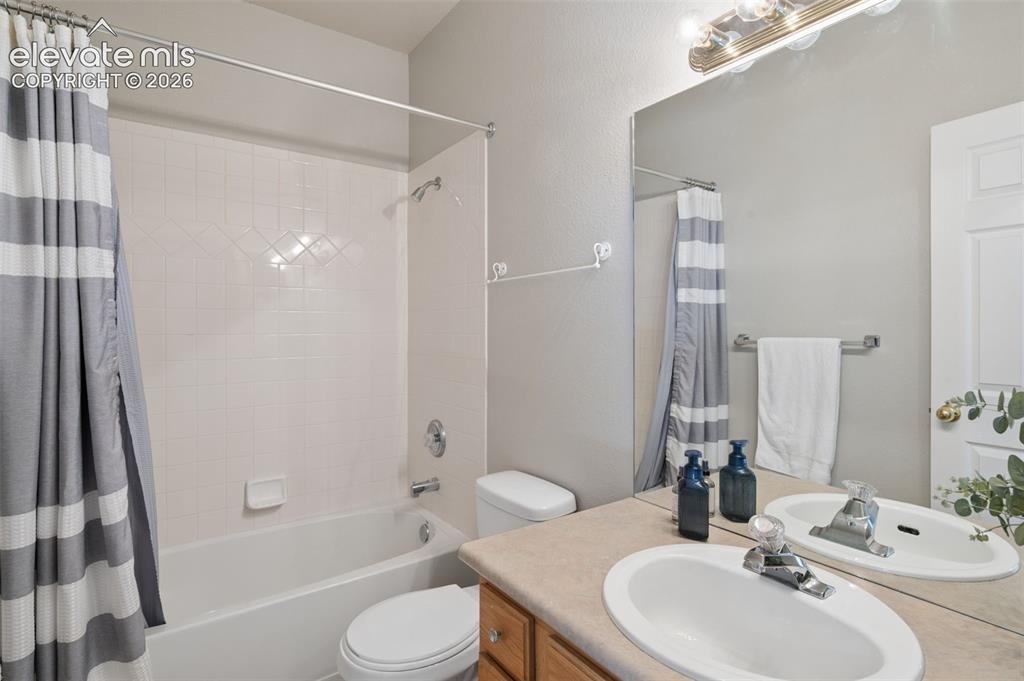
Full bathroom featuring a tub-shower combination with tile surround, vanity with an integrated oval sink, and a large wall-mounted mirror with an overhead light fixture
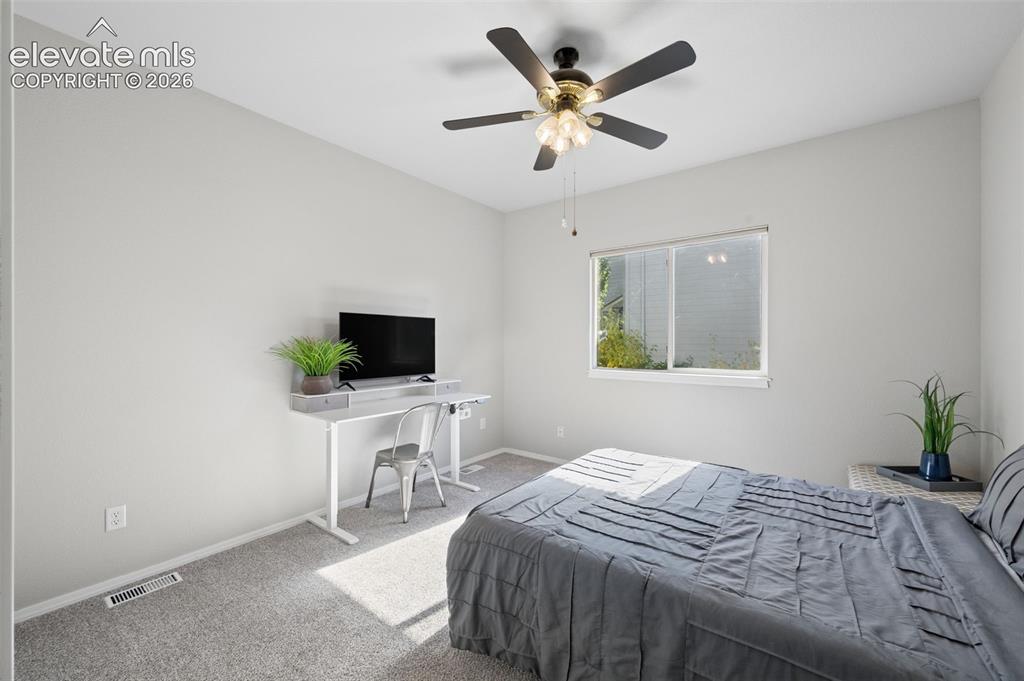
Neutral-toned interior room featuring wall-to-wall carpeting, a multi-light ceiling fan, and a horizontal sliding window
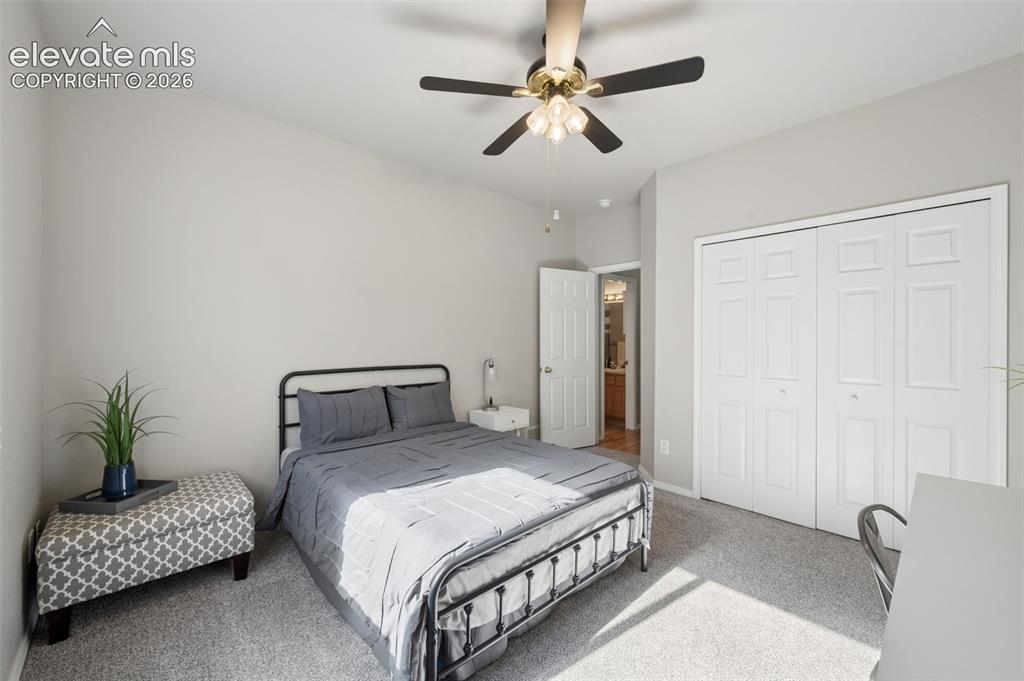
Neutral wall tones, carpeting, a ceiling-mounted light fixture with a fan, and a double-door reach-in closet
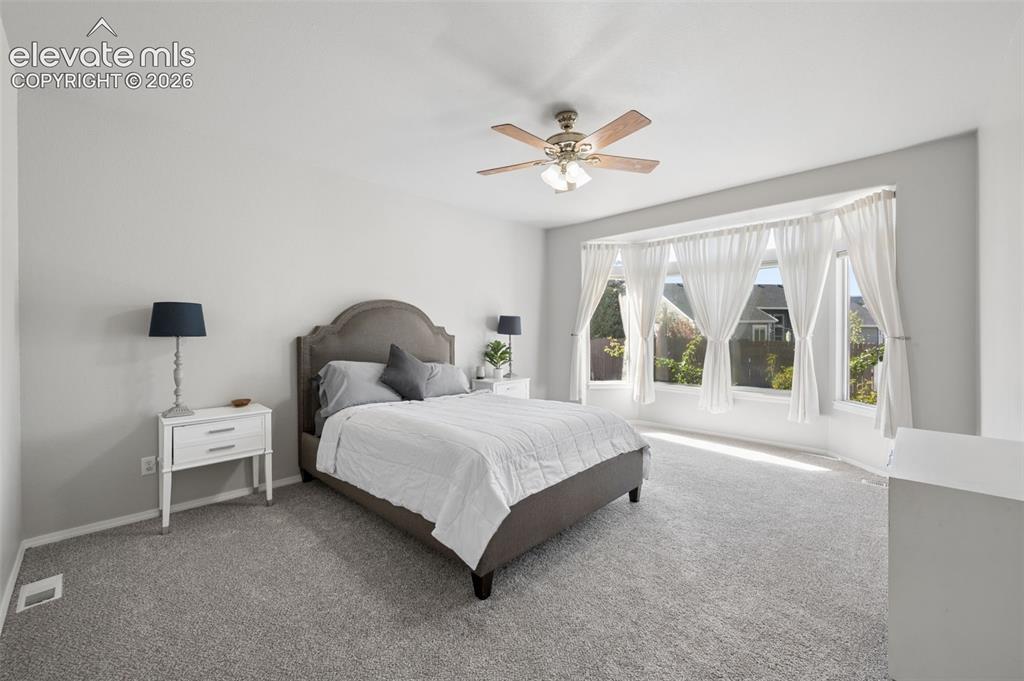
Neutral-toned carpeting, bay window, and a central ceiling fan with integrated lighting
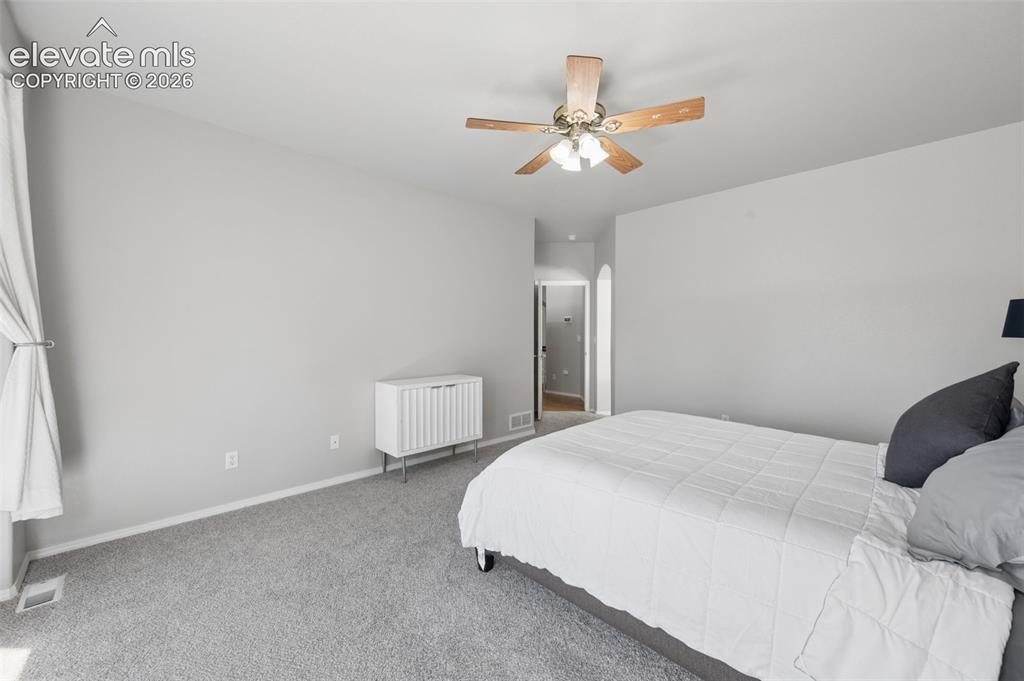
Neutral wall palette featuring an arched entryway and a five-blade ceiling fan with integrated light fixture
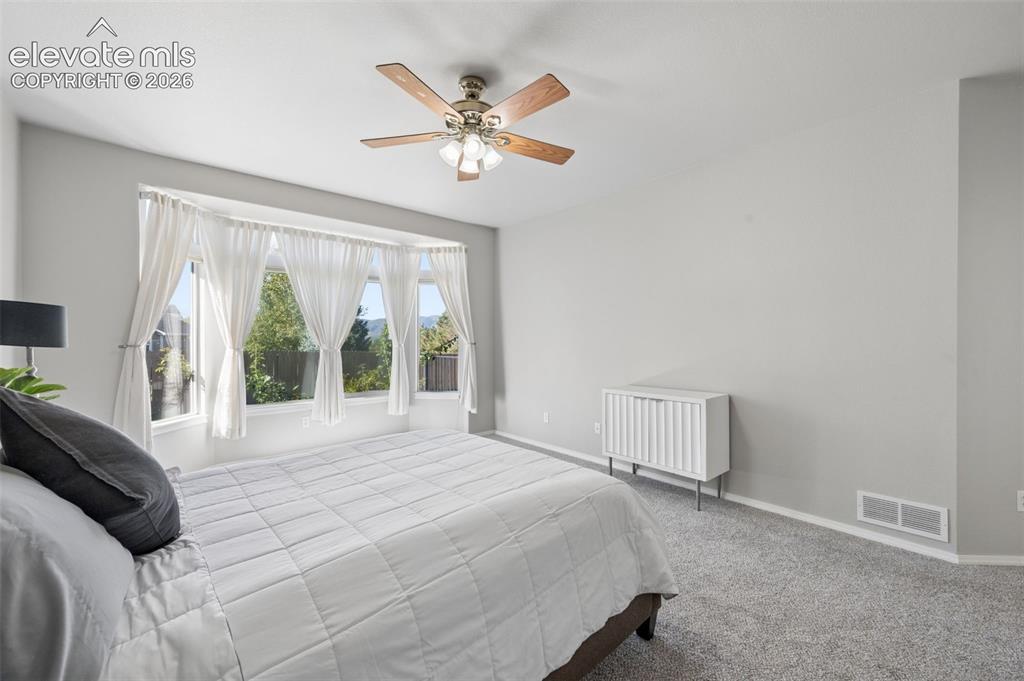
Bay window providing natural light, neutral interior wall paint, and a ceiling-mounted light fixture with a multi-blade fan
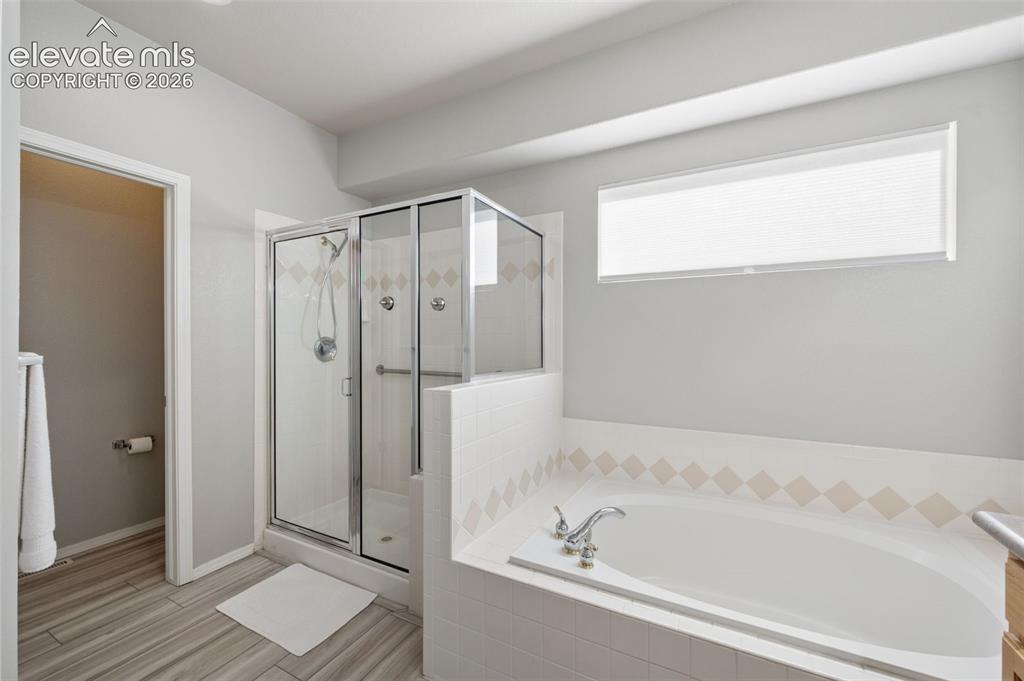
Bathroom featuring a glass-enclosed shower, a tiled soaking tub with a deck-mounted faucet, wood-finish flooring, and a horizontal transom window
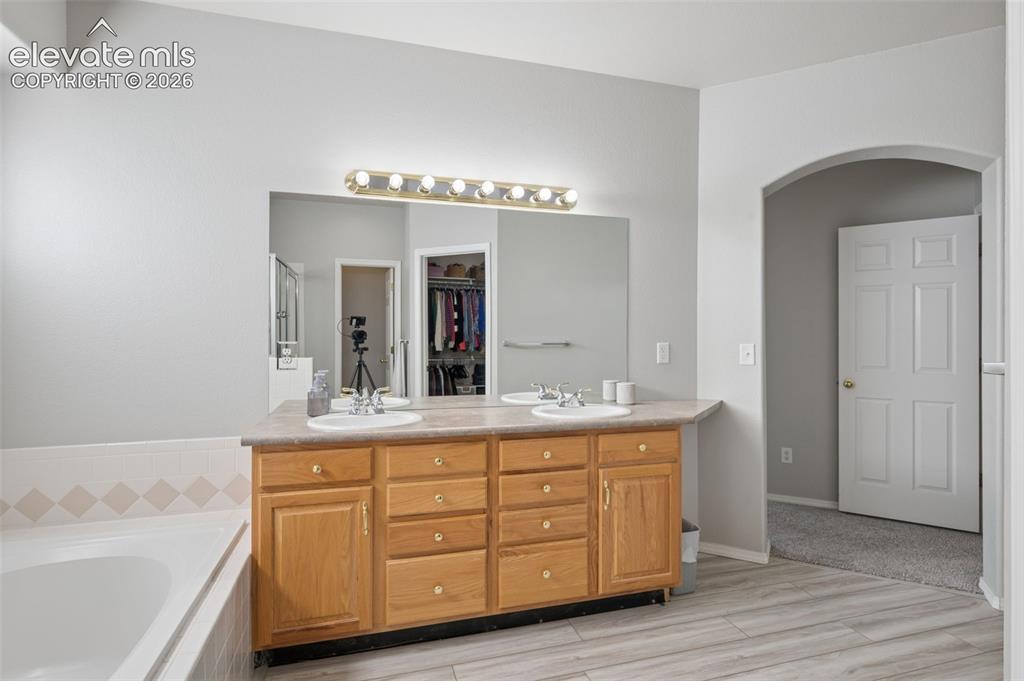
Double vanity with light-tone wood cabinetry, solid surface countertop, dual integrated sinks, and large wall-mounted mirror
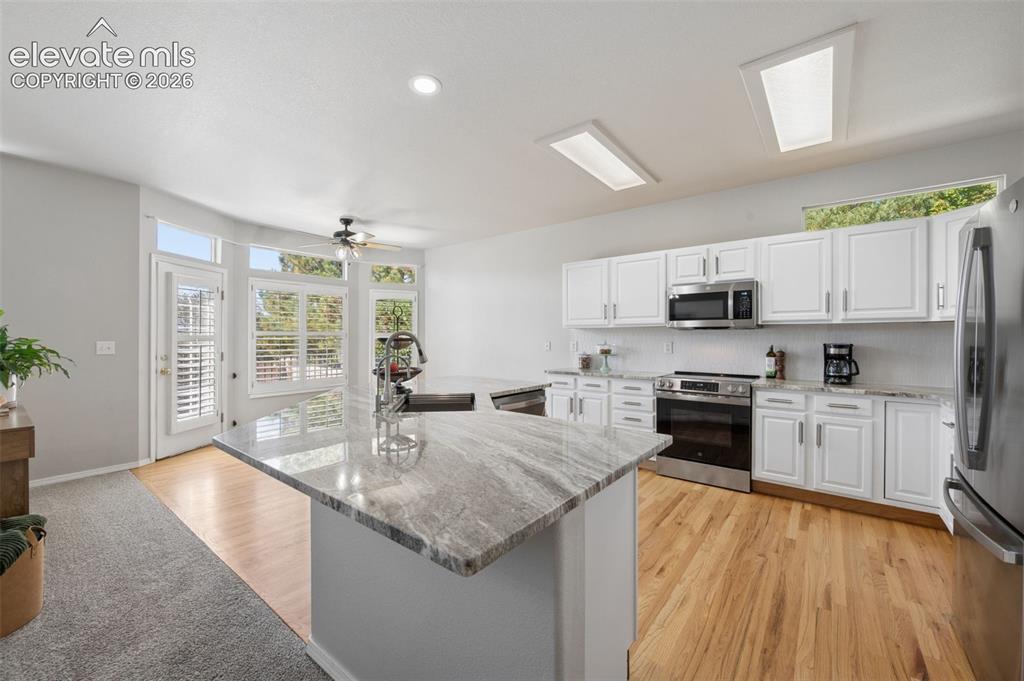
Kitchen featuring stone-topped center island with integrated sink, white cabinetry, stainless steel appliances, wood-finish flooring, and recessed ceiling lighting
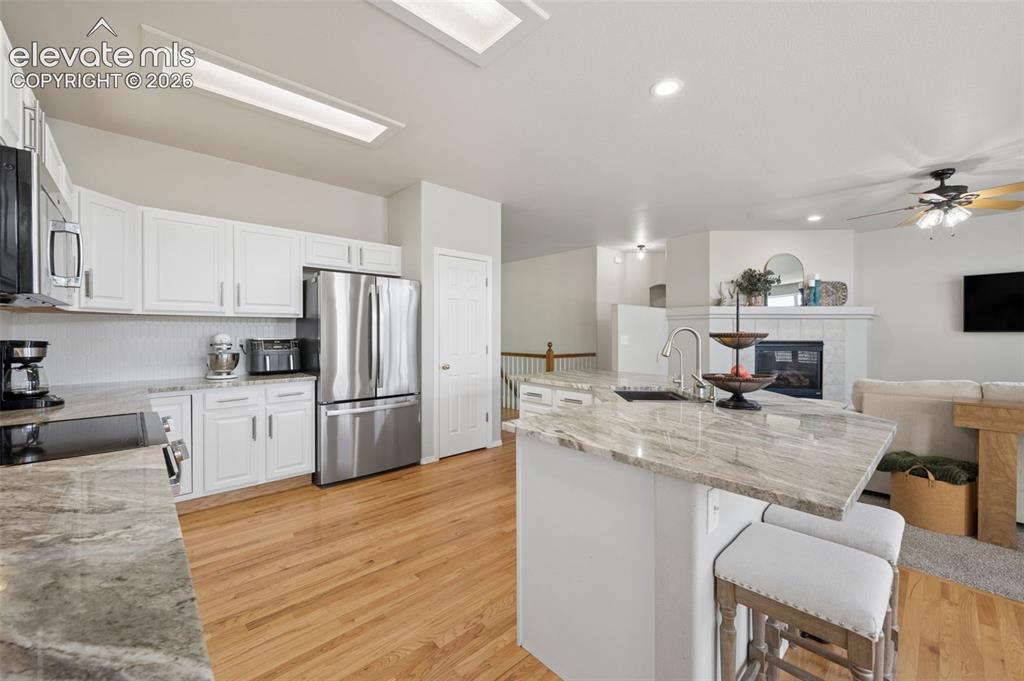
Kitchen featuring white shaker-style cabinetry, stainless steel appliances, stone-surface countertops, a center island with sink, and wood-finish flooring
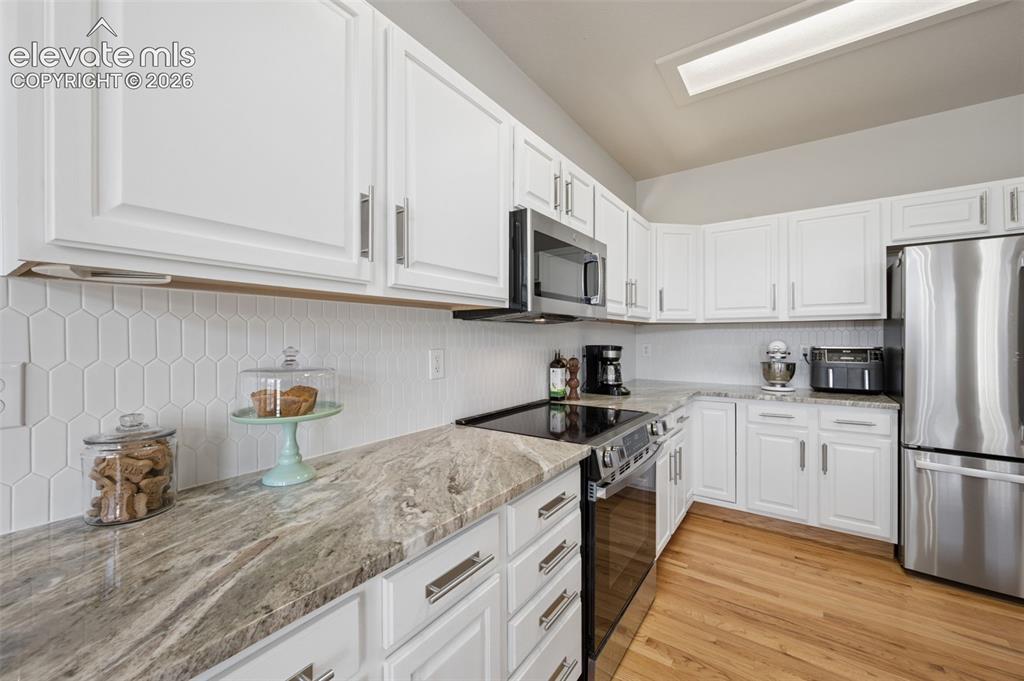
Kitchen featuring white cabinetry, stone-patterned countertops, a white hexagonal tile backsplash, stainless steel appliances, and wood-finish flooring
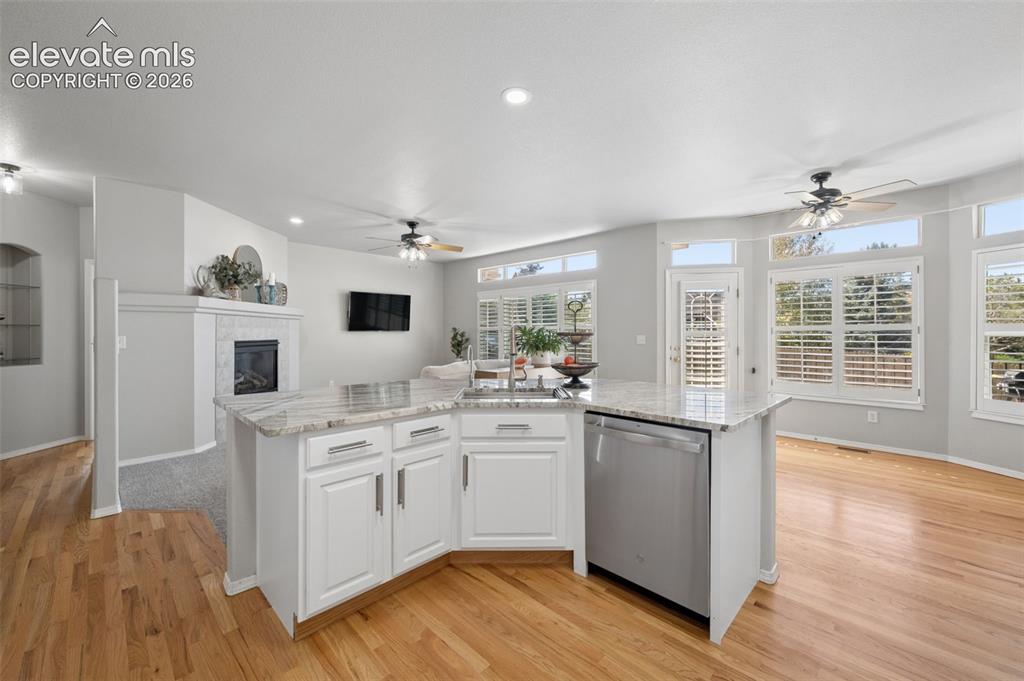
Kitchen island featuring stone countertops, integrated stainless steel dishwasher, and built-in cabinetry
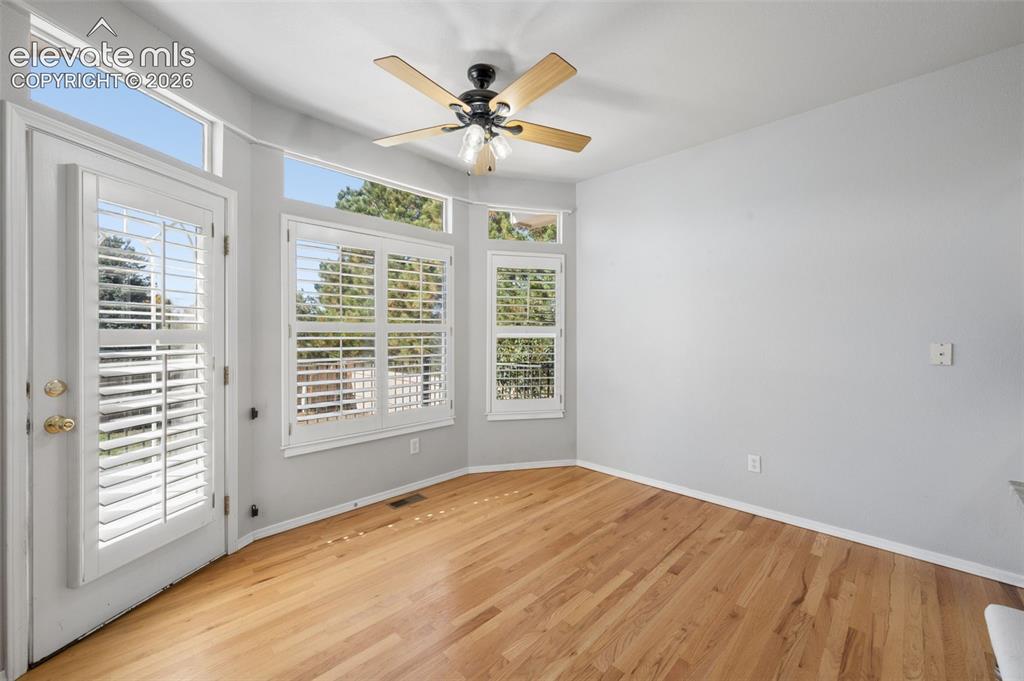
Other
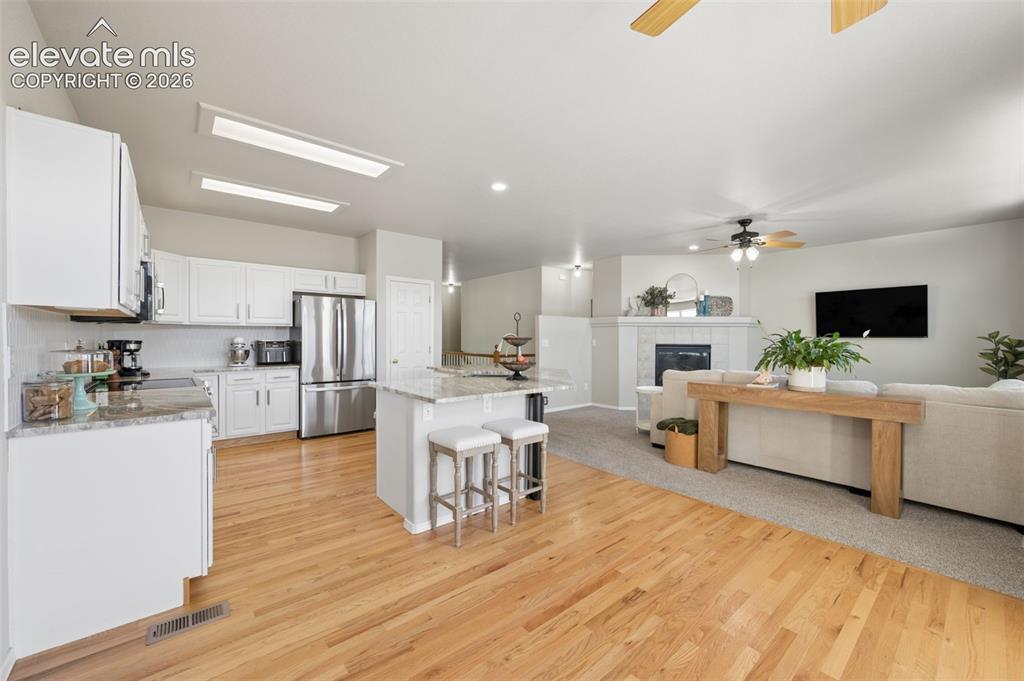
Kitchen featuring white shaker-style cabinetry, stone-finish countertops, an island, wood-finish flooring, and a fireplace with a tiled surround
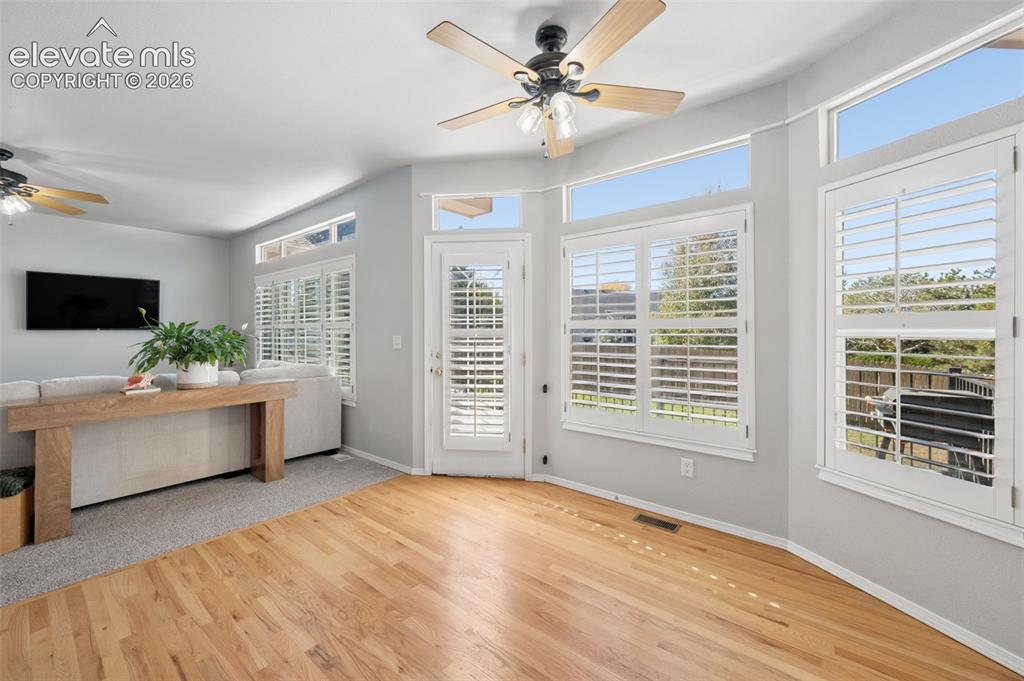
Room featuring wood-finish flooring, plantation shutters, transom windows, and a ceiling fan with integrated lighting
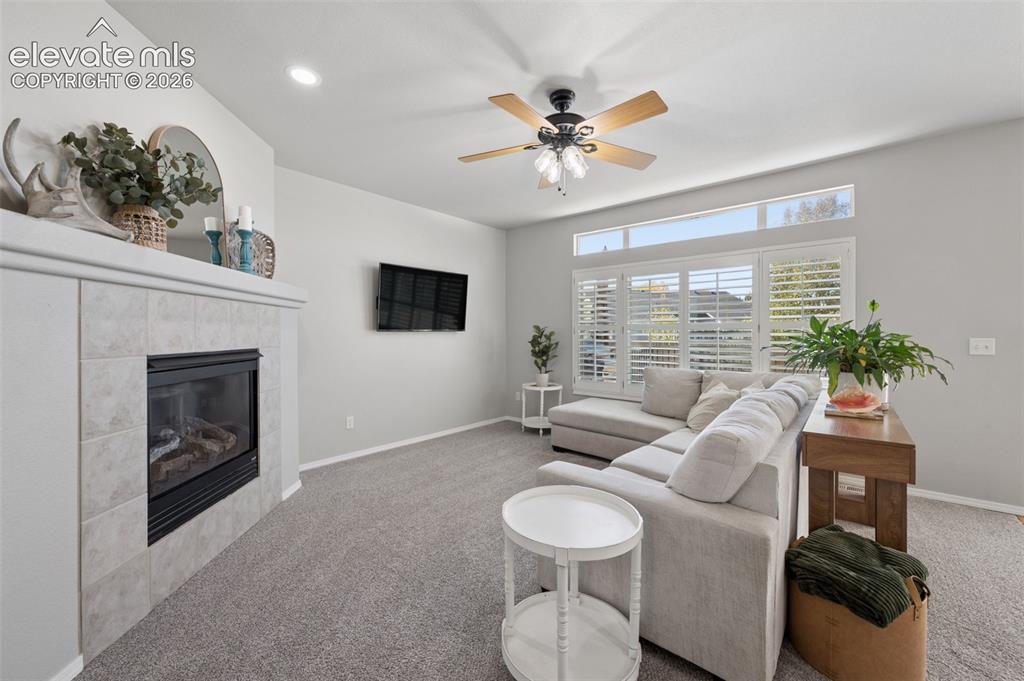
Living area featuring a fireplace with a neutral tile surround, custom transom window, plantation shutters, ceiling fan with light fixture, and recessed lighting
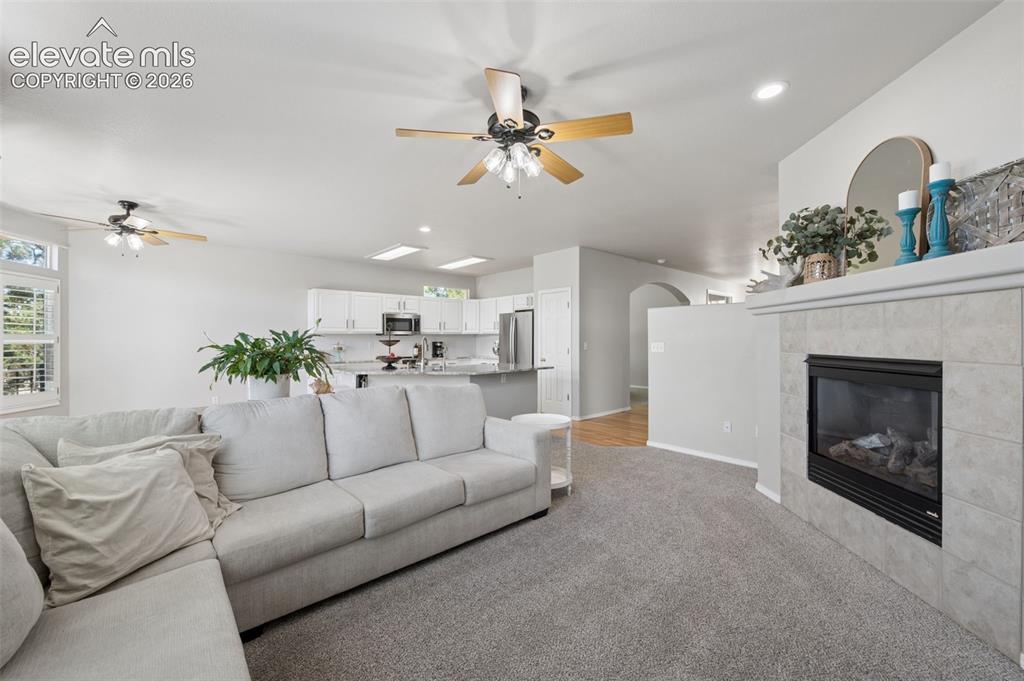
Open-concept interior featuring a fireplace with stone-finish surround, ceiling fans with integrated lighting, recessed lighting, and kitchen cabinetry
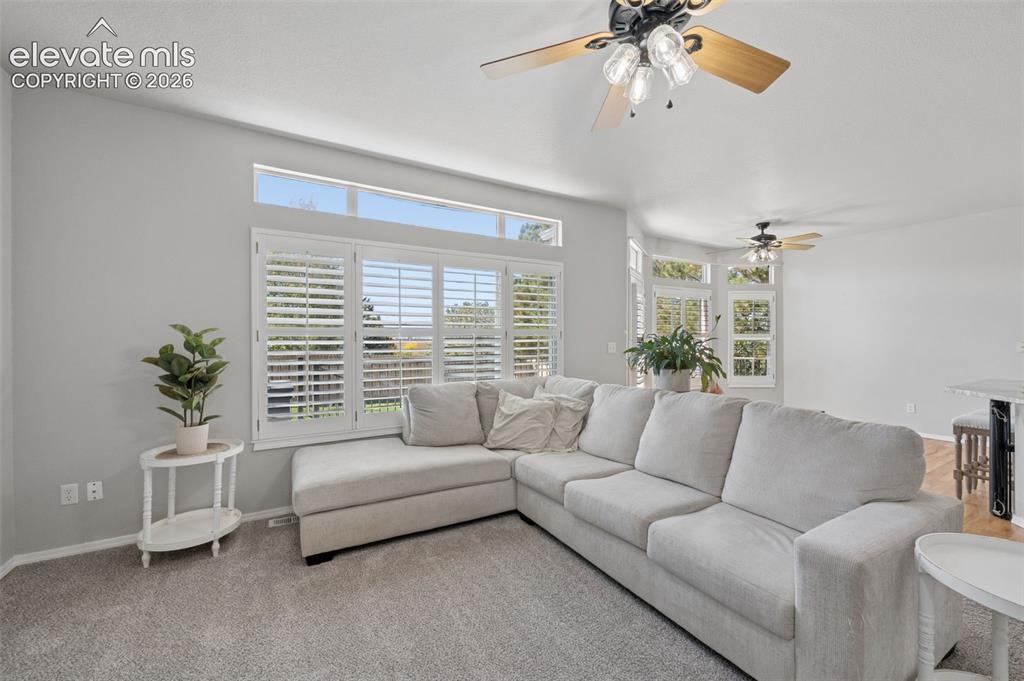
Living area featuring tiered transom windows, plantation shutters, and ceiling fans
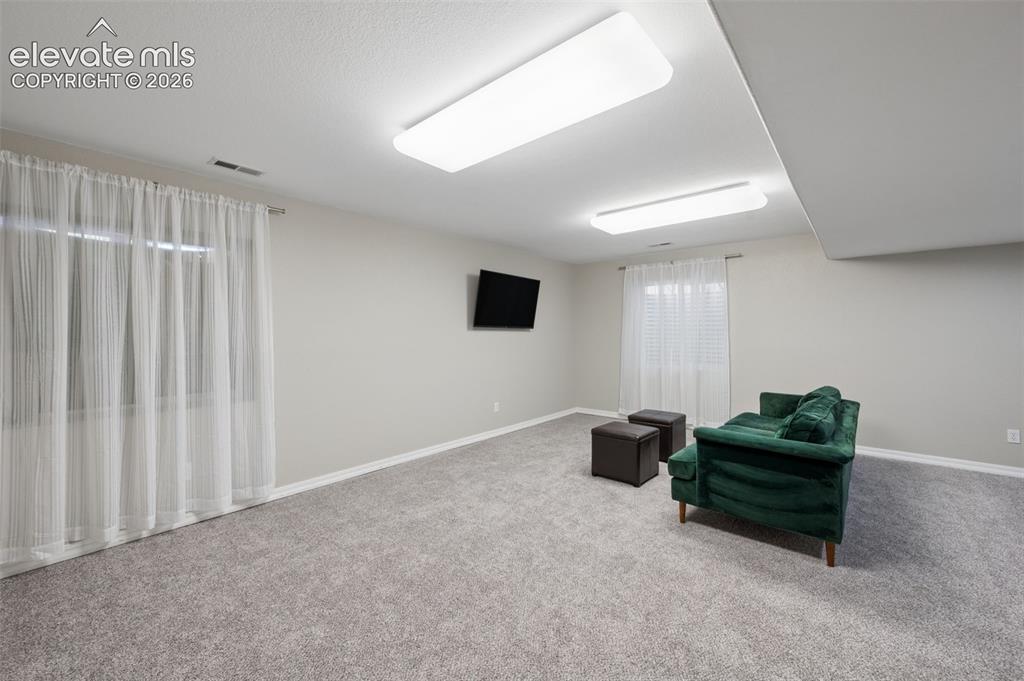
Neutral-toned interior featuring wall-to-wall carpeting, two dual-pane rectangular flush-mount ceiling light fixtures, and two windows
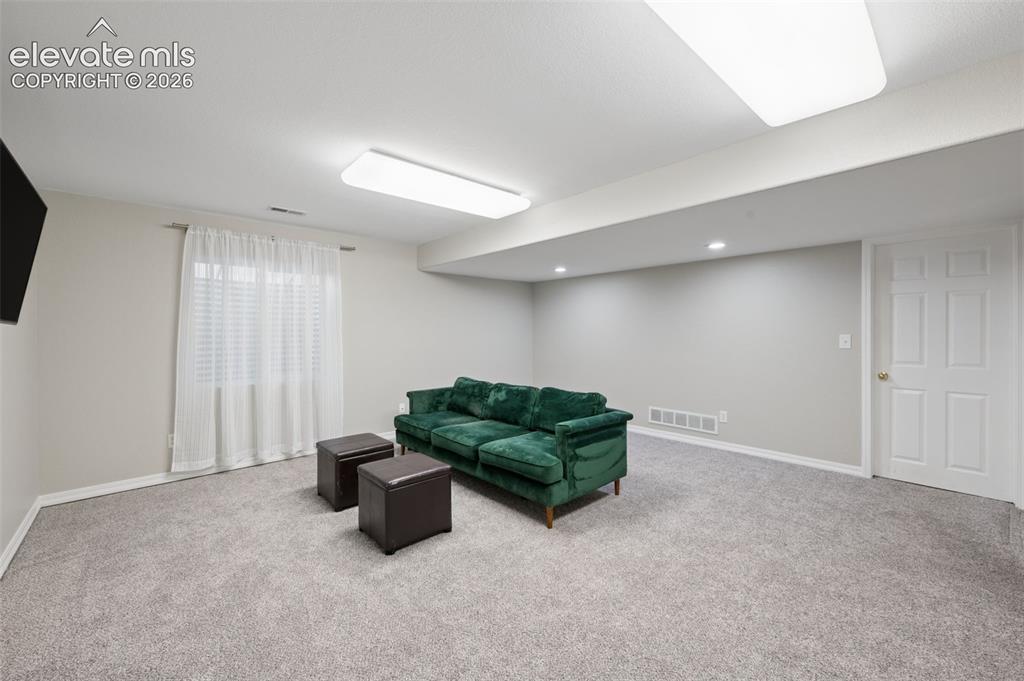
Neutral-toned interior space featuring neutral wall-to-wall carpeting, recessed and rectangular flush-mount lighting, and a six-panel interior door
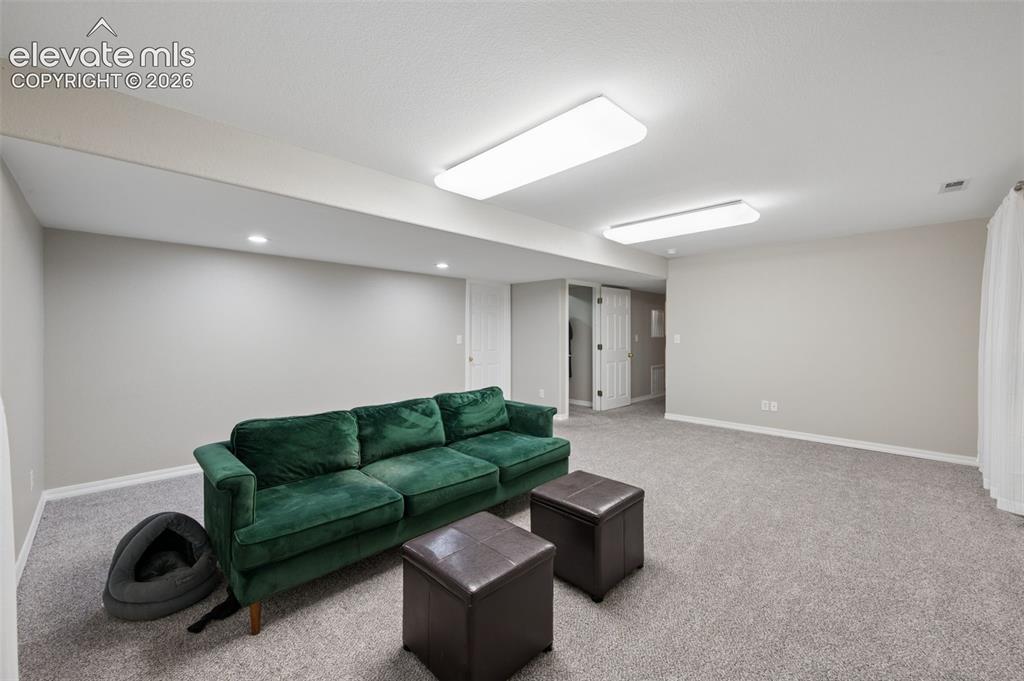
Neutral-toned interior space featuring wall-to-wall carpeting, recessed ceiling lighting, and dual flush-mount rectangular light fixtures
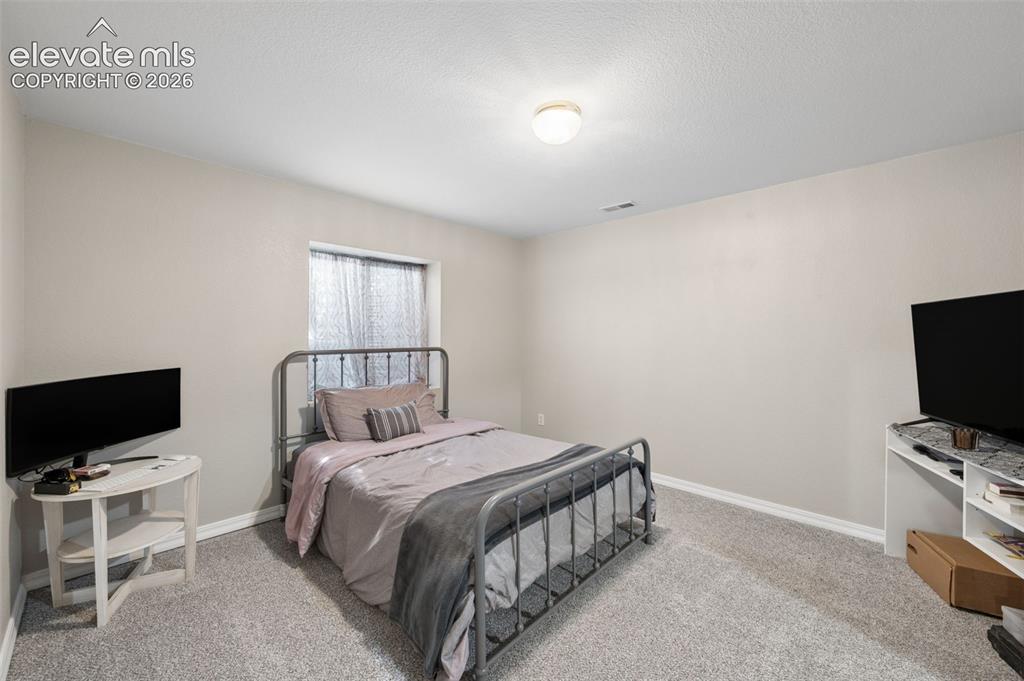
Neutral-toned interior space featuring wall-to-wall carpeting, a single-panel window, and a central flush-mount ceiling light fixture
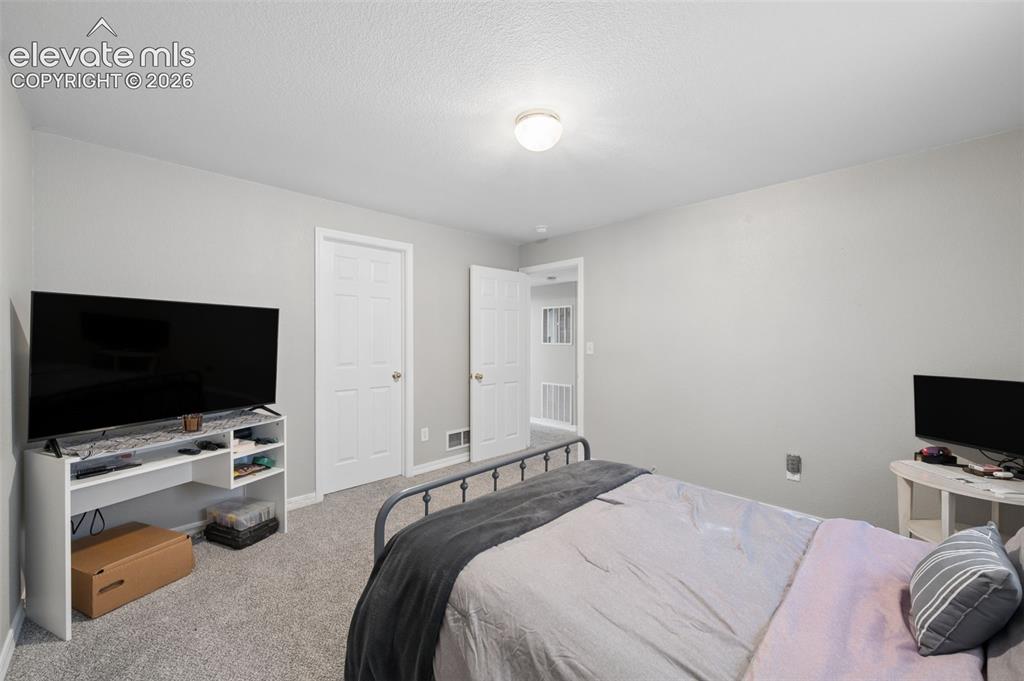
Neutral wall palette with two-panel interior doors, plush carpeting, and a central flush-mount ceiling light fixture
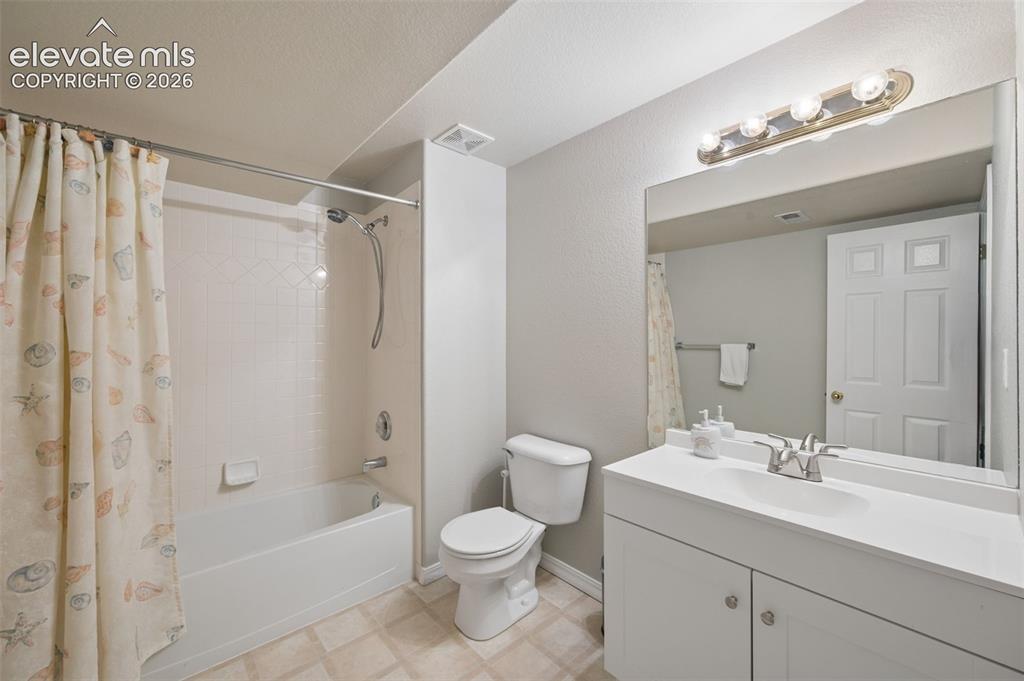
Bathroom featuring a white vanity with an integrated basin, a large wall-mounted mirror, a tub and shower combination with a surround, and multi-bulb lighting
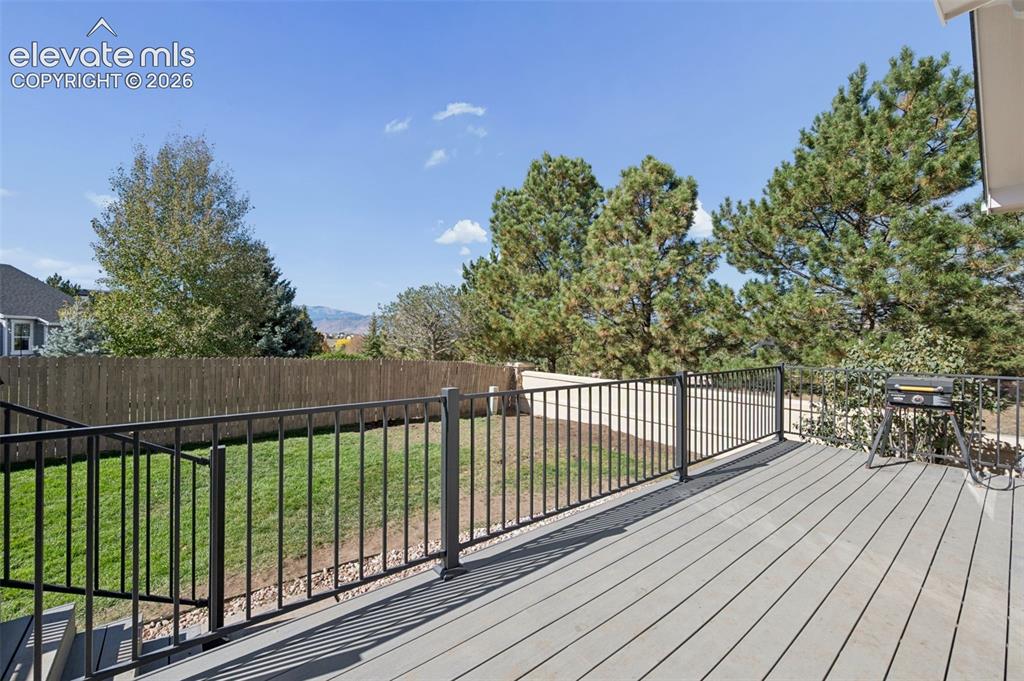
Elevated composite deck featuring a black metal railing, manicured lawn, perimeter fencing, and mature coniferous trees
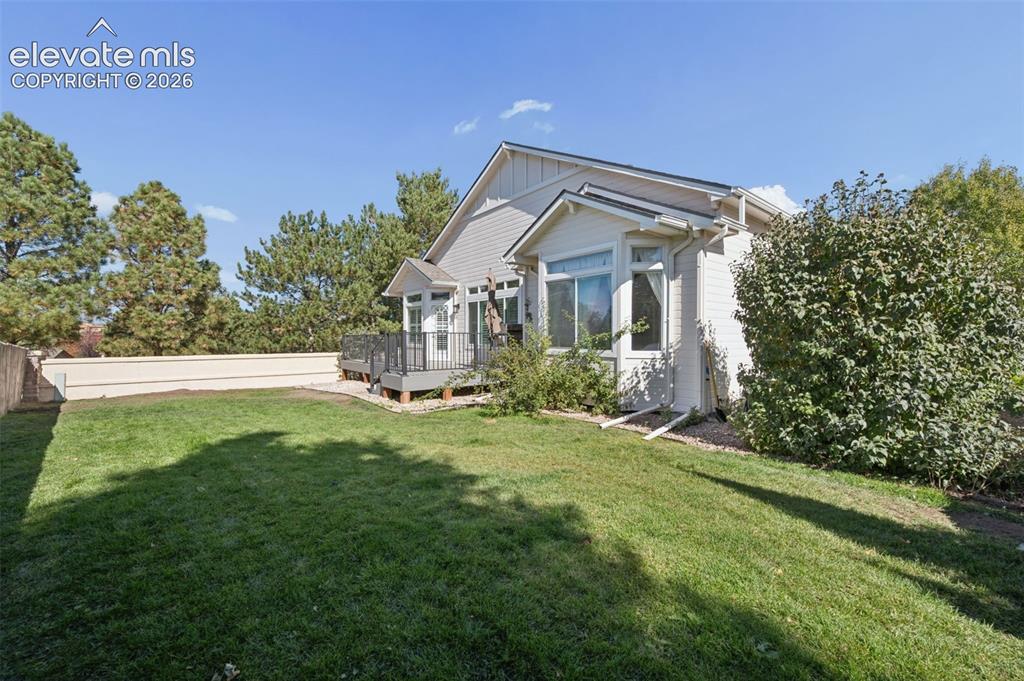
Backyard featuring a manicured lawn, elevated deck with iron railing, light-colored siding, bay windows, and perimeter privacy wall
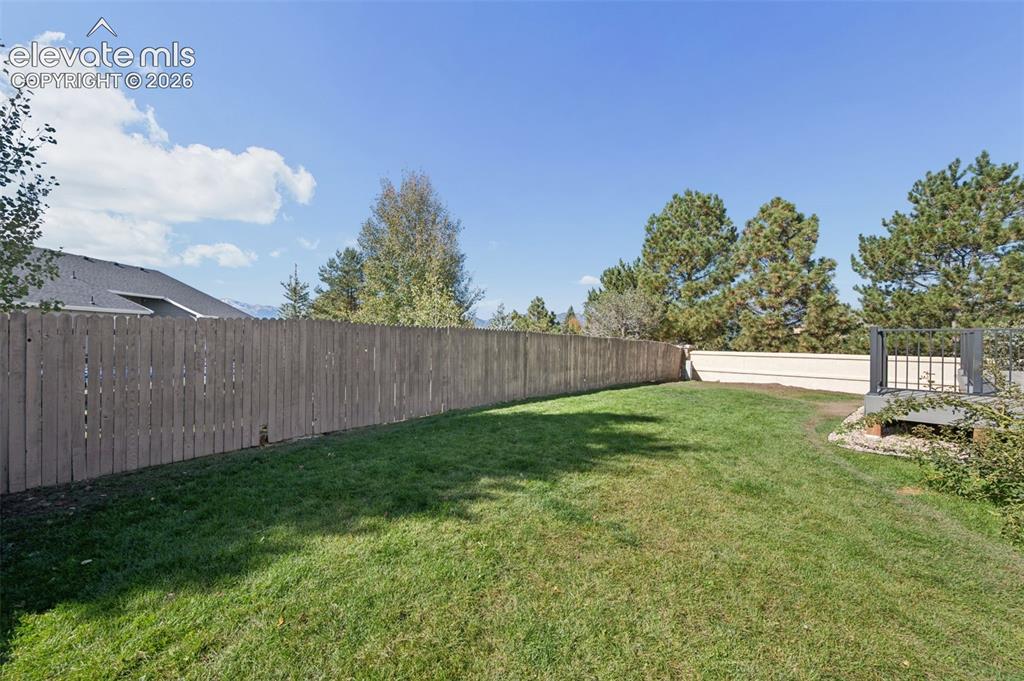
Fenced-in backyard featuring a grass lawn, mature trees, and an elevated composite deck with metal railing
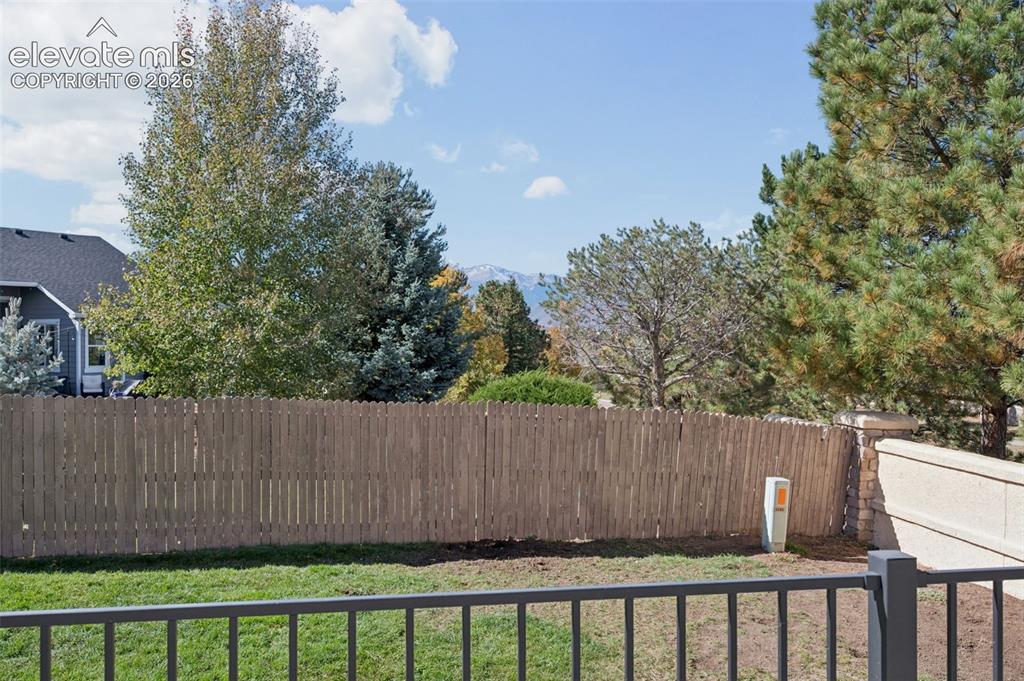
Backyard featuring a grass lawn, metal fencing, wood-slat privacy fencing, mature trees, and mountain scenery
Disclaimer: The real estate listing information and related content displayed on this site is provided exclusively for consumers’ personal, non-commercial use and may not be used for any purpose other than to identify prospective properties consumers may be interested in purchasing.