815 W Jefferson Street, Colorado Springs, CO, 80907
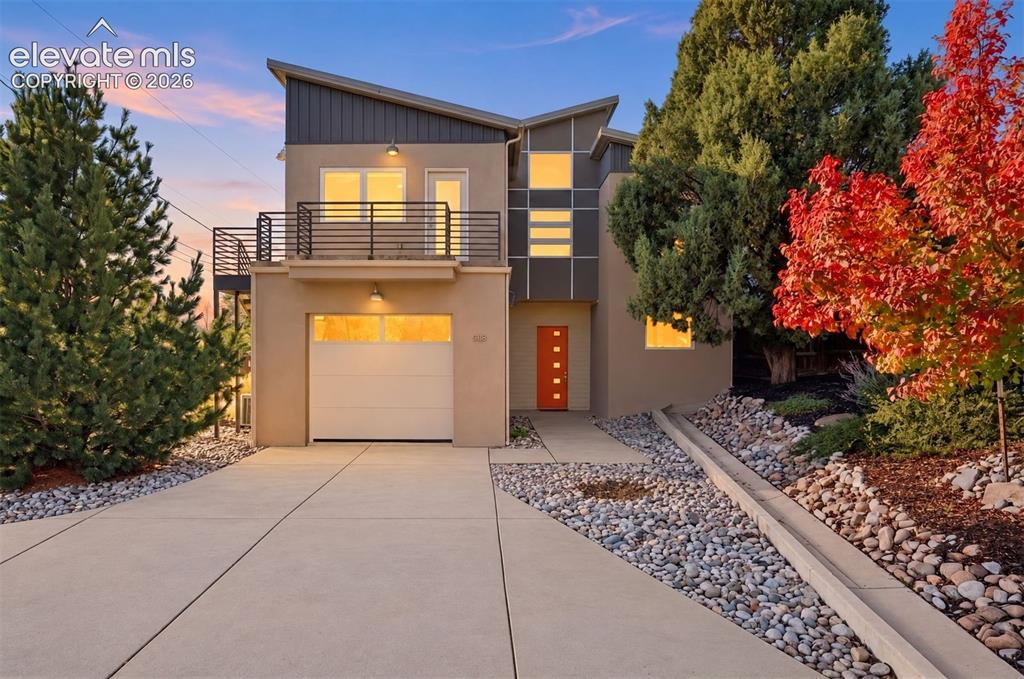
Image Count: 45

$625,000

  • Highlights
  • Single Family
  • 4 bd | 3 ba | 2,943 sqft
  • 815 W Jefferson Street, Colorado Springs, CO, 80907 listed by Benjamin Day
  • Active
  • MLS#: 9467820
  • Tour #1
  • View on Map
Space maker

Property Description

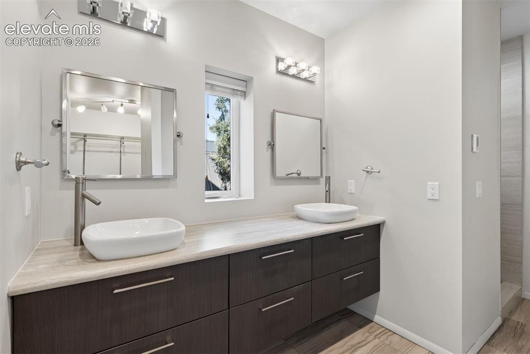
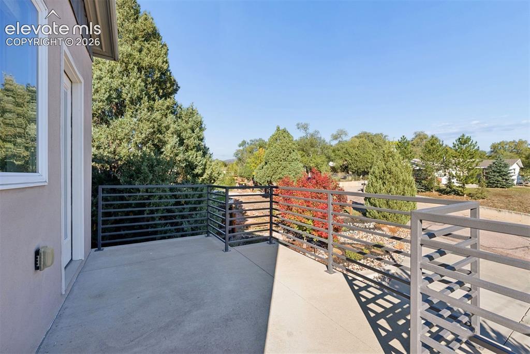
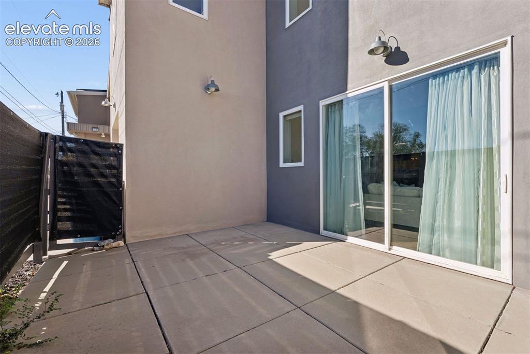
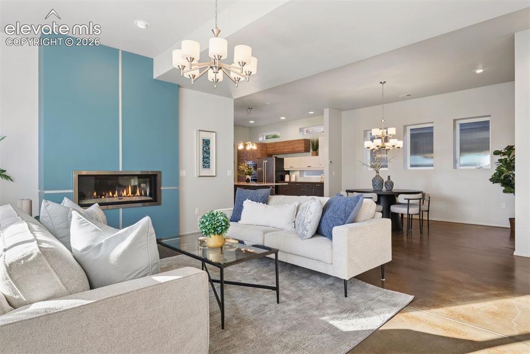
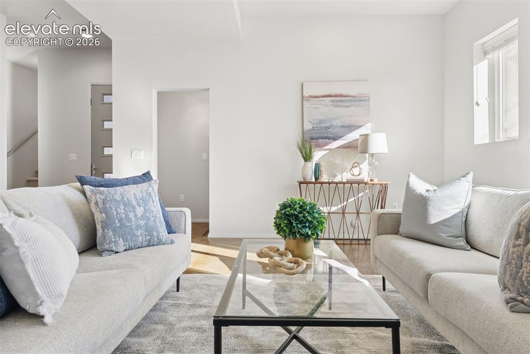
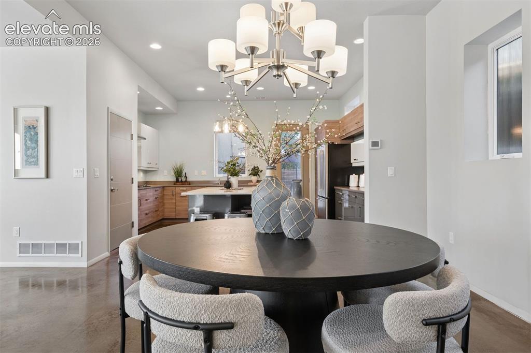
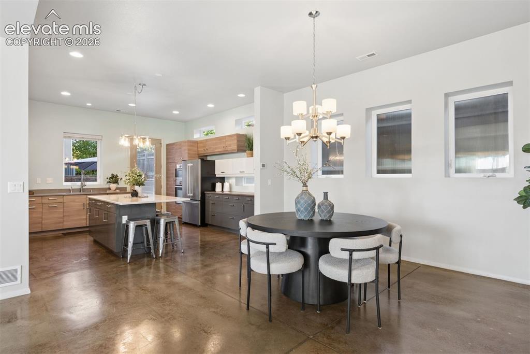
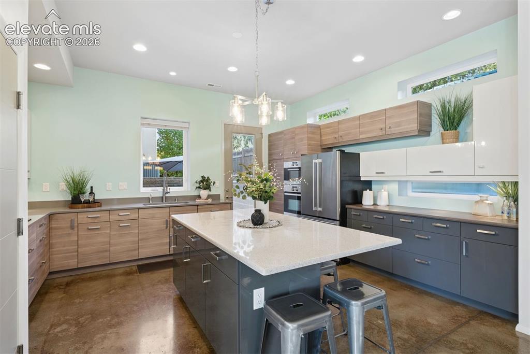
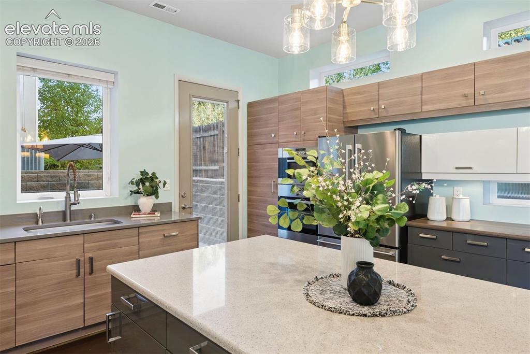
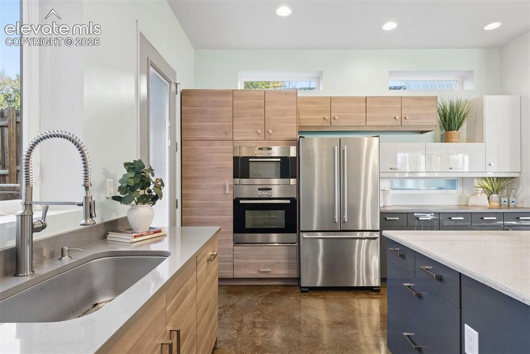
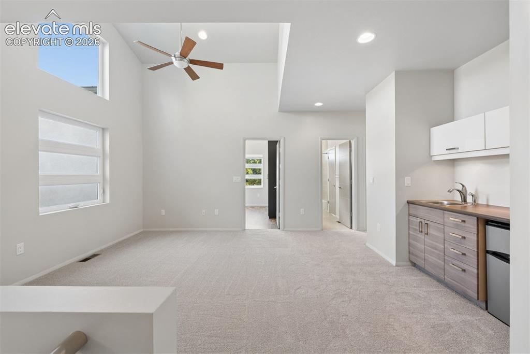
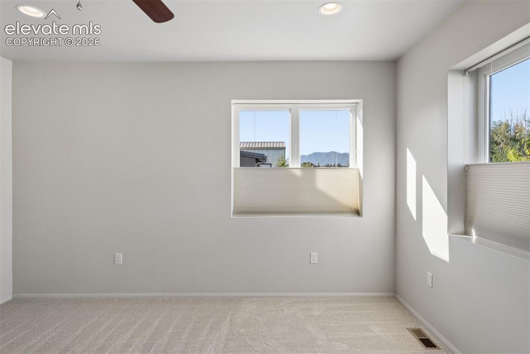
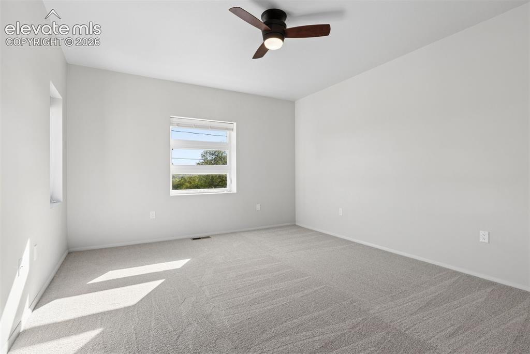
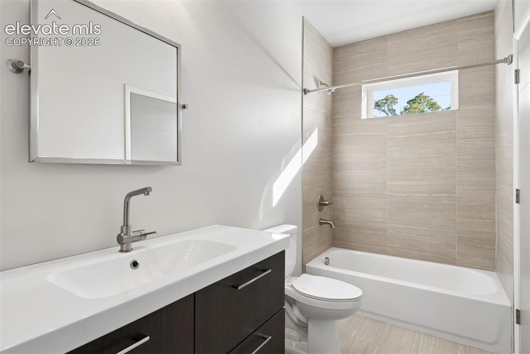
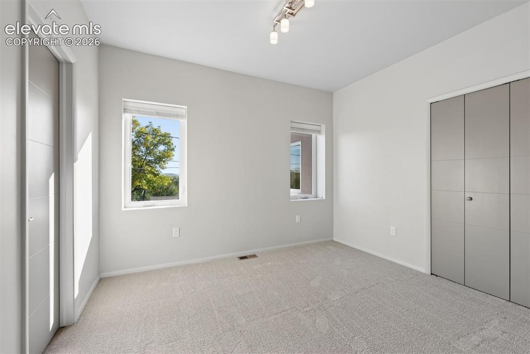
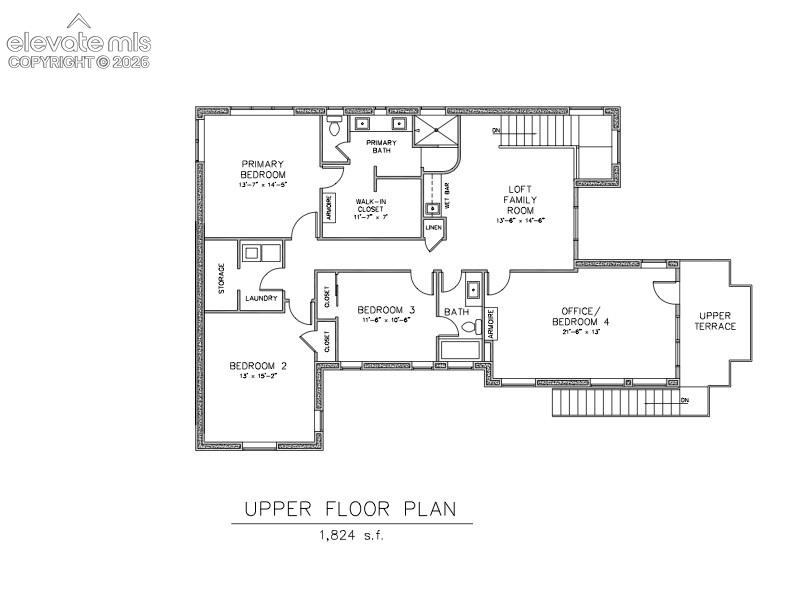
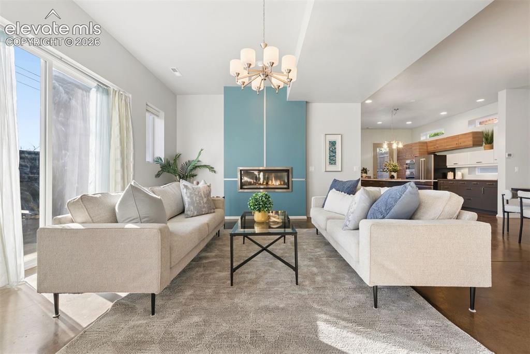
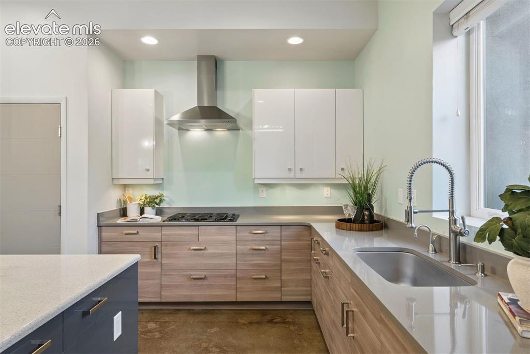
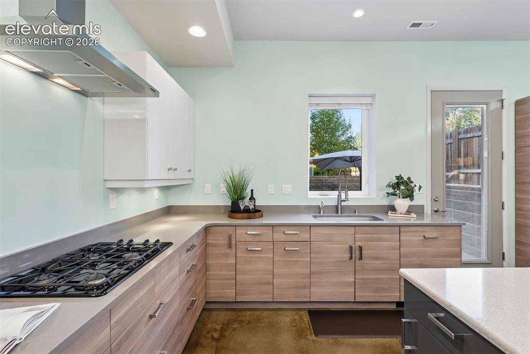
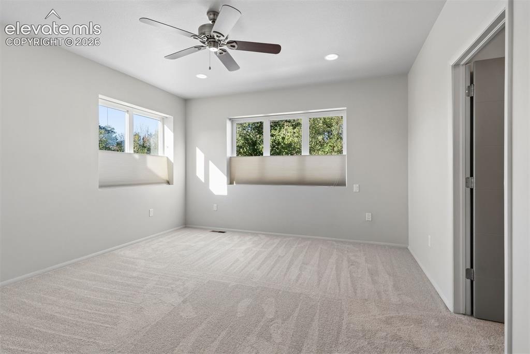
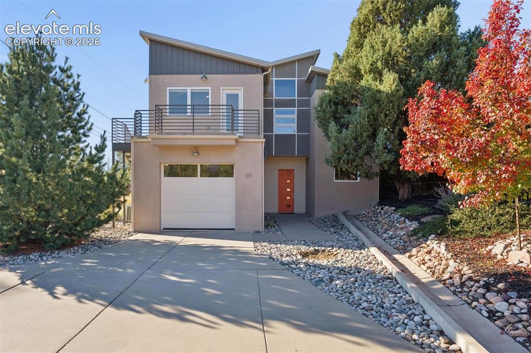
A true one-of-one creation, this elegant, architect-designed attached single-family home (no HOA) offers four spacious bedrooms, polished concrete floors, an upper-level balcony deck with separate street-level-accessed entrance, & 2 enclosed patios. Constructed of high-efficiency Insulated Concrete Forms (ICF), this is minutes from downtown via the Pike's Peak Greenway and close to the Mesa Valley Trail which connects all the way to Garden of the Gods. Ten-foot ceilings on the main level are accentuated by eight-foot doors. The generous living room offers incredible flexibility, operating as a hub for daily life with a gas fireplace, and a walkout to the enclosed east side patio. The modern, slab-faced cabinets in the kitchen offer an incredible amount of storage and are complimented by extensive quartzite counters. The gas range is ducted, and the wall oven and microwave add a sophisticated element to any evening's preparation. Out the back of the main level is another discreet patio that features a gas line connection. Two single-bay garages are each more than 22' deep with the main garage featuring a dramatic 9' door. Upstairs, brand-new carpet captures the sun-filled vision with a standout family room. This incredible space is perfect for media or hang time, with its own wet bar and vaulted ceilings. Alongside this room is a cavernous bedroom that doubles as an office. With a built-in armoire for storage, vaulted ceilings, and a separate entrance, this is perfect for small business owners or guest access. Two additional bedrooms share a full bath, and the laundry facilities are at the end of the hallway. The primary suite is set apart from the other bedrooms and has mountain views through up-down blinds, an 80 square foot walk-in closet with built-ins and its own armoire. Heated floor tile is found in the bath and a well-appointed shower. A new metal roof (November 2026) & 3-zone heating system bring life together with timeless intentionality.

Property Listed By

Picture of REALTOR Listing Property
  • Benjamin Day
  • 0719-133-917  Call the Agent 
Picture of Office Listing Property
  • LIV Sotheby's International Realty CO Springs
  • 0088-875-917  Call the Agent 

Property Details

    General Features

  • Property: Single Family, 2 Story
  • Attached: Yes
  • Year Built: 2013
  • List Price: $625,000
  • County: El Paso
  • School District: Colorado Springs 11

    Rooms

  • Master: Upper Level, 14 x 14
  • Bedrooms: 4
  • Baths: 2 full bath; 1 1/2 bath;
  • Master Bathroom Amenities: Double Vanity, Free-standing Shower
  • Laundry: Electric Hook-up, Upper

    Structure

  • Foundation: Slab
  • Cooling: Ceiling Fan, Central Air
  • Garage/Parking #: 2 vehicle(s), Attached
  • Garage Amenities: Garage Door Opener, Oversized
  • Patio Description: Concrete
  • Total SqFt: 2,943
  • Finished SqFt: 2,943
  • Construction Status: Existing Home
  • Siding: Stucco

    Features

  • Appliances: Dishwasher, Gas in Kitchen, Microwave Oven, Oven, Refrigerator
  • Fireplace: Gas, Main Level, One
  • Additional Items: Kitchen refrigerator, dishwasher, wall oven, microwave. All window coverings and draperies
  • Interior Features: 9Ft + Ceilings, Vaulted Ceilings
  • Laundry: Electric Hook-up, Upper

    Taxes, Utilities, Lot

  • Tax: $1,735
  • Lot Size: 0.14 Acres, 6,234 SqFt
  • Landscaped: Front
  • Driveway: Concrete
  • Alley: Paved
  • Lot Location: Hiking Trail, Near Park, Near Public Transit
  • Lot Description: Hillside, Sloping
  • Restrictions: Architectural Control
  • Existing Utilities: Cable Connected
  • Existing Water: Municipal

    Community

    Additional Information


      Disclaimer
      The real estate listing information and related content displayed on this site is provided exclusively for consumers’ personal, non-commercial use and may not be used for any purpose other than to identify prospective properties consumers may be interested in purchasing.
      PPAR.com Website

      815 W Jefferson Street, Colorado Springs, CO, 80907

      Image 1 of 45: Modern Attached Single-Family in the heart of the west side
      Modern Attached Single-Family in the heart of the west side

      Image 2 of 45: 10

      10' ceilings and 8' doors add volume and light
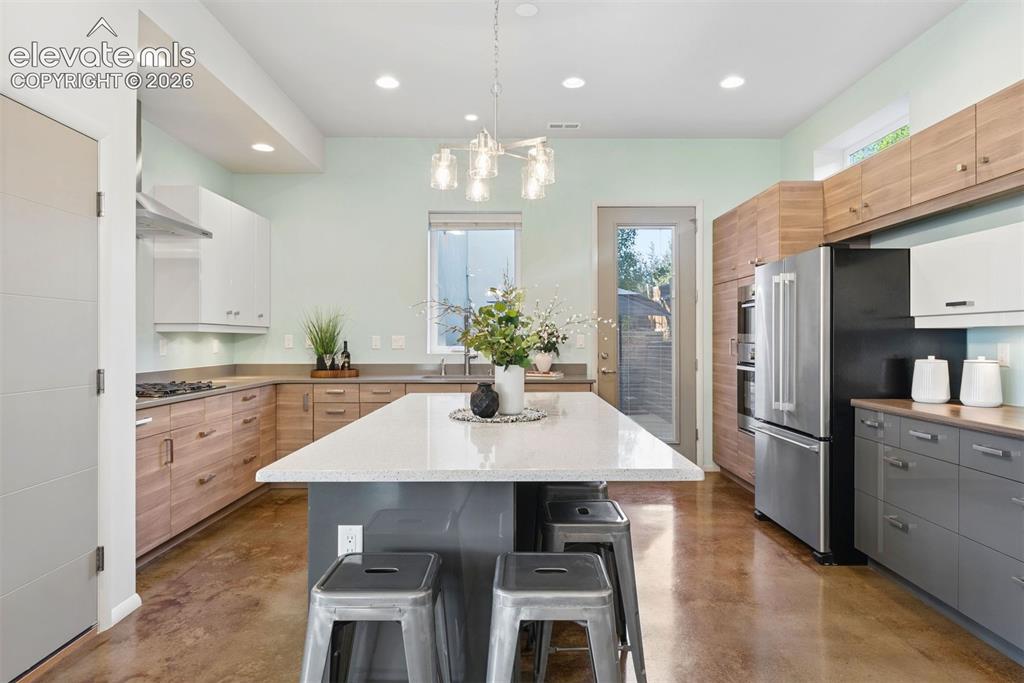
      Image 3 of 45: A fantastic open kitchen with massive island, wall oven, gas range and exte

      A fantastic open kitchen with massive island, wall oven, gas range and extensive storage
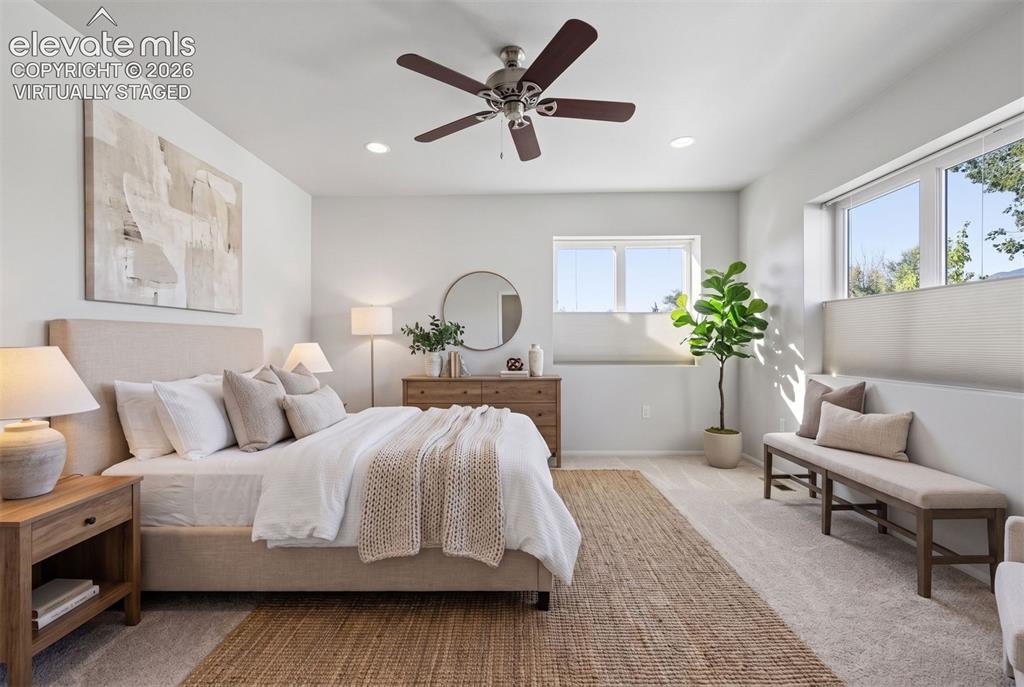
      Image 4 of 45: Virtually staged

      Virtually staged

      Image 5 of 45: Primary bath with double vanities and shower
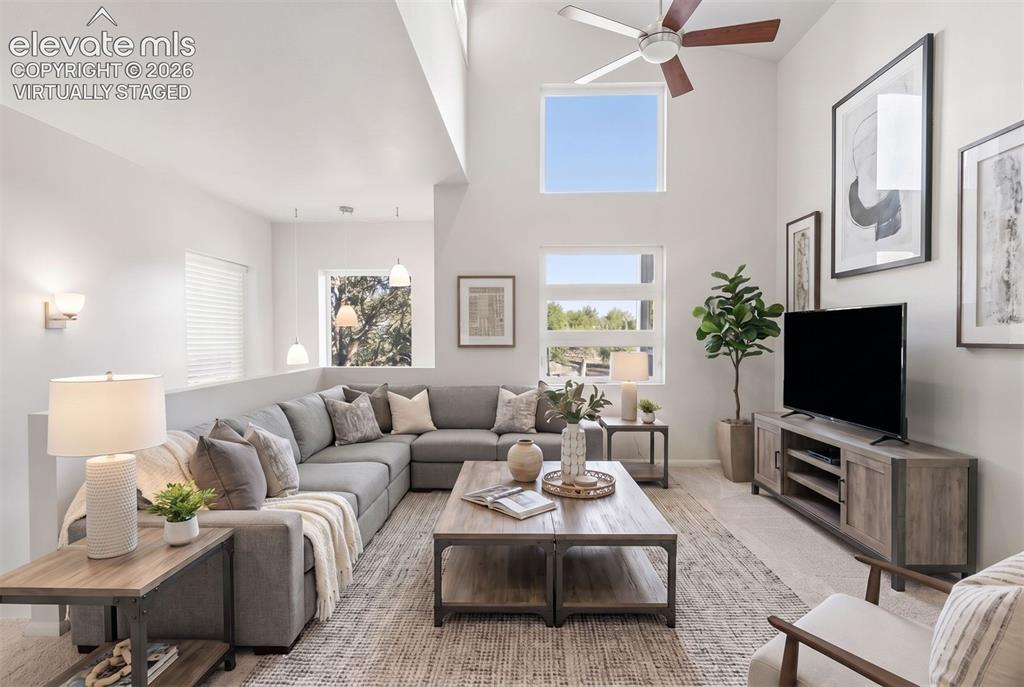
      Primary bath with double vanities and shower

      Image 6 of 45: Virtually Staged

      Virtually Staged

      Image 7 of 45: Upper Level Balcony with separate entrance via stairs
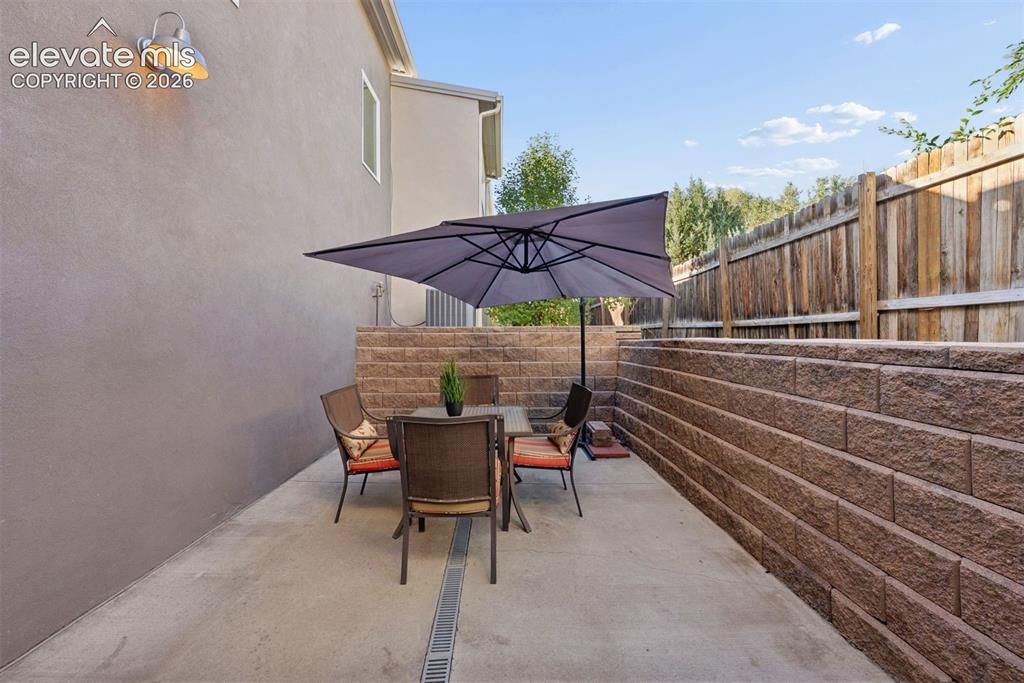
      Upper Level Balcony with separate entrance via stairs

      Image 8 of 45: Back patio is private and discreet

      Back patio is private and discreet

      Image 9 of 45: East side patio is fenced in for privacy and walks into the living room
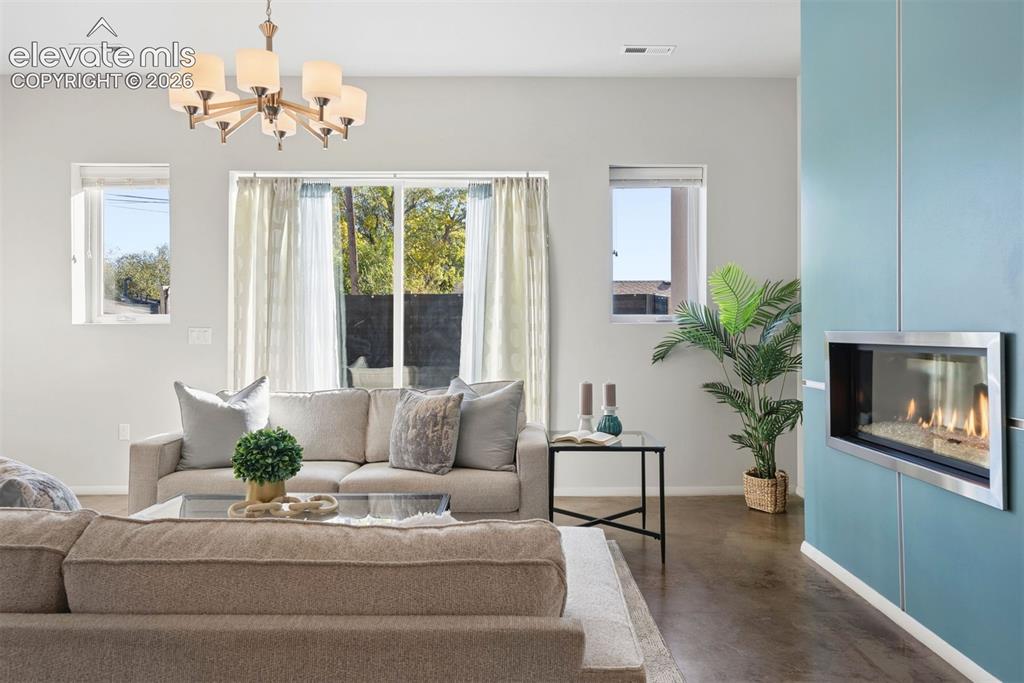
      East side patio is fenced in for privacy and walks into the living room

      Image 10 of 45: Living room with walkout and fireplace
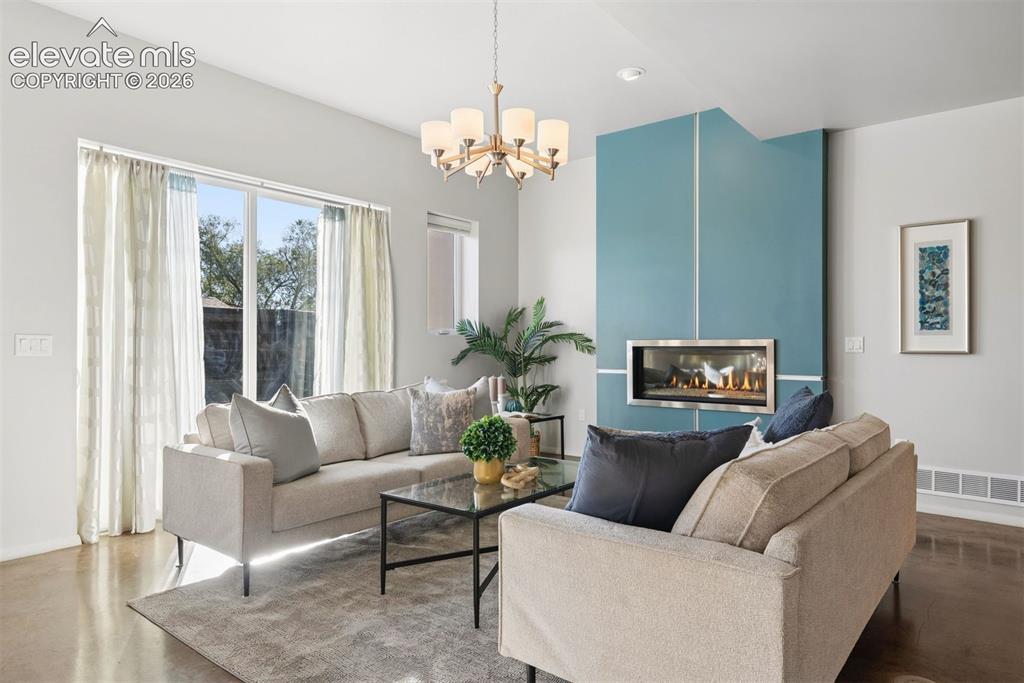
      Living room with walkout and fireplace

      Image 11 of 45: Polished concrete floors make maintenance a snap
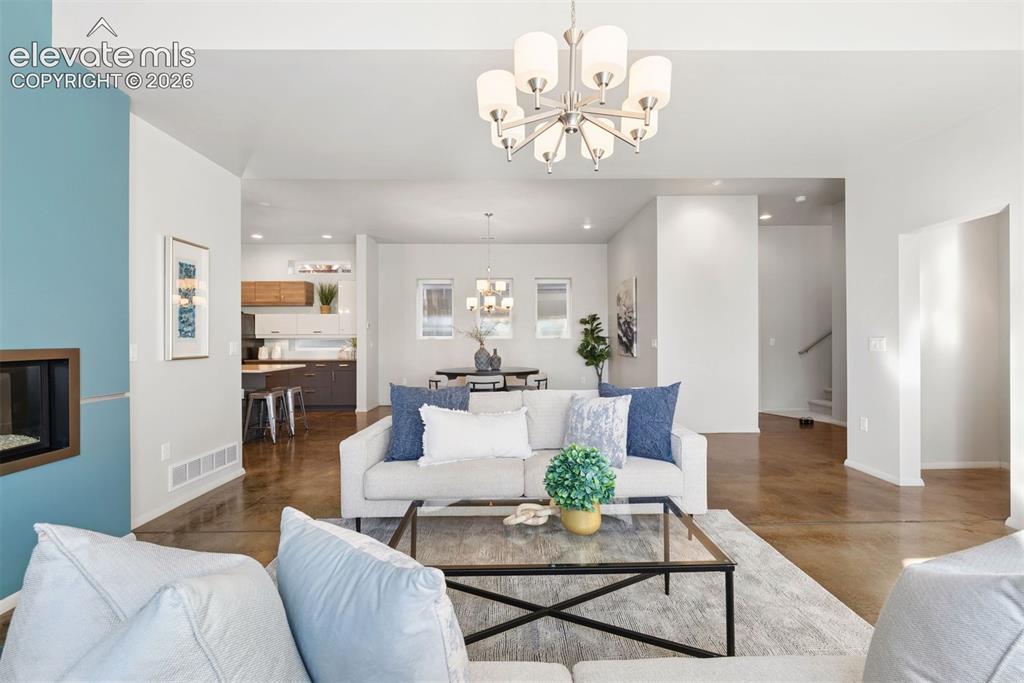
      Polished concrete floors make maintenance a snap

      Image 12 of 45: Living Room

      Living Room

      Image 13 of 45: All three main level gathering rooms interface for openness
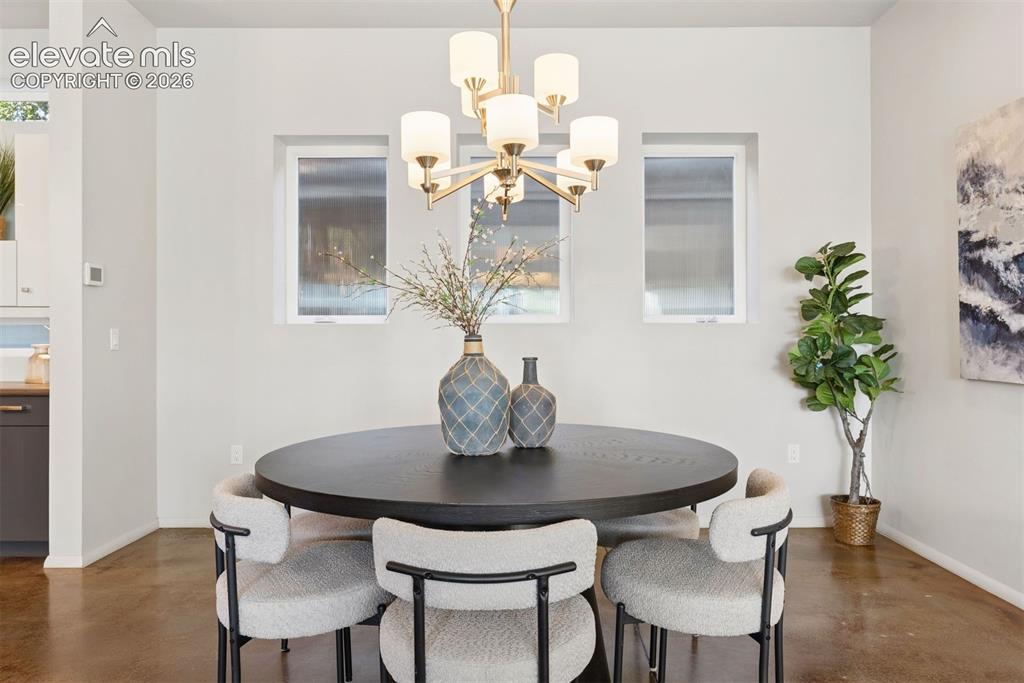
      All three main level gathering rooms interface for openness

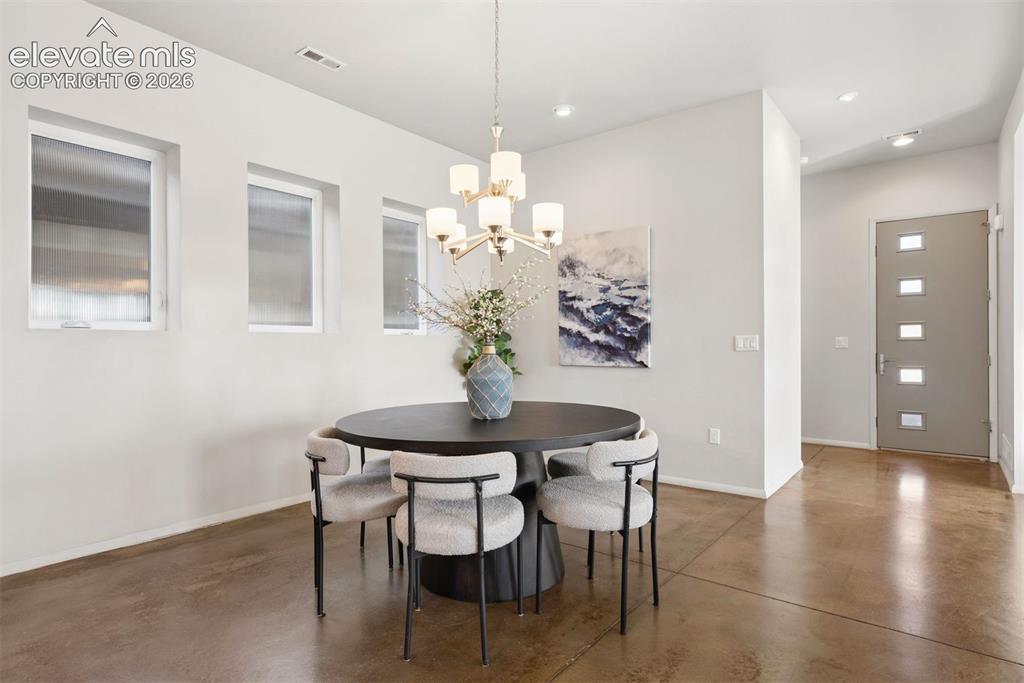
      Image 14 of 45: Dining room is casual and sizable.

      Dining room is casual and sizable.

      Image 15 of 45: Brilliant light throughout

      Brilliant light throughout

      Image 16 of 45: Dining to kitchen

      Dining to kitchen

      Image 17 of 45: Dining to kitchen

      Dining to kitchen

      Image 18 of 45: Three tone slab-faced cabinetry

      Three tone slab-faced cabinetry

      Image 19 of 45: The prep area looks to the back patio. Rear patio has a gas line
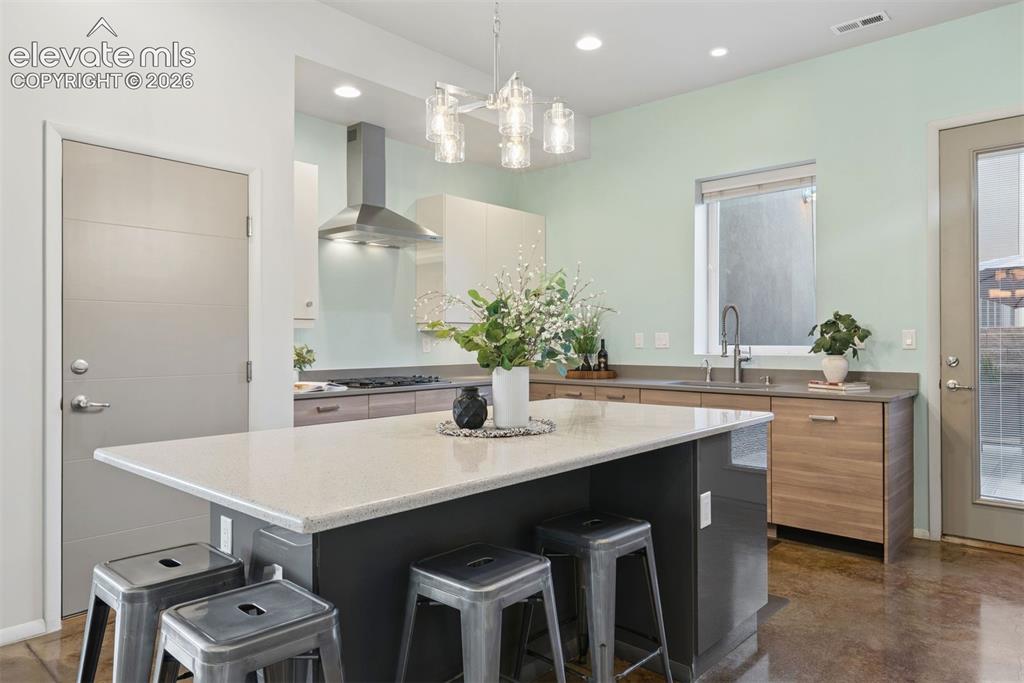
      The prep area looks to the back patio. Rear patio has a gas line

      Image 20 of 45: Kitchen walks out to a 2nd one-car garage
      Kitchen walks out to a 2nd one-car garage

      Image 21 of 45: High ceilings make for a thrilling space.
      High ceilings make for a thrilling space.

      Image 22 of 45: Gas range and ducted hood

      Gas range and ducted hood

      Image 23 of 45: Quality appliances

      Quality appliances

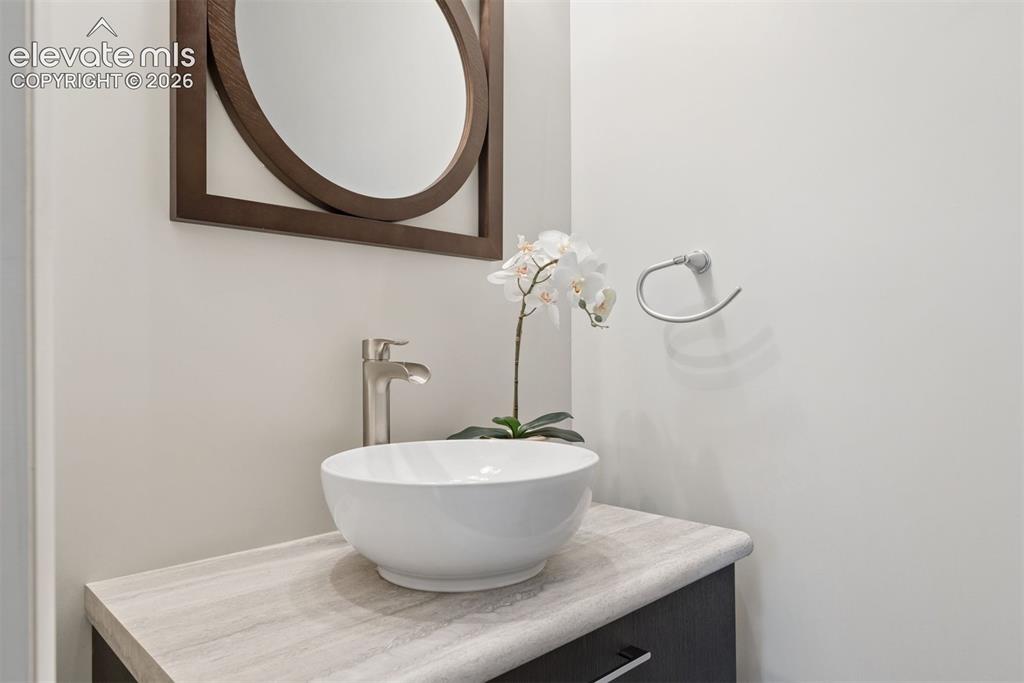
      Image 24 of 45: Main level powder room

      Main level powder room

      Image 25 of 45: The upstairs loft has it

      The upstairs loft has it's own wet bar
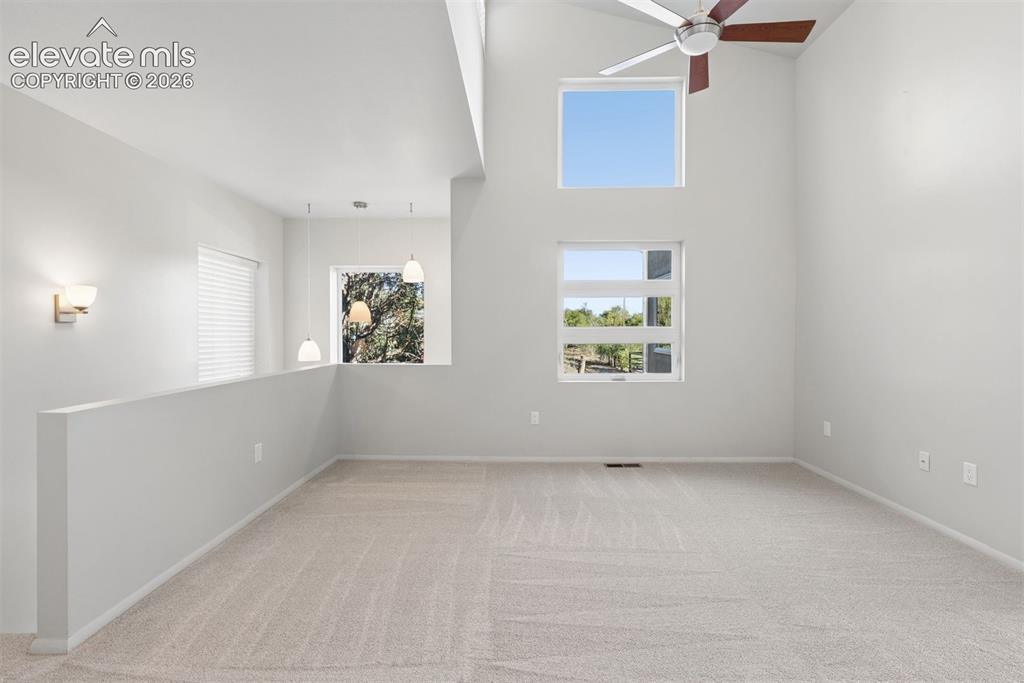
      Image 26 of 45: Brand new carpet throughout the upper level
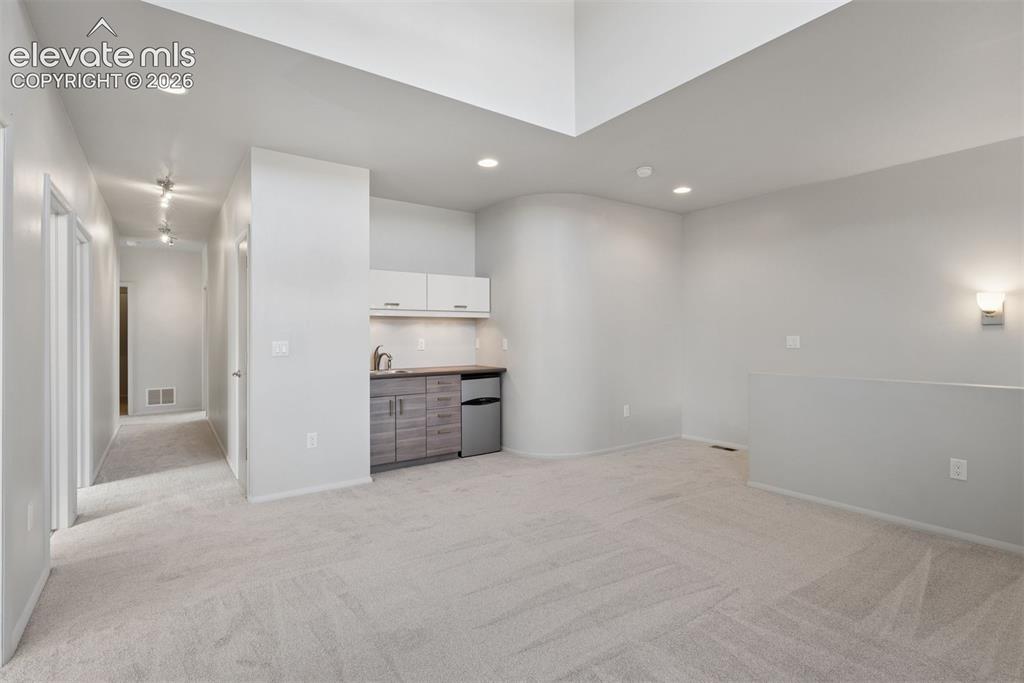
      Brand new carpet throughout the upper level

      Image 27 of 45: The loft has all sorts of functional abilities
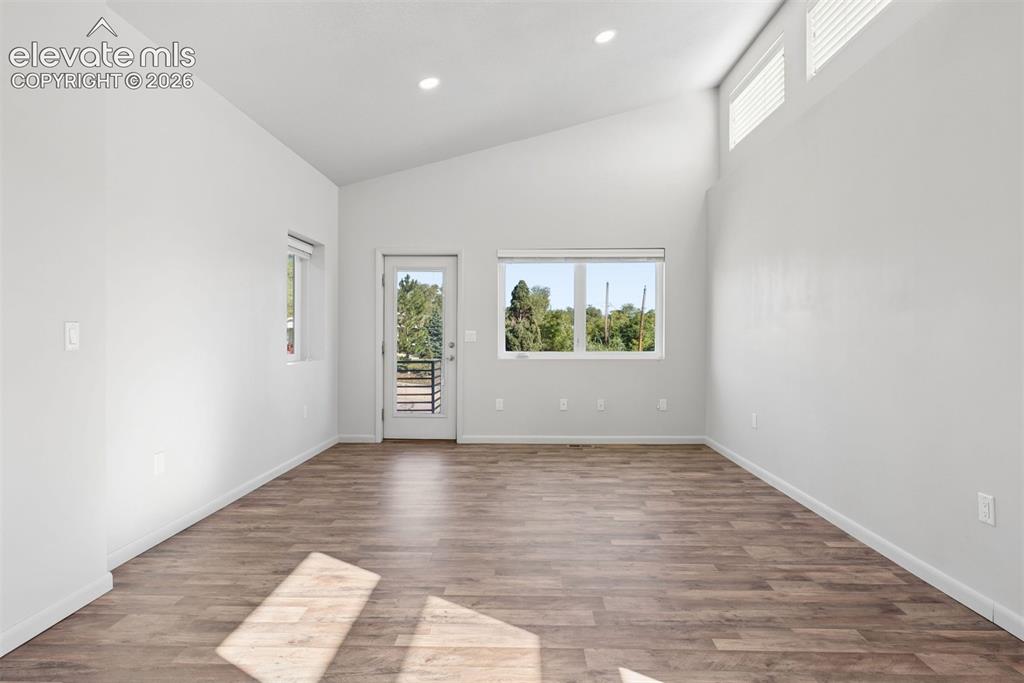
      The loft has all sorts of functional abilities

      Image 28 of 45: The front bedroom has LVP flooring and a separate entrance
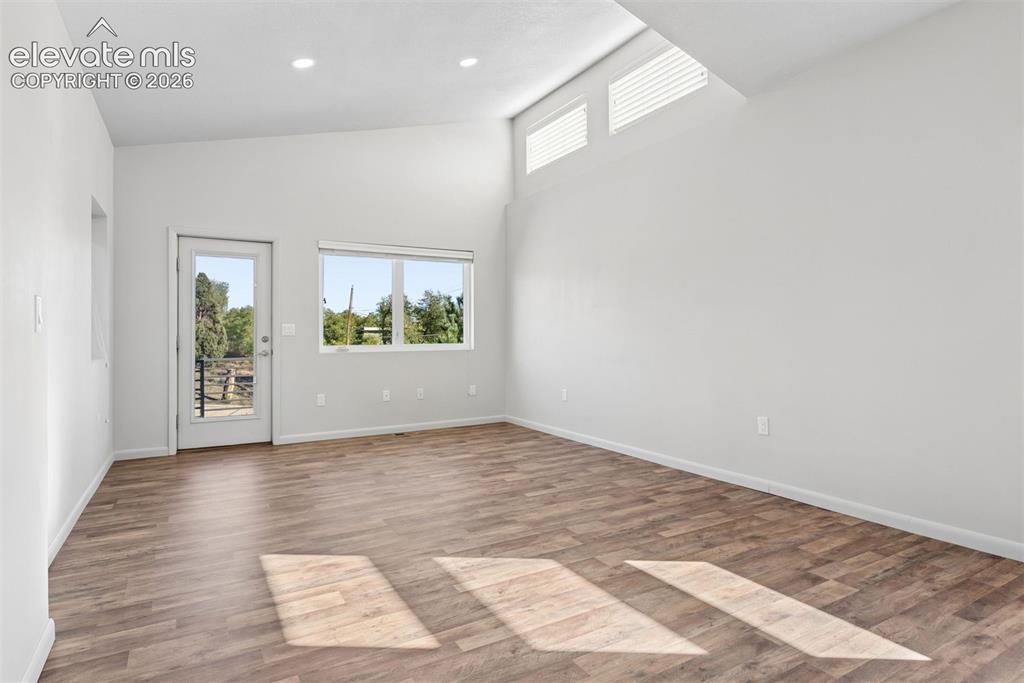
      The front bedroom has LVP flooring and a separate entrance

      Image 29 of 45: Dormers flood the room with natural light.
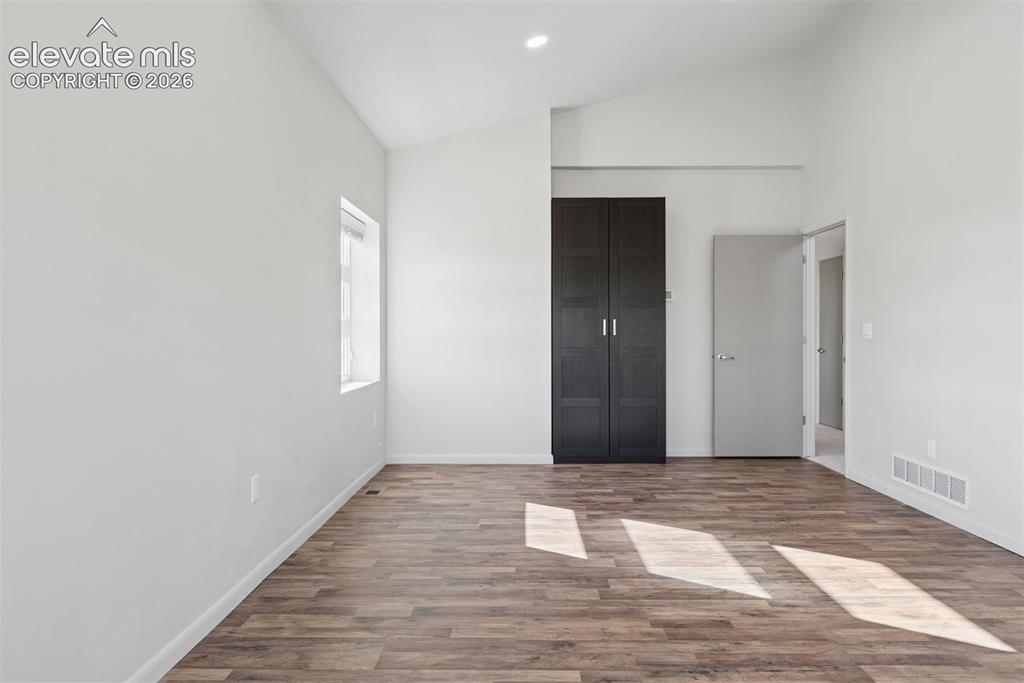
      Dormers flood the room with natural light.

      Image 30 of 45: The front room has a built-in aromoir for closet storage
      The front room has a built-in aromoir for closet storage

      Image 31 of 45: The primary is set apart

      The primary is set apart

      Image 32 of 45: New carpet in the primary and 2 additional secondary bedrooms
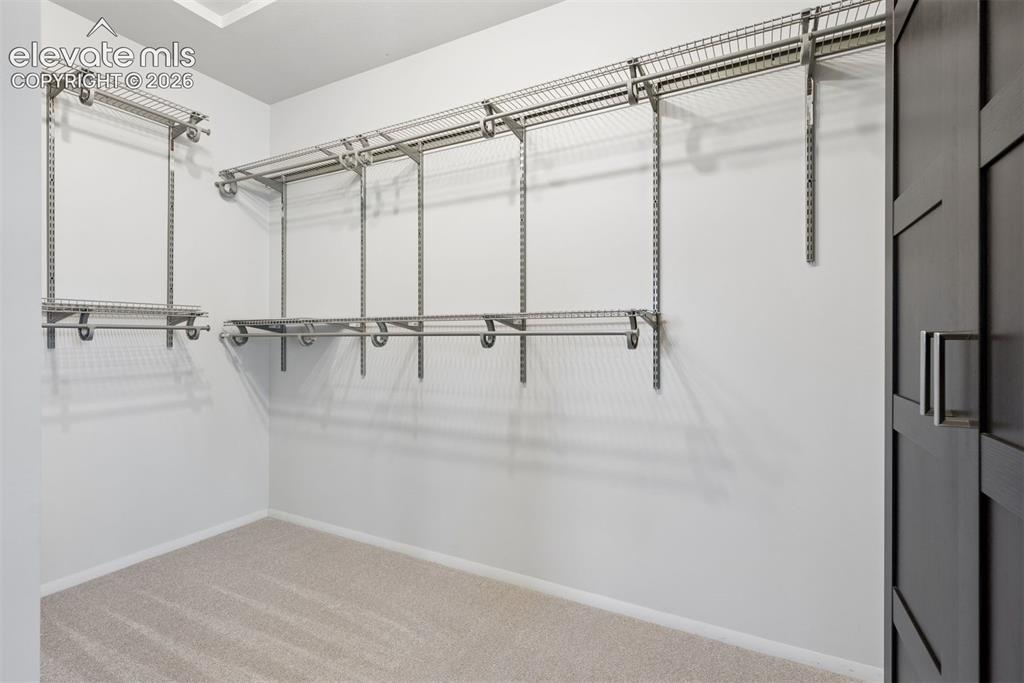
      New carpet in the primary and 2 additional secondary bedrooms

      Image 33 of 45: Custom Closet organization with an aromoir
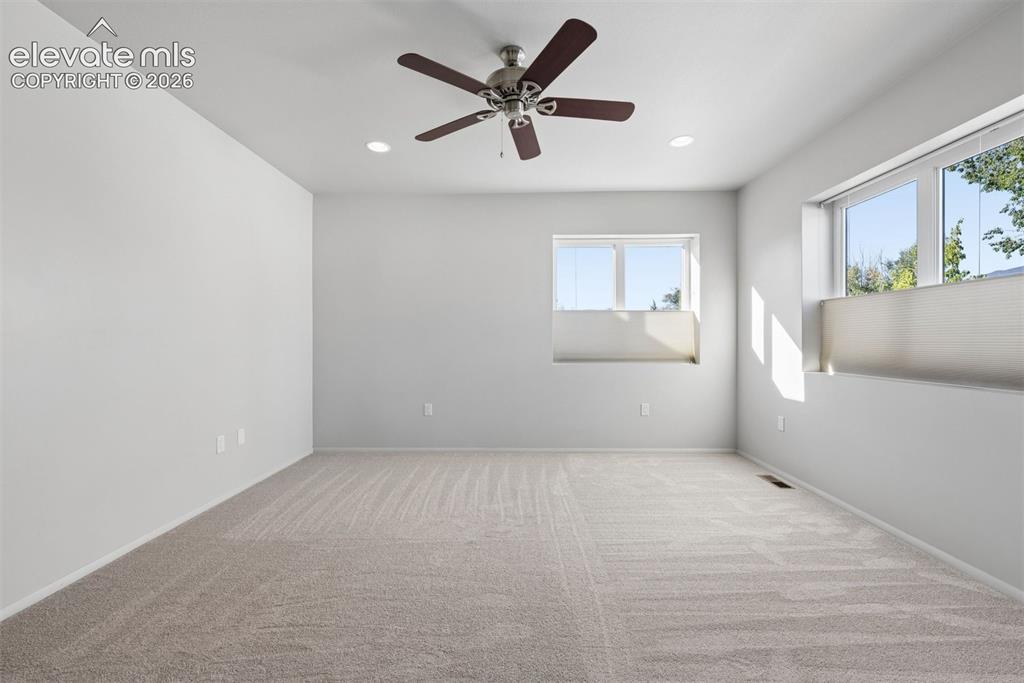
      Custom Closet organization with an aromoir

      Image 34 of 45: The primary is perfectly apportioned

      The primary is perfectly apportioned

      Image 35 of 45: Secondary bedroom

      Secondary bedroom

      Image 36 of 45: Secondary Bath

      Secondary Bath

      Image 37 of 45: Secondary Bedroom

      Secondary Bedroom

      Image 38 of 45: Dining room to entry showcasing the 8

      Dining room to entry showcasing the 8' Thermatru door
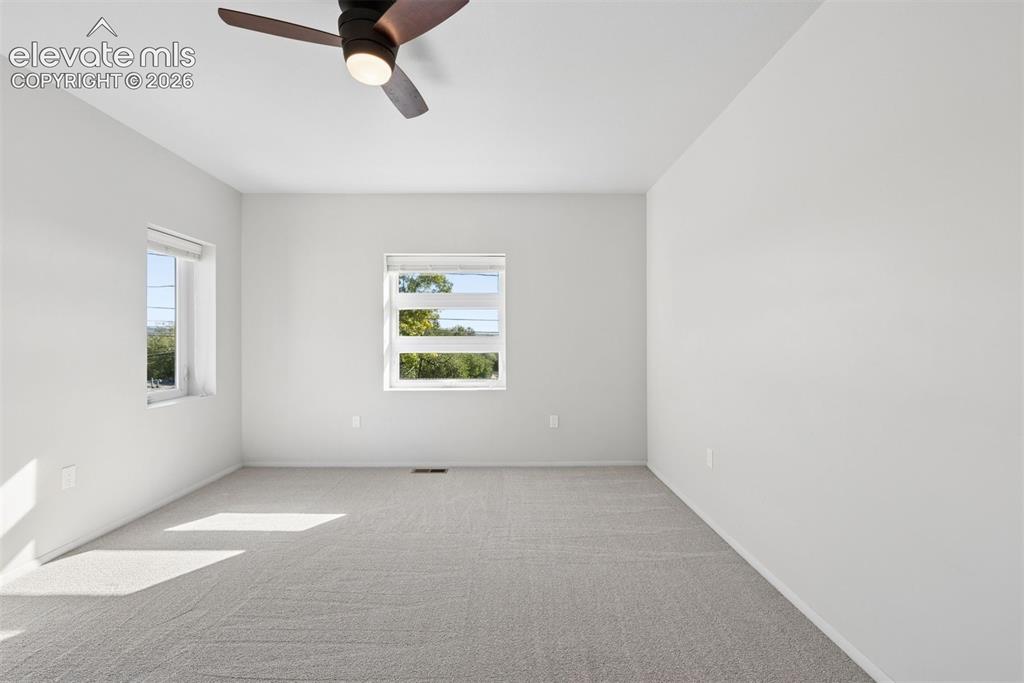
      Image 39 of 45: Secondary bedroom

      Secondary bedroom

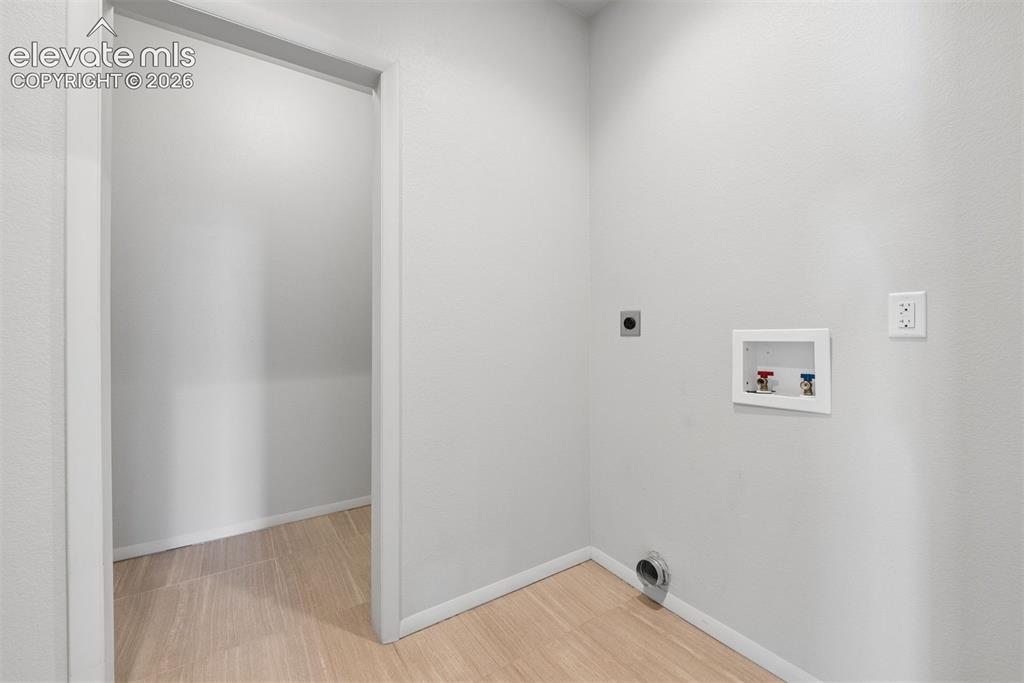
      Image 40 of 45: Upstairs laundry facilities

      Upstairs laundry facilities

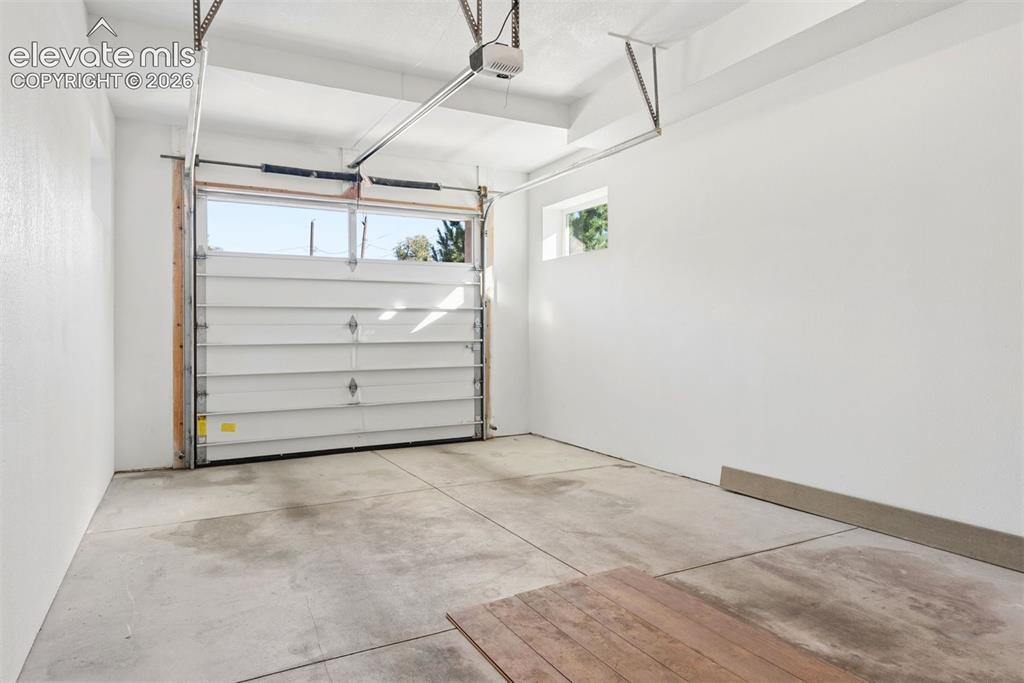
      Image 41 of 45: Front one-car garage (2 one-cars at property) with 9

      Front one-car garage (2 one-cars at property) with 9' entry door
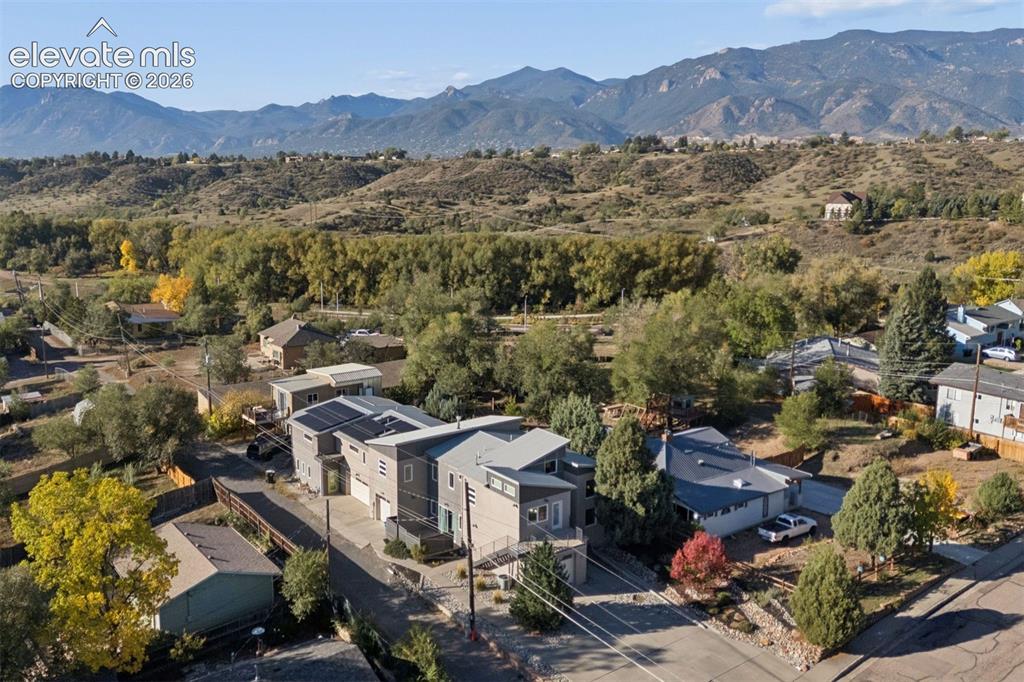
      Image 42 of 45: West side location with an additional alley entrance.
      West side location with an additional alley entrance.

      Image 43 of 45: Simplicity awaits

      Simplicity awaits

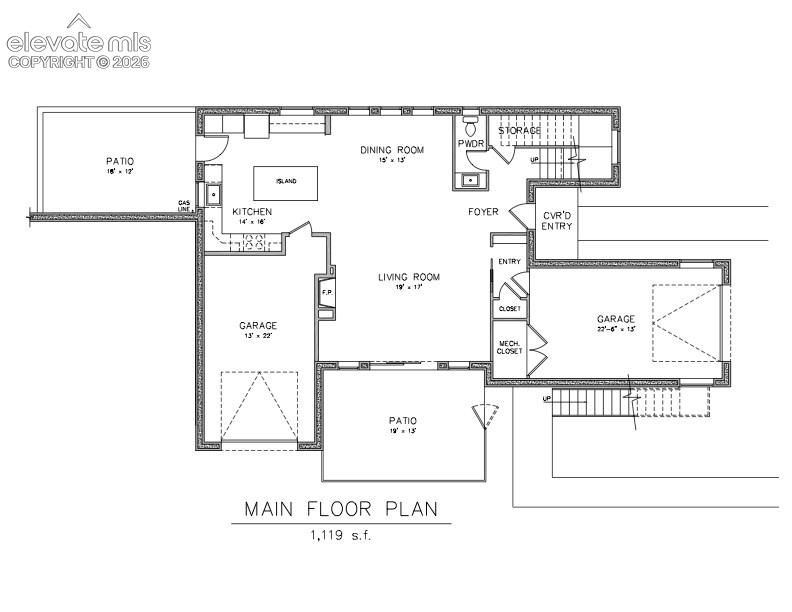
      Image 44 of 45: Floor Plan

      Floor Plan

      Image 45 of 45: Floor Plan

      Floor Plan

      Disclaimer: The real estate listing information and related content displayed on this site is provided exclusively for consumers’ personal, non-commercial use and may not be used for any purpose other than to identify prospective properties consumers may be interested in purchasing.