4319 Alder Springs View, Colorado Springs, CO, 80922
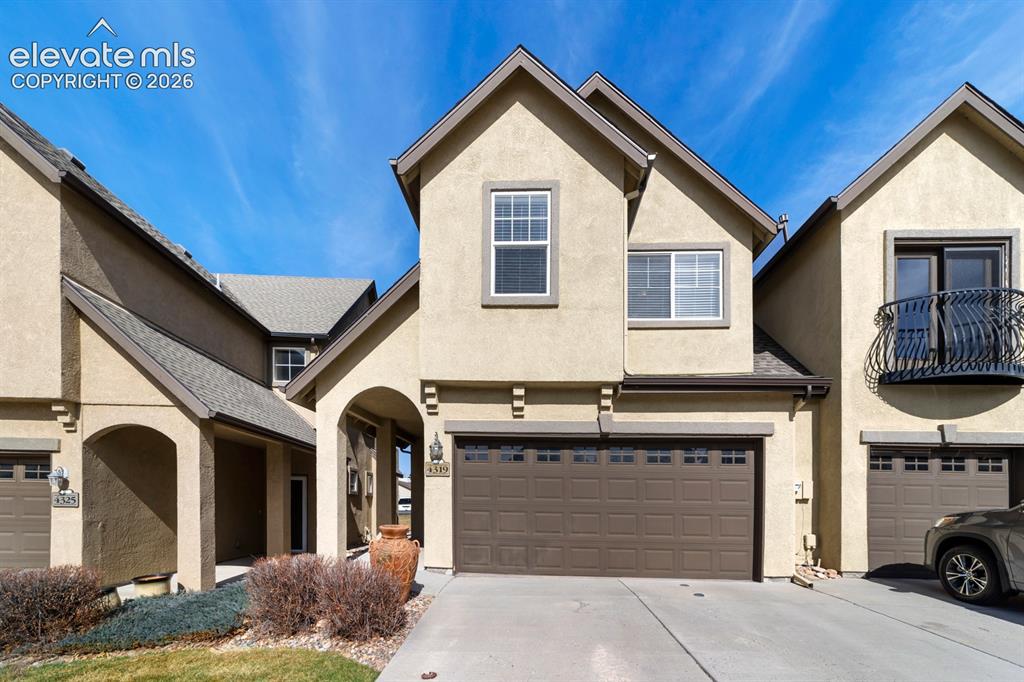
Image Count: 24

$369,500

  • Highlights
  • Condo
  • 3 bd | 3 ba | 1,531 sqft
  • 4319 Alder Springs View, Colorado Springs, CO, 80922 listed by Morgan Ereon
  • Active
  • MLS#: 7045245
  • View on Map
Space maker

Property Description

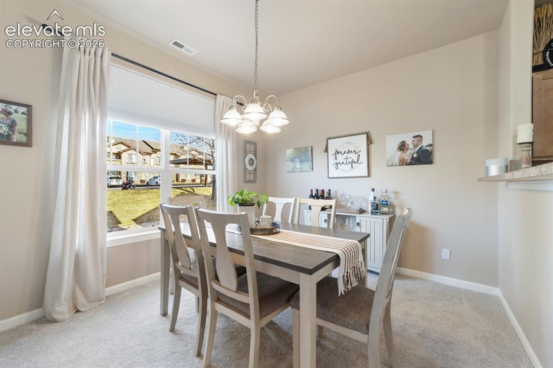
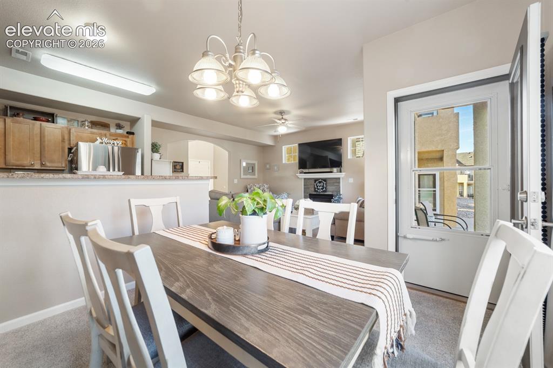
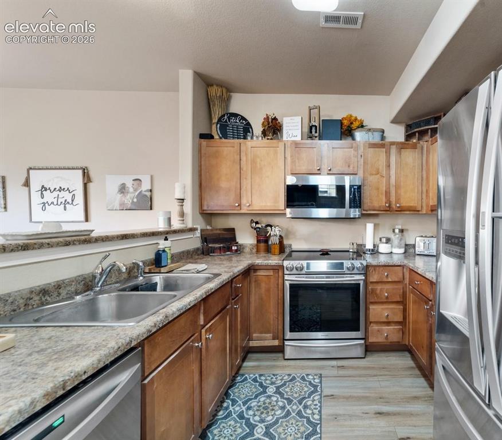
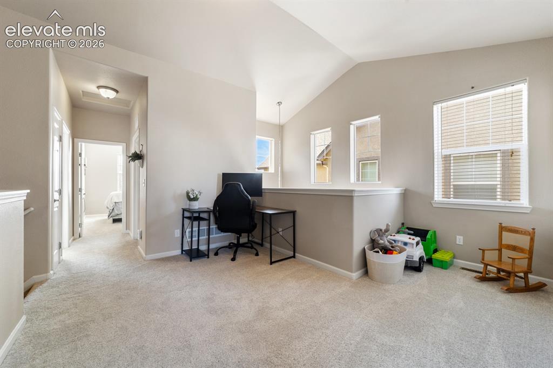
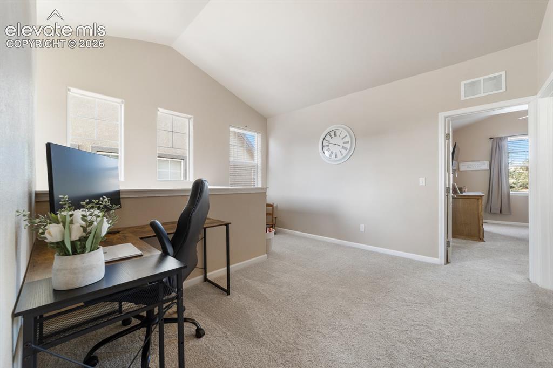
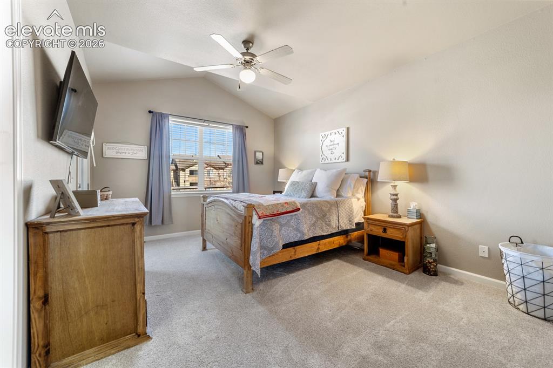
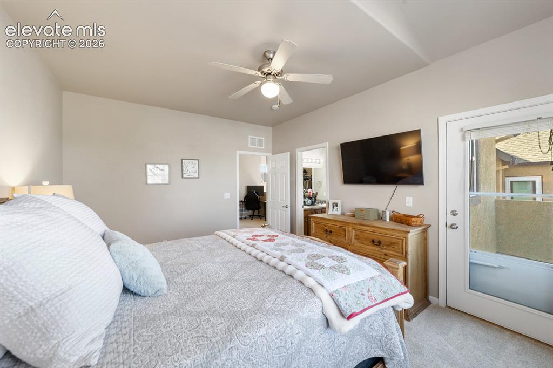
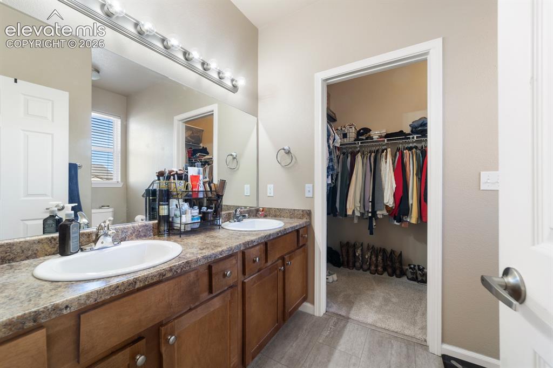
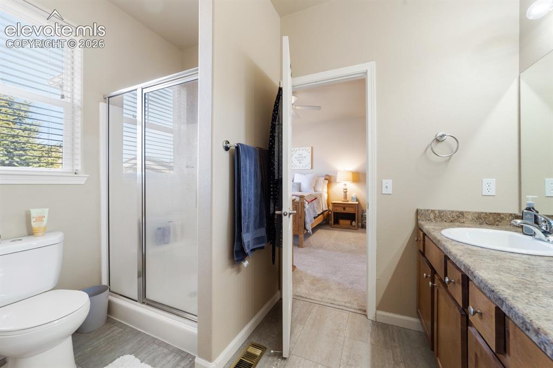
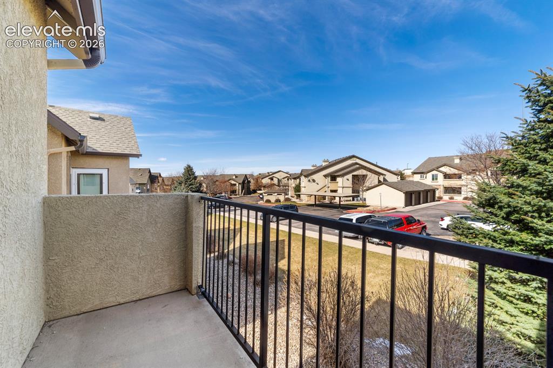
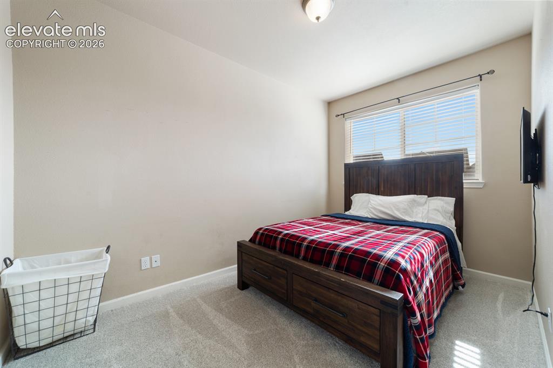
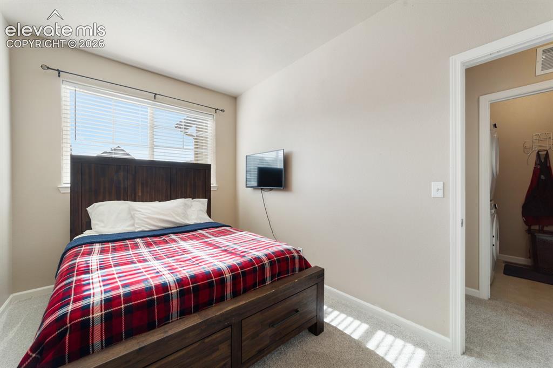
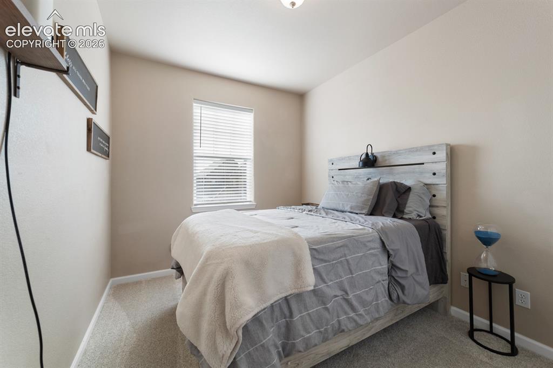
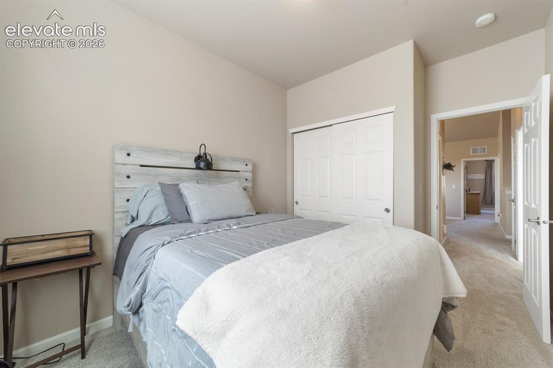
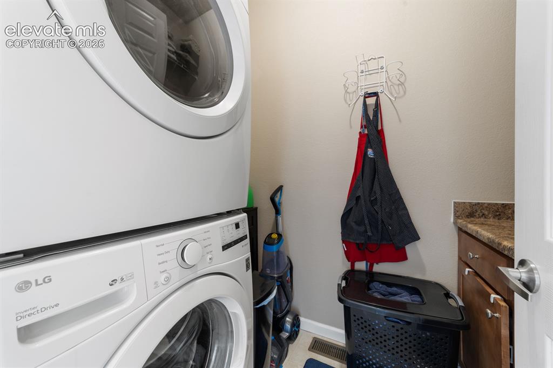
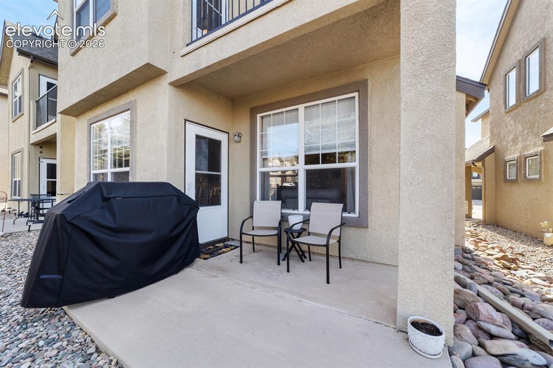
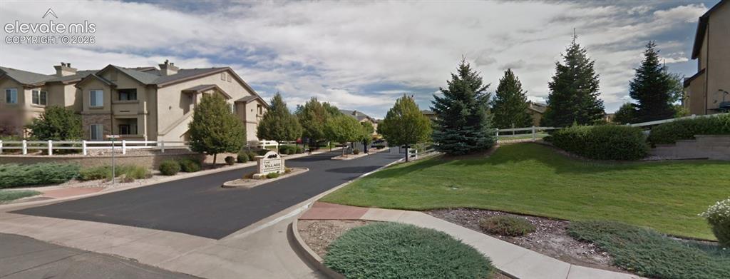
Welcome to easy, low-maintenance living in this charming townhouse-style condo, nestled in a picturesque gated community just minutes from schools, shopping, and entertainment. Filled with natural light, the open floor plan features 3 bedrooms, 3 bathrooms, a 2-car garage with ample storage, and a versatile loft perfect for an additional living area or home office. This well-maintained home offers neutral paint, new carpet and flooring, and a newer water heater. The spacious primary suite includes an adjoining bathroom, walk-in closet, and access to a private balcony. Conveniently located upstairs, the laundry area features a new washer and dryer, built-in cabinets, and a folding counter. Enjoy Colorado summers from the covered front porch or unwind on the private covered rear patio. Community amenities include an outdoor pool, hot tub, fitness room, and beautifully maintained common areas. HOA fees cover water, trash, snow removal, exterior maintenance and insurance, lawn care, and covenant enforcement, giving you more time to enjoy everything this inviting home and community have to offer.

Property Listed By

Picture of REALTOR Listing Property
  • Morgan Ereon
  • 3561-229-917  Call the Agent 
Picture of Office Listing Property
  • McGraw Pikes Peak Group
  • 0050-436-917  Call the Agent 

Property Details

    General Features

  • Property: Condo, 2 Story
  • Attached: Yes
  • Year Built: 2005
  • List Price: $369,500
  • County: El Paso
  • School District: District 49

    Rooms

  • Master: Upper Level, 12 x 16
  • Bedrooms: 3
  • Baths: 1 full bath; 1 1/2 bath; 1 3/4 bath;
  • Master Bathroom Amenities: Double Vanity
  • Laundry: Electric Hook-up, Upper

    Structure

  • Unit Description: End Unit
  • Foundation: Slab
  • Heating: Forced Air
  • Cooling: Ceiling Fan, Central Air
  • Garage/Parking #: 2 vehicle(s), Attached
  • Garage Amenities: 220V, Even with Main Level, Garage Door Opener
  • Patio Description: Concrete, Covered
  • Total SqFt: 1,531
  • Finished SqFt: 1,531
  • Construction Status: Existing Home
  • Siding: Stucco
  • Structure: Frame

    Features

  • Appliances: 220v in Kitchen, Dishwasher, Disposal, Dryer, Microwave Oven, Oven, Range, Refrigerator, Self Cleaning Oven, Washer
  • Floors: Carpet
  • Entry: Tile
  • Fireplace: Gas, Main Level, One
  • Additional Items: Select furniture items are available for purchase separately. Please contact the listing agent for details.
  • Laundry: Electric Hook-up, Upper

    Taxes, Utilities, Lot

  • Tax: $1,428
  • Lot Size: 0.02 Acres, 1,056 SqFt
  • Street Description: Driveway, Paved
  • Landscaped: All
  • Fence: Community
  • Driveway: Concrete
  • Lot Location: Near Fire Station, Near Park, Near Public Transit, Near Schools, Near Shopping Center
  • Lot Description: Level, Mountain View
  • Existing Utilities: Electricity Connected, Natural Gas Connected
  • Existing Water: Municipal

    Community

  • Covenants: Yes
  • HOA Dues: $454
  • HOA Frequency: Monthly
  • HOA Fee Includes: Common Utilities, Covenant Enforcement, Insurance, Lawn, Maintenance Grounds, Maintenance Structure, Management, Sewer, Snow Removal, Trash Removal, Water
  • Complex Amenities: Club House, Exercise Room, Gated Community, Landscape Maintenance, Pool, Spa
  • Commmunity Features: Club House, Fitness Center, Gated Community, Pool, Spa

    Additional Information

  • Notices: Broker Owned

      Disclaimer
      The real estate listing information and related content displayed on this site is provided exclusively for consumers’ personal, non-commercial use and may not be used for any purpose other than to identify prospective properties consumers may be interested in purchasing.
      PPAR.com Website

      4319 Alder Springs View, Colorado Springs, CO, 80922

      Image 1 of 24: Stucco exterior featuring an arched entryway, gabled rooflines, a multi-sec

      Stucco exterior featuring an arched entryway, gabled rooflines, a multi-section garage door with transom windows, and a decorative wrought-iron balcony
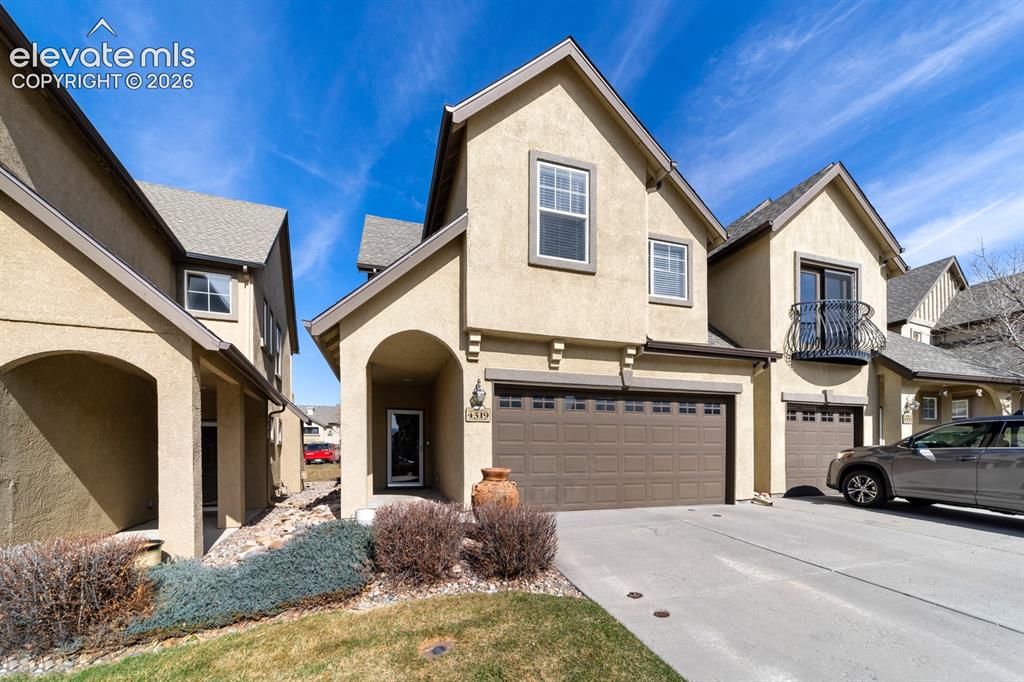
      Image 2 of 24: Stucco exterior featuring an arched entryway, recessed porch, decorative me

      Stucco exterior featuring an arched entryway, recessed porch, decorative metal balcony, and an attached two-car garage
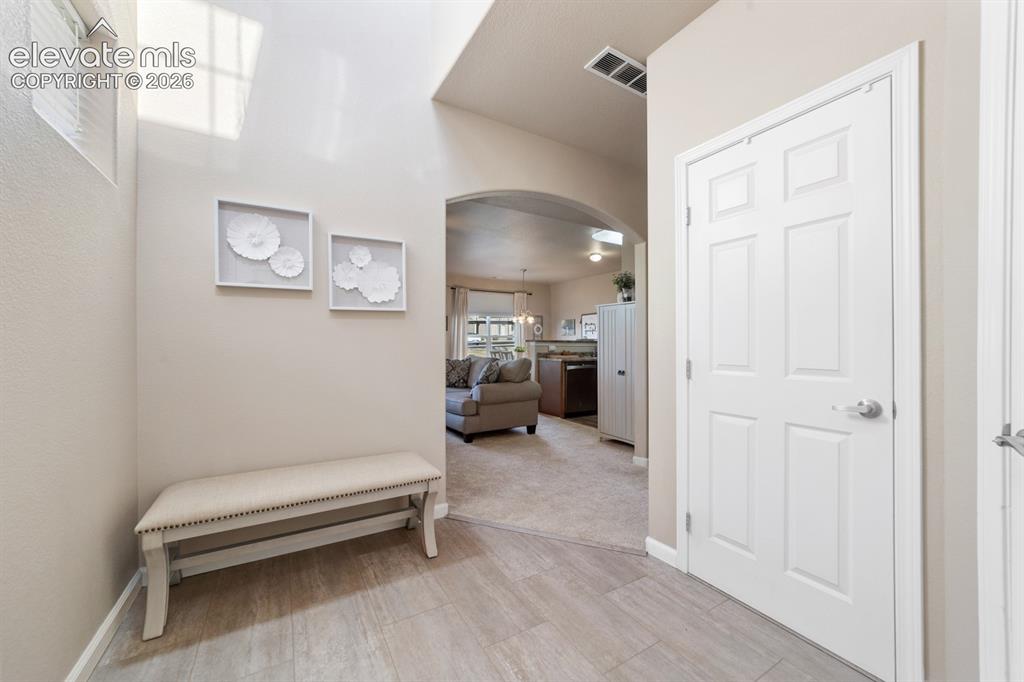
      Image 3 of 24: Entryway featuring high ceilings, large-scale tile flooring, and an arched

      Entryway featuring high ceilings, large-scale tile flooring, and an arched architectural opening
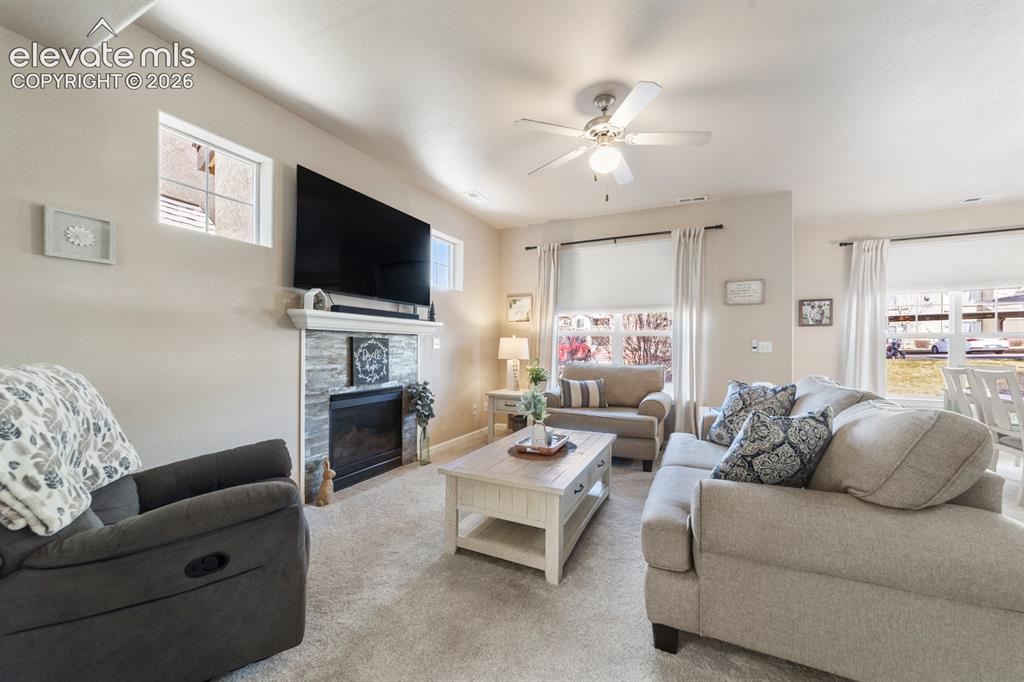
      Image 4 of 24: Bright, open living room featuring a gas fireplace with built-in cabinetry,

      Bright, open living room featuring a gas fireplace with built-in cabinetry, wall-mounted flat-screen television, ceiling fan with integrated lighting, and large windows with drapery hardware
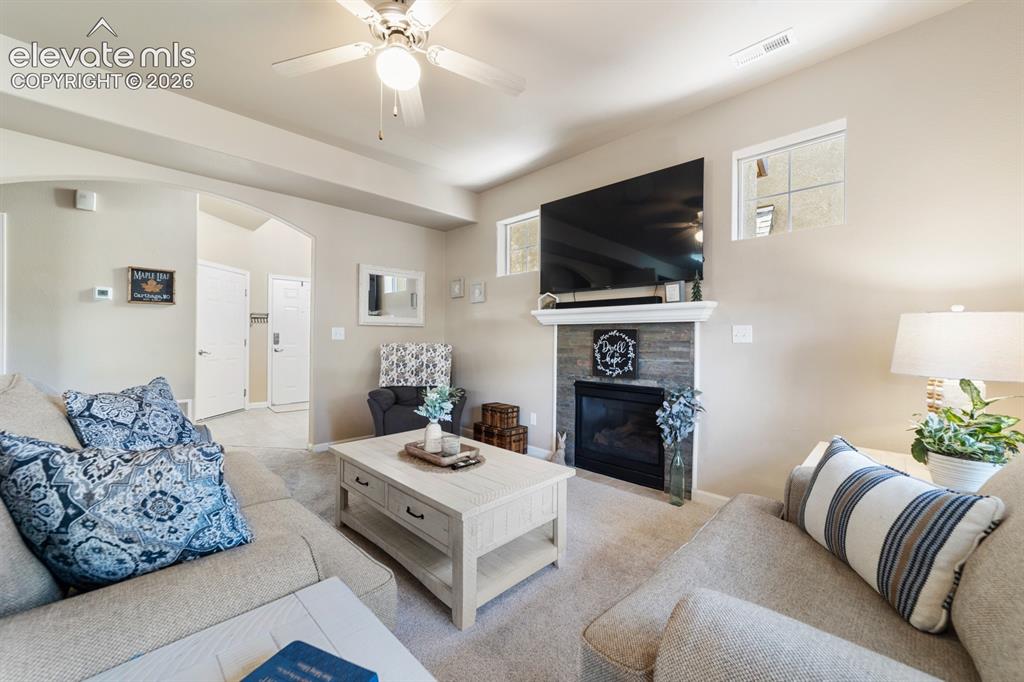
      Image 5 of 24: Living Room

      Living Room

      Image 6 of 24: Dining Area

      Dining Area

      Image 7 of 24: Dining Area

      Dining Area

      Image 8 of 24: Kitchen

      Kitchen

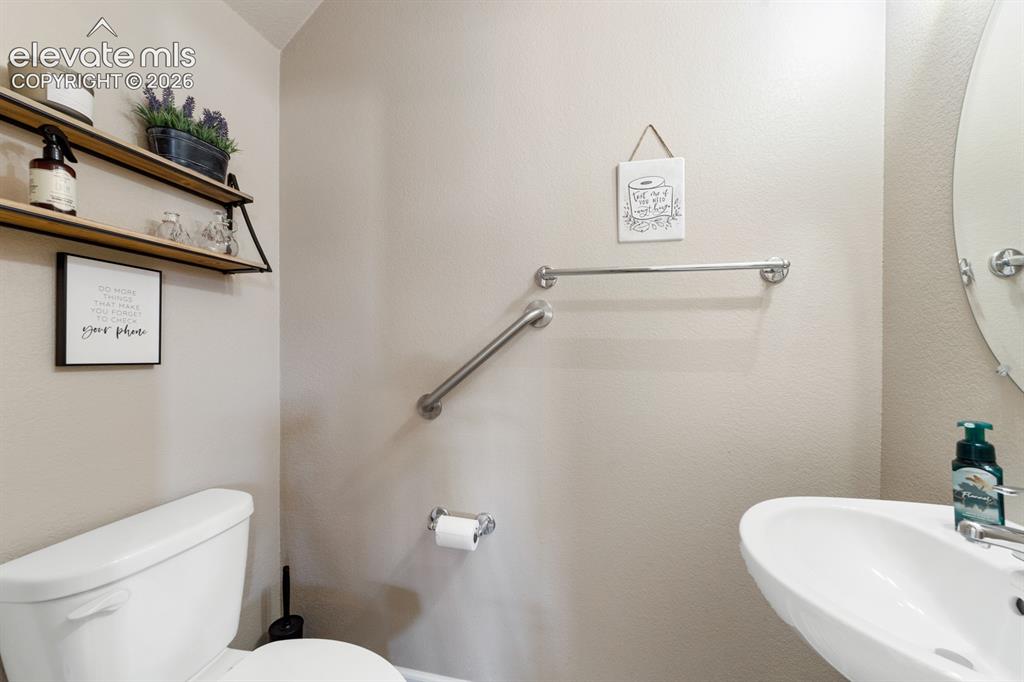
      Image 9 of 24: Bathroom

      Bathroom

      Image 10 of 24: Loft

      Loft

      Image 11 of 24: Loft

      Loft

      Image 12 of 24: Bedroom

      Bedroom

      Image 13 of 24: Bedroom

      Bedroom

      Image 14 of 24: Bathroom

      Bathroom

      Image 15 of 24: Bathroom

      Bathroom

      Image 16 of 24: Private balcony off of Primary Bedroom
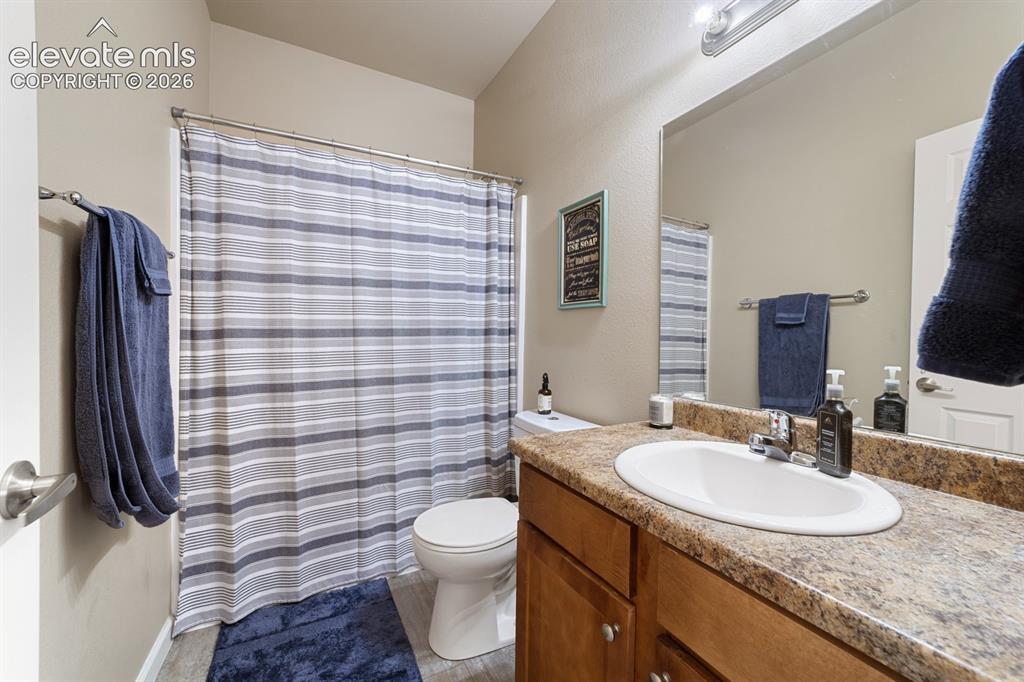
      Private balcony off of Primary Bedroom

      Image 17 of 24: Bathroom

      Bathroom

      Image 18 of 24: Bedroom

      Bedroom

      Image 19 of 24: Bedroom

      Bedroom

      Image 20 of 24: Bedroom

      Bedroom

      Image 21 of 24: Bedroom

      Bedroom

      Image 22 of 24: Laundry

      Laundry

      Image 23 of 24: Patio

      Patio

      Image 24 of 24: Community

      Community

      Disclaimer: The real estate listing information and related content displayed on this site is provided exclusively for consumers’ personal, non-commercial use and may not be used for any purpose other than to identify prospective properties consumers may be interested in purchasing.