824 E Loma Drive, Pueblo West, CO, 81007
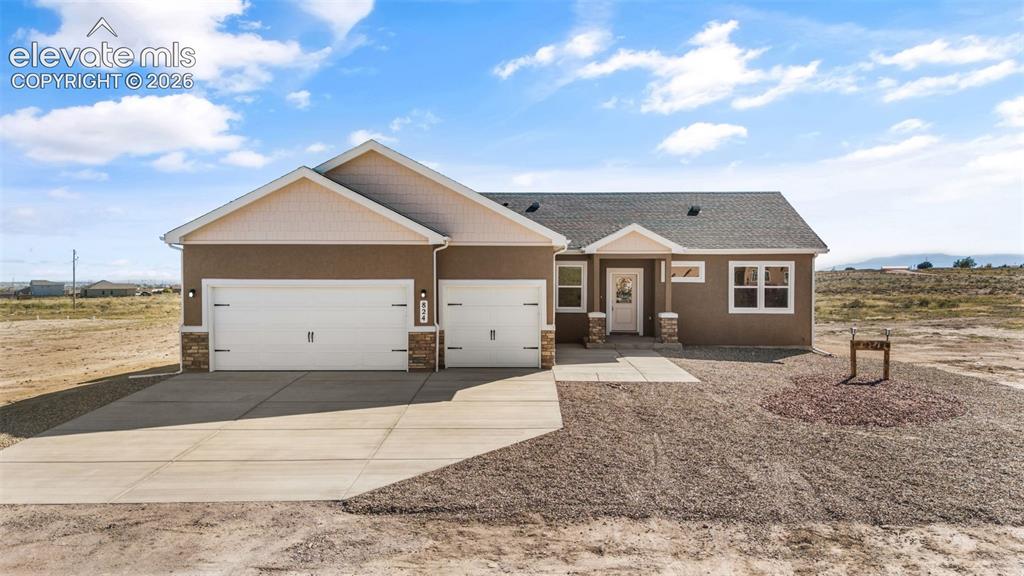
Contemporary stucco exterior with stone accents
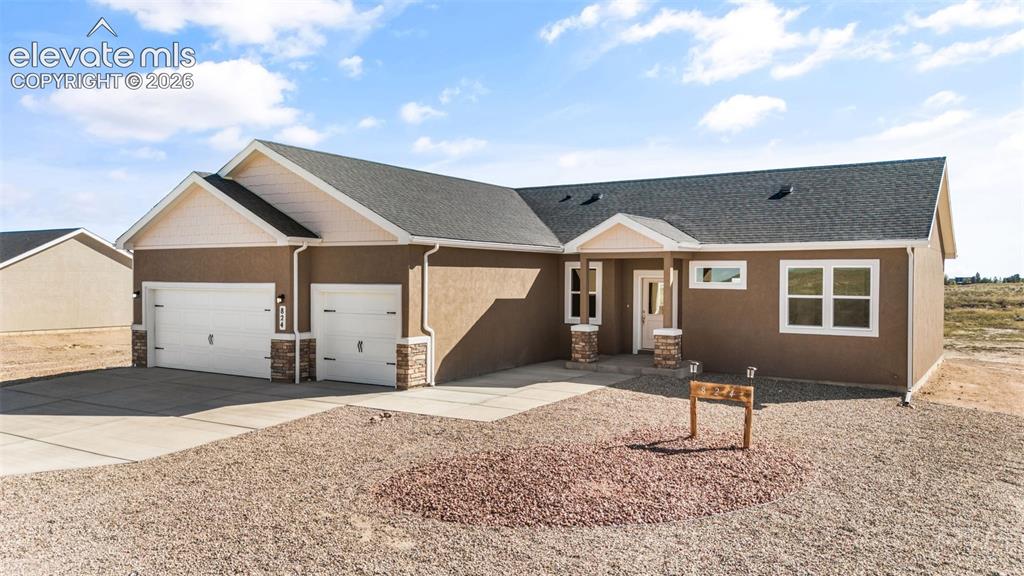
Ranch-style residence featuring a stucco exterior, two-car garage, and an inviting covered entry with stone-clad columns
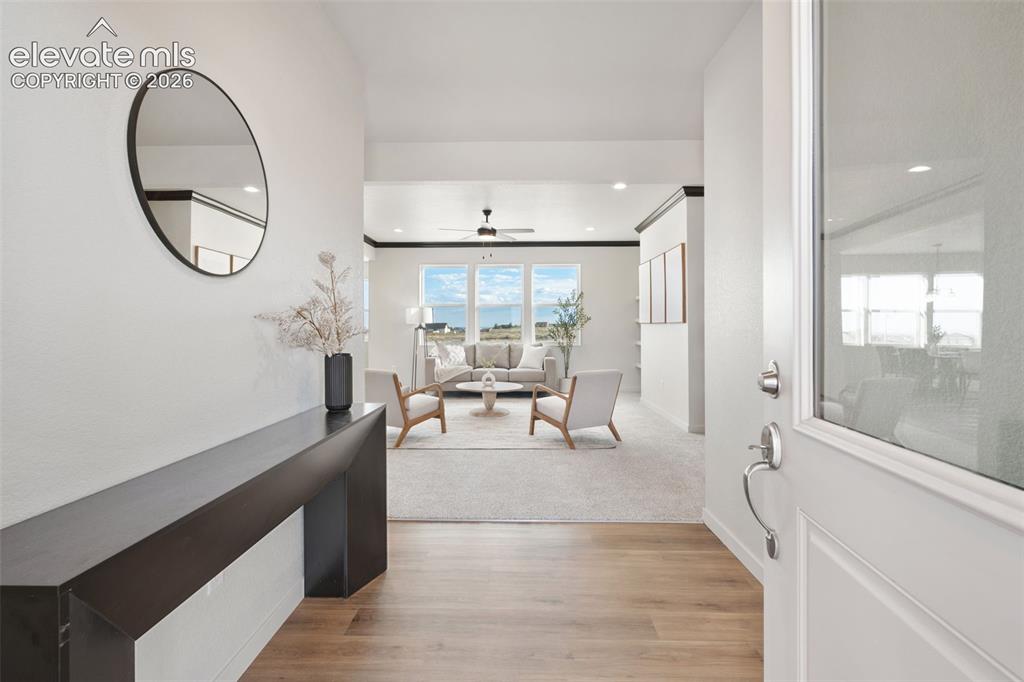
Entryway featuring wood-finish flooring, a contemporary console table, and a round wall mirror
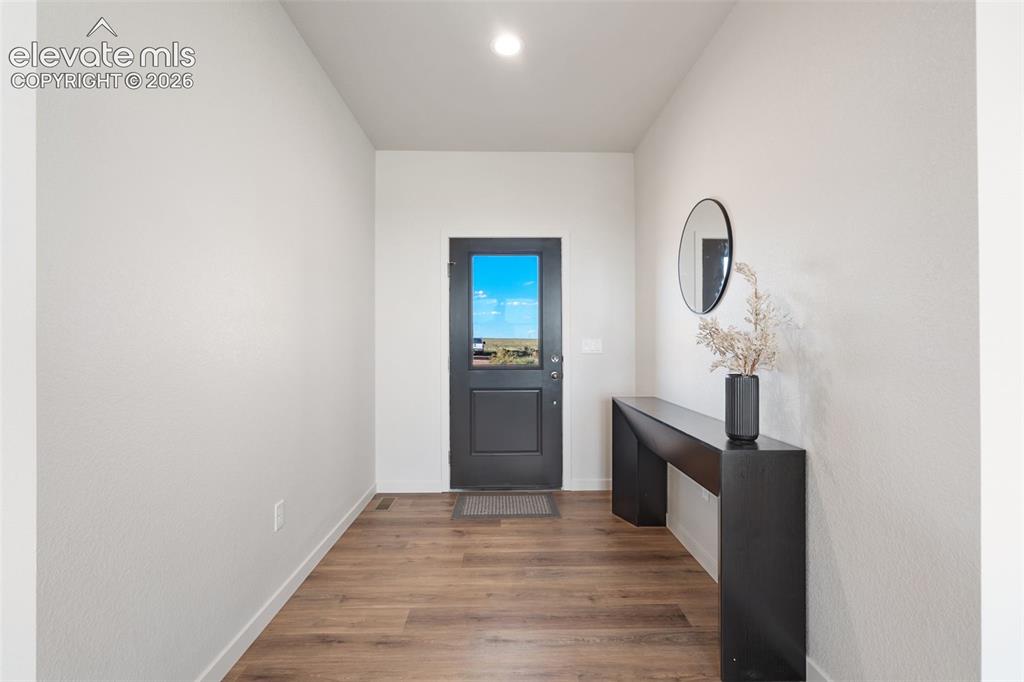
Entryway featuring wood-finish flooring, a dark-framed glass paneled door, and recessed lighting
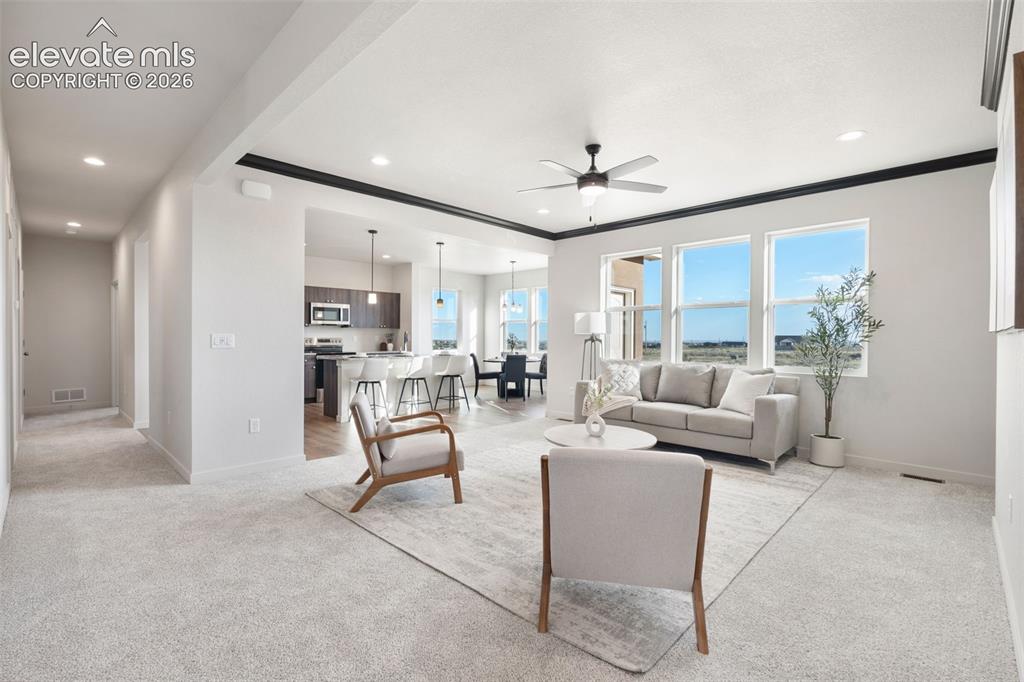
Open-concept living space with recessed lighting, a ceiling fan, and large windows
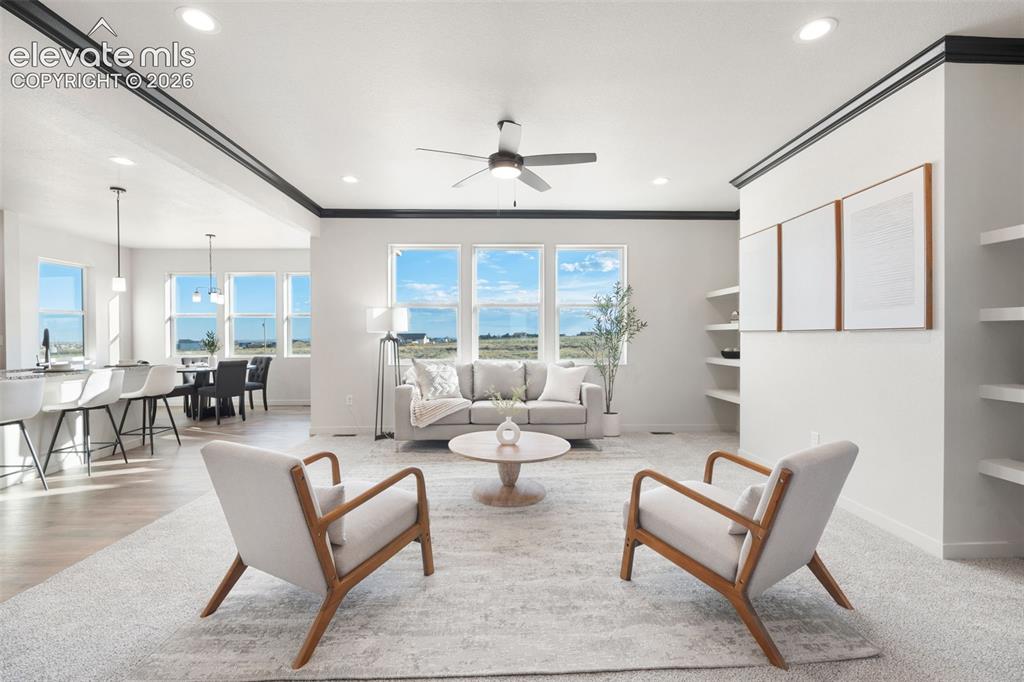
Recessed lighting, ceiling fan, crown molding, built-in shelving, and multiple windows
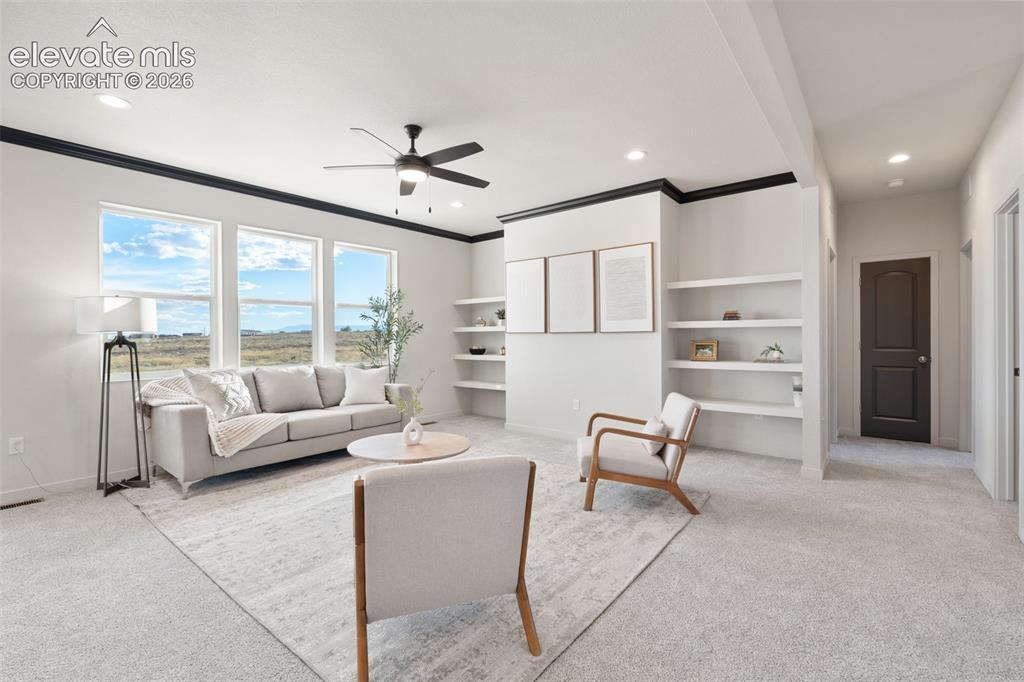
Spacious room featuring multiple windows, recessed lighting, built-in shelving, a ceiling fan, and light-colored carpeting
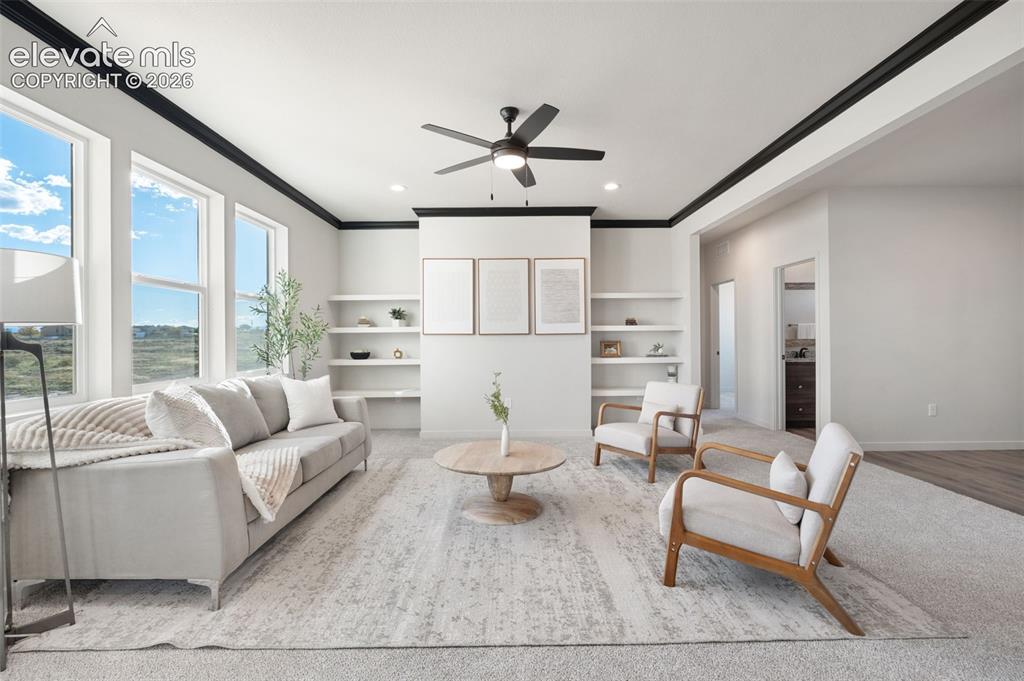
Recessed lighting, ceiling fan, built-in shelving, crown molding, and large windows
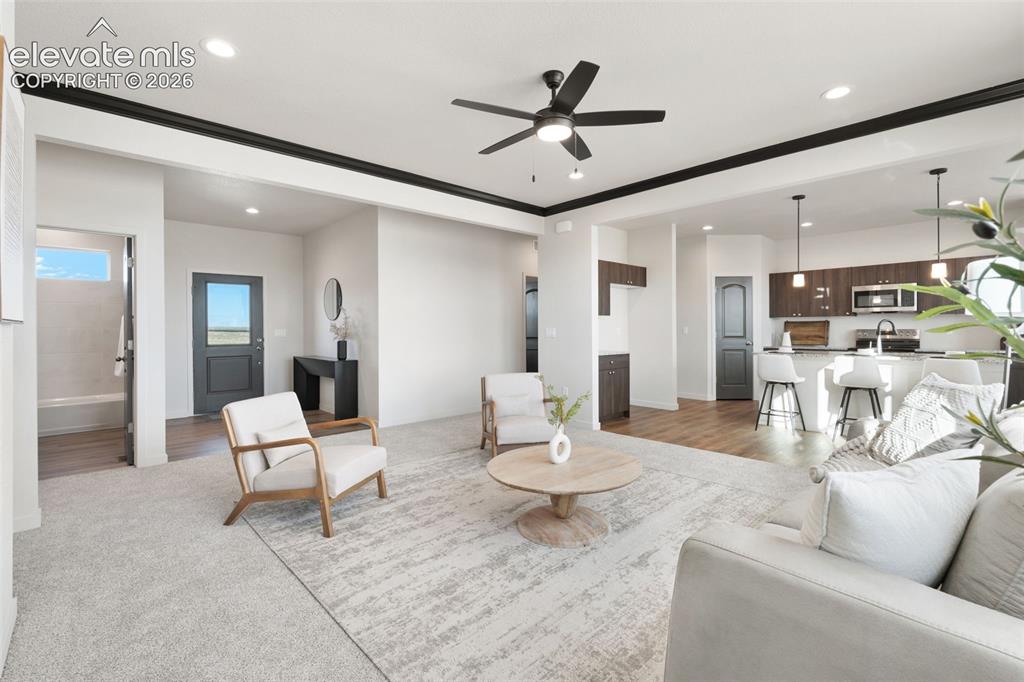
Open-concept living area with recessed lighting, a ceiling fan, and dark trim accents
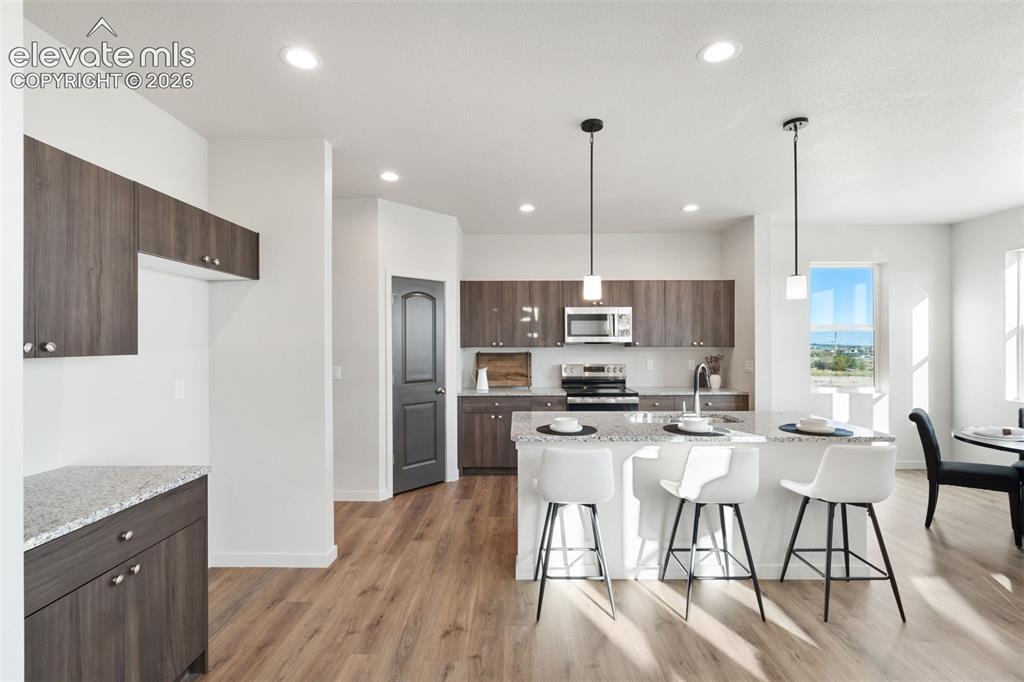
Open-concept kitchen featuring wood-finish cabinetry, a central island with bar seating, stainless steel appliances, and recessed lighting
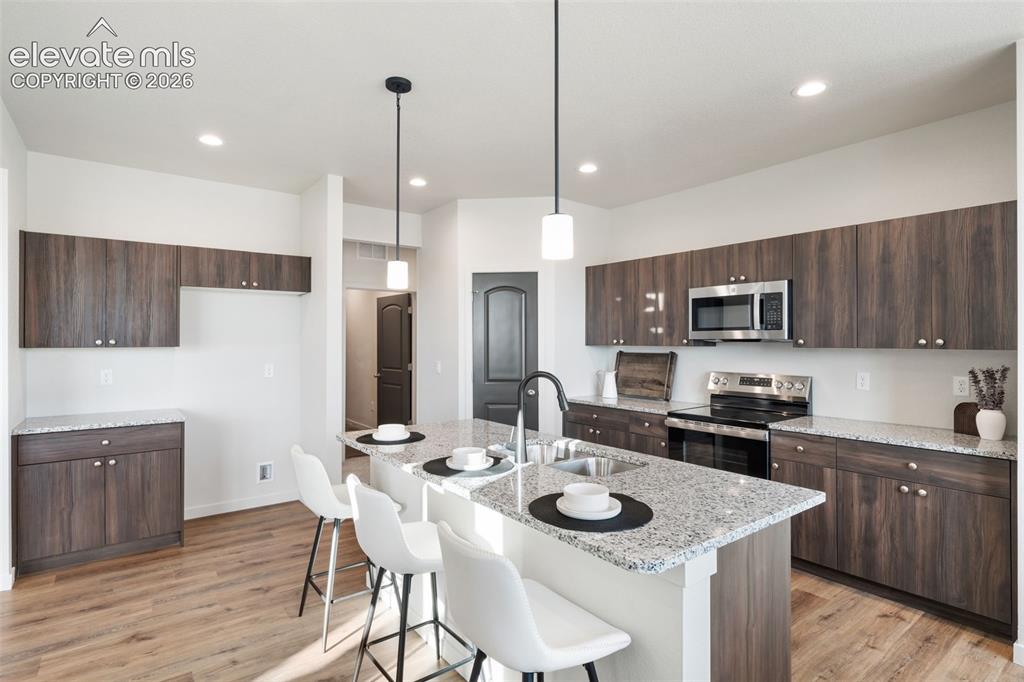
Kitchen featuring wood-finish cabinetry, light-toned countertops, stainless steel appliances, a center island with a sink, and pendant lighting
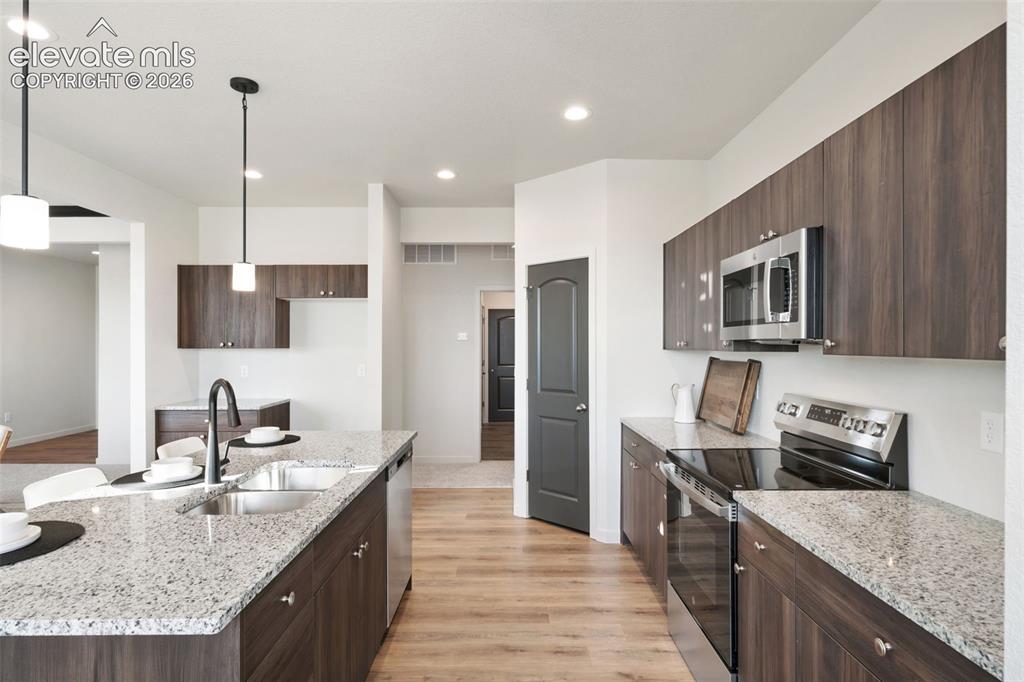
Kitchen featuring wood-finish cabinetry, stainless steel appliances, speckled stone countertops, and wood-finish flooring
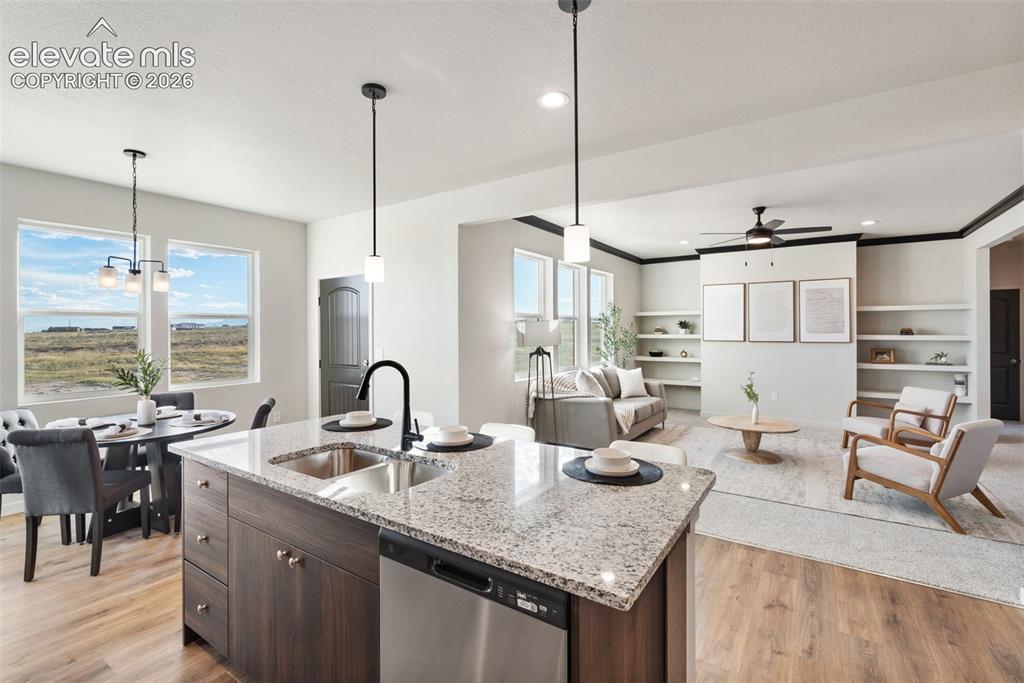
Open-concept living space featuring a kitchen island with granite countertops, stainless steel appliances, wood-finish flooring, built-in shelving, and multiple windows
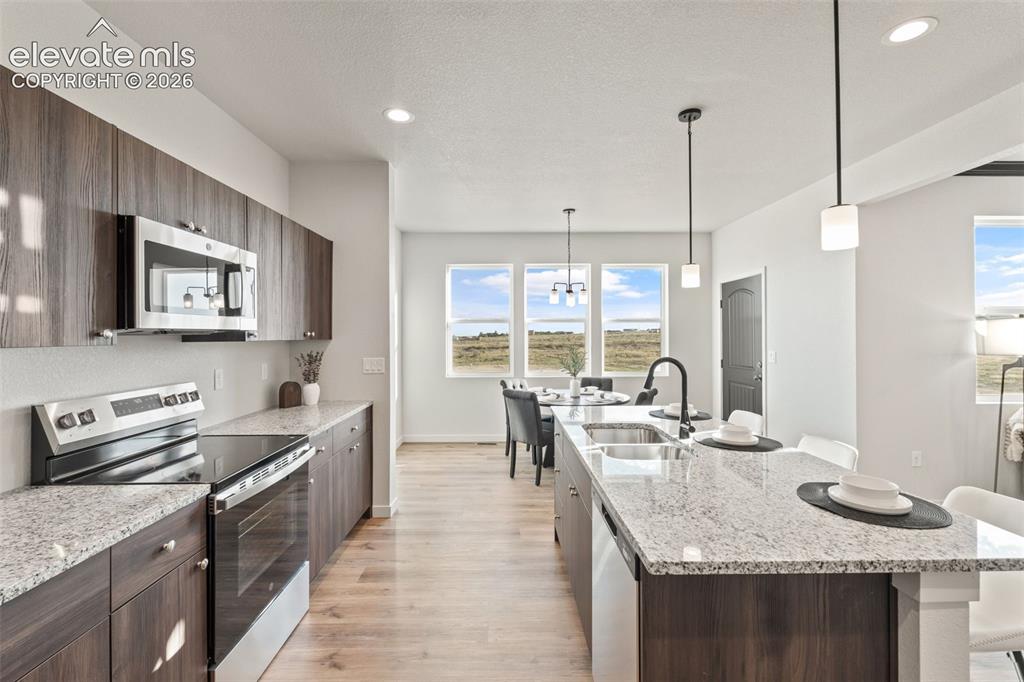
Kitchen featuring wood-finish cabinetry, stainless steel appliances, and light-toned countertops
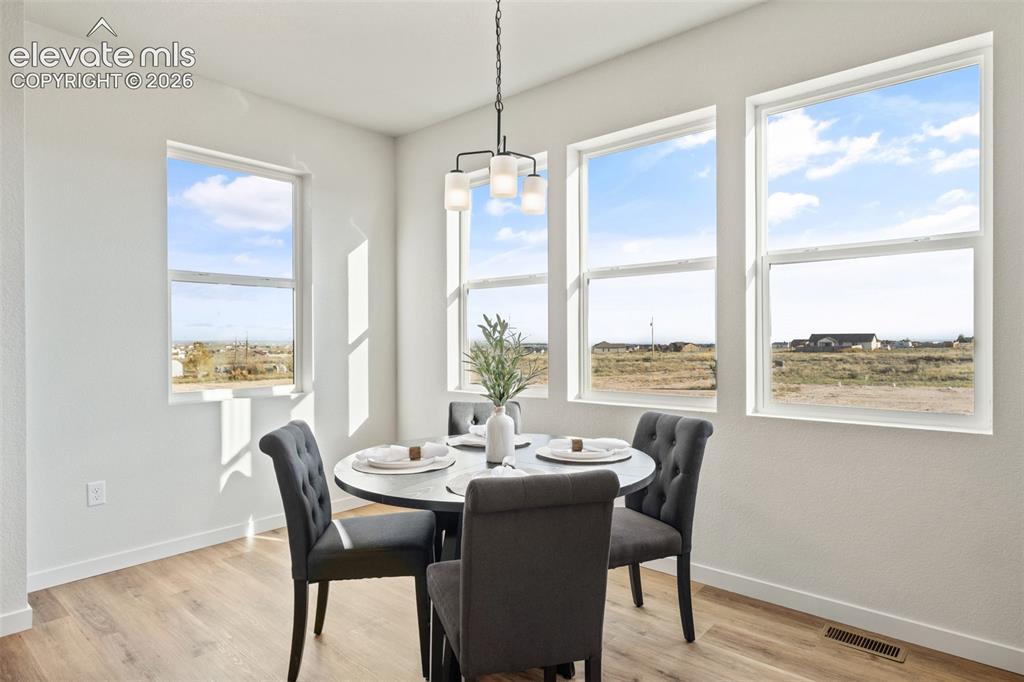
Open-concept dining area featuring multiple windows, wood-finish flooring, and a contemporary chandelier
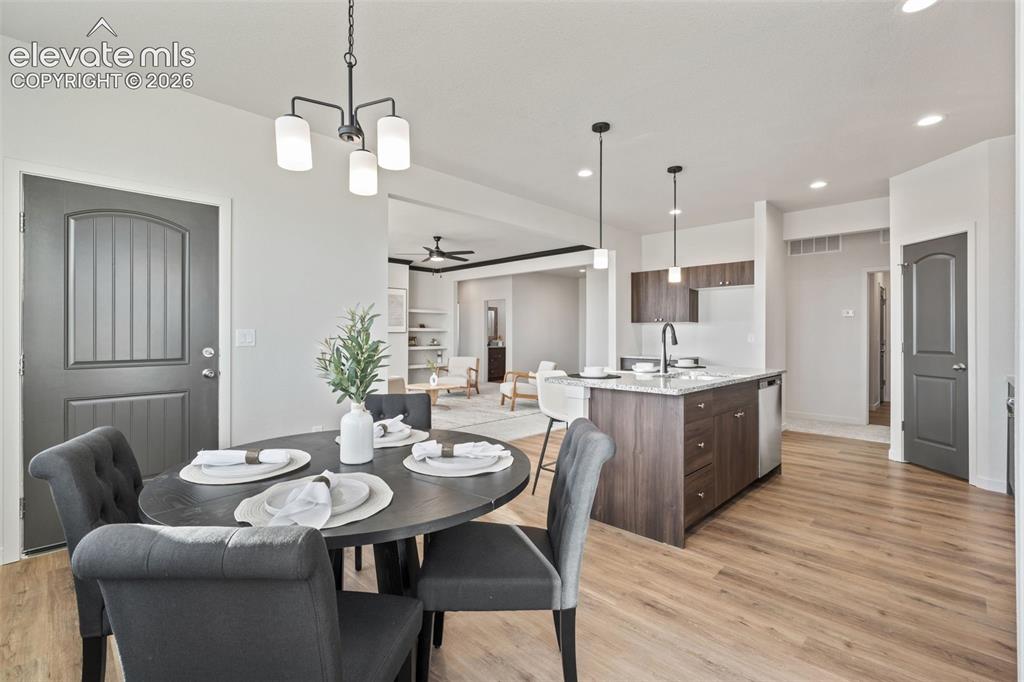
Open-concept dining area with wood-finish flooring, modern chandelier, and recessed lighting
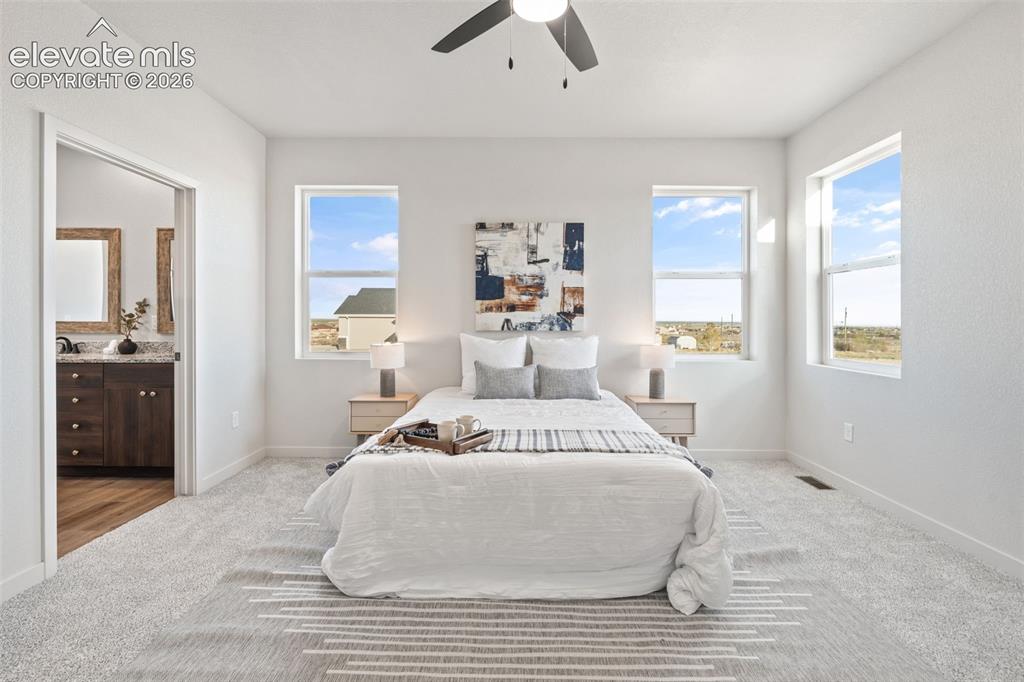
Light gray carpeting, multiple windows, ceiling fan, and an en-suite bathroom with a wood-finish vanity and stone-finish countertop
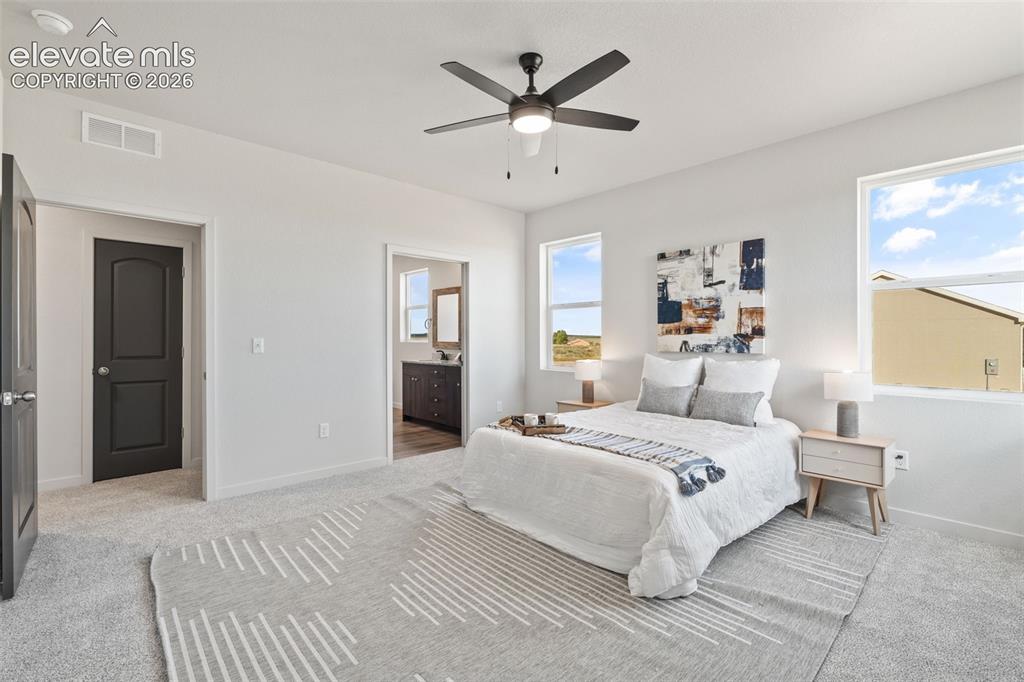
Carpeted flooring, white walls, and a dark-toned ceiling fan
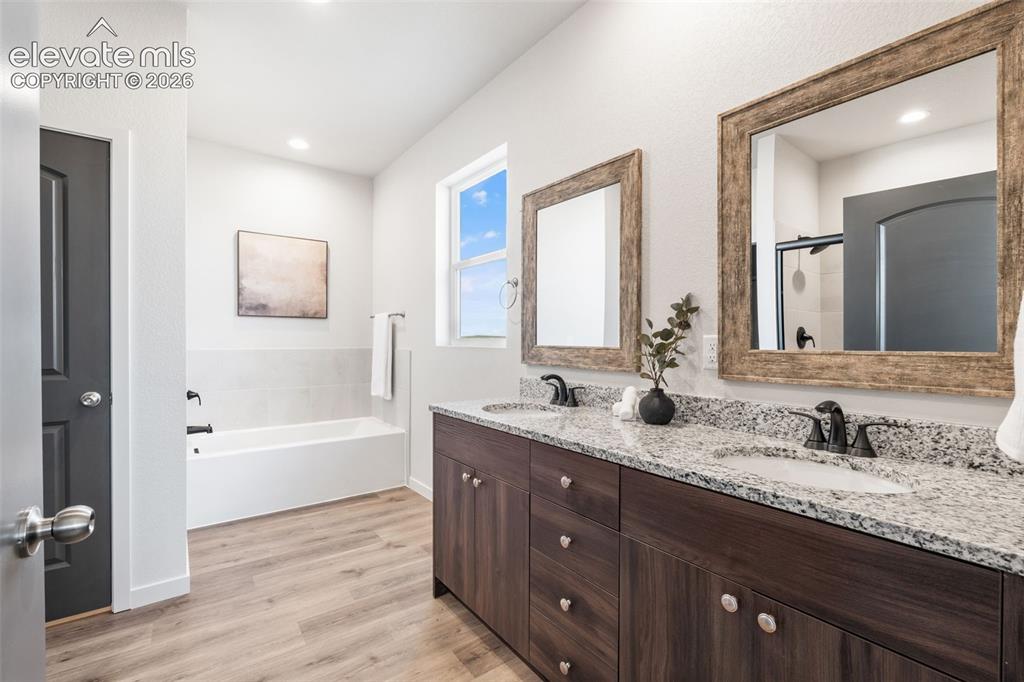
Double vanity with granite countertops and undermount sinks, wood-finish flooring, recessed lighting, and a built-in tub with tile surround
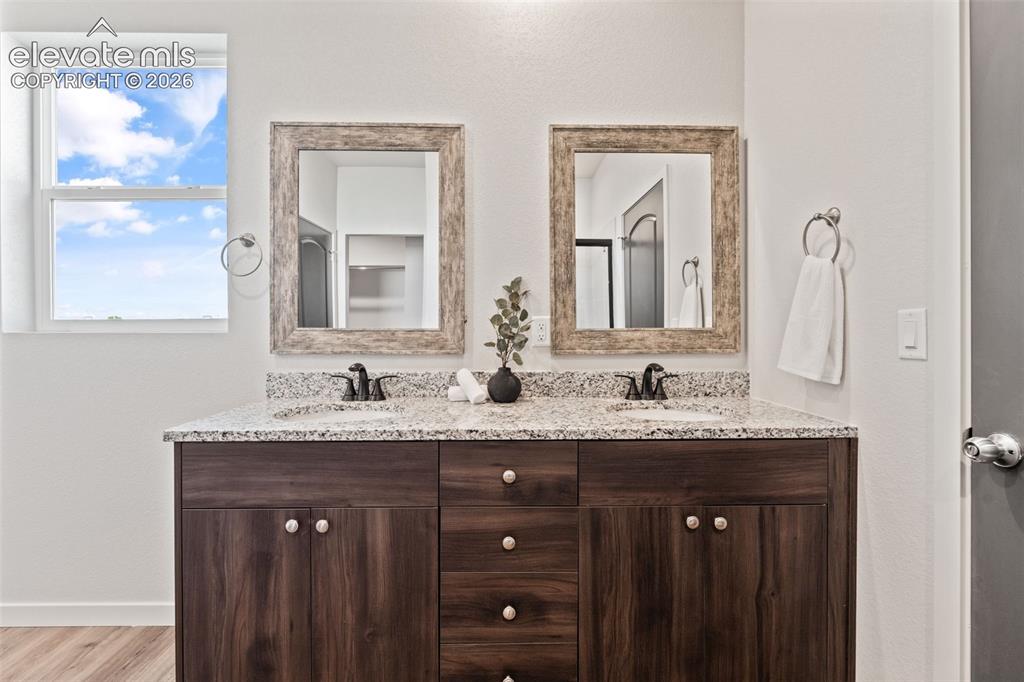
Double vanity with granite countertop, wood-finish cabinetry, dual sinks, and individual framed mirrors
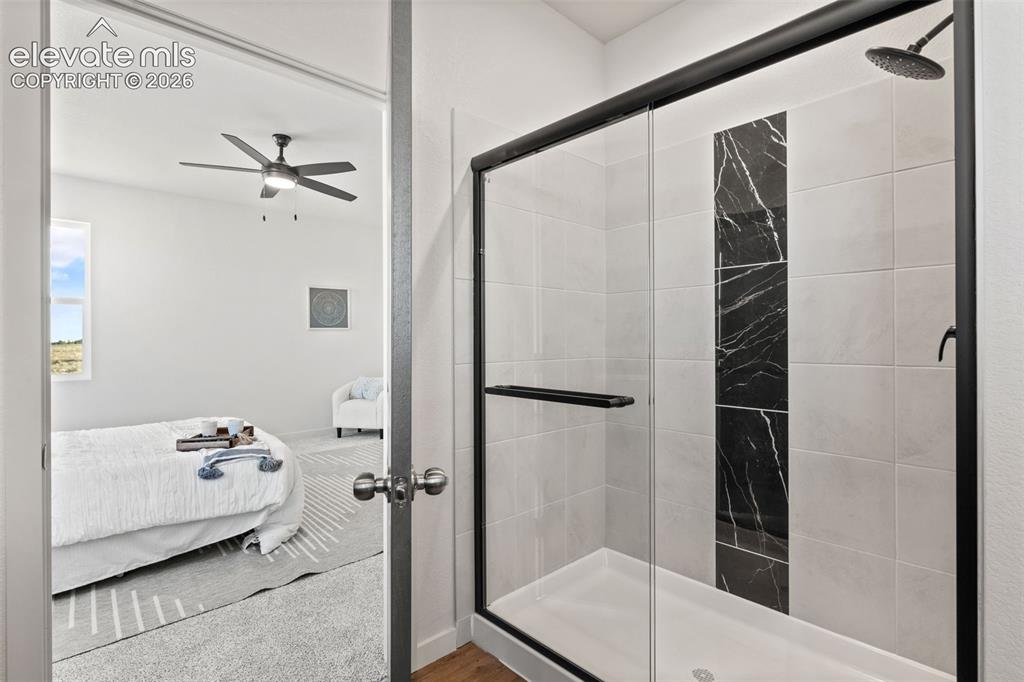
Shower with a sliding glass door, black accent tile, and a rainfall showerhead
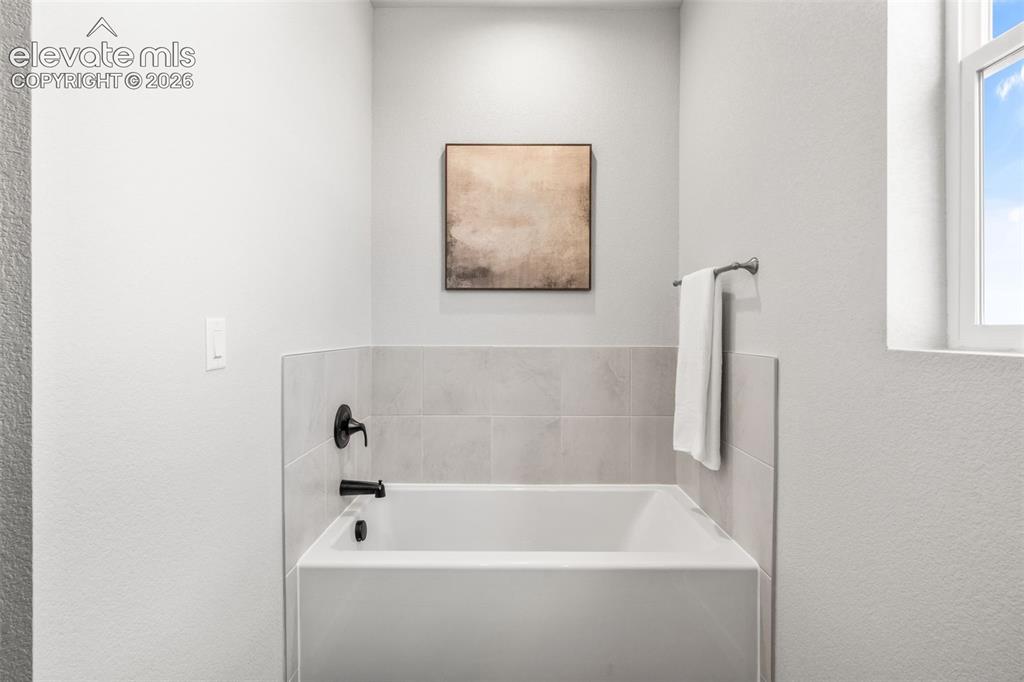
Bathtub with matte black fixtures, light-toned wall tile surround, and a window
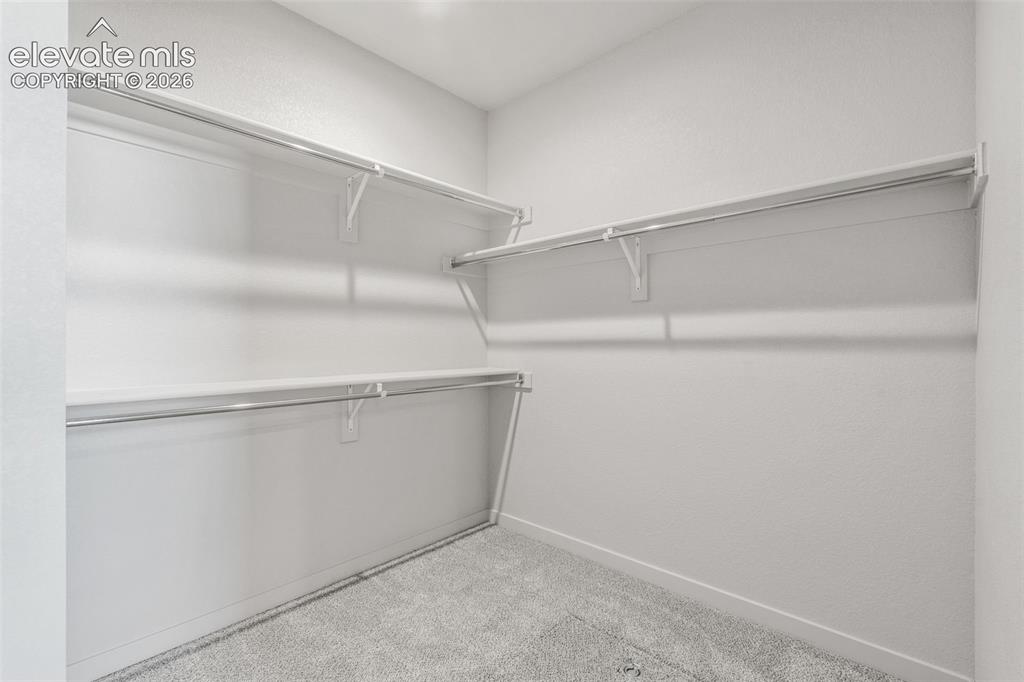
White-painted walls with textured finish, light grey carpet, and white shelving units with hanging rods
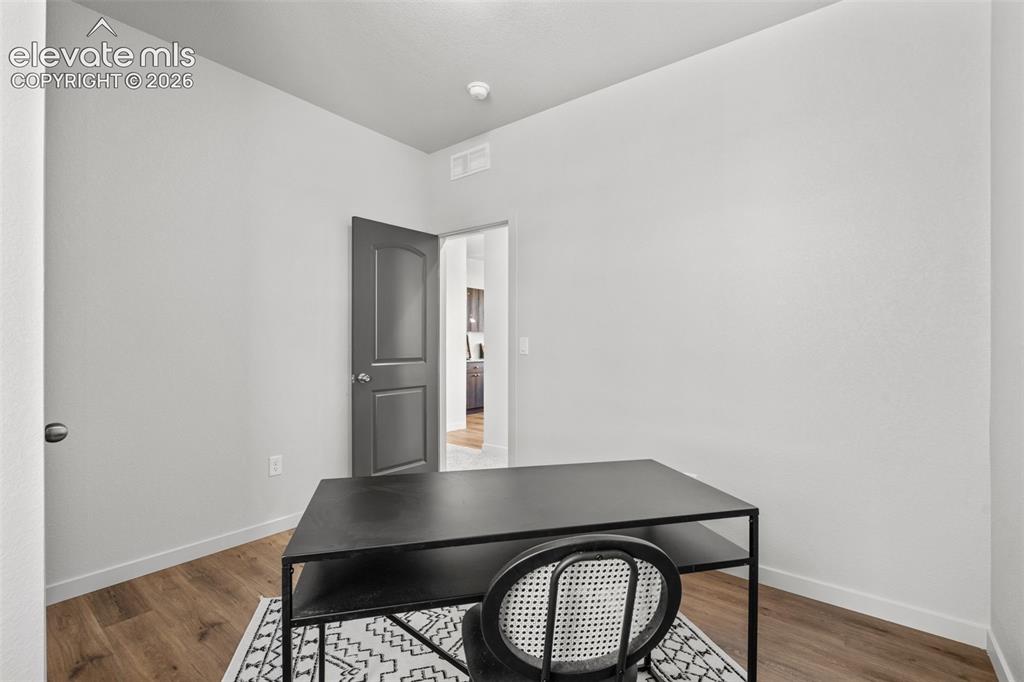
Wood-finish flooring with white baseboards, and a paneled interior door
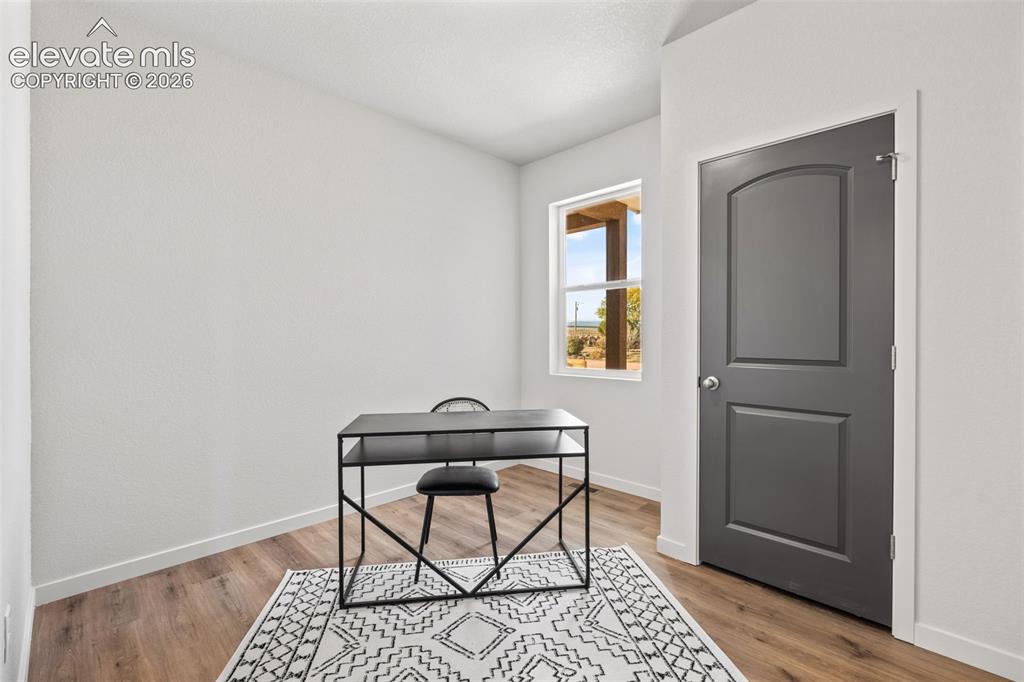
Wood-finish flooring, white painted walls, and a window with natural light
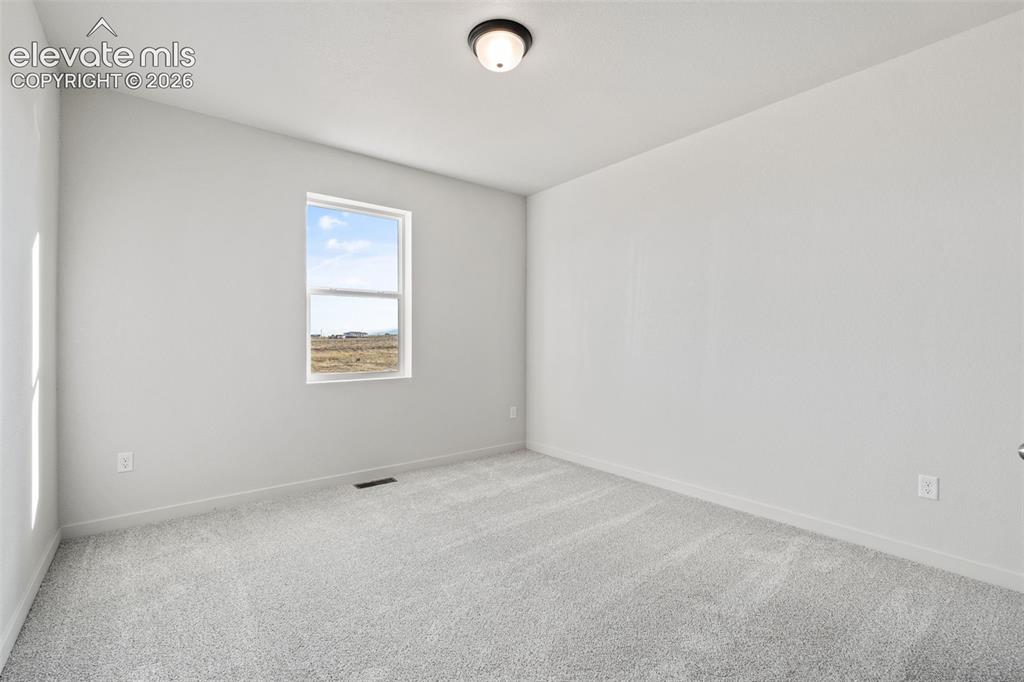
Light gray wall paint, textured carpeting, single window, and flush-mount ceiling light
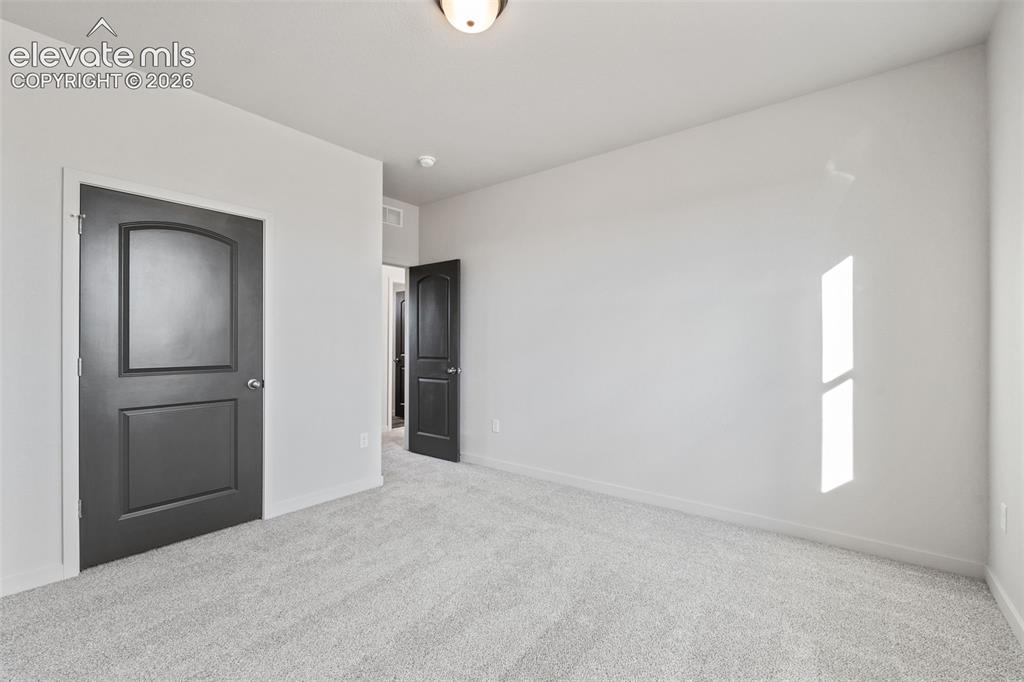
Light gray carpeting, white walls, and dark interior doors
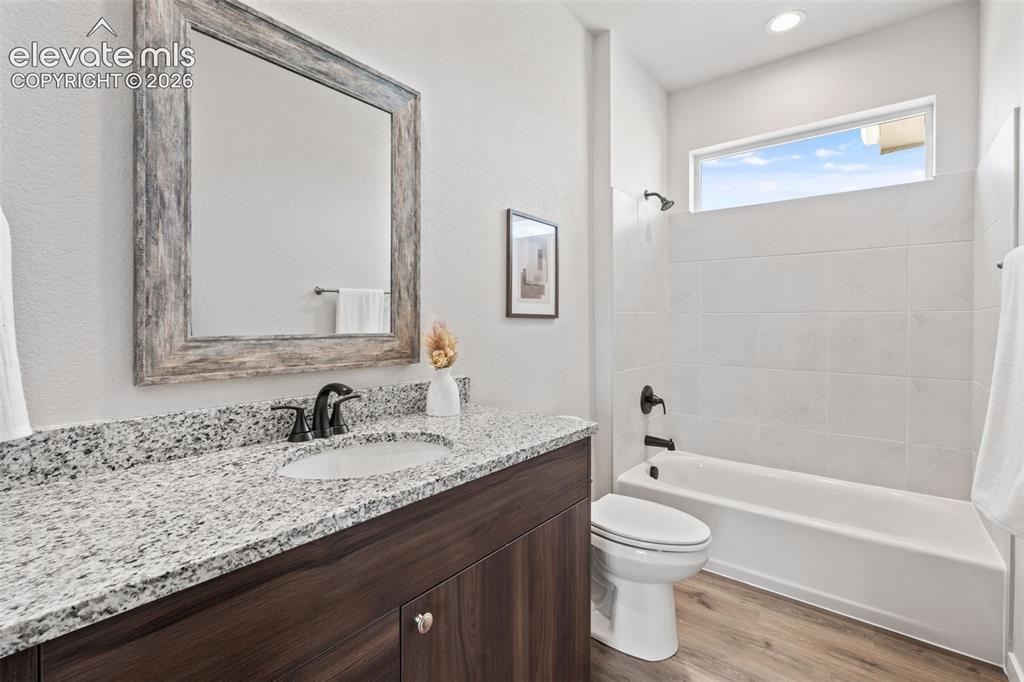
Vanity with a granite countertop and an undermount sink
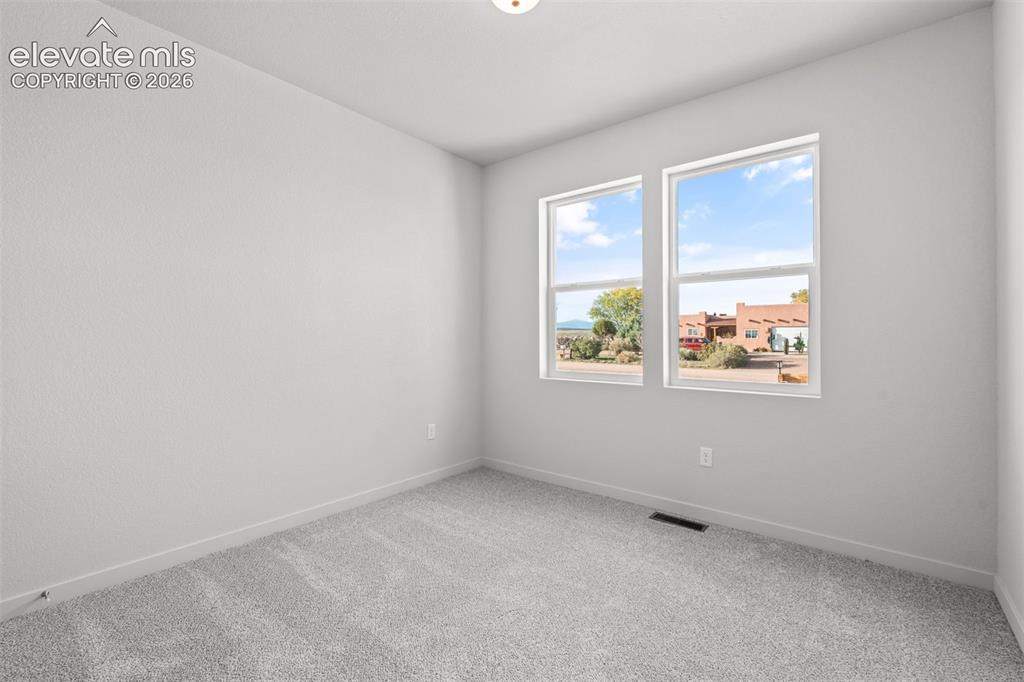
Neutral wall finishes with a textured surface
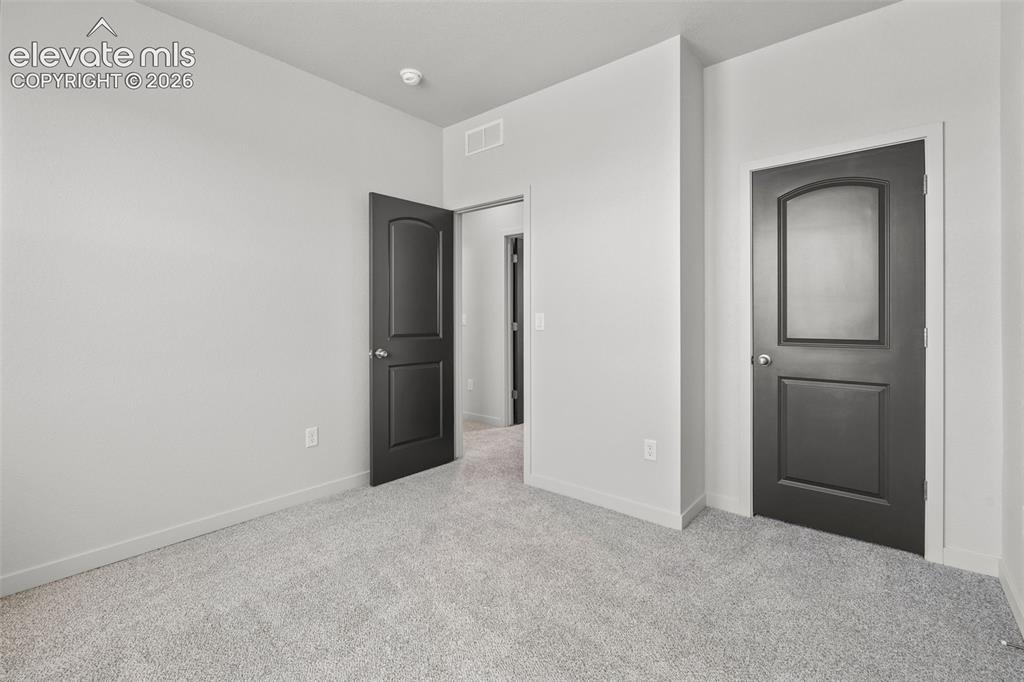
Plush carpeting, light gray wall finishes, and dark paneled doors
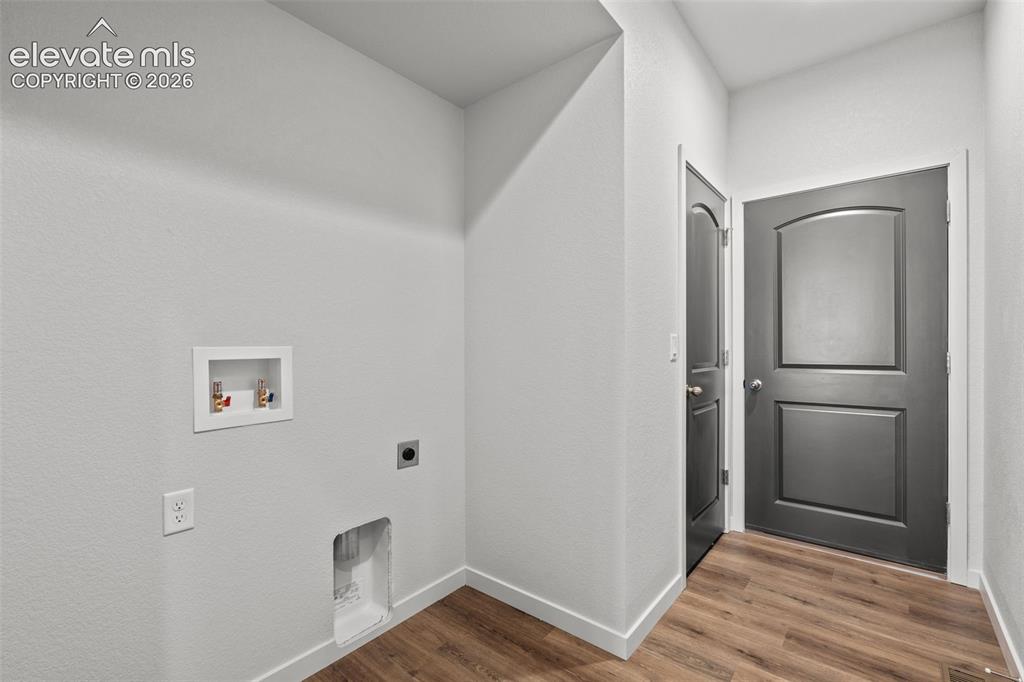
Wood-finish flooring with white trim and light gray walls
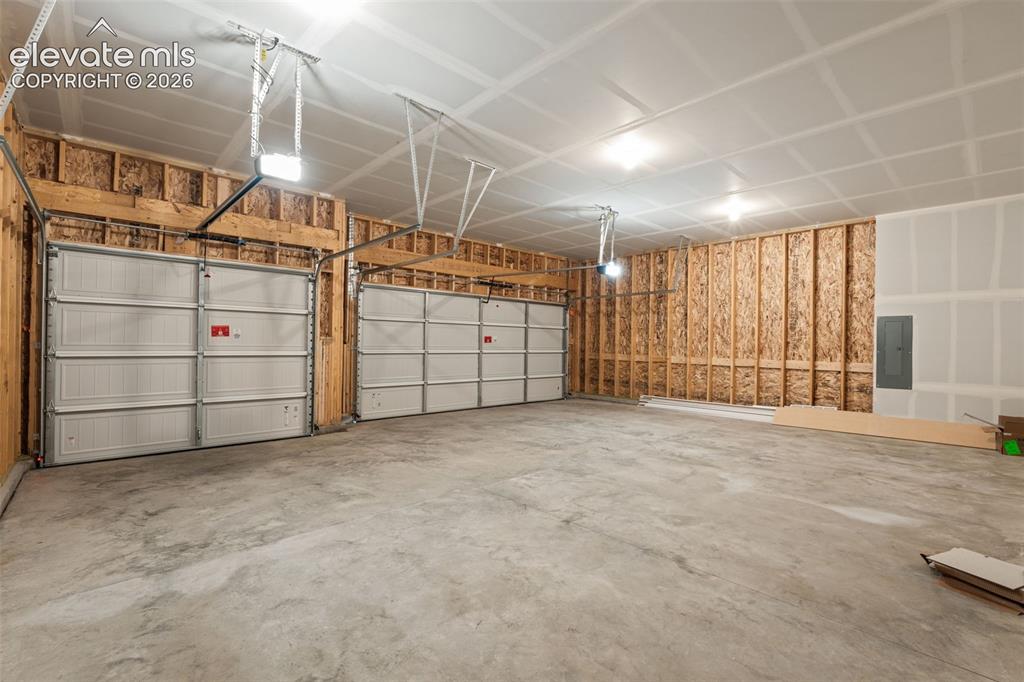
Two white garage doors with automatic openers, exposed wood framing, and a concrete floor
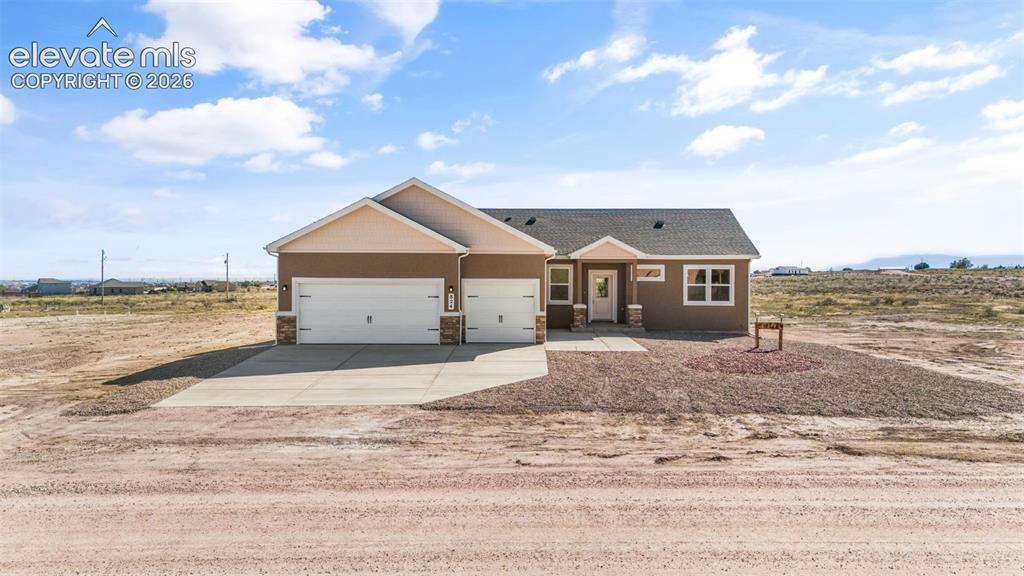
Contemporary single-story residence with a two-car garage, concrete driveway, and stone accents
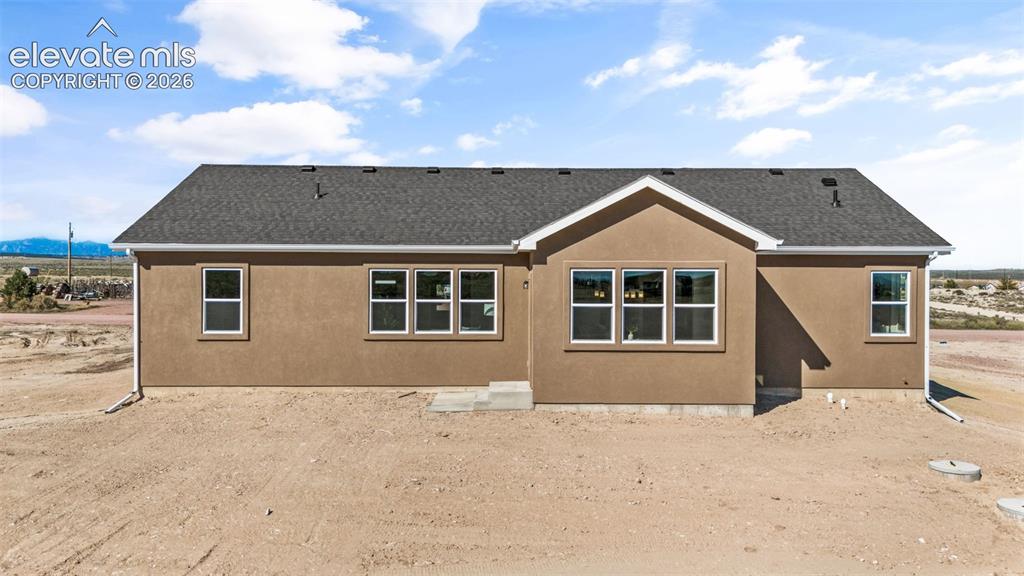
Stucco exterior with a dark shingle roof, white trim, and multiple windows
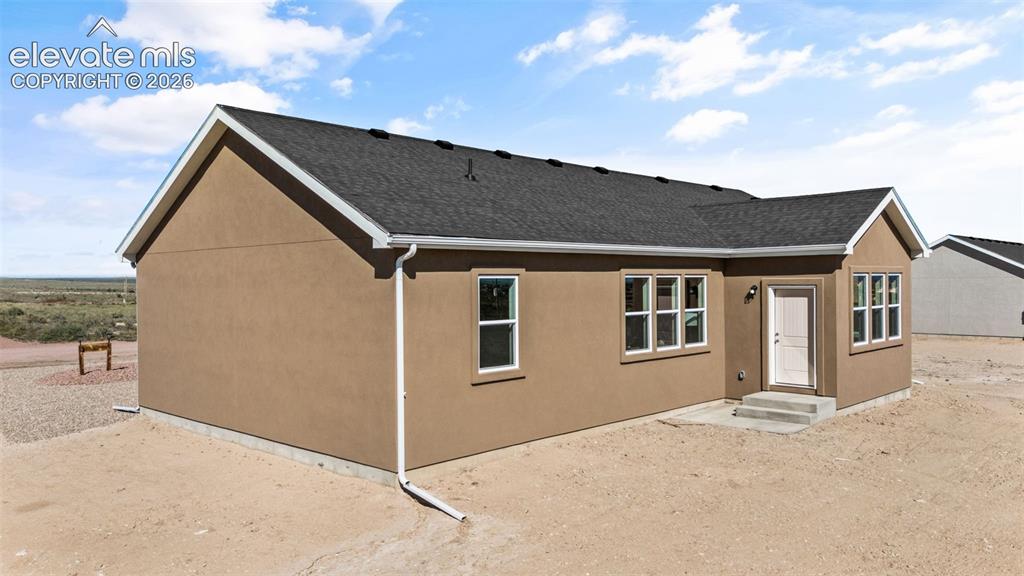
Stucco exterior with a dark shingle roof, white window trim, and white gutters
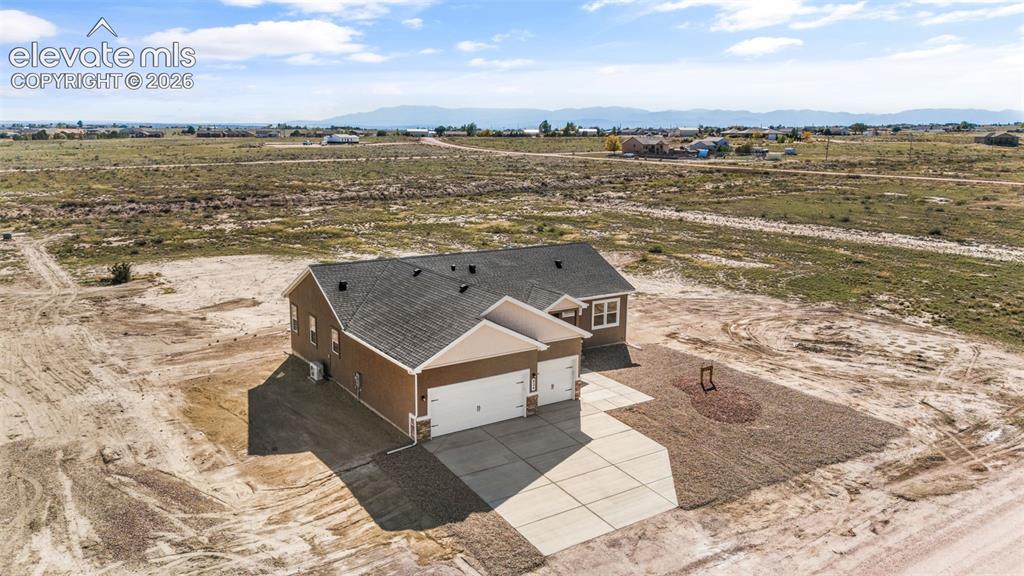
Single-story residence featuring a shingled roof, a three-car garage, and a concrete driveway, set against a backdrop of distant mountain silhouettes
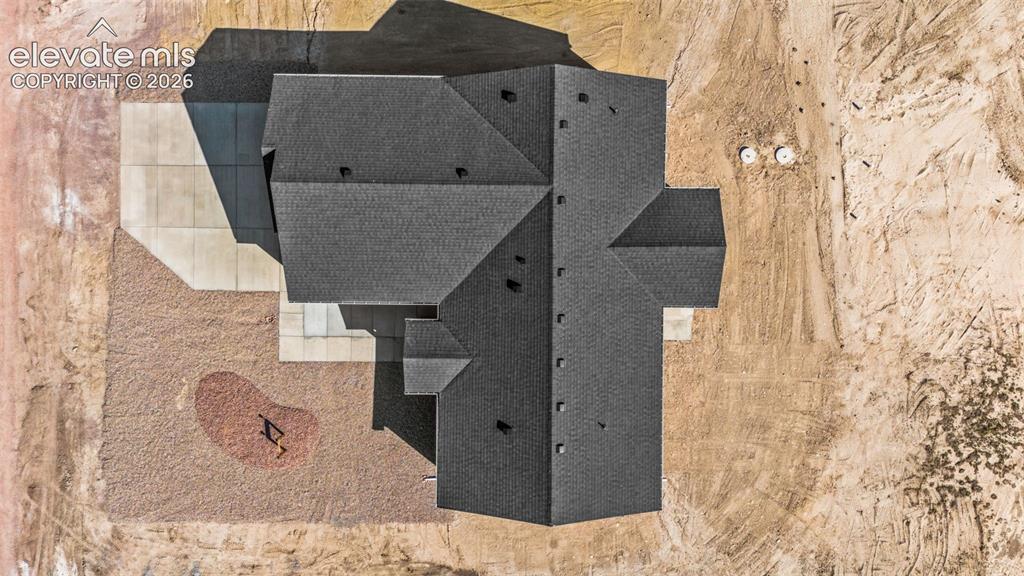
Asphalt shingle roof with multiple gables
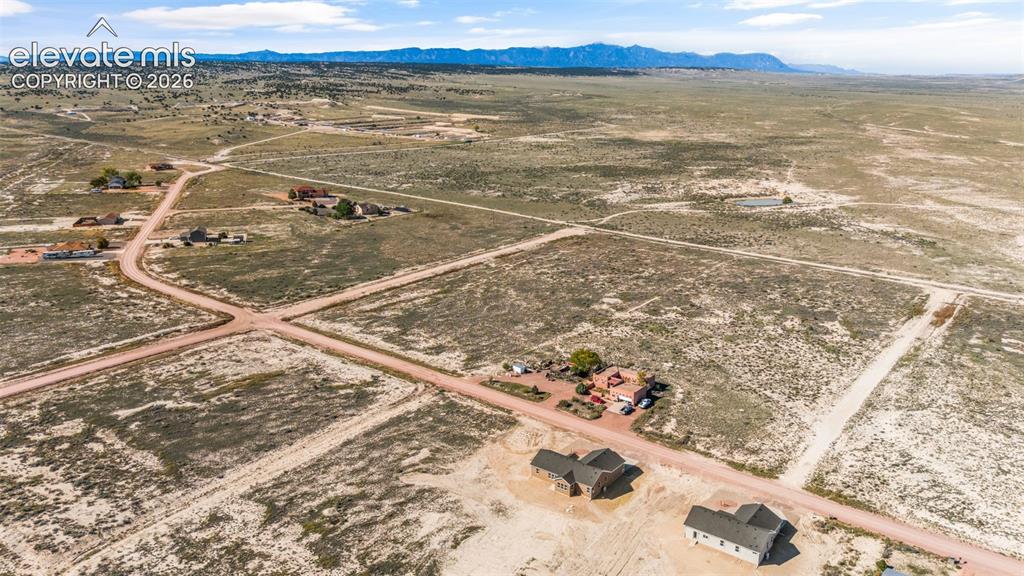
Expansive, undeveloped parcel featuring natural terrain and distant mountain ranges
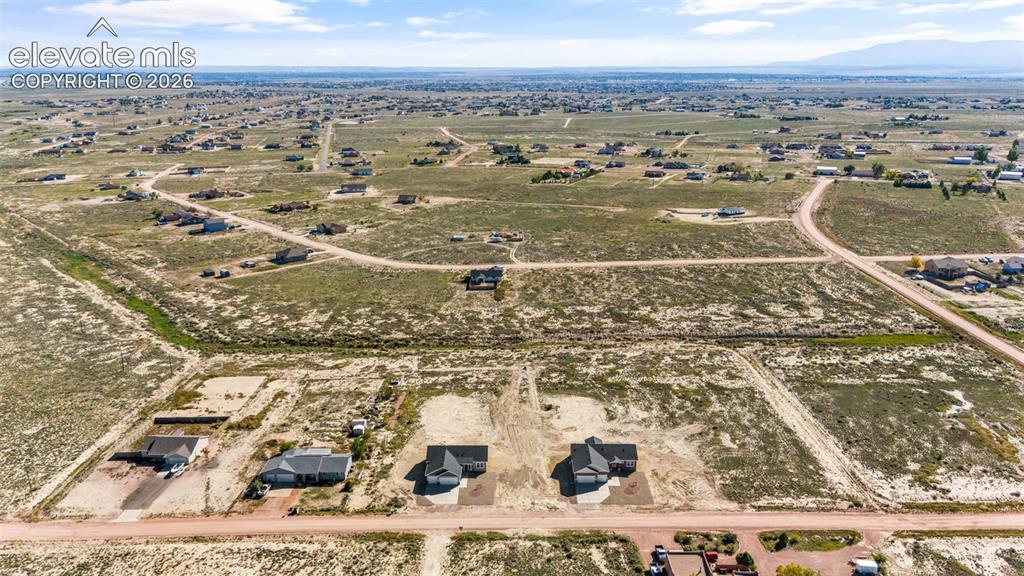
Expansive residential area featuring established homes and new construction
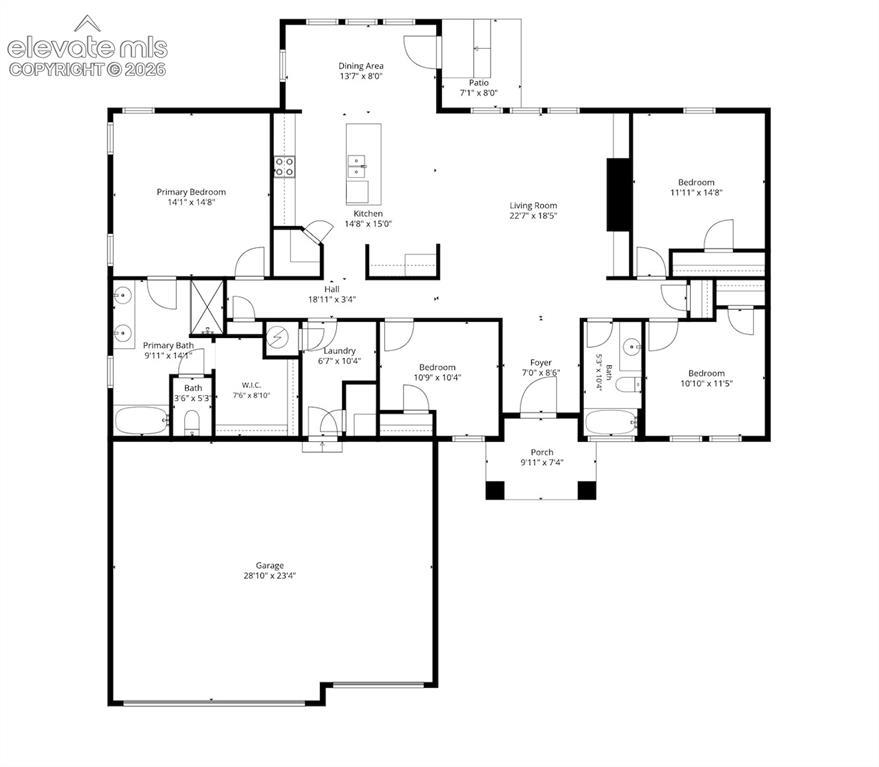
Floor plan
Disclaimer: The real estate listing information and related content displayed on this site is provided exclusively for consumers’ personal, non-commercial use and may not be used for any purpose other than to identify prospective properties consumers may be interested in purchasing.