2552 Launcelot Court, Colorado Springs, CO, 80904
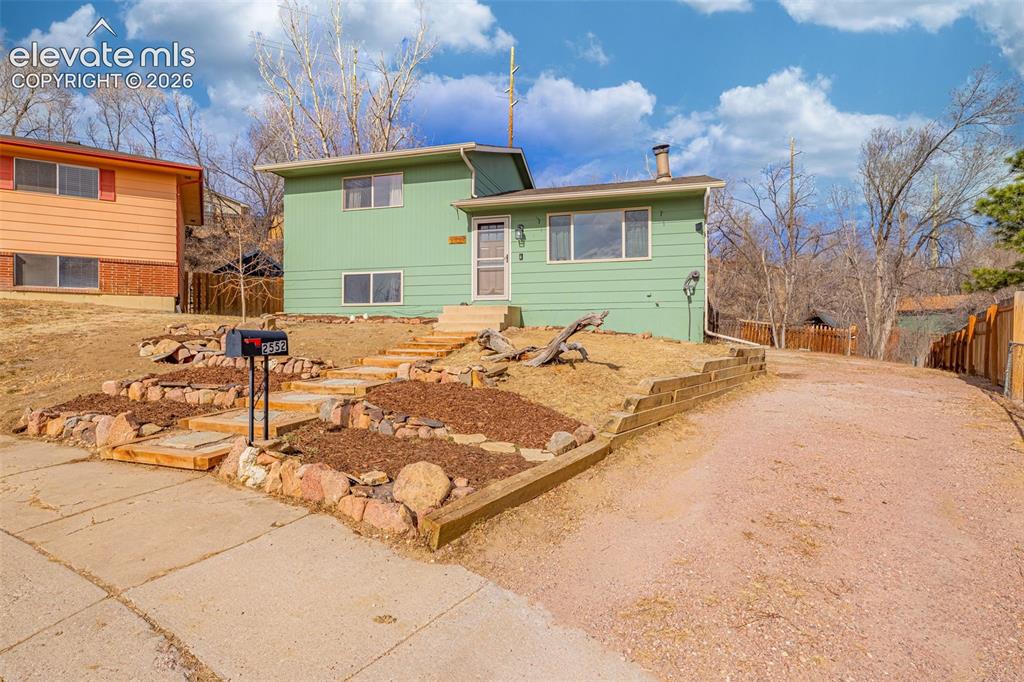
Image Count: 30

$379,000

  • Highlights
  • Single Family
  • 3 bd | 2 ba | 1,320 sqft
  • 2552 Launcelot Court, Colorado Springs, CO, 80904 listed by Neil Correll
  • Active
  • MLS#: 4735285
  • View on Map
Space maker

Property Description

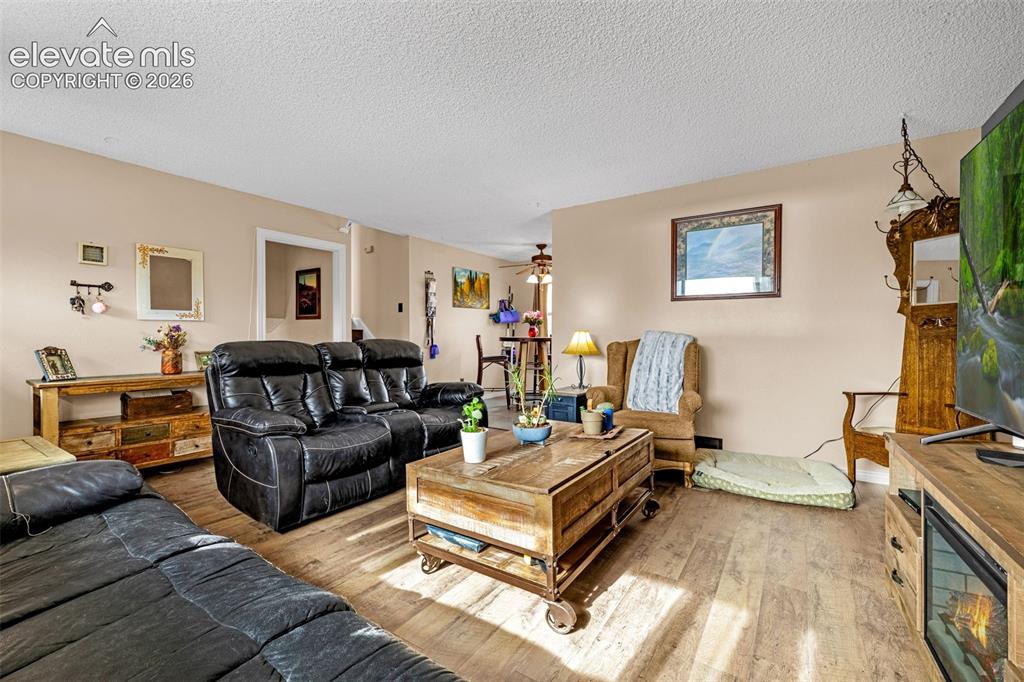
Newly renovated, Westside home in a highly desirable neighborhood in Colorado Springs just minutes from Old Colorado City and Manitou Springs with a large fenced back yard. This property offers a strong blend of a great location, and upkeep with meaningful improvements. Inside, both bathrooms have been renovated featuring modern updates that blend comfort and functionality. The kitchen has also been renovated featuring new cabinets and counter tops. The entire house has been freshly painted including both the interior and exterior. All new Luxury Vinyl flooring and tile throughout. This wonderful Westside home is in a quiet neighborhood on a cul-de-sac.

Property Listed By

Picture of REALTOR Listing Property
  • Neil Correll
  • 8372-998-685  Call the Agent 
Picture of Office Listing Property
  • Venterra Real Estate LLC
  • 9367-863-917  Call the Agent 
Throughout my life I have always had a passion to provide for others. Whether it be serving in a restaurant or helping make one of the biggest financial decisions of someone's life, I want to be there for others and make sure they are well taken care of. This passion has not been lost with age as I move into a more professional career of housing. I will be there for all of my clients, no matter the need. I was made for this. For helping others. For helping you.

Property Details

    General Features

  • Property: Single Family, Tri-Level
  • Year Built: 1971
  • List Price: $379,000
  • County: El Paso
  • School District: Colorado Springs 11

    Rooms

  • Master: Upper Level, 12 x 15
  • Bedrooms: 3
  • Baths: 1 full bath; 1 3/4 bath;

    Structure

  • Foundation: Crawl Space
  • Heating: Natural Gas
  • Cooling: Ceiling Fan
  • Total SqFt: 1,320
  • Finished SqFt: 1,320
  • Construction Status: Existing Home
  • Siding: Alum/Vinyl/Steel
  • Structure: Framed on Lot

    Features

    Taxes, Utilities, Lot

  • Tax: $1,141
  • Lot Size: 0.20 Acres, 8,624 SqFt
  • Lot Description: Cul-de-sac, View of Pikes Peak
  • Existing Utilities: Cable Available, Electricity Connected, Natural Gas Connected
  • Existing Water: Municipal

    Community

  • HOA Frequency: Monthly

    Additional Information


      Disclaimer
      The real estate listing information and related content displayed on this site is provided exclusively for consumers’ personal, non-commercial use and may not be used for any purpose other than to identify prospective properties consumers may be interested in purchasing.
      PPAR.com Website

      2552 Launcelot Court, Colorado Springs, CO, 80904

      Image 1 of 30: Split-level exterior with horizontal siding, stone-retained landscaping, ti

      Split-level exterior with horizontal siding, stone-retained landscaping, tiered wooden staircase, and a gravel driveway
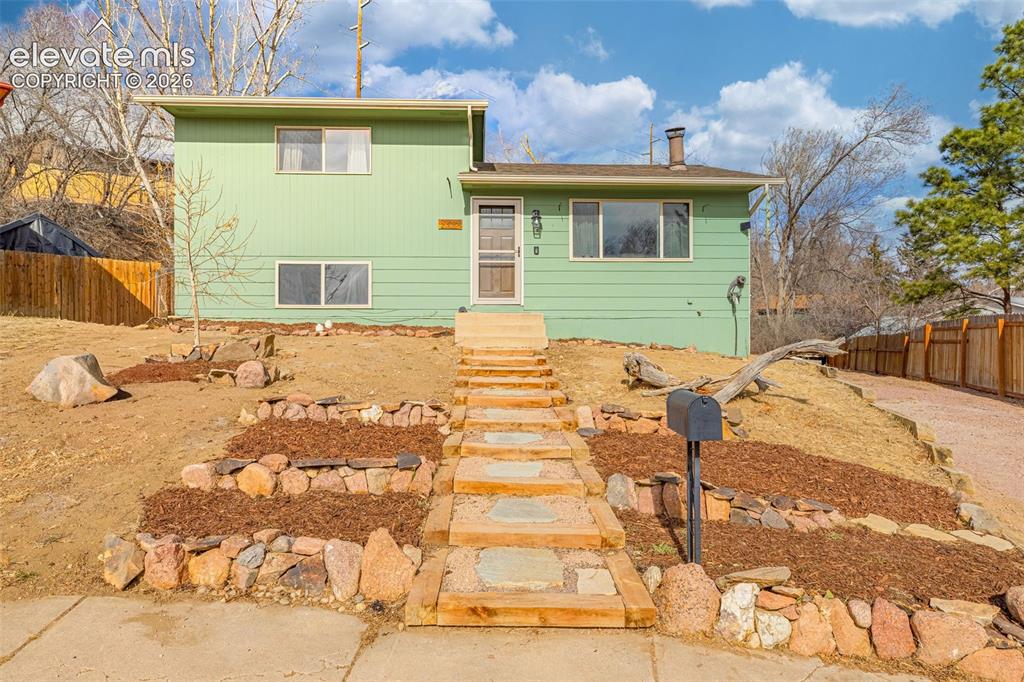
      Image 2 of 30: Split-level exterior featuring light green siding, a timber-framed flagston

      Split-level exterior featuring light green siding, a timber-framed flagstone staircase, tiered stone retaining walls, and wood fencing
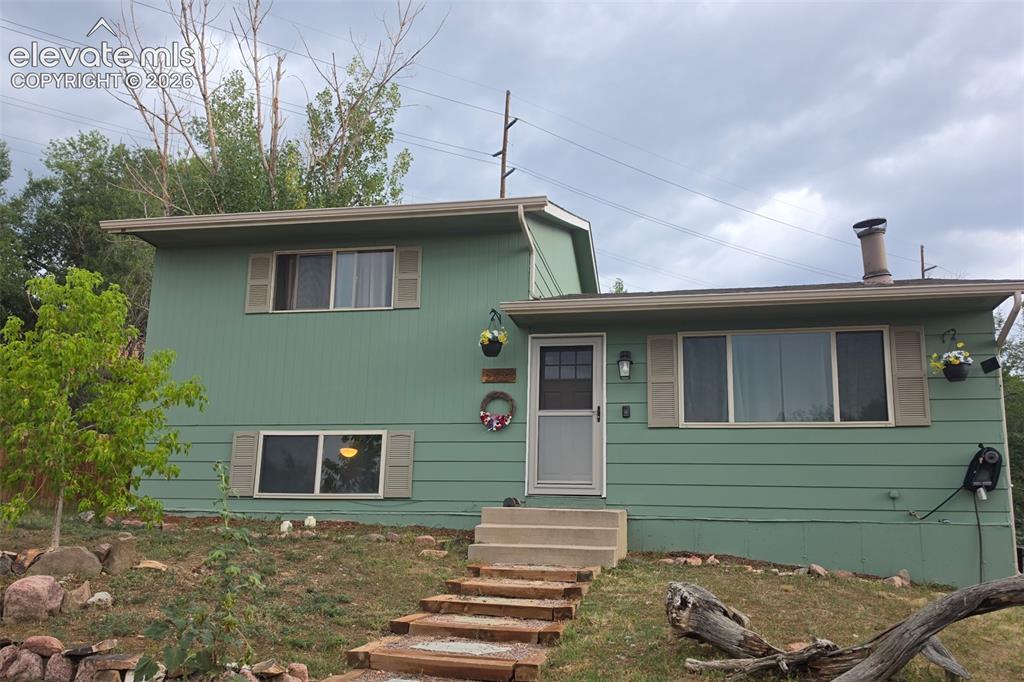
      Image 3 of 30: Added shutters

      Added shutters

      Image 4 of 30: Living area featuring wood-finish flooring, ceiling with textured finish, a

      Living area featuring wood-finish flooring, ceiling with textured finish, and a built-in electric fireplace
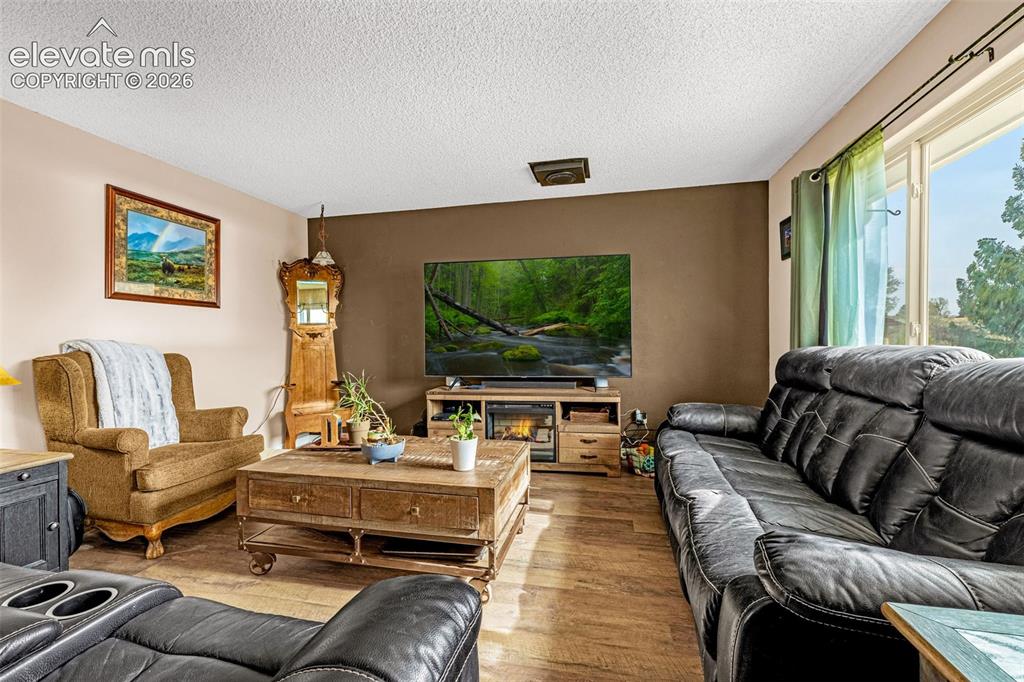
      Image 5 of 30: Living area featuring wood-finish flooring, a neutral color palette, and a

      Living area featuring wood-finish flooring, a neutral color palette, and a large window
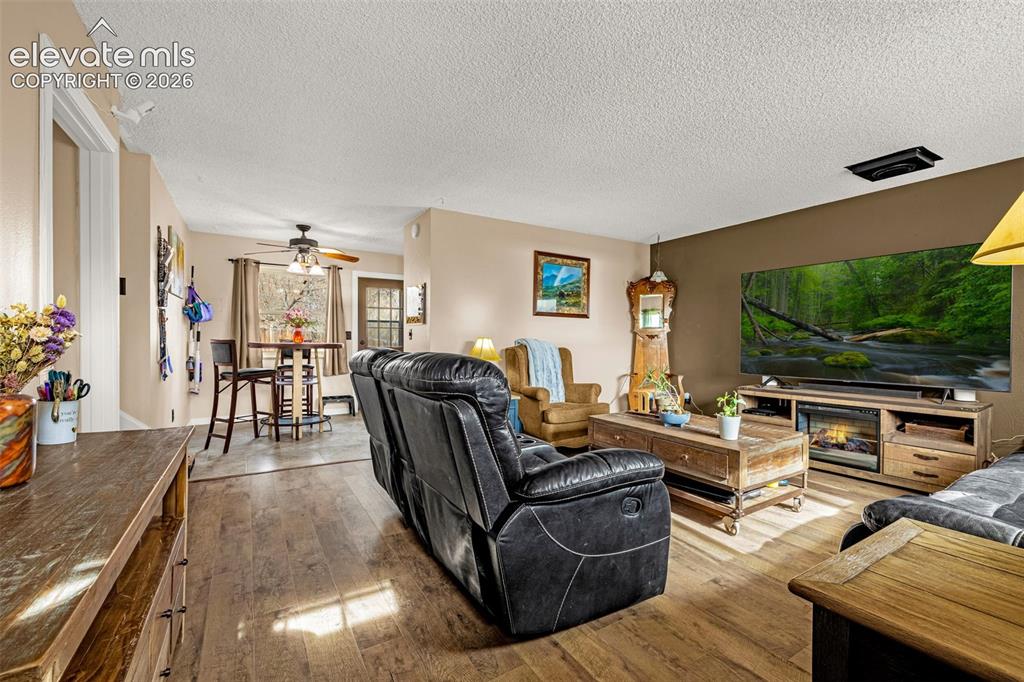
      Image 6 of 30: Wood-finish flooring, textured ceiling, and built-in electric fireplace con

      Wood-finish flooring, textured ceiling, and built-in electric fireplace console
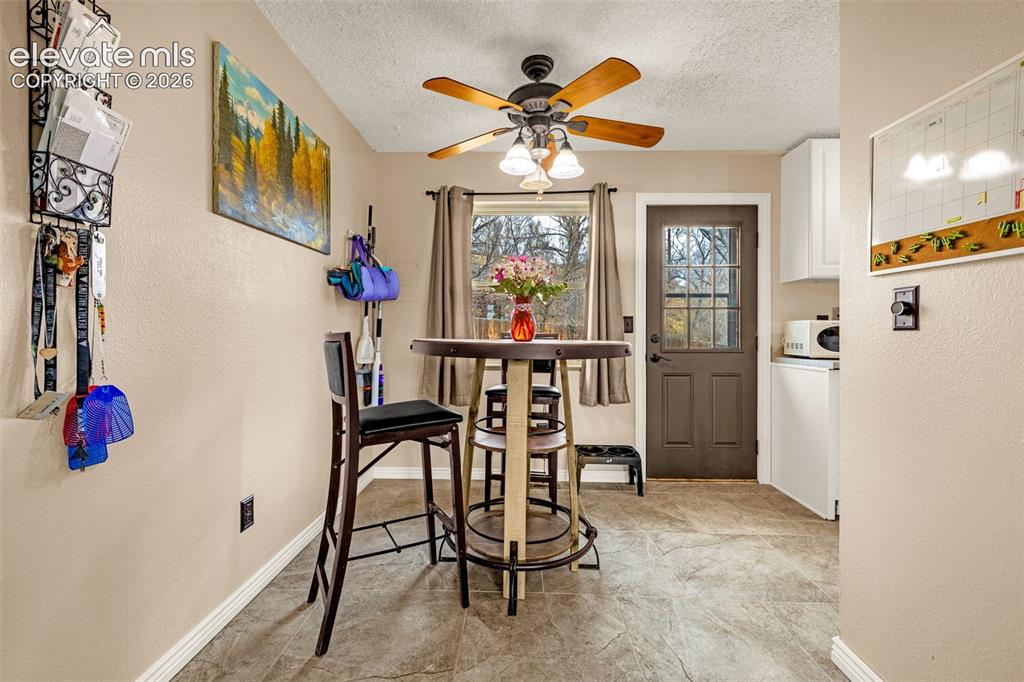
      Image 7 of 30: Textured tile flooring, ceiling fan with integrated lighting, and a multi-p

      Textured tile flooring, ceiling fan with integrated lighting, and a multi-pane glass entry door
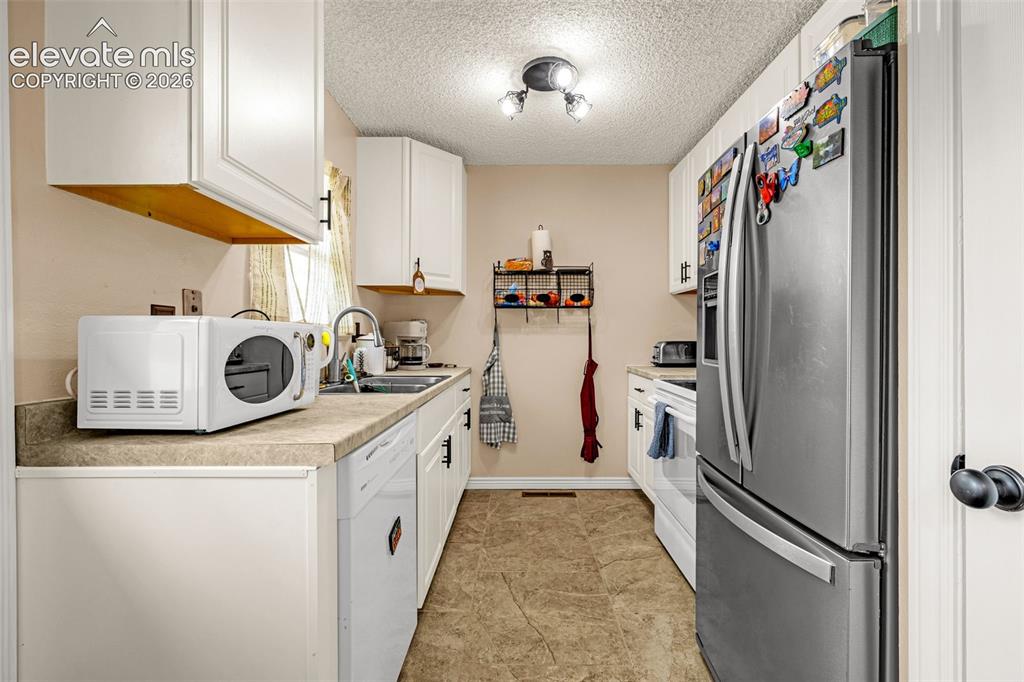
      Image 8 of 30: Kitchen featuring white cabinetry with black hardware, stainless steel refr

      Kitchen featuring white cabinetry with black hardware, stainless steel refrigerator, white dishwasher, dual-basin sink with a gooseneck faucet, and tile flooring
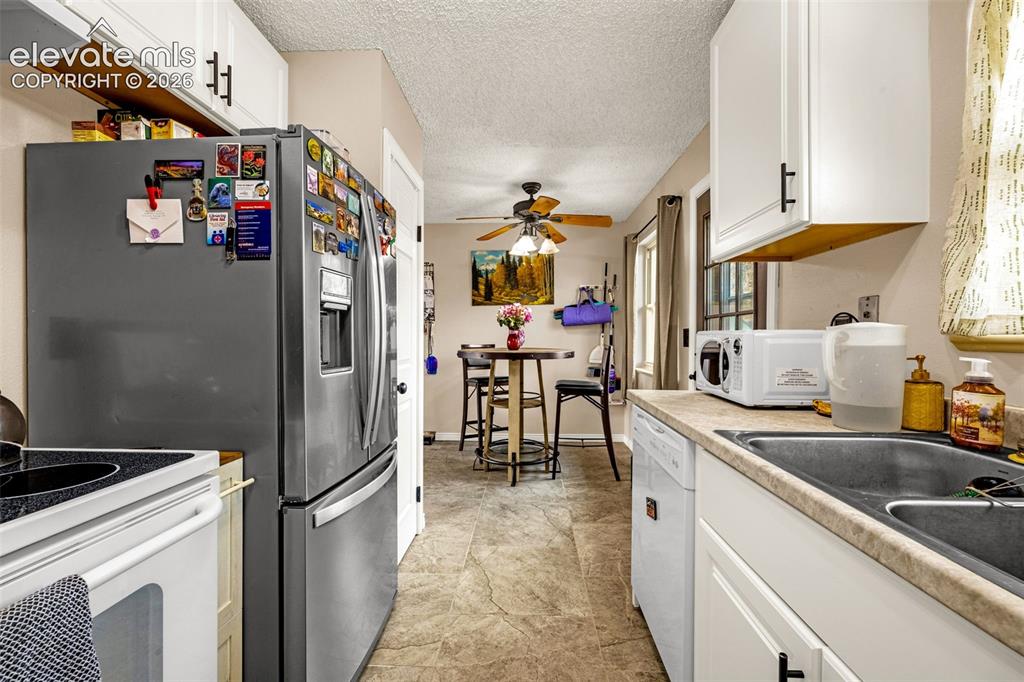
      Image 9 of 30: Kitchen featuring white cabinetry with matte black hardware, stainless stee

      Kitchen featuring white cabinetry with matte black hardware, stainless steel refrigerator, neutral-toned tile flooring, and ceiling fan with light fixture
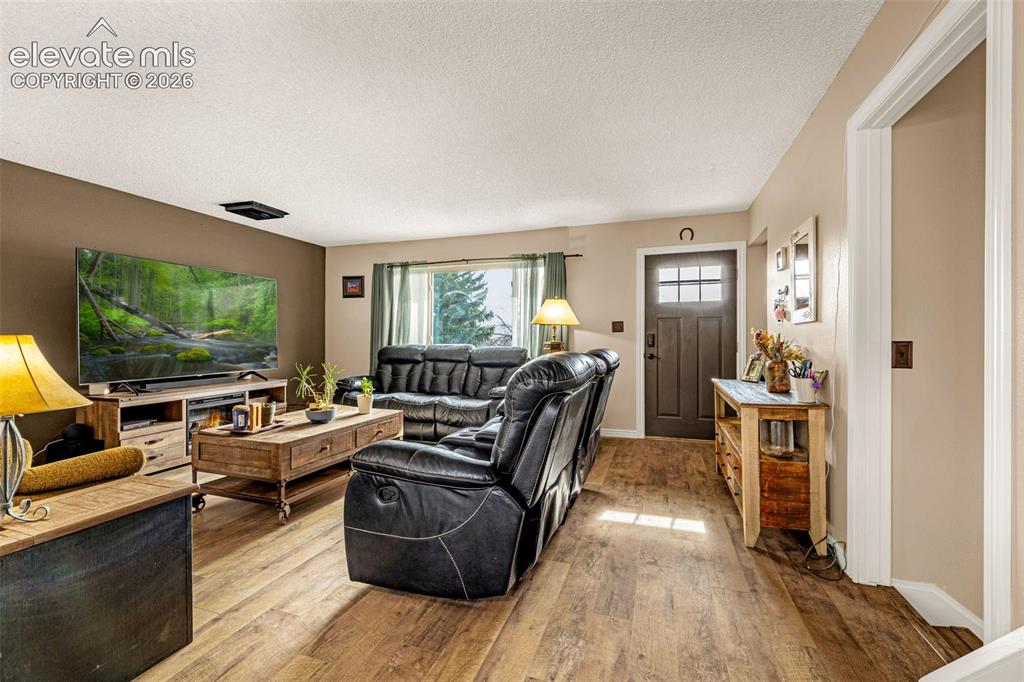
      Image 10 of 30: Living area featuring wood-finish flooring, a dark-toned accent wall, and a

      Living area featuring wood-finish flooring, a dark-toned accent wall, and a multi-pane front entry door
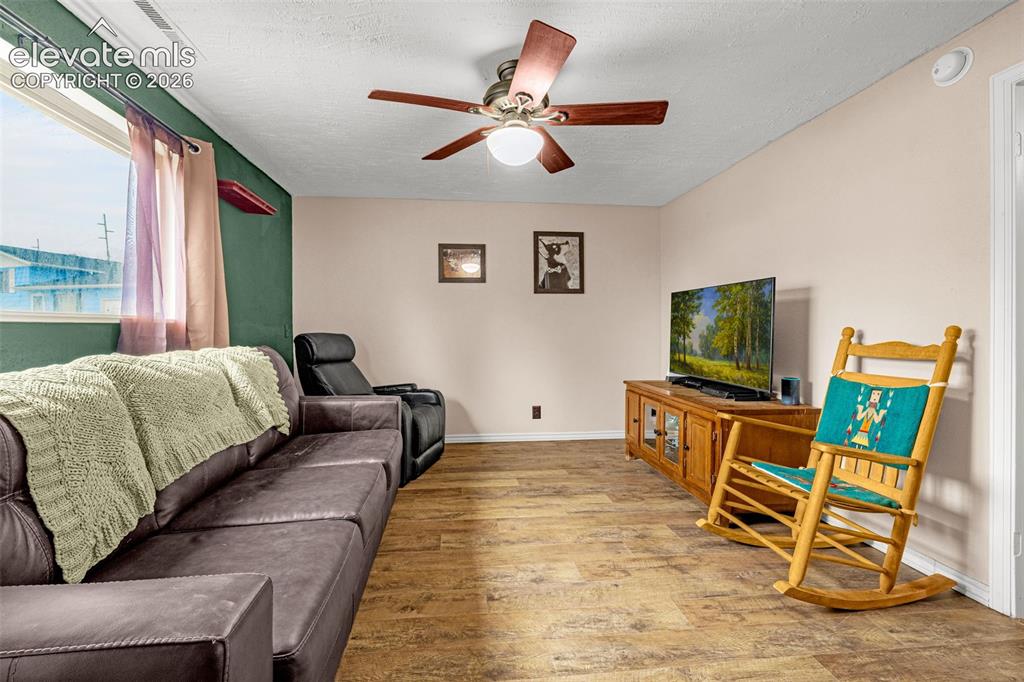
      Image 11 of 30: Wood-finish flooring, ceiling fan with integrated lighting, and large windo

      Wood-finish flooring, ceiling fan with integrated lighting, and large window with natural light
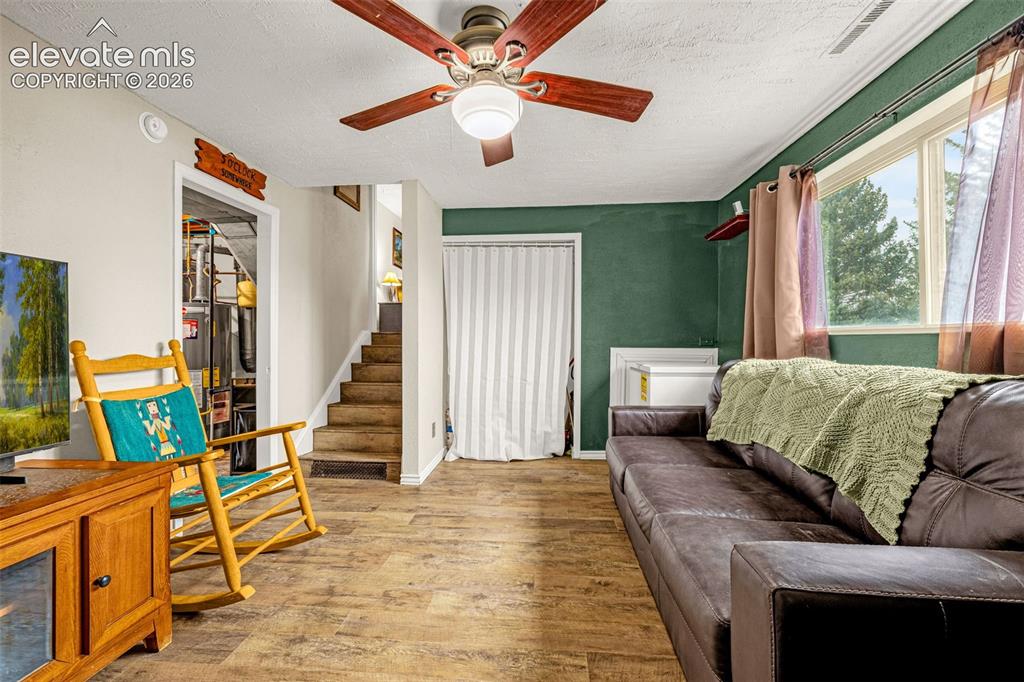
      Image 12 of 30: Wood-finish flooring, ceiling fan with integrated lighting, accent wall, an

      Wood-finish flooring, ceiling fan with integrated lighting, accent wall, and wood-tread staircase
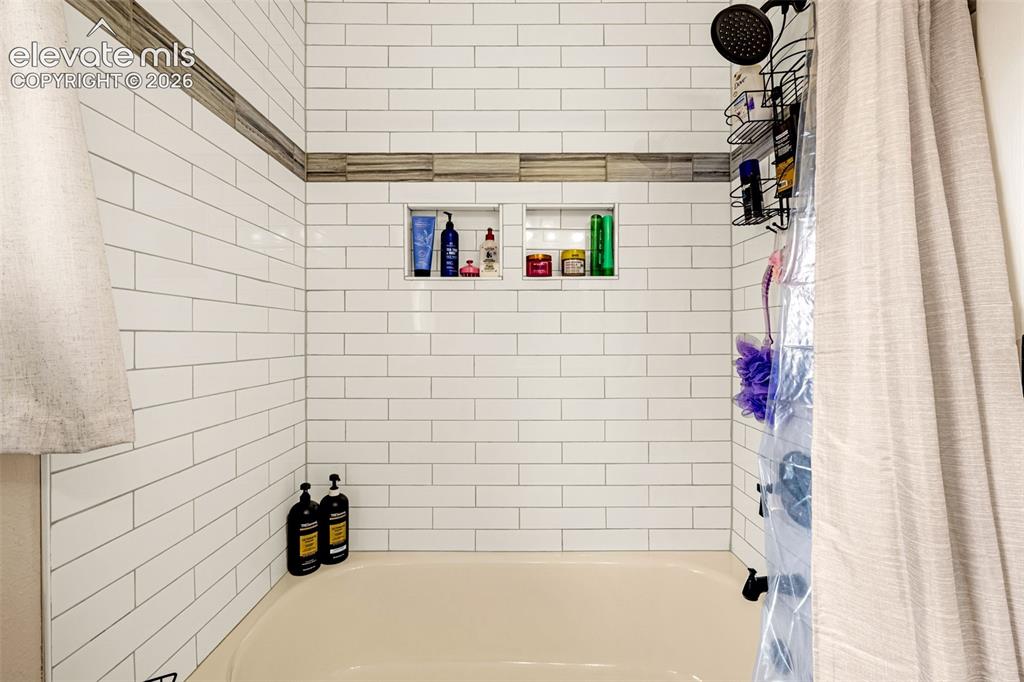
      Image 13 of 30: Shower surround featuring white subway tile, a neutral-toned decorative acc

      Shower surround featuring white subway tile, a neutral-toned decorative accent border, and dual recessed wall niches
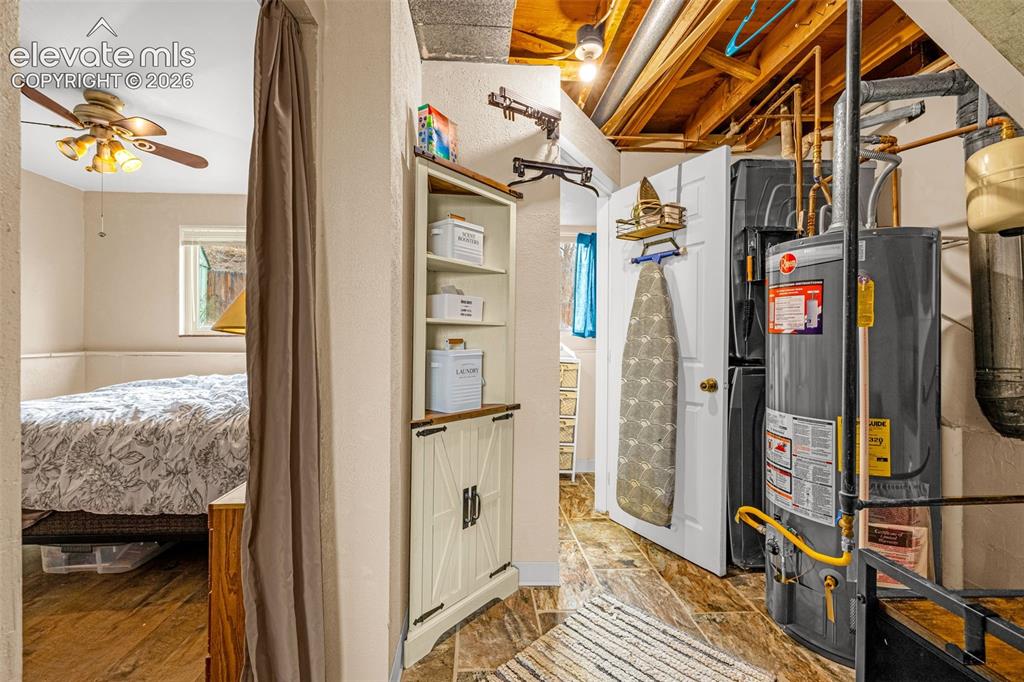
      Image 14 of 30: Built-in corner cabinetry with wood-toned shelving, tile flooring, and expo

      Built-in corner cabinetry with wood-toned shelving, tile flooring, and exposed wooden ceiling joists
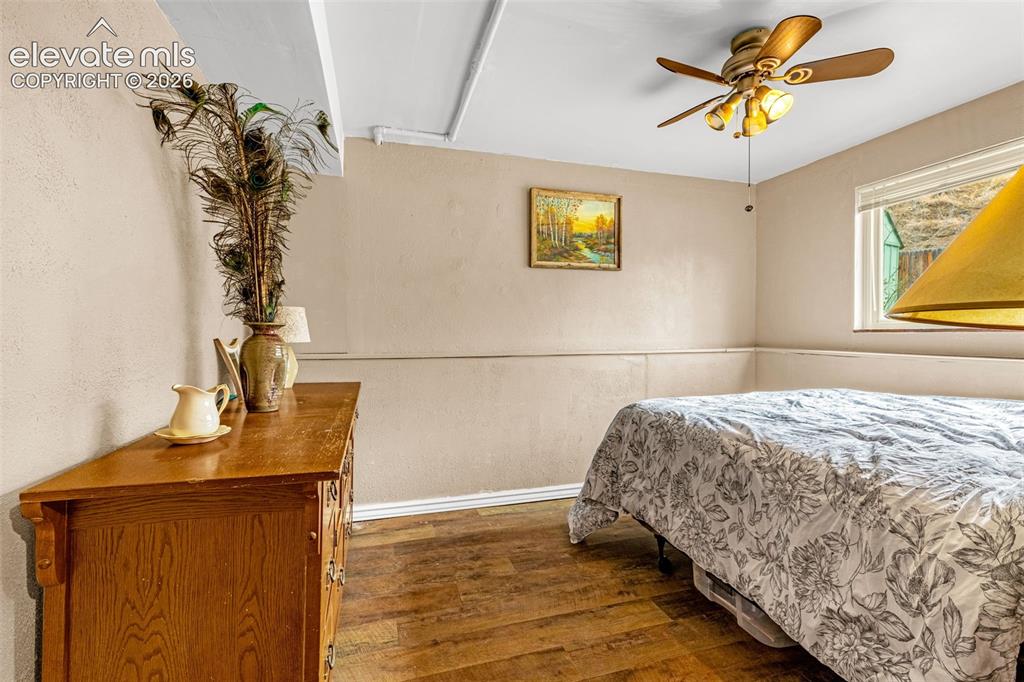
      Image 15 of 30: Wood-finish flooring, ceiling fan with integrated light fixture, horizontal

      Wood-finish flooring, ceiling fan with integrated light fixture, horizontal window, and neutral wall tones with mid-wall trim detailing
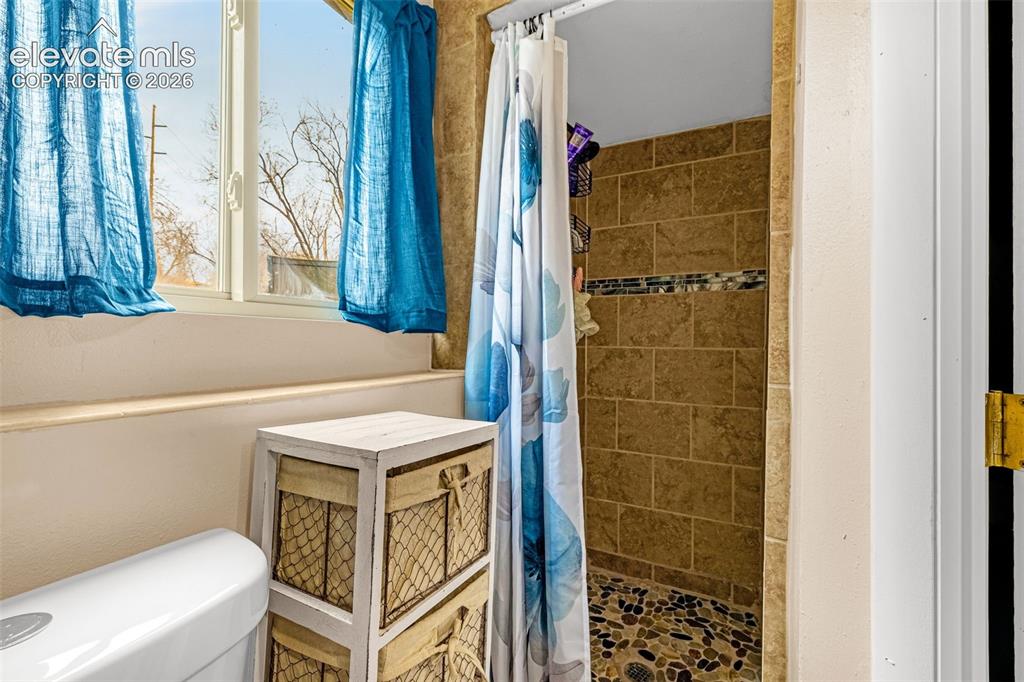
      Image 16 of 30: Bathroom featuring a shower stall with stone-tile surround, river-rock floo

      Bathroom featuring a shower stall with stone-tile surround, river-rock flooring, and a glass-tile inlay accent
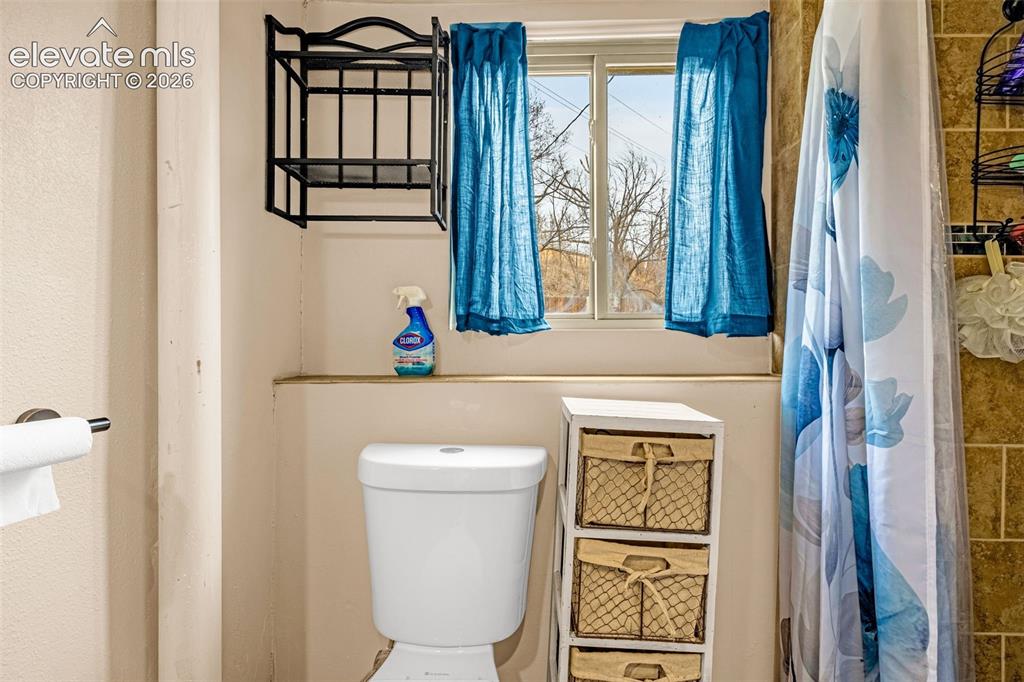
      Image 17 of 30: Bathroom featuring a sliding window, a dual-flush toilet, and wall-mounted

      Bathroom featuring a sliding window, a dual-flush toilet, and wall-mounted metal shelving
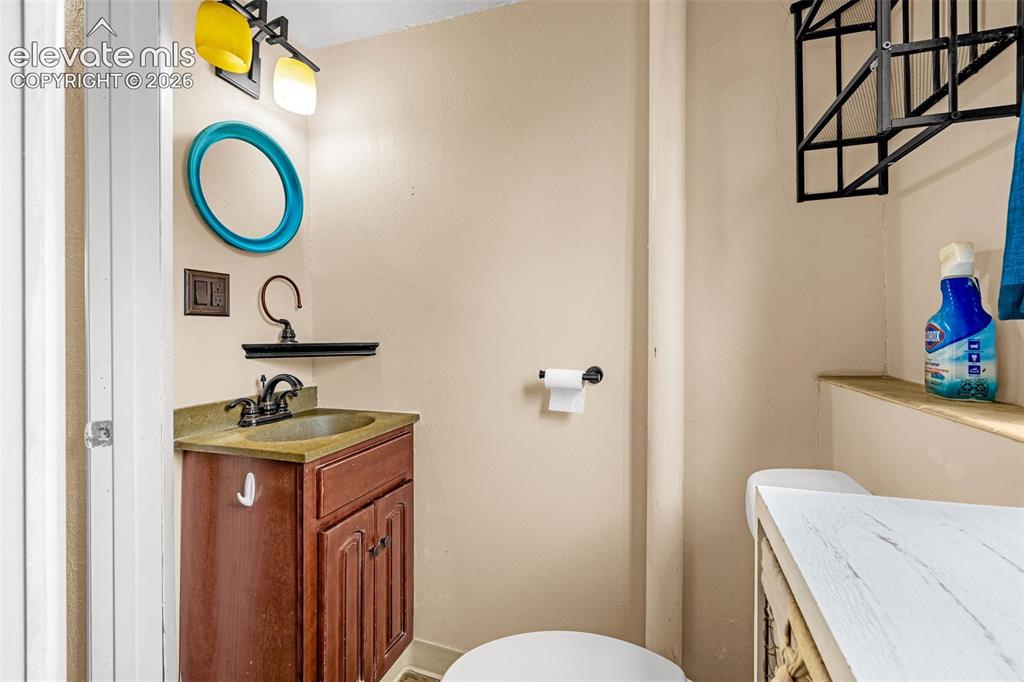
      Image 18 of 30: Wood-finish vanity with a stone-composite surface, oil-rubbed bronze faucet

      Wood-finish vanity with a stone-composite surface, oil-rubbed bronze faucet, integrated wall shelf, and multi-light fixture
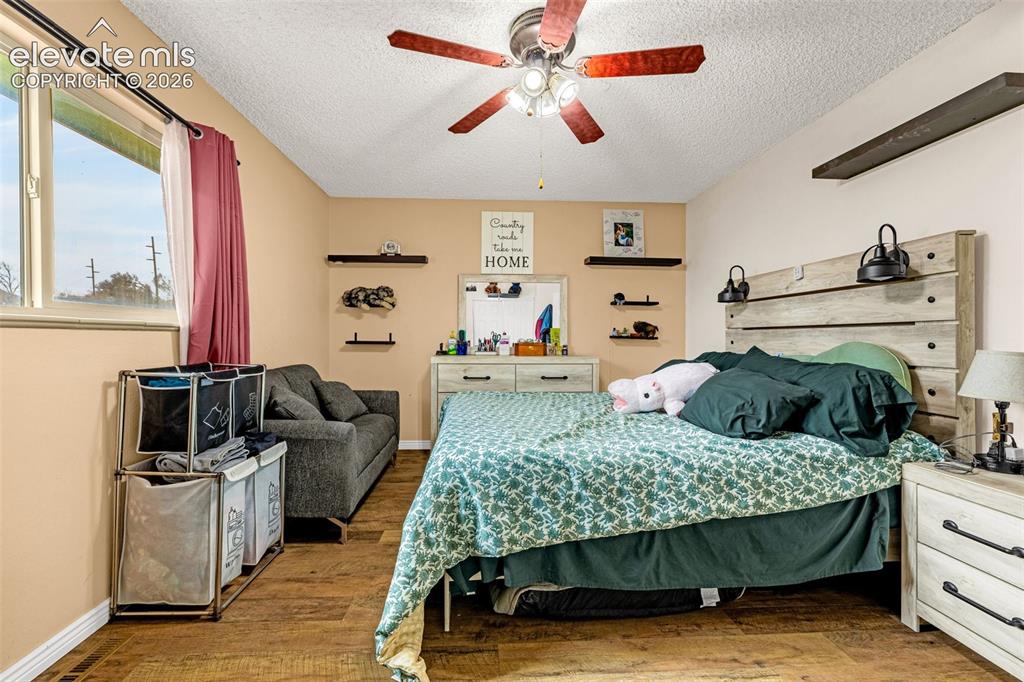
      Image 19 of 30: Bedroom featuring wood-finish flooring, a ceiling fan with integrated light

      Bedroom featuring wood-finish flooring, a ceiling fan with integrated lighting, wall-mounted floating shelving, and a horizontal wood-plank headboard with mounted sconces
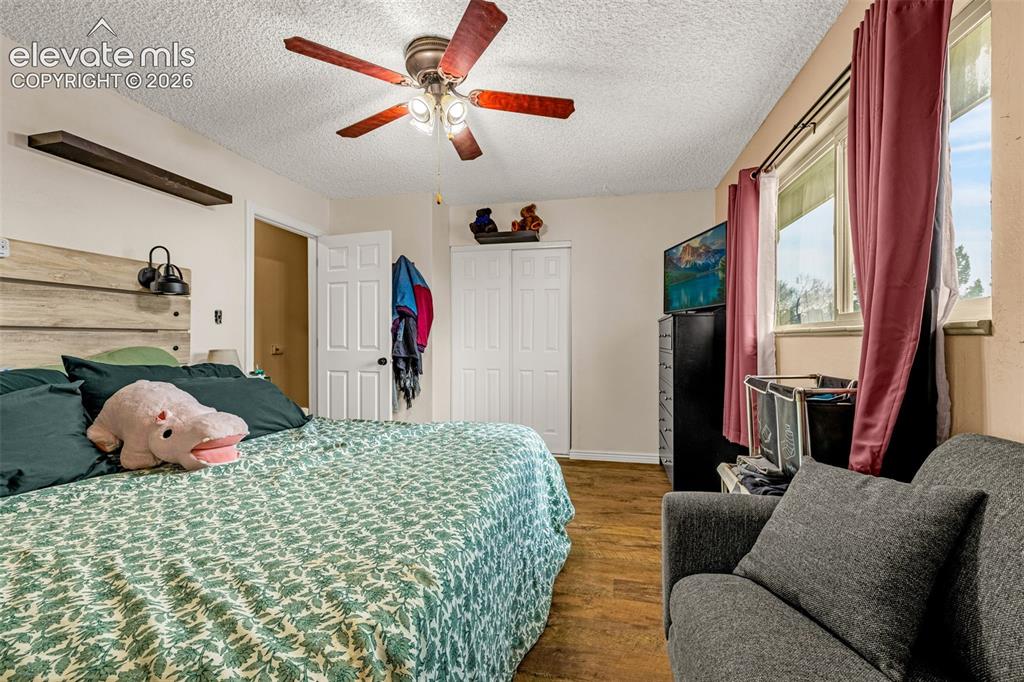
      Image 20 of 30: Room featuring wood-finish flooring, a ceiling fan with integrated lighting

      Room featuring wood-finish flooring, a ceiling fan with integrated lighting, a built-in horizontal wall shelf, and a dual-panel closet
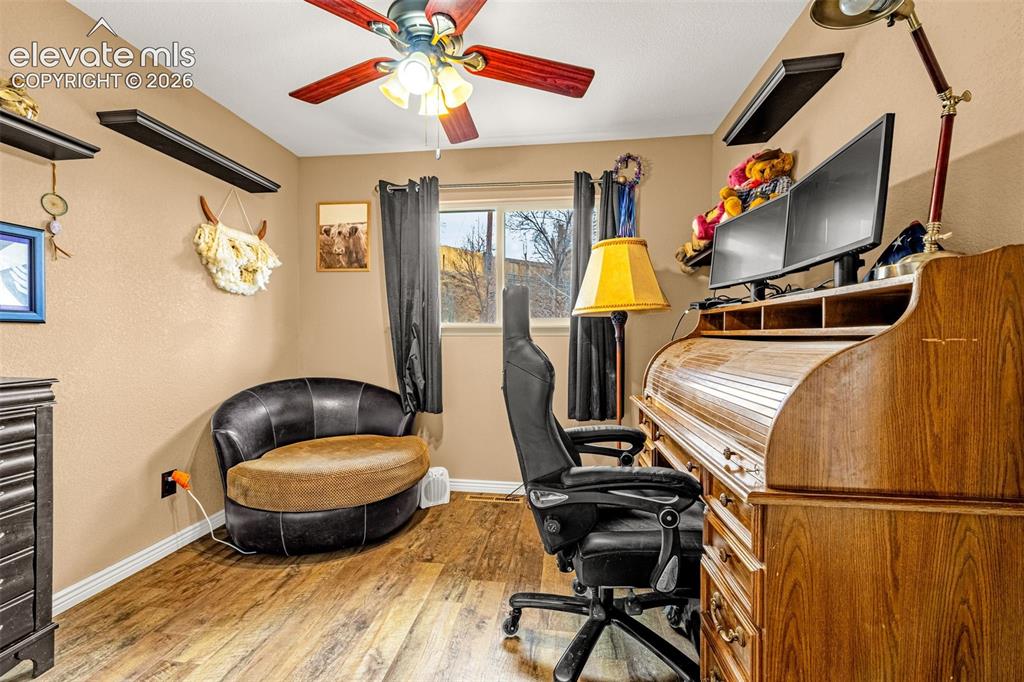
      Image 21 of 30: Wood-finish flooring, ceiling fan with integrated lighting, and floating wa

      Wood-finish flooring, ceiling fan with integrated lighting, and floating wall-mounted shelving
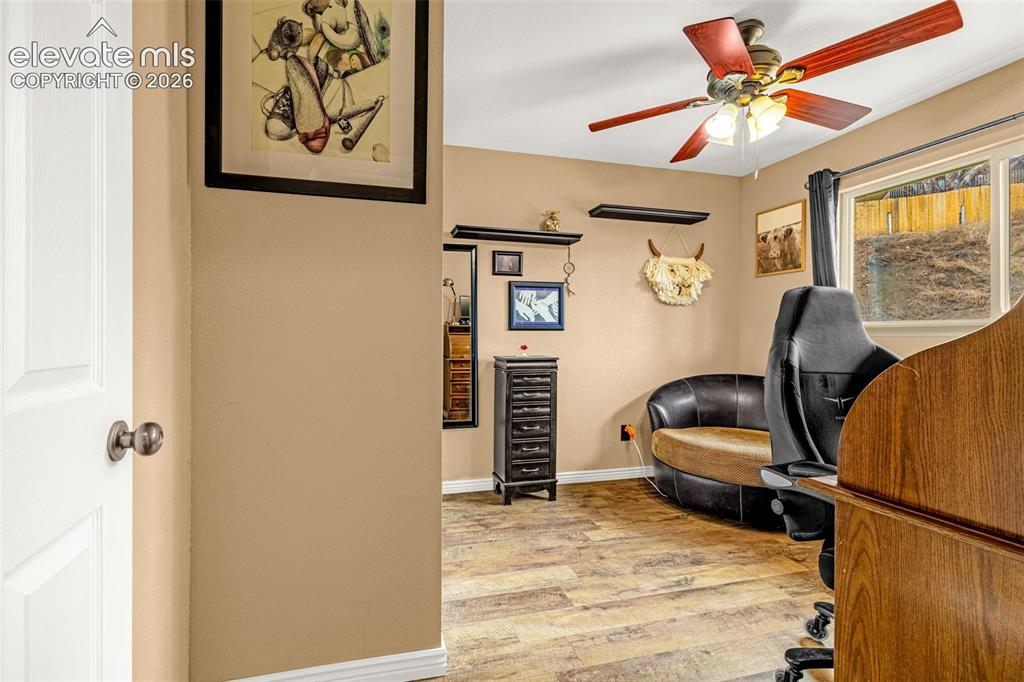
      Image 22 of 30: Room featuring wood-finish flooring, a ceiling fan with integrated light fi

      Room featuring wood-finish flooring, a ceiling fan with integrated light fixture, dual wall-mounted floating shelves, and a multi-pane window
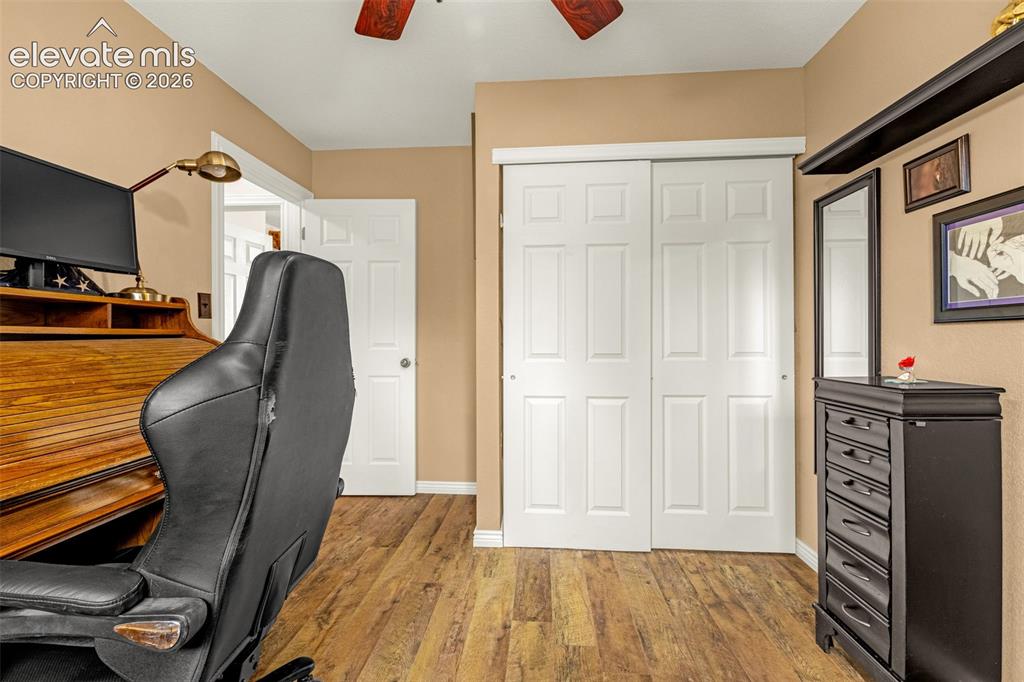
      Image 23 of 30: Wood-finish flooring, white six-panel interior door, and white six-panel sl

      Wood-finish flooring, white six-panel interior door, and white six-panel sliding closet doors with overhead shelving
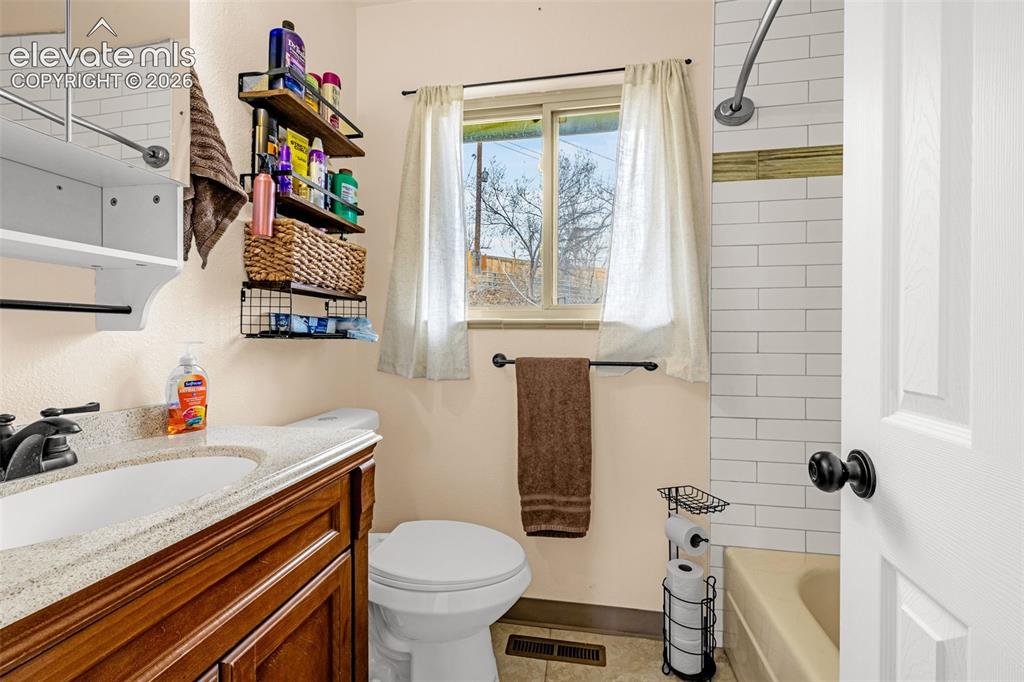
      Image 24 of 30: Bathroom featuring a wood-finish vanity with a stone-composite countertop,

      Bathroom featuring a wood-finish vanity with a stone-composite countertop, subway tile shower surround, and a wall-mounted mirrored medicine cabinet
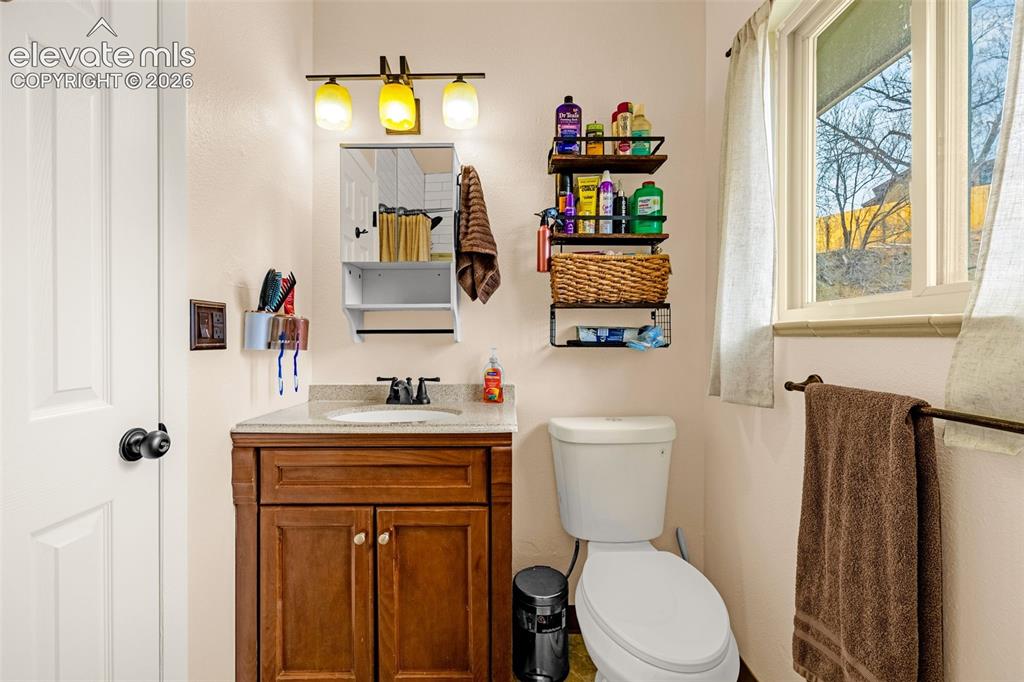
      Image 25 of 30: Wood-finish vanity with a stone-composite countertop, drop-in sink, dark-fi

      Wood-finish vanity with a stone-composite countertop, drop-in sink, dark-finished hardware, tri-light vanity fixture, and mirrored medicine cabinet
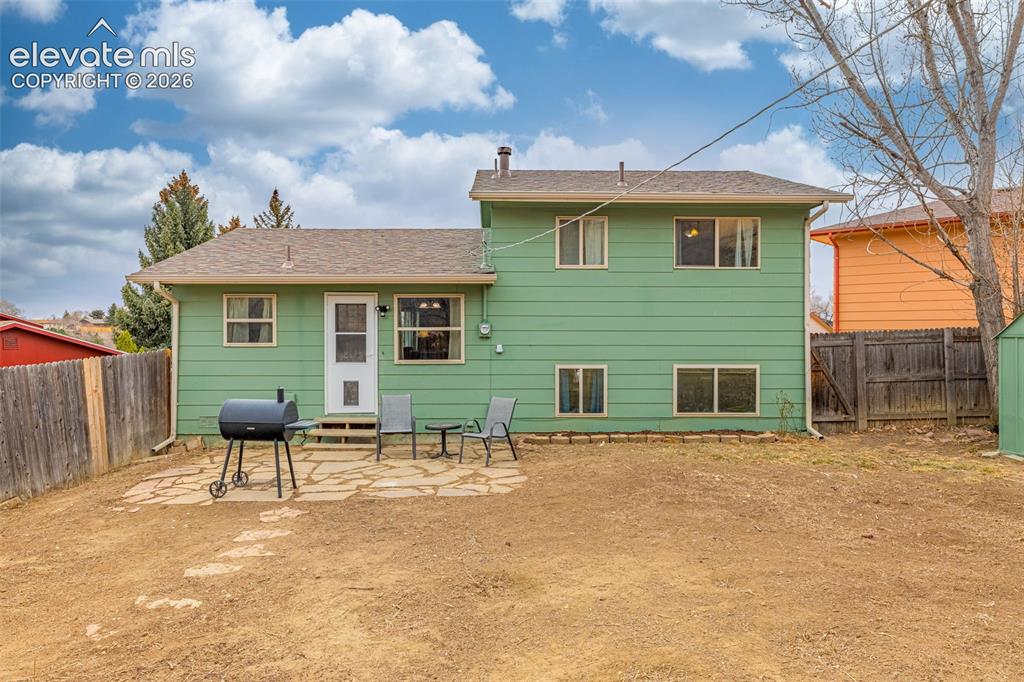
      Image 26 of 30: Exterior featuring horizontal siding, a flagstone patio, and a fenced backy

      Exterior featuring horizontal siding, a flagstone patio, and a fenced backyard
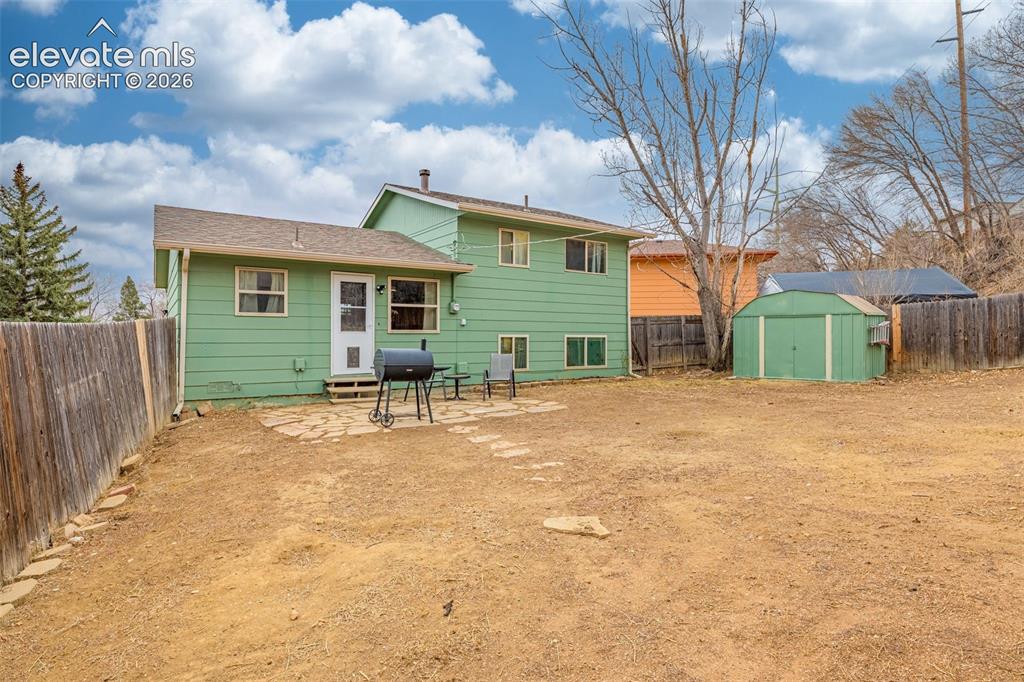
      Image 27 of 30: Rear exterior featuring horizontal lap siding, stone hardscaping, and a det

      Rear exterior featuring horizontal lap siding, stone hardscaping, and a detached storage structure enclosed by perimeter fencing
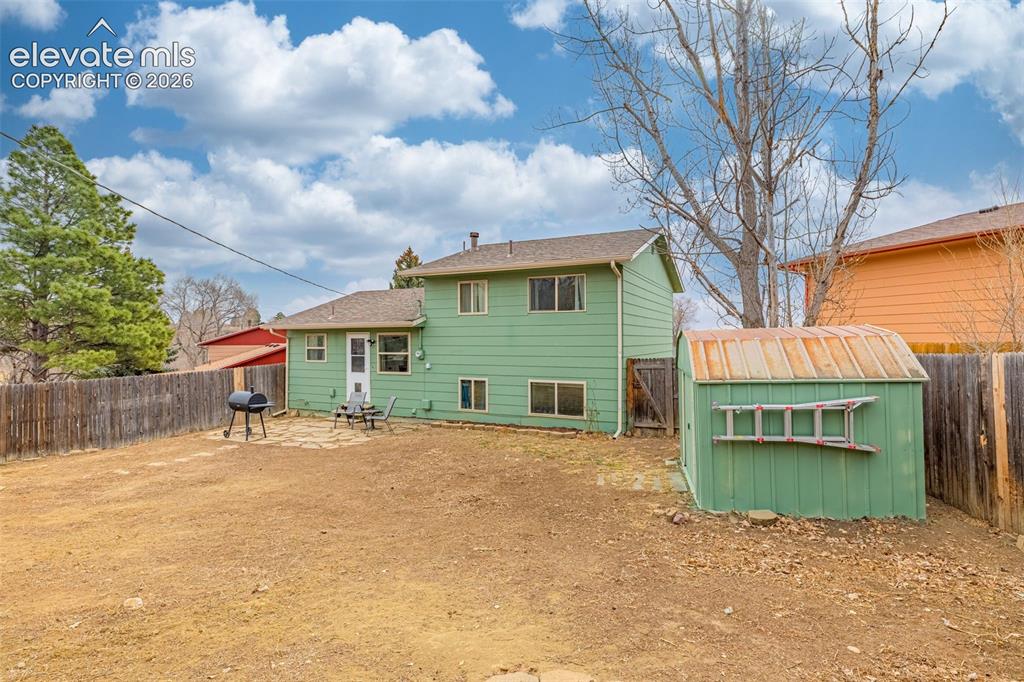
      Image 28 of 30: Rear exterior featuring green horizontal lap siding, a flagstone patio, a m

      Rear exterior featuring green horizontal lap siding, a flagstone patio, a metal storage shed, and enclosed wood fencing
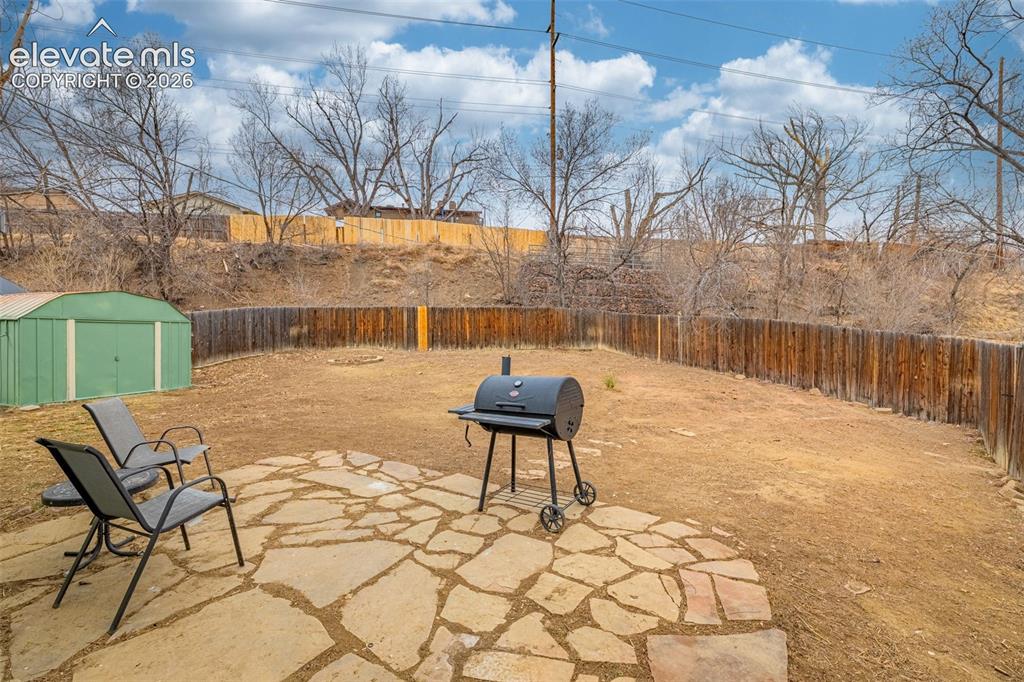
      Image 29 of 30: Backyard featuring a stone paver patio, full wood fencing, and a detached m

      Backyard featuring a stone paver patio, full wood fencing, and a detached metal storage shed
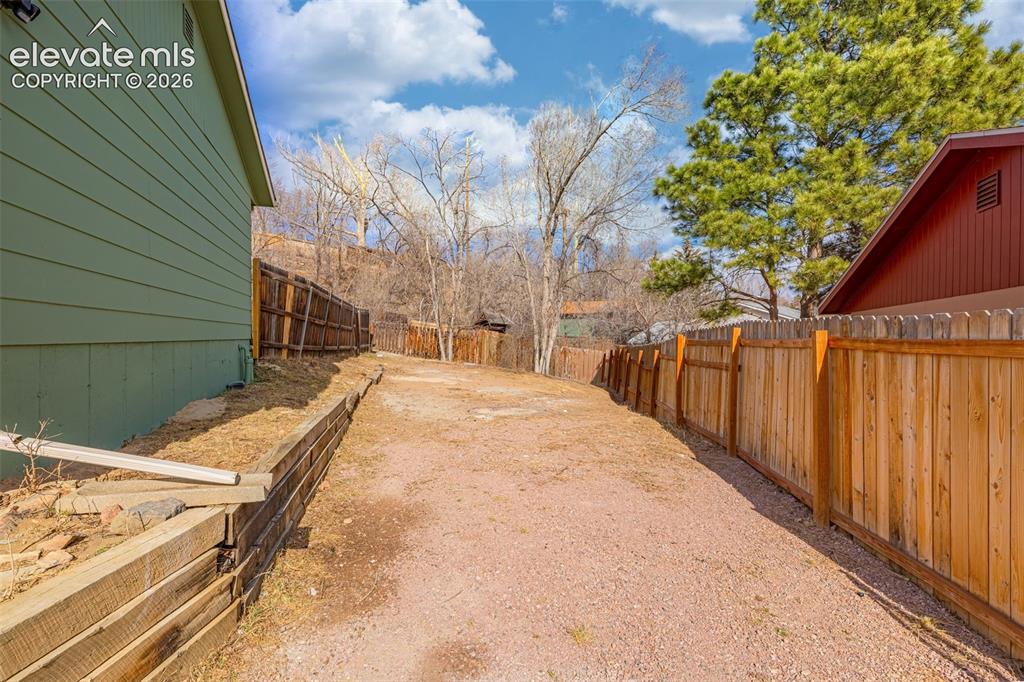
      Image 30 of 30: Gravel side yard featuring a timber retaining wall and vertical wood privac

      Gravel side yard featuring a timber retaining wall and vertical wood privacy fencing

      Disclaimer: The real estate listing information and related content displayed on this site is provided exclusively for consumers’ personal, non-commercial use and may not be used for any purpose other than to identify prospective properties consumers may be interested in purchasing.