5640 Rock Bed Court, Colorado Springs, CO, 80924
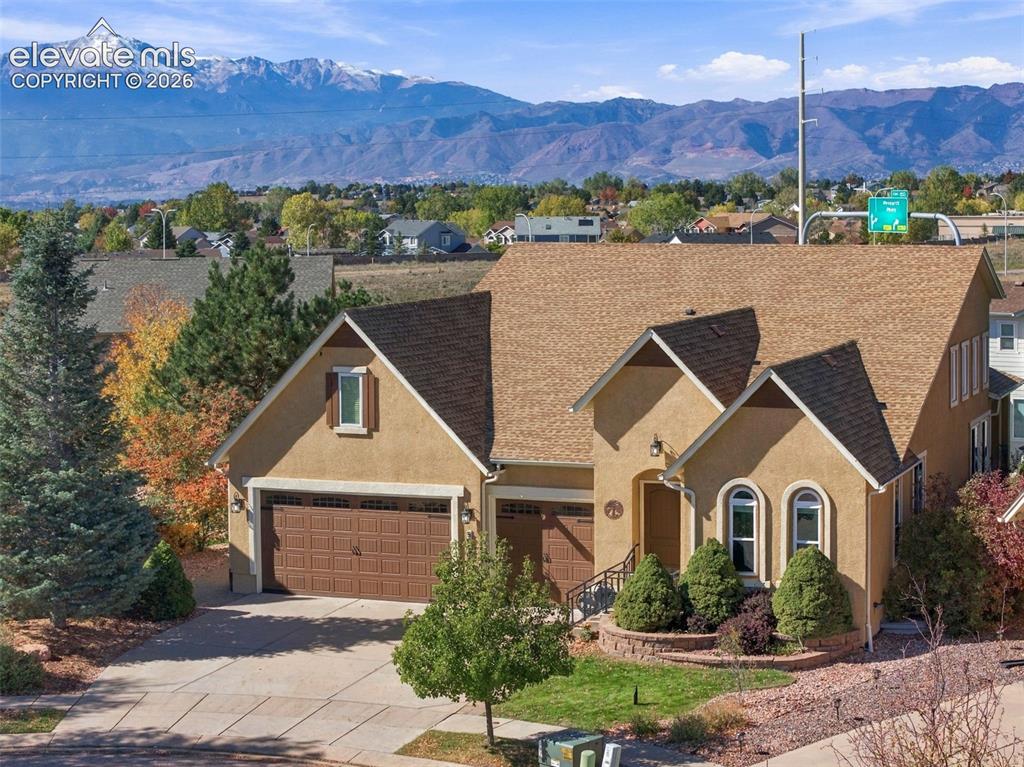
Stucco exterior featuring a multi-gabled roofline, an attached three-car garage, arched windows, and stone-accented landscaping with a backdrop of mountain scenery
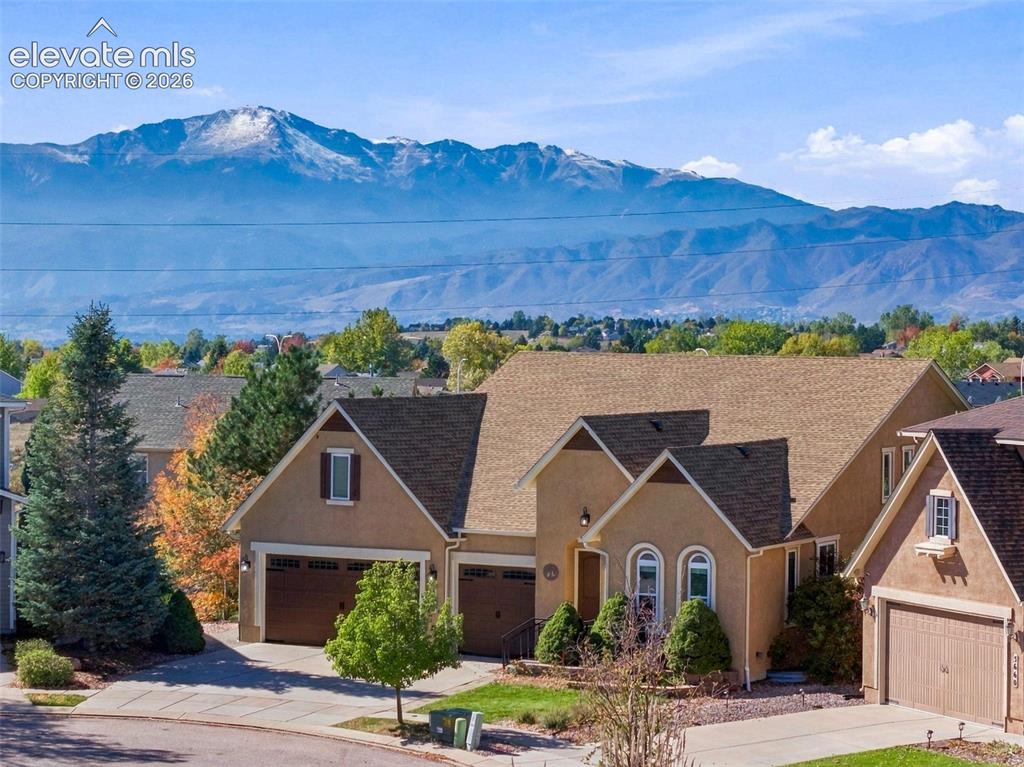
Stucco exterior featuring a multi-gabled roofline, attached multi-car garage, arched window detailing, and a mountain backdrop
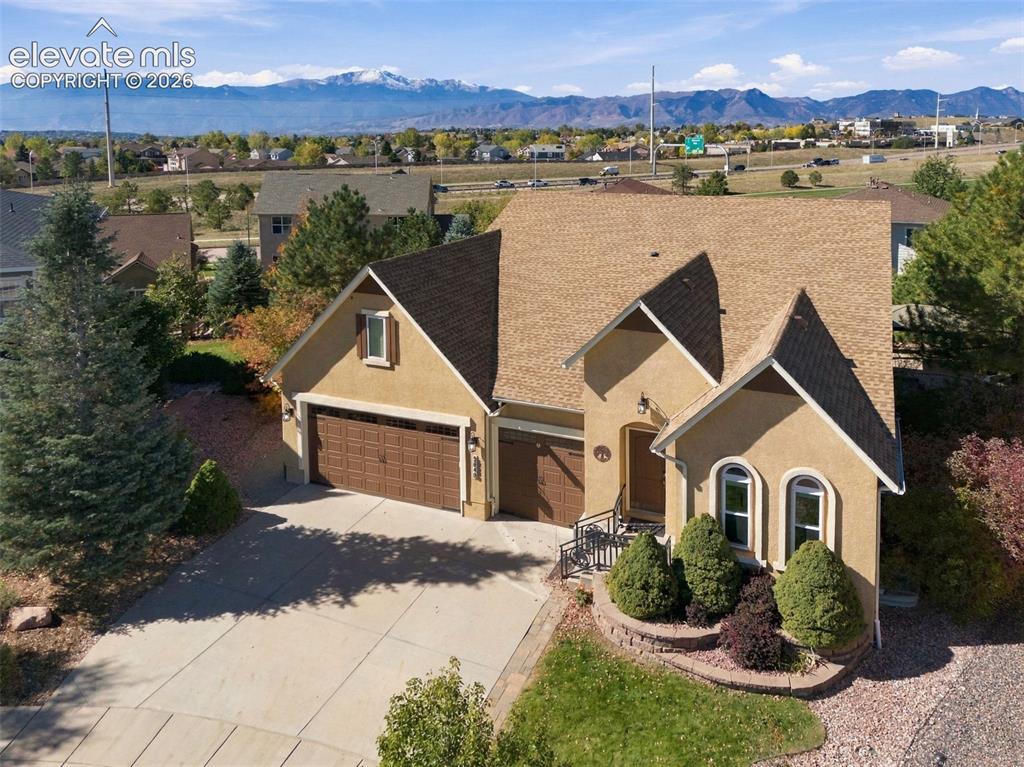
Stucco exterior with multi-gabled roofline, three-car garage, concrete driveway, and tiered stone landscaping with mountain backdrop
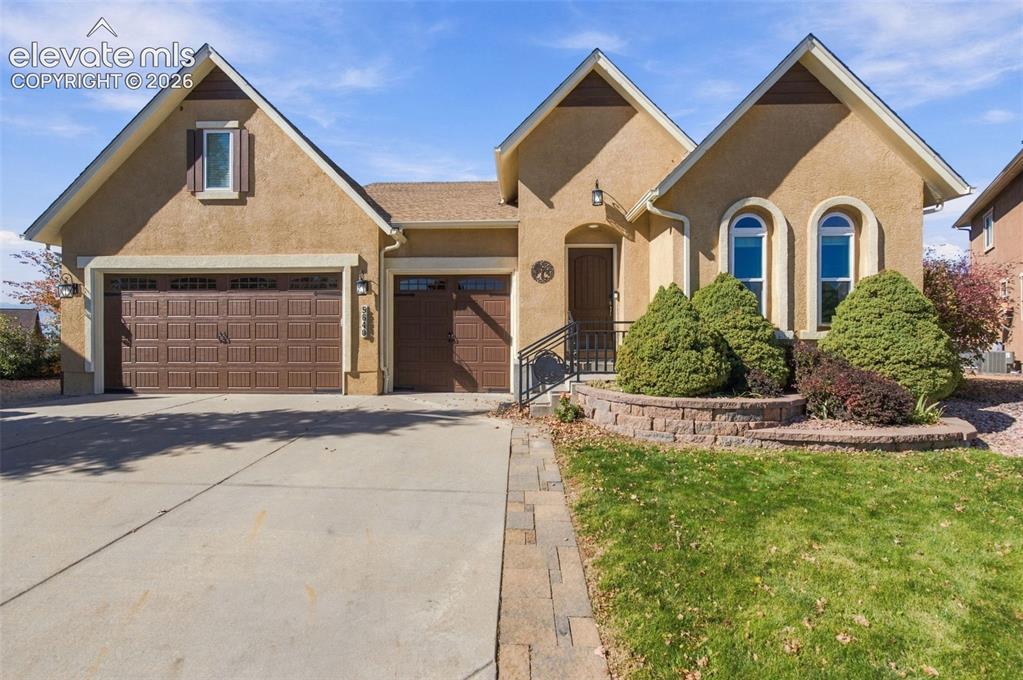
Stucco exterior featuring multiple roof gables, a three-car garage, arched windows, and a tiered stone retaining wall
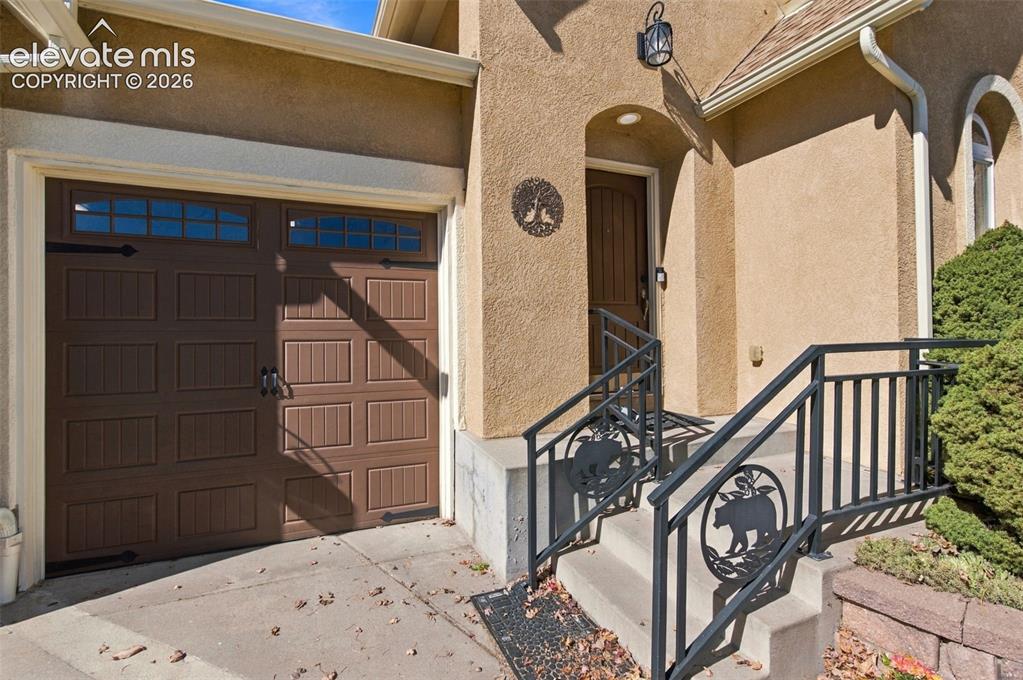
Stucco exterior featuring a brown garage door with window panes, a recessed entryway with a solid wood door, and decorative metal railings
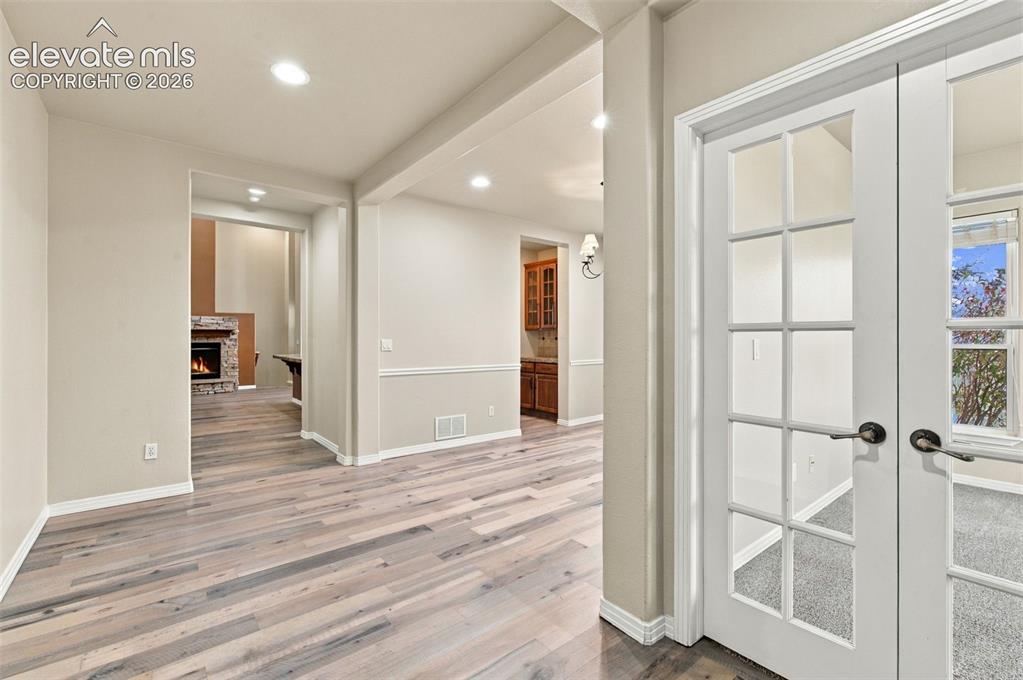
Wood-finish flooring, glass-paneled double doors, recessed lighting, chair rail molding, and a stone-faced fireplace
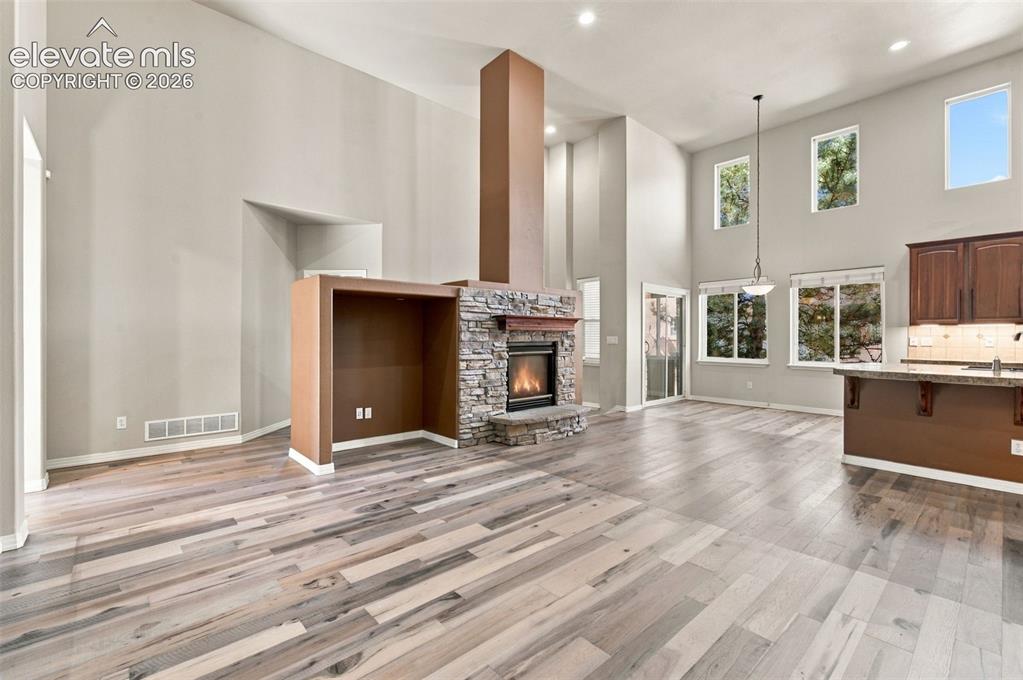
Expansive double-height living area featuring wood-finish flooring, a central floor-to-ceiling stone-faced fireplace, recessed lighting, and a kitchen equipped with dark cabinetry and a breakfast bar
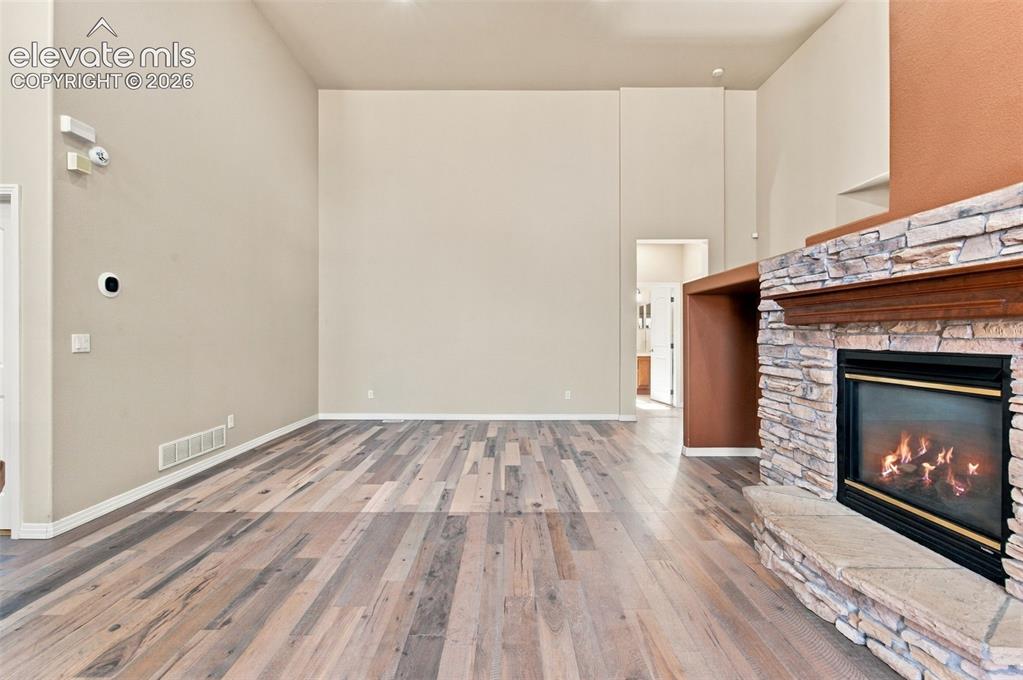
High-ceilinged interior featuring wood-finish flooring and a stone-clad fireplace with a built-in mantle and raised hearth
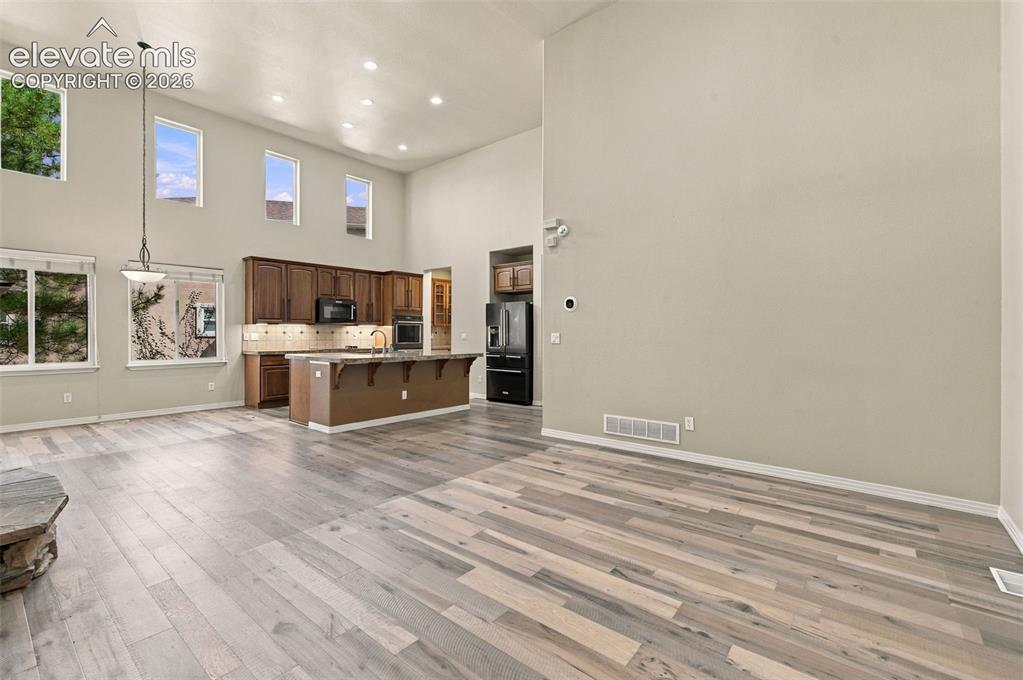
High-ceiling interior space featuring wood-finish flooring, recessed lighting, a kitchen island with bar seating, and natural light from multiple vertical windows
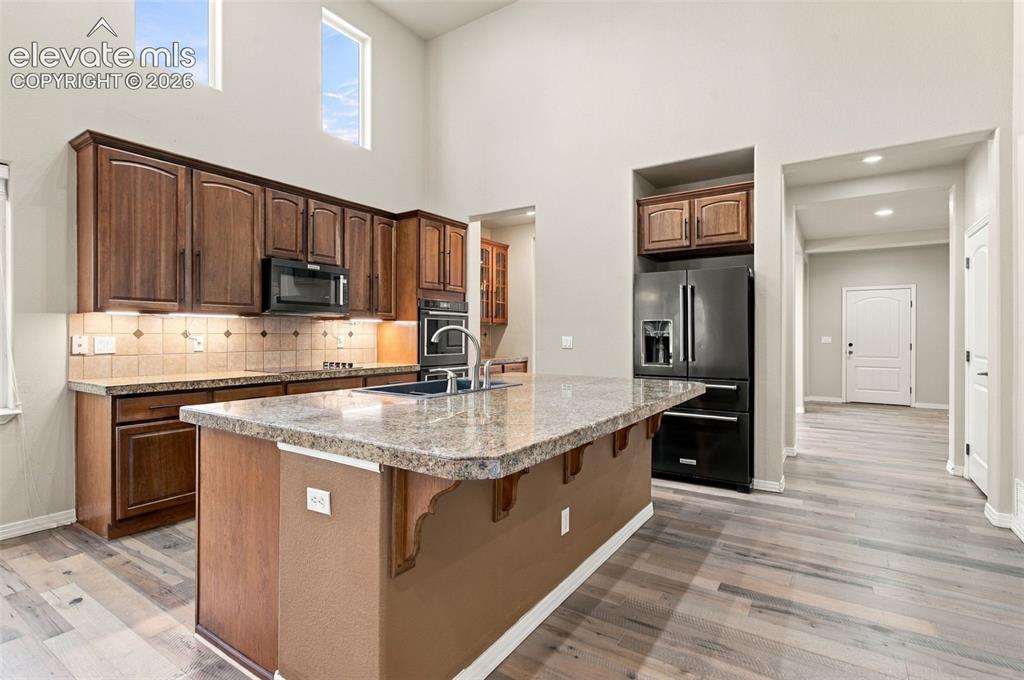
Kitchen featuring wood cabinetry, stone-finish countertops, a central island with an integrated sink, built-in double wall ovens, and wood-finish flooring
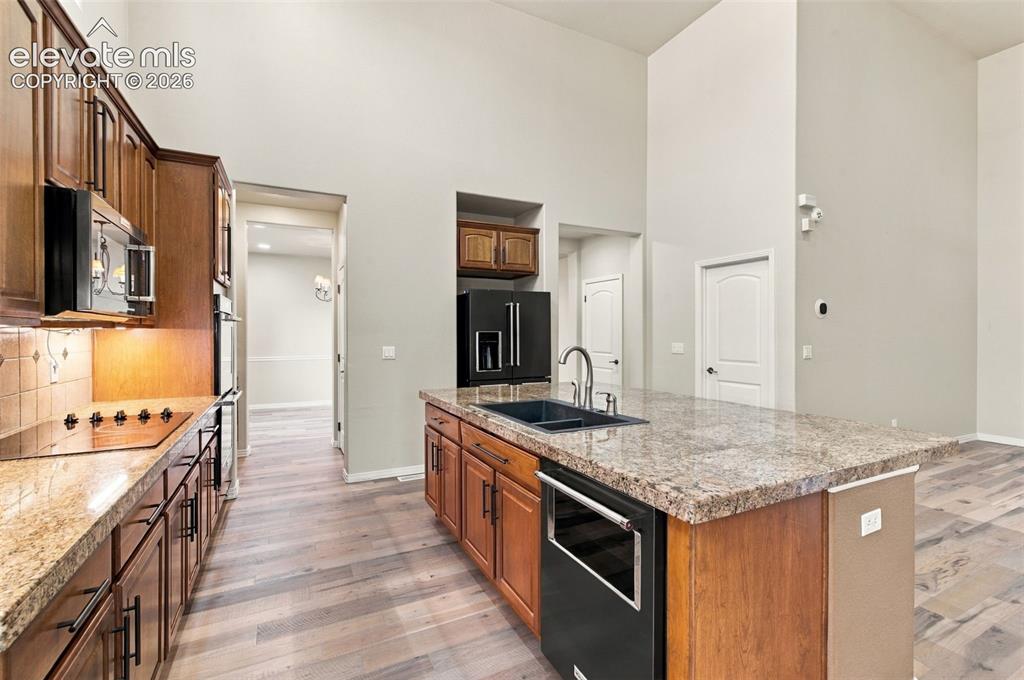
Kitchen featuring wood cabinetry, stone countertops, a center island with an undermount sink, built-in black appliances, and wood-finish flooring
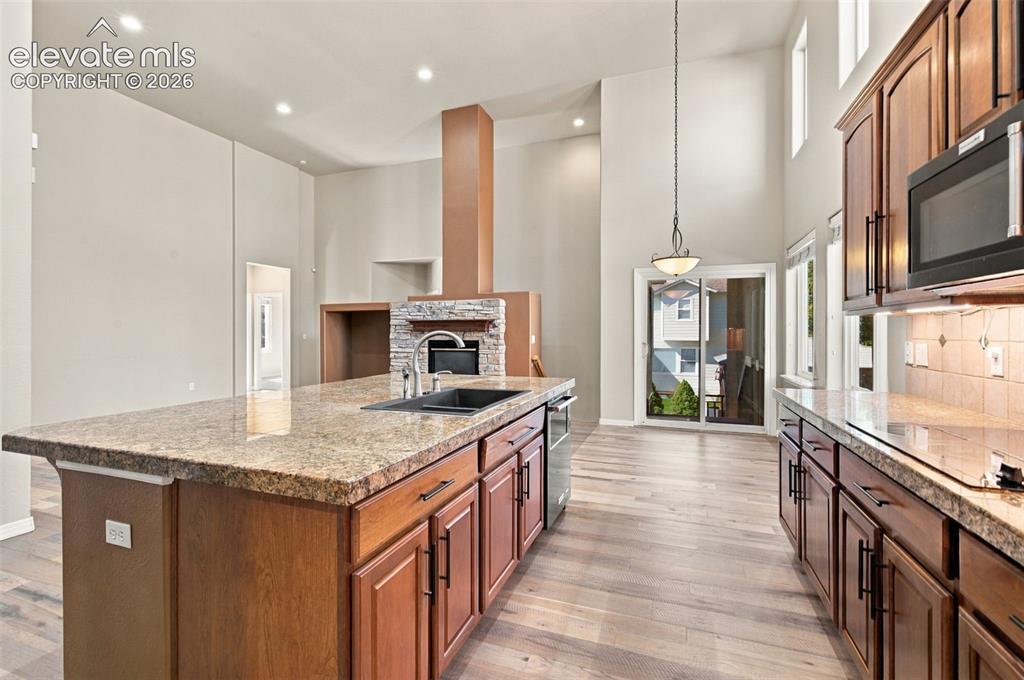
Kitchen featuring a large central island with a stone-finish countertop, under-mount sink, wood-finish cabinetry, vaulted ceilings, and a stacked stone fireplace surround
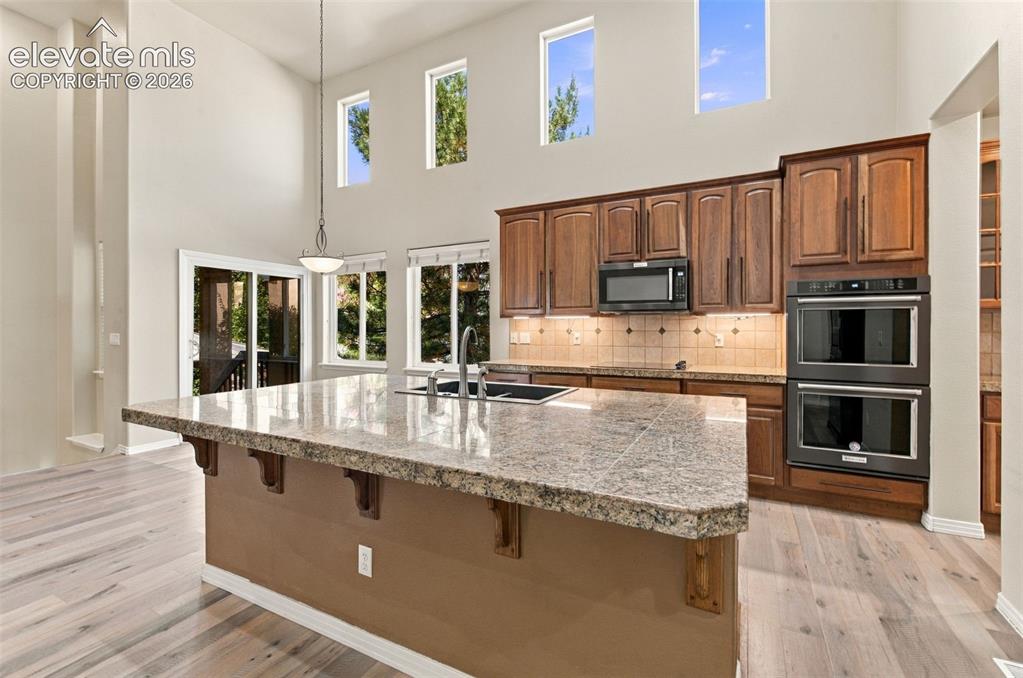
Kitchen featuring vaulted ceilings, oversized center island with stone countertop, wood-finish cabinetry, built-in double wall ovens, and multiple stacked windows
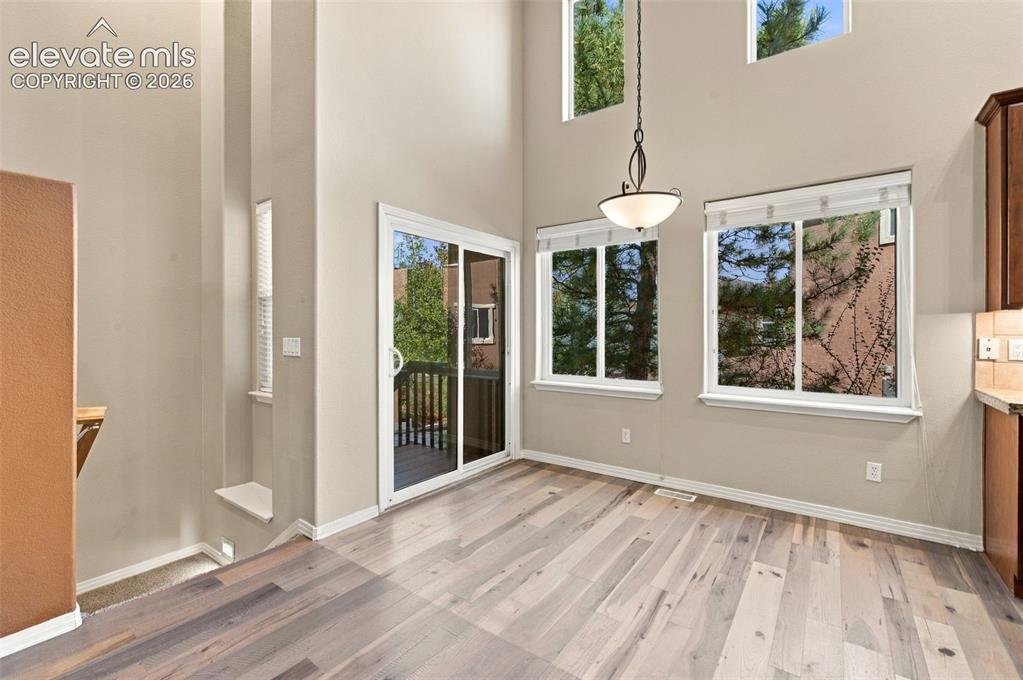
High-ceiling interior featuring wood-finish flooring, sliding glass patio door, multiple large windows, and a tiered architectural design
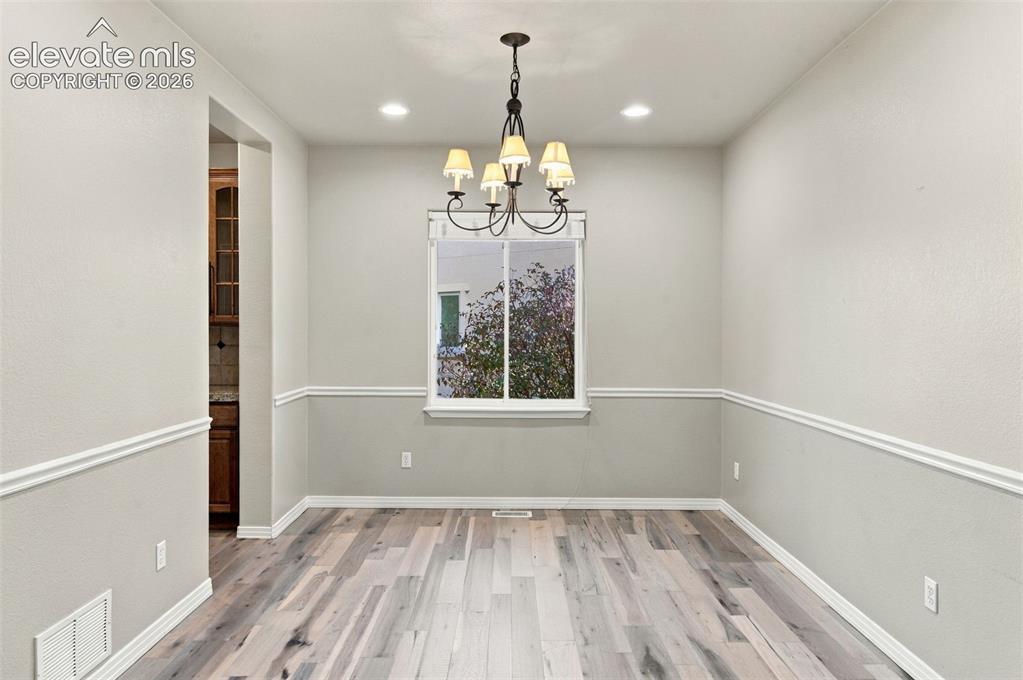
Multi-tone wood-finish flooring, crisp white chair rail molding, and a five-light tiered chandelier
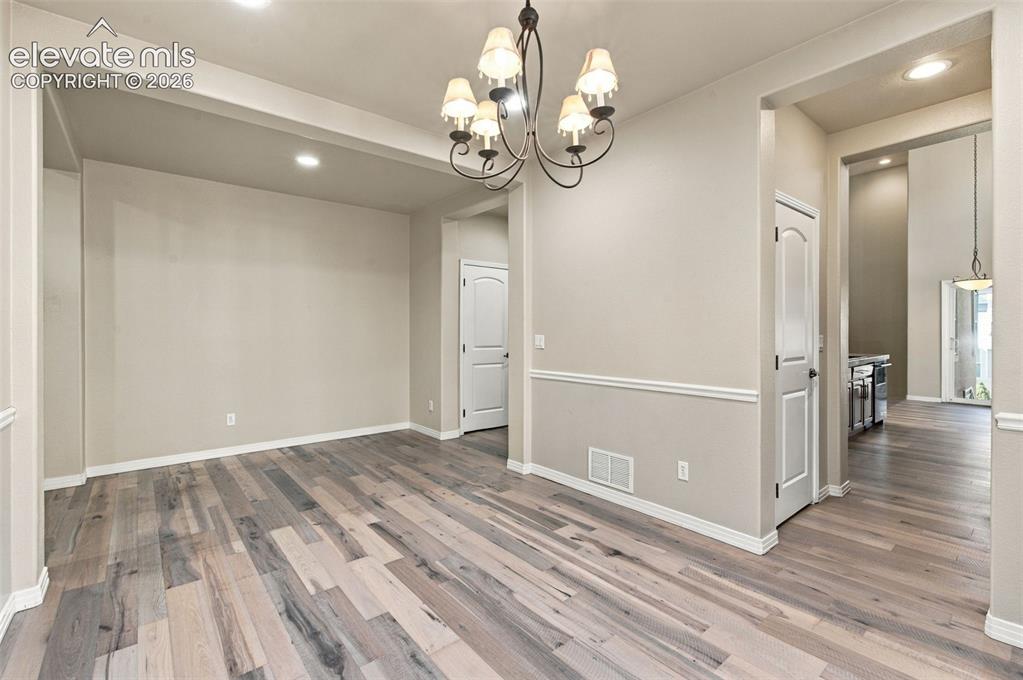
Wood-finish flooring, multi-arm metal chandelier, recessed lighting, and chair rail molding
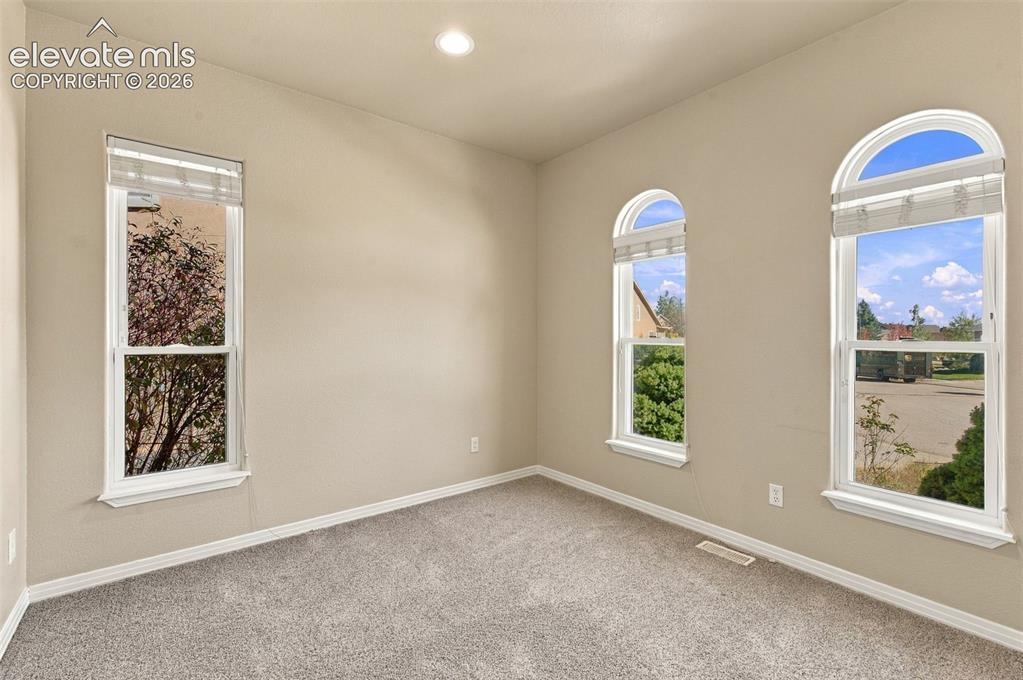
Room featuring neutral wall tones, plush wall-to-wall carpeting, recessed ceiling lighting, and three windows including two arched-top designs
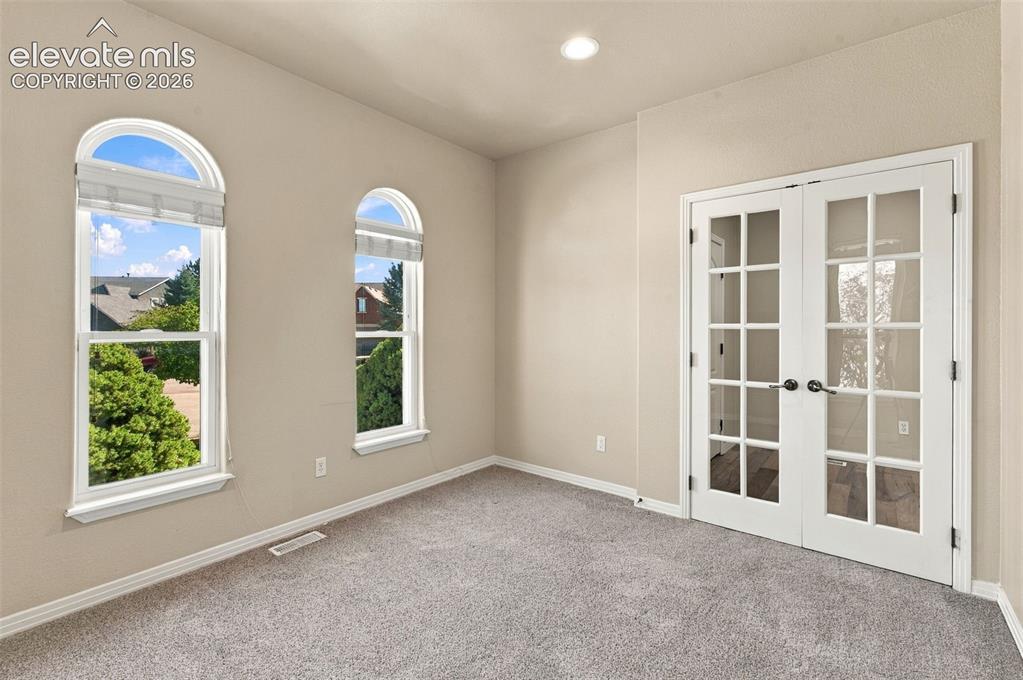
Interior room featuring arched windows, double French doors with glass panes, and neutral carpeting
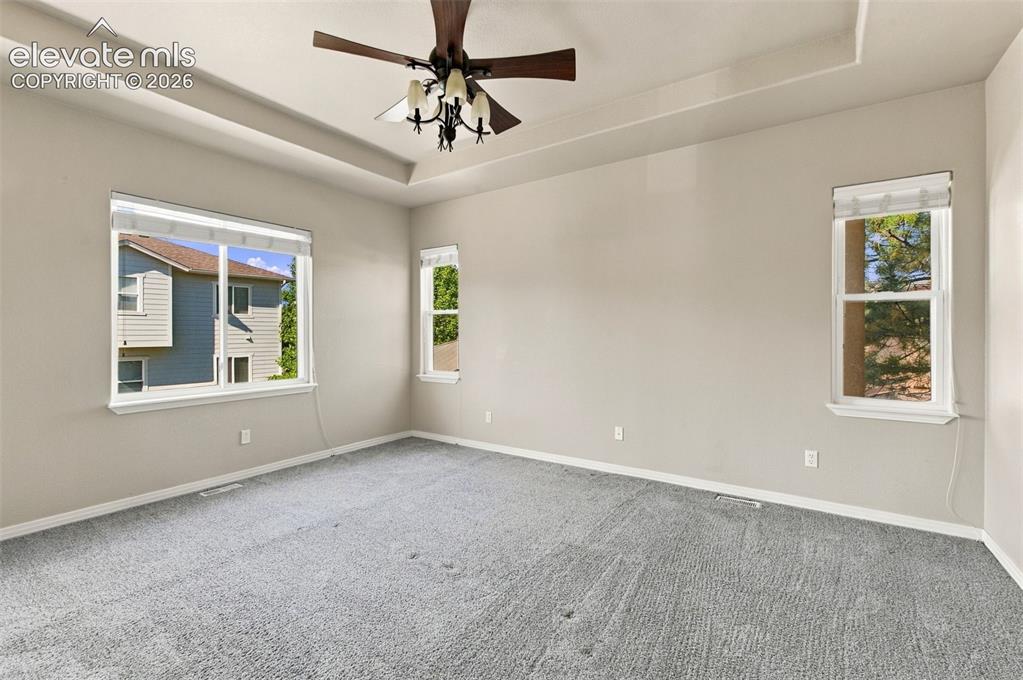
Tray ceiling featuring a central multi-light fan, neutral wall tones, carpeted flooring, and triple windows providing natural light
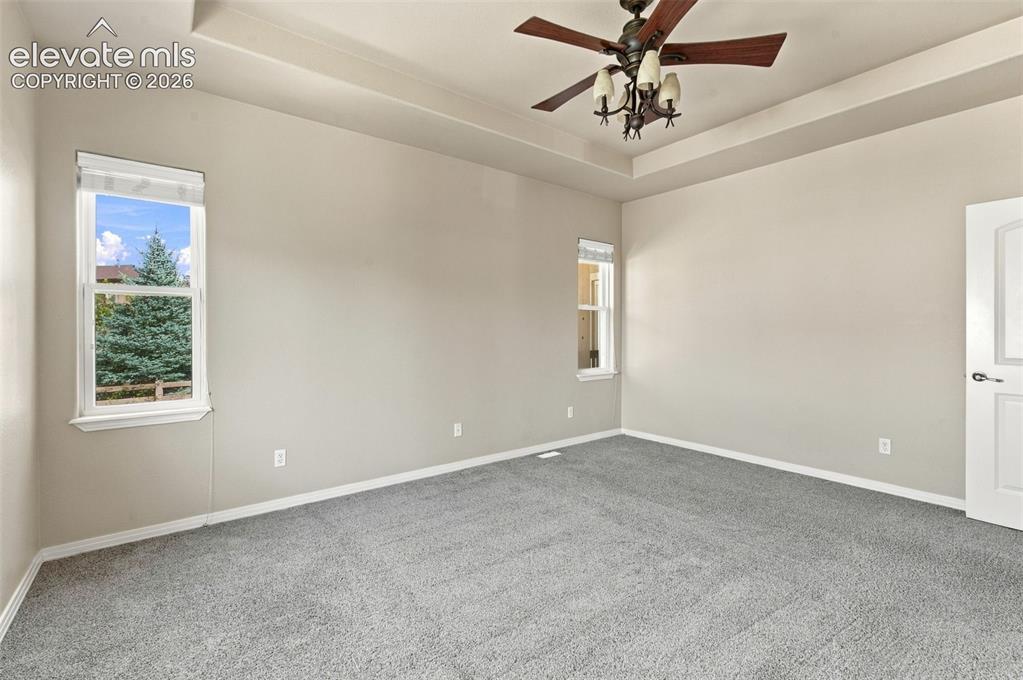
Room featuring a tray ceiling, wall-to-wall carpeting, and a multi-light ceiling fan
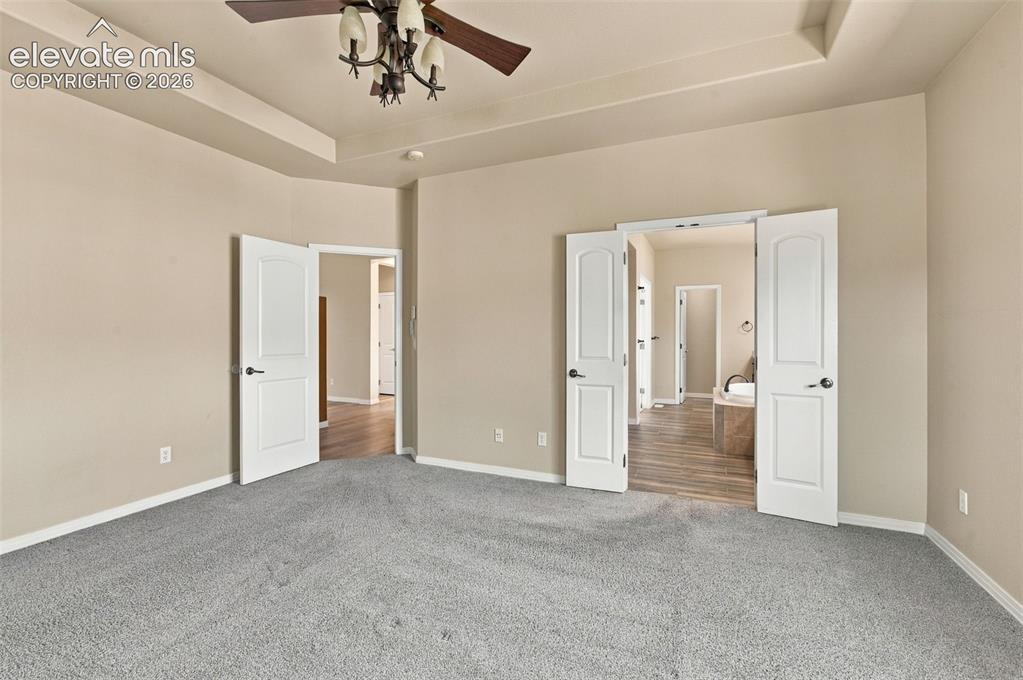
Tray ceiling featuring a multi-light ceiling fan, neutral carpeting, and white paneled doors
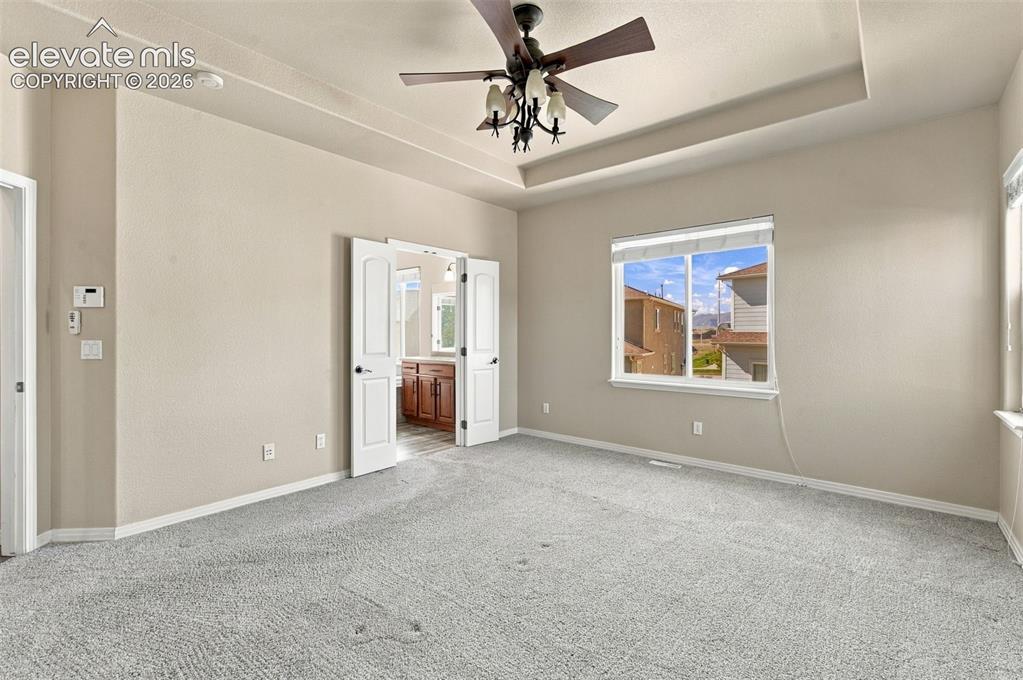
Tray ceiling with a central multi-light ceiling fan, wall-to-wall carpeting, and double doors featuring a view into a secondary room with wood cabinetry
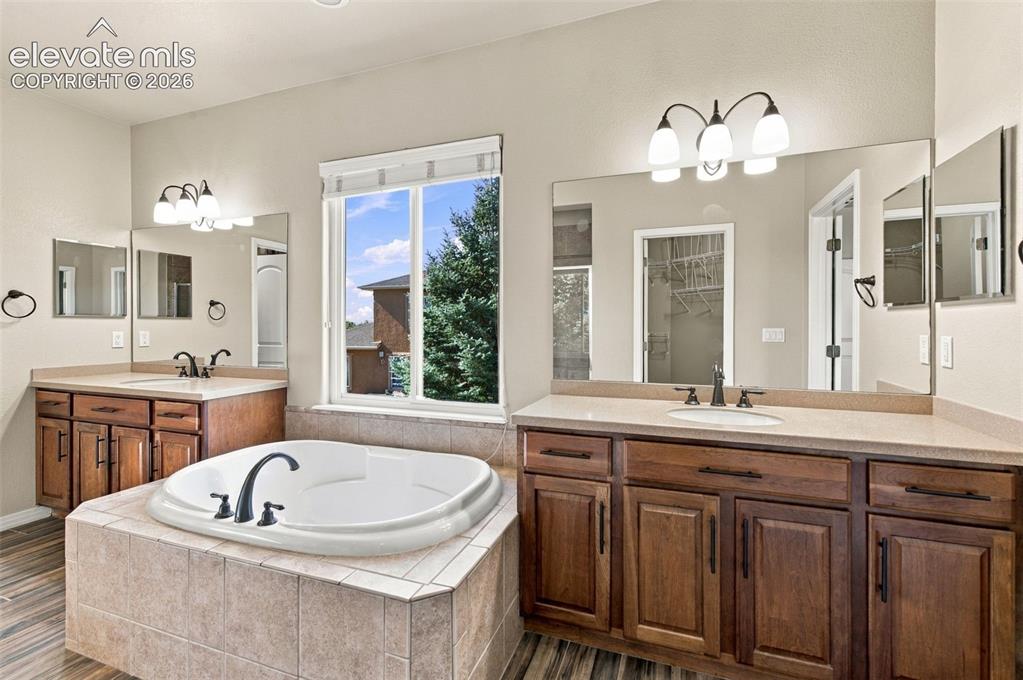
Dual wood-finish vanities with solid-surface countertops, soaking tub with tiled surround, and large plate-glass mirrors
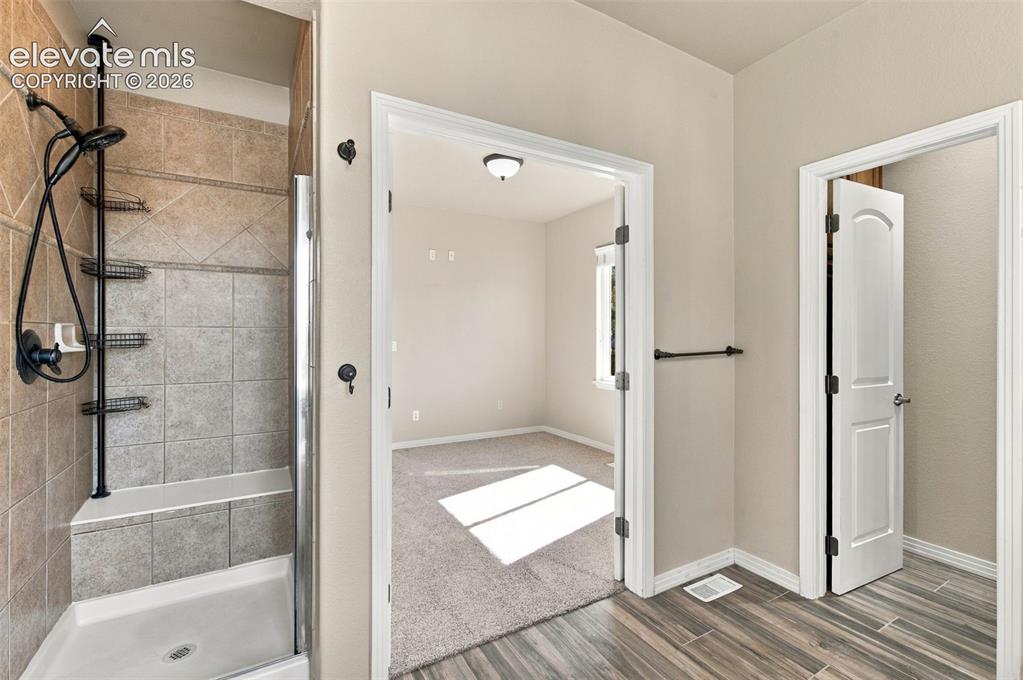
Walk-in shower featuring tiled walls with a built-in bench, matte black plumbing fixtures, wood-finish flooring, and two-panel interior doors
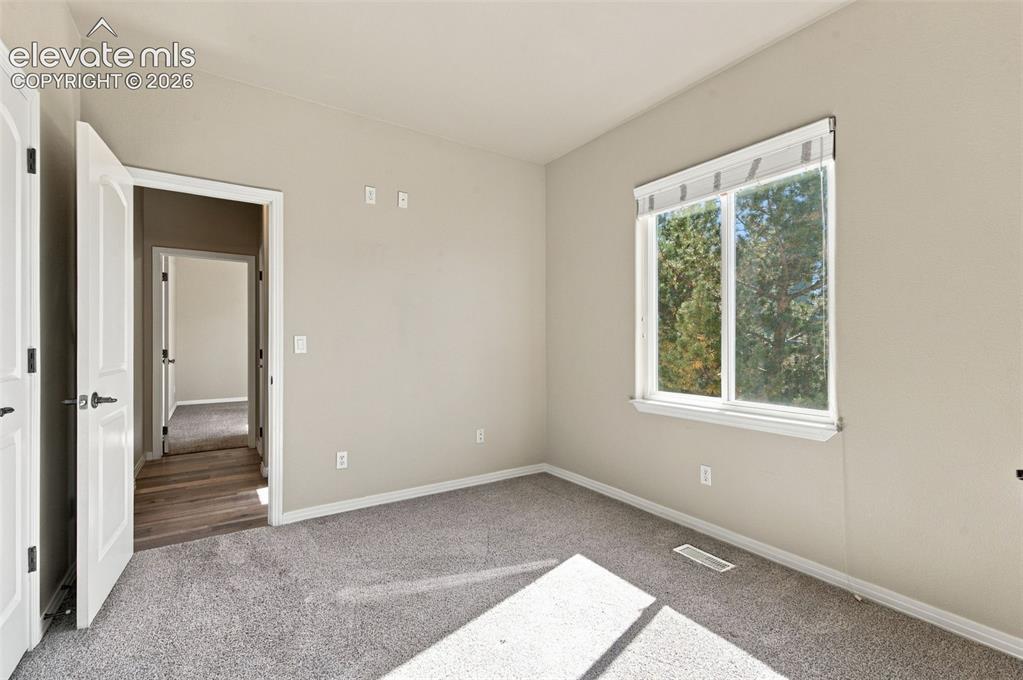
Neutral-toned interior featuring wall-to-wall carpeting, a dual-pane sliding window, and solid core interior doors
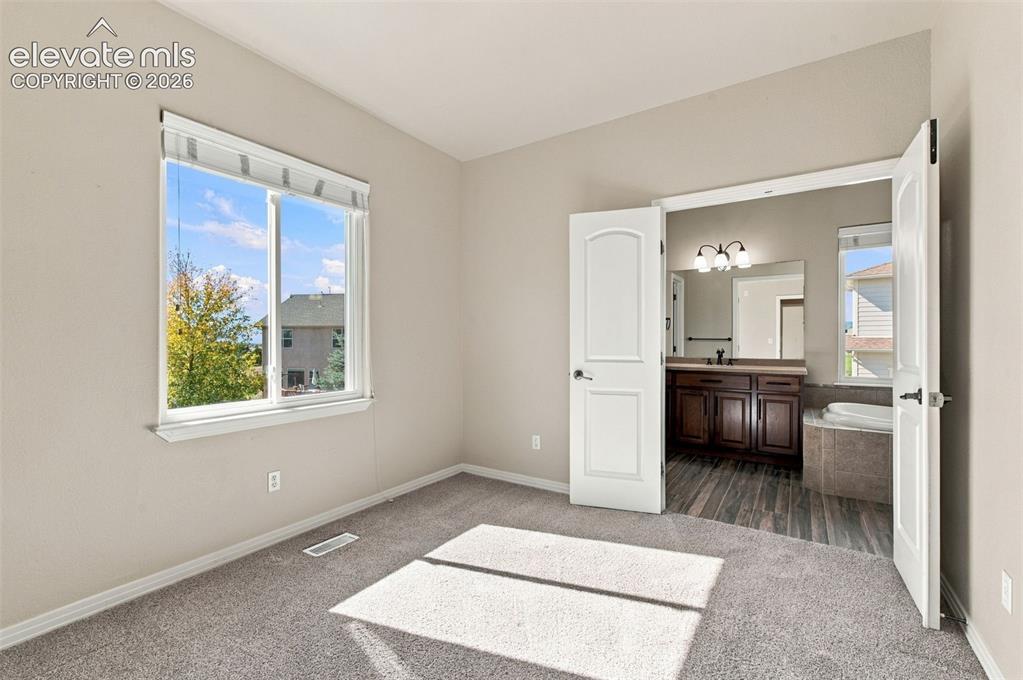
Neutral wall-to-wall carpeting, dual-pane window with custom blinds, and double-door entry to a tiled bathroom with a dark wood-finish vanity and a built-in soaking tub
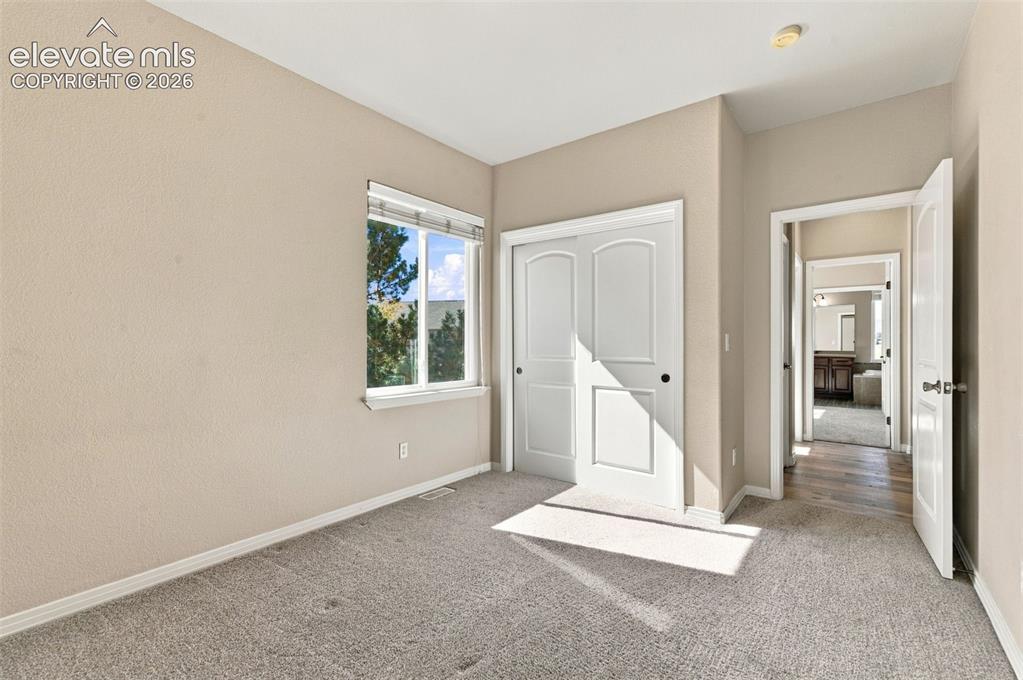
Neutral-toned interior featuring wall-to-wall carpeting, dual-pane window with white trim, and double-door closet with arched panel detailing
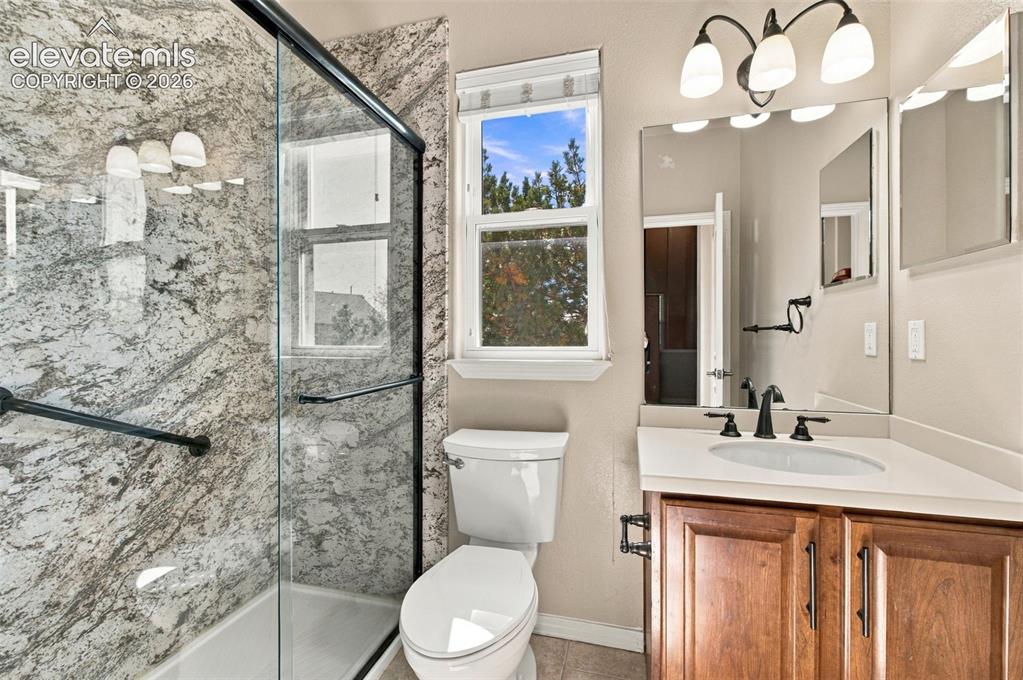
Bathroom featuring a walk-in shower with full-height stone-patterned tile surround, glass enclosure, and dark metal hardware
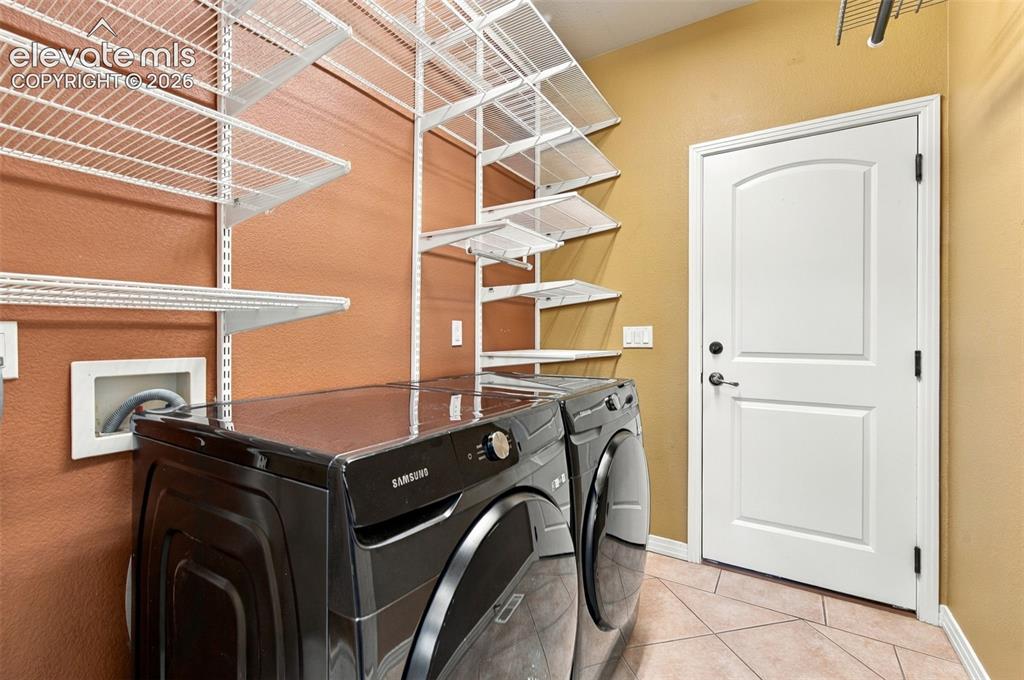
Laundry room featuring multi-tier white wire shelving, tile flooring, and a solid-core interior door
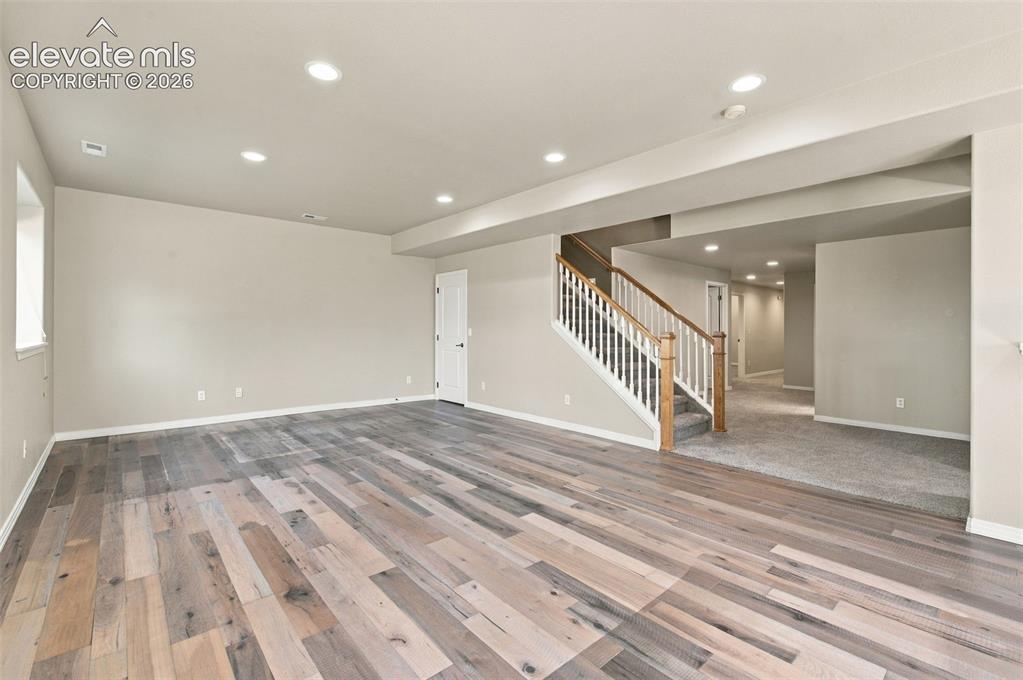
Other
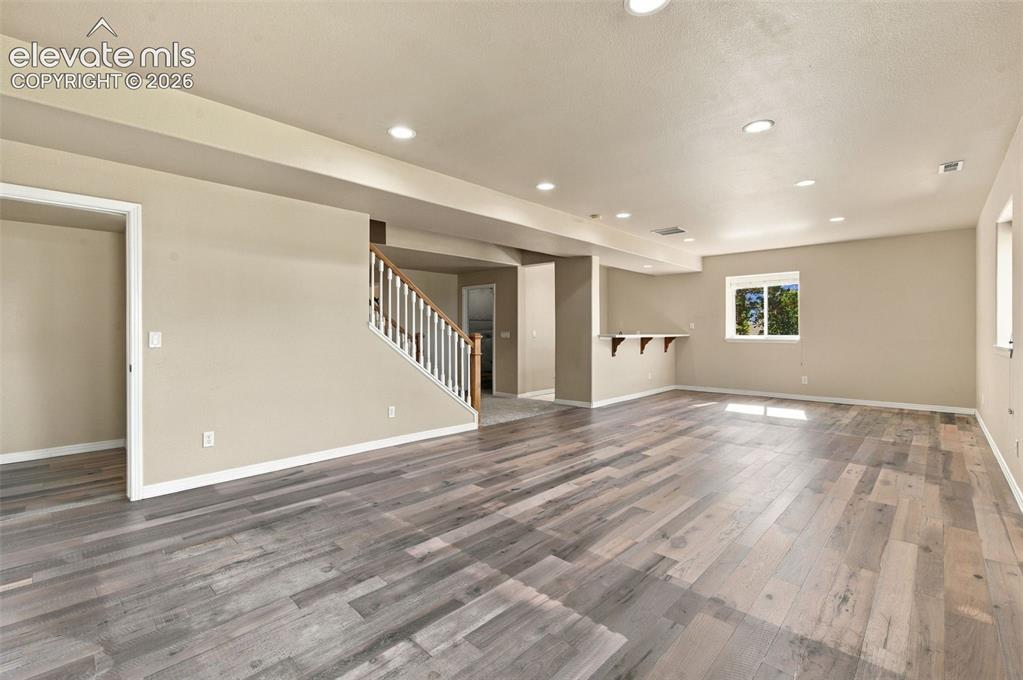
Open-concept interior featuring wood-finish flooring, recessed lighting, a staircase with white balusters, and a built-in bar counter
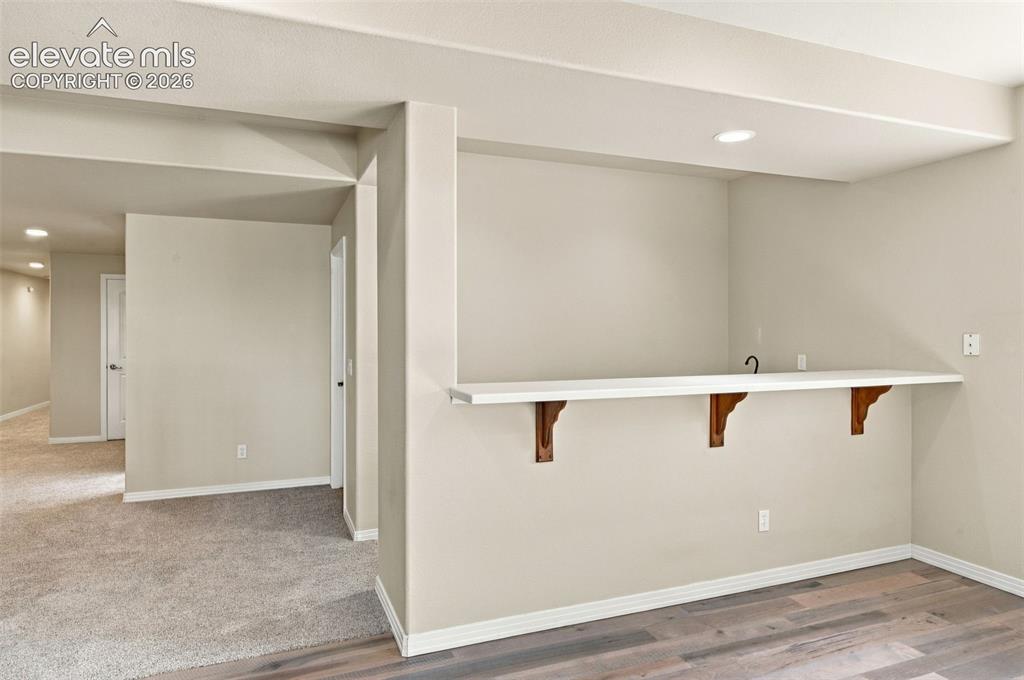
Built-in wet bar featuring a white countertop, recessed lighting, and wood-finish flooring
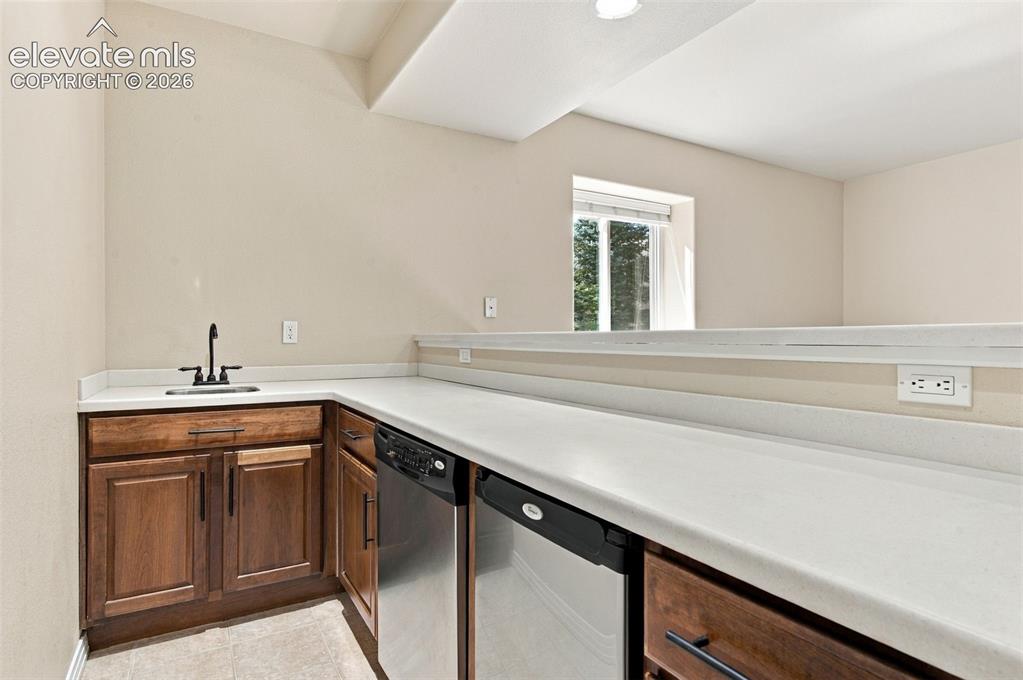
Wet bar featuring wood cabinetry, solid-surface countertops, an undermount sink with a matte black faucet, and two stainless steel built-in appliances
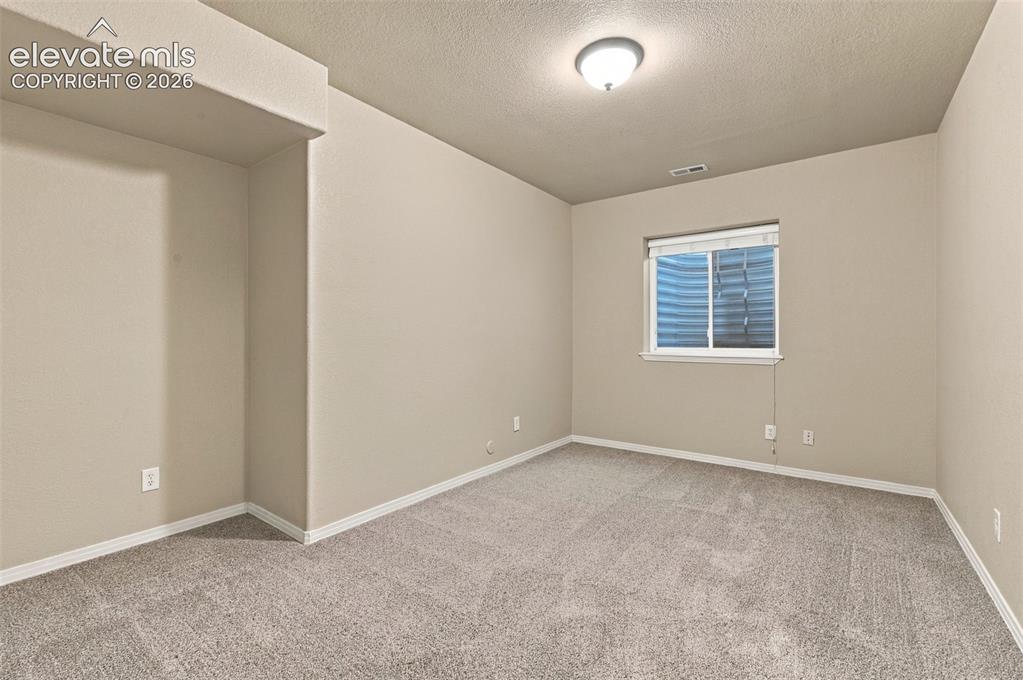
Interior room featuring neutral wall paint, carpeted flooring, a recessed nook, and an egress window with a window well
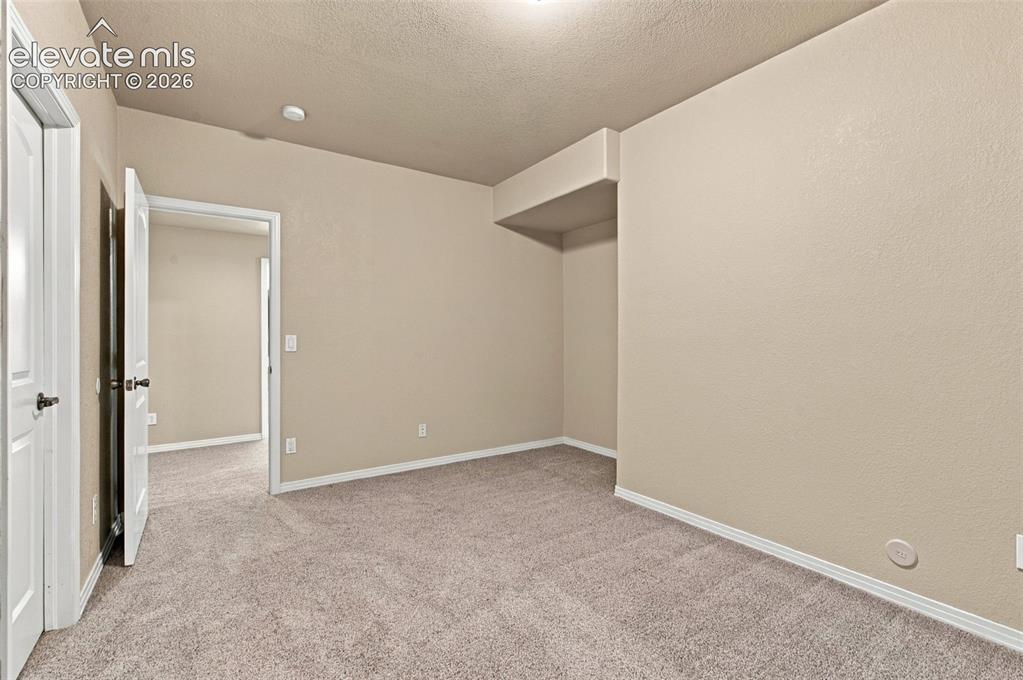
Neutral wall-to-wall carpeting, recessed architectural alcove, and six-panel interior doors with lever-style hardware
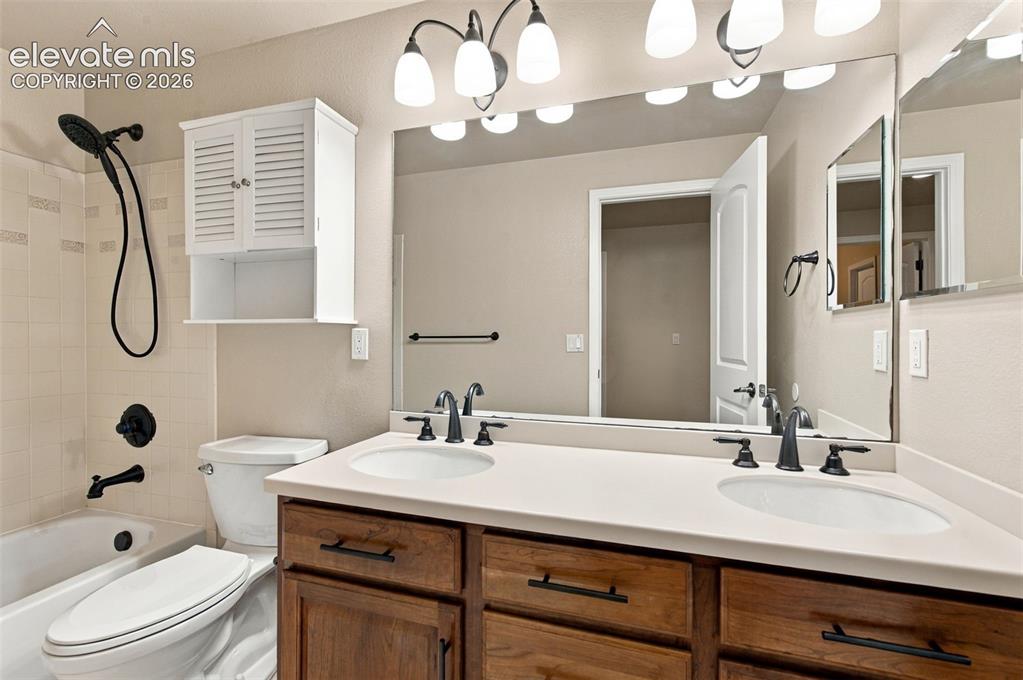
Bathroom featuring a dual-sink vanity with matte black hardware, a large wall-mounted mirror, a tub-shower combination with a matte black handheld showerhead, and a wall-mounted louvered storage cabinet
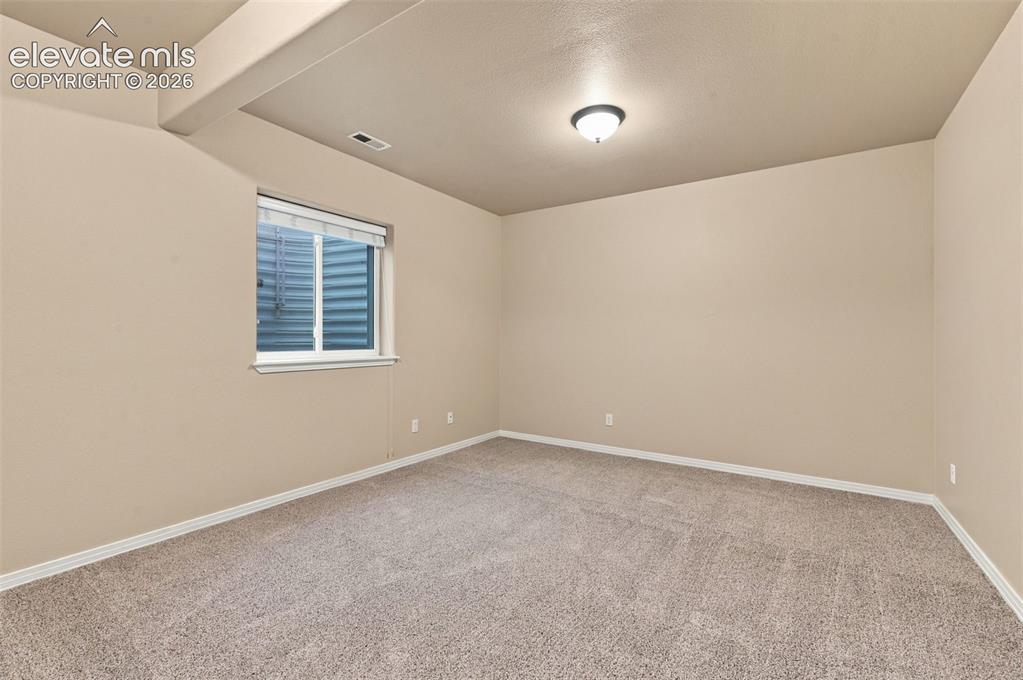
Neutral-toned interior featuring wall-to-wall carpeting, textured wall finish, and a flush-mount ceiling light fixture
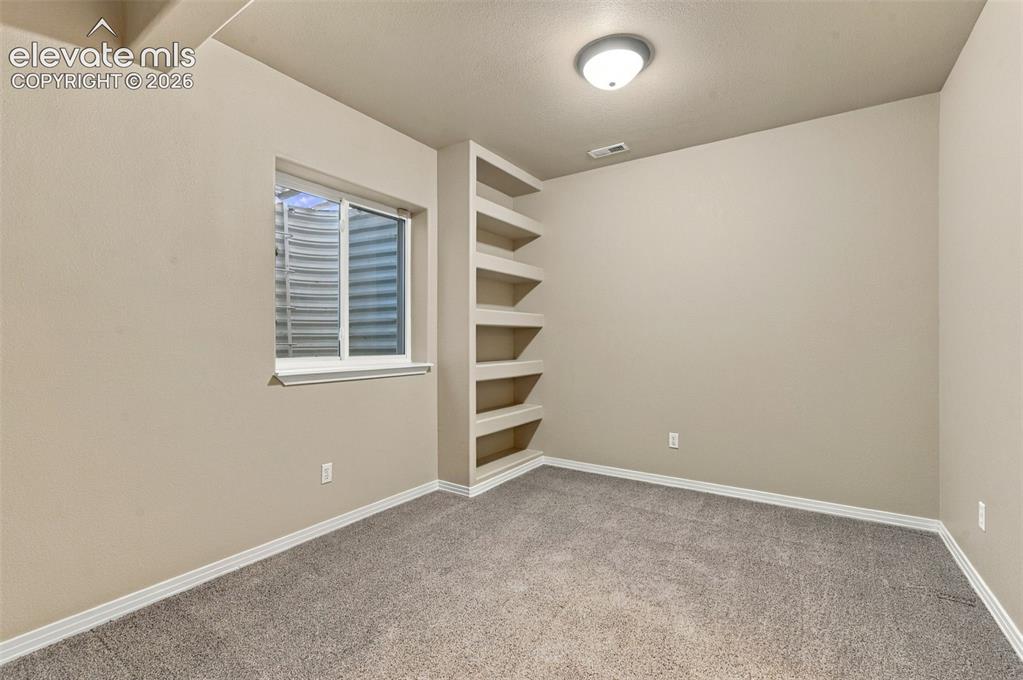
Room featuring neutral wall-to-wall carpeting, built-in recessed shelving, and a window with a corrugated metal egress well
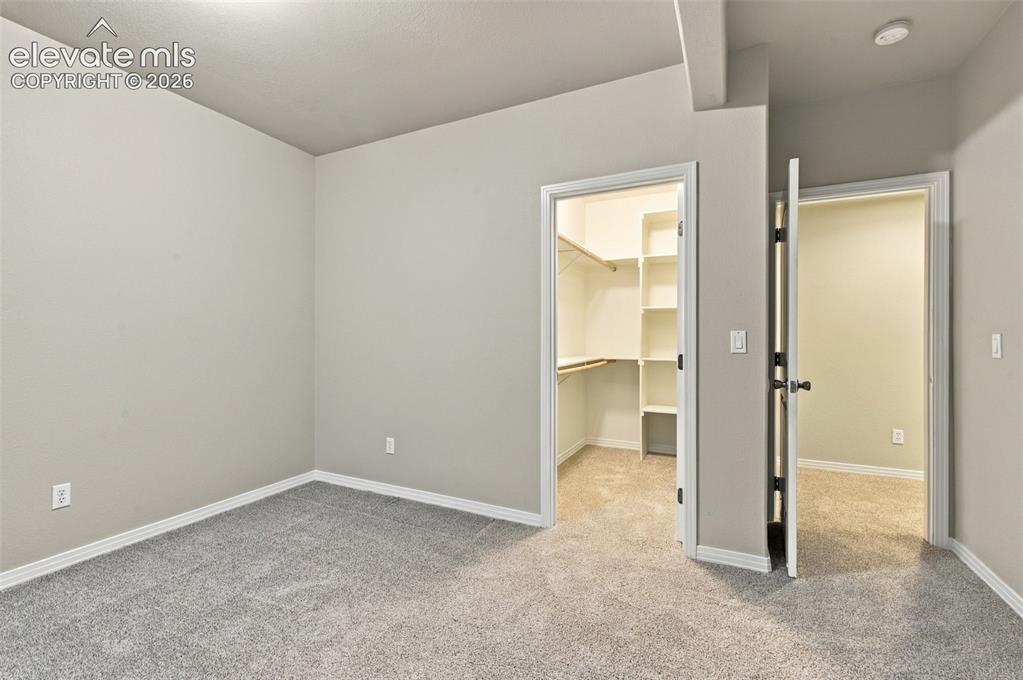
Neutral-toned interior room featuring wall-to-wall carpeting, an open walk-in closet with built-in shelving, and a separate doorway
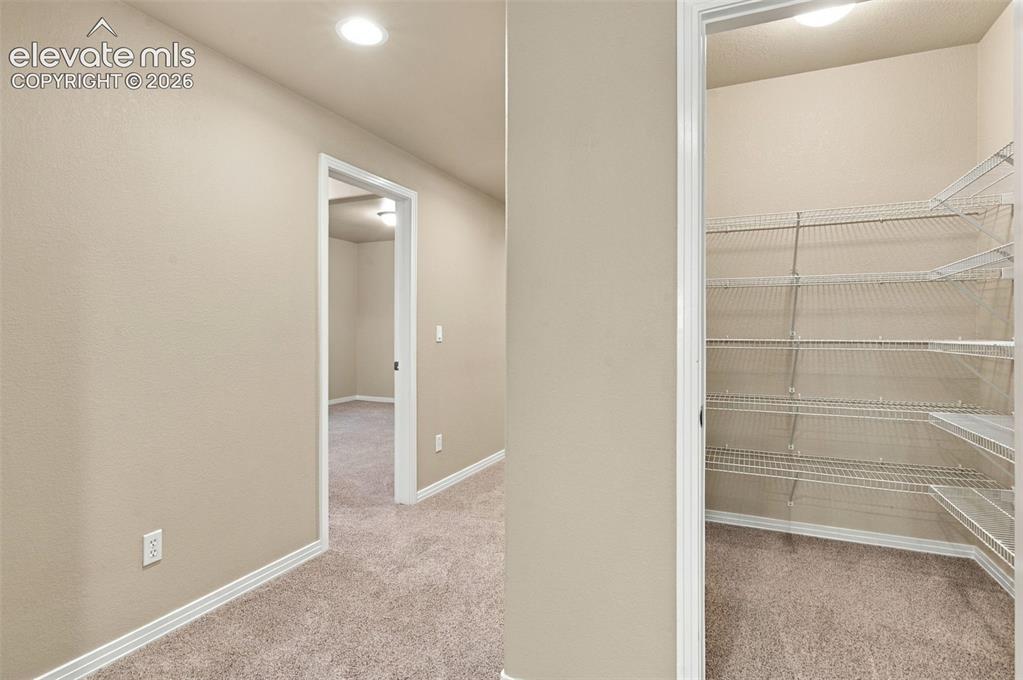
Walk-in storage area featuring multi-tier wire shelving, carpeted flooring, and recessed ceiling lighting
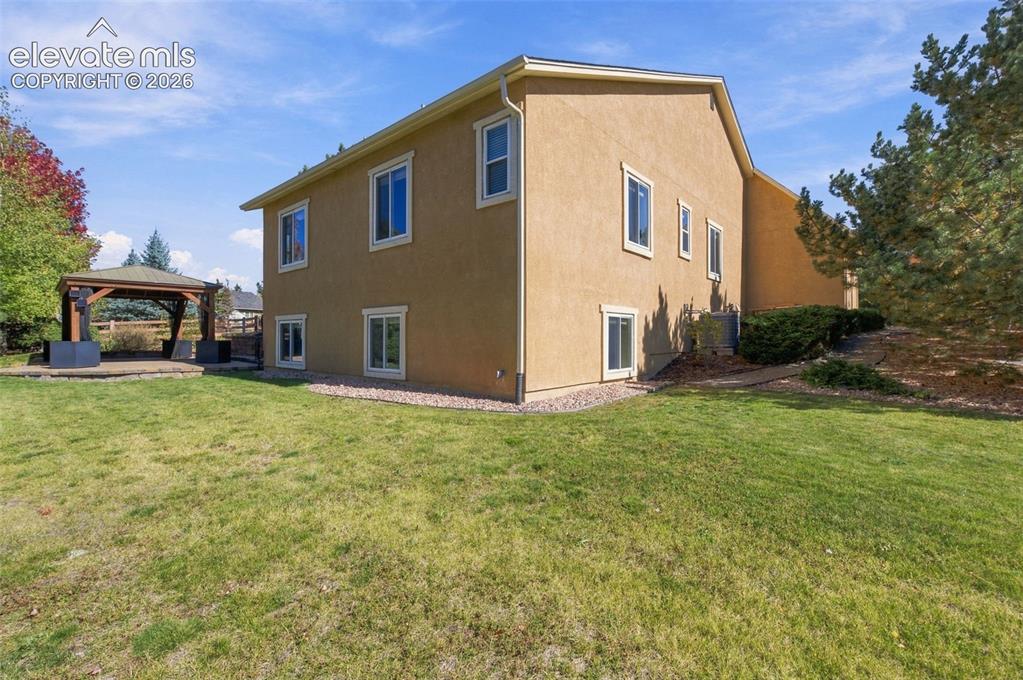
Stucco exterior residence featuring an expansive lawn, detached timber-frame gazebo, and stone-accented perimeter landscaping
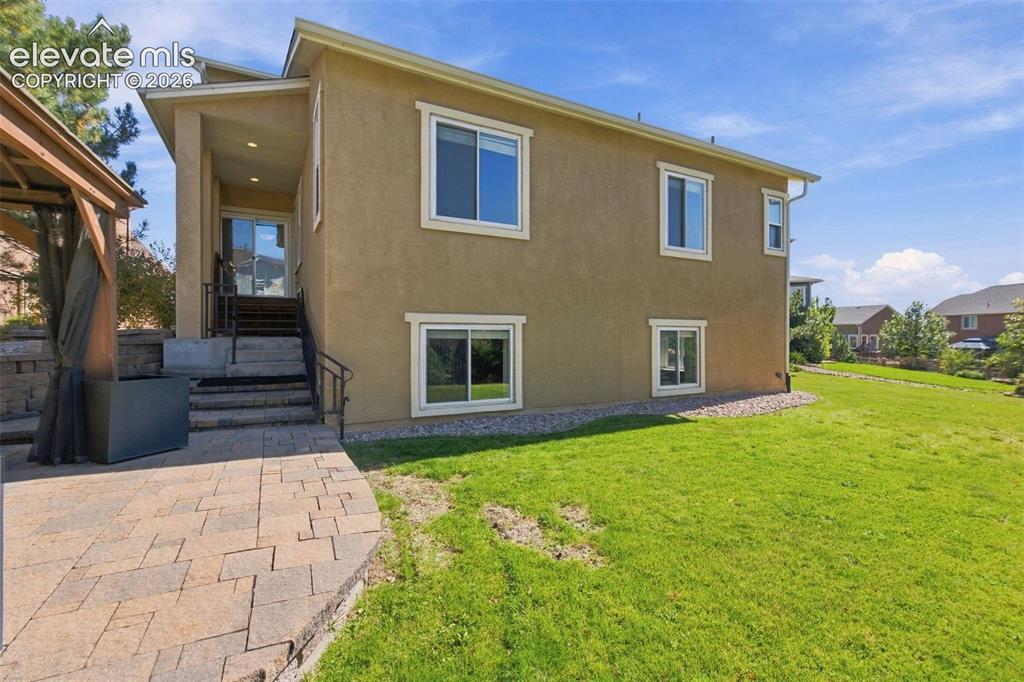
Stucco exterior featuring dual-level window placements, stone paver patio, concrete steps with metal handrails, and an expansive lawn
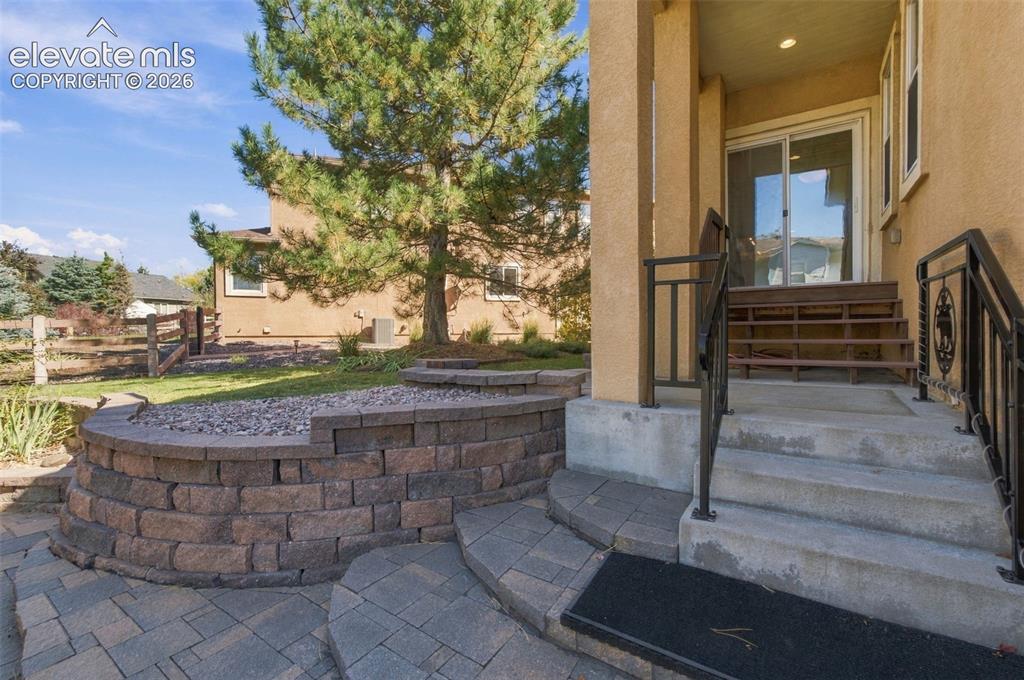
Other
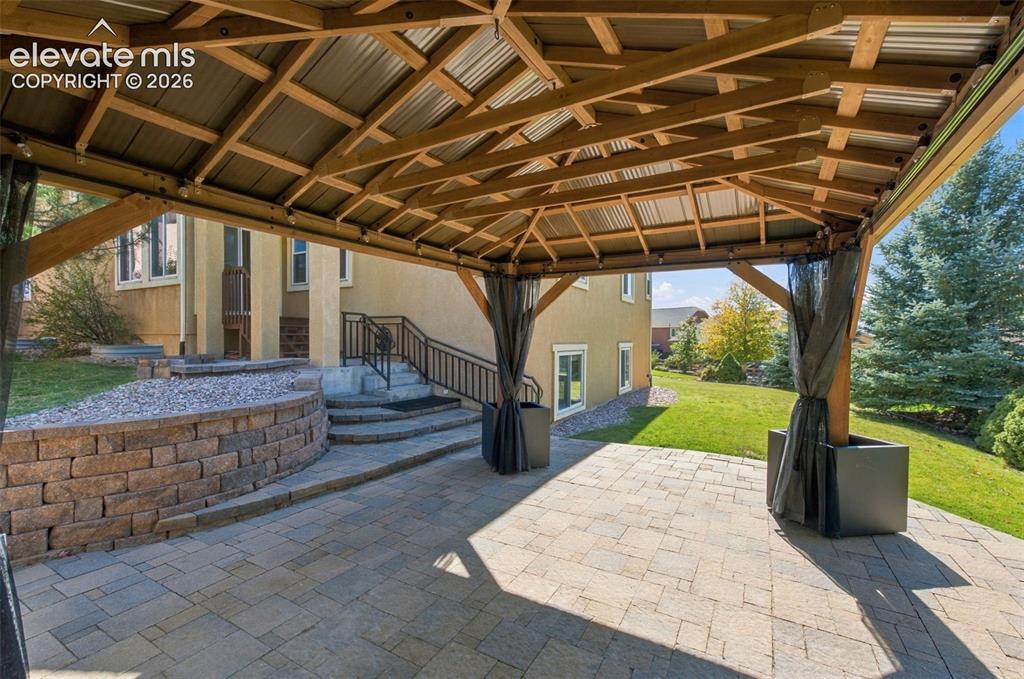
Covered patio with a timber-frame structure and metal roof, stone paver flooring, multi-level segmental retaining wall, and metal railing
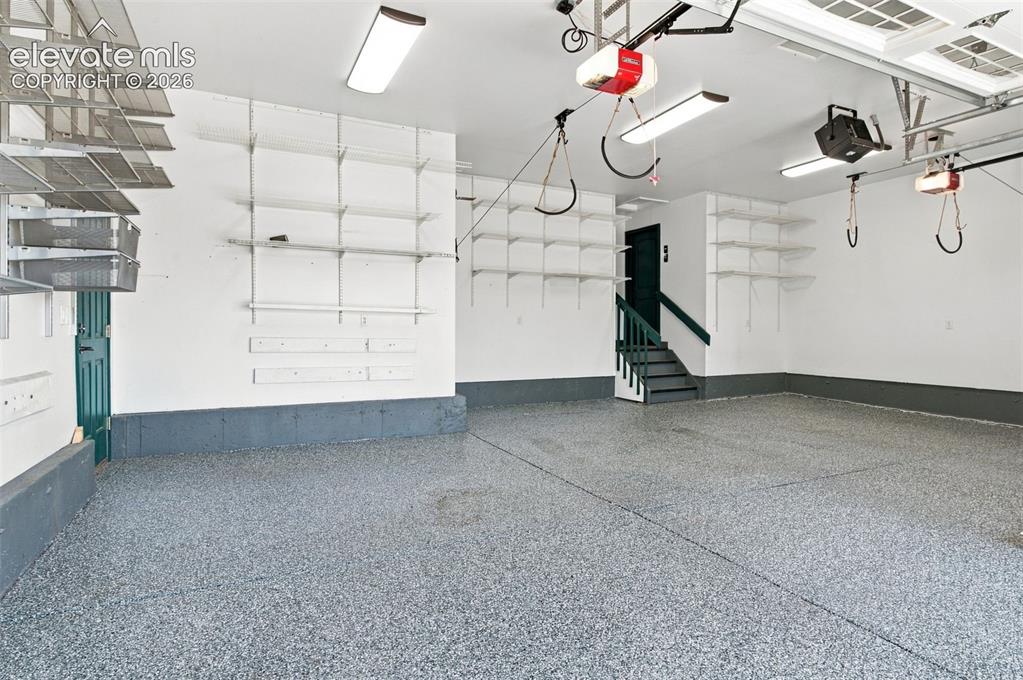
Multi-car garage featuring epoxy-coated flooring, comprehensive wall-mounted metal shelving, automated ceiling-mounted door openers, and a staircase with a wooden handrail
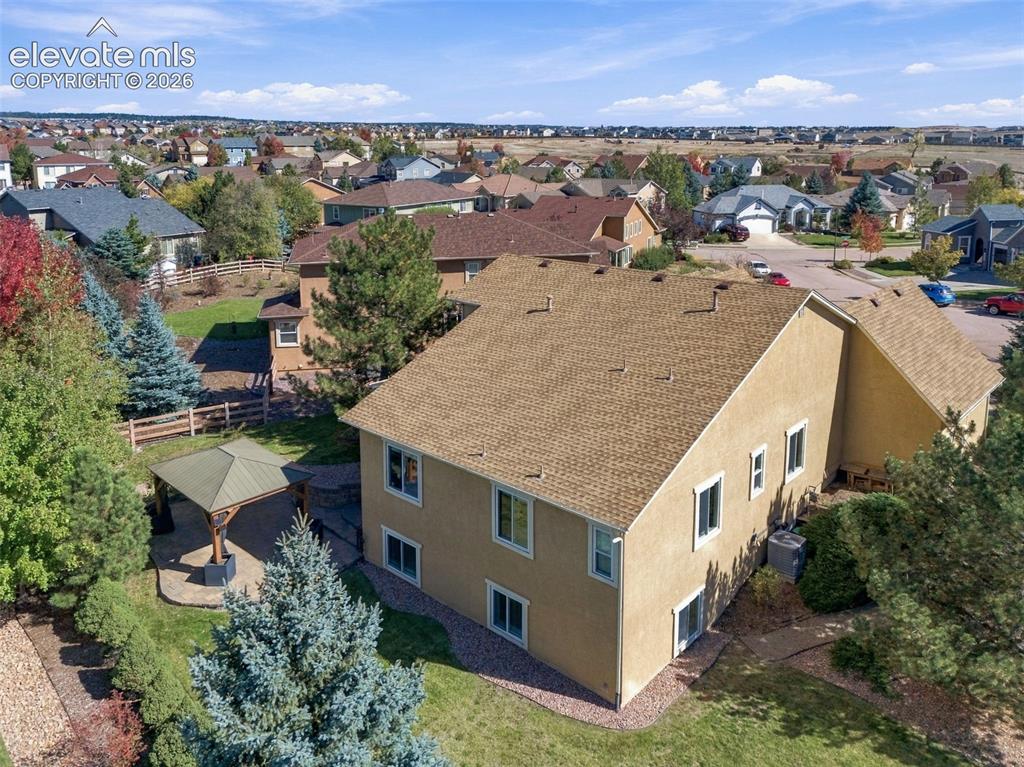
Stucco exterior featuring an asphalt shingle roof, paved patio area with a permanent gazebo, mature landscaping, and gravel border detailing
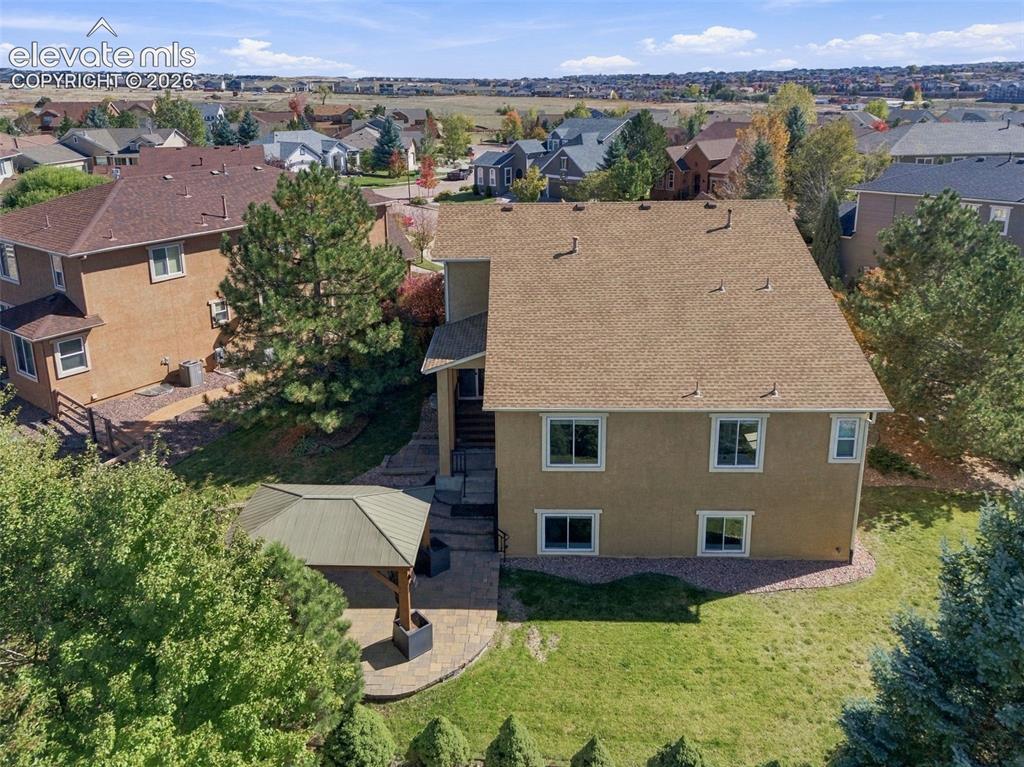
Rear exterior featuring a multi-level stucco facade, asphalt shingle roof, stone-paver patio, and metal-roofed pergola
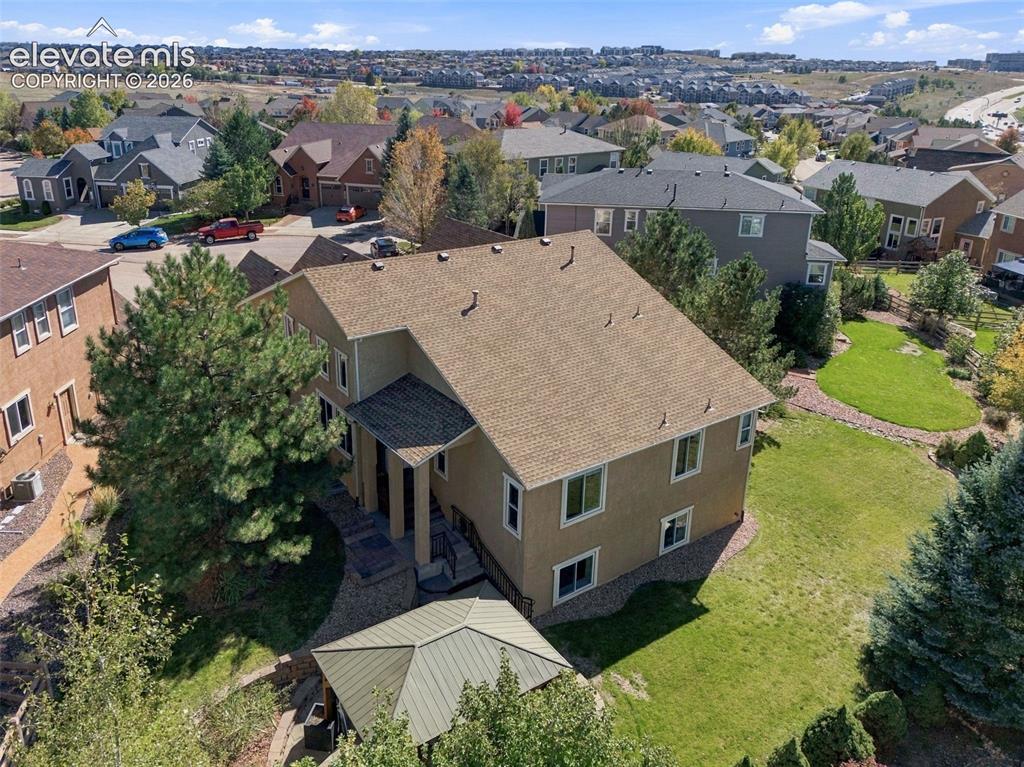
Stucco exterior residence featuring an asphalt shingle roof, integrated stone-paver walkway, metal-roofed gazebo, and mature evergreen landscaping
Disclaimer: The real estate listing information and related content displayed on this site is provided exclusively for consumers’ personal, non-commercial use and may not be used for any purpose other than to identify prospective properties consumers may be interested in purchasing.