1287 Walters Point, Monument, CO, 80132
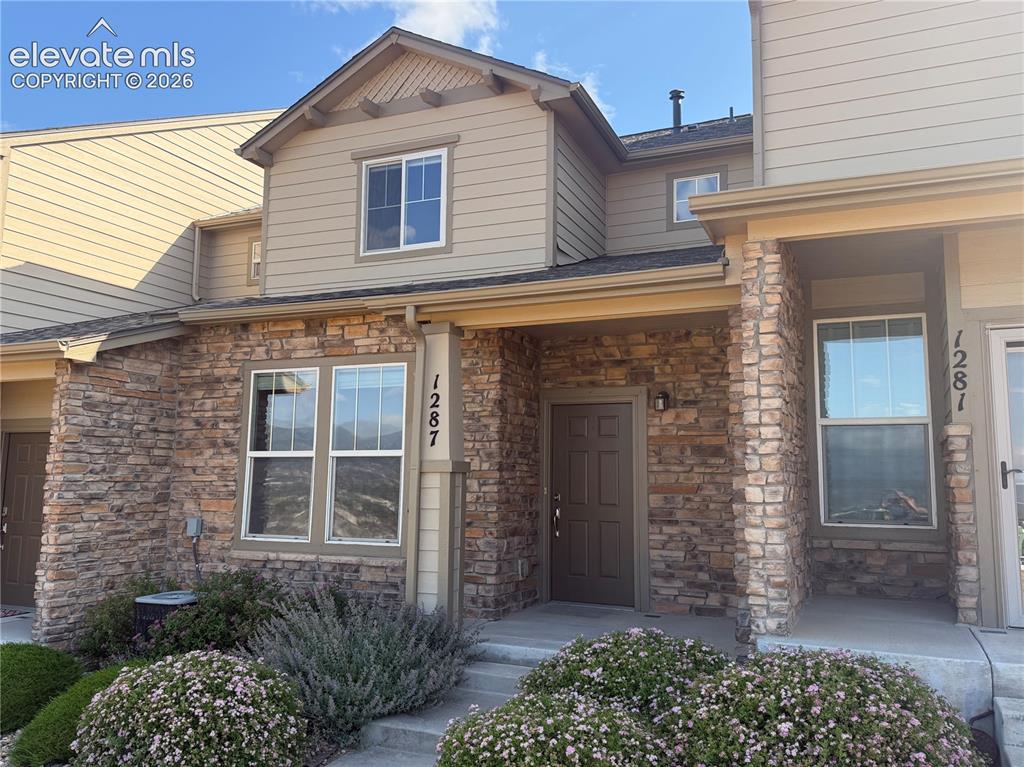
Image Count: 26

$325,000

  • Highlights
  • Townhouse
  • 2 bd | 3 ba | 1,256 sqft
  • 1287 Walters Point, Monument, CO, 80132 listed by Josh Kimmel
  • Active
  • MLS#: 8777944
  • Tour #3
  • View on Map
Space maker

Property Description

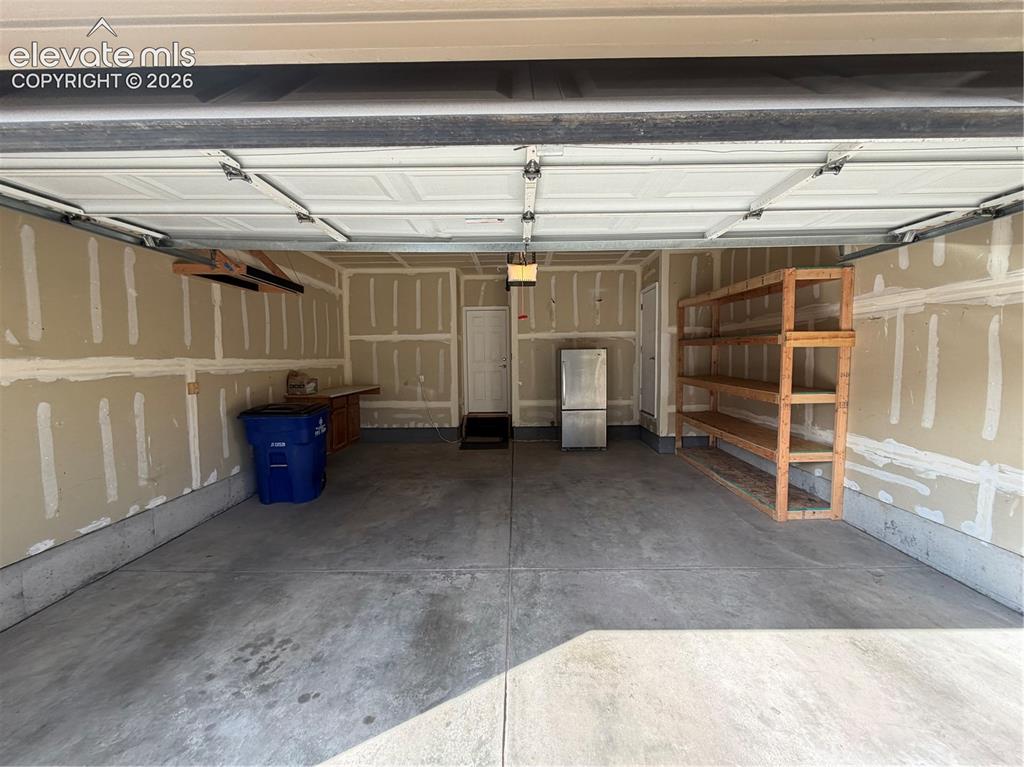
Welcome to this beautifully maintained home in the highly sought-after Woodmoor Park community of Monument. This 2-bed, 2.5 bath residence offers a bright, open floor plan with abundant natural light and comfortable living space with uninterrupted mountain views from your living room and 2nd bedroom/office! The living room and primary bedroom both offer in-ceiling speakers powered by amps on the main floor and the living room is prewired for a wall mounted TV. The 2-car garage offers loads of storage with large shelves, a winter/summer tire rack, a work bench, and a second refrigerator. If you’re retired and looking to slow down and enjoy life, or just starting out and looking for adventure, this is your perfect home. Monument is nestled at the base of Mt. Herman and offers some of the best parks and hiking/biking trail networks nearby. Easy access to I-25 and the scenic 105/83 highways make commuting North and South a breeze, connecting you to nearby points of interest being: The Air Force Academy, Garden of the Gods, The Sante Fe Trail, Sandstone Ranch Open Space, Lincoln Mountain Open Space, Spruce Mountain Open Space, and Larkspur Renaissance Festival to name a few. Owner pays HOA, Tenant pays utilities. Landscaping & snow removal are included in HOA.

Property Listed By

Picture of REALTOR Listing Property
  • Josh Kimmel
  • 4402-832-917  Call the Agent 
Picture of Office Listing Property
  • Kimmel Realty
  • 4402-832-917  Call the Agent 
Josh Kimmel is a Brokerage Owner and Realtor for Kimmel Realty. A Colorado Springs Native, he developed the love of adventure and business at a young age. He began working at Divers Reef in high school, continued full-time while obtaining a business degree from UCCS and went on to become an entrepreneur and owner of Divers Reef. His superior customer service, business ethics and ability to multi-task were developed while teaching, working along side staff, and most importantly listening to th...

Property Details

    General Features

  • Property: Townhouse, 2 Story
  • Attached: Yes
  • Year Built: 2005
  • List Price: $325,000
  • County: El Paso
  • School District: Lewis-Palmer-38

    Rooms

  • Master: Upper Level, 12 x 13
  • Bedrooms: 2
  • Baths: 2 full bath; 1 1/2 bath;
  • Master Bathroom Amenities: 5-Pc Bath, Ceramic Tile, Tub/Shower
  • Laundry: Electric Hook-up, Upper

    Structure

  • Unit Description: Inside Unit
  • Foundation: Crawl Space
  • Heating: Forced Air
  • Cooling: Ceiling Fan, Central Air
  • Garage/Parking #: 2 vehicle(s), Attached
  • Garage Amenities: Workshop
  • Patio Description: Concrete
  • Total SqFt: 1,256
  • Finished SqFt: 1,256
  • Construction Status: Existing Home
  • Siding: Masonite Type, Stone
  • Structure: Framed on Lot, Frame

    Features

  • Appliances: 220v in Kitchen, Dishwasher, Disposal, Dryer, Refrigerator, Self Cleaning Oven, Washer
  • Floors: Carpet, Tile, Wood
  • Entry: Natural Wood
  • Laundry: Electric Hook-up, Upper

    Taxes, Utilities, Lot

  • Tax: $1,438
  • Lot Size: 0.03 Acres, 1,331 SqFt
  • Street Description: Paved
  • Landscaped: Front
  • Driveway: Concrete
  • Lot Location: Hiking Trail, Near Fire Station, Near Park, Near Schools, Near Shopping Center
  • Lot Description: Level, Mountain View, View of Pikes Peak
  • Existing Utilities: Cable Available, Electricity Connected
  • Existing Water: Municipal

    Community

  • Covenants: Yes
  • HOA Dues: $340
  • HOA Frequency: Monthly
  • HOA Fee Includes: Common Utilities, Covenant Enforcement, Insurance, Maintenance Grounds, Maintenance Structure, Snow Removal, Trash Removal

    Additional Information


      Disclaimer
      The real estate listing information and related content displayed on this site is provided exclusively for consumers’ personal, non-commercial use and may not be used for any purpose other than to identify prospective properties consumers may be interested in purchasing.
      PPAR.com Website

      1287 Walters Point, Monument, CO, 80132

      Image 1 of 26: Stone veneer facade with siding accents, featuring a covered entryway, pane

      Stone veneer facade with siding accents, featuring a covered entryway, paneled front door, and visible address numbers
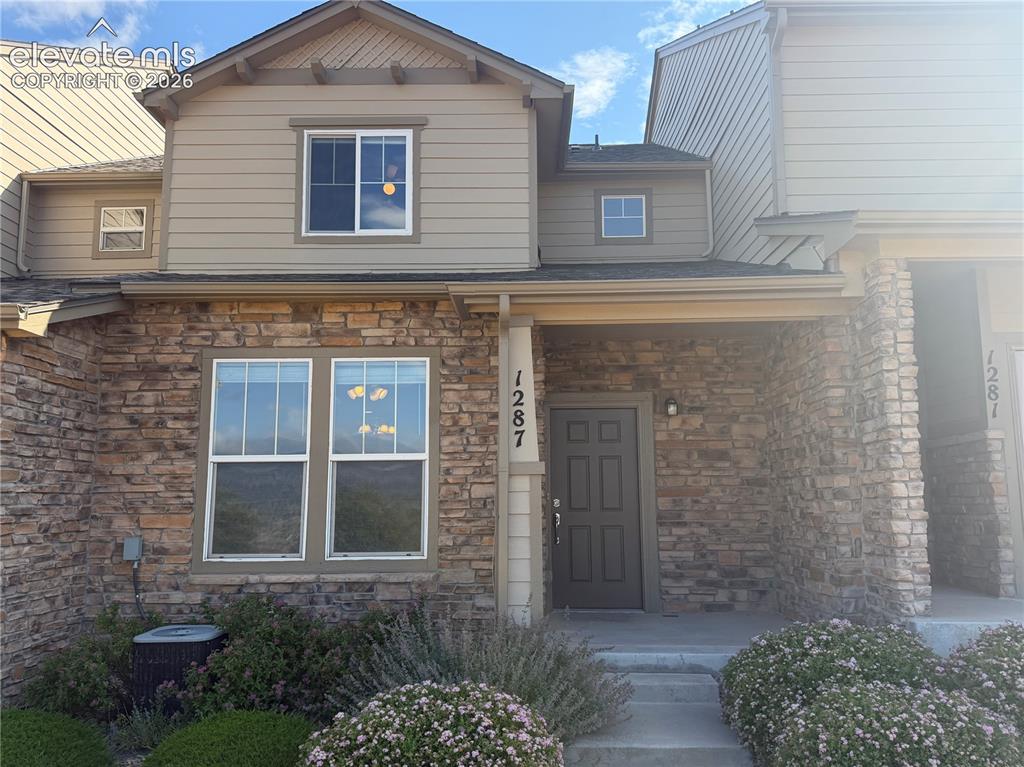
      Image 2 of 26: Stone veneer facade with tan horizontal siding, covered front entry, and mu

      Stone veneer facade with tan horizontal siding, covered front entry, and multiple windows
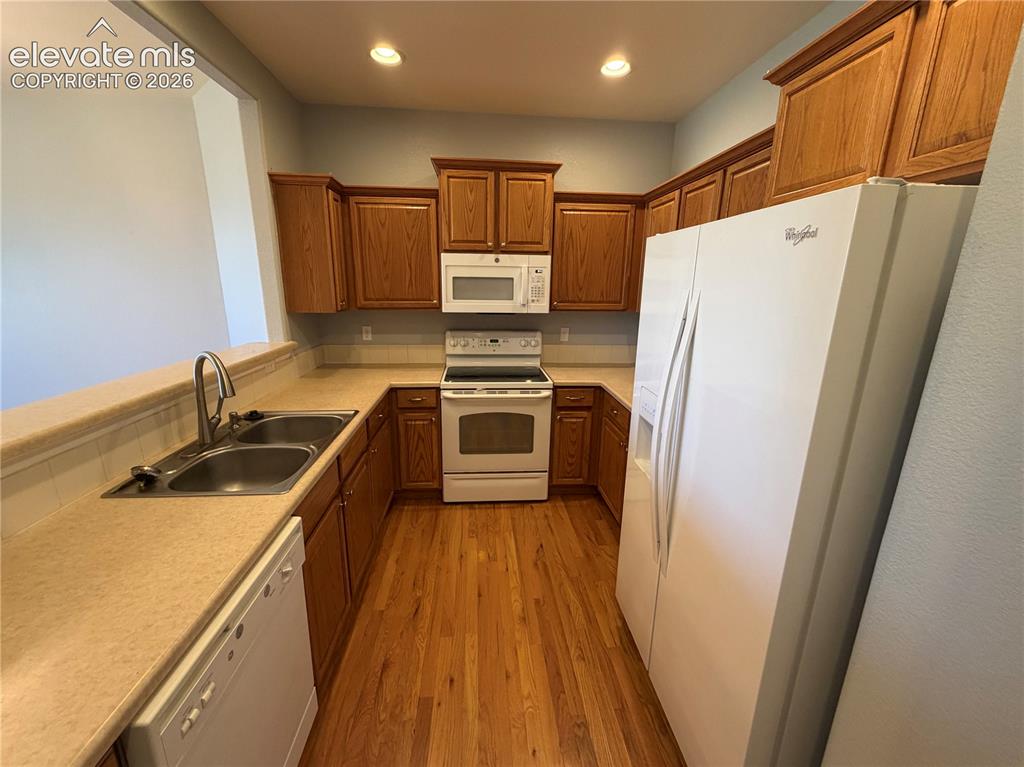
      Image 3 of 26: Kitchen with U-shaped counter space, wood-finish flooring, wood cabinetry,

      Kitchen with U-shaped counter space, wood-finish flooring, wood cabinetry, and white appliances
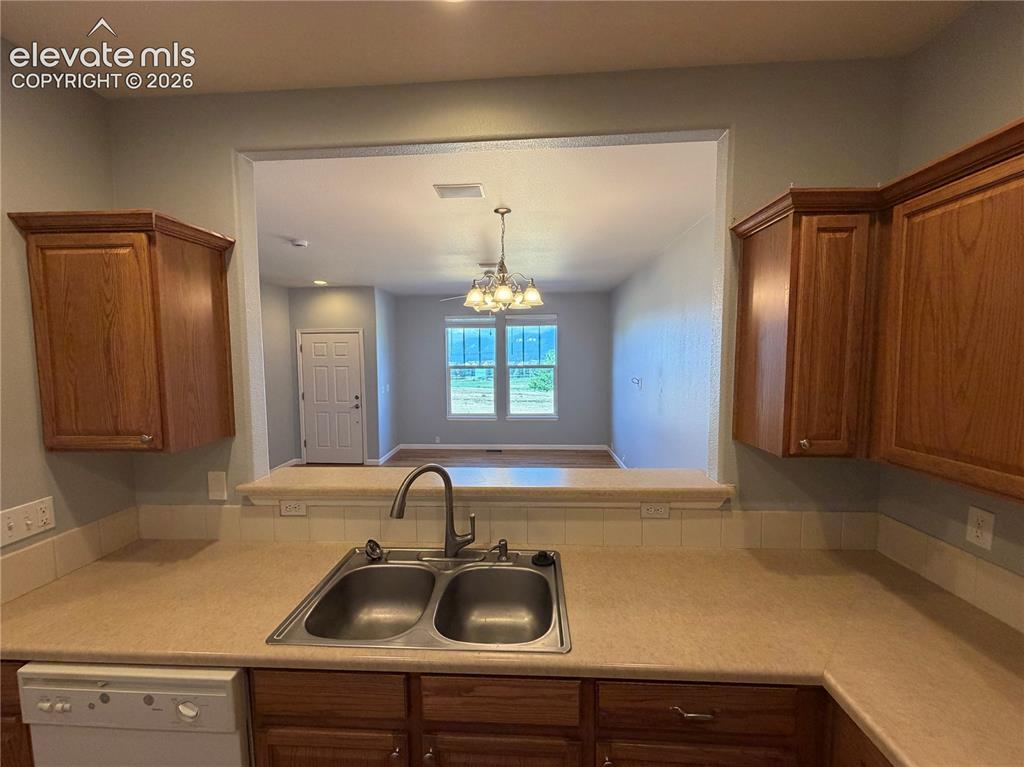
      Image 4 of 26: Kitchen featuring wood-finish cabinetry, a double basin stainless steel sin

      Kitchen featuring wood-finish cabinetry, a double basin stainless steel sink, and a built-in dishwasher
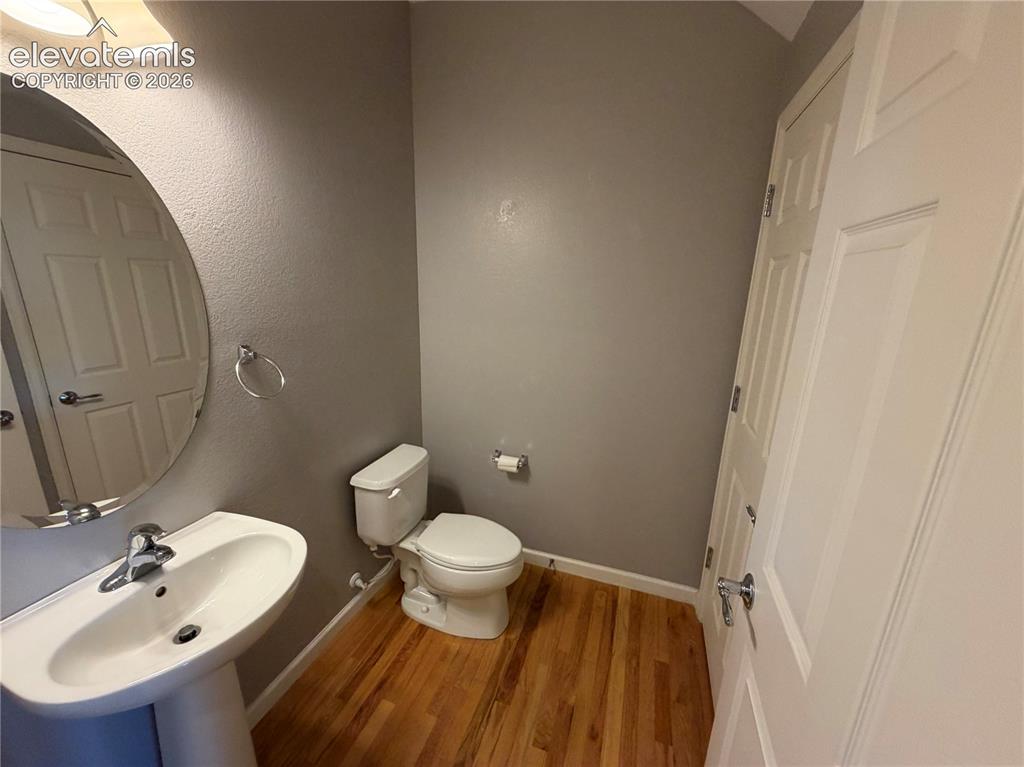
      Image 5 of 26: Pedestal sink with chrome faucet, circular wall mirror, hardwood-finish flo

      Pedestal sink with chrome faucet, circular wall mirror, hardwood-finish flooring, and panel doors
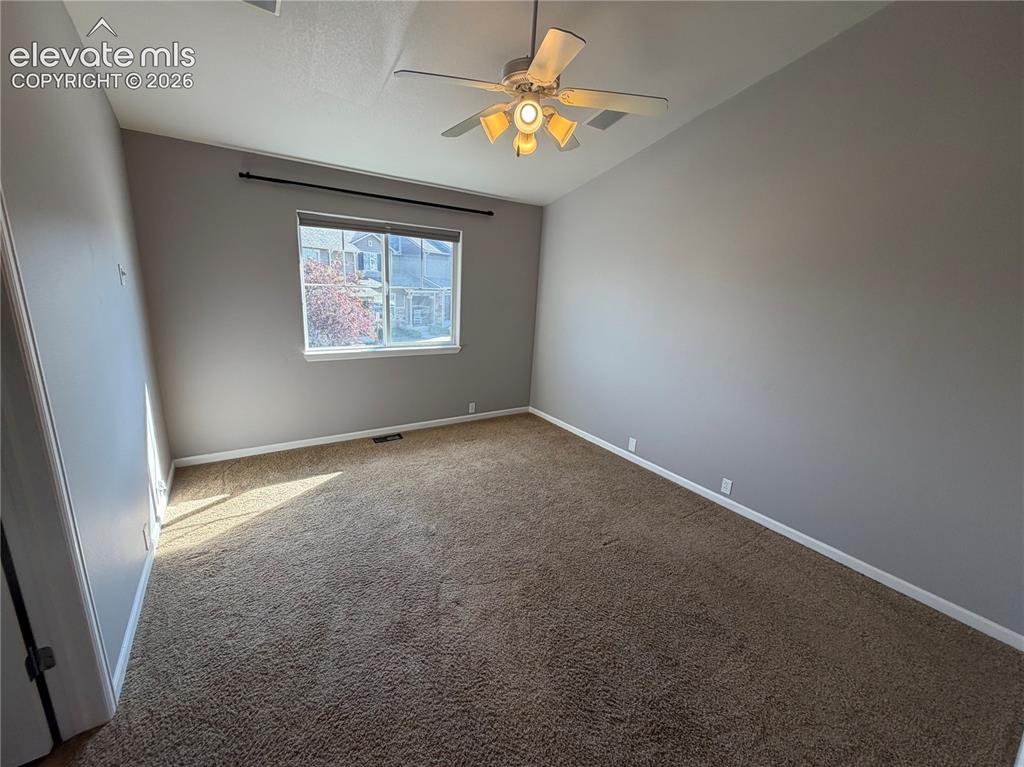
      Image 6 of 26: Vaulted ceiling with a ceiling fan light fixture, neutral tone carpeting, a

      Vaulted ceiling with a ceiling fan light fixture, neutral tone carpeting, and a window with a curtain rod
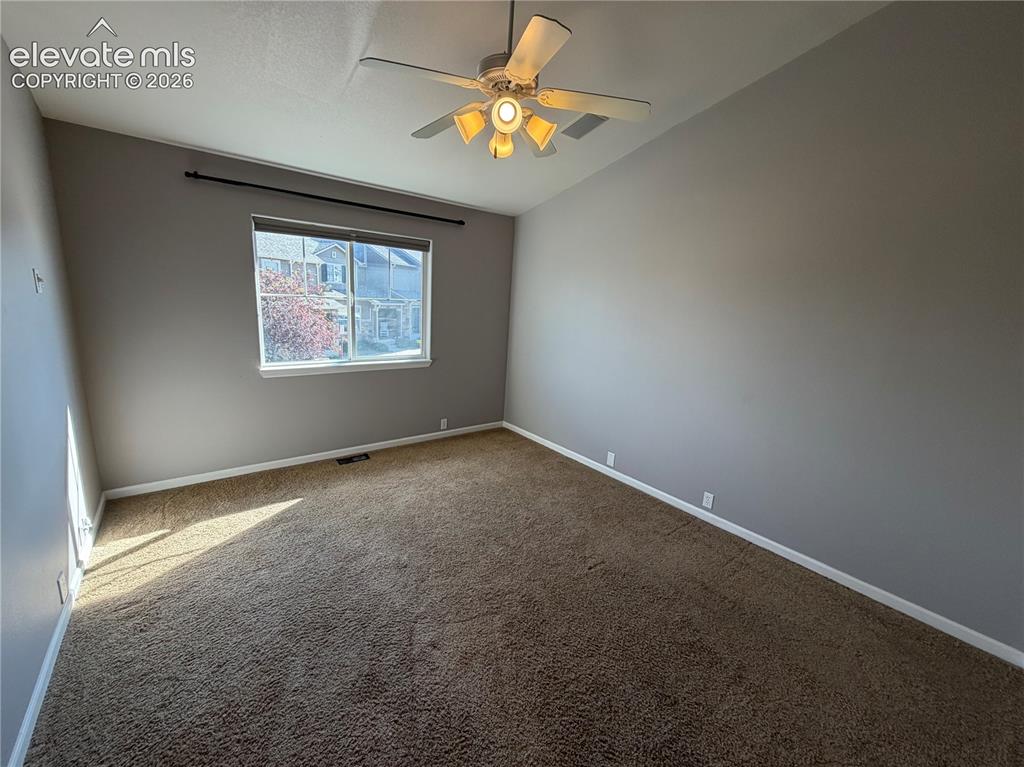
      Image 7 of 26: Neutral-toned walls, carpeted flooring, and a ceiling fan with integrated l

      Neutral-toned walls, carpeted flooring, and a ceiling fan with integrated lighting
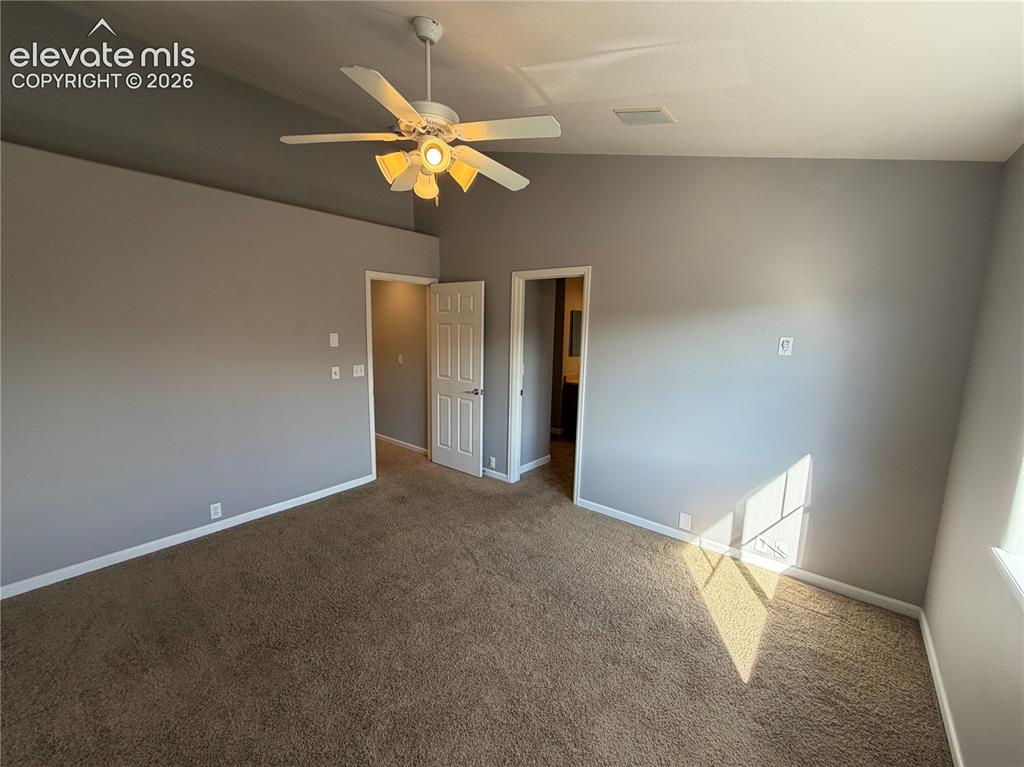
      Image 8 of 26: Vaulted ceiling with a ceiling fan, plush carpeting, and light gray walls
      Vaulted ceiling with a ceiling fan, plush carpeting, and light gray walls

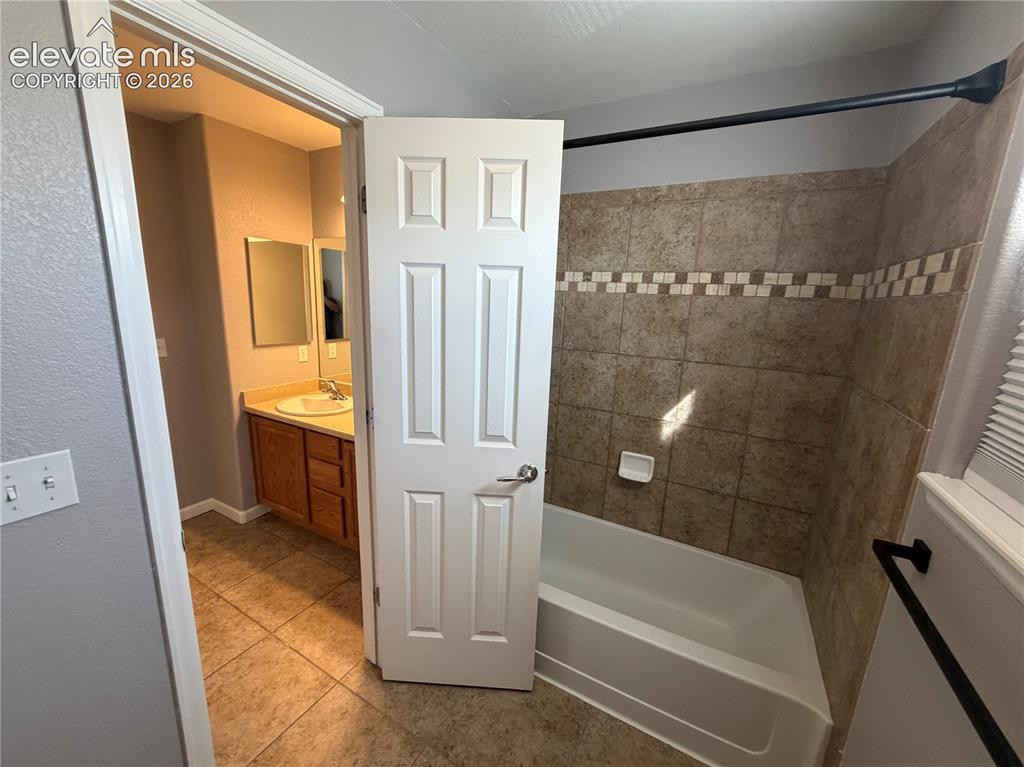
      Image 9 of 26: Bathtub with tile surround, decorative mosaic tile accent, and a single-pan

      Bathtub with tile surround, decorative mosaic tile accent, and a single-pane window
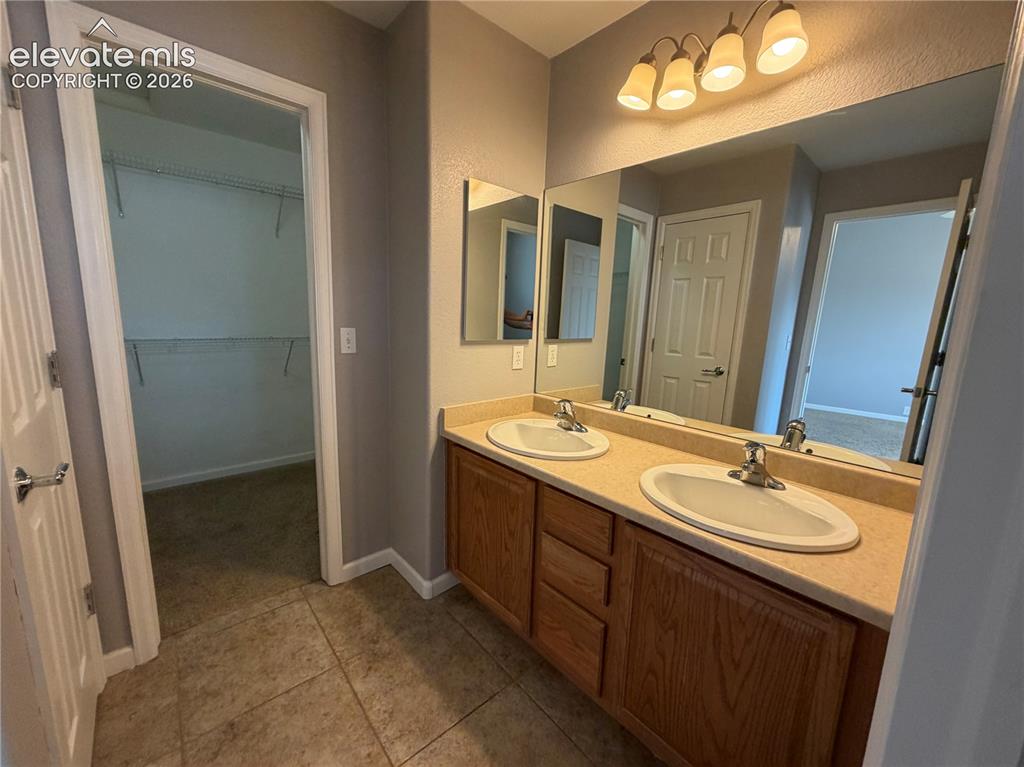
      Image 10 of 26: Dual vanity with wood-finish cabinetry and integrated sinks
      Dual vanity with wood-finish cabinetry and integrated sinks

      Image 11 of 26: Additional content

      Additional content

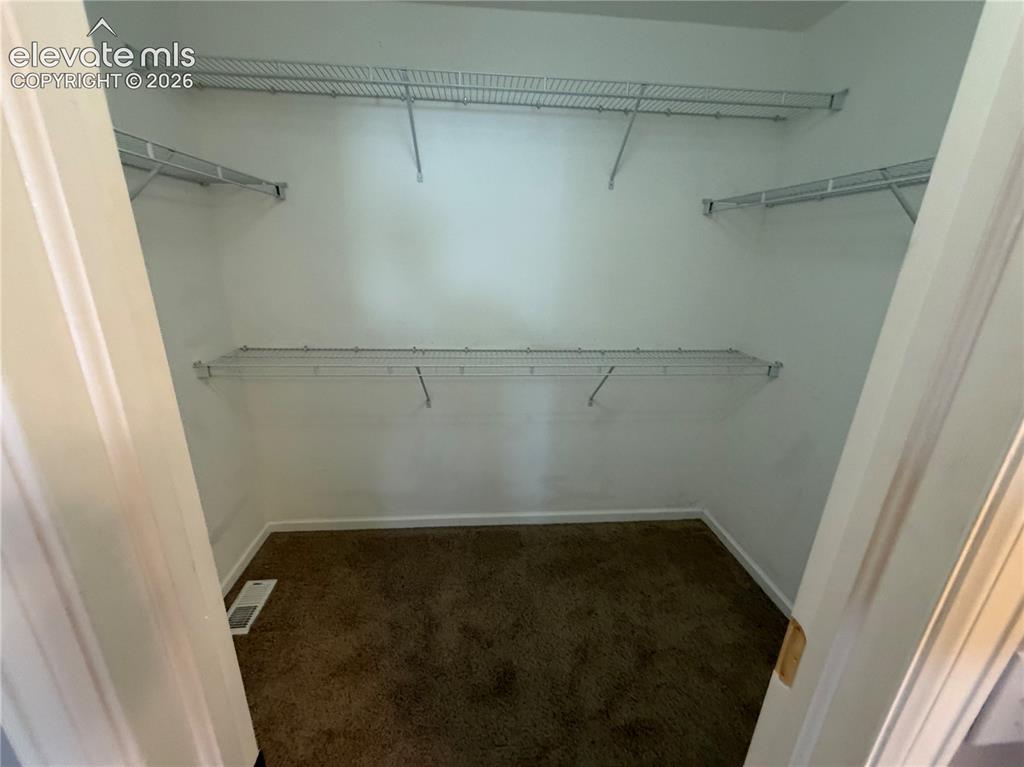
      Image 12 of 26: Wall-to-wall carpeting with multiple wire shelving units
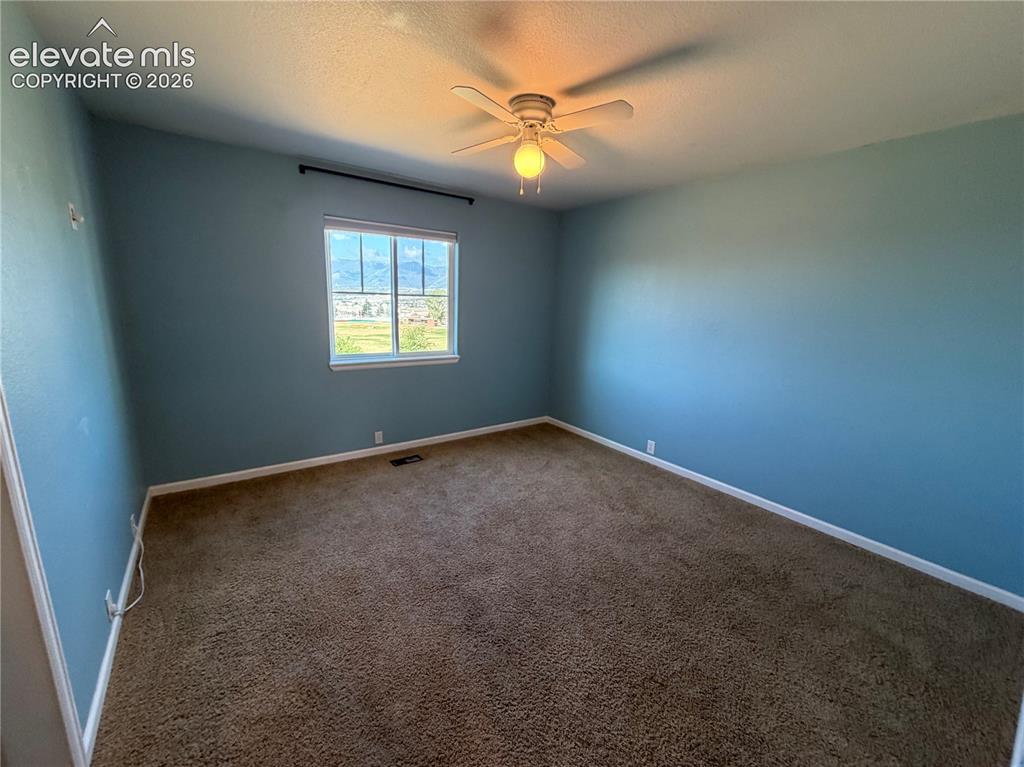
      Wall-to-wall carpeting with multiple wire shelving units

      Image 13 of 26: Ceiling fan with integrated lighting, carpeted flooring, window with white

      Ceiling fan with integrated lighting, carpeted flooring, window with white trim, and light blue wall finish
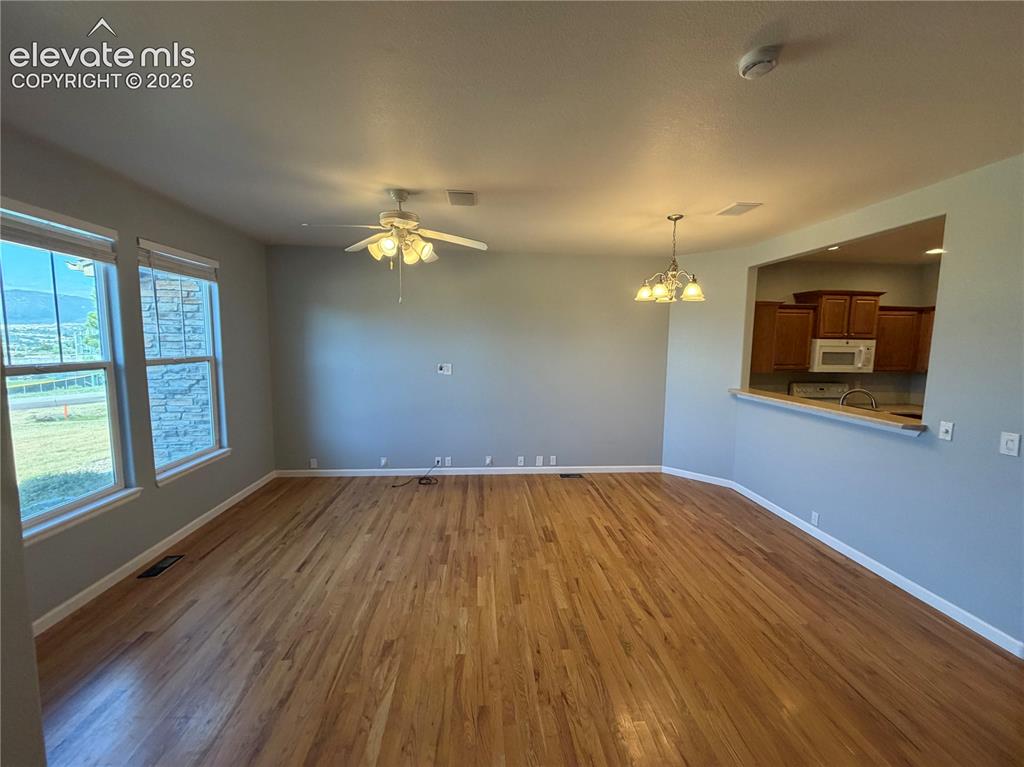
      Image 14 of 26: Hardwood flooring throughout, two large windows, ceiling fan, and a pass-th

      Hardwood flooring throughout, two large windows, ceiling fan, and a pass-through opening to the kitchen
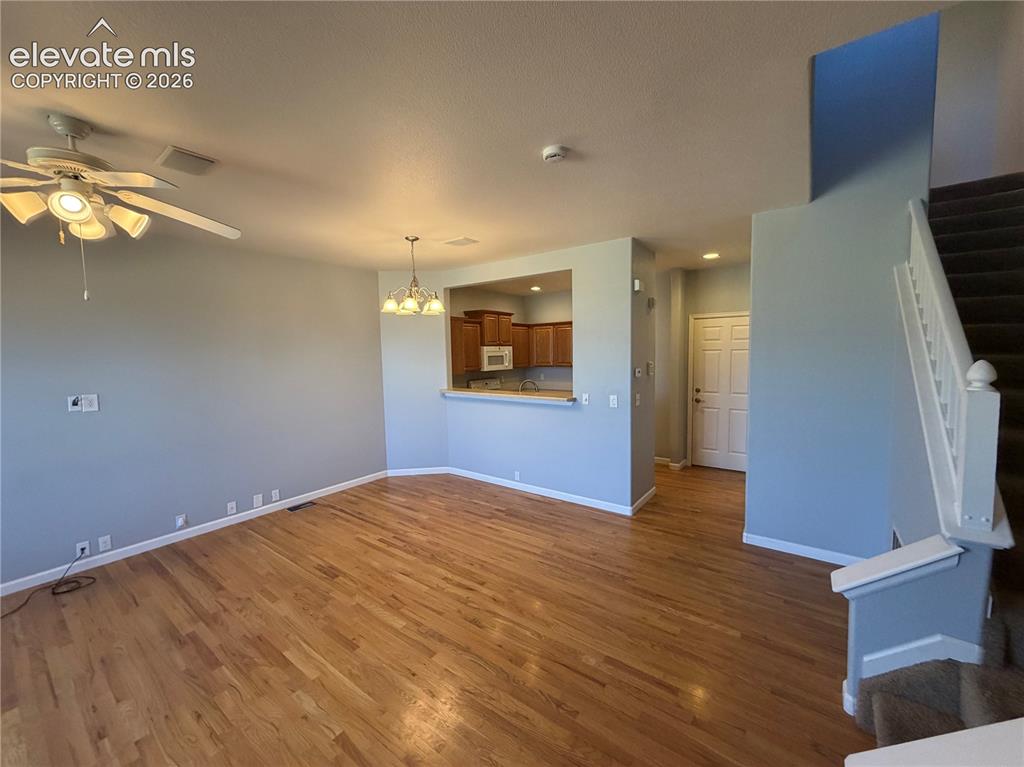
      Image 15 of 26: Wood-finish flooring, ceiling fan with integrated lighting, recessed lighti

      Wood-finish flooring, ceiling fan with integrated lighting, recessed lighting, white panel door, and a built-in breakfast bar
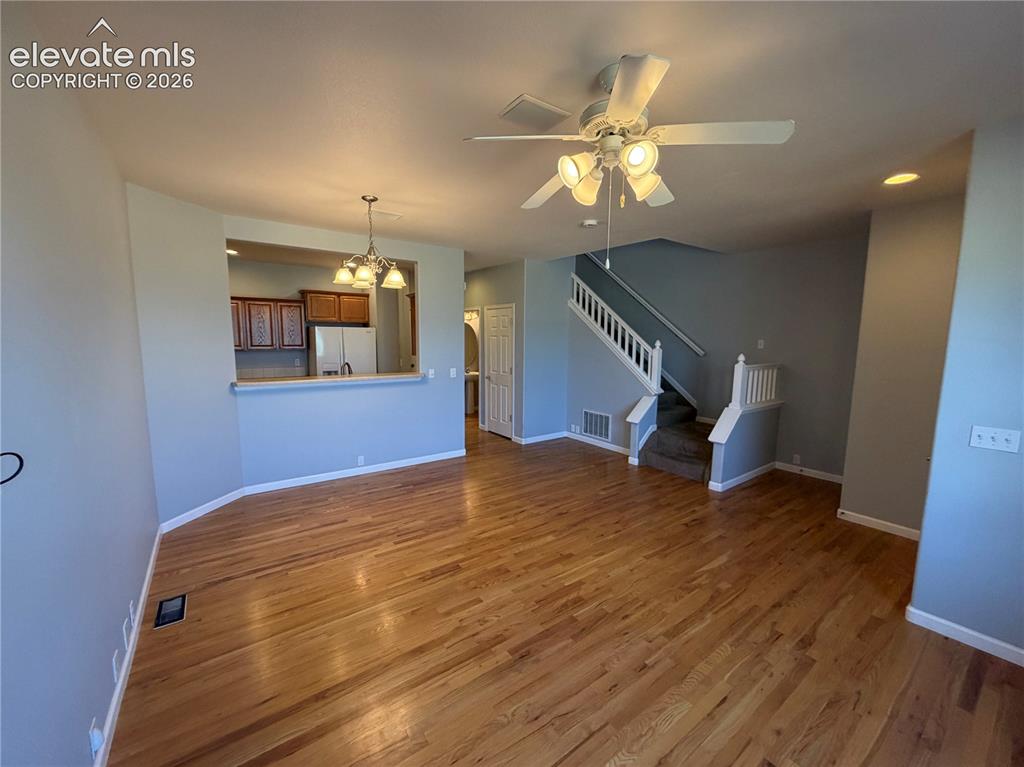
      Image 16 of 26: Hardwood flooring throughout, recessed lighting, and a ceiling fan with int

      Hardwood flooring throughout, recessed lighting, and a ceiling fan with integrated lighting
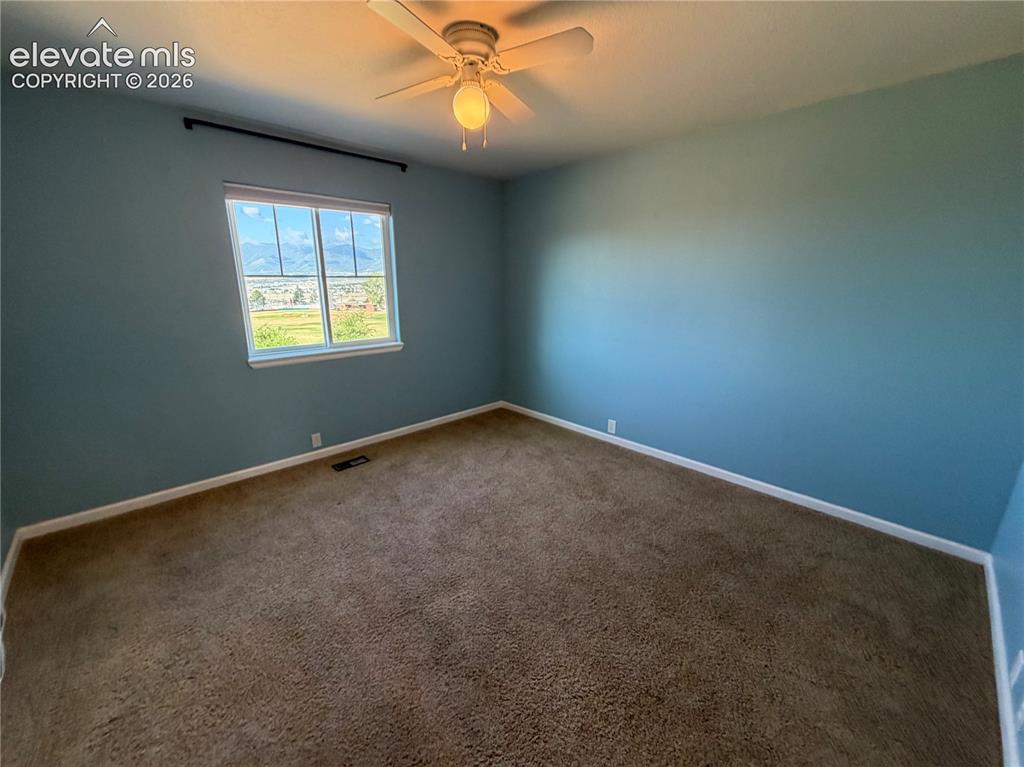
      Image 17 of 26: Window with white trim, brown carpeting, and a ceiling fan with integrated

      Window with white trim, brown carpeting, and a ceiling fan with integrated lighting
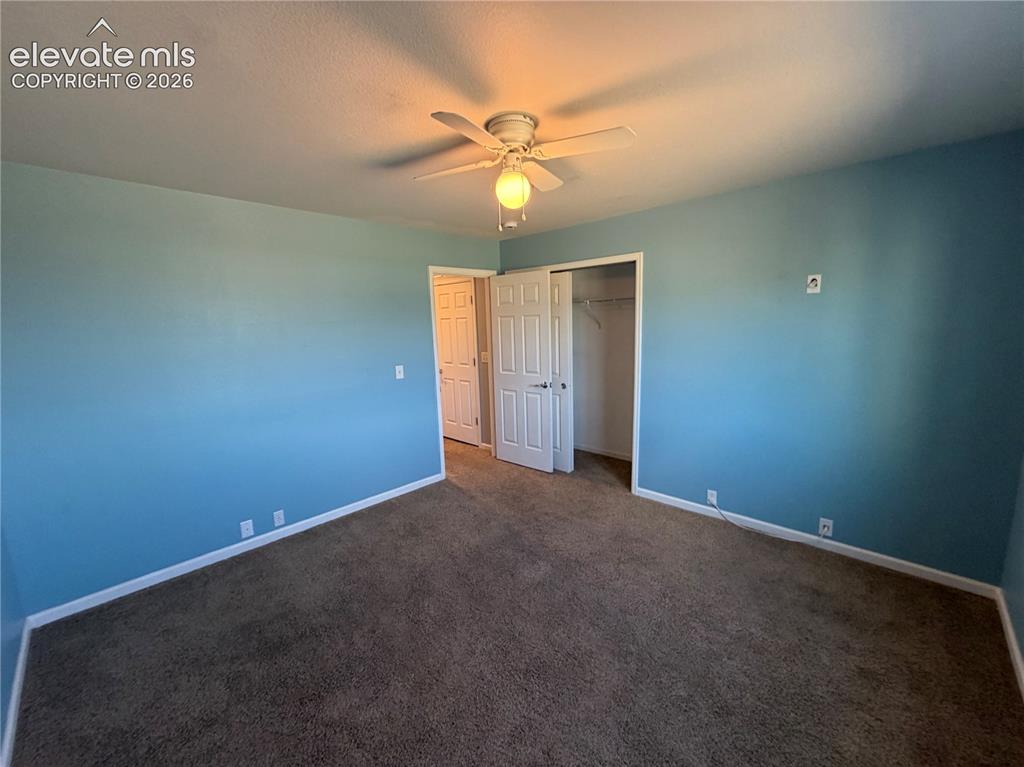
      Image 18 of 26: Ceiling fan, brown carpet, light blue walls, white trim, white paneled door

      Ceiling fan, brown carpet, light blue walls, white trim, white paneled doors
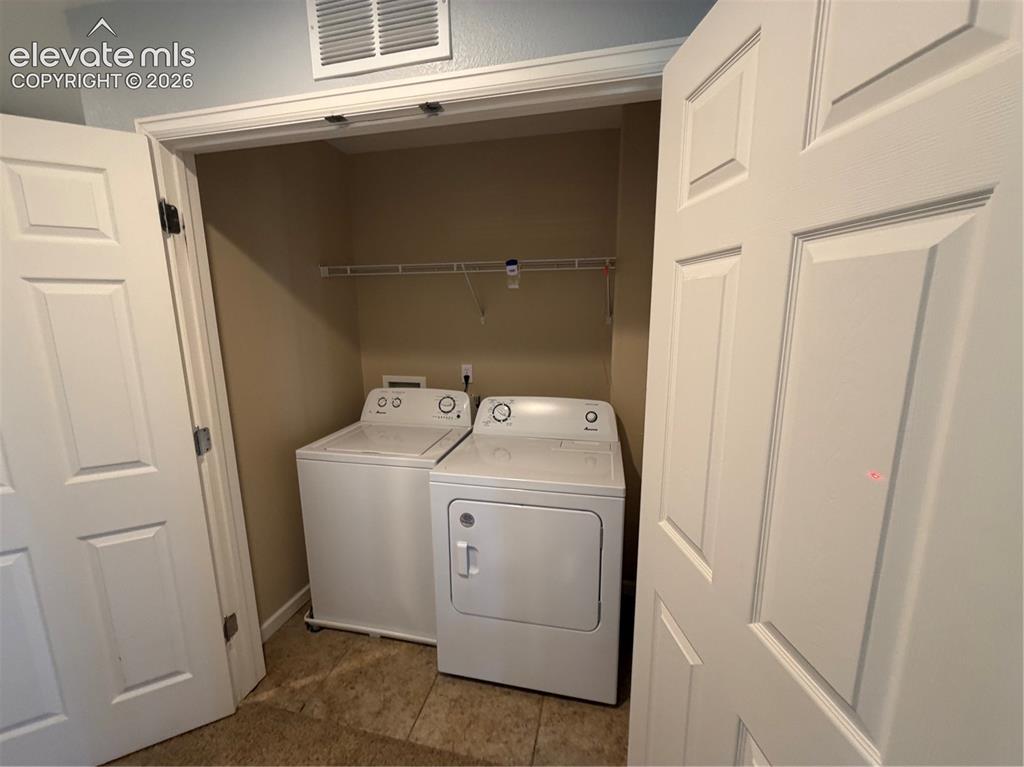
      Image 19 of 26: Dedicated laundry closet with white appliances and wire shelving
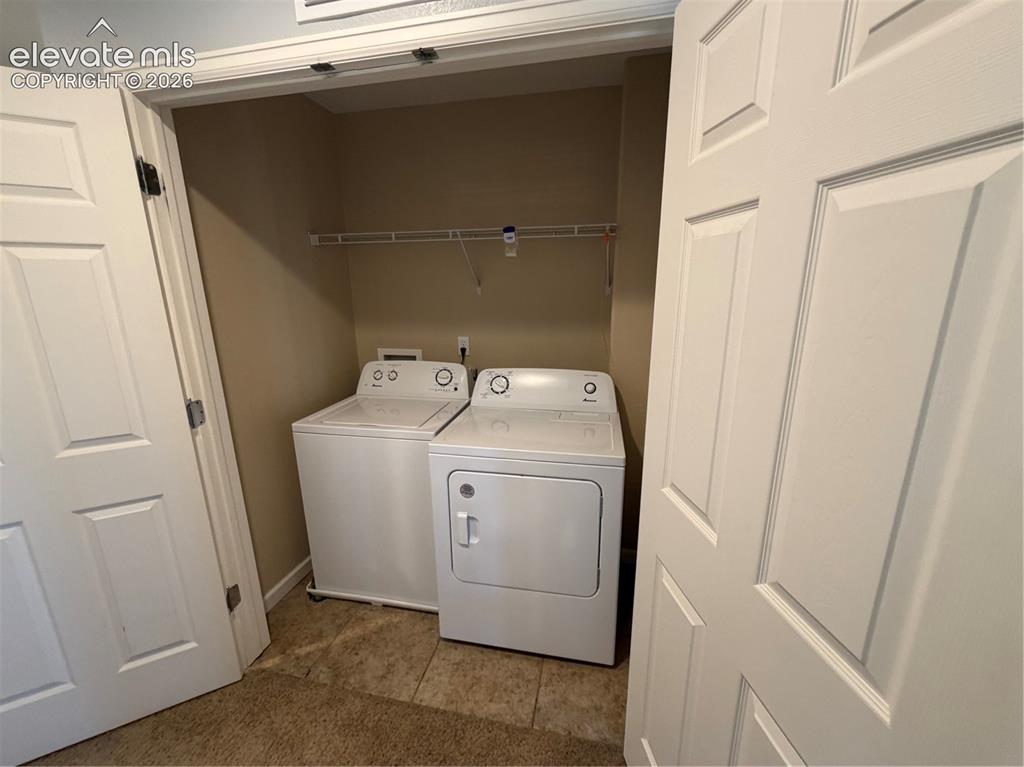
      Dedicated laundry closet with white appliances and wire shelving

      Image 20 of 26: Laundry closet featuring neutral wall tones, tiled flooring, and a wire she

      Laundry closet featuring neutral wall tones, tiled flooring, and a wire shelving unit
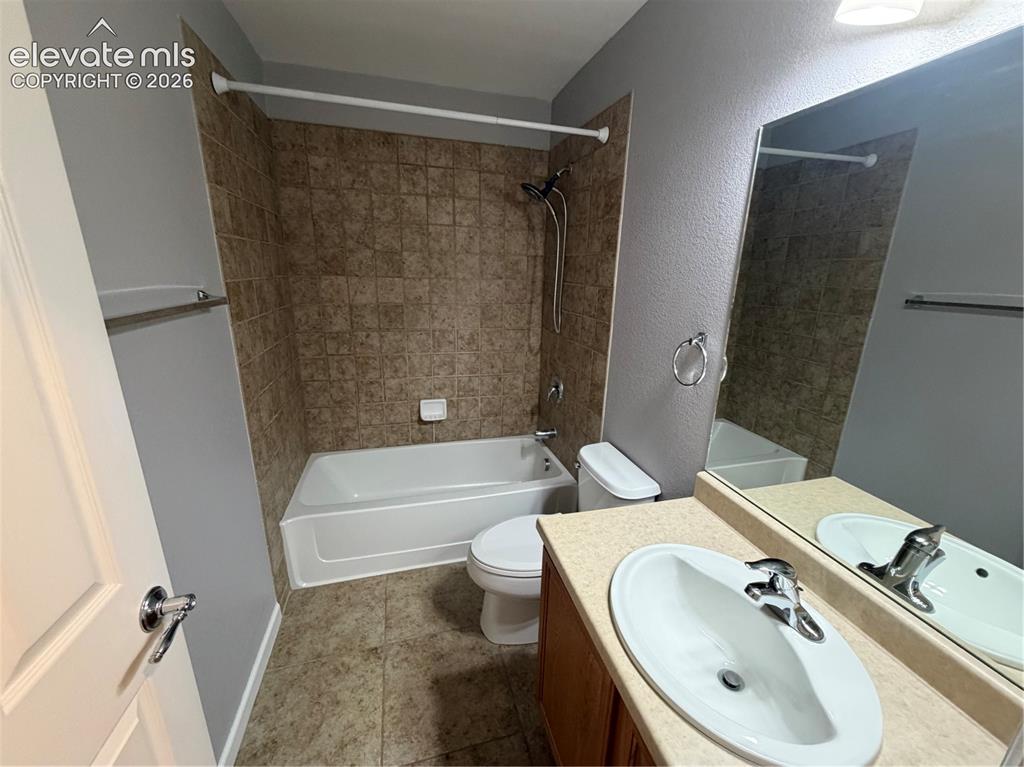
      Image 21 of 26: Bathroom featuring a white bathtub, ceramic tile surround, integrated vanit

      Bathroom featuring a white bathtub, ceramic tile surround, integrated vanity sink, and a framed mirror
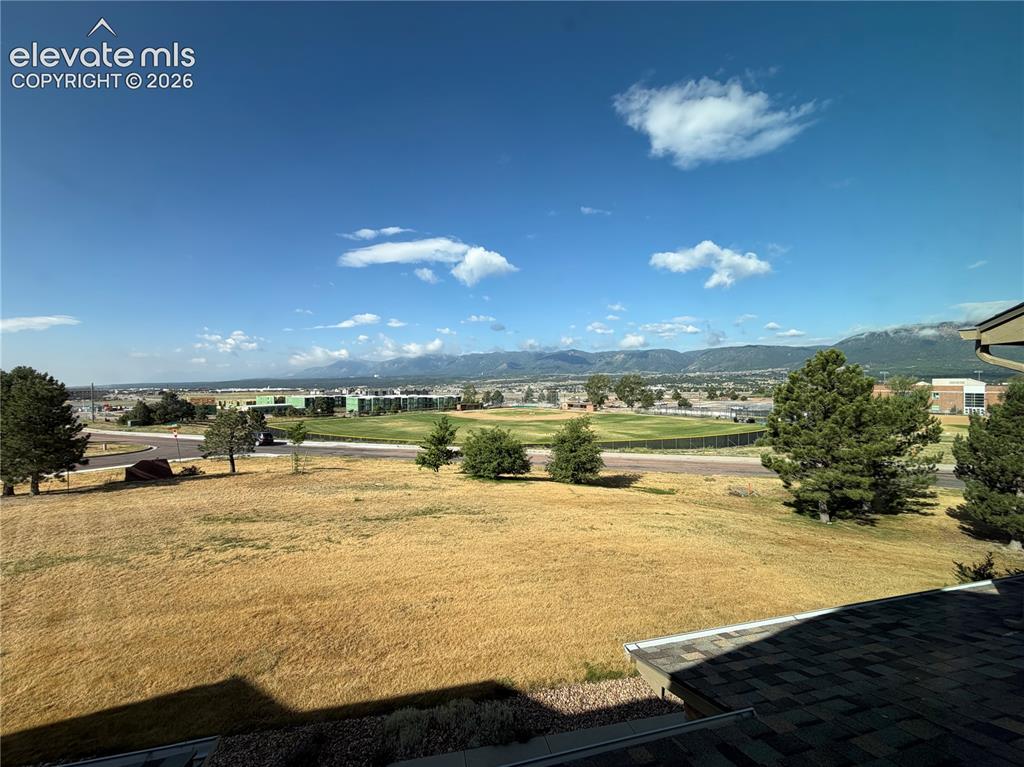
      Image 22 of 26: Expansive terrain with distant mountains under a clear sky
      Expansive terrain with distant mountains under a clear sky

      Image 23 of 26: Concrete flooring, built-in shelving, overhead garage door, interior access

      Concrete flooring, built-in shelving, overhead garage door, interior access door
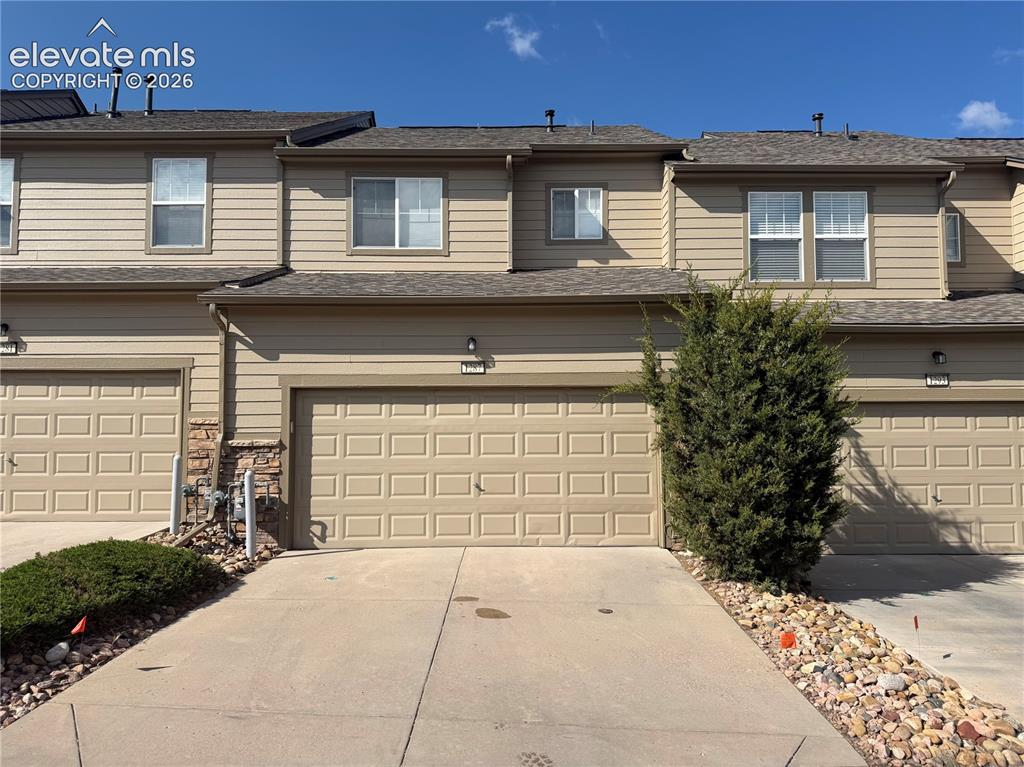
      Image 24 of 26: Beige horizontal siding exterior with a shingled roof, two attached garages

      Beige horizontal siding exterior with a shingled roof, two attached garages, and a concrete driveway
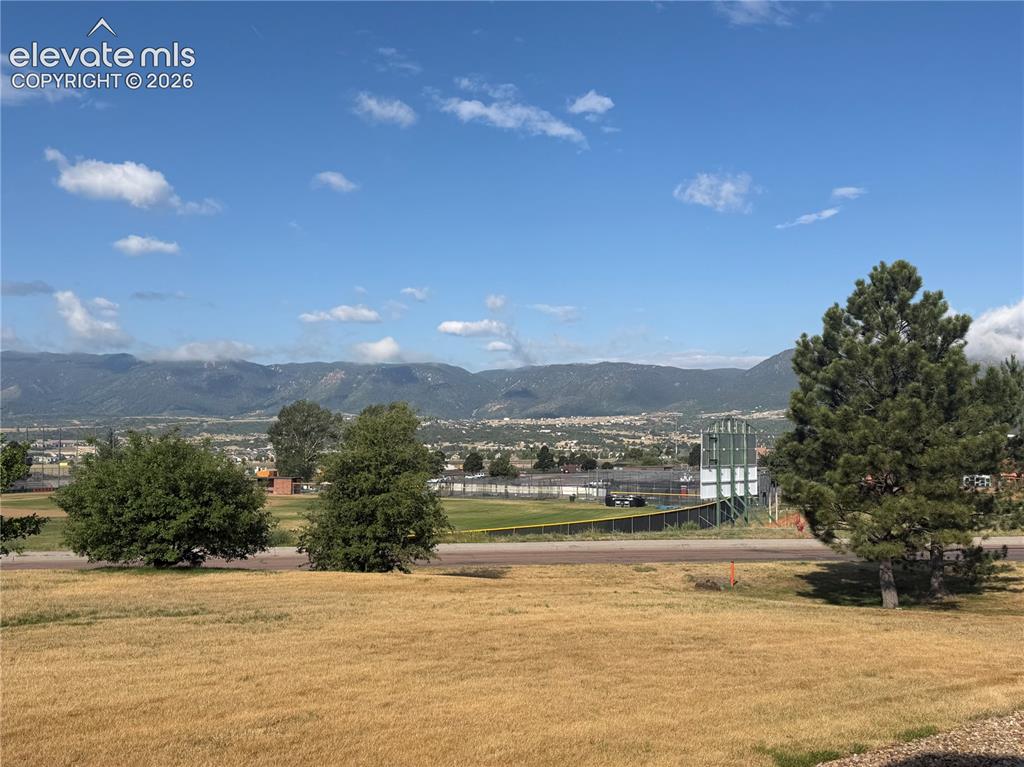
      Image 25 of 26: Expansive mountain backdrop with scattered clouds
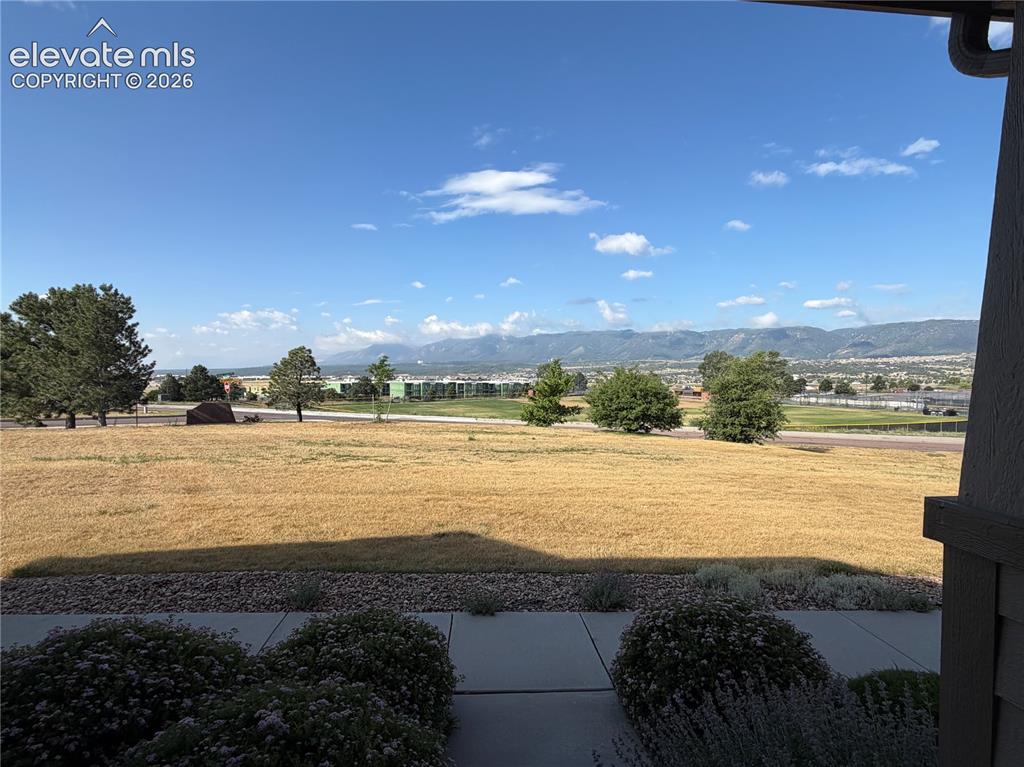
      Expansive mountain backdrop with scattered clouds

      Image 26 of 26: Expansive outdoor area featuring a wide expanse of terrain, distant mountai

      Expansive outdoor area featuring a wide expanse of terrain, distant mountains, and established trees

      Disclaimer: The real estate listing information and related content displayed on this site is provided exclusively for consumers’ personal, non-commercial use and may not be used for any purpose other than to identify prospective properties consumers may be interested in purchasing.