5815 Peppy San Circle, Larkspur, CO, 80118
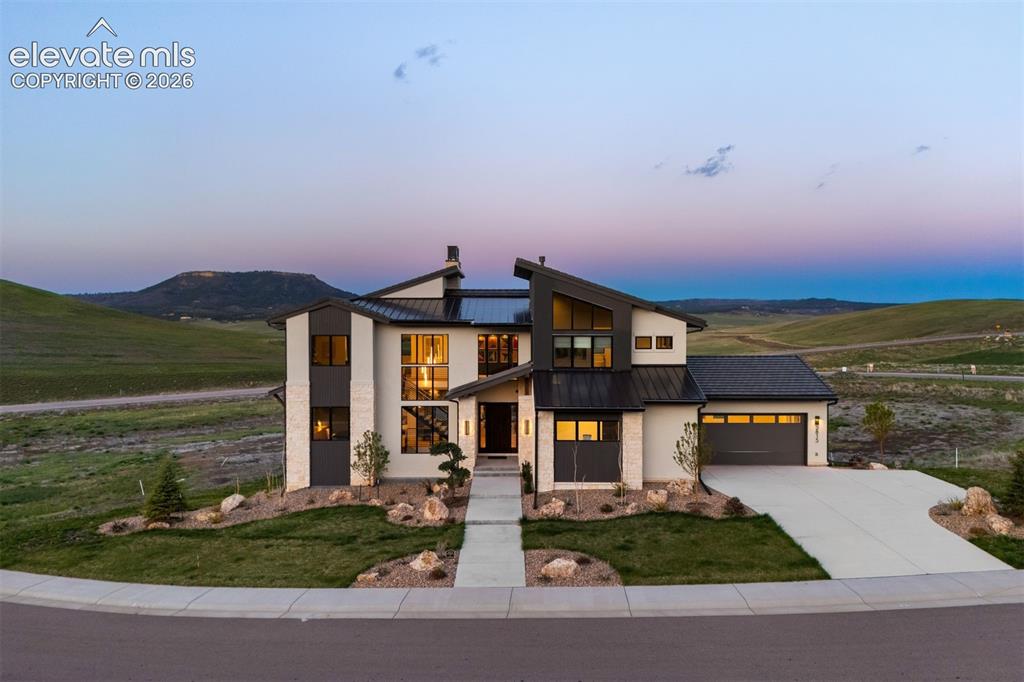
Contemporary exterior set against open space and Dawson Butte views.
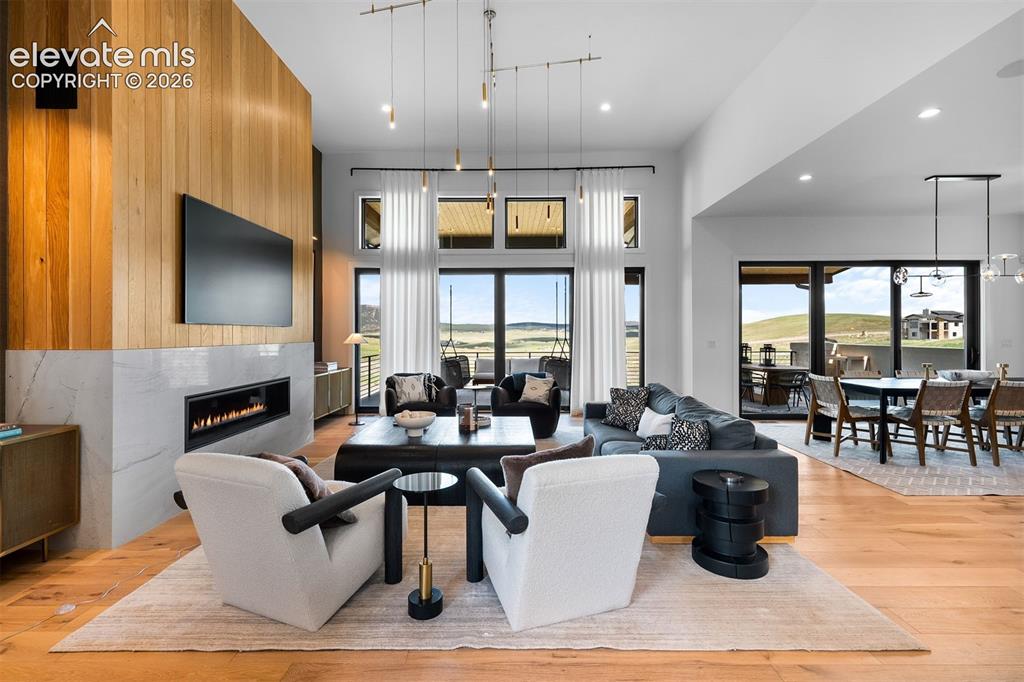
Great room defined by soaring ceilings, walls of glass, and direct deck access.
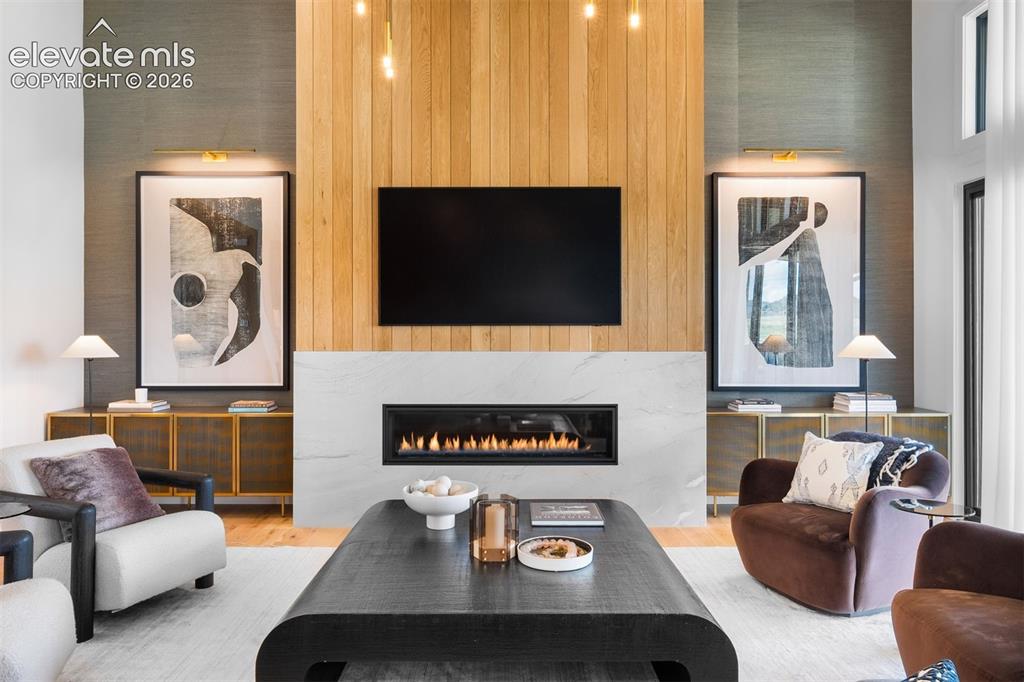
White oak and marble fireplace surround creating a refined focal point.
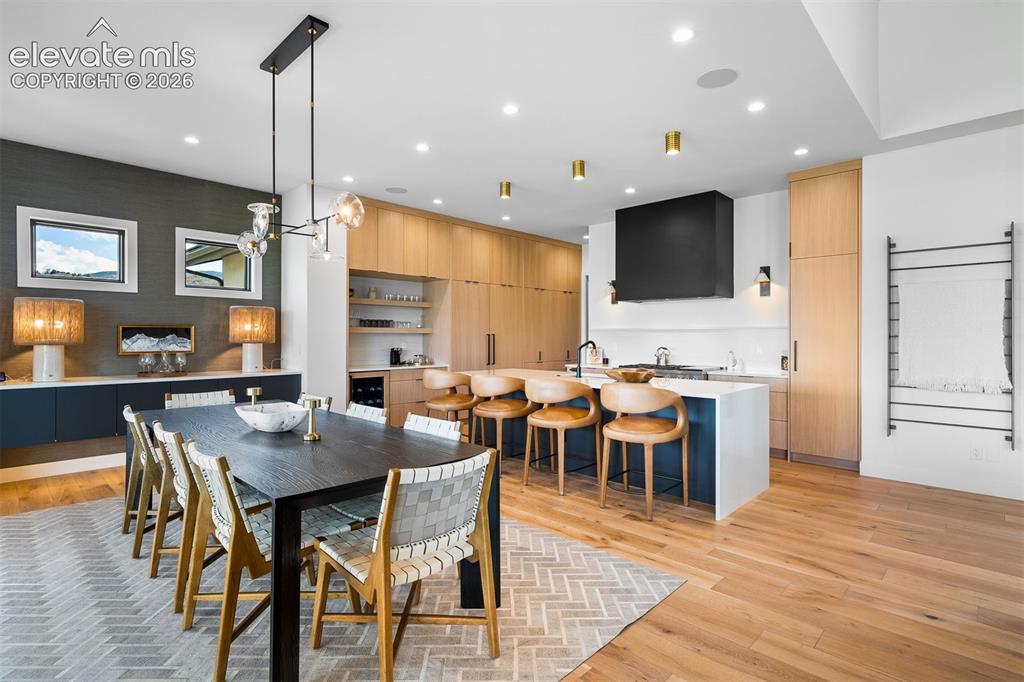
Open-concept dining anchored by custom cabinetry and a quartz waterfall island.
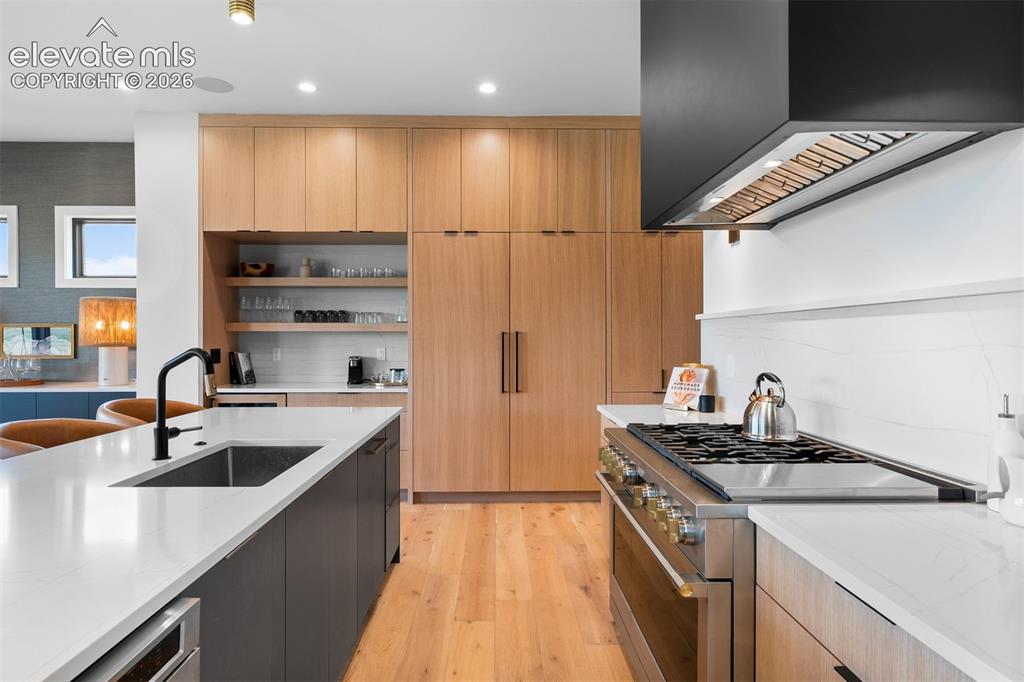
Monogram range framed by white oak cabinetry and clean-lined finishes.
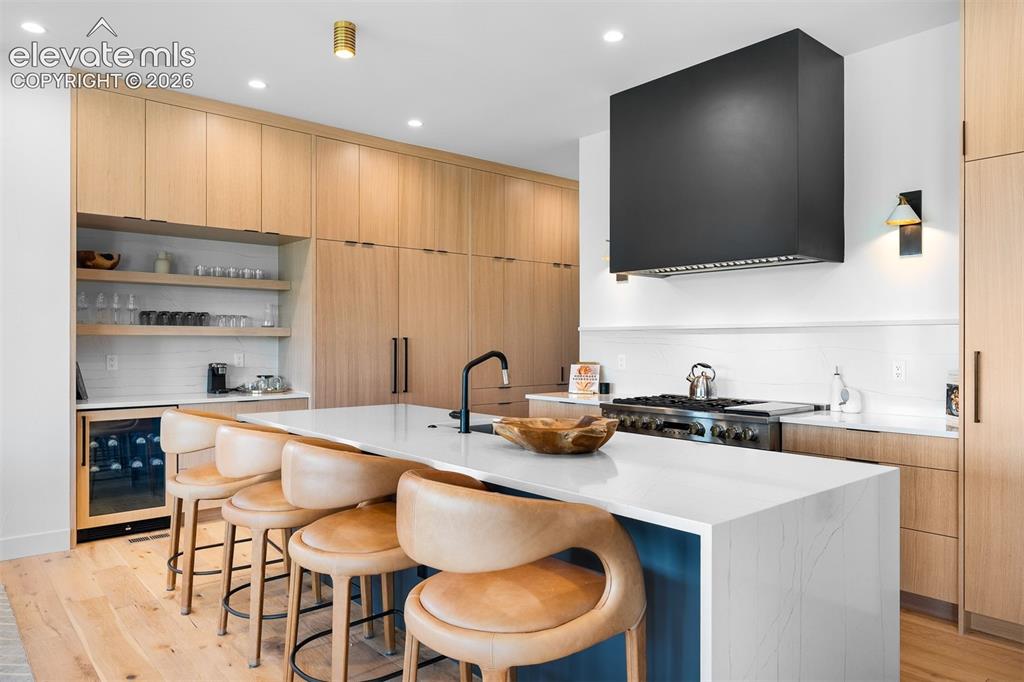
Quartz waterfall island with integrated seating and custom millwork.
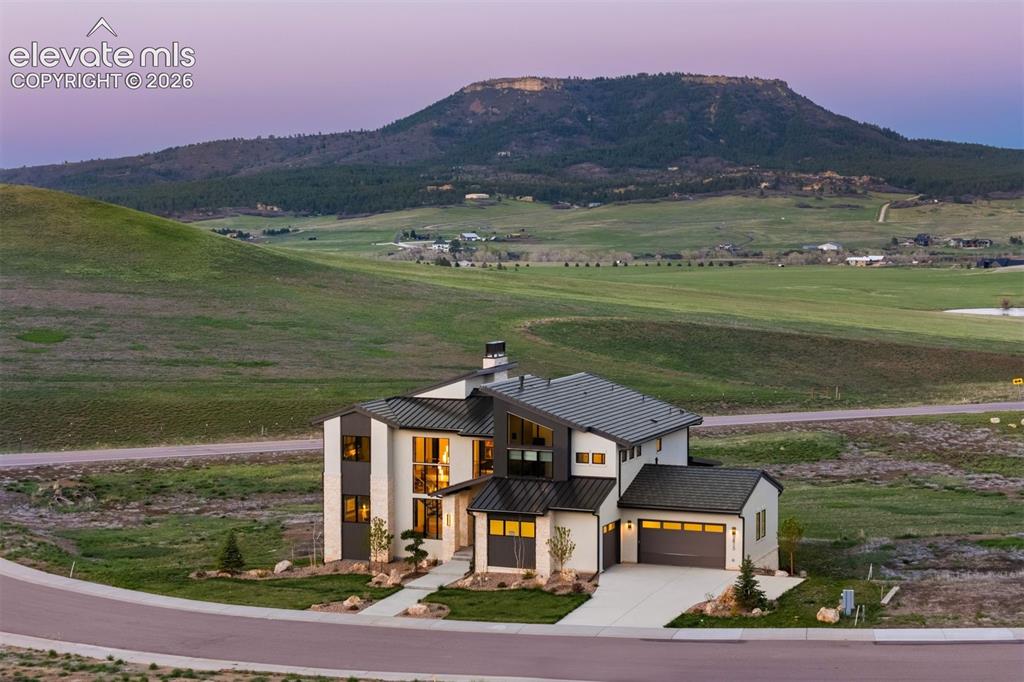
Aerial perspective highlighting expansive rolling terrain and setting.
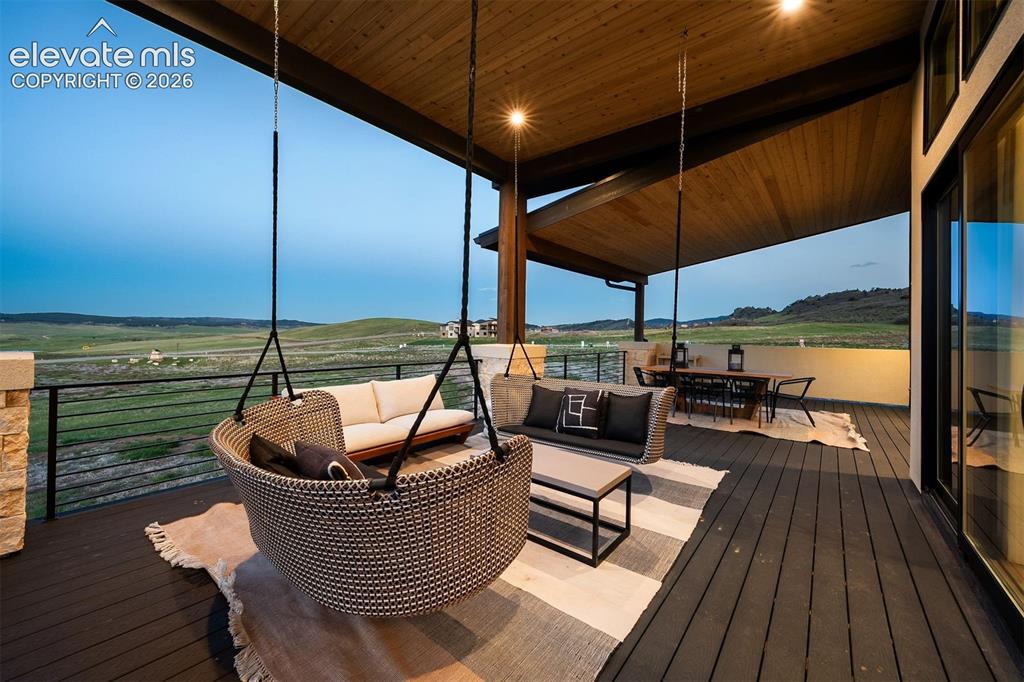
Rear elevation showcasing covered outdoor living and walkout design.
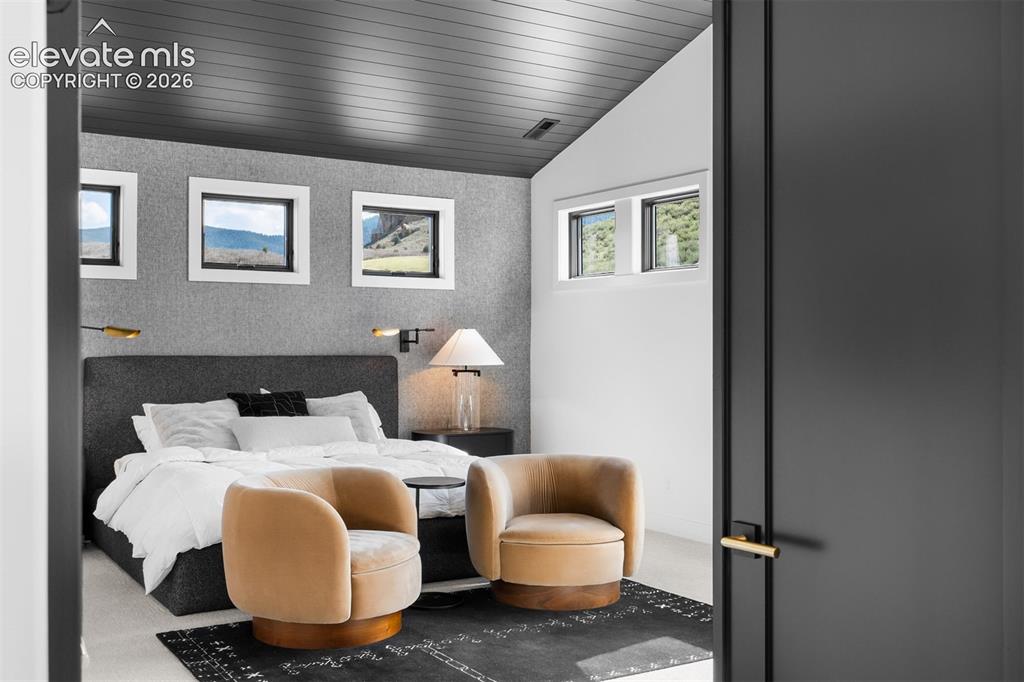
Primary bedroom with curated finishes and natural light.
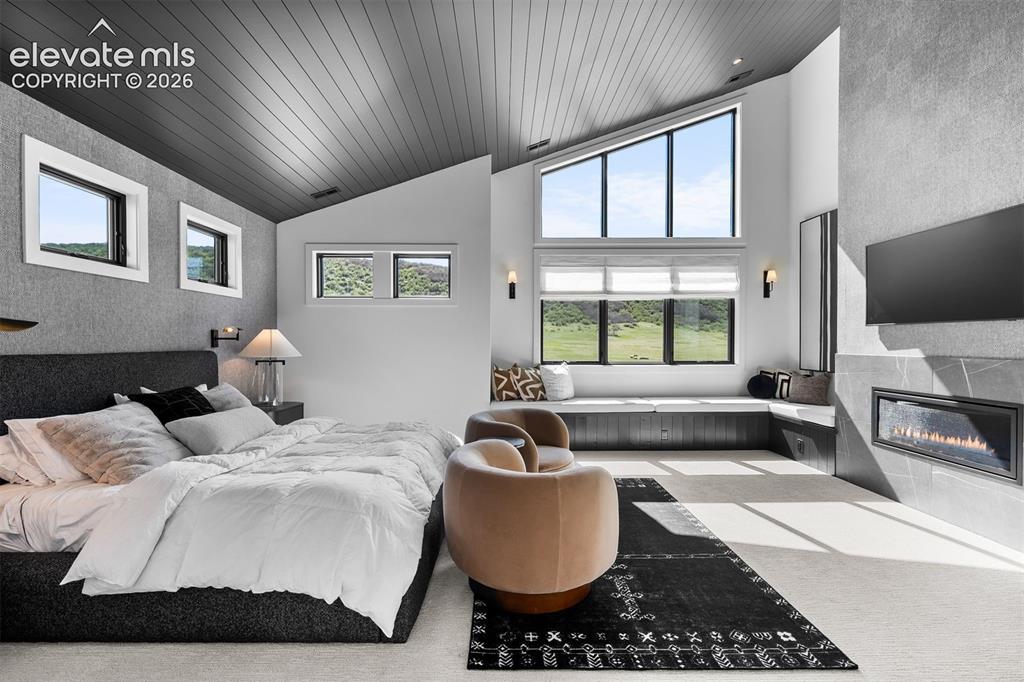
Primary suite with vaulted ceilings and built-in window bench.
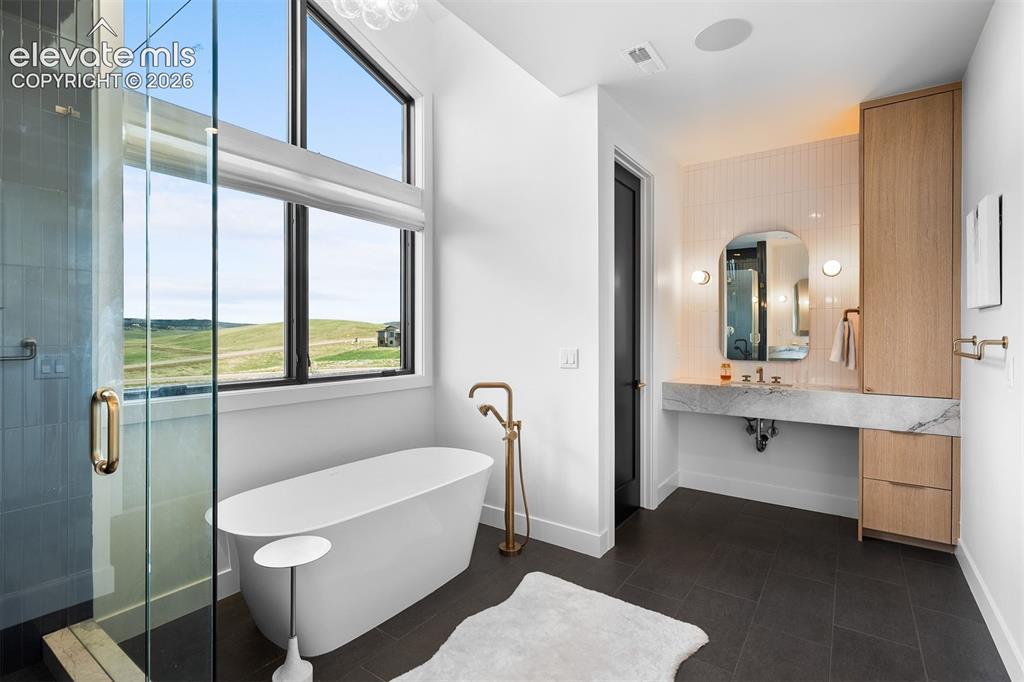
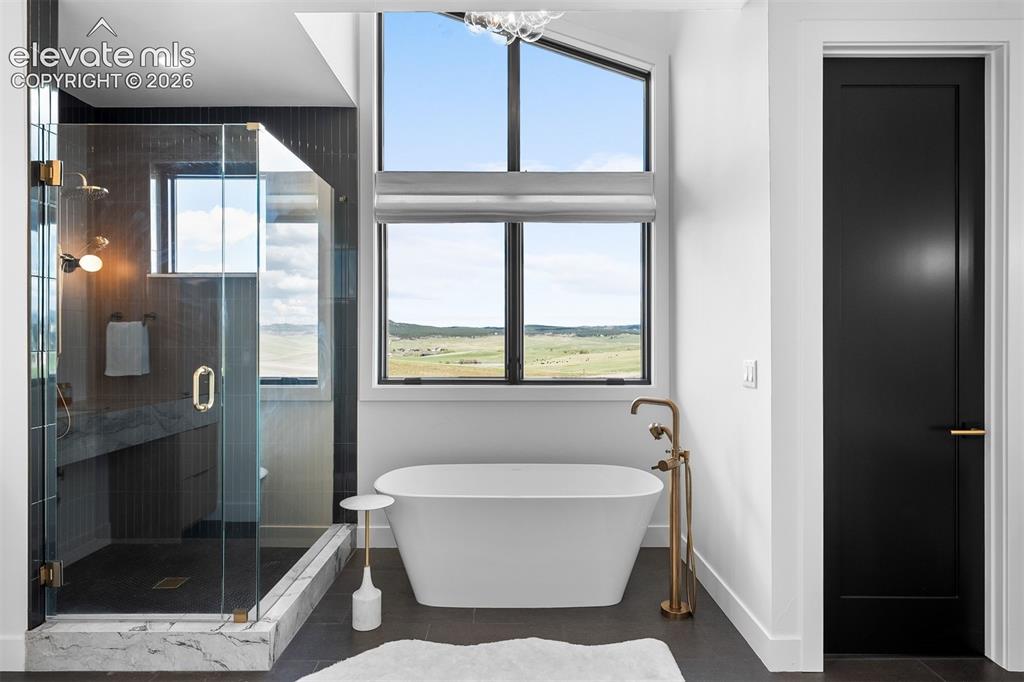
Spa-inspired bath featuring freestanding tub and marble vanity.
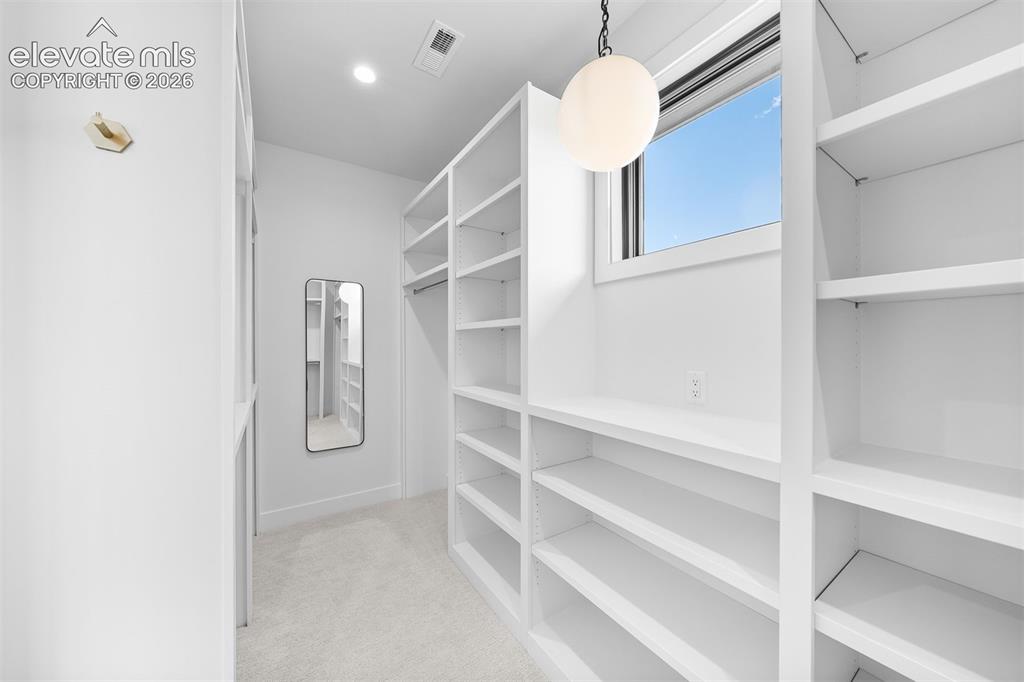
Custom walk-in closet with full-height built-ins and natural light.
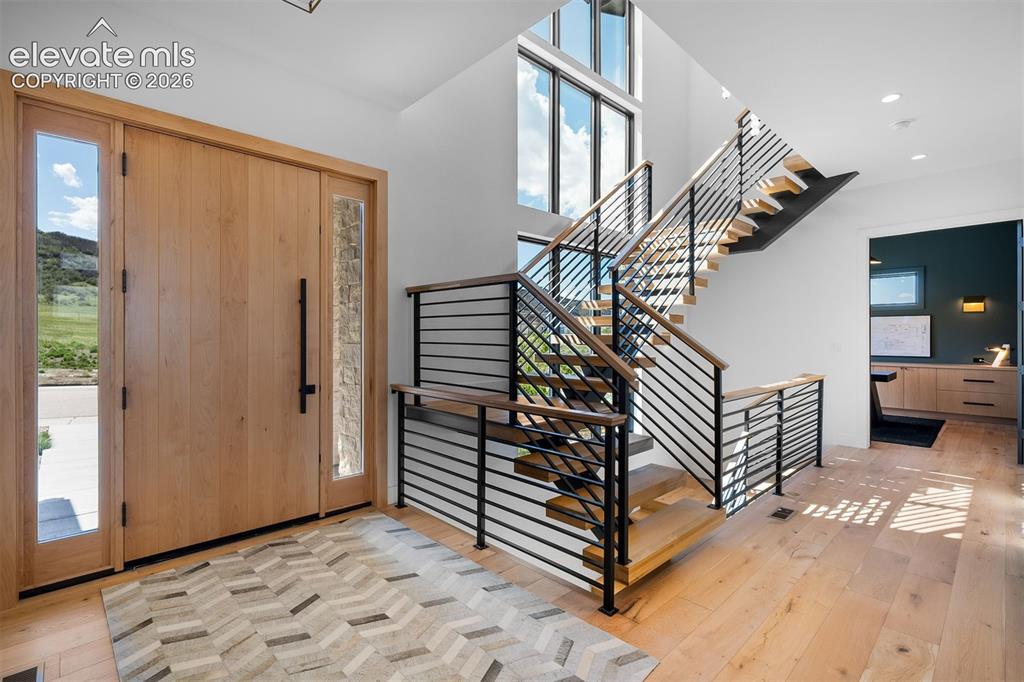
Floating open-riser staircase introducing architectural dimension.
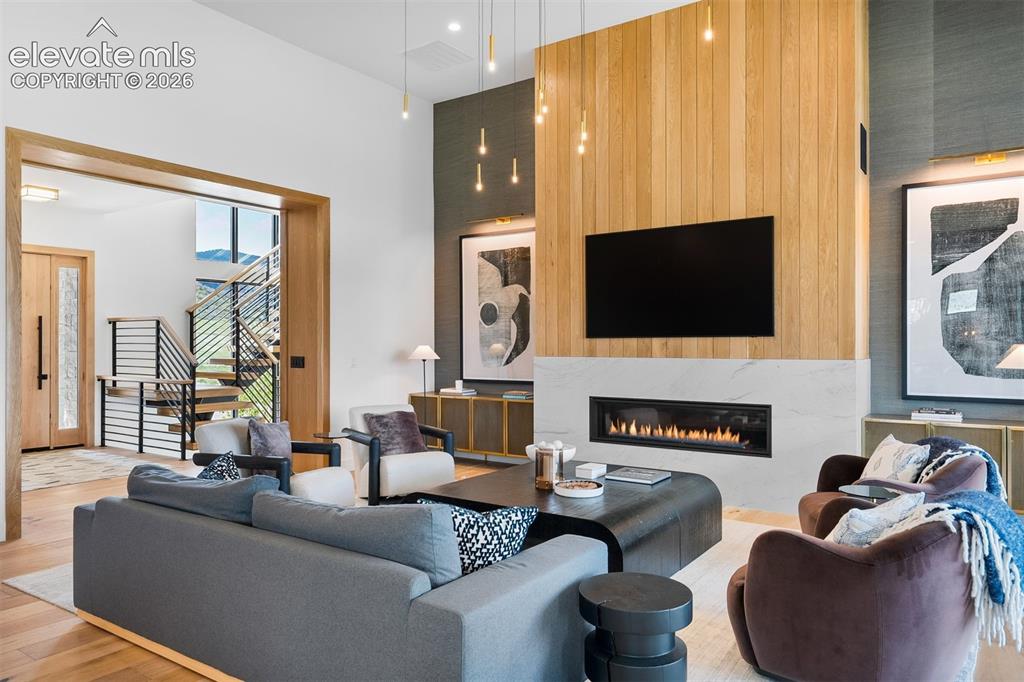
Open living space anchored by a floor-to-ceiling fireplace feature wall.
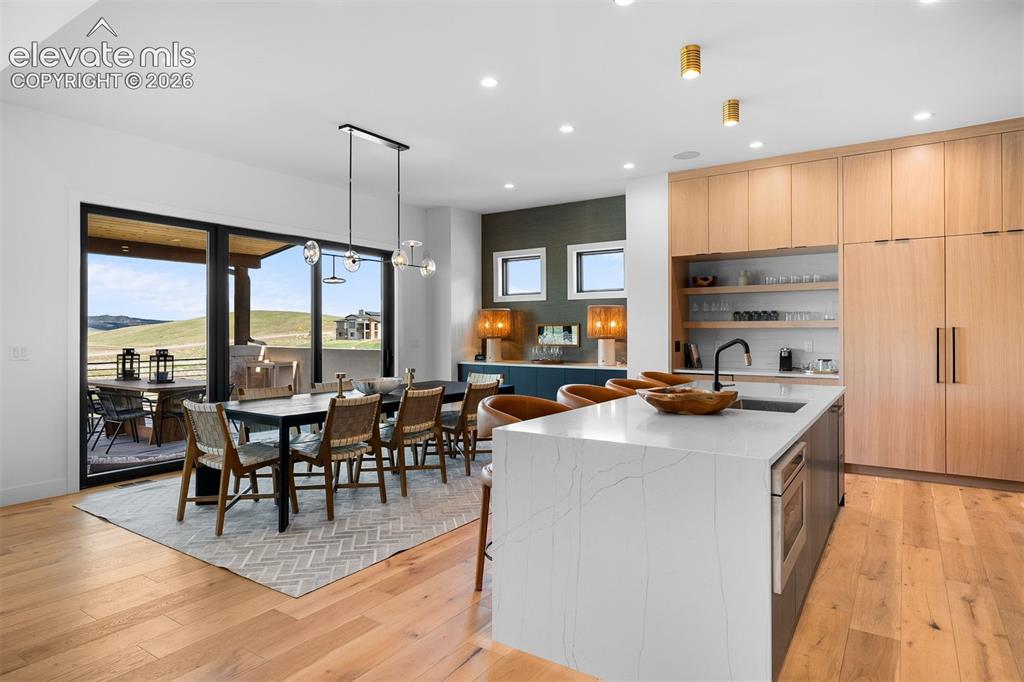
Kitchen and dining positioned for effortless connection to the covered deck.
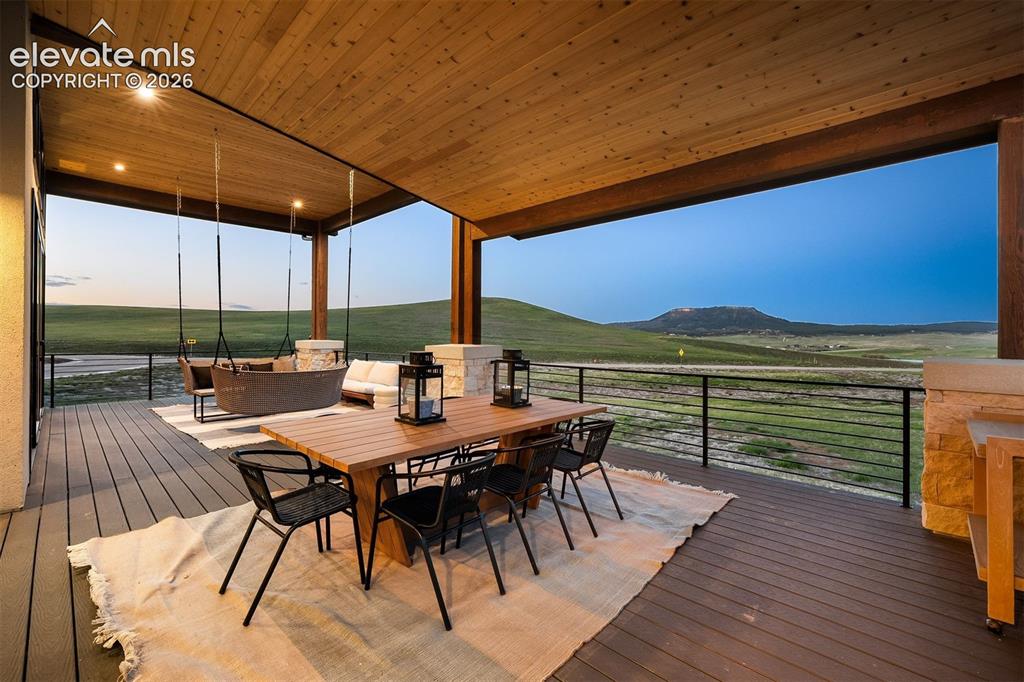
Covered deck with wood-paneled ceiling, stone columns, and panoramic sunset views.
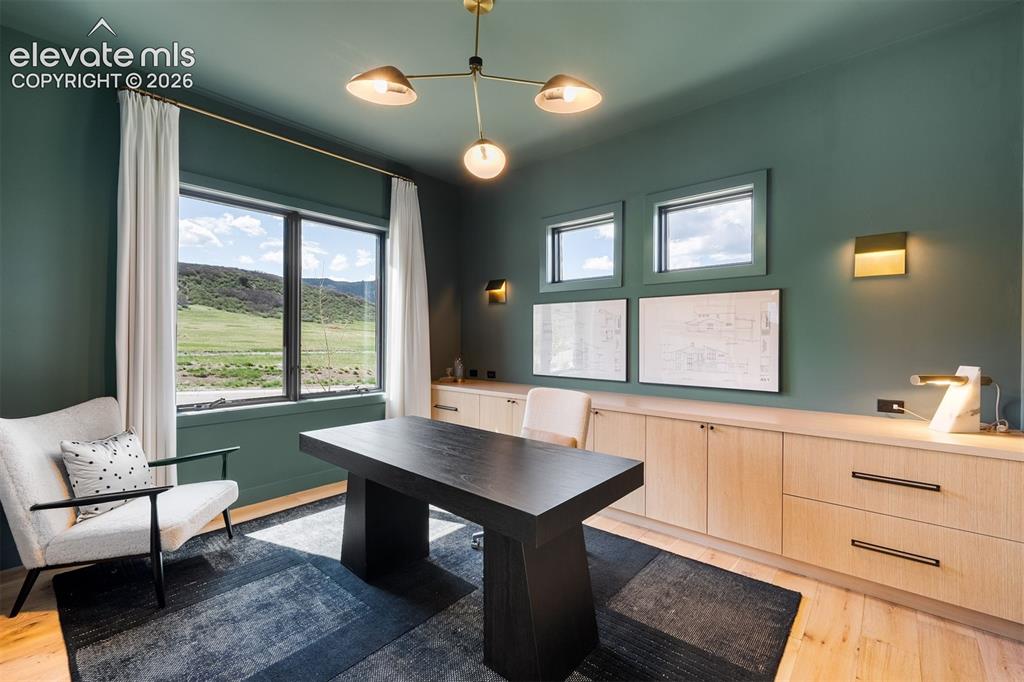
Private office with custom built-ins and expansive views.
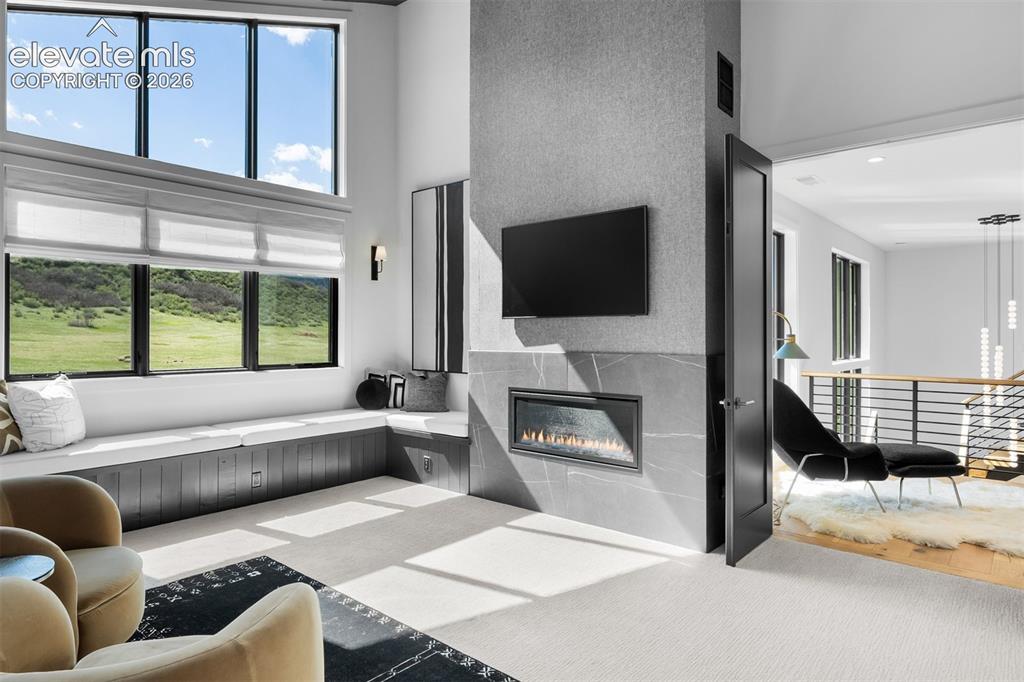
Linear fireplace enhancing the primary retreat.
Upper-level landing surrounded by expansive windows and modern railing detail.
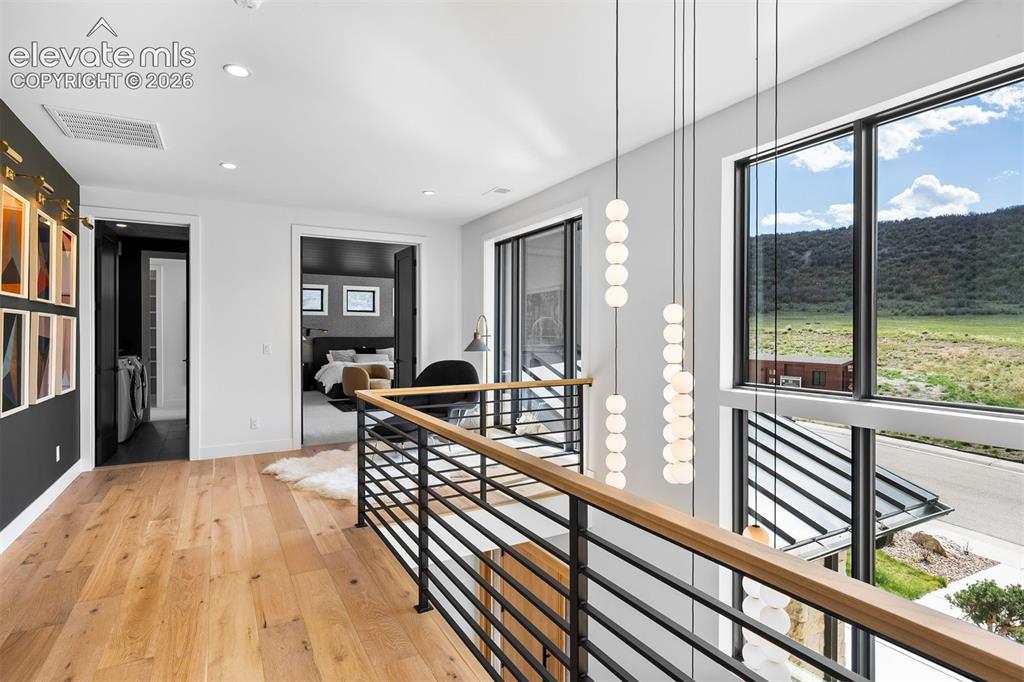
Upper-level landing surrounded by expansive windows and modern railing detail.
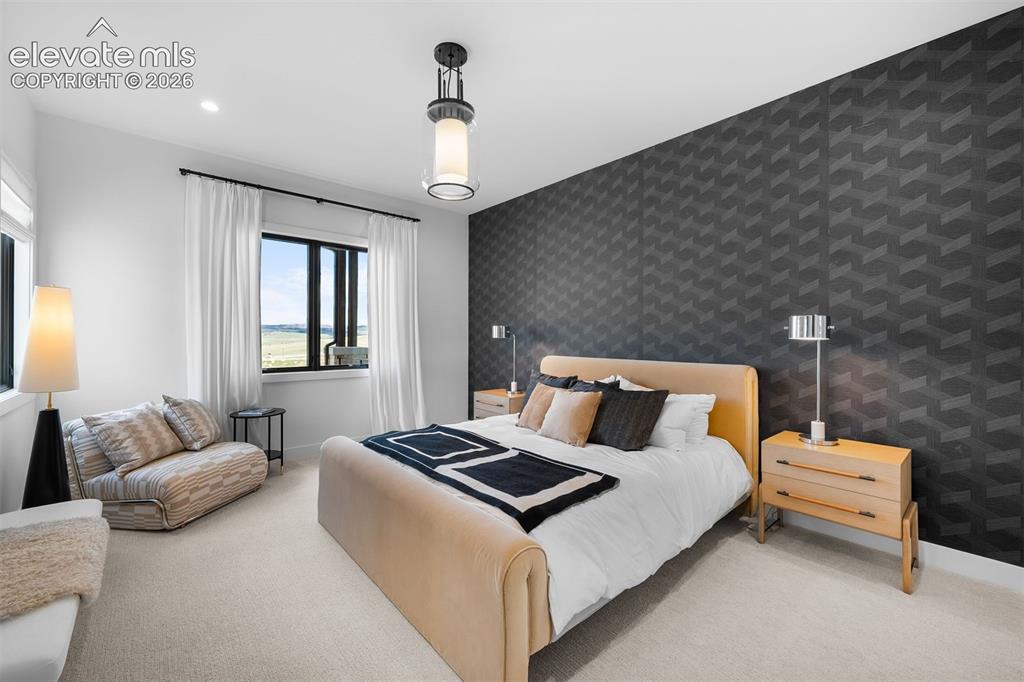
Bedroom featuring statement accent wall and layered modern finishes.
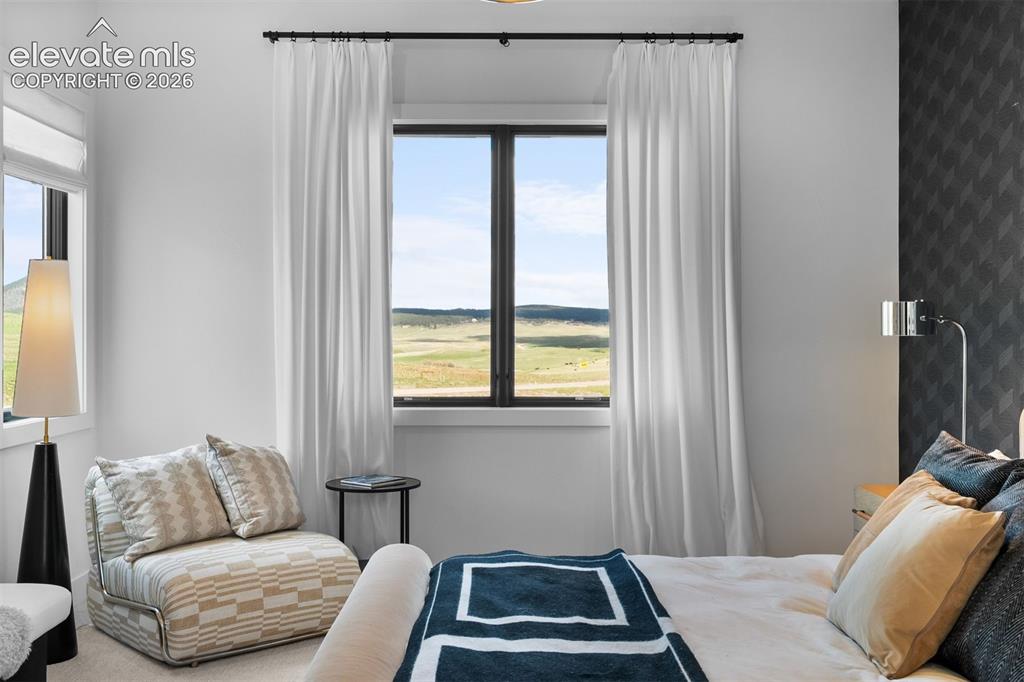
Window placement capturing open landscape views.
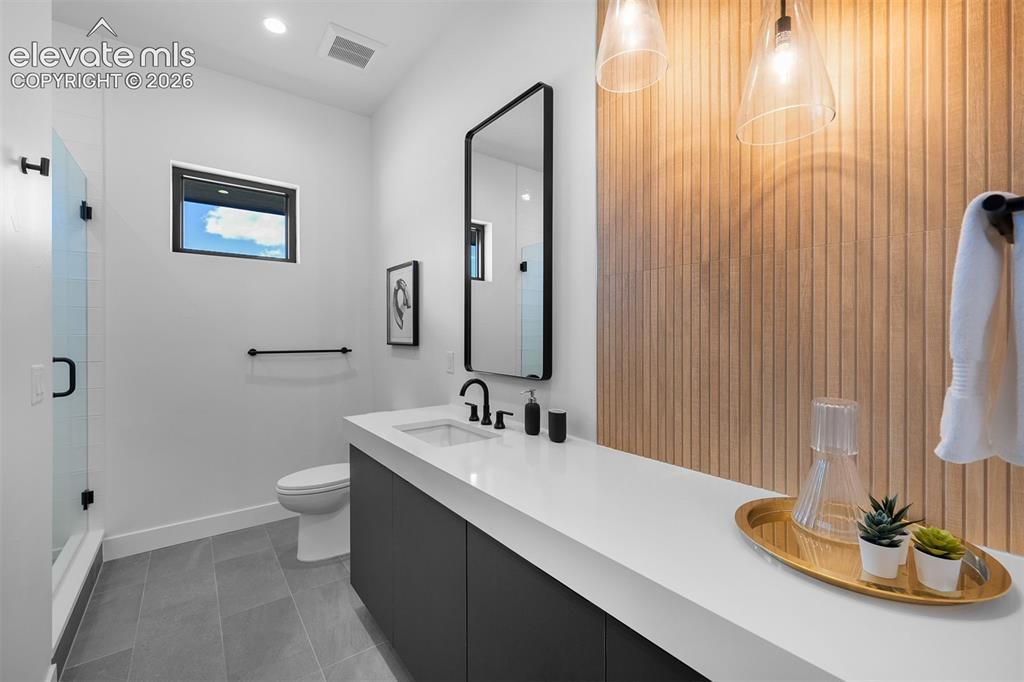
Quartz vanity paired with vertical wood slat detailing and matte black fixtures.
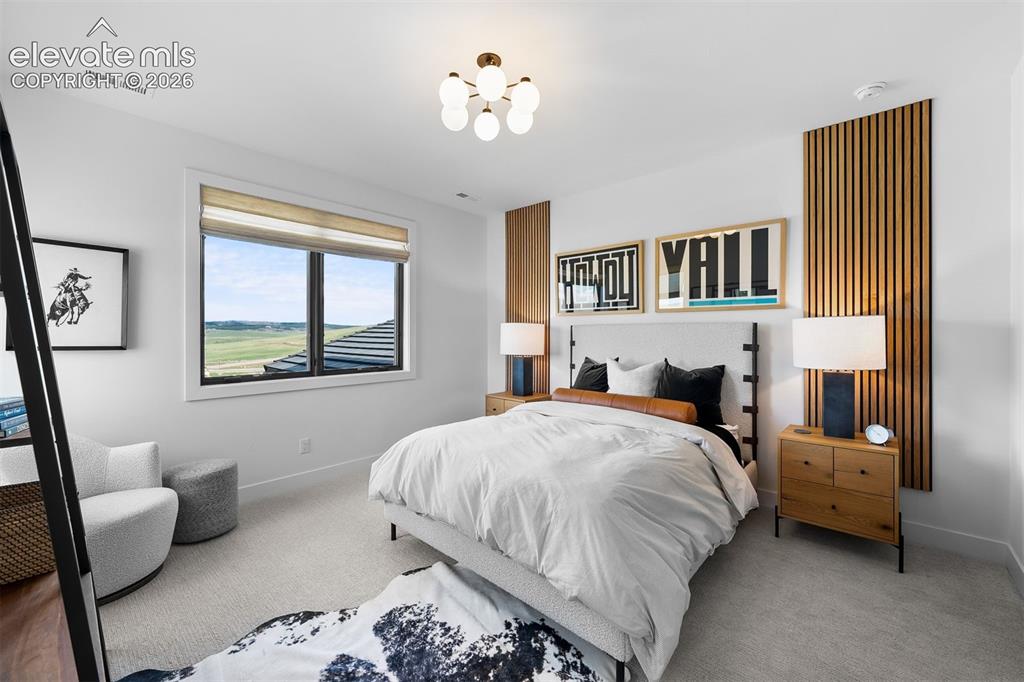
Bedroom with custom vertical wood accents and framed views.
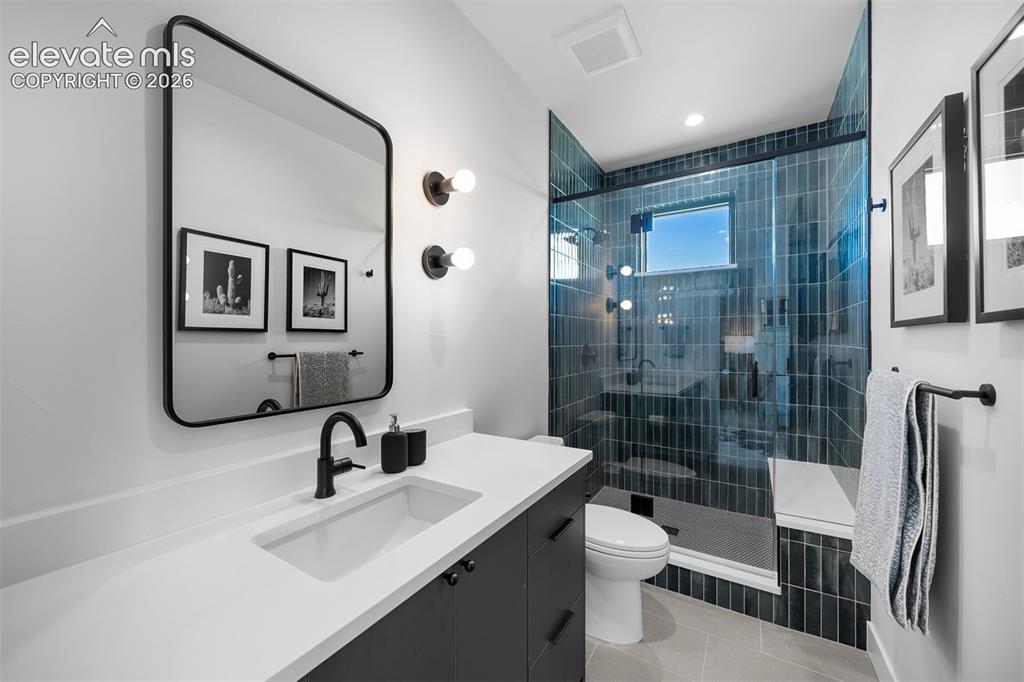
Glass-enclosed shower with full-height blue tile and modern hardware.
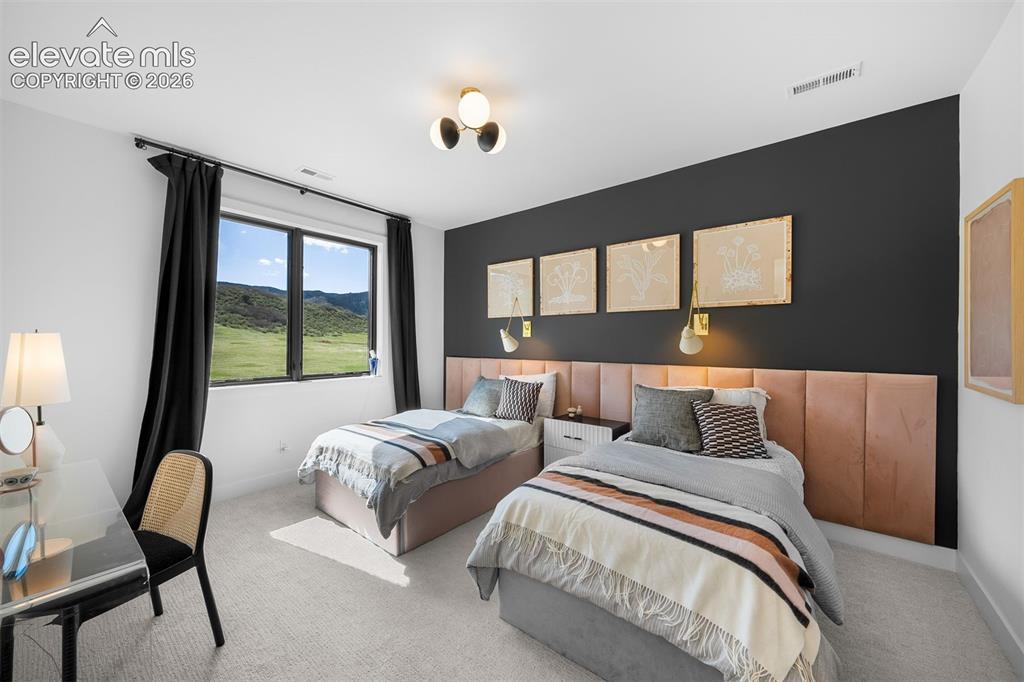
Secondary bedroom with custom upholstered headboard and contrast accent wall.
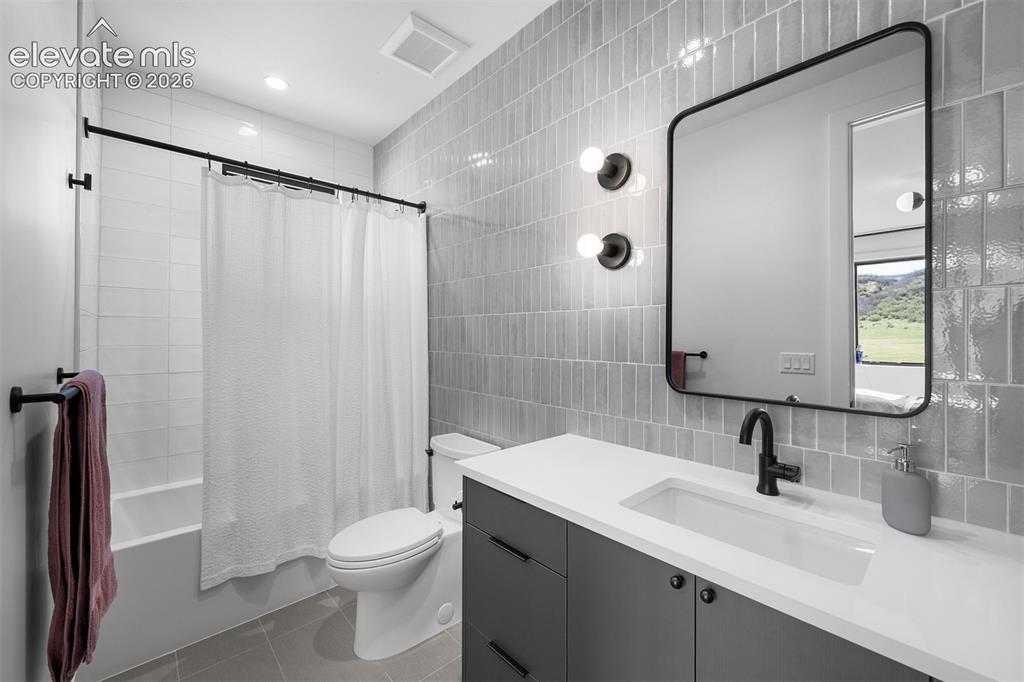
Bathroom finished with full-height tile surround and quartz countertop.
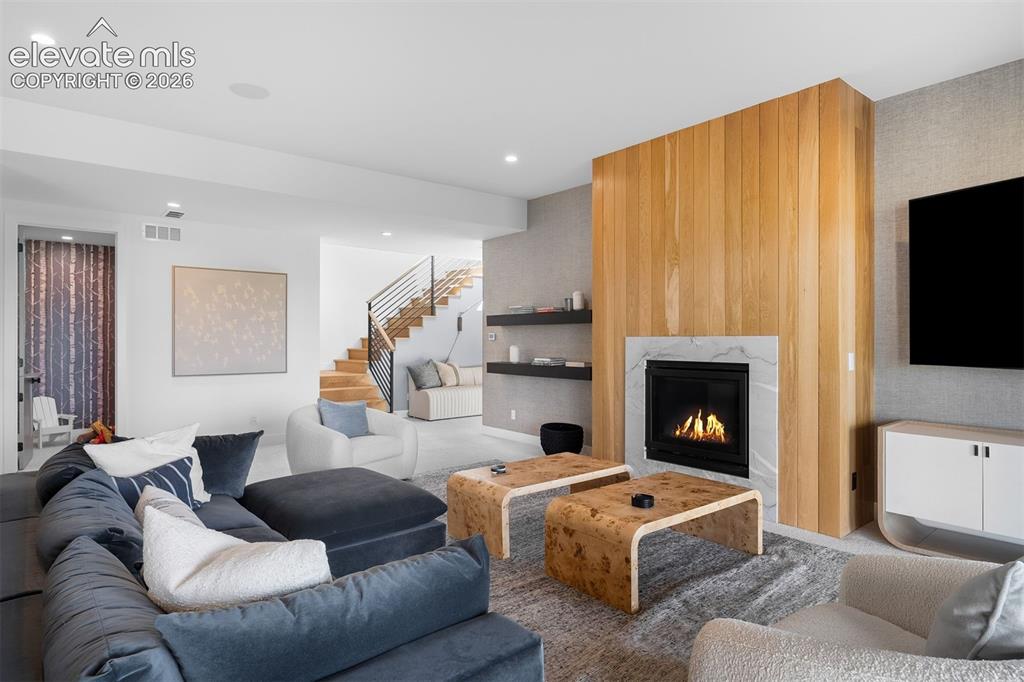
Lower-level living area with fireplace and modern architectural detailing.
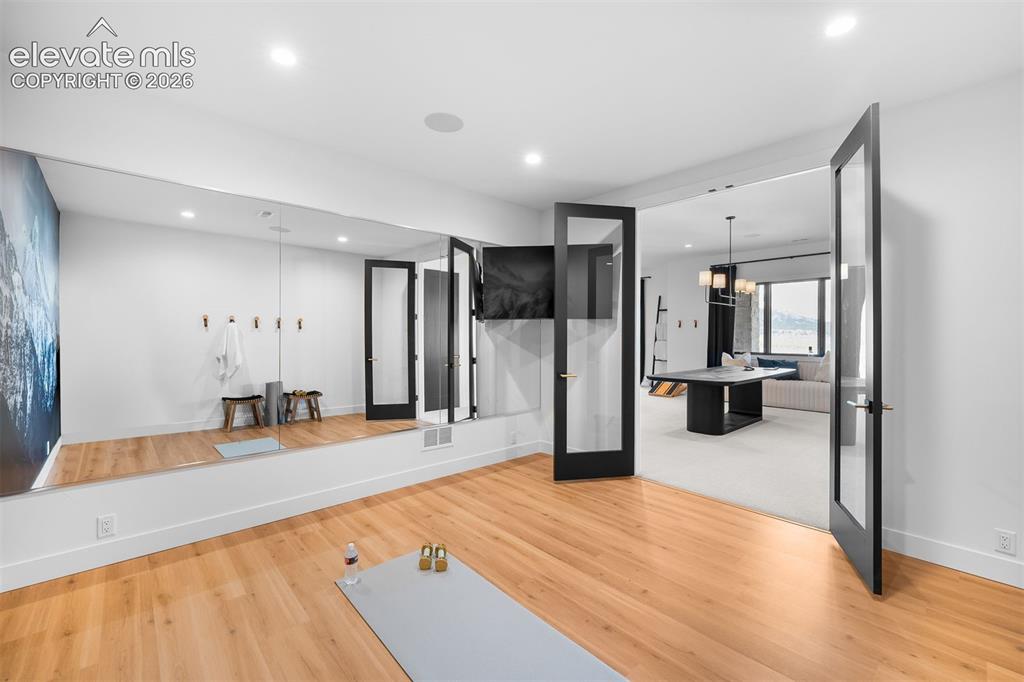
Dedicated wellness space with full-height mirrors and flexible design.
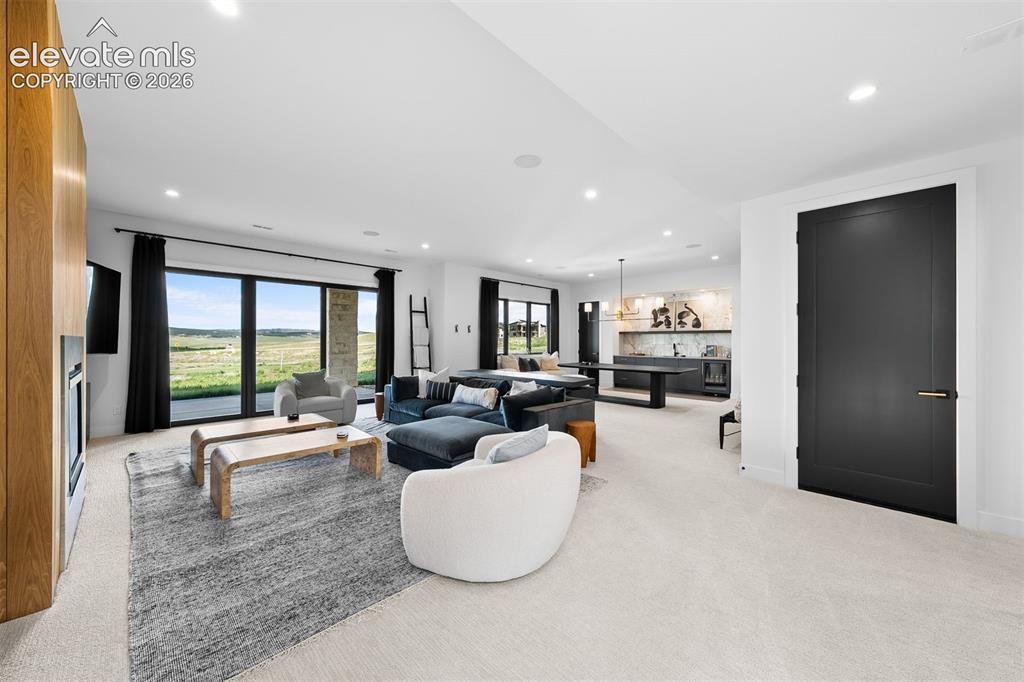
Spacious lower-level living area with expansive windows and integrated wet bar.
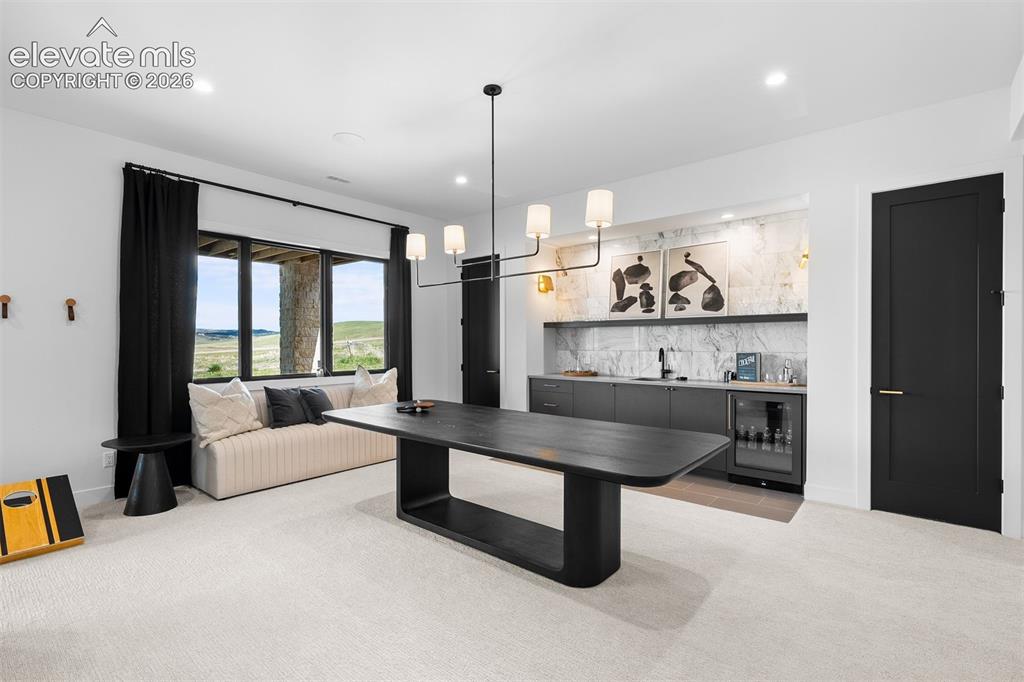
Modern wet bar with marble surround and beverage refrigeration.
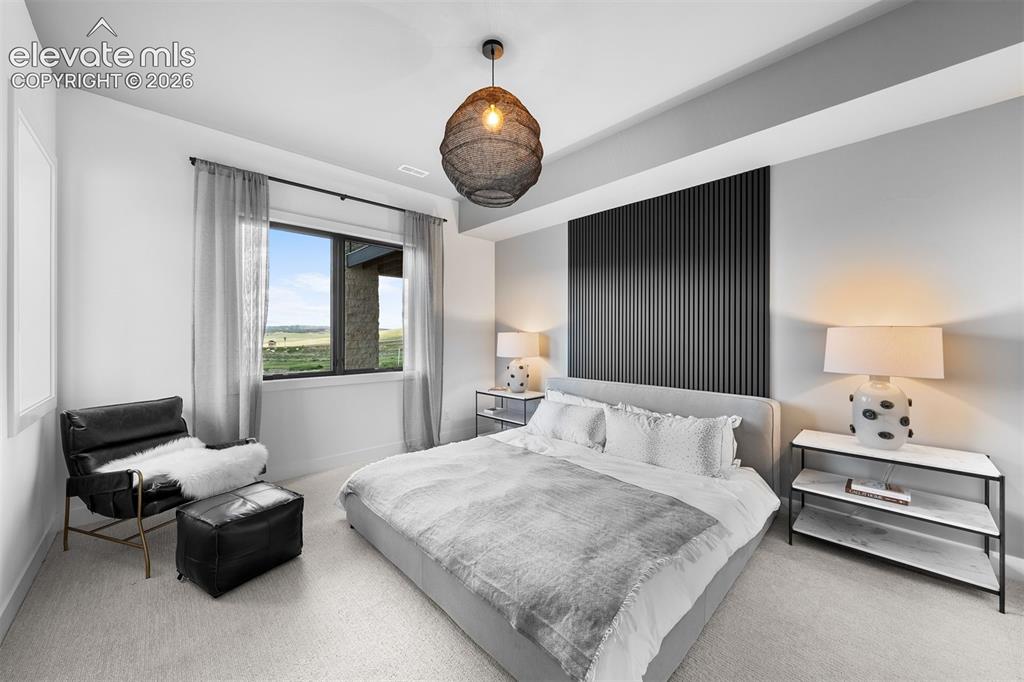
Bedroom anchored by vertical black slat feature wall.
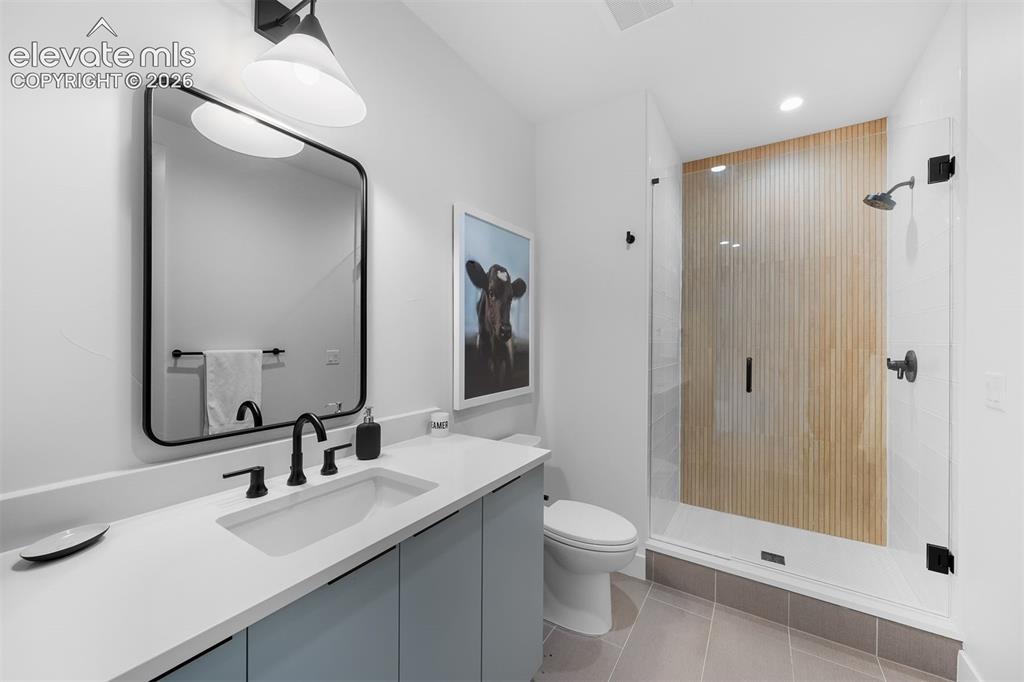
Glass-enclosed shower with vertical wood tile accent and clean-lined vanity.
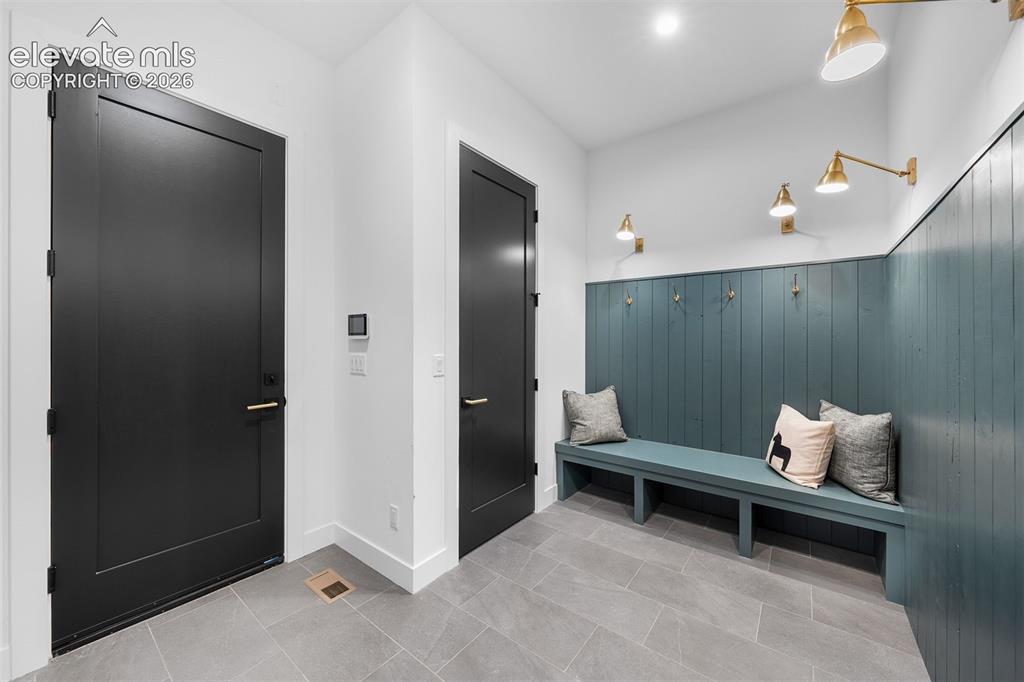
Mudroom with built-in bench seating, vertical paneling, and brass hooks.
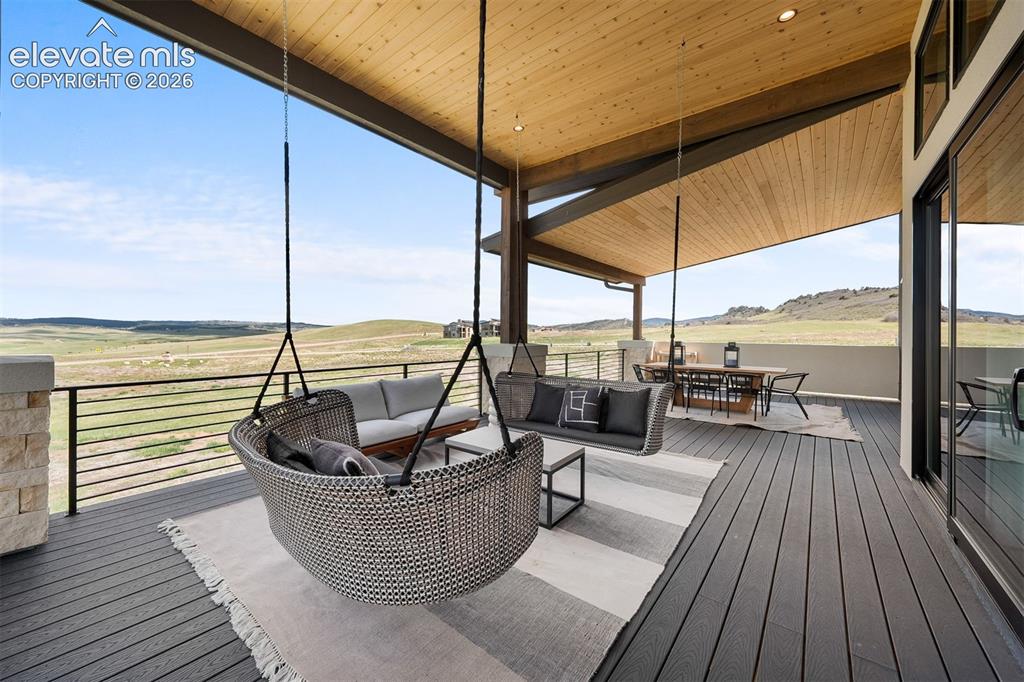
Full-length covered deck designed for seamless indoor-outdoor living.
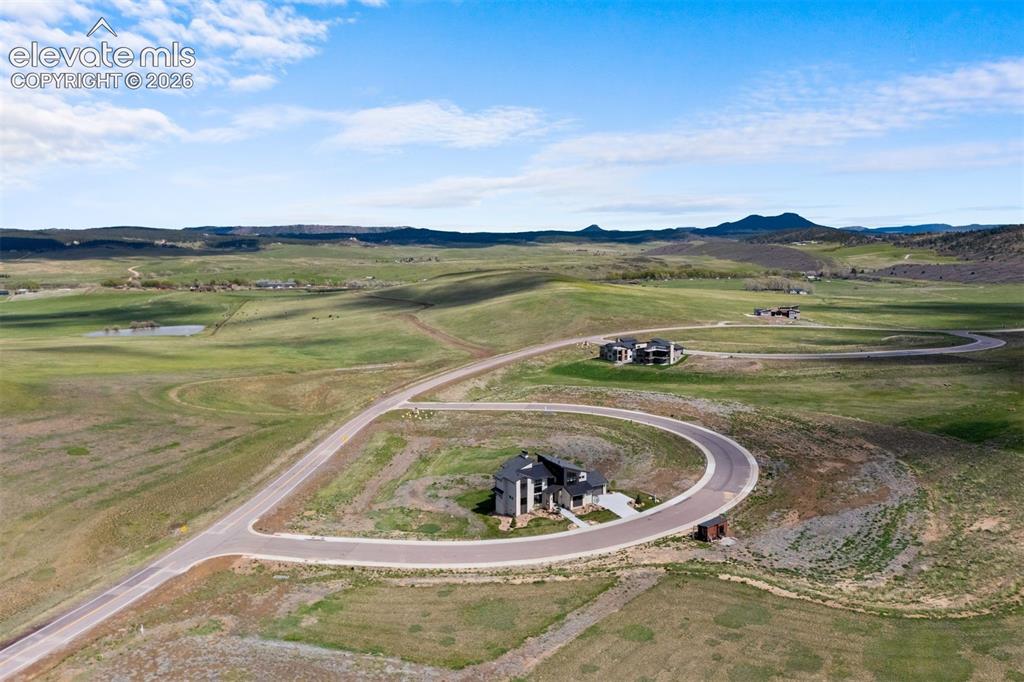
Aerial perspective highlighting the home’s expansive setting and surrounding acreage.
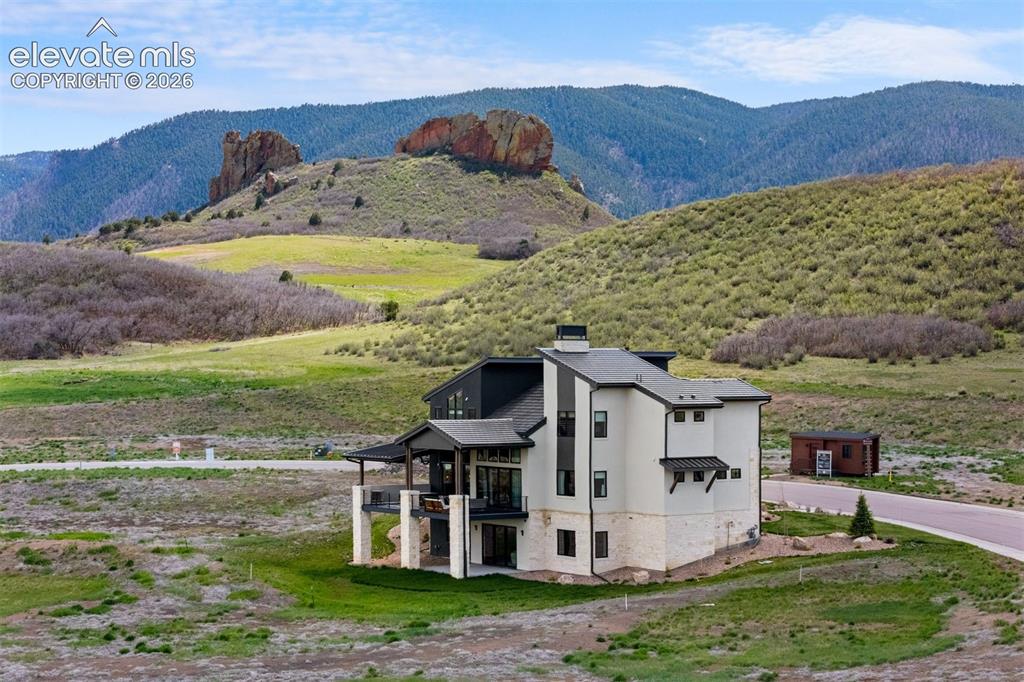
Elevated lot positioning with expansive Colorado landscape as the backdrop.
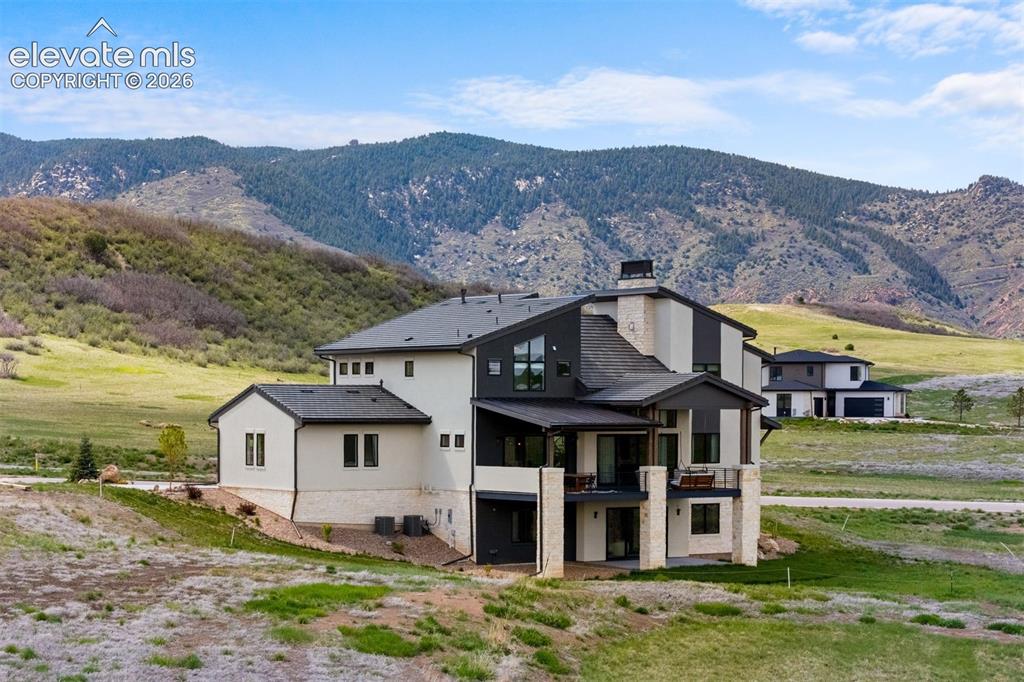
Rear elevation
Disclaimer: The real estate listing information and related content displayed on this site is provided exclusively for consumers’ personal, non-commercial use and may not be used for any purpose other than to identify prospective properties consumers may be interested in purchasing.