16238 Open Sky Way, Colorado Springs, CO, 80908
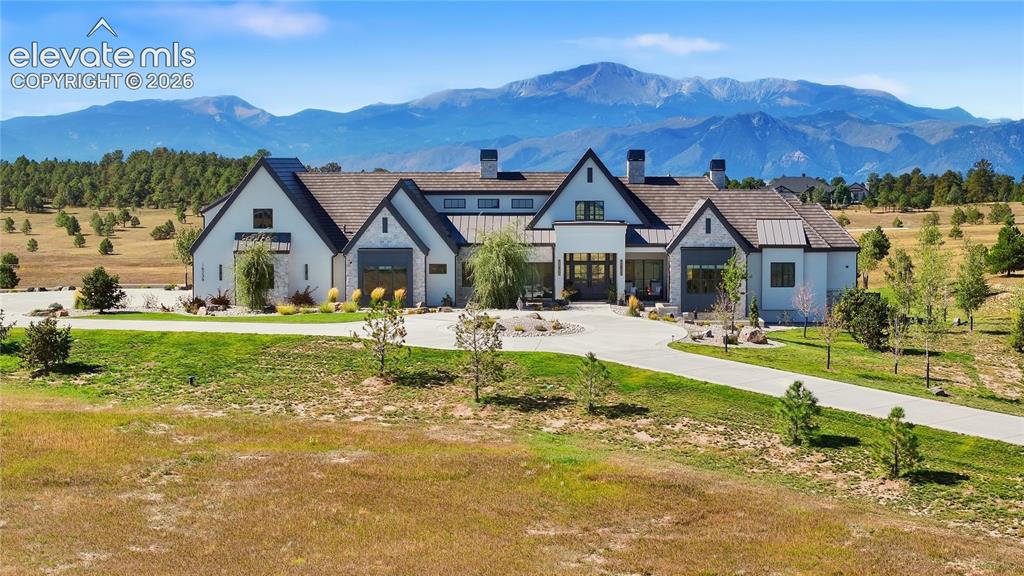
Modern farmhouse estate featuring a striking dual-gable architectural design with light-colored exterior cladding, multiple chimneys, and a welcoming front entrance
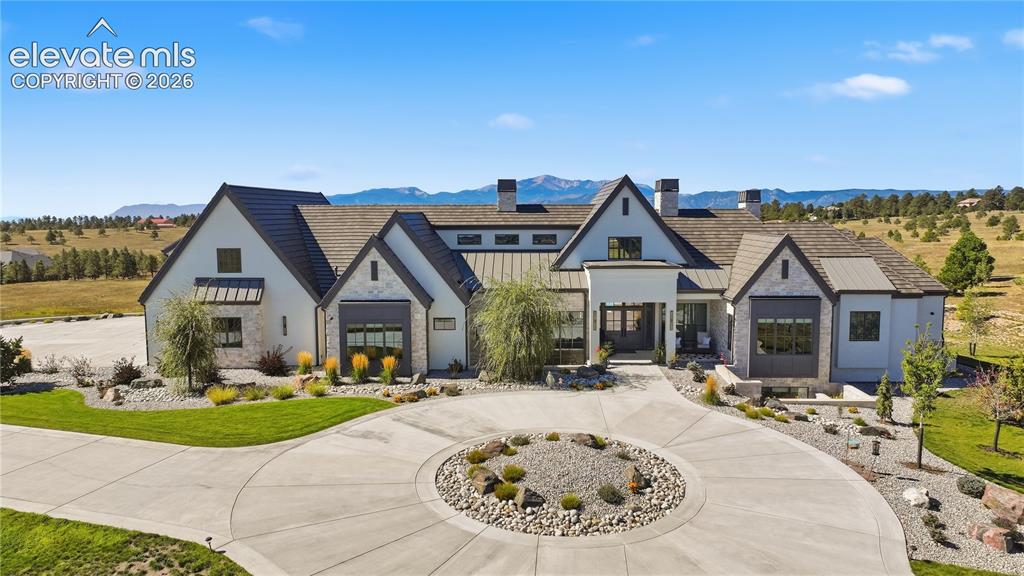
Multi-gabled exterior featuring light-toned masonry, shingle and metal roofing, circular concrete driveway, and mountain backdrop
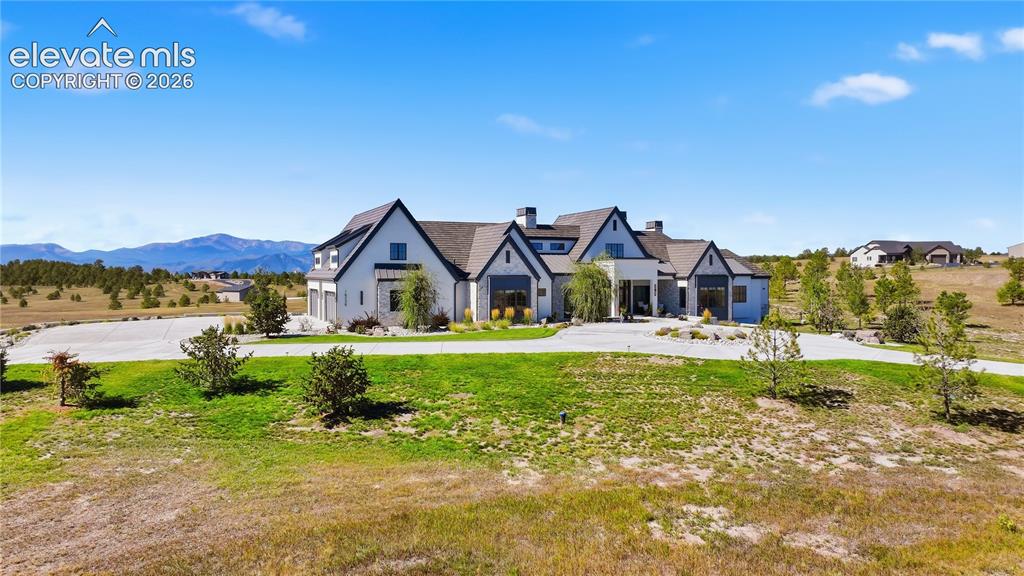
Multi-gabled estate featuring stone and masonry exterior, expansive concrete driveway, and mountain backdrop
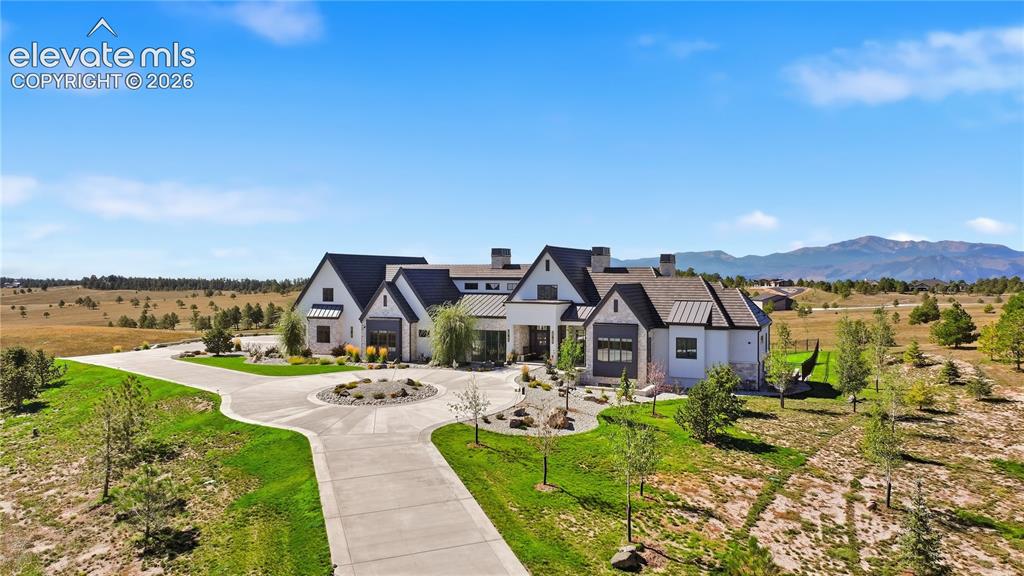
Custom estate featuring a multi-gabled roofline, light-colored exterior finish, expansive concrete circular driveway, integrated stone elements, and mountain backdrop
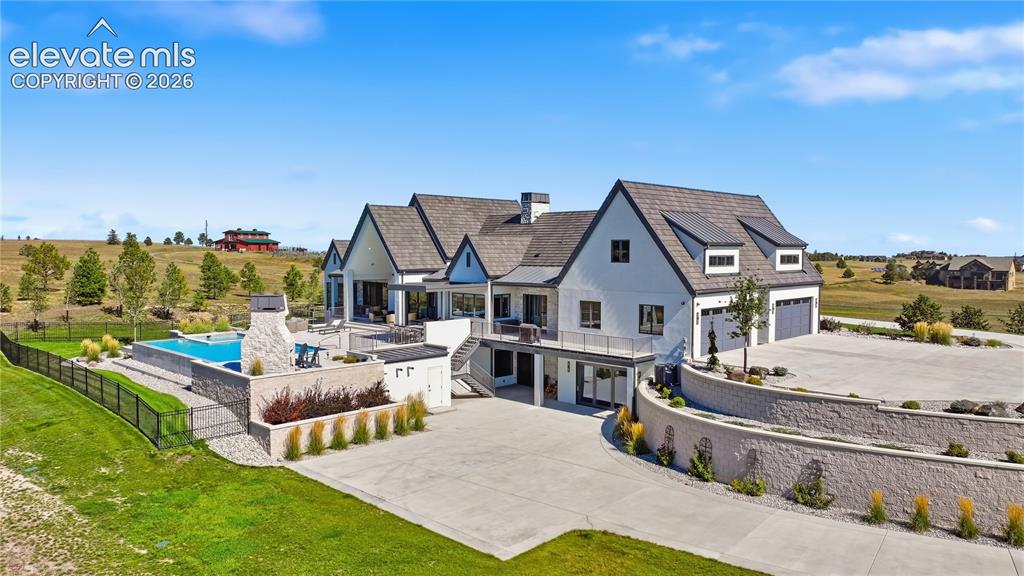
Multi-level exterior featuring white masonry, a dark pitched roof, an expansive concrete driveway, stone retaining walls, and an integrated pool with a stone fireplace
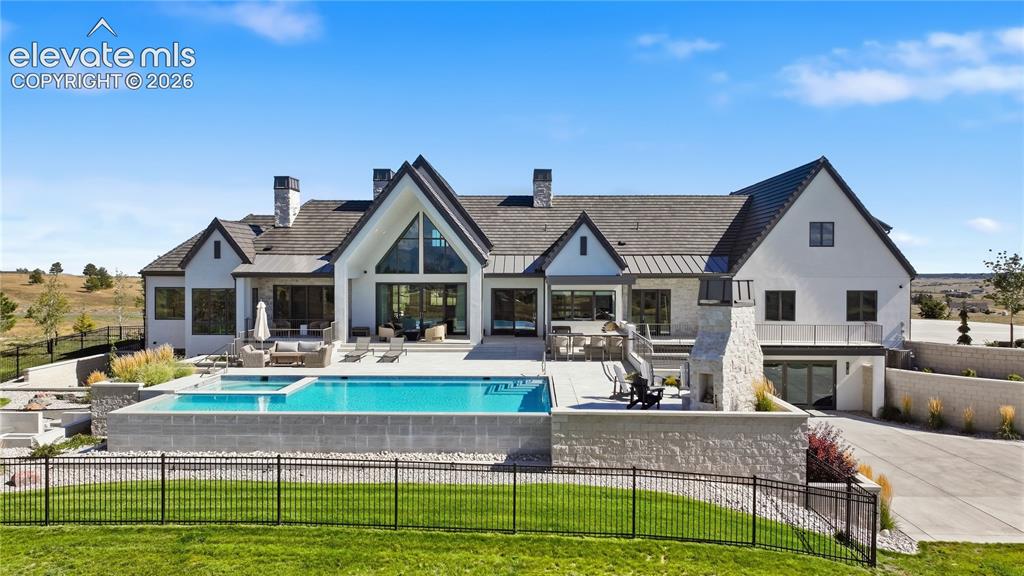
Multi-gabled exterior featuring white masonry and stone siding, expansive rear stone patio, elevated infinity-edge pool, and built-in outdoor stone fireplace
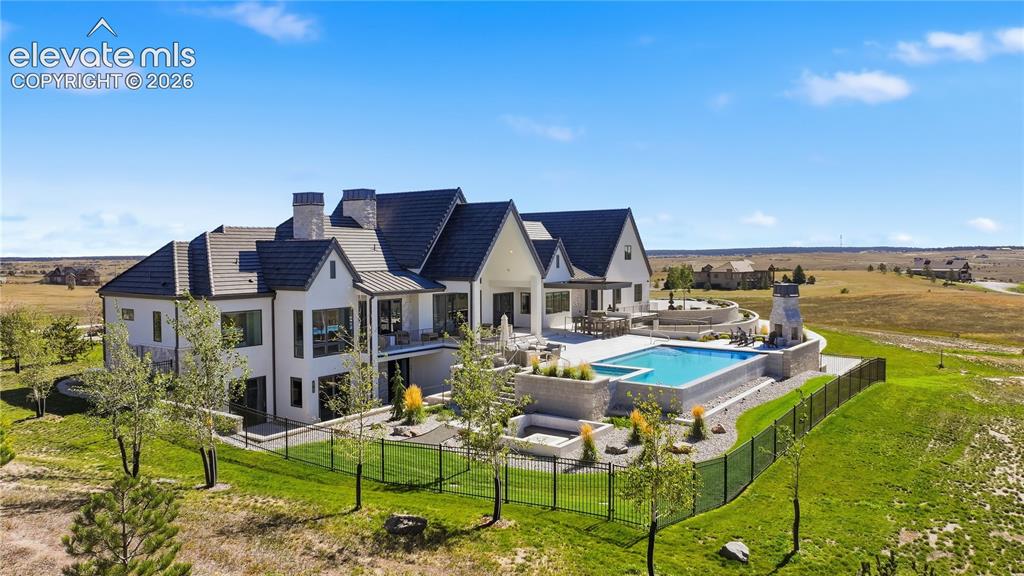
Multi-gabled estate featuring white stucco siding, a tiled roof, an elevated swimming pool with spa, a stone-clad outdoor fireplace, and tiered stone landscaping
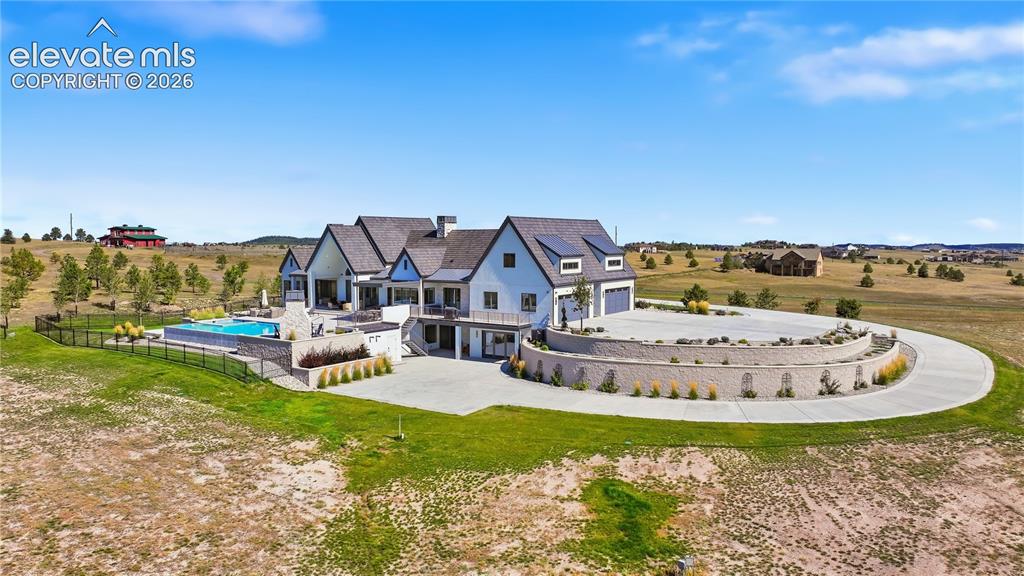
Multi-level residence featuring a dark shingle roof, integrated solar panels, concrete pool, tiered masonry retaining walls, and a circular concrete driveway
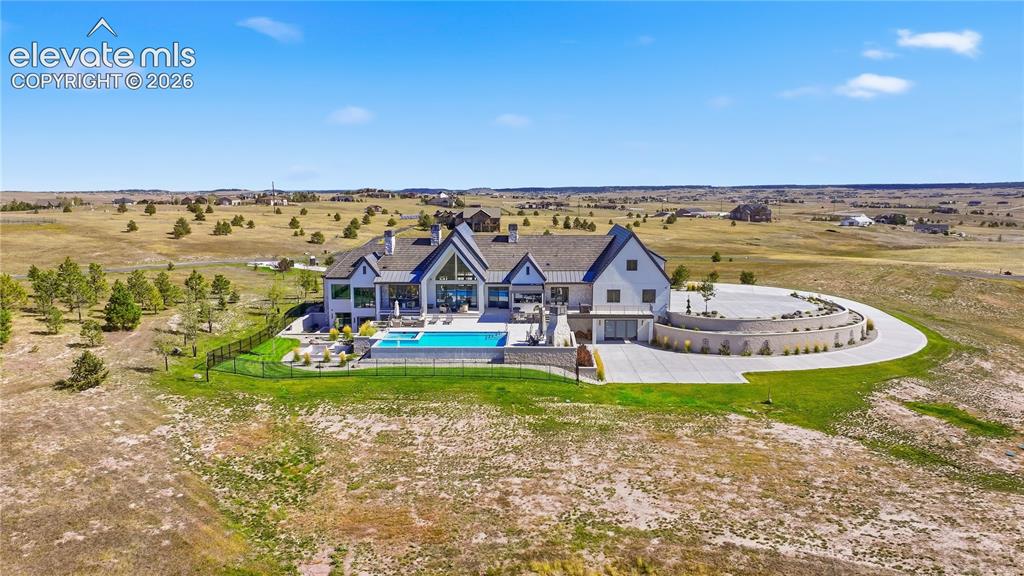
Custom residence featuring multi-gabled rooflines, stone and siding exterior, expansive rear patio, integrated pool with spa, and a circular concrete driveway
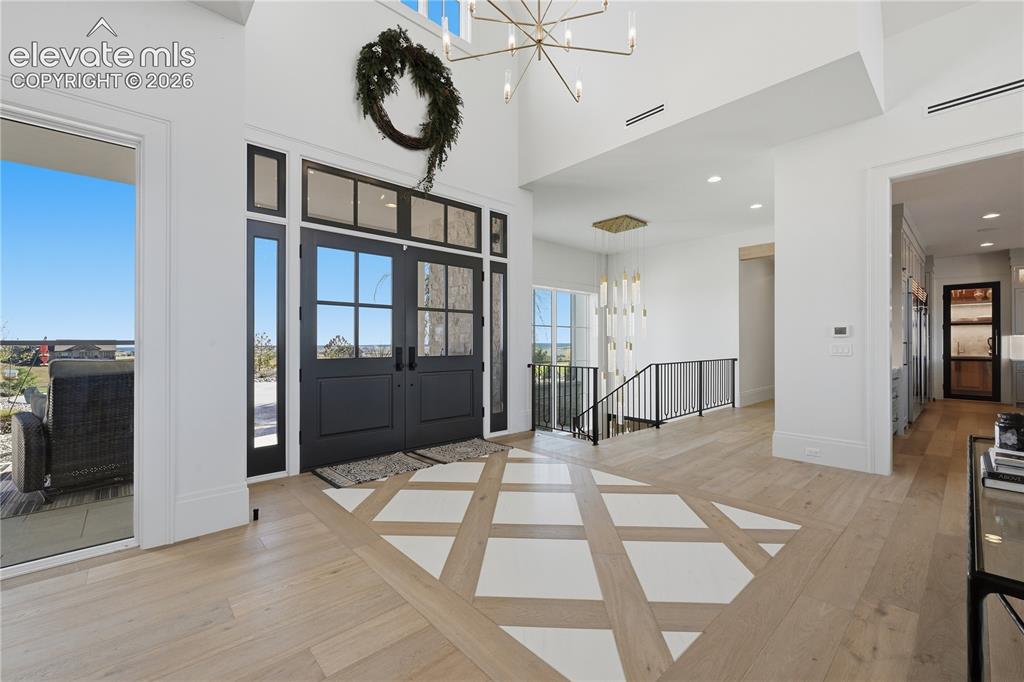
Grand foyer featuring high ceilings, double entry doors with glass panes, wood-finish flooring with a decorative geometric inlay, a multi-tiered modern chandelier, and a metal-railed staircase
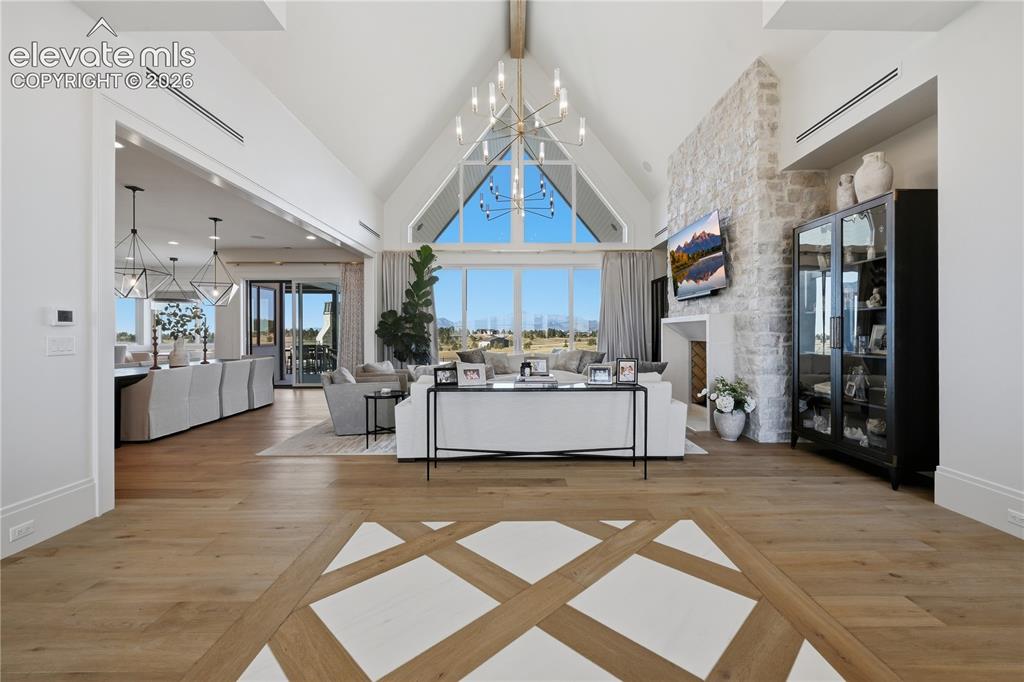
Vaulted ceiling with exposed structural beam, floor-to-ceiling stone fireplace, inlaid wood-finish flooring, and expansive geometric window wall
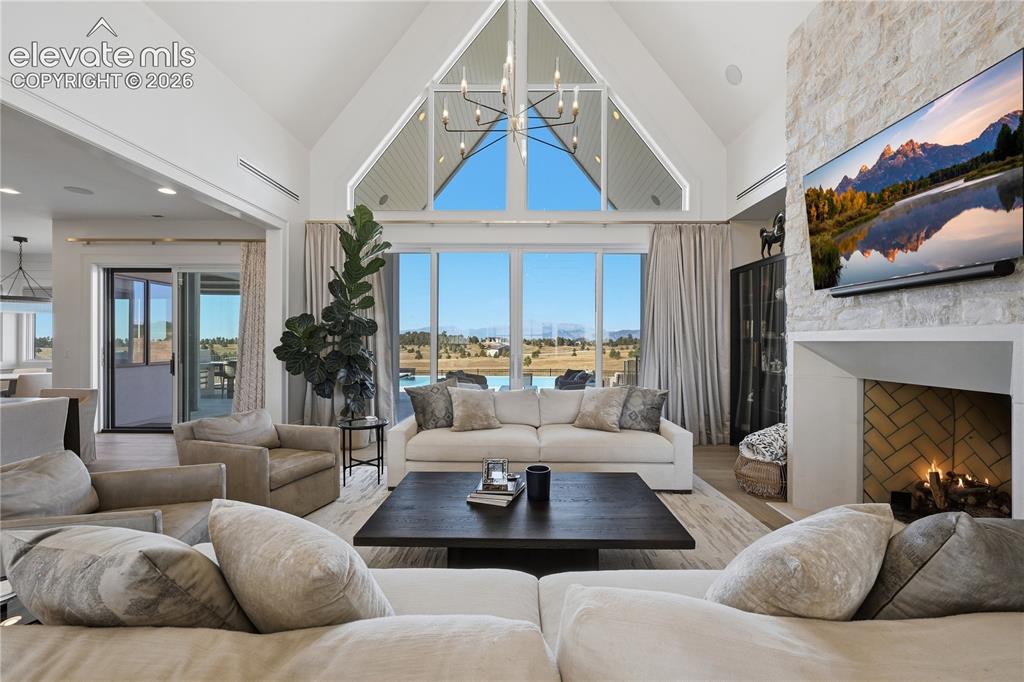
Vaulted ceiling with floor-to-ceiling geometric windows, floor-to-ceiling stone-clad fireplace, and herringbone-patterned firebox
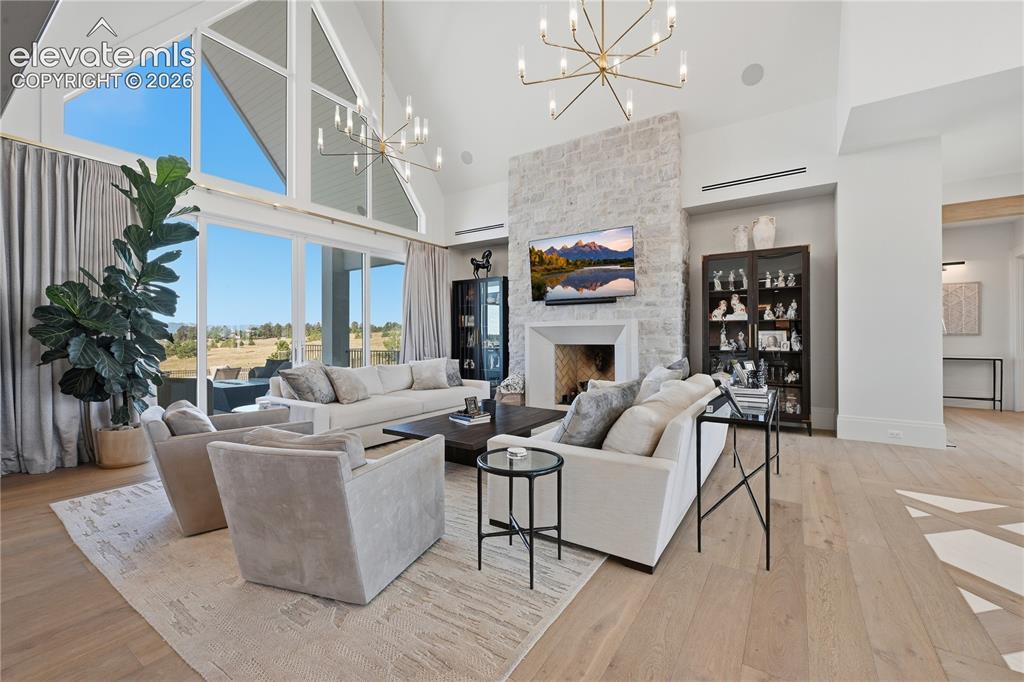
Vaulted ceilings with expansive floor-to-ceiling windows, stone-clad fireplace, wood-finish flooring, and multi-arm chandelier lighting
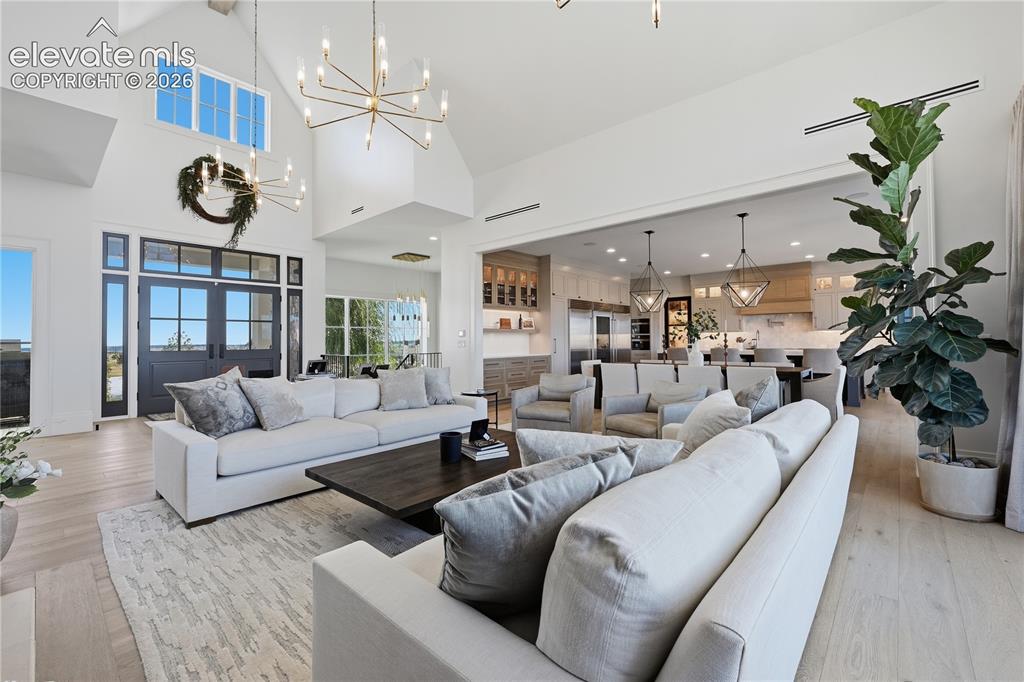
Vaulted ceilings, expansive multi-pane windows, wood-finish flooring, custom modern light fixtures, and built-in kitchen cabinetry
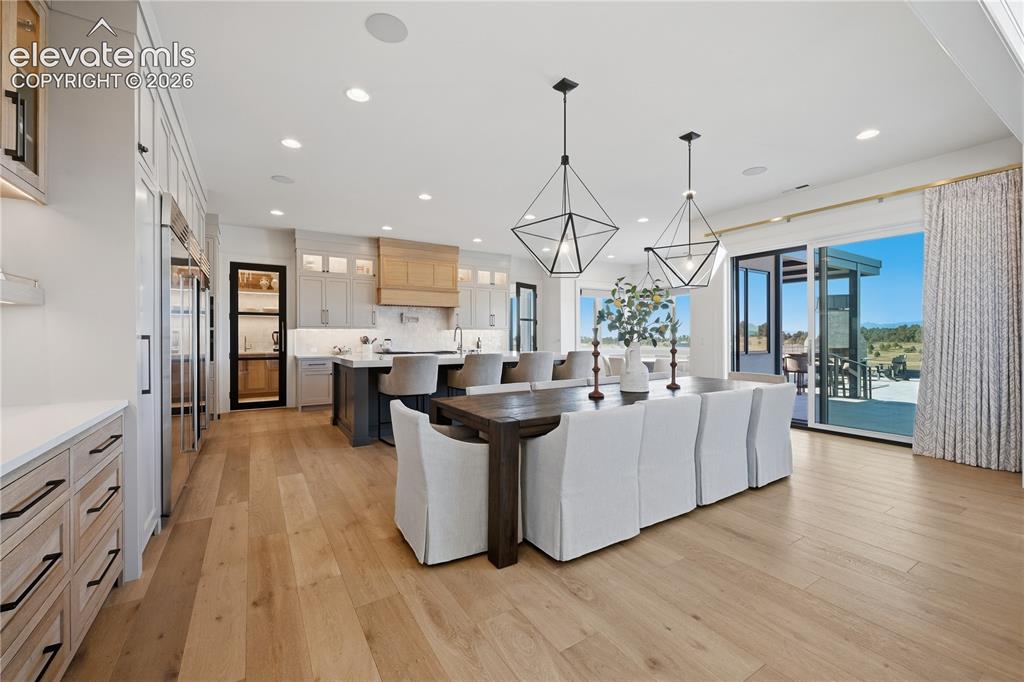
Open-concept kitchen featuring an expansive center island, custom built-in cabinetry, wood-finish flooring, geometric pendant lighting, and floor-to-ceiling glass sliding doors
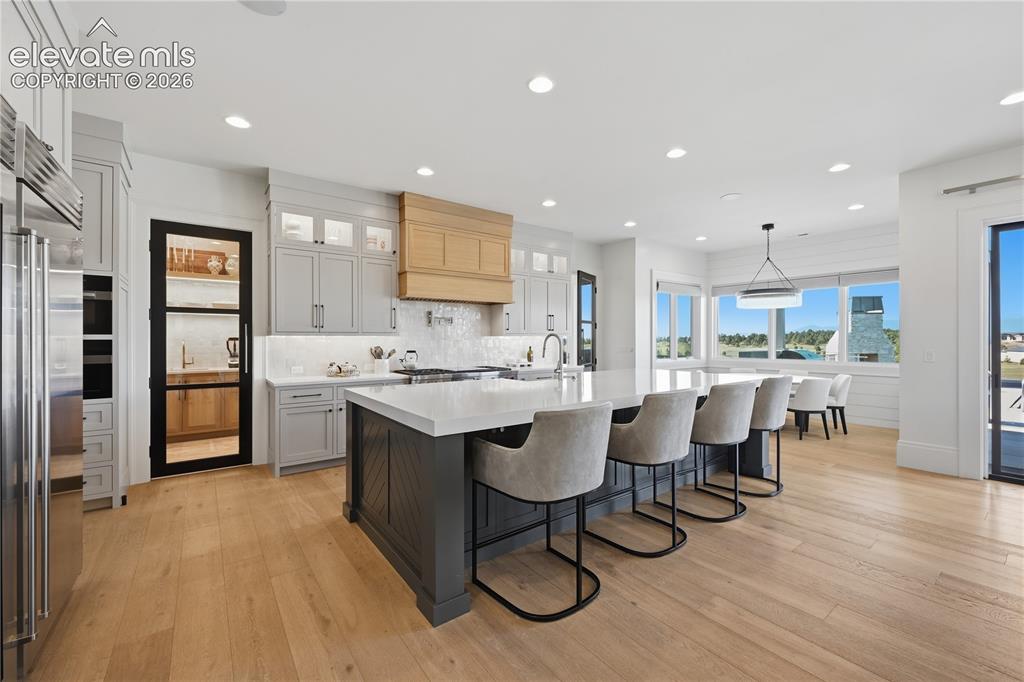
Gourmet kitchen featuring a large center island, custom cabinetry, wood-finish flooring, a stainless steel refrigerator, and a pantry with a glass-paneled door
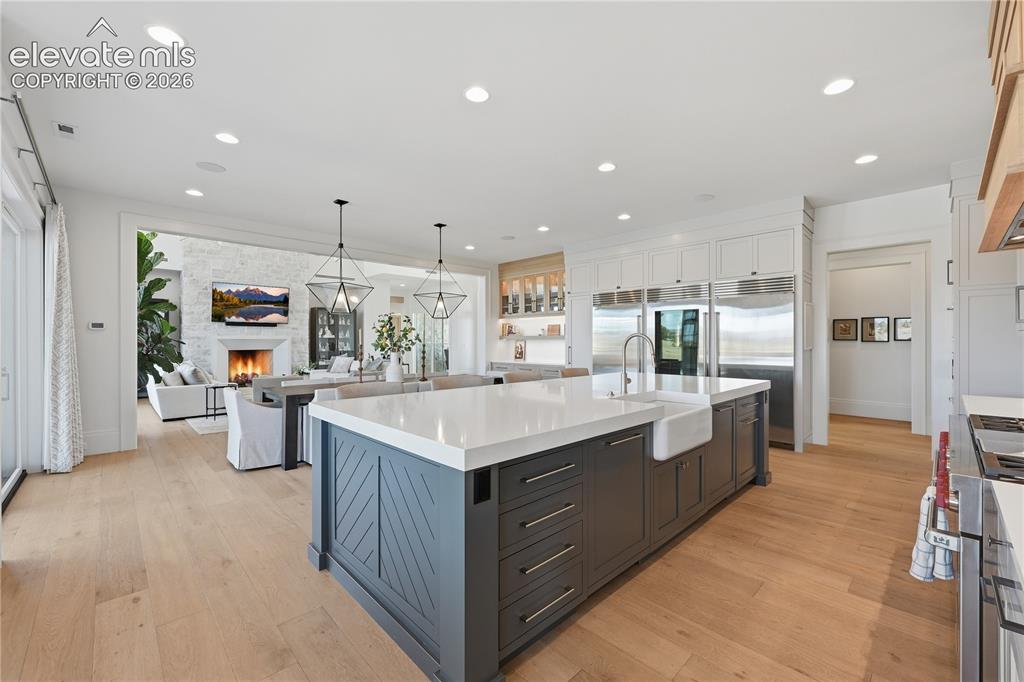
Kitchen featuring a large central island with quartz countertops, custom cabinetry, a farmhouse-style sink, and light-toned wood-finish flooring
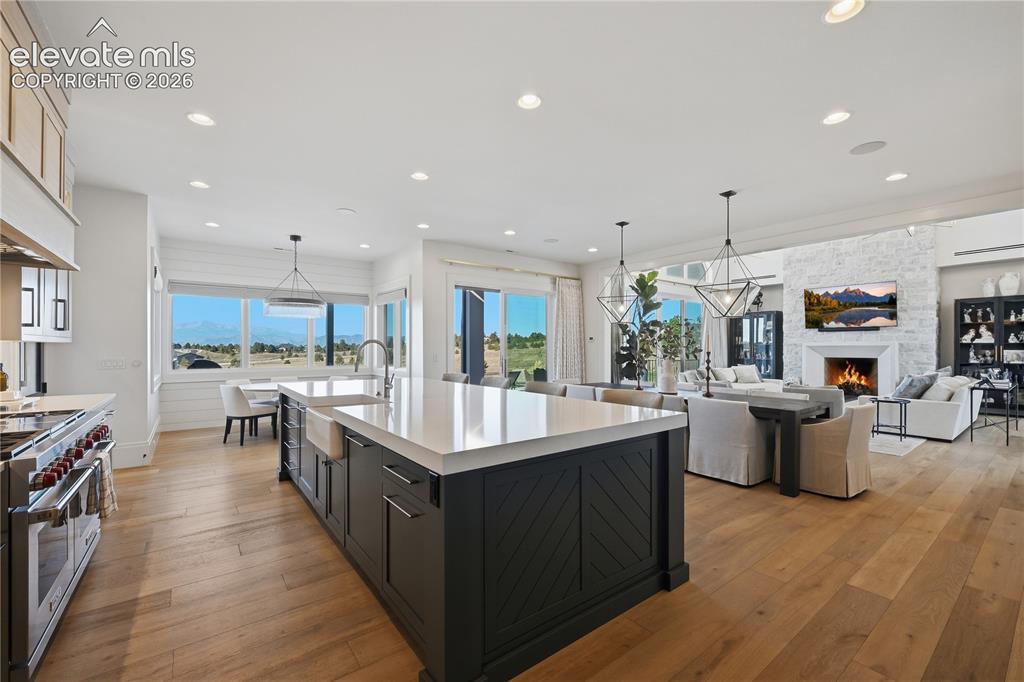
Gourmet kitchen featuring a large central island with quartz countertops, custom cabinetry with herringbone detailing, wood-finish flooring, recessed lighting, and a stone-clad fireplace
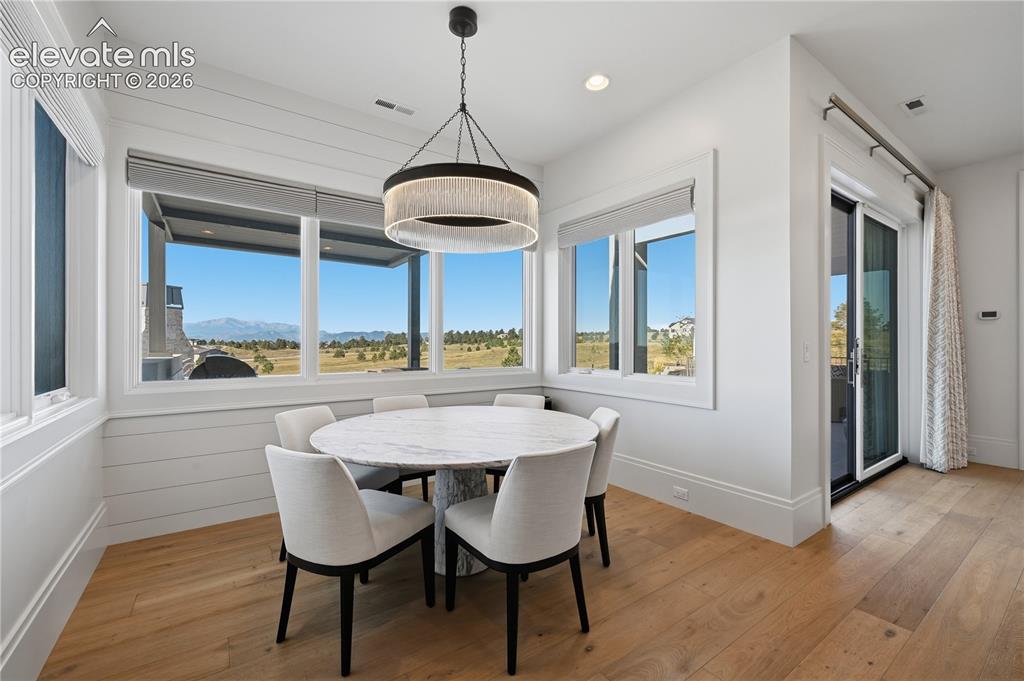
Horizontal shiplap wall paneling, wood-finish flooring, large picture windows, mountain and landscape scenery, and a circular drum pendant light fixture
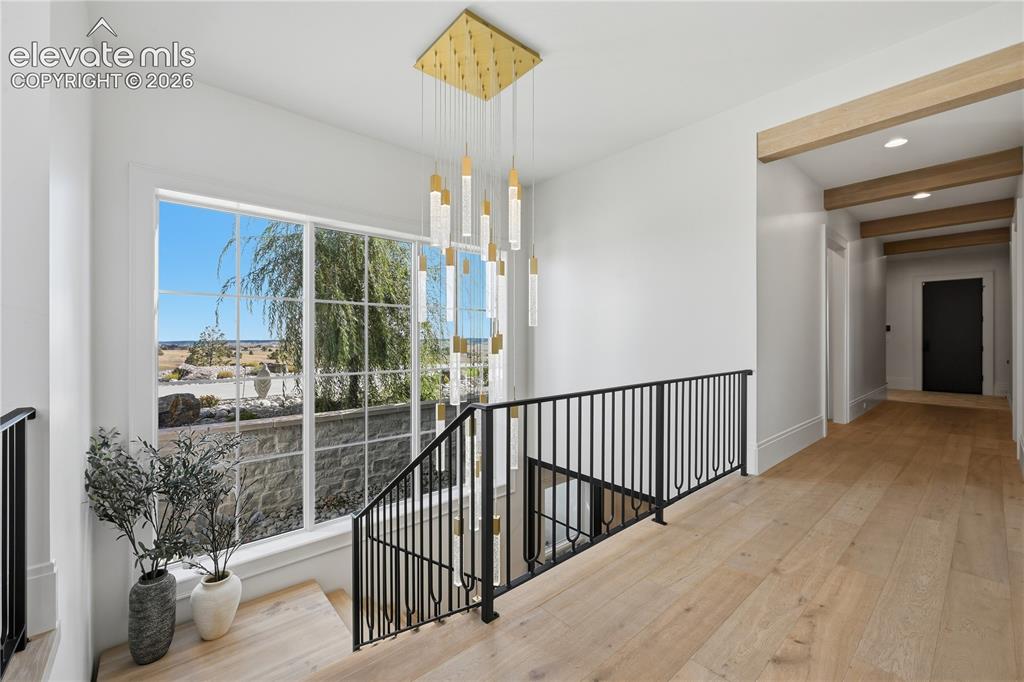
Multi-level foyer featuring wood-finish flooring, a tiered gold-finish chandelier with cylindrical glass pendants, black metal railing, and exposed ceiling beams
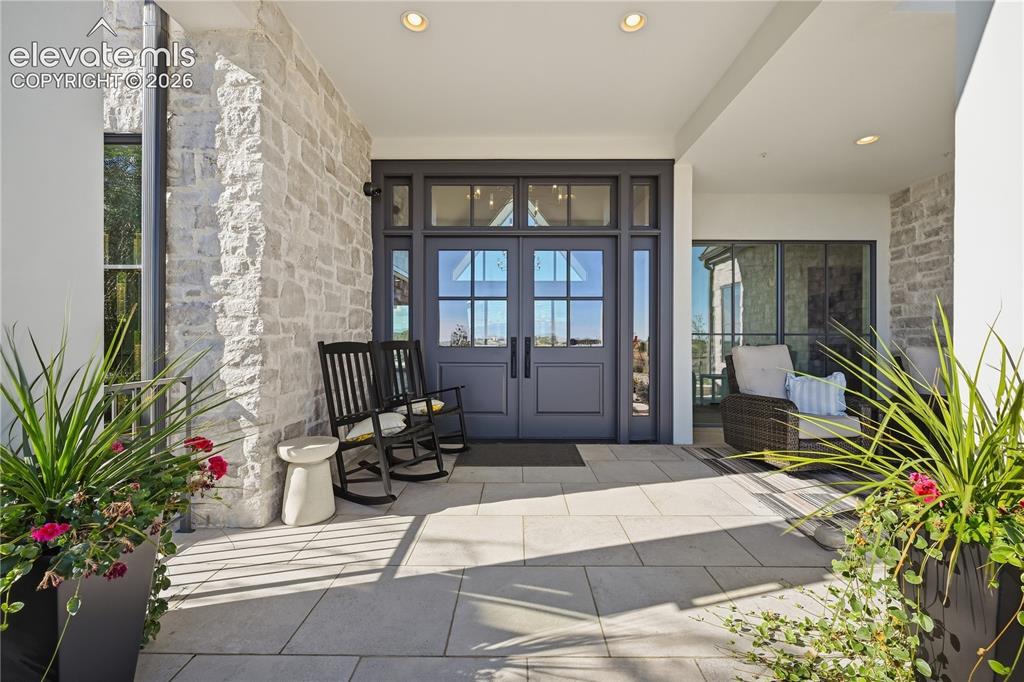
Covered entryway featuring natural stone wall cladding, large-format stone paver flooring, recessed lighting, and a double-door entry with glass transom and sidelights
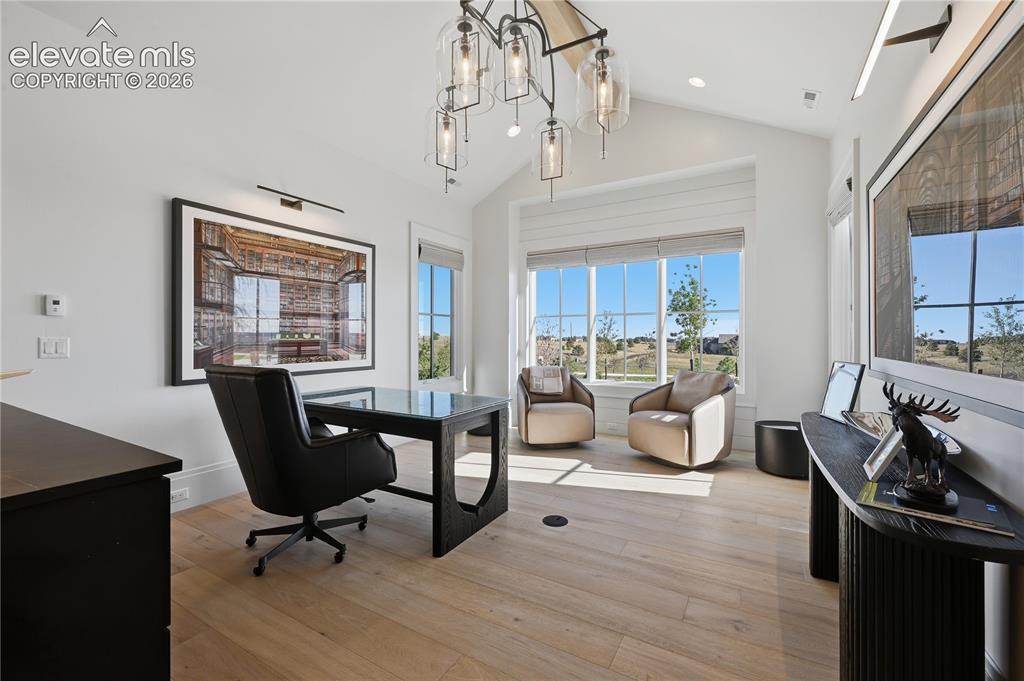
Vaulted ceiling with shiplap detailing, wood-finish flooring, multi-pane windows, and a multi-light chandelier
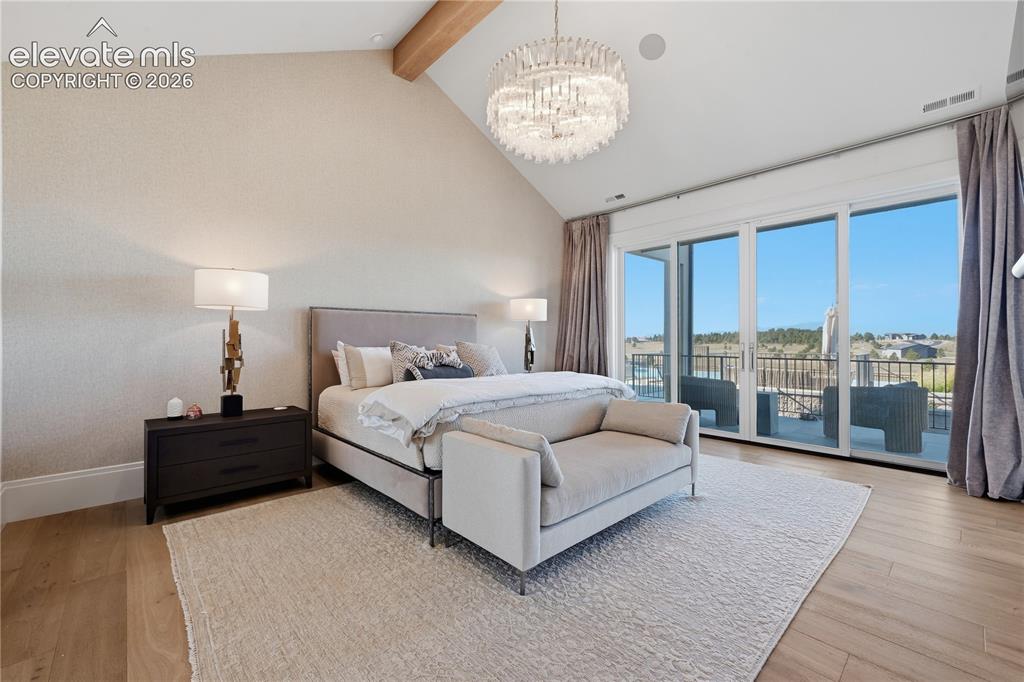
Vaulted ceilings with decorative wood-finish beam, expansive floor-to-ceiling glass sliding doors, and wood-finish flooring
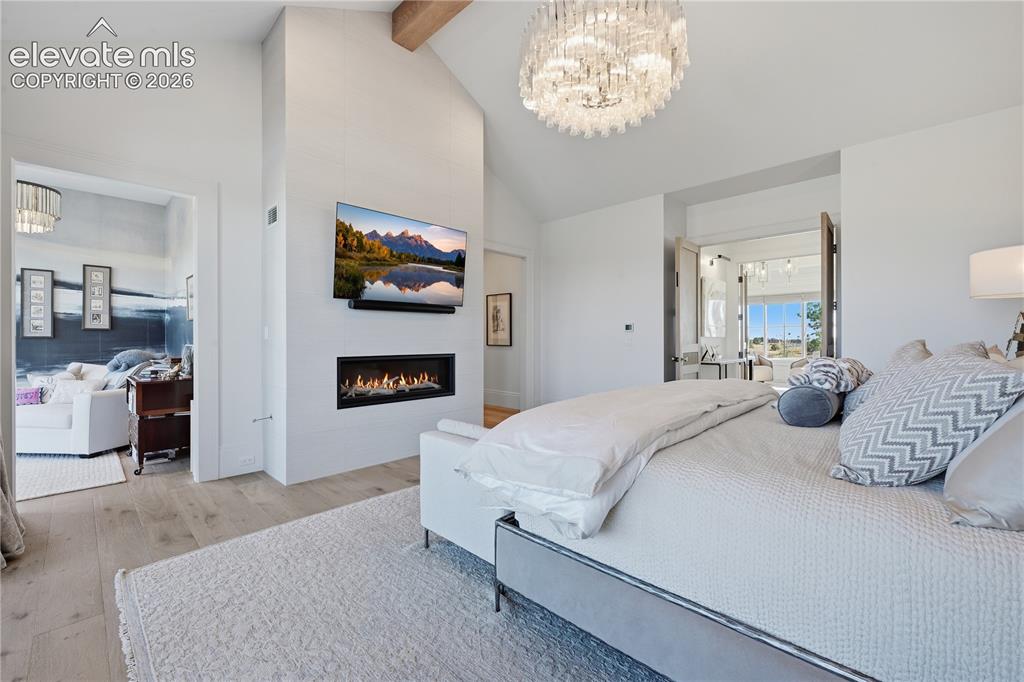
Vaulted ceilings with exposed timber beams, linear gas fireplace with full-height surround, wood-finish flooring, and multi-tier crystal chandelier
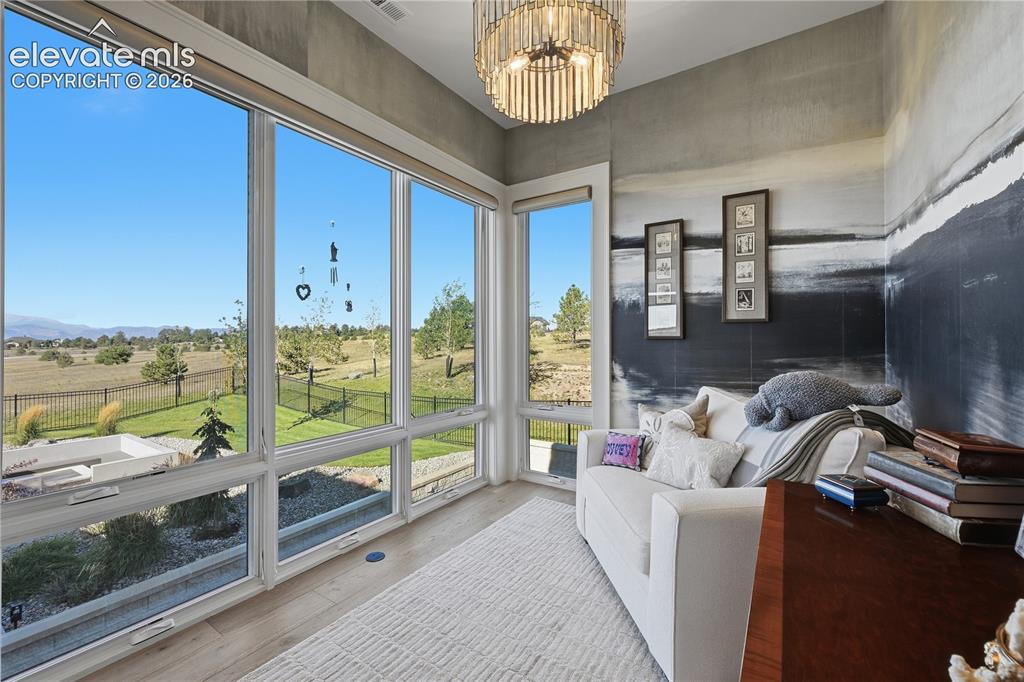
Floor-to-ceiling windows, wood-finish flooring, and tiered crystal chandelier featuring a metallic finish
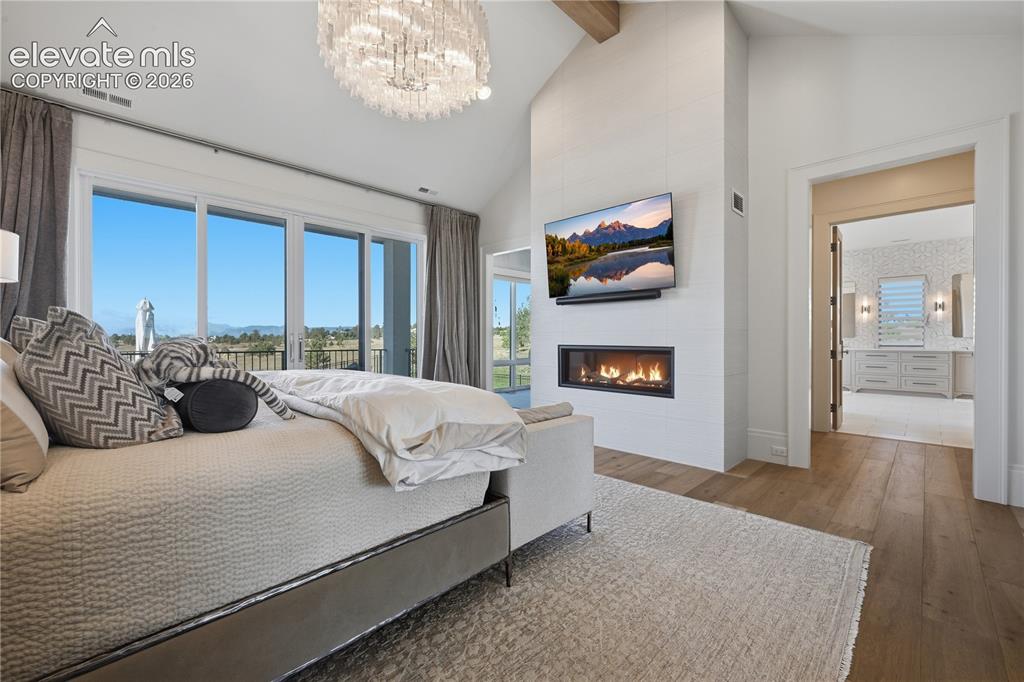
Vaulted ceiling with exposed beam, linear fireplace, floor-to-ceiling large-format tile surround, wood-finish flooring, and multi-panel glass door system
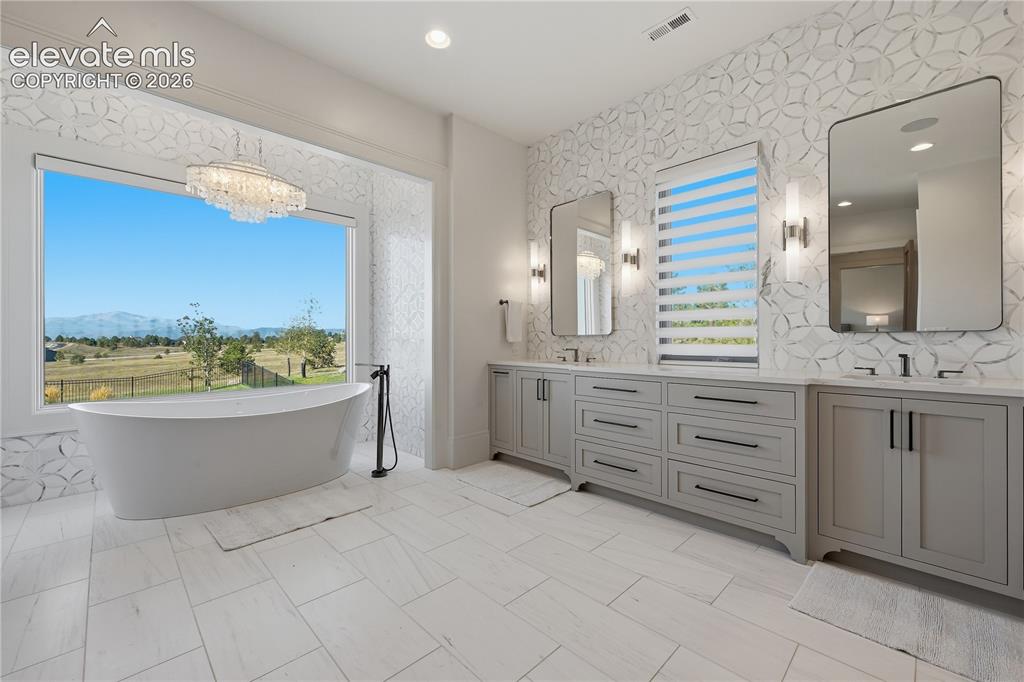
Freestanding soaking tub, dual-sink vanity with matte black hardware, geometric-patterned tile wall, large picture window with mountain backdrop, and light-toned tile flooring
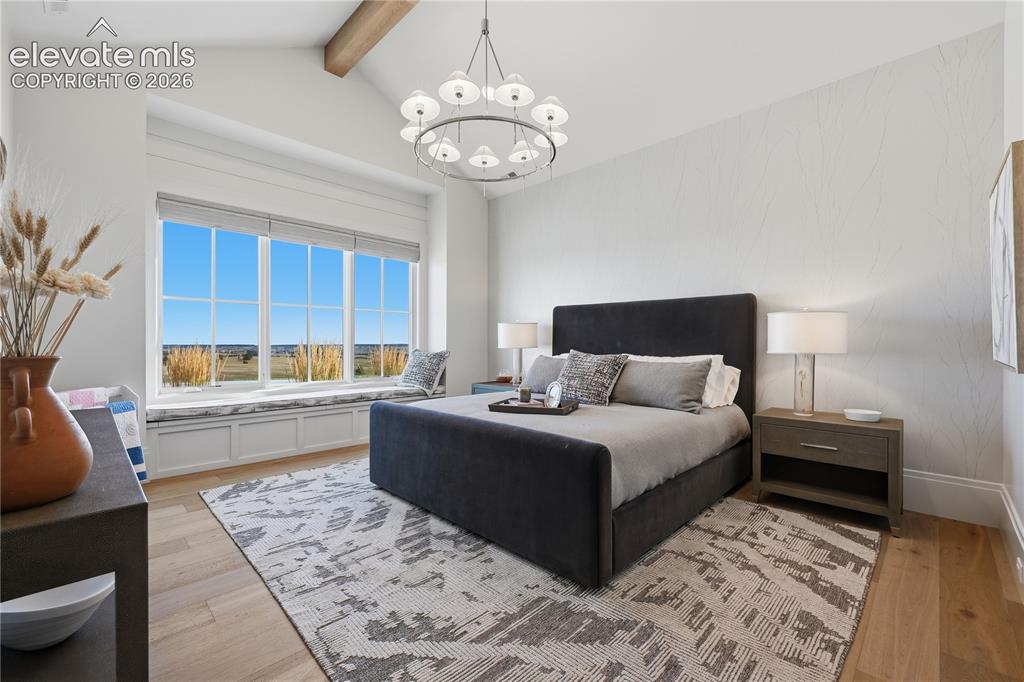
Vaulted ceiling with exposed wood beam, large multi-pane window with built-in bench seating, chandelier lighting, and wide-plank wood-finish flooring
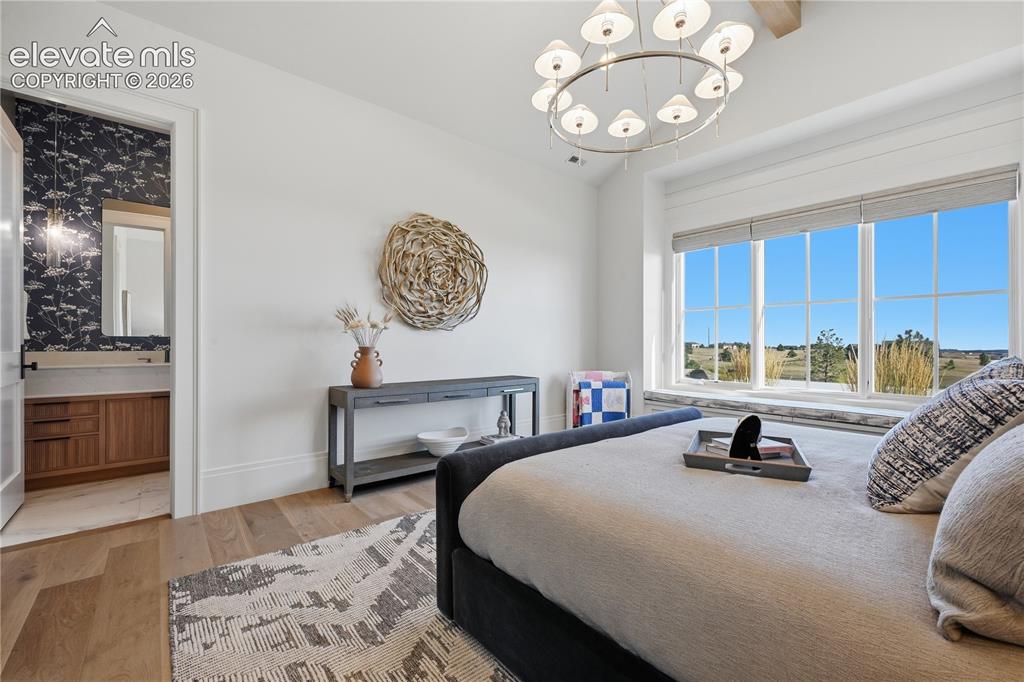
Vaulted ceiling with exposed wood beam, large multi-pane window, circular chandelier, wood-finish flooring, and built-in vanity cabinetry
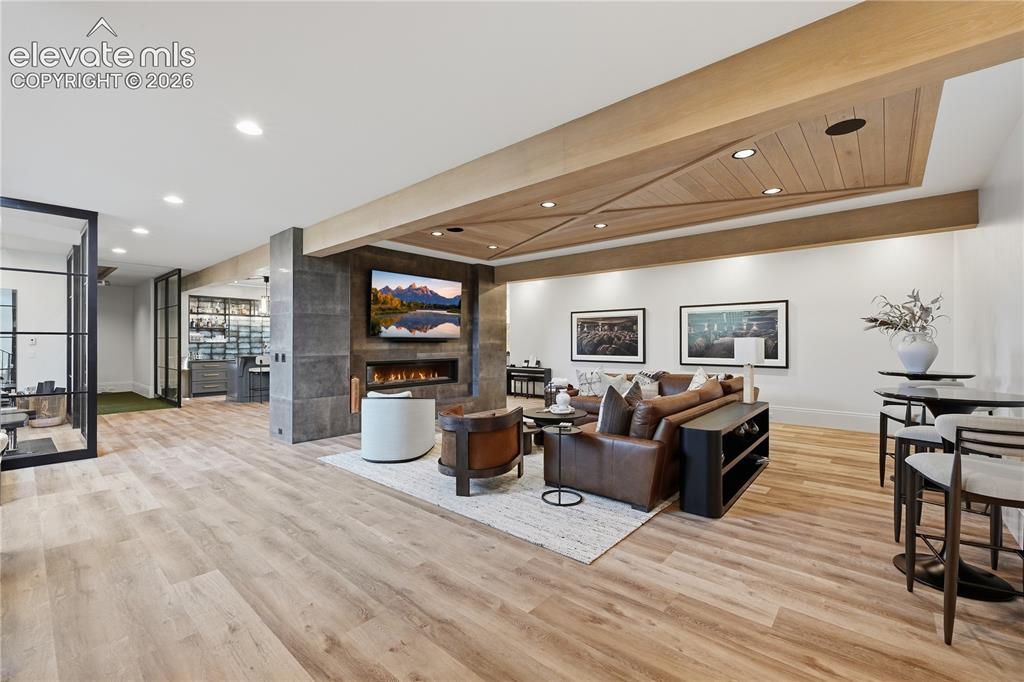
Wood-finish flooring, custom wood-paneled ceiling inlay with recessed lighting, linear fireplace with large-format stone surround, and floor-to-ceiling metal-framed glass partition
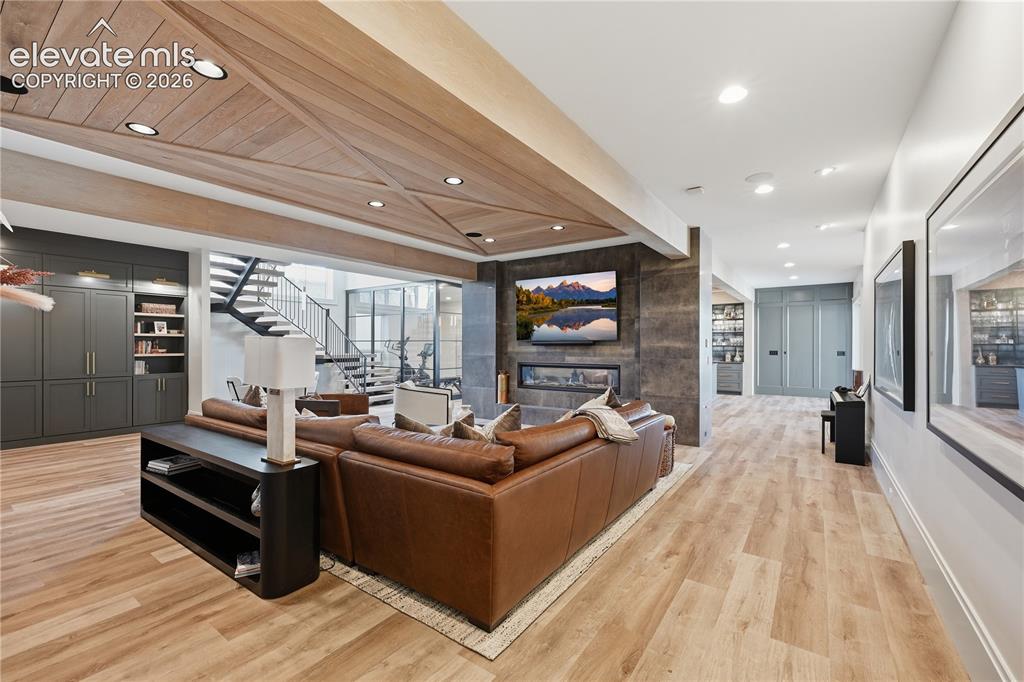
Living space featuring a wood-plank ceiling with decorative beam inlay, a floor-to-ceiling stone-clad fireplace with an integrated linear firebox, wood-finish flooring, custom charcoal-toned built-in cabinetry, and a floating metal staircase with glass railing
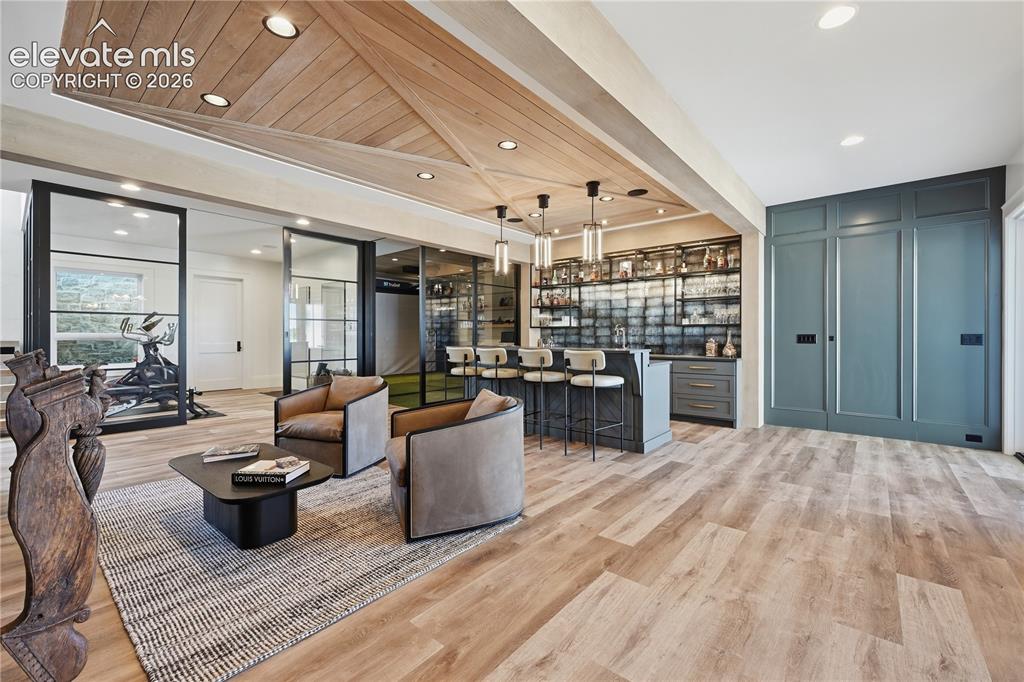
Custom wood-paneled ceiling feature with recessed lighting, integrated wet bar with glass-front shelving, full-height paneled wall cabinetry, and glass-paneled interior partitions with metal framing
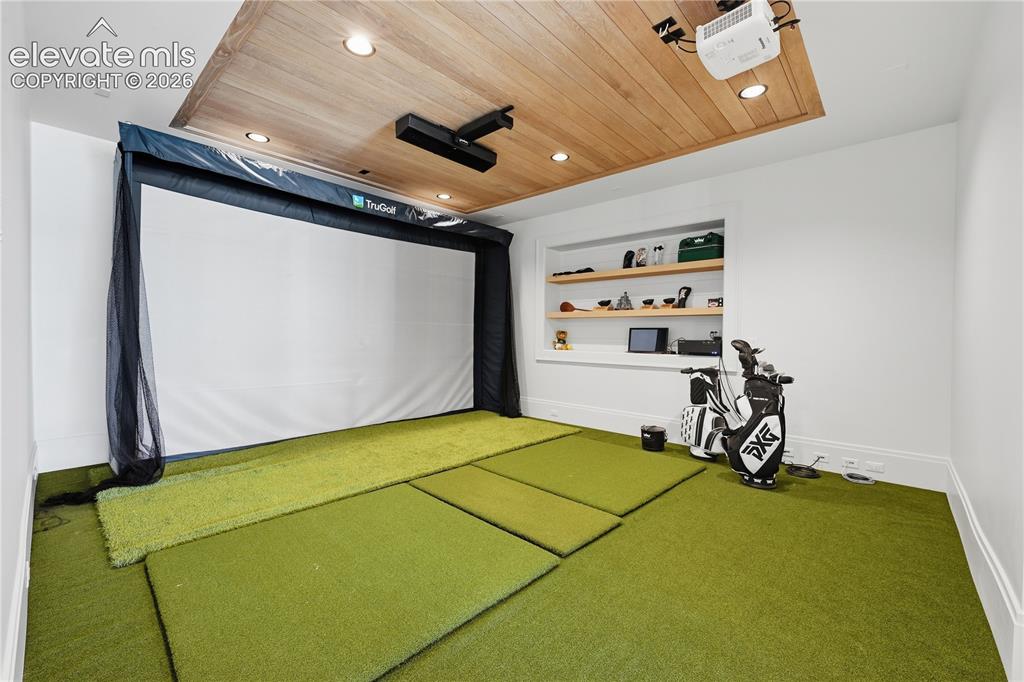
Dedicated simulation room featuring a wood-plank recessed ceiling, inset shelving, recessed lighting, and integrated golf simulation equipment
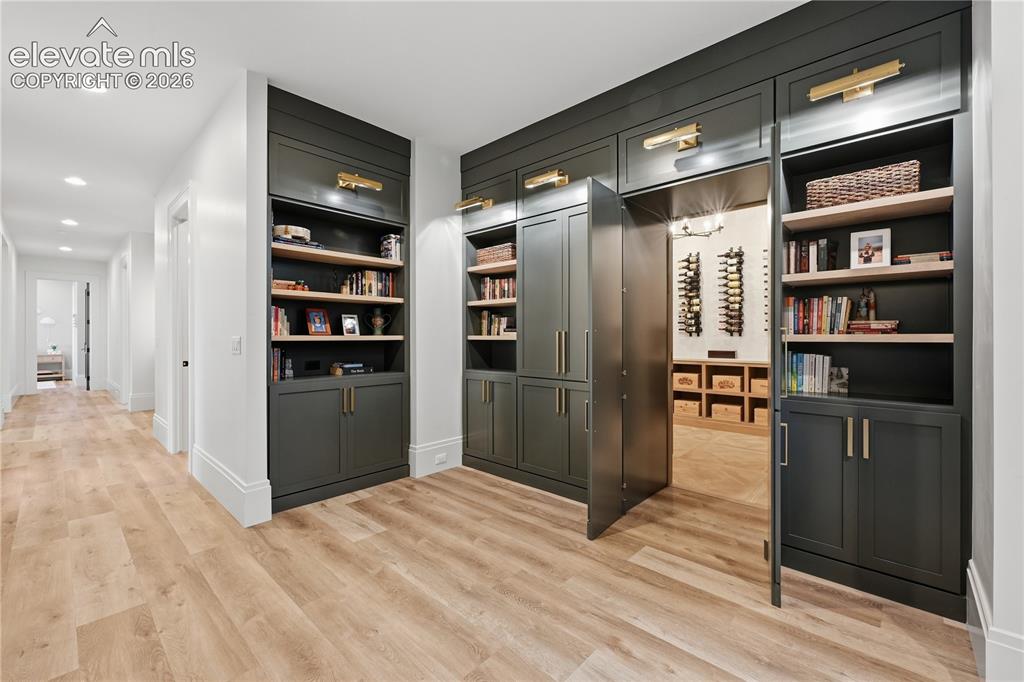
Other
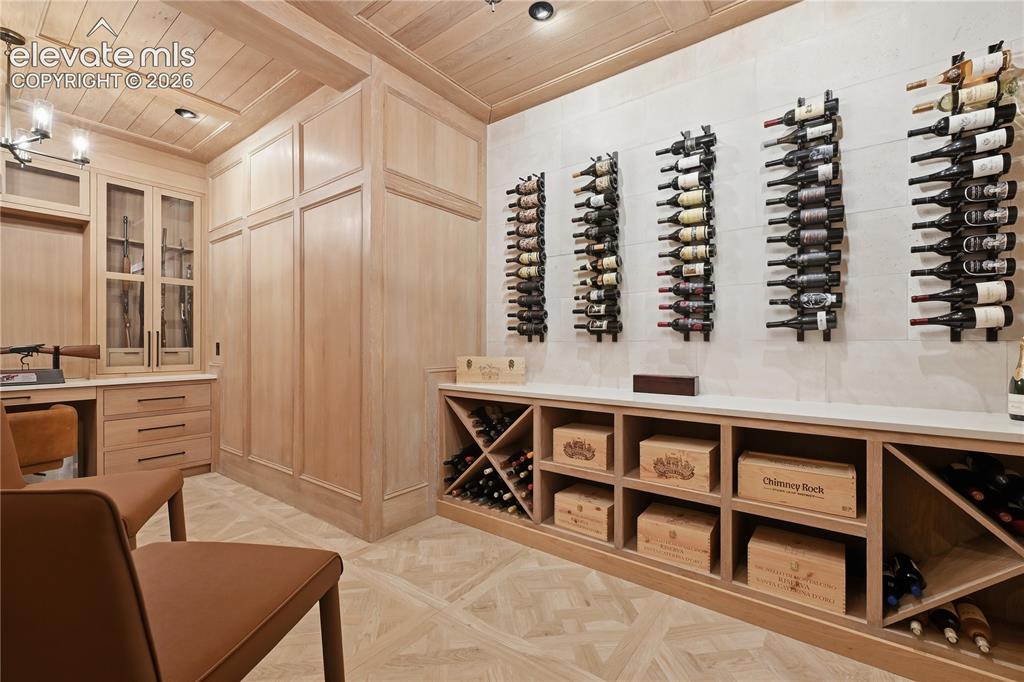
Custom wine cellar featuring extensive light wood millwork, coffered wood-paneled ceiling, stone wall cladding, built-in display cabinetry, and geometric floor patterning
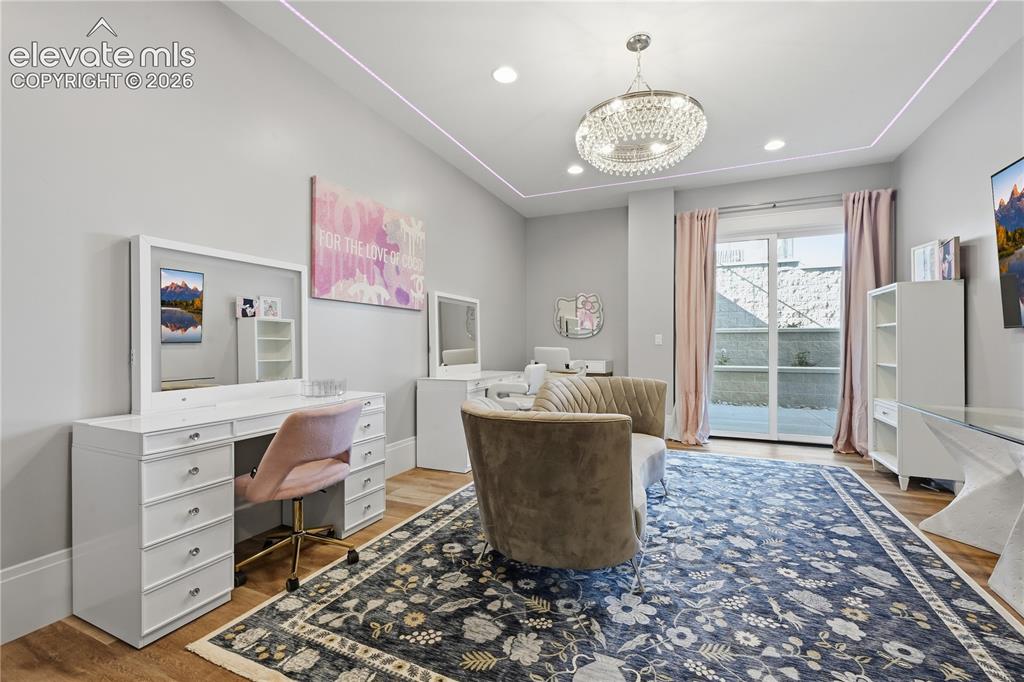
Tray ceiling with recessed lighting, crystal chandelier, wood-finish flooring, and glass sliding door
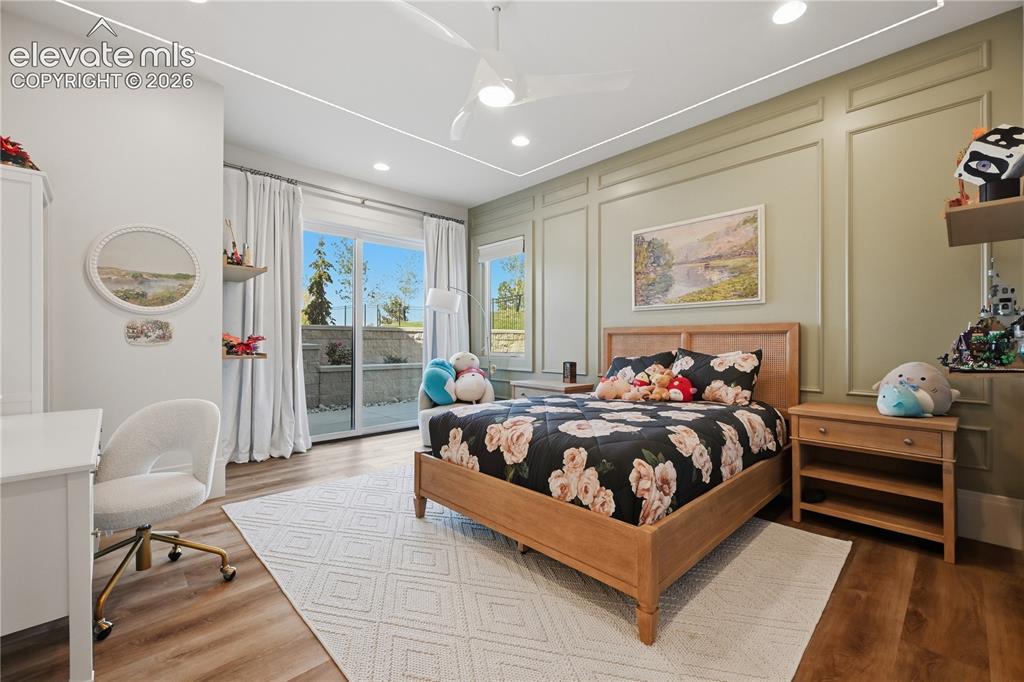
Bedroom featuring wall-applied decorative molding, wood-finish flooring, recessed lighting, ceiling fan, and sliding glass door
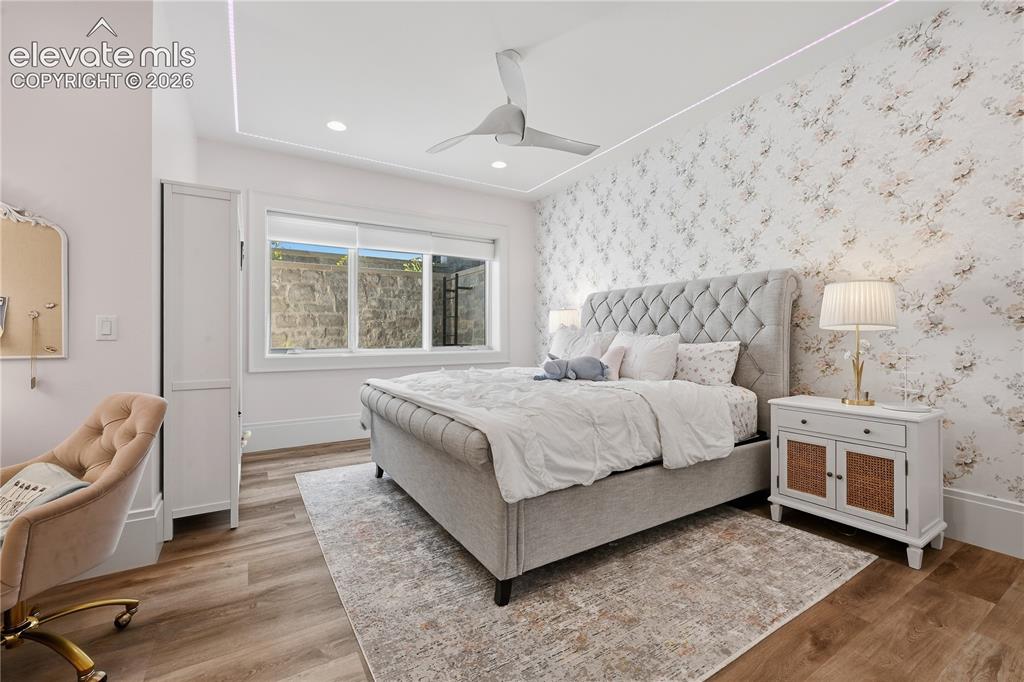
Wood-finish flooring, tray ceiling with recessed lighting, central ceiling fan, and decorative wall covering
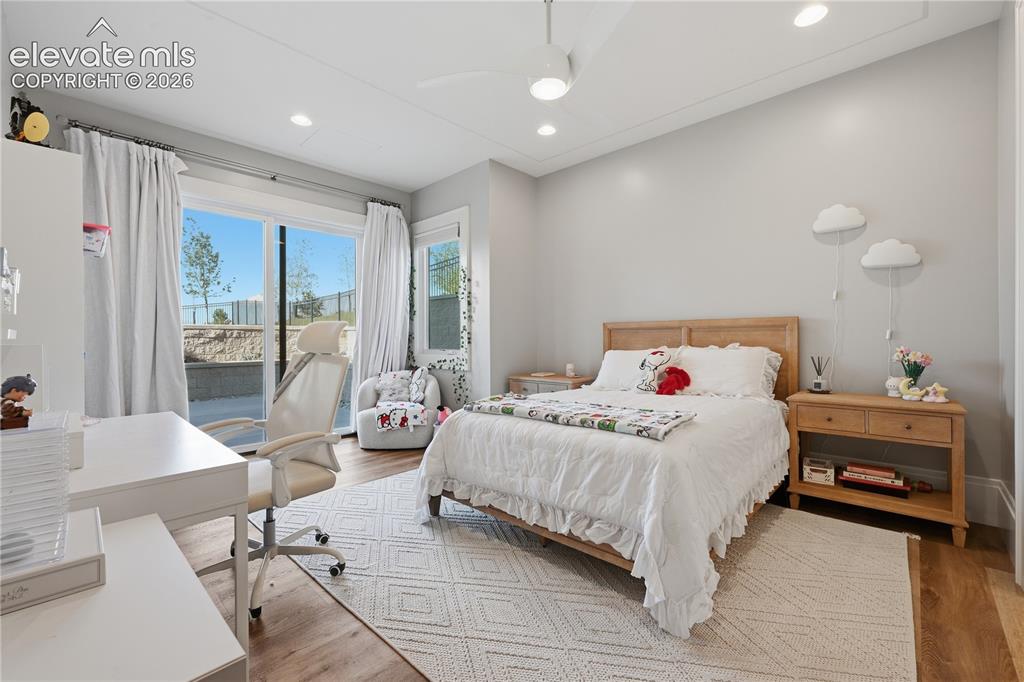
Recessed lighting, wood-finish flooring, ceiling fan with integrated light, and glass sliding door access to exterior space
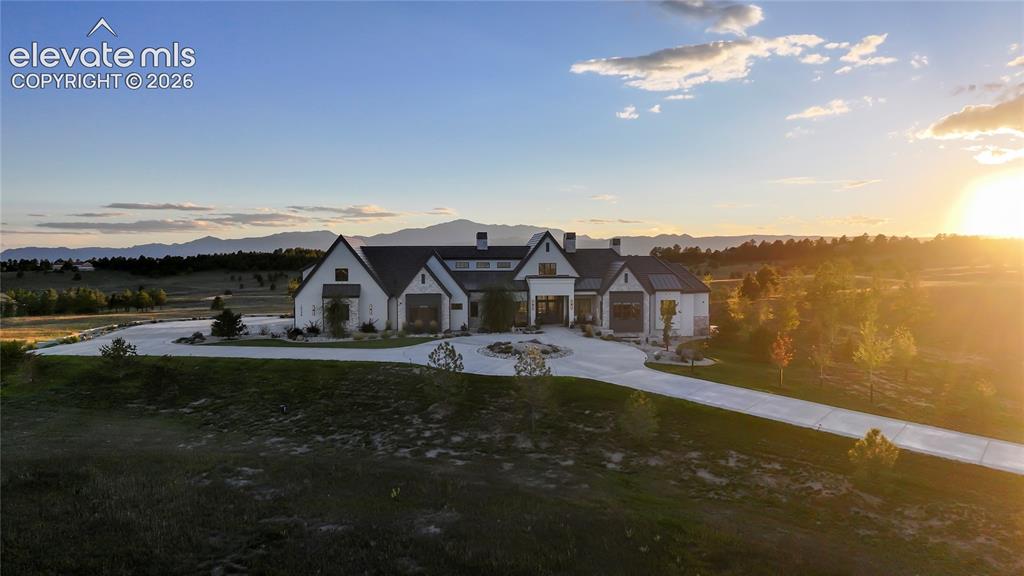
Multi-gabled estate featuring a light-toned exterior, steep rooflines, a circular motor court, concrete driveway, and expansive mountainous horizon
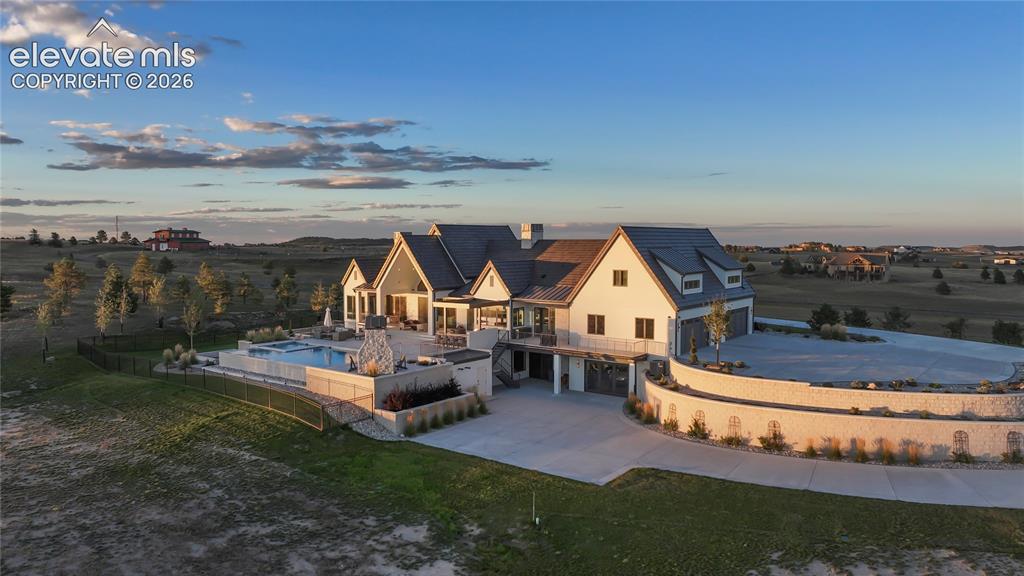
Multi-gabled estate featuring a concrete driveway, retaining walls with stone detailing, an integrated swimming pool, and a metal roof
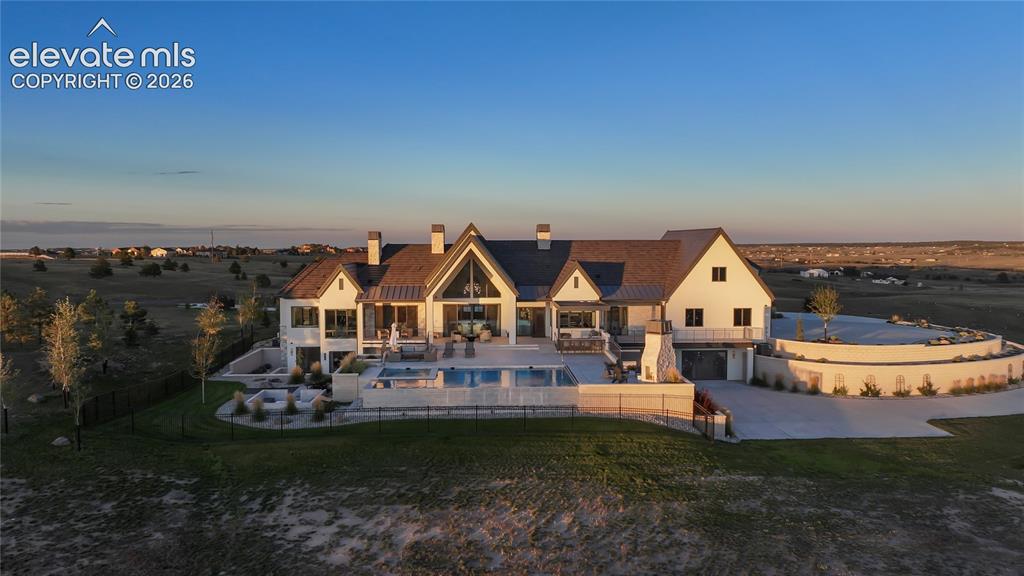
Custom estate featuring light-toned exterior siding, a multi-gabled roofline, an integrated swimming pool with spa, an outdoor stone fireplace, and a circular concrete driveway
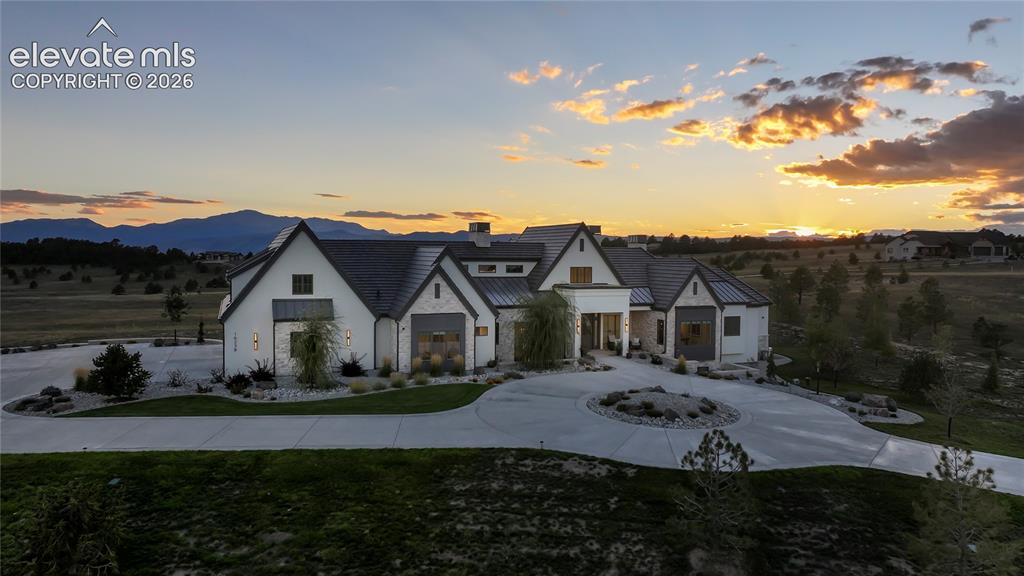
Multi-gabled exterior featuring white masonry and stone accents, concrete circular driveway, and mountain backdrop
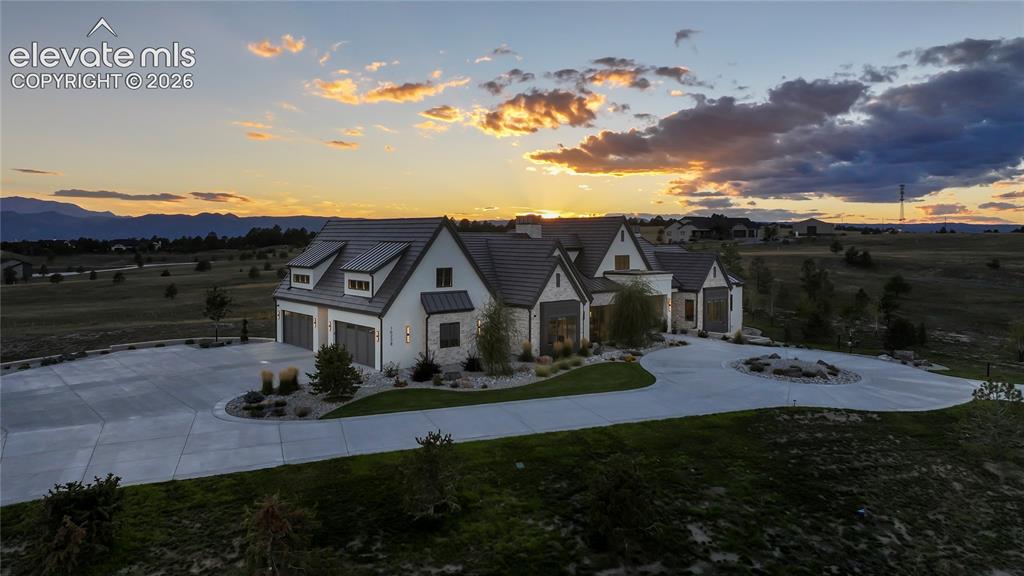
Multi-gabled exterior featuring stone and stucco siding, a tiled roof, multi-car garage, and a spacious concrete driveway with a circular turnaround
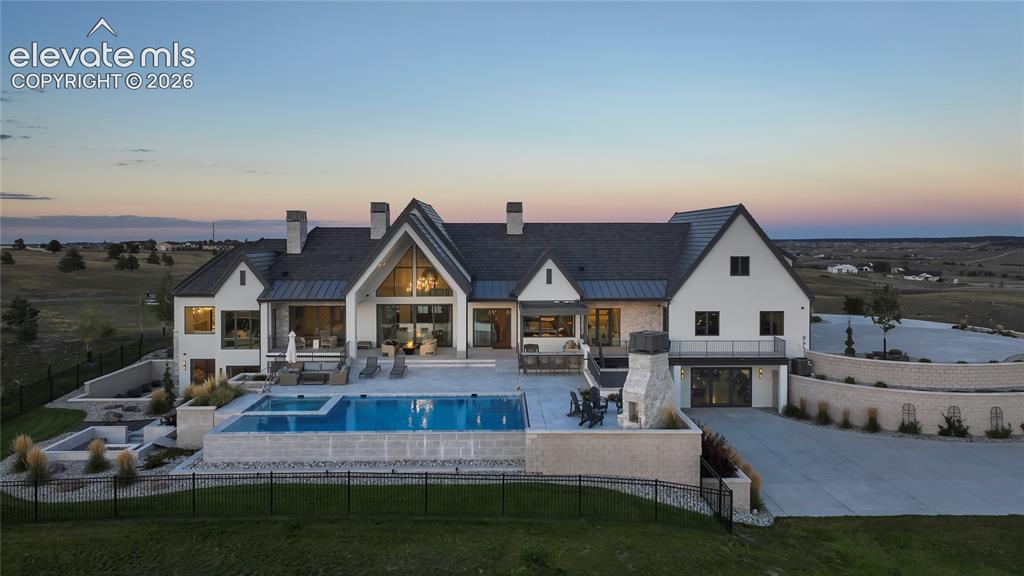
Stucco and stone exterior featuring a multi-gabled roofline, an infinity-edge pool, an integrated spa, and a custom stone outdoor fireplace
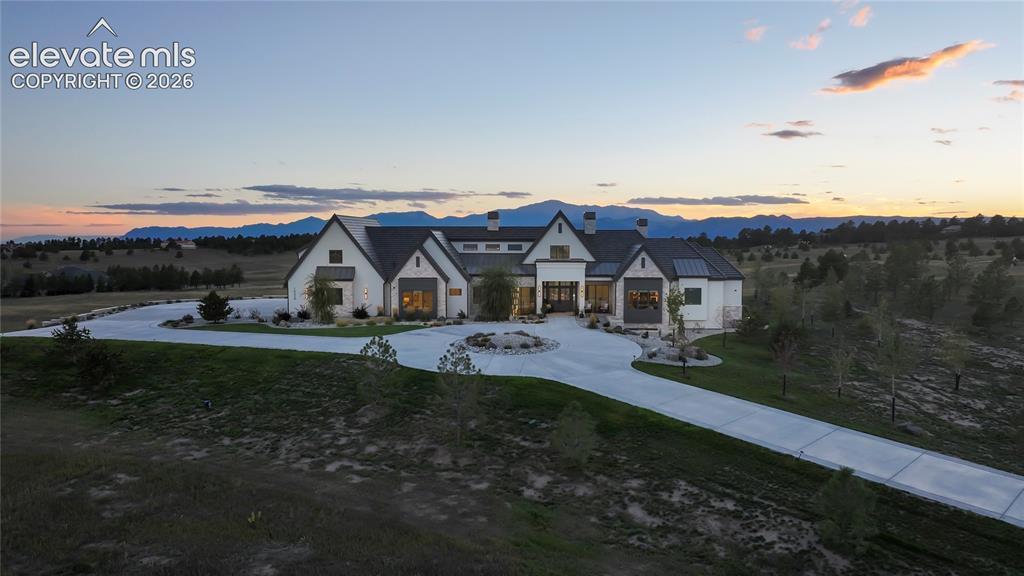
Multi-gabled estate exterior featuring a stucco and stone facade, expansive circular concrete driveway, and prominent mountain backdrop
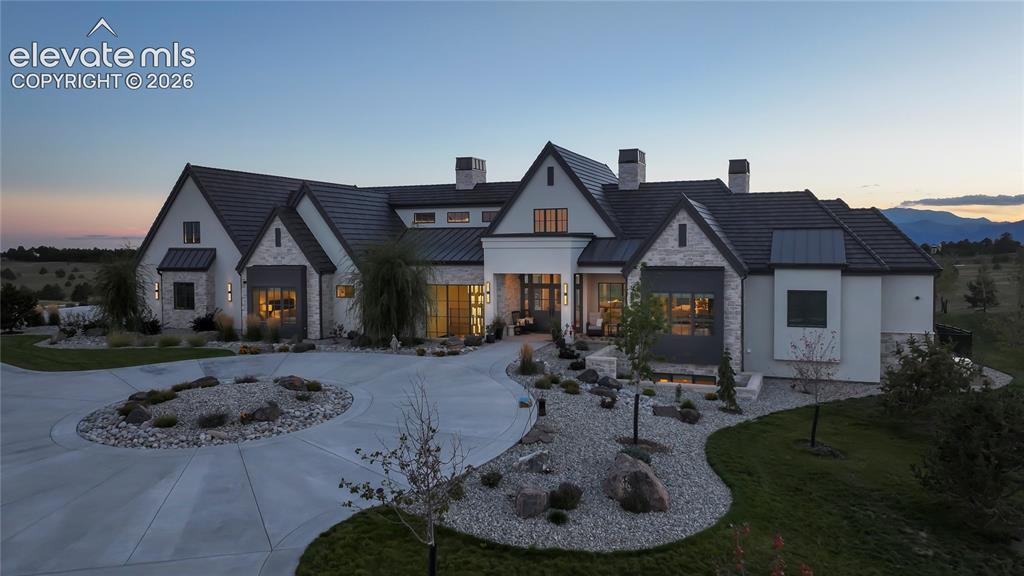
Custom estate featuring a stone and stucco facade, multi-gabled roofline, expansive circular concrete driveway, and professional xeriscaped grounds with decorative rock accents
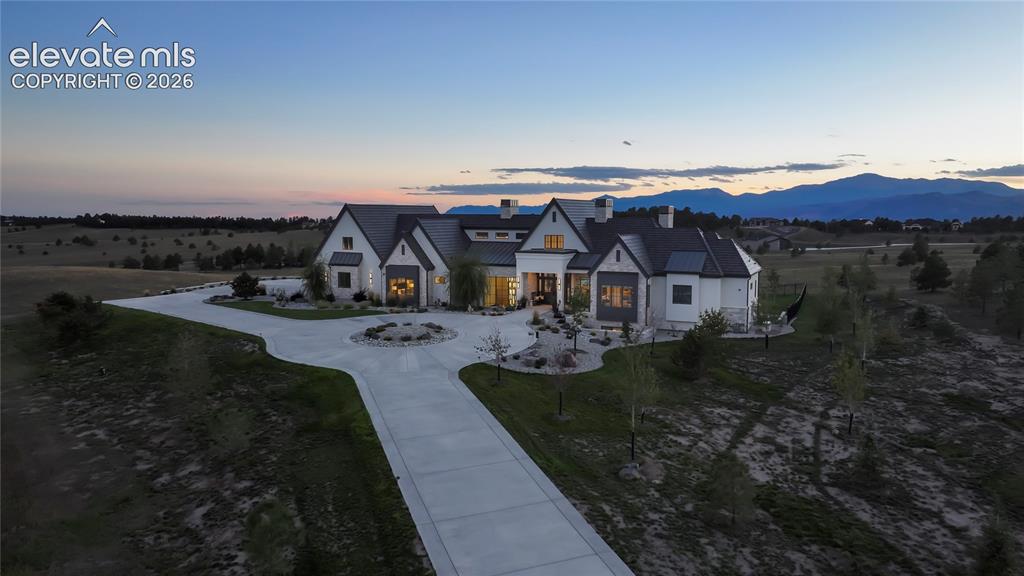
Custom multi-gabled residence featuring a stone and siding exterior, metal roof, circular concrete driveway, and mountain backdrop
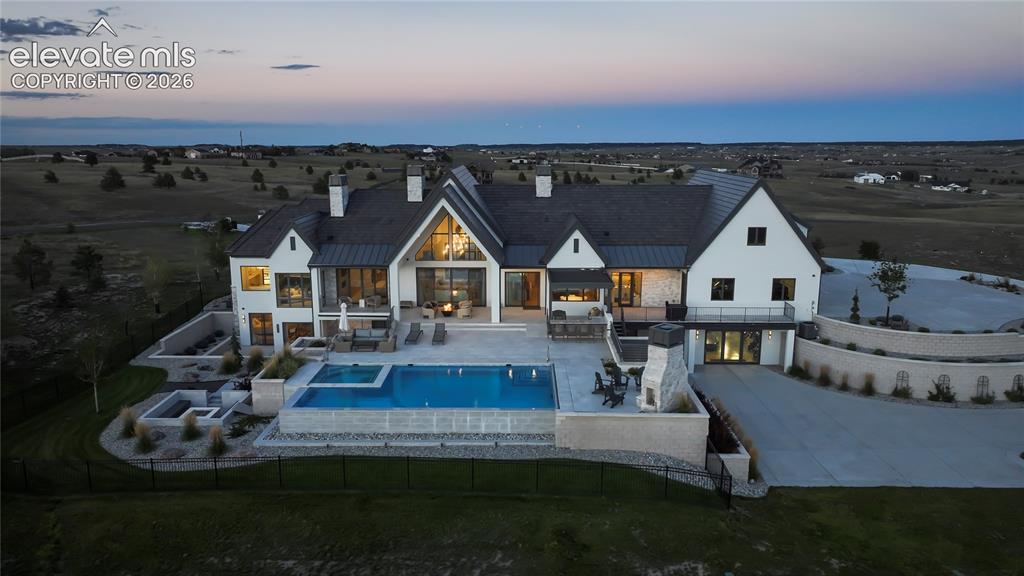
Multi-level exterior featuring a stone and siding facade, an infinity-edge swimming pool with integrated spa, multiple stone-surround fire pits, an elevated stone fireplace, and extensive multi-tier concrete patios
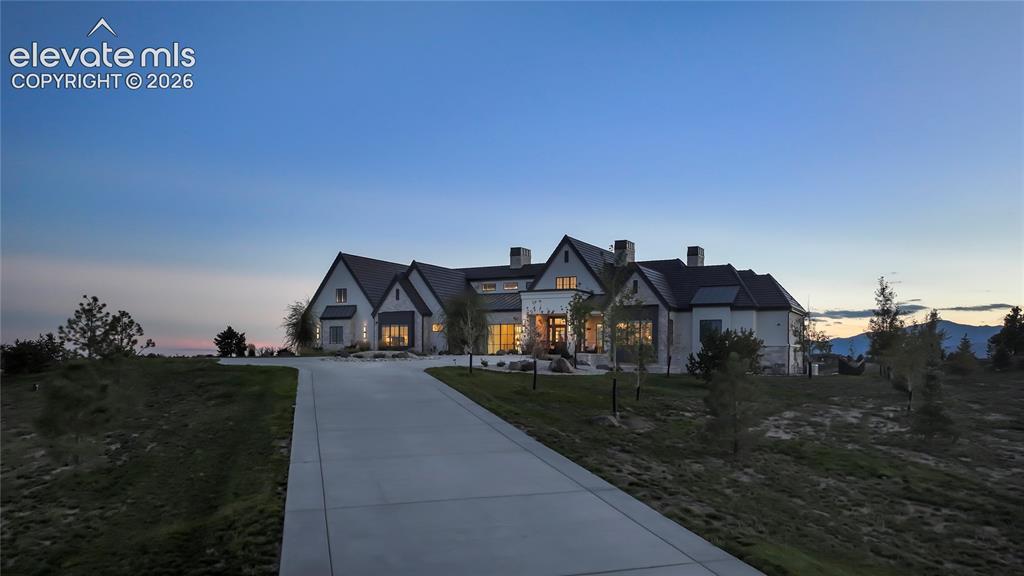
Custom estate featuring light-toned masonry exterior, multi-gabled roofline, concrete driveway, and expansive mountain scenery
Disclaimer: The real estate listing information and related content displayed on this site is provided exclusively for consumers’ personal, non-commercial use and may not be used for any purpose other than to identify prospective properties consumers may be interested in purchasing.