508 Crystal Hills Boulevard, Manitou Springs, CO, 80829
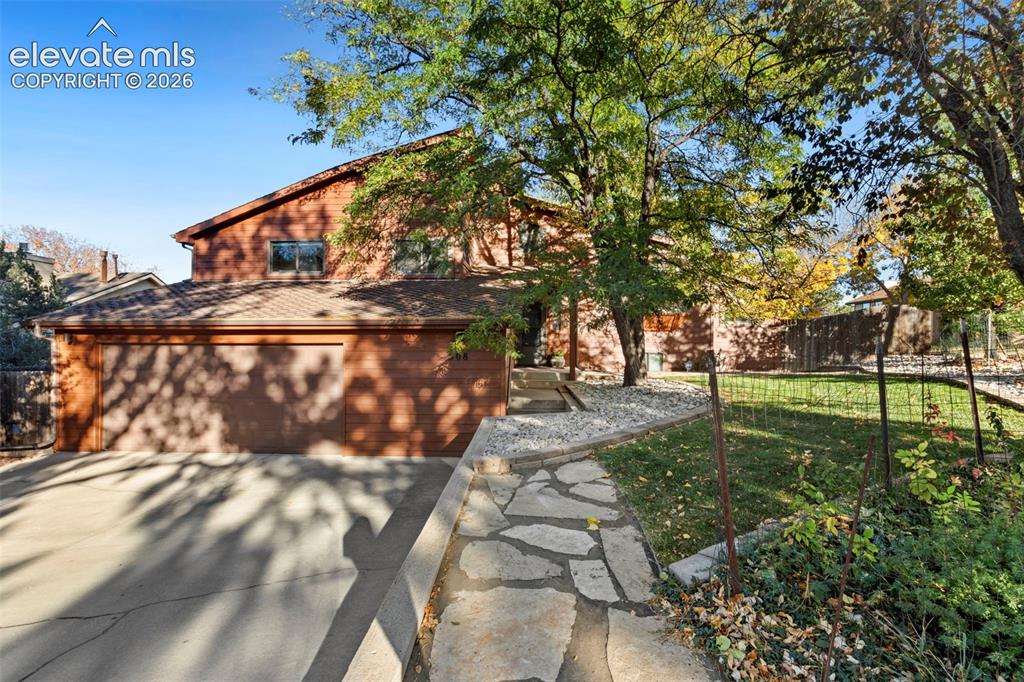
Wood-sided exterior featuring an attached two-car garage, stone-paved walkway, concrete driveway, and mature landscaping
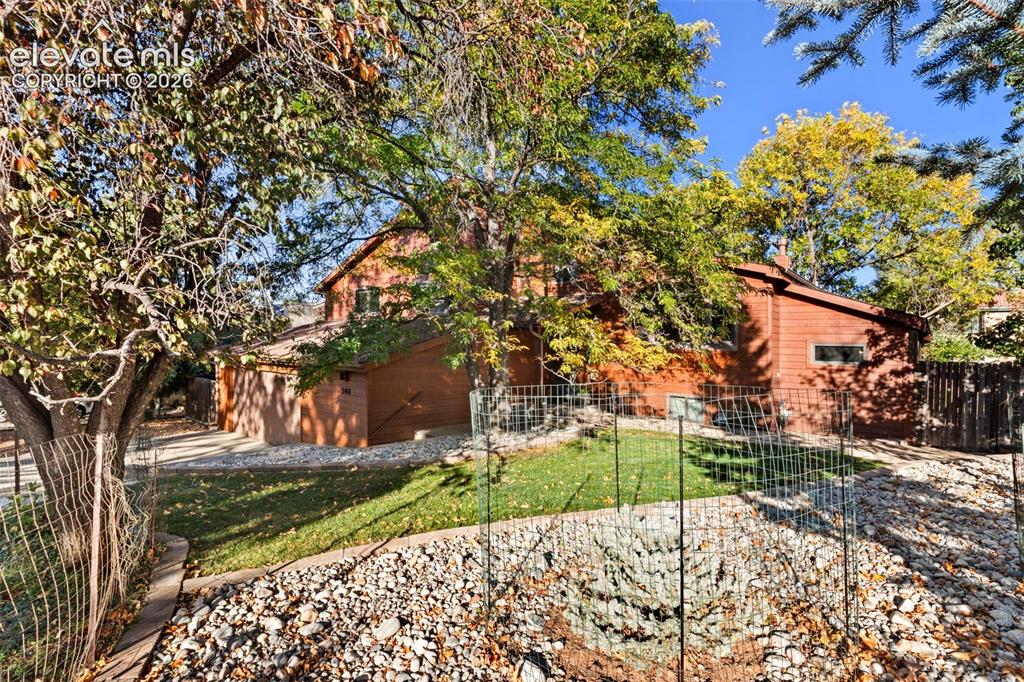
Horizontal wood-sided exterior, attached multi-car garage, manicured lawn, and stone-covered landscape features
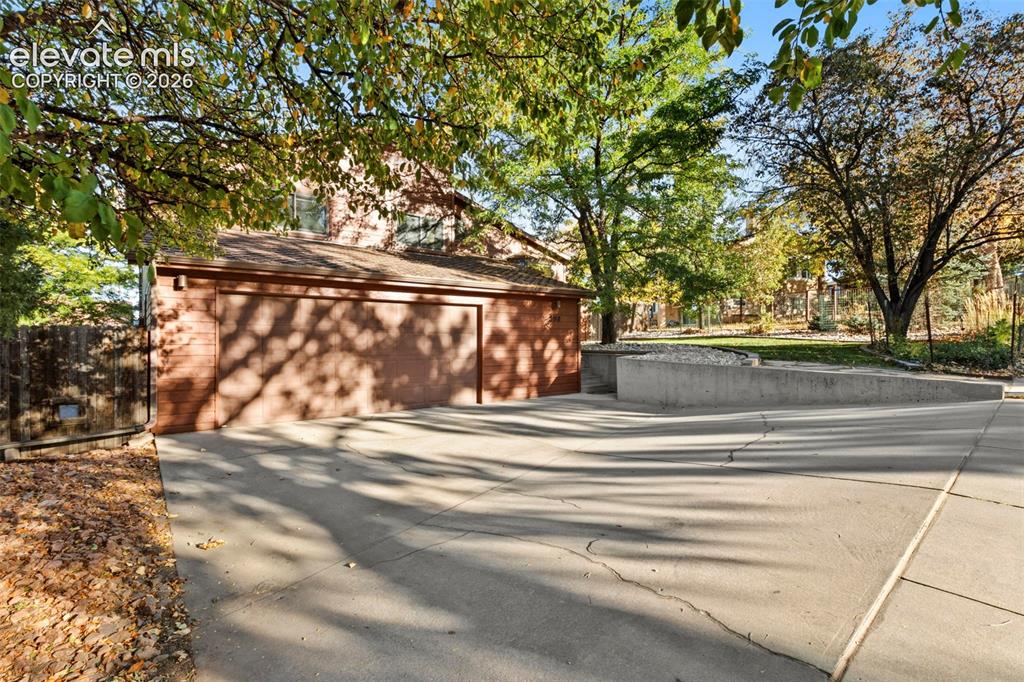
Brick exterior finish, attached multi-car garage, concrete driveway, and concrete retaining wall
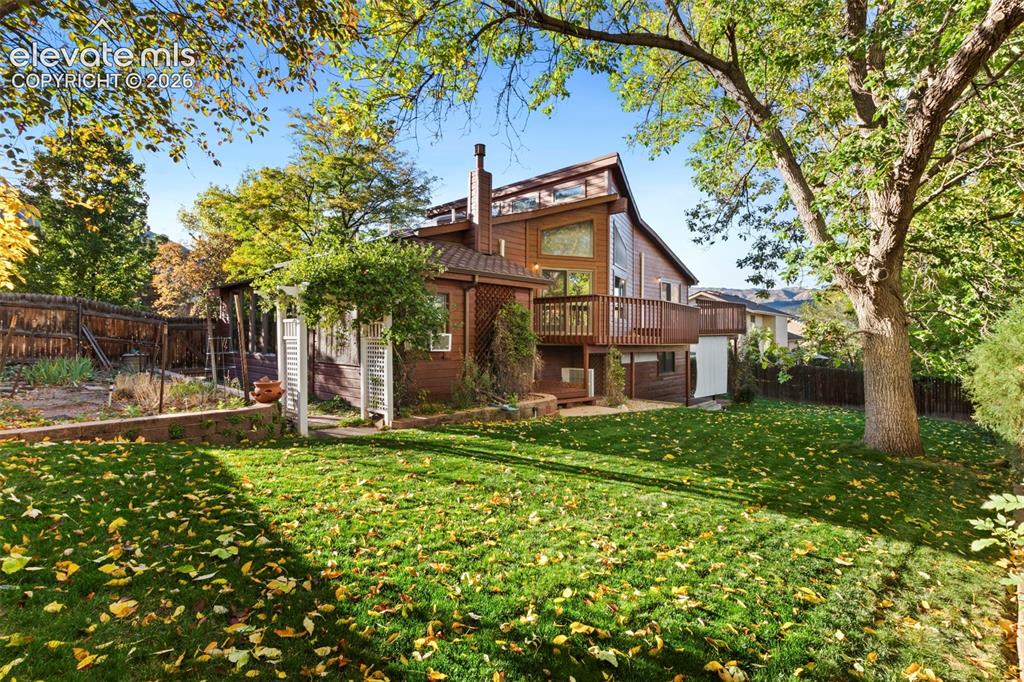
Exterior featuring wood siding, expansive elevated wooden deck, stone retaining wall, and mature trees on the lot
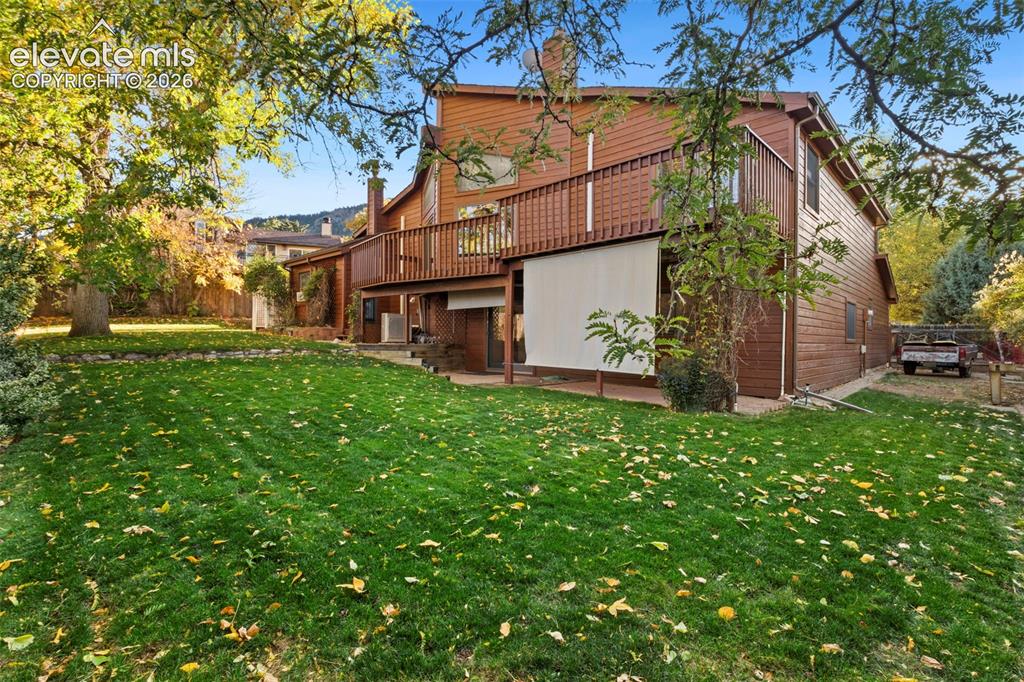
Multi-level exterior featuring wood siding, a second-story wooden deck with railings, and a lower-level patio
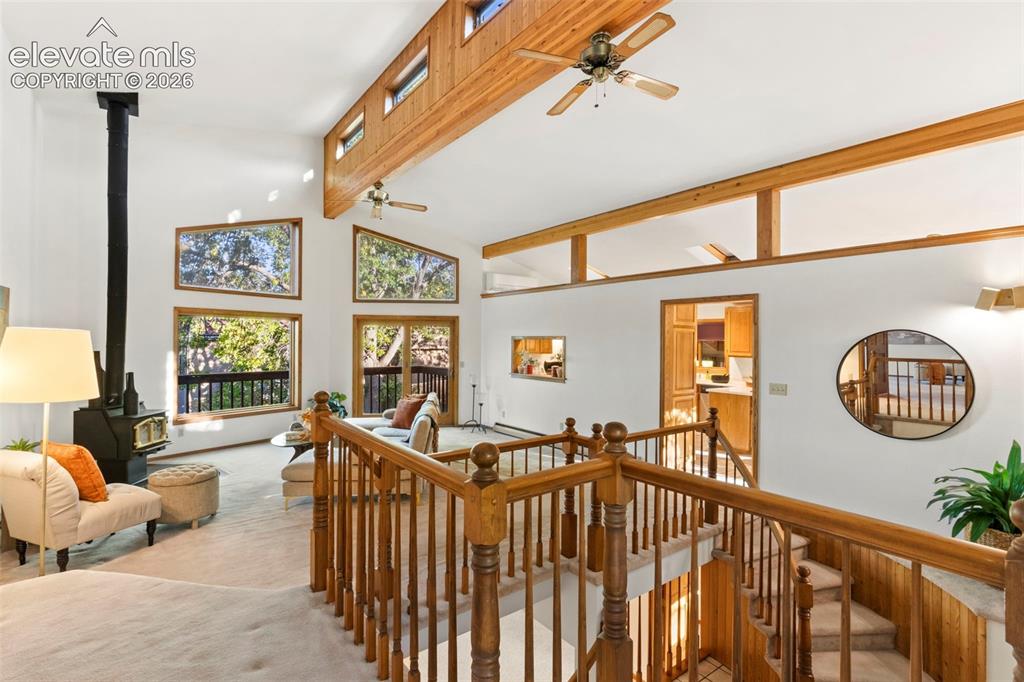
Living Room
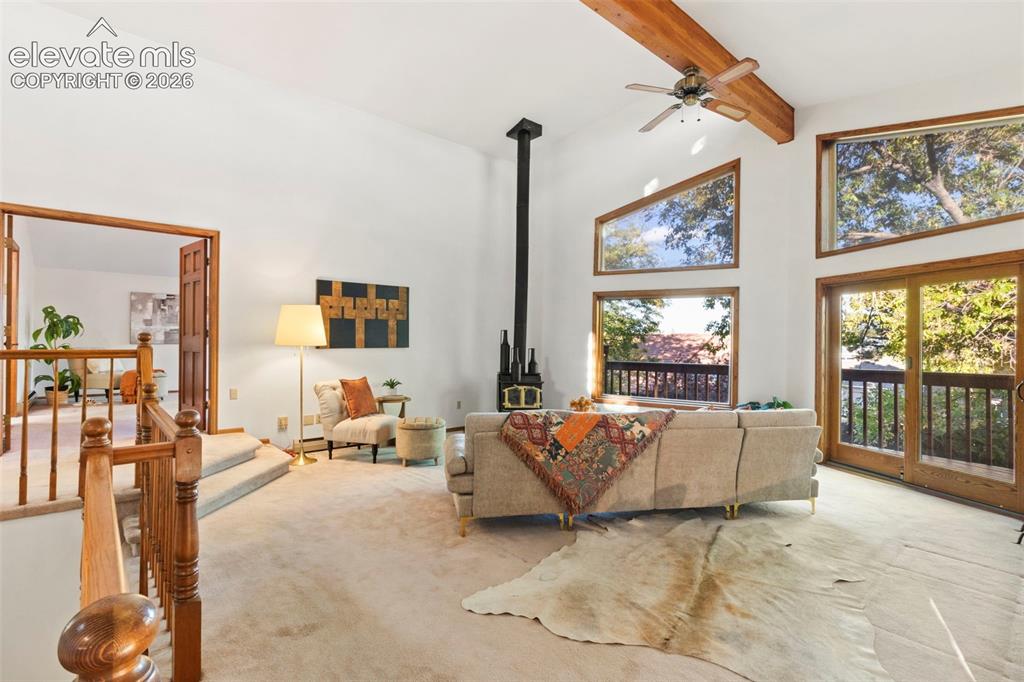
Vaulted ceilings featuring an exposed wood beam, a freestanding wood-burning stove with a chimney pipe, multi-level oversized windows, and wood-framed sliding glass doors
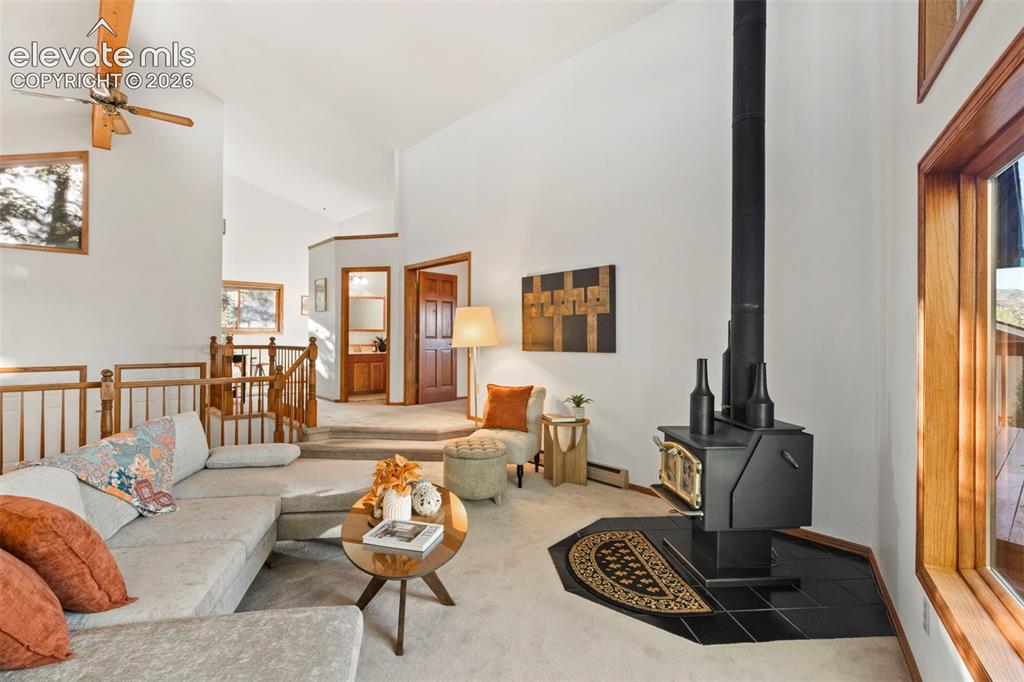
Vaulted ceilings, free-standing wood-burning stove on a tile hearth, wood-cased windows, and natural wood-finish railings
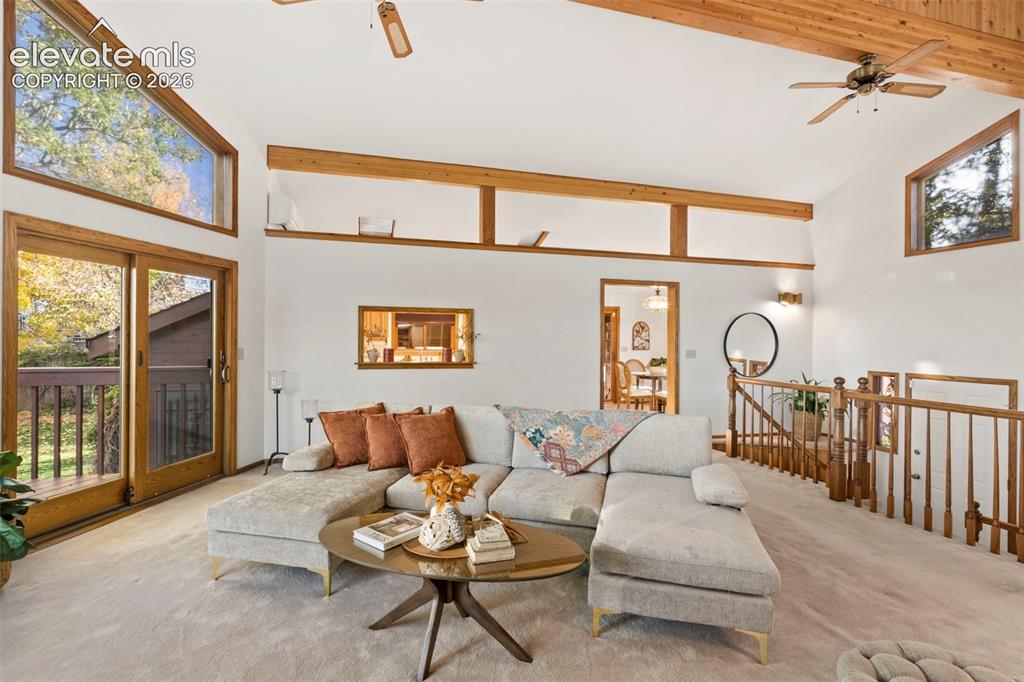
Vaulted ceilings with exposed timber beams, expansive clerestory windows, sliding glass door access to an exterior deck, and a wooden balustrade staircase
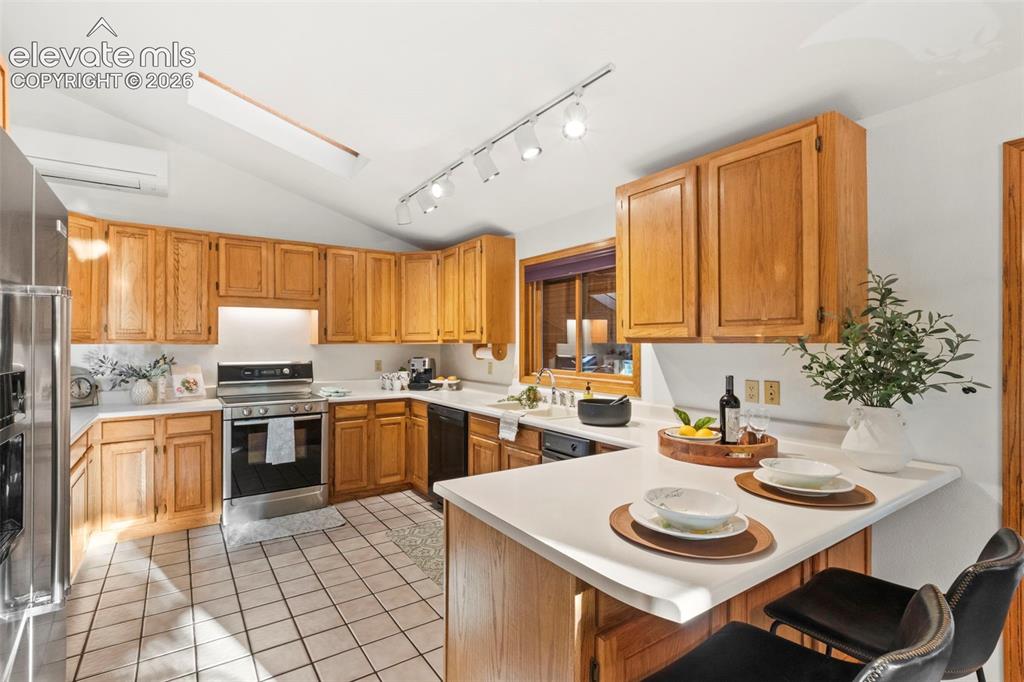
Kitchen featuring wood cabinetry, solid-surface countertops, tile flooring, track lighting, and a vaulted ceiling with a skylight
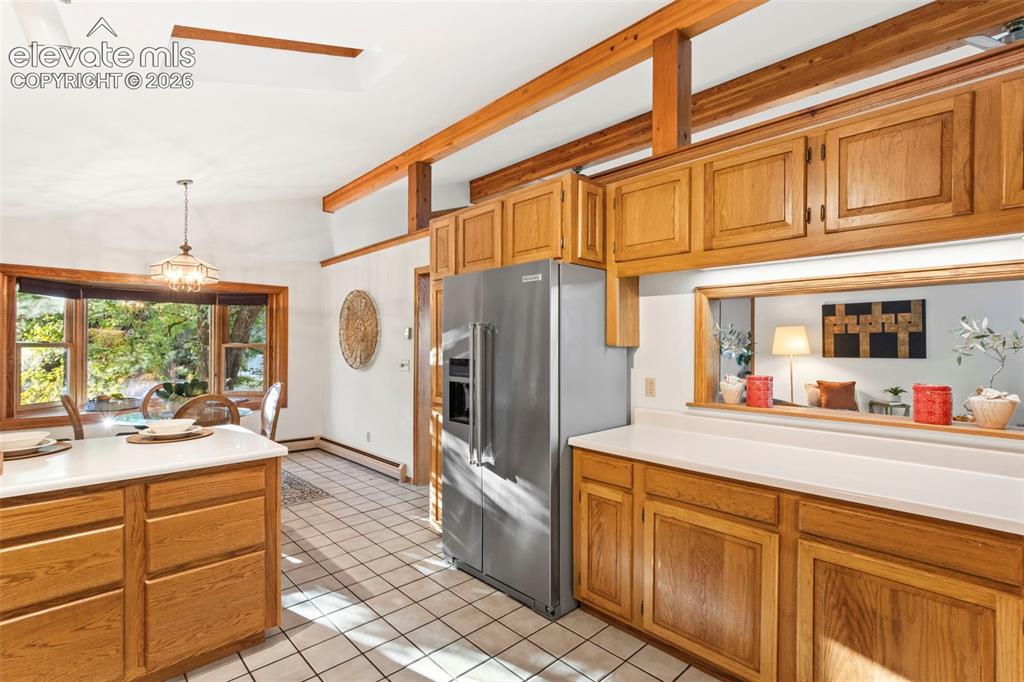
Kitchen featuring wood cabinetry, stainless steel refrigerator, white countertops, ceramic tile flooring, and exposed ceiling beams with a built-in skylight
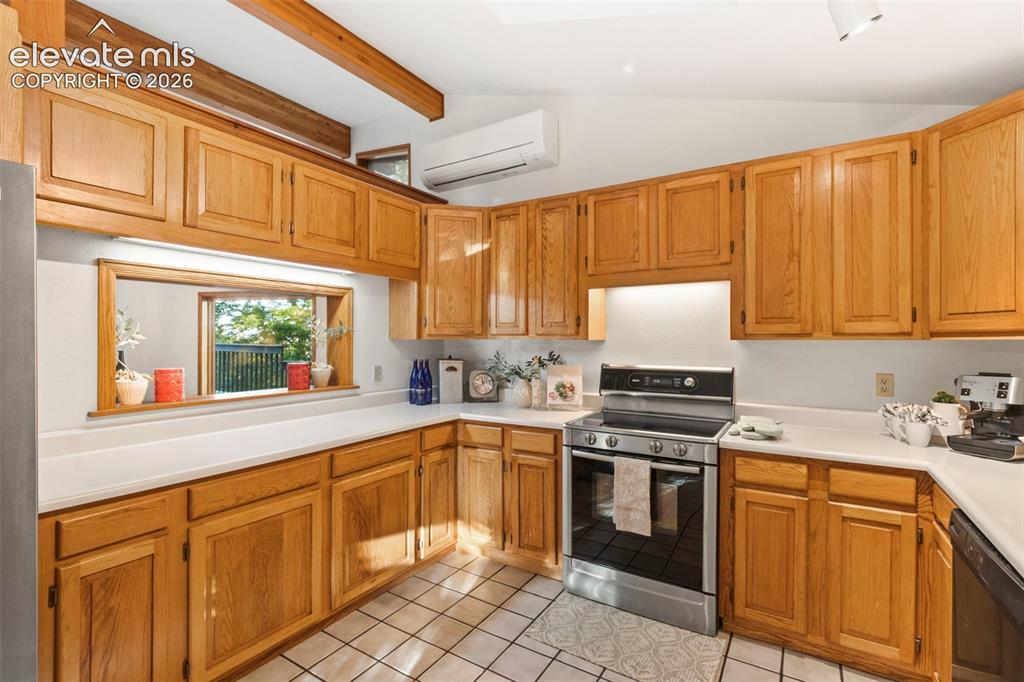
Kitchen featuring natural wood cabinetry, white countertops, ceramic tile flooring, exposed structural ceiling beams, and a stainless steel slide-in range
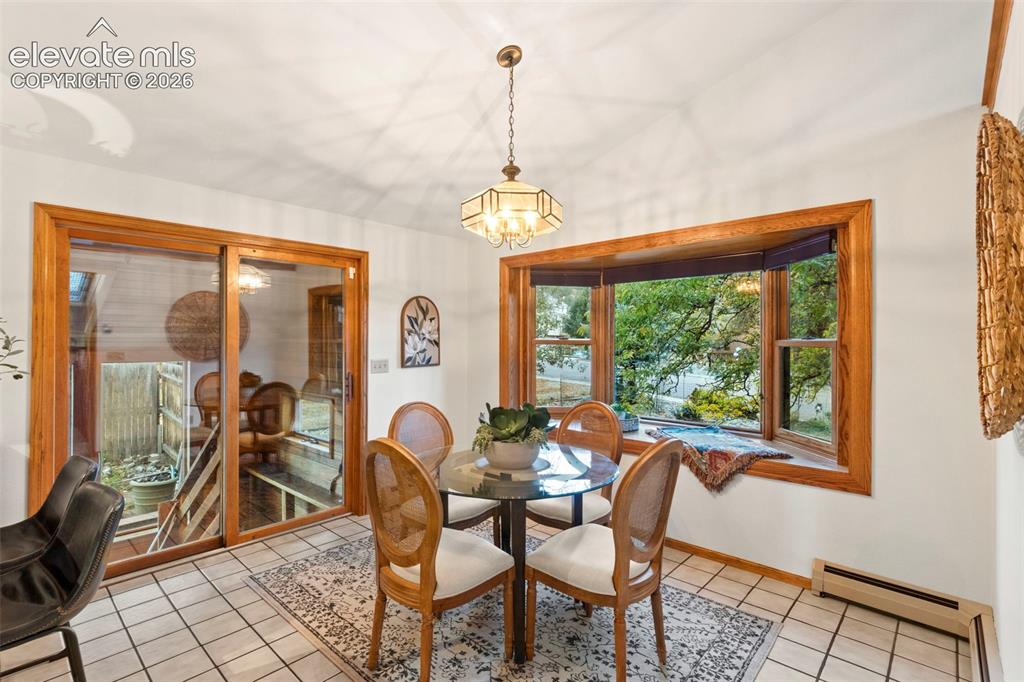
Dining area featuring a bay window with wood trim, ceramic tile flooring, a multi-light chandelier, and a sliding glass door
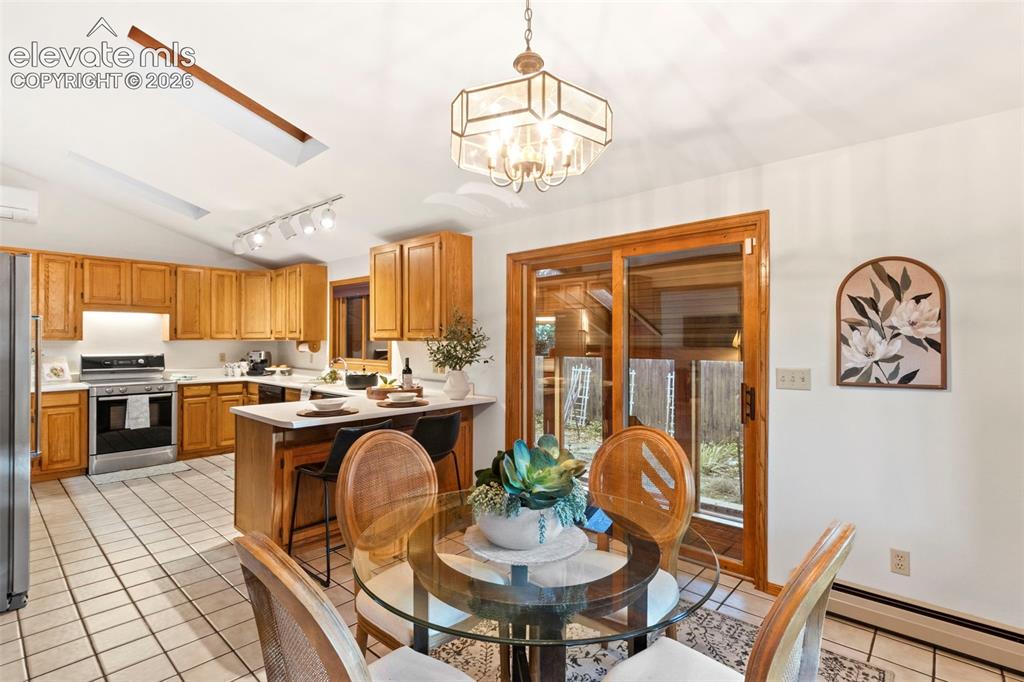
Kitchen featuring wood cabinetry, solid surface countertops, a breakfast bar, skylights, and sliding glass doors
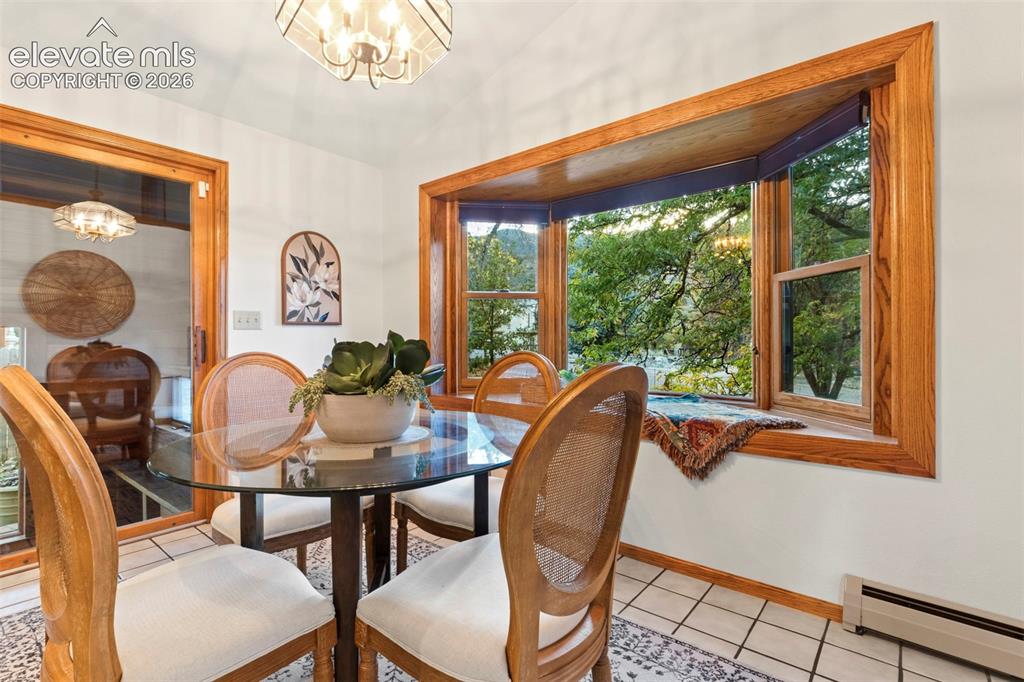
Large bay window with wood trim, ceramic tile flooring, and geometric overhead light fixture
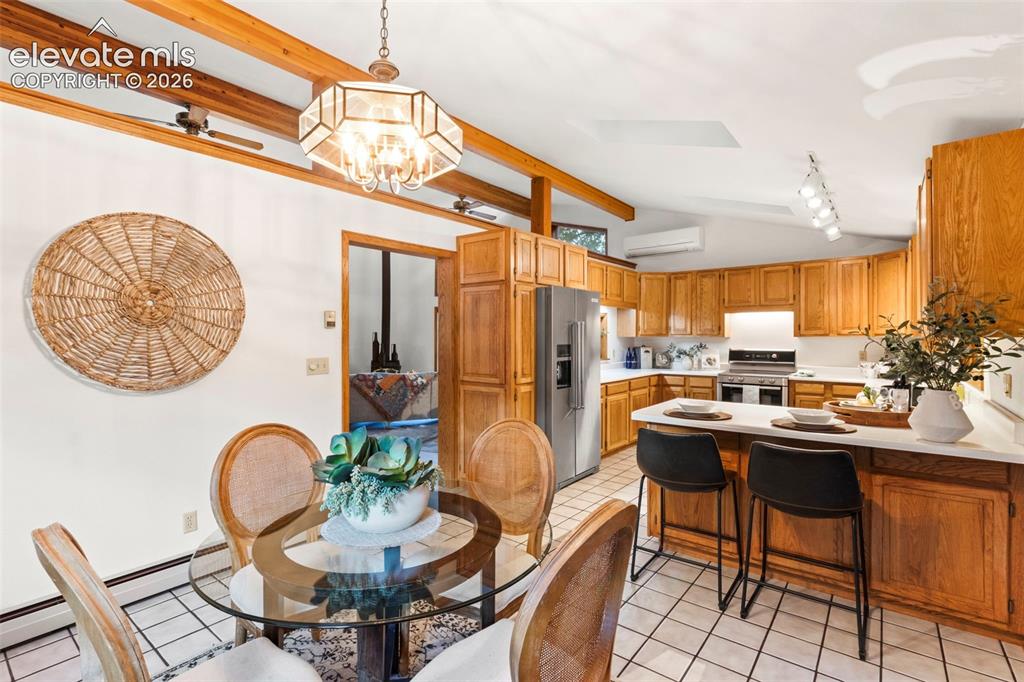
Vaulted ceiling with exposed wood beams, tiled flooring, cabinetry with wood finish, breakfast bar, and pendant lighting
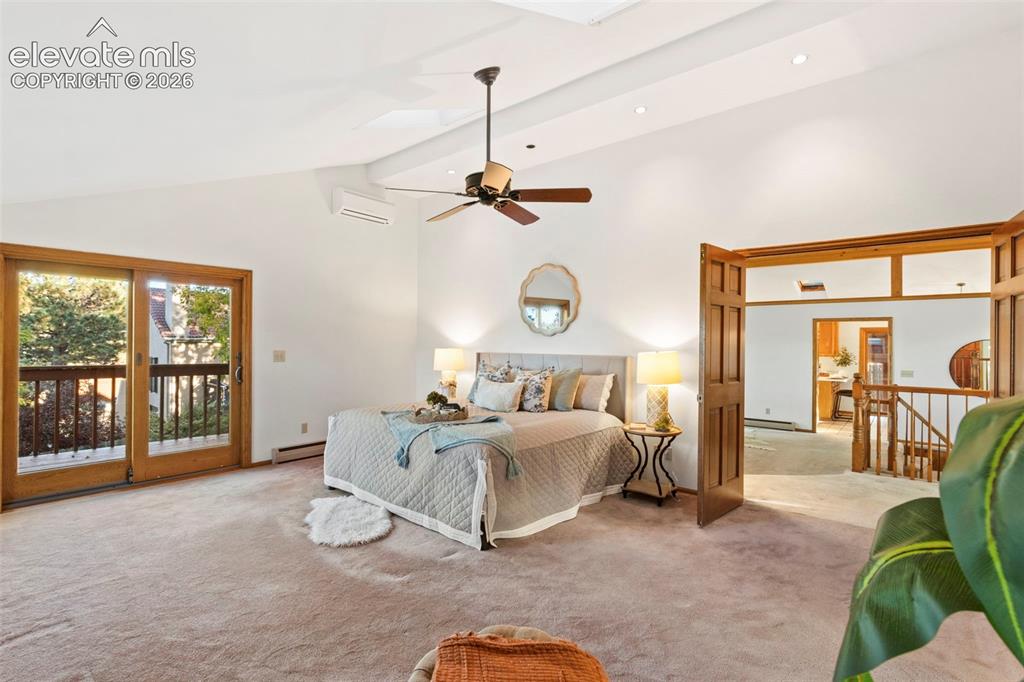
Vaulted ceiling with recessed lighting, central ceiling fan, sliding glass doors to a balcony, and double wooden swing doors
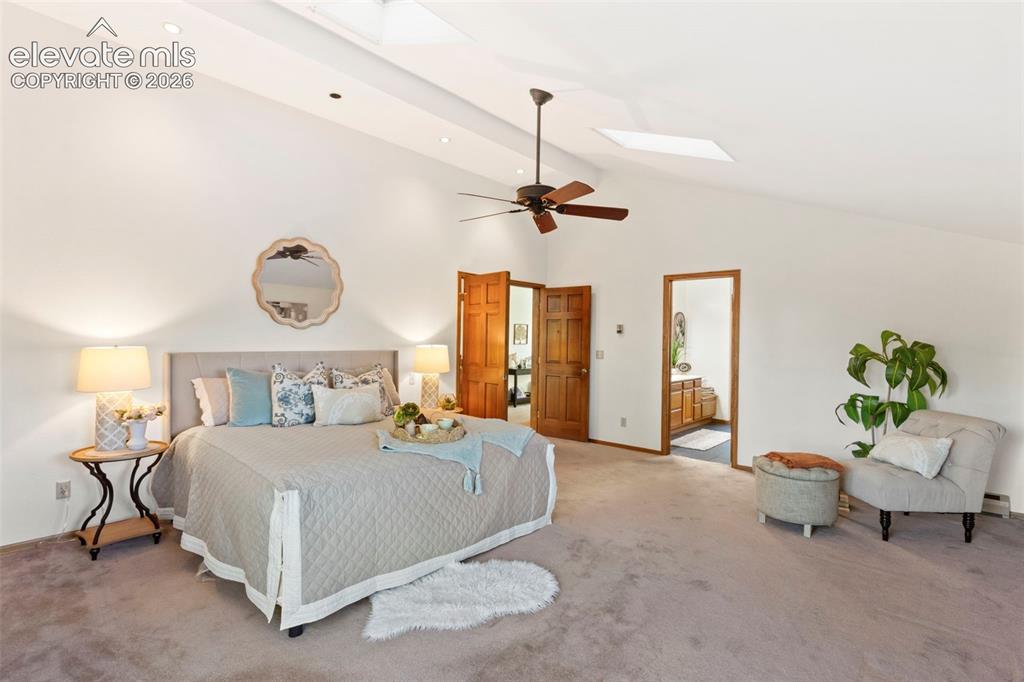
Vaulted ceilings featuring recessed lighting and integrated skylights, complemented by an overhead ceiling fan and six-panel wood doors
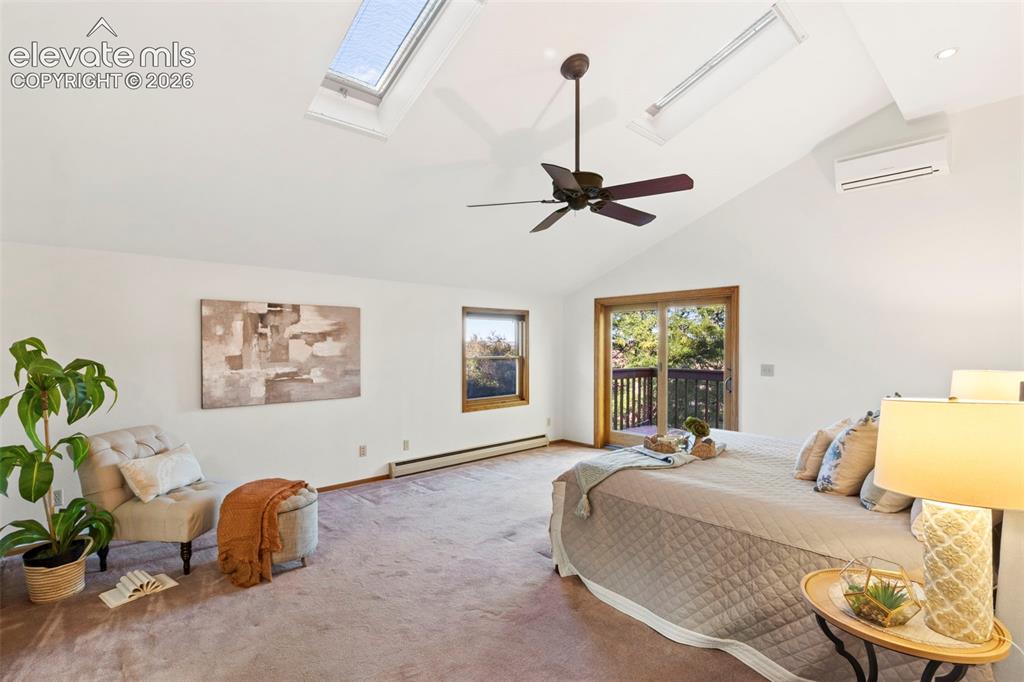
Vaulted ceiling featuring dual skylights, ceiling fan, wall-mounted climate control unit, and sliding glass door access to a balcony
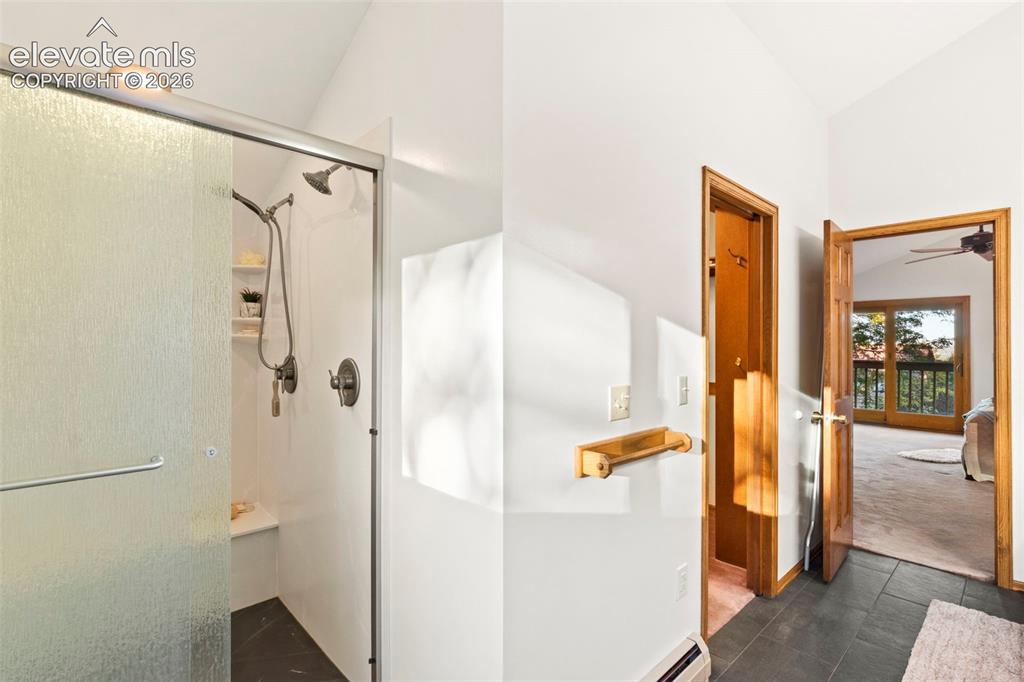
Shower enclosure with glass door, handheld shower head, and built-in bench seating, featuring dark tile flooring and a natural wood-finish door frame
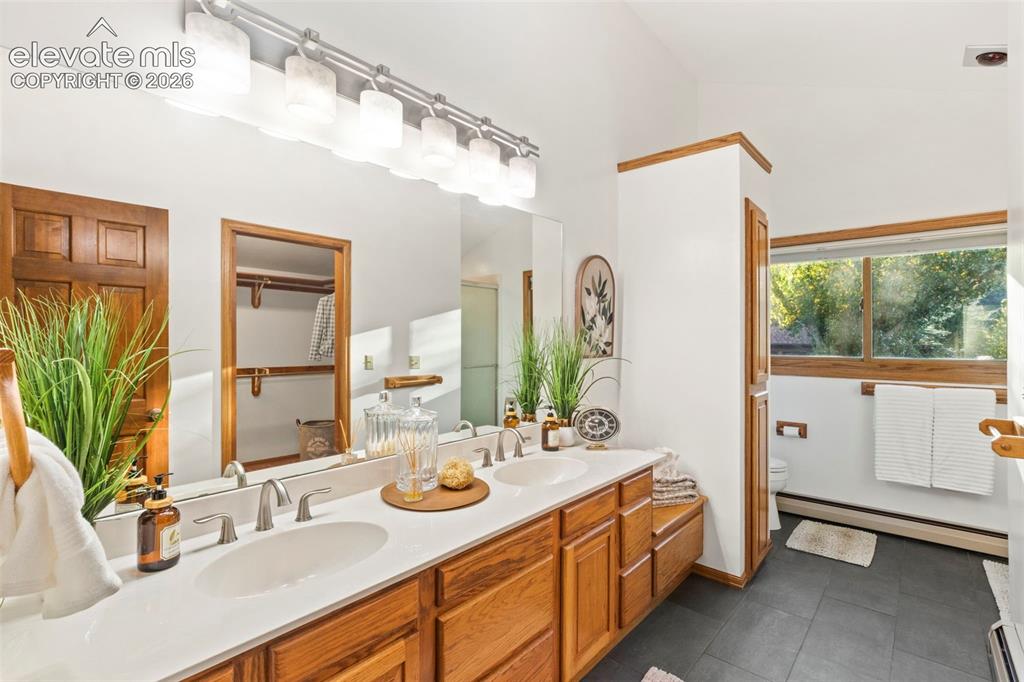
Dual-sink vanity featuring light-toned solid surface countertops, natural wood cabinetry, polished chrome fixtures, and a large-format vanity mirror with integrated lighting
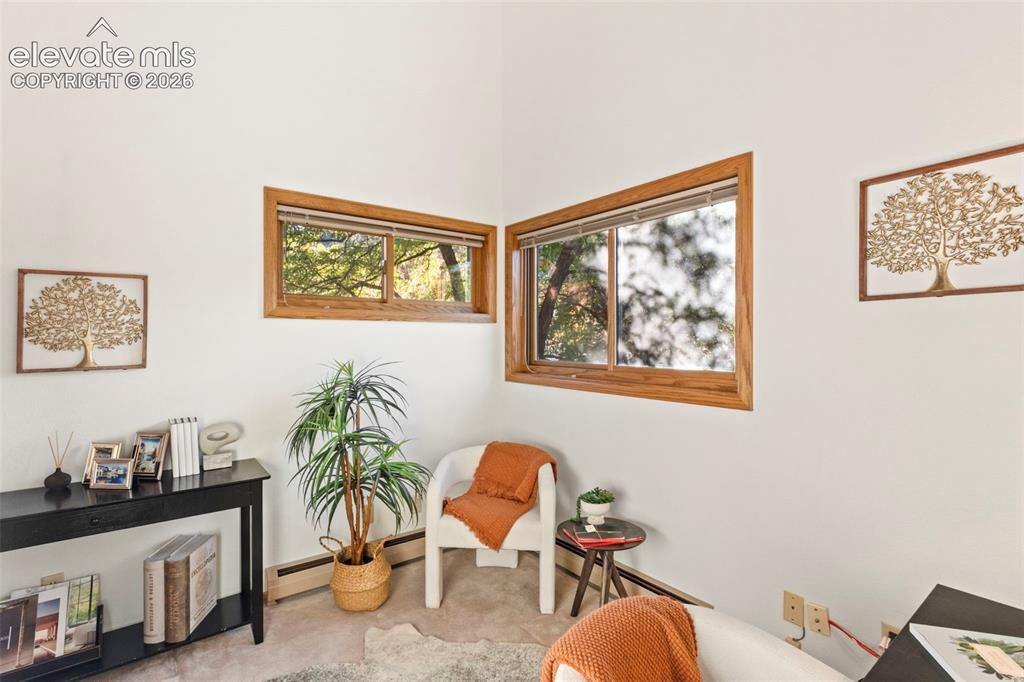
High-ceiling room featuring white walls and two sliding windows framed in natural wood
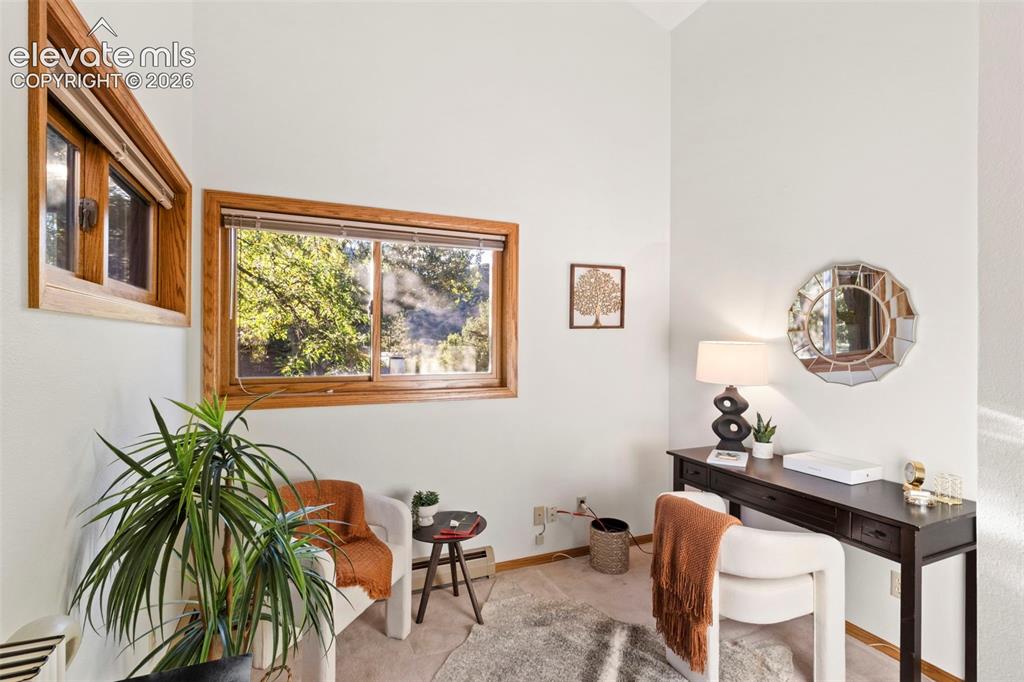
Vaulted ceilings, expansive window openings, and natural wood trim framing
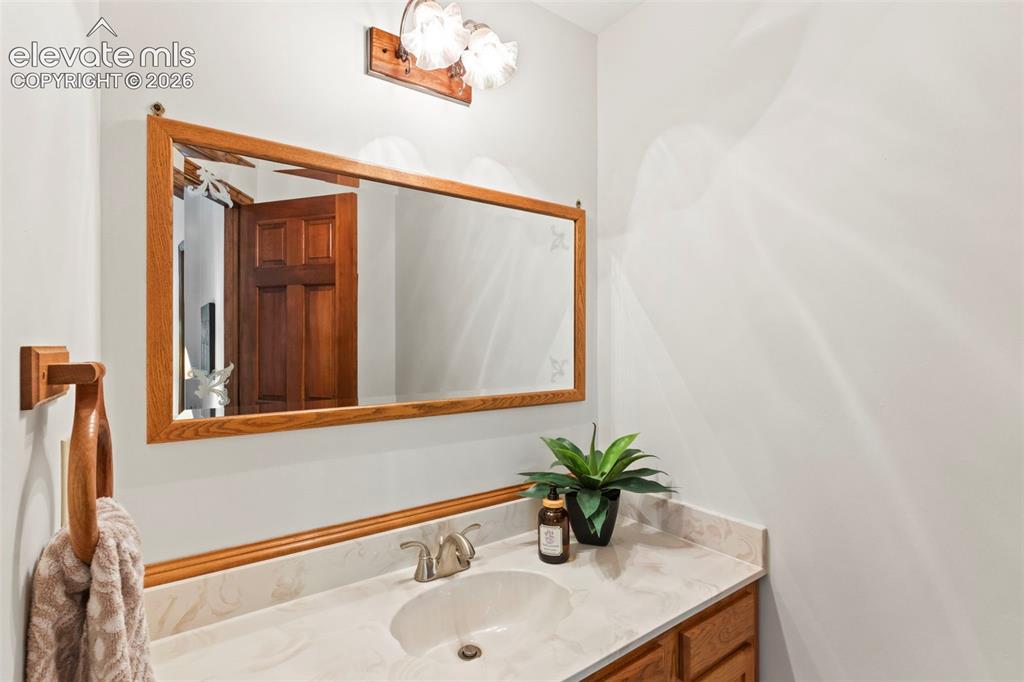
Vanity featuring an integrated sink, stone-finish countertop, wood-trim mirror with etched detailing, and dual-light fixture
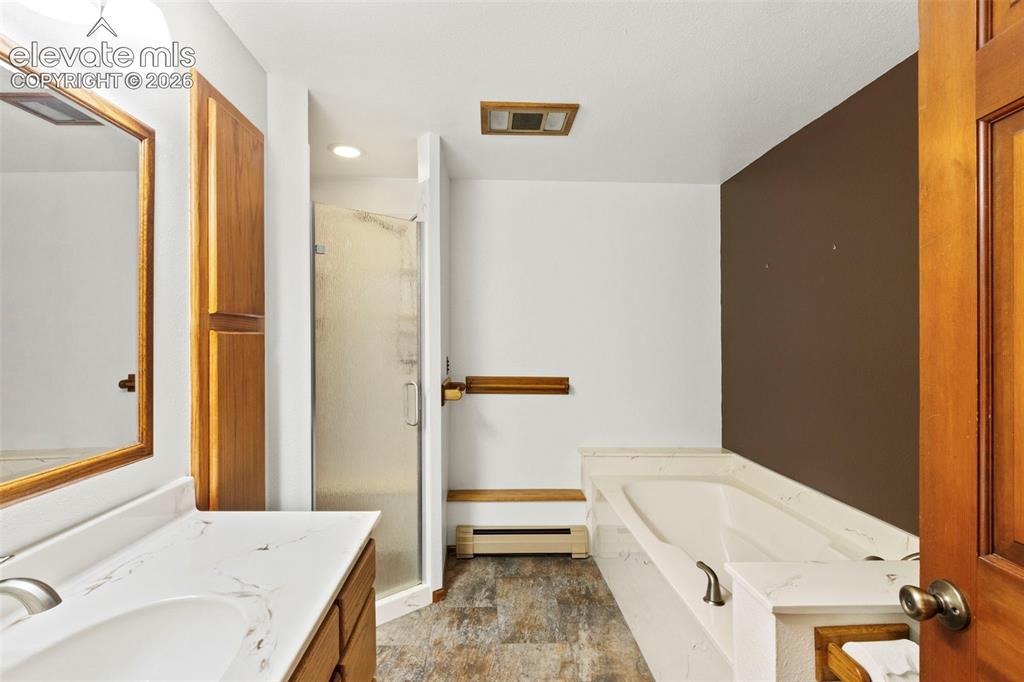
Bathroom featuring a vanity with a white stone-patterned countertop, a separate stall shower with a glass door, a built-in soaking tub with stone-patterned surround, and wood-finish cabinetry
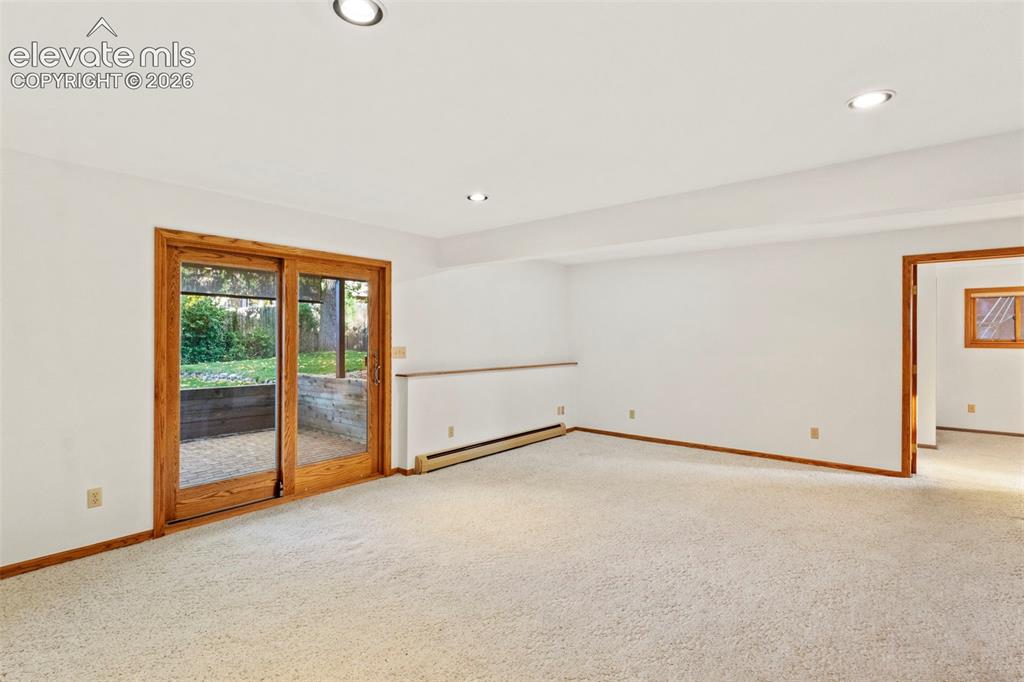
Neutral-toned carpeted interior featuring recessed lighting, natural wood-frame sliding glass doors, and a wood-cased entryway
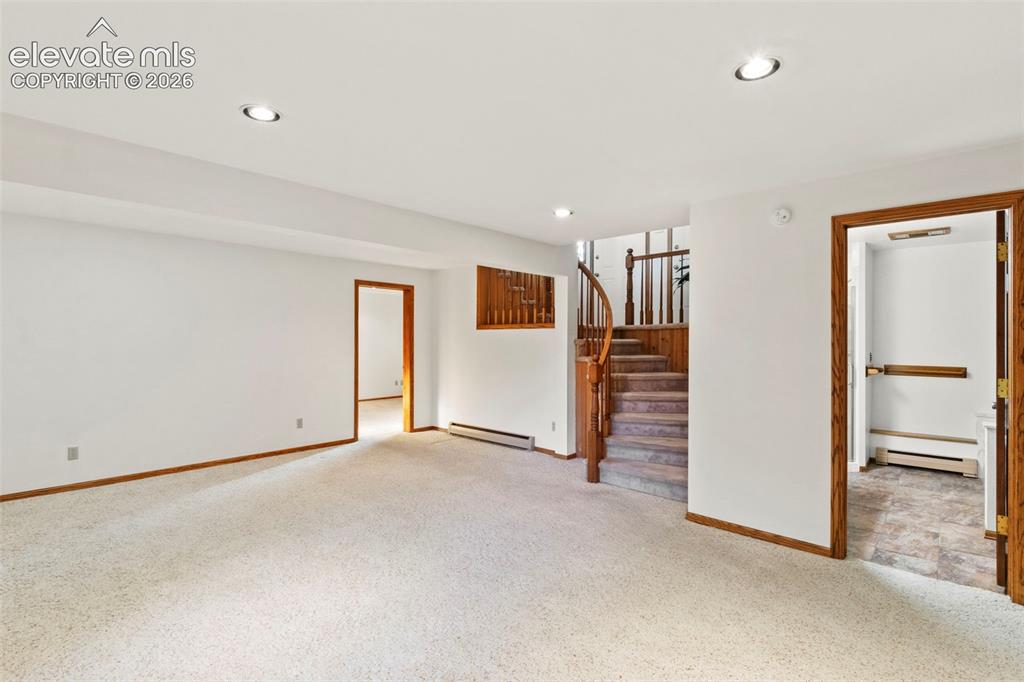
Family Room
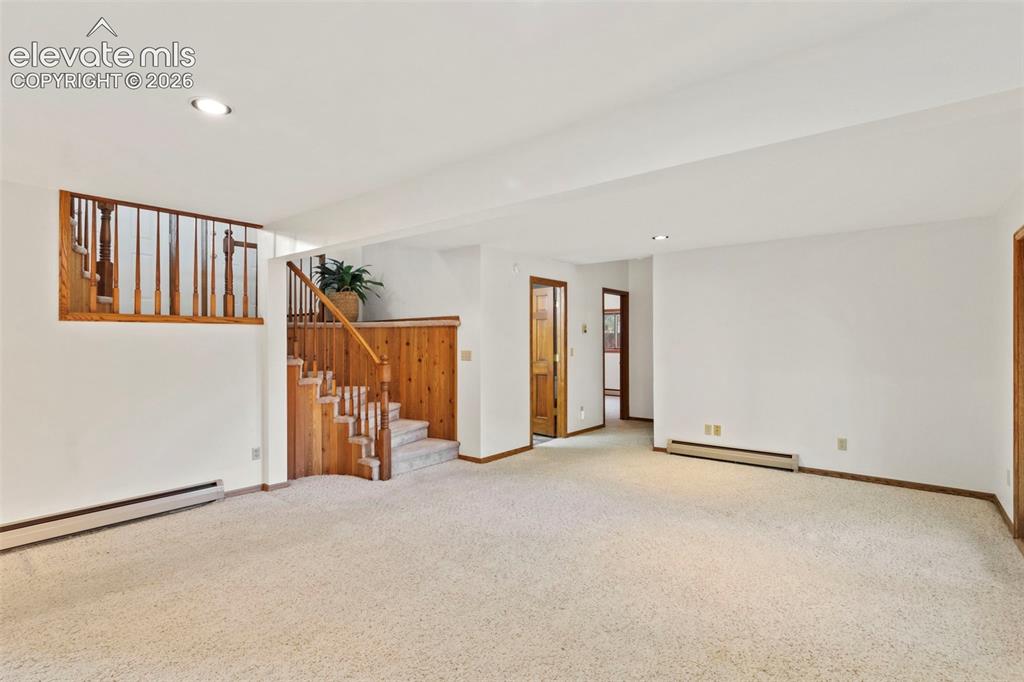
Family Room
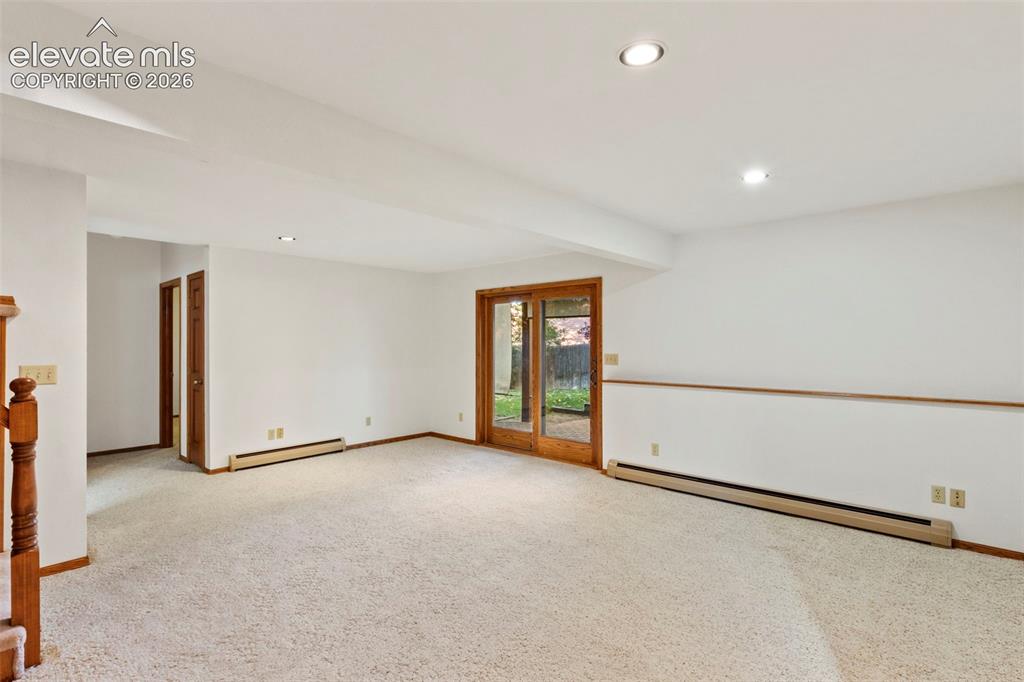
Interior space featuring wall-to-wall carpeting, recessed ceiling lighting, a wood-frame sliding glass door, and wooden door finishes
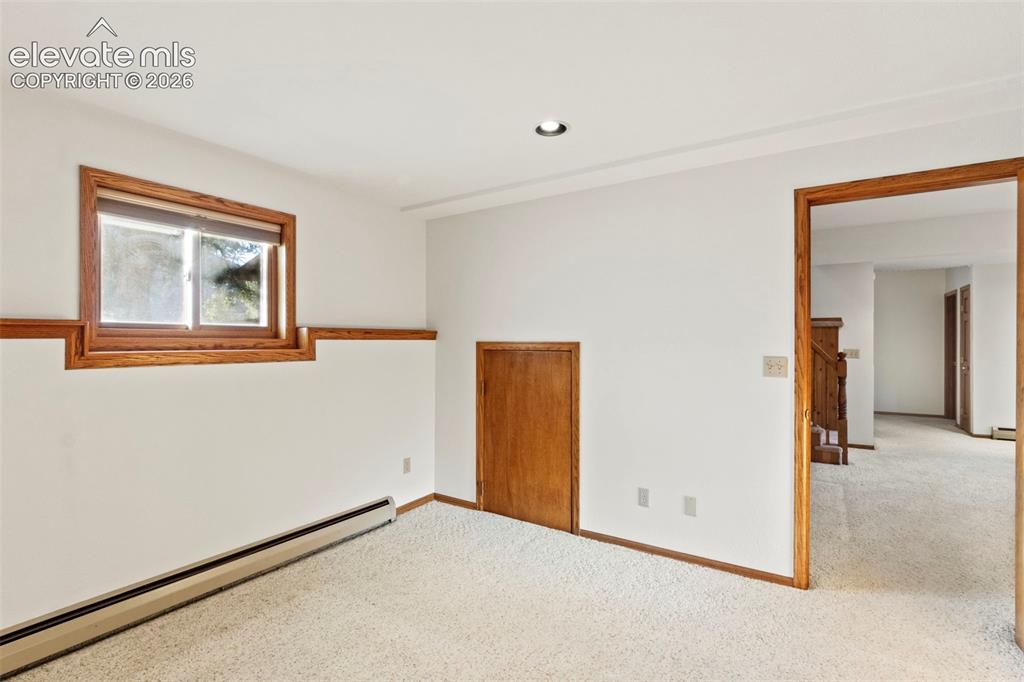
Room featuring neutral wall-to-wall carpeting, wood trim casing around the window and doorways, recessed lighting, and a built-in access panel
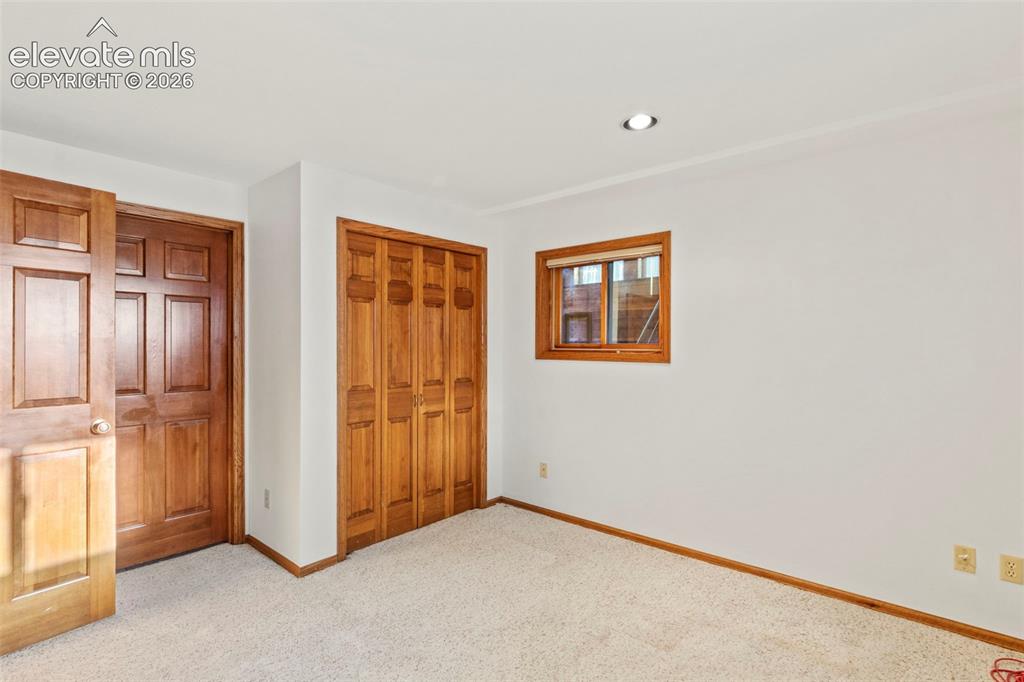
Room featuring neutral carpeting, six-panel wood-finish door, bi-fold wooden closet doors, recessed ceiling lighting, and a window with wood-finish trim
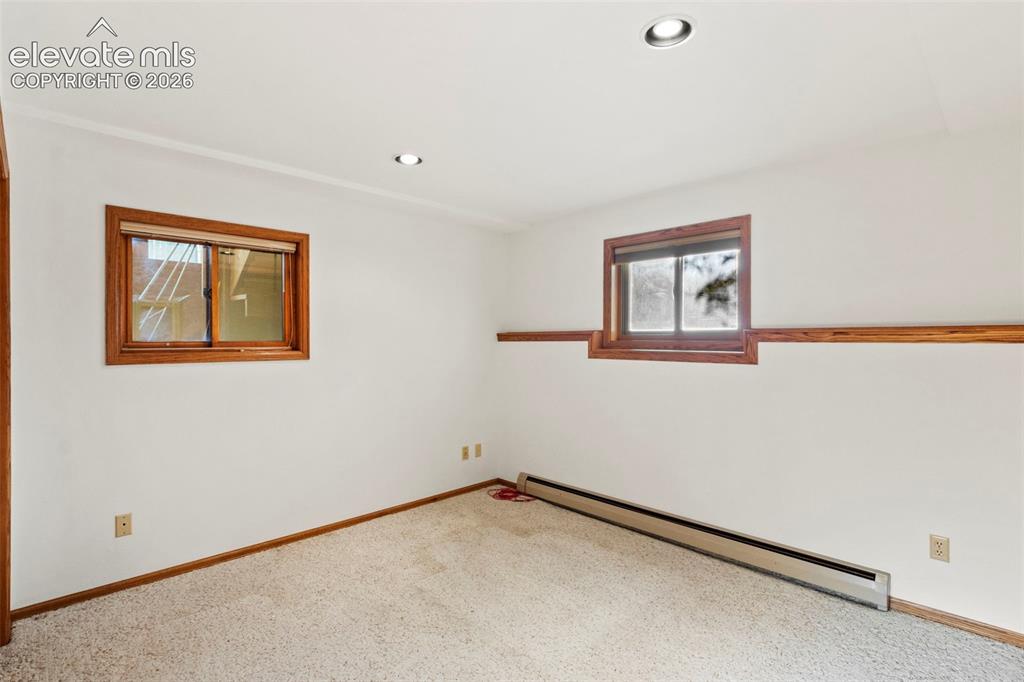
Interior room featuring neutral wall-to-wall carpeting, recessed ceiling lighting, and windows framed in natural wood trim with a horizontal wood chair rail
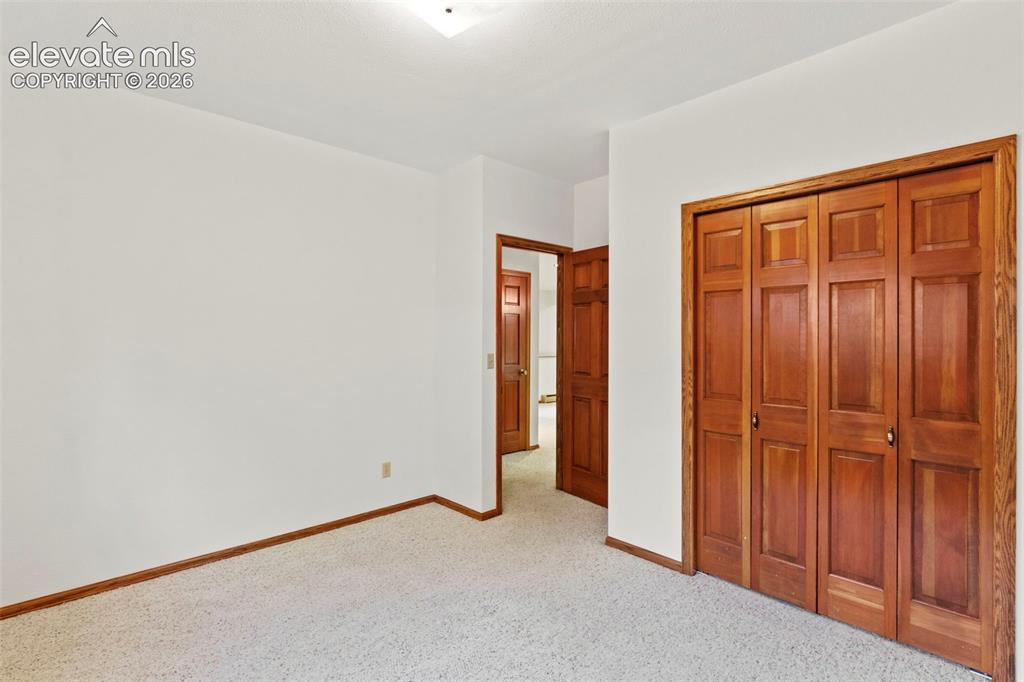
Neutral-toned carpeting, wood-finish interior doors with six-panel detailing, and white walls
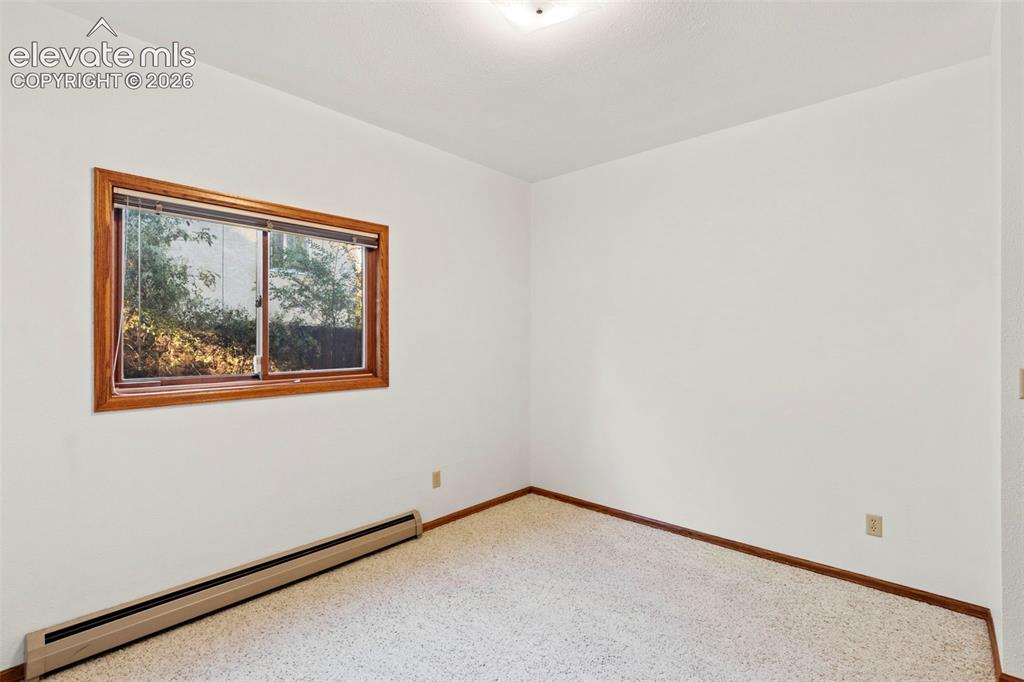
Interior room featuring neutral wall paint, carpeting, a window with wood-finish trim, and flush-mount ceiling lighting
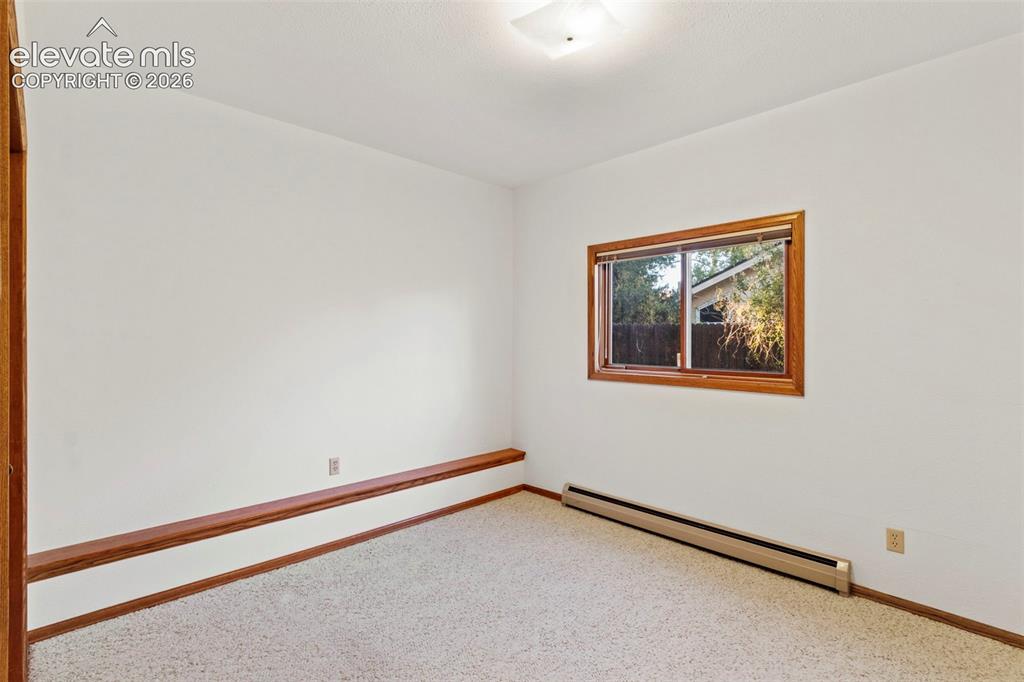
Neutral-toned carpeted room featuring a built-in wood-trim ledge, a sliding window with wood casing, and a square flush-mount ceiling fixture
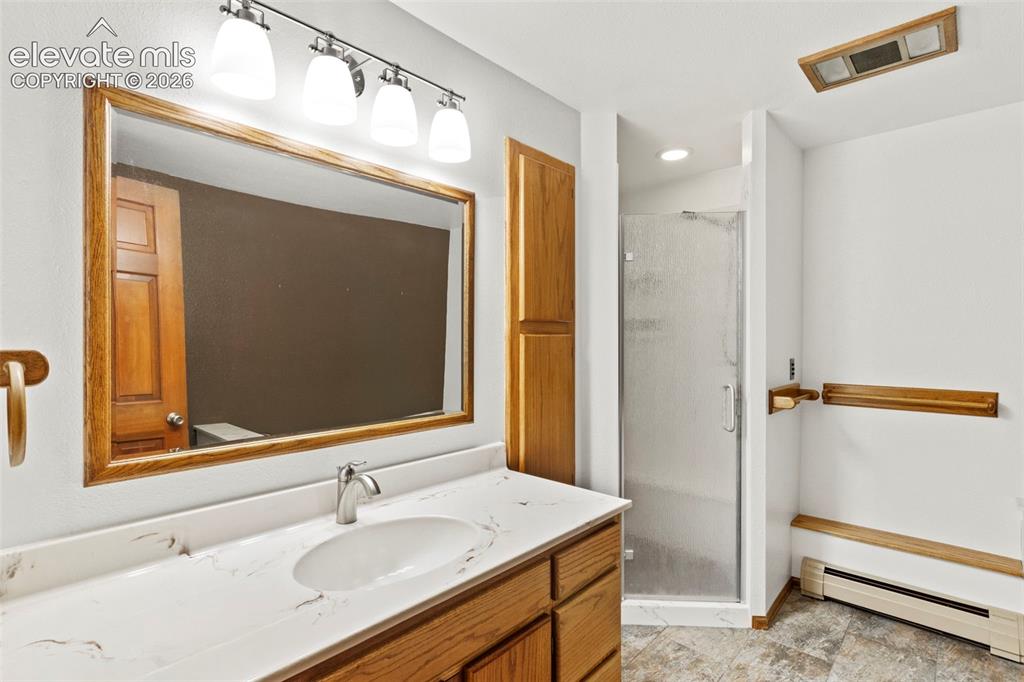
Bathroom featuring wood cabinetry, stone-surface countertop with an integrated basin, four-light vanity fixture, framed wall mirror, and a glass-enclosed shower stall
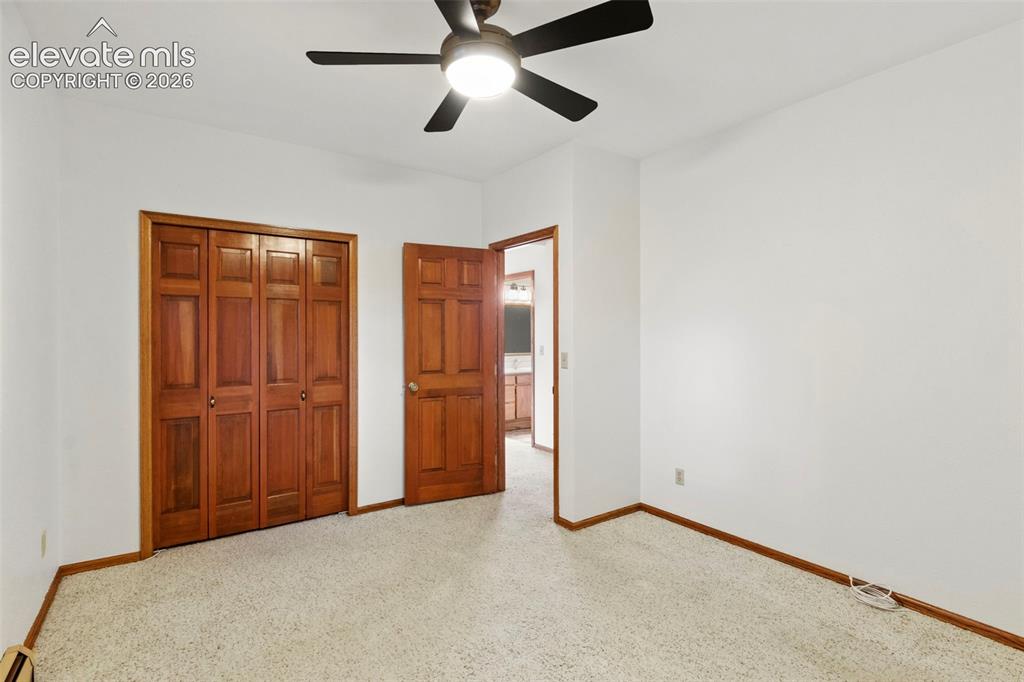
Neutral-toned carpeting, wood-finish bi-fold closet doors, six-panel wood-finish interior door, and a central ceiling fan with an integrated light fixture
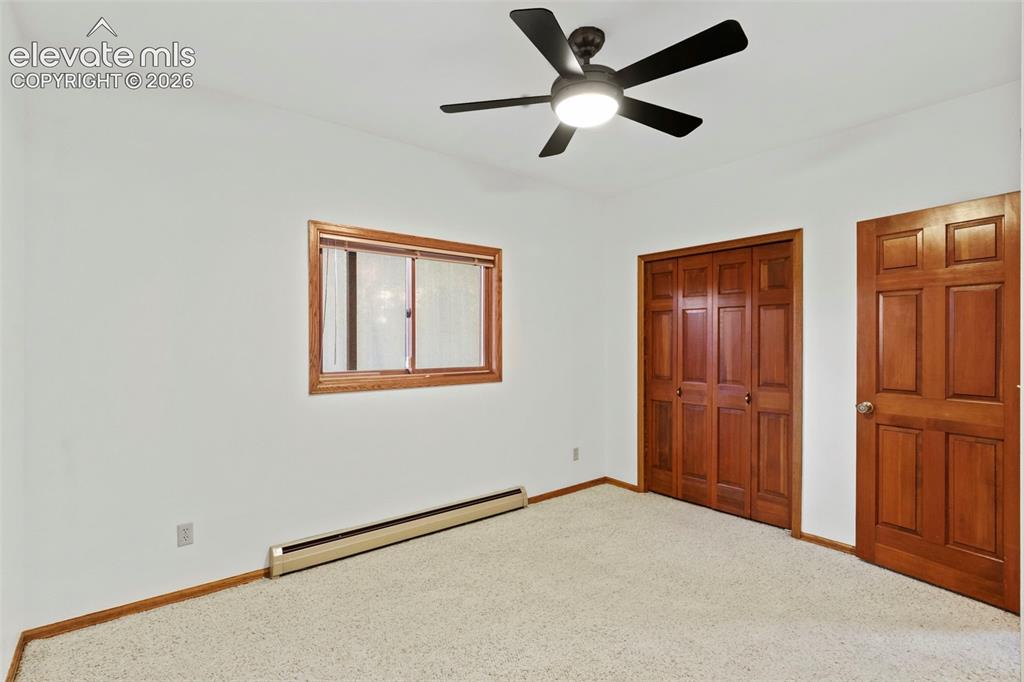
Room featuring neutral carpeting, a five-blade ceiling fan with integrated lighting, wood-trim windows, six-panel wood doors, and dual bi-fold closet doors
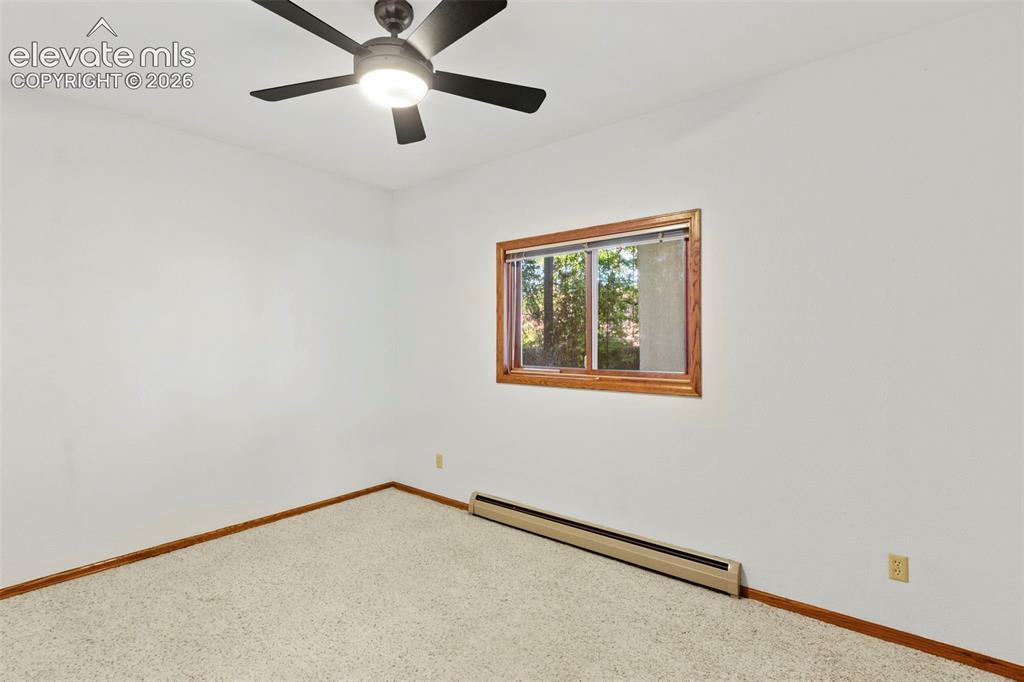
Neutral-toned interior space featuring carpeting, a multi-blade ceiling fan with integrated lighting, and a window framed in wood-finish trim
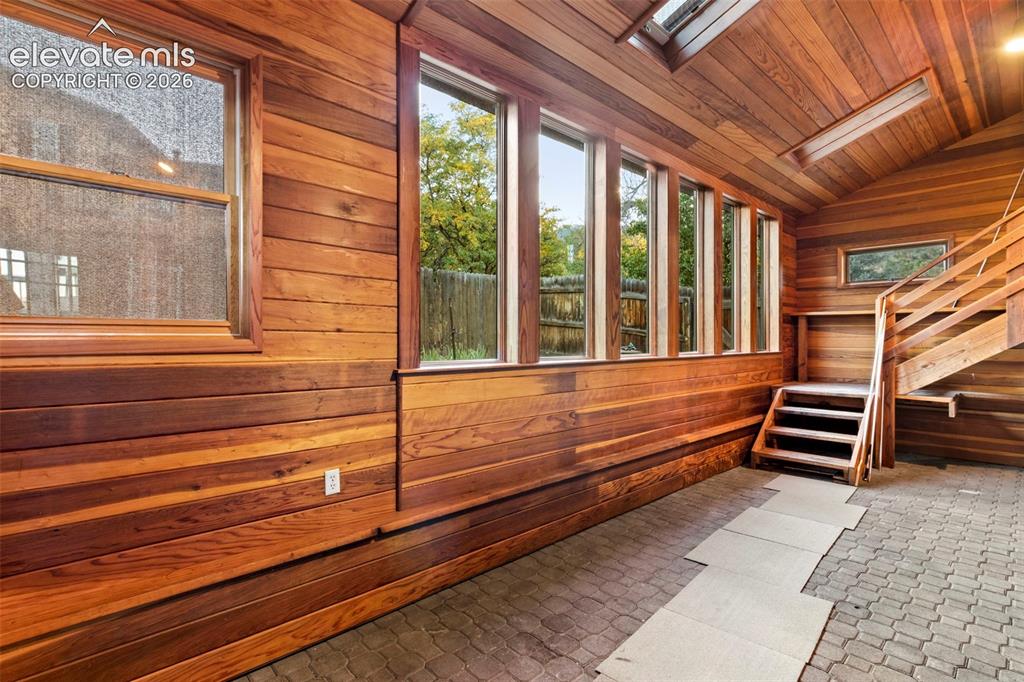
Sun Room
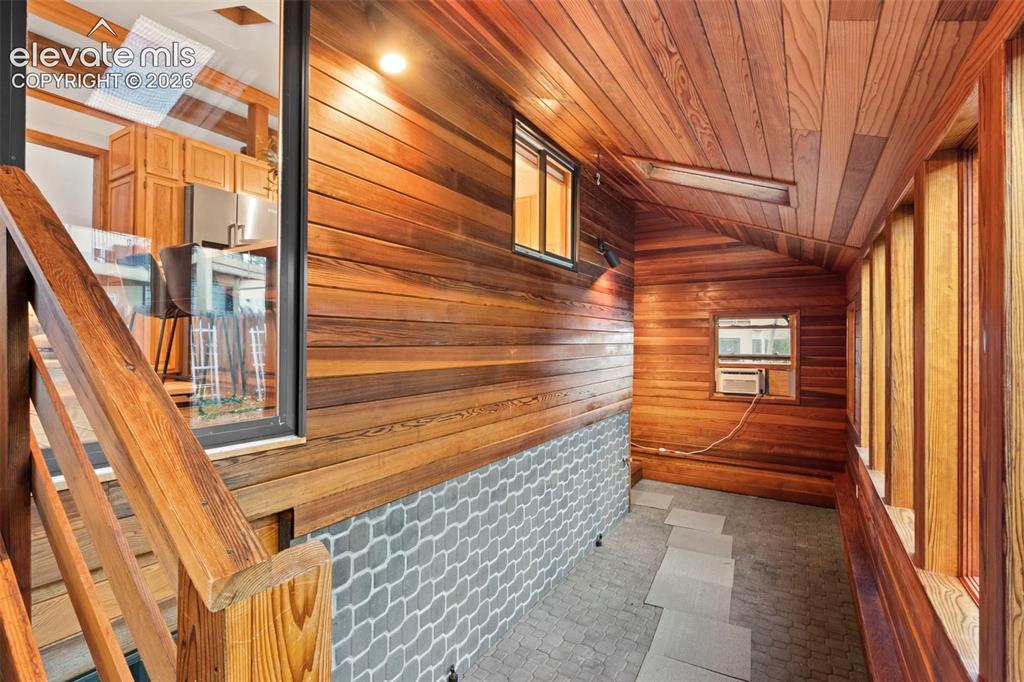
Enclosed space featuring natural wood-paneled walls and ceiling, stone-patterned accent wall, skylights, and stone-tiled flooring
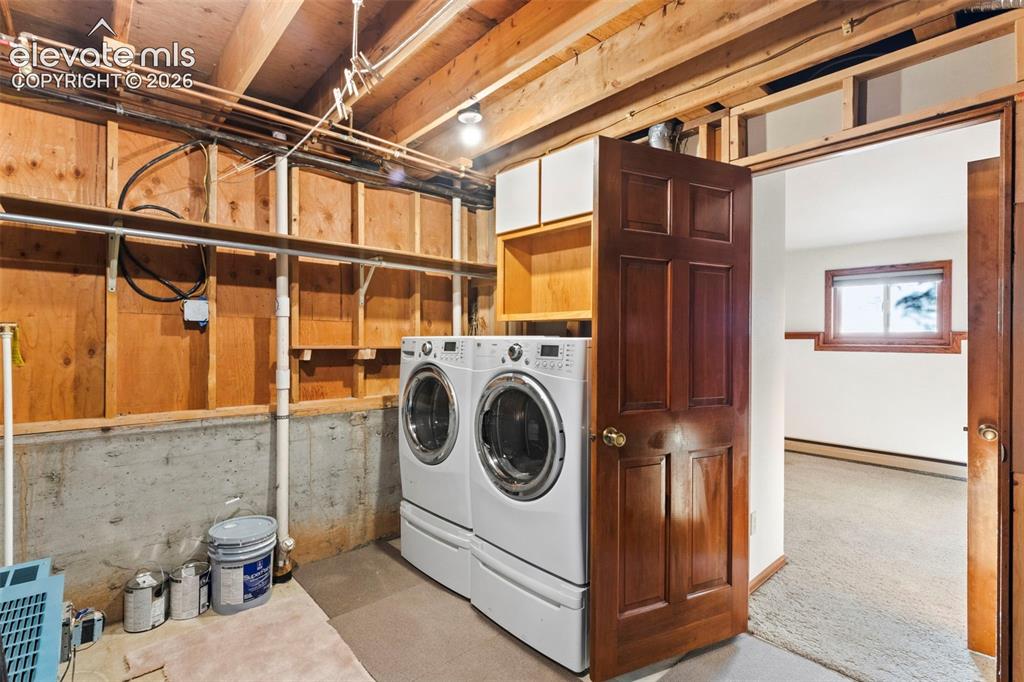
Utility area featuring exposed wood framing, concrete foundation walls, built-in shelving, and a six-panel wood door
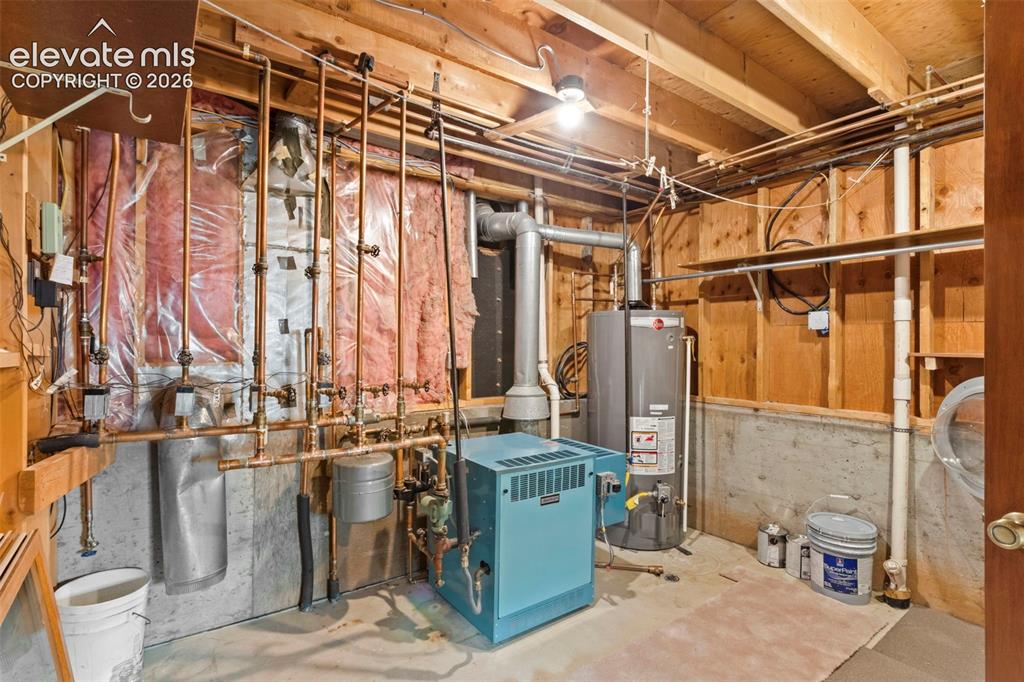
Utility space featuring a boiler, a vertical hot water tank, exposed copper plumbing infrastructure, and concrete foundation walls
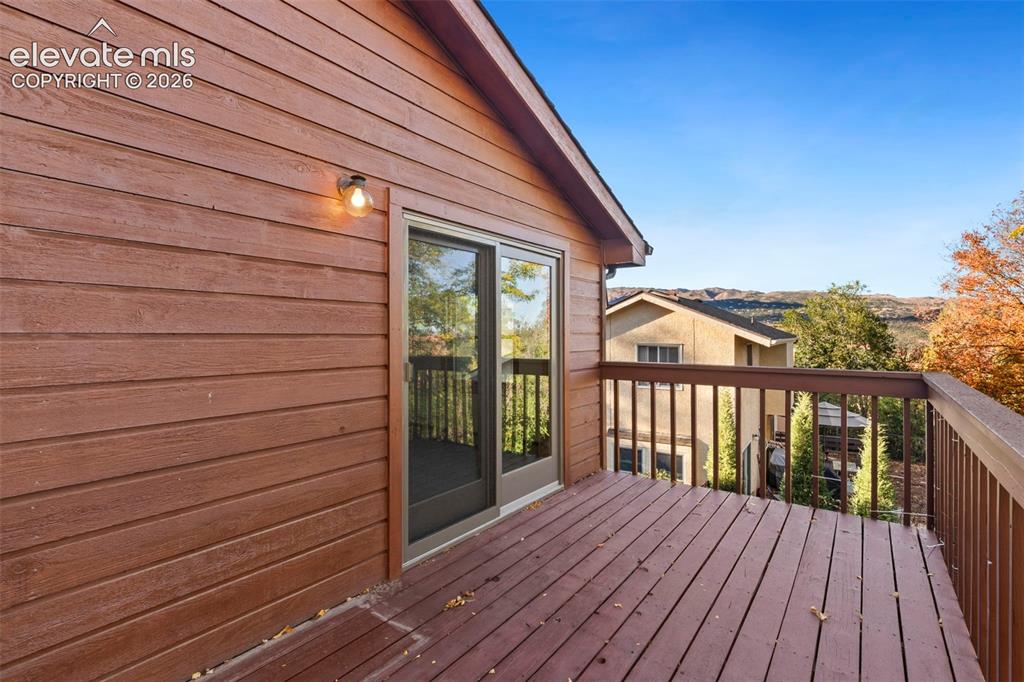
Elevated wooden deck featuring horizontal lap siding, sliding glass doors, integrated wall-mounted lighting, and a slatted railing
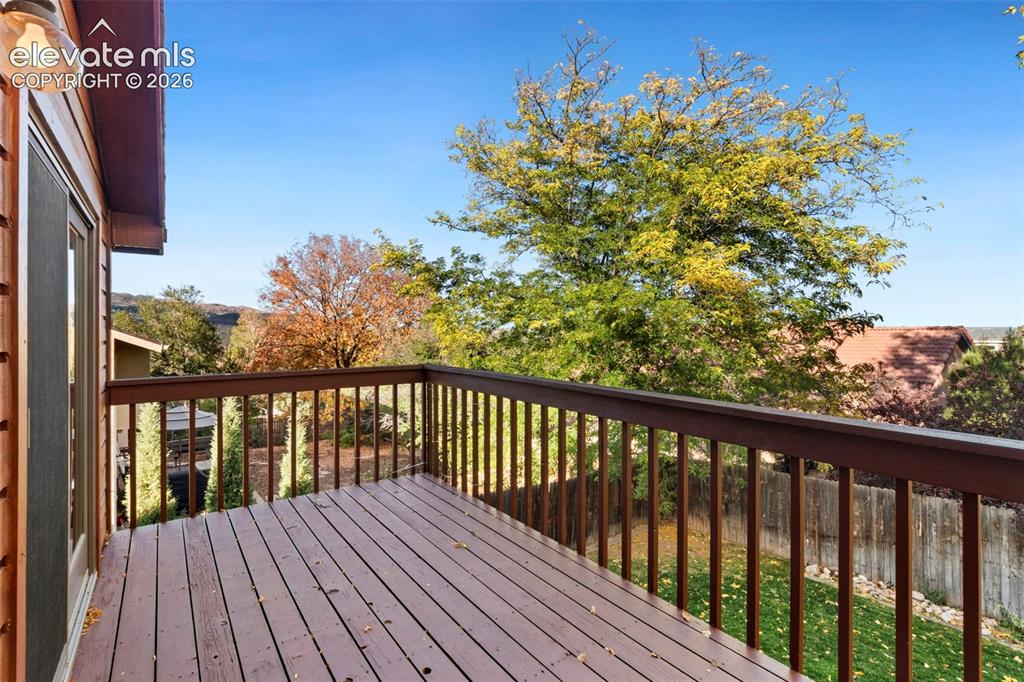
Elevated wood deck featuring a painted wood railing and wall-mounted exterior light fixture
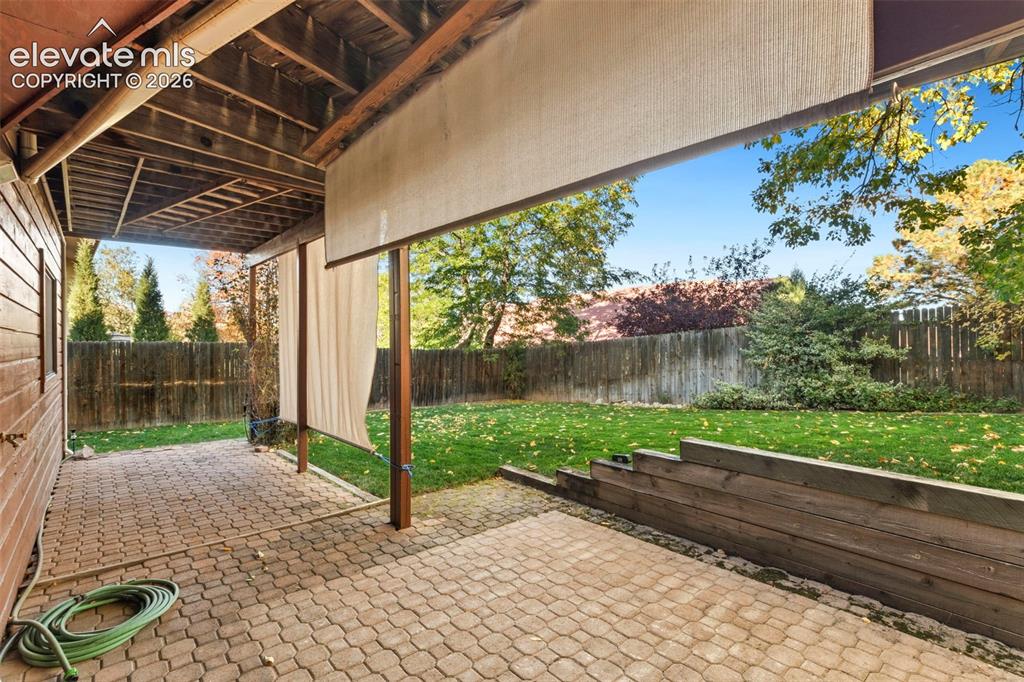
Covered patio featuring paver flooring, timber support posts, and a retractable privacy screen, complemented by a backyard with a manicured lawn and tiered wood retaining wall
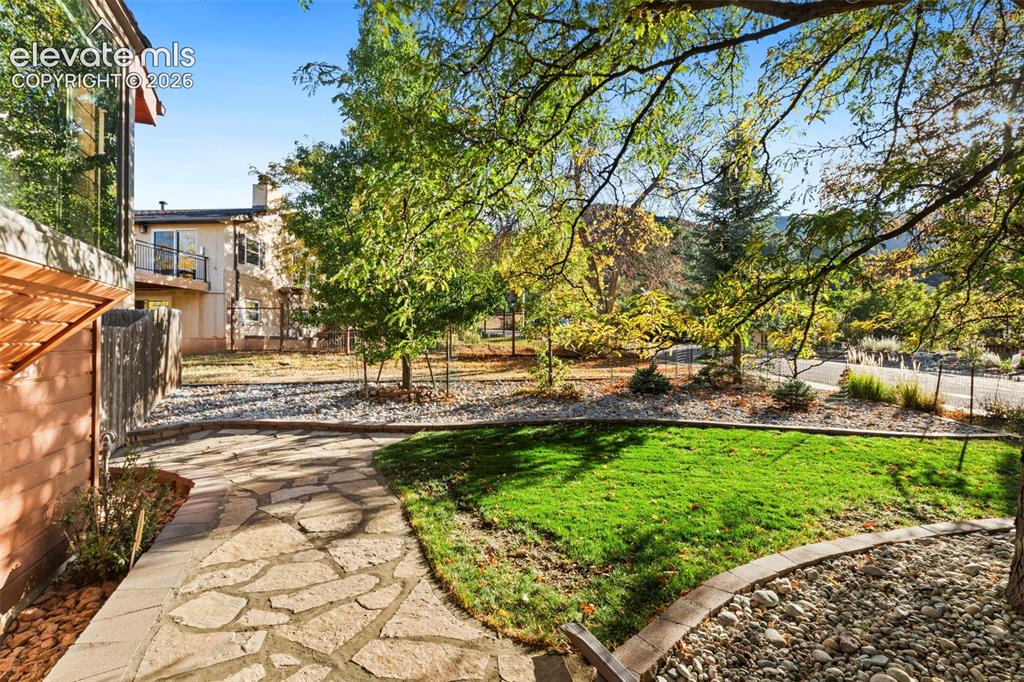
Flagstone patio featuring a grass lawn, decorative stone ground cover, and mature trees
Disclaimer: The real estate listing information and related content displayed on this site is provided exclusively for consumers’ personal, non-commercial use and may not be used for any purpose other than to identify prospective properties consumers may be interested in purchasing.