8515 Blue Feather Loop, Colorado Springs, CO, 80908
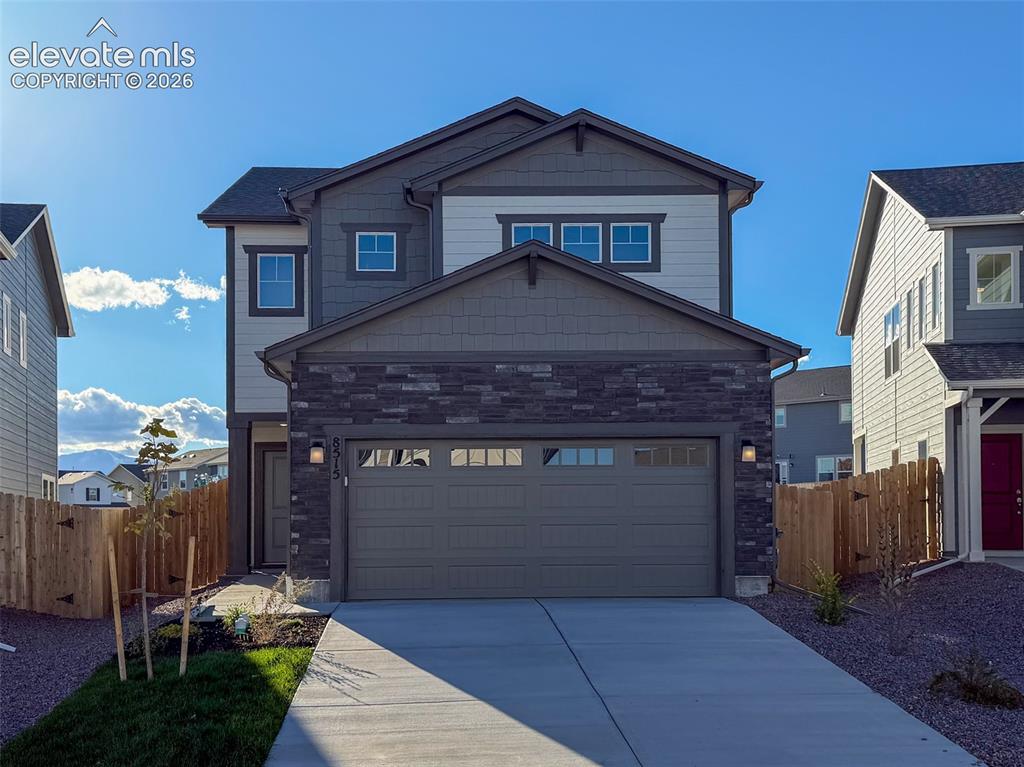
Image Count: 34

$449,990

  • Highlights
  • Single Family — New Build
  • 3 bd | 3 ba | 1,840 sqft
  • 8515 Blue Feather Loop, Colorado Springs, CO, 80908 listed by Emily Vasaturo
  • Active
  • MLS#: 3121439
  • View on Map
Space maker

Property Description

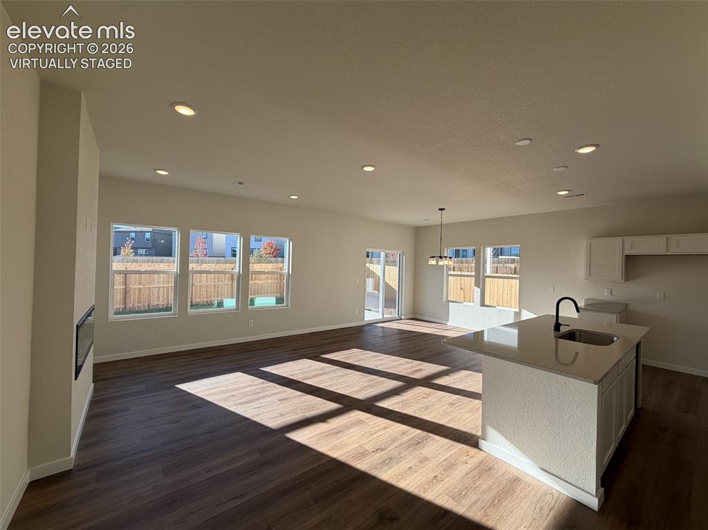
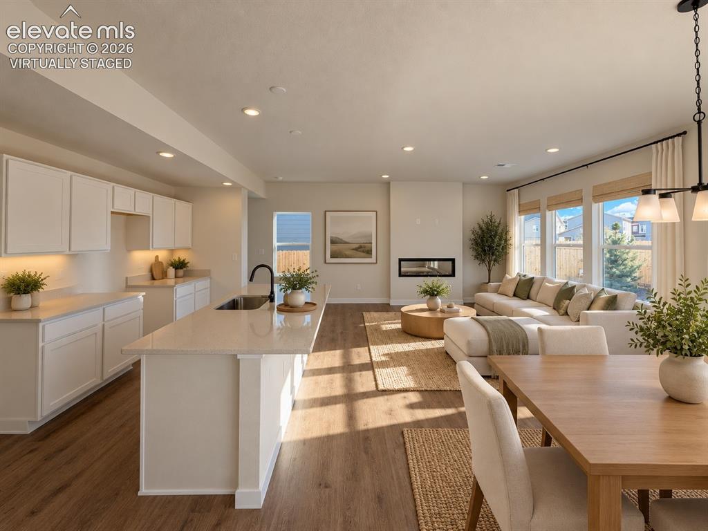
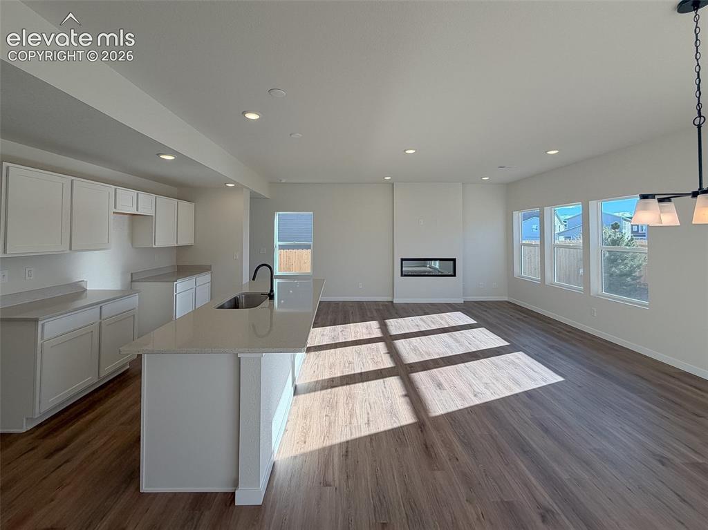
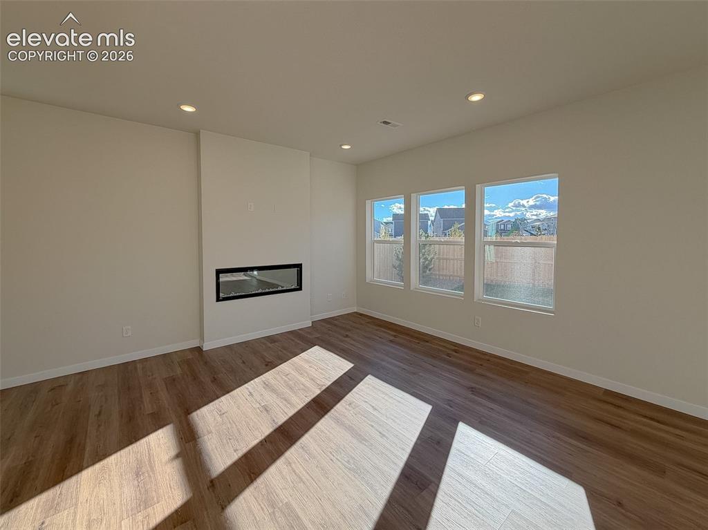
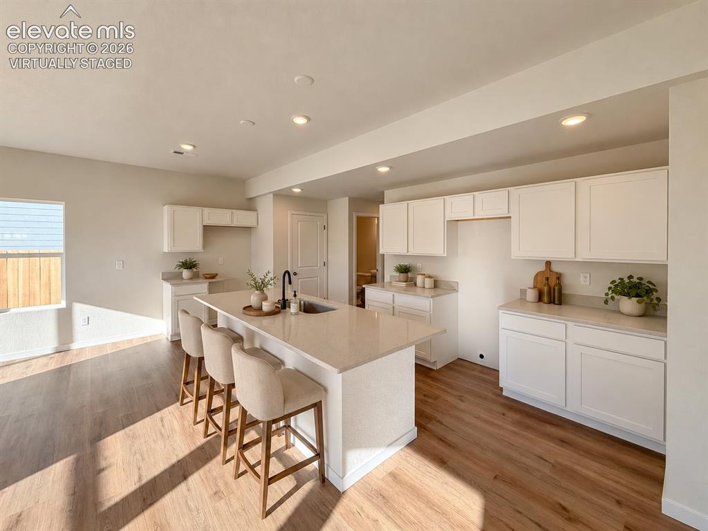
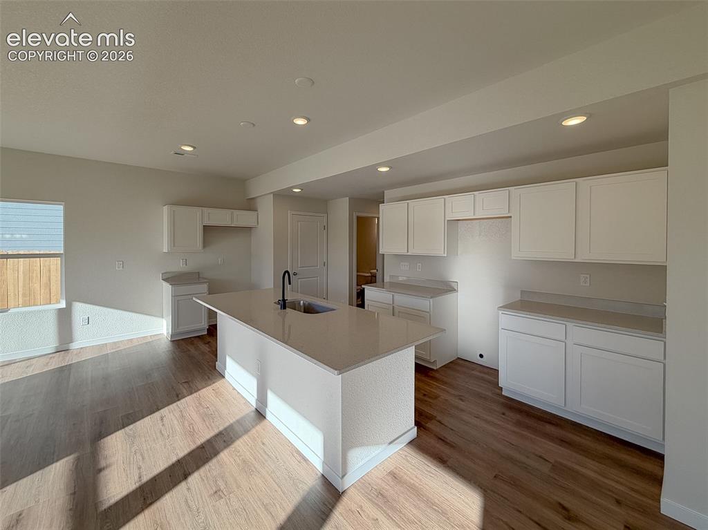
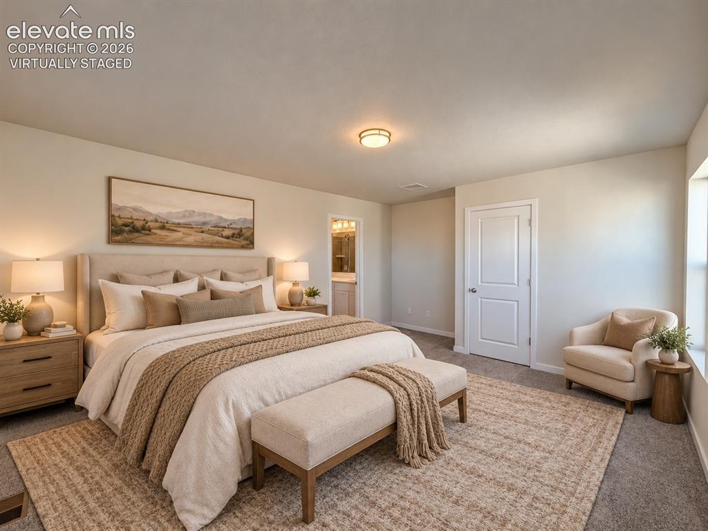
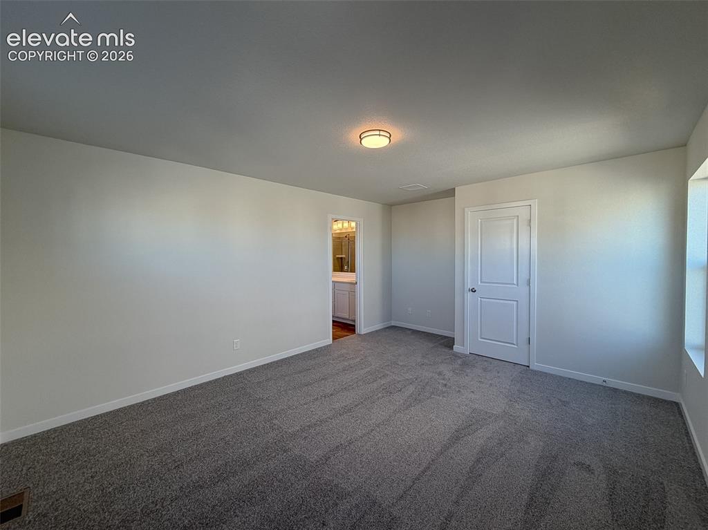
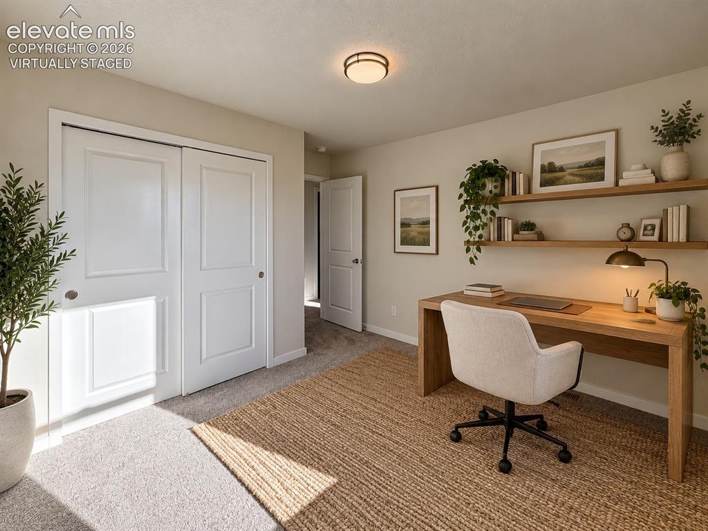
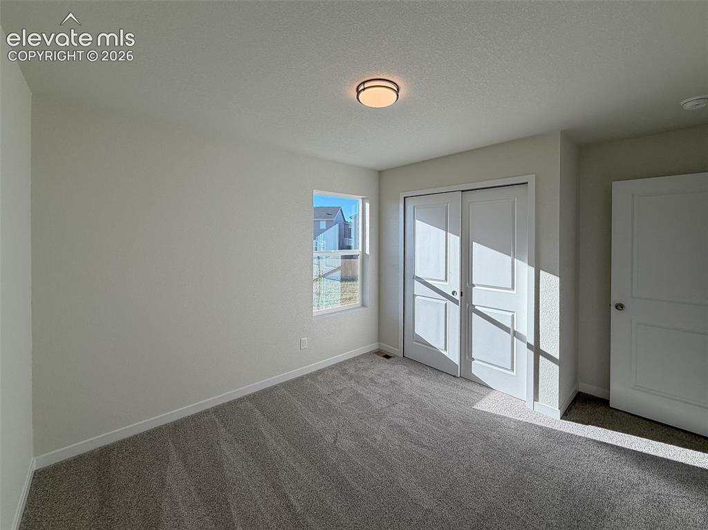
Set on a desirable homesite backing to open space, this Rio offers a little more breathing room and a setting that stands out. Located in Sterling Ridge within Academy District 20, this home features a fully landscaped and fenced yard, with a neighborhood park just a short walk away. Inside, the open-concept main level is designed for easy everyday living, seamlessly connecting the kitchen, dining area, and great room into one bright, inviting space. Luxury vinyl plank flooring flows throughout the main living areas, while a beautiful electric fireplace creates a warm and welcoming focal point. The kitchen features quartz countertops, stainless steel appliances, and plenty of space for cooking, gathering, and entertaining. Upstairs, a spacious loft provides a versatile second living area perfect for a home office, media room, playroom, or workout space. Two secondary bedrooms accompany the generous primary suite, complete with a walk-in closet, dual sinks, and an oversized tiled shower with a built-in bench. Convenient upstairs laundry adds to the home's thoughtful, functional design. Outside is where this home really shines! Backing to open space, the homesite offers an inviting outdoor setting with no immediate rear neighbors. Full landscaping, irrigation, and privacy fencing are already included, allowing you to enjoy your outdoor space right away. Central air and smart home features, including a smart thermostat and garage door openers, add everyday comfort and convenience. A video doorbell is also included and will be installed after closing. Sterling Ridge offers a community lifestyle with a dog park, pickleball courts, soccer fields, neighborhood parks, walking trails, and an amphitheater, along with convenient access to shopping, dining, and everyday essentials. Built by Challenger Homes, a local Colorado Springs builder with more than 25 years of experience, this home also includes an in-house 1-2-10 warranty program for added peace of mind.

Property Listed By

Picture of REALTOR Listing Property
  • Emily Vasaturo
  • 0994-284-917  Call the Agent 
Picture of Office Listing Property
  • New Home Star LLC
  • 5441-033-917  Call the Agent 
7194824990

Property Details

    General Features

  • Property: Single Family, 2 Story
  • Year Built: 2026
  • List Price: $449,990
  • County: El Paso
  • School District: Academy-20

    Rooms

  • Master: Upper Level, 15 x 13
  • Bedrooms: 3
  • Baths: 2 full bath; 1 1/2 bath;
  • Master Bathroom Amenities: Double Vanity, Free-standing Shower
  • Laundry: Electric Hook-up, Upper

    Structure

  • Foundation: Slab
  • Heating: Forced Air, Natural Gas
  • Cooling: Central Air
  • Garage/Parking #: 2 vehicle(s), Attached
  • Garage Amenities: Even with Main Level, Garage Door Opener, Oversized
  • Patio Description: Concrete
  • Total SqFt: 1,840
  • Finished SqFt: 1,840
  • Construction Status: New Construction
  • Structure: Framed on Lot

    Features

  • Appliances: Disposal, Microwave Oven, Oven, Range, Self Cleaning Oven
  • Floors: Carpet, Vinyl/Linoleum
  • Entry: Covered
  • Fireplace: Electric, Main Level
  • Interior Features: 9Ft + Ceilings
  • Laundry: Electric Hook-up, Upper

    Taxes, Utilities, Lot

  • Tax: $1
  • Lot Size: 0.10 Acres, 4,210 SqFt
  • Street Description: Driveway, Paved
  • Landscaped: All
  • Fence: All
  • Driveway: Concrete
  • Lot Location: Hiking Trail, Near Fire Station, Near Hospital, Near Park, Near Schools, Near Shopping Center
  • Lot Description: Backs to Open Space, Mountain View, View of Pikes Peak
  • Existing Utilities: Cable Connected, Electricity Connected, Natural Gas Connected, Telephone
  • Existing Water: Assoc/Distr
  • Green HERS Score: Yes

    Community

  • Covenants: Yes
  • HOA Dues: $98
  • HOA Frequency: Quarterly
  • HOA Fee Includes: Covenant Enforcement, Trash Removal, Other
  • Complex Amenities: Green Areas, Playground, Tennis
  • Commmunity Features: Dog Park, Hiking or Biking Trails, Parks or Open Space, Playground Area, Shops, Tennis

    Additional Information

  • Notices: Builder Owned

      Disclaimer
      The real estate listing information and related content displayed on this site is provided exclusively for consumers’ personal, non-commercial use and may not be used for any purpose other than to identify prospective properties consumers may be interested in purchasing.
      PPAR.com Website

      8515 Blue Feather Loop, Colorado Springs, CO, 80908

      Image 1 of 34: Modern two-story exterior with stone and siding facade, attached two-car ga

      Modern two-story exterior with stone and siding facade, attached two-car garage, concrete driveway, and front landscaping
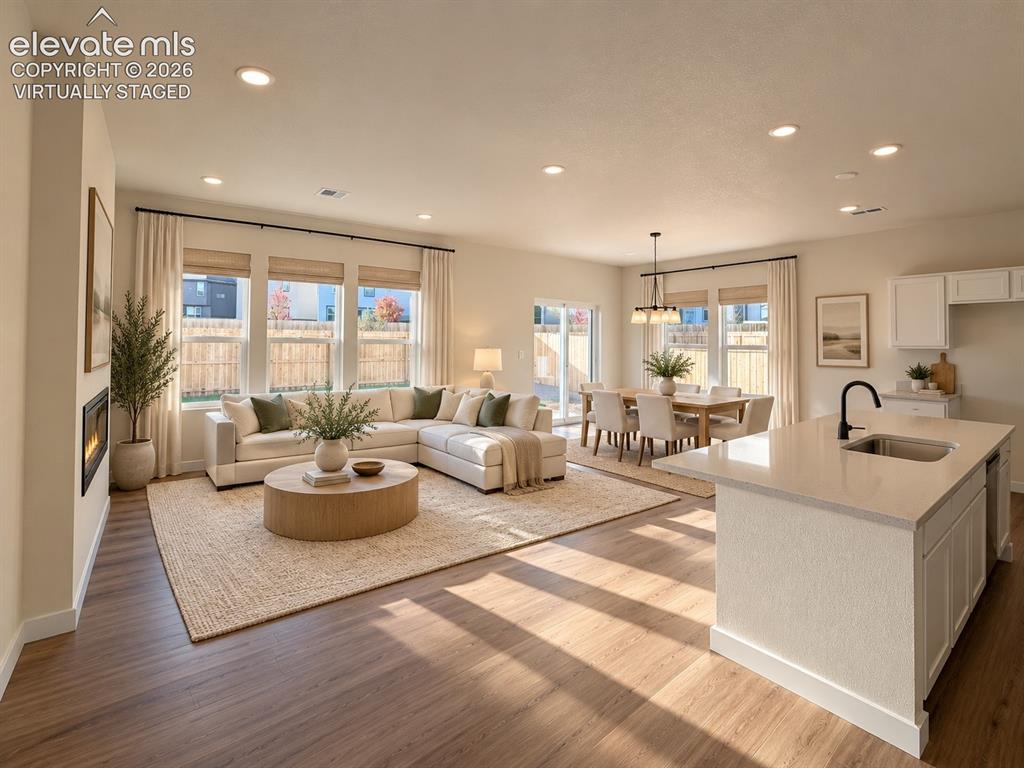
      Image 2 of 34: Virtually staged

      Virtually staged

      Image 3 of 34: Virtually staged

      Virtually staged

      Image 4 of 34: Virtually staged

      Virtually staged

      Image 5 of 34: Open-concept living area featuring wood-finish flooring, a contemporary fir

      Open-concept living area featuring wood-finish flooring, a contemporary fireplace, and an abundance of windows
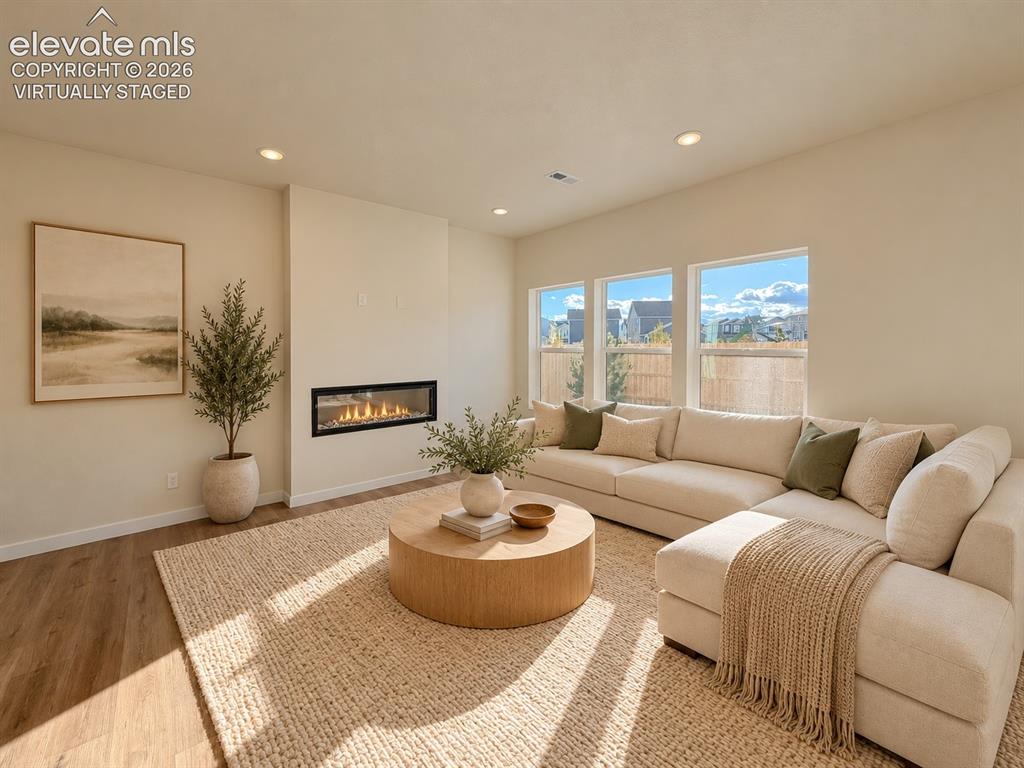
      Image 6 of 34: Virtually staged

      Virtually staged

      Image 7 of 34: \

      \

      Image 8 of 34: Virtually staged

      Virtually staged

      Image 9 of 34: Open-concept kitchen featuring an expansive center island with an integrate

      Open-concept kitchen featuring an expansive center island with an integrated sink, white cabinetry, recessed lighting, and wood-finish flooring
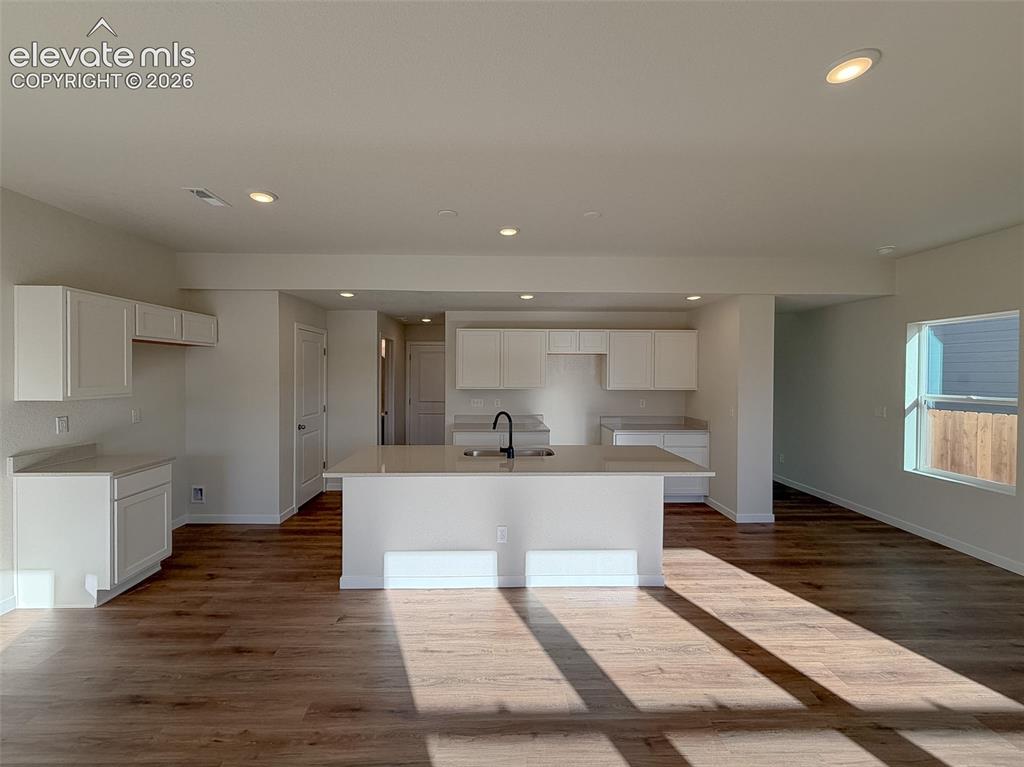
      Image 10 of 34: Open-concept kitchen with white cabinetry, a center island, recessed lighti

      Open-concept kitchen with white cabinetry, a center island, recessed lighting, and wood-finish flooring
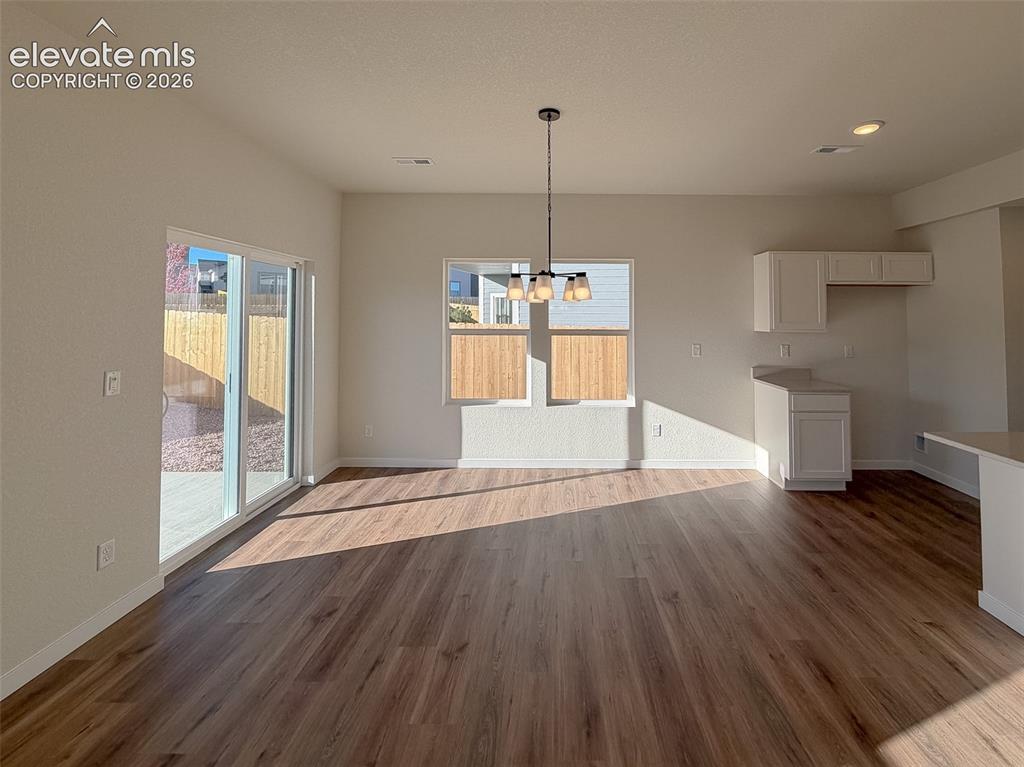
      Image 11 of 34: Wood-finish flooring, recessed ceiling lighting, sliding glass door, white

      Wood-finish flooring, recessed ceiling lighting, sliding glass door, white cabinetry, and a contemporary chandelier
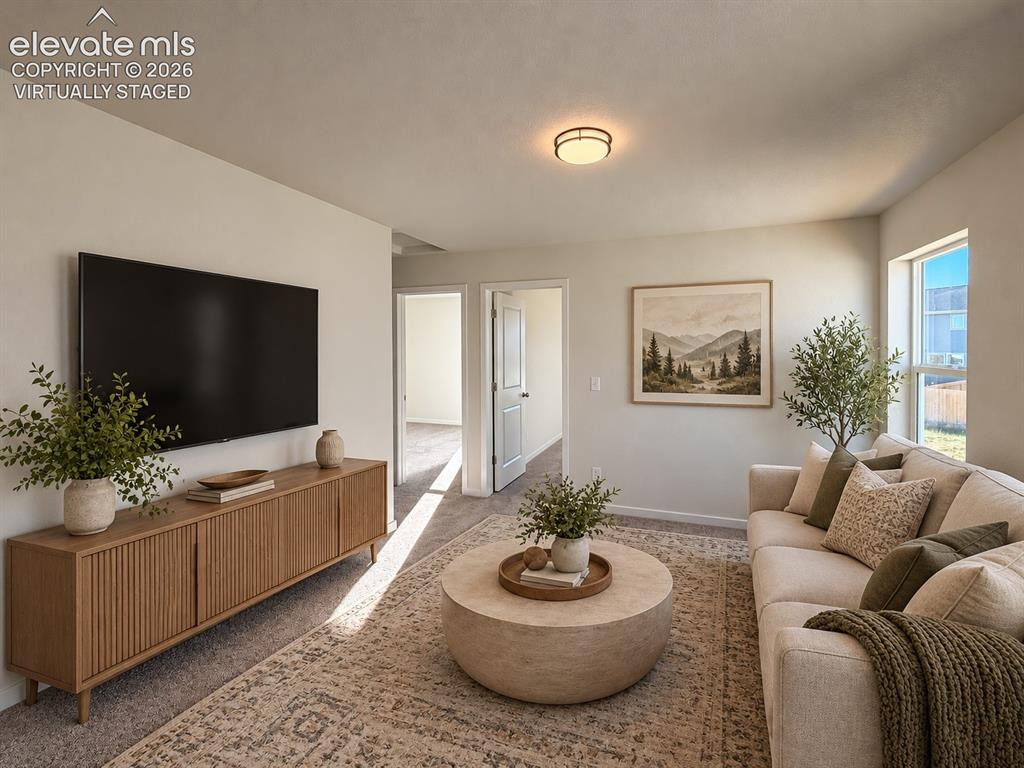
      Image 12 of 34: Virtually staged

      Virtually staged

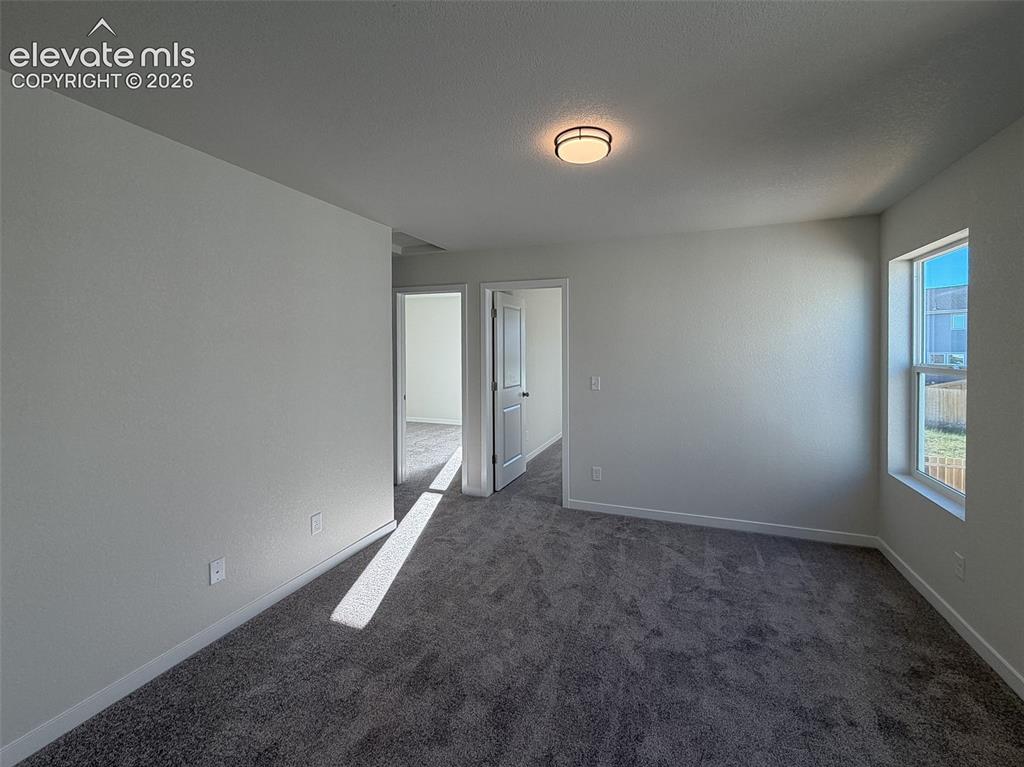
      Image 13 of 34: Neutral wall paint, textured ceiling, carpeted flooring, and a flush mount

      Neutral wall paint, textured ceiling, carpeted flooring, and a flush mount ceiling light fixture
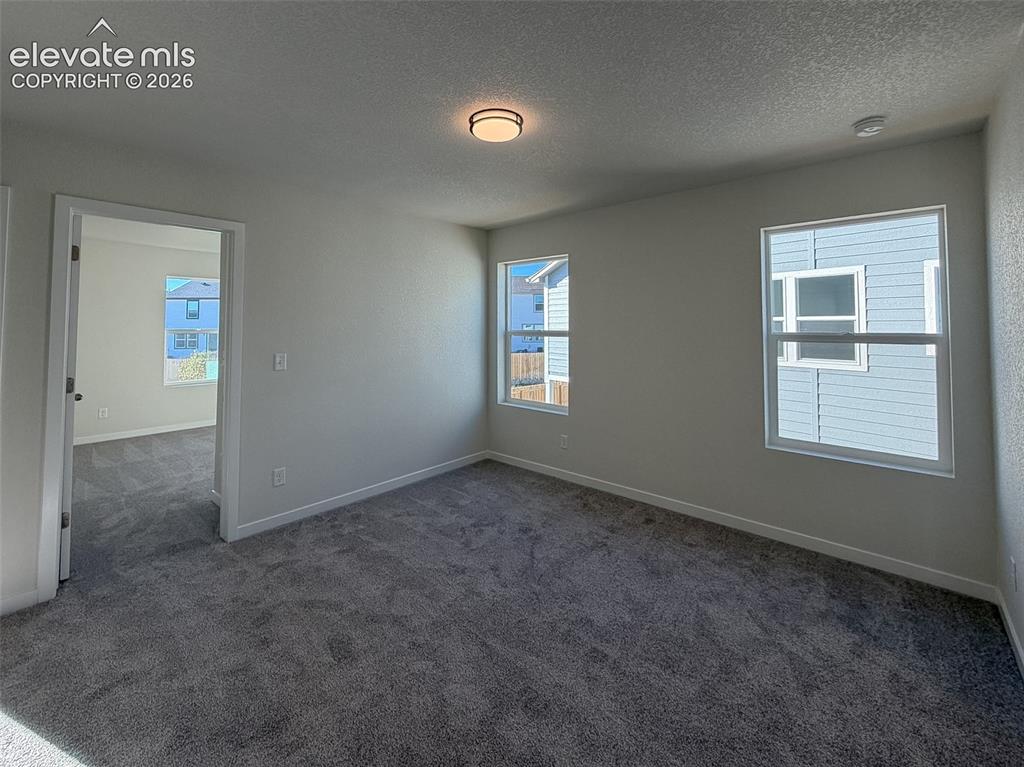
      Image 14 of 34: Neutral gray wall finish, two large windows, gray carpet flooring, recessed

      Neutral gray wall finish, two large windows, gray carpet flooring, recessed lighting fixture, white trim
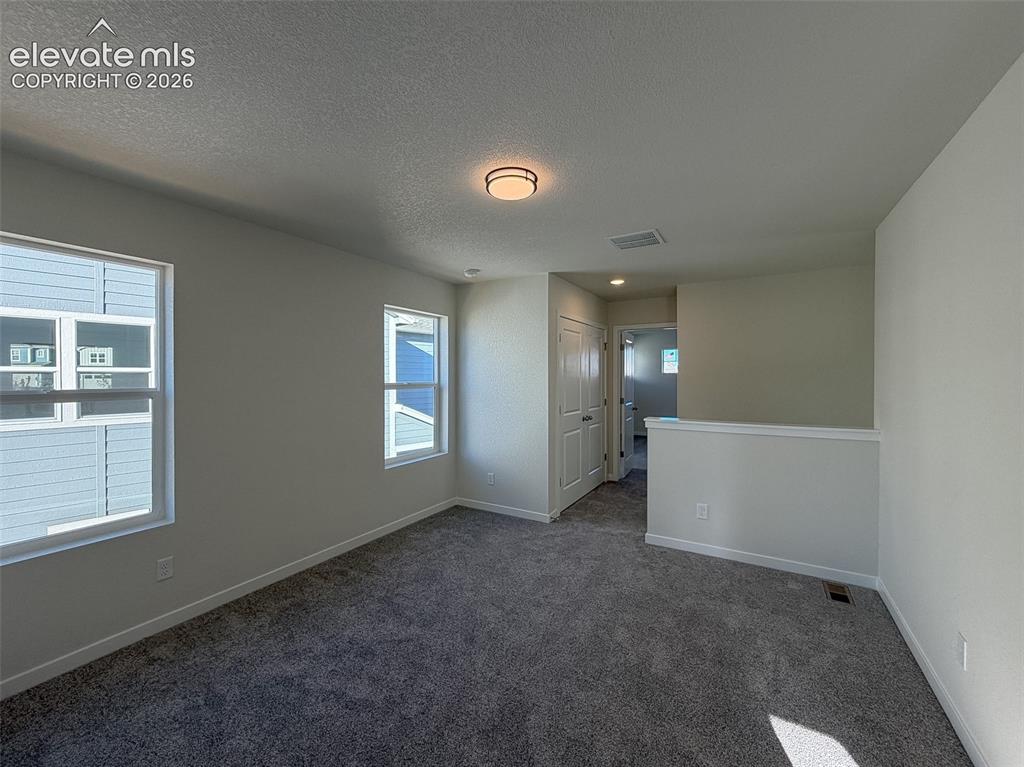
      Image 15 of 34: Neutral wall tones, gray carpeting, and two pane windows
      Neutral wall tones, gray carpeting, and two pane windows

      Image 16 of 34: Virtually staged

      Virtually staged

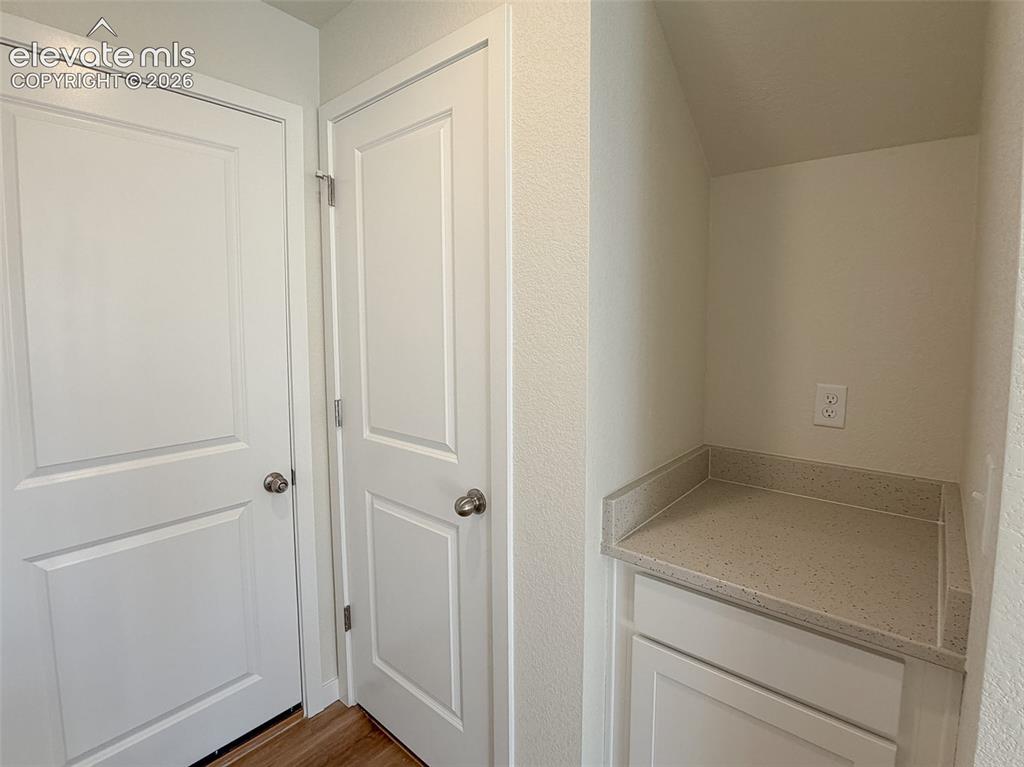
      Image 17 of 34: Mud Room

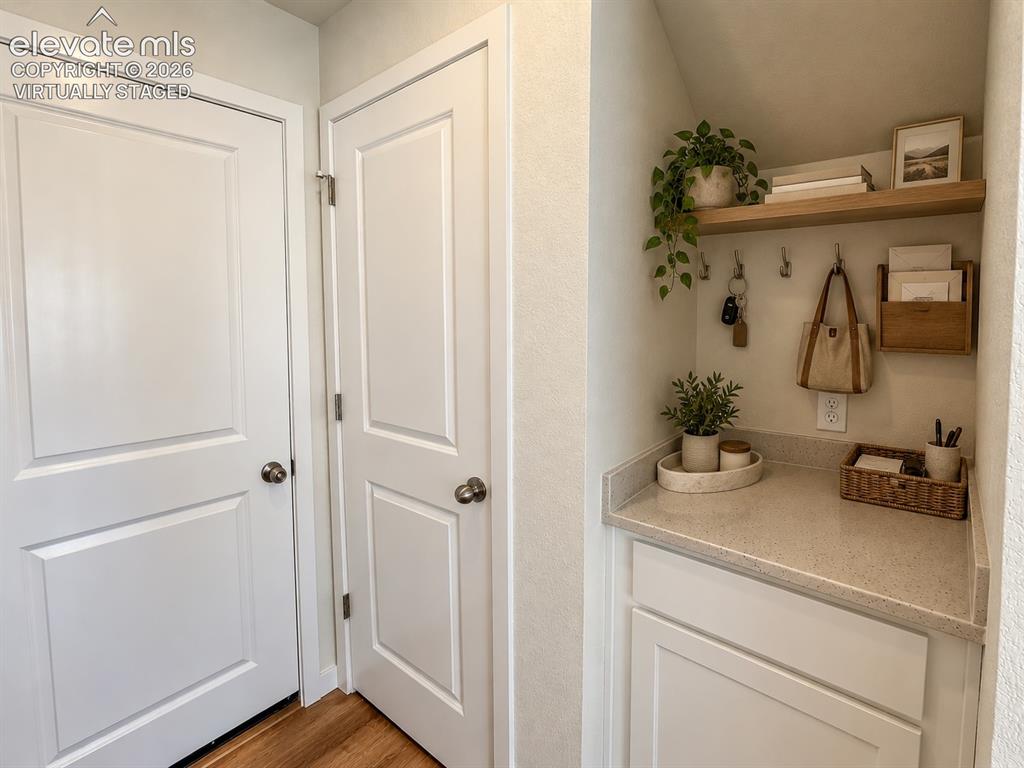
      Mud Room

      Image 18 of 34: Virtually staged

      Virtually staged

      Image 19 of 34: =

      =

      Image 20 of 34: Recessed lighting, multiple windows, textured walls, and dark gray carpetin

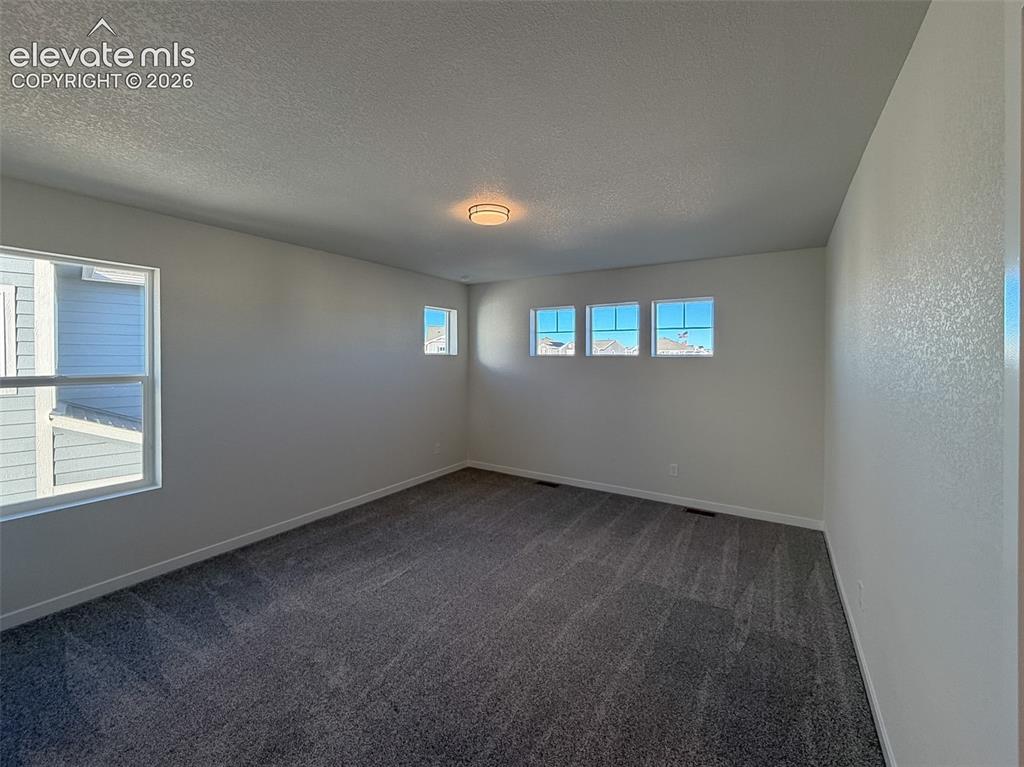
      Recessed lighting, multiple windows, textured walls, and dark gray carpeting
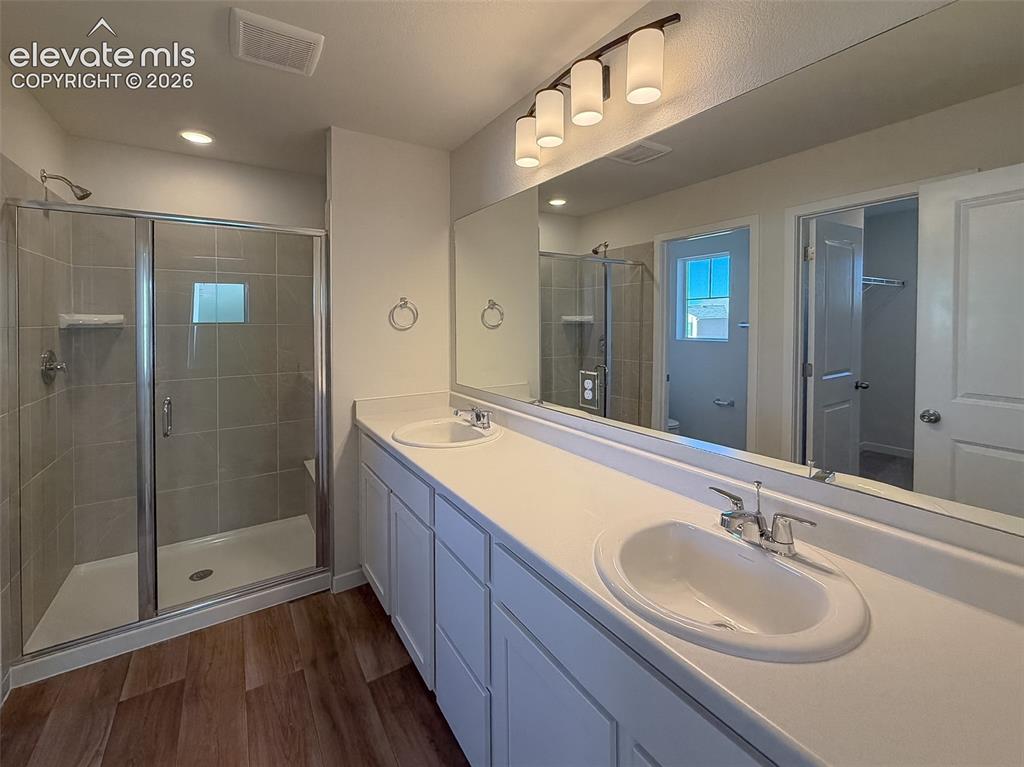
      Image 21 of 34: Double vanity with integrated sinks, wood-finish flooring, glass-enclosed s

      Double vanity with integrated sinks, wood-finish flooring, glass-enclosed shower, and a large wall-mounted mirror
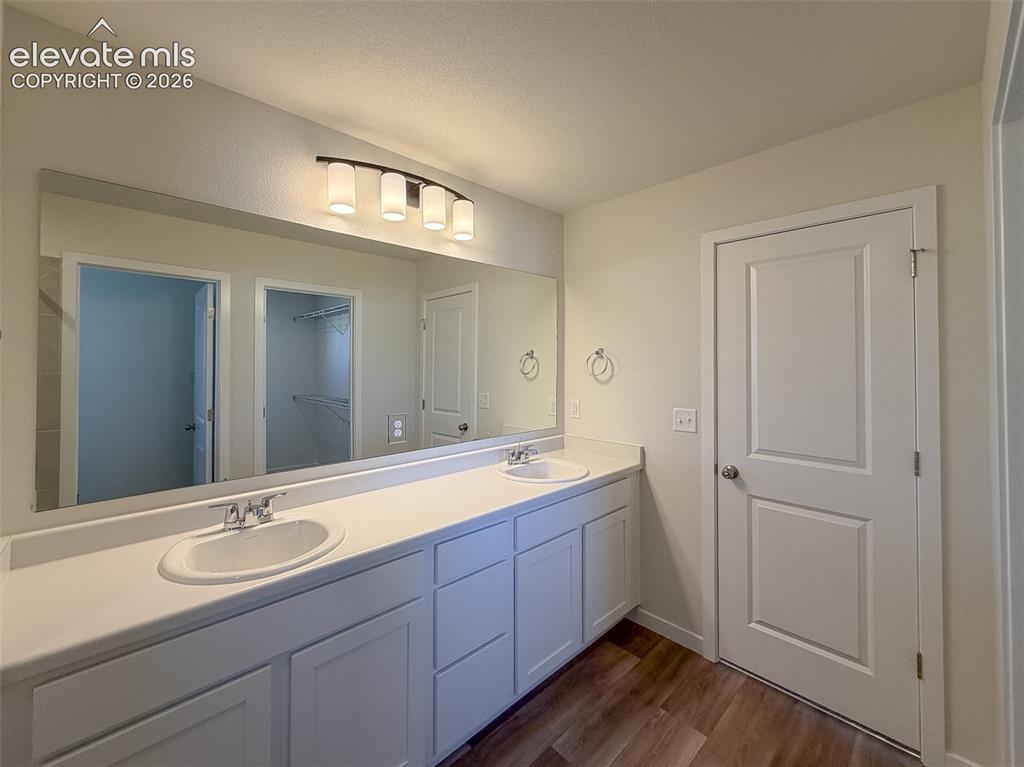
      Image 22 of 34: Dual vanity with integrated sinks, expansive wall-mounted mirror, five-ligh

      Dual vanity with integrated sinks, expansive wall-mounted mirror, five-light fixture, and wood-finish flooring
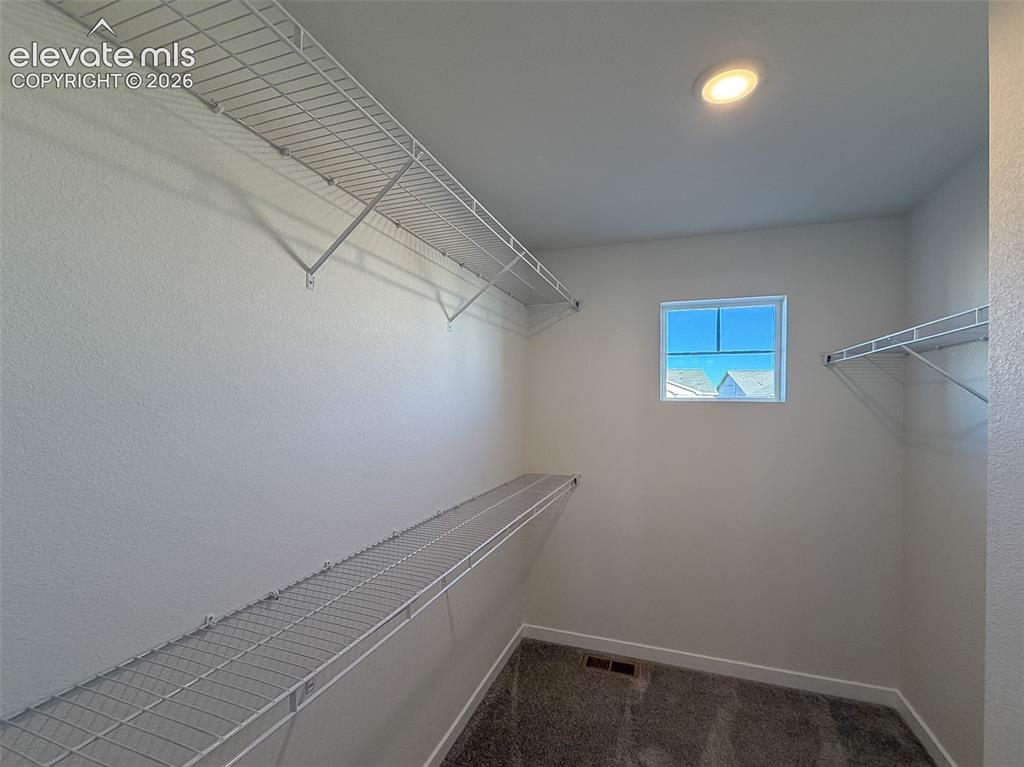
      Image 23 of 34: Built-in wire shelving, recessed lighting, double-paned window, and carpete

      Built-in wire shelving, recessed lighting, double-paned window, and carpeted flooring
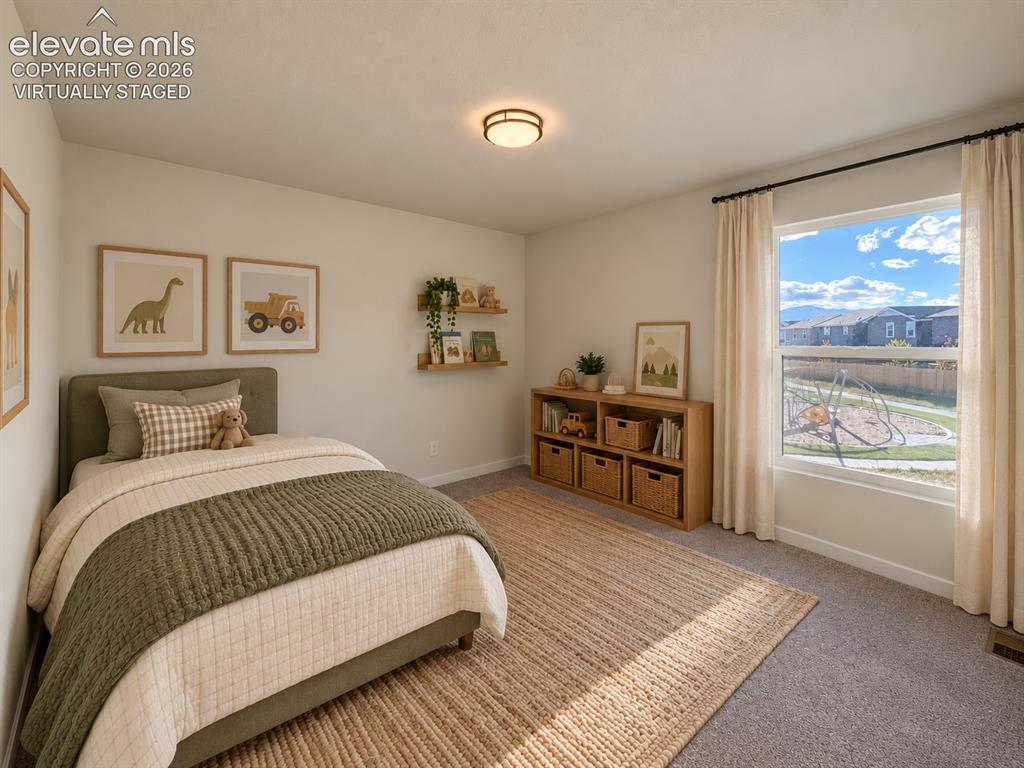
      Image 24 of 34: Virtually staged

      Virtually staged

      Image 25 of 34: Window with white trim, gray carpet, white walls, and a ceiling-mounted lig

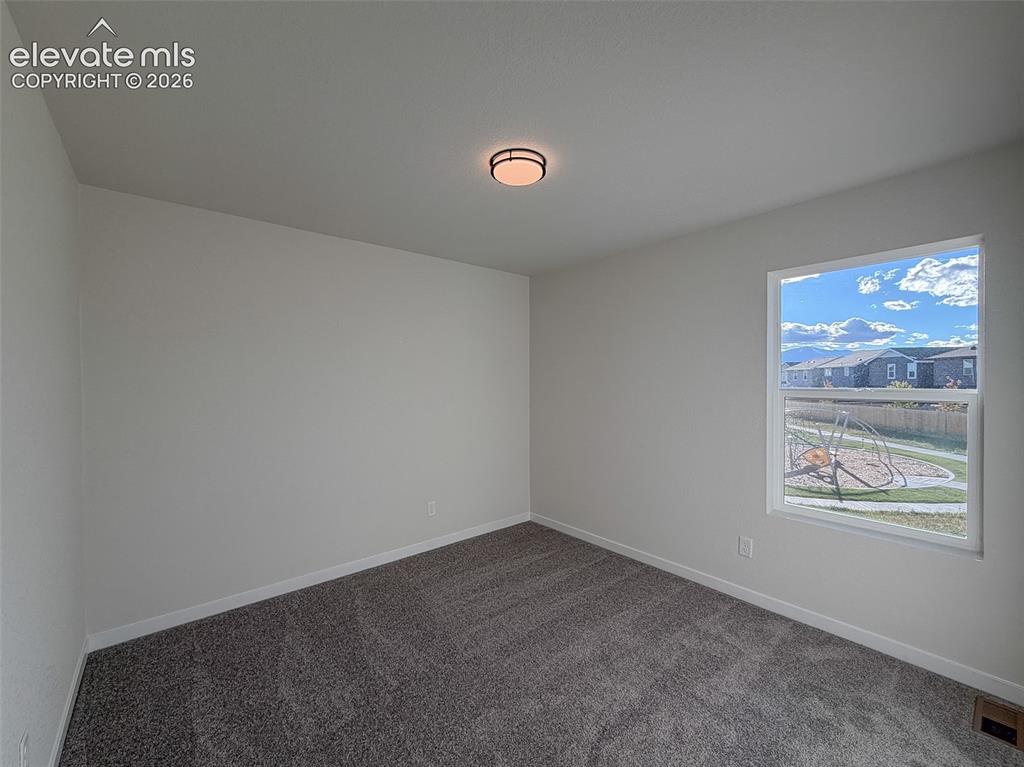
      Window with white trim, gray carpet, white walls, and a ceiling-mounted light fixture

      Image 26 of 34: ]

      ]

      Image 27 of 34: Virtually staged

      Virtually staged

      Image 28 of 34: Neutral wall paint, ceiling-mounted light fixture, sliding closet doors, wi

      Neutral wall paint, ceiling-mounted light fixture, sliding closet doors, window with backyard views, and grey carpeting
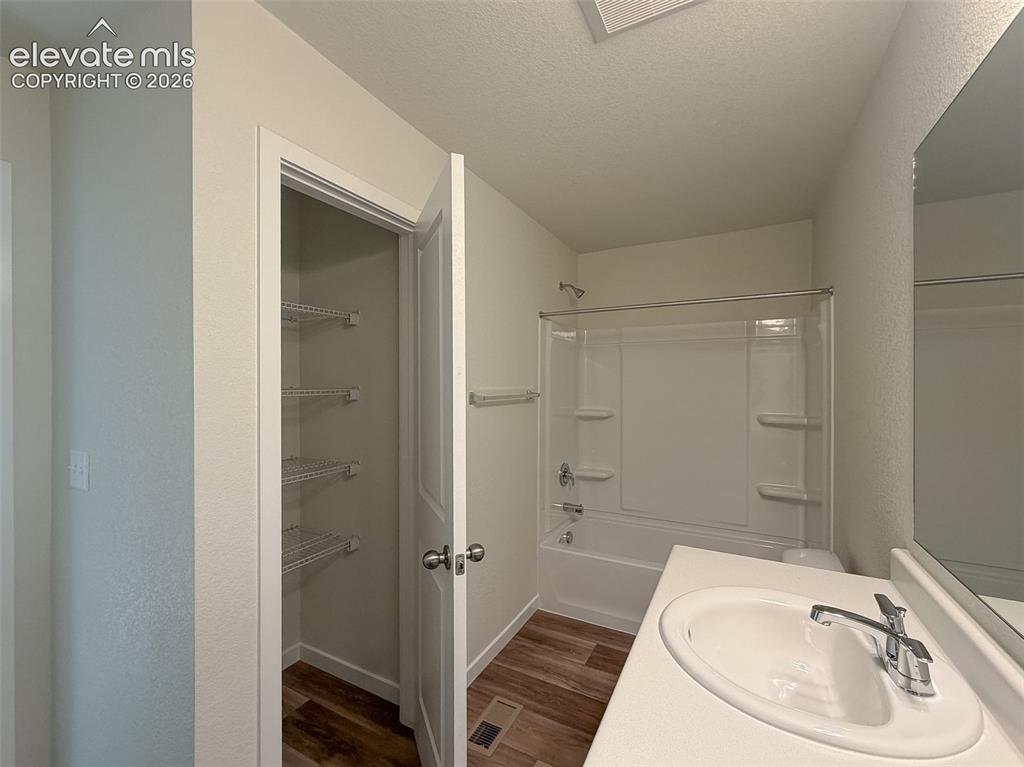
      Image 29 of 34: White vanity with integrated sink, chrome faucet, white bathtub with integr

      White vanity with integrated sink, chrome faucet, white bathtub with integrated shower, wood-finish flooring, and a closet with wire shelving
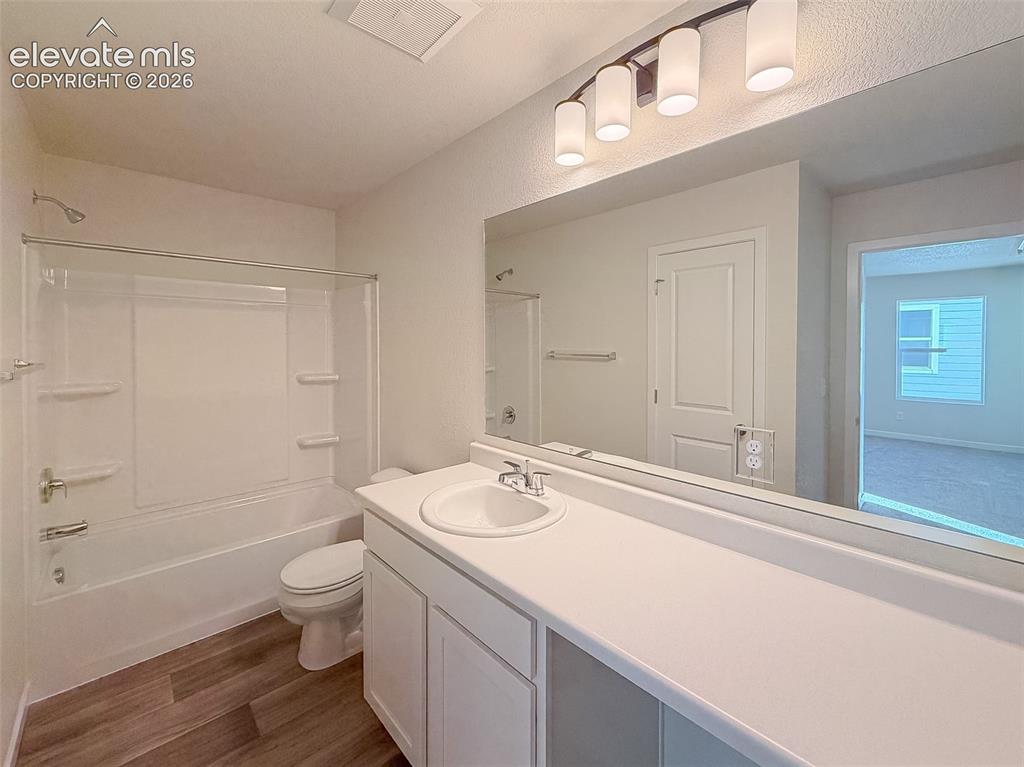
      Image 30 of 34: Single vanity with an integrated sink, full-width mirror, and a four-light

      Single vanity with an integrated sink, full-width mirror, and a four-light fixture
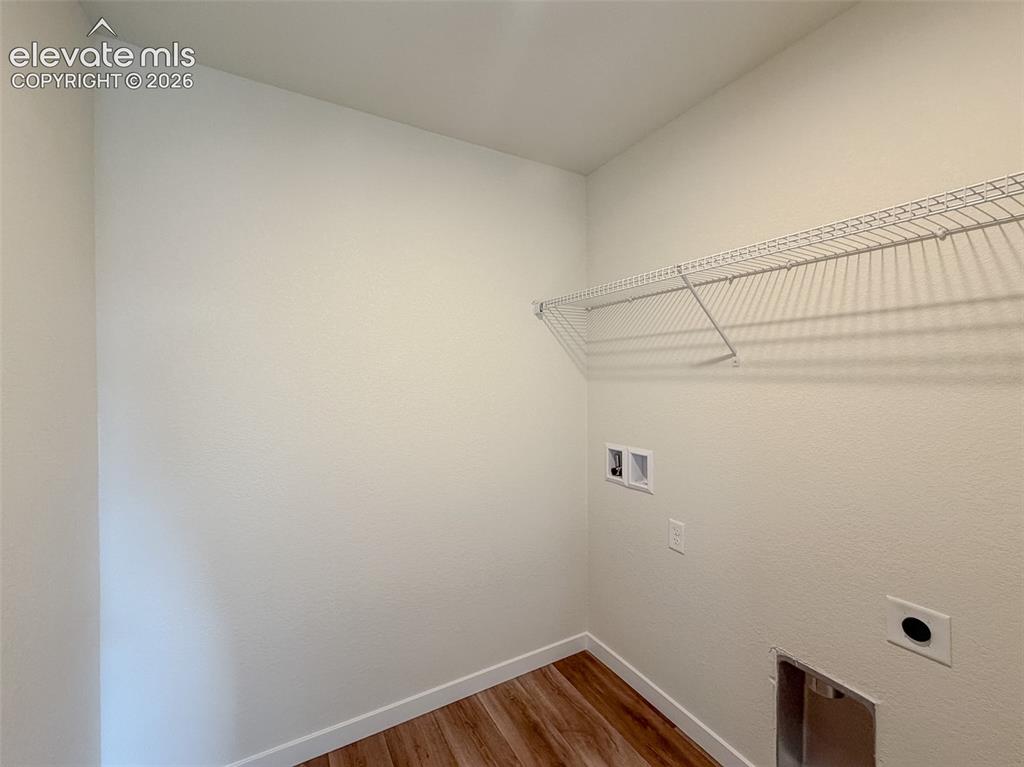
      Image 31 of 34: Laundry area featuring wood-finish flooring, white painted walls, and a wir

      Laundry area featuring wood-finish flooring, white painted walls, and a wire storage shelf
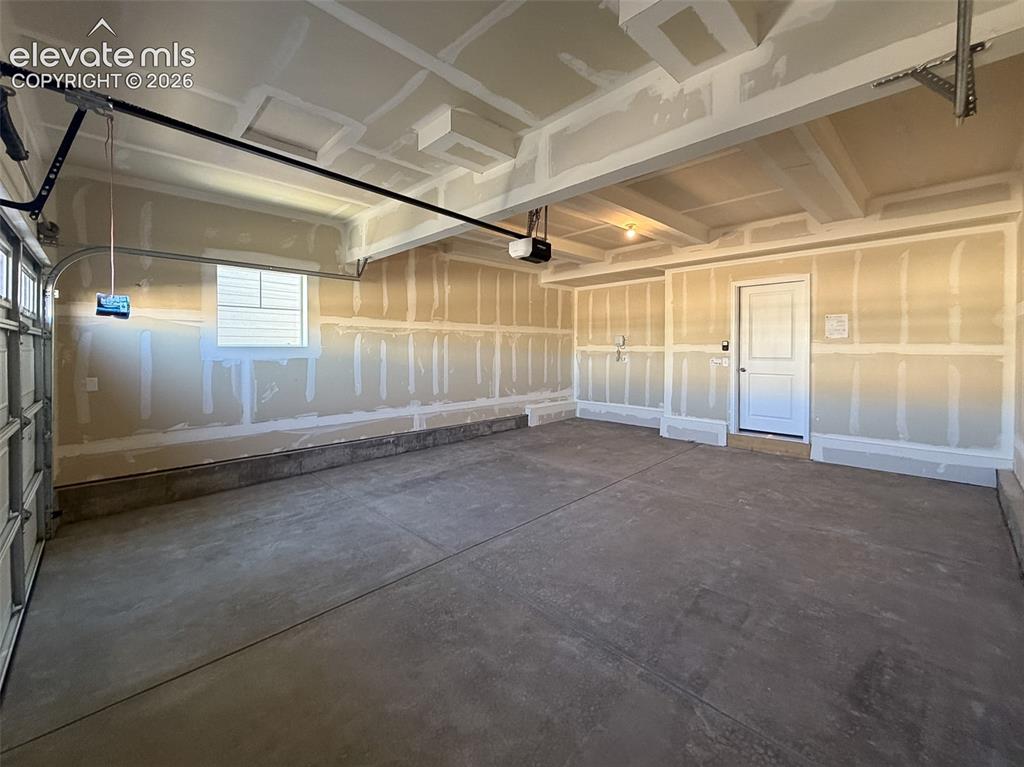
      Image 32 of 34: Expansive garage featuring a concrete floor, built-in window, and a paneled

      Expansive garage featuring a concrete floor, built-in window, and a paneled door
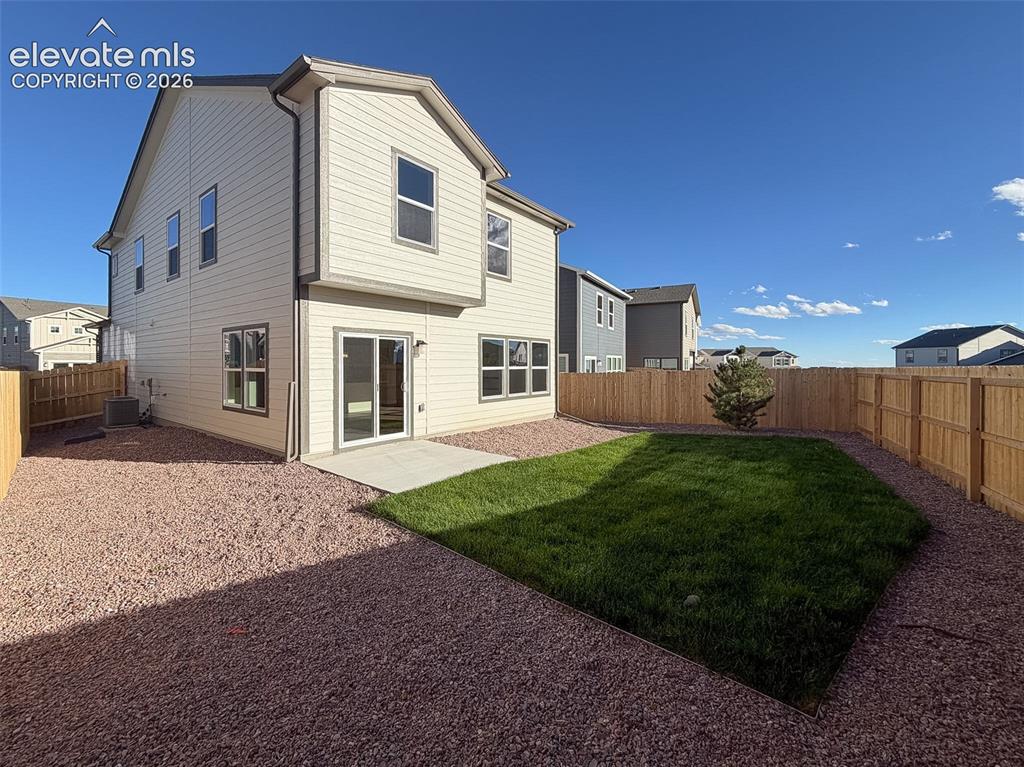
      Image 33 of 34: Private backyard featuring a concrete patio, sliding glass door, manicured

      Private backyard featuring a concrete patio, sliding glass door, manicured lawn, and a full wood fence
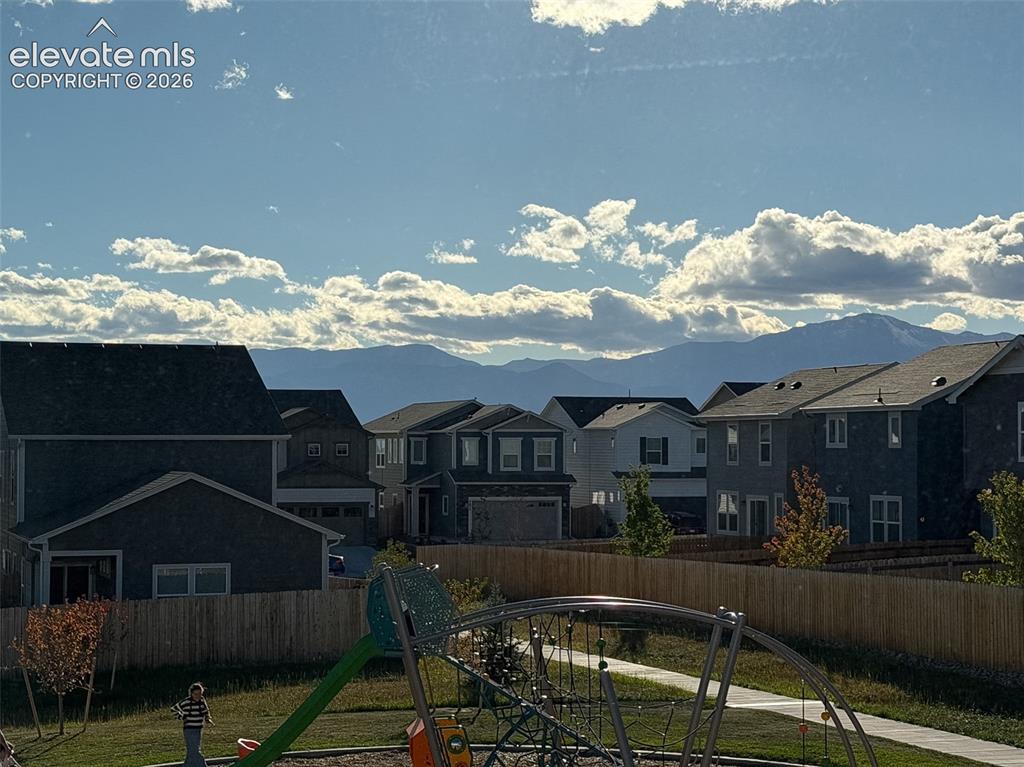
      Image 34 of 34: Additional content

      Additional content

      Disclaimer: The real estate listing information and related content displayed on this site is provided exclusively for consumers’ personal, non-commercial use and may not be used for any purpose other than to identify prospective properties consumers may be interested in purchasing.