7086 Sand Crest View, Colorado Springs, CO, 80923
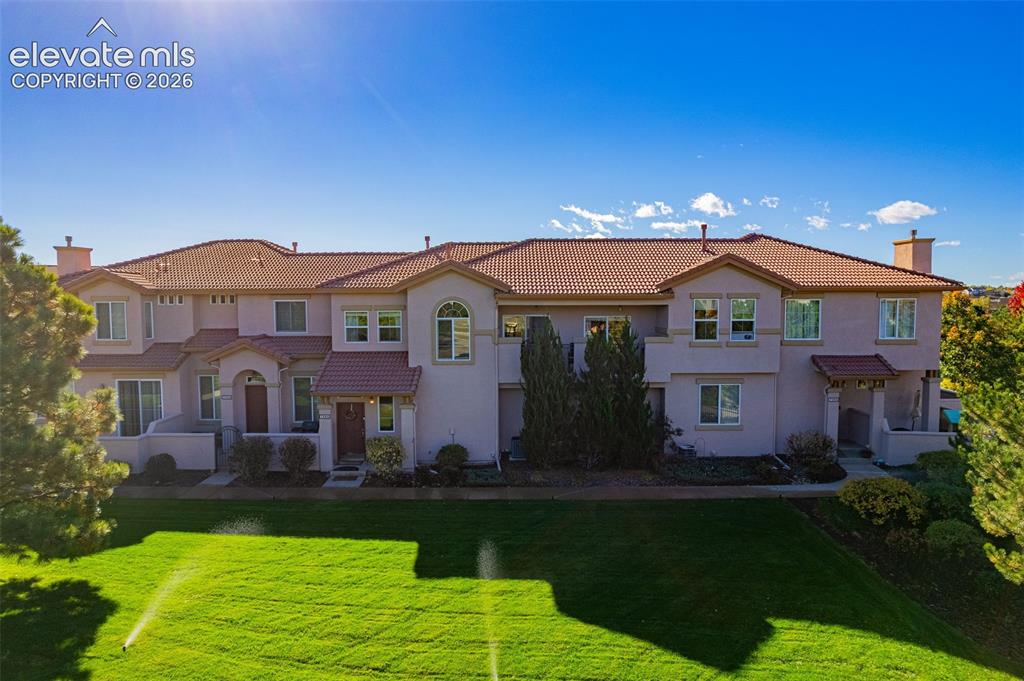
Multi-level stucco exterior featuring a clay tile roof, arched entryway accents, second-story balconies, and a manicured lawn
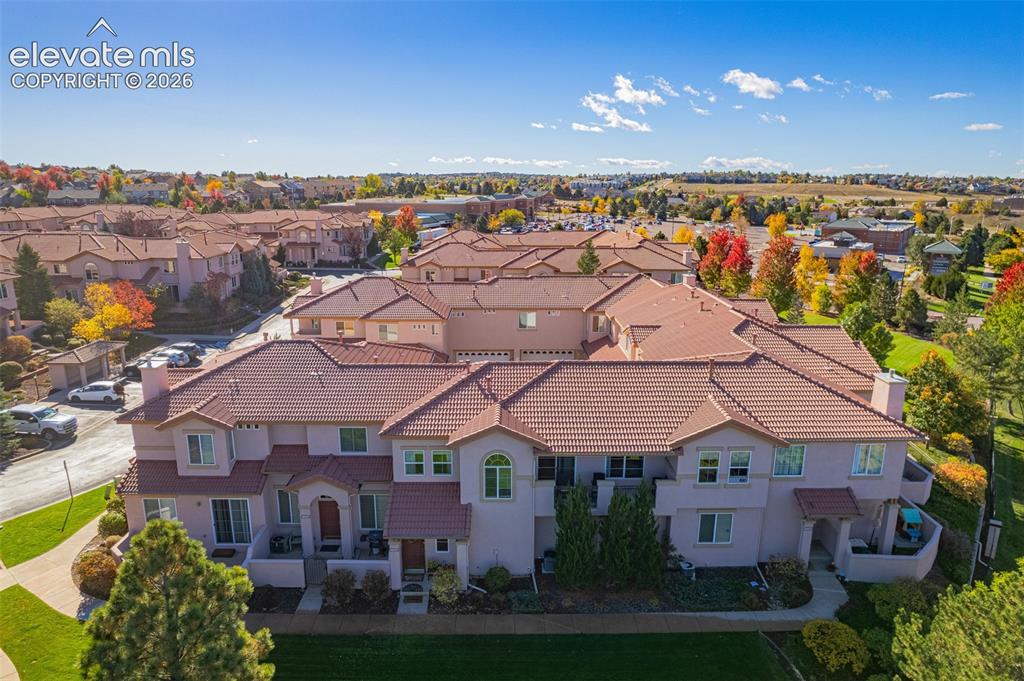
Multi-unit residential complex featuring a tile roof, stucco exterior, integrated garage structures, and dedicated pedestrian walkways
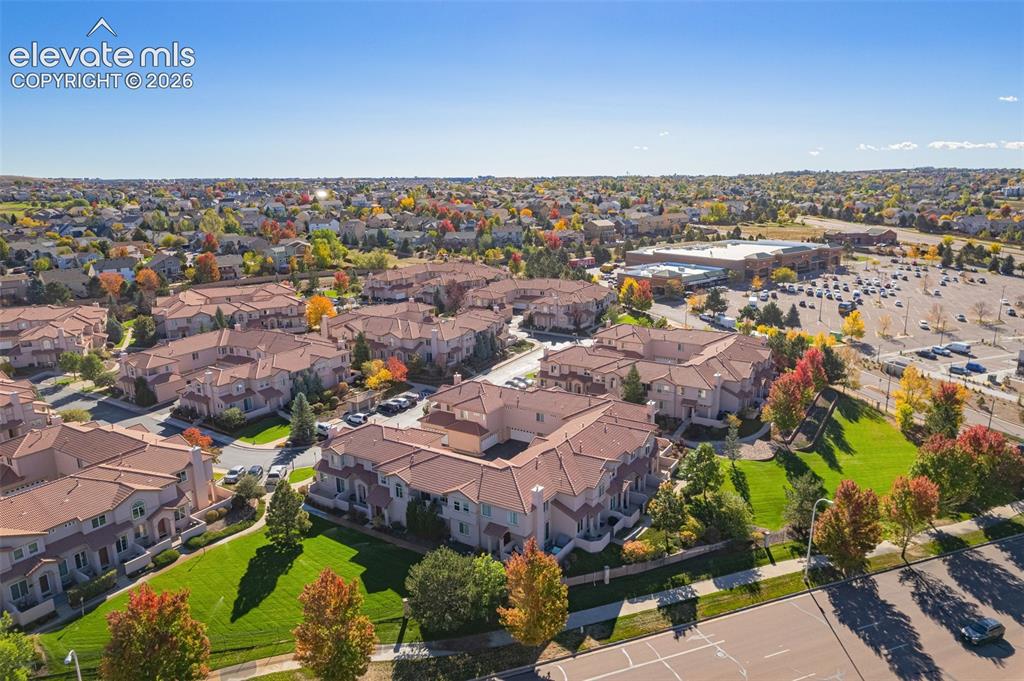
Aerial perspective of a multi-unit residential complex featuring terracotta-tiled rooflines, neutral stucco facades, and landscaped common green spaces
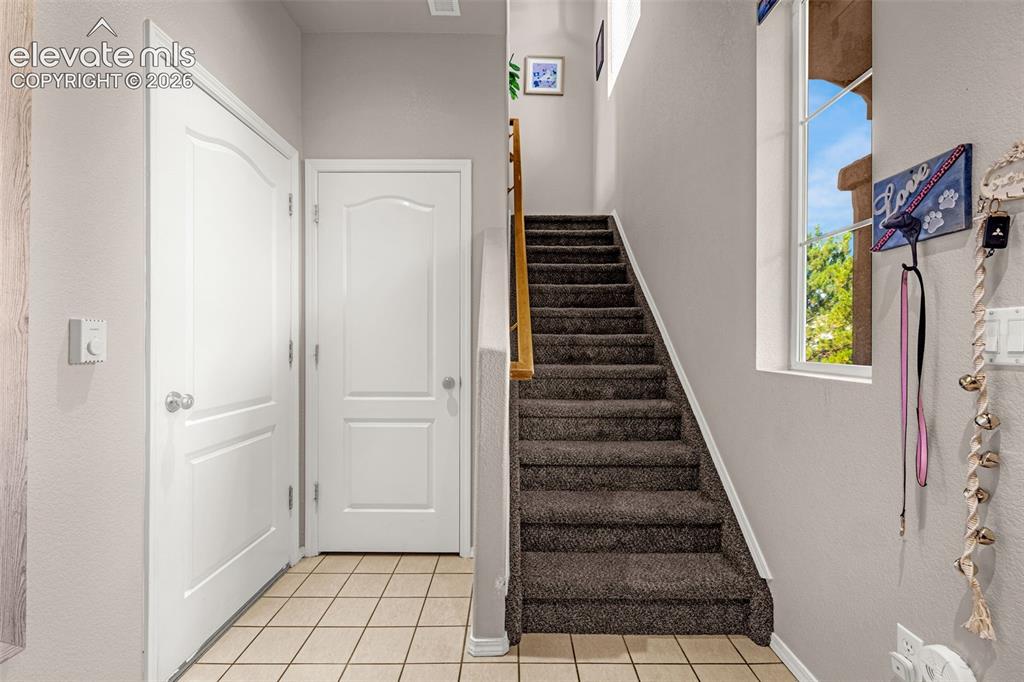
Staircase with plush carpeting and a wooden handrail, tiled flooring, and a tall window with exterior trim
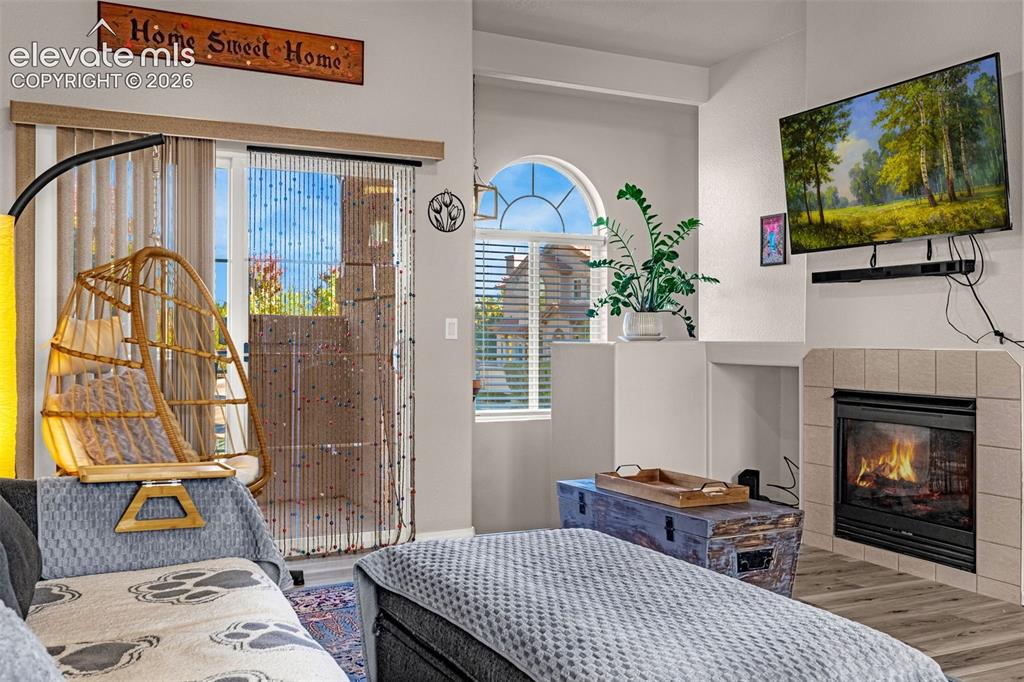
Fireplace with tiled surround, arched window, and sliding glass door
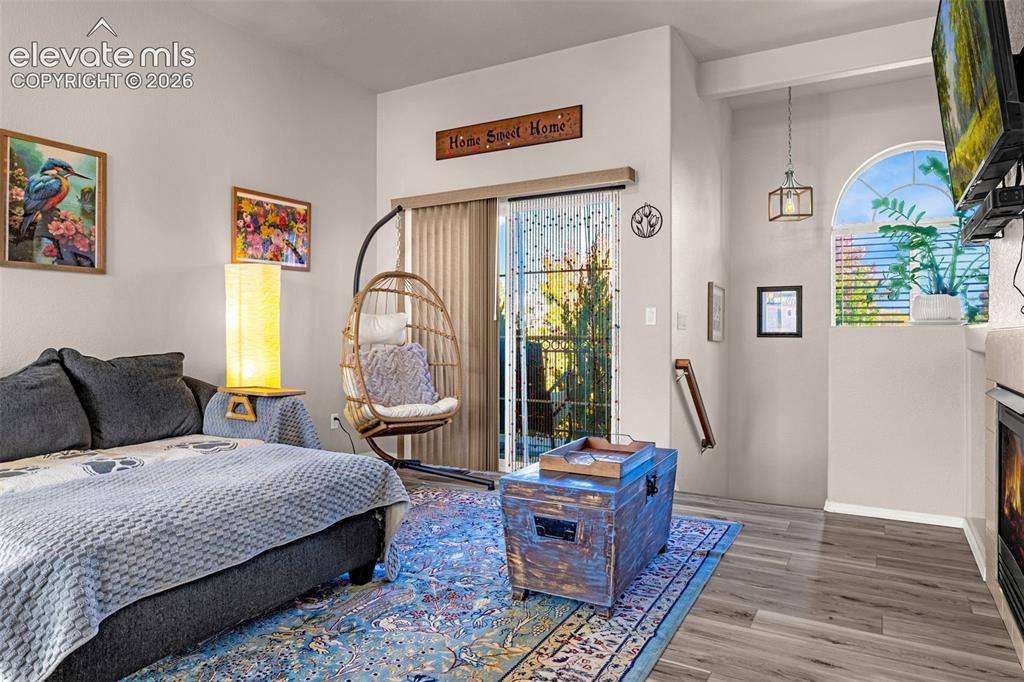
Sliding glass door, wood-finish flooring, arched window, and built-in fireplace
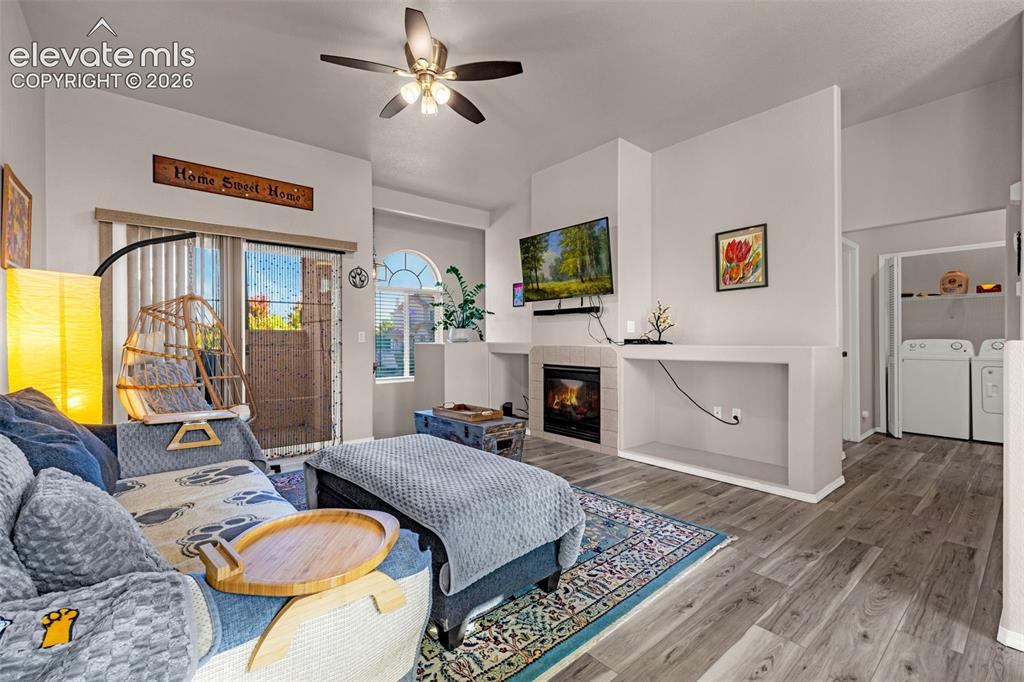
Living area featuring wood-finish flooring, a fireplace with tile surround, built-in shelving, an arched window, and sliding glass doors
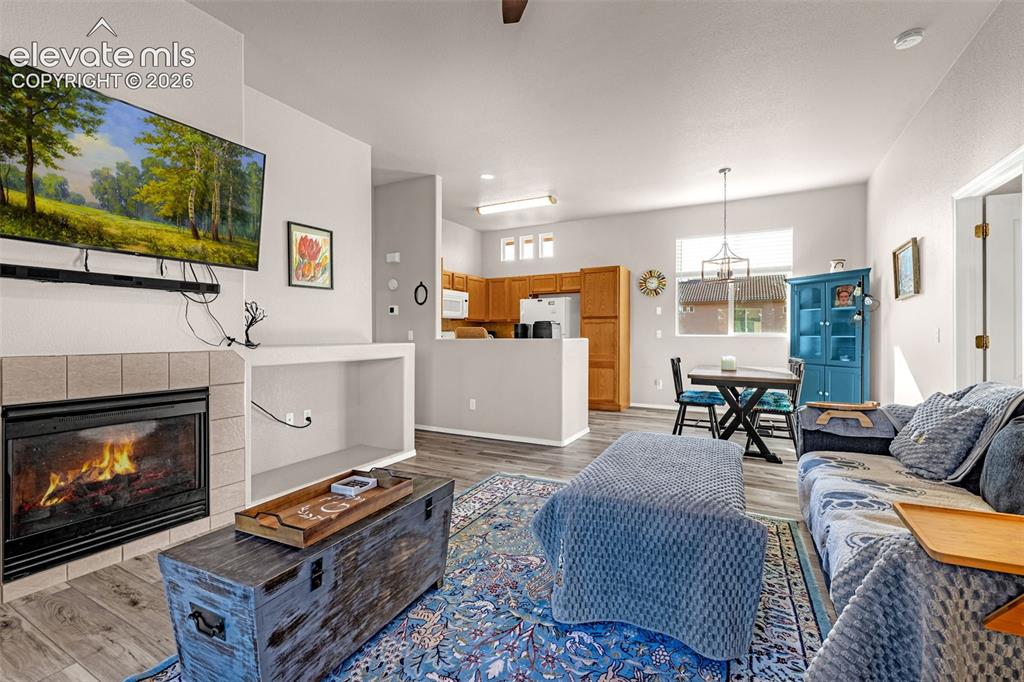
Living area featuring a fireplace with neutral tile surround, built-in recessed shelving, wood-finish flooring, and kitchen cabinetry
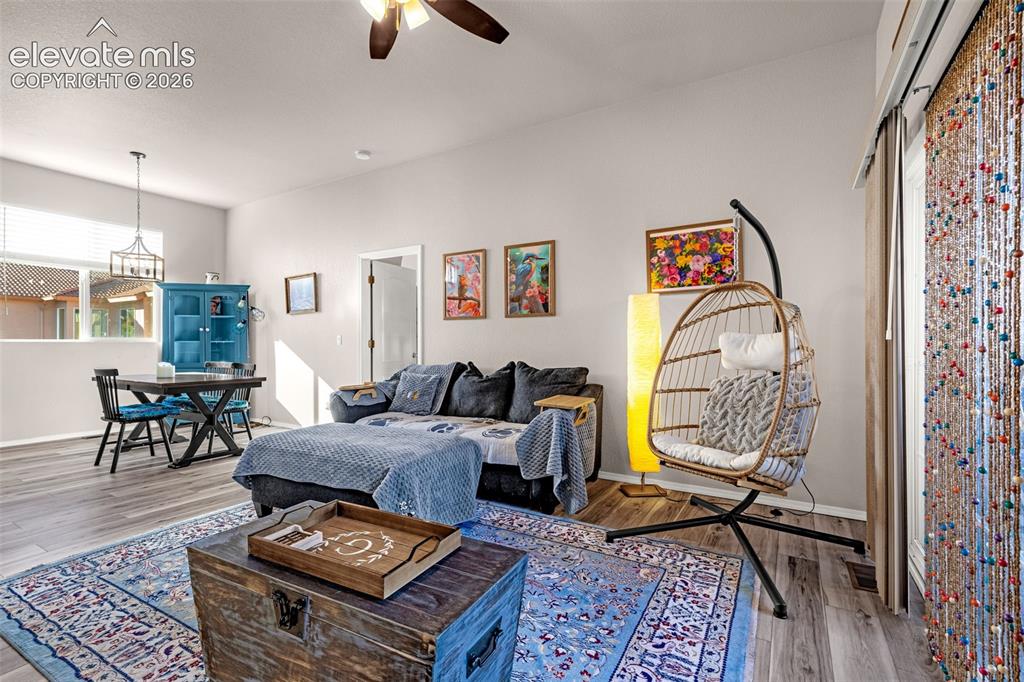
Living space featuring high ceilings, wood-finish flooring, a ceiling fan with integrated lighting, and a pendant light fixture
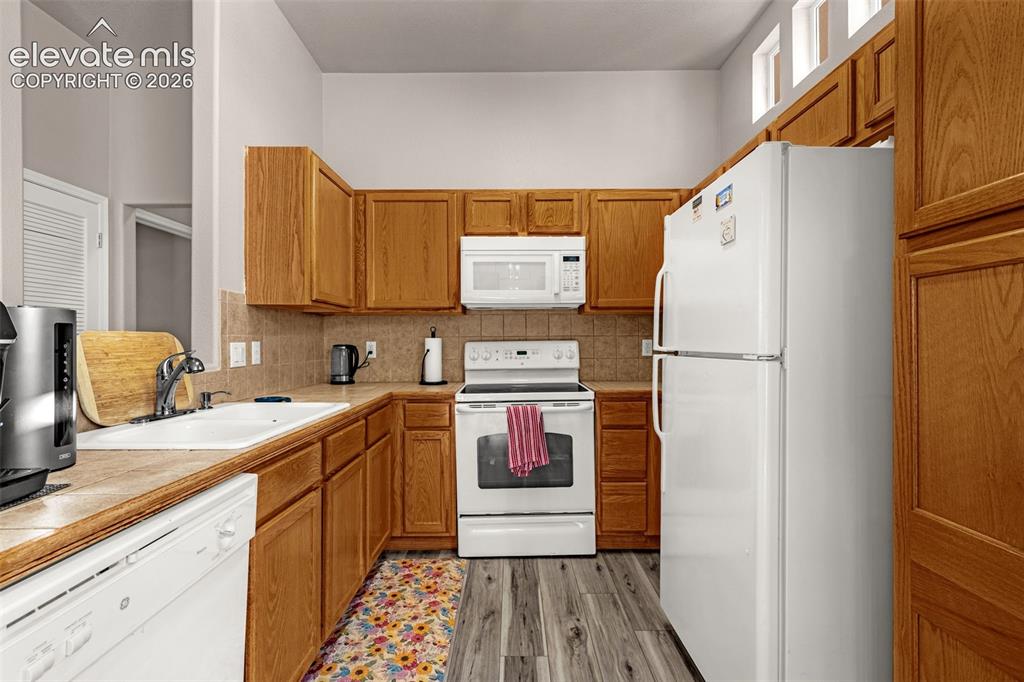
Kitchen featuring wood cabinetry, white appliances, tiled backsplash, dual-basin sink, and wood-finish flooring
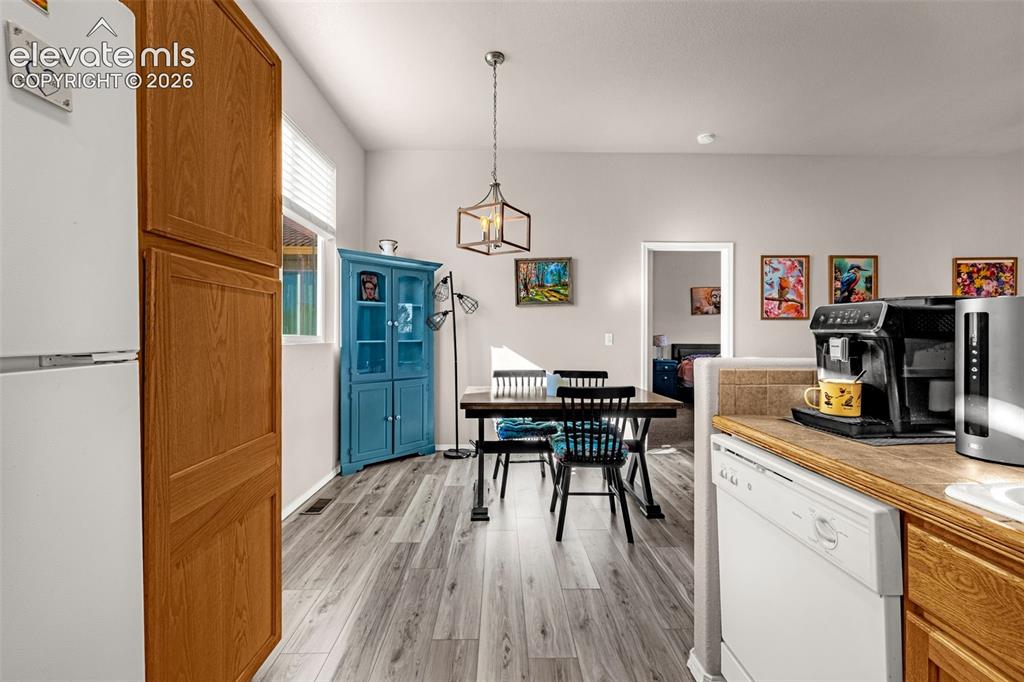
Wood-finish flooring, geometric-frame pendant lighting, and neutral wall tones
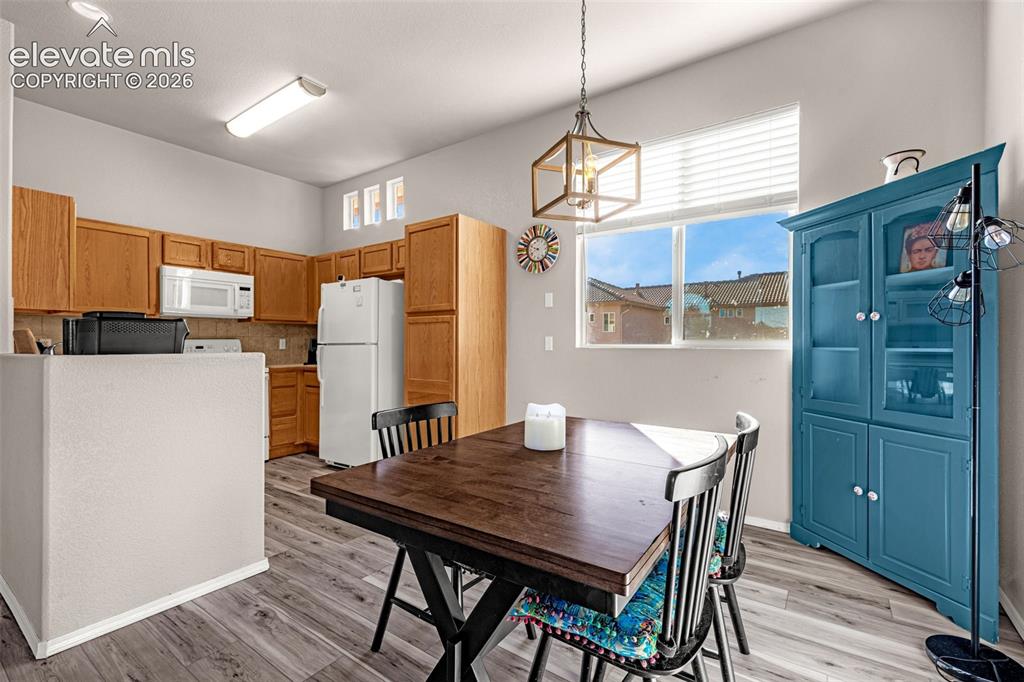
Kitchen featuring wood cabinetry, white appliances, wood-finish flooring, a geometric pendant light fixture, and large windows with horizontal blinds
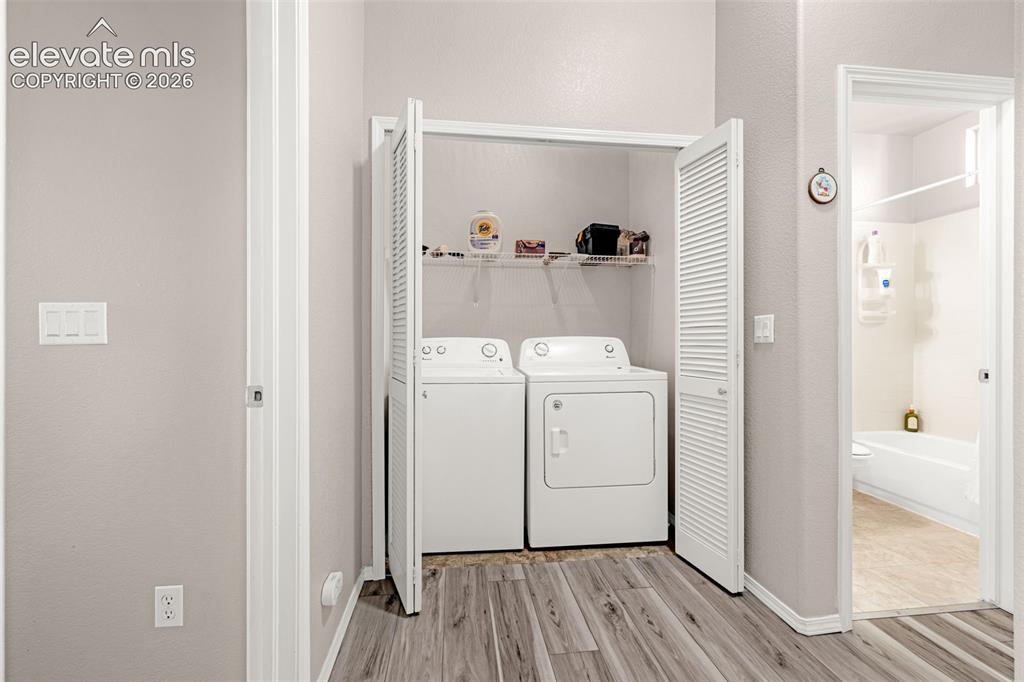
Dedicated laundry area featuring bifold louvered closet doors, built-in wire shelving, and wood-finish flooring
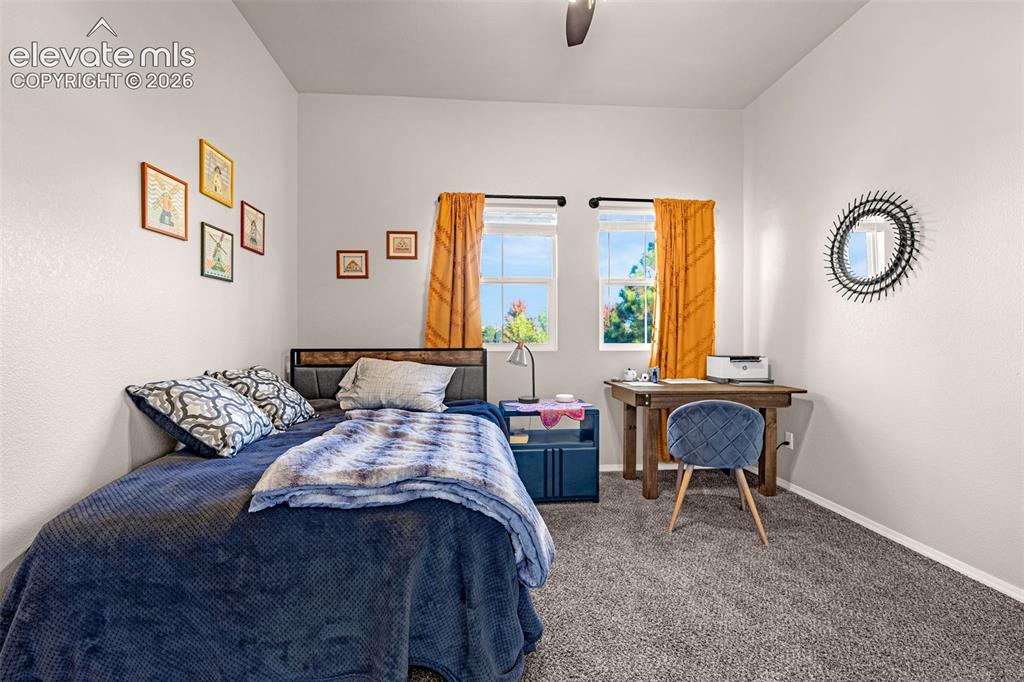
Neutral interior space featuring high ceilings, two double-hung windows, and wall-to-wall carpeting
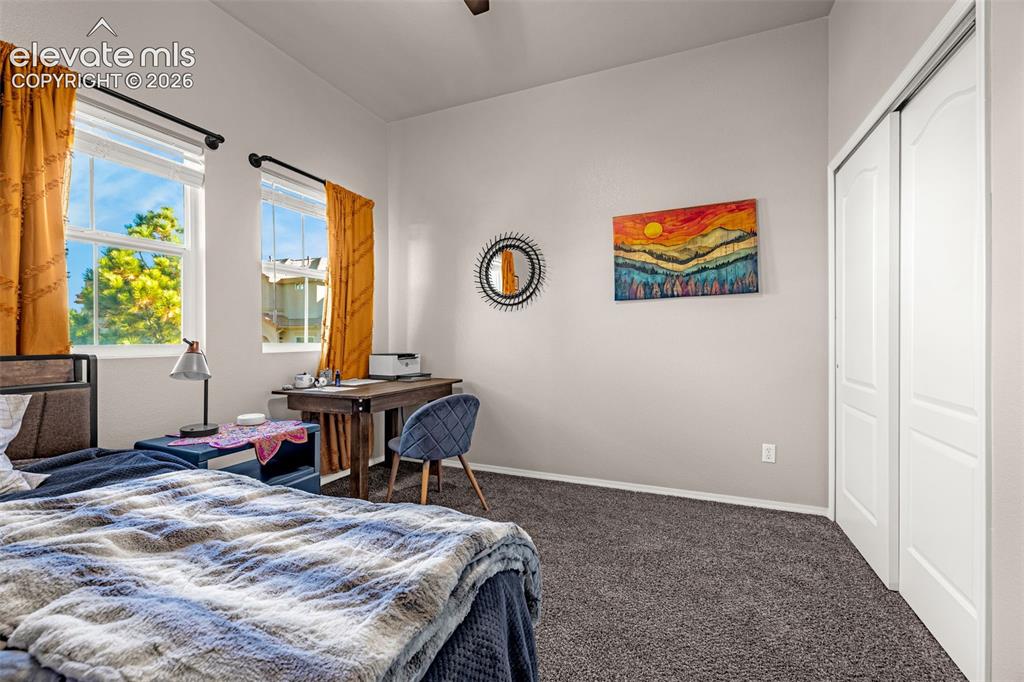
Dual windows with natural light, high ceilings, neutral wall tones, wall-to-wall carpeting, and sliding-panel closet doors
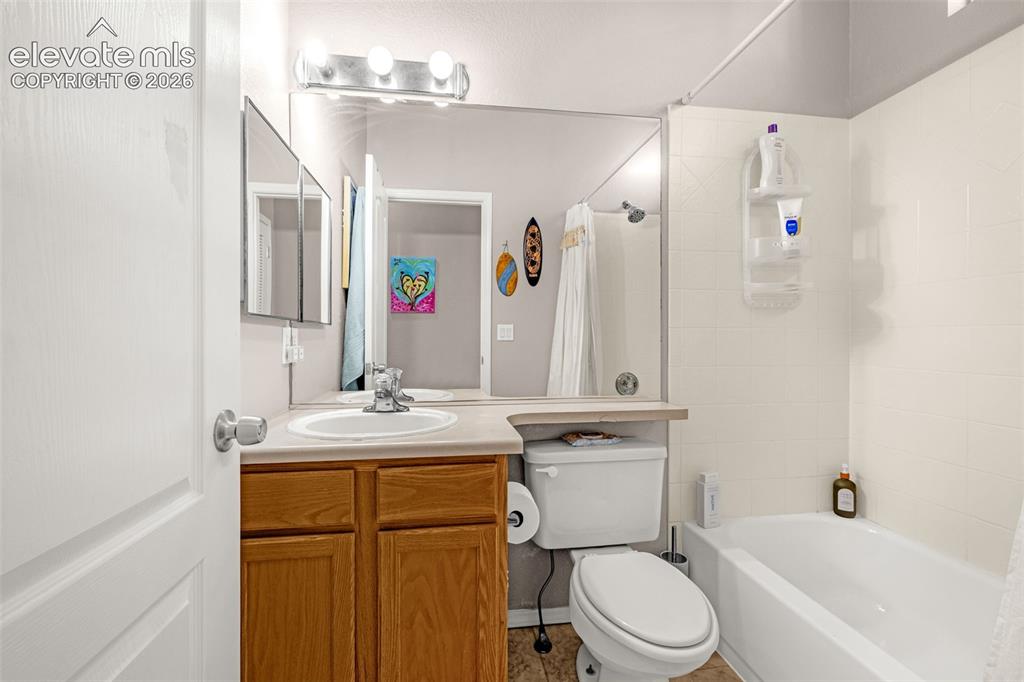
Bathroom featuring a wood-finish vanity, solid-surface countertop with an integrated basin, full-width wall mirror, three-light fixture, and a white tiled shower-tub combination
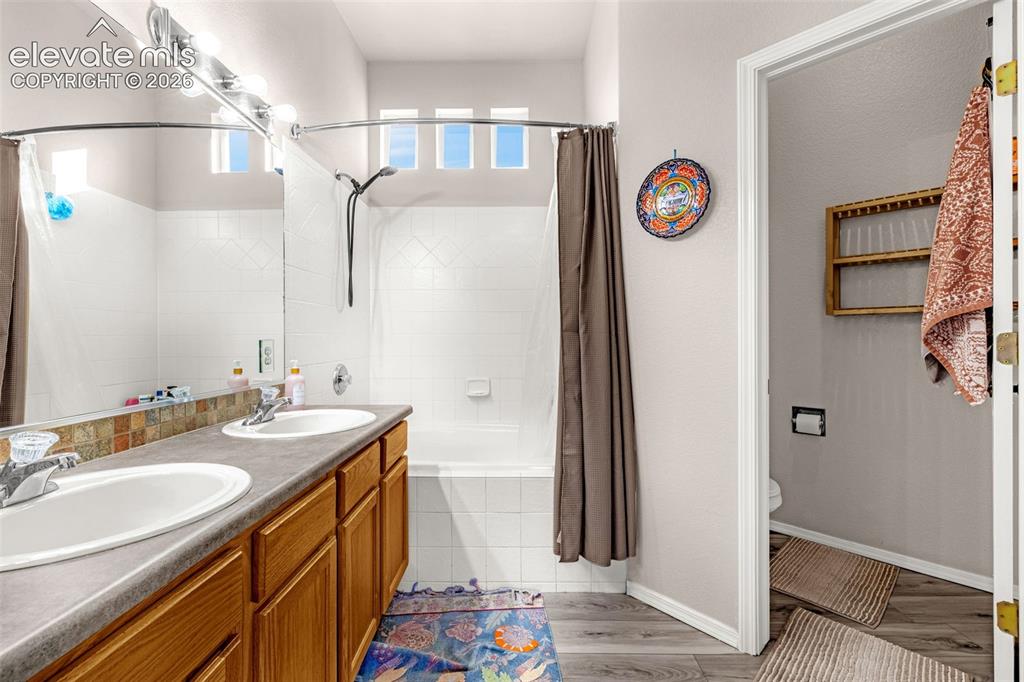
Bathroom featuring a dual-sink vanity with wood-finish cabinetry, a full-width vanity mirror, a combination tub and shower with tile surround, and three transom windows
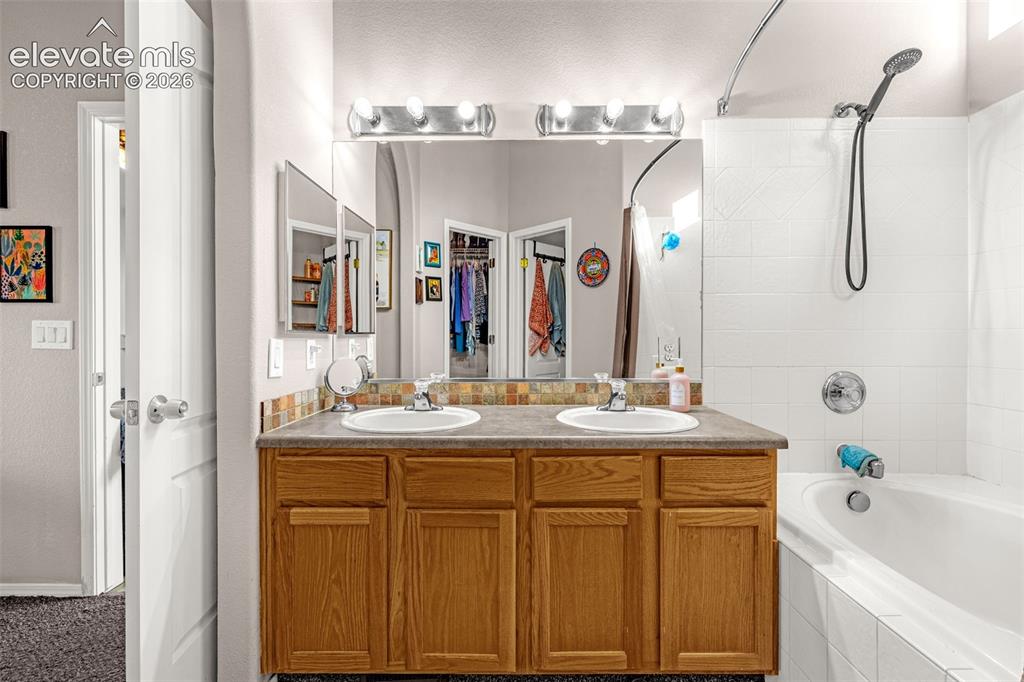
Bathroom featuring a dual-sink vanity with natural wood cabinetry, a decorative tiled backsplash, two integrated porcelain sinks, and a bathtub with a tiled surround
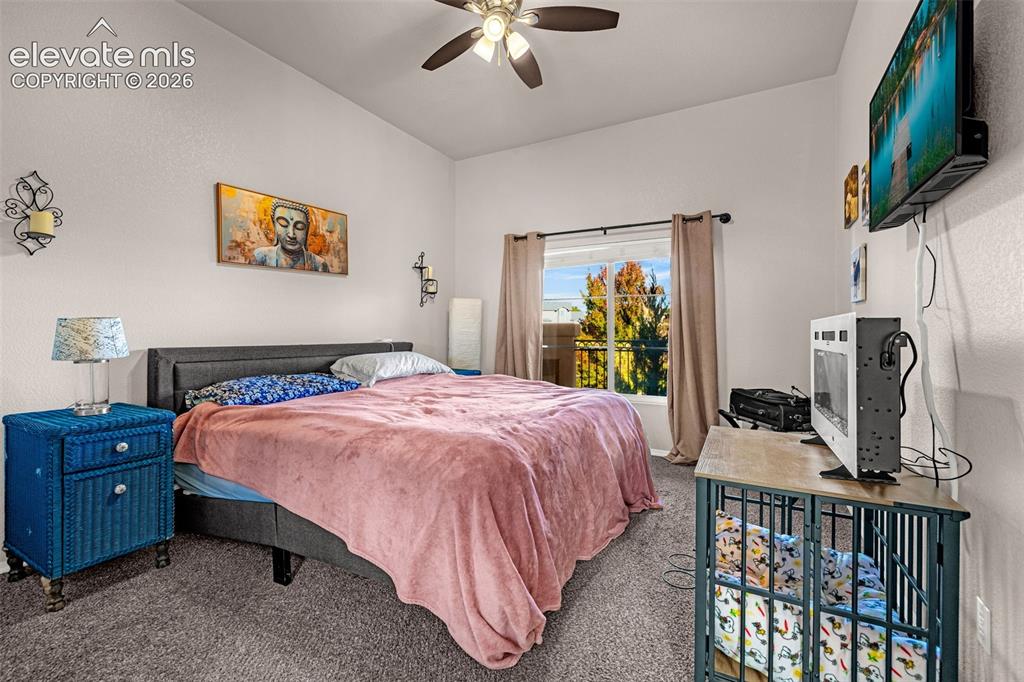
High-ceilinged room featuring neutral wall tones, carpeted flooring, a ceiling fan with integrated lighting, and a sliding glass door providing external access
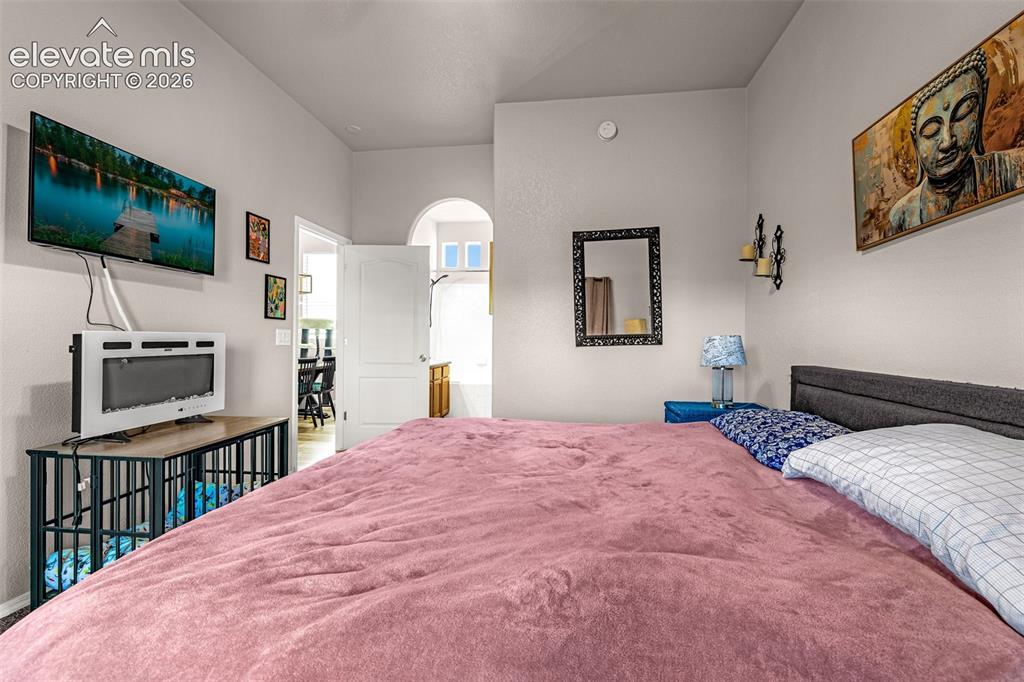
Room featuring vaulted ceilings, a prominent arched doorway, neutral wall finishes, and a wall-mounted hardwired electrical fixture
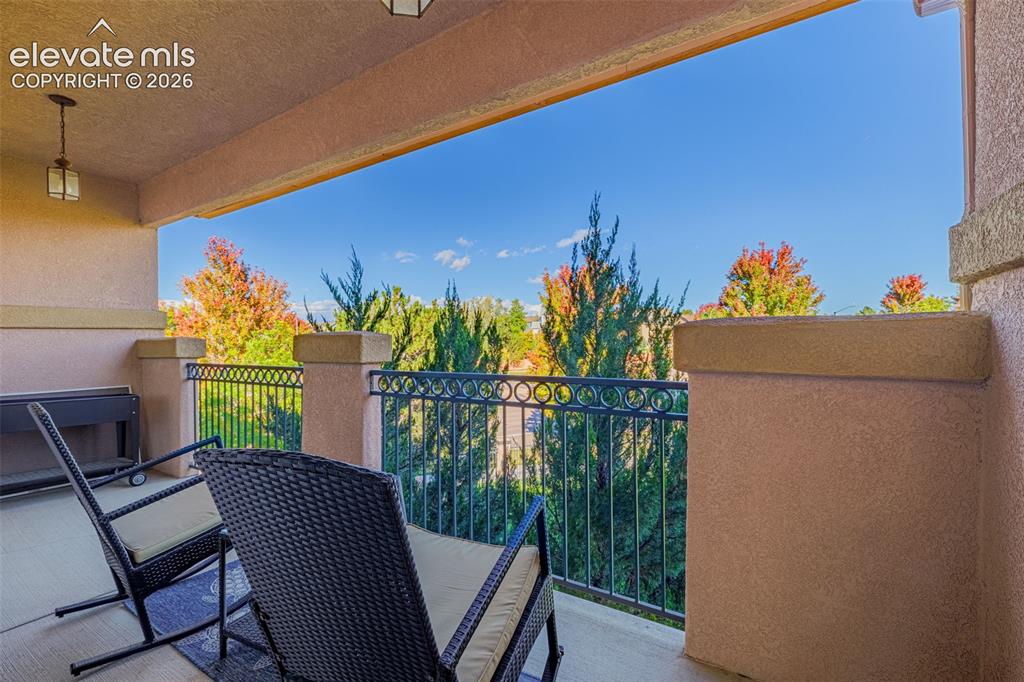
Covered balcony with stucco-finished pillars, decorative metal railing, and overhead lighting
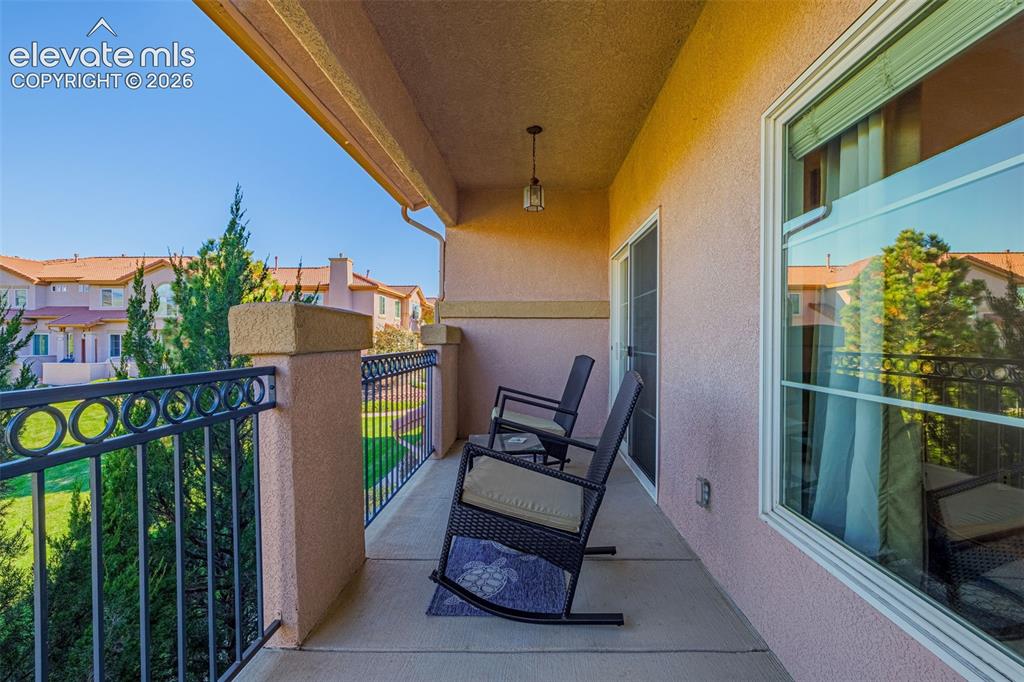
Covered balcony featuring stucco-finished walls, a decorative metal railing, concrete flooring, and an integrated hanging light fixture
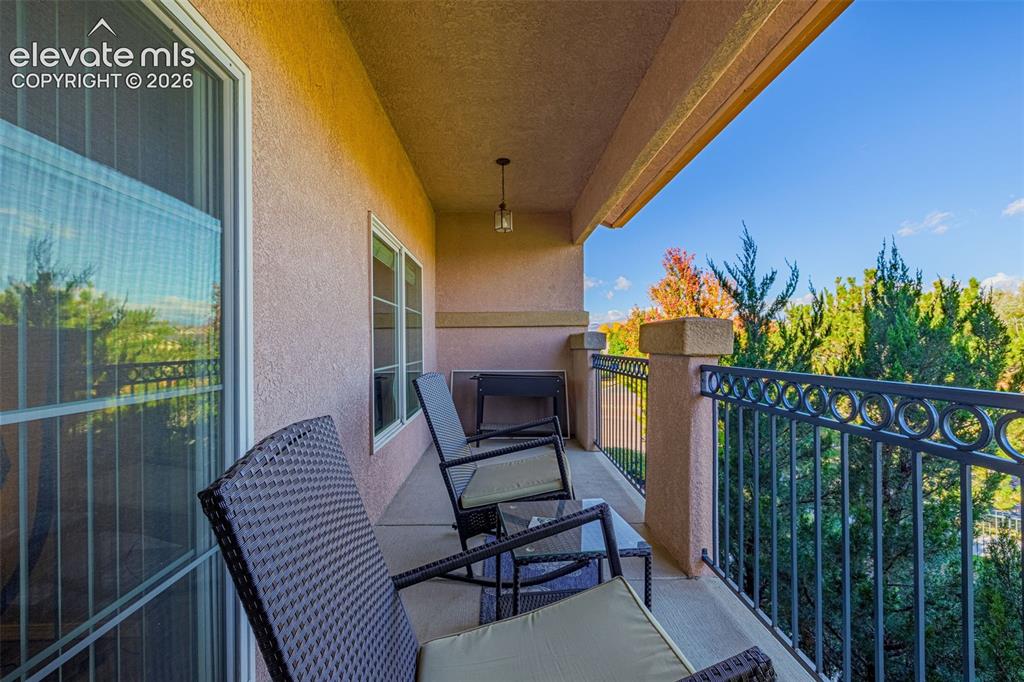
Covered balcony featuring a concrete floor, stucco finish, metal ornamental railing, and ceiling-mounted pendant lighting
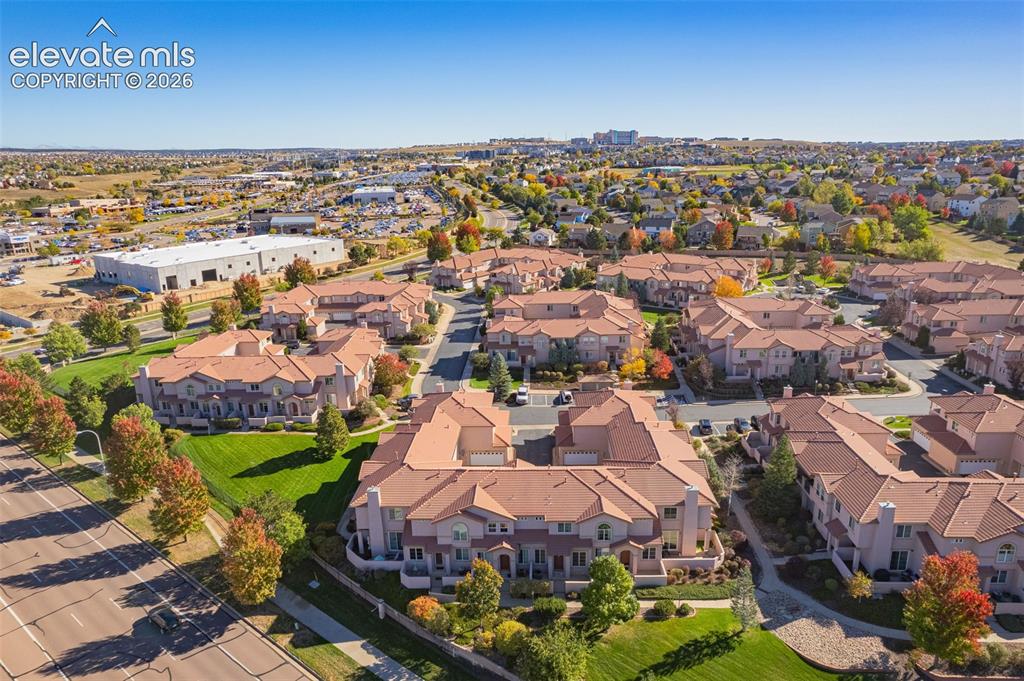
Aerial perspective of a multi-unit residential community featuring terracotta-style roofing, stucco siding, and manicured green spaces
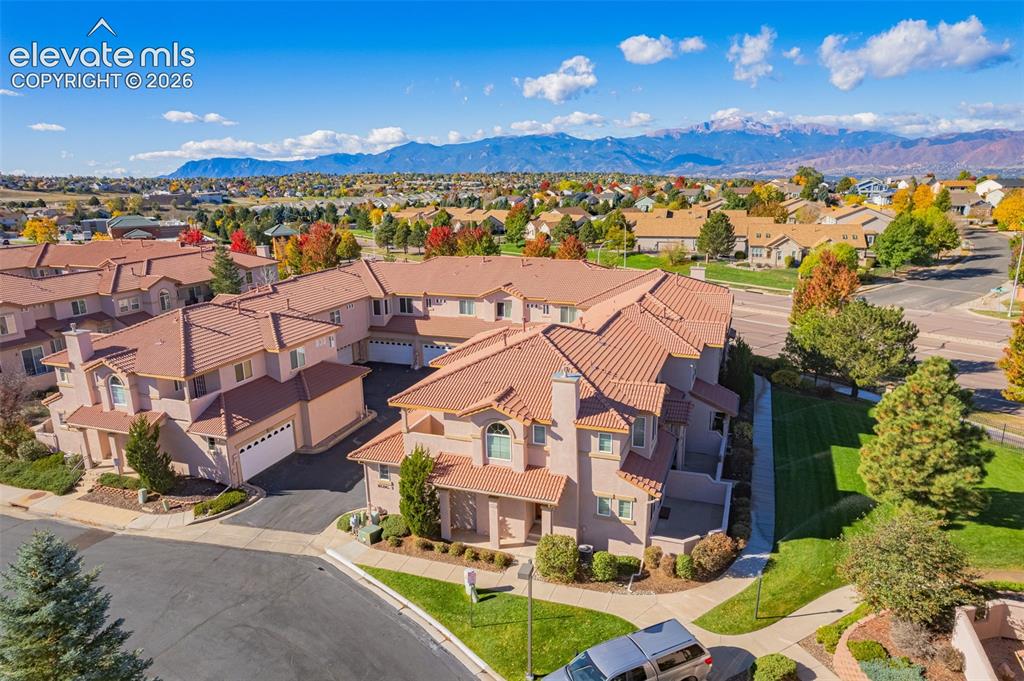
Aerial perspective of multi-unit residential structures featuring stucco exteriors, tile roofing, attached garages, and mountain backdrop
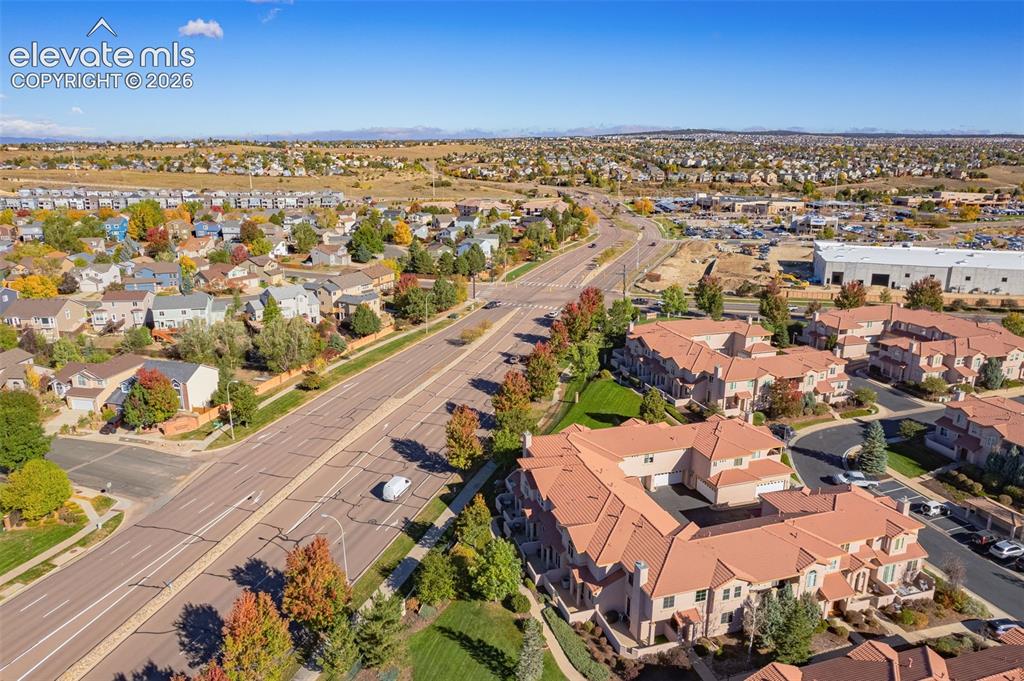
Aerial perspective of a multi-unit residential complex featuring terracotta-tiled roofs, stucco exterior finish, and paved driveway access within a suburban setting
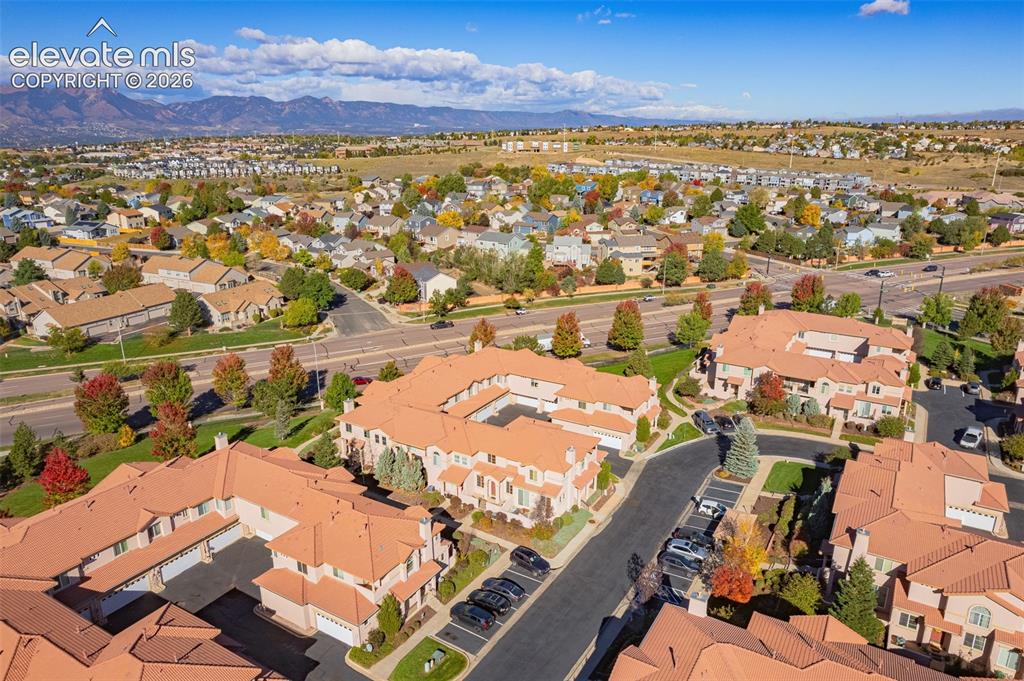
Aerial perspective of a multi-unit residential complex featuring terracotta-tiled roofs, stucco siding, paved driveway access, attached garage bays, and a mountain backdrop
Disclaimer: The real estate listing information and related content displayed on this site is provided exclusively for consumers’ personal, non-commercial use and may not be used for any purpose other than to identify prospective properties consumers may be interested in purchasing.