5920 Gladstone Street, Colorado Springs, CO, 80906
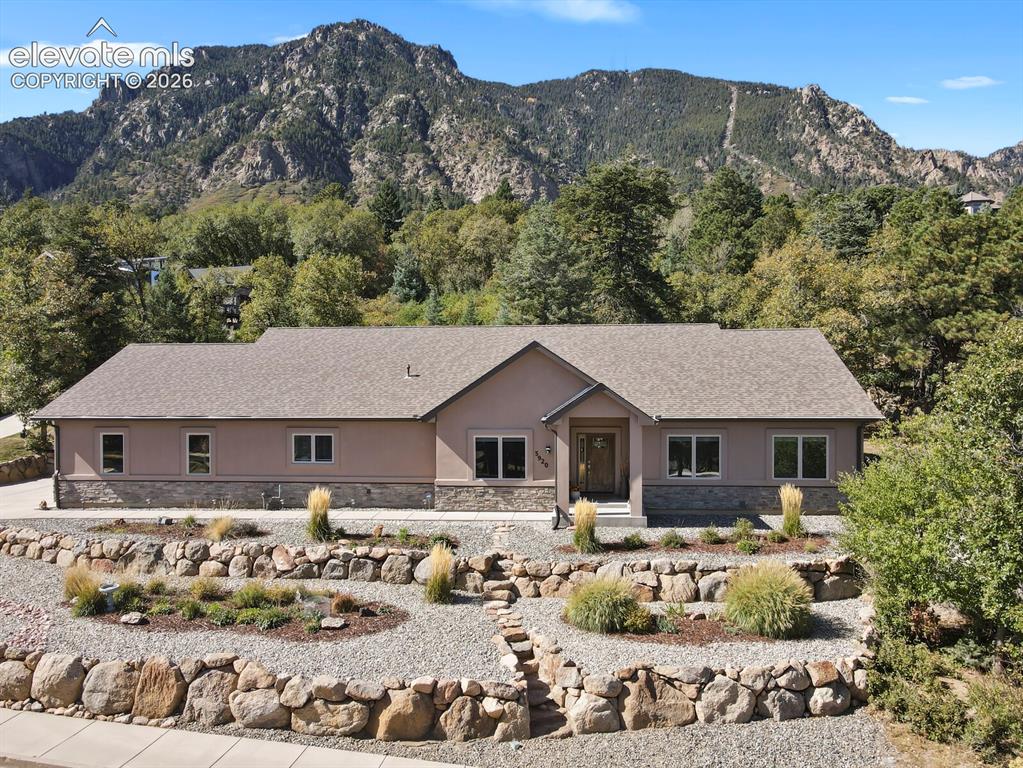
Image Count: 46

$775,000

  • Highlights
  • Single Family
  • 3 bd | 2 ba | 2,583 sqft
  • 5920 Gladstone Street, Colorado Springs, CO, 80906 listed by Marilyn Kinnamon
  • Active
  • MLS#: 6184700
  • View on Map
Space maker

Property Description

Welcome to luxury living in the prestigious Broadmoor Spires neighborhood. This stunning, custom-built architectural masterpiece seamlessly blends sophisticated interior design with the tranquil beauty of its natural surroundings. Boasting an ultra-open floor plan with vaulted ceilings, this immaculate home features 3 bedrooms, a dedicated private office, and premium upscale finishes throughout. Sun-Drenched Open Living & Gourmet Kitchen From the moment you step inside, the home envelops you in warmth and strategically placed skylights that flood the entire space with glorious natural light. The heart of the home is a chef’s dream: a gourmet kitchen complete with an integrated breakfast bar for casual morning coffee. For effortless entertaining, the kitchen flows seamlessly into a cozy everyday dining area, which complements a spacious, separate formal dining room perfect for hosting memorable gatherings with family and friends. The luxurious main suite serves as a true private sanctuary, anchored by an elegant tray ceiling and expansive dual-pane windows. Heated bathroom flooring insures warm floors every morning for a true spa-like experience. A stunning glass-panel exterior door offers private access directly to the outdoor living space, allowing you to wake up to peaceful wooded views every day. The Conditioned Crawl Space is a premium, highly coveted structural upgrade. Unlike traditional vented crawl paces, a conditioned crawl space is fully sealed, insulated, and climate-controlled just like the rest of the home. Step outside onto a magnificent, covered spacious composite deck engineered for both luxury and longevity. The impressive overhang is built with ultra-durable Hardie Board, accented by modern recessed lighting which is fire-resistant! This exceptional outdoor entertaining area looks out over a dense, wooded backdrop complete with natural boulder landscaping, ensuring absolute peace and privacy.

Property Listed By

Picture of REALTOR Listing Property
  • Marilyn Kinnamon
  • 4280-022-917  Call the Agent 
Picture of Office Listing Property
  • HomeSmart
  • 1678-436-917  Call the Agent 

Property Details

    General Features

  • Property: Single Family, Ranch
  • Year Built: 2018
  • List Price: $775,000
  • County: El Paso
  • School District: Cheyenne Mtn-12

    Rooms

  • Bedrooms: 3
  • Baths: 2 full bath;
  • Master Bathroom Amenities: Ceramic Tile, Double Vanity, Free-standing Shower, Spa Shower
  • Laundry: Electric Hook-up

    Structure

  • Heating: Forced Air
  • Cooling: Ceiling Fan, Central Air
  • Garage/Parking #: 3 vehicle(s), Attached
  • Garage Amenities: Oversized
  • Patio Description: Composite
  • Total SqFt: 2,583
  • Finished SqFt: 2,583
  • Construction Status: Existing Home
  • Siding: Stone, Stucco
  • Structure: Frame

    Features

  • Appliances: 220v in Kitchen, Dishwasher, Disposal, Gas in Kitchen, Microwave Oven, Oven, Range, Refrigerator, Self Cleaning Oven
  • Floors: Carpet, Ceramic Tile, Wood
  • Entry: Natural Wood
  • Fireplace: Gas, One
  • Additional Items: CUSTOM BUILT HOME - HEATED FLOORS IN BATHROOMS - PATIO IS COVERED WITH HARDI BOARD & FIRE RESISTANT - SPACIOUS LAUNDRY ROOM WITH SHAKER-STYLE CABINETRY, SINK, & STONE FINISHED COUNTERTOPS - CONDITIONED CRAWL SPACE !!
  • Laundry: Electric Hook-up

    Taxes, Utilities, Lot

  • Tax: $3,978
  • Lot Size: 0.68 Acres, 29,495 SqFt
  • Lot Description: Level, Trees/Woods
  • Existing Utilities: Cable Connected, Electricity Available
  • Existing Water: Municipal

    Community

  • Covenants: Yes
  • HOA Dues: $300
  • HOA Frequency: Annual

    Additional Information


      Disclaimer
      The real estate listing information and related content displayed on this site is provided exclusively for consumers’ personal, non-commercial use and may not be used for any purpose other than to identify prospective properties consumers may be interested in purchasing.
      PPAR.com Website

      5920 Gladstone Street, Colorado Springs, CO, 80906

      Image 1 of 46: Single-story residence with stone veneer facade, shingle roof, multi-level

      Single-story residence with stone veneer facade, shingle roof, multi-level rock retaining walls, xeriscaped grounds, and mountain backdrop
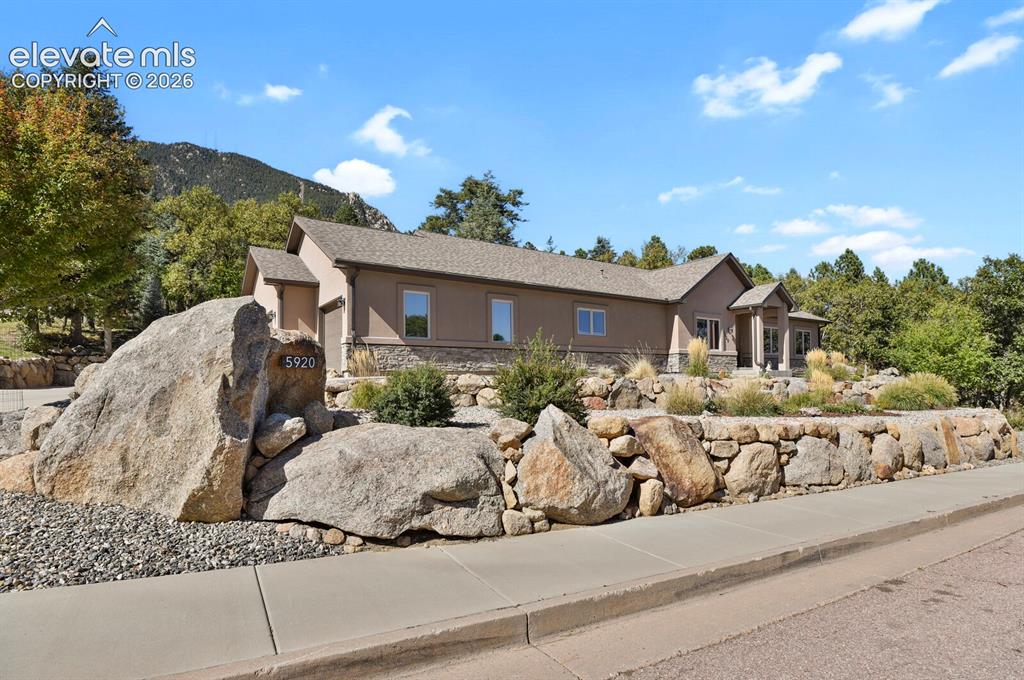
      Image 2 of 46: Single-story residence featuring a stucco and stone veneer exterior, a conc

      Single-story residence featuring a stucco and stone veneer exterior, a concrete driveway, and tiered landscape retaining walls composed of natural boulders
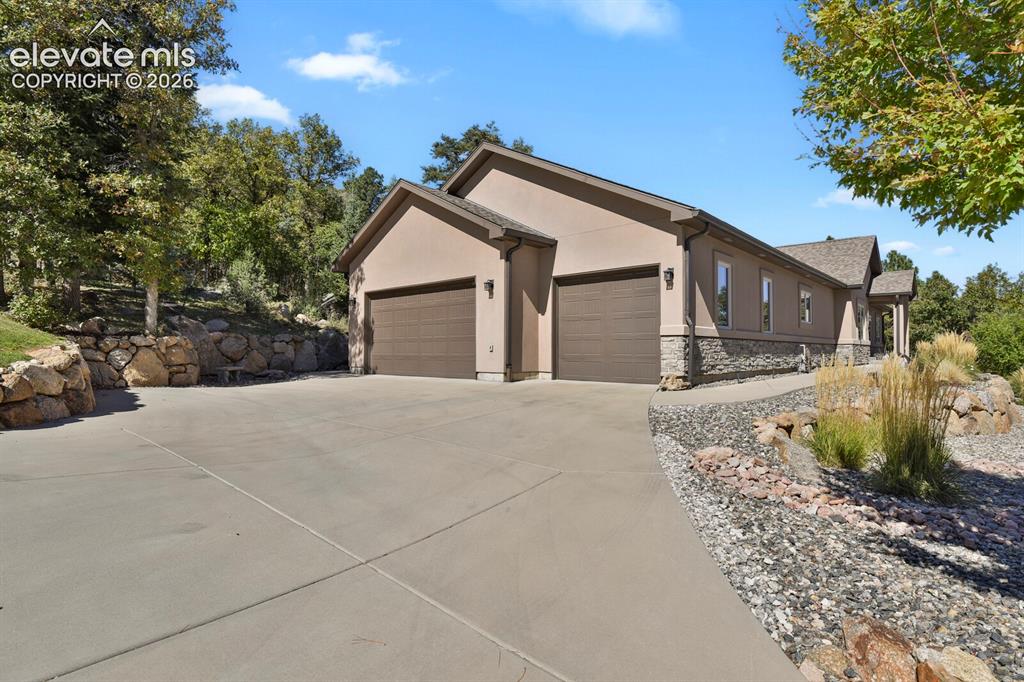
      Image 3 of 46: Stucco exterior with stone veneer accents, attached three-car garage, concr

      Stucco exterior with stone veneer accents, attached three-car garage, concrete driveway, and natural rock retaining walls
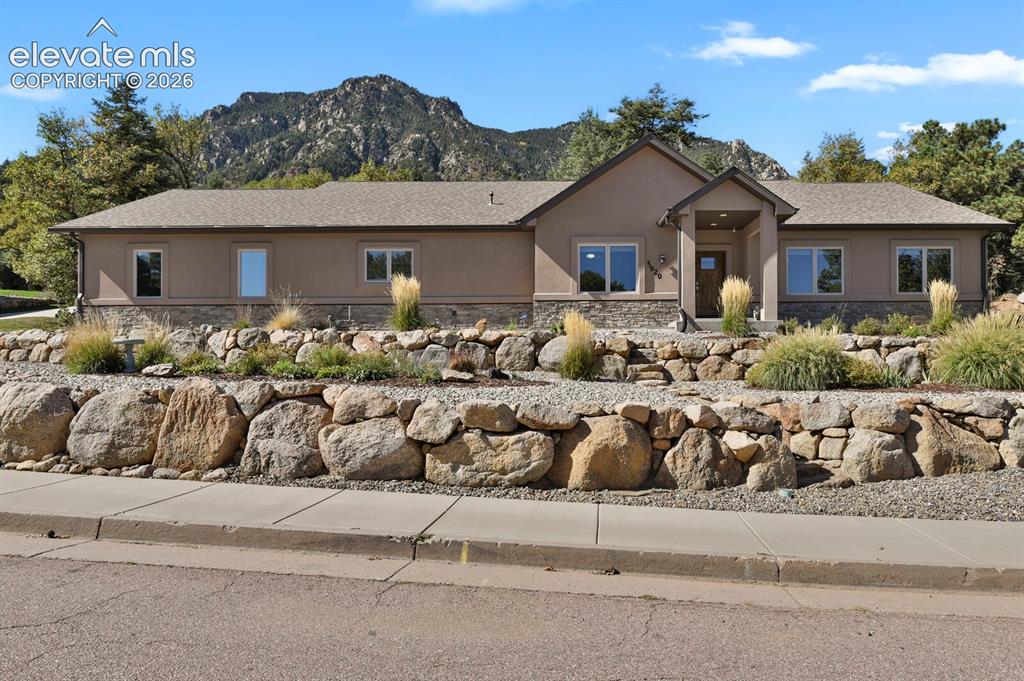
      Image 4 of 46: Single-story residence featuring a stucco and stone exterior, multi-tiered

      Single-story residence featuring a stucco and stone exterior, multi-tiered rock retaining walls, xeriscaped landscaping, and a prominent mountain backdrop
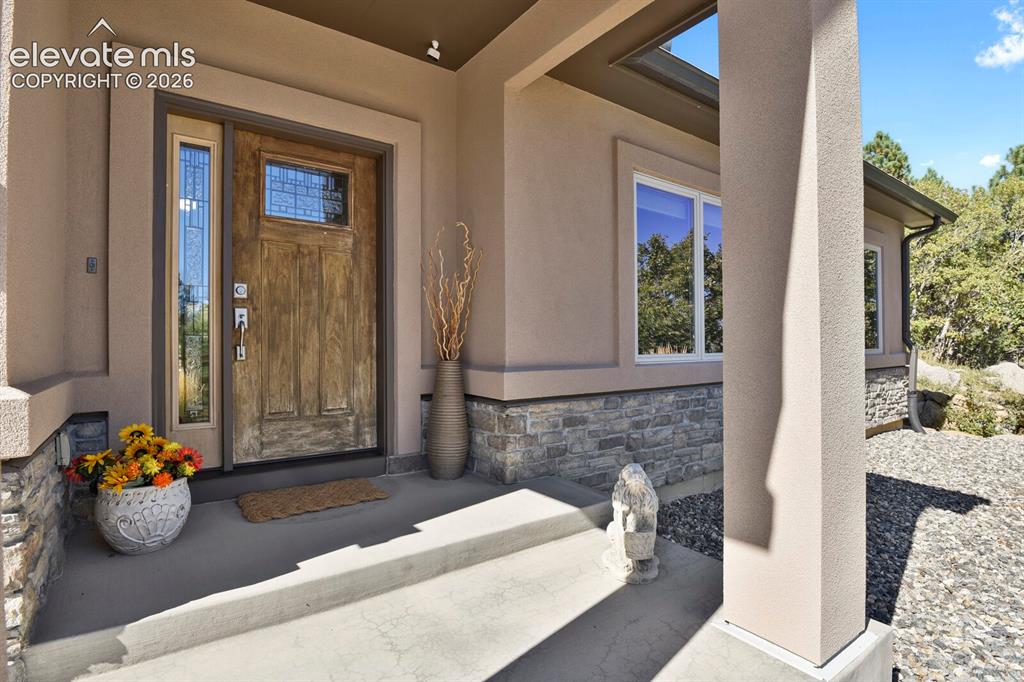
      Image 5 of 46: Covered entryway featuring a wood-finish front door with glass inlay, stone

      Covered entryway featuring a wood-finish front door with glass inlay, stone veneer wainscoting, structural square pillar, and concrete landing
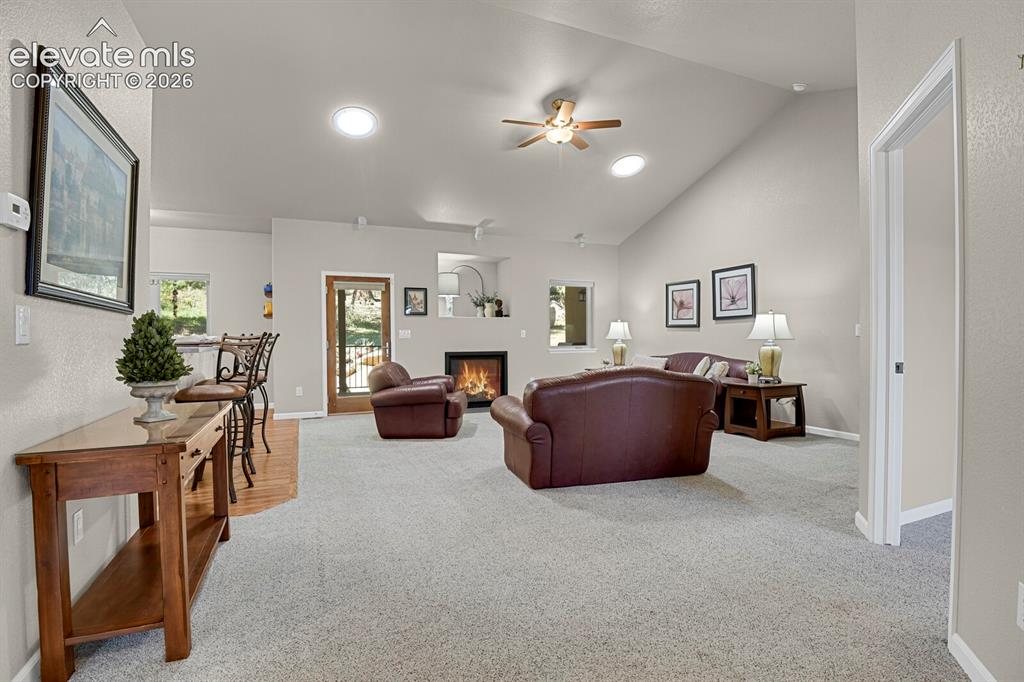
      Image 6 of 46: Vaulted ceiling featuring recessed lighting and a ceiling fan, gas fireplac

      Vaulted ceiling featuring recessed lighting and a ceiling fan, gas fireplace with a built-in architectural niche, and dual skylights
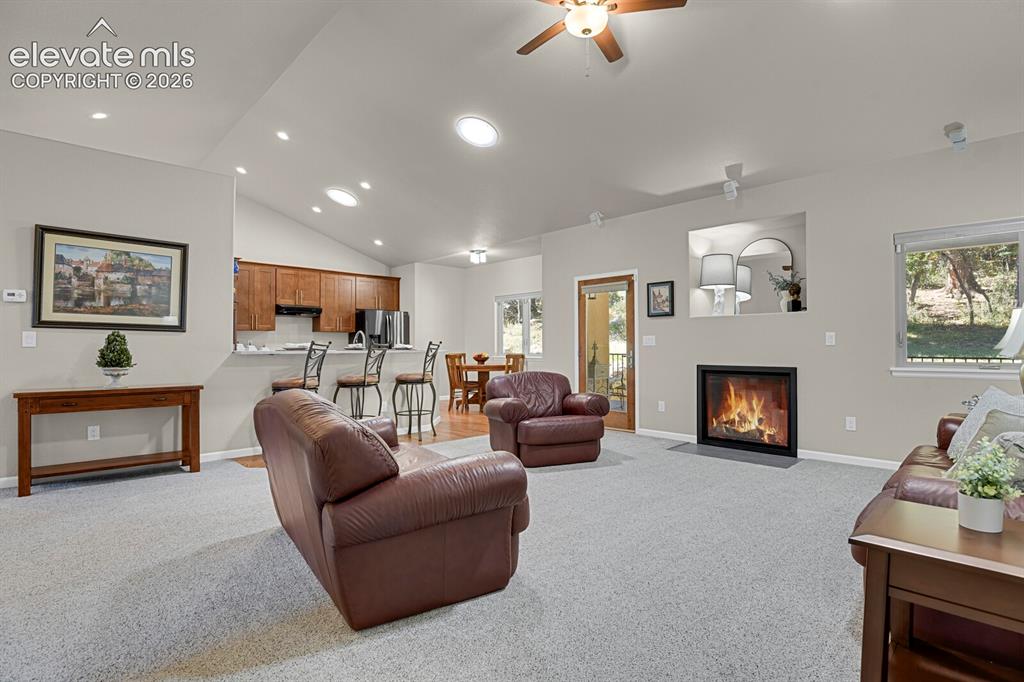
      Image 7 of 46: Vaulted ceilings, recessed lighting, fireplace with a clean-lined surround,

      Vaulted ceilings, recessed lighting, fireplace with a clean-lined surround, natural light from multiple windows, and a breakfast bar
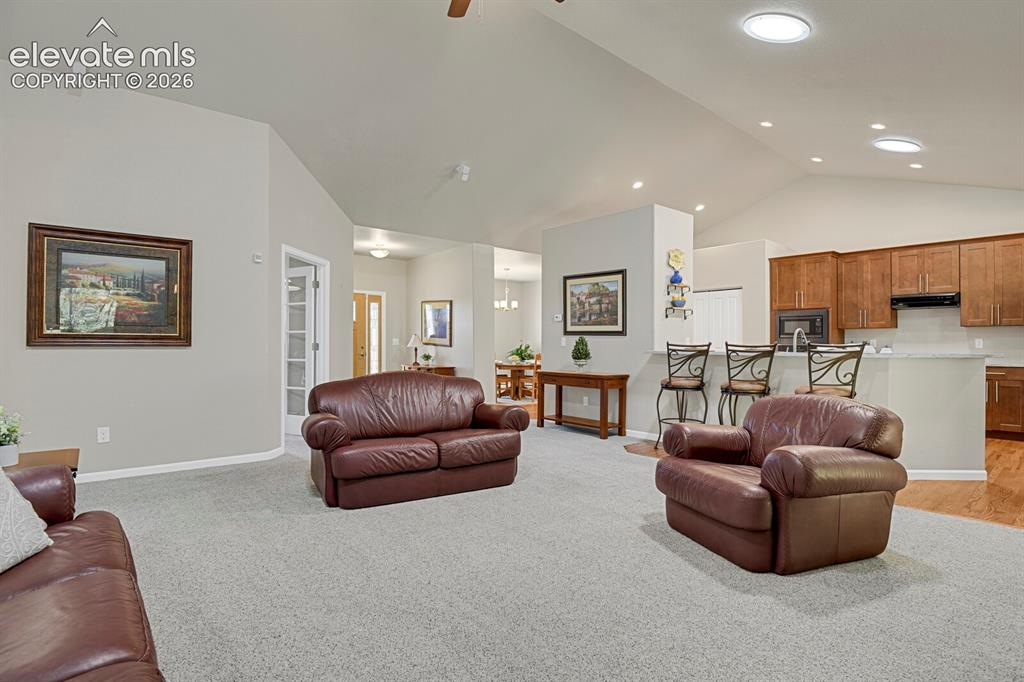
      Image 8 of 46: Open-concept area featuring vaulted ceilings, recessed lighting, solar tube

      Open-concept area featuring vaulted ceilings, recessed lighting, solar tubes, and a kitchen equipped with wood-finish cabinetry and a breakfast bar
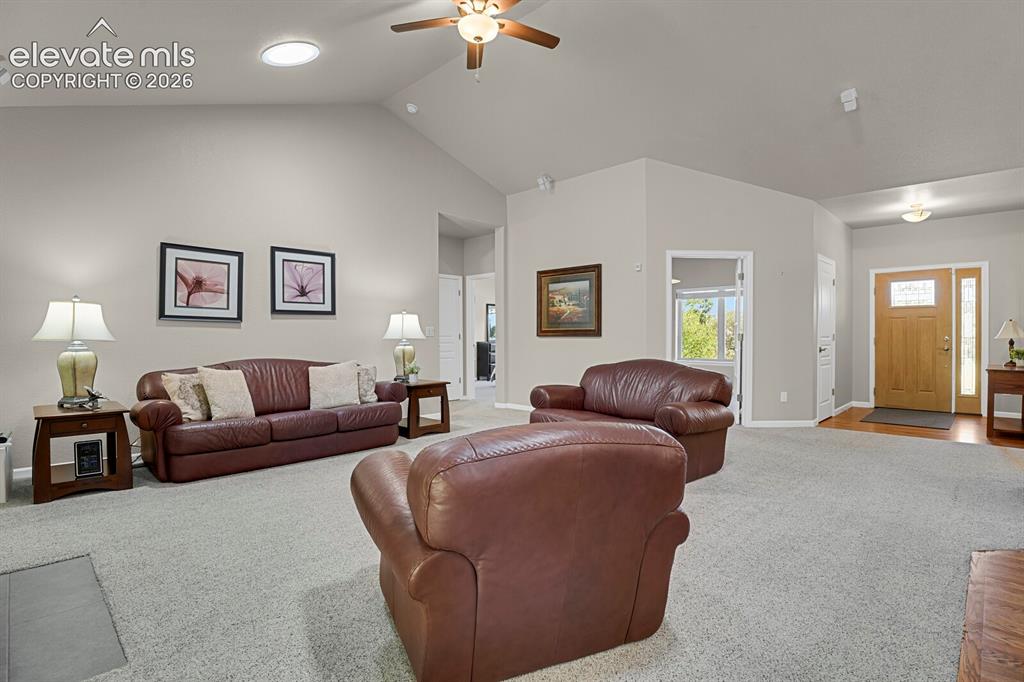
      Image 9 of 46: Vaulted ceilings featuring a central light fixture with an integrated ceili

      Vaulted ceilings featuring a central light fixture with an integrated ceiling fan, a skylight, and a solid wood front entry door with side light
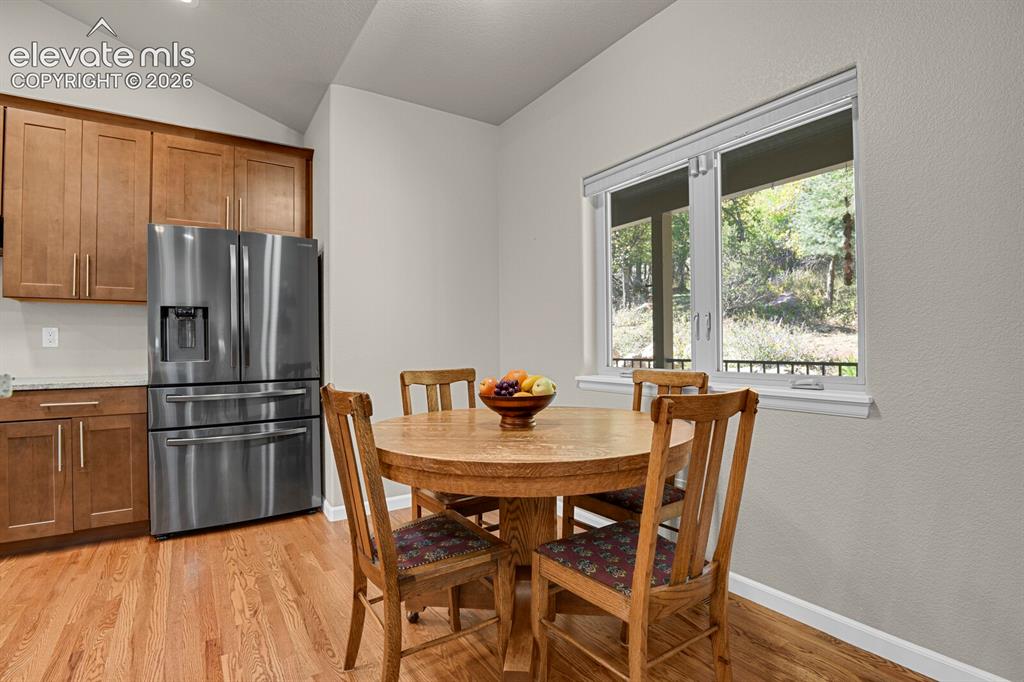
      Image 10 of 46: Kitchen featuring natural wood-finish cabinetry, stainless steel french-doo

      Kitchen featuring natural wood-finish cabinetry, stainless steel french-door refrigerator, and wood-finish flooring under a vaulted ceiling, complemented by a large window with exterior landscape
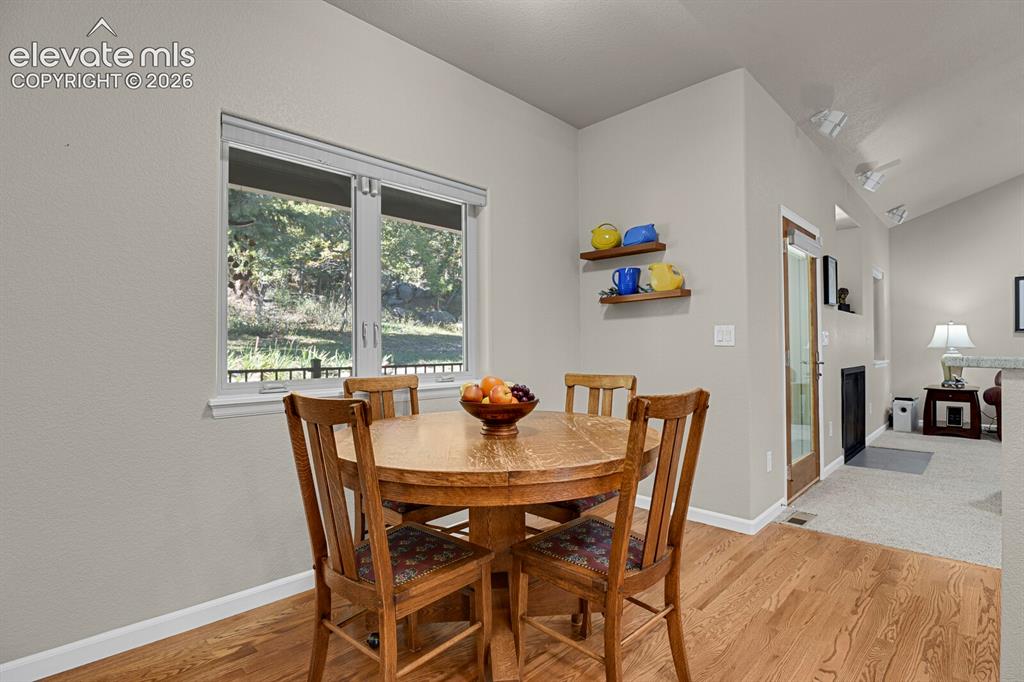
      Image 11 of 46: Wood-finish flooring, vaulted ceilings, and natural light from a dual-pane

      Wood-finish flooring, vaulted ceilings, and natural light from a dual-pane window
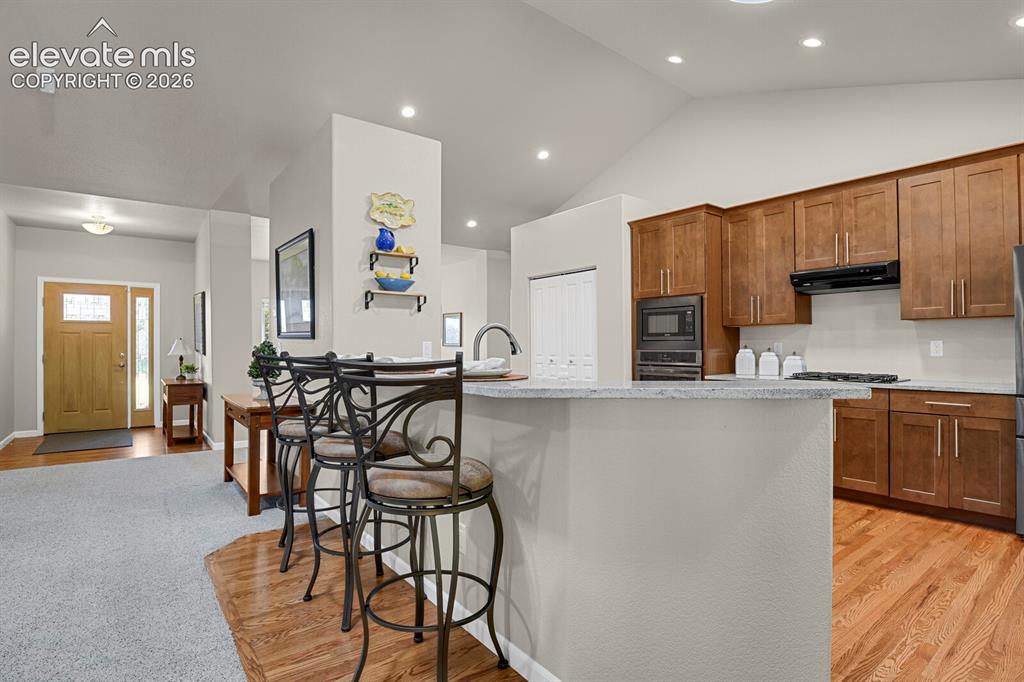
      Image 12 of 46: Kitchen featuring wood cabinetry, stone-surface breakfast bar, built-in wal

      Kitchen featuring wood cabinetry, stone-surface breakfast bar, built-in wall oven, and wood-finish flooring, complemented by recessed lighting and vaulted ceilings
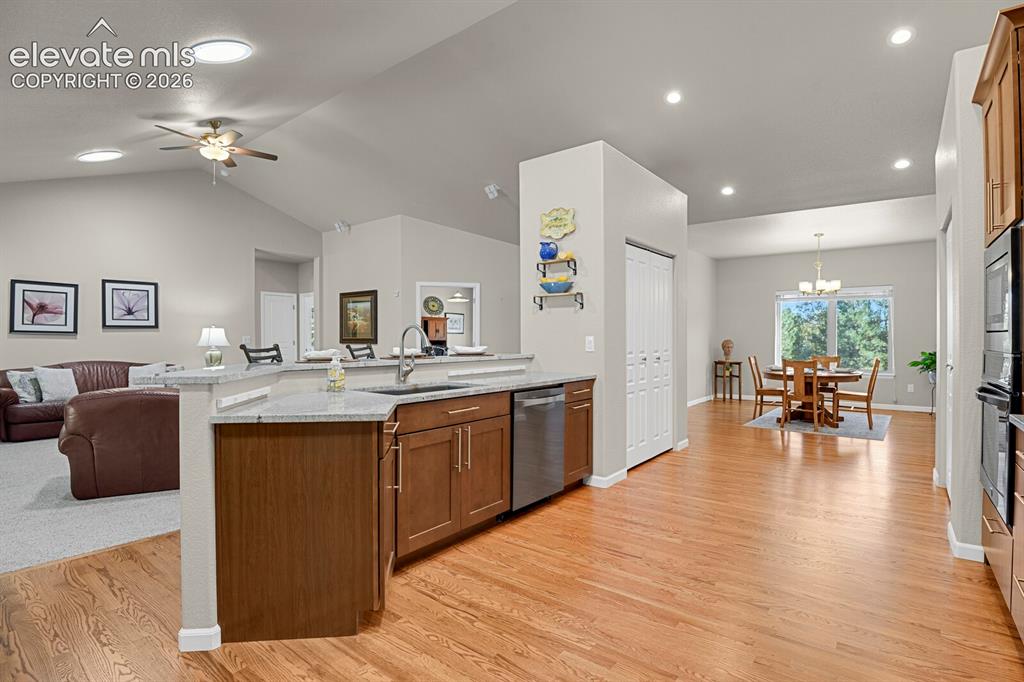
      Image 13 of 46: Kitchen featuring wood cabinetry, stone countertops, stainless steel dishwa

      Kitchen featuring wood cabinetry, stone countertops, stainless steel dishwasher, vaulted ceilings with recessed lighting, and wood-finish flooring
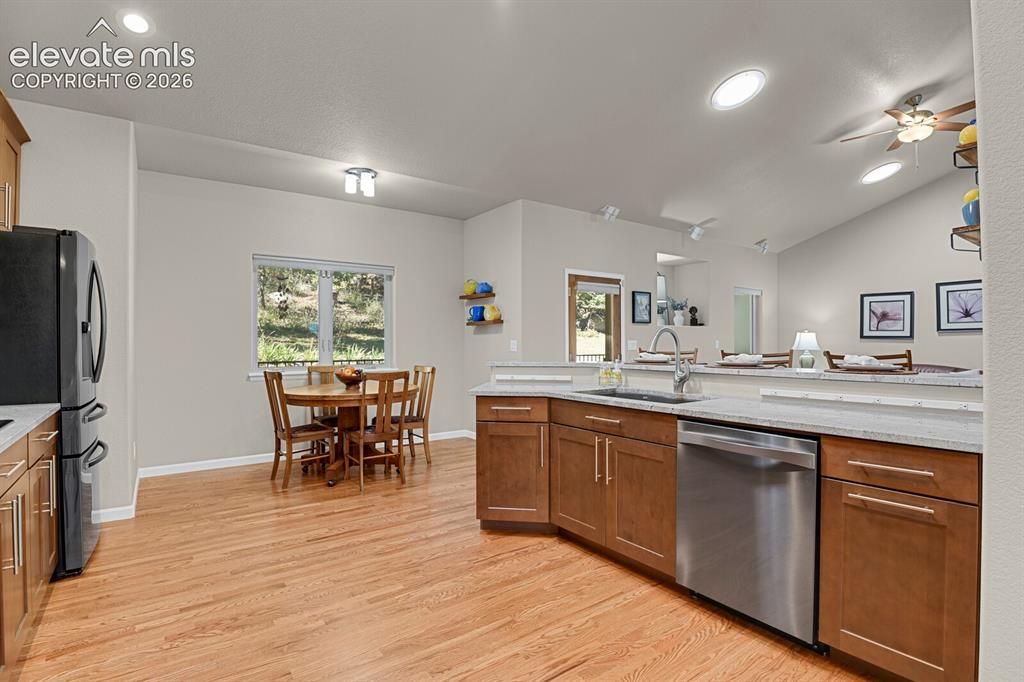
      Image 14 of 46: Kitchen featuring wood-finish cabinetry, stone-surface countertops, stainle

      Kitchen featuring wood-finish cabinetry, stone-surface countertops, stainless steel appliances, recessed ceiling lighting, and wood-finish flooring
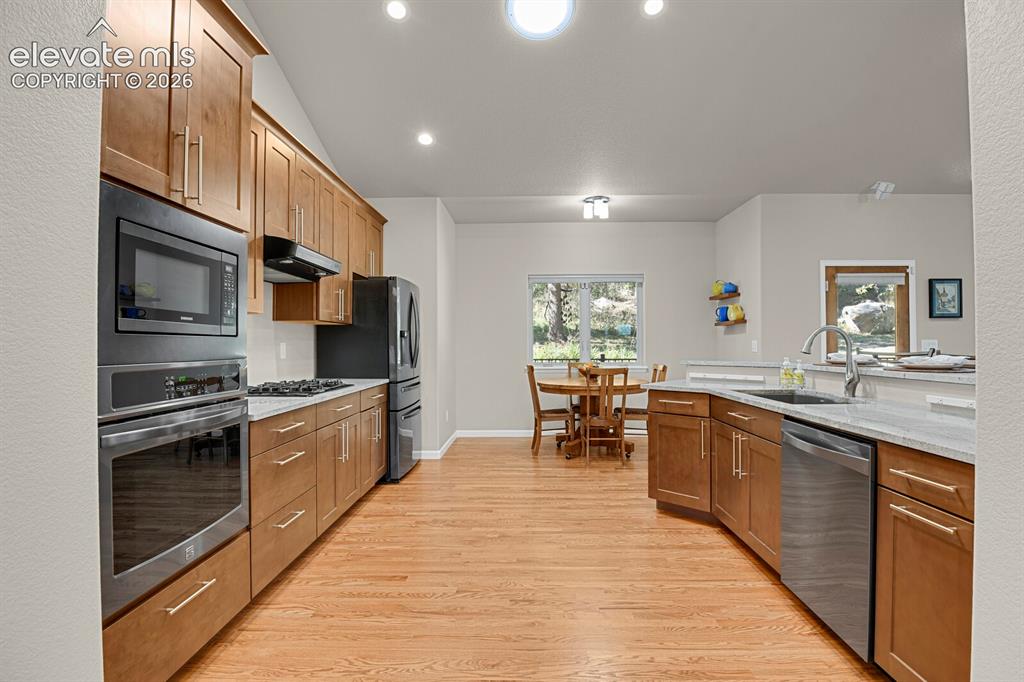
      Image 15 of 46: Kitchen featuring wood-finish cabinetry, stone-surface countertops, stainle

      Kitchen featuring wood-finish cabinetry, stone-surface countertops, stainless steel wall-mounted oven and microwave, recessed lighting, and wood-finish flooring
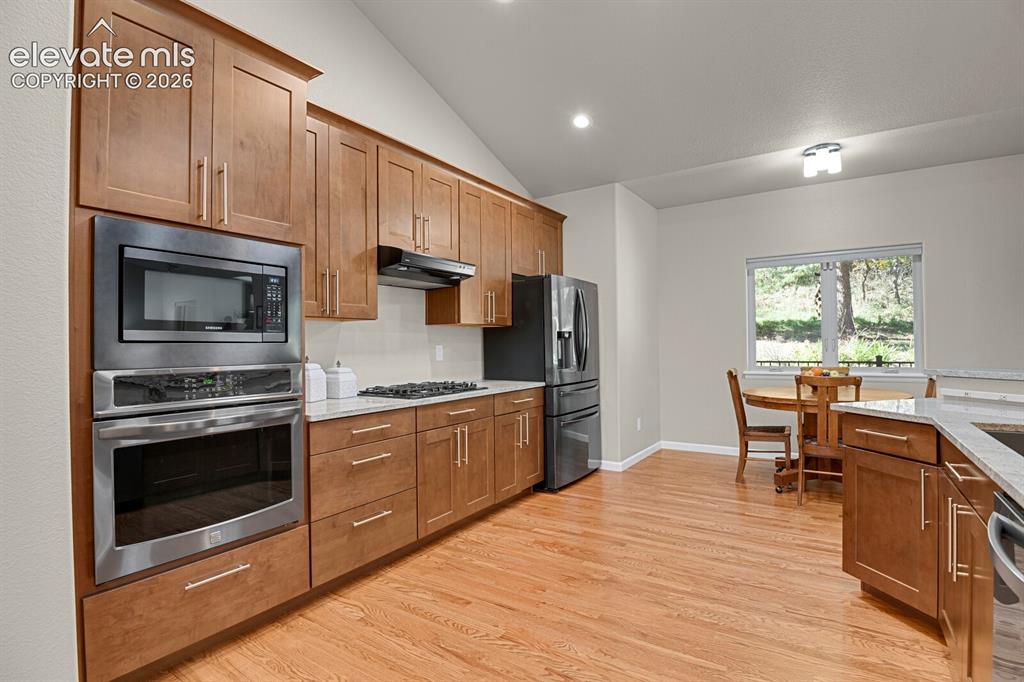
      Image 16 of 46: Kitchen featuring wood-finish cabinetry, stone-surface countertops, vaulted

      Kitchen featuring wood-finish cabinetry, stone-surface countertops, vaulted ceilings, and stainless steel built-in double ovens
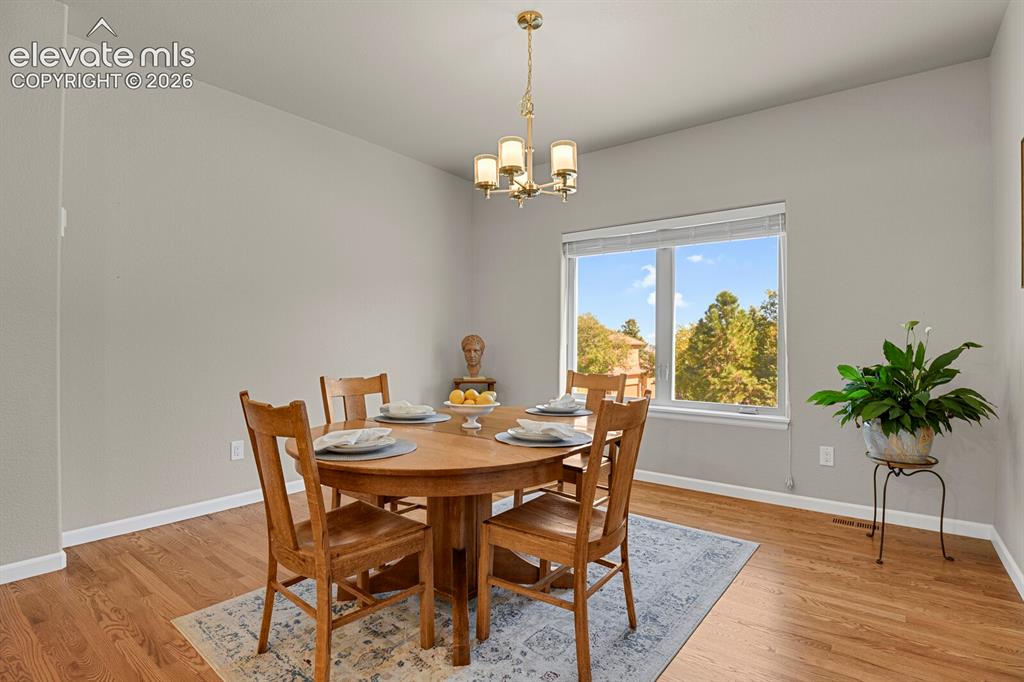
      Image 17 of 46: Wood-finish flooring, multi-pane window with custom blinds, and polished br

      Wood-finish flooring, multi-pane window with custom blinds, and polished brass-finish chandelier
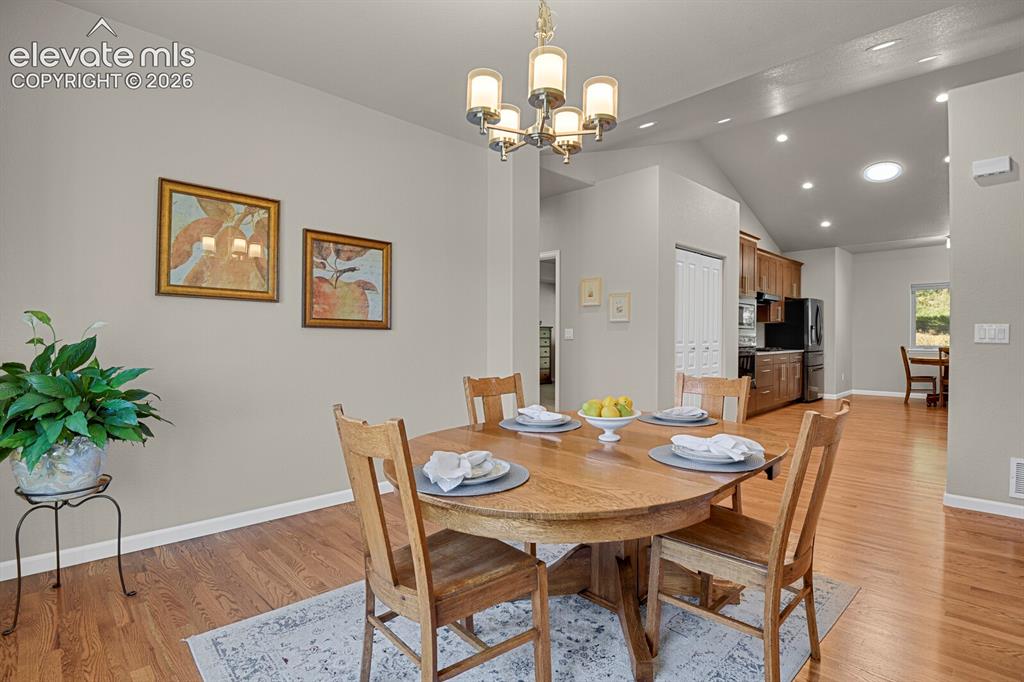
      Image 18 of 46: Vaulted ceilings, wood-finish flooring, recessed lighting, and a multi-arm

      Vaulted ceilings, wood-finish flooring, recessed lighting, and a multi-arm chandelier
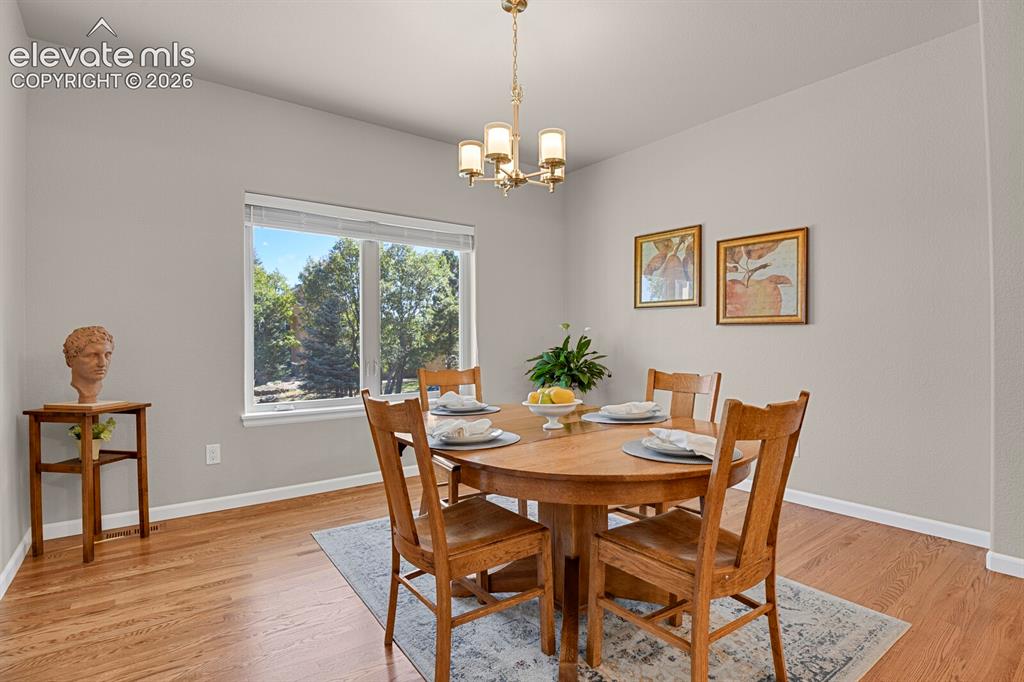
      Image 19 of 46: Dining area featuring wood-finish flooring, a large picture window, and a m

      Dining area featuring wood-finish flooring, a large picture window, and a multi-arm metal chandelier
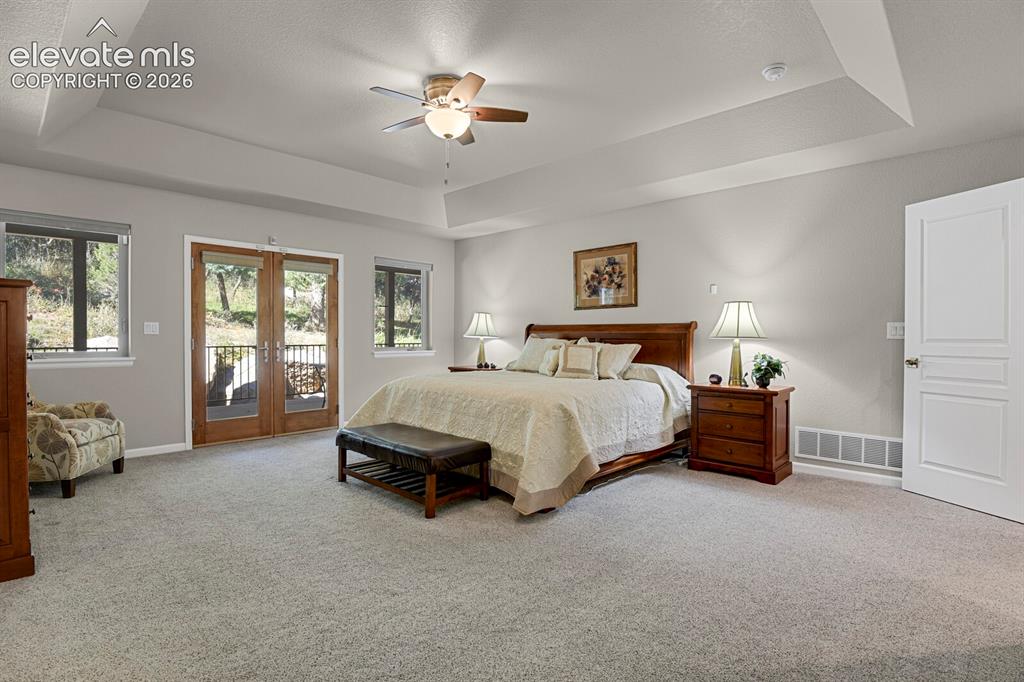
      Image 20 of 46: Tray ceiling, dual-pane windows, glass-panel exterior door, neutral carpeti

      Tray ceiling, dual-pane windows, glass-panel exterior door, neutral carpeting, and a ceiling fan with integrated lighting
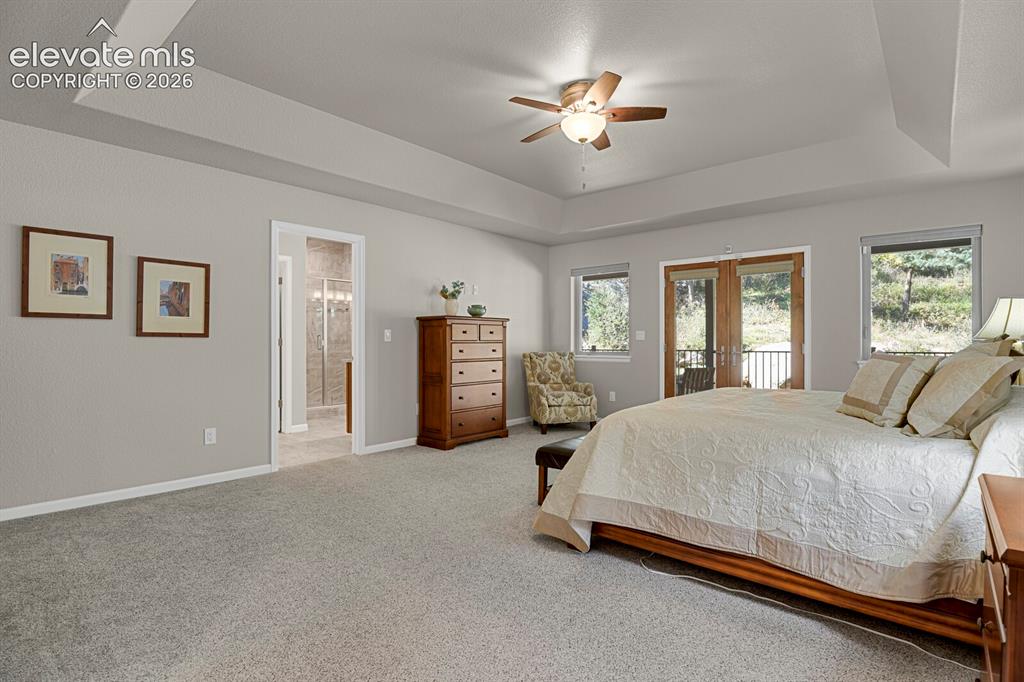
      Image 21 of 46: Tray ceiling featuring a central ceiling fan with integrated lighting, expa

      Tray ceiling featuring a central ceiling fan with integrated lighting, expansive wall-to-wall carpeting, and double glass-paned doors
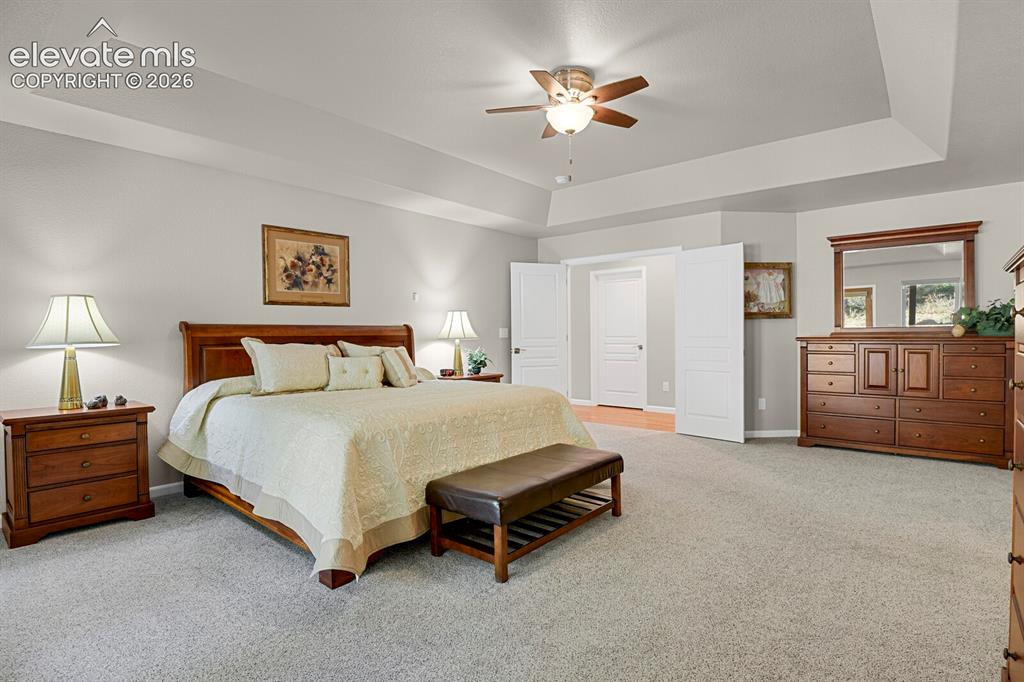
      Image 22 of 46: Tray ceiling with central light fixture and ceiling fan, carpeted flooring,

      Tray ceiling with central light fixture and ceiling fan, carpeted flooring, and white multi-panel doors
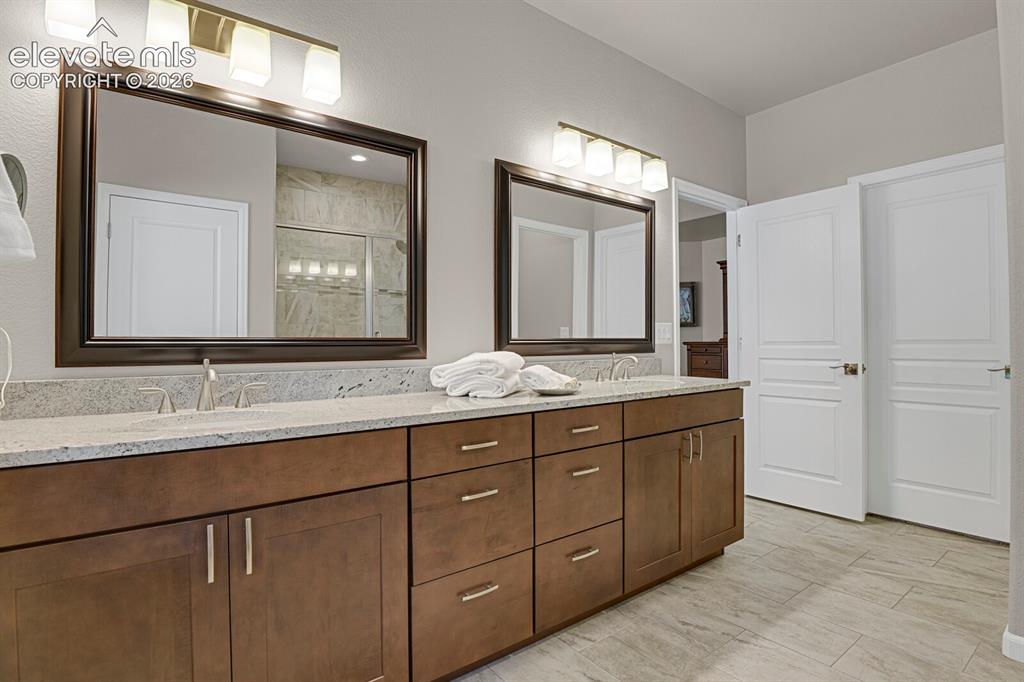
      Image 23 of 46: Double vanity featuring wood cabinetry, stone countertops, dual under-mount

      Double vanity featuring wood cabinetry, stone countertops, dual under-mount sinks, framed mirrors, and tile flooring
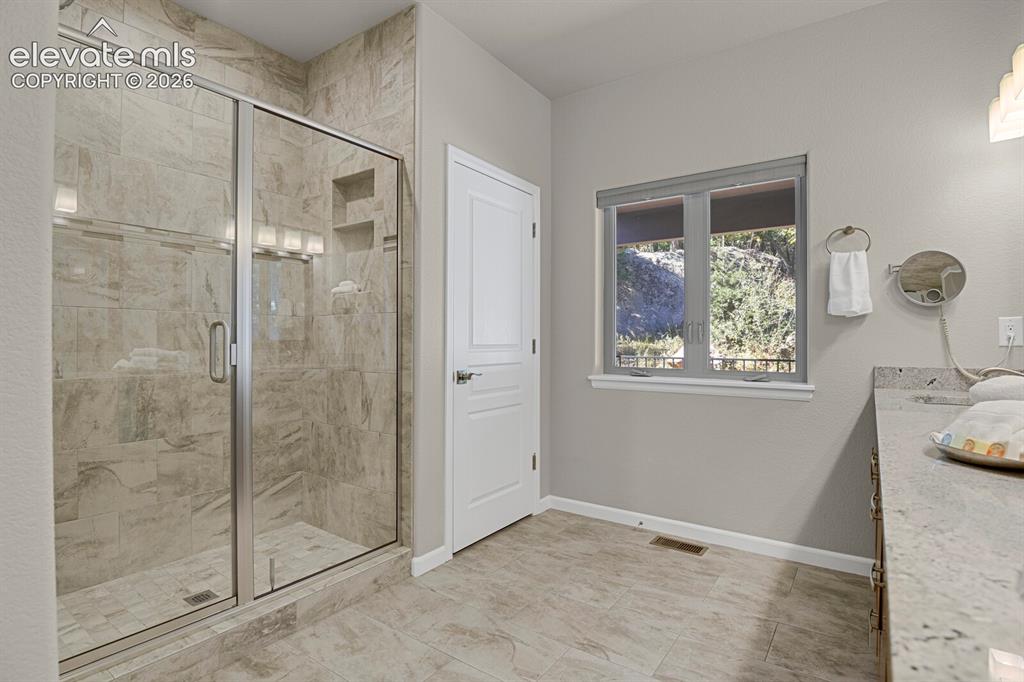
      Image 24 of 46: Walk-in shower with floor-to-ceiling stone-pattern tile, built-in shelving,

      Walk-in shower with floor-to-ceiling stone-pattern tile, built-in shelving, glass enclosure, stone-surface countertop, and dual-window natural lighting
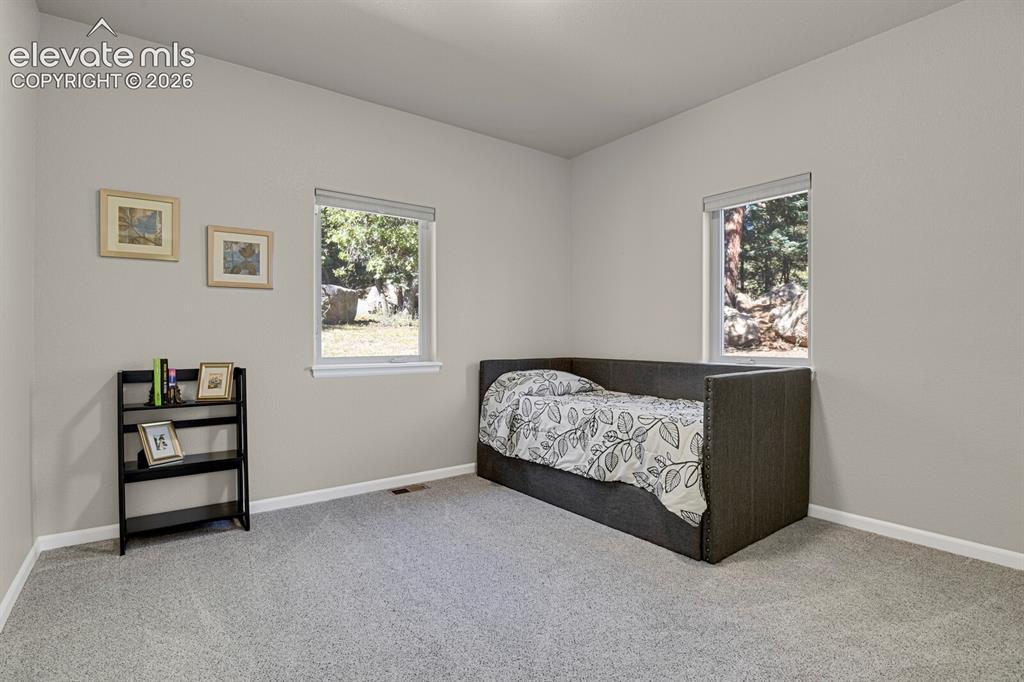
      Image 25 of 46: Neutral-toned interior space featuring wall-to-wall carpeting and dual wind

      Neutral-toned interior space featuring wall-to-wall carpeting and dual windows with roller shades
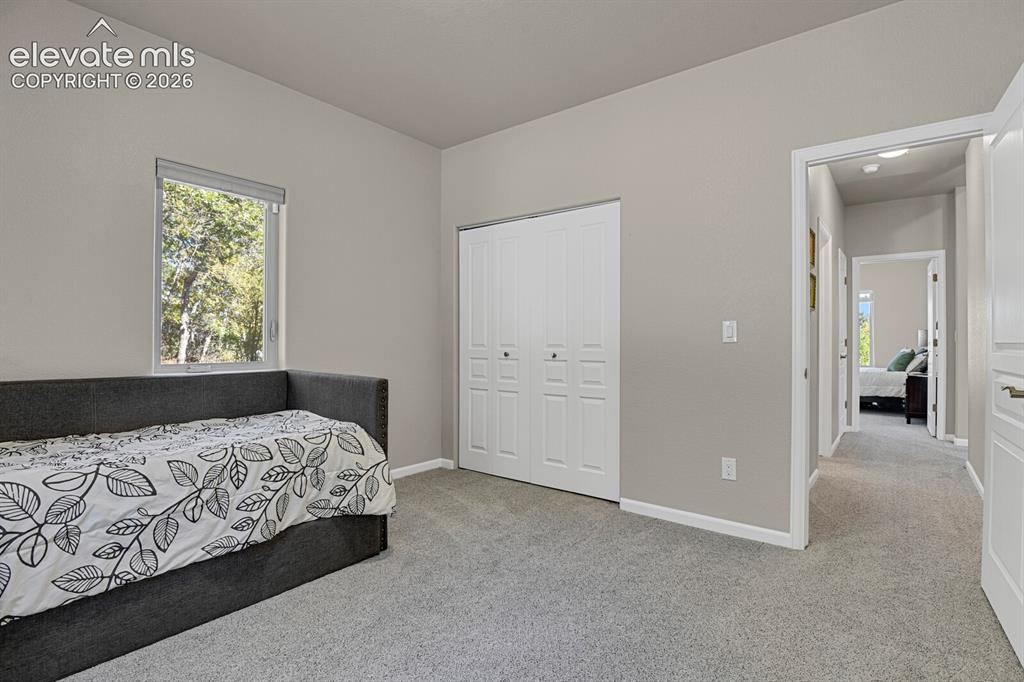
      Image 26 of 46: Neutral wall tones, carpeted flooring, window with natural lighting, and wh

      Neutral wall tones, carpeted flooring, window with natural lighting, and white paneled bi-fold closet doors
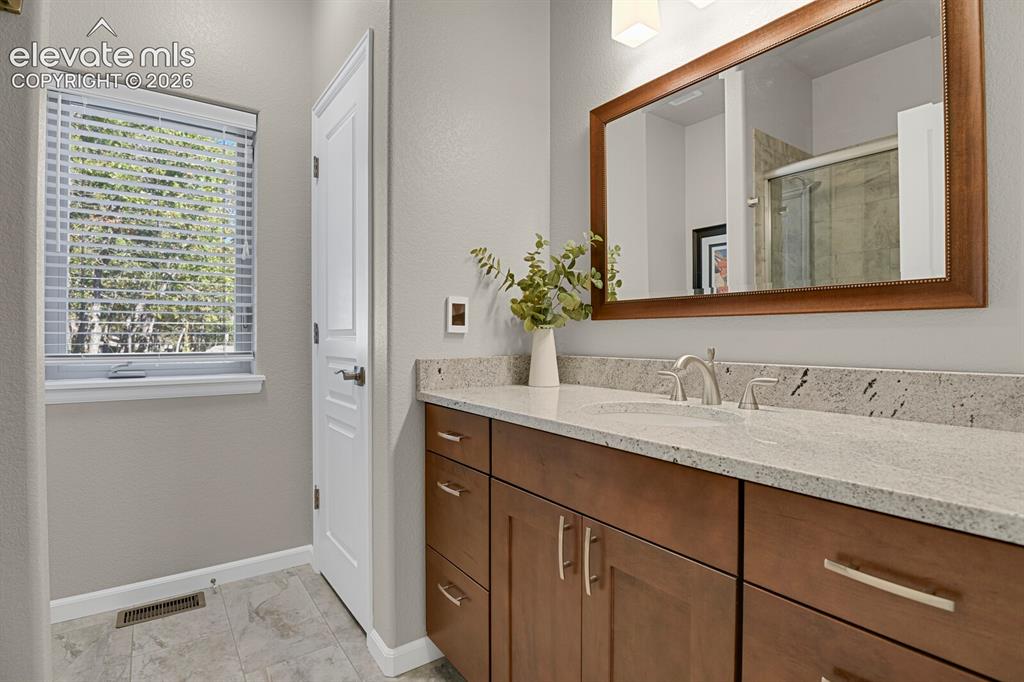
      Image 27 of 46: Bathroom vanity featuring a stone countertop, under-mount sink, brushed nic

      Bathroom vanity featuring a stone countertop, under-mount sink, brushed nickel faucet, wood cabinetry, and a framed mirror
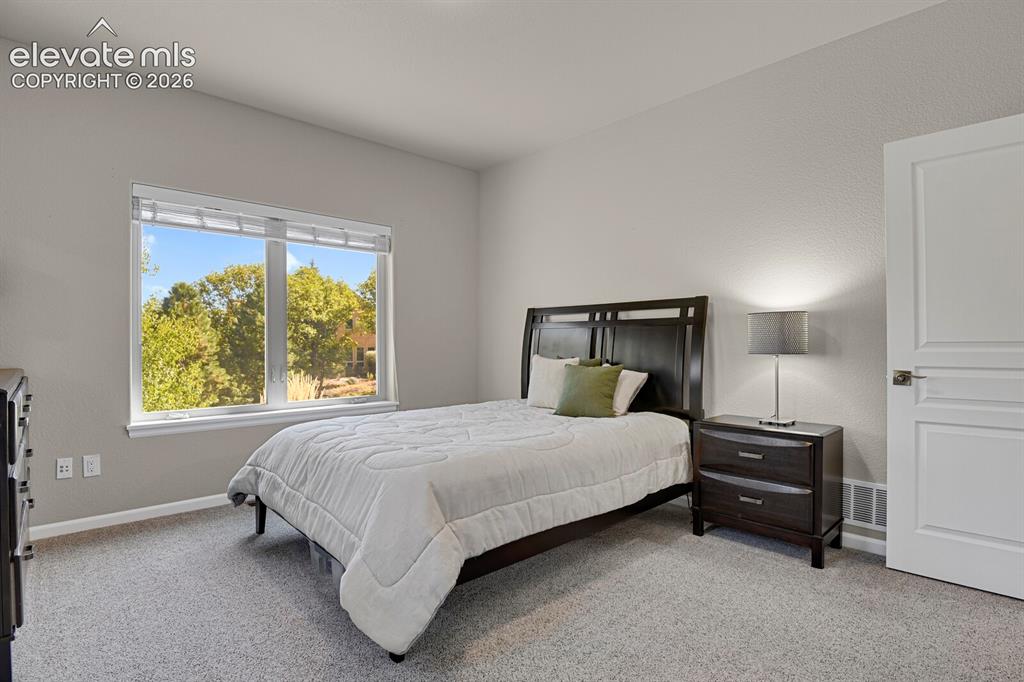
      Image 28 of 46: Neutral-toned interior space featuring neutral wall paint, plush carpeting,

      Neutral-toned interior space featuring neutral wall paint, plush carpeting, a multi-pane window with exterior greenery, and a white paneled door
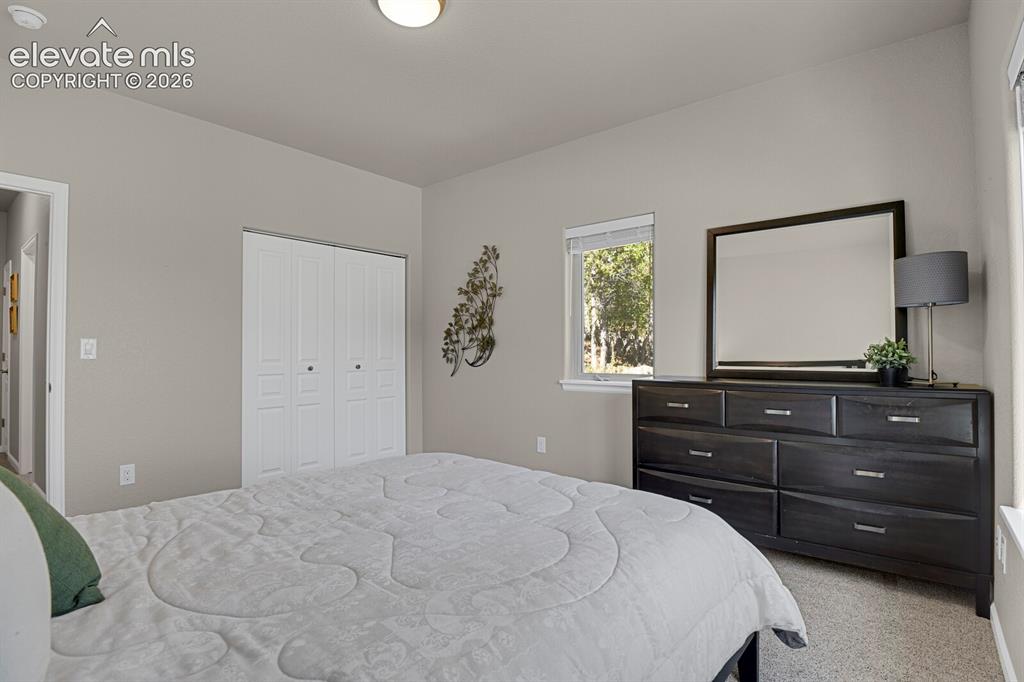
      Image 29 of 46: Neutral-toned interior featuring carpeting, a white dual-panel closet door,

      Neutral-toned interior featuring carpeting, a white dual-panel closet door, and a single-pane window with a light-filtering blind
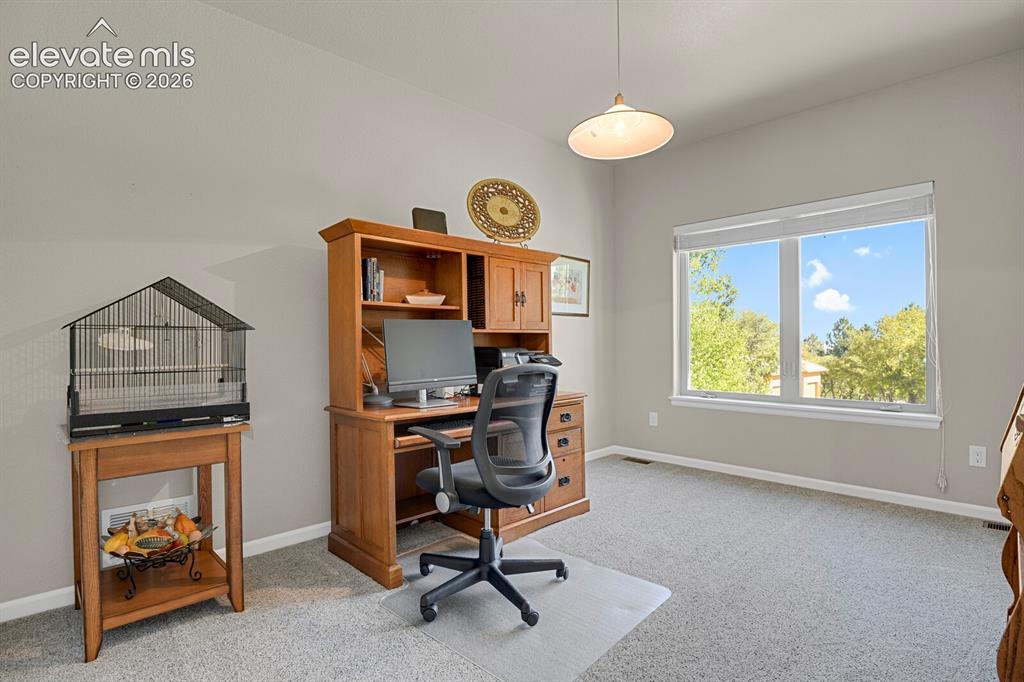
      Image 30 of 46: Neutral-toned room featuring high ceilings, carpeted flooring, a large wind

      Neutral-toned room featuring high ceilings, carpeted flooring, a large window with roller shade, and a pendant light fixture
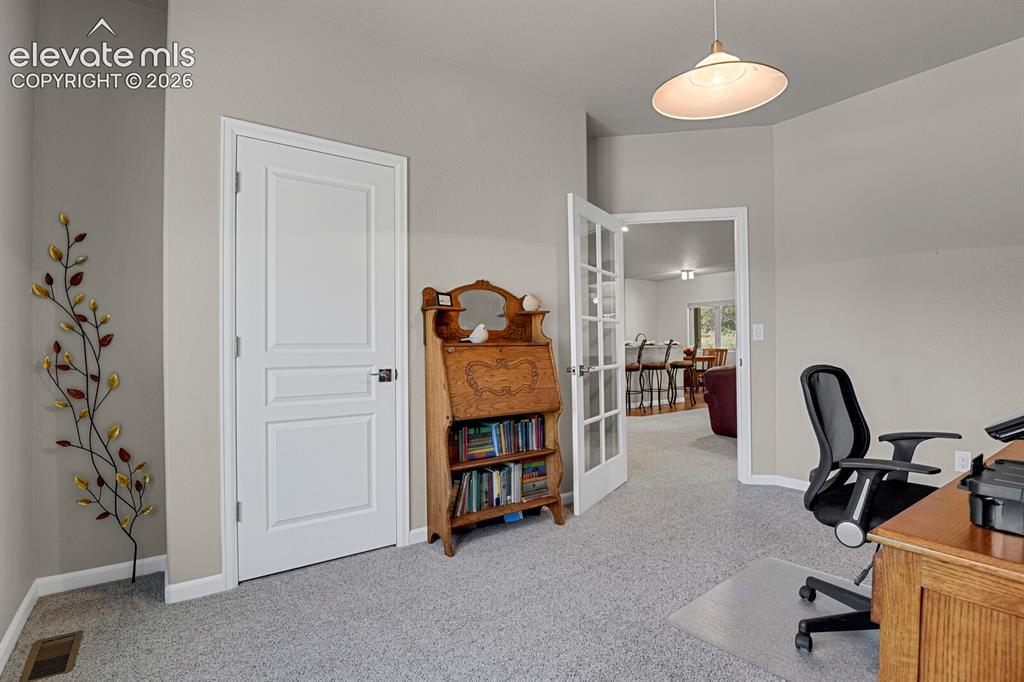
      Image 31 of 46: Neutral-toned interior featuring carpeted flooring, a paneled solid-core do

      Neutral-toned interior featuring carpeted flooring, a paneled solid-core door, and a glass-paneled French door with a pendant light fixture
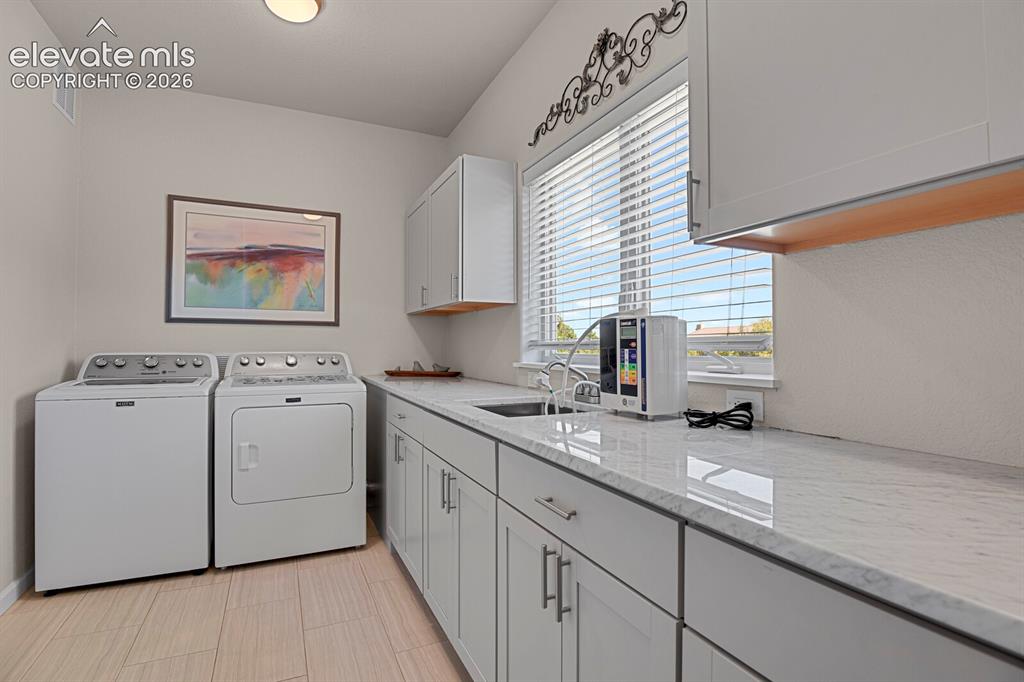
      Image 32 of 46: Laundry room featuring shaker-style cabinetry, stone-finish countertops, ti

      Laundry room featuring shaker-style cabinetry, stone-finish countertops, tile flooring, and an undermount sink with a gooseneck faucet
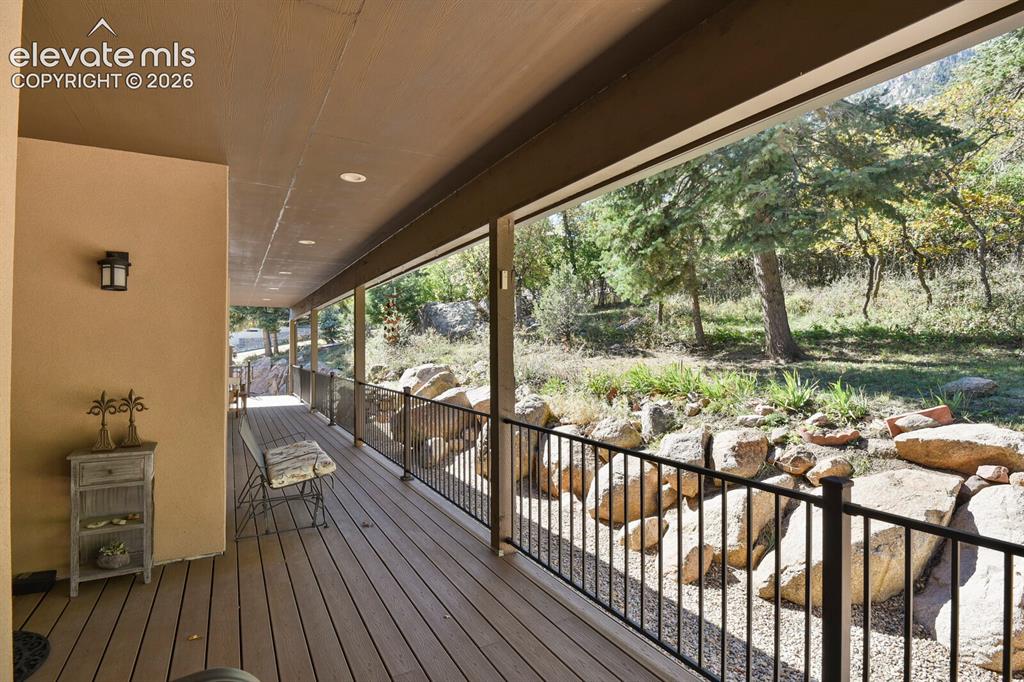
      Image 33 of 46: Covered deck featuring wood-finish decking, black metal balustrades, recess

      Covered deck featuring wood-finish decking, black metal balustrades, recessed lighting, and direct proximity to a natural boulder landscape
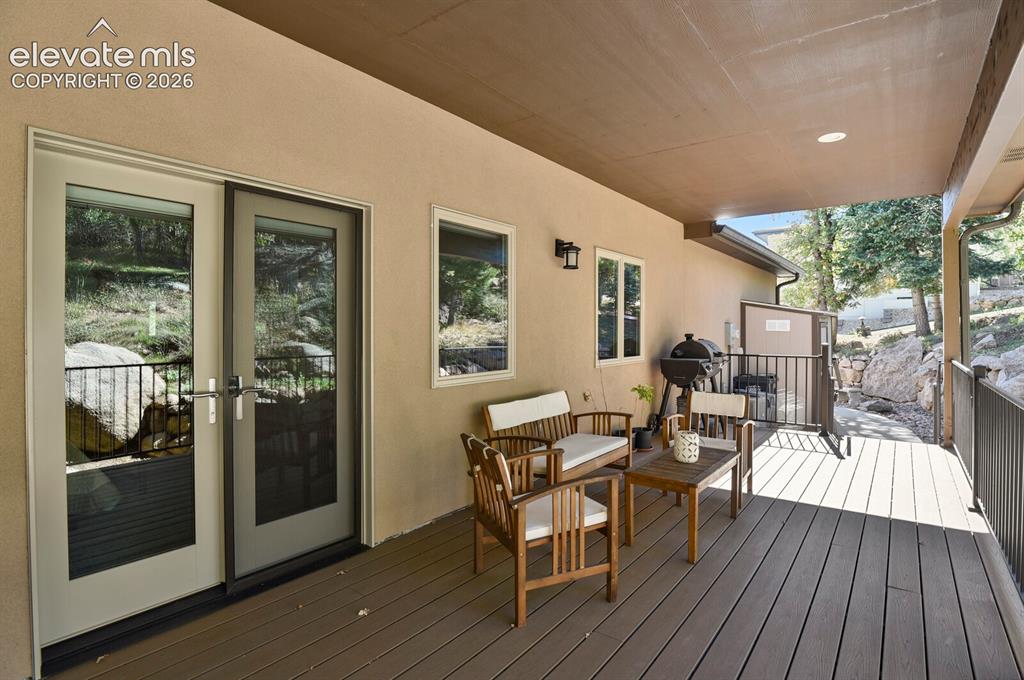
      Image 34 of 46: Covered outdoor deck with composite decking, integrated recessed lighting,

      Covered outdoor deck with composite decking, integrated recessed lighting, black metal railing, and double-glass doors
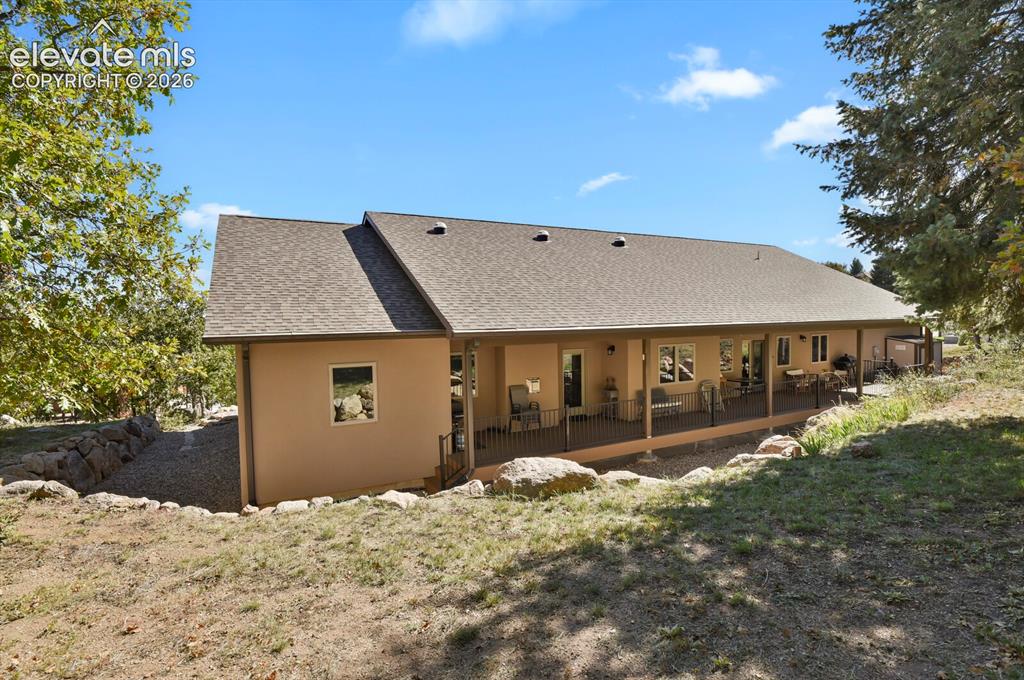
      Image 35 of 46: Exterior featuring a covered wrap-around porch with metal railing, stone re

      Exterior featuring a covered wrap-around porch with metal railing, stone retaining wall, and asphalt shingle roof
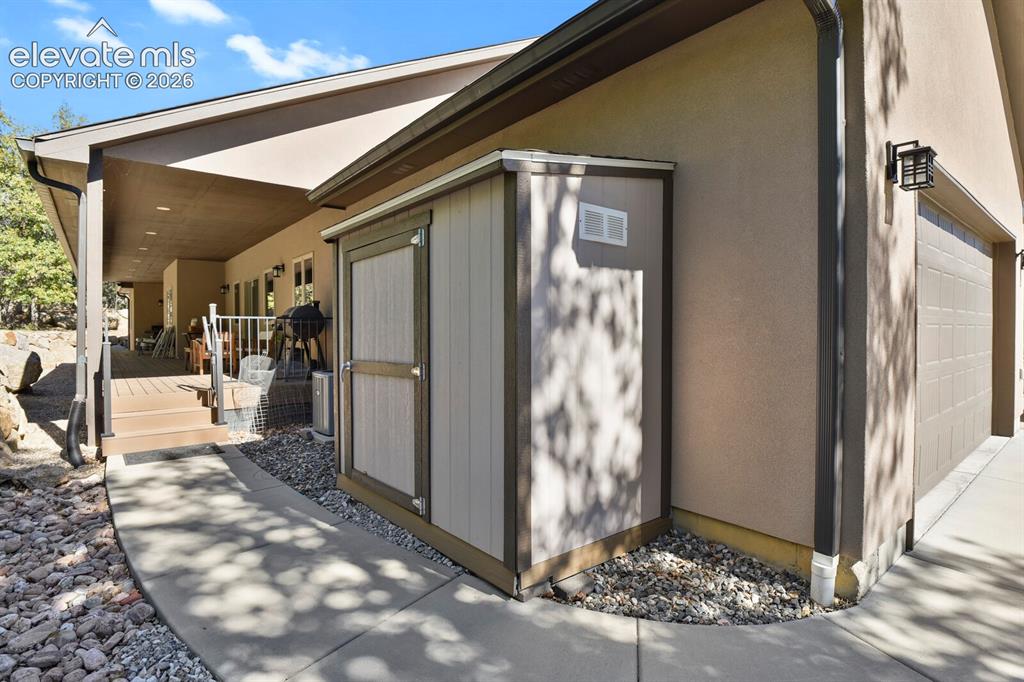
      Image 36 of 46: Exterior space featuring a concrete walkway, attached storage structure, co

      Exterior space featuring a concrete walkway, attached storage structure, covered patio, and composite decking
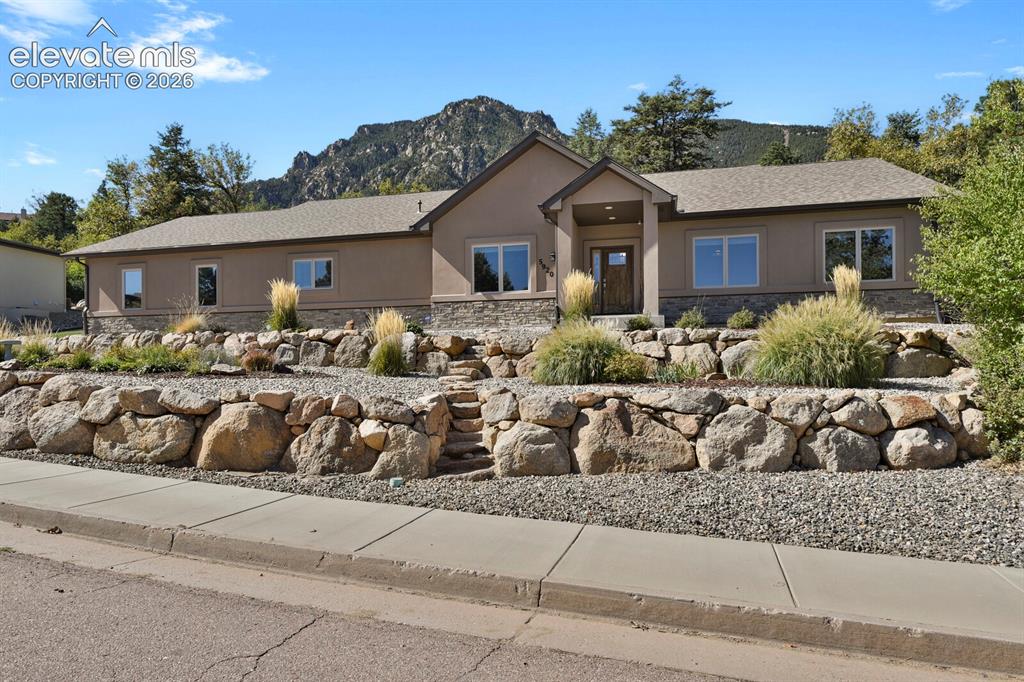
      Image 37 of 46: Stucco and stone exterior featuring tiered boulder retaining walls, integra

      Stucco and stone exterior featuring tiered boulder retaining walls, integrated stone steps, and mountain backdrop
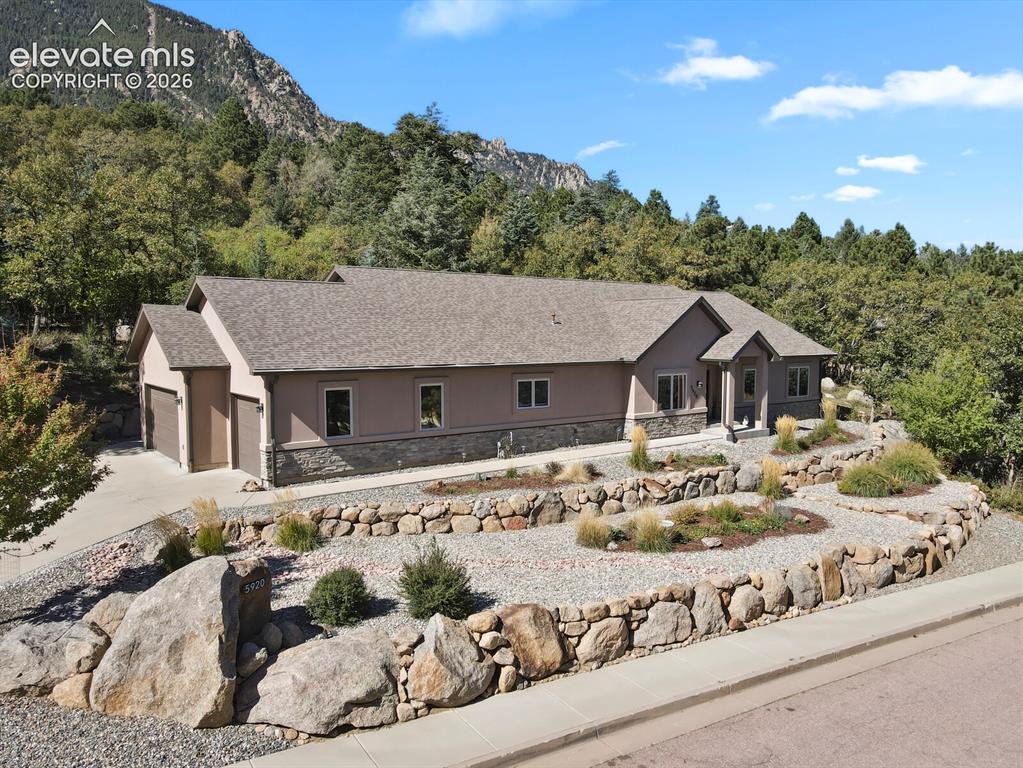
      Image 38 of 46: Multi-level stone retaining walls, stucco and stone exterior, attached thre

      Multi-level stone retaining walls, stucco and stone exterior, attached three-car garage, concrete driveway, and mountainous backdrop
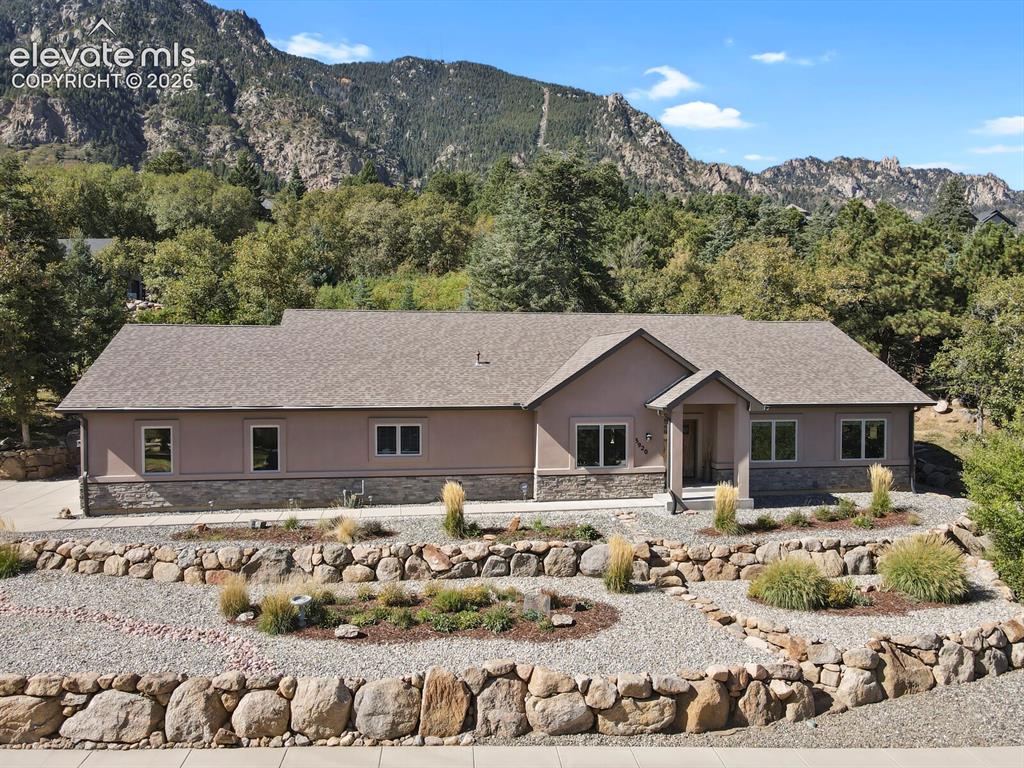
      Image 39 of 46: Single-level exterior featuring stone veneer siding, shingled roofing, a co

      Single-level exterior featuring stone veneer siding, shingled roofing, a covered entryway, and terraced stone retaining walls set against a mountain backdrop
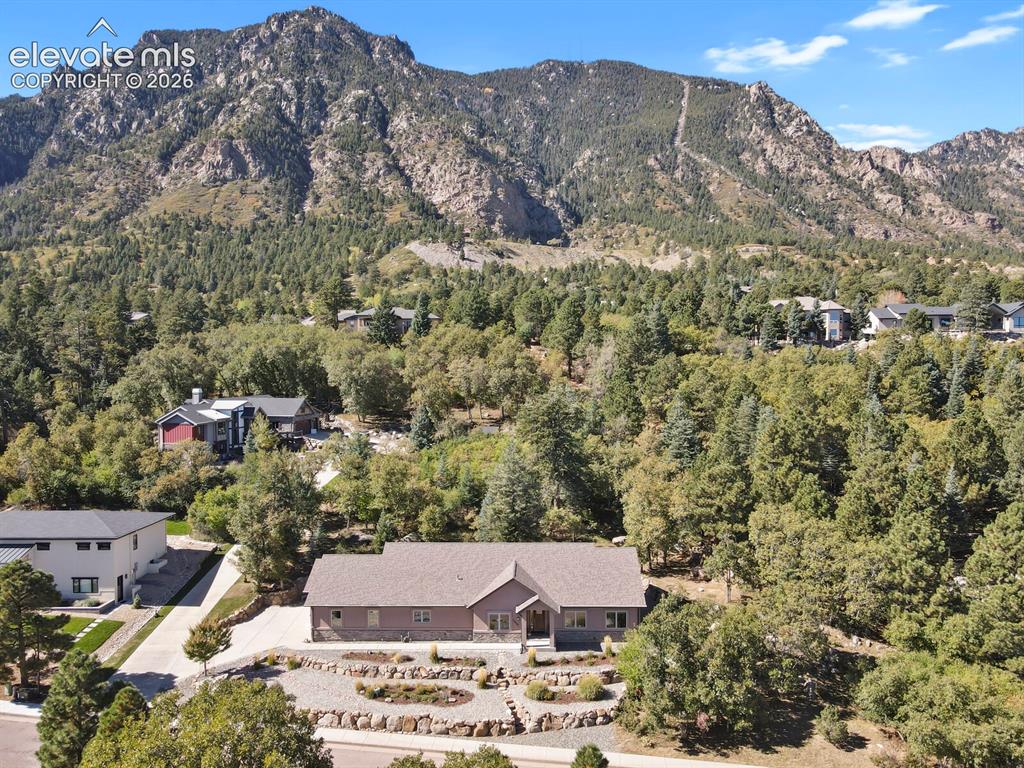
      Image 40 of 46: Single-story residence featuring a shingled roof, multi-level stone retaini

      Single-story residence featuring a shingled roof, multi-level stone retaining walls, concrete driveway, and expansive mountain backdrop
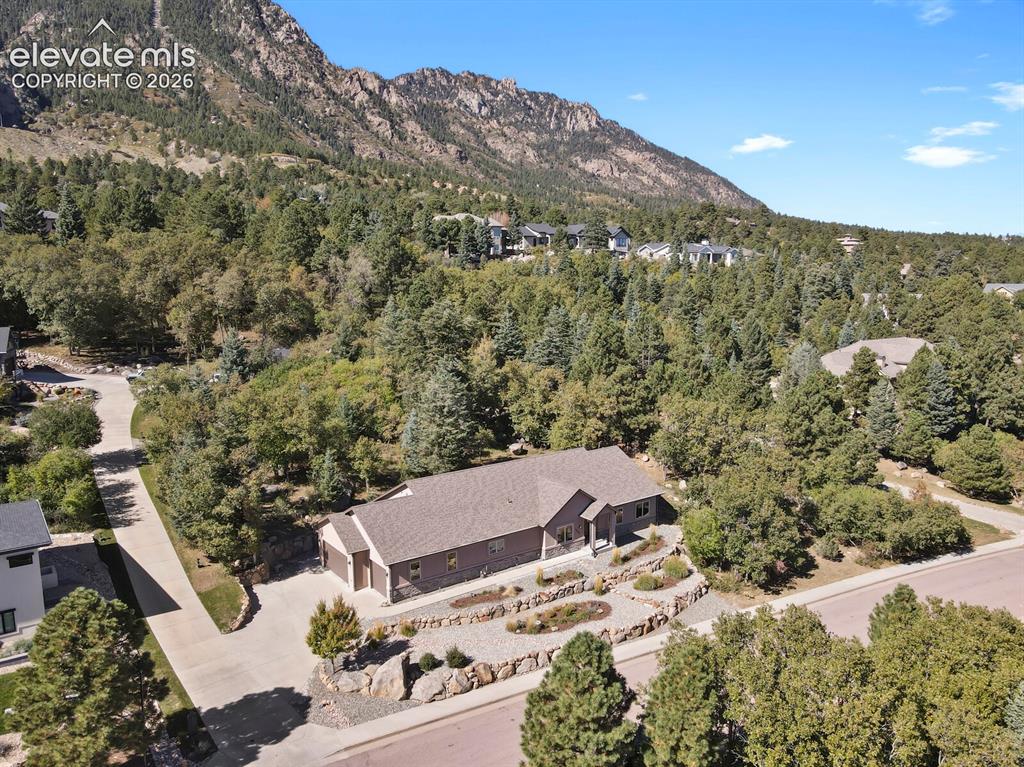
      Image 41 of 46: Aerial view of a multi-gabled residence featuring a concrete driveway, tier

      Aerial view of a multi-gabled residence featuring a concrete driveway, tiered rock retaining walls, xeriscaped front grounds, and a mountain backdrop
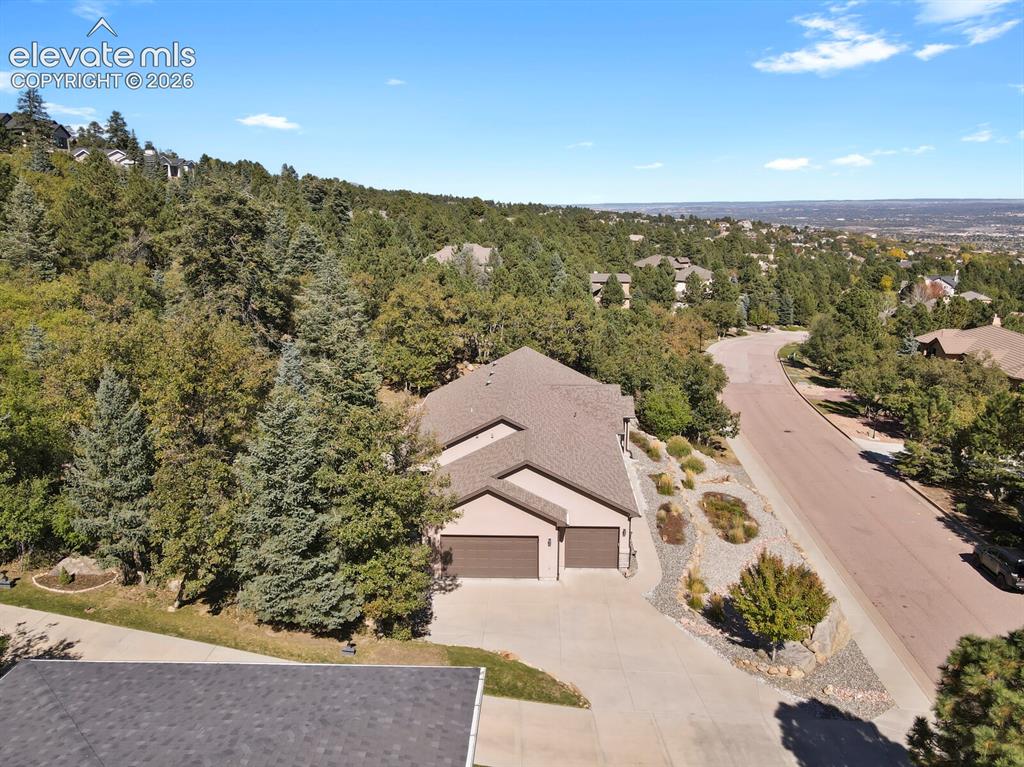
      Image 42 of 46: Aerial perspective of a multi-car garage property featuring expansive everg

      Aerial perspective of a multi-car garage property featuring expansive evergreen landscaping, rock-accented xeriscaping, and a paved concrete driveway
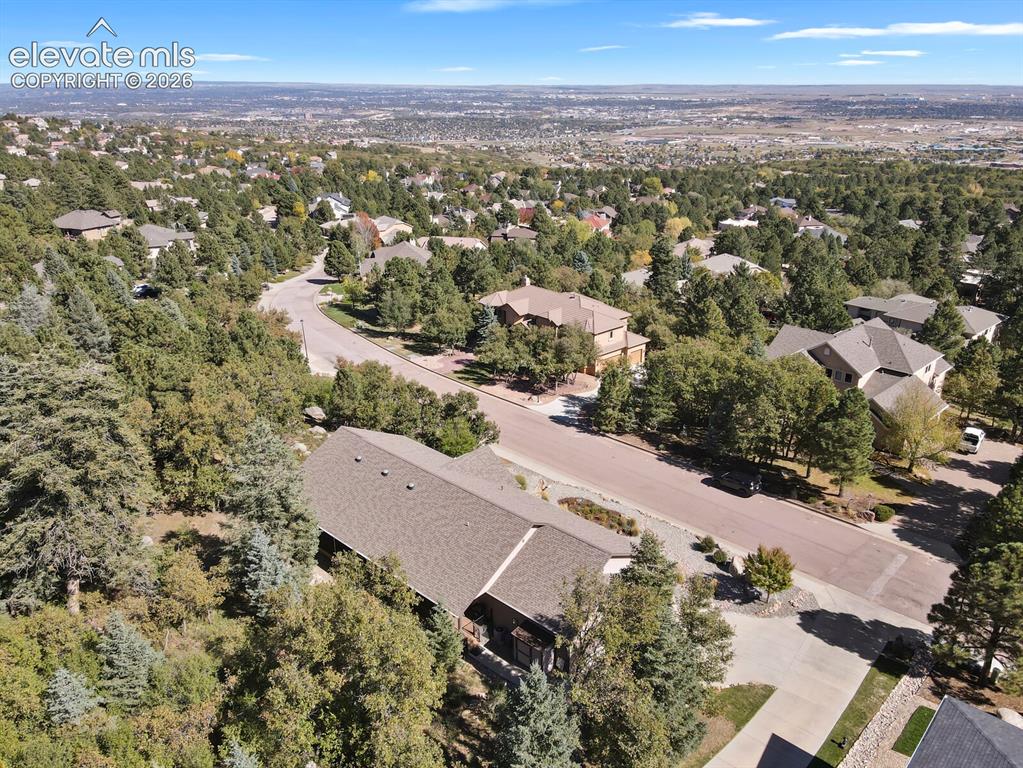
      Image 43 of 46: Aerial perspective featuring wooded surroundings, sloping topography, and e

      Aerial perspective featuring wooded surroundings, sloping topography, and elevated landscape
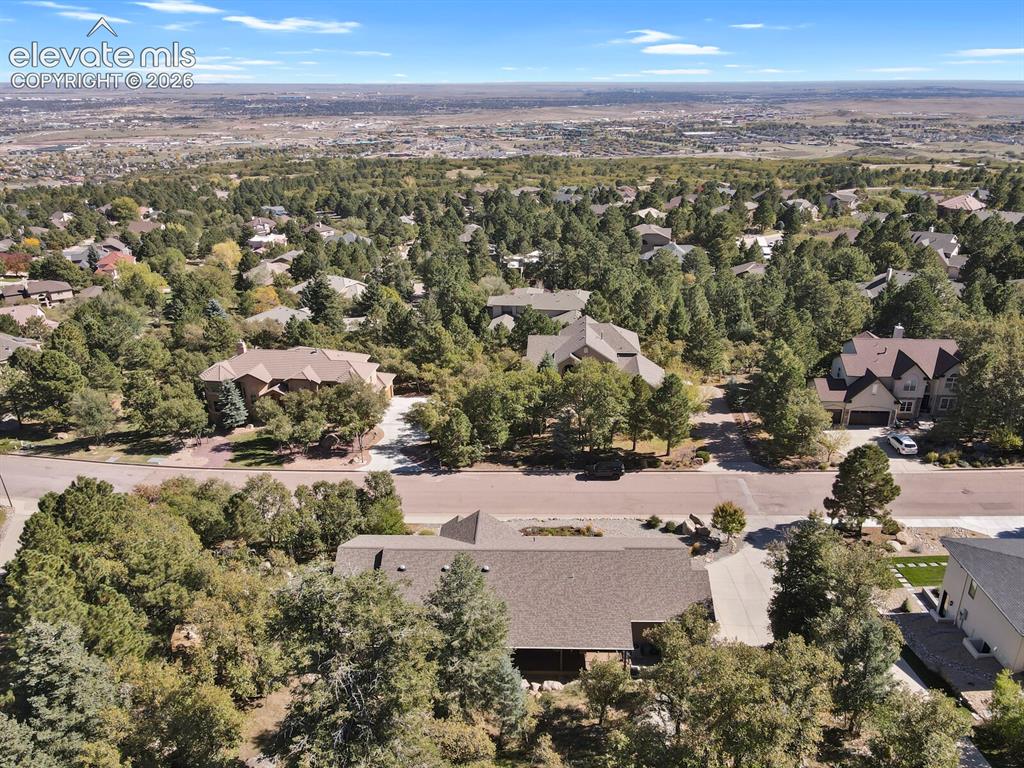
      Image 44 of 46: Aerial perspective of a multi-level residence featuring a multi-pitched roo

      Aerial perspective of a multi-level residence featuring a multi-pitched roofline, asphalt shingle roofing, and a concrete driveway, surrounded by a dense canopy of mature trees
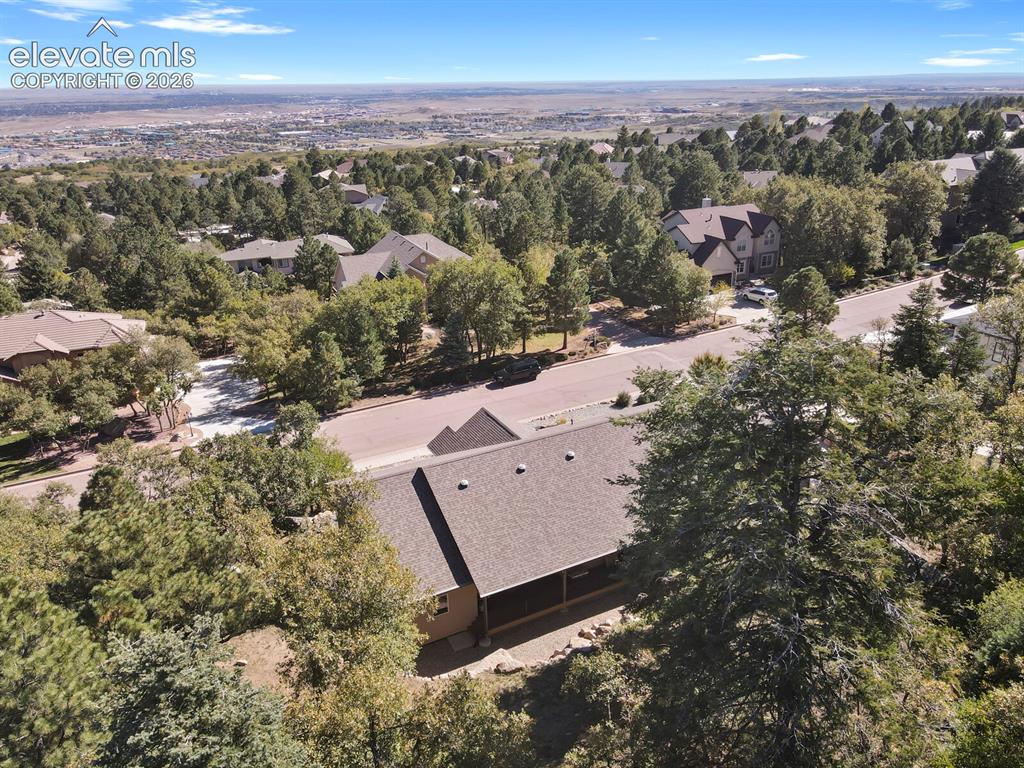
      Image 45 of 46: Elevated hillside lot featuring mature pine trees and expansive residential

      Elevated hillside lot featuring mature pine trees and expansive residential surroundings
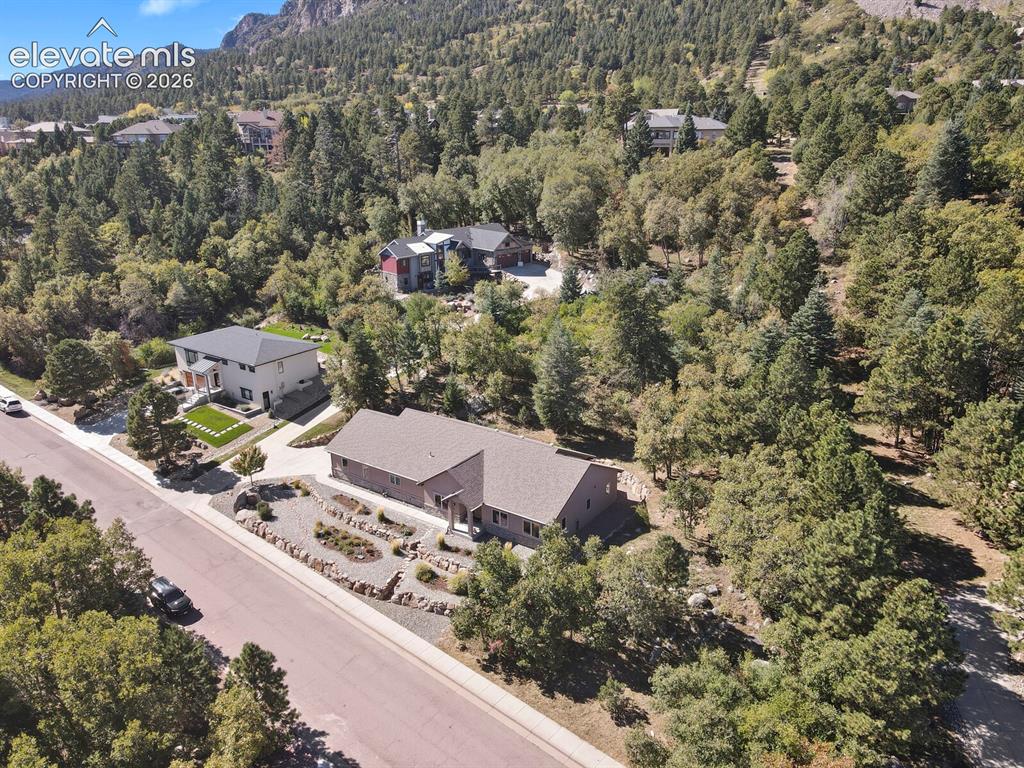
      Image 46 of 46: Single-story residence featuring a shingled roof, stone-accented front land

      Single-story residence featuring a shingled roof, stone-accented front landscaping, concrete driveway, and direct access to mountain terrain with dense mature pine trees

      Disclaimer: The real estate listing information and related content displayed on this site is provided exclusively for consumers’ personal, non-commercial use and may not be used for any purpose other than to identify prospective properties consumers may be interested in purchasing.