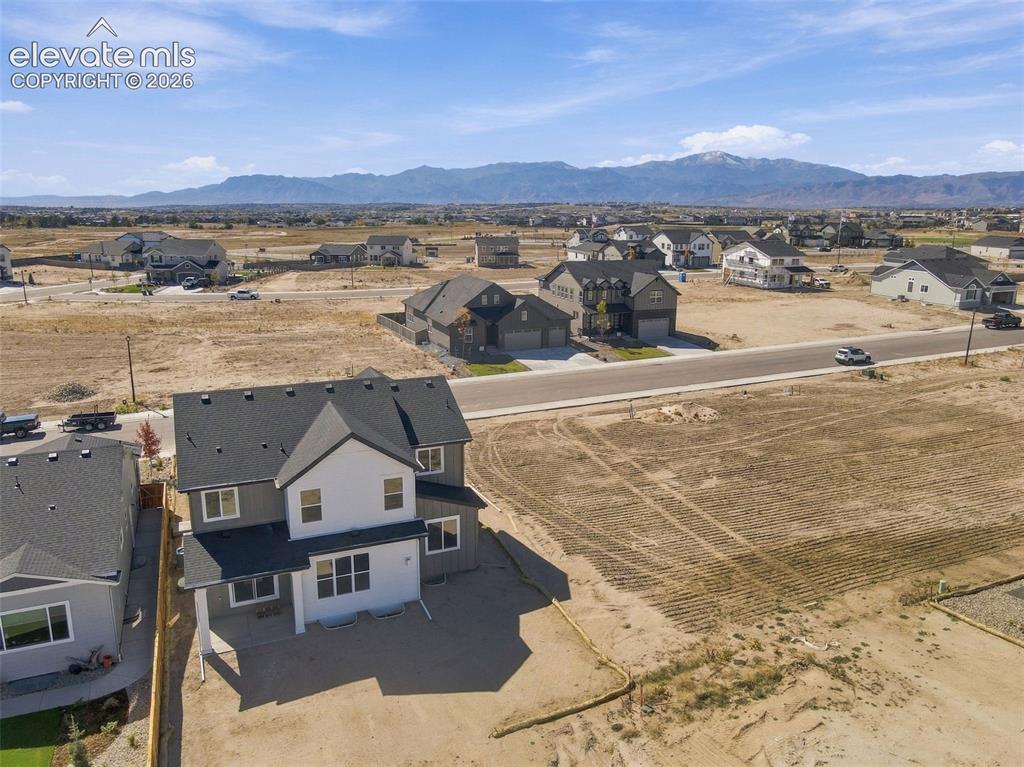
8673 Long Beach Terrace, Colorado Springs, CO, 80908
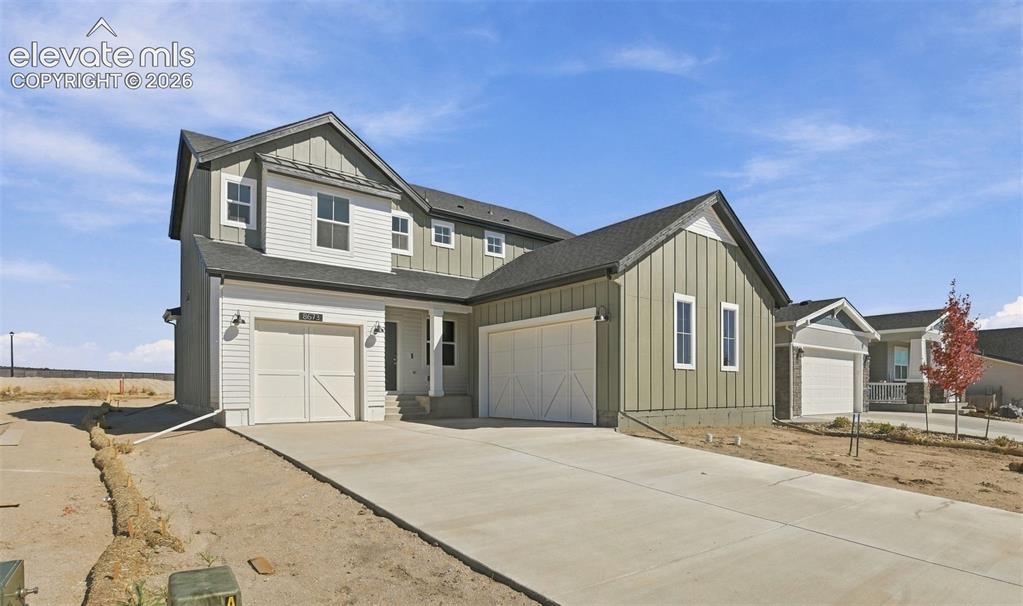
Image Count: 50

$749,900

  • Highlights
  • Open House — Single Family — New Build
  • 5 bd | 4 ba | 3,764 sqft
  • 8673 Long Beach Terrace, Colorado Springs, CO, 80908 listed by Alexia Giesbrecht
  • Active
  • MLS#: 1866909
  • Tour #1
  • View on Map
Space maker
Open House - Public: 11:00-2:00, 10/24/2026
Open House - Public: 11:00-2:00, 10/31/2026
Open House - Public: 1:00-3:00, 11/4/2026
Open House - Public: 11:00-2:00, 11/7/2026
Open House - Public: 1:00-3:00, 11/11/2026
Open House - Public: 11:00-2:00, 11/14/2026
Open House - Public: 1:00-3:00, 11/18/2026
Open House - Public: 11:00-2:00, 11/21/2026

Property Description

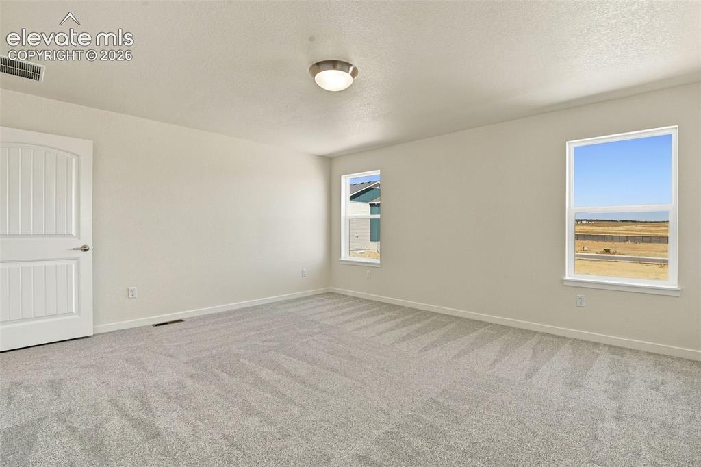
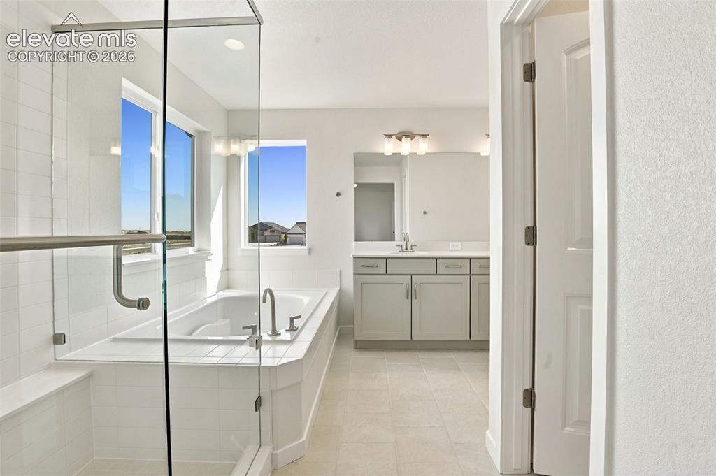
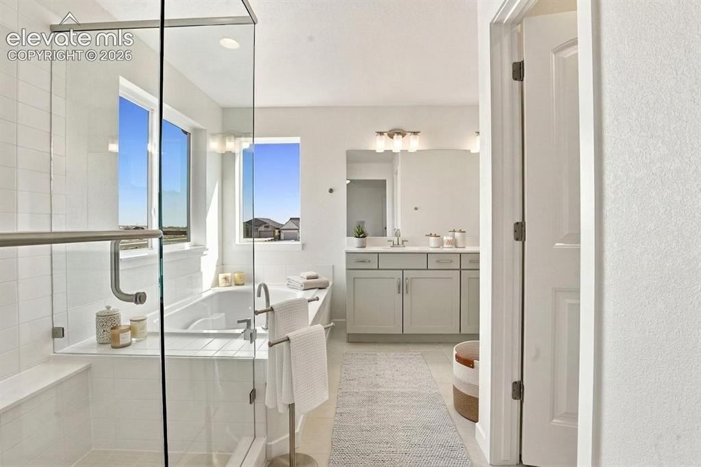
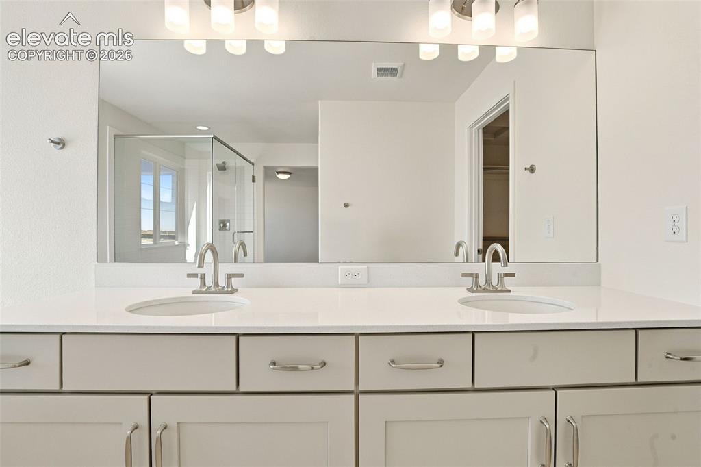
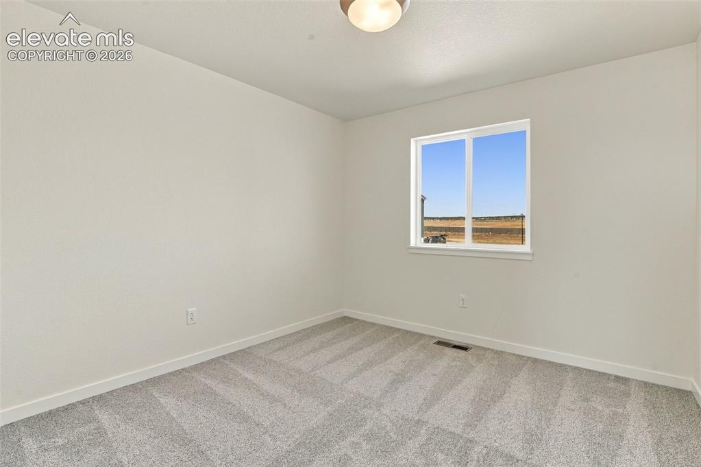
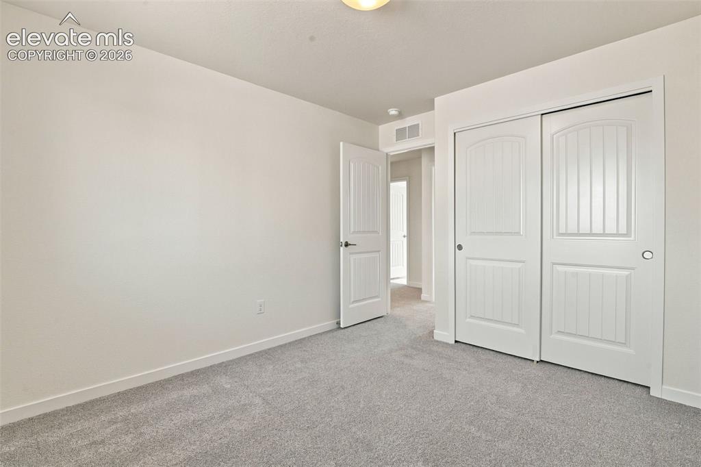
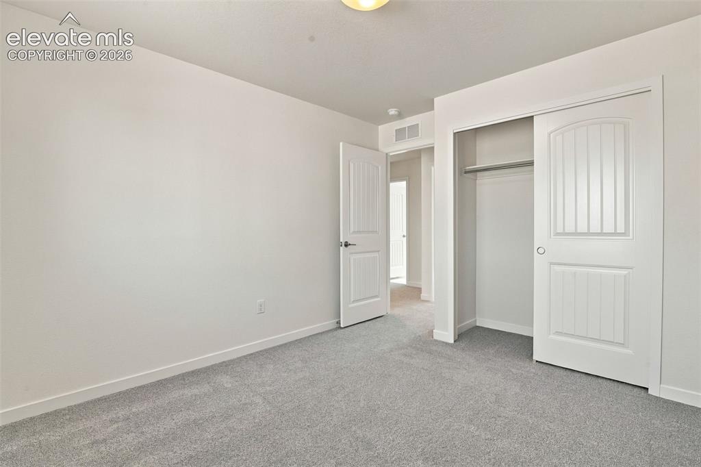
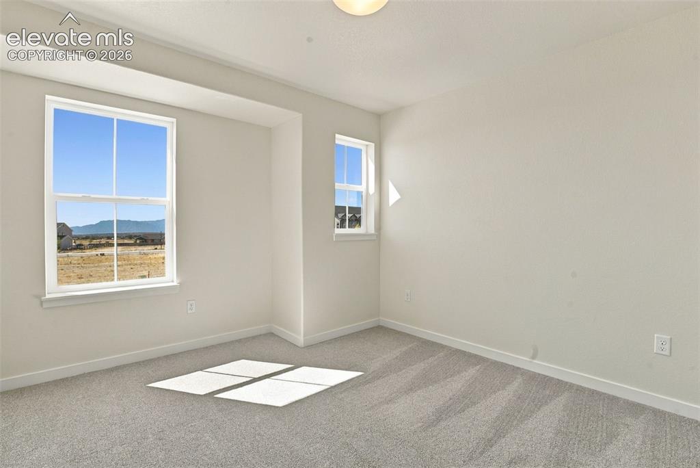
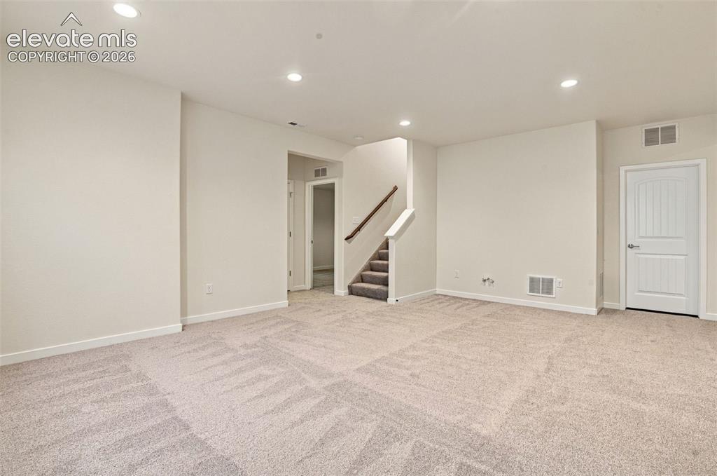
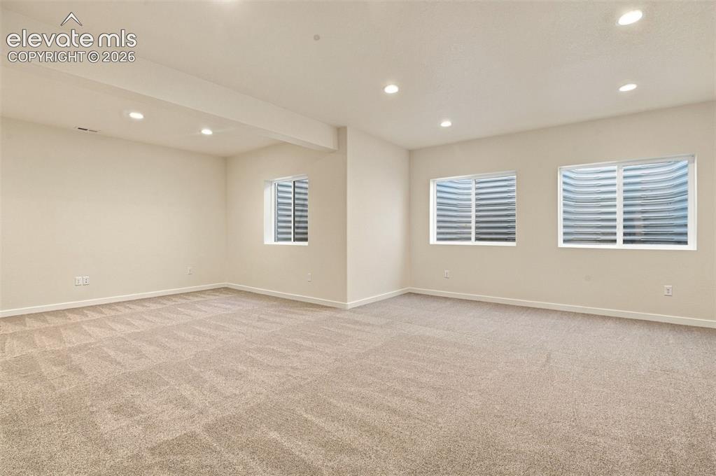
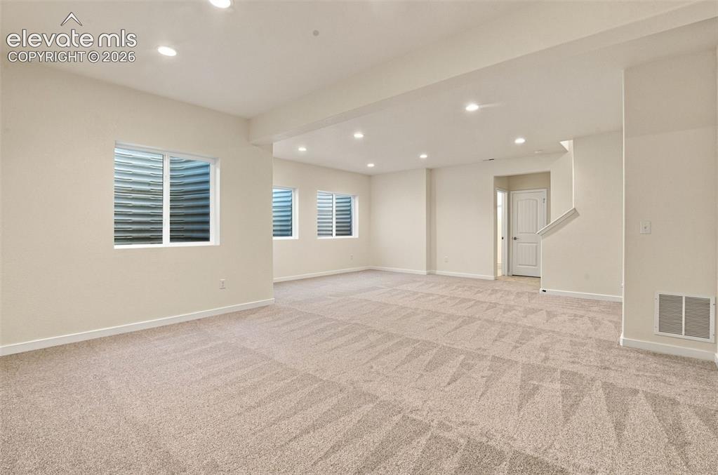
**SPECIAL BUILDER INCENTIVES AVAILABLE!** Discover the Carlton II, a beautifully designed two-story home offering 5 bedrooms, a 3-car garage, a finished basement, and an exceptional combination of spacious living, modern functionality, and thoughtful design. The main level welcomes you with an open-concept layout that seamlessly connects the kitchen, dining, and living spaces, creating an inviting atmosphere for everyday living and entertaining. The gourmet-inspired kitchen features a generous walk-in pantry, ample cabinetry, and abundant prep space, while the designated dining room provides a comfortable setting for gatherings. Additional flexible living space on the main level offers endless possibilities for a private home office, study, hobby room, or additional lounge area. Upstairs, you'll find four generously sized bedrooms, including a spacious primary suite complete with a luxurious 5-piece spa bathroom. Three additional bedrooms offer versatility, while the conveniently located upper-level laundry room adds everyday practicality. The finished basement expands the home's living space with impressive 9-foot ceilings, a fifth bedroom, an additional bathroom, and a spacious recreation area ideal for a home theater, game room, fitness space, or entertaining. Wet bar pre-plumbing provides an opportunity for future customization. Taxes based on land and may increase with improvement With five bedrooms, multiple flexible living areas, a finished basement, and a spacious 3-car garage, the Carlton II offers the room and versatility to accommodate a variety of lifestyles. Thoughtfully designed for comfort, convenience, and functionality, this home delivers an exceptional opportunity to enjoy modern Colorado living. **Ask about available builder incentives and discover everything the Carlton II has to offer!**

Property Listed By

Picture of REALTOR Listing Property
  • Alexia Giesbrecht
  • 9084-603-917  Call the Agent 
Picture of Office Listing Property
  • New Home Star LLC
  • 5441-033-917  Call the Agent 

Property Details

    General Features

  • Property: Single Family, 2 Story
  • Year Built: 2026
  • List Price: $749,900
  • County: El Paso
  • School District: Academy-20

    Rooms

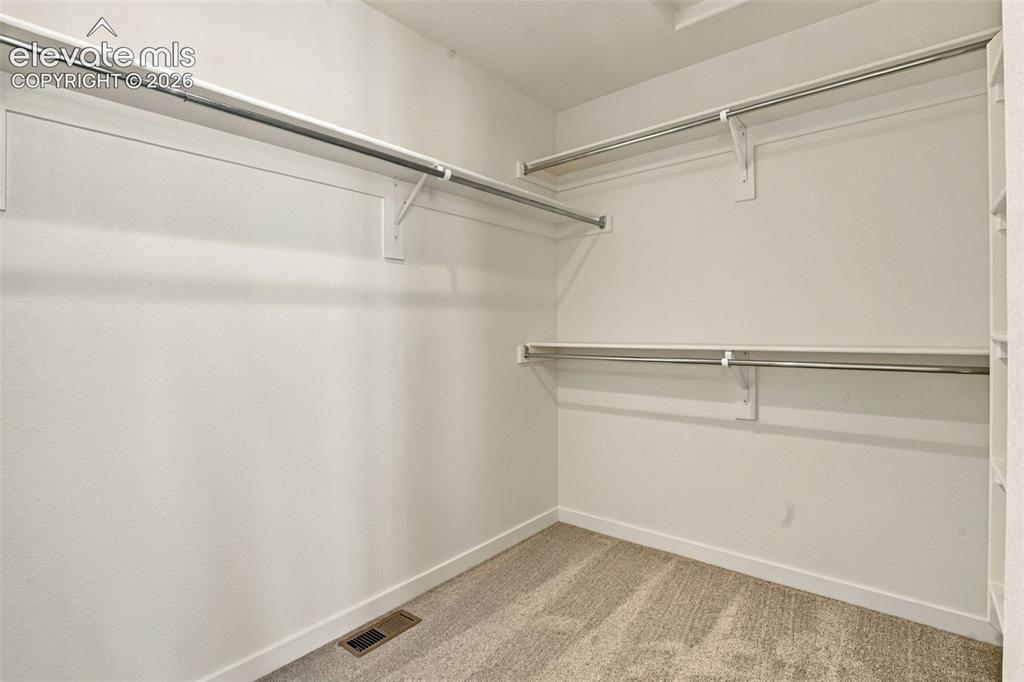
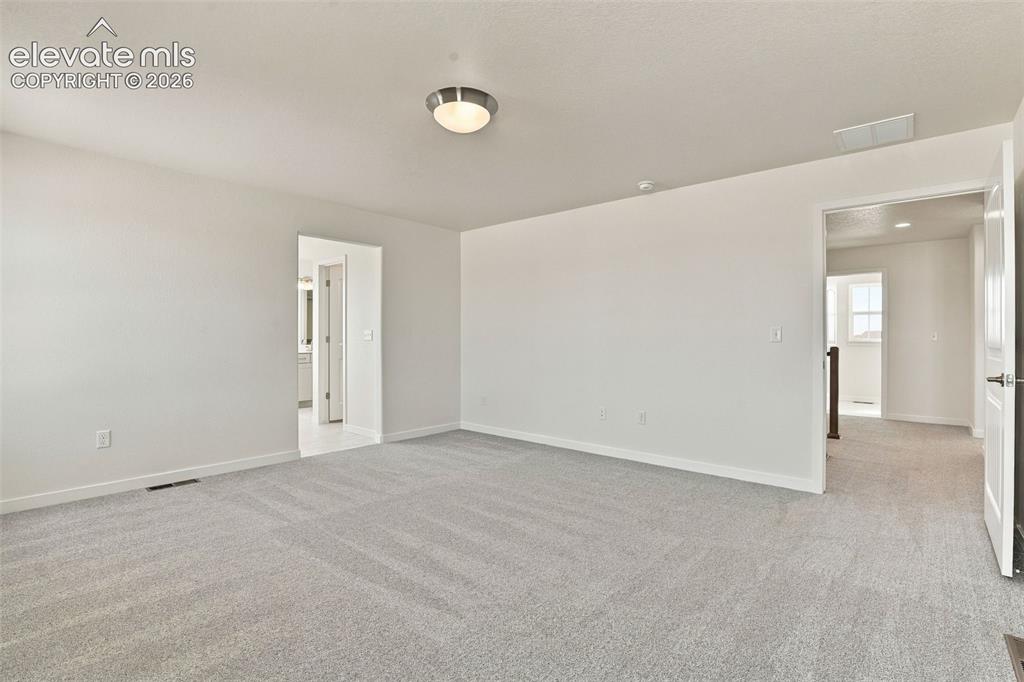
  • Master: Upper Level, 14 x 16
  • Bedrooms: 5
  • Baths: 2 full bath; 1 1/2 bath; 1 3/4 bath;
  • Master Bathroom Amenities: 5-Pc Bath, Ceramic Tile, Double Vanity
  • Laundry: Electric Hook-up, Upper

    Structure

  • Foundation: Full Basement
  • Heating: Forced Air
  • Cooling: Central Air
  • Garage/Parking #: 3 vehicle(s), Attached
  • Garage Amenities: Garage Door Opener
  • Patio Description: Concrete, Covered
  • Total SqFt: 3,764
  • Finished SqFt: 3,407
  • Basement SqFt: 1,231
  • Basement % Fin: 71
  • Construction Status: New Construction
  • Siding: Shingle
  • Structure: Framed on Lot, Frame

    Features

  • Appliances: Dishwasher, Disposal, Double Oven, Kitchen Vent Fan, Microwave Oven, Refrigerator, Smart Home Appliances
  • Floors: Carpet, Ceramic Tile
  • Fireplace: Gas, Main Level
  • Interior Features: 5-Pc Bath
  • Laundry: Electric Hook-up, Upper

    Taxes, Utilities, Lot

  • Tax: $2,000
  • Lot Size: 0.14 Acres, 6,050 SqFt
  • Driveway: Concrete
  • Lot Location: Hiking Trail
  • Lot Description: Level
  • Existing Utilities: Electricity Connected, Natural Gas Connected
  • Existing Water: Assoc/Distr

    Community

  • Covenants: Yes
  • HOA Dues: $40
  • HOA Frequency: Monthly
  • HOA Fee Includes: Covenant Enforcement, Trash Removal
  • Commmunity Features: Dog Park, Hiking or Biking Trails, Lake/Pond, Parks or Open Space, Playground Area

    Additional Information

  • Notices: Builder Owned

      Disclaimer
      The real estate listing information and related content displayed on this site is provided exclusively for consumers’ personal, non-commercial use and may not be used for any purpose other than to identify prospective properties consumers may be interested in purchasing.
      PPAR.com Website

      8673 Long Beach Terrace, Colorado Springs, CO, 80908

      Image 1 of 50: Two-story residence featuring vertical board-and-batten siding, a combinati

      Two-story residence featuring vertical board-and-batten siding, a combination of horizontal lap siding, a pitched roofline, and a three-car garage with carriage-style doors
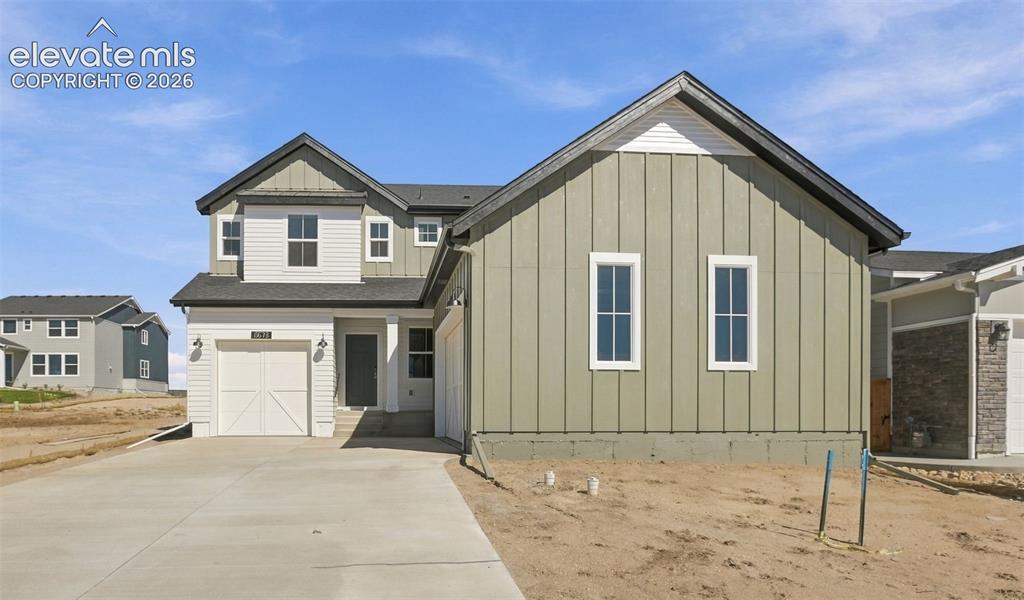
      Image 2 of 50: Modern farmhouse exterior featuring vertical board-and-batten siding, contr

      Modern farmhouse exterior featuring vertical board-and-batten siding, contrasting dual-tone facade, concrete driveway, and attached multi-car garage
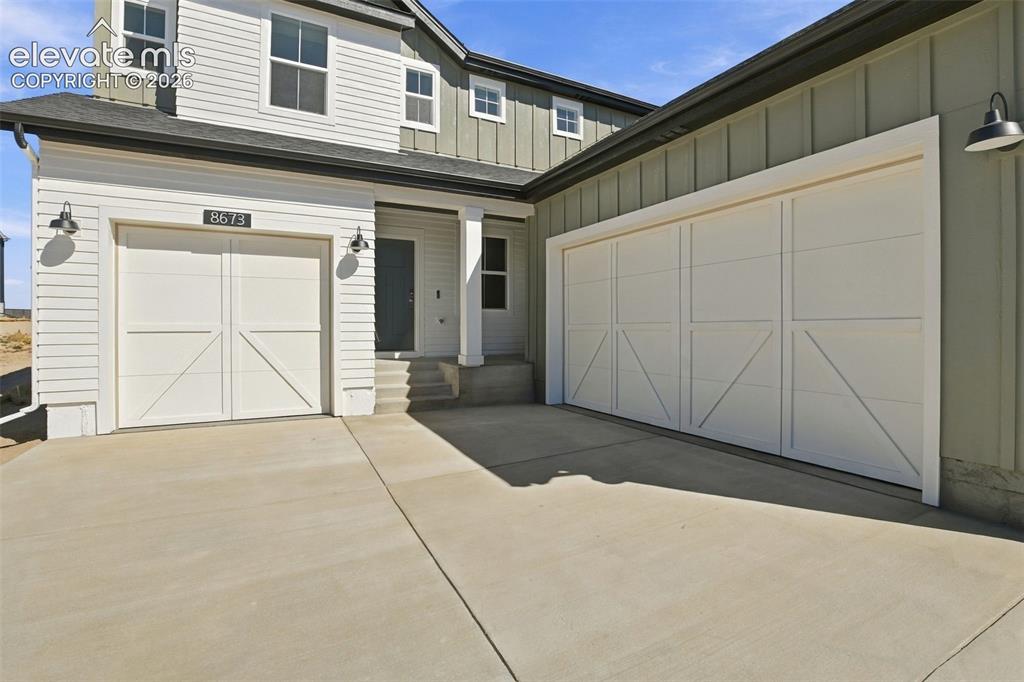
      Image 3 of 50: Exterior featuring dual carriage-style garage doors, horizontal and vertica

      Exterior featuring dual carriage-style garage doors, horizontal and vertical siding, concrete driveway, and wall-mounted exterior lighting
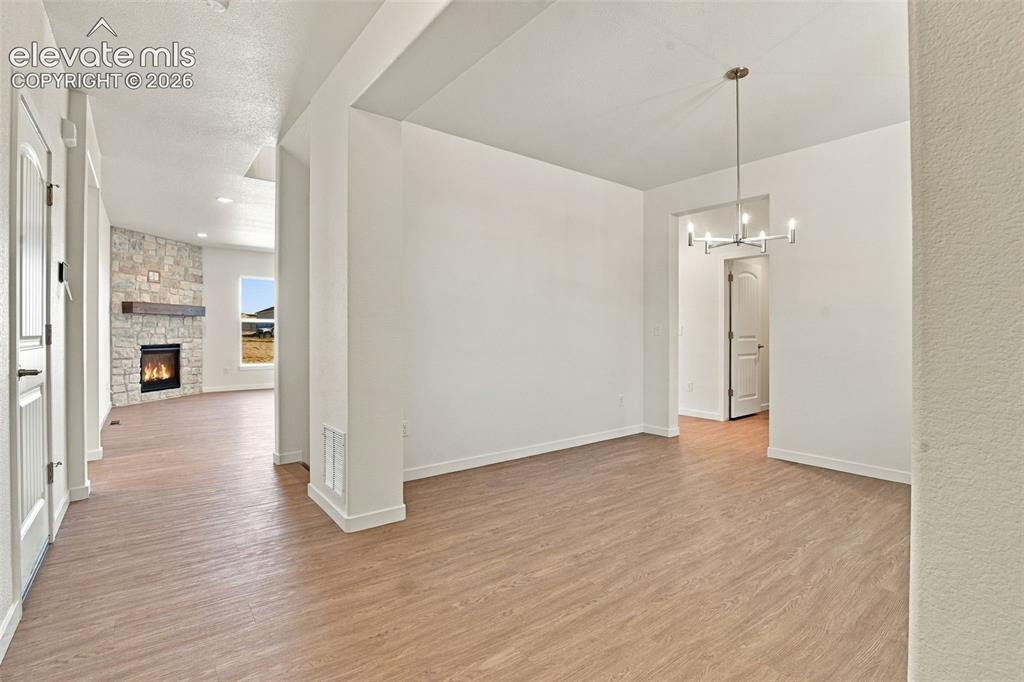
      Image 4 of 50: Other

      Other

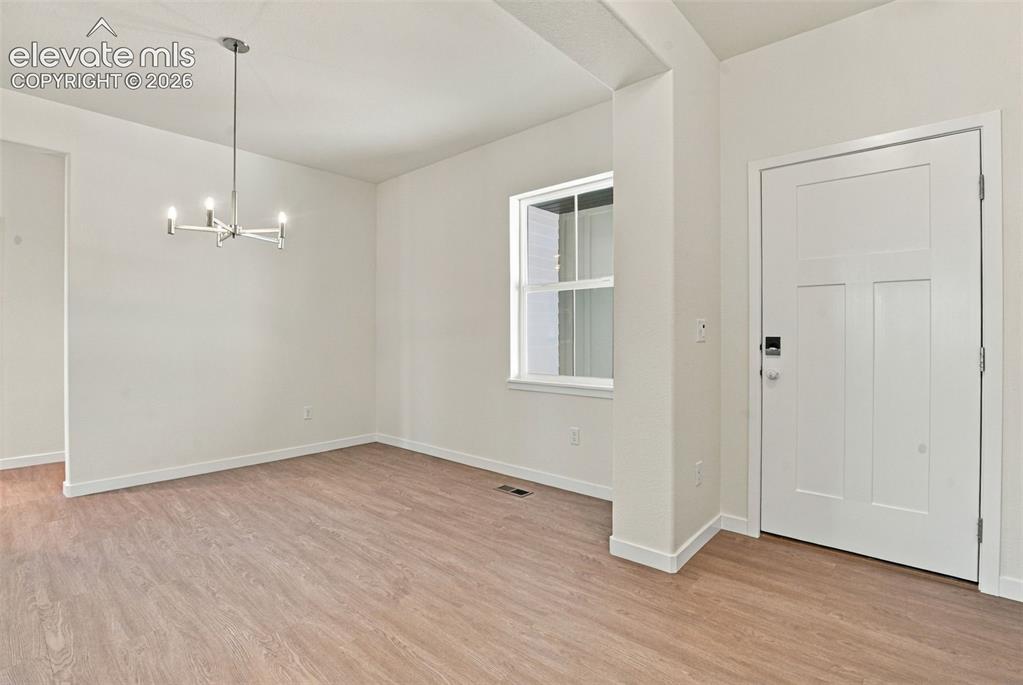
      Image 5 of 50: Interior space featuring wood-finish flooring, a multi-arm modern chandelie

      Interior space featuring wood-finish flooring, a multi-arm modern chandelier, and a white paneled entry door
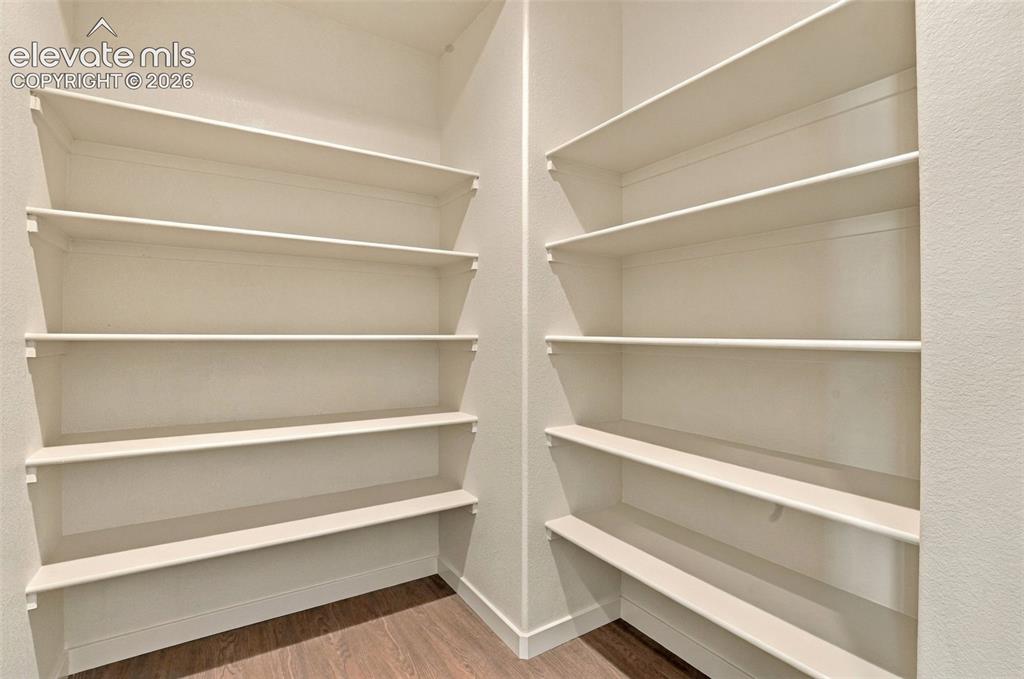
      Image 6 of 50: Built-in storage pantry featuring multiple tiers of painted shelving and wo

      Built-in storage pantry featuring multiple tiers of painted shelving and wood-finish flooring
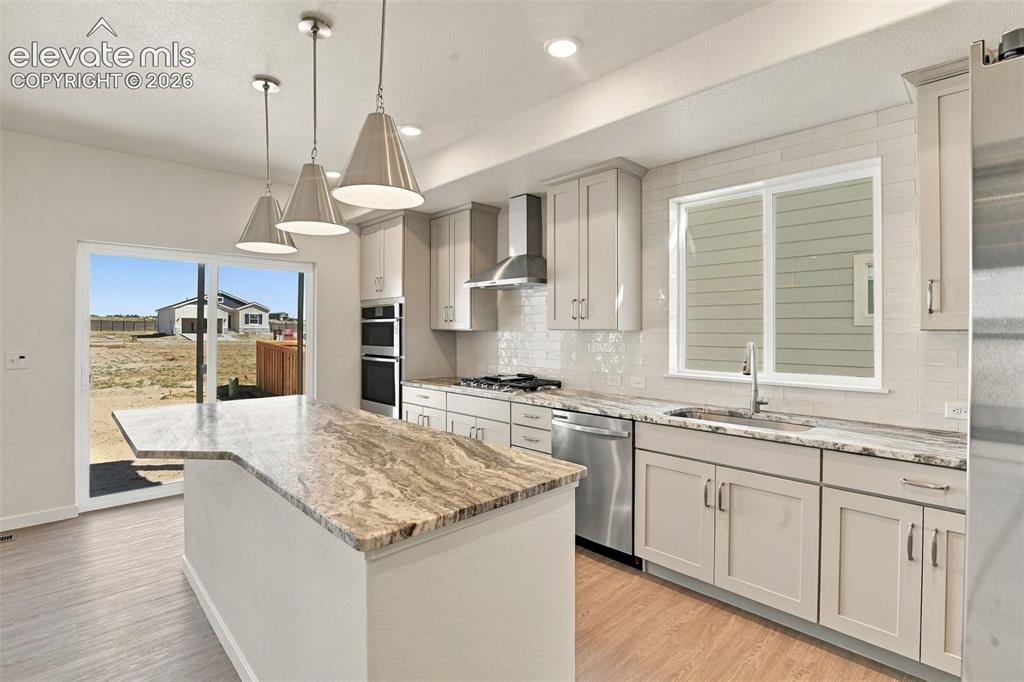
      Image 7 of 50: Kitchen featuring stone countertops, an expansive center island, stainless

      Kitchen featuring stone countertops, an expansive center island, stainless steel appliances including a built-in double oven and range hood, shaker-style cabinetry, and subway tile backsplash
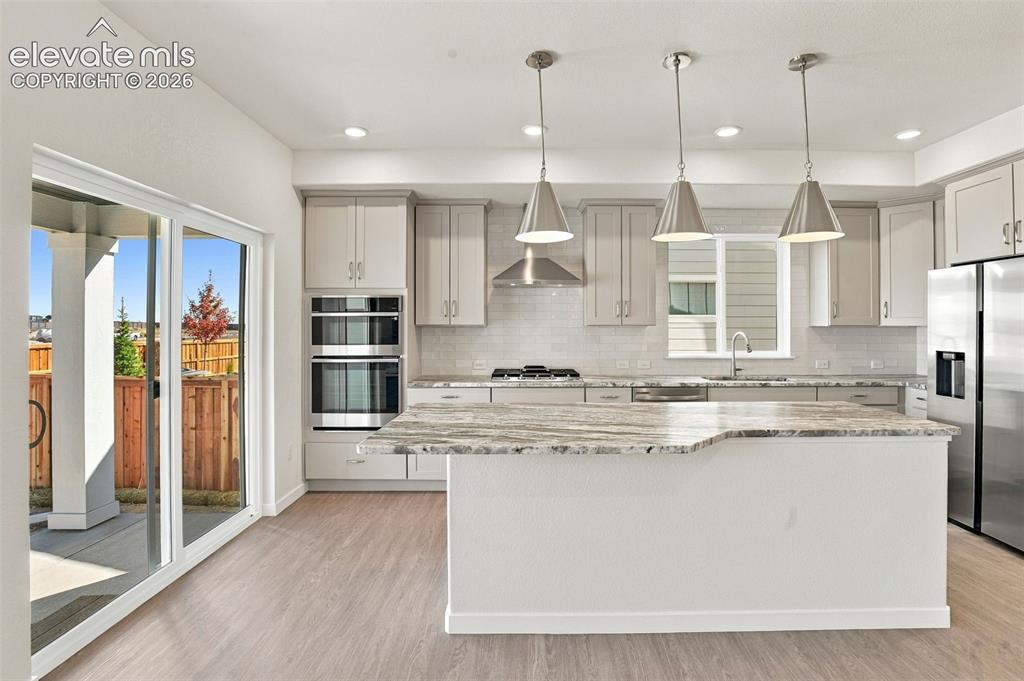
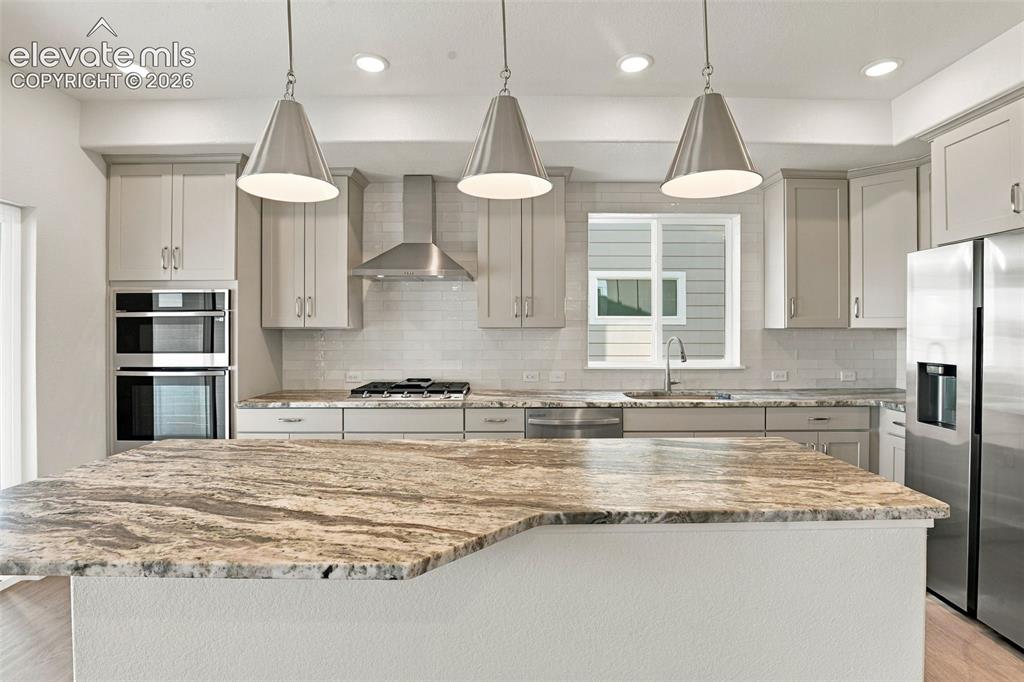
      Image 8 of 50: Kitchen featuring a central island with stone-finish countertops, stainless

      Kitchen featuring a central island with stone-finish countertops, stainless steel appliances including a double wall oven, shaker-style cabinetry, a tiled backsplash, and three pendant light fixtures
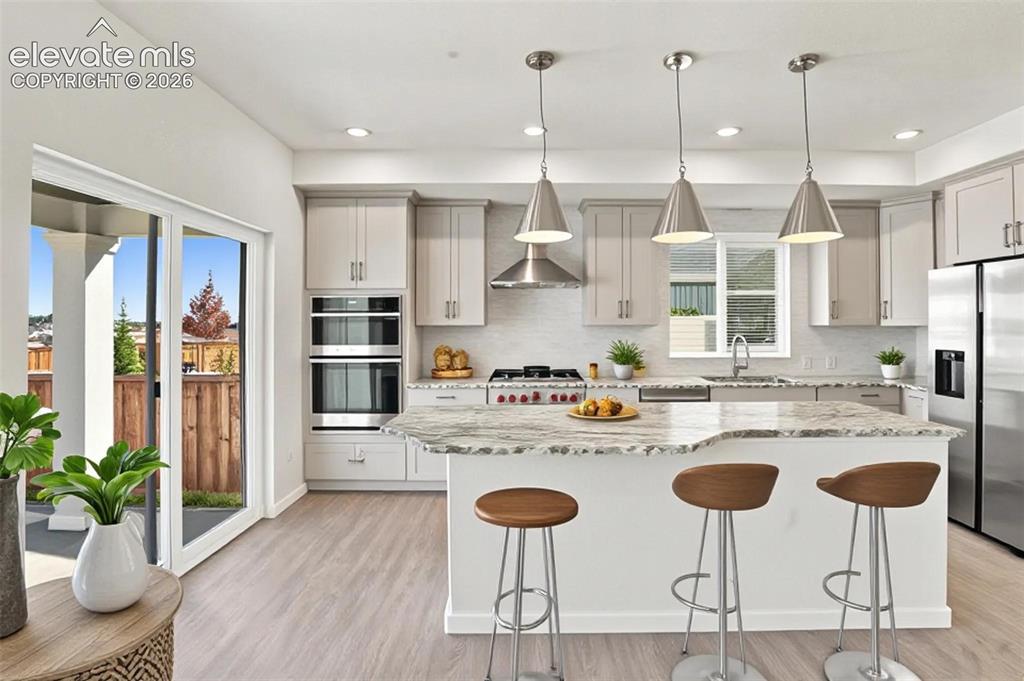
      Image 9 of 50: Virtual Staging

      Virtual Staging

      Image 10 of 50: Kitchen featuring stone-finish countertops, stainless steel appliances, lig

      Kitchen featuring stone-finish countertops, stainless steel appliances, light-toned shaker cabinetry, recessed lighting, and three pendant lights suspended over a central island
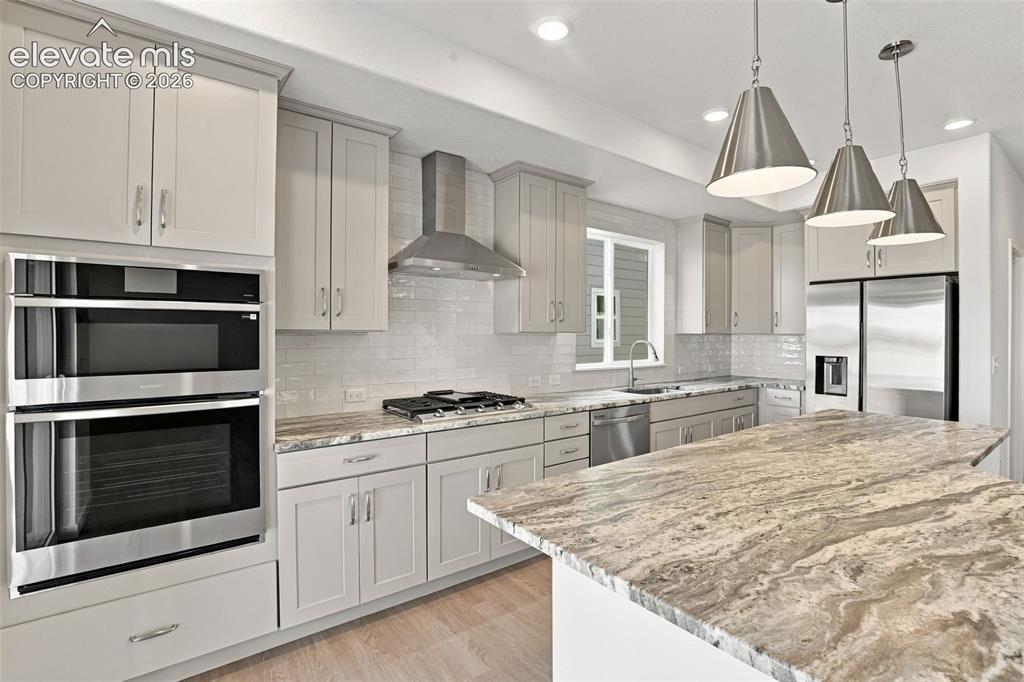
      Image 11 of 50: Kitchen featuring shaker-style cabinetry, stone countertops, a stainless st

      Kitchen featuring shaker-style cabinetry, stone countertops, a stainless steel chimney-style range hood, a double wall oven, and three pendant lights
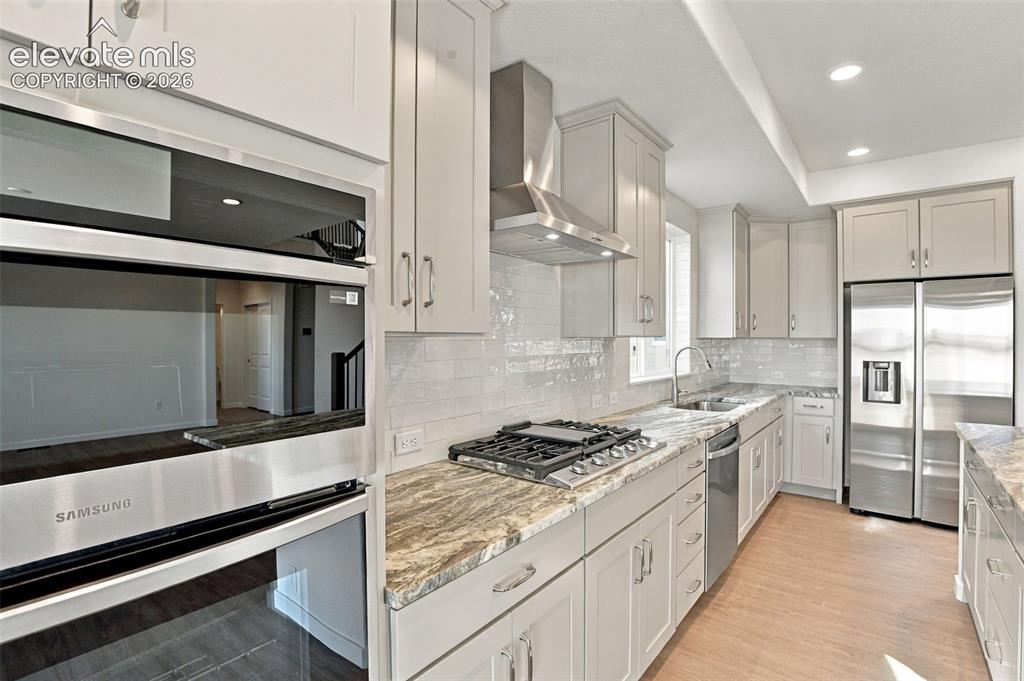
      Image 12 of 50: Kitchen featuring shaker-style cabinetry, patterned stone-surface counterto

      Kitchen featuring shaker-style cabinetry, patterned stone-surface countertops, subway tile backsplash, stainless steel appliances including a gas range and chimney-style hood, and wood-finish flooring
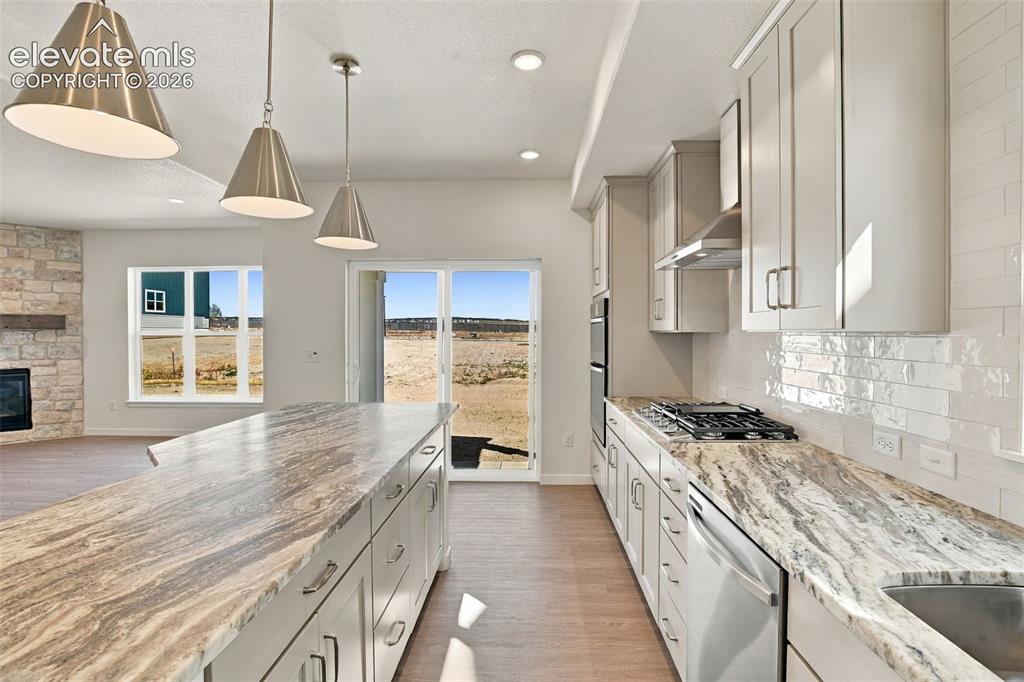
      Image 13 of 50: Kitchen featuring custom cabinetry, stone countertops, stainless steel appl

      Kitchen featuring custom cabinetry, stone countertops, stainless steel appliances, subway tile backsplash, and trio of pendant lights
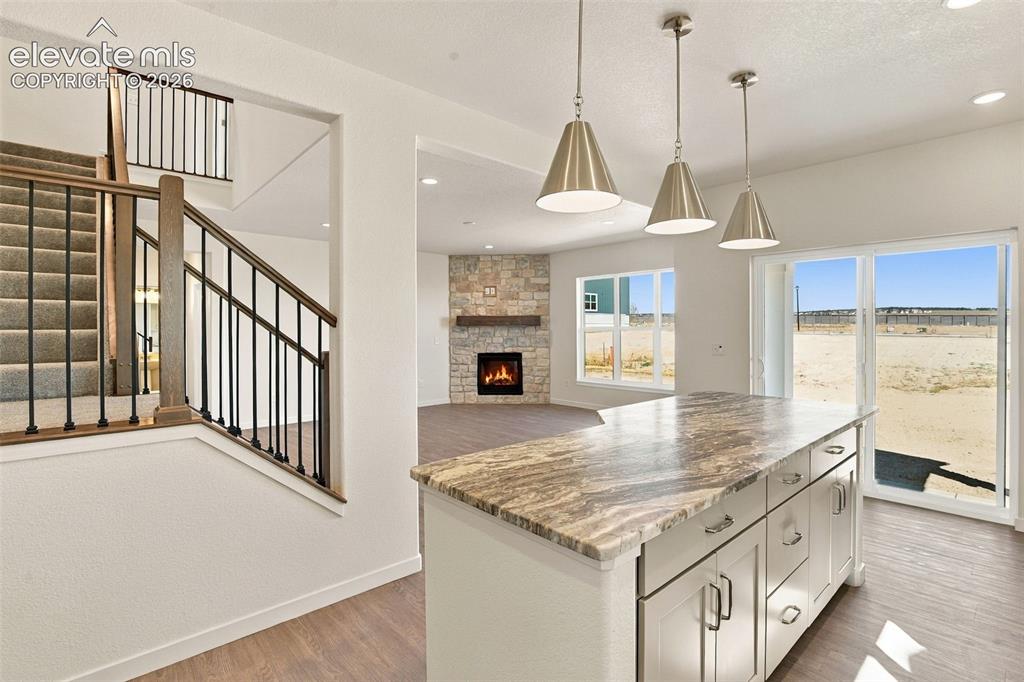
      Image 14 of 50: Kitchen island with stone-finish countertop, three metal pendant lights, me

      Kitchen island with stone-finish countertop, three metal pendant lights, metal-railed staircase, stone-surround fireplace with wood mantel, and glass sliding doors
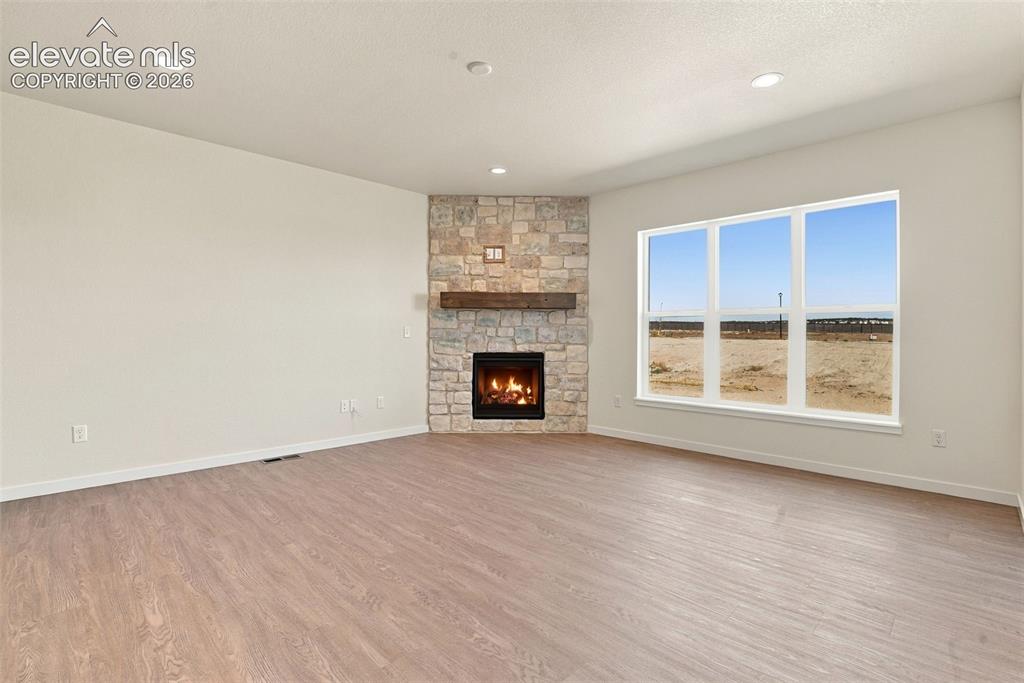
      Image 15 of 50: Corner fireplace with stone masonry surround, wood-finish mantel, and wood-

      Corner fireplace with stone masonry surround, wood-finish mantel, and wood-finish flooring, featuring recessed lighting and large windows
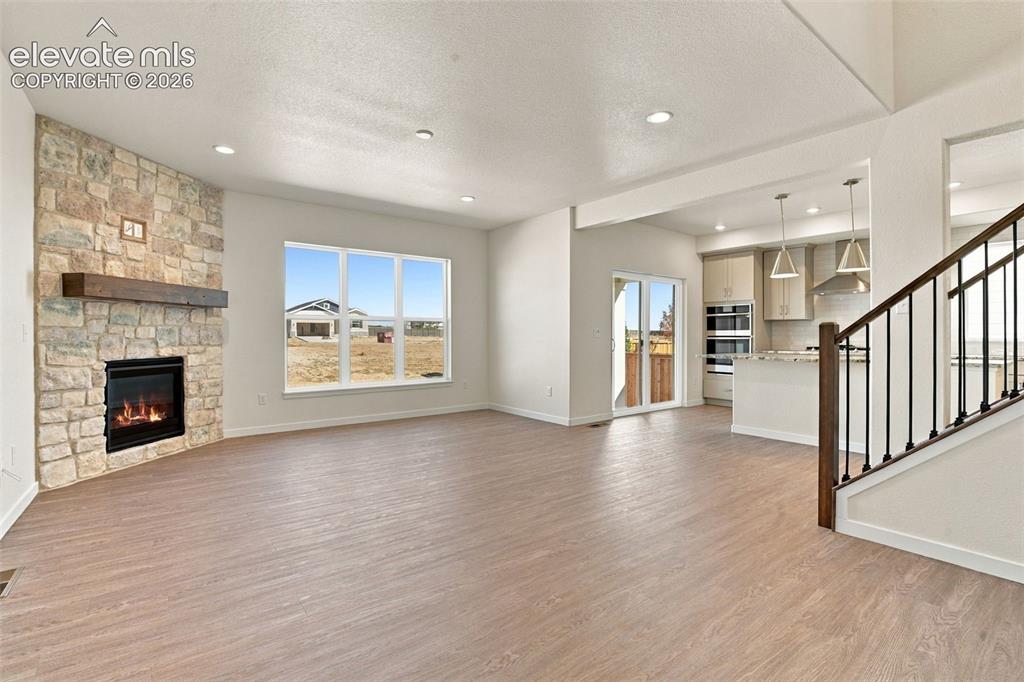
      Image 16 of 50: Floor-to-ceiling stone fireplace with a wood mantel, wood-finish flooring,

      Floor-to-ceiling stone fireplace with a wood mantel, wood-finish flooring, recessed lighting, double wall oven, and metal baluster staircase railing
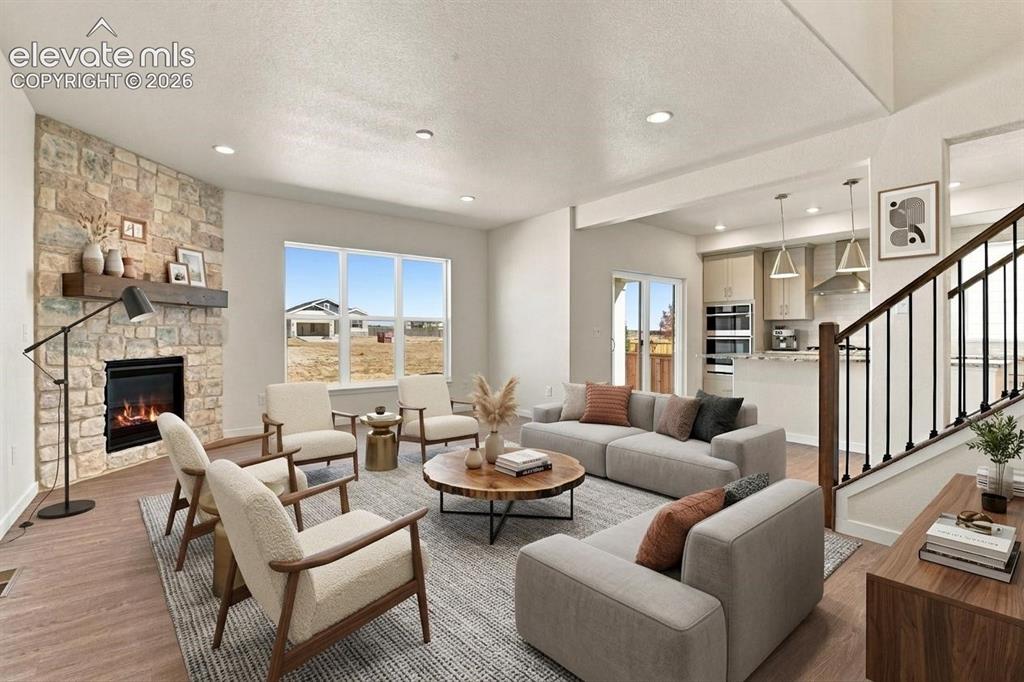
      Image 17 of 50: Virtual Staging

      Virtual Staging

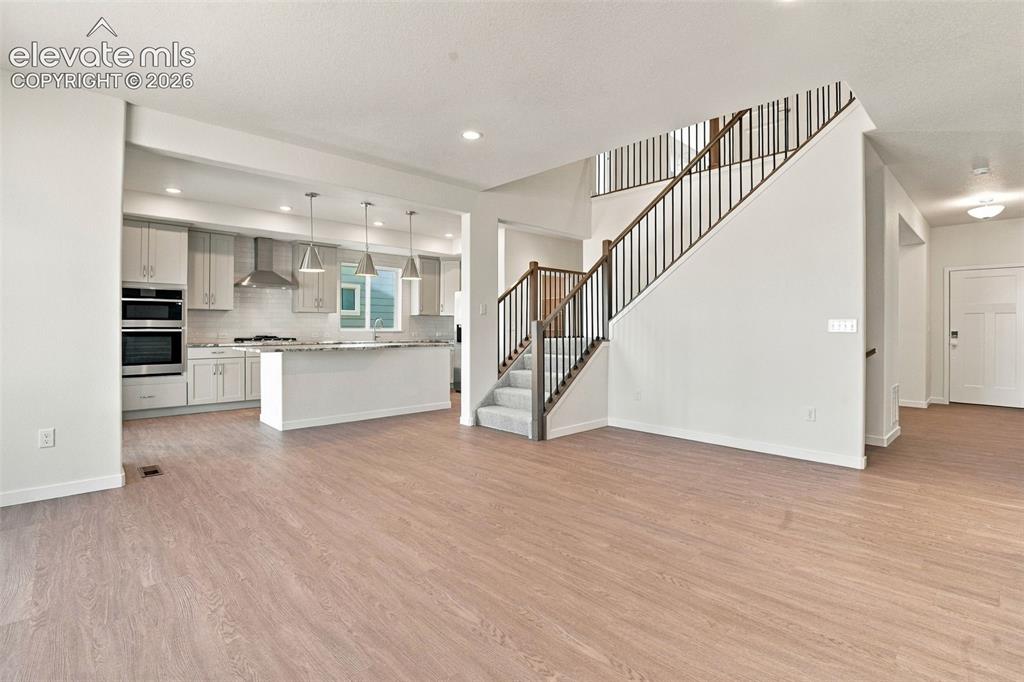
      Image 18 of 50: Open-concept floor plan featuring wood-finish flooring, a kitchen with ston

      Open-concept floor plan featuring wood-finish flooring, a kitchen with stone countertops and stainless steel wall-mounted double ovens, and a staircase with a metal railing
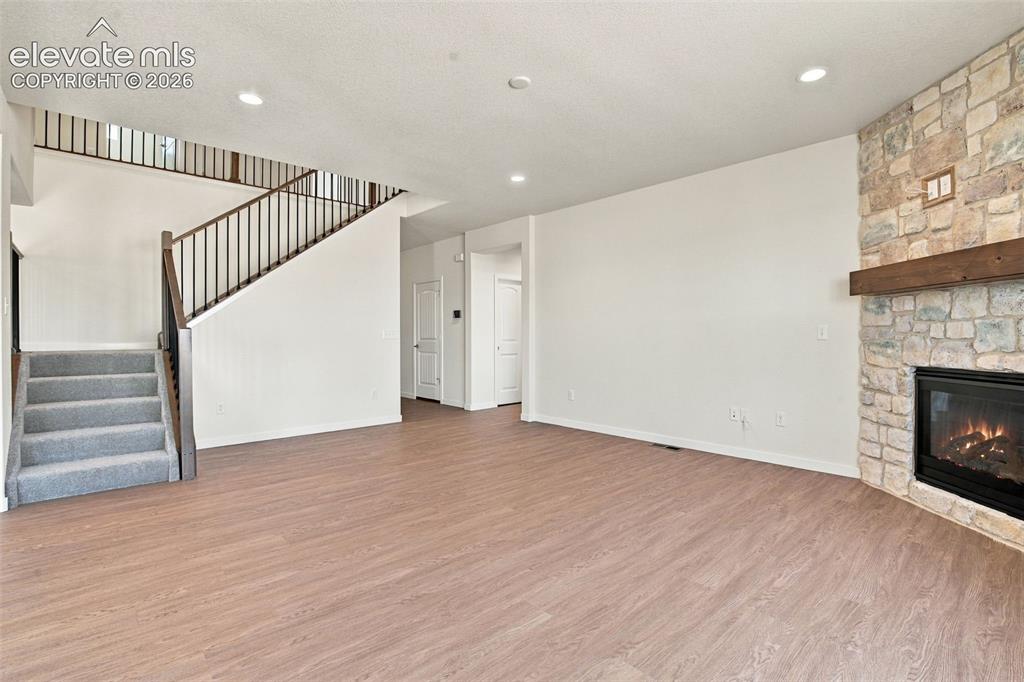
      Image 19 of 50: Living area featuring wood-finish flooring, recessed lighting, and a floor-

      Living area featuring wood-finish flooring, recessed lighting, and a floor-to-ceiling stone fireplace with a substantial wood mantel
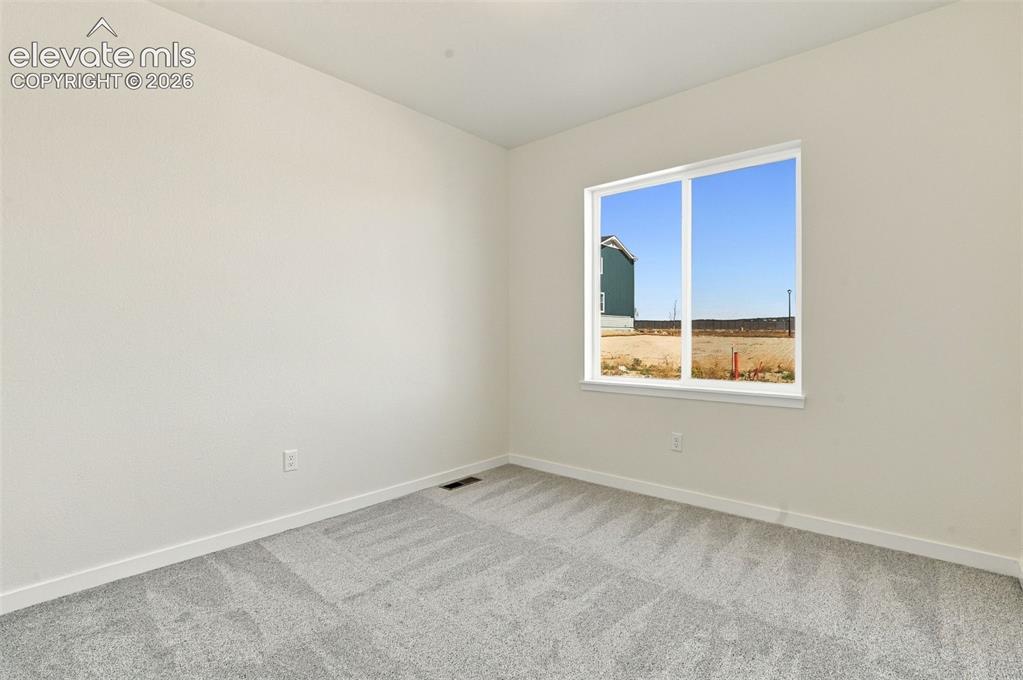
      Image 20 of 50: Neutral-toned interior space featuring light-colored wall paint, carpeted f

      Neutral-toned interior space featuring light-colored wall paint, carpeted flooring, and a sliding window
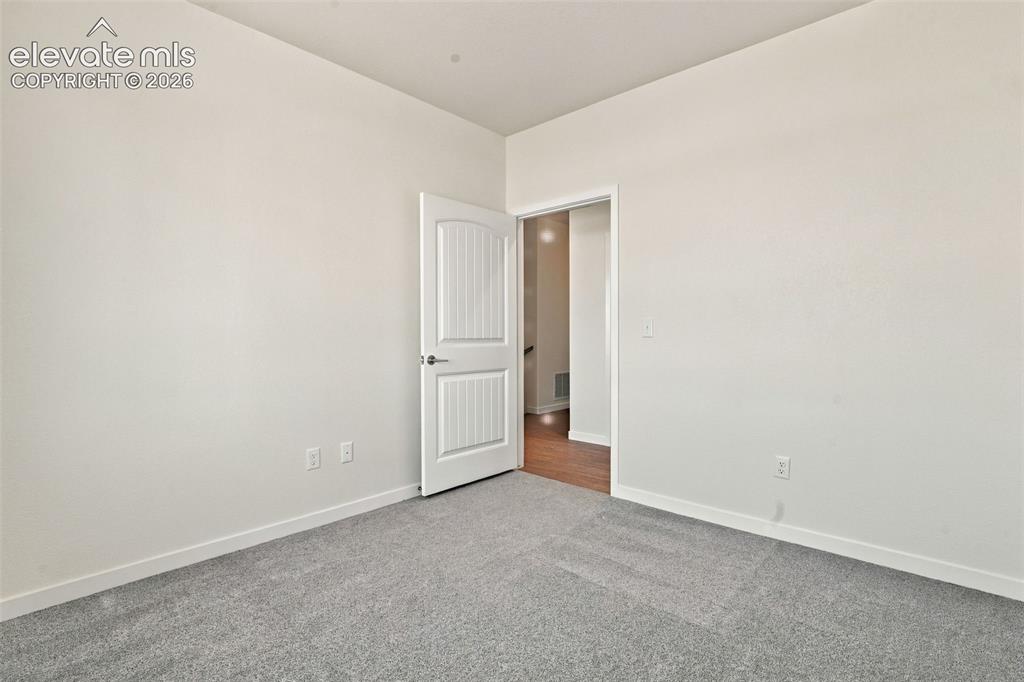
      Image 21 of 50: Interior room featuring neutral-toned carpeting, white walls, and a two-pan

      Interior room featuring neutral-toned carpeting, white walls, and a two-panel interior door with brushed nickel hardware
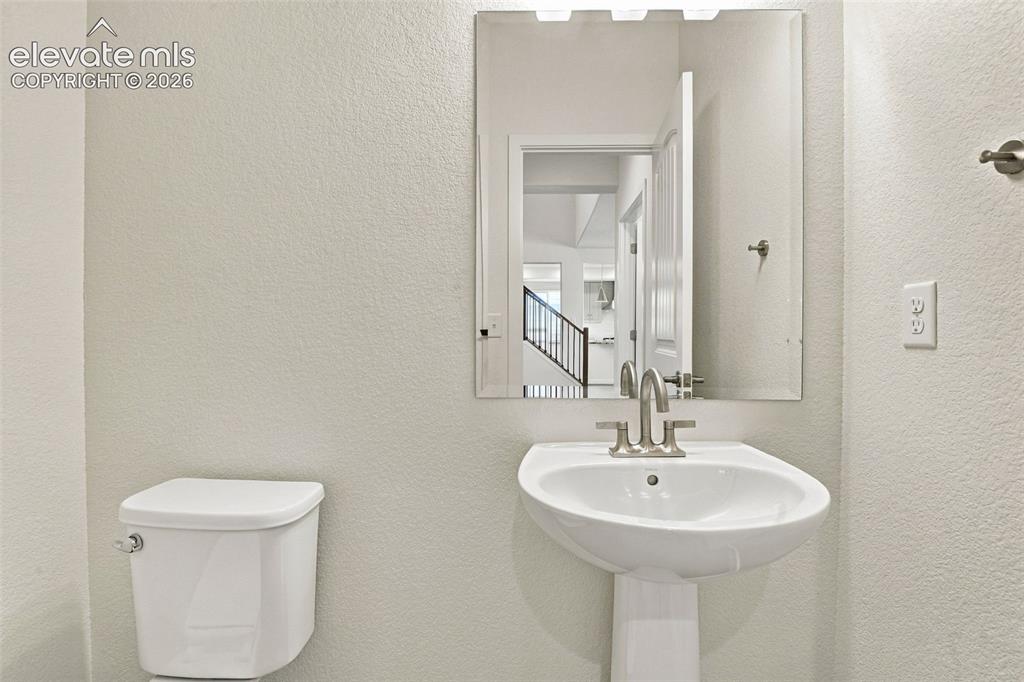
      Image 22 of 50: Powder room featuring a white pedestal sink, dual-handle brushed nickel fau

      Powder room featuring a white pedestal sink, dual-handle brushed nickel faucet, large wall-mounted vanity mirror, and standard porcelain toilet
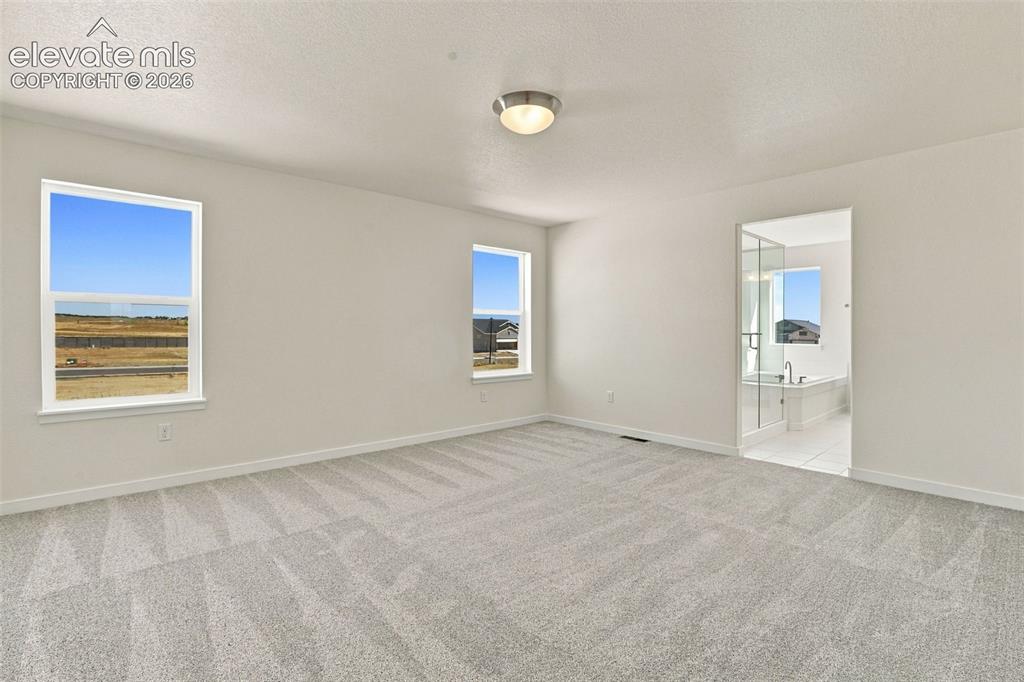
      Image 23 of 50: Other

      Other

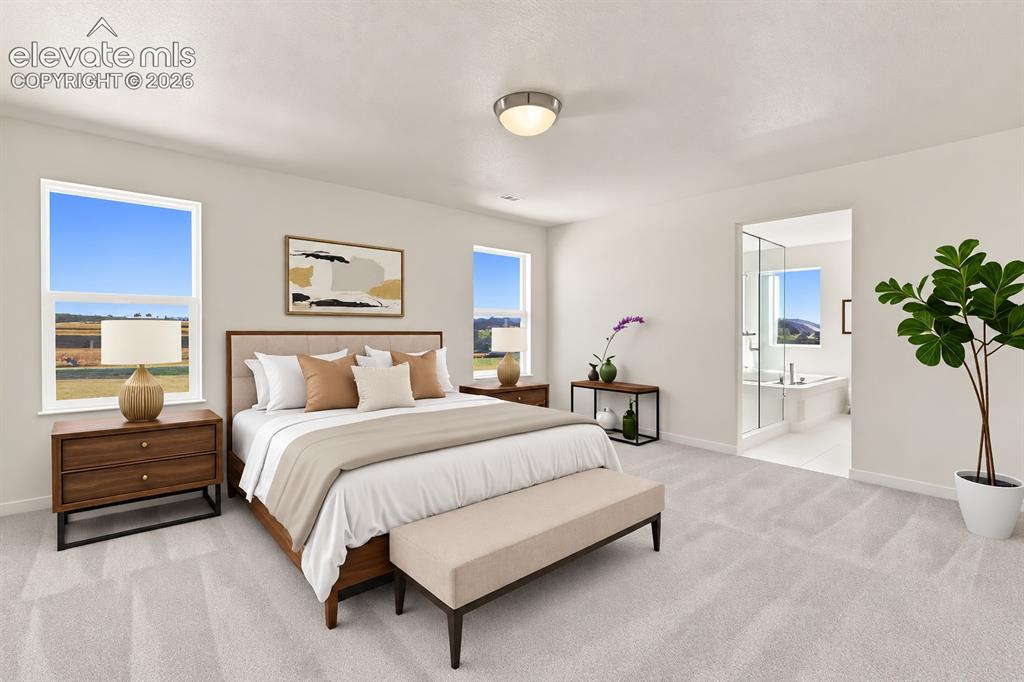
      Image 24 of 50: Virtual Staging

      Virtual Staging

      Image 25 of 50: Other

      Other

      Image 26 of 50: Bathroom

      Bathroom

      Image 27 of 50: Glass-enclosed shower with white wall tile, deep soaking tub, and vanity wi

      Glass-enclosed shower with white wall tile, deep soaking tub, and vanity with solid-surface countertop and integrated cabinetry
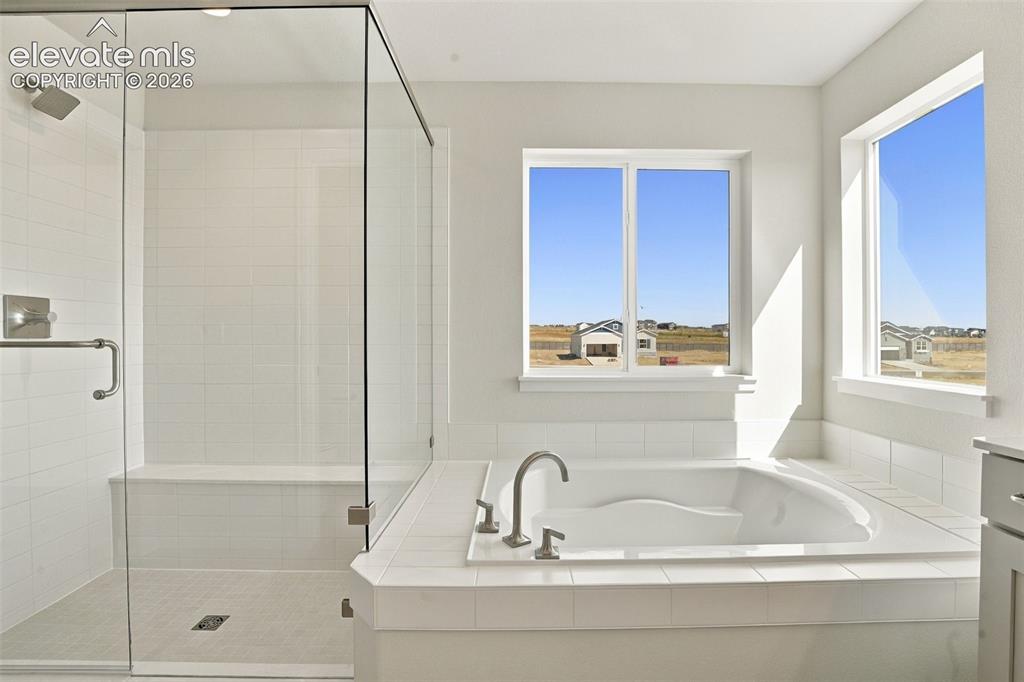
      Image 28 of 50: Bathroom

      Bathroom

      Image 29 of 50: Bathroom

      Bathroom

      Image 30 of 50: Closet

      Closet

      Image 31 of 50: Other

      Other

      Image 32 of 50: Other

      Other

      Image 33 of 50: Bedroom

      Bedroom

      Image 34 of 50: Other

      Other

      Image 35 of 50: Bedroom

      Bedroom

      Image 36 of 50: Bedroom

      Bedroom

      Image 37 of 50: Other

      Other

      Image 38 of 50: Neutral-toned carpeted interior featuring recessed lighting, a staircase wi

      Neutral-toned carpeted interior featuring recessed lighting, a staircase with a wooden handrail, and a single-panel interior door
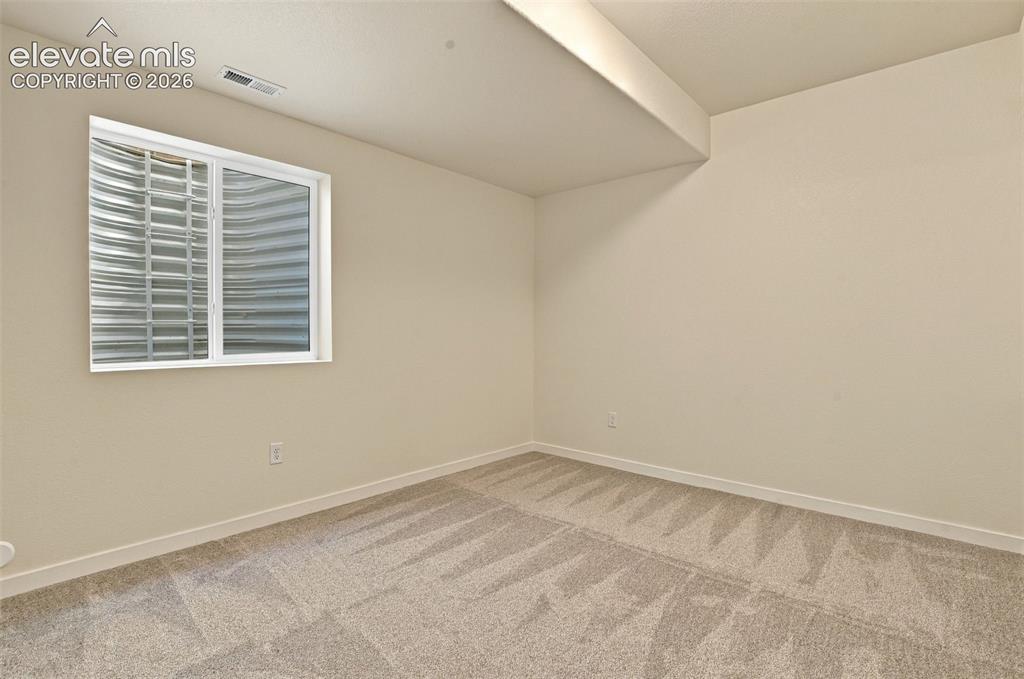
      Image 39 of 50: Neutral-toned wall finish, wall-to-wall carpeting, and a corrugated metal w

      Neutral-toned wall finish, wall-to-wall carpeting, and a corrugated metal window well insert
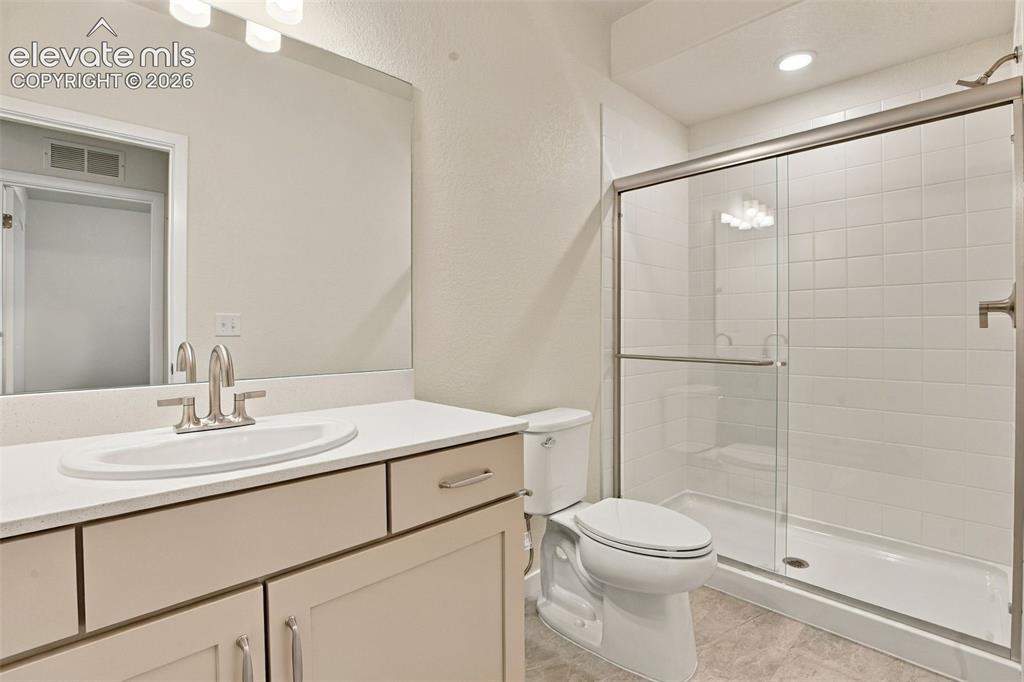
      Image 40 of 50: Bathroom

      Bathroom

      Image 41 of 50: Neutral-toned carpeted interior featuring recessed lighting and three egres

      Neutral-toned carpeted interior featuring recessed lighting and three egress windows with corrugated metal wells
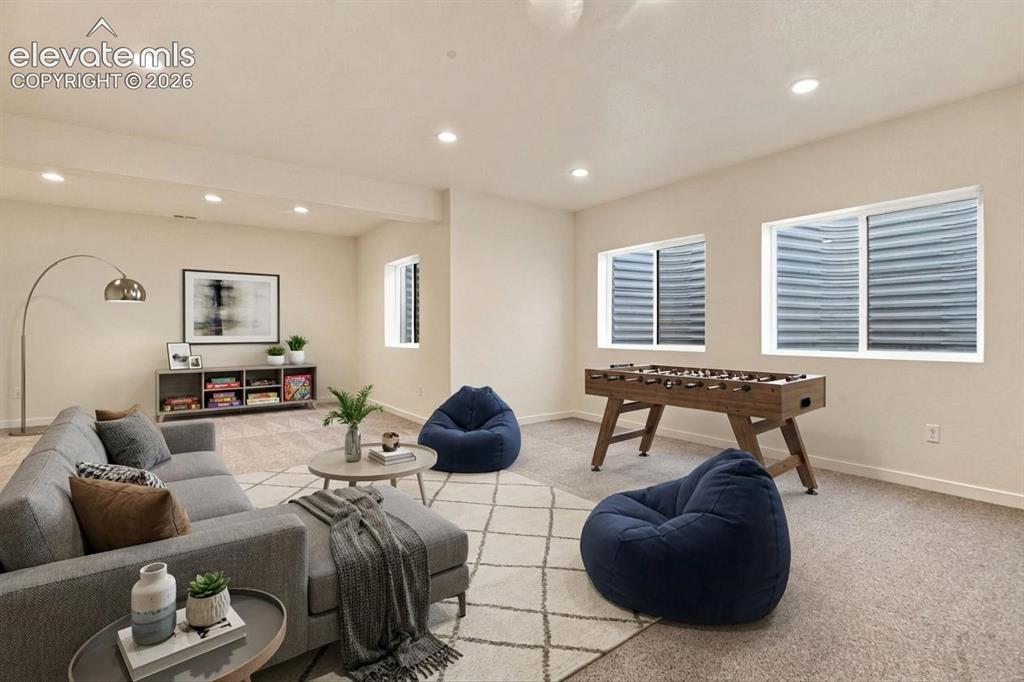
      Image 42 of 50: Virtual Staging

      Virtual Staging

      Image 43 of 50: Neutral-toned wall-to-wall carpeting, recessed ceiling lighting, and multip

      Neutral-toned wall-to-wall carpeting, recessed ceiling lighting, and multiple egress windows with window wells
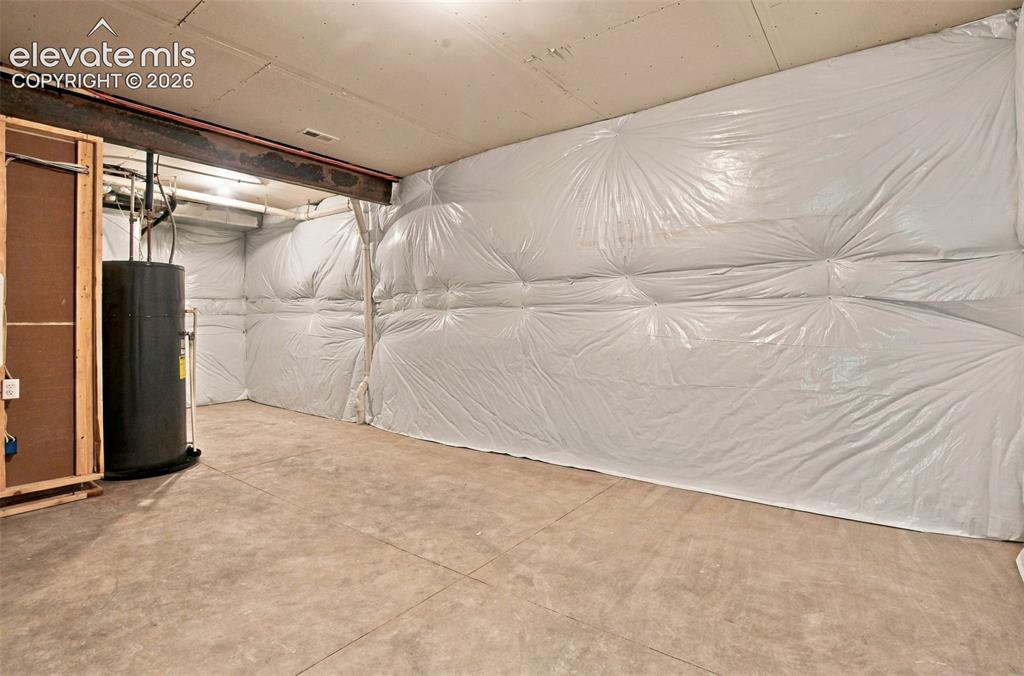
      Image 44 of 50: Unfinished lower level space with concrete flooring, reinforced steel struc

      Unfinished lower level space with concrete flooring, reinforced steel structural beam, and vapor-barrier wall encasement
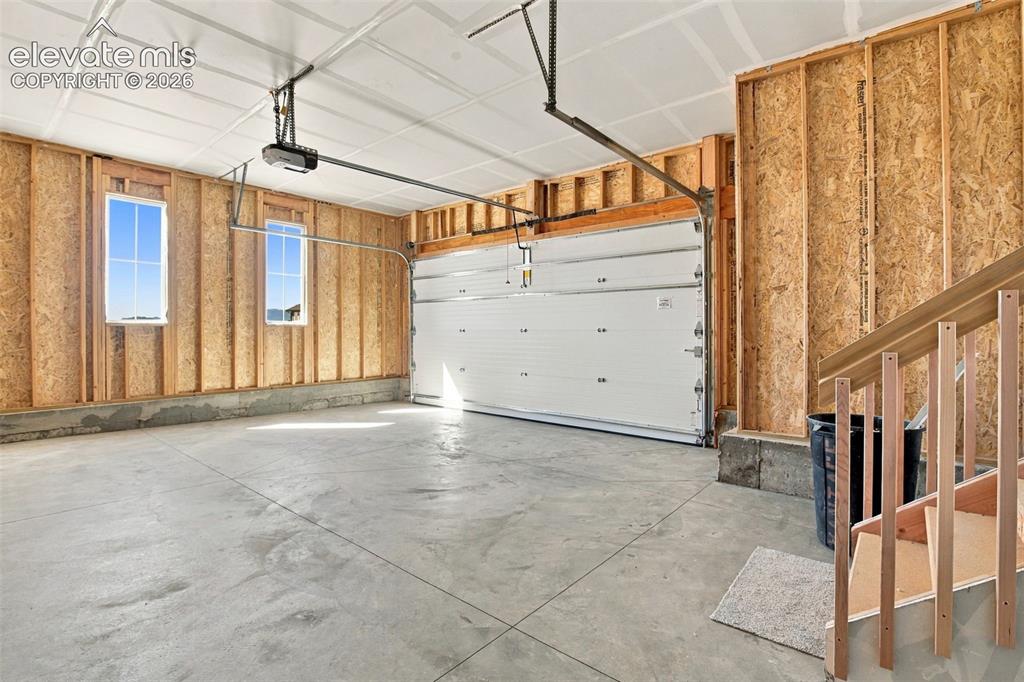
      Image 45 of 50: Attached garage featuring exposed wood-stud walls, a concrete floor, two wi

      Attached garage featuring exposed wood-stud walls, a concrete floor, two windows, and an overhead door mechanism
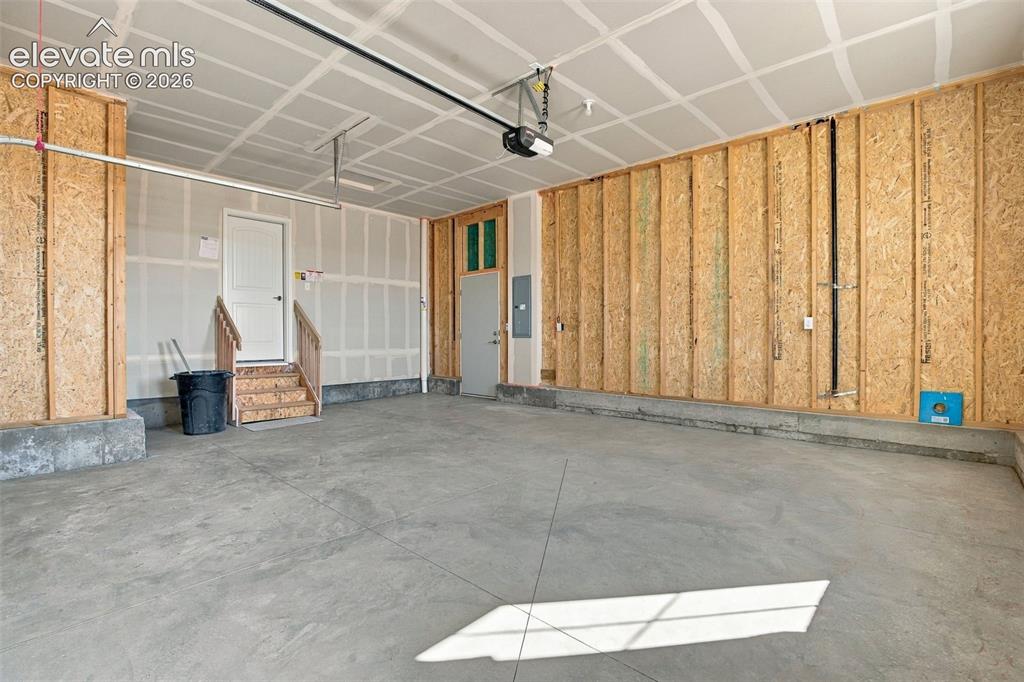
      Image 46 of 50: Multi-car garage featuring a concrete floor, exposed structural wall framin

      Multi-car garage featuring a concrete floor, exposed structural wall framing, an automatic garage door opener, and a wooden staircase with handrails
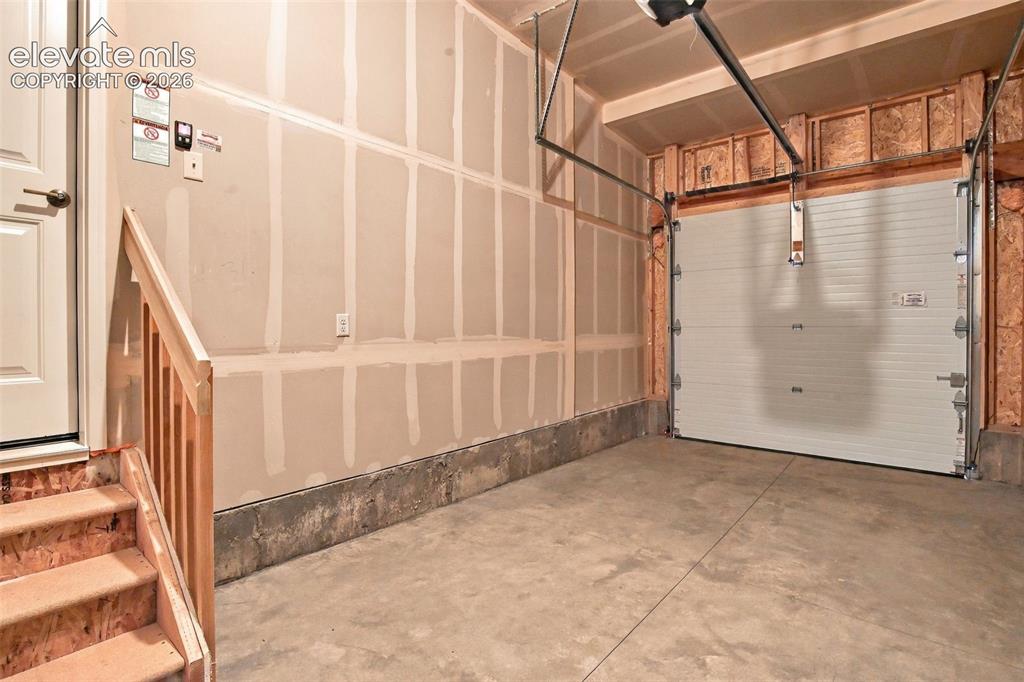
      Image 47 of 50: Enclosed garage featuring a concrete floor, horizontal roll-up door, and wo

      Enclosed garage featuring a concrete floor, horizontal roll-up door, and wooden staircase with a matching handrail
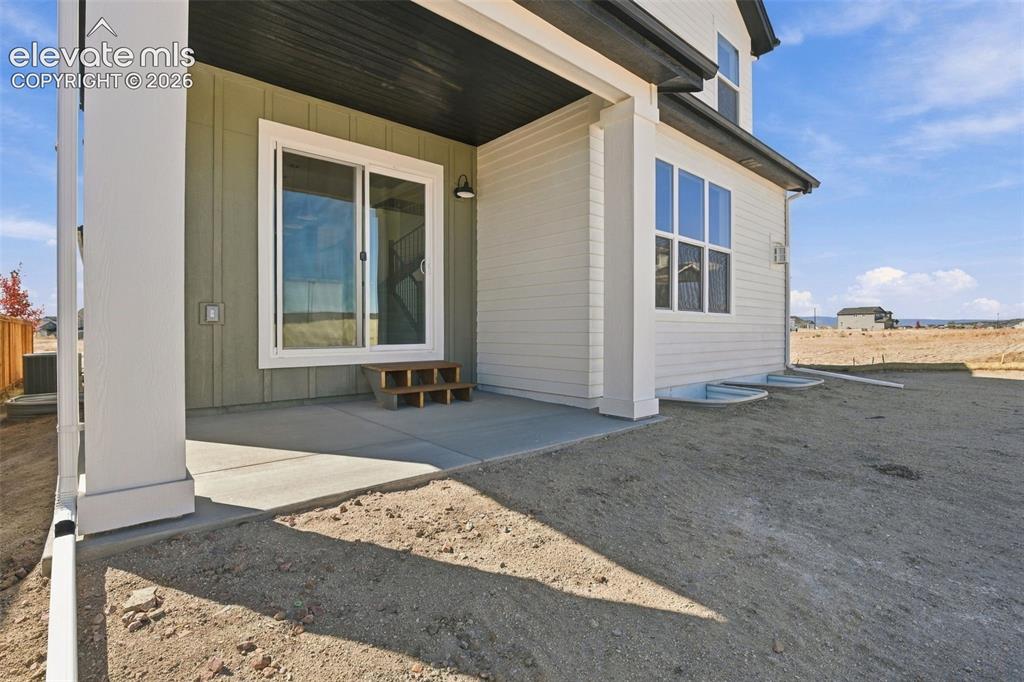
      Image 48 of 50: Other

      Other

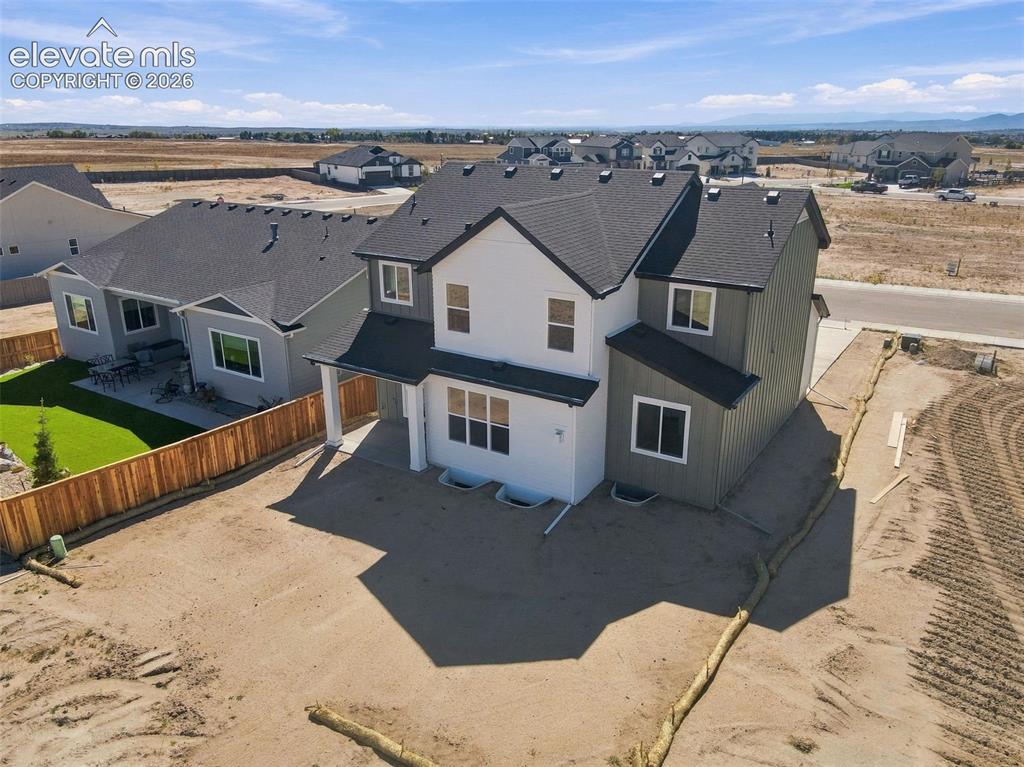
      Image 49 of 50: Back of Structure

      Back of Structure

      Image 50 of 50: Aerial View

      Aerial View

      Disclaimer: The real estate listing information and related content displayed on this site is provided exclusively for consumers’ personal, non-commercial use and may not be used for any purpose other than to identify prospective properties consumers may be interested in purchasing.