806 White Crow Street, Aurora, CO, 80018
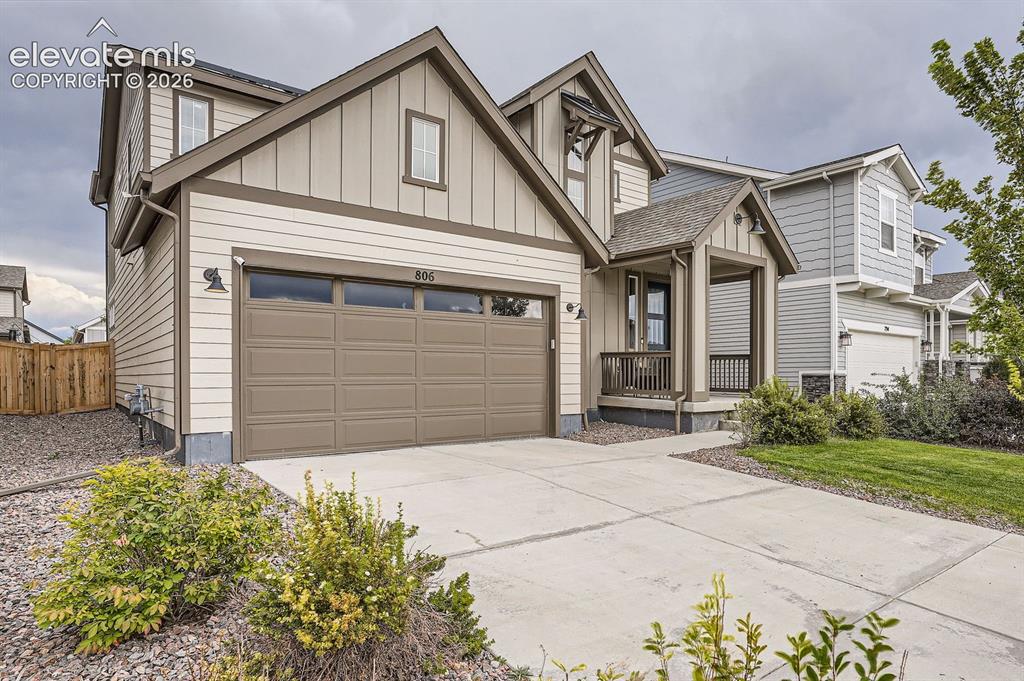
Multi-story residence featuring horizontal lap and vertical board-and-batten siding, a concrete driveway, a two-car garage, and a covered front porch with a wood-railing enclosure
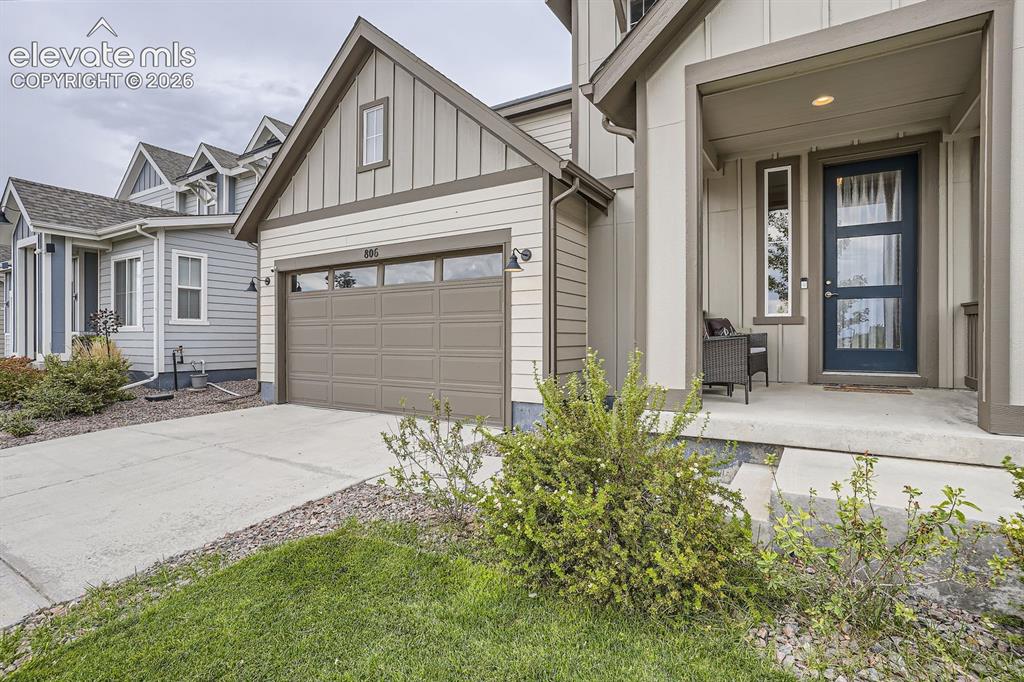
Exterior facade featuring vertical and horizontal siding, a multi-pane glass entry door, a multi-car garage with overhead windows, and a covered concrete porch
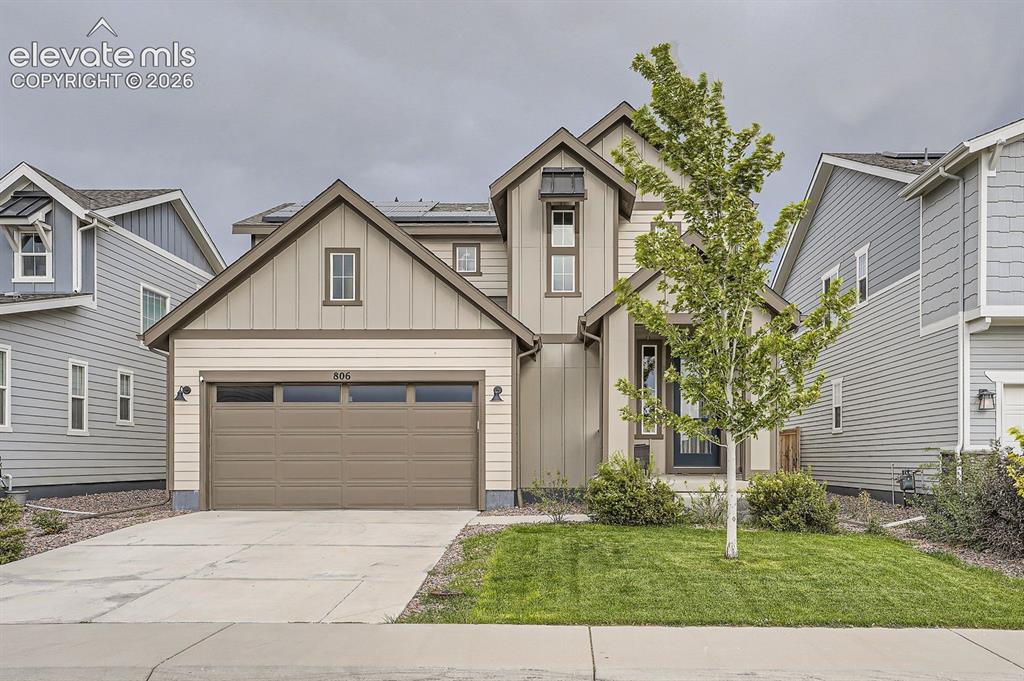
Two-story exterior featuring vertical and horizontal siding, a multi-gabled roofline, rooftop solar panels, and an attached two-car garage
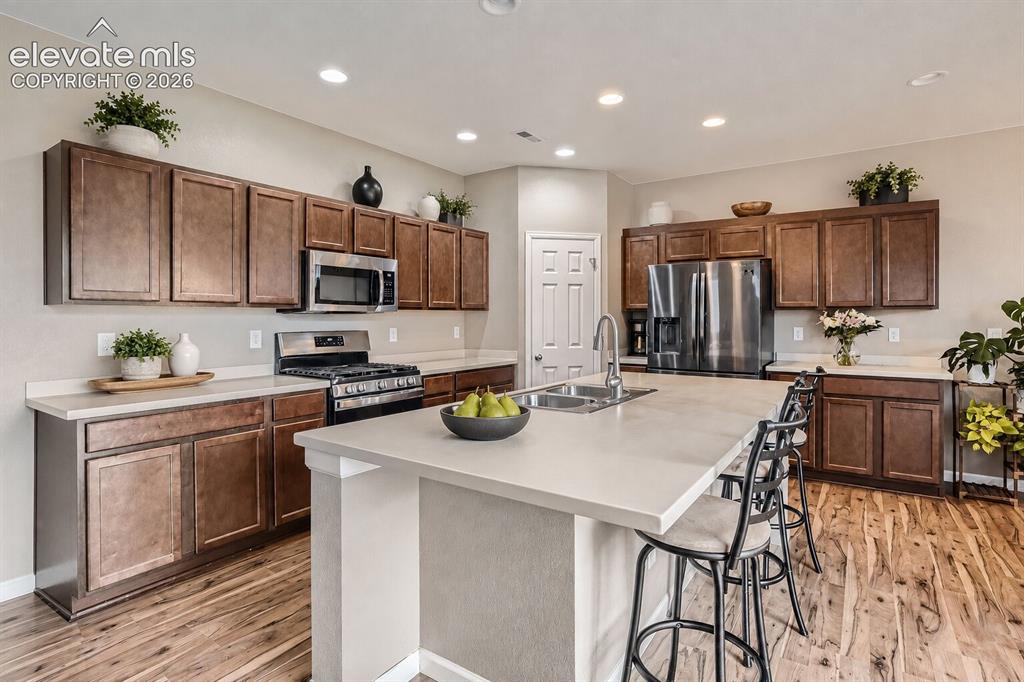
Kitchen featuring stained wood cabinetry, stone-surface countertops, center island with integrated double-basin sink, recessed lighting, and wood-finish flooring
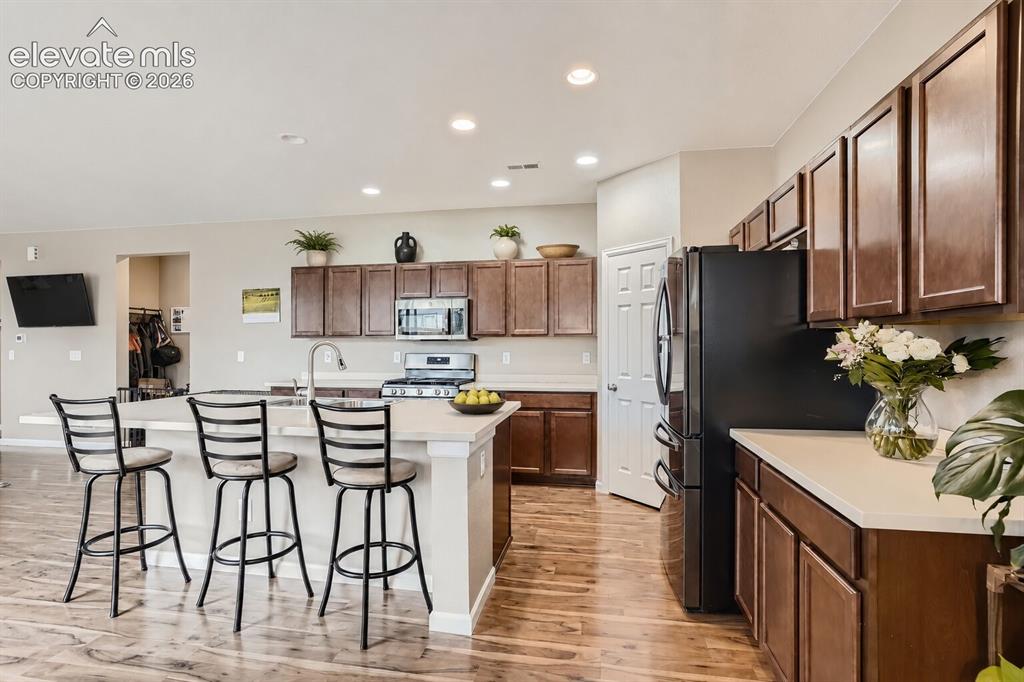
Kitchen featuring dark wood-finish cabinetry, solid-surface countertops, a center island with bar seating, integrated stainless steel appliances, and wood-finish flooring
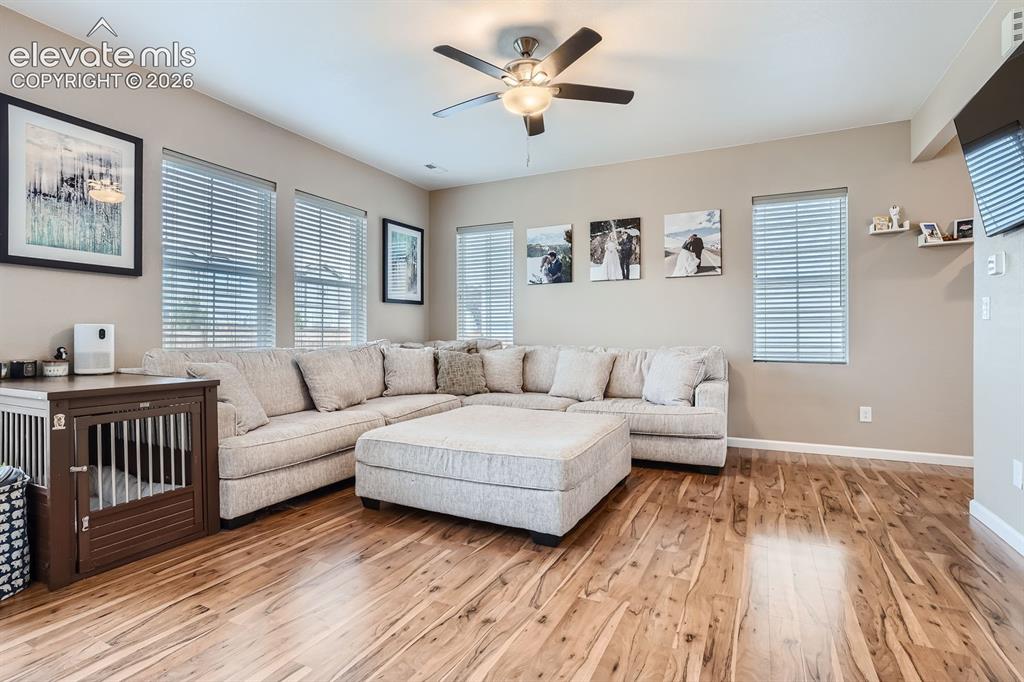
Living area featuring wood-finish flooring, a ceiling fan with integrated lighting, and multiple windows with horizontal blinds
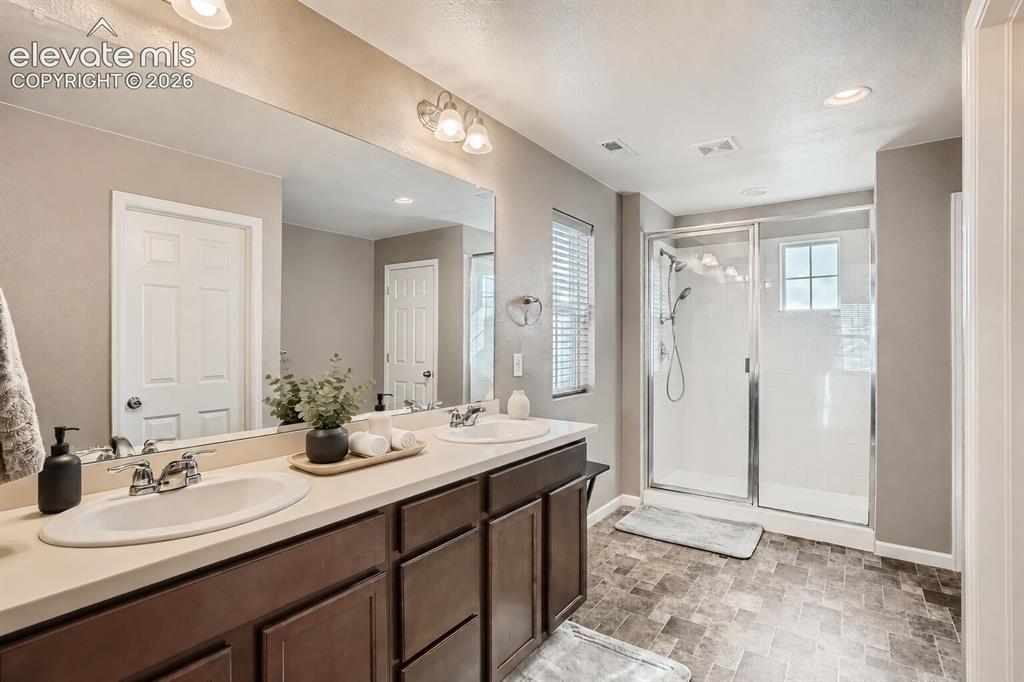
Dual-sink vanity with a solid-surface countertop, full-width wall mirror, dark-toned cabinetry, and walk-in shower with a glass enclosure
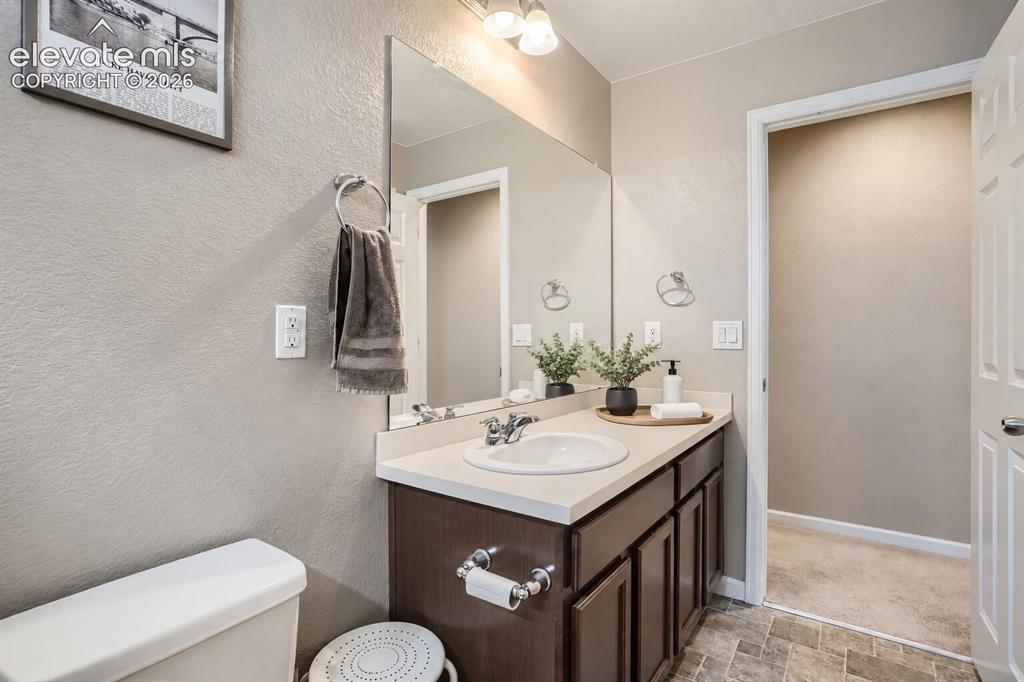
Bathroom featuring a vanity with dark-finish cabinetry, a solid-surface countertop, an integrated porcelain sink, a full-width vanity mirror, and tile flooring
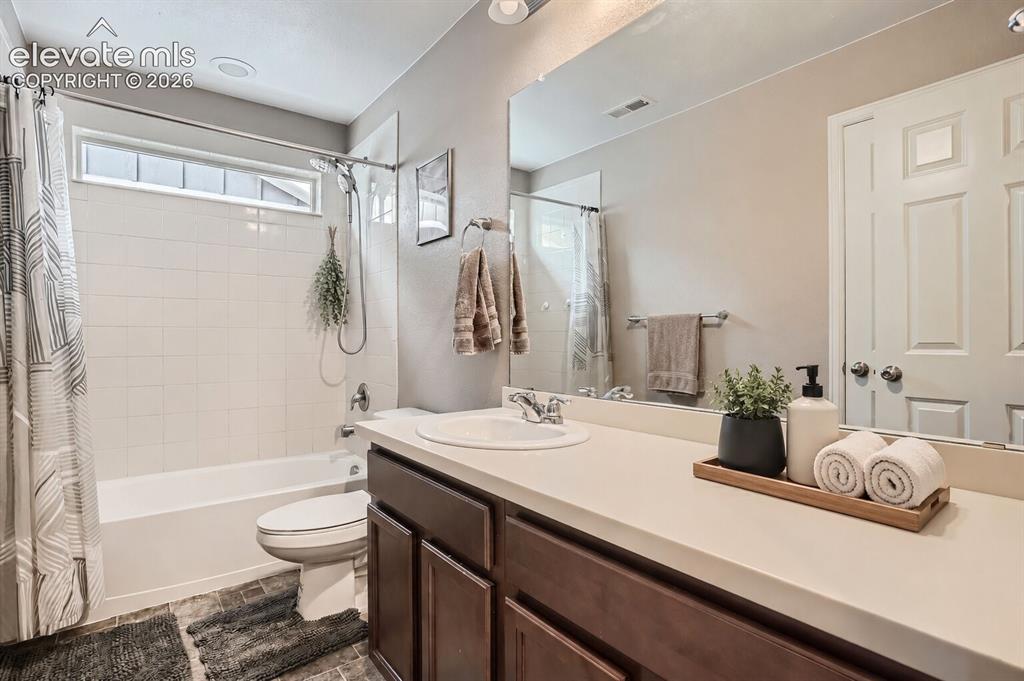
Bathroom featuring a single-sink vanity with dark wood-finish cabinetry, a solid-surface countertop, a full-width wall mirror, and a tile-surround tub-shower combination with an integrated transom window
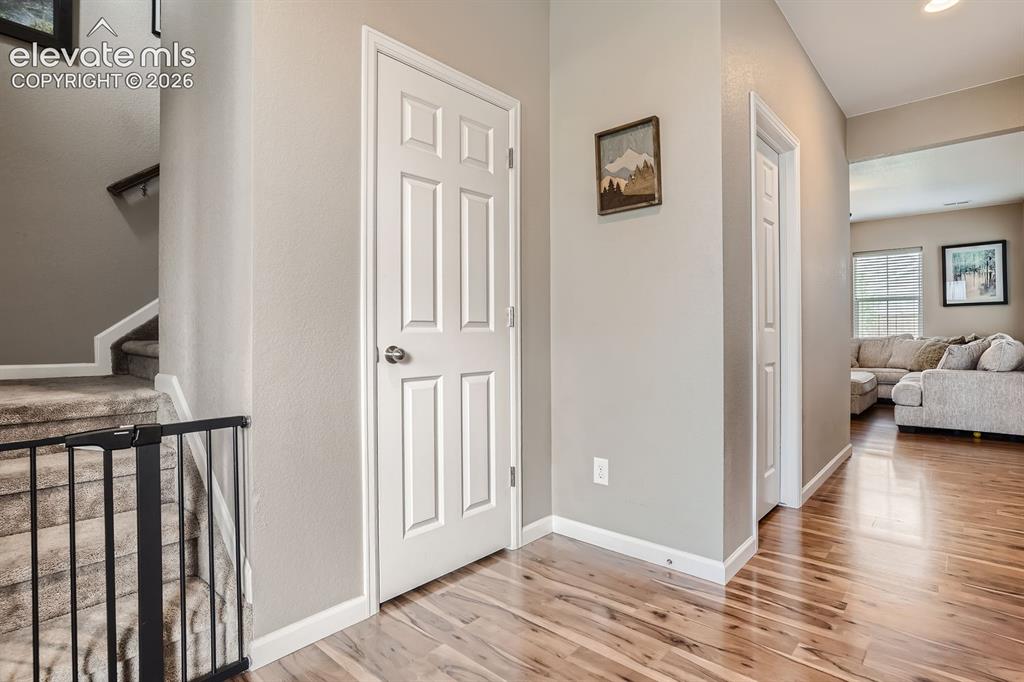
Interior hall featuring wood-finish flooring, neutral wall tones, multi-panel interior doors, and carpeted staircase
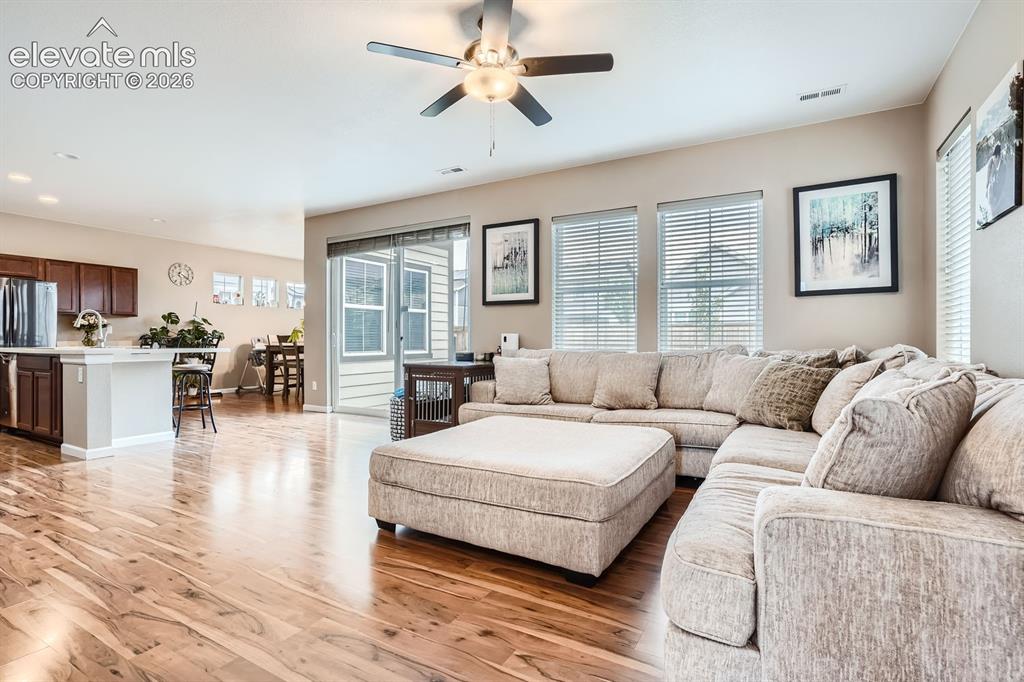
Open-concept living space featuring wood-finish flooring, recessed lighting, a ceiling fan with integrated light fixture, horizontal blinds, and a sliding glass door
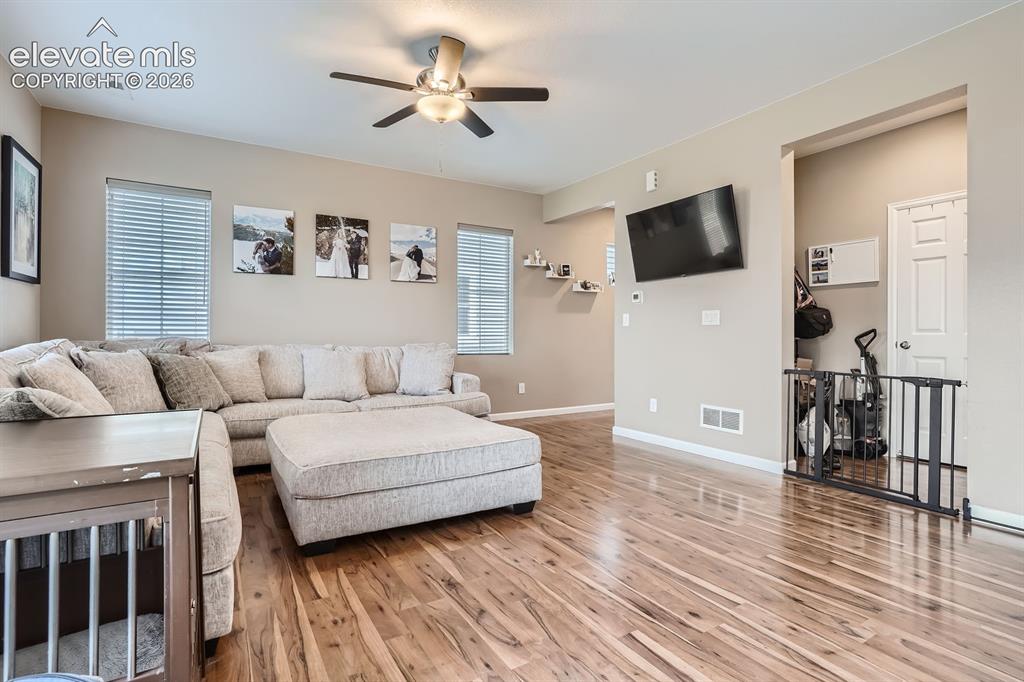
Living area featuring wood-finish flooring, recessed lighting, and a ceiling fan with integrated light fixture
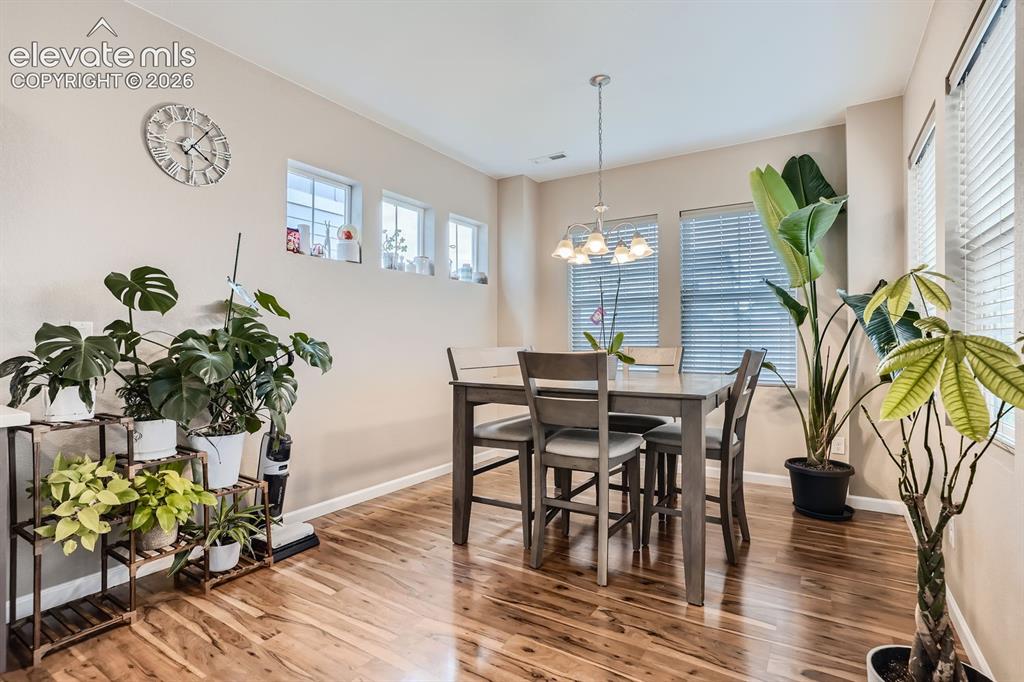
Wood-finish flooring, multi-pane windows with horizontal blinds, built-in wall recessed shelving, and a multi-arm pendant chandelier
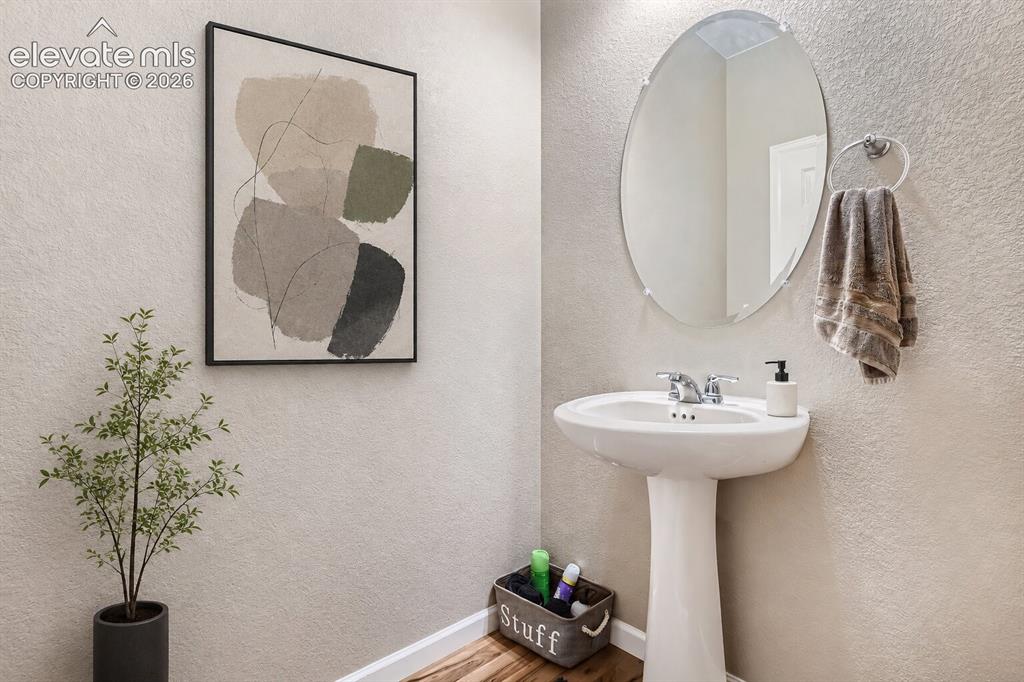
Pedestal sink with a polished chrome faucet, wall-mounted oval mirror, and wood-finish flooring
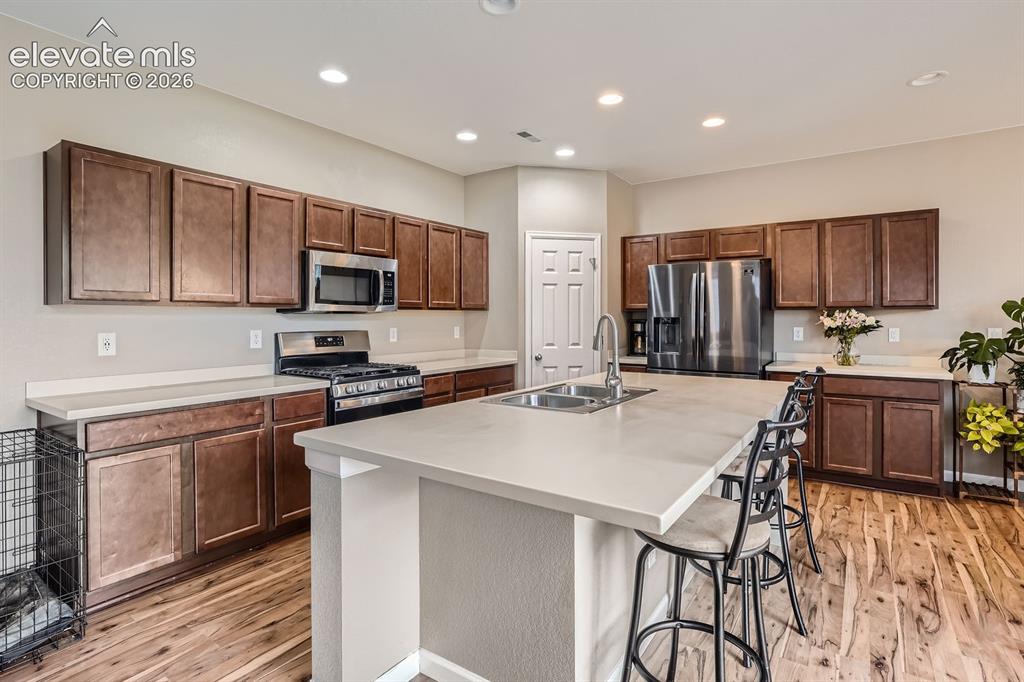
Kitchen featuring stained wood cabinetry, a central island with a double-basin stainless steel sink, solid surface countertops, stainless steel appliances, and wood-finish flooring
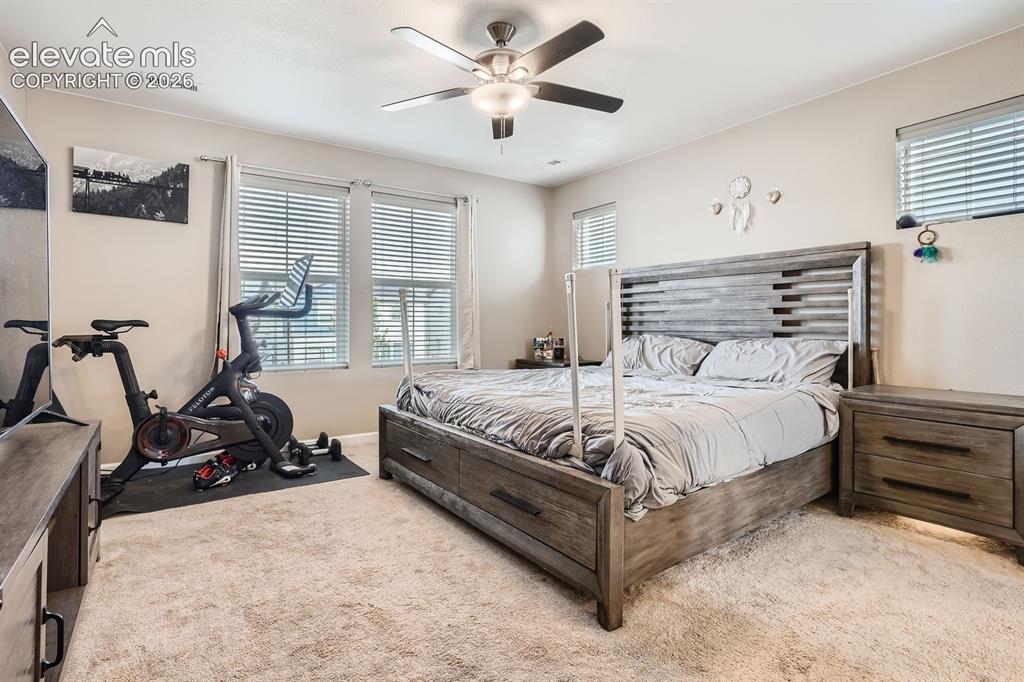
Neutral-toned walls, plush wall-to-wall carpeting, multiple windows with horizontal blinds, and a central ceiling fan with integrated lighting
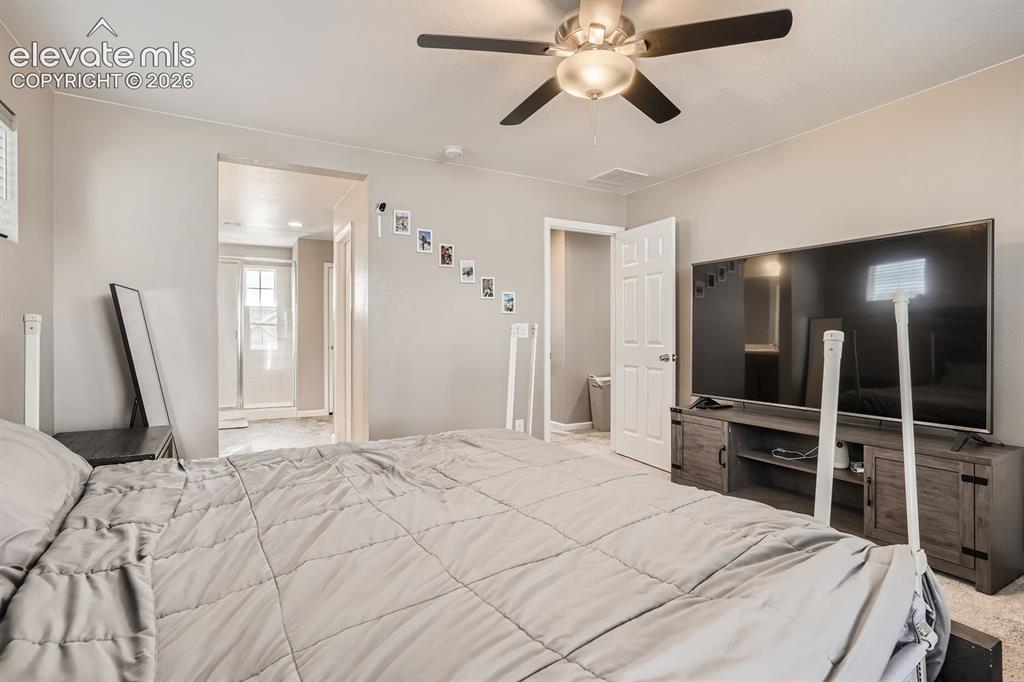
Bedroom featuring neutral wall paint, carpeted flooring, and a ceiling fan with integrated lighting
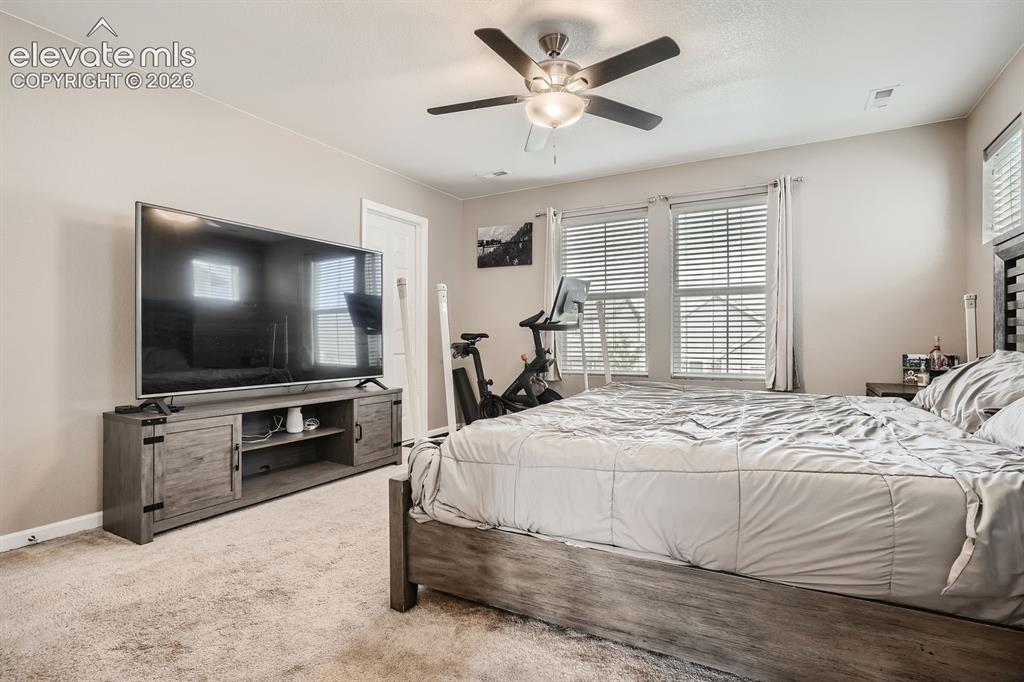
Neutral-toned room featuring plush wall-to-wall carpeting, dual windows with horizontal blinds, and a central ceiling fan with integrated lighting
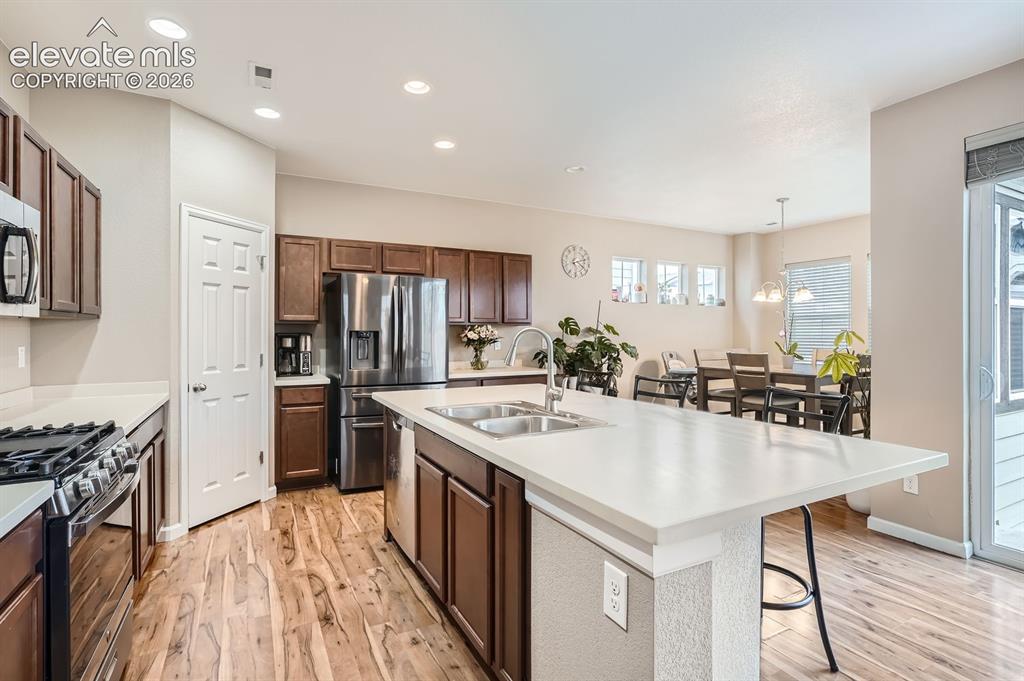
Kitchen featuring wood-finish cabinetry, stainless steel appliances, a central island with a dual-basin sink, and wood-finish flooring
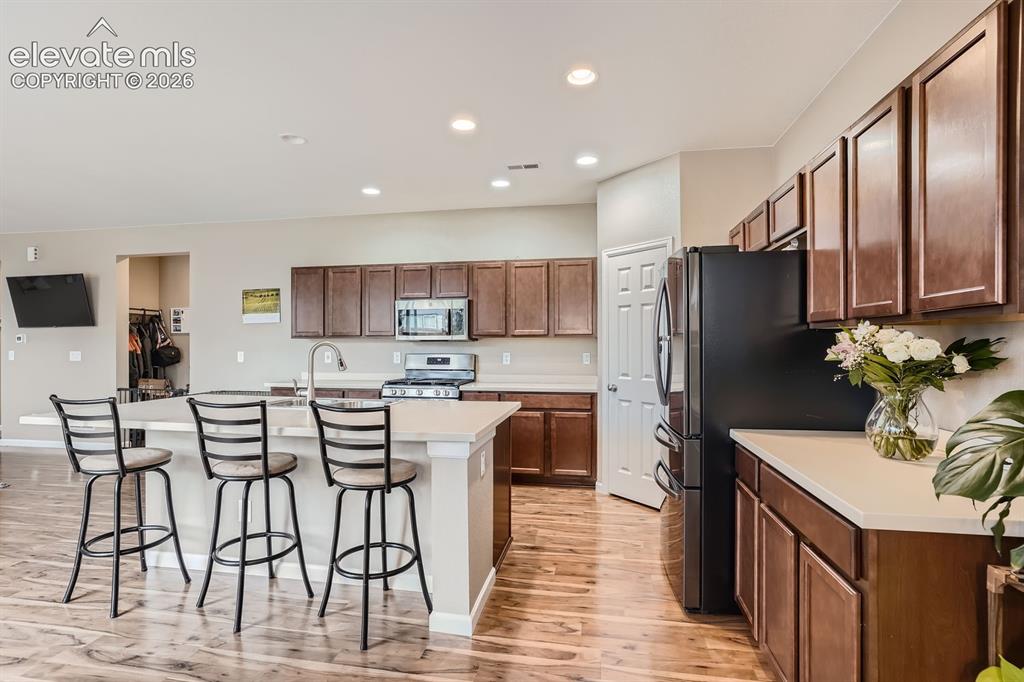
Kitchen featuring stained wood cabinetry, quartz countertops, central island with integrated seating, stainless steel appliances, and wood-finish flooring
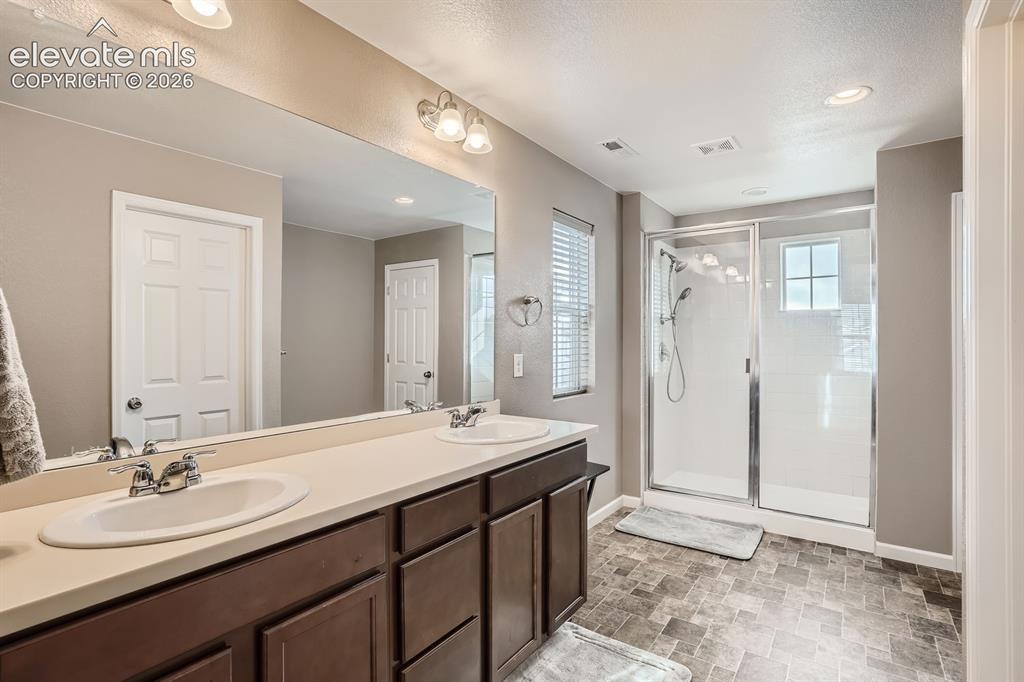
Dual-sink vanity featuring a solid surface countertop, dark wood cabinetry, a full-width mirror, and a walk-in shower with a glass enclosure and tile surround
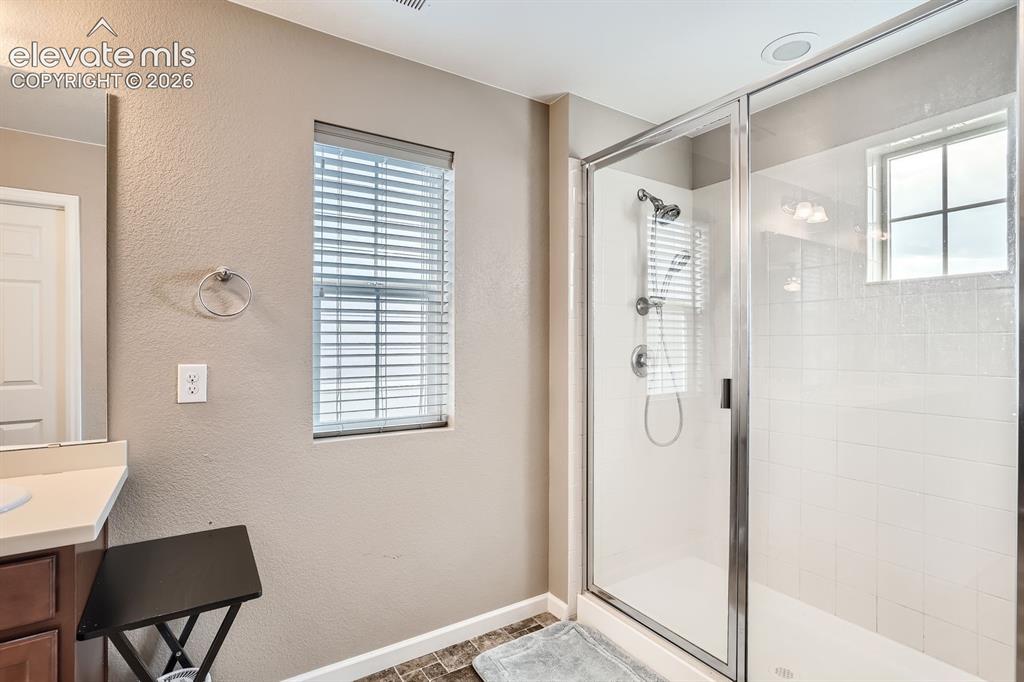
Bathroom featuring a walk-in shower with a glass enclosure, tile surround, and chrome hardware, complemented by a vanity with a solid-surface countertop and neutral-toned wall finish
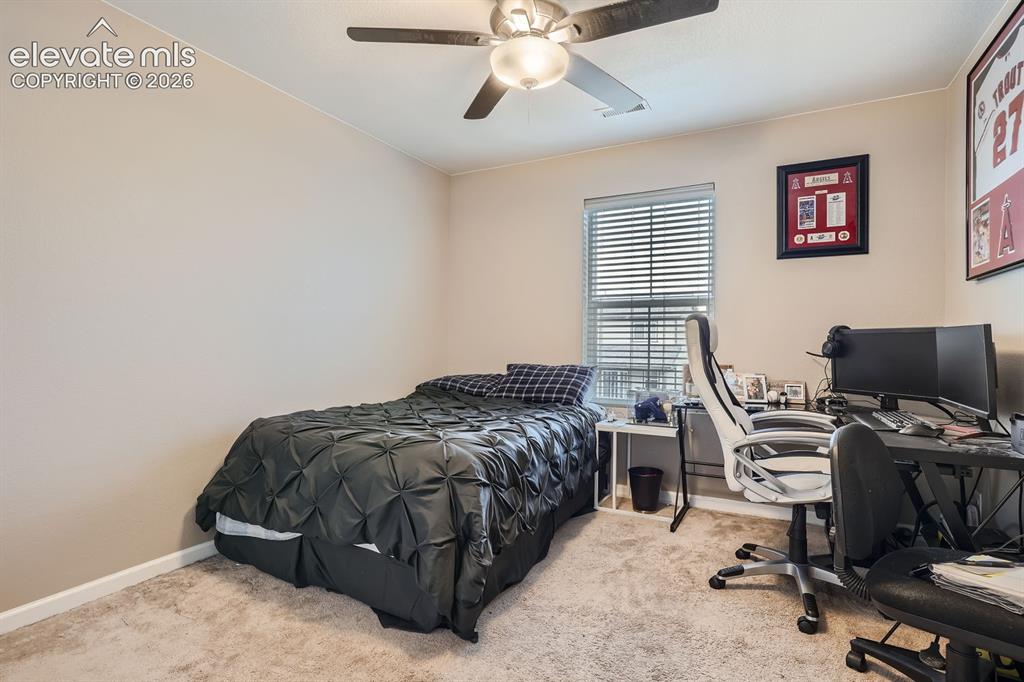
Neutral-toned interior space featuring neutral wall paint, wall-to-wall carpeting, a multi-blade ceiling fan with integrated lighting, and a window with horizontal blinds
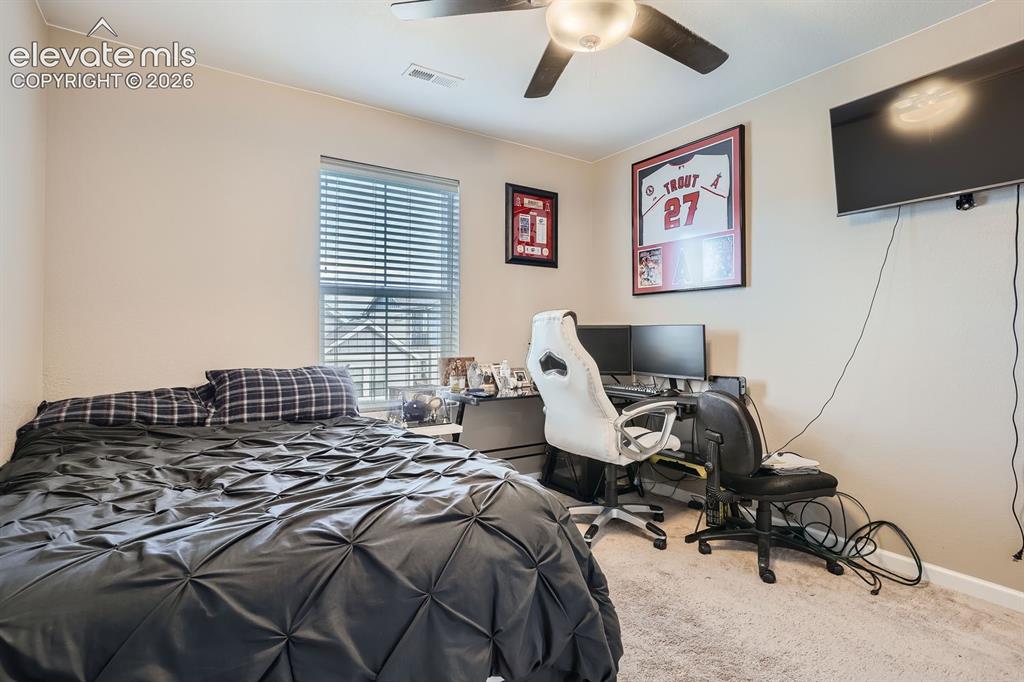
Neutral-toned room featuring wall-to-wall carpeting, a multi-blade ceiling fan with integrated lighting, and a single-pane window with horizontal blinds
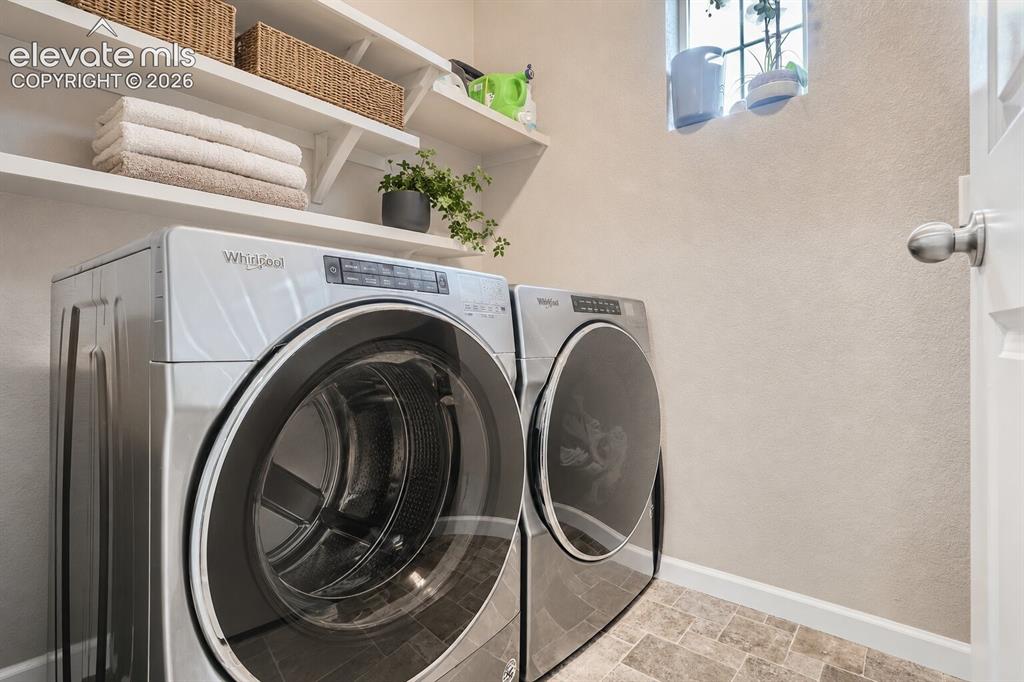
Laundry space featuring built-in wall-mounted shelving and natural stone-finish tile flooring
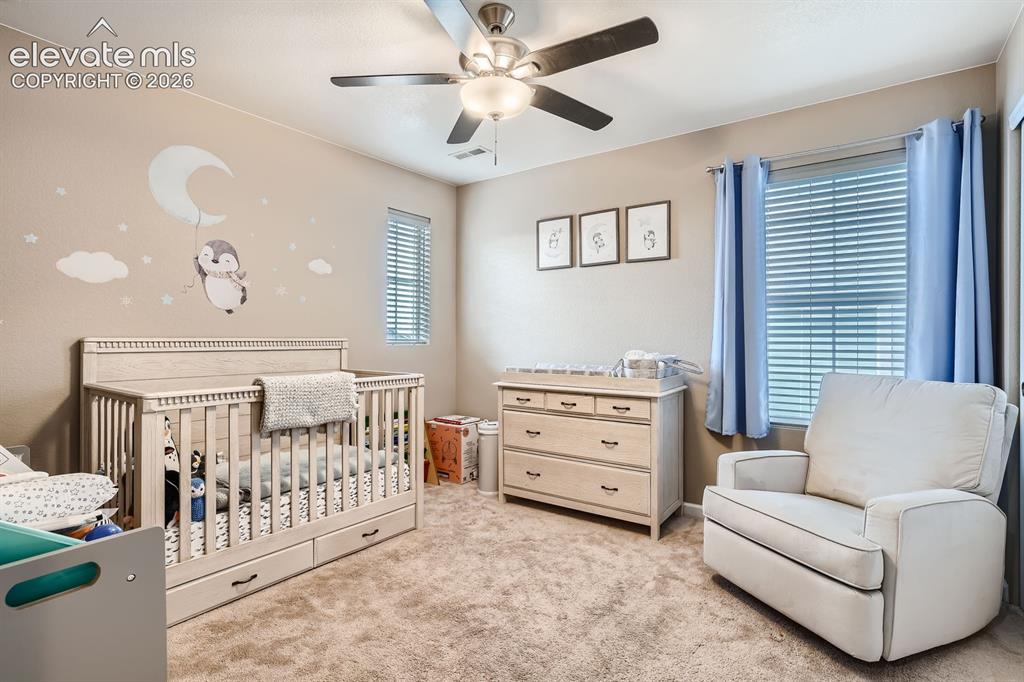
Neutral-toned room featuring plush wall-to-wall carpeting, a multi-blade ceiling fan with integrated lighting, dual windows with horizontal blinds, and textured walls
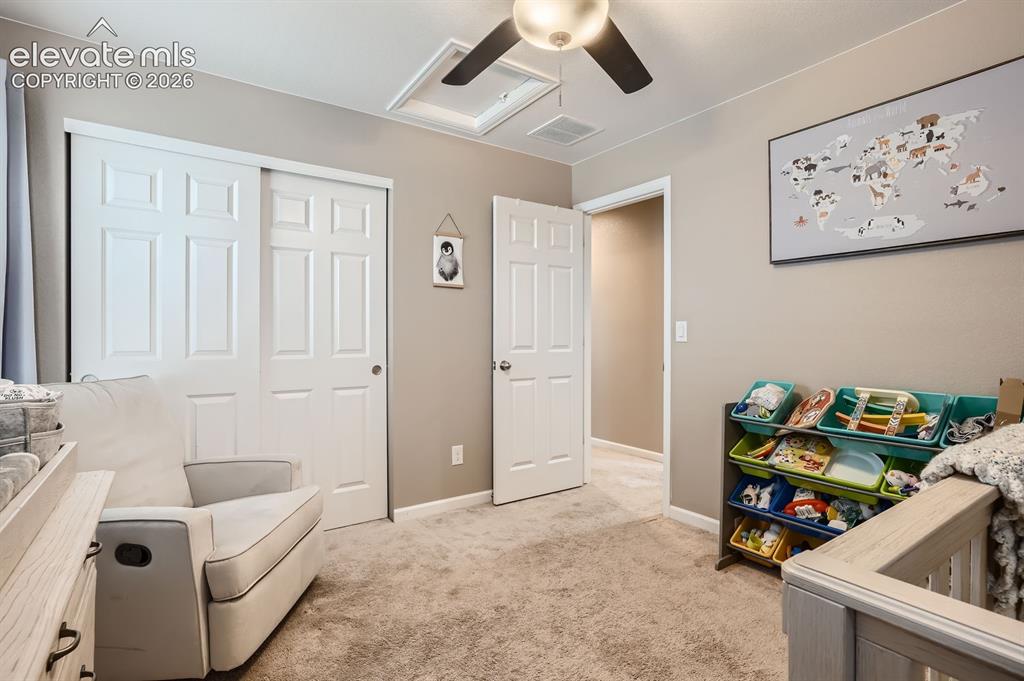
Room featuring neutral wall tones, wall-to-wall carpeting, a multi-panel sliding closet, a matching interior door, and a ceiling fan with integrated lighting
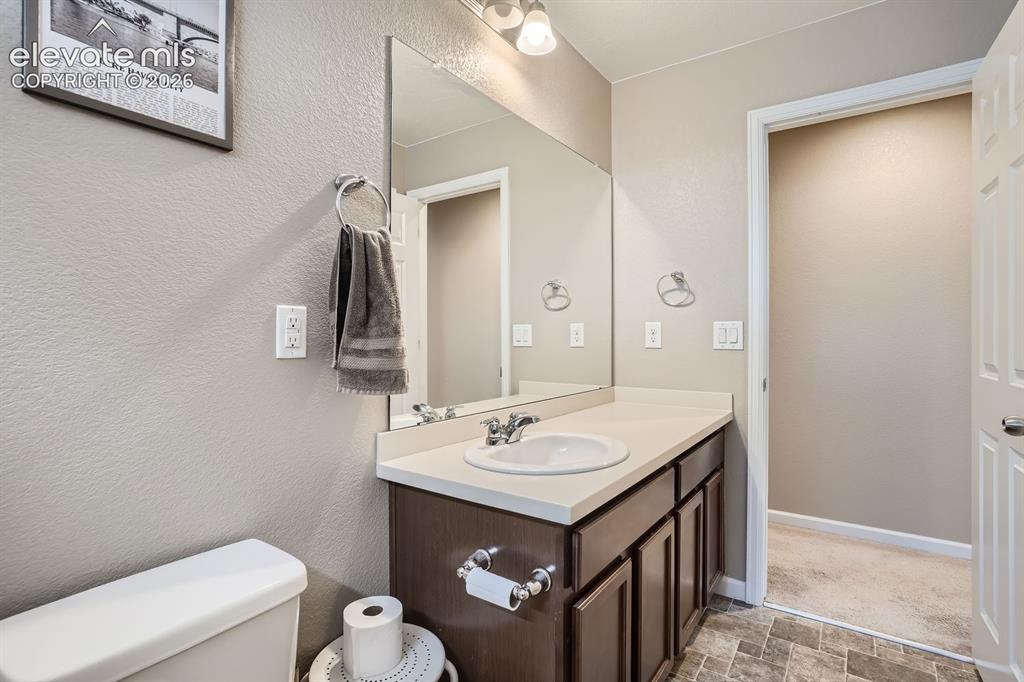
Bathroom featuring a vanity with dark wood-finish cabinetry, a solid-surface countertop, an integrated sink, a large wall-mounted mirror, and tile flooring
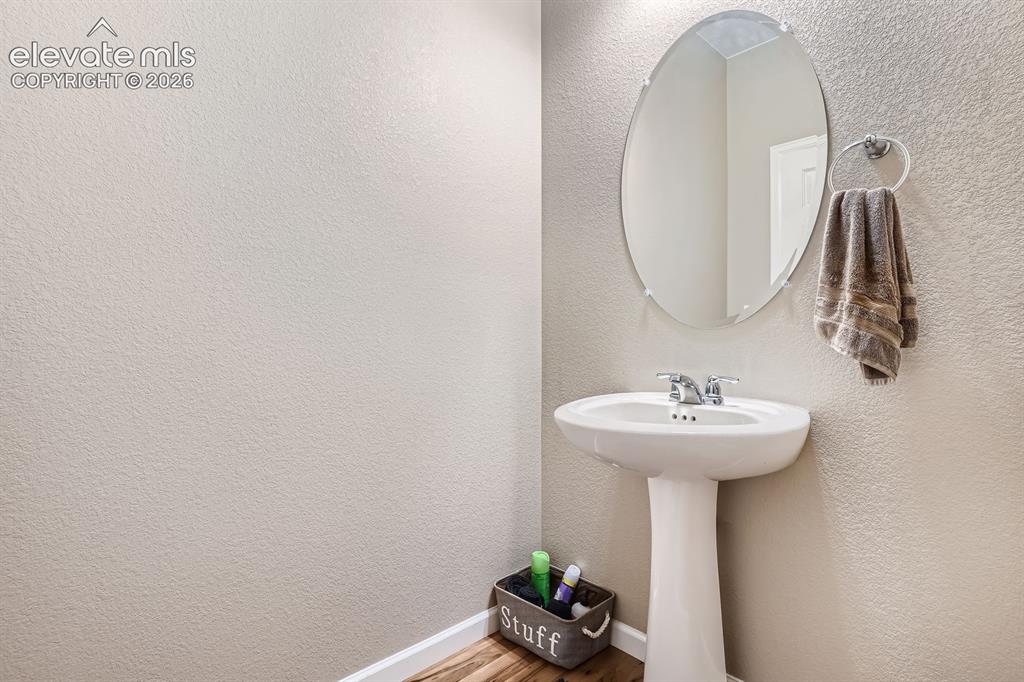
White porcelain pedestal sink, oval frameless wall-mounted mirror, and chrome-finish faucet hardware
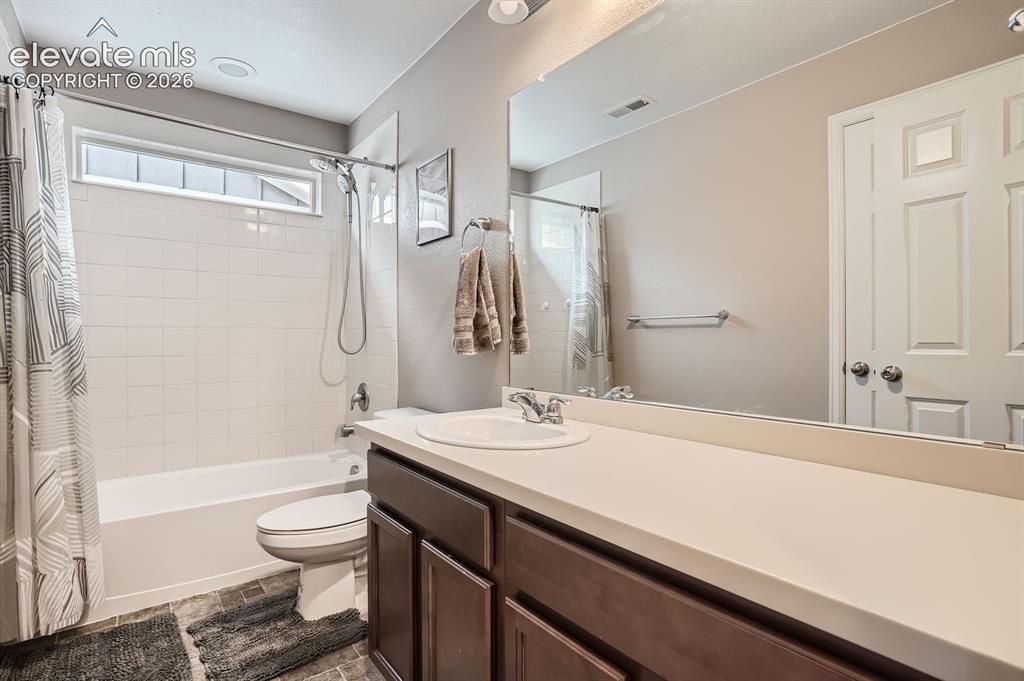
Bathroom featuring a vanity with dark-finish cabinetry, light-toned solid surface countertop, integrated sink, and full-width vanity mirror, paired with a shower-tub combination featuring a horizontal transom window and wall-mounted shower fixture
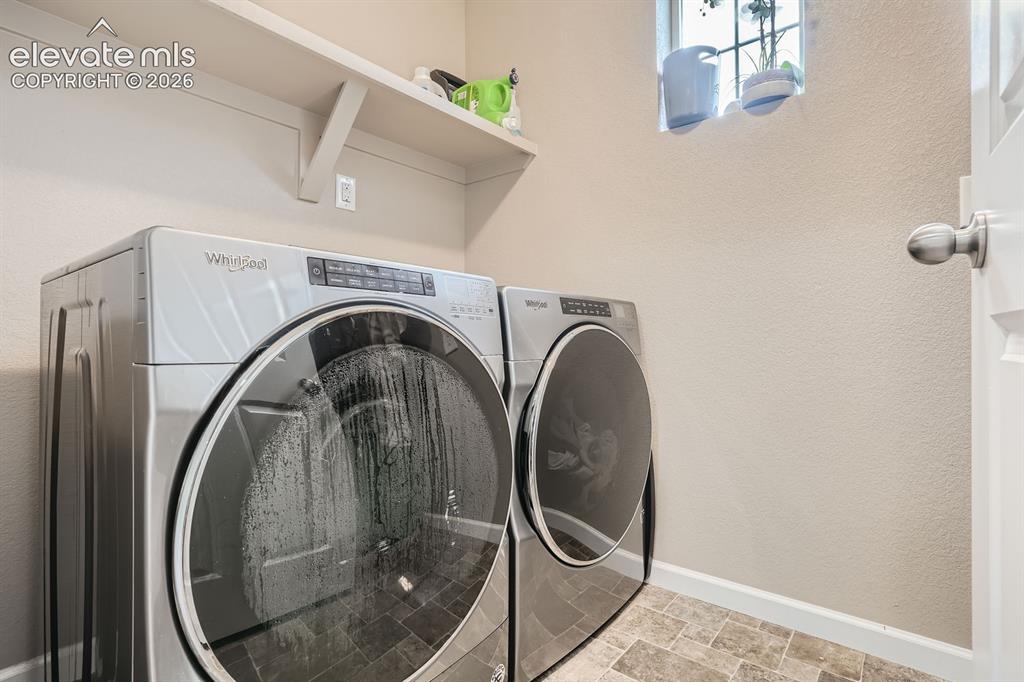
Laundry room featuring stainless steel front-load appliances, a built-in overhead shelf, a high-set window, and stone-tile flooring
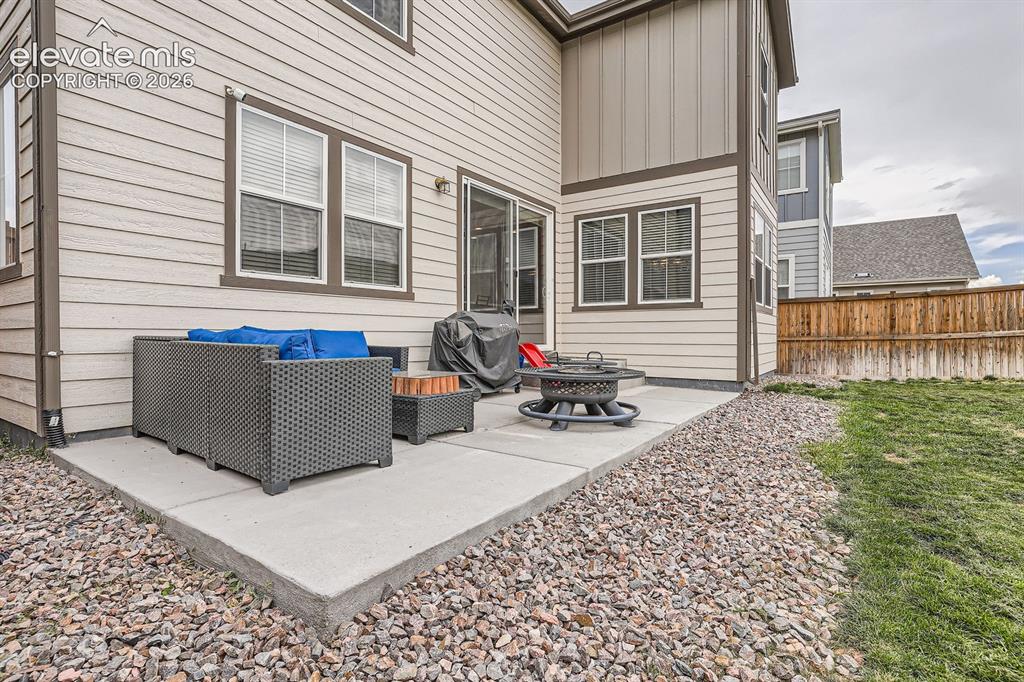
Rear exterior featuring horizontal lap siding, vertical board-and-batten accents, a concrete patio, sliding glass door access, and a wood privacy fence
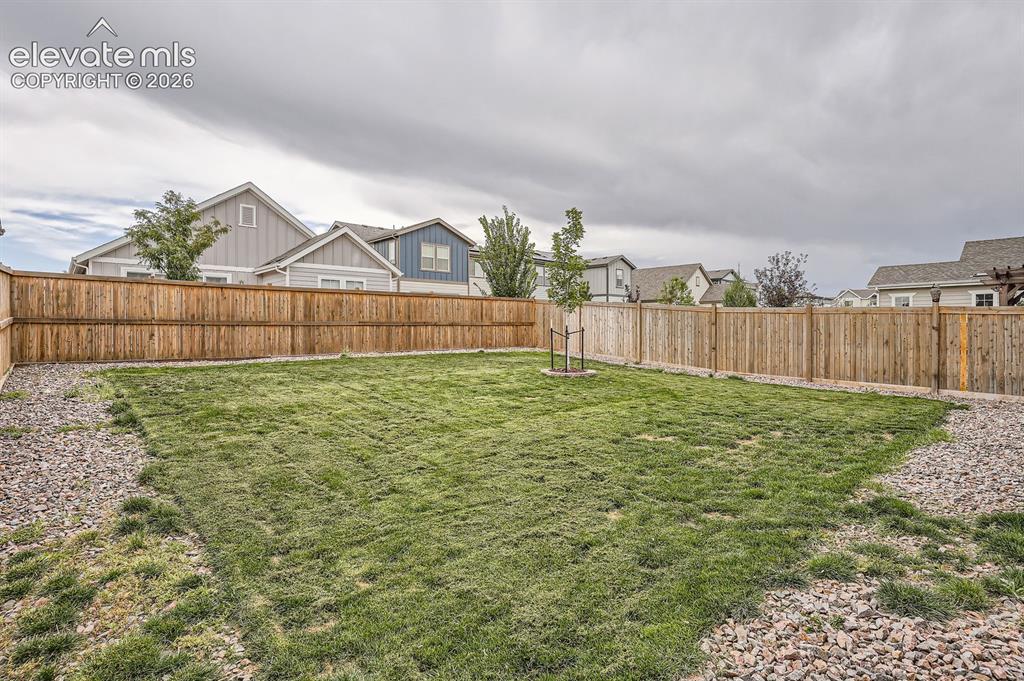
Fenced backyard featuring a manicured lawn, gravel perimeter, and mature tree
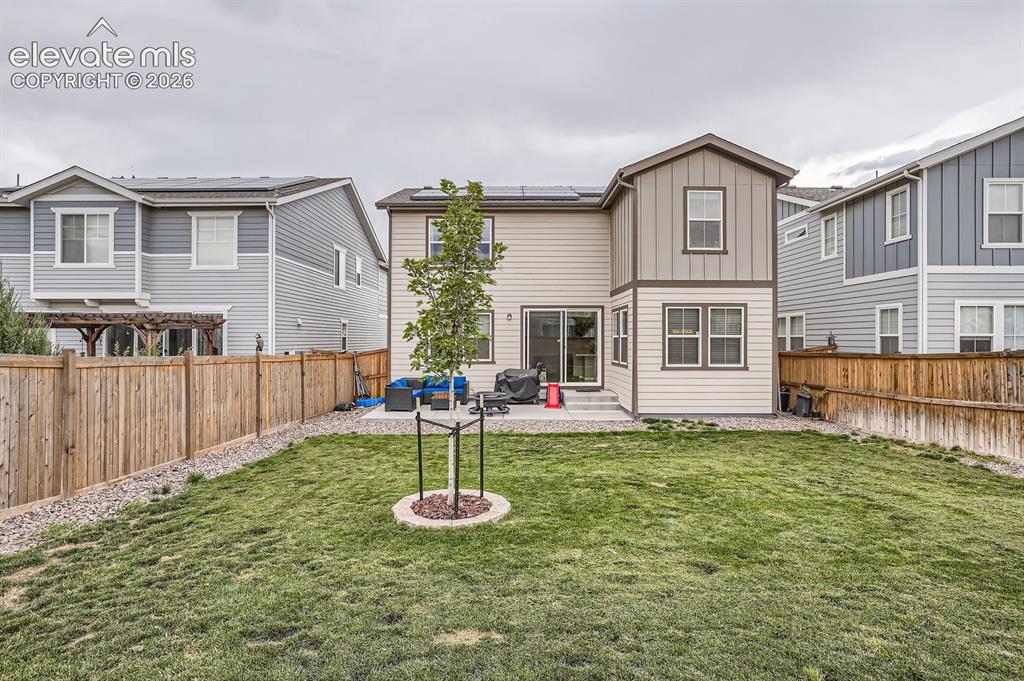
Rear exterior featuring multi-textured siding, solar panels, a concrete patio, wood-style privacy fencing, and a sodded yard
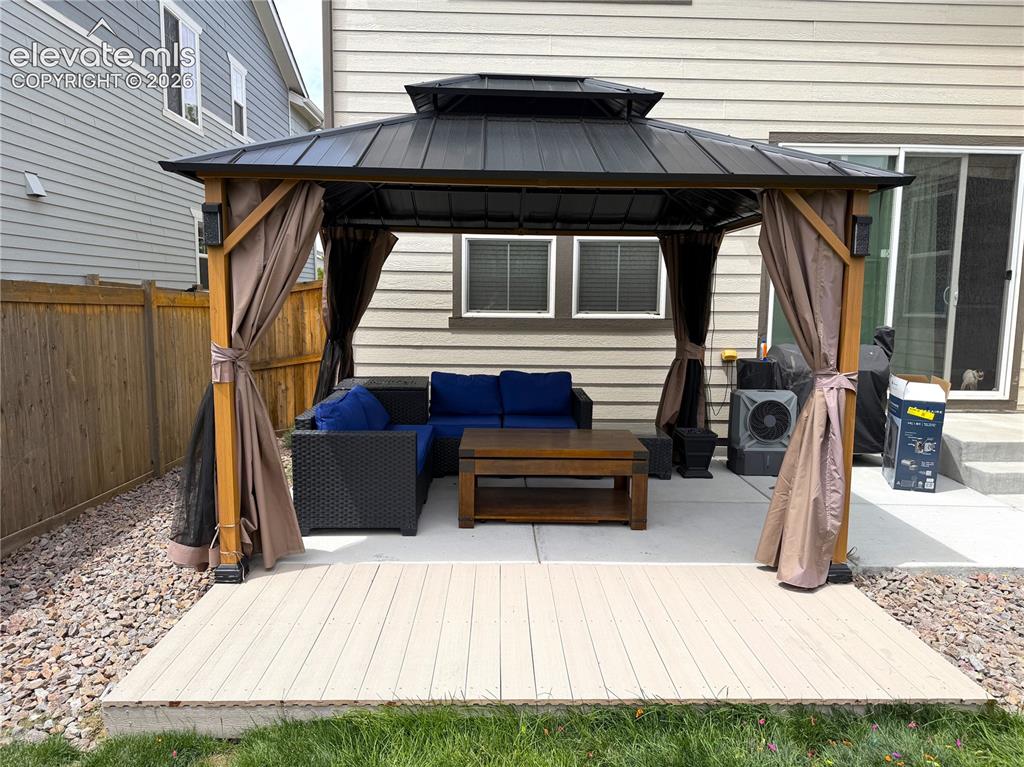
Outdoor gazebo featuring a permanent hard-top metal roof, wooden support posts, and concrete patio flooring
Disclaimer: The real estate listing information and related content displayed on this site is provided exclusively for consumers’ personal, non-commercial use and may not be used for any purpose other than to identify prospective properties consumers may be interested in purchasing.