6120 Moorfield Avenue, Colorado Springs, CO, 80919
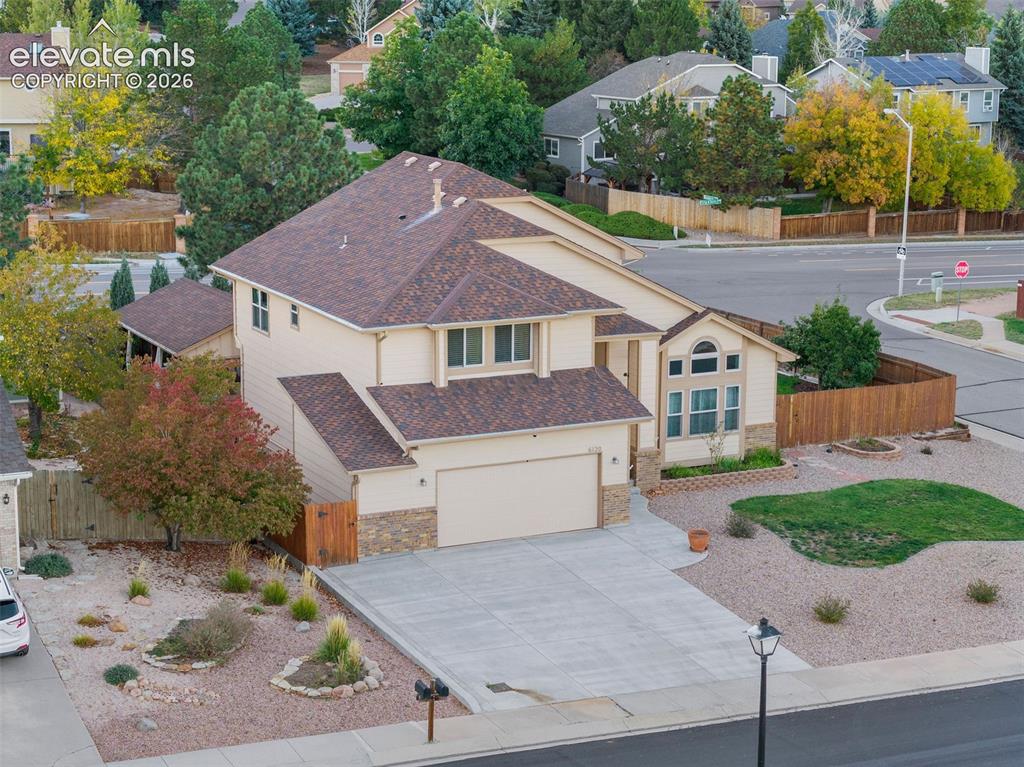
Image Count: 49

$650,000

  • Highlights
  • Single Family
  • 3 bd | 3 ba | 3,430 sqft
  • 6120 Moorfield Avenue, Colorado Springs, CO, 80919 listed by Alec Palmer
  • Active
  • MLS#: 7426539
  • View on Map
Space maker

Property Description

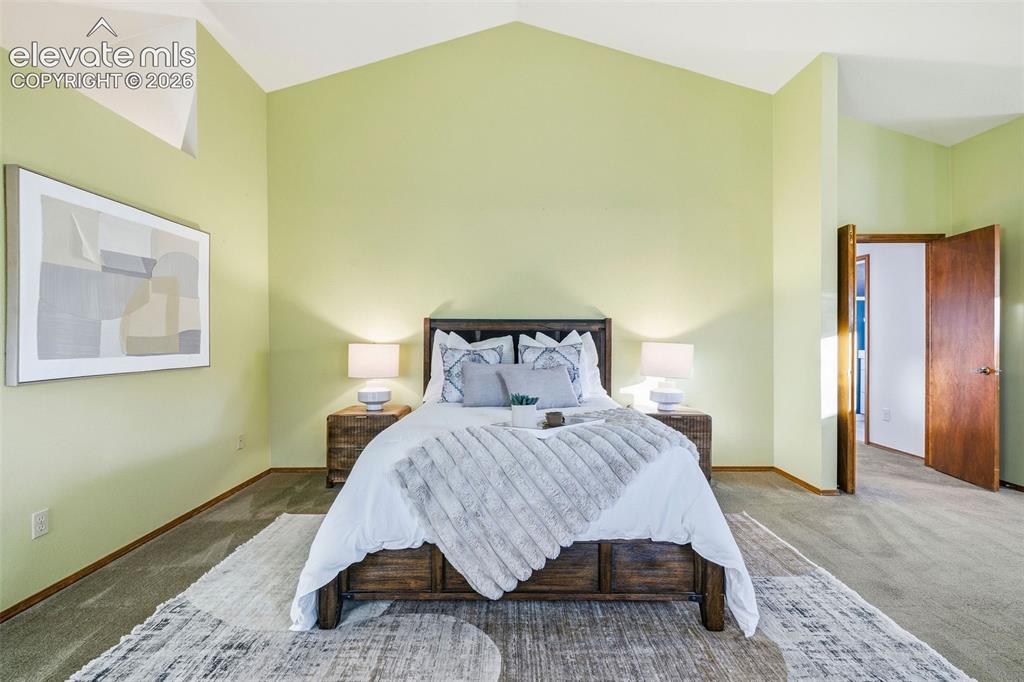
MOUNTAIN SHADOWS WEST SIDE LIVING! Original owner with 40 years of pride of ownership, and it shows! Situated on a corner lot just minutes from Ute Valley Park, this 3-bedroom, 3-bath home offers 3,430 total square feet, timeless features, and an incredible backyard built for entertaining. Step inside to vaulted ceilings, fresh white paint, hardwood floors throughout, and oversized windows that fill the home with natural light. The tastefully upgraded kitchen offers a fresh, inviting feel, while the spacious family room features a gas fireplace and wet bar—perfect for hosting friends and family. The oversized primary suite is a true retreat, complete with vaulted ceilings, its own gas fireplace, and an attached 5-piece bath. The clean, unfinished basement provides excellent storage or an opportunity to expand and create additional living space to suit your needs. Out back, mature trees and established landscaping create a private setting for enjoying Colorado living. The custom gazebo is an entertainer’s dream, featuring wood-paneled ceilings, overhead lighting, and built-in heaters for added comfort. Below, a custom stone countertop with a built-in grill and refrigerator creates the perfect outdoor cooking and gathering space. A large grassy area offers plenty of room for games, pets, and outdoor fun. Additional highlights include an oversized concrete driveway, 2-car garage, and an attached side-yard storage shed for even more functionality. Enjoy the convenience of nearby parks, trails, and outdoor recreation while experiencing the space, privacy, and character of one of Colorado Springs’ sought-after West Side neighborhoods. Original ownership, exceptional outdoor living, and a home that has been loved for four decades—don’t miss this Mountain Shadows opportunity!

Property Listed By

Picture of REALTOR Listing Property
  • Alec Palmer
  • 5587-313-917  Call the Agent 
Picture of Office Listing Property
  • Engel & Voelkers Pikes Peak
  • 0084-688-917  Call the Agent 

Property Details

    General Features

  • Property: Single Family, 2 Story
  • Year Built: 1986
  • List Price: $650,000
  • County: El Paso
  • School District: Colorado Springs 11

    Rooms

  • Master: Upper Level, 24 x 15
  • Bedrooms: 3
  • Baths: 1 full bath; 1 1/2 bath; 1 3/4 bath;
  • Master Bathroom Amenities: 5-Pc Bath, Carpet, Double Vanity, Free-standing Shower, Skylight, Tub
  • Laundry: Basement

    Structure

  • Foundation: Full Basement
  • Heating: Forced Air
  • Cooling: Ceiling Fan, Central Air
  • Garage/Parking #: 2 vehicle(s), Attached
  • Patio Description: Covered
  • Total SqFt: 3,430
  • Finished SqFt: 2,241
  • Basement SqFt: 1,189
  • Construction Status: Existing Home
  • Siding: Wood
  • Structure: Concrete, Frame

    Features

  • Appliances: Cook Top, Dishwasher, Disposal, Dryer, Kitchen Vent Fan, Microwave Oven, Oven, Range, Refrigerator, Washer
  • Floors: Carpet, Wood
  • Entry: Double Doors, Natural Wood
  • Fireplace: Gas, Main Level
  • Additional Items: Kitchen appliances and washer/dryer are included. All inclusions are as-is.
  • Interior Features: 5-Pc Bath, 9Ft + Ceilings, Great Room, Vaulted Ceilings
  • Laundry: Basement

    Taxes, Utilities, Lot

  • Tax: $1,634
  • Lot Size: 0.22 Acres, 9,649 SqFt
  • Street Description: City/Town Road
  • Fence: All
  • Driveway: Concrete
  • Lot Location: Hiking Trail, Near Fire Station, Near Hospital, Near Park, Near Public Transit, Near Schools, Near Shopping Center
  • Lot Description: Corner, Level
  • Existing Water: Assoc/Distr

    Community

    Additional Information


      Disclaimer
      The real estate listing information and related content displayed on this site is provided exclusively for consumers’ personal, non-commercial use and may not be used for any purpose other than to identify prospective properties consumers may be interested in purchasing.
      PPAR.com Website

      6120 Moorfield Avenue, Colorado Springs, CO, 80919

      Image 1 of 49: Two-story residence featuring composite shingle roofing, light-toned horizo

      Two-story residence featuring composite shingle roofing, light-toned horizontal siding, stone veneer accents, and a concrete driveway leading to an attached two-car garage
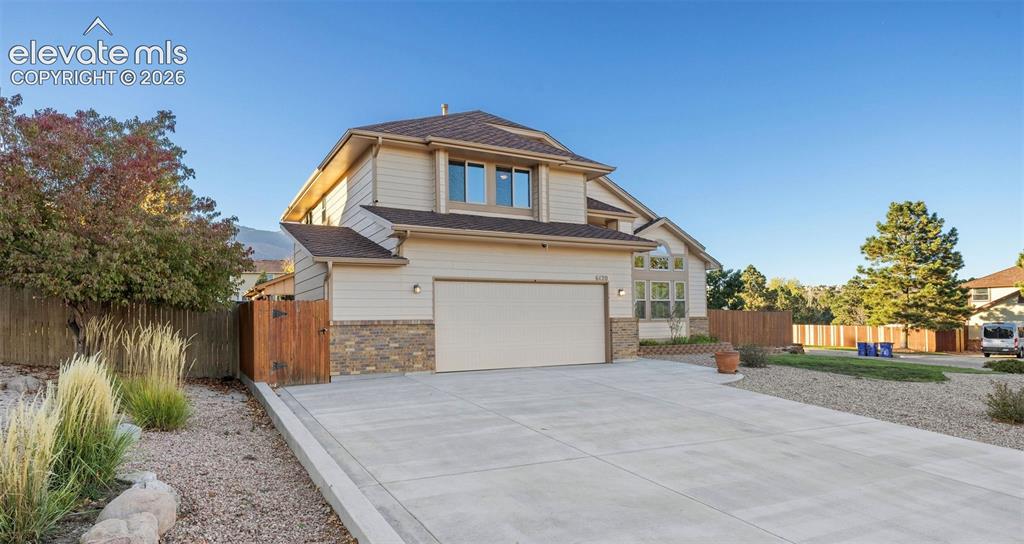
      Image 2 of 49: Two-story residence featuring horizontal siding, stone veneer accents, a sh

      Two-story residence featuring horizontal siding, stone veneer accents, a shingled roof, an attached two-car garage, and a concrete driveway
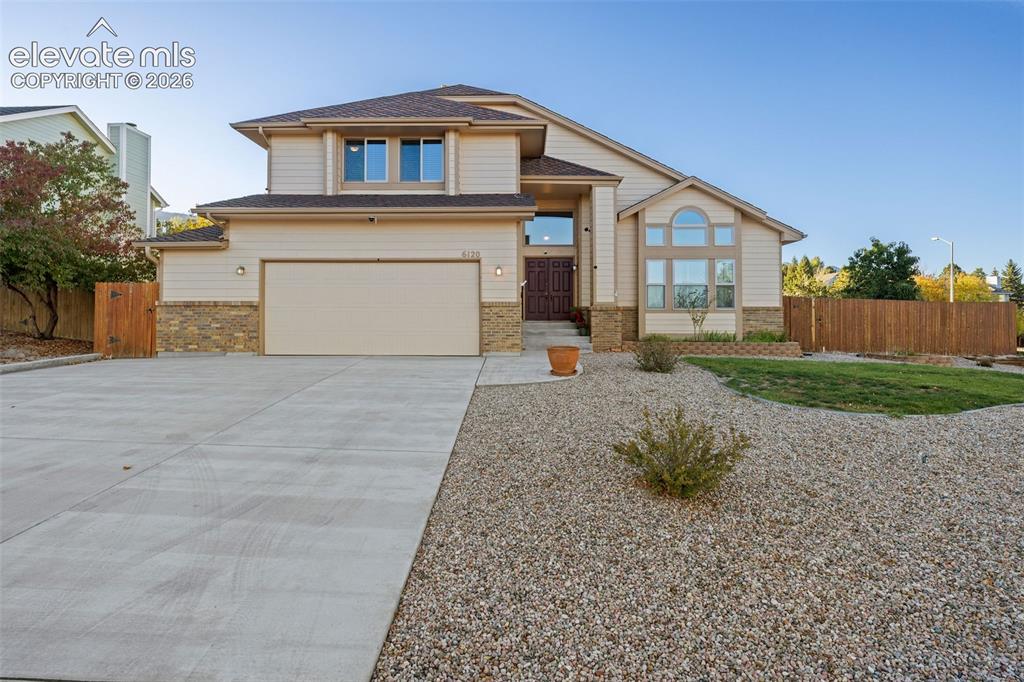
      Image 3 of 49: Two-story exterior featuring tan horizontal siding, stone veneer accents, m

      Two-story exterior featuring tan horizontal siding, stone veneer accents, multi-pane arched windows, and a multi-car concrete driveway
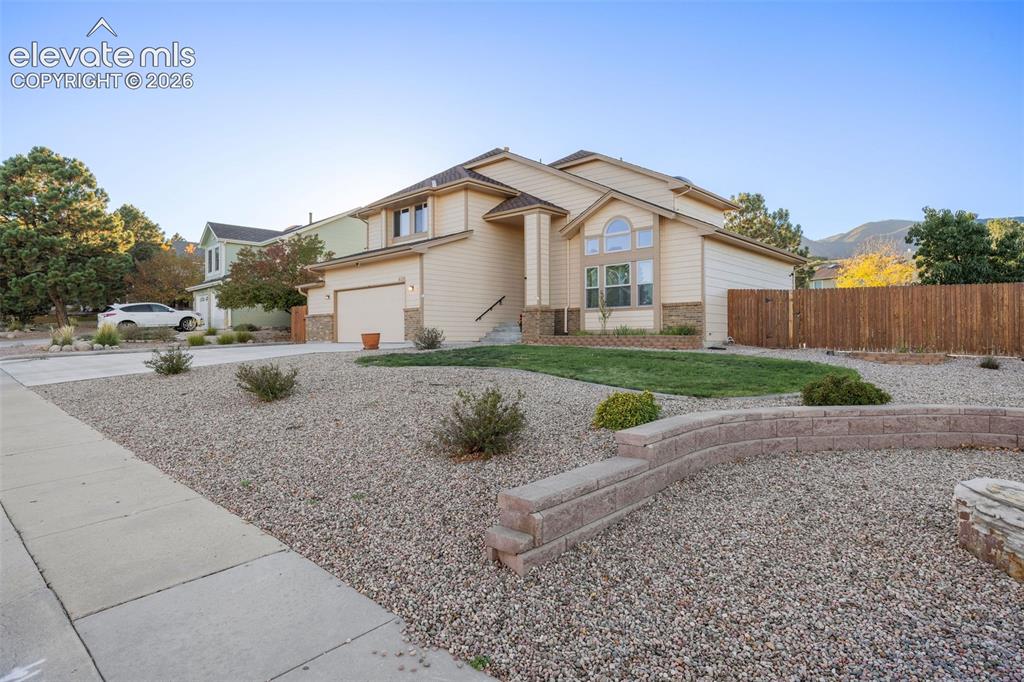
      Image 4 of 49: Exterior featuring light-colored horizontal siding, stone masonry accents,

      Exterior featuring light-colored horizontal siding, stone masonry accents, a multi-gabled roofline, an attached two-car garage, and a tiered retaining wall landscaping design
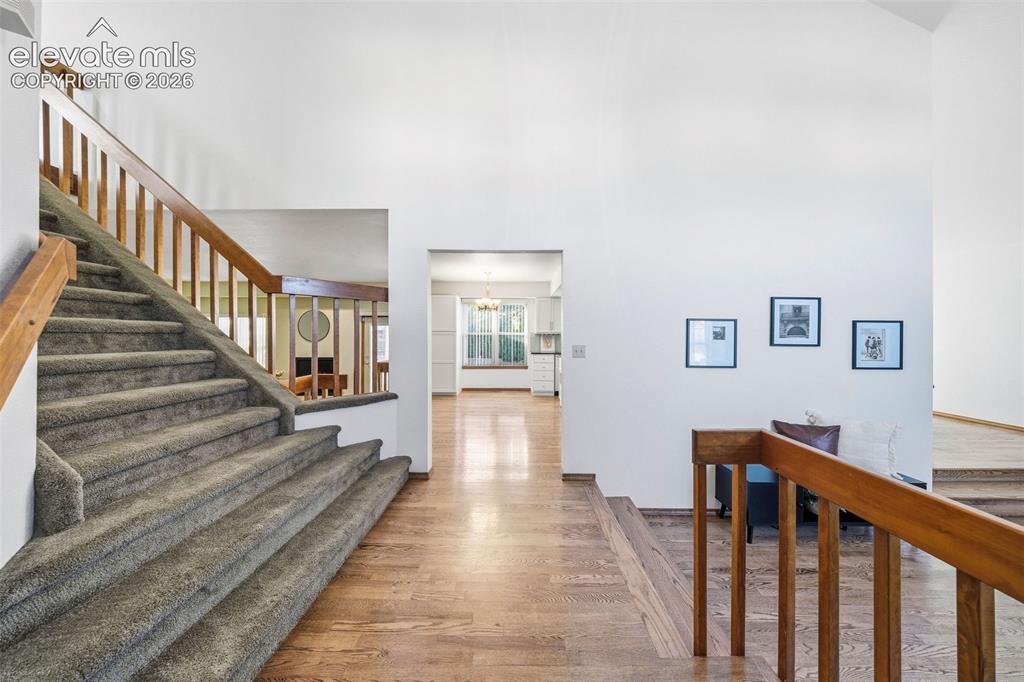
      Image 5 of 49: Foyer featuring vaulted ceilings, wood-finish flooring, and a carpeted stai

      Foyer featuring vaulted ceilings, wood-finish flooring, and a carpeted staircase with wood-railing balusters
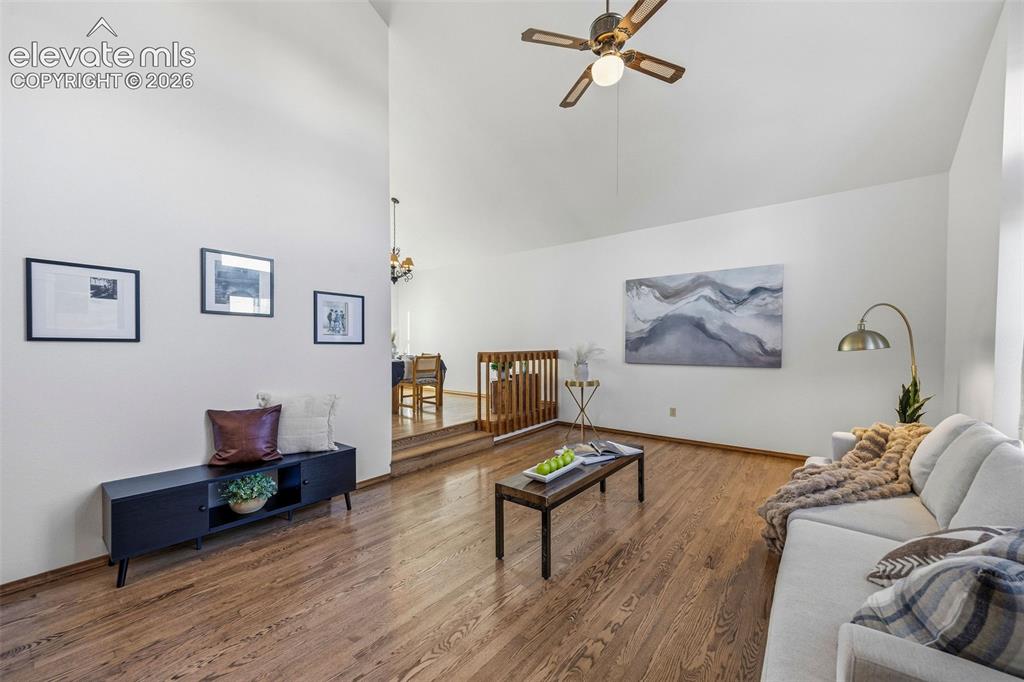
      Image 6 of 49: Living area featuring vaulted ceilings, wood-finish flooring, and a ceiling

      Living area featuring vaulted ceilings, wood-finish flooring, and a ceiling fan with integrated lighting
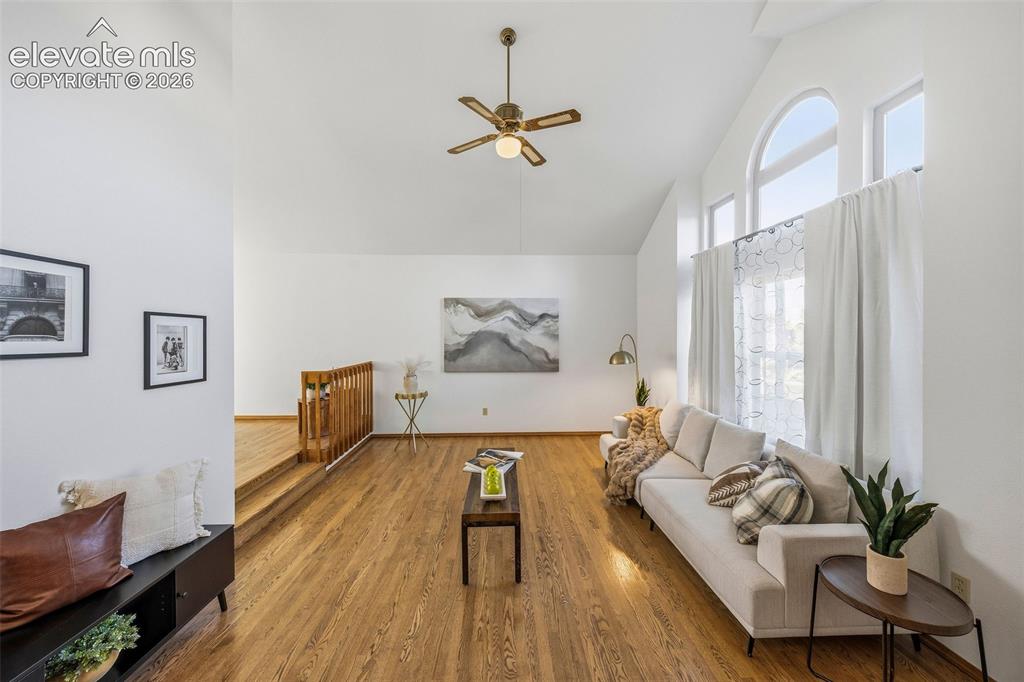
      Image 7 of 49: Vaulted ceilings, wood-finish flooring, architectural arch-top windows, and

      Vaulted ceilings, wood-finish flooring, architectural arch-top windows, and a multi-tiered floor plan featuring a wooden balustrade
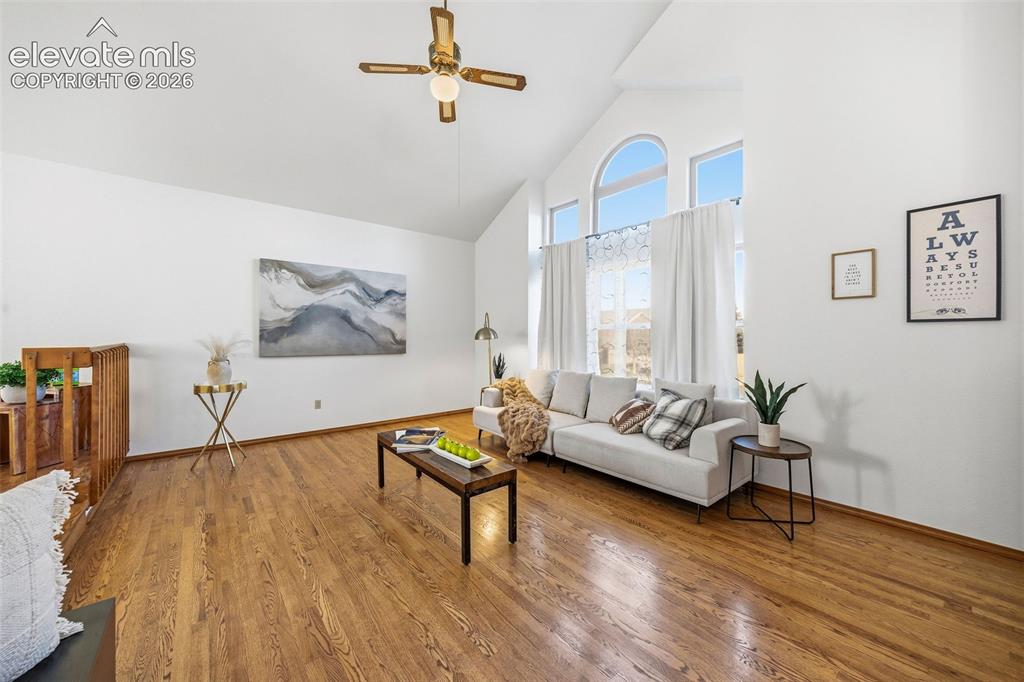
      Image 8 of 49: Vaulted ceilings, wood-finish flooring, and arched windows with multi-pane

      Vaulted ceilings, wood-finish flooring, and arched windows with multi-pane glass, complemented by a ceiling fan
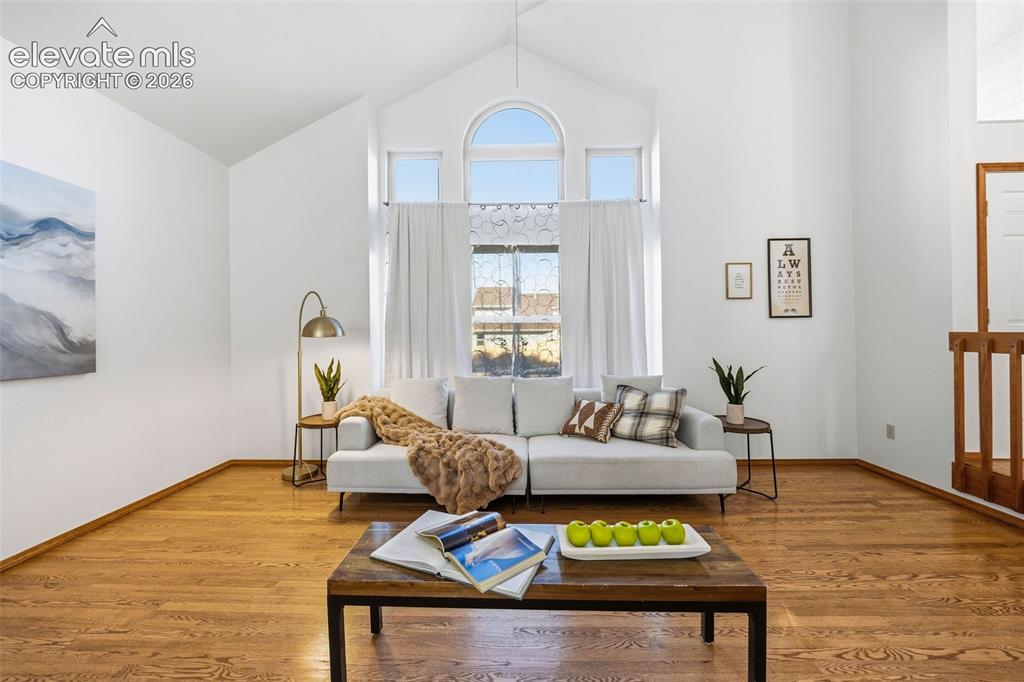
      Image 9 of 49: Vaulted ceiling featuring a prominent arched window, wood-finish flooring,

      Vaulted ceiling featuring a prominent arched window, wood-finish flooring, and a decorative wood-slat railing
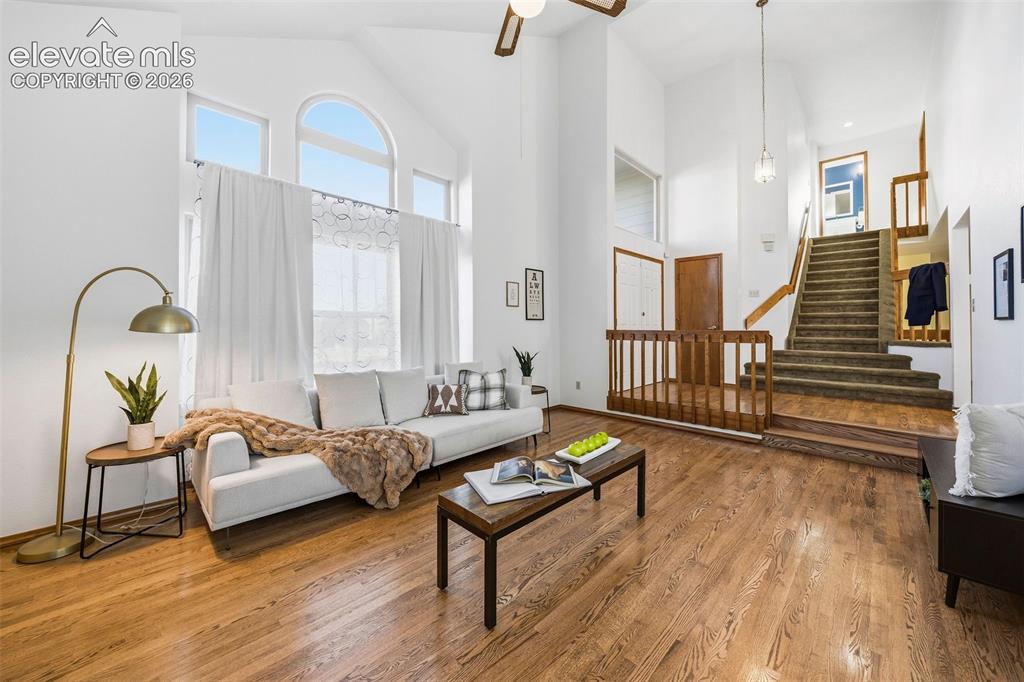
      Image 10 of 49: Vaulted ceilings with large arched windows, wood-finish flooring, and woode

      Vaulted ceilings with large arched windows, wood-finish flooring, and wooden staircase railing
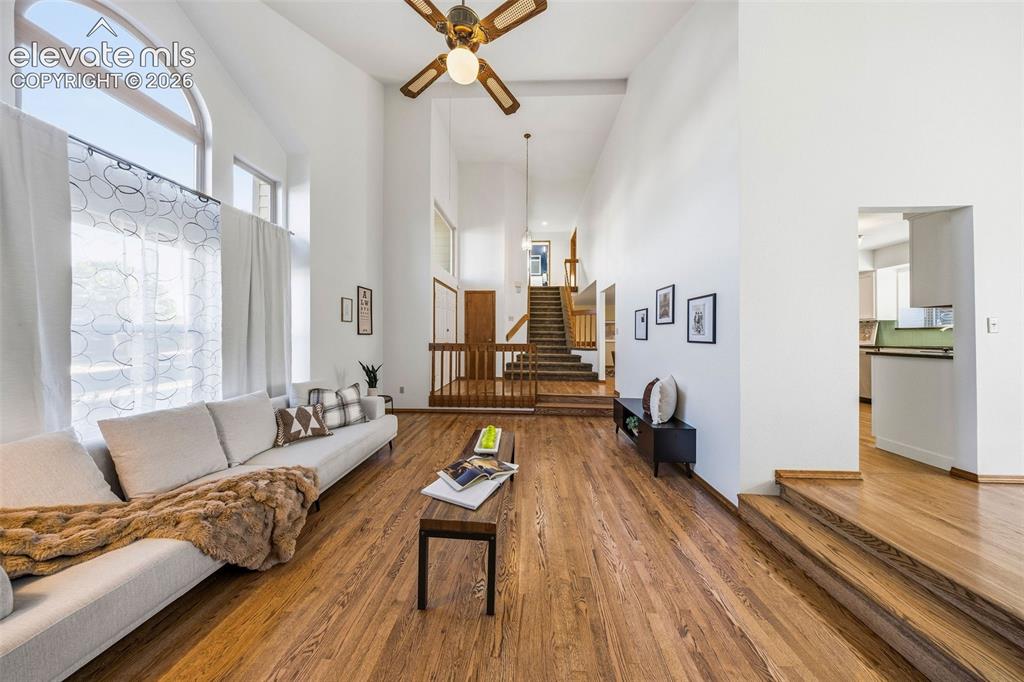
      Image 11 of 49: Vaulted ceilings, expansive arched windows, wood-finish flooring, and multi

      Vaulted ceilings, expansive arched windows, wood-finish flooring, and multi-level design featuring wooden railings and stairs
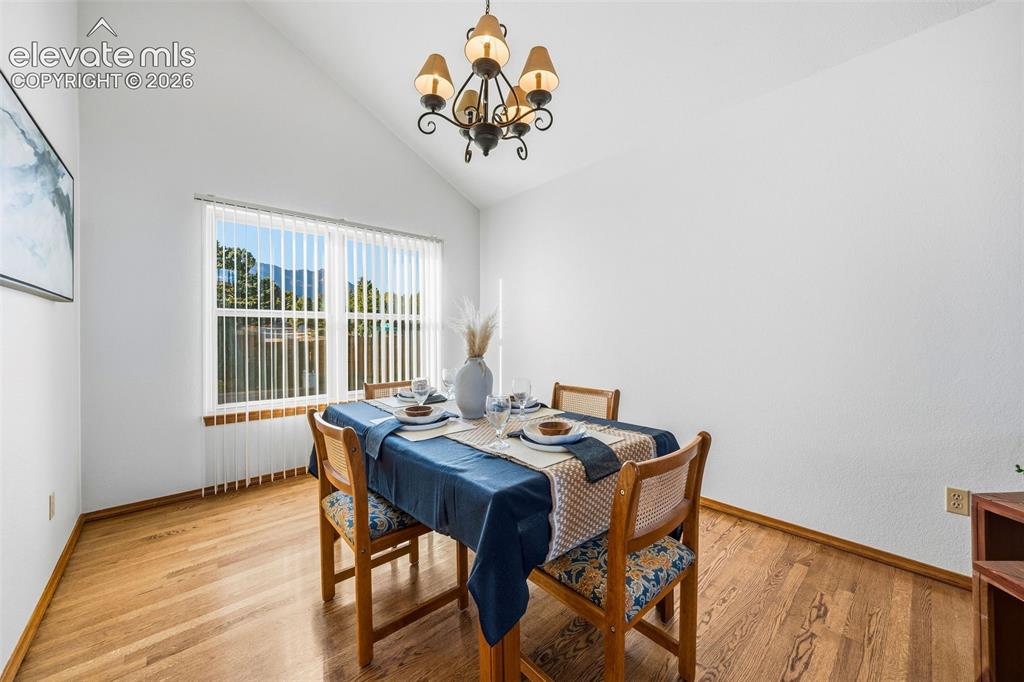
      Image 12 of 49: Vaulted ceiling, wood-finish flooring, and multi-light chandelier
      Vaulted ceiling, wood-finish flooring, and multi-light chandelier

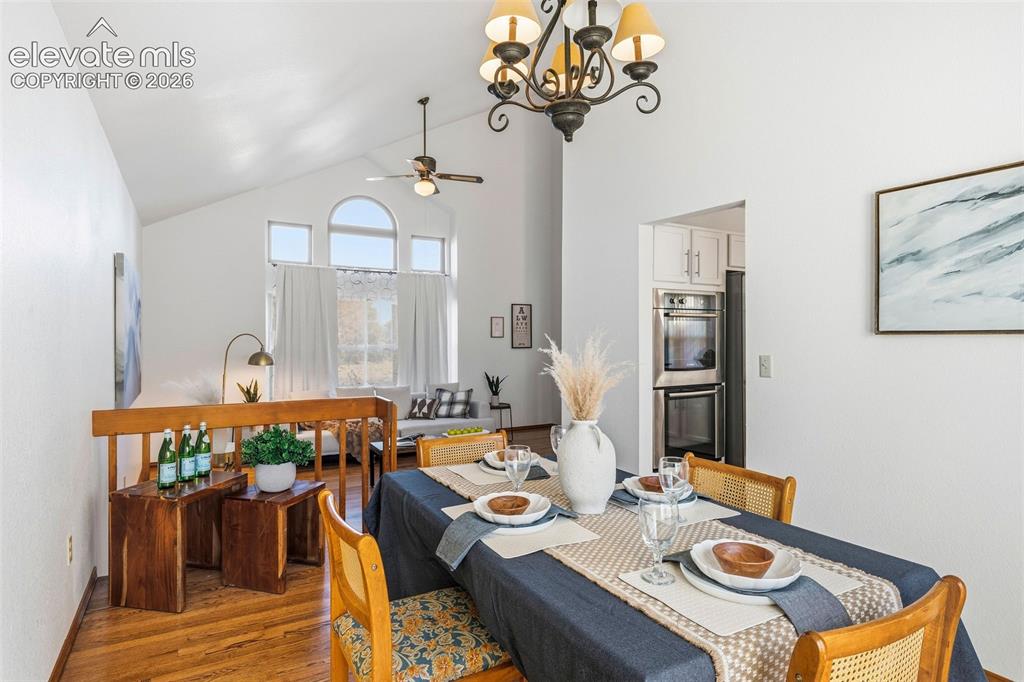
      Image 13 of 49: Vaulted ceilings, expansive arched windows, wood-finish flooring, ornate ir

      Vaulted ceilings, expansive arched windows, wood-finish flooring, ornate iron chandelier, and built-in stainless steel double wall ovens
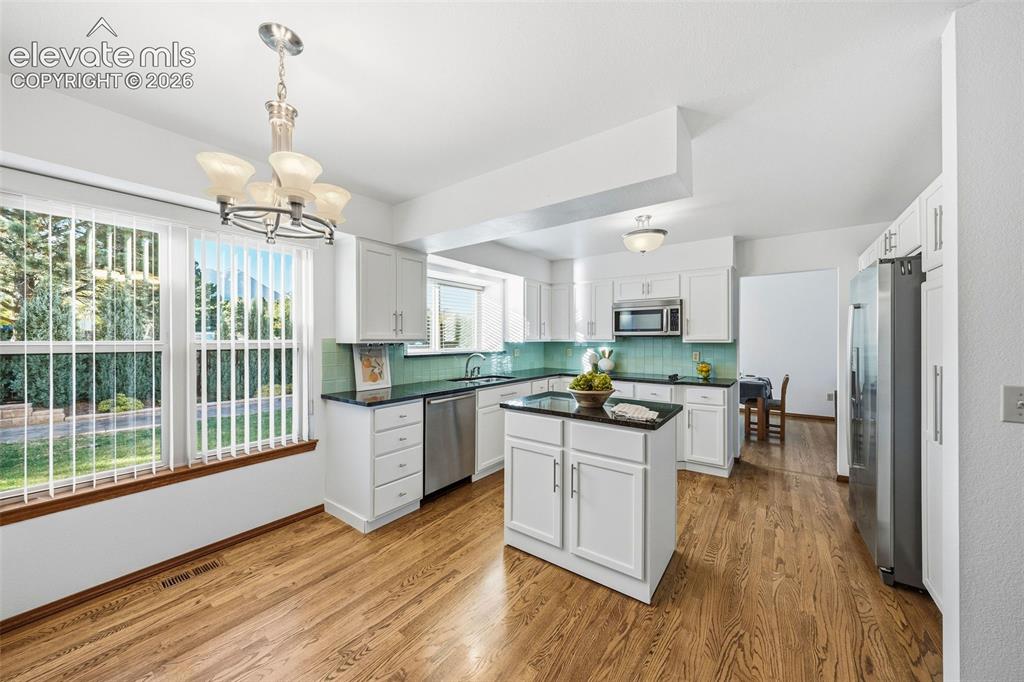
      Image 14 of 49: Kitchen featuring white cabinetry, center island, dark stone-finish counter

      Kitchen featuring white cabinetry, center island, dark stone-finish countertops, stainless steel appliances, and wood-finish flooring
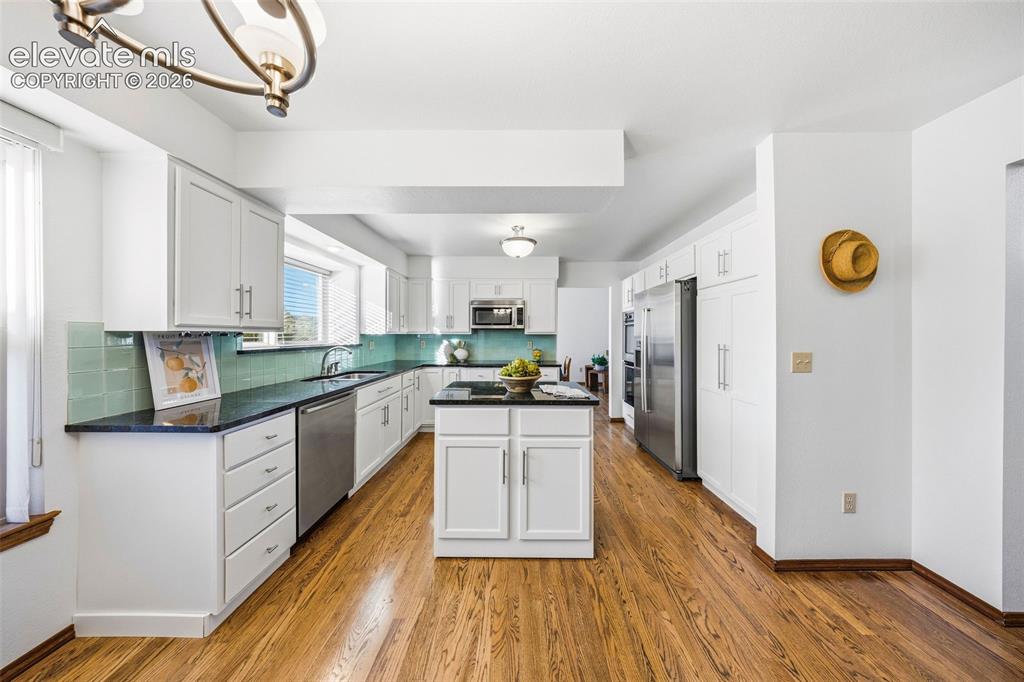
      Image 15 of 49: Kitchen featuring white shaker-style cabinetry, dark stone countertops, a c

      Kitchen featuring white shaker-style cabinetry, dark stone countertops, a central island with an integrated cooktop, wood-finish flooring, and stainless steel appliances
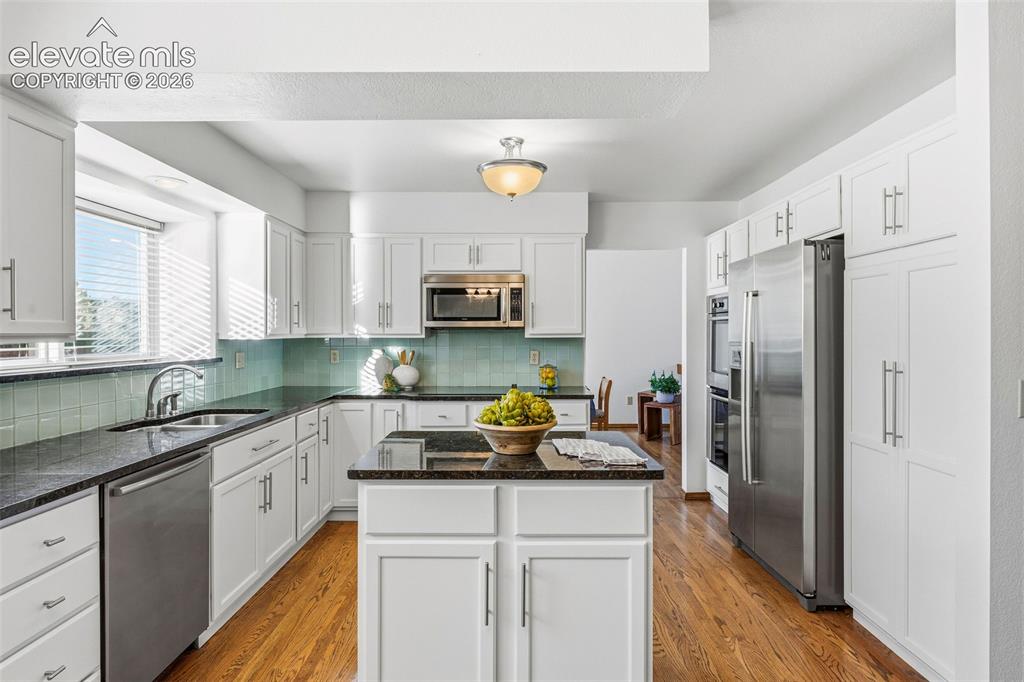
      Image 16 of 49: Kitchen featuring white cabinetry with silver-tone hardware, dark stone-fin

      Kitchen featuring white cabinetry with silver-tone hardware, dark stone-finish countertops, stainless steel appliances, a center island, and wood-finish flooring
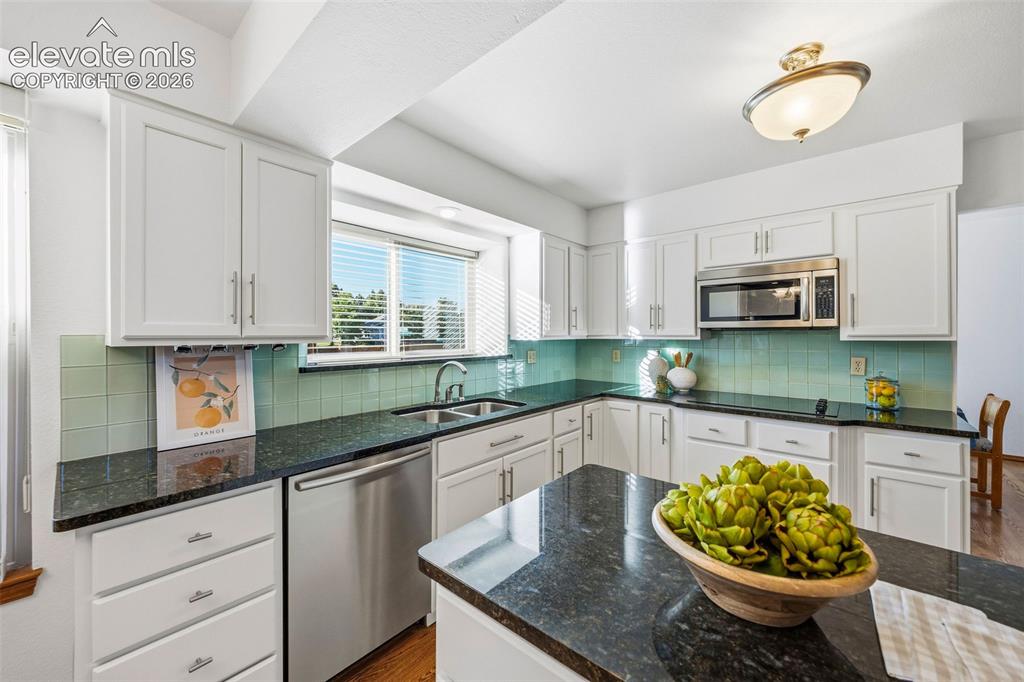
      Image 17 of 49: Kitchen featuring white cabinetry, dark stone countertops, stainless steel

      Kitchen featuring white cabinetry, dark stone countertops, stainless steel appliances, a center island, and a light-toned tile backsplash
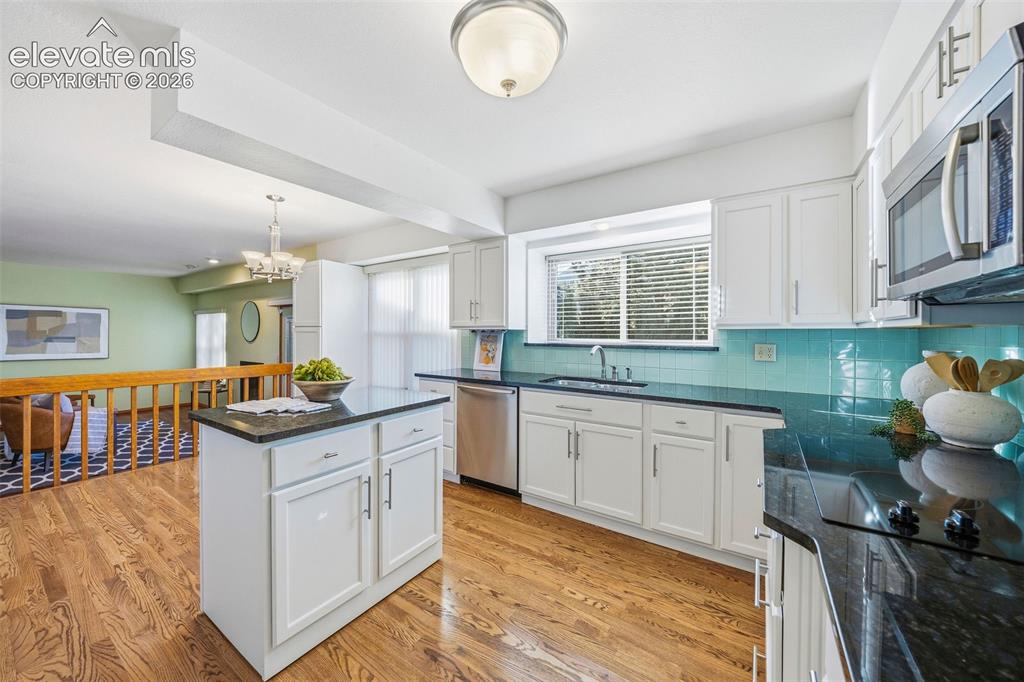
      Image 18 of 49: Kitchen featuring white cabinetry, dark stone countertops, wood-finish floo

      Kitchen featuring white cabinetry, dark stone countertops, wood-finish flooring, a central island, and a stainless steel over-the-range microwave
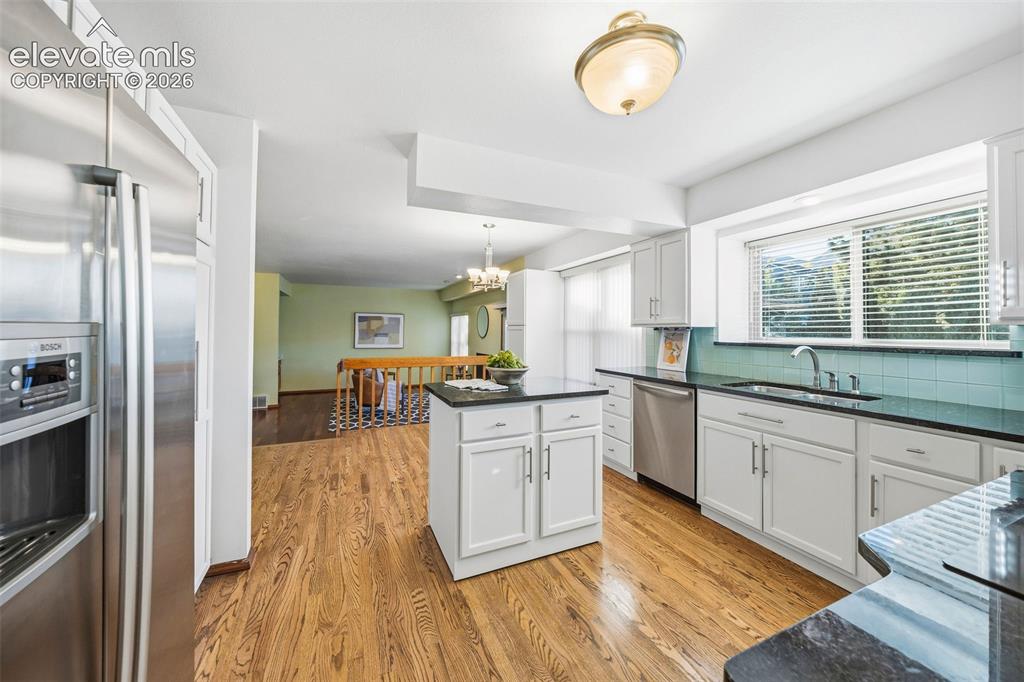
      Image 19 of 49: Kitchen featuring white shaker-style cabinetry, dark stone countertops, a c

      Kitchen featuring white shaker-style cabinetry, dark stone countertops, a central island, stainless steel appliances, and wood-finish flooring
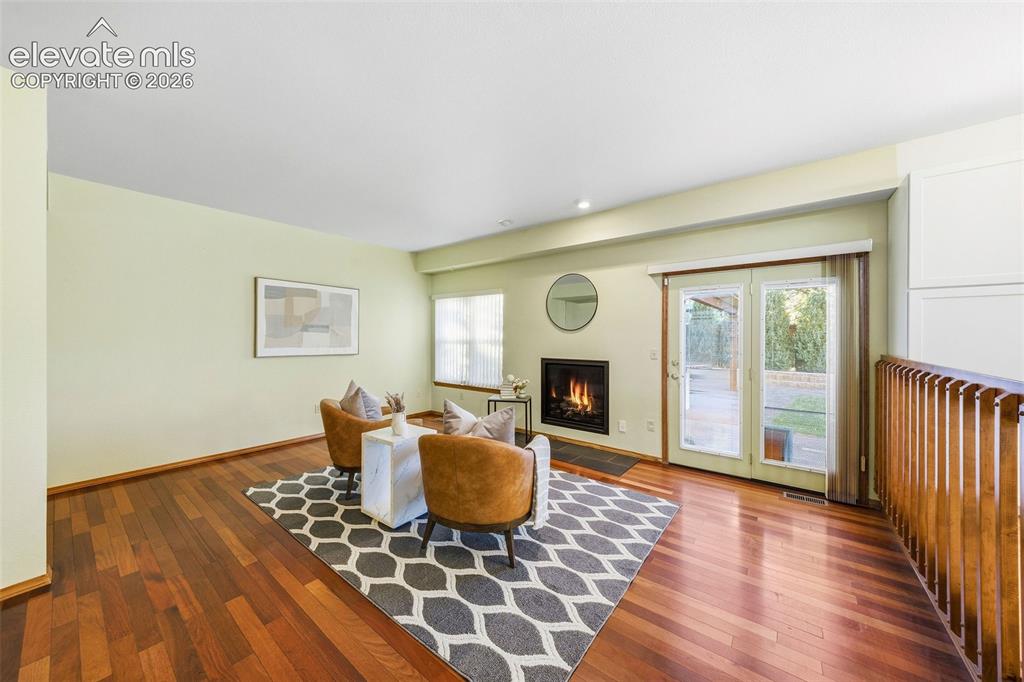
      Image 20 of 49: Wood-finish flooring, fireplace with a black surround, and double glass-pan

      Wood-finish flooring, fireplace with a black surround, and double glass-paneled exterior doors with integrated sidelights, complemented by a vertical slat wood-finish railing
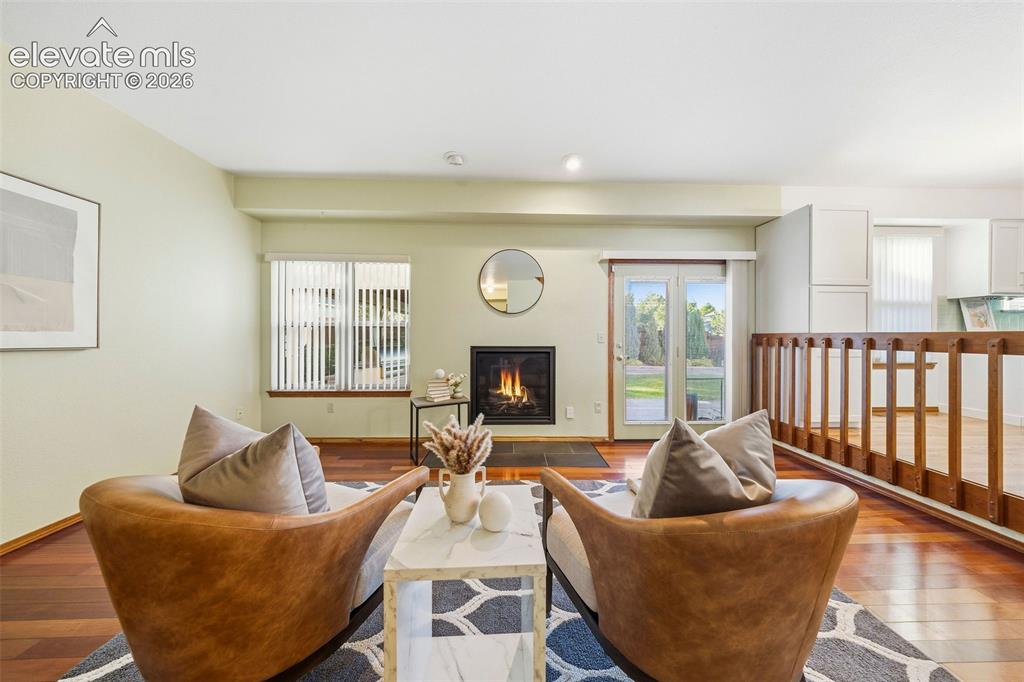
      Image 21 of 49: Living area featuring wood-finish flooring, a built-in fireplace with a sto

      Living area featuring wood-finish flooring, a built-in fireplace with a stone-surround hearth, dual glass-paneled doors, and a wood railing
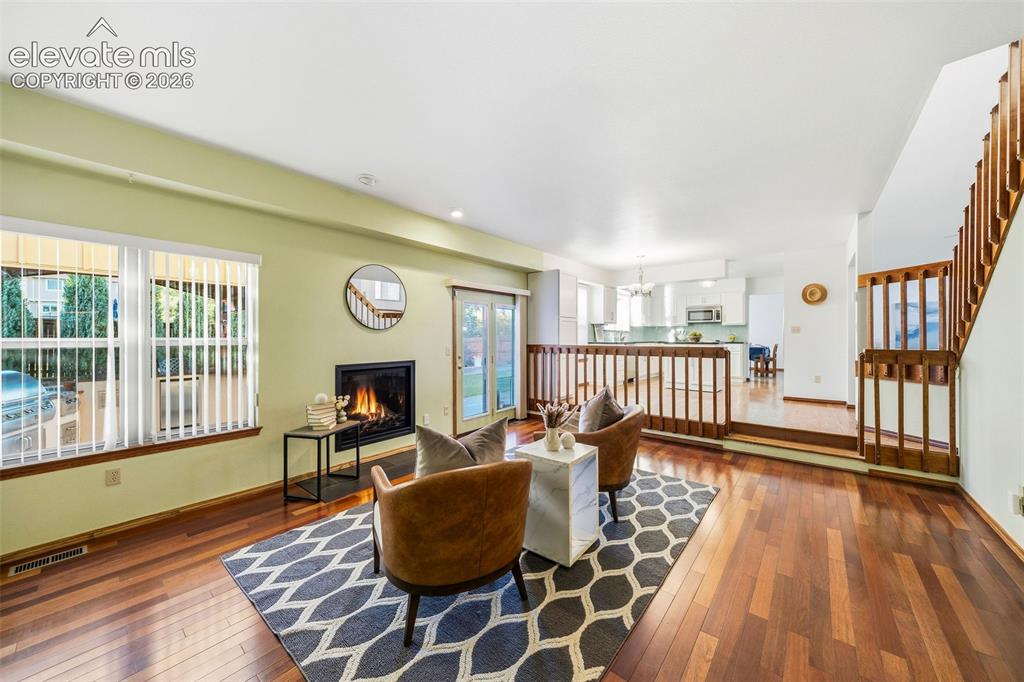
      Image 22 of 49: Living area featuring wood-finish flooring, a recessed fireplace, glass-pan

      Living area featuring wood-finish flooring, a recessed fireplace, glass-paned French doors, and a wood balustrade staircase
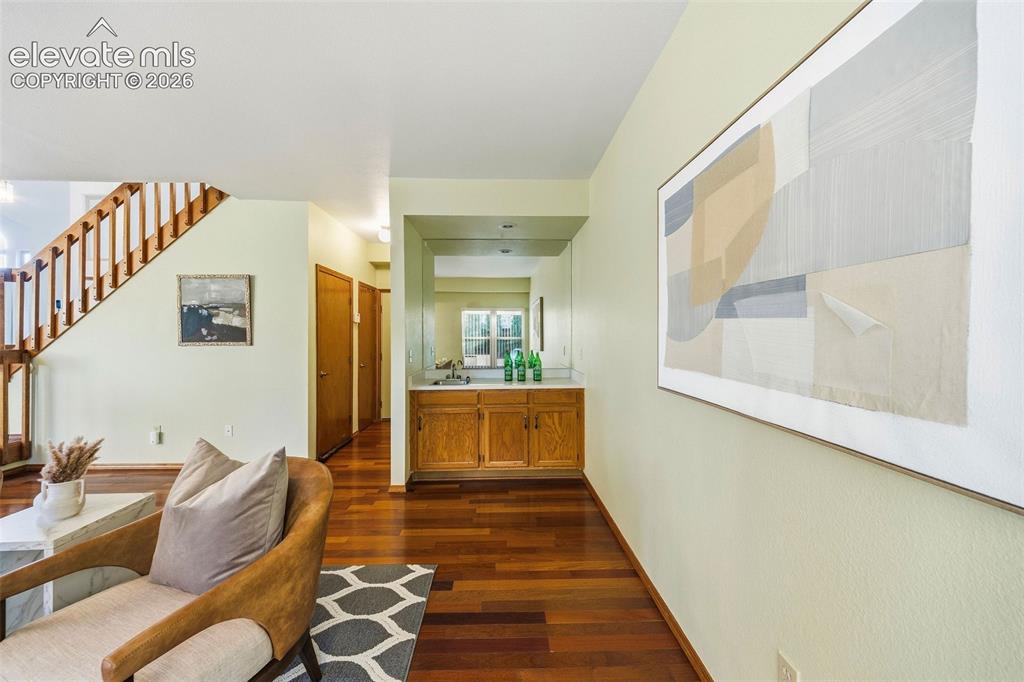
      Image 23 of 49: Bar

      Bar

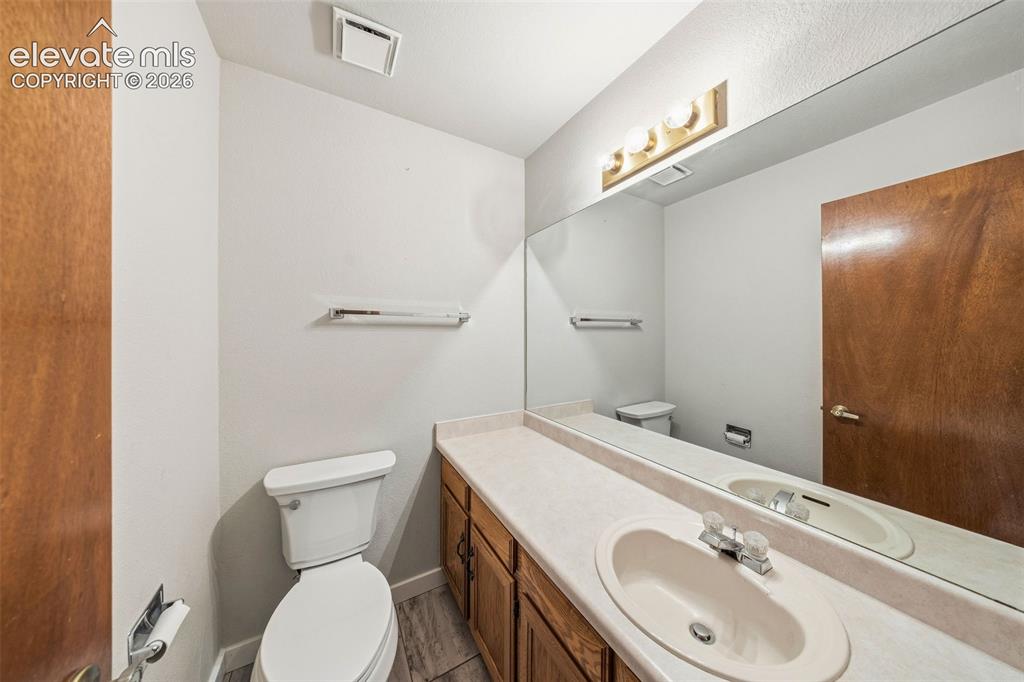
      Image 24 of 49: Bathroom featuring a single-sink vanity with wood-finish cabinetry, an inte

      Bathroom featuring a single-sink vanity with wood-finish cabinetry, an integrated basin, a large wall-mounted mirror, and three-bulb vanity lighting
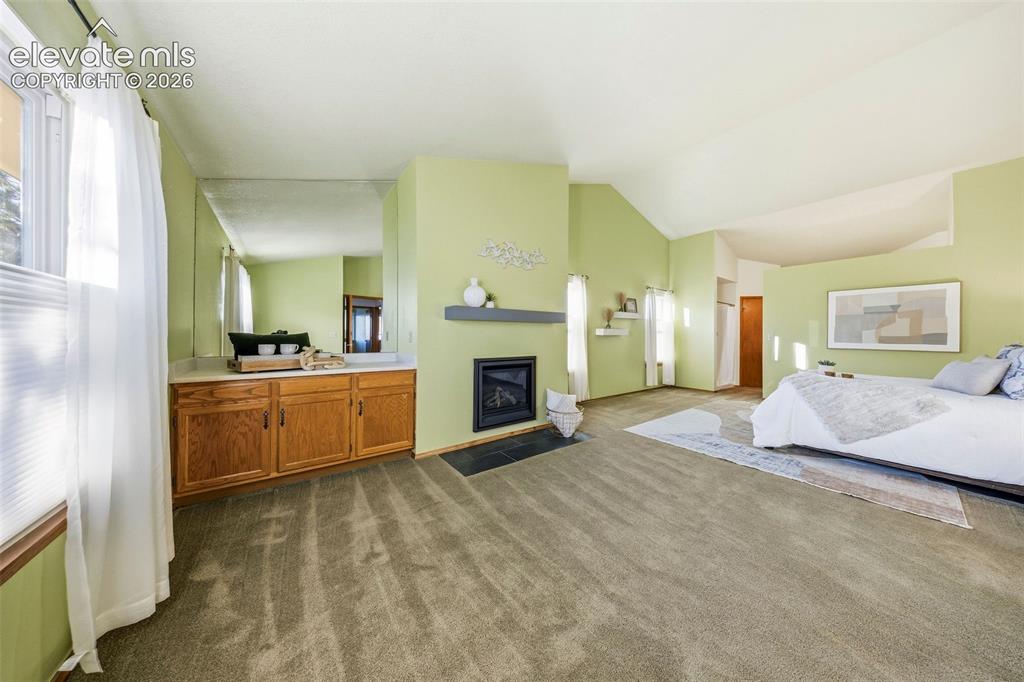
      Image 25 of 49: Vaulted ceilings, fireplace with a mantel, built-in cabinetry, mirror-accen

      Vaulted ceilings, fireplace with a mantel, built-in cabinetry, mirror-accented vanity, and carpeted flooring
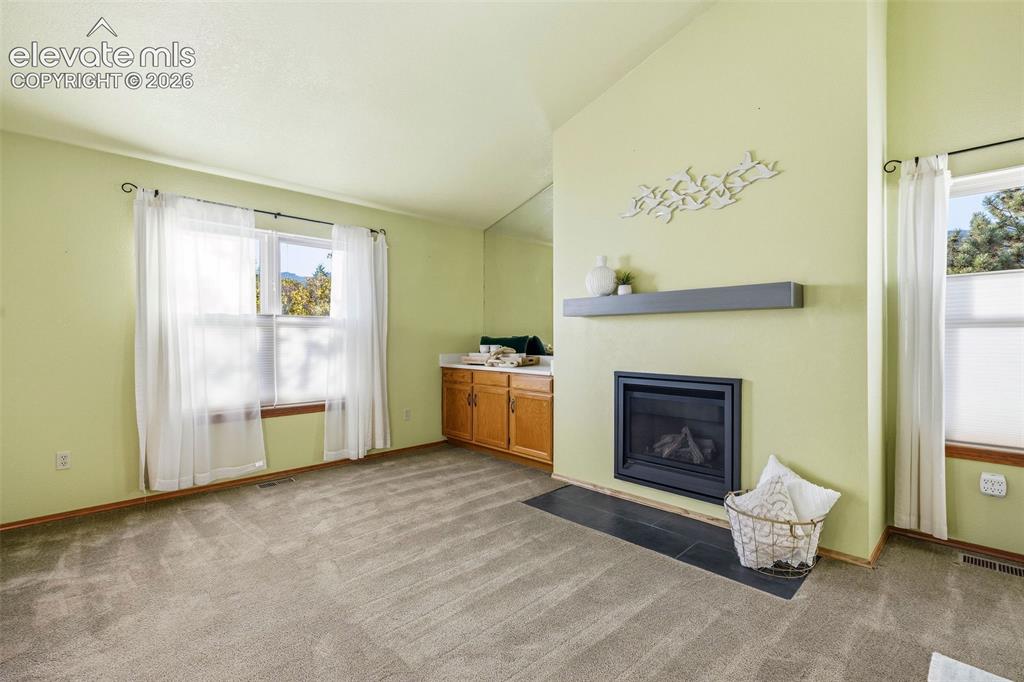
      Image 26 of 49: Vaulted ceilings, fireplace with a slate-tile hearth, floating mantel, and

      Vaulted ceilings, fireplace with a slate-tile hearth, floating mantel, and built-in cabinetry with stone-surface countertop
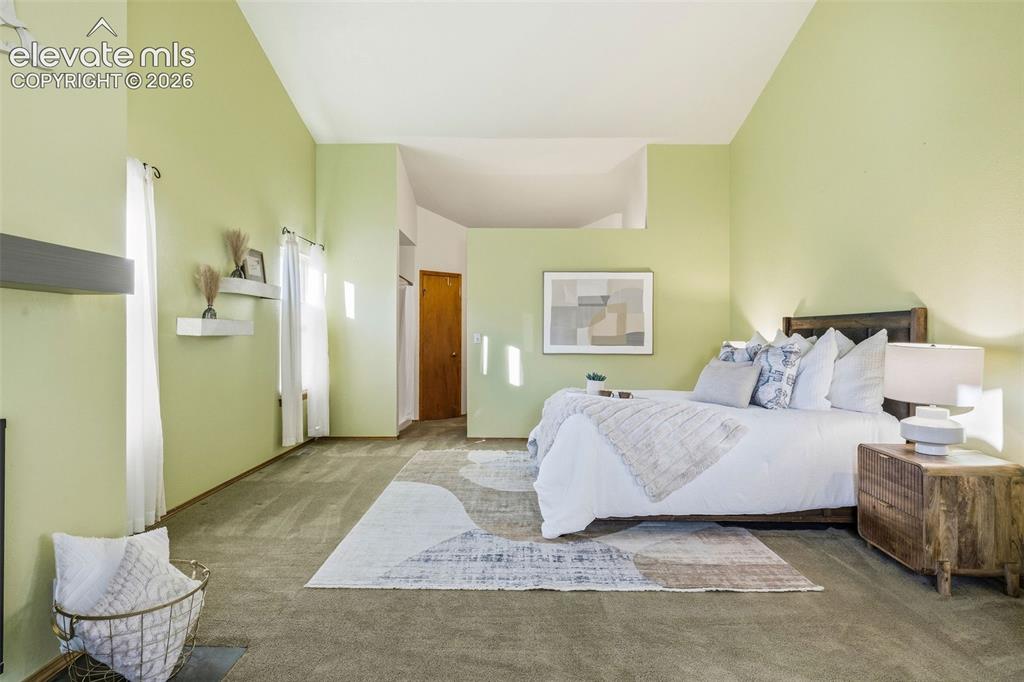
      Image 27 of 49: Vaulted ceiling, carpeted flooring, and wall-mounted floating shelves
      Vaulted ceiling, carpeted flooring, and wall-mounted floating shelves

      Image 28 of 49: Vaulted ceiling, interior wooden door, and neutral carpeting
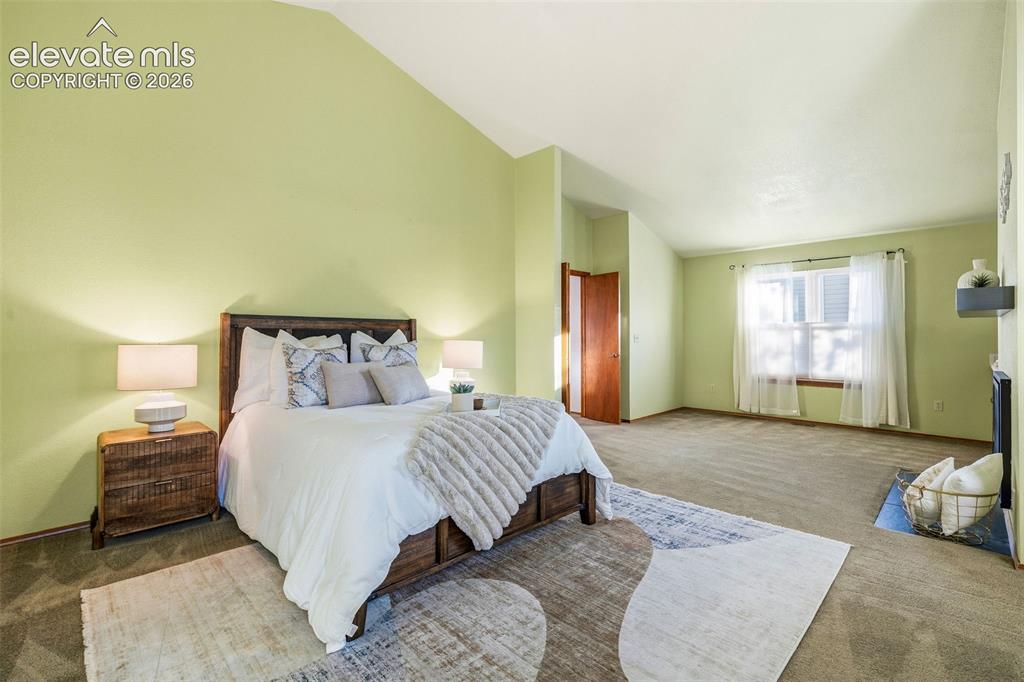
      Vaulted ceiling, interior wooden door, and neutral carpeting

      Image 29 of 49: Vaulted ceilings, carpeted flooring, large window with natural light, and a

      Vaulted ceilings, carpeted flooring, large window with natural light, and a fireplace with a black surround
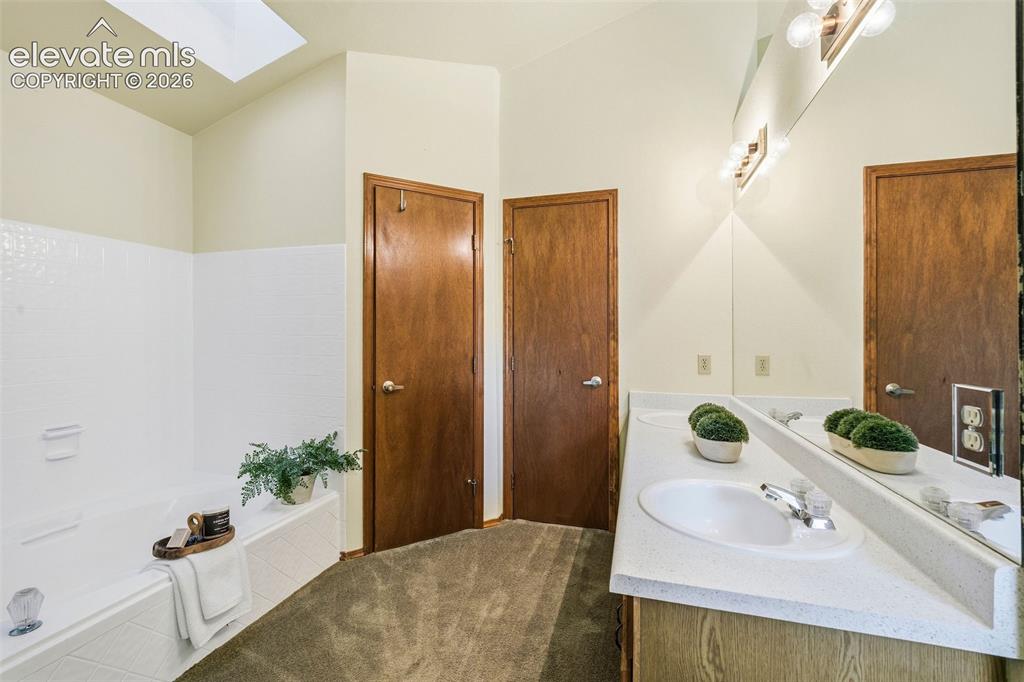
      Image 30 of 49: Bathroom featuring a dual-sink vanity with a solid-surface countertop, a so

      Bathroom featuring a dual-sink vanity with a solid-surface countertop, a soaking tub with integrated surround, a vaulted ceiling with a skylight, and wall-mounted vanity lighting
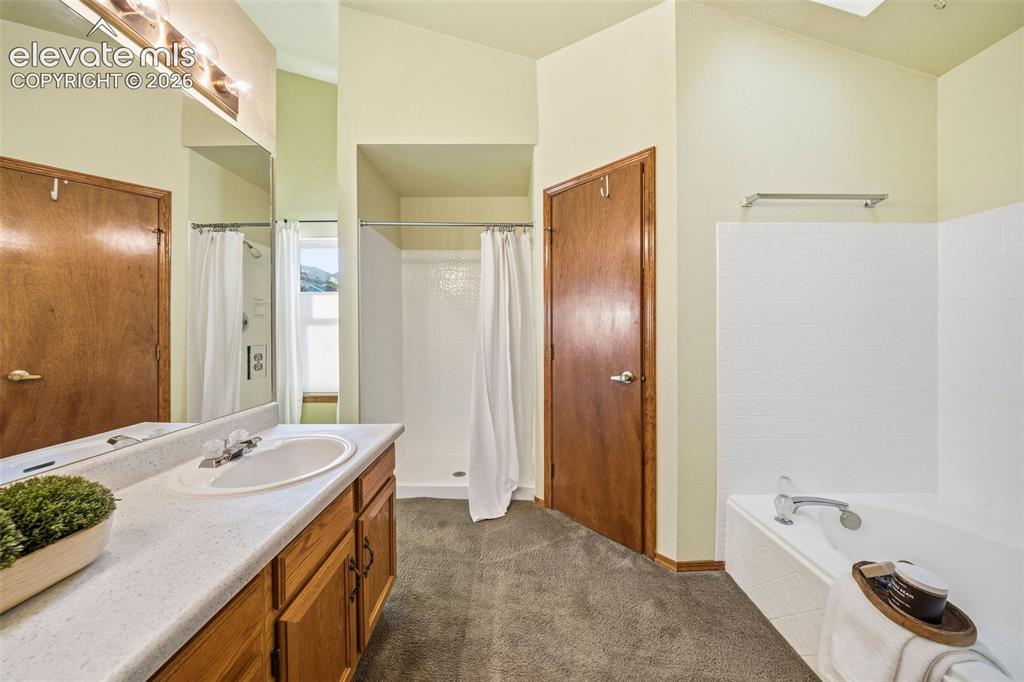
      Image 31 of 49: Bathroom featuring a vanity with a solid-surface countertop, an integrated

      Bathroom featuring a vanity with a solid-surface countertop, an integrated sink, a built-in soaking tub with a tiled surround, a separate stall shower, and a full-width wall mirror
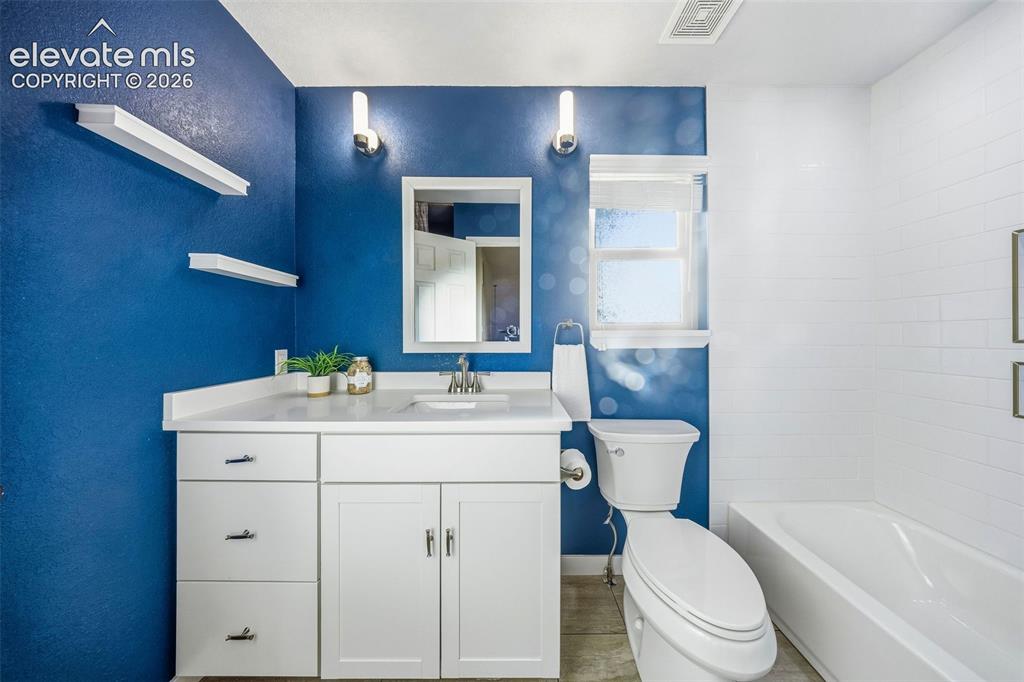
      Image 32 of 49: White vanity with countertop basin, wall-mounted light fixtures, built-in f

      White vanity with countertop basin, wall-mounted light fixtures, built-in floating shelving, and bathtub featuring tiled surround
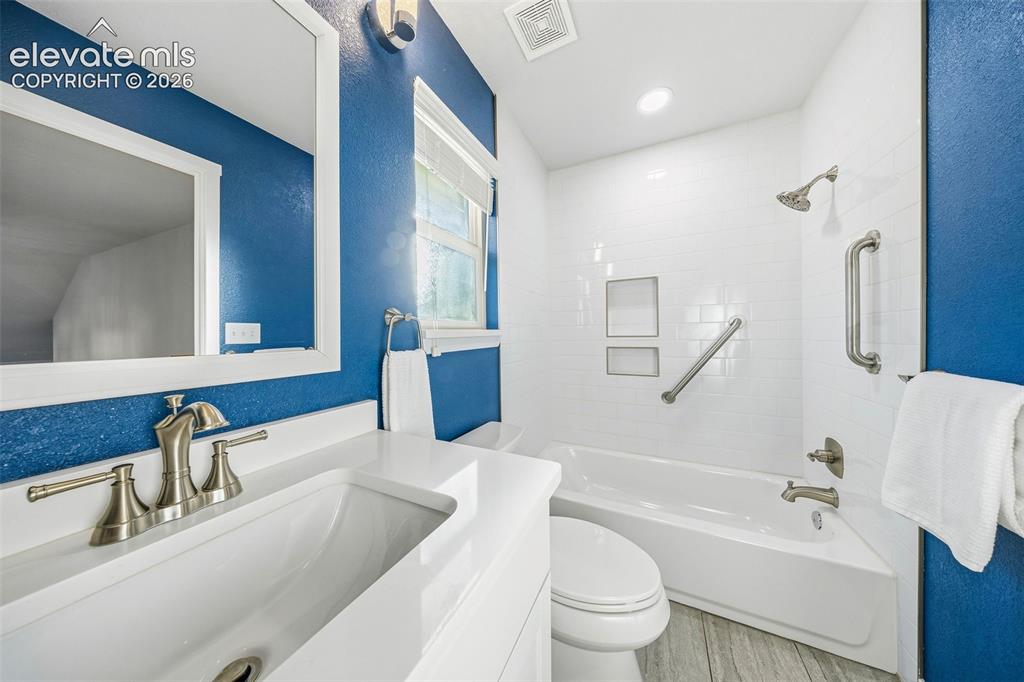
      Image 33 of 49: Bathroom featuring a white vanity with a rectangular sink, brushed nickel f

      Bathroom featuring a white vanity with a rectangular sink, brushed nickel faucet, subway-tiled shower surround with dual recessed niches, and wood-finish flooring
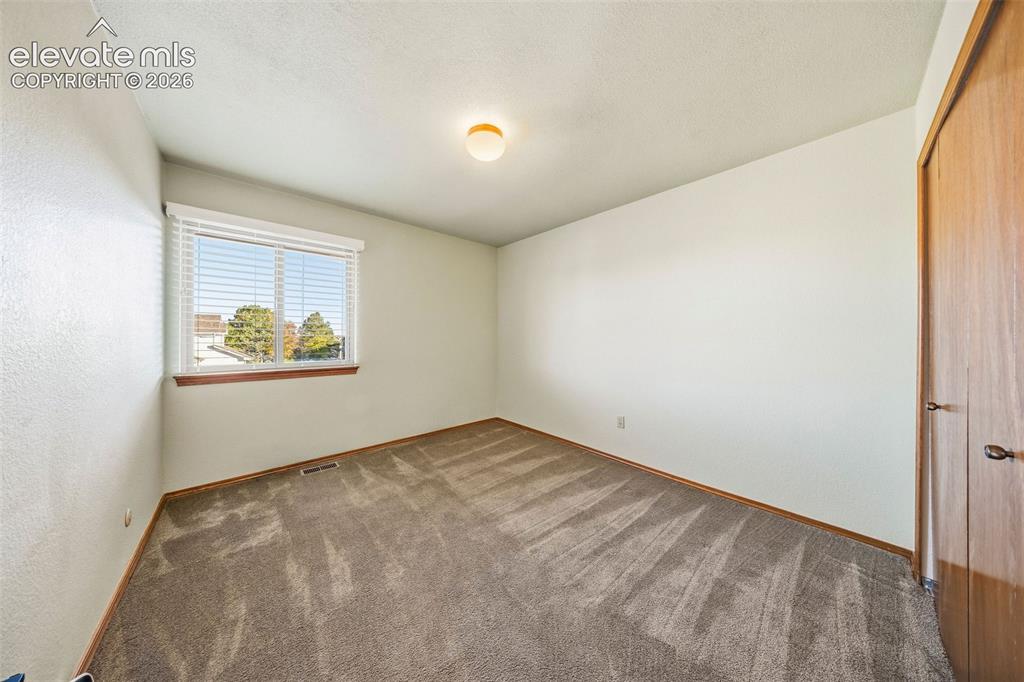
      Image 34 of 49: Neutral-toned interior space featuring carpeted flooring, a window with hor

      Neutral-toned interior space featuring carpeted flooring, a window with horizontal blinds, a ceiling-mounted light fixture, and a built-in closet with wood-finish doors
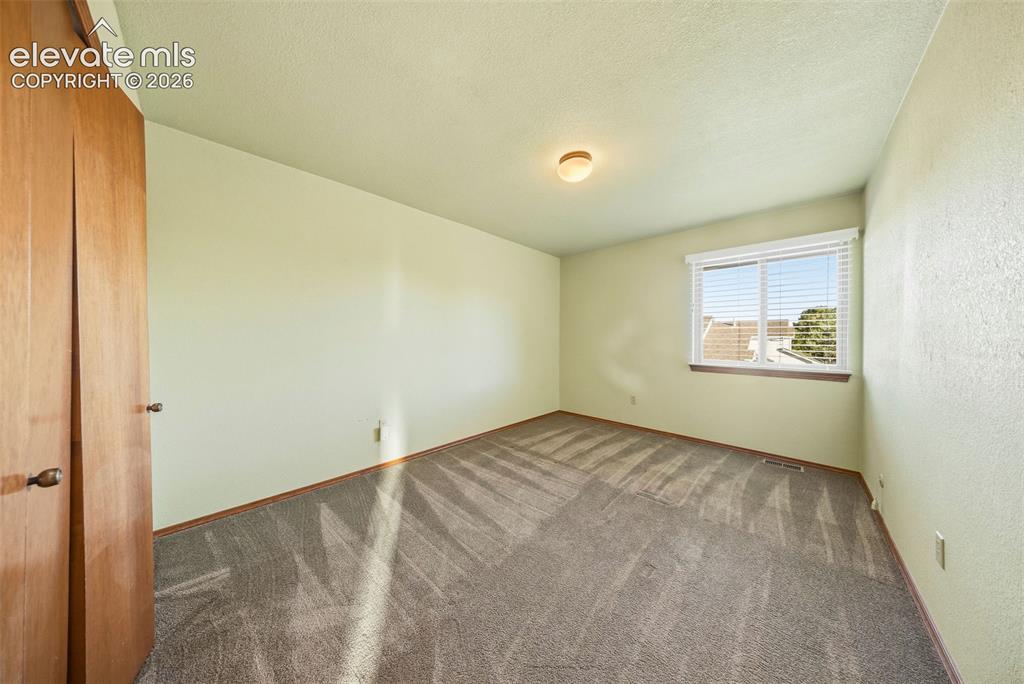
      Image 35 of 49: Room featuring textured carpeting, neutral wall coloring, flush-mount ceili

      Room featuring textured carpeting, neutral wall coloring, flush-mount ceiling lighting, a sliding door closet, and a window with blinds
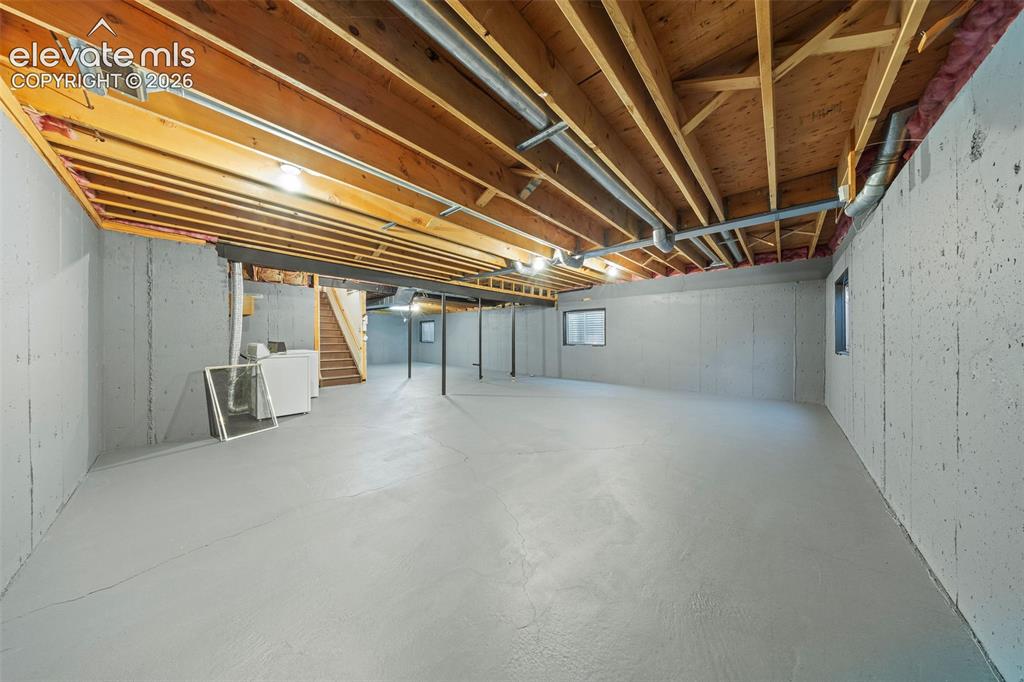
      Image 36 of 49: Unfinished lower level featuring exposed wood joist ceilings, poured concre

      Unfinished lower level featuring exposed wood joist ceilings, poured concrete foundation walls, painted concrete flooring, and multiple windows
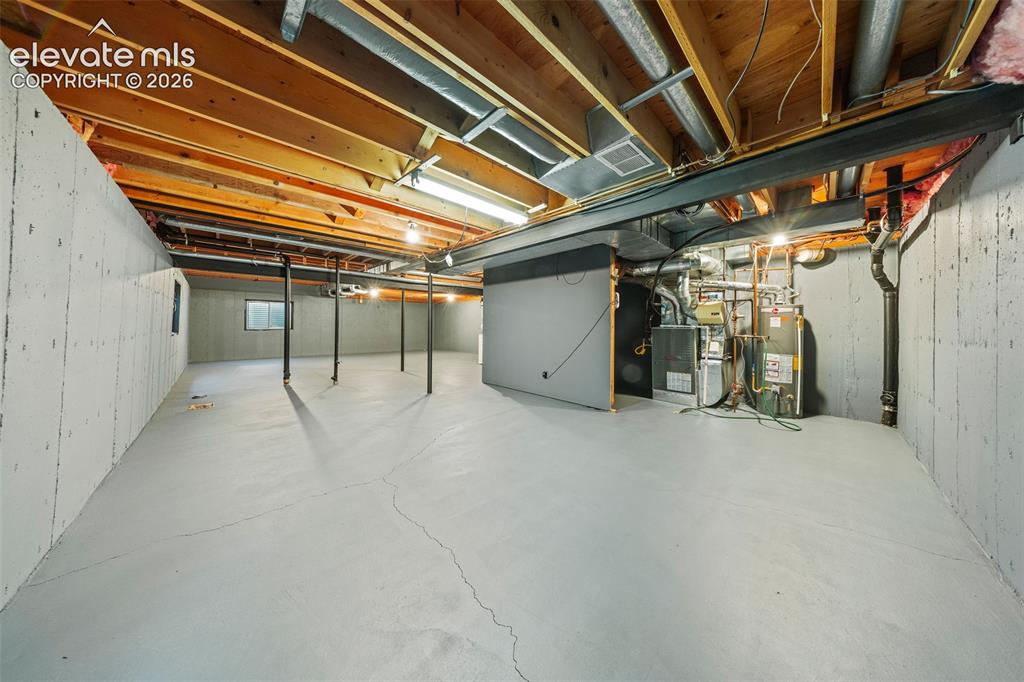
      Image 37 of 49: Unfinished lower level featuring exposed wood joist ceilings, painted concr

      Unfinished lower level featuring exposed wood joist ceilings, painted concrete walls, painted concrete flooring, structural steel support columns, and an integrated mechanical system
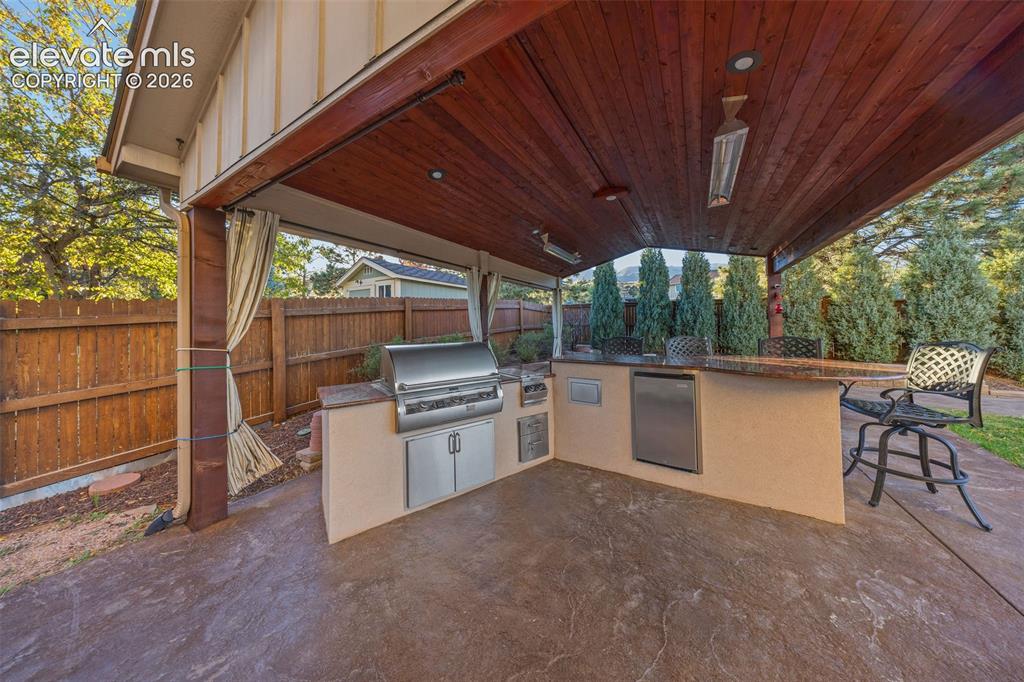
      Image 38 of 49: Covered outdoor kitchen featuring a wood-plank ceiling, stamped concrete fl

      Covered outdoor kitchen featuring a wood-plank ceiling, stamped concrete flooring, built-in stainless steel grill, under-counter refrigeration, and stone-finish bar seating
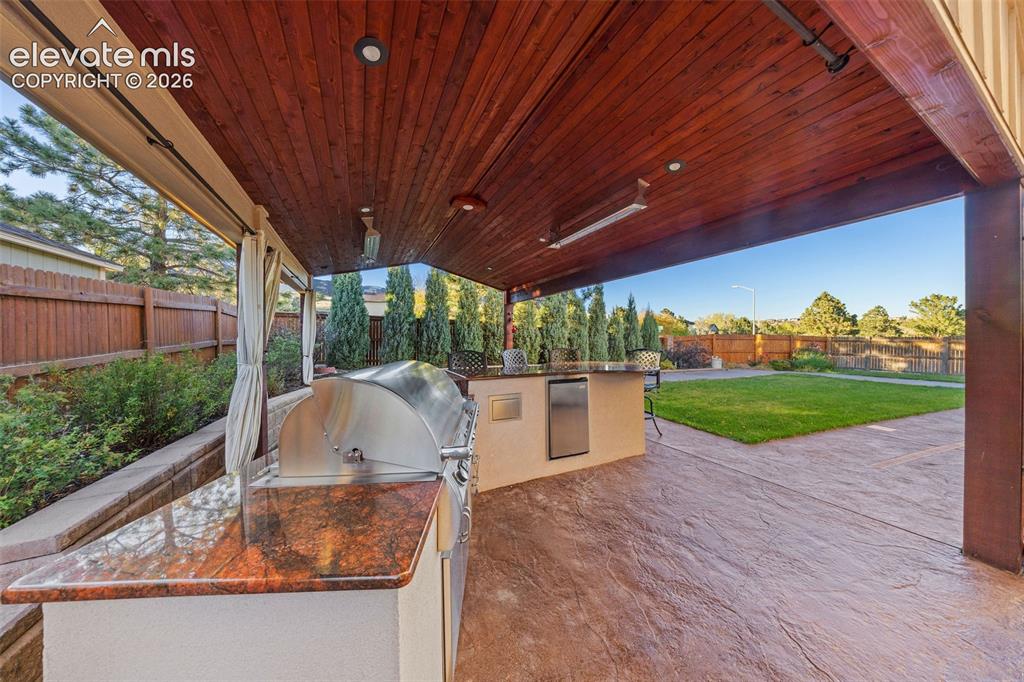
      Image 39 of 49: Covered patio featuring a stained wood plank ceiling, stone-textured concre

      Covered patio featuring a stained wood plank ceiling, stone-textured concrete flooring, and a built-in outdoor kitchen with stone countertop, stainless steel grill, and under-counter refrigerator
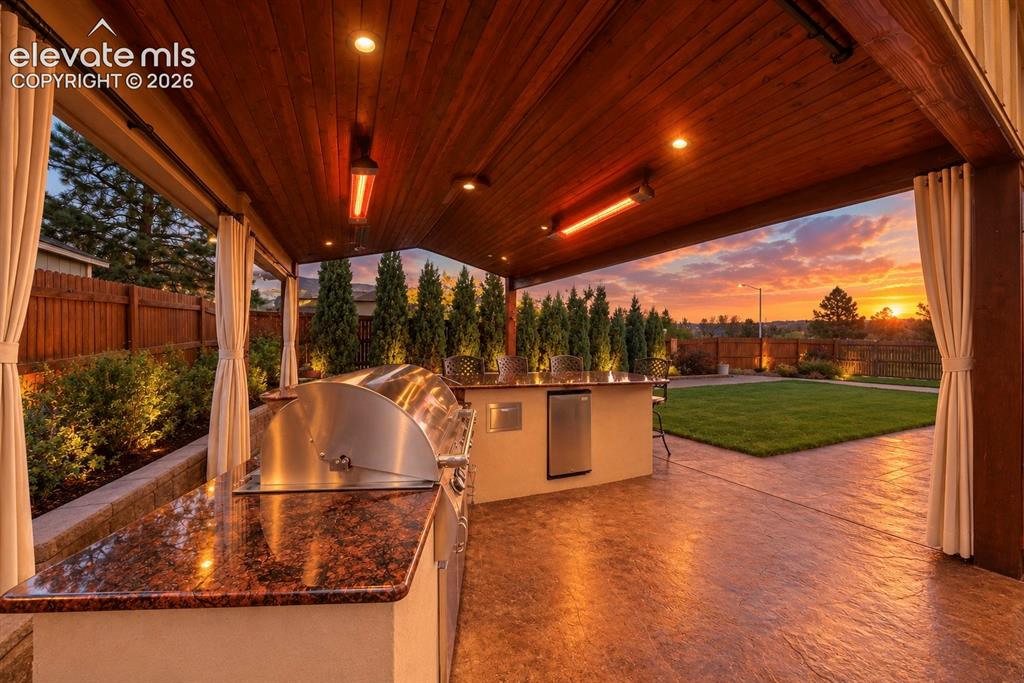
      Image 40 of 49: Covered outdoor kitchen featuring a stone-finish countertop, built-in stain

      Covered outdoor kitchen featuring a stone-finish countertop, built-in stainless steel grill, integrated under-counter refrigeration, recessed ceiling lighting, and a wood-paneled ceiling
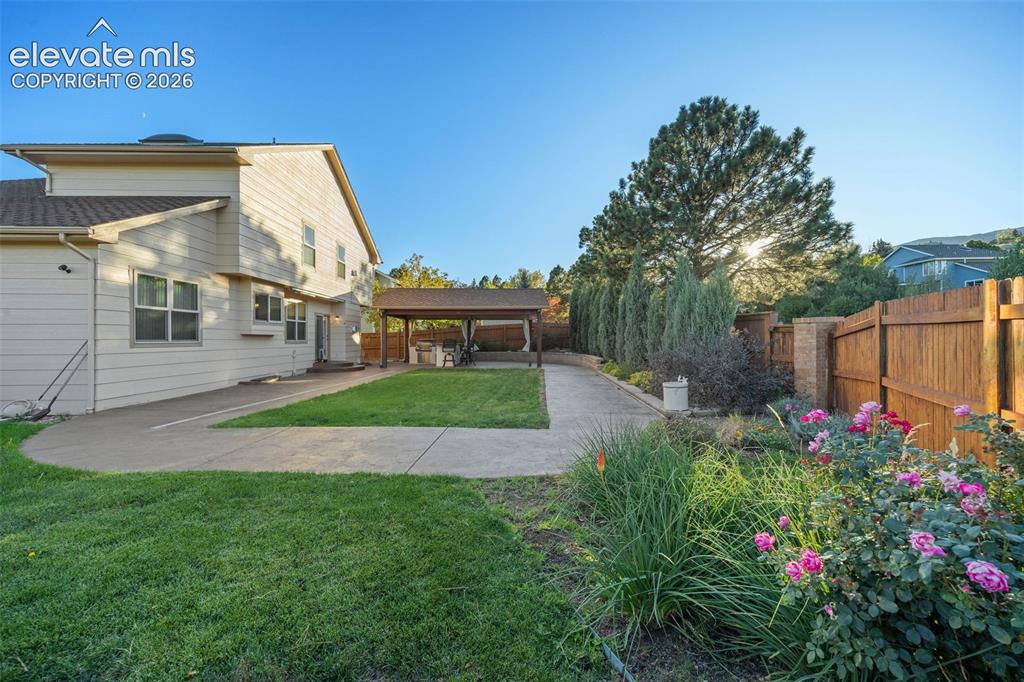
      Image 41 of 49: Backyard featuring a concrete patio, covered outdoor pavilion, manicured la

      Backyard featuring a concrete patio, covered outdoor pavilion, manicured lawn, perimeter wood fencing, and established perennial landscaping
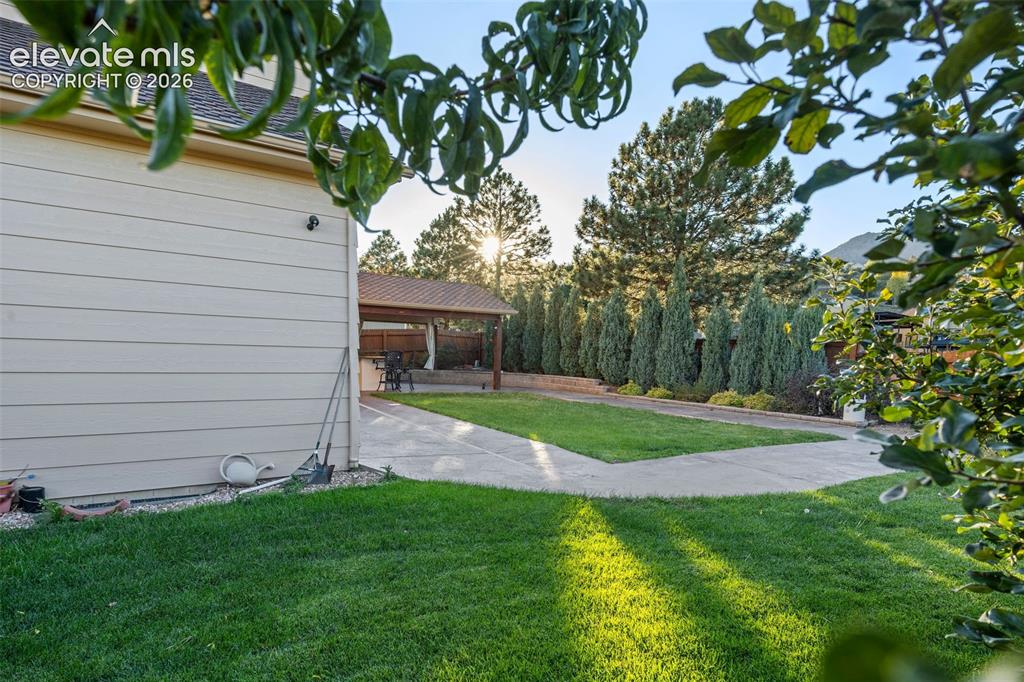
      Image 42 of 49: Backyard featuring a manicured lawn, concrete patio, covered outdoor struct

      Backyard featuring a manicured lawn, concrete patio, covered outdoor structure, and mature perimeter trees
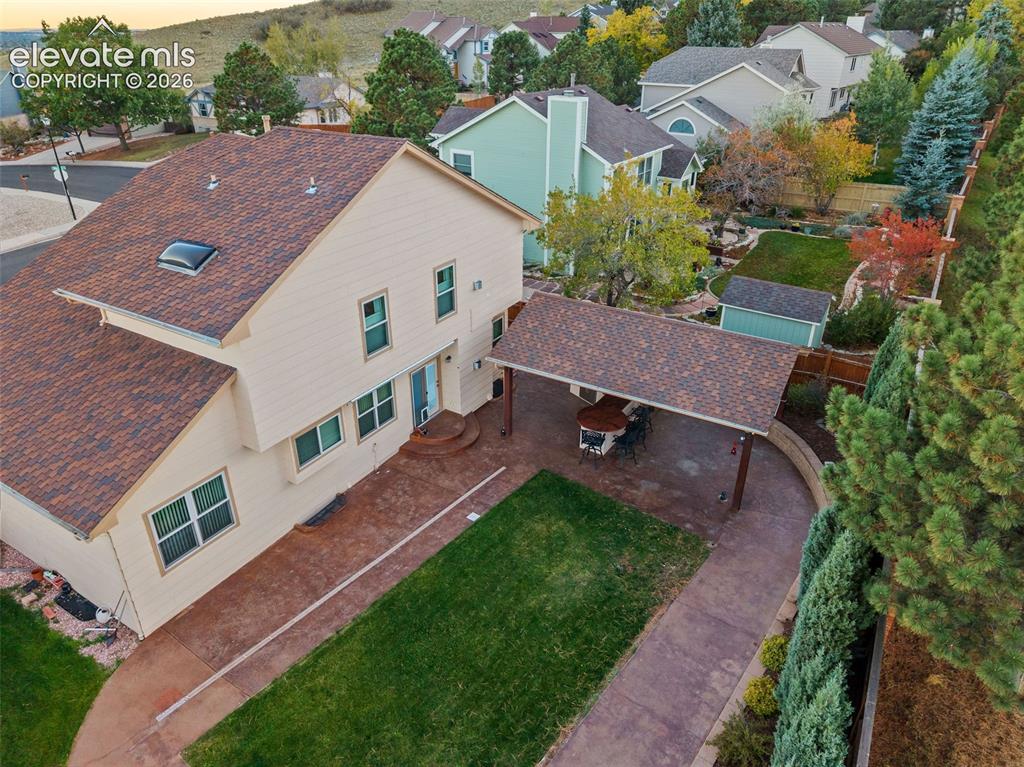
      Image 43 of 49: Multi-level exterior featuring a shingled roof with a skylight, covered rea

      Multi-level exterior featuring a shingled roof with a skylight, covered rear patio, stamped concrete hardscaping, and a detached storage shed
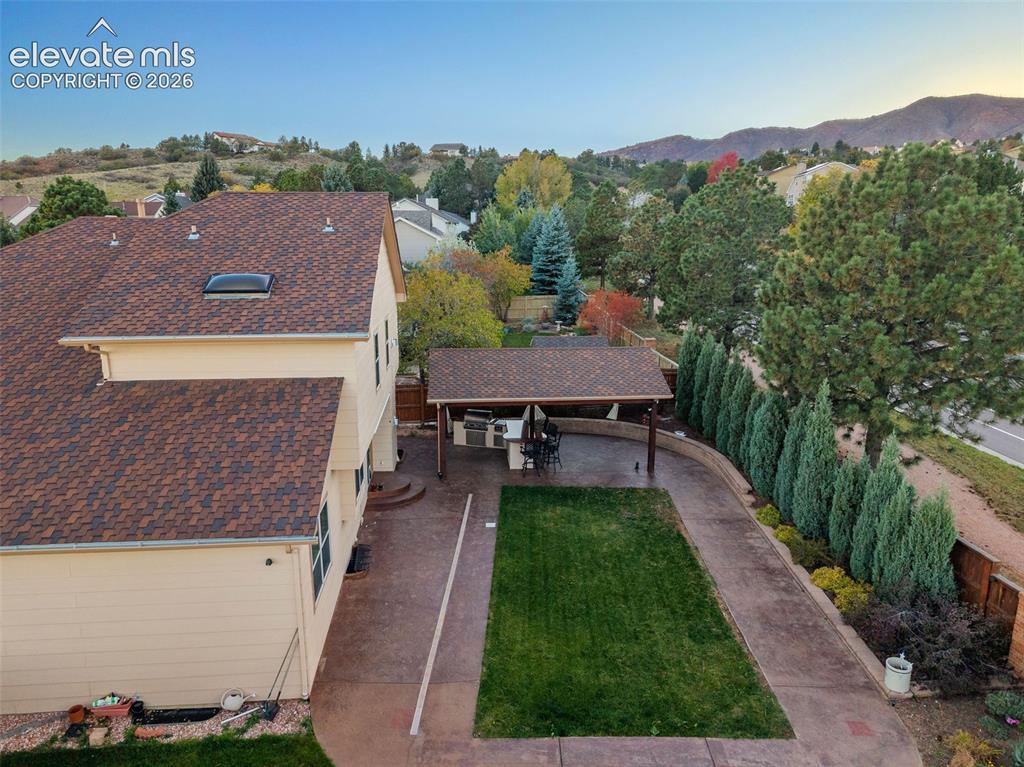
      Image 44 of 49: Backyard featuring a covered patio, built-in outdoor kitchen, concrete hard

      Backyard featuring a covered patio, built-in outdoor kitchen, concrete hardscaping, manicured lawn, and perimeter landscaping, with mountain scenery
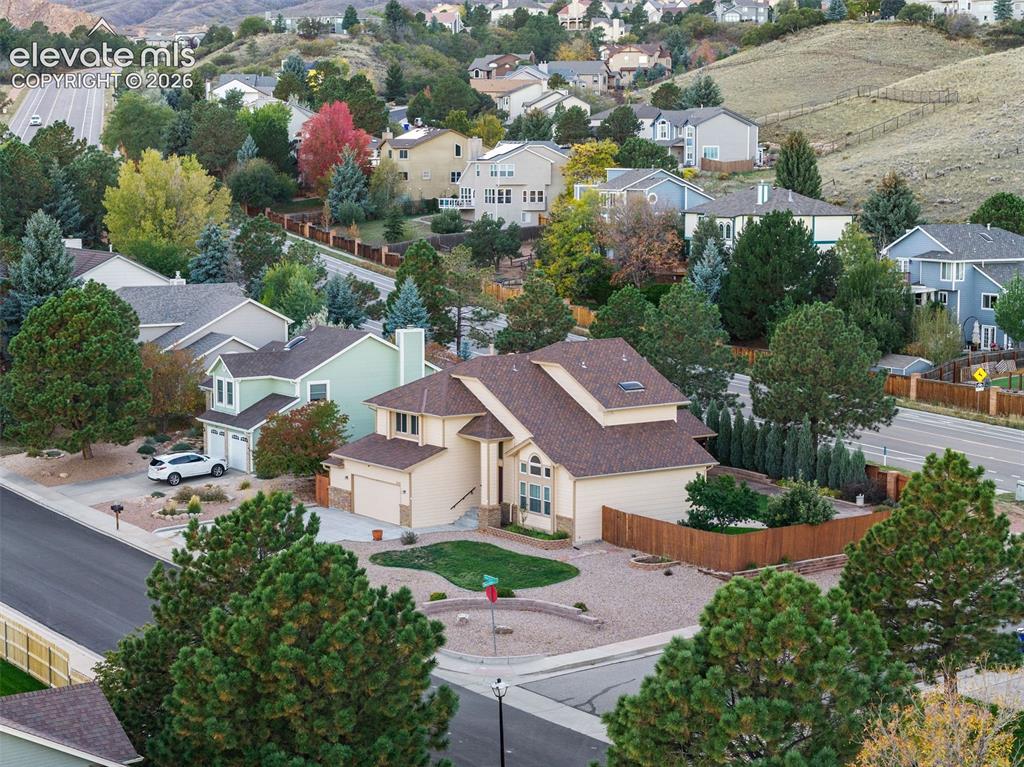
      Image 45 of 49: Two-story residence featuring shingled roofing, an attached garage, xerisca

      Two-story residence featuring shingled roofing, an attached garage, xeriscaped front yard with retaining wall, and wood privacy fencing
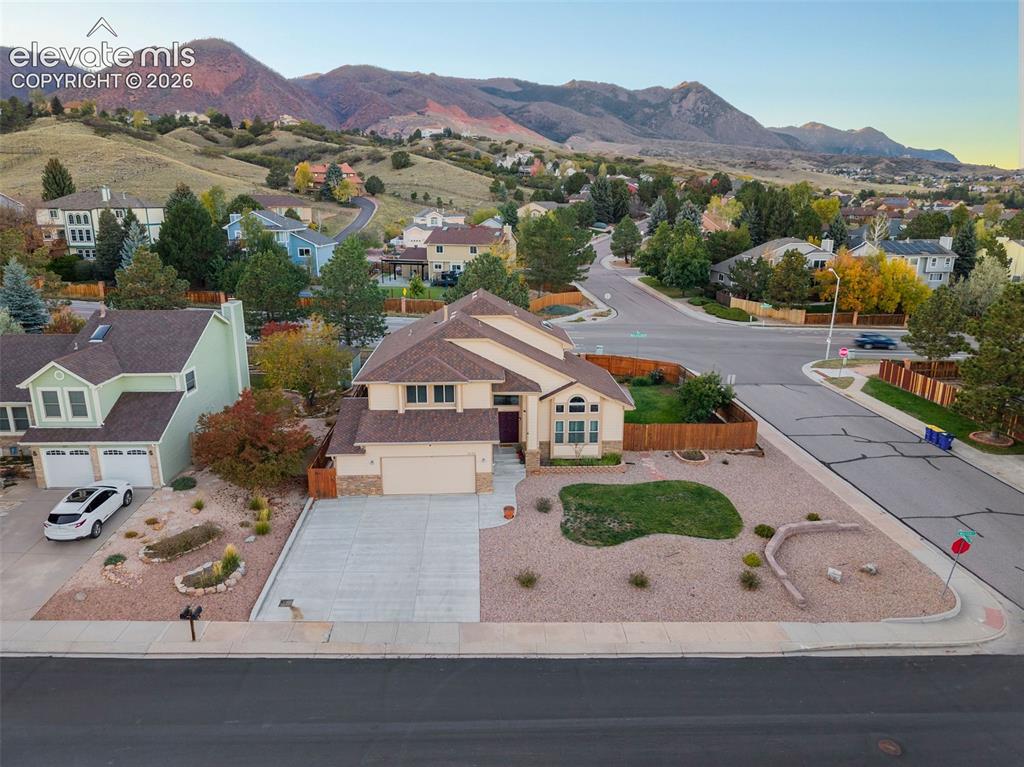
      Image 46 of 49: Two-story residence featuring a multi-gabled shingle roof, stone-veneer acc

      Two-story residence featuring a multi-gabled shingle roof, stone-veneer accents, a multi-car concrete driveway, and xeriscaped front grounds with a boulder retaining wall, set against a mountainous backdrop
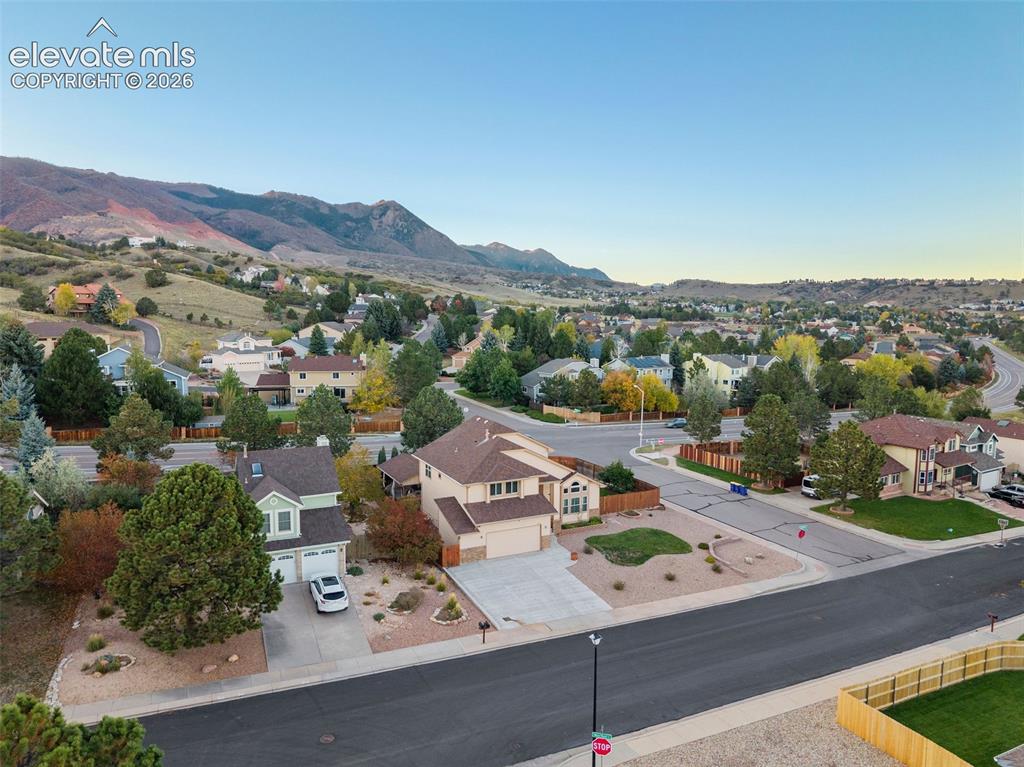
      Image 47 of 49: Aerial perspective of a multi-level suburban residence featuring a concrete

      Aerial perspective of a multi-level suburban residence featuring a concrete driveway, two-car garage, and desert-inspired landscaping against a prominent mountain backdrop
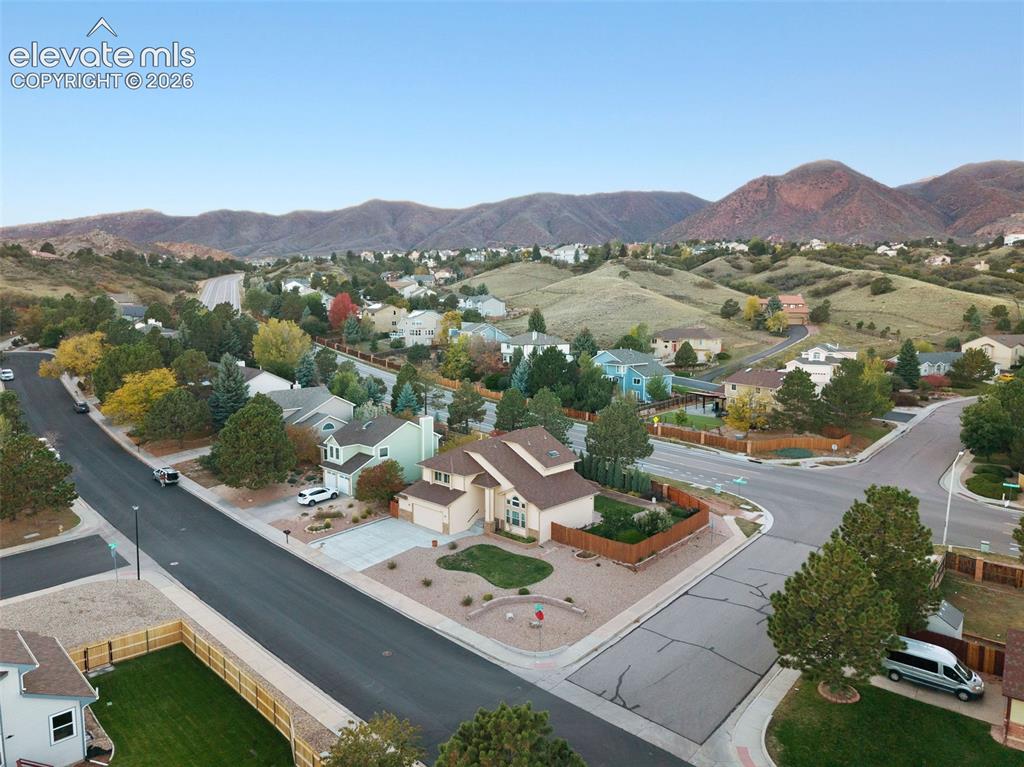
      Image 48 of 49: Corner lot residence featuring a multi-level exterior, concrete driveway, s

      Corner lot residence featuring a multi-level exterior, concrete driveway, stone-accented landscaping, wood privacy fencing, and mountain backdrop
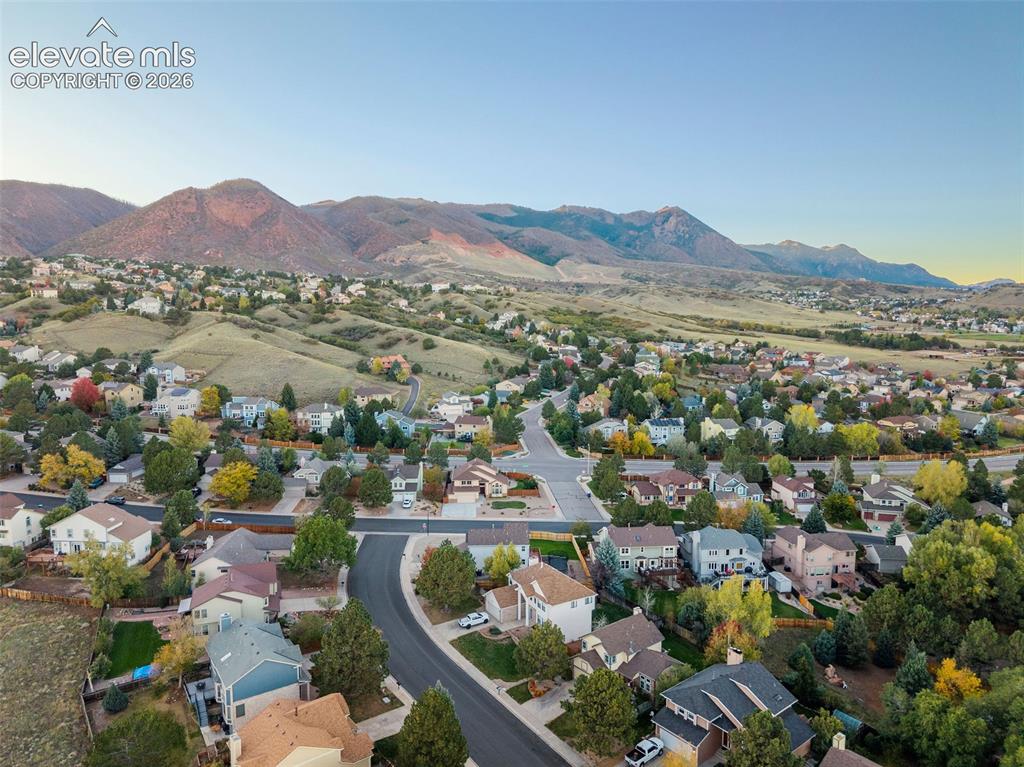
      Image 49 of 49: Aerial perspective of residential neighborhood featuring paved streets and

      Aerial perspective of residential neighborhood featuring paved streets and mountain backdrop

      Disclaimer: The real estate listing information and related content displayed on this site is provided exclusively for consumers’ personal, non-commercial use and may not be used for any purpose other than to identify prospective properties consumers may be interested in purchasing.