7462 S Quail Circle 423, Littleton, CO, 80127
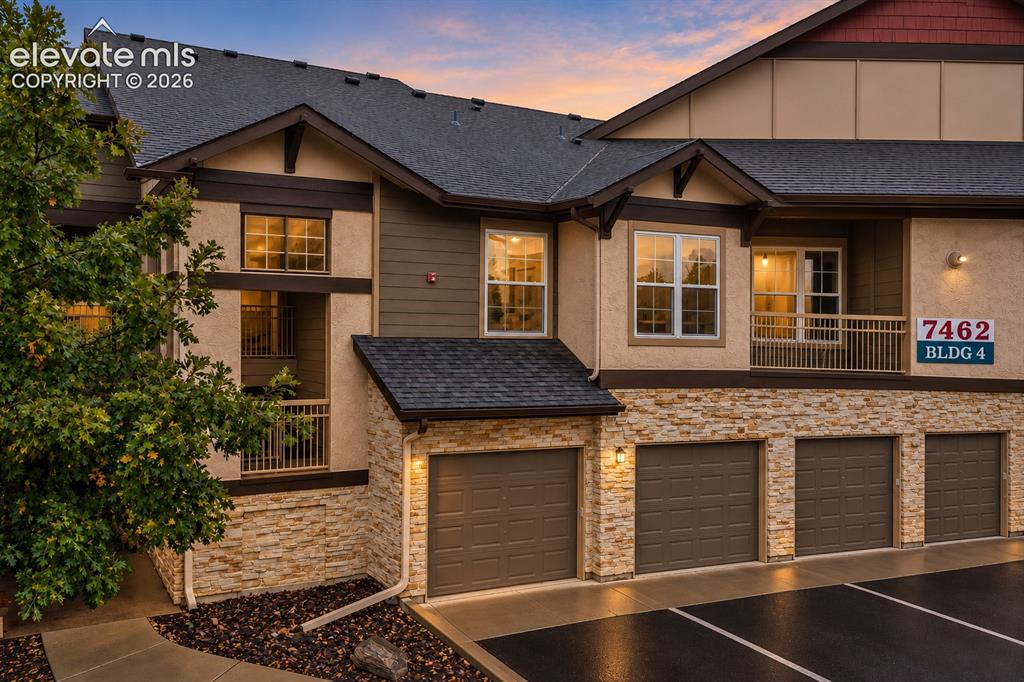
Exterior facade featuring stacked stone veneer, horizontal siding, multi-gabled rooflines, integrated garage bays, and private balconies with metal railings
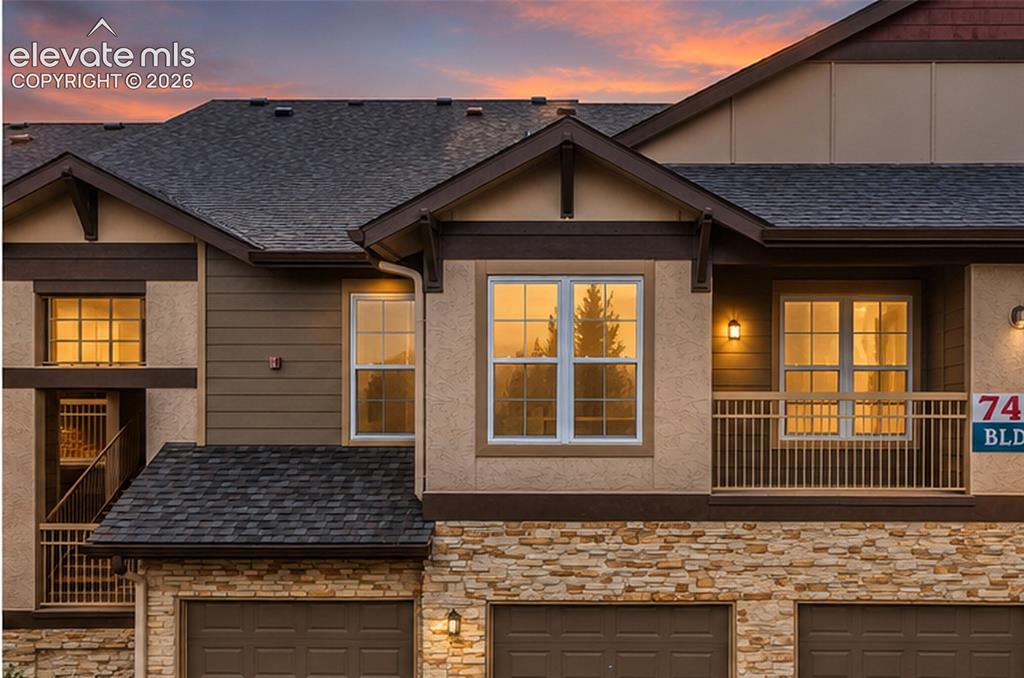
Multi-level exterior featuring a stone veneer lower level, horizontal siding, asphalt shingle roofing, integrated garage bays, and private balconies
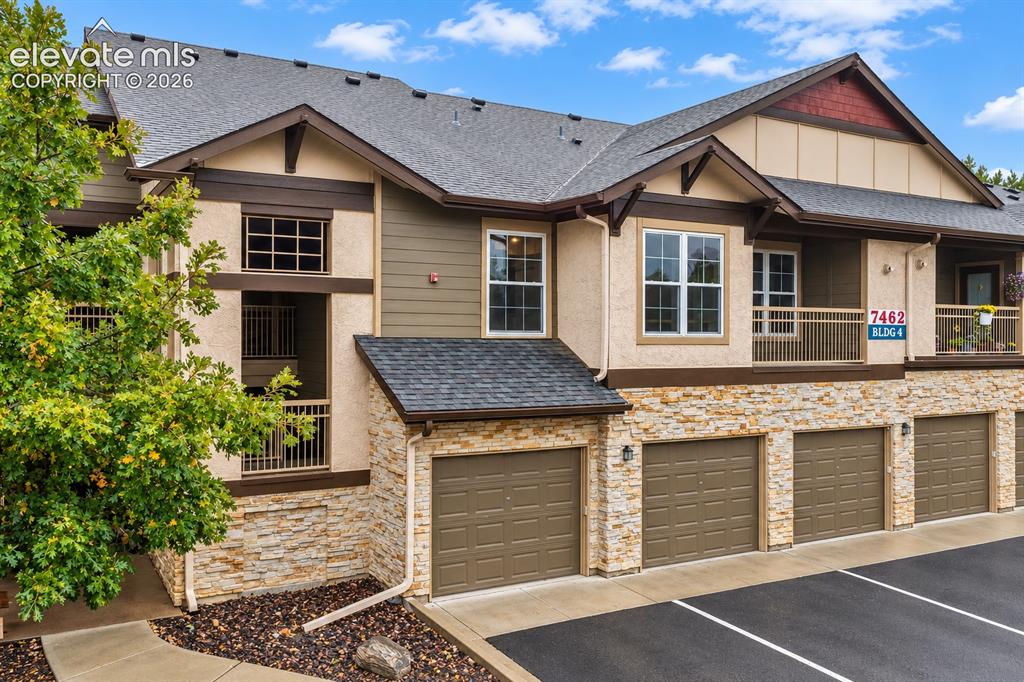
Exterior facade featuring stone veneer siding, horizontal lap siding, multi-gabled roofline, private covered balconies, and attached garage bays
Other
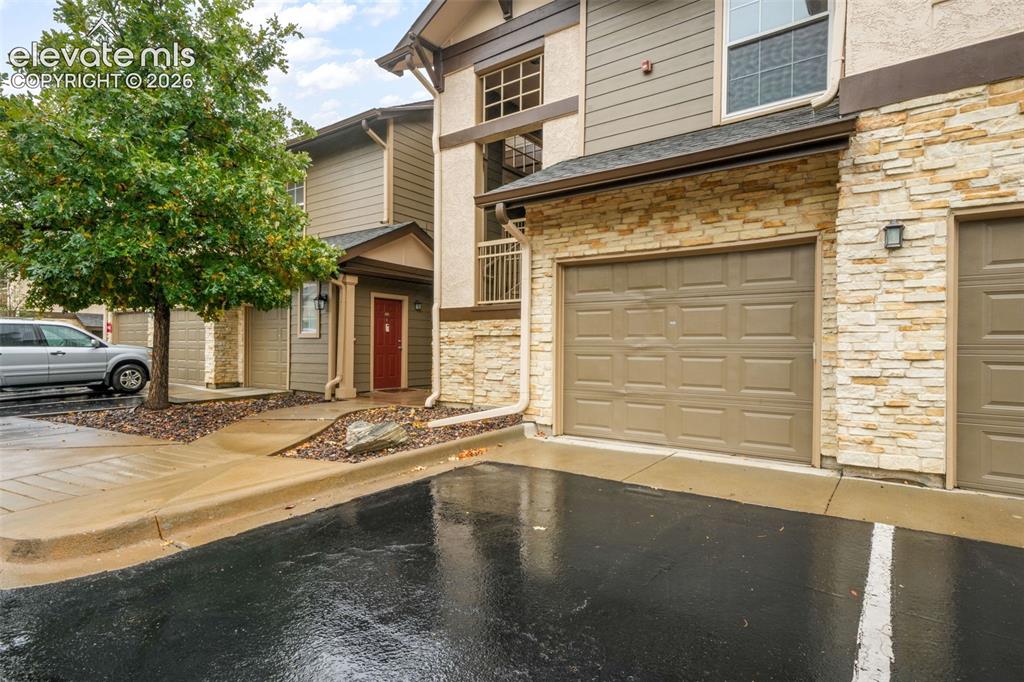
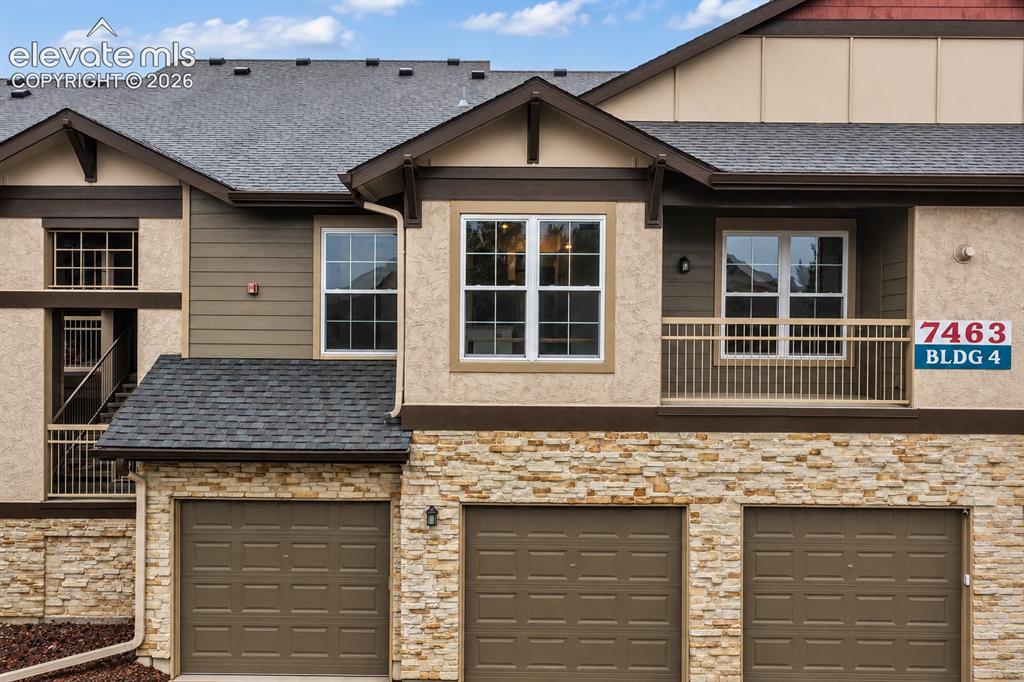
Exterior facade featuring mixed-material siding, stone veneer accents, multi-pane windows, and attached garage entry
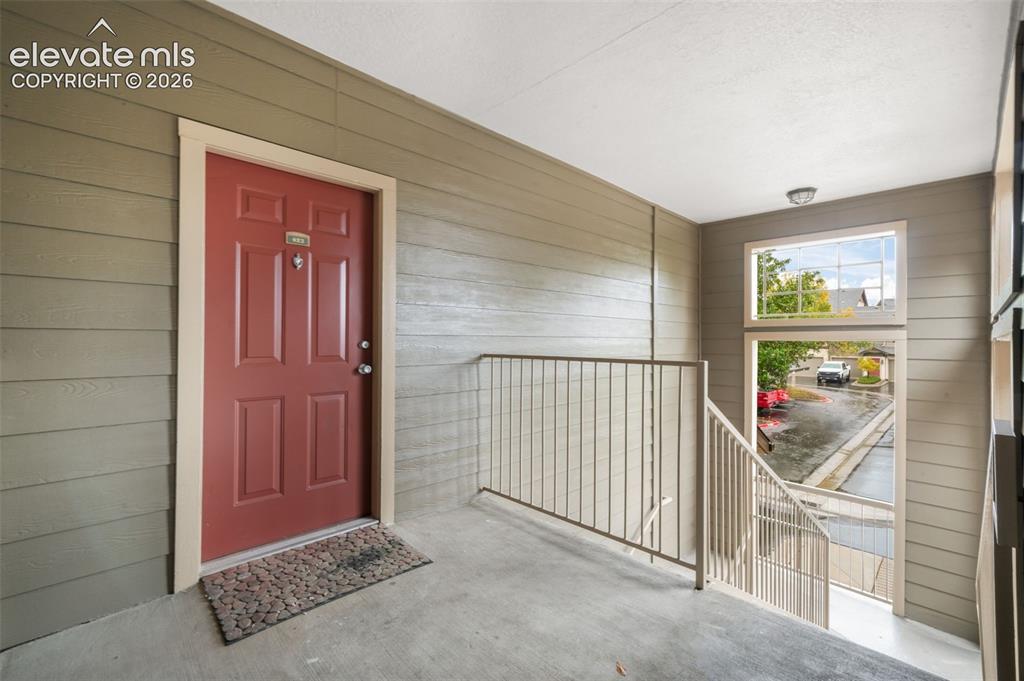
Covered entryway featuring horizontal lap siding, a solid-panel door, and a metal safety railing
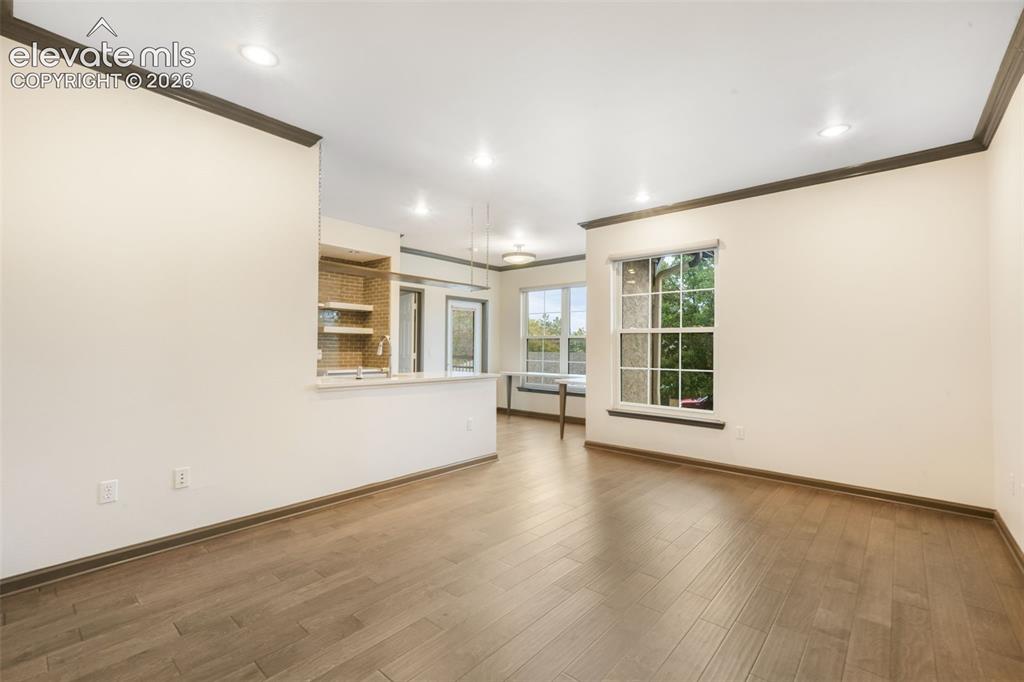
Open-concept interior featuring wood-finish flooring, recessed lighting, crown molding, and a kitchen pass-through with a stone-tile backsplash
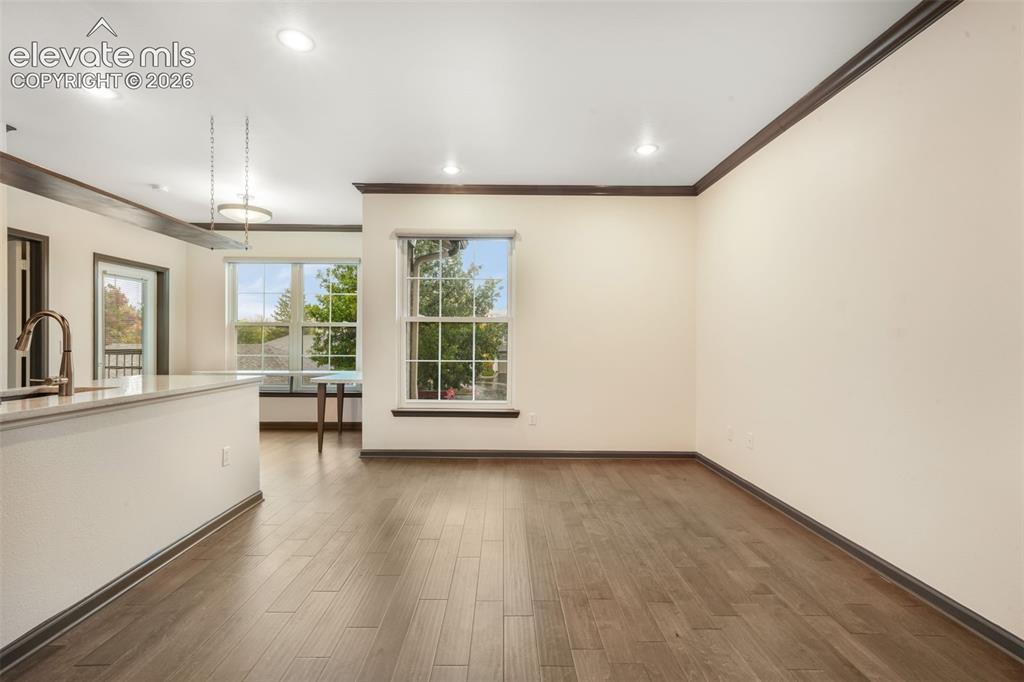
Open-concept interior featuring wood-finish flooring, recessed lighting, double-hung windows, and a peninsula with a stone countertop
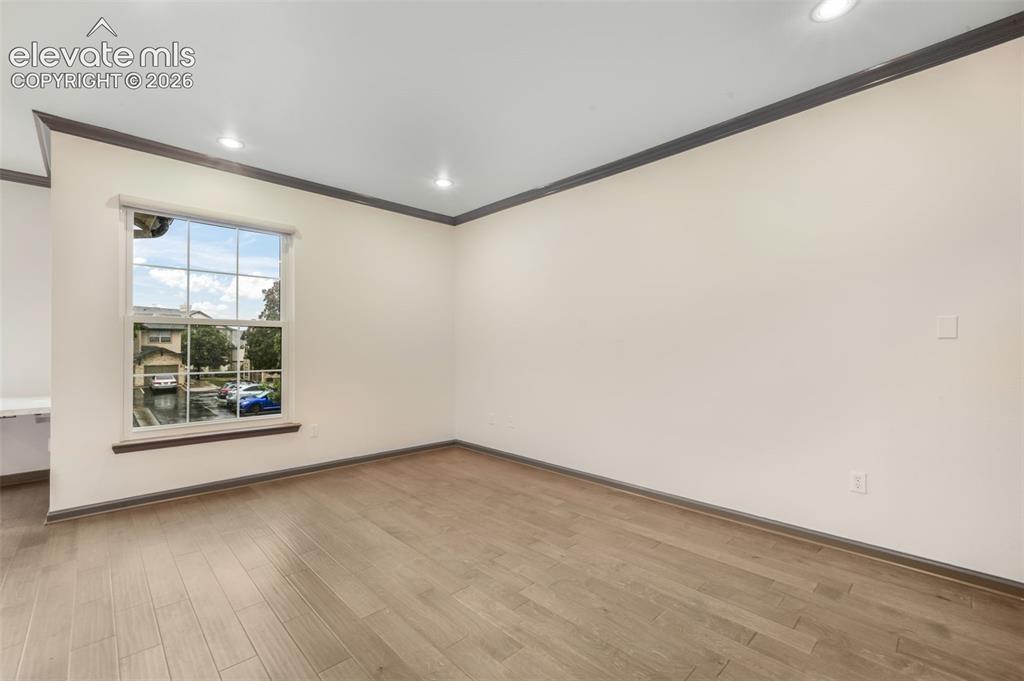
Wood-finish flooring, recessed lighting, single-hung window with grid pattern, and dark-toned crown molding
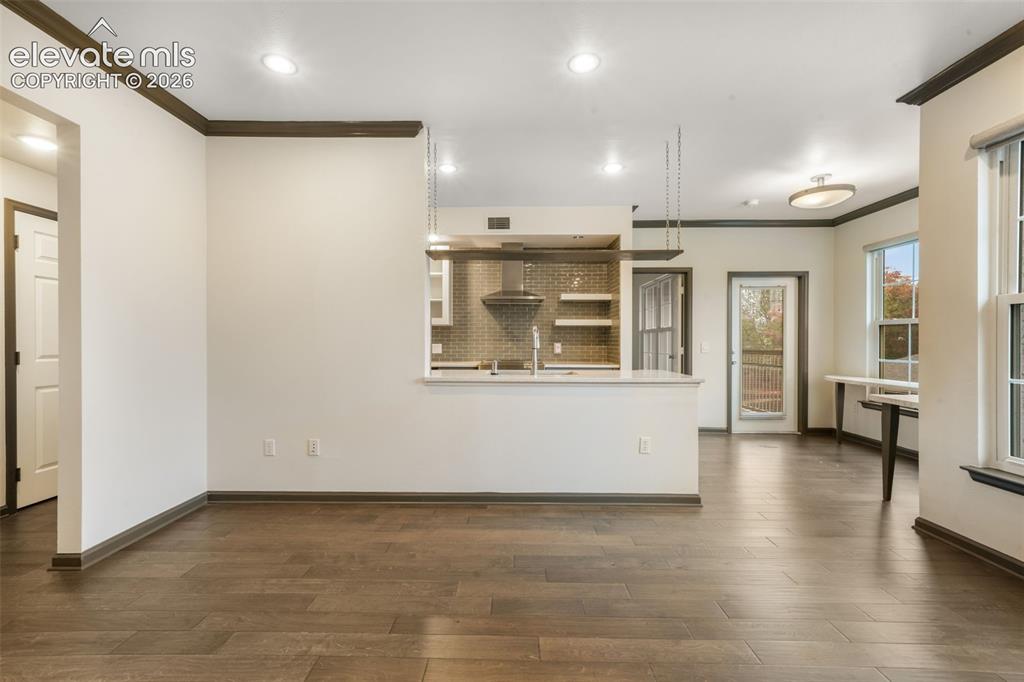
Other
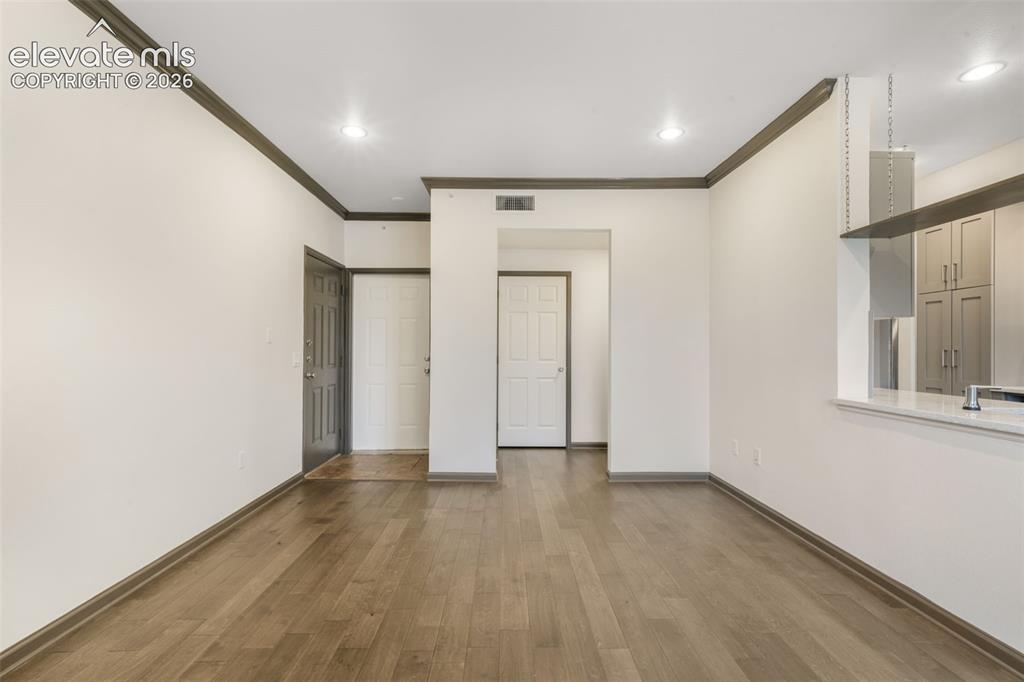
Wood-finish flooring, recessed lighting, crown molding, and pass-through counter featuring a stone-look surface
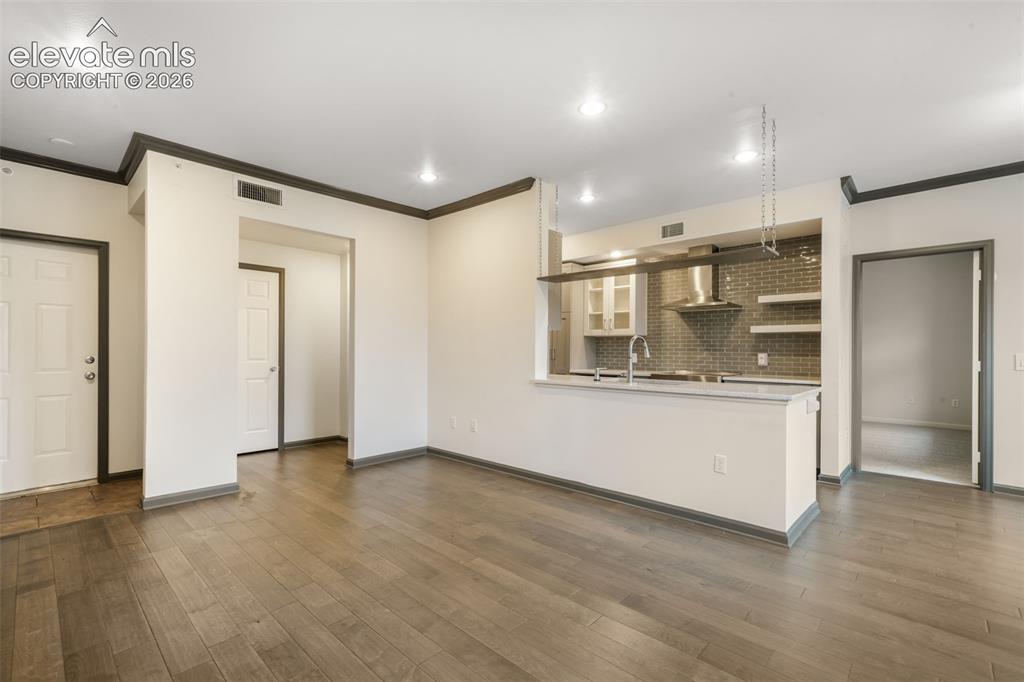
Open-concept kitchen featuring a breakfast bar, stone-finish countertops, subway tile backsplash, stainless steel range hood, and wood-finish flooring
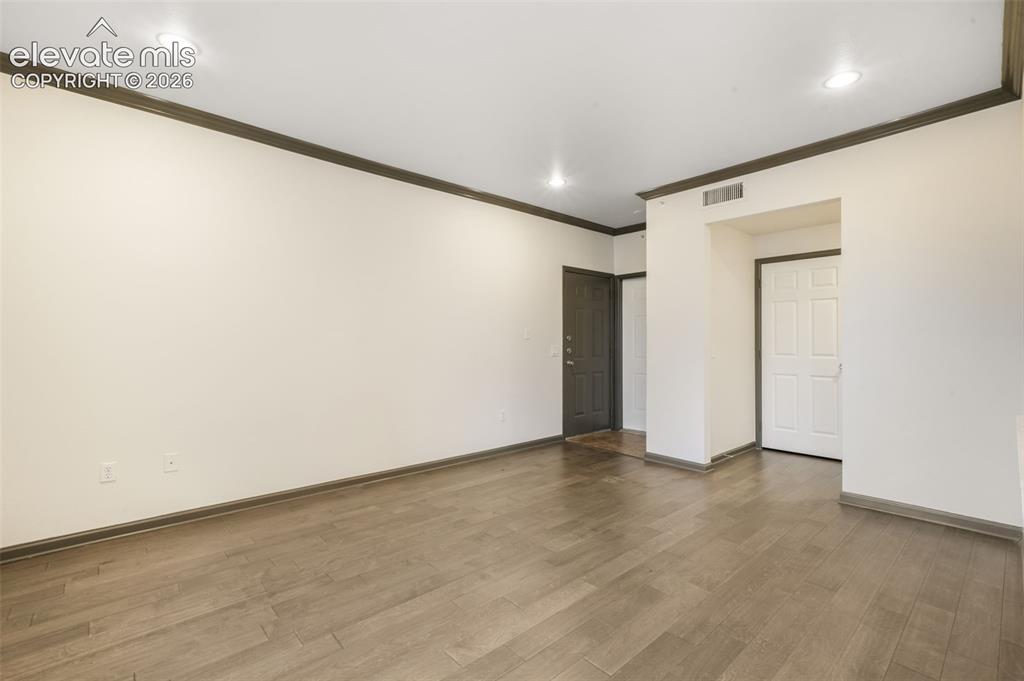
Interior space featuring wood-finish flooring, recessed lighting, and painted crown molding
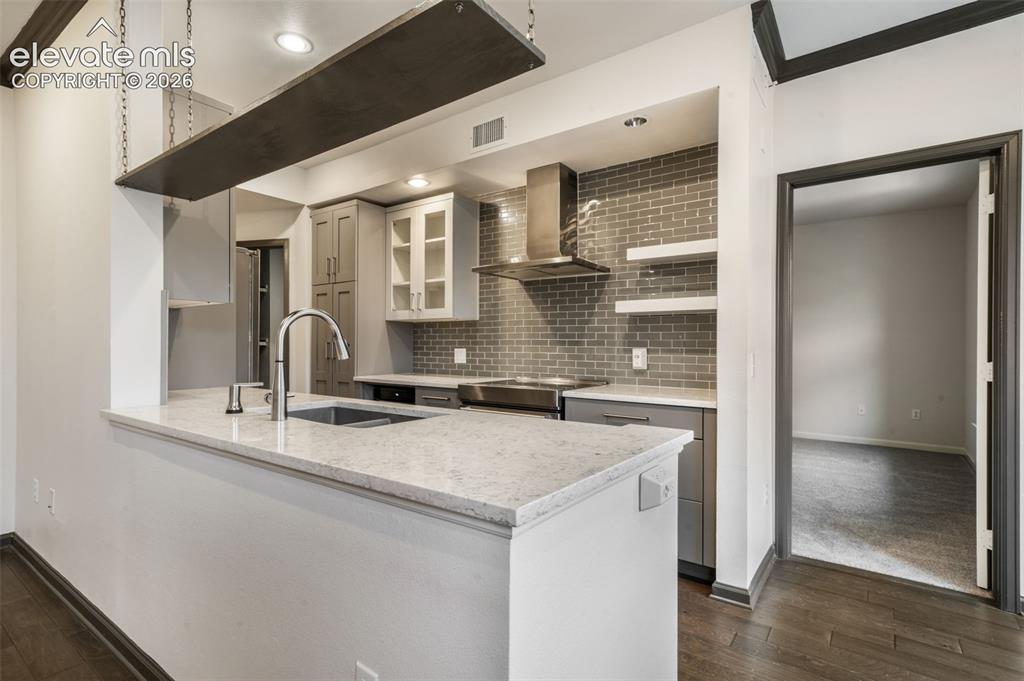
Kitchen featuring quartz countertops, subway tile backsplash, stainless steel range hood, glass-front cabinetry, and wood-finish flooring
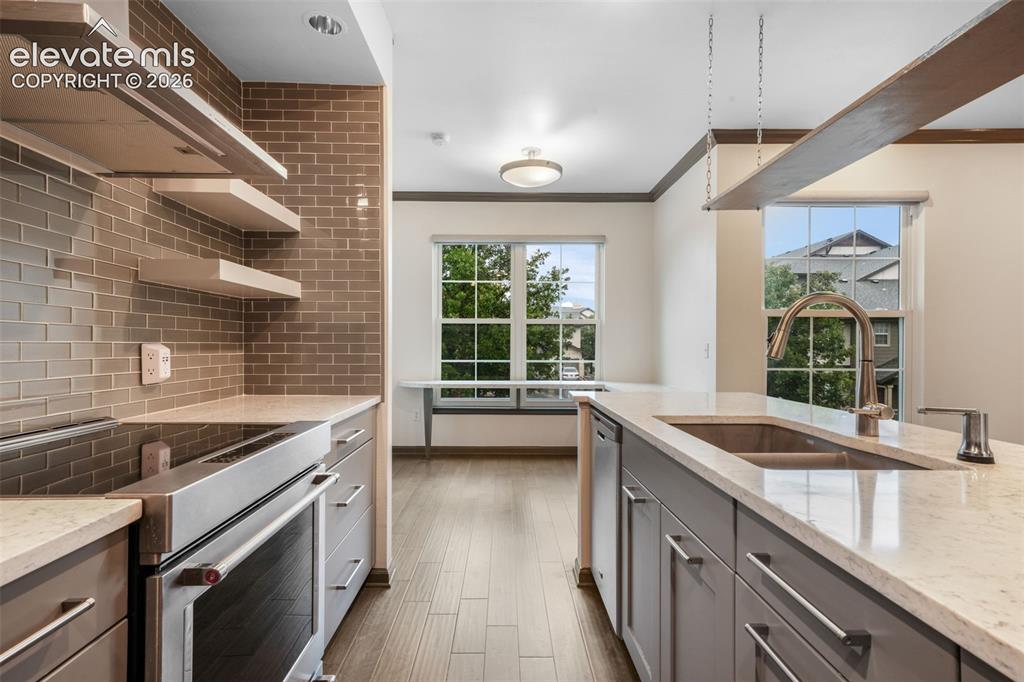
Kitchen featuring grey cabinetry, light-toned stone countertops, a brick-pattern tile backsplash, stainless steel appliances, and wood-finish flooring
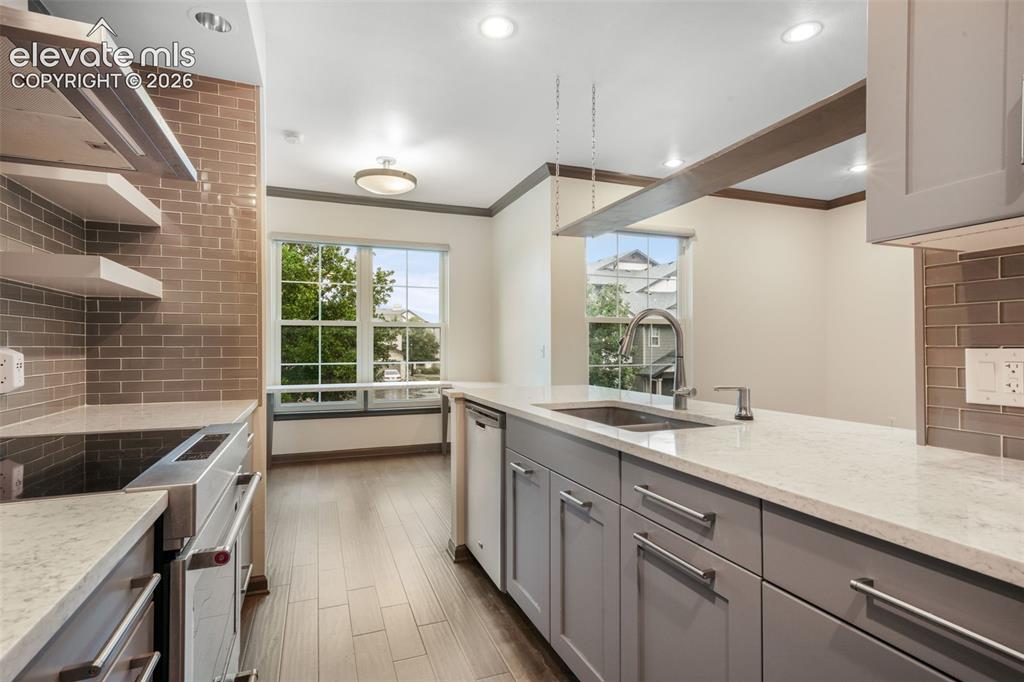
Kitchen featuring light-toned stone-finish countertops, grey cabinetry with modern hardware, brick-style tile backsplash, wood-finish flooring, and recessed ceiling lighting
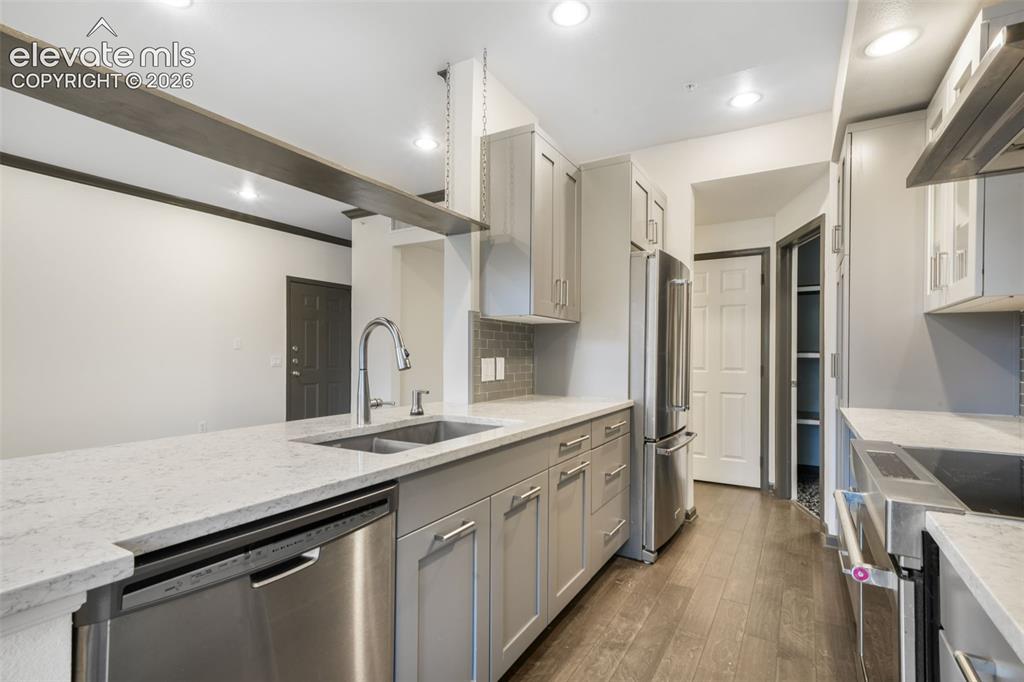
Kitchen featuring light-gray shaker-style cabinetry, quartz countertops, stainless steel appliances, a subway-tile backsplash, and wood-finish flooring
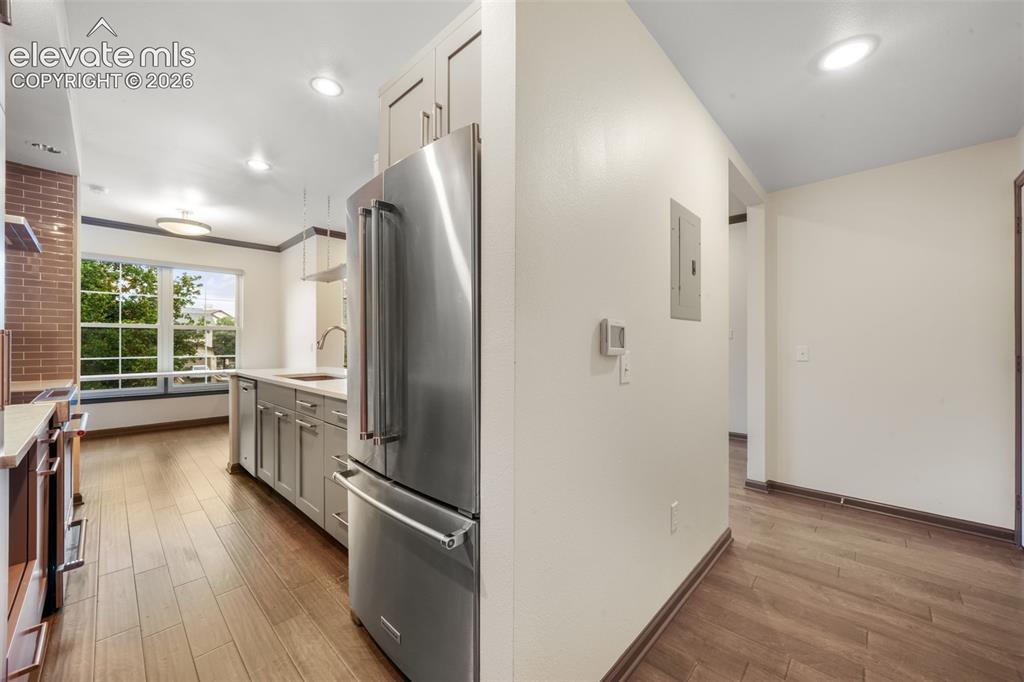
Kitchen featuring stainless steel refrigerator, wood-finish flooring, recessed lighting, and brick-style backsplash
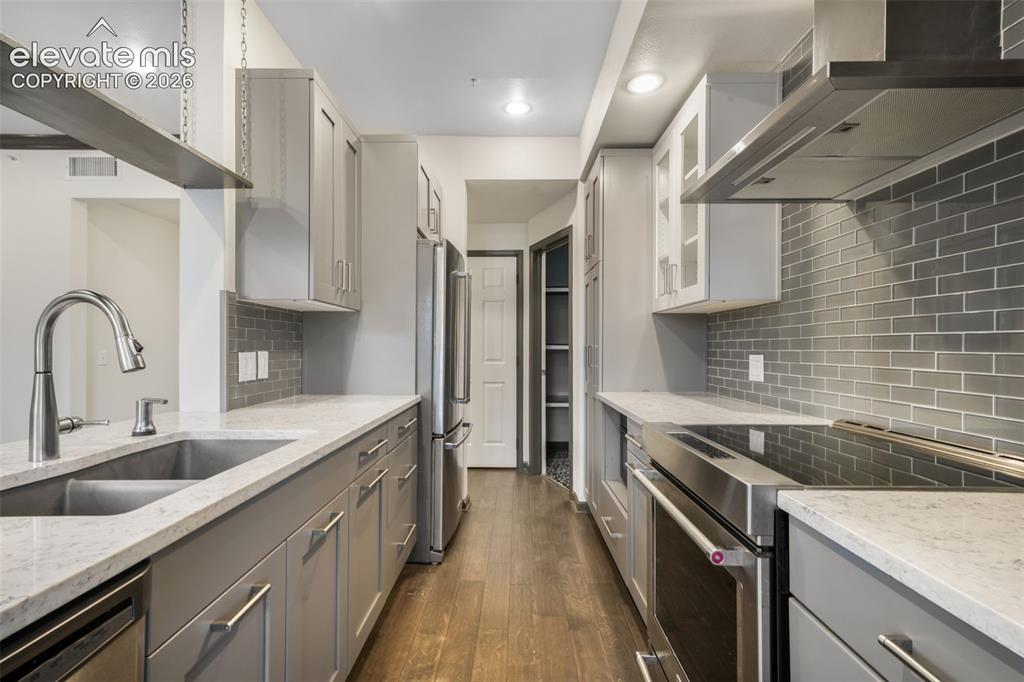
Galley kitchen featuring light grey shaker cabinetry, stone-finish countertops, subway tile backsplash, stainless steel appliances, and wood-finish flooring
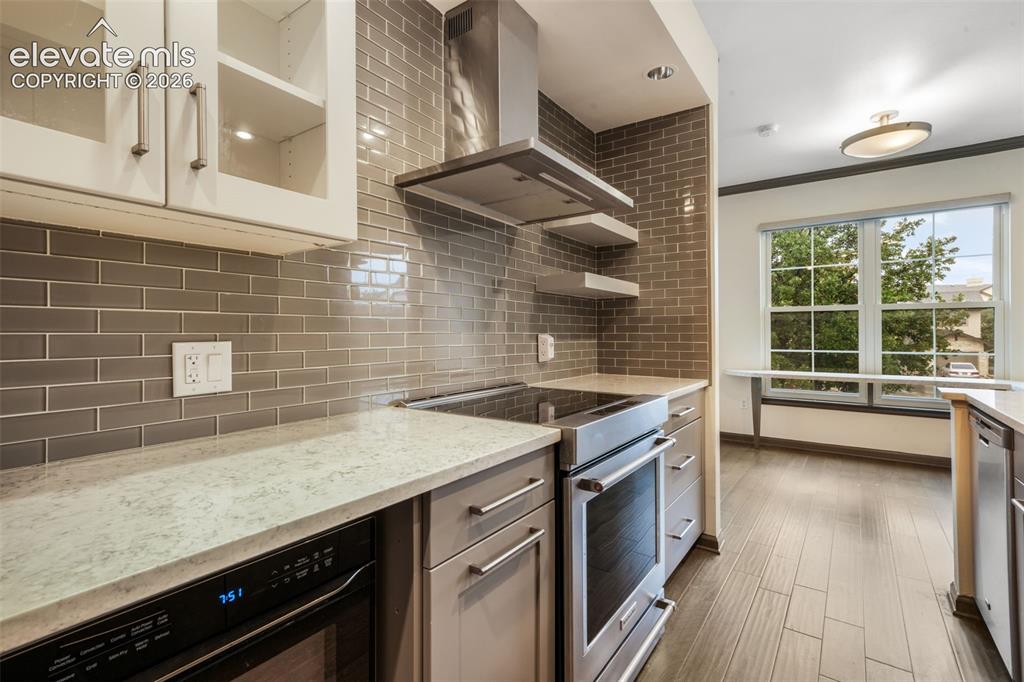
Kitchen featuring light-toned countertops, subway tile backsplash, stainless steel range with integrated hood, white upper cabinetry, and wood-finish flooring
Other
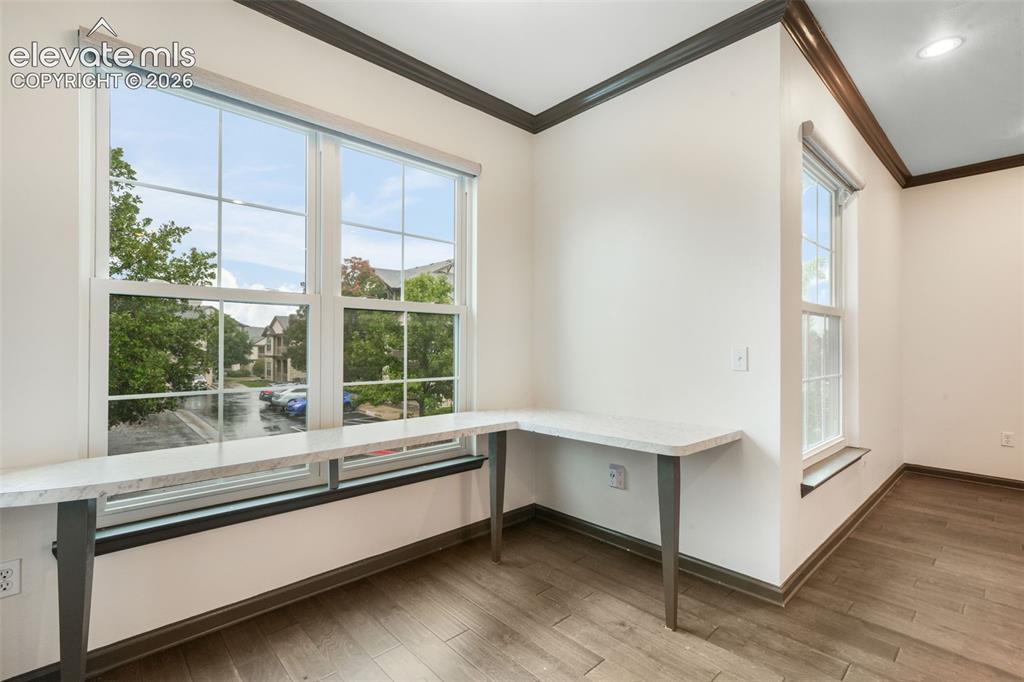
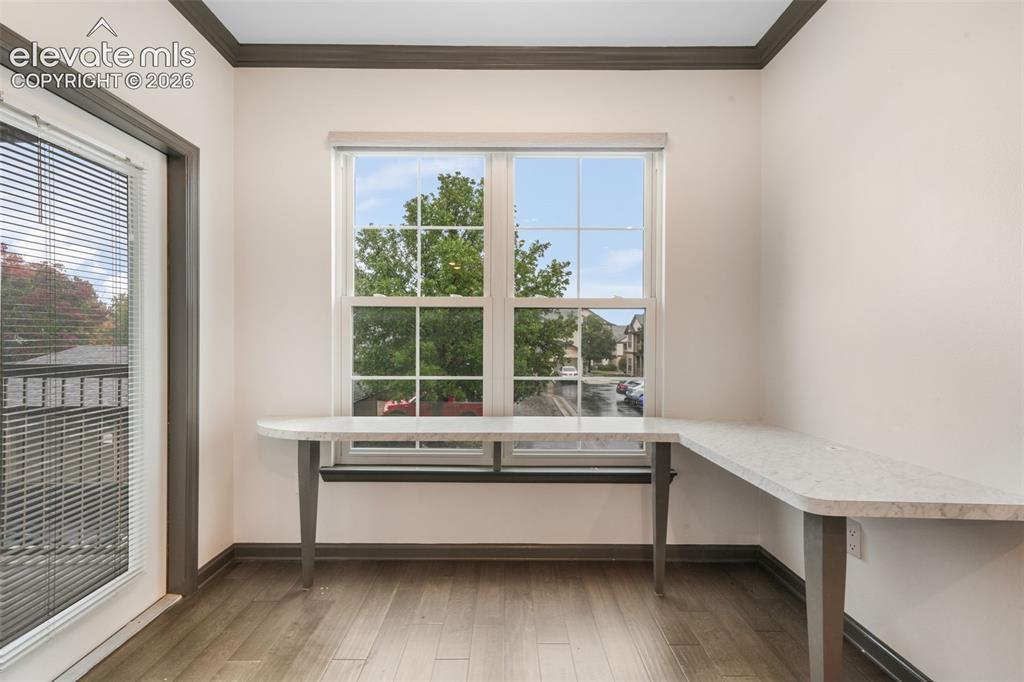
Built-in L-shaped stone-finish desk with metal supports, wood-finish flooring, multi-pane windows, and crown molding
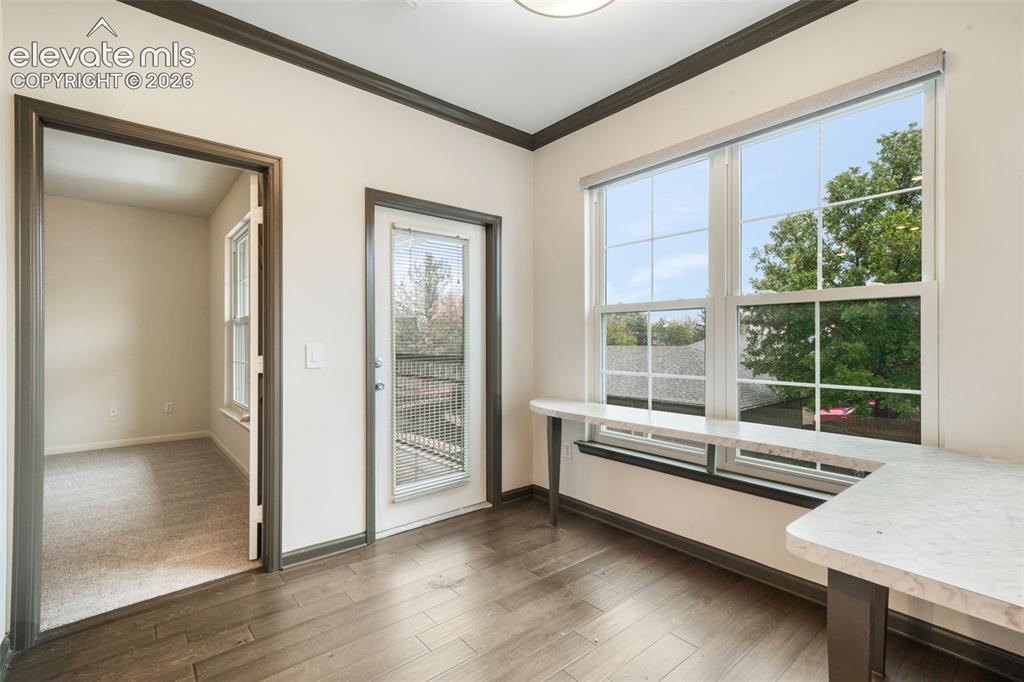
Wood-finish flooring, built-in L-shaped counter with stone-finish surface, windowed glass-pane door, and crown molding
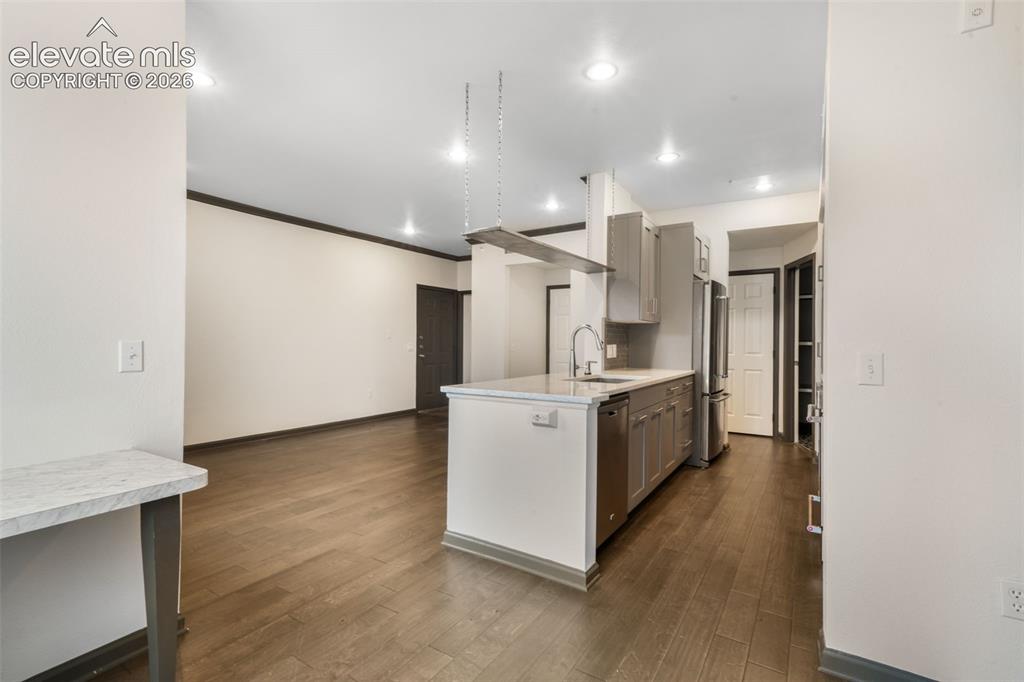
Kitchen island featuring a stone-composite countertop, undermount sink with a gooseneck faucet, stainless steel dishwasher, grey cabinetry, and wood-finish flooring
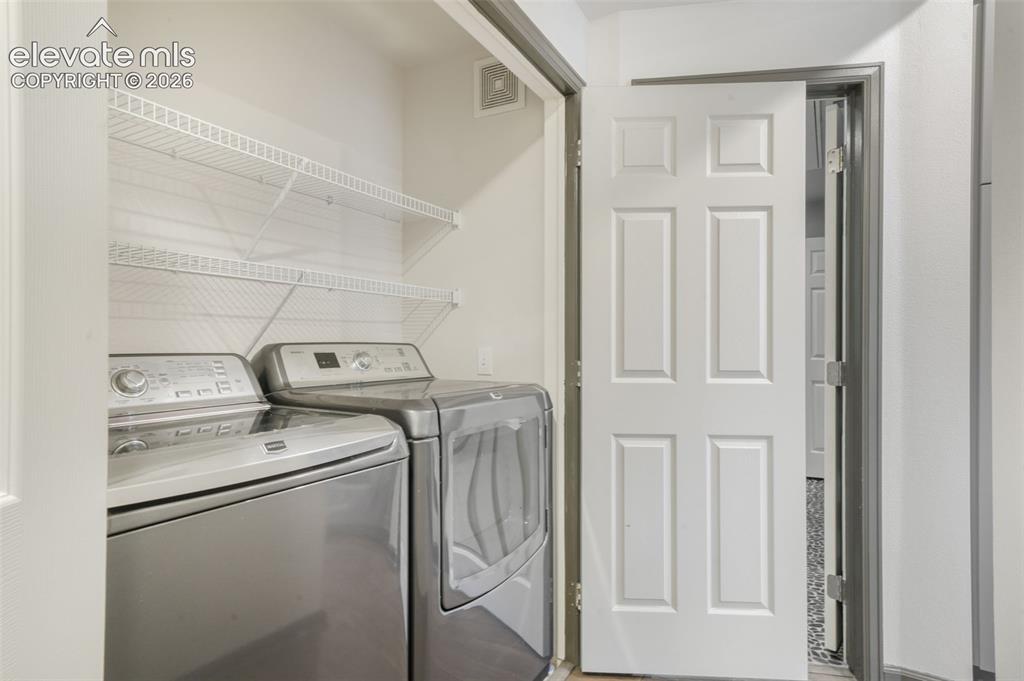
Laundry area featuring built-in wire shelving and a six-panel interior door
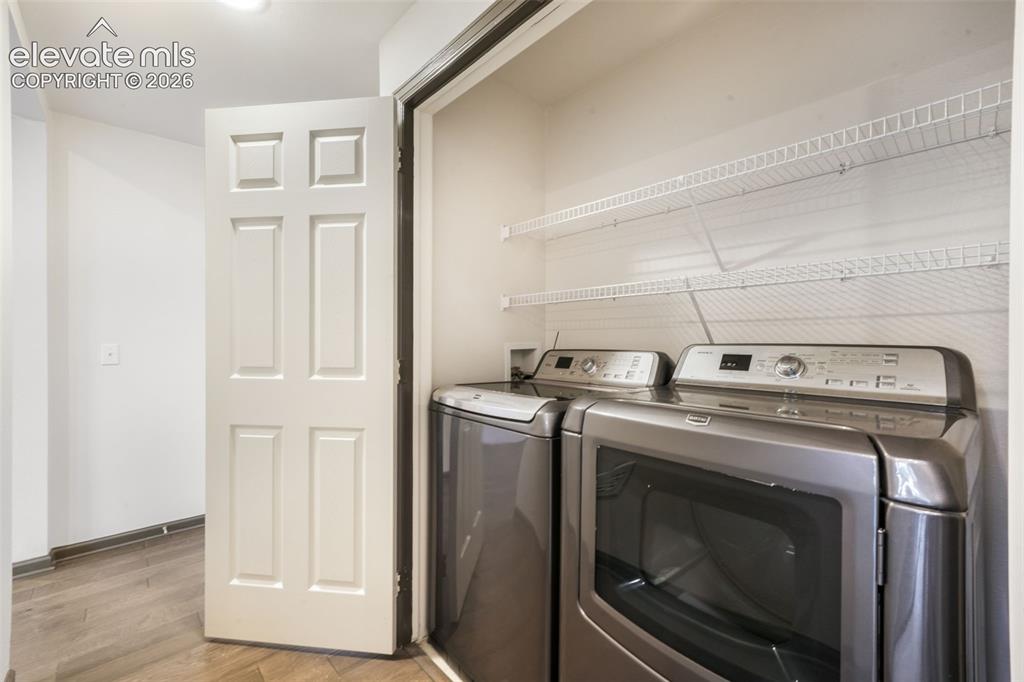
Laundry area featuring wood-finish flooring, a six-panel door, and integrated white wire shelving
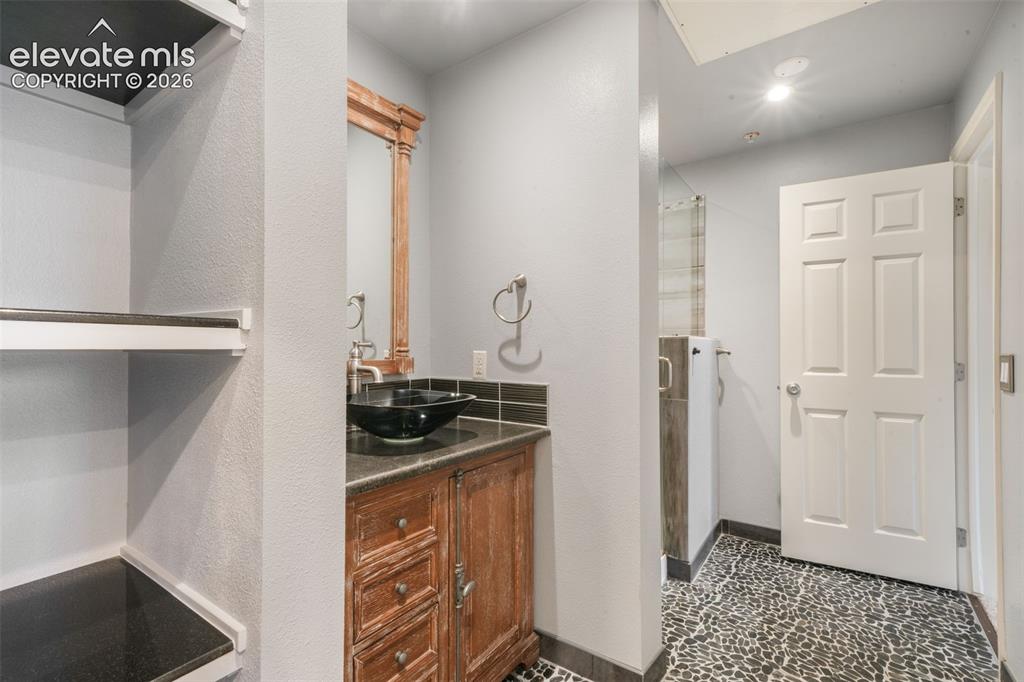
Bathroom vanity featuring a dark stone countertop, an integrated black vessel sink, a rustic wood-finish cabinet, and a matching framed wall mirror, complemented by pebble-tile flooring
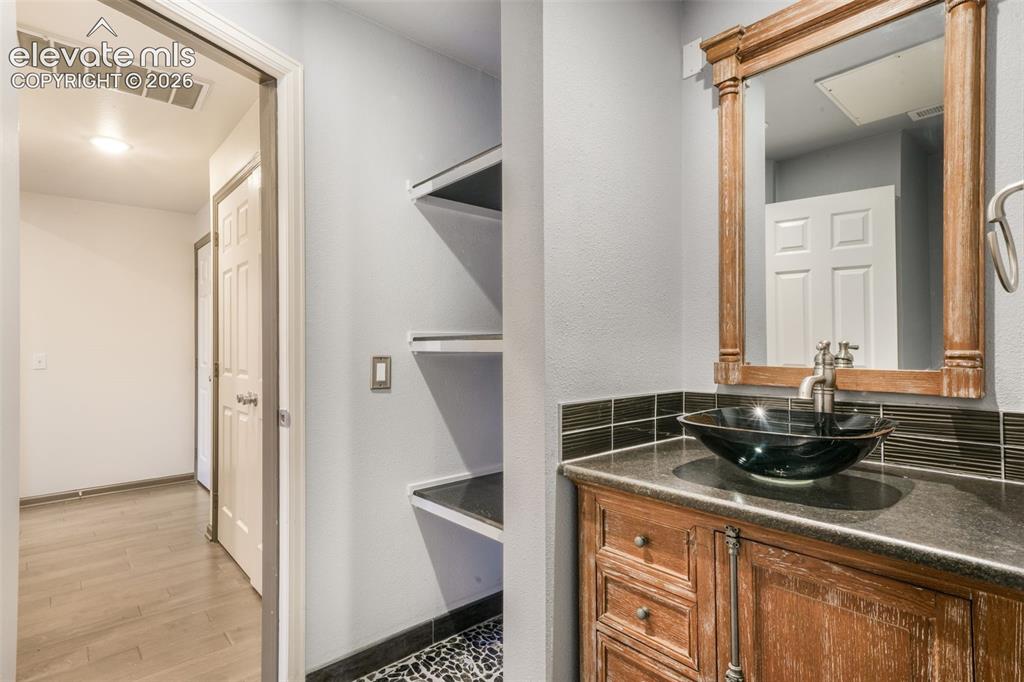
Vanity with dark stone countertop, integrated black glass vessel sink, wood-finish cabinetry, matching framed wall mirror, and built-in shelving unit
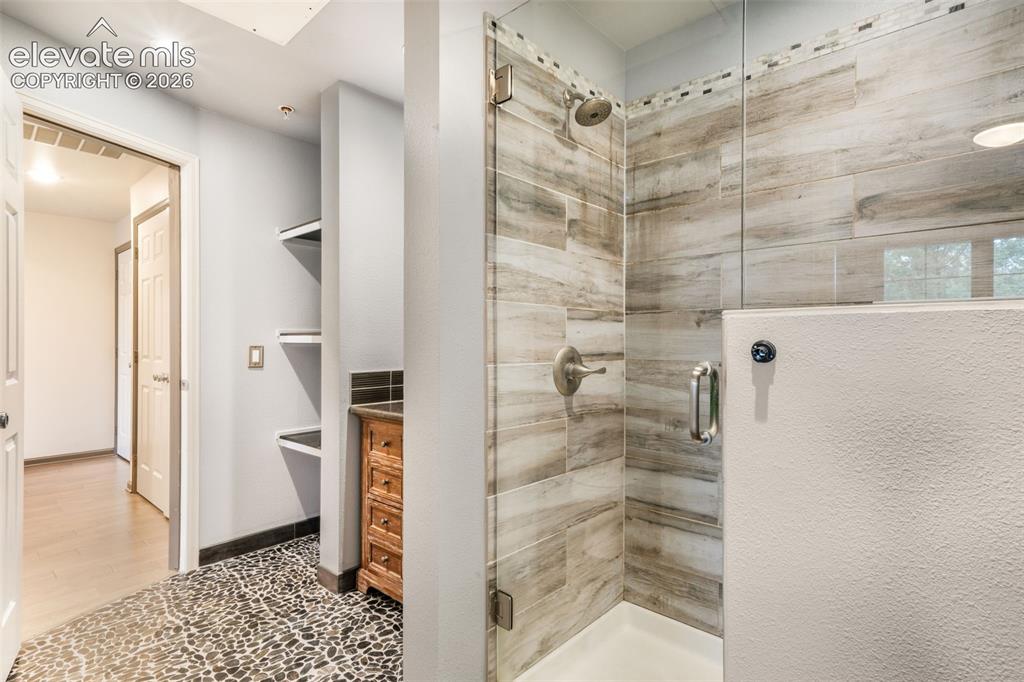
Walk-in shower featuring wood-finish tile surround, pebble-style floor tiling, frameless glass enclosure, and metallic hardware, complemented by a built-in wood cabinetry vanity with dark stone countertop
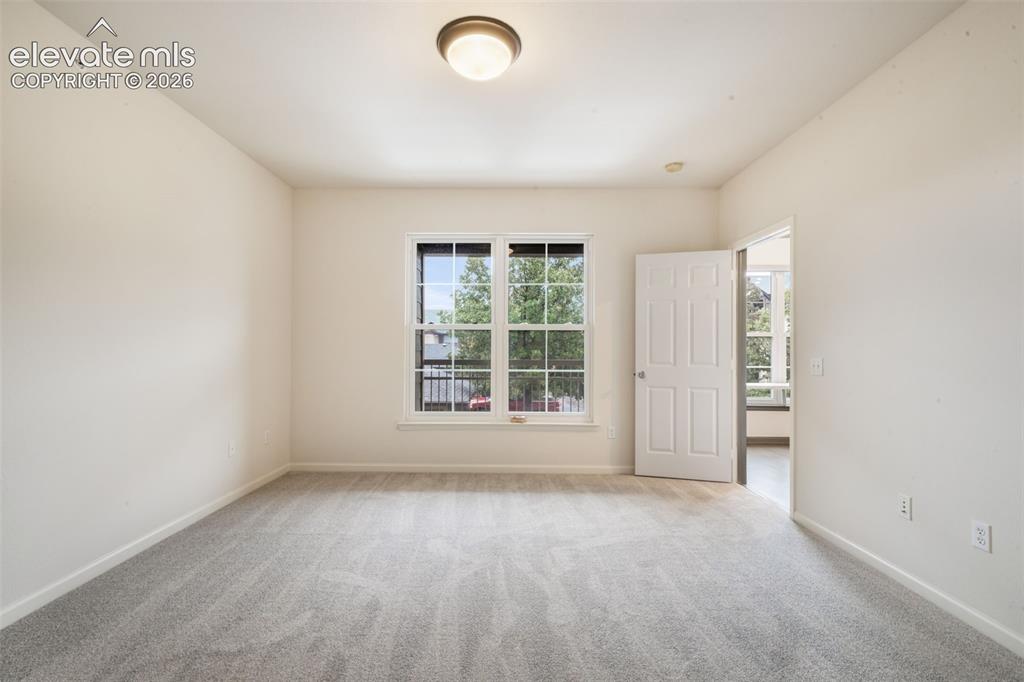
Interior space featuring neutral wall tones, carpeted flooring, a six-panel door, double-hung windows with grid detailing, and a flush-mount overhead light fixture
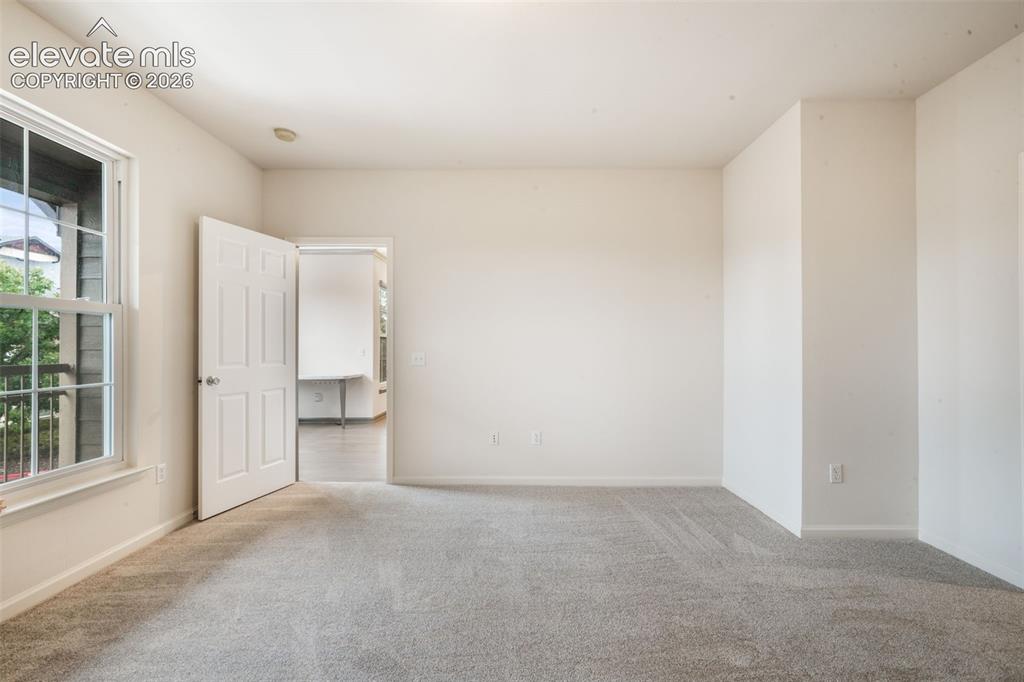
Neutral wall tones, wall-to-wall carpeting, and a six-panel interior door
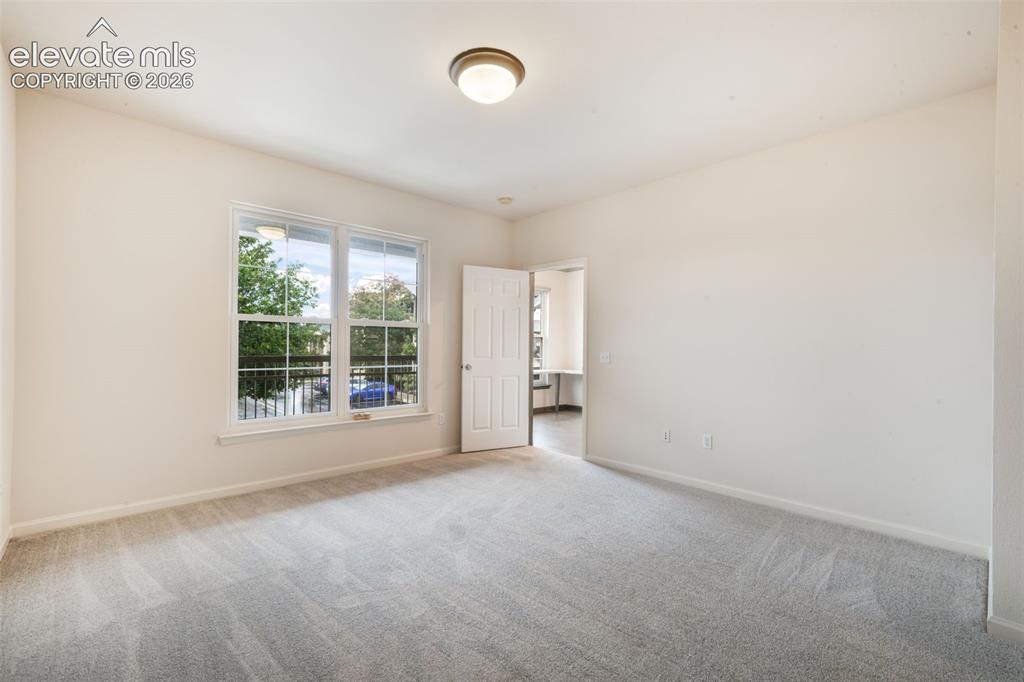
Neutral-toned wall paint, plush carpeting, multi-pane window with exterior greenery, and a six-panel interior door
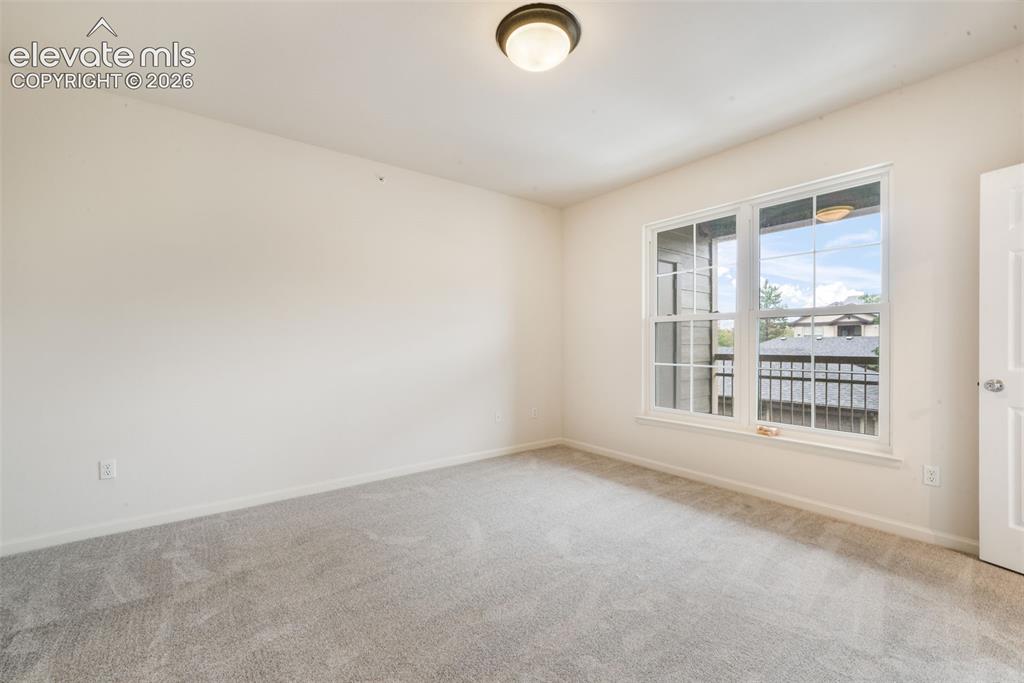
Neutral interior featuring wall-to-wall carpeting, a multi-pane window, flush-mount ceiling lighting, and a six-panel door
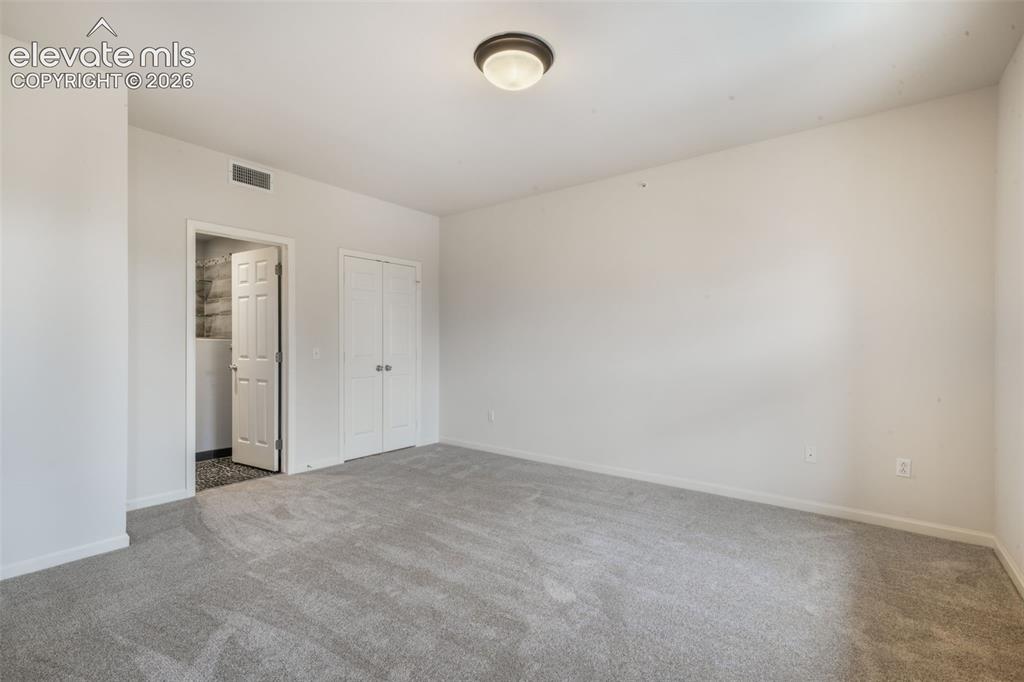
Neutral interior space featuring wall-to-wall carpeting, a flush-mount ceiling light fixture, and double-door closet cabinetry
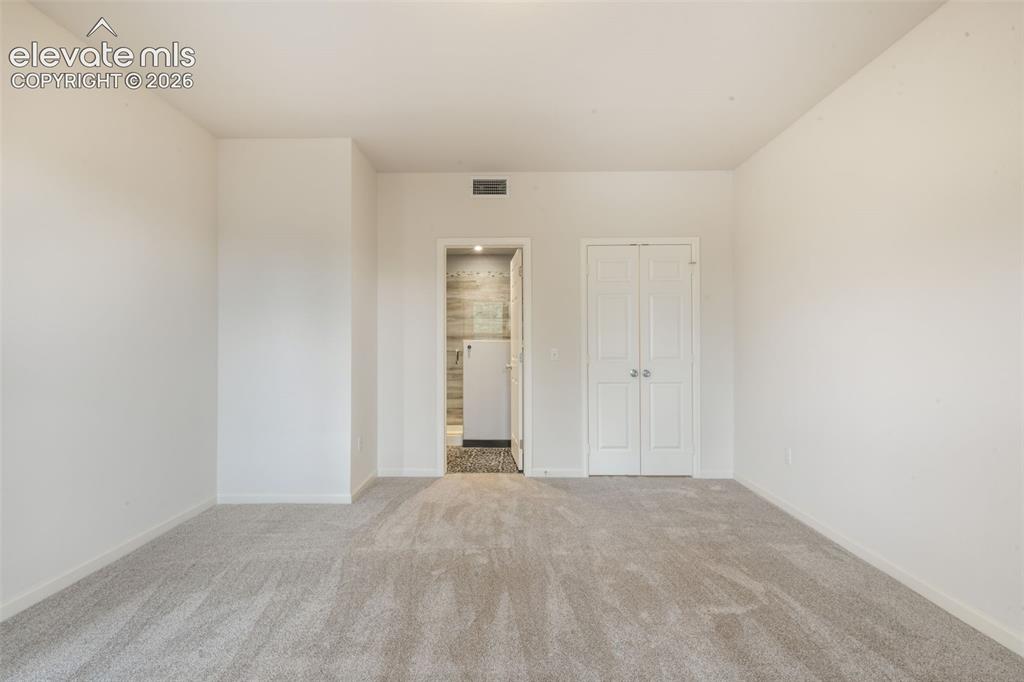
Neutral-toned wall-to-wall carpeting, white interior walls, and dual-panel closet doors
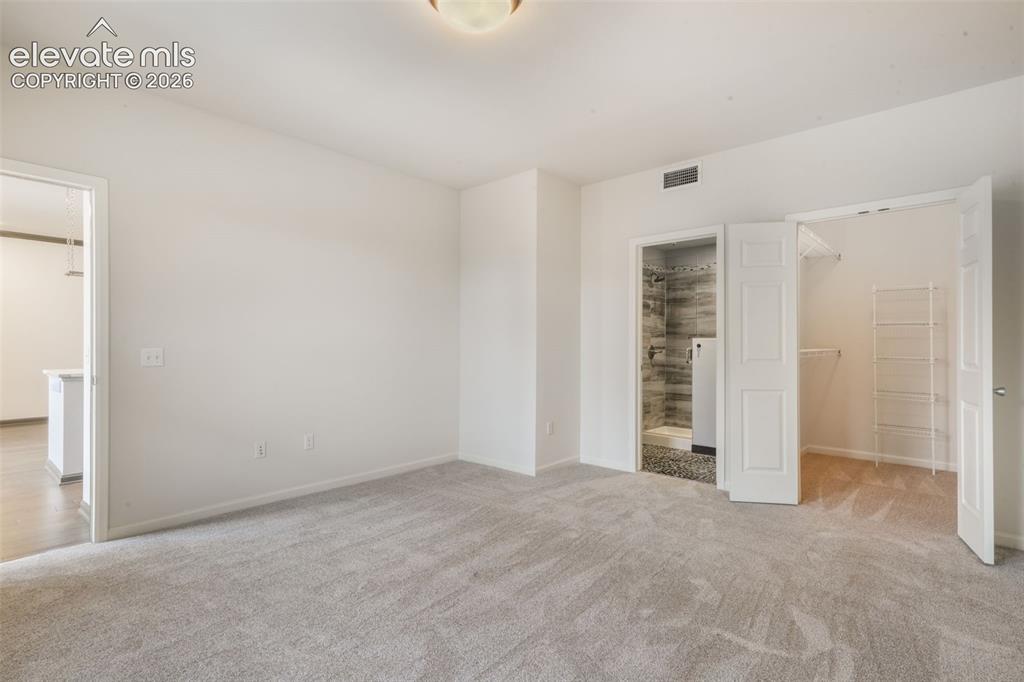
Neutral-toned carpeting, flush-mount ceiling lighting, walk-in closet with built-in wire shelving, and an en-suite bathroom
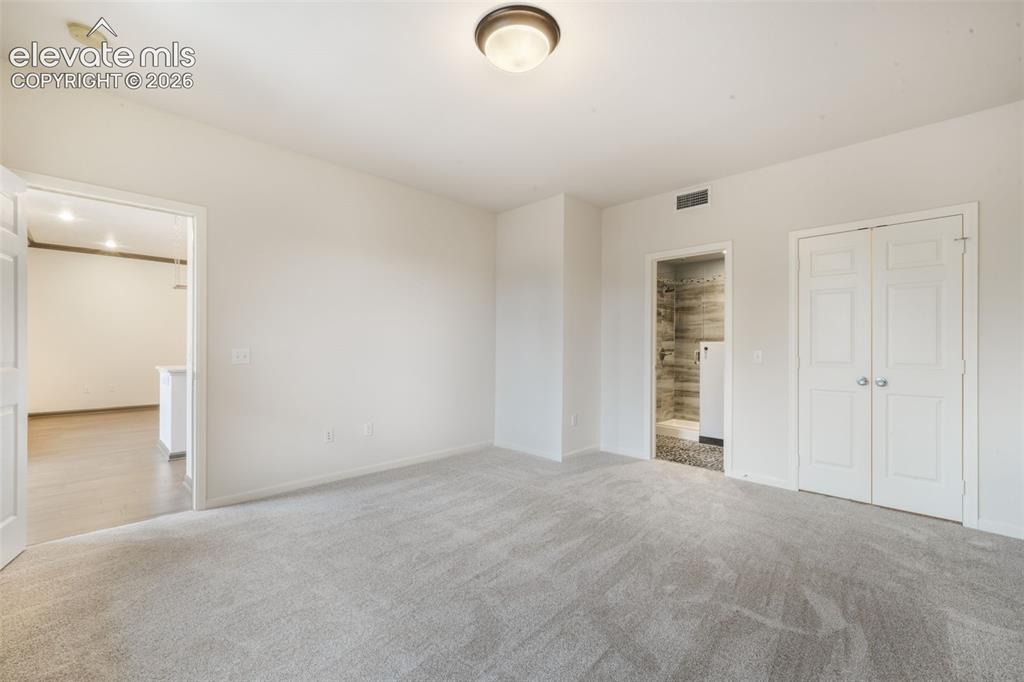
Neutral wall tones, wall-to-wall carpeting, flush-mount ceiling lighting, and double-door closet storage
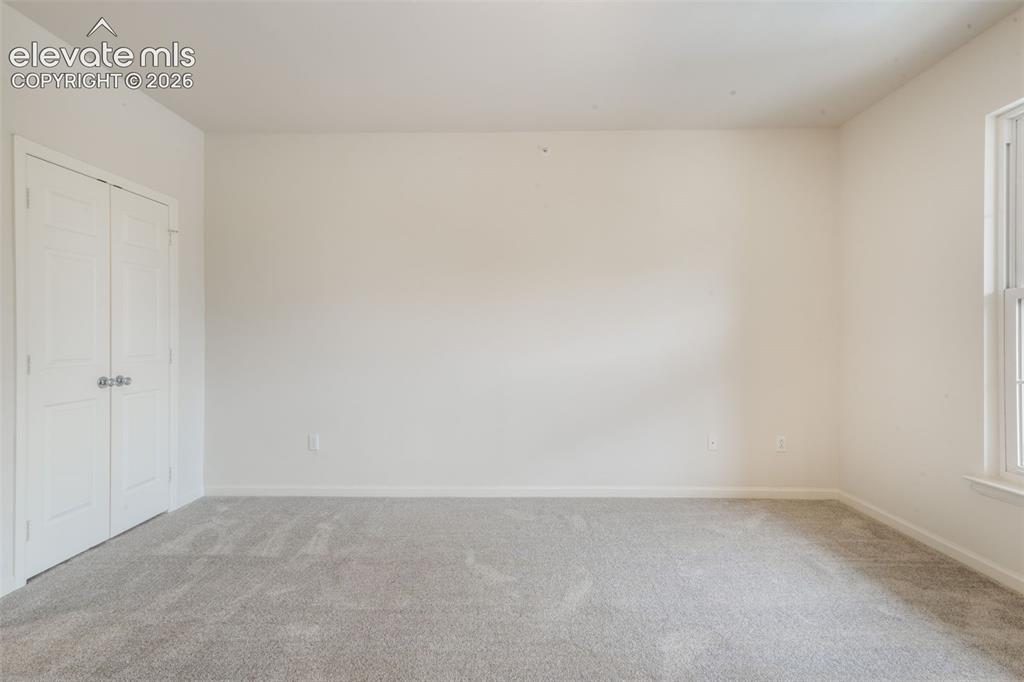
Neutral interior space featuring neutral wall-to-wall carpeting, double-panel closet doors, and a single-hung window
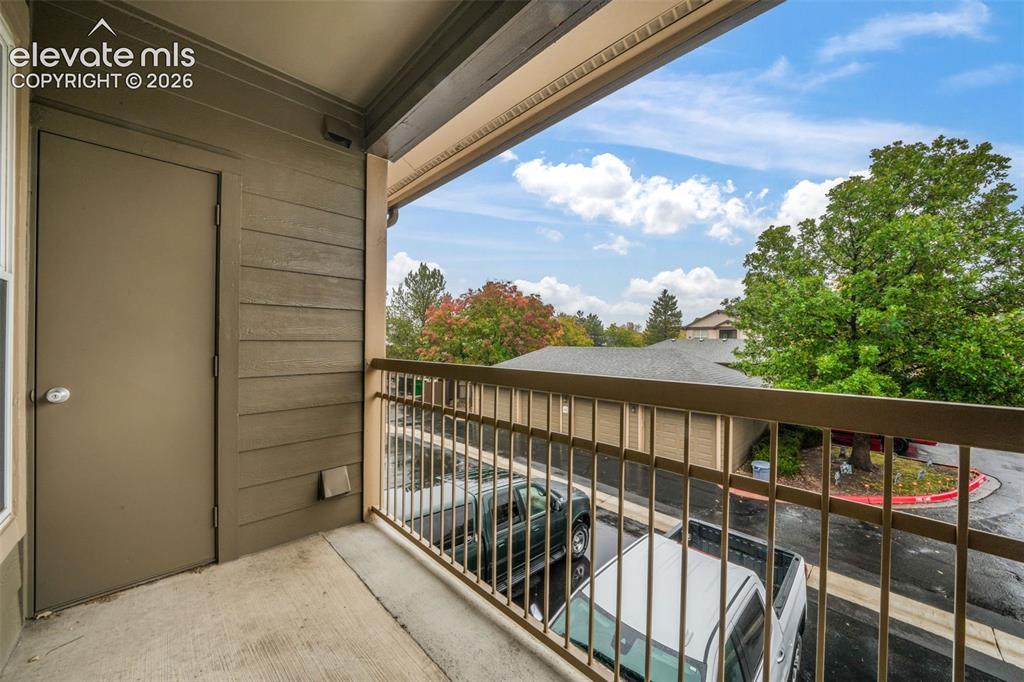
Covered balcony featuring concrete flooring, a solid-panel utility closet door, and metal railing
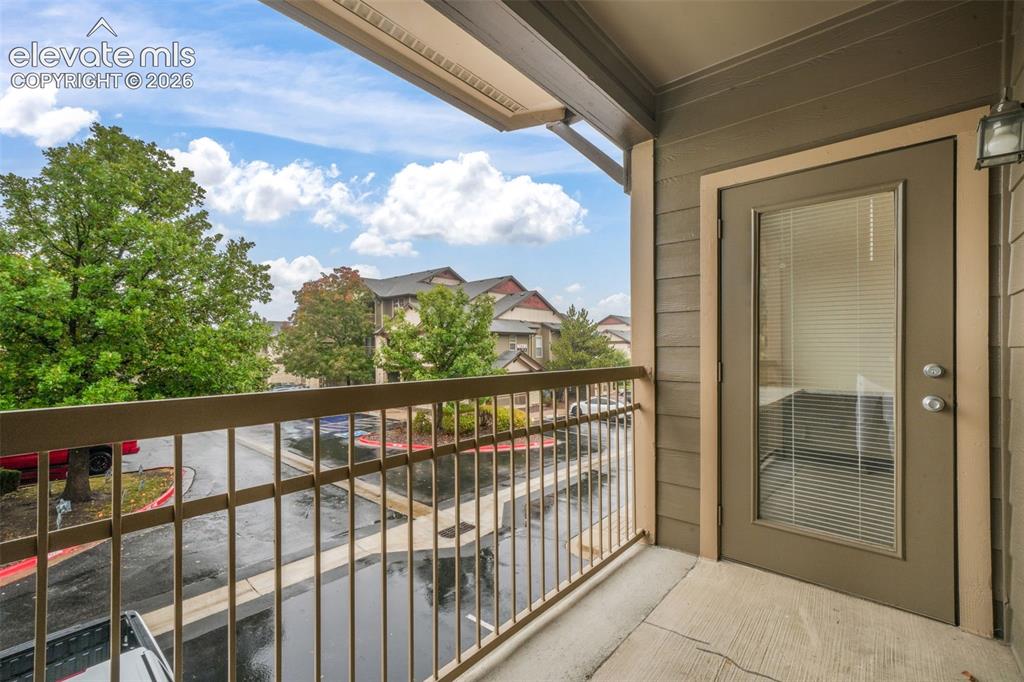
Covered balcony featuring concrete flooring, horizontal lap siding, metal railing, and a full-light glass door with integrated blinds
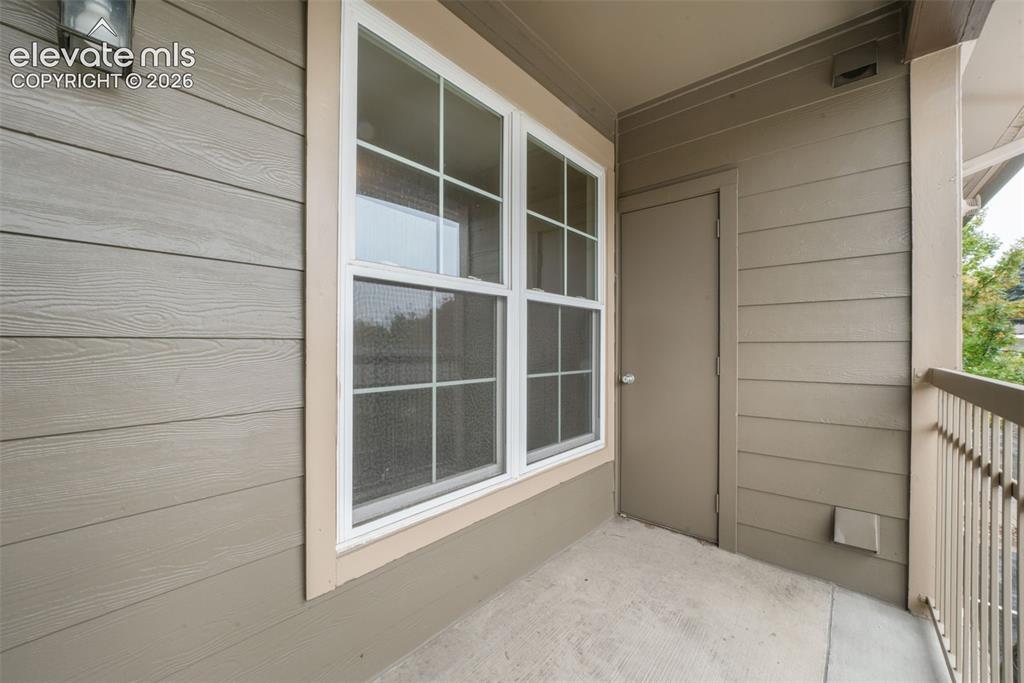
Covered balcony featuring horizontal lap siding, a six-pane double-hung window, a utility door, and metal railing
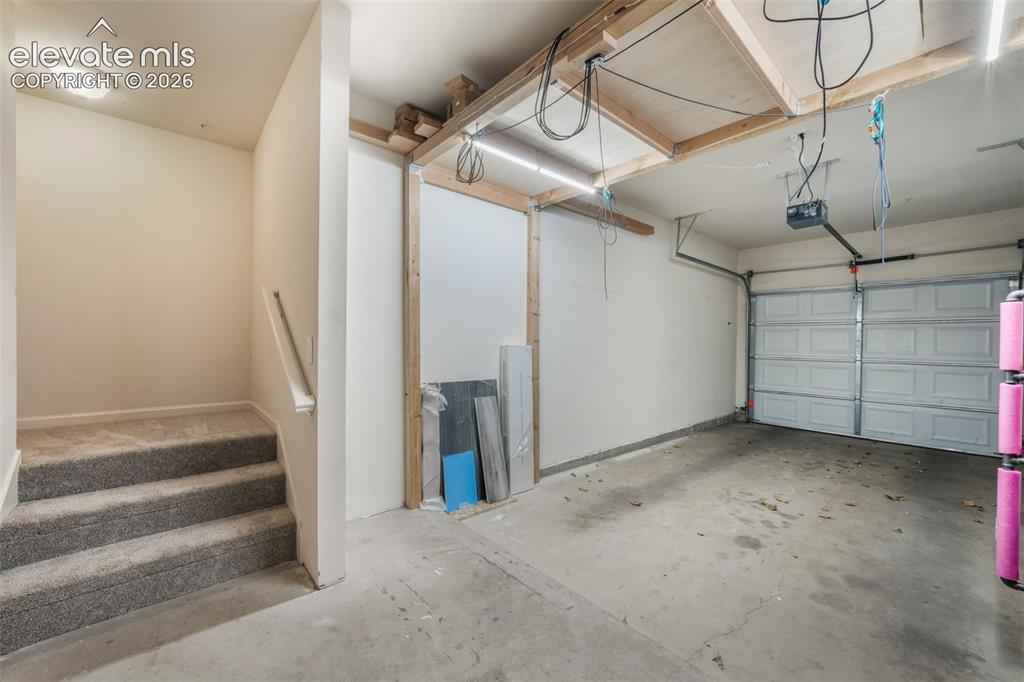
Garage featuring a concrete floor, a paneled overhead garage door, built-in wooden shelving framework, and carpeted stairs with a wall-mounted handrail
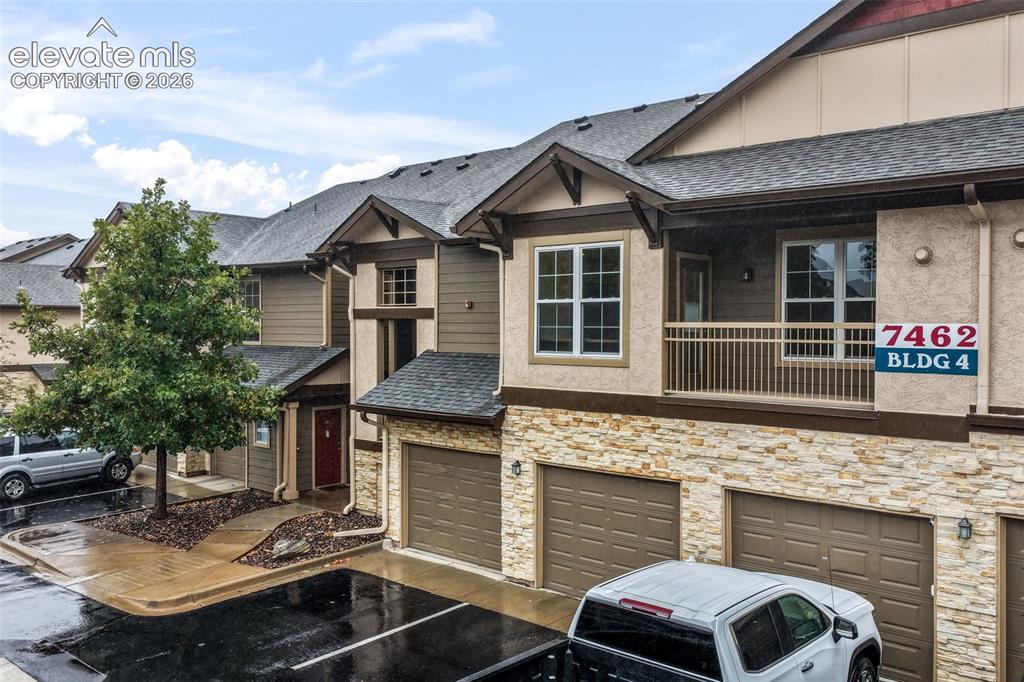
Multi-story exterior featuring a stone veneer facade, horizontal siding, asphalt shingle roofing, integrated garage bays, and a covered balcony
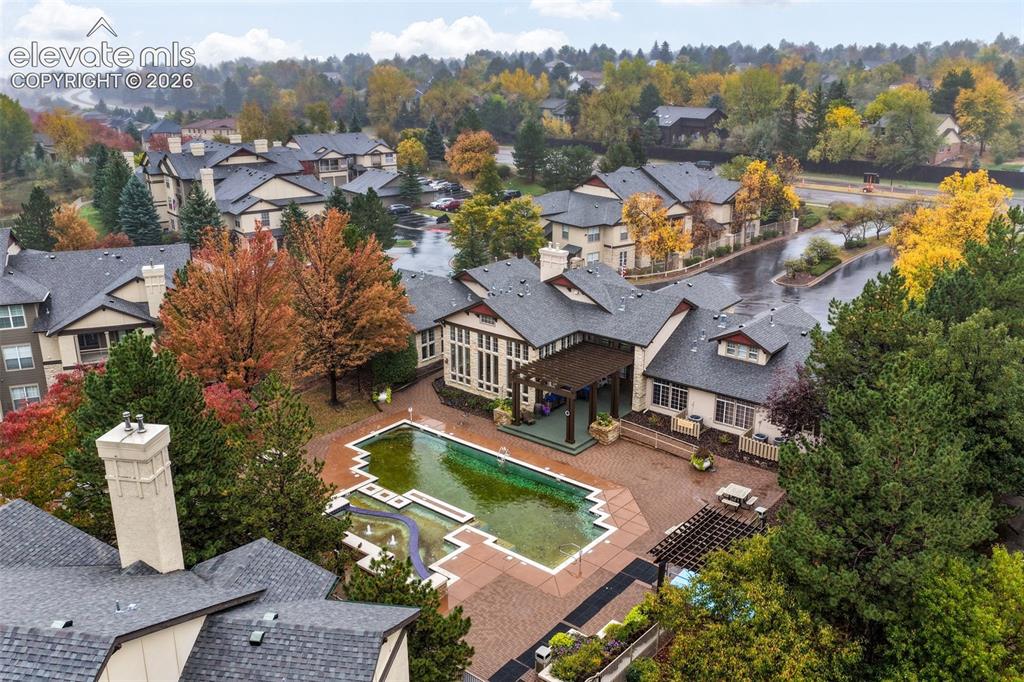
Aerial perspective of a community featuring an outdoor swimming pool, integrated fountain elements, a paved stone patio, and a covered pergola structure
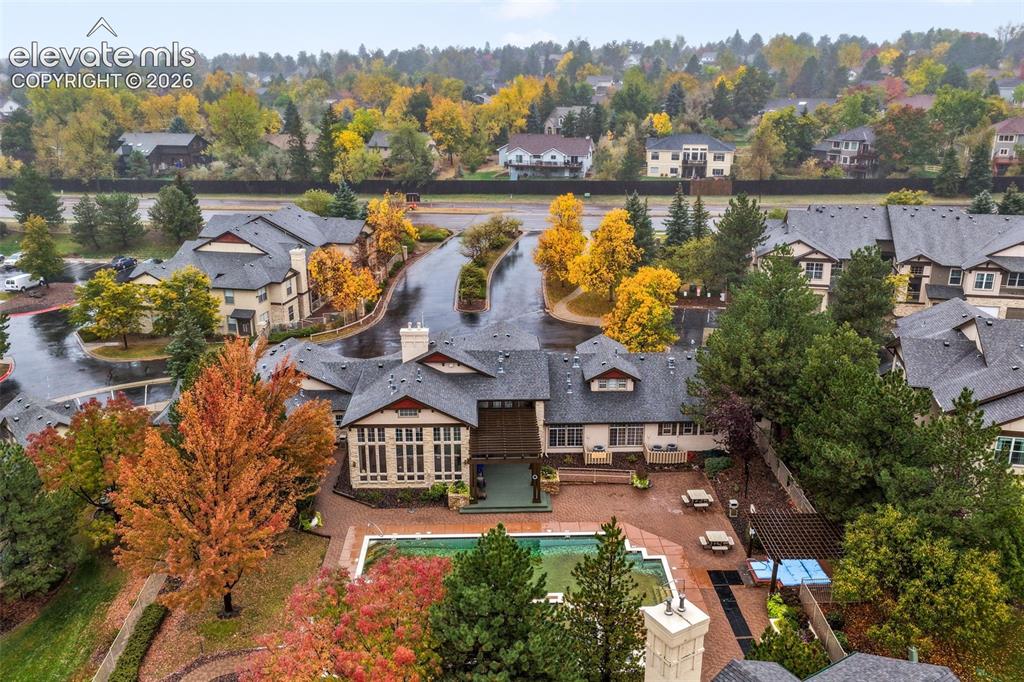
Aerial perspective of a multi-structure property featuring an inground swimming pool, brick paver patio, covered porch with pergola, and mature landscaping
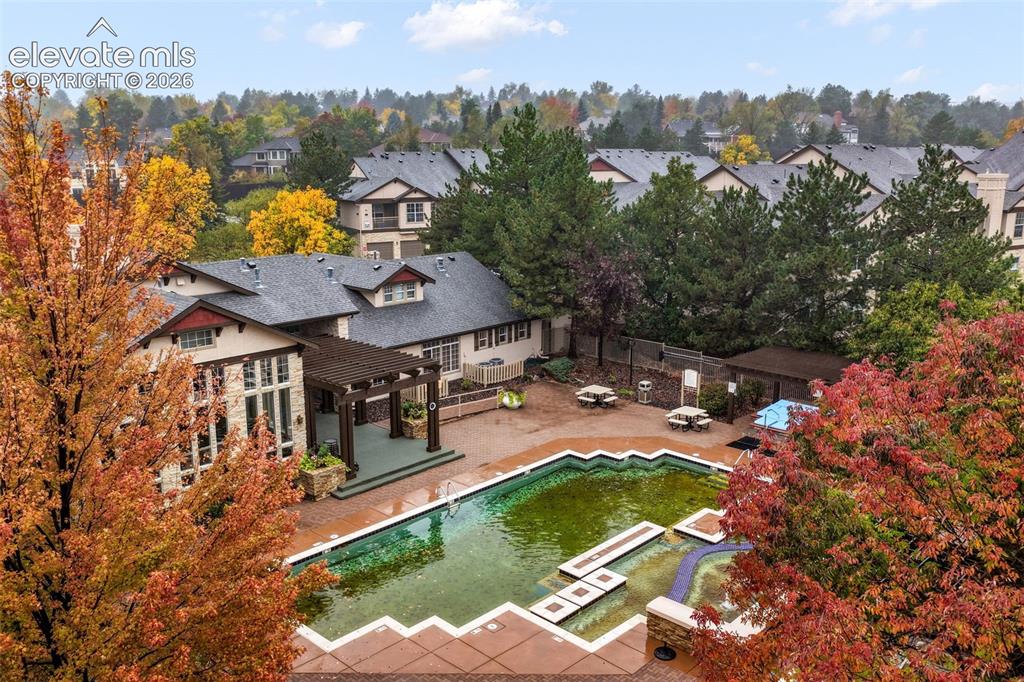
Other
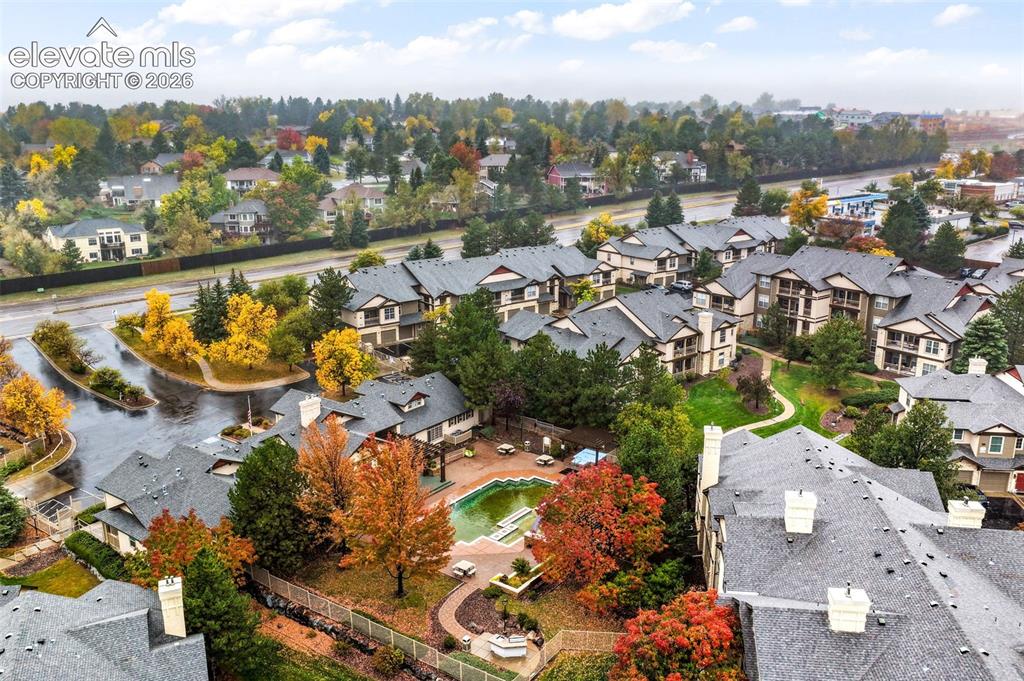
Aerial perspective of a multi-unit complex featuring an outdoor swimming pool, paved hardscaping, mature trees, and shingled rooflines
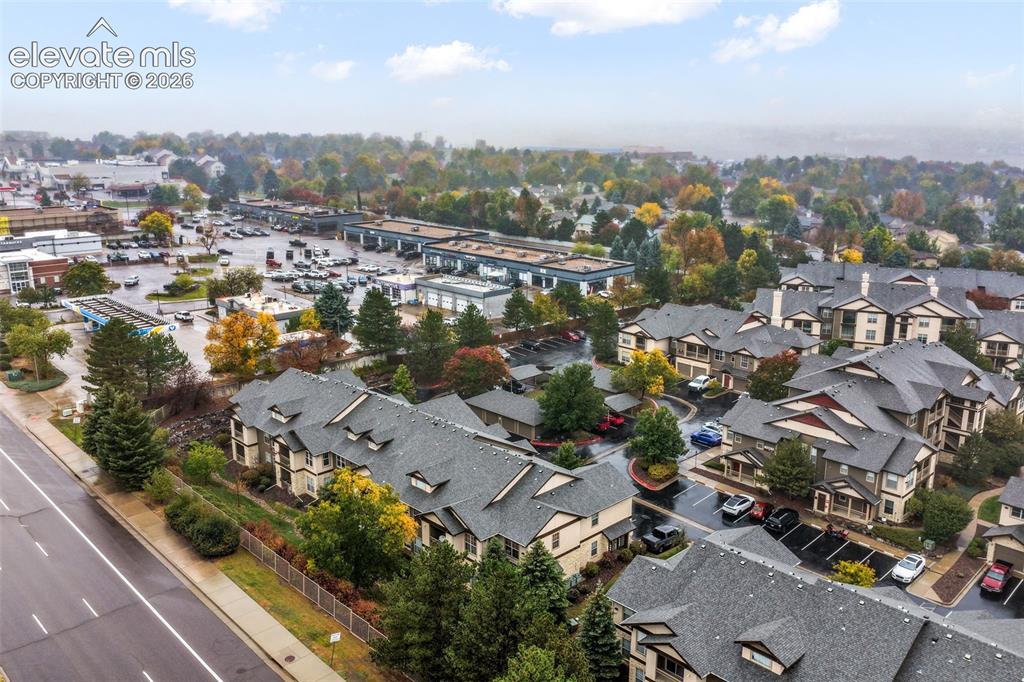
Multi-unit residential complex featuring gabled shingle roofing, exterior siding with timber trim accents, dedicated surface parking, and mature landscaping
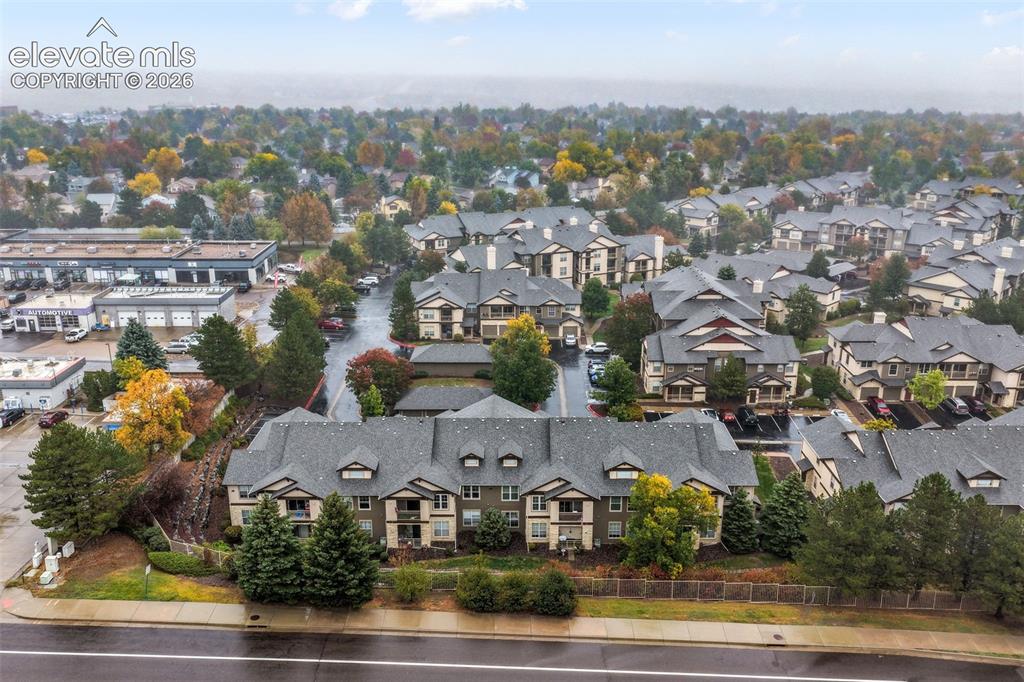
Aerial perspective of a multi-unit residential complex featuring gabled rooflines, dark-toned siding, and exterior balconies
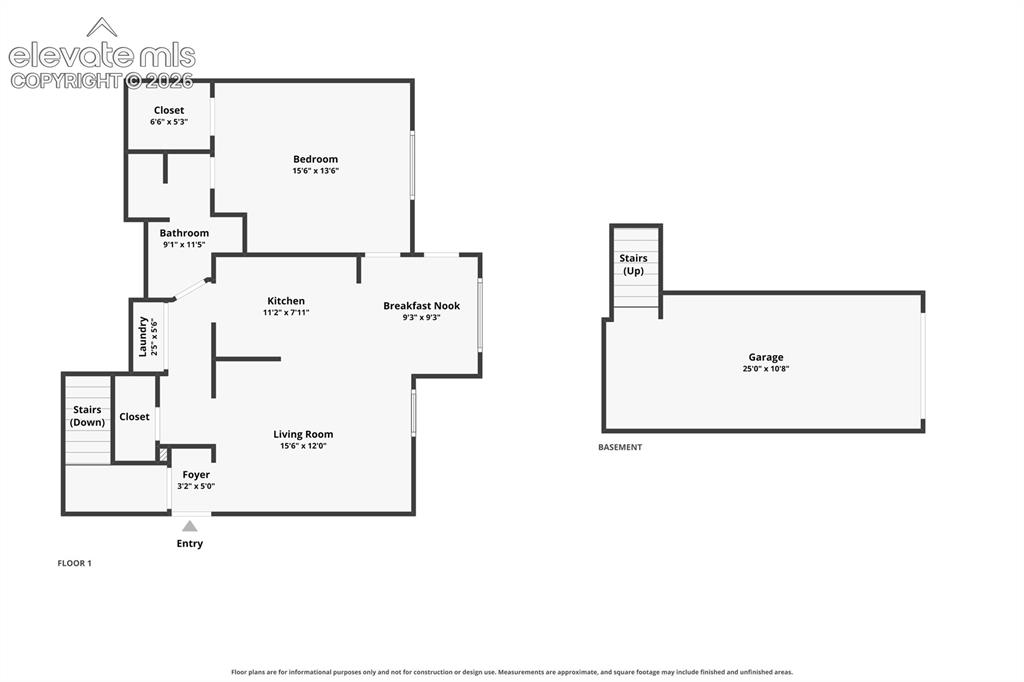
Floor plan
Disclaimer: The real estate listing information and related content displayed on this site is provided exclusively for consumers’ personal, non-commercial use and may not be used for any purpose other than to identify prospective properties consumers may be interested in purchasing.