3433 Raccoon Lane, Pueblo, CO, 81005
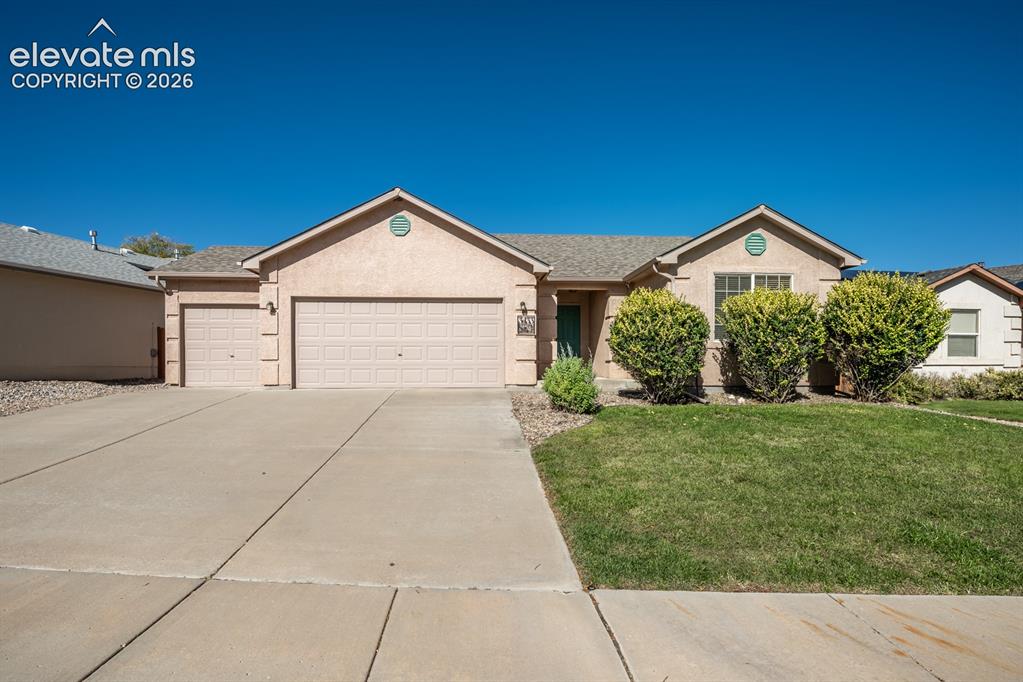
Single-story exterior featuring a stucco facade, gabled roofline, concrete driveway, and a three-car garage
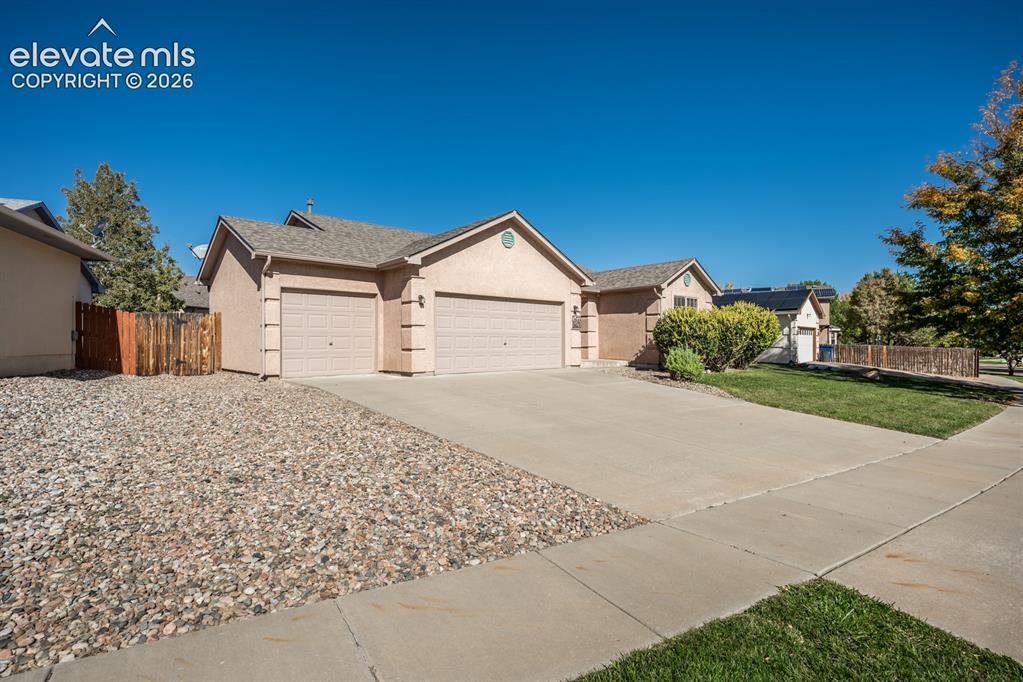
Single-story residence featuring a stucco exterior, an attached three-car garage, a concrete driveway, and xeriscaped front yard landscaping
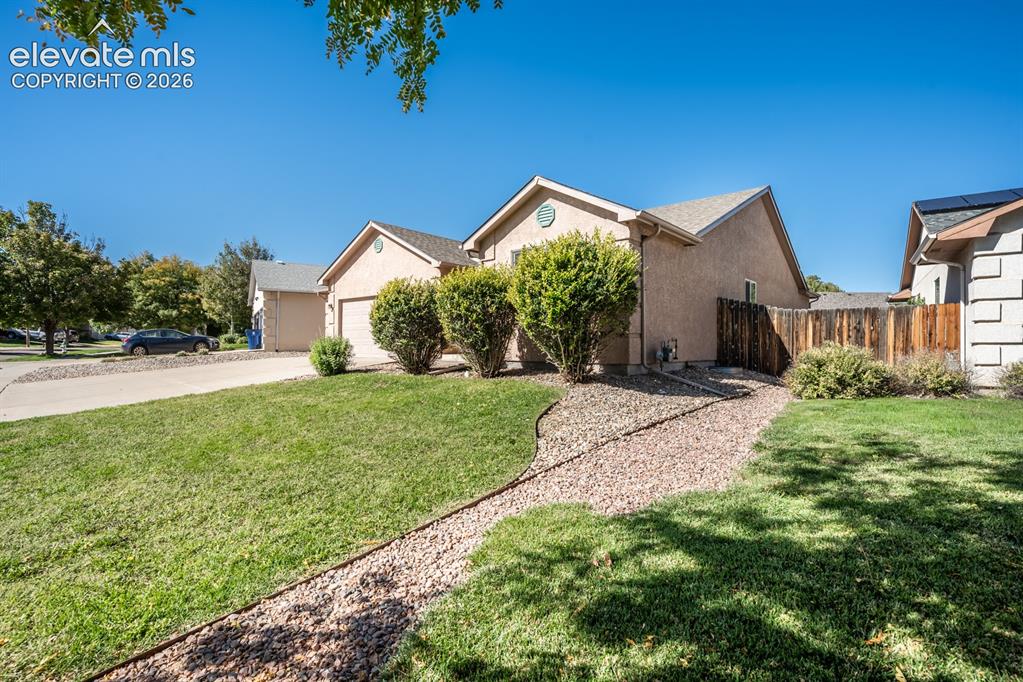
Single-story stucco exterior featuring a concrete driveway, attached garage, stone-mulched landscaping, and wood-panel fencing
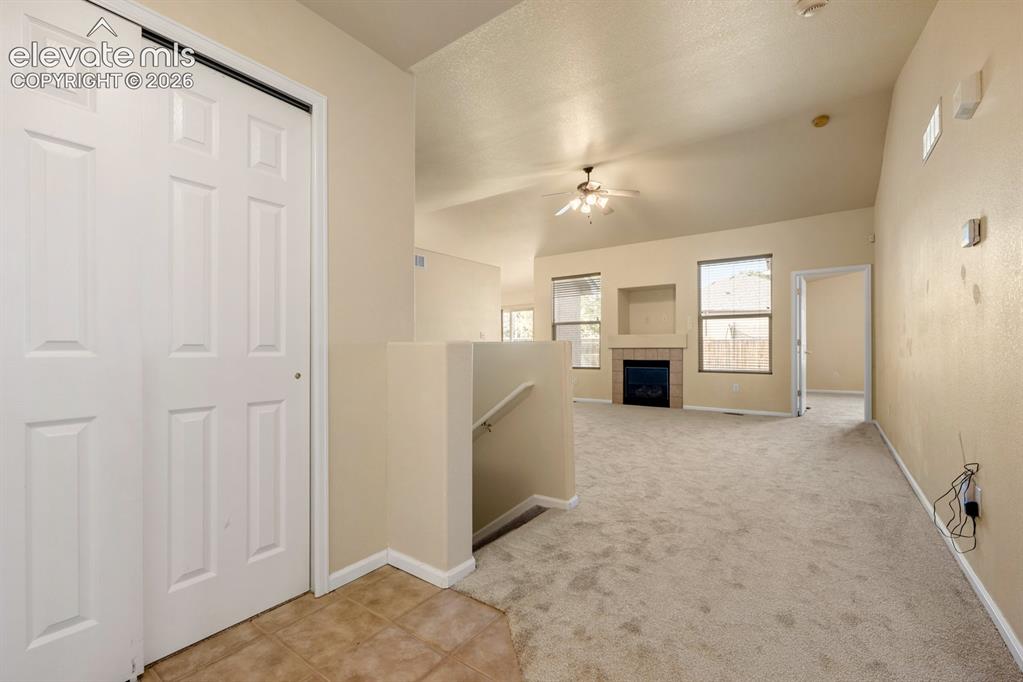
Interior space featuring vaulted ceilings, a fireplace with a neutral tile surround, wall-to-wall carpeting, a ceiling fan with integrated lighting, and a closet with bifold doors
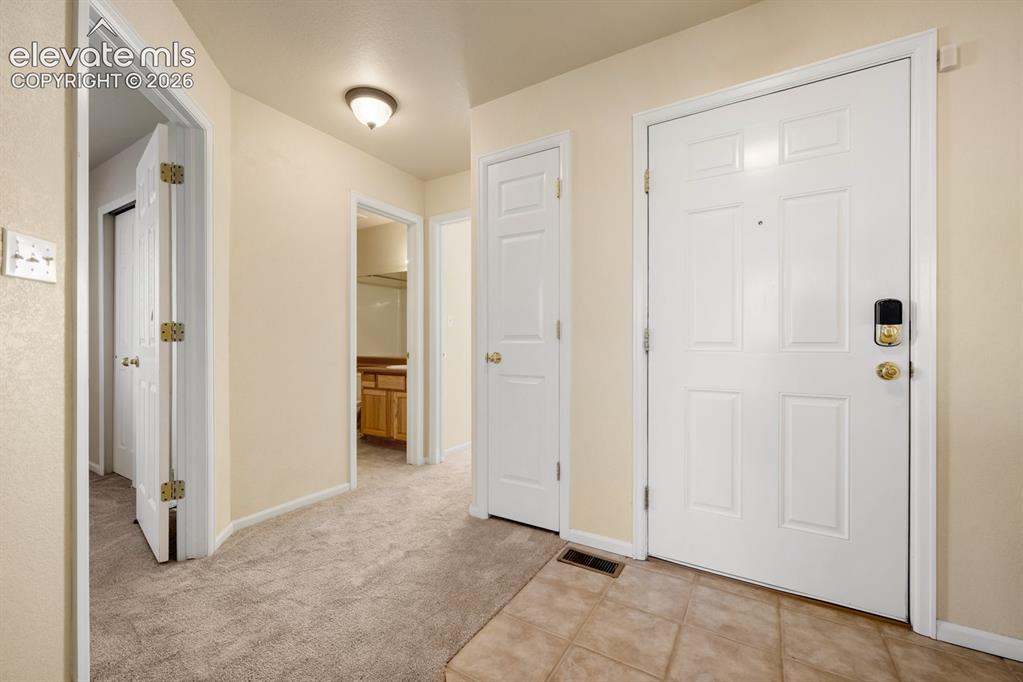
Entryway featuring tile flooring, neutral wall-to-wall carpeting, white six-panel interior doors, and a white front entry door with integrated electronic lock
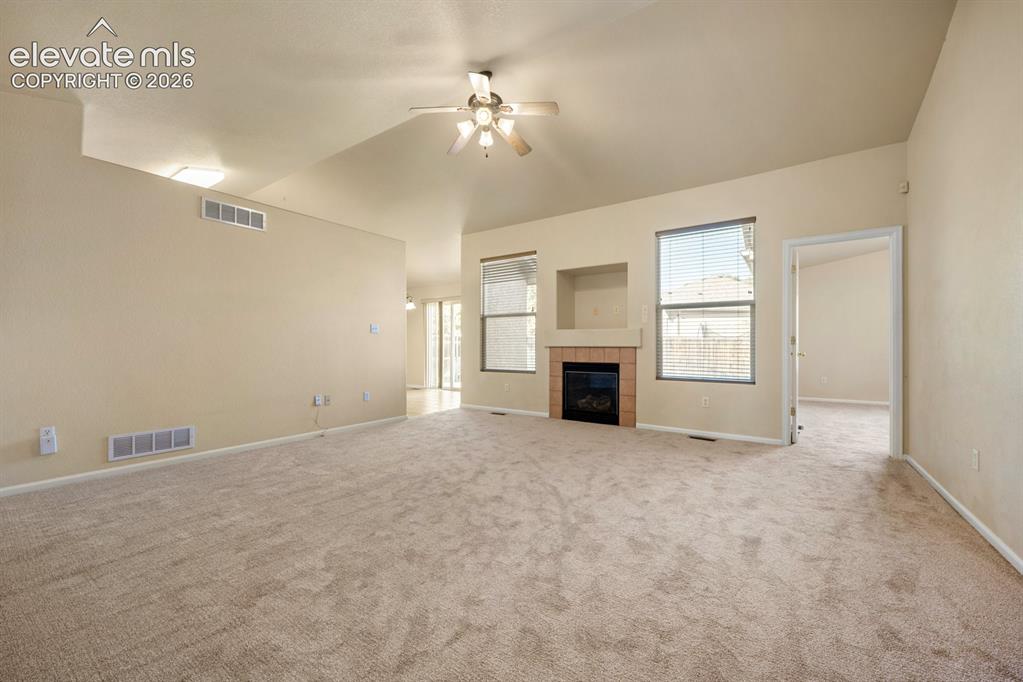
Vaulted ceilings, fireplace with tile surround, built-in media niche, and ceiling fan
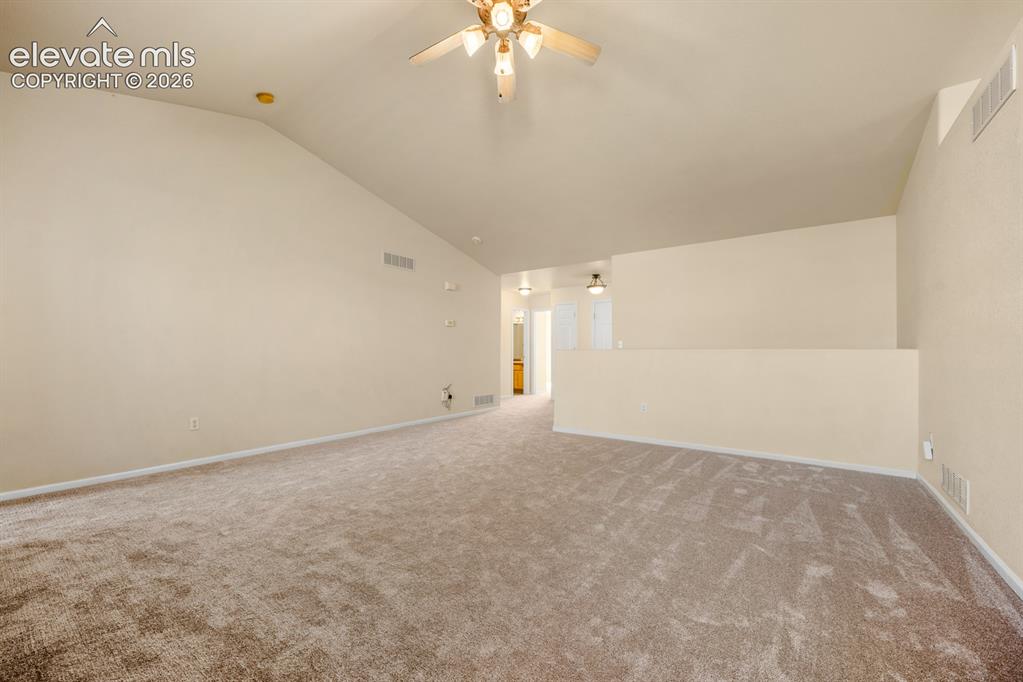
Interior space featuring vaulted ceilings, neutral wall tones, wall-to-wall carpeting, and a ceiling fan with light fixture
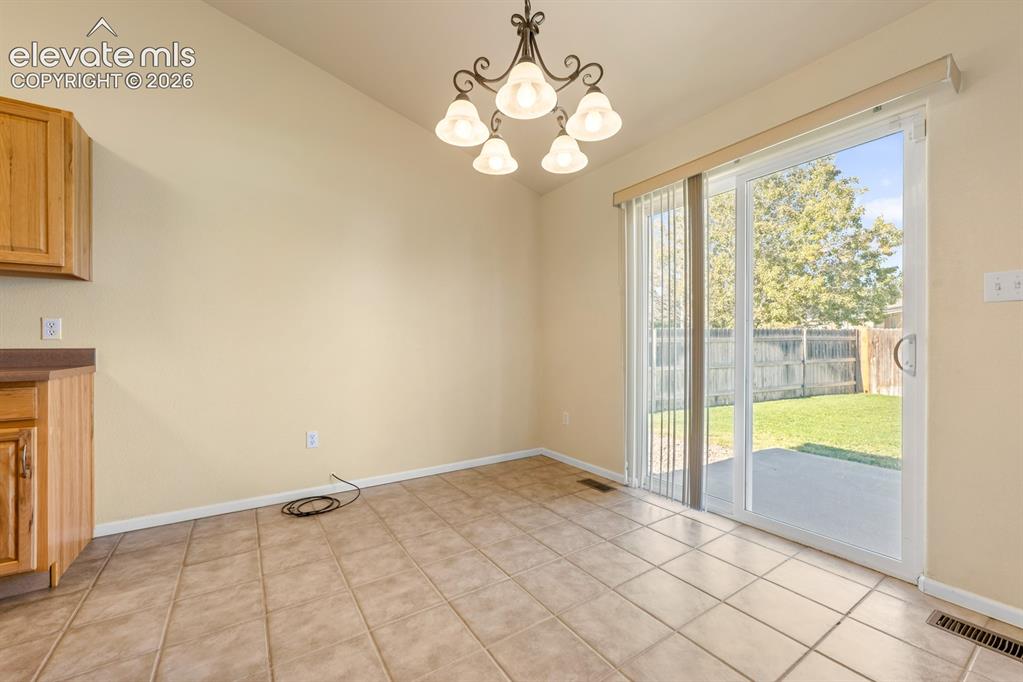
Ceramic tile flooring, five-light traditional chandelier, sliding glass door, wood-finish cabinetry, and concrete patio
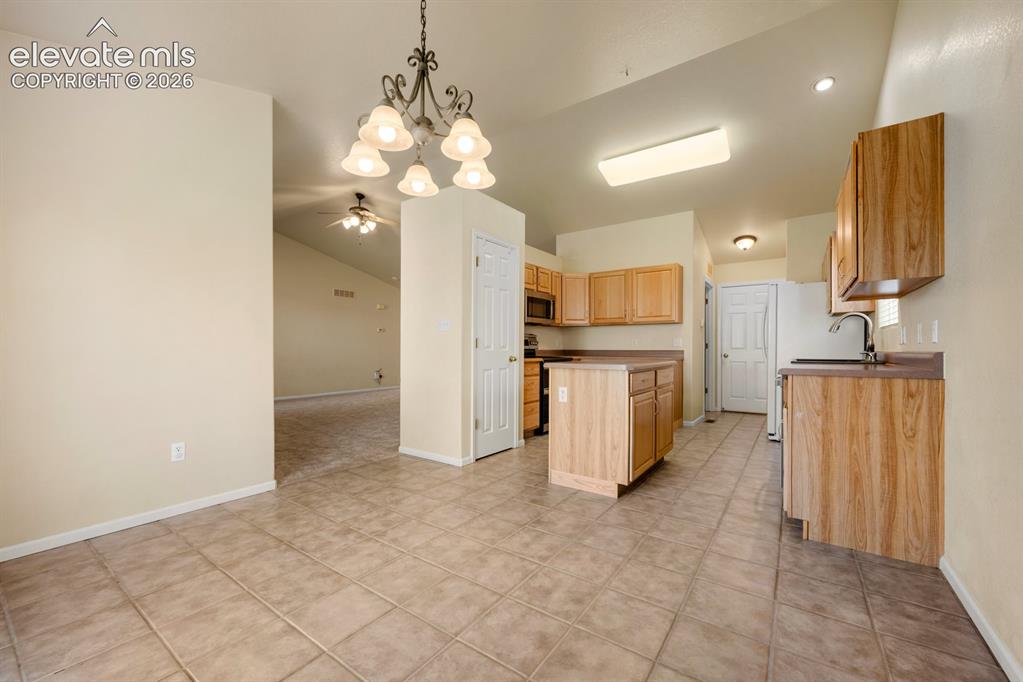
Kitchen featuring wood cabinetry, central island, tile flooring, vaulted ceilings, and overhead chandelier lighting
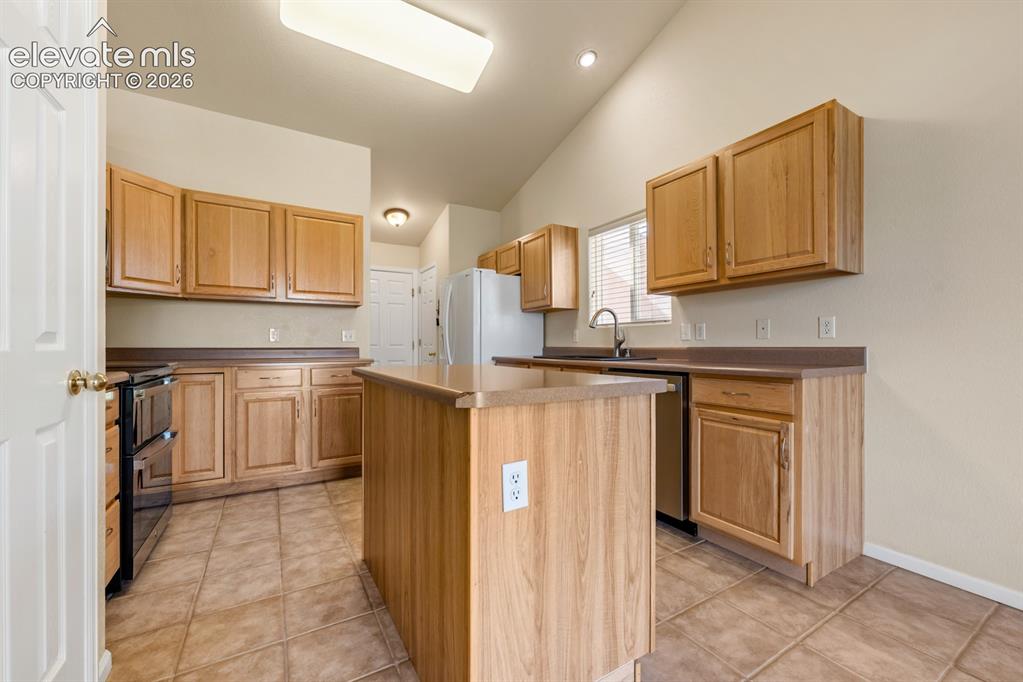
Kitchen featuring vaulted ceilings, wood cabinetry, central island, solid surface countertops, and tile flooring
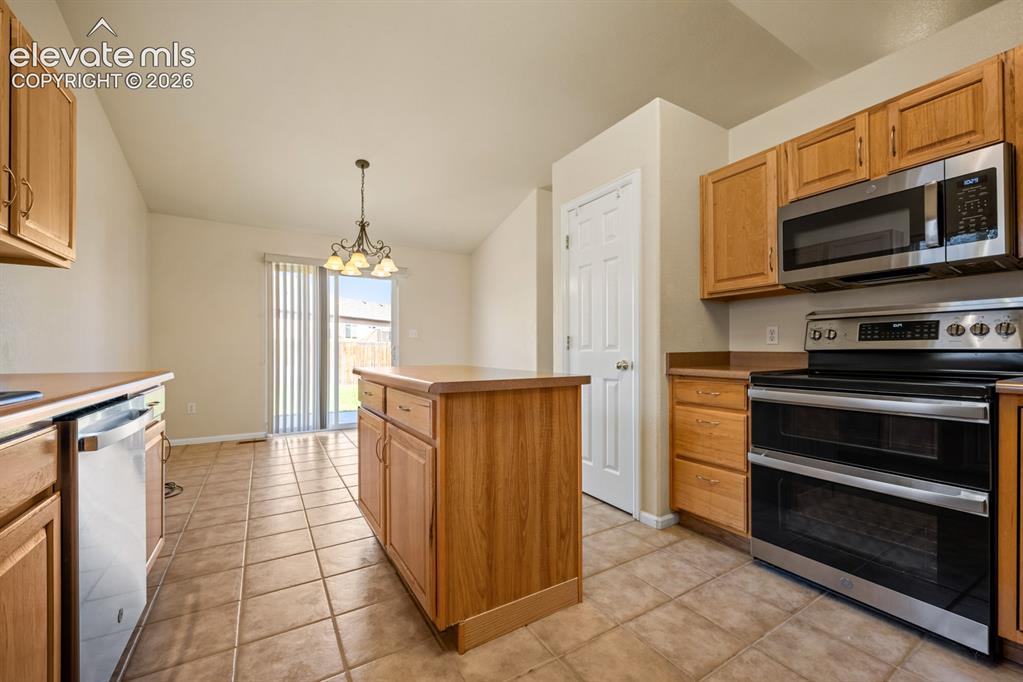
Kitchen featuring wood cabinetry, stainless steel appliances, a center island, ceramic tile flooring, and a multi-arm chandelier
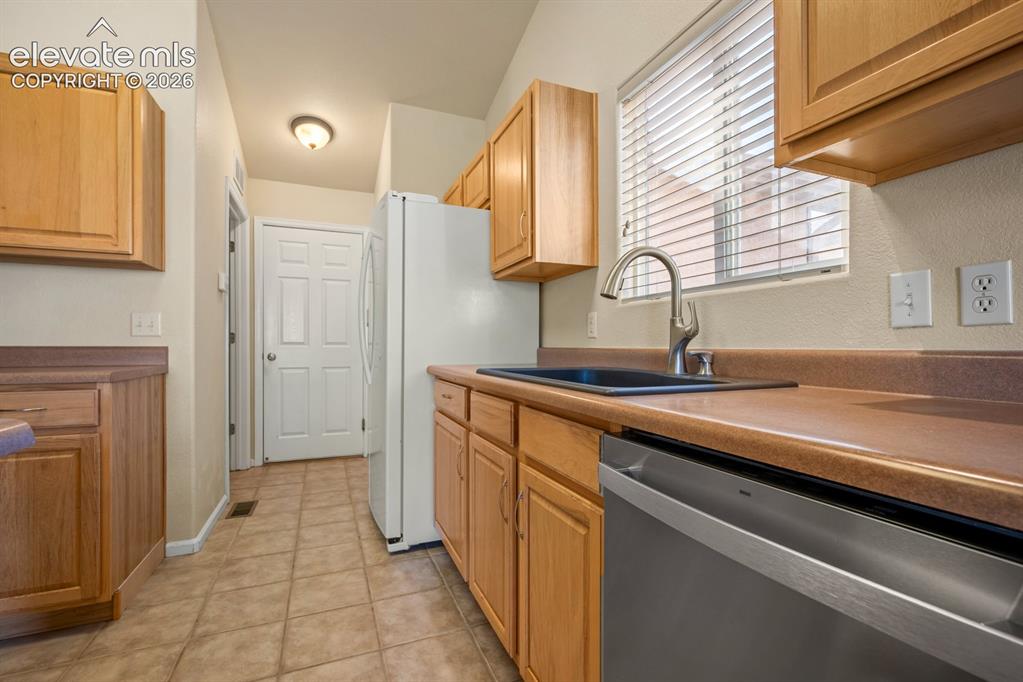
Kitchen featuring light wood cabinetry, matte countertops, integrated stainless steel appliances, ceramic tile flooring, and a gooseneck faucet
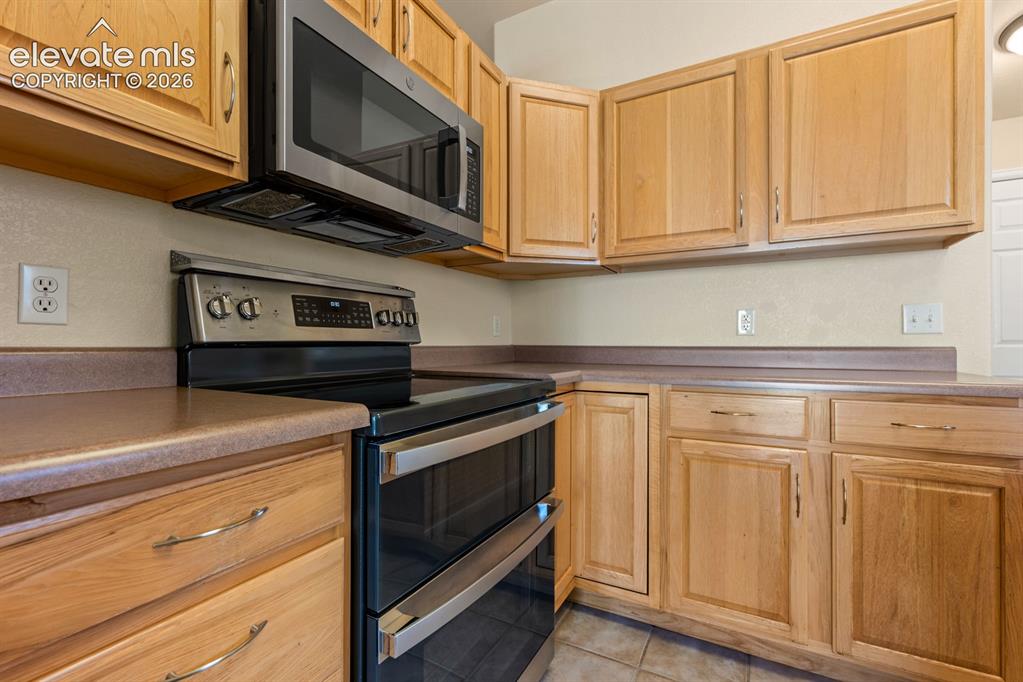
Kitchen featuring light wood cabinetry, stainless steel double oven, over-the-range microwave, solid surface countertops, and tile flooring
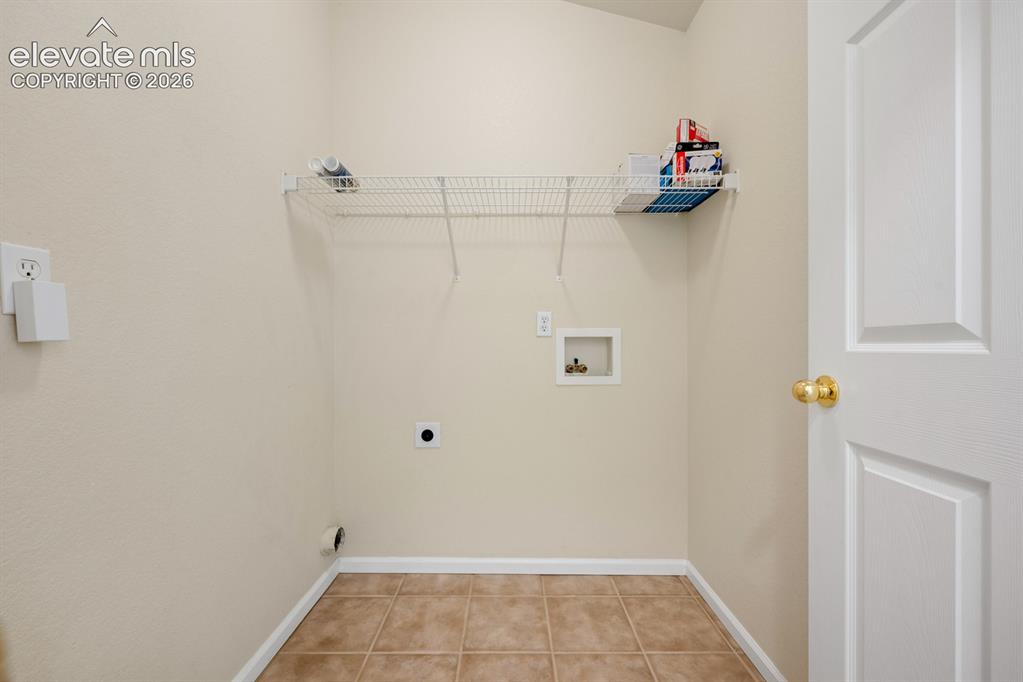
Utility space featuring ceramic tile flooring, wire shelving, and dedicated plumbing and electrical hookups
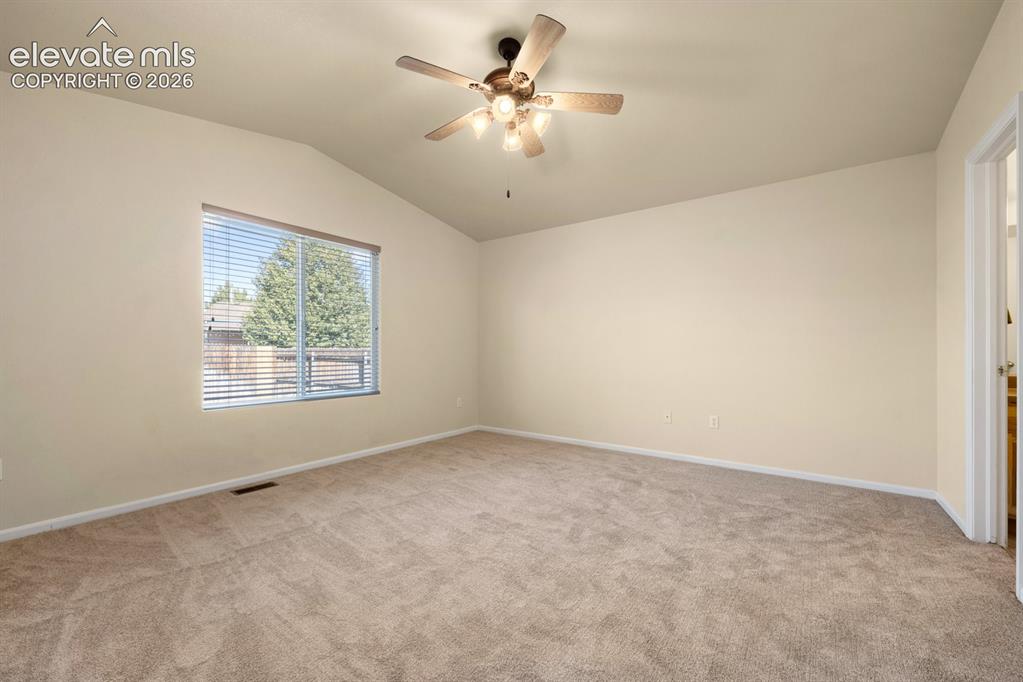
Vaulted ceiling featuring a central multi-blade ceiling fan with integrated light fixture, neutral wall-to-wall carpeting, and a single-pane window with horizontal blinds
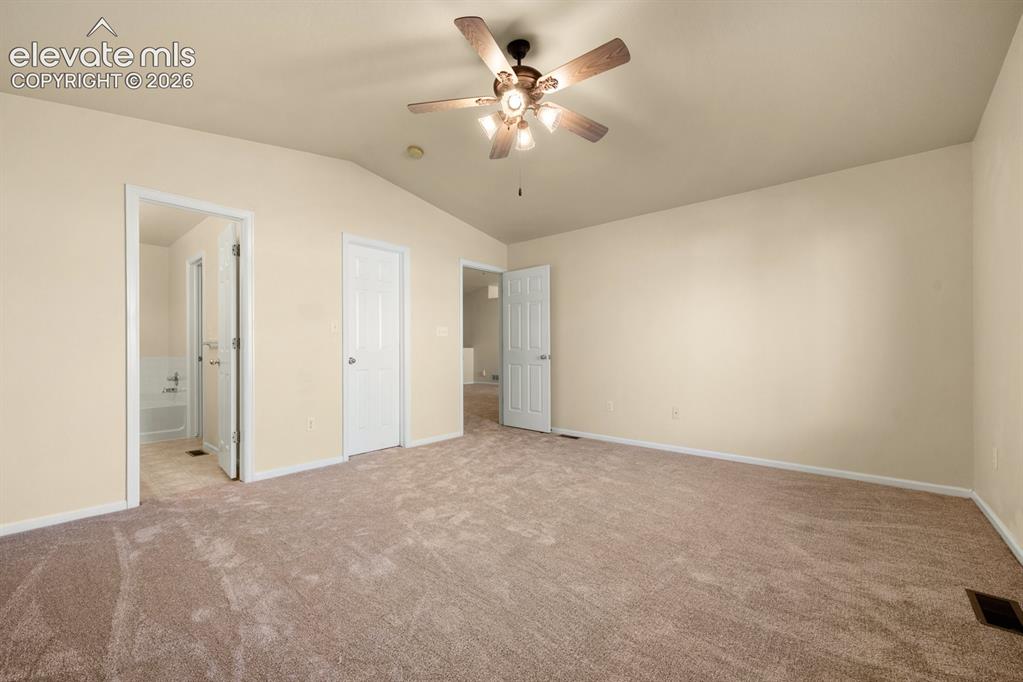
Vaulted ceilings, neutral wall color, plush wall-to-wall carpeting, and a central ceiling fan with integrated lighting
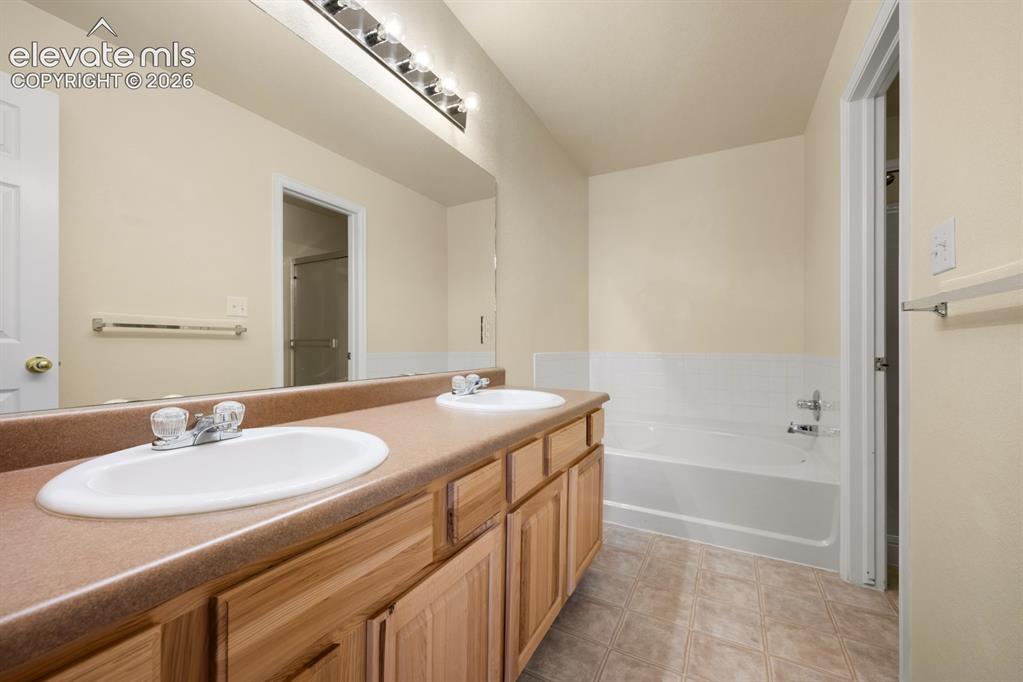
Dual-sink vanity with a solid-surface countertop, full-width wall mirror, wood-finish cabinetry, and a bathtub with tile surround
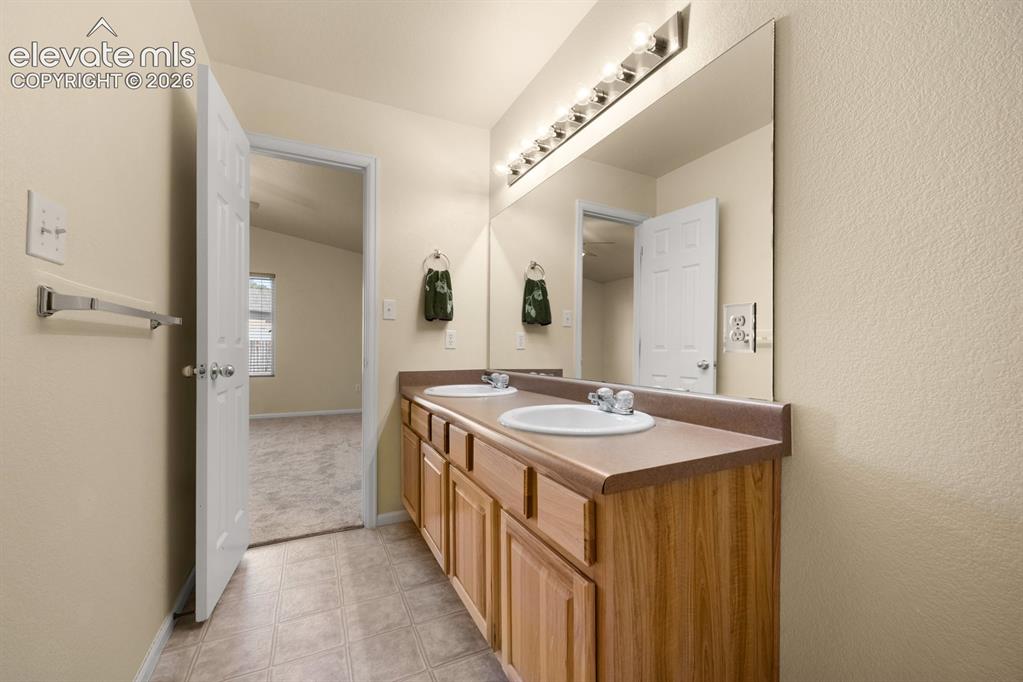
Dual-sink vanity with a solid-surface countertop, full-width wall mirror, and multi-bulb integrated light fixture
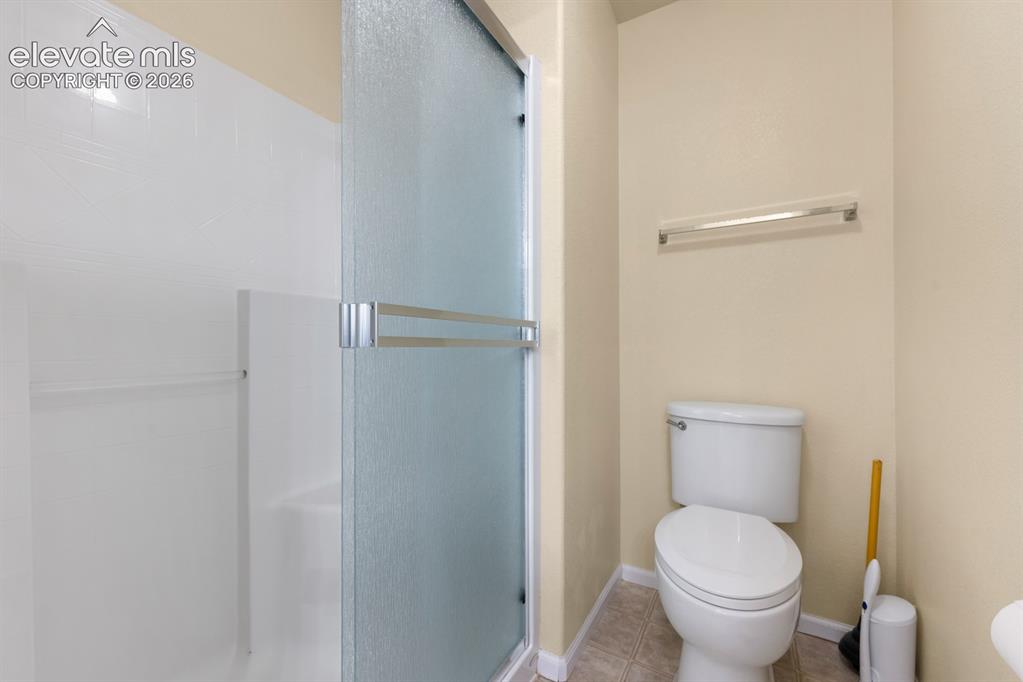
Shower enclosure with frosted glass sliding doors, integrated white wall surround, and metal towel bar
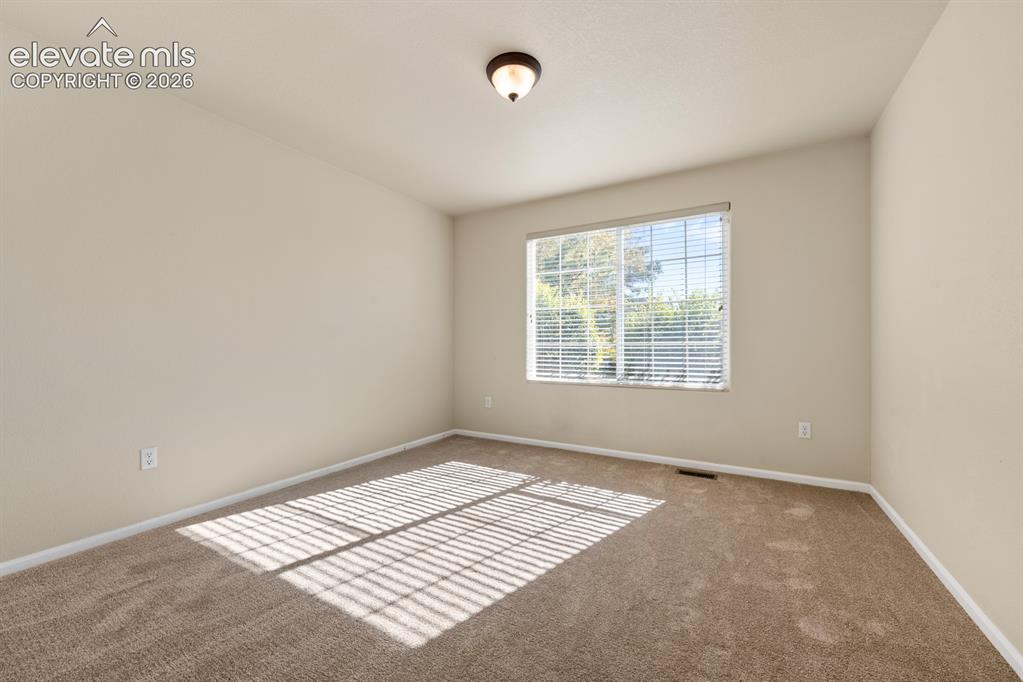
Neutral-toned interior room featuring wall-to-wall carpeting, a multi-pane window with fitted horizontal blinds, and a central ceiling-mounted light fixture
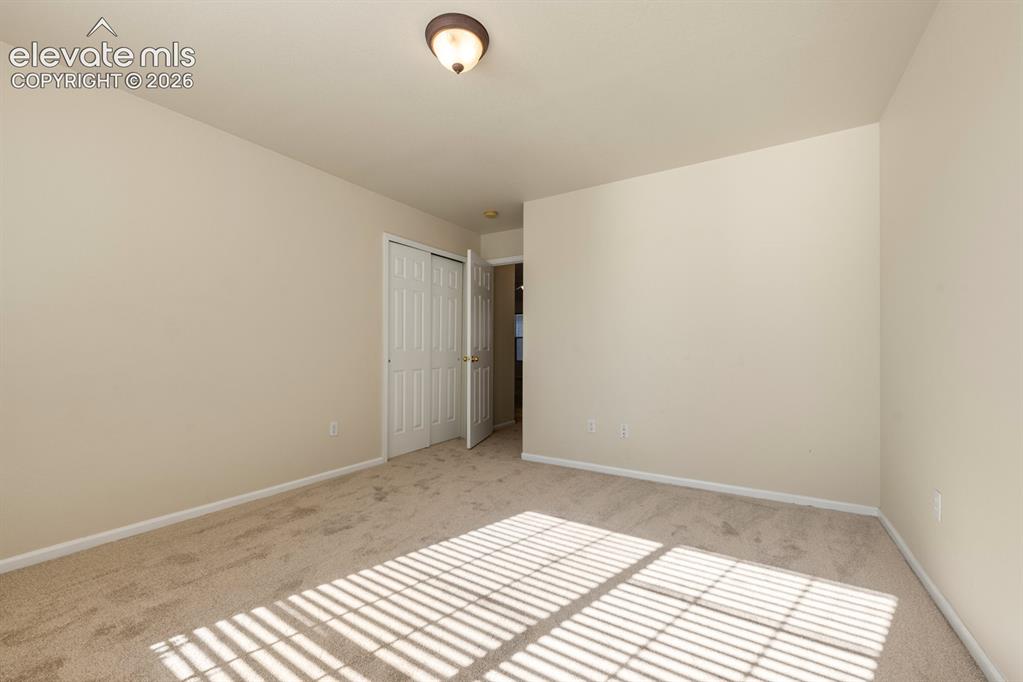
Room featuring neutral-toned carpeting, off-white wall finishes, and a bifold closet door
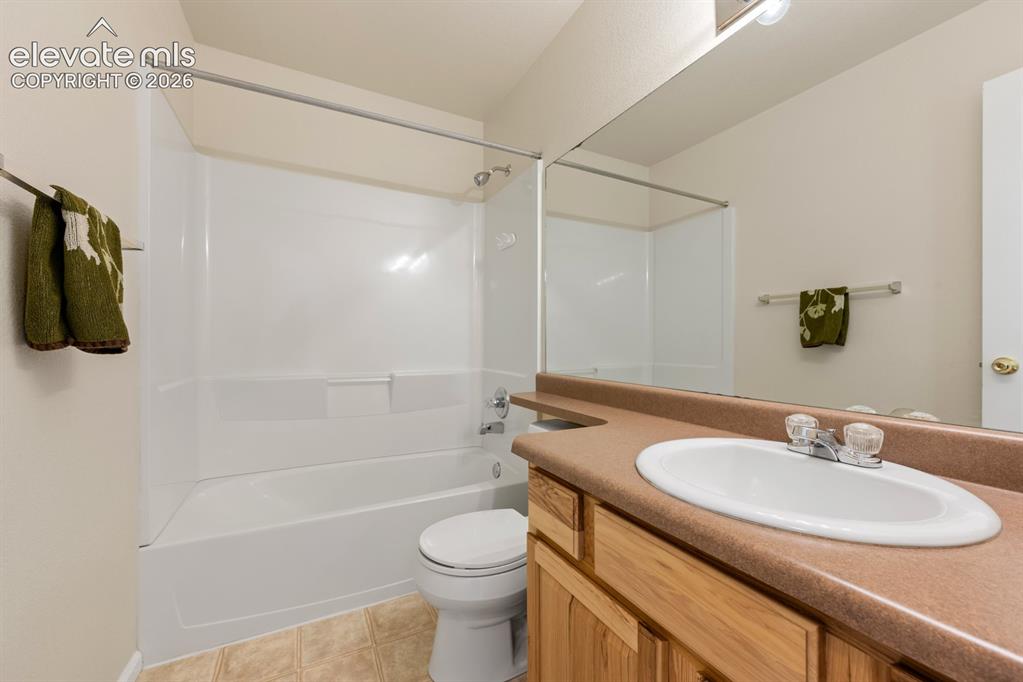
Bathroom featuring a single-sink vanity with a solid-surface countertop, wood-finish cabinetry, a large wall-mounted mirror, and a tub-shower combination with a surround enclosure
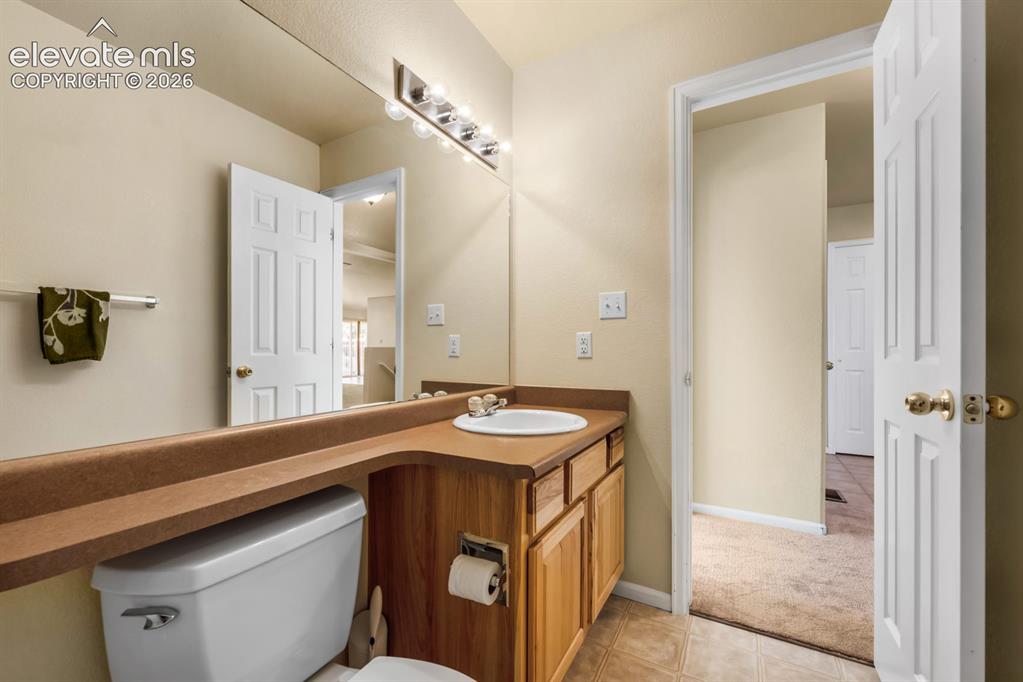
Bathroom featuring a wood vanity with integrated countertop, inset sink, full-width vanity mirror, and five-light vanity fixture
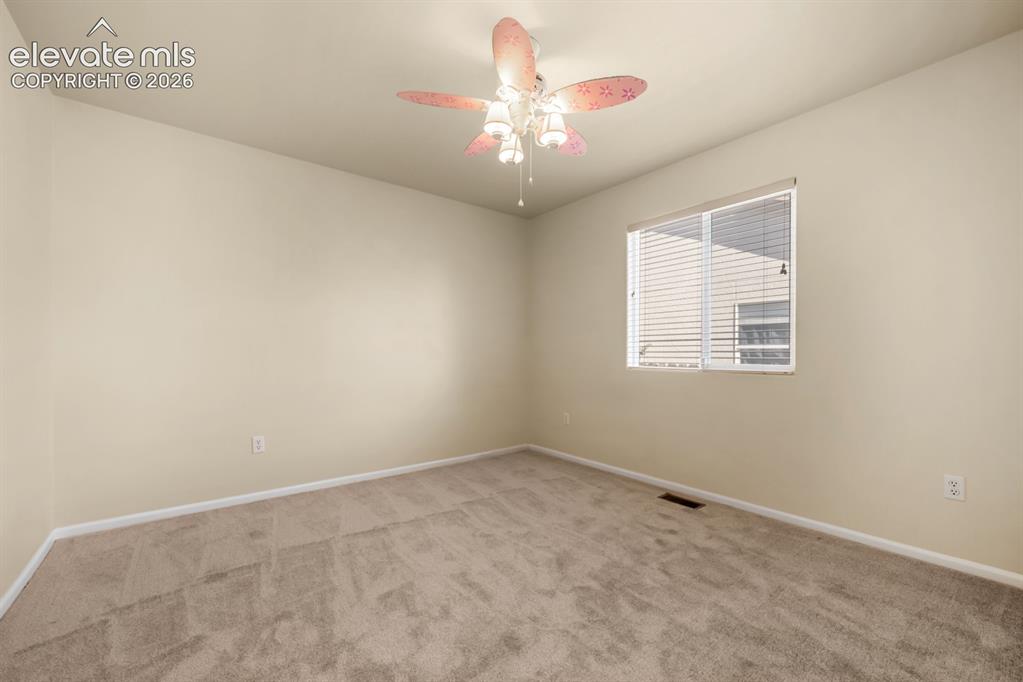
Neutral-toned interior room featuring wall-to-wall carpeting, a multi-blade ceiling fan with integrated lighting, and a single-pane sliding window
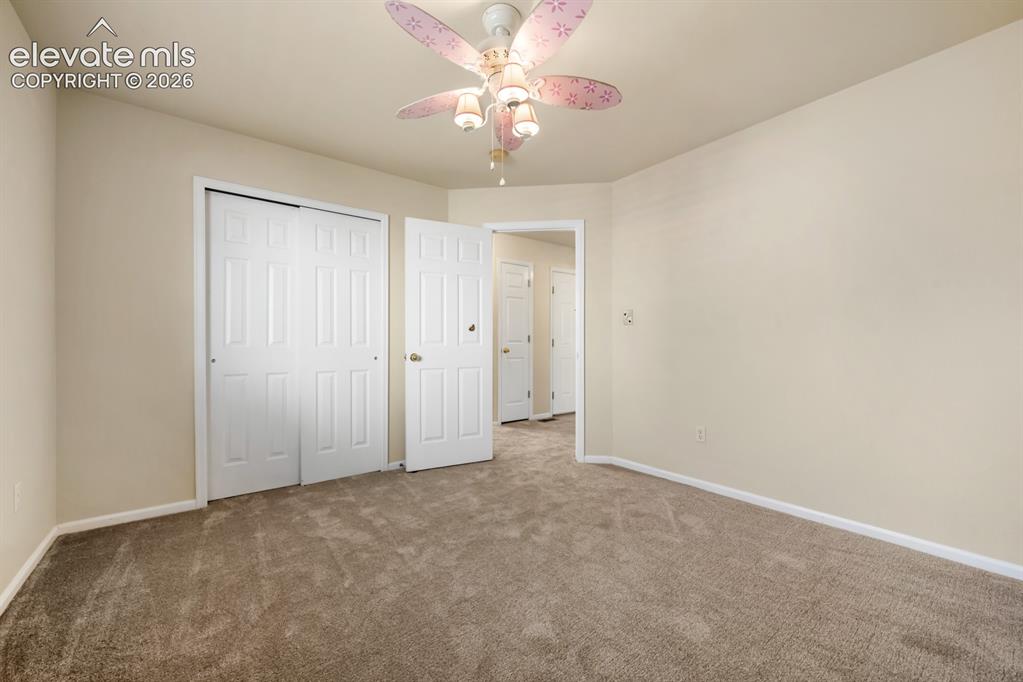
Neutral-toned walls, wall-to-wall carpeting, and sliding-panel closet doors featuring six-panel detailing
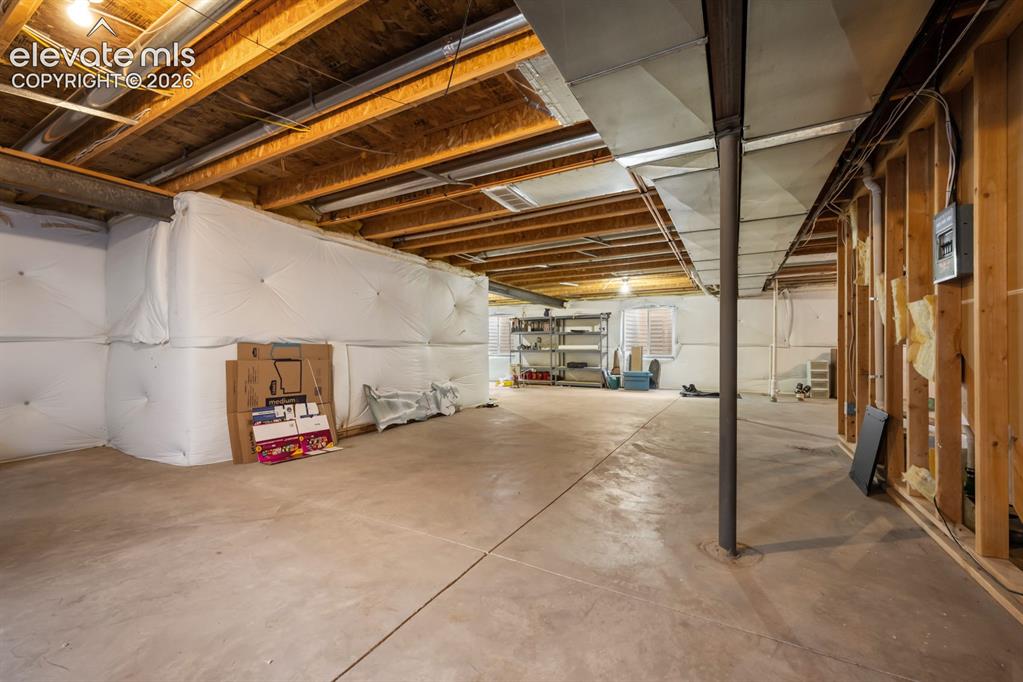
Unfinished basement featuring an exposed timber joist ceiling, concrete flooring, exterior-grade wall insulation, and rectangular egress-style windows
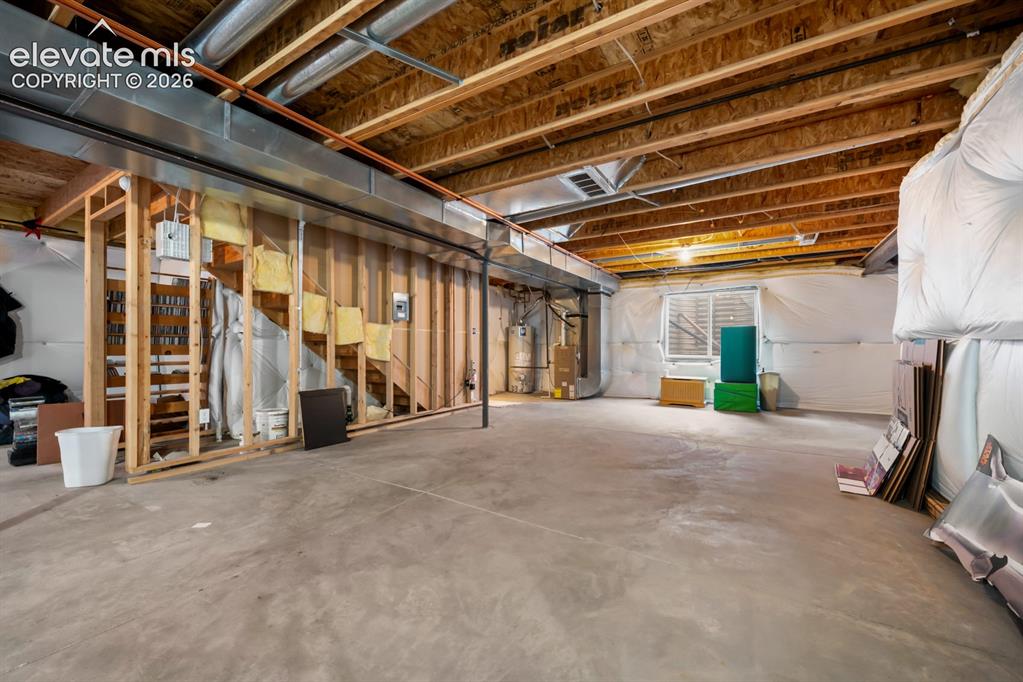
Unfinished lower level featuring exposed wood joist ceilings, concrete flooring, exposed wall studs, and a single-pane window
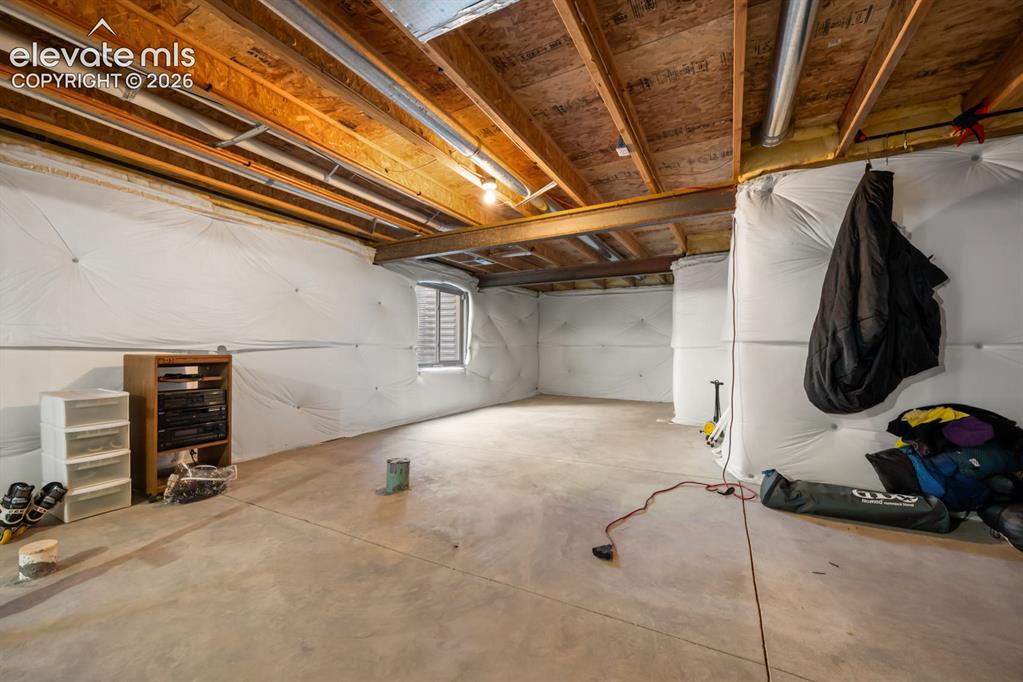
Unfinished storage space featuring exposed wooden joists, poured concrete flooring, white insulation-wrapped foundation walls, and a steel support beam
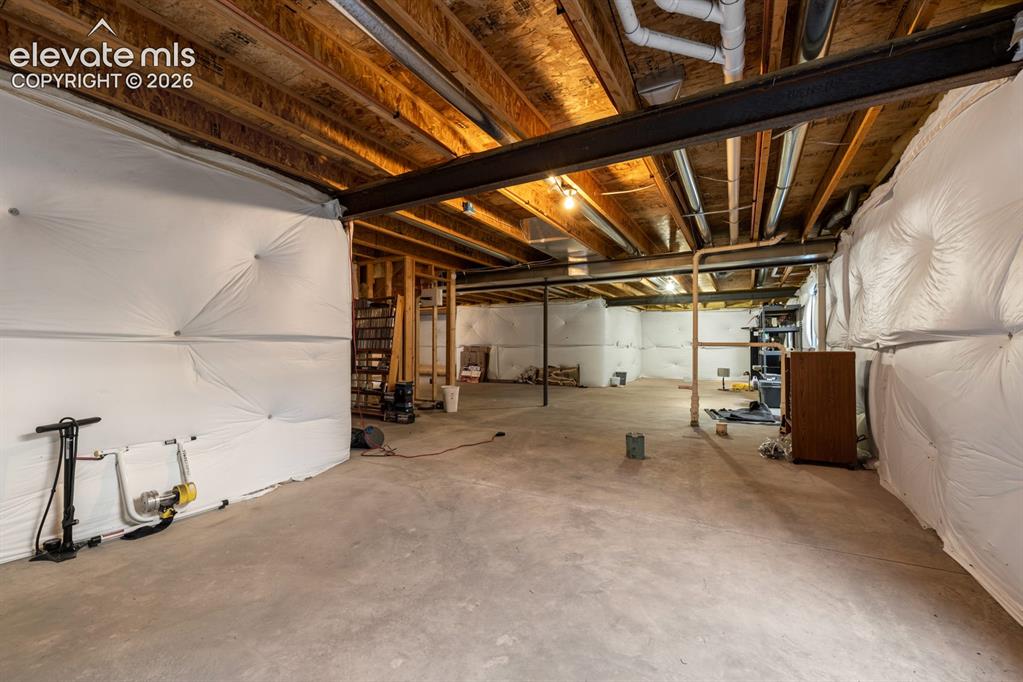
Unfinished lower level featuring concrete flooring, exposed wood joist ceilings, steel structural support beams, and white vapor barrier wall insulation
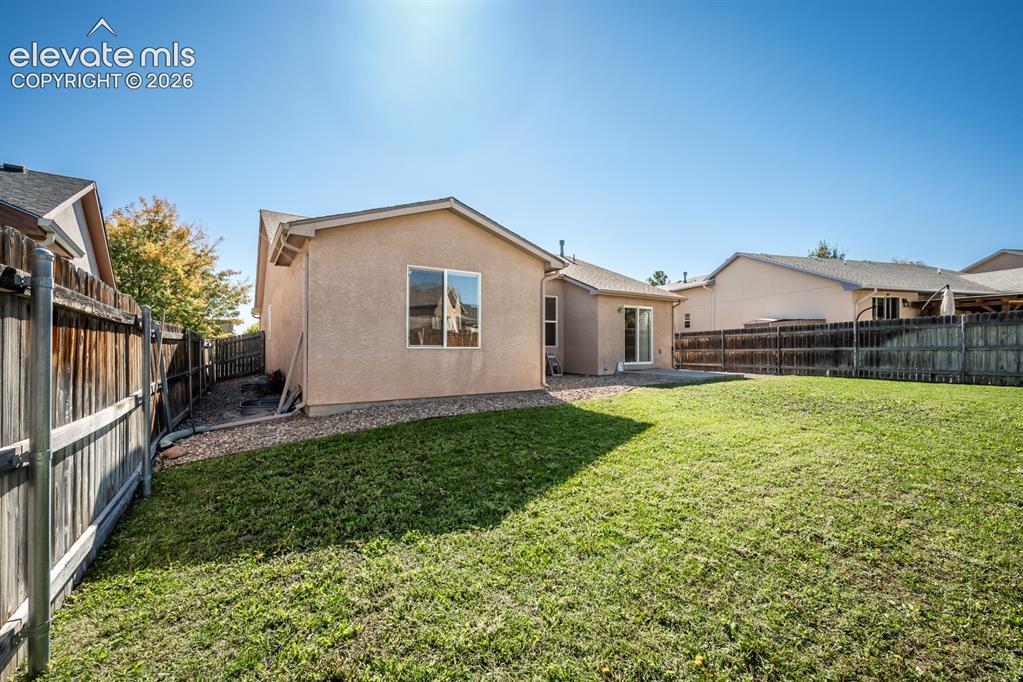
Stucco exterior featuring a fenced backyard, gravel perimeter, and grass lawn
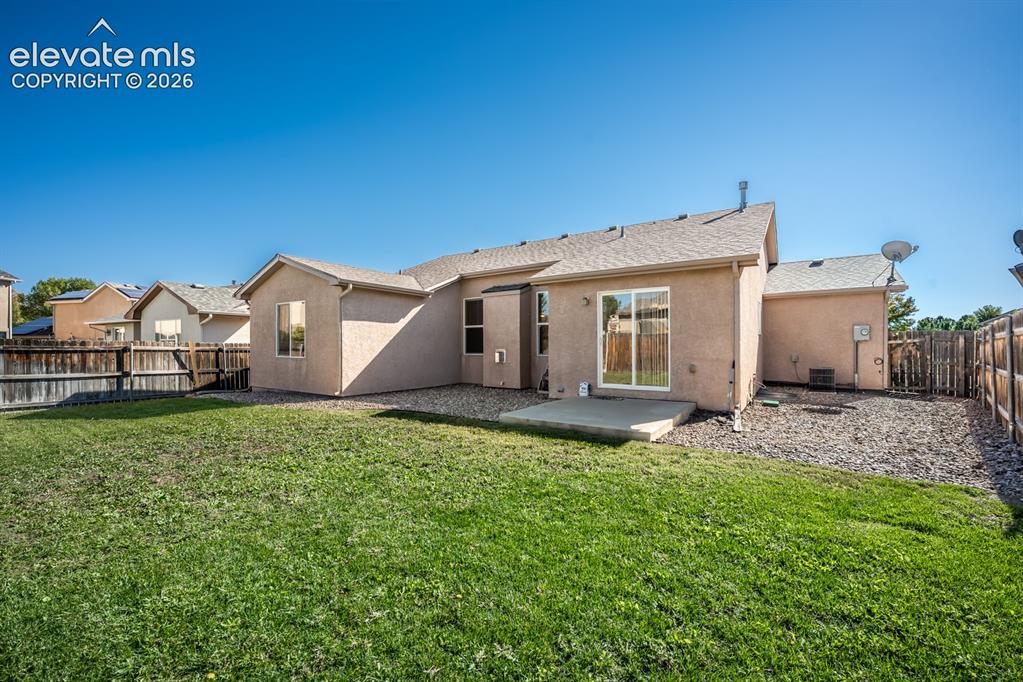
Stucco exterior featuring a sliding glass door, concrete patio, gravel perimeter, and grass lawn enclosed by wood fencing
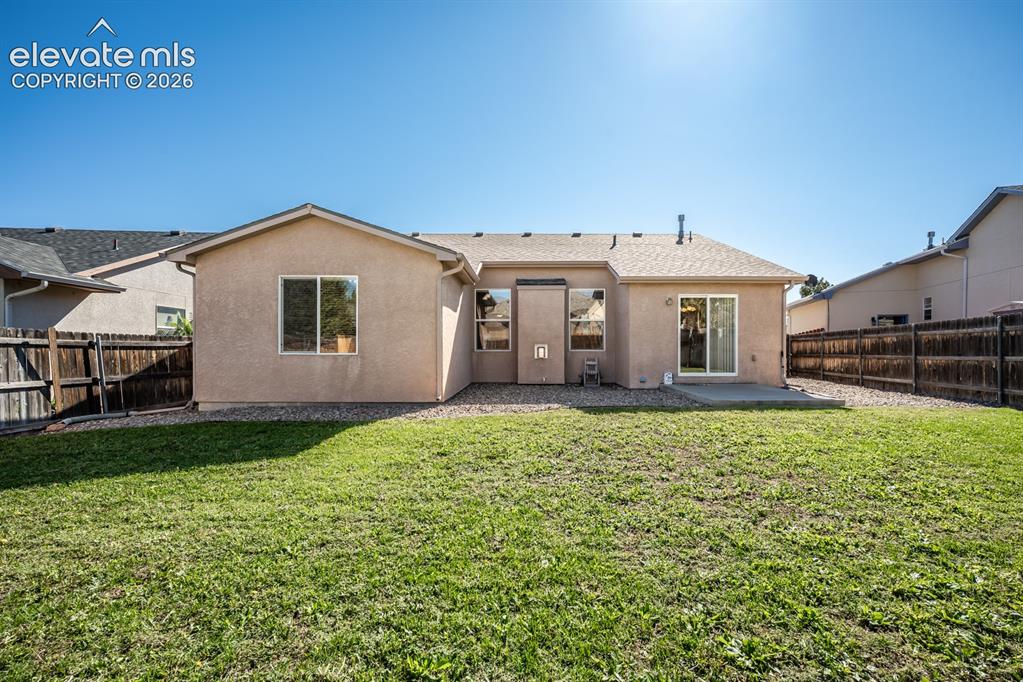
Stucco exterior featuring a composition shingle roof, rear concrete patio, and fenced backyard with a grass lawn
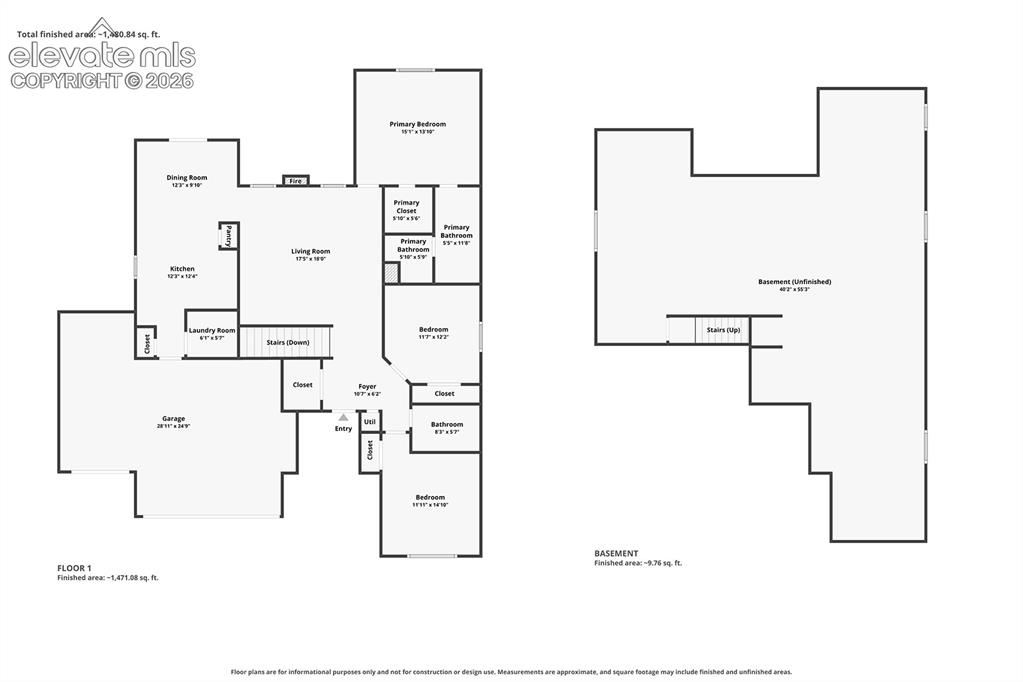
Floor plan
Disclaimer: The real estate listing information and related content displayed on this site is provided exclusively for consumers’ personal, non-commercial use and may not be used for any purpose other than to identify prospective properties consumers may be interested in purchasing.