999 Fortino Boulevard 28, Pueblo, CO, 81008
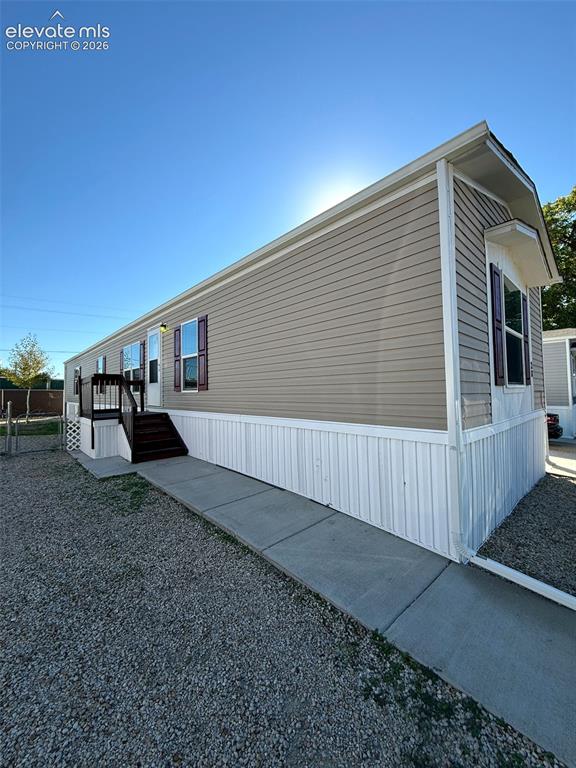
Image Count: 28

$69,900

  • Highlights
  • Single Family
  • 3 bd | 2 ba | 1,216 sqft
  • 999 Fortino Boulevard 28, Pueblo, CO, 81008 listed by Rena Jackson
  • Active
  • MLS#: 1178527
  • View on Map
Space maker

Property Description

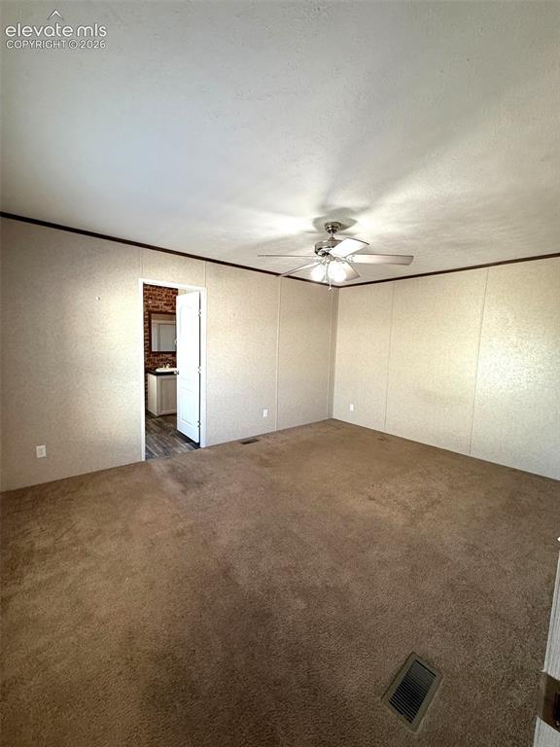
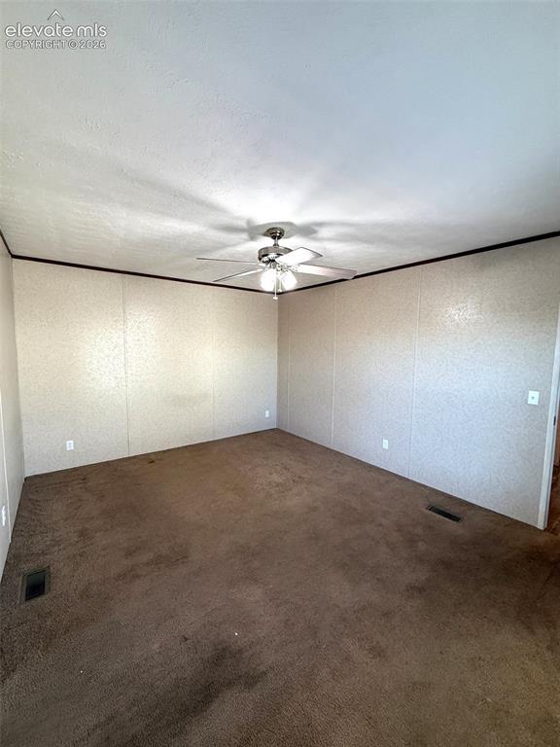
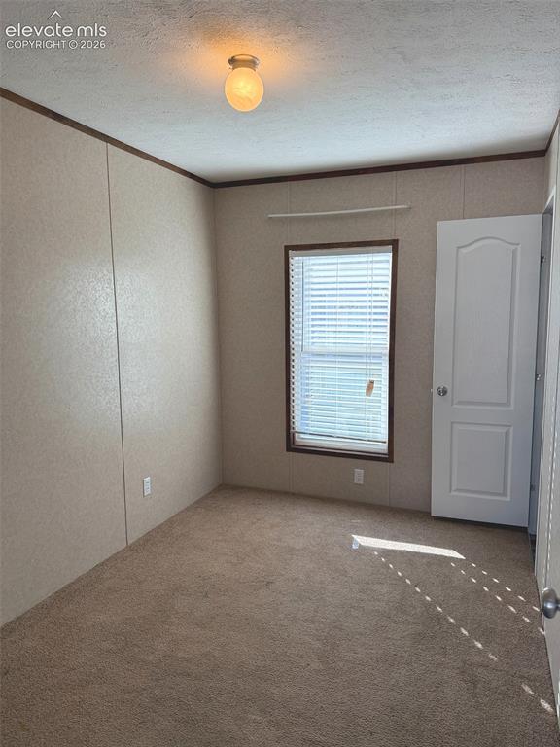
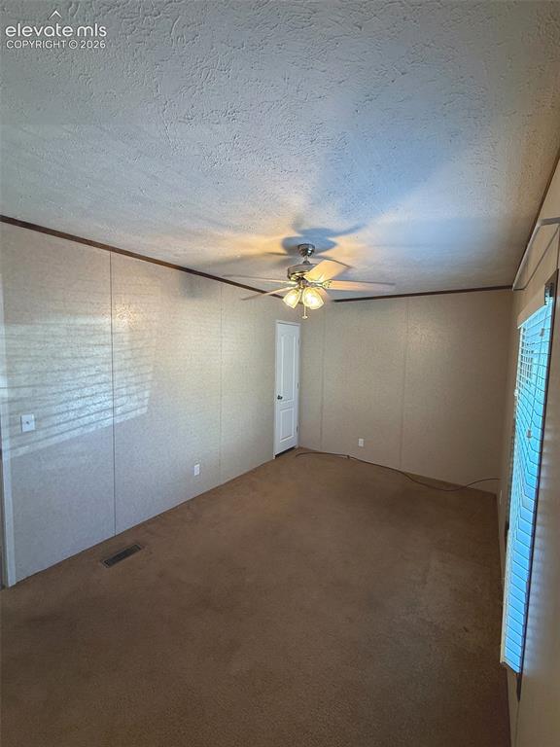
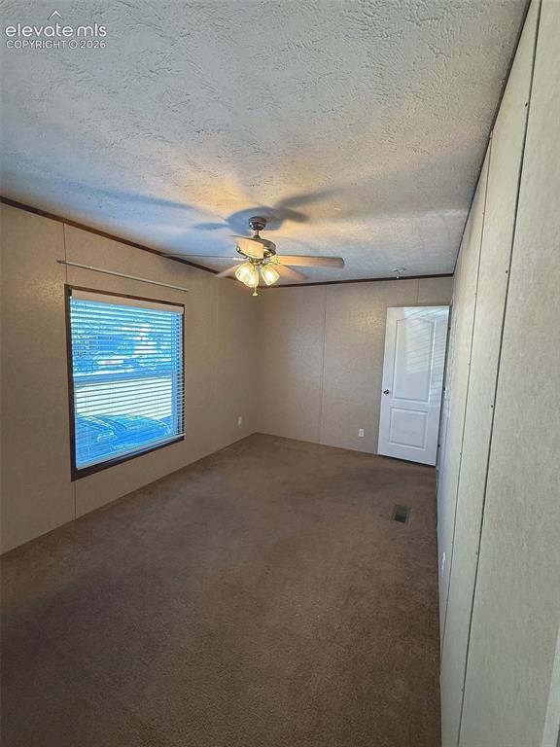
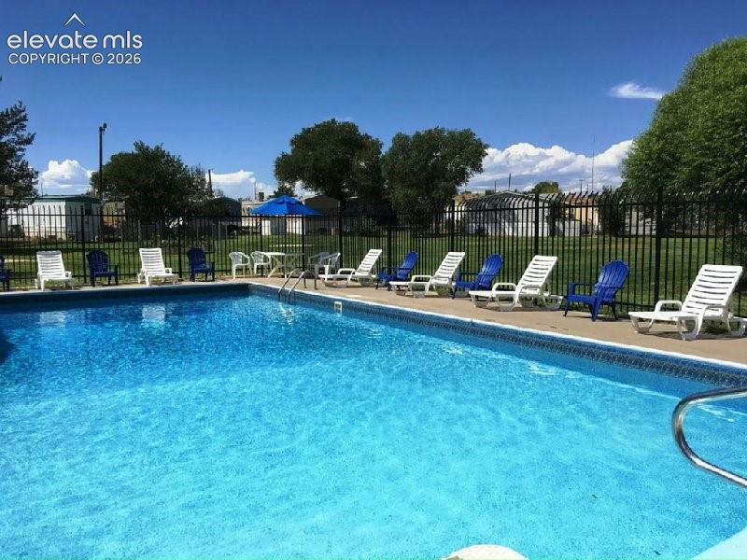
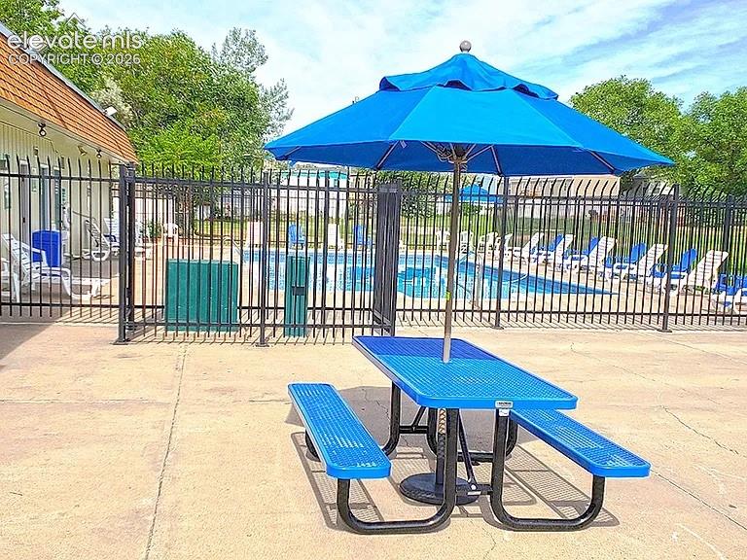
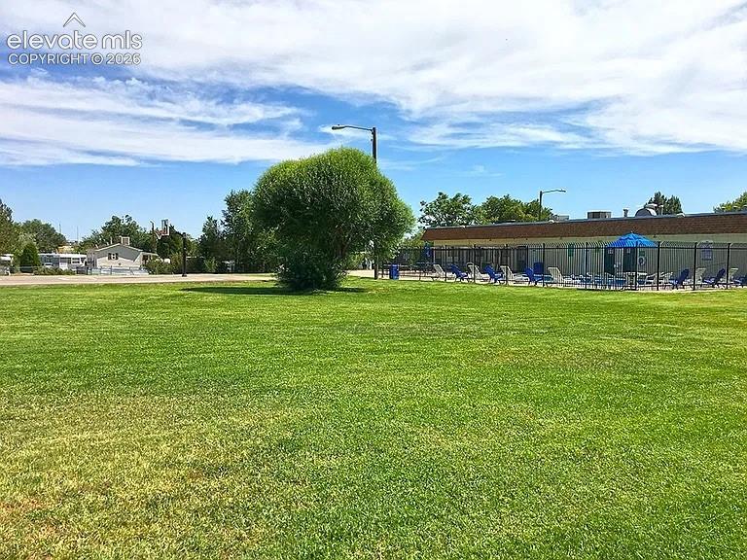
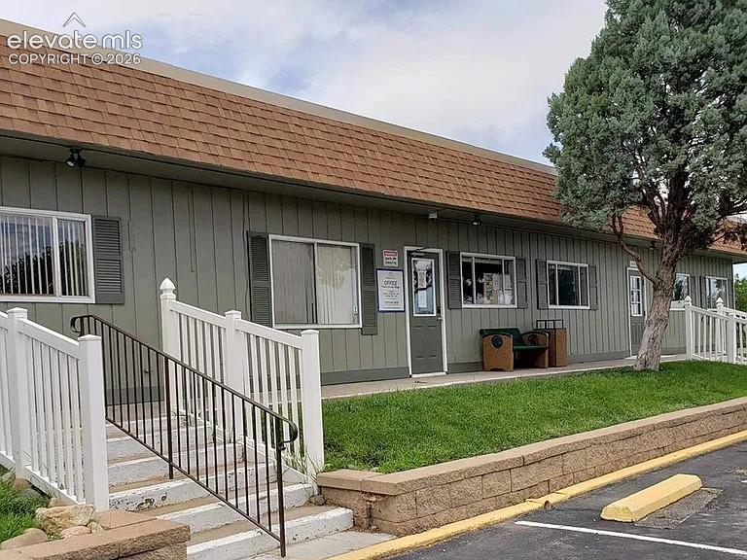
Welcome Home to Pueblo Grande! Discover comfortable, affordable living in this charming 2018 manufactured home nestled in North Pueblo! Offering 3 bedrooms, 2 full bathrooms, and approximately 1,216 square feet, this well-designed home features a desirable split-bedroom floor plan that provides both space and privacy. Step inside to an inviting, open living area that flows seamlessly into the kitchen, perfect for everyday living and entertaining. The spacious primary bedroom offers a peaceful retreat, while two additional bedrooms provide flexibility for family, guests, or a home office. Enjoy your own little slice of outdoor space with a fenced yard, plus the convenience of an included washer and dryer and a durable metal roof! Located in the welcoming, all-age Pueblo Grande community, residents can enjoy amenities including a swimming pool, picnic area, game room, and on-site management. Monthly lot rent is $716. Home is situated in a land-lease community; land is not included in the purchase price. Buyer must obtain community approval. Affordable living, thoughtful design, and a place to call your own! Schedule your private showing today -

Property Listed By

Picture of REALTOR Listing Property
  • Rena Jackson
  • 2420-568-964  Call the Agent 
Picture of Office Listing Property
  • Realty One Group Premier
  • 0034-897-303  Call the Agent 

Property Details

    General Features

  • Property: Single Family, Ranch
  • Year Built: 2018
  • List Price: $69,900
  • County: Pueblo
  • School District: Pueblo-60

    Rooms

  • Master: Main Level, 15 x 12
  • Bedrooms: 3
  • Baths: 2 full bath;
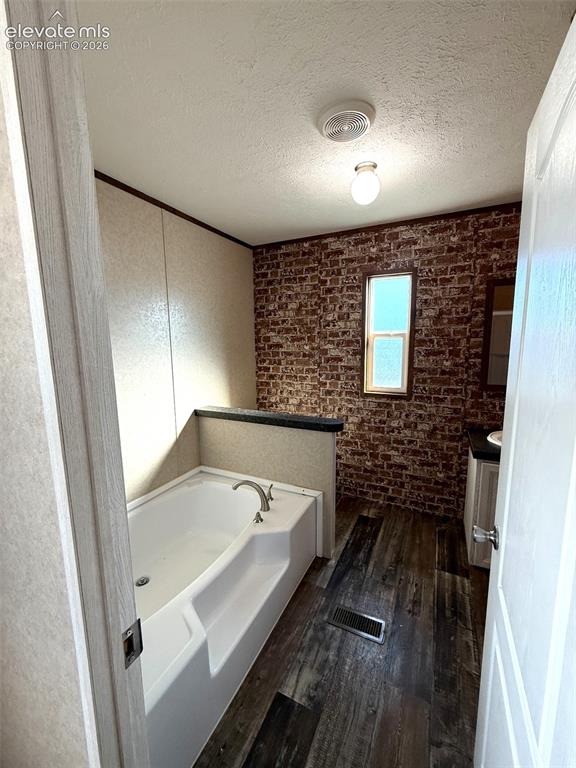
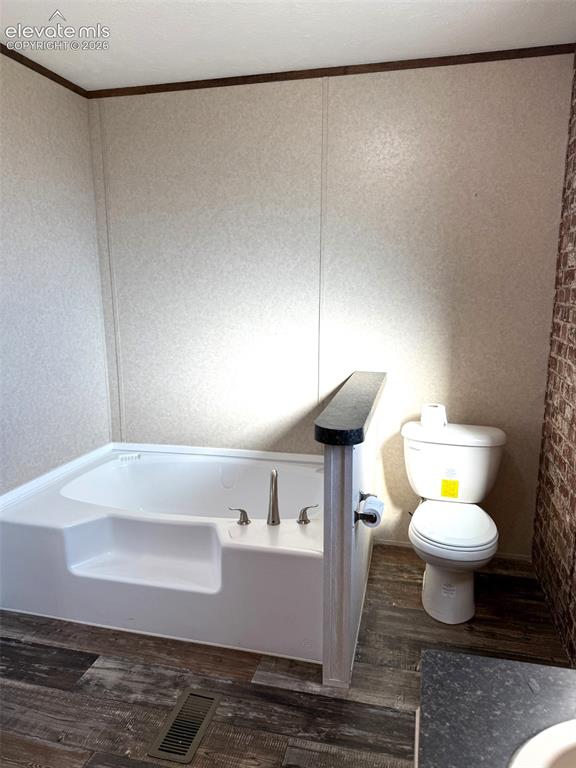
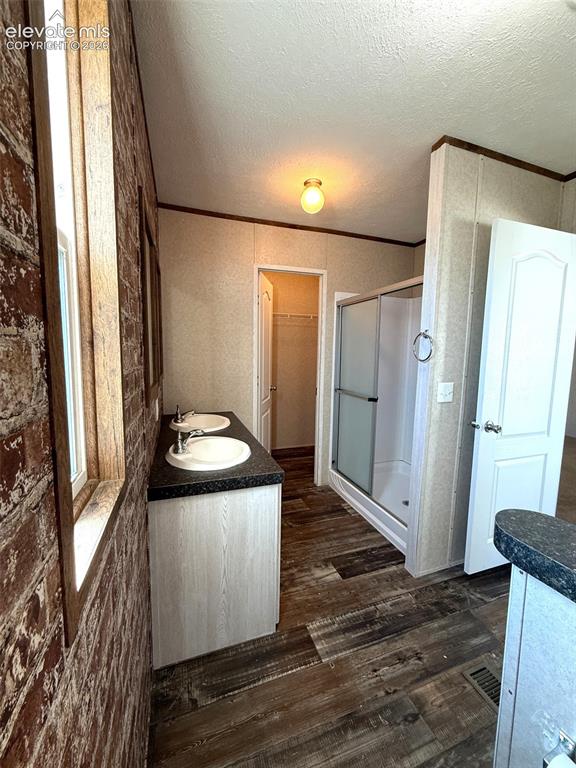
  • Master Bathroom Amenities: 5-Pc Bath, Double Vanity, Free-standing Shower, Tub
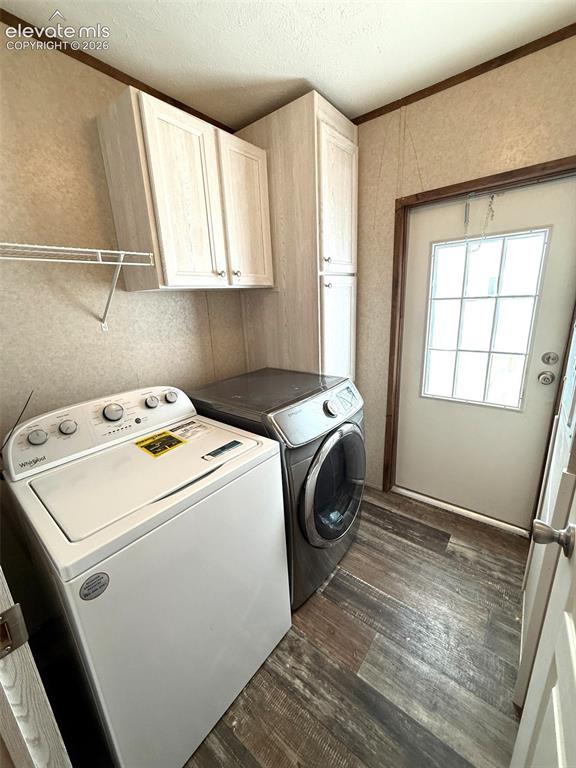
  • Laundry: Main

    Structure

  • Foundation: Slab
  • Heating: Forced Air
  • Cooling: Ceiling Fan, Electric
  • Garage/Parking #:  vehicle(s),
  • Total SqFt: 1,216
  • Finished SqFt: 1,216
  • Construction Status: Existing Home
  • Siding: Alum/Vinyl/Steel
  • Structure: Single Wide

    Features

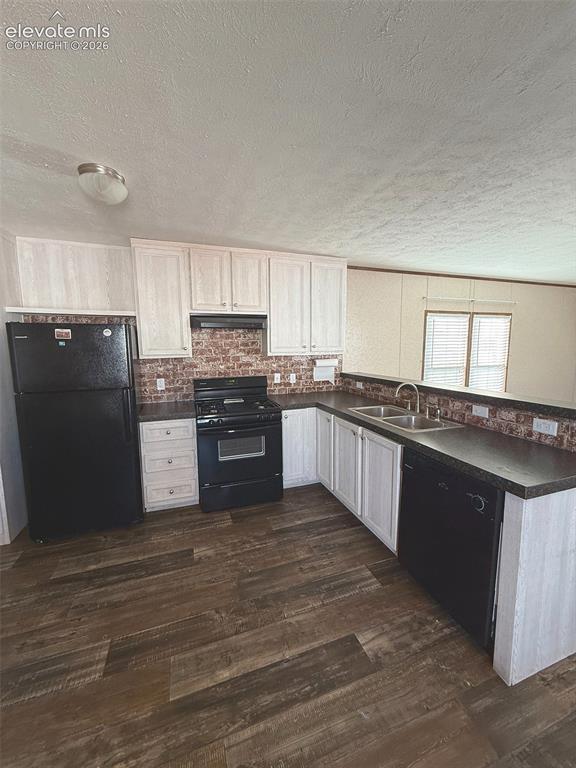
  • Appliances: Cook Top, Dishwasher, Disposal, Dryer, Gas in Kitchen, Kitchen Vent Fan, Range, Refrigerator, Washer
  • Floors: Carpet, Vinyl/Linoleum
  • Entry: Vinyl/Linoleum
  • Laundry: Main

    Taxes, Utilities, Lot

  • Tax: $350
  • Lot Size: 1 SqFt
  • Landscaped: All
  • Fence: Front
  • Driveway: Concrete
  • Lot Description: Level
  • Existing Utilities: Cable Available, Electricity Available, Natural Gas Connected
  • Existing Water: Municipal

    Community

  • HOA Dues: $716
  • HOA Frequency: Monthly

    Additional Information


      Disclaimer
      The real estate listing information and related content displayed on this site is provided exclusively for consumers’ personal, non-commercial use and may not be used for any purpose other than to identify prospective properties consumers may be interested in purchasing.
      PPAR.com Website

      999 Fortino Boulevard 28, Pueblo, CO, 81008

      Image 1 of 28: Exterior features include horizontal vinyl siding, contrasting shutters, a

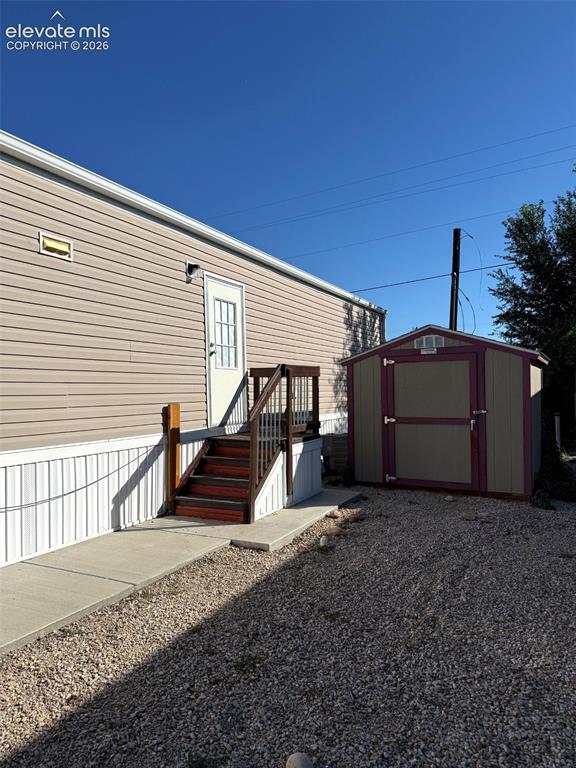
      Exterior features include horizontal vinyl siding, contrasting shutters, a concrete walkway, and an elevated wooden landing with stairs
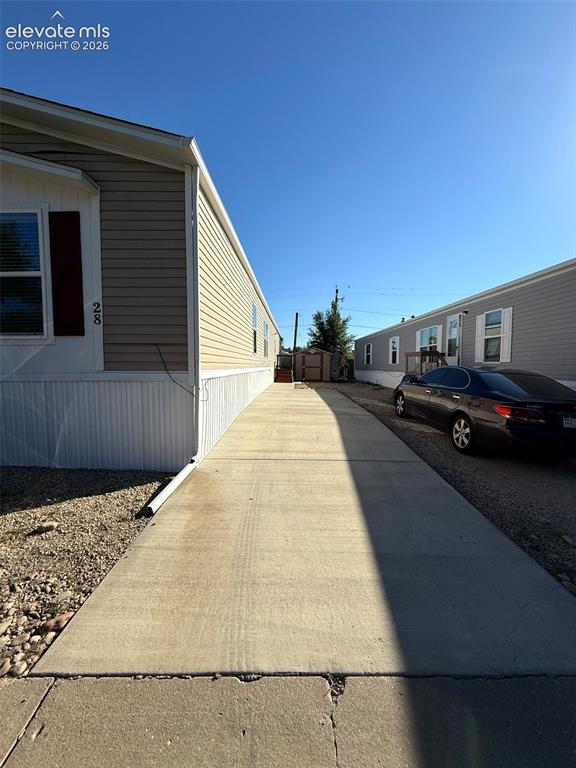
      Image 2 of 28: Concrete driveway 2-3 CARS

      Concrete driveway 2-3 CARS

      Image 3 of 28: BACK OF HOME

      BACK OF HOME

      Image 4 of 28: FRONT PORCH

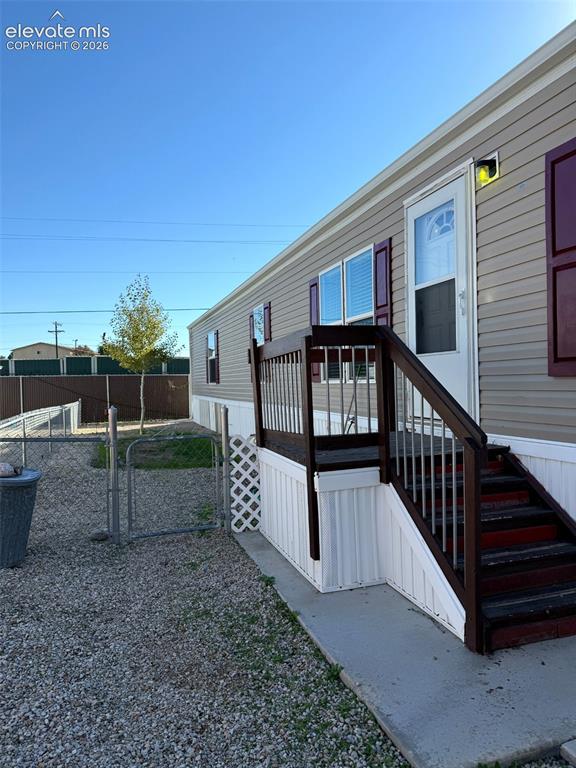
      FRONT PORCH

      Image 5 of 28: FRONT OF HOME WITH YARD AND chain-link fencing
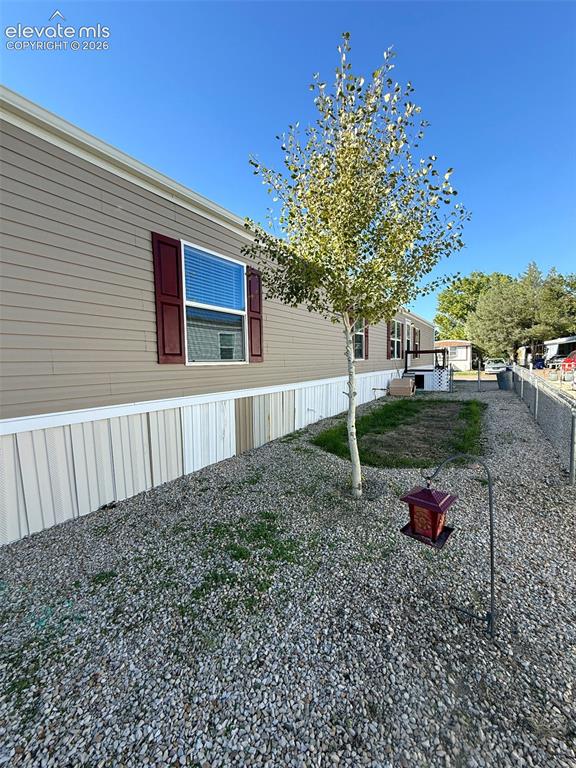
      FRONT OF HOME WITH YARD AND chain-link fencing

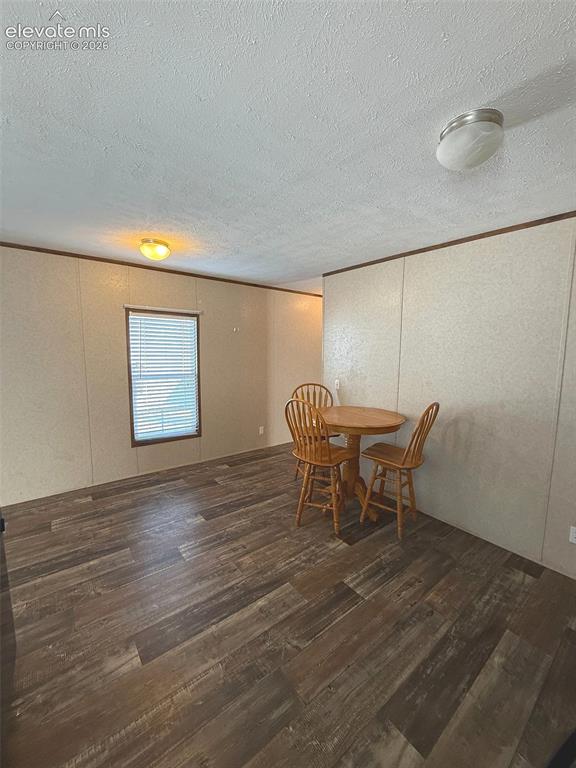
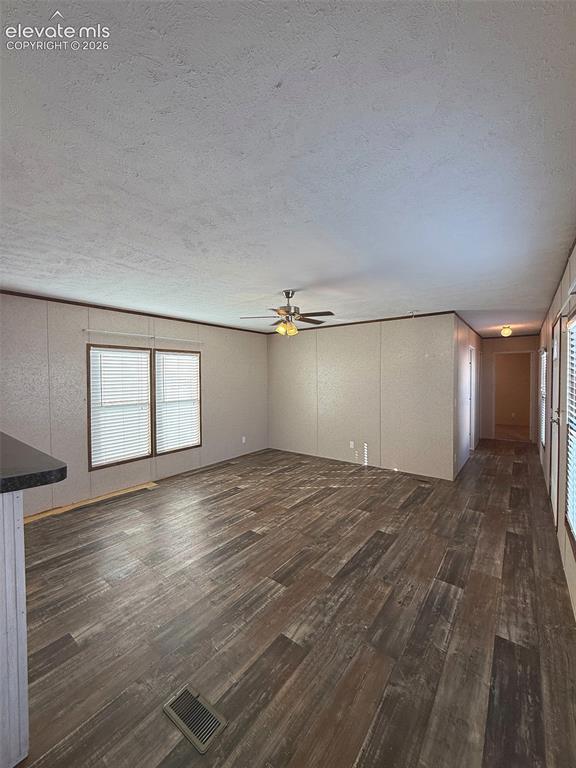
      Image 6 of 28: LIVING AREA

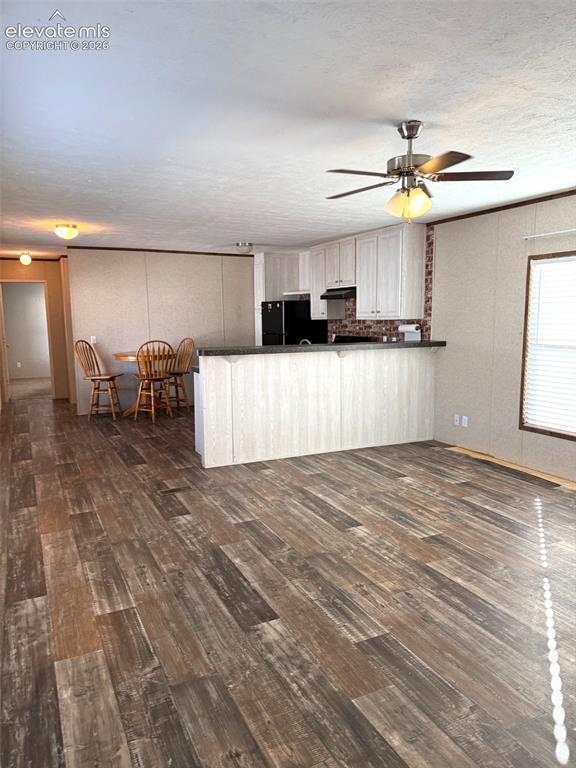
      LIVING AREA

      Image 7 of 28: LIVING AREA

      LIVING AREA

      Image 8 of 28: KITCHEN

      KITCHEN

      Image 9 of 28: KITCHEN AREA

      KITCHEN AREA

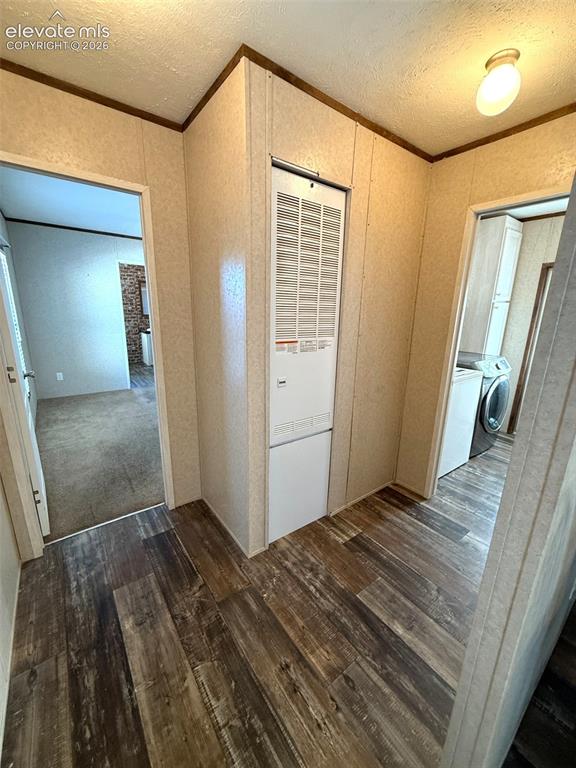
      Image 10 of 28: HALLWAY TO LAUNDRY AND MASTER

      HALLWAY TO LAUNDRY AND MASTER

      Image 11 of 28: LAUNDRY ROOM

      LAUNDRY ROOM

      Image 12 of 28: MASTER BEDROOM

      MASTER BEDROOM

      Image 13 of 28: MASTER BEDROOM

      MASTER BEDROOM

      Image 14 of 28: MASTER BATH

      MASTER BATH

      Image 15 of 28: MASTER BATH

      MASTER BATH

      Image 16 of 28: MASTER BATH

      MASTER BATH

      Image 17 of 28: MASTER CLOSET

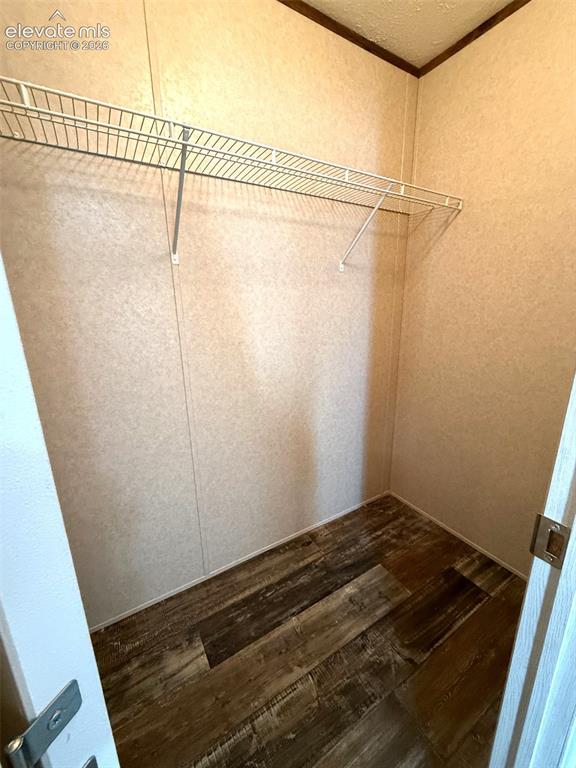
      MASTER CLOSET

      Image 18 of 28: HALLWAY TO 2 BEDS AND 1 BATH

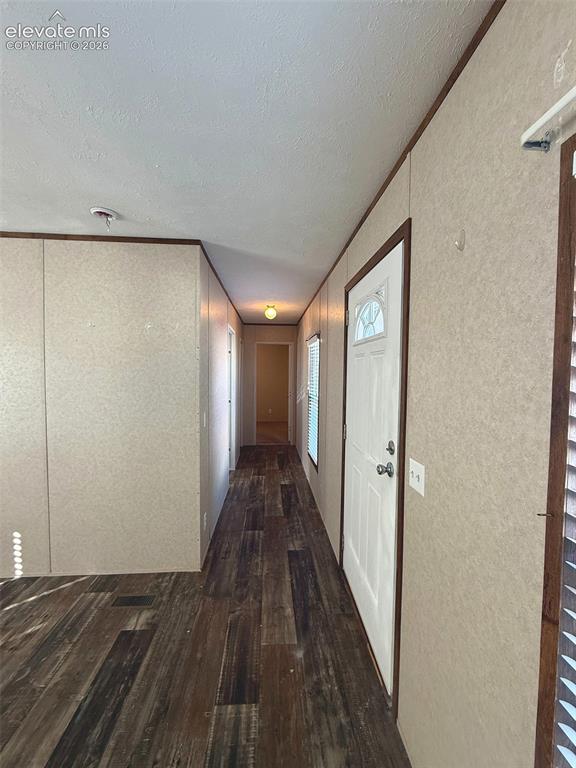
      HALLWAY TO 2 BEDS AND 1 BATH

      Image 19 of 28: 2ND FULL BATH

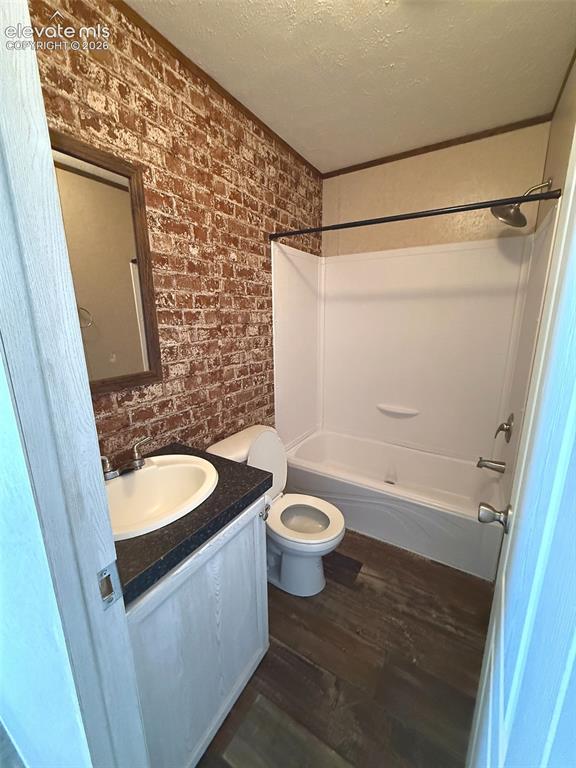
      2ND FULL BATH

      Image 20 of 28: 3RD BEDROOM

      3RD BEDROOM

      Image 21 of 28: 2ND BEDROOM ANOTHER VIEW

      2ND BEDROOM ANOTHER VIEW
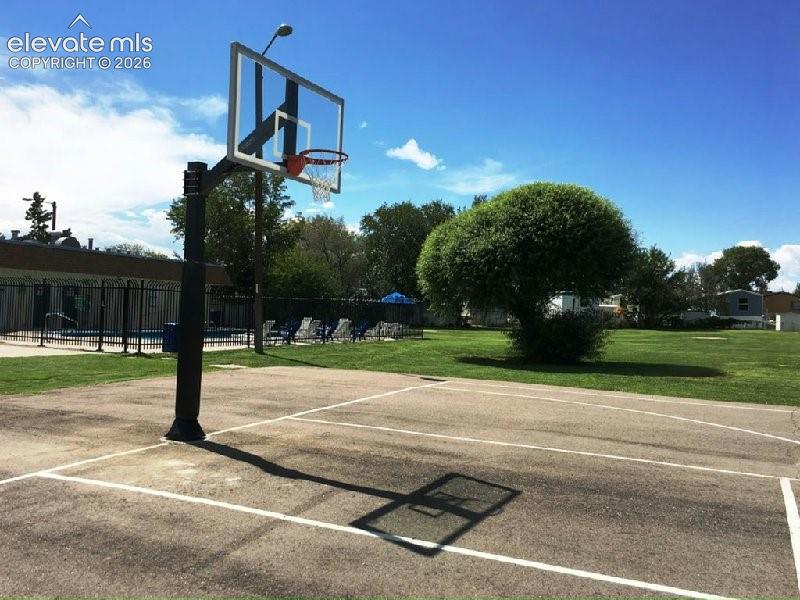
      Image 22 of 28: 2ND BEDROOM

      2ND BEDROOM

      Image 23 of 28: Basketball Court

      Basketball Court

      Image 24 of 28: POOL

      POOL

      Image 25 of 28: POOL PATIO

      POOL PATIO

      Image 26 of 28: PARK BEHIND POOL

      PARK BEHIND POOL

      Image 27 of 28: Garden

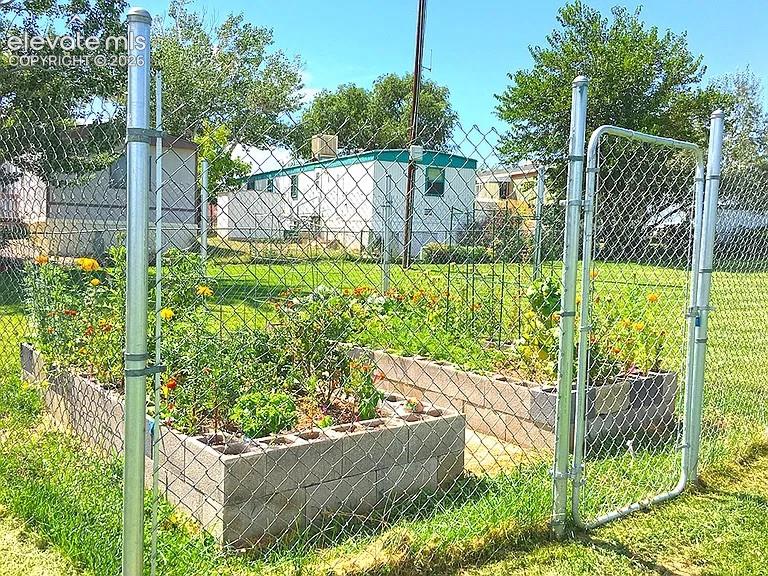
      Garden

      Image 28 of 28: CLUB HOUSE

      CLUB HOUSE

      Disclaimer: The real estate listing information and related content displayed on this site is provided exclusively for consumers’ personal, non-commercial use and may not be used for any purpose other than to identify prospective properties consumers may be interested in purchasing.