7430 Campstool Drive, Colorado Springs, CO, 80922
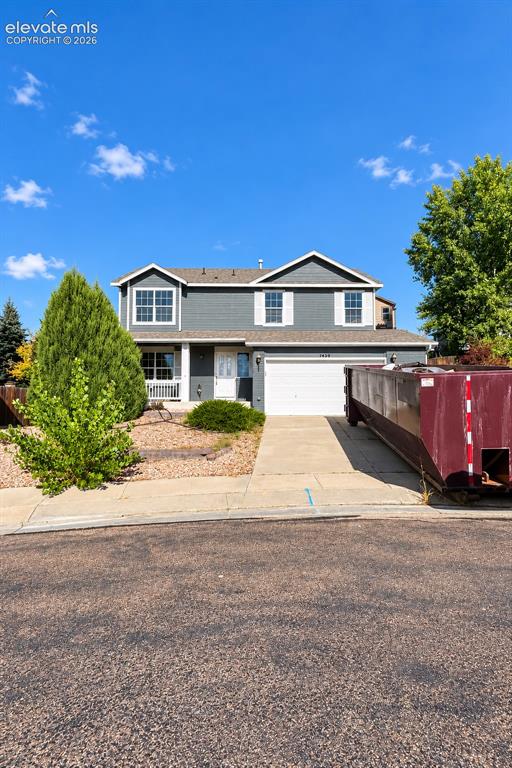
Image Count: 32

$350,000

  • Highlights
  • Single Family
  • 6 bd | 4 ba | 2,680 sqft
  • 7430 Campstool Drive, Colorado Springs, CO, 80922 listed by Daniel Armstrong
  • Active
  • MLS#: 7424220
  • View on Map
Space maker

Property Description

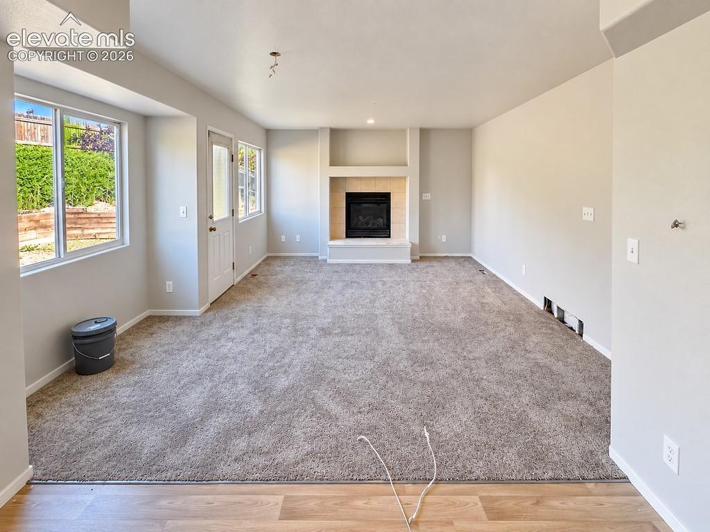
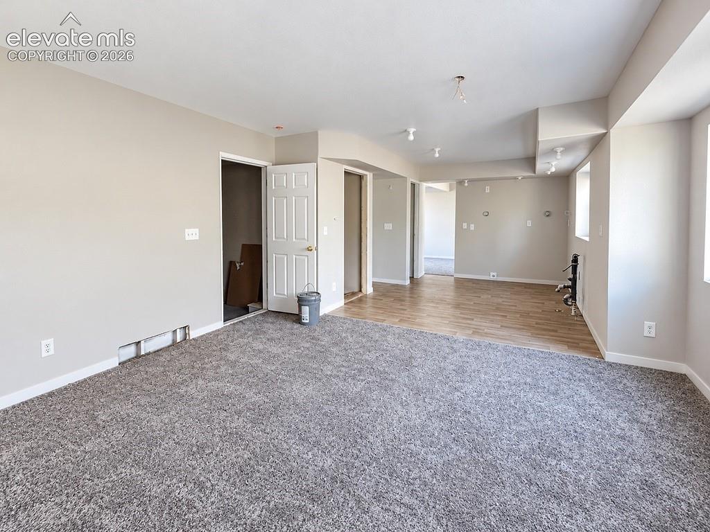
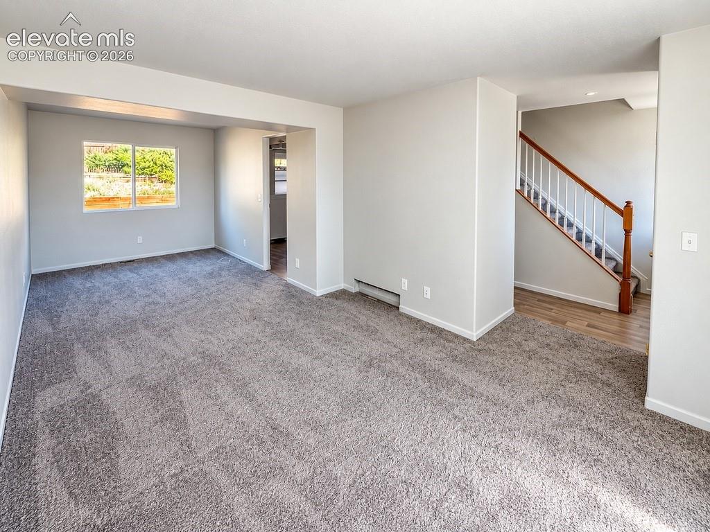
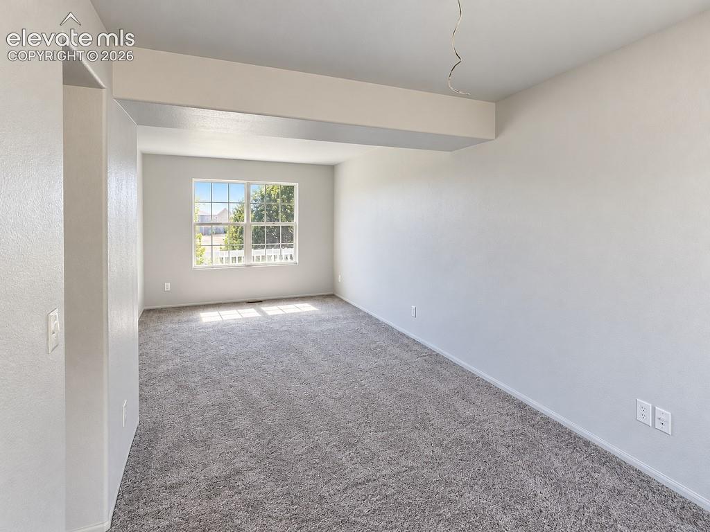
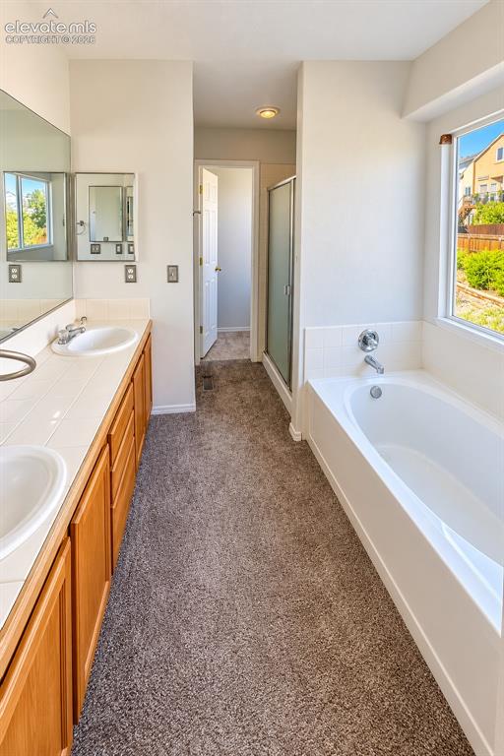
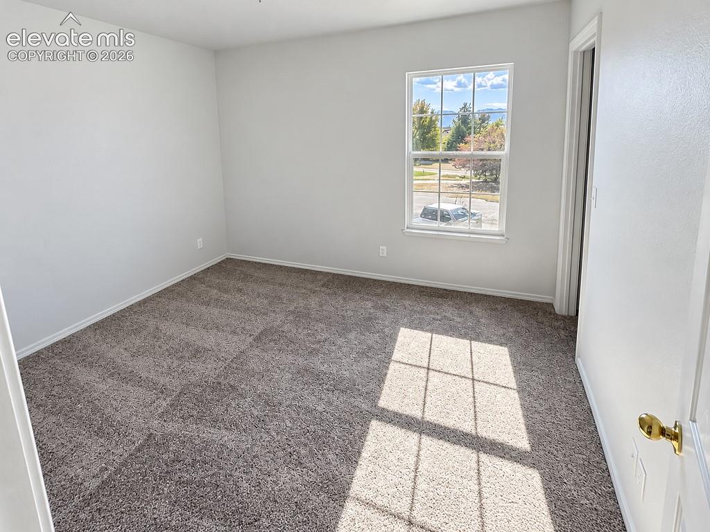
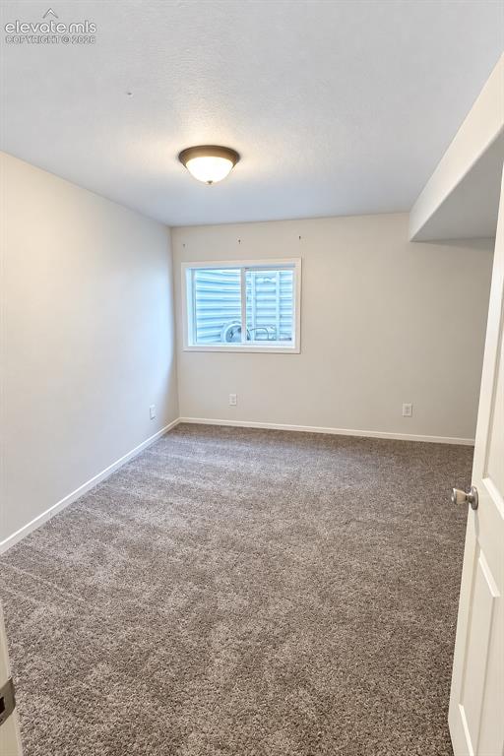
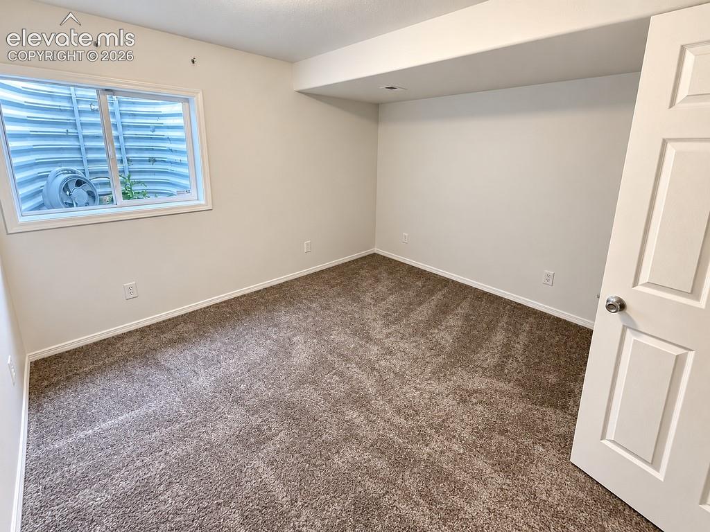
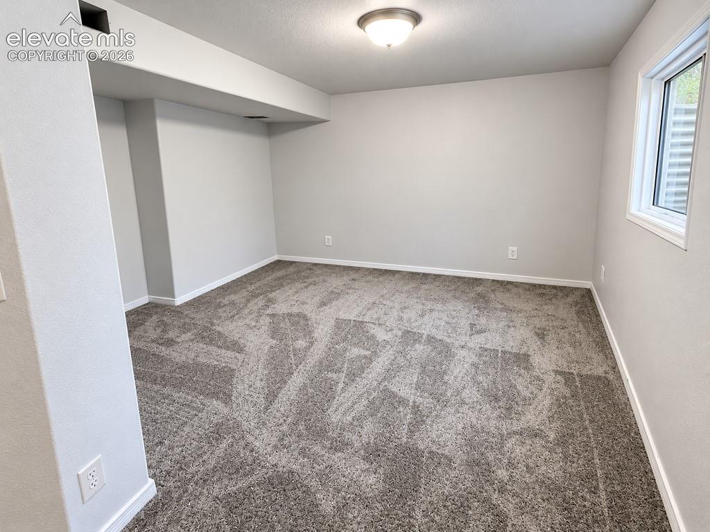
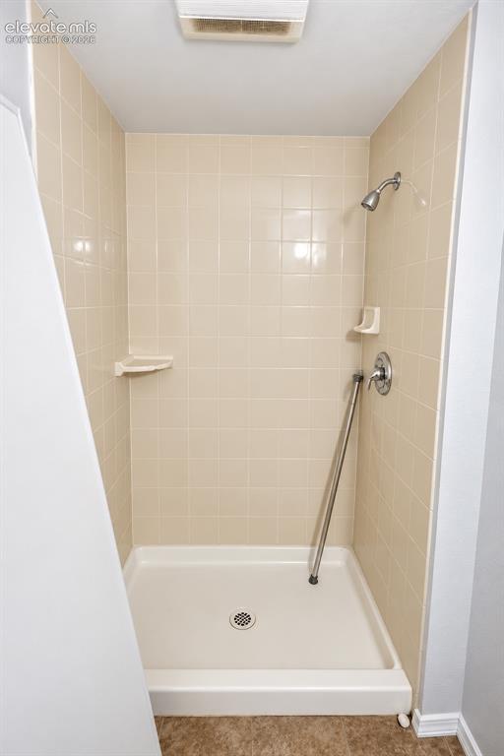
6-bedroom, 4-bath home awaiting your finishing touches! Located on a cul-de-sac just a couple of minutes from plentiful city amenities, this home presents a great opportunity for investors or a new long-term owner to customize it to their liking. Upstairs features 4 large bedrooms, 2 bathrooms, and a laundry room. The primary suite includes an attached 5-piece bathroom and a 10.6 x 6 walk-in closet with plenty of built-in shelving. The primary living room is complemented by a gas fireplace and a walkout to the backyard. An additional living room is attached to the separate dining space, just around the corner from the kitchen. Downstairs features a family room, 2 more large bedrooms, and a bathroom. The home has fresh paint and new carpet throughout. The 2-car garage is fully drywalled and offers extended side space for storage. Forced-air heating and cooling are installed, and coaxial outlets are present in 9 different areas across all three levels. The home is ready for your final touches and is priced to sell!

Property Listed By

Picture of REALTOR Listing Property
  • Daniel Armstrong
  • 2605-922-917  Call the Agent 
Picture of Office Listing Property
  • Armstrong Real Estate Company
  • 4094-323-917  Call the Agent 
My name is Dan Armstrong and I love Real Estate! I work with buyers and sellers in Monument, Colorado Springs and the surrounding areas. I give great service and work very hard to help buyers and sellers get what they are hoping for.

Property Details

    General Features

  • Property: Single Family, 2 Story
  • Year Built: 2006
  • List Price: $350,000
  • County: El Paso
  • School District: District 49

    Rooms

  • Master: Upper Level, 14 x 14
  • Bedrooms: 6
  • Baths: 2 full bath; 1 1/2 bath; 1 3/4 bath;
  • Master Bathroom Amenities: 5-Pc Bath, Carpet, Double Vanity, Free-standing Shower, Tub
  • Laundry: Electric Hook-up, Upper

    Structure

  • Foundation: Full Basement
  • Heating: Forced Air, Natural Gas
  • Cooling: Central Air
  • Garage/Parking #: 2 vehicle(s), Attached
  • Garage Amenities: Garage Door Opener
  • Patio Description: Concrete
  • Total SqFt: 2,680
  • Finished SqFt: 2,663
  • Basement SqFt: 812
  • Basement % Fin: 98
  • Construction Status: Existing Home
  • Siding: Brick, Masonite Type
  • Structure: Framed on Lot, Frame

    Features

  • Appliances: 220v in Kitchen
  • Floors: Carpet, Tile, Vinyl/Linoleum
  • Entry: Closet, Covered, Vinyl/Linoleum
  • Fireplace: Gas, Main Level, One
  • Interior Features: 5-Pc Bath, 6-Panel Doors
  • Laundry: Electric Hook-up, Upper

    Taxes, Utilities, Lot

  • Tax: $2,308
  • Lot Size: 0.16 Acres, 7,090 SqFt
  • Street Description: County Road, Paved
  • Fence: Rear
  • Driveway: Paved
  • Lot Location: Near Fire Station, Near Park, Near Schools
  • Lot Description: Cul-de-sac, Level
  • Existing Utilities: Cable Connected, Electricity Connected, Natural Gas Connected, Telephone
  • Existing Water: Assoc/Distr

    Community

  • Covenants: Yes
  • HOA Dues: $39
  • HOA Frequency: Monthly
  • HOA Fee Includes: Covenant Enforcement, Trash Removal
  • Commmunity Features: Dining, Golf Course, Hiking or Biking Trails, Parks or Open Space, Playground Area, Shops

    Additional Information


      Disclaimer
      The real estate listing information and related content displayed on this site is provided exclusively for consumers’ personal, non-commercial use and may not be used for any purpose other than to identify prospective properties consumers may be interested in purchasing.
      PPAR.com Website

      7430 Campstool Drive, Colorado Springs, CO, 80922

      Image 1 of 32: Front of Structure

      Front of Structure

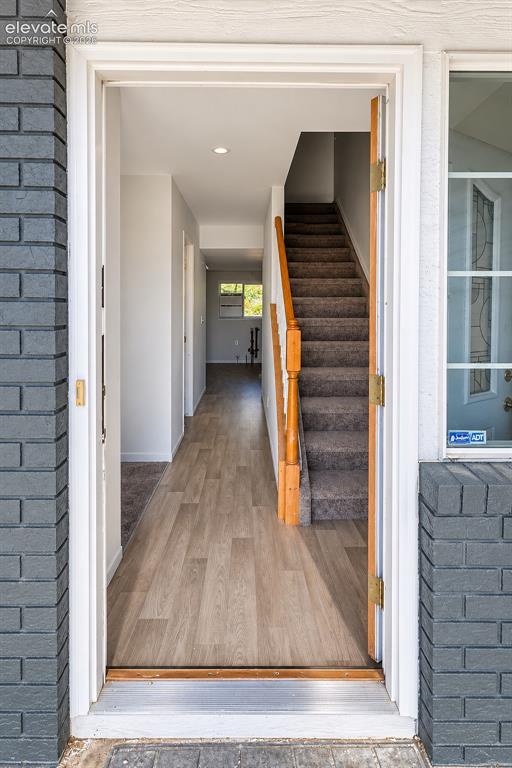
      Image 2 of 32: Entryway featuring dark brick exterior siding, light-toned wood-finish floo

      Entryway featuring dark brick exterior siding, light-toned wood-finish flooring, and a staircase with a natural wood handrail
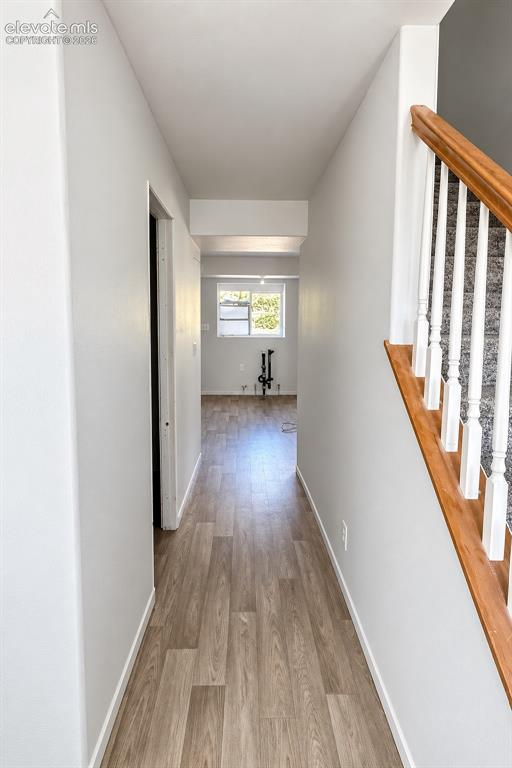
      Image 3 of 32: Other

      Other

      Image 4 of 32: Kitchen

      Kitchen

      Image 5 of 32: Kitchen and Living Room

      Kitchen and Living Room

      Image 6 of 32: Living Room

      Living Room

      Image 7 of 32: Living Room

      Living Room

      Image 8 of 32: Living Room and Kitchen

      Living Room and Kitchen

      Image 9 of 32: 2nd Living Room and Dining Room

      2nd Living Room and Dining Room
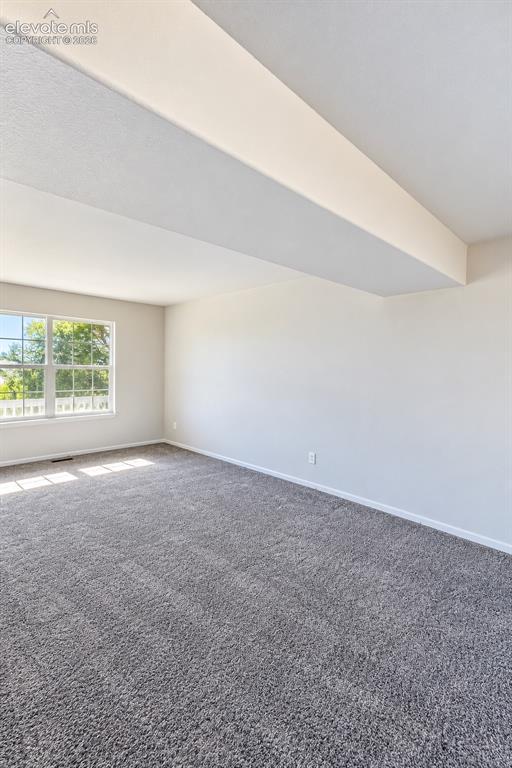
      Image 10 of 32: 2nd Living Room and Dining Room

      2nd Living Room and Dining Room
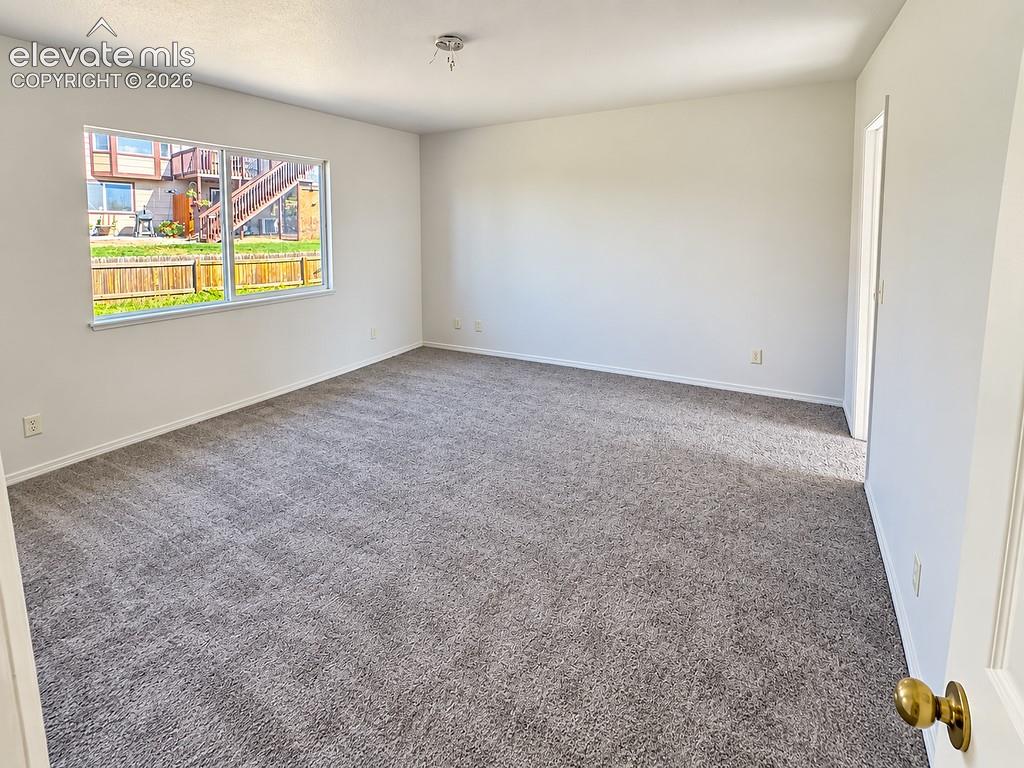
      Image 11 of 32: 2nd Living Room

      2nd Living Room

      Image 12 of 32: Primary Bedroom Suite with Large Walk-in Closet and 5-Piece Bathroom
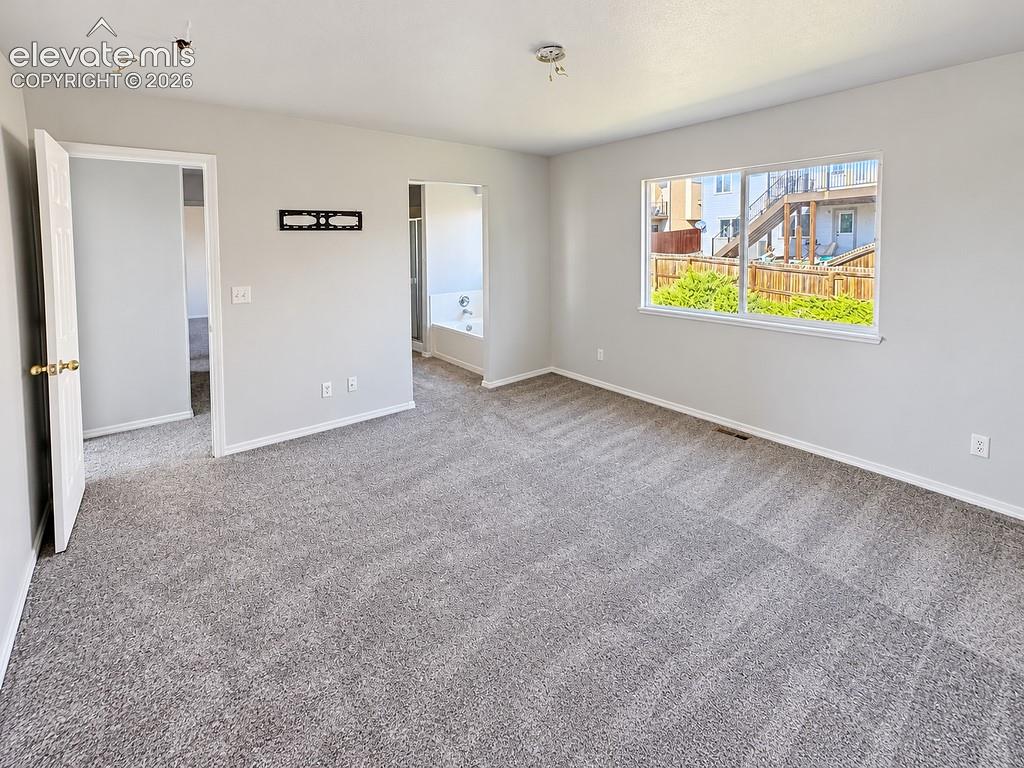
      Primary Bedroom Suite with Large Walk-in Closet and 5-Piece Bathroom
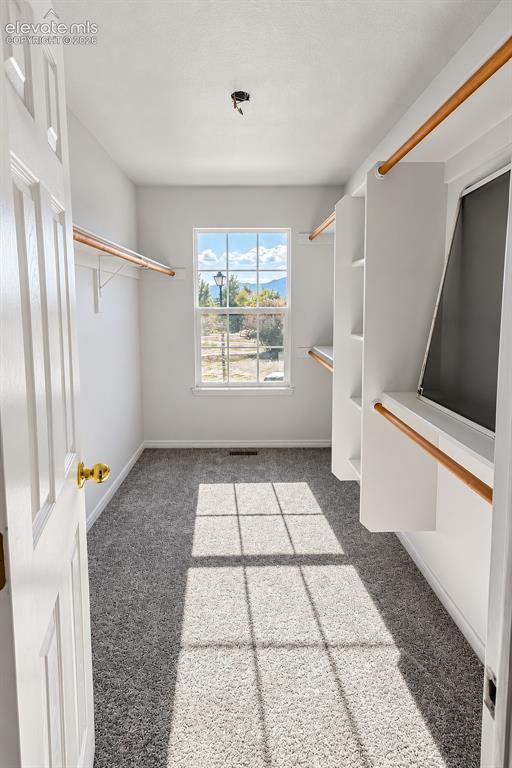
      Image 13 of 32: Primary Bedroom Suite with Large Walk-in Closet and 5-Piece Bathroom

      Primary Bedroom Suite with Large Walk-in Closet and 5-Piece Bathroom

      Image 14 of 32: Walk-in Closet in Primary Bedroom Suite
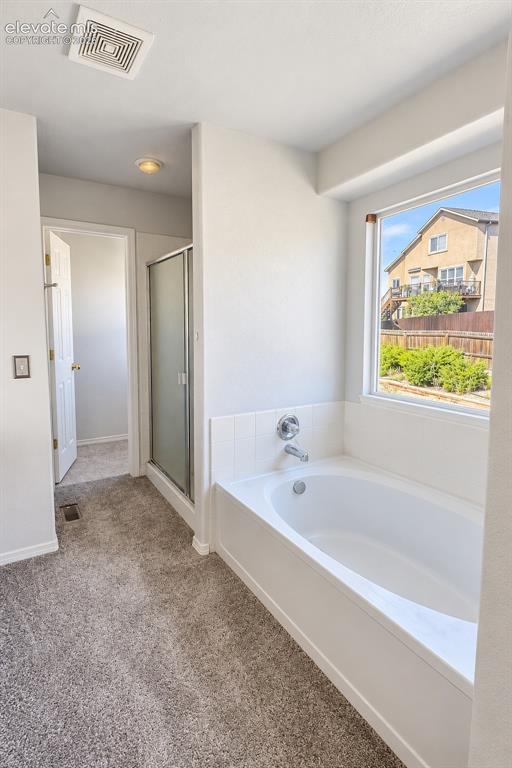
      Walk-in Closet in Primary Bedroom Suite

      Image 15 of 32: Primary 5-piece Bathroom

      Primary 5-piece Bathroom
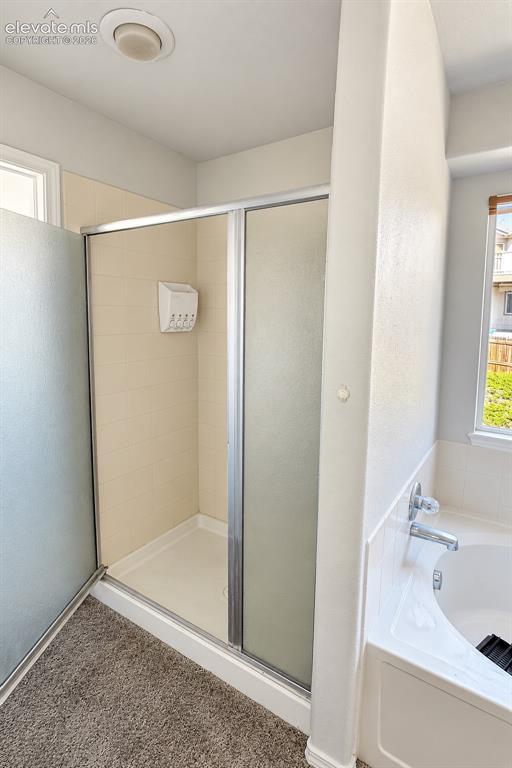
      Image 16 of 32: Primary 5-piece Bathroom

      Primary 5-piece Bathroom
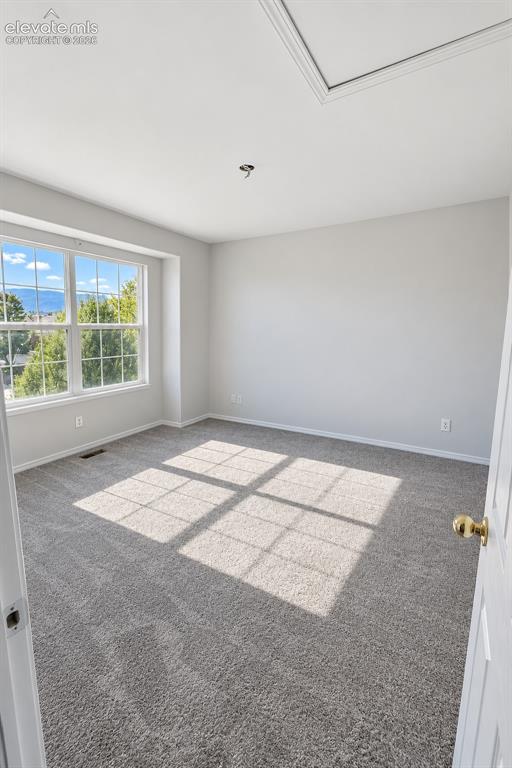
      Image 17 of 32: Primary 5-piece Bathroom

      Primary 5-piece Bathroom

      Image 18 of 32: 2nd Upstairs Bedroom

      2nd Upstairs Bedroom

      Image 19 of 32: 3rd Upstairs Bedroom

      3rd Upstairs Bedroom
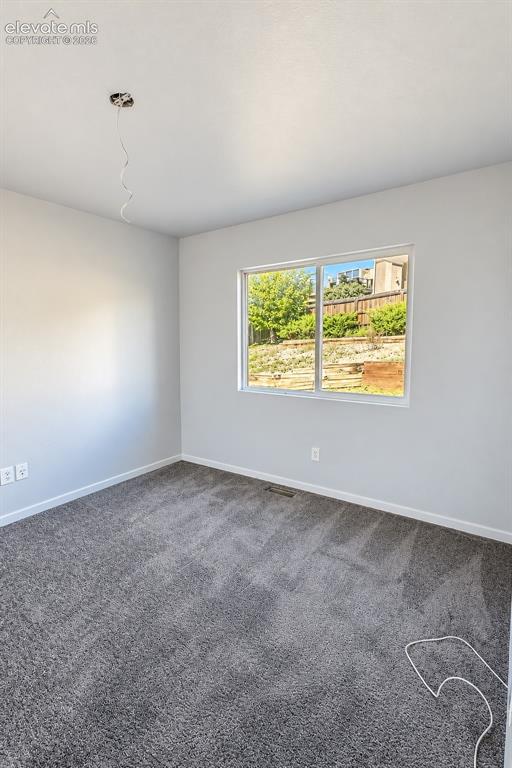
      Image 20 of 32: 4th Upstairs Bedroom

      4th Upstairs Bedroom
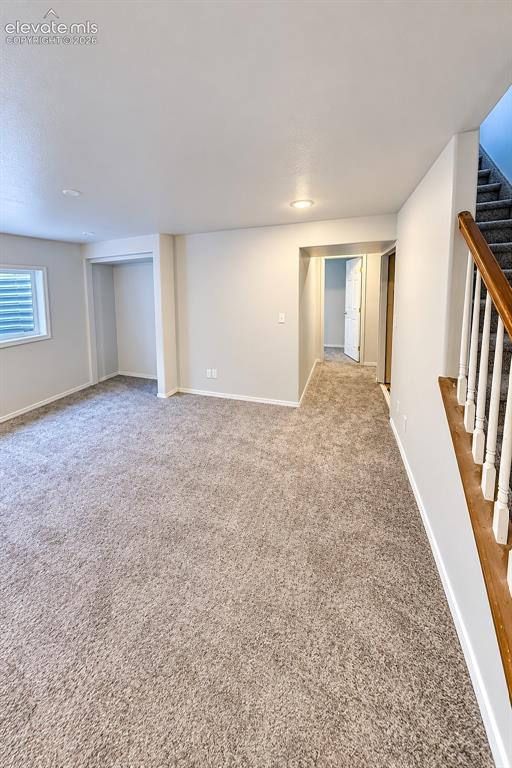
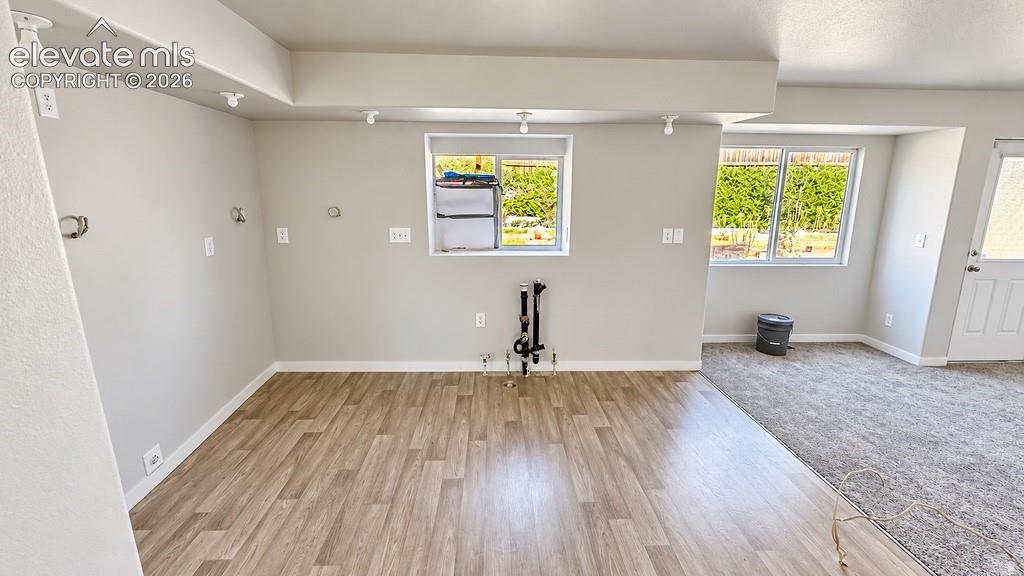
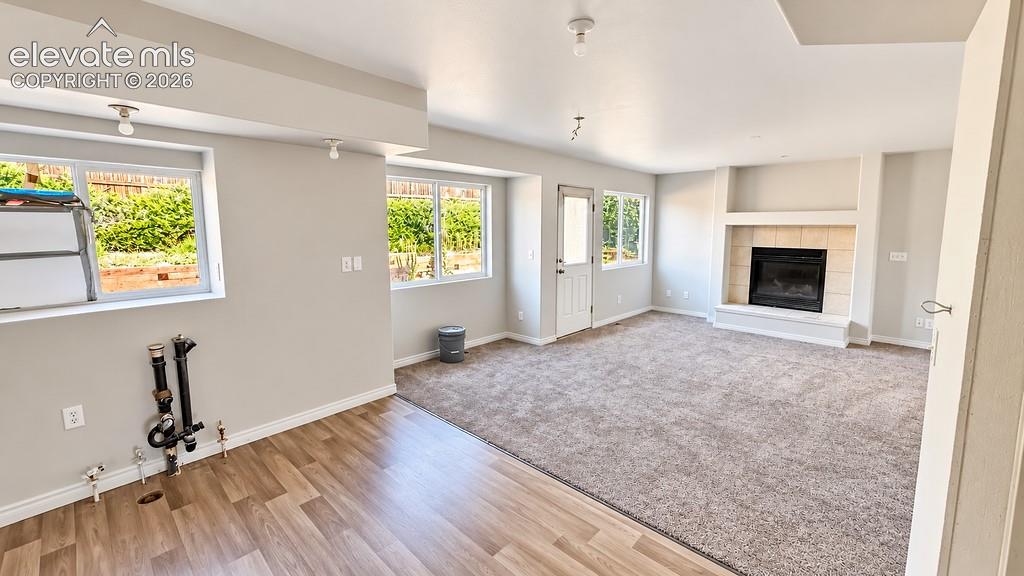
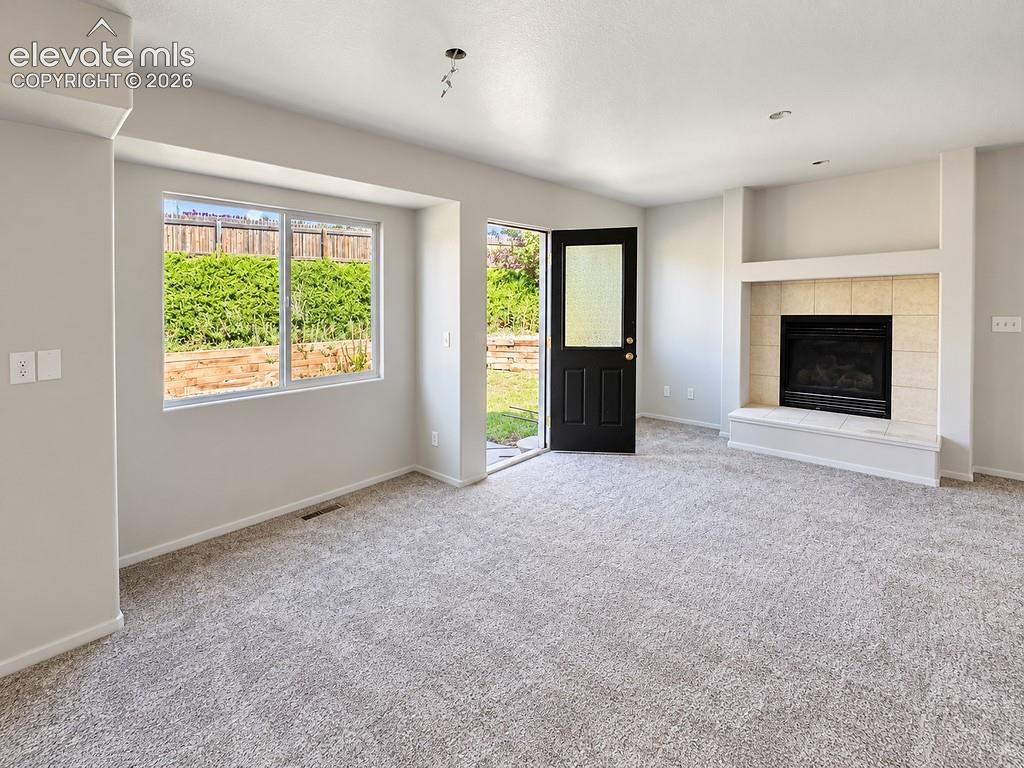
      Image 21 of 32: Basement Family Room

      Basement Family Room

      Image 22 of 32: Basement Bedroom 1

      Basement Bedroom 1
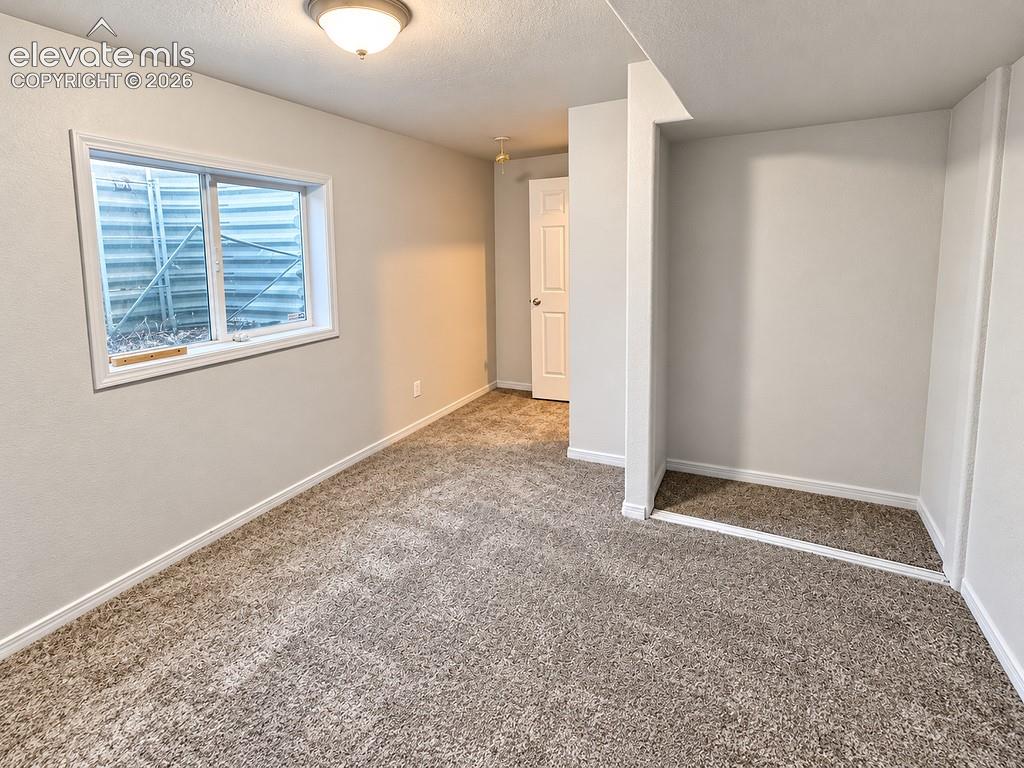
      Image 23 of 32: Basement Bedroom 1

      Basement Bedroom 1

      Image 24 of 32: Basement Bedroom 2

      Basement Bedroom 2
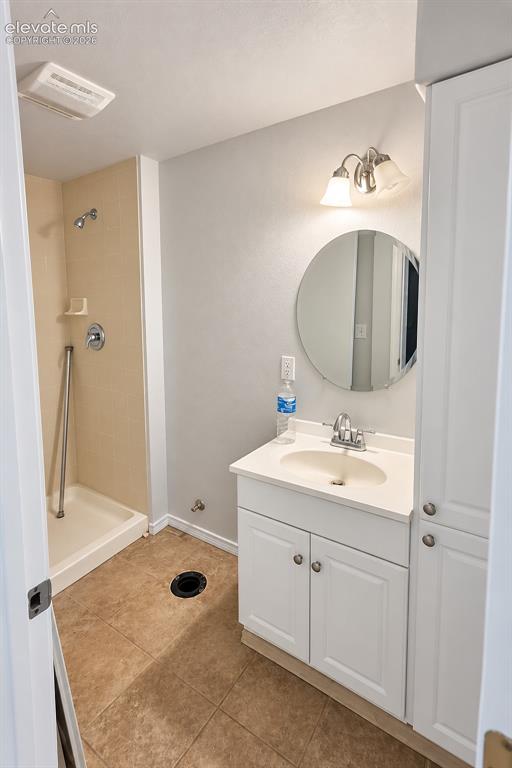
      Image 25 of 32: Basement Bedroom 2

      Basement Bedroom 2

      Image 26 of 32: Basement Bathroom

      Basement Bathroom

      Image 27 of 32: Basement Bathroom

      Basement Bathroom

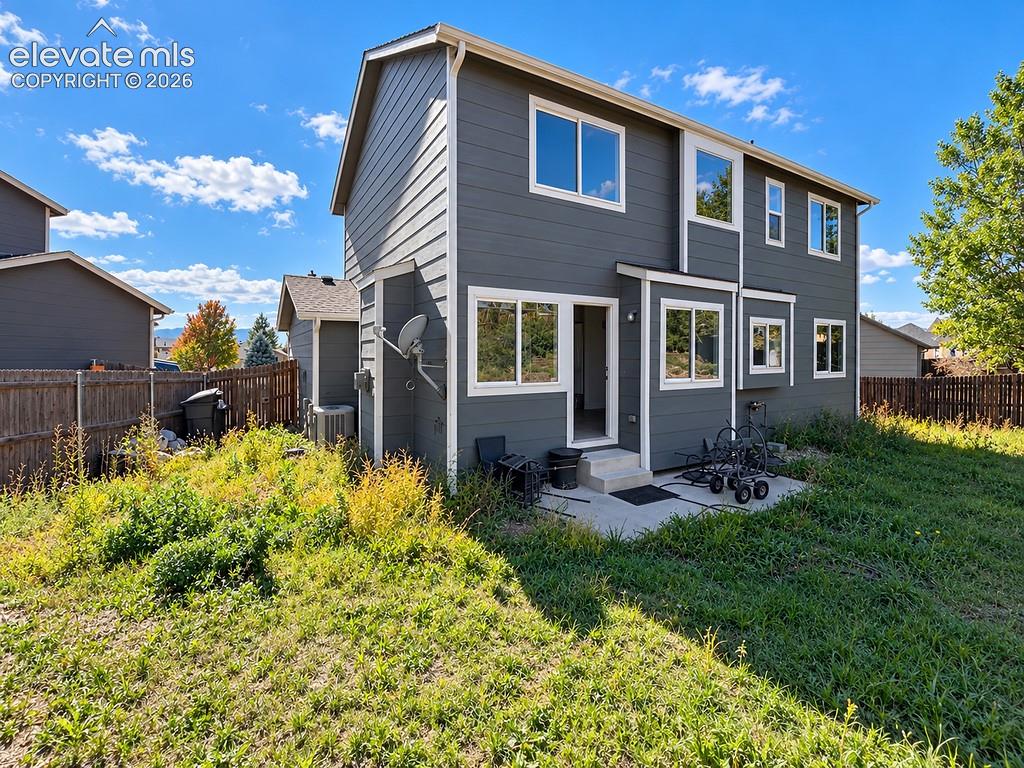
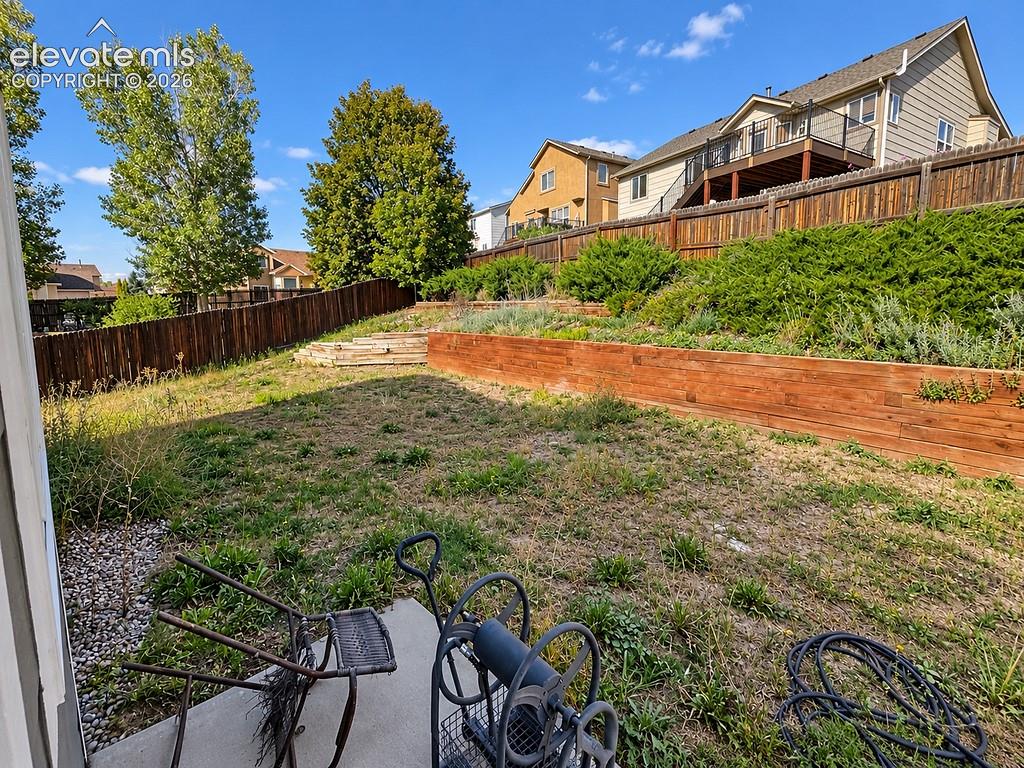
      Image 28 of 32: Two-story exterior featuring grey lap siding, crisp white trim, multiple du

      Two-story exterior featuring grey lap siding, crisp white trim, multiple dual-pane windows, and a concrete patio
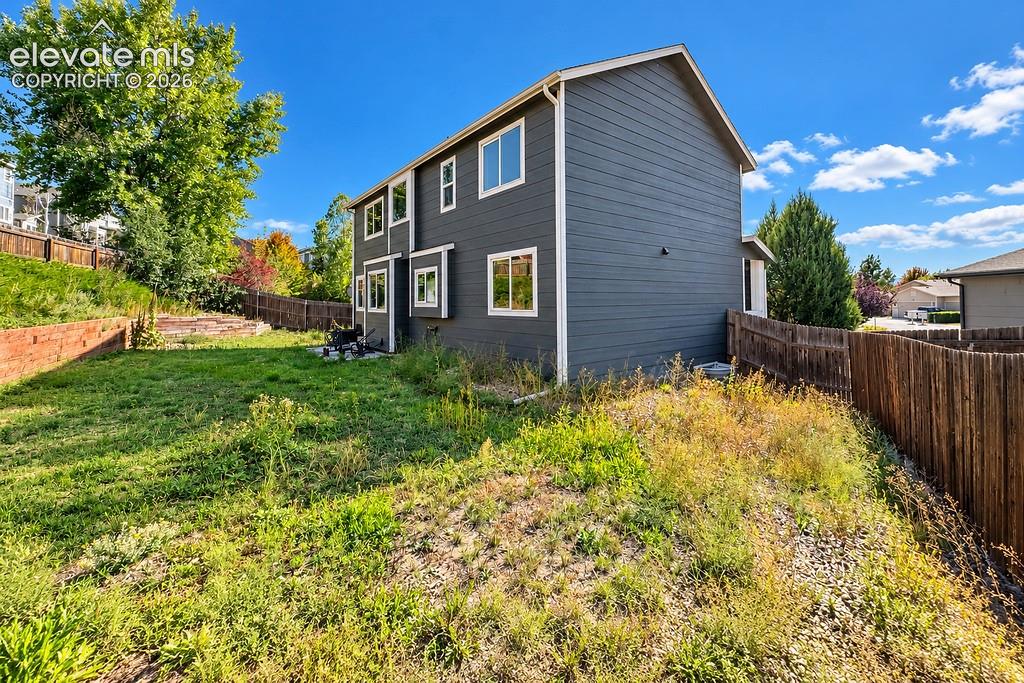
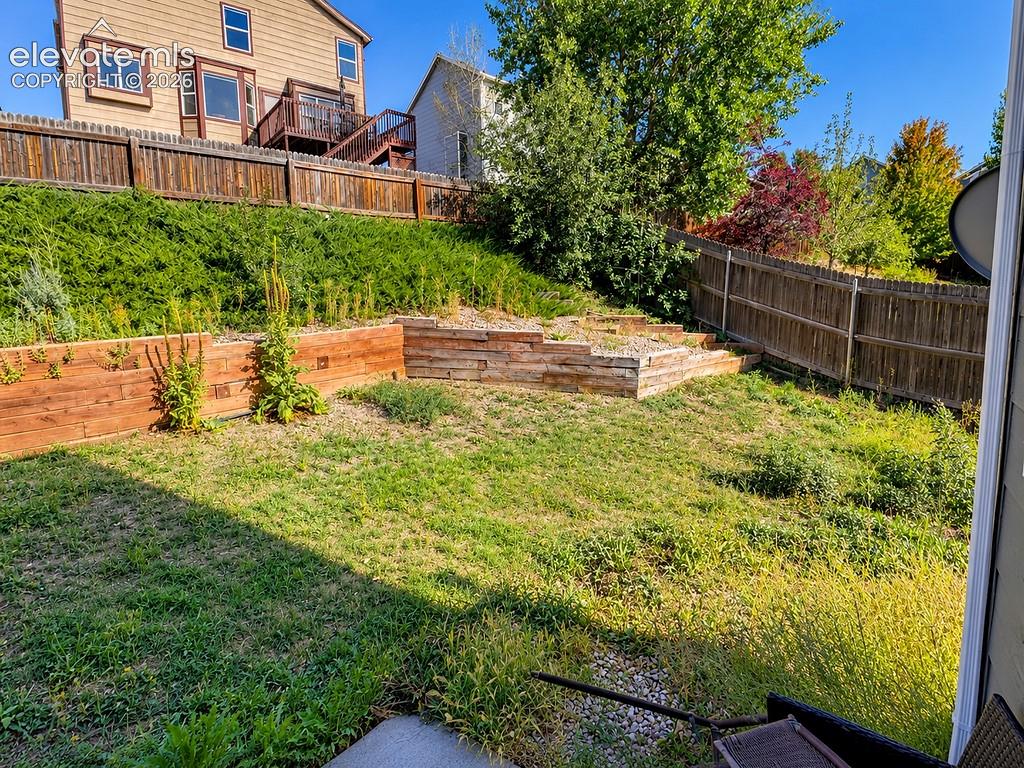
      Image 29 of 32: Two-story residence featuring horizontal lap siding, white trim detailing,

      Two-story residence featuring horizontal lap siding, white trim detailing, and a fenced exterior perimeter with integrated landscape retaining walls
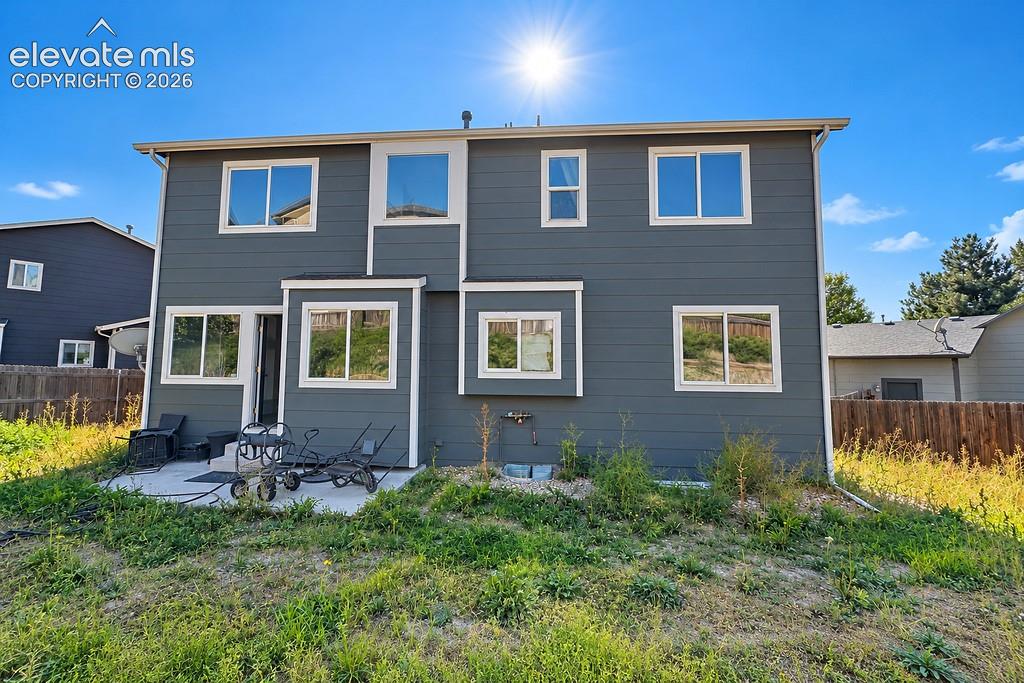
      Image 30 of 32: Back of Structure

      Back of Structure

      Image 31 of 32: Yard

      Yard

      Image 32 of 32: Yard

      Yard

      Disclaimer: The real estate listing information and related content displayed on this site is provided exclusively for consumers’ personal, non-commercial use and may not be used for any purpose other than to identify prospective properties consumers may be interested in purchasing.