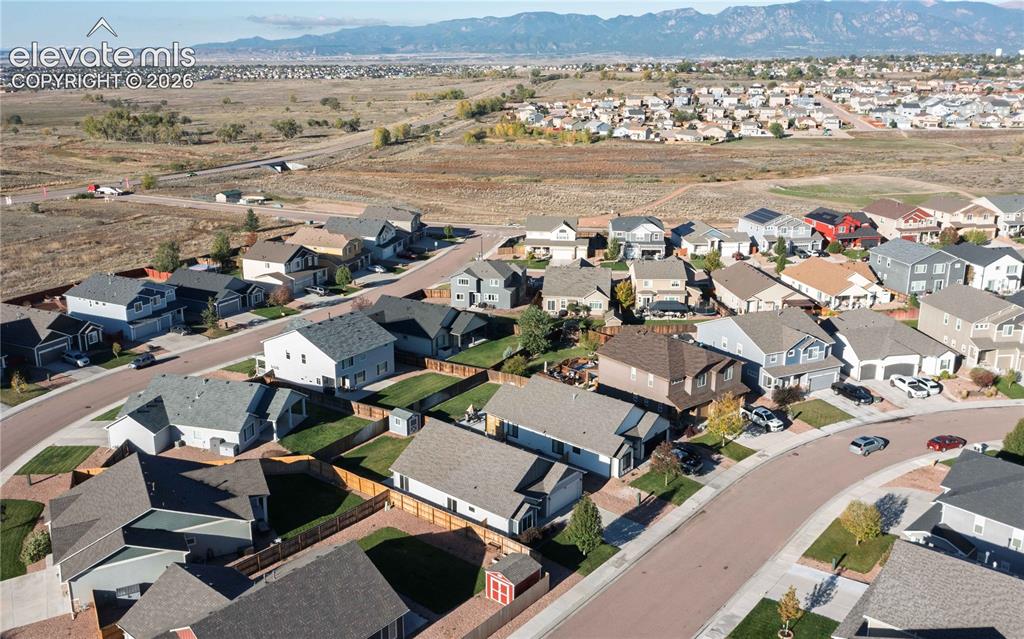
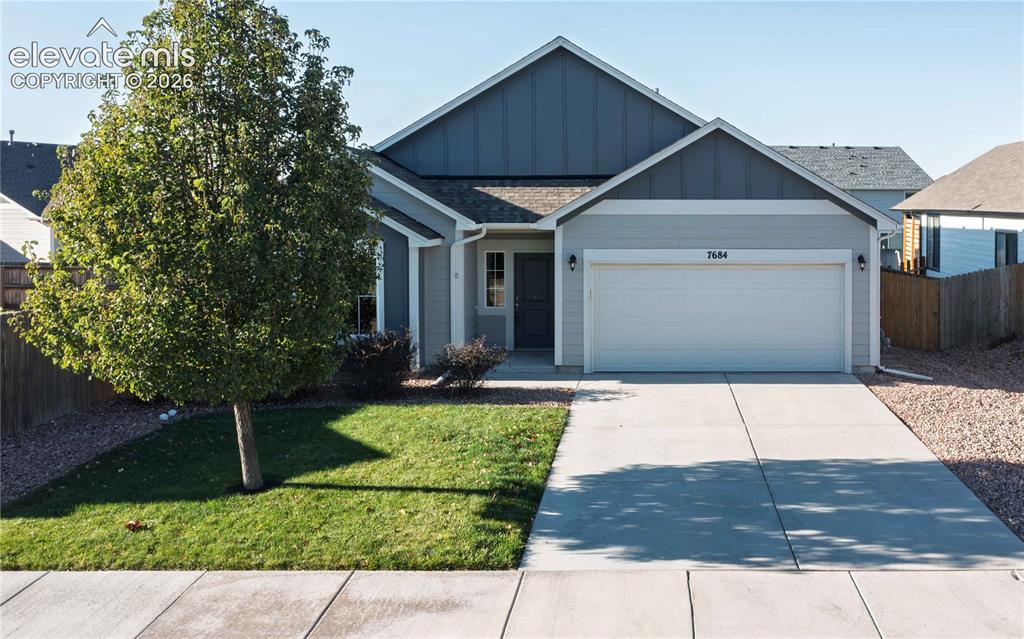
7684 Peachleaf Drive, Colorado Springs, CO, 80925
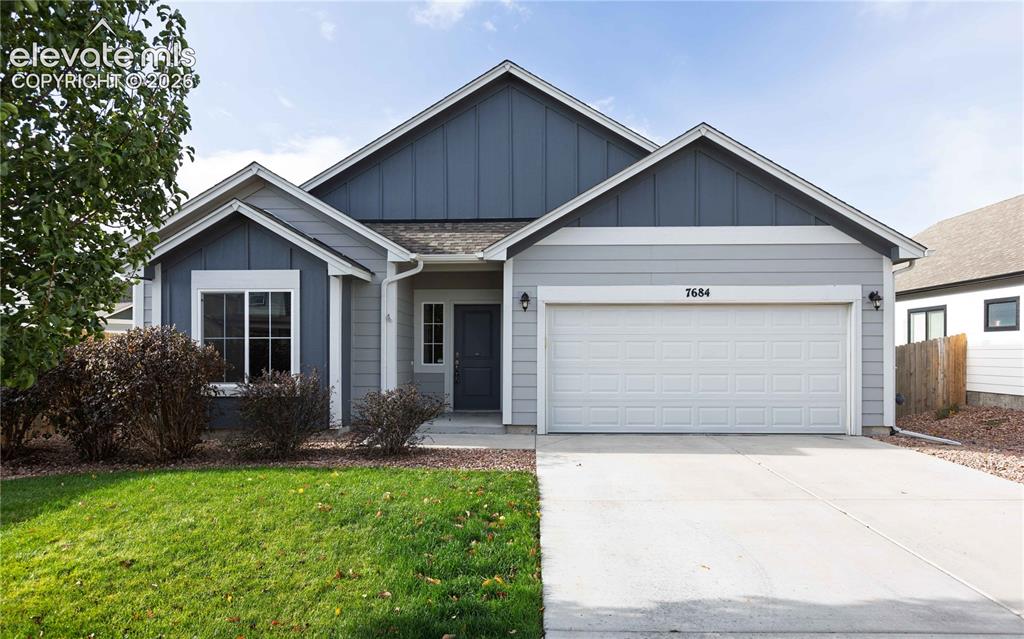
Image Count: 40

$460,000

  • Highlights
  • Single Family
  • 3 bd | 2 ba | 1,672 sqft
  • 7684 Peachleaf Drive, Colorado Springs, CO, 80925 listed by Jesse Morrow
  • Active
  • MLS#: 1600733
  • View on Map
Space maker

Property Description

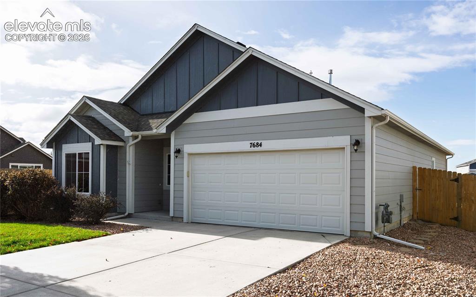
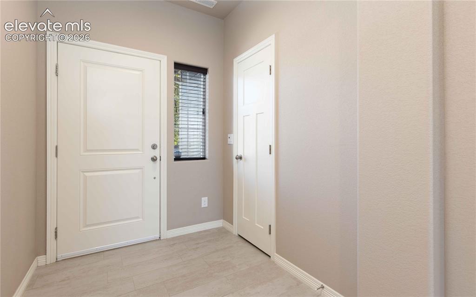
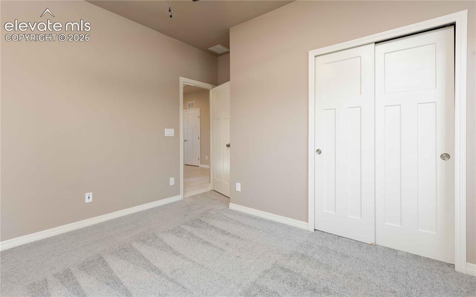
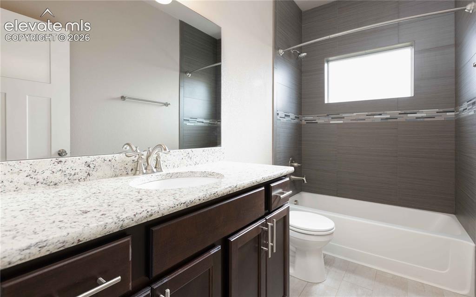
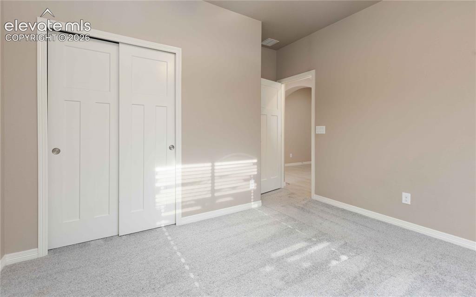
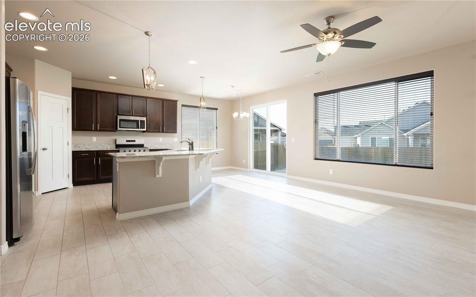
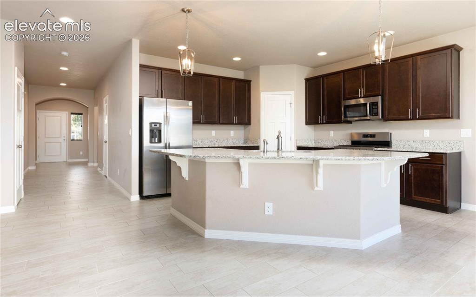
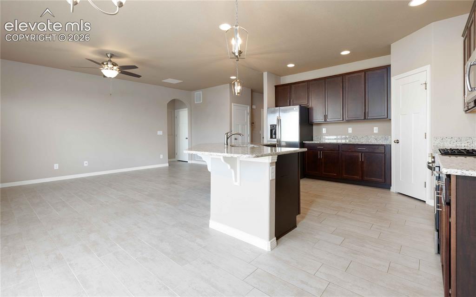
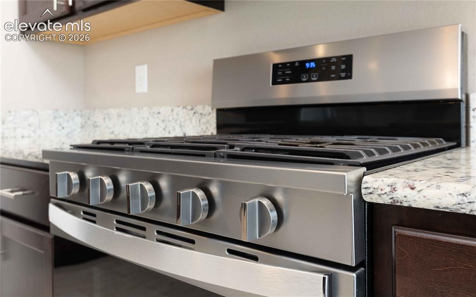
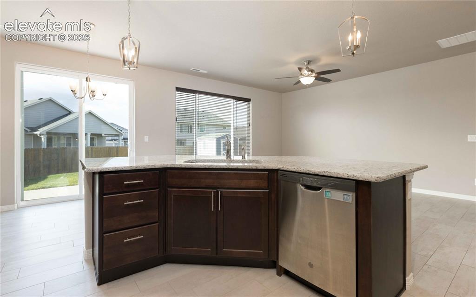
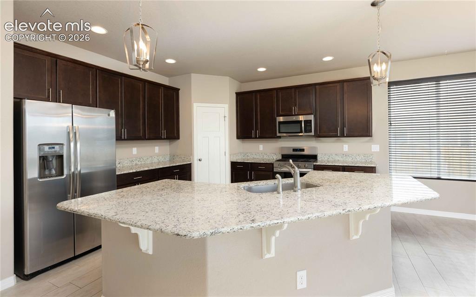
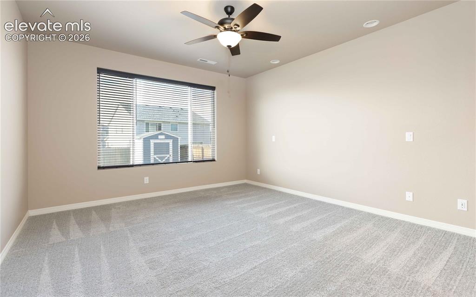
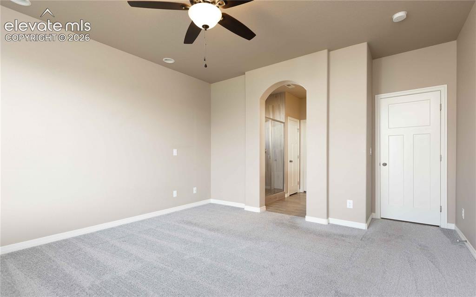
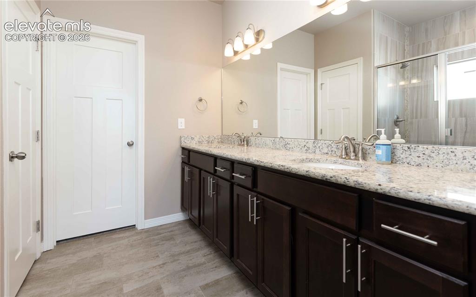
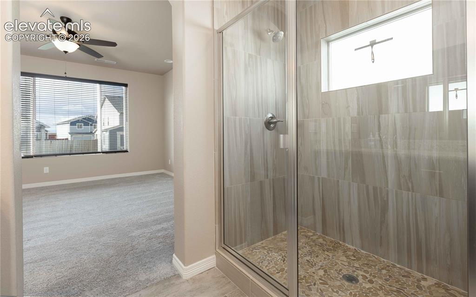
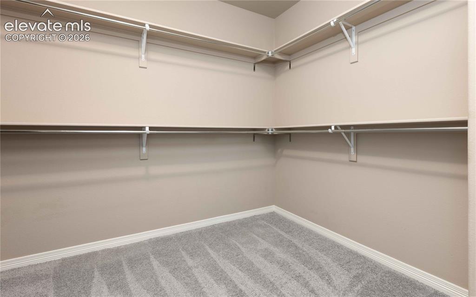
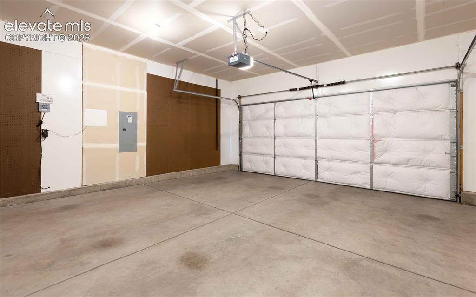
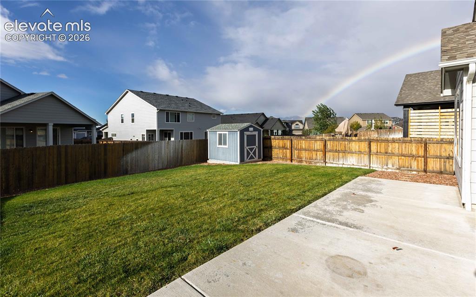
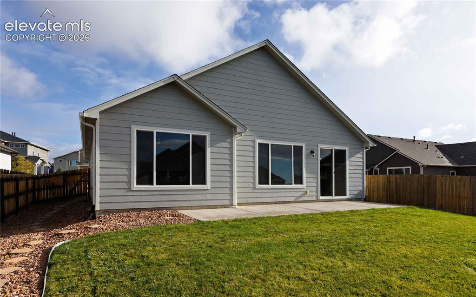
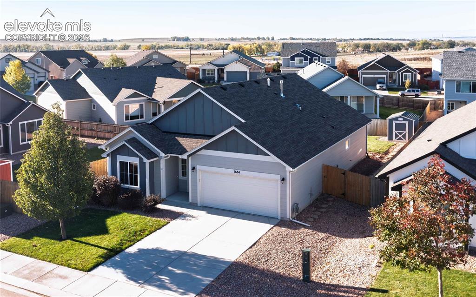
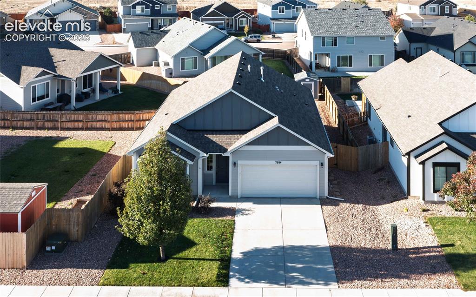
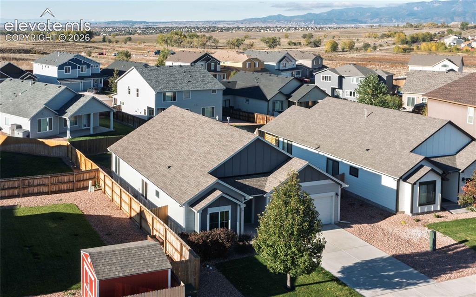
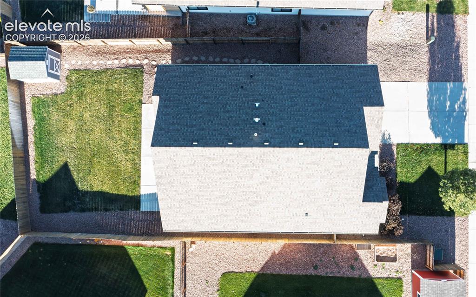
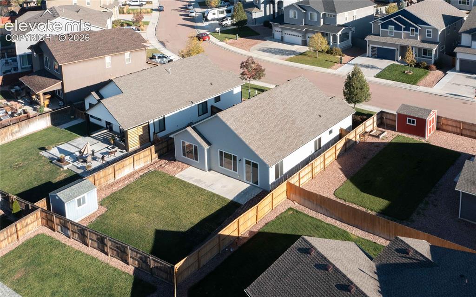
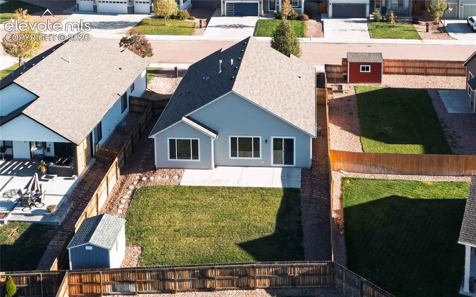
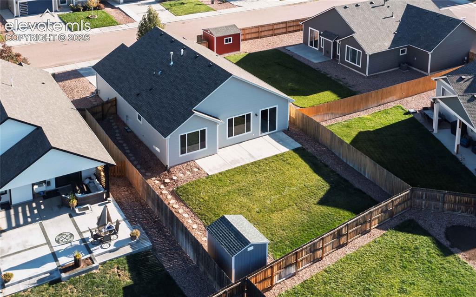
Fantastic Ranch home near everything! 3BR 2BA open floor plan that's a perfect launchpad for your Colorado Adventures. Come in through the front door and be greeted by a wide hallway with 2 of the bedrooms on the left. Then continue to the large open Kitchen with granite topped island for your entertaining needs. A one-year-old gas range/oven to cook on. Owner suite has a private bathroom with dual showerheads in shower stall, a walk-in closet all attached. Easy care granite counters in all bathrooms. Garage is fully insulated. Go out back and relax on the large wide patio while looking at the mountains. This property also has a storage shed, and the back yard has a full privacy fence. The owners took amazing care of everything in the house and wants the next owners to love it as well! Original owner and never rented or leased out. Close to Carson, Peterson, Schriever and shopping! This property is VA assumable with substitution required.

Property Listed By

Picture of REALTOR Listing Property
  • Jesse Morrow
  • 5665-606-307  Call the Agent 
Picture of Office Listing Property
  • HomeSmart
  • 1678-436-917  Call the Agent 
I have been an Agent since Nov of 2002. My managing broker challenged me to become Rookie of the year for 2003. And I nailed it. I was awarded Rookie of the year for my association of Realtors, and for C21 in the Mid-Atlantic Region(4 states and DC). I also hit masters levels for my first two years. For this, I was chosen to help teach and mentor new agents. I continued over the years to become top seller, lister, and overall producer in the offices I was a part of. My wife joined the Army a...

Property Details

    General Features

  • Property: Single Family, Ranch
  • Year Built: 2018
  • List Price: $460,000
  • County: El Paso
  • School District: Widefield-3

    Rooms

  • Master: Main Level, 13 x 15
  • Bedrooms: 3
  • Baths: 1 full bath; 1 3/4 bath;
  • Master Bathroom Amenities: Carpet
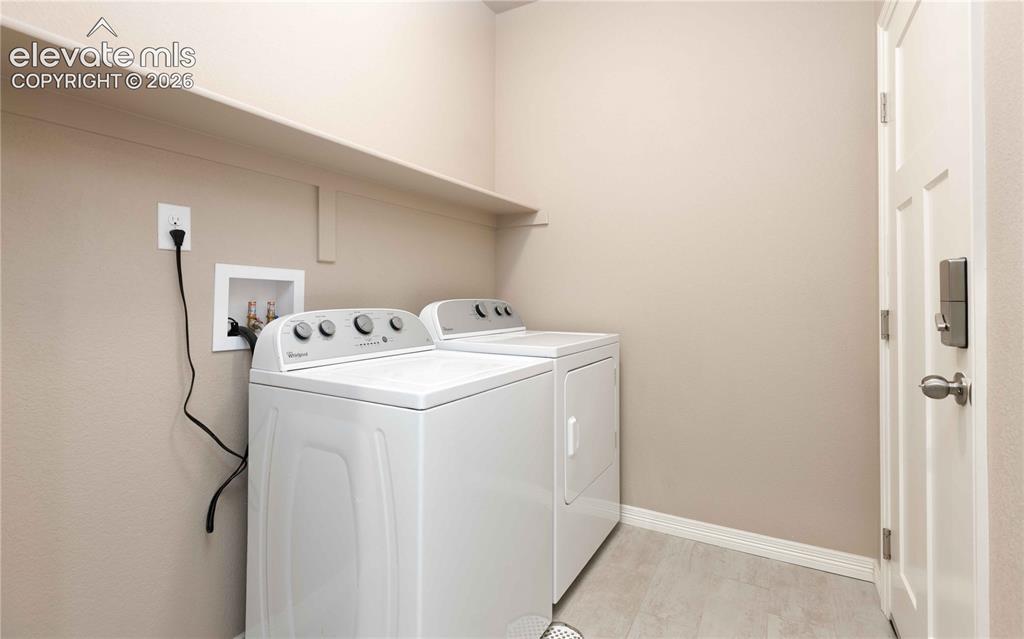
  • Laundry: Main

    Structure

  • Foundation: Slab
  • Heating: Forced Air, Natural Gas
  • Cooling: Ceiling Fan, Central Air
  • Garage/Parking #: 2 vehicle(s), Attached
  • Garage Amenities: Even with Main Level, Garage Door Opener
  • Patio Description: Concrete
  • Total SqFt: 1,672
  • Finished SqFt: 1,672
  • Construction Status: Existing Home
  • Siding: Masonite Type
  • Structure: Framed on Lot, Frame

    Features

  • Appliances: 220v in Kitchen, Dishwasher, Disposal, Dryer, Gas in Kitchen, Microwave Oven, Oven, Range, Refrigerator, Washer
  • Floors: Carpet, Ceramic Tile
  • Entry: Ceramic Tile, Covered
  • Interior Features: 9Ft + Ceilings
  • Laundry: Main

    Taxes, Utilities, Lot

  • Tax: $4,685
  • Lot Size: 0.16 Acres, 6,818 SqFt
  • Fence: Rear
  • Lot Description: Level, Mountain View
  • Existing Utilities: Cable Connected, Electricity Connected
  • Existing Water: Municipal

    Community

  • Covenants: Yes
  • HOA Dues: $140
  • HOA Frequency: Annual
  • HOA Fee Includes: Covenant Enforcement, Management, Snow Removal

    Additional Information


      Disclaimer
      The real estate listing information and related content displayed on this site is provided exclusively for consumers’ personal, non-commercial use and may not be used for any purpose other than to identify prospective properties consumers may be interested in purchasing.
      PPAR.com Website

      7684 Peachleaf Drive, Colorado Springs, CO, 80925

      Image 1 of 40: Welcome Home!

      Welcome Home!

      Image 2 of 40: Wide driveway with gravel extension to the side
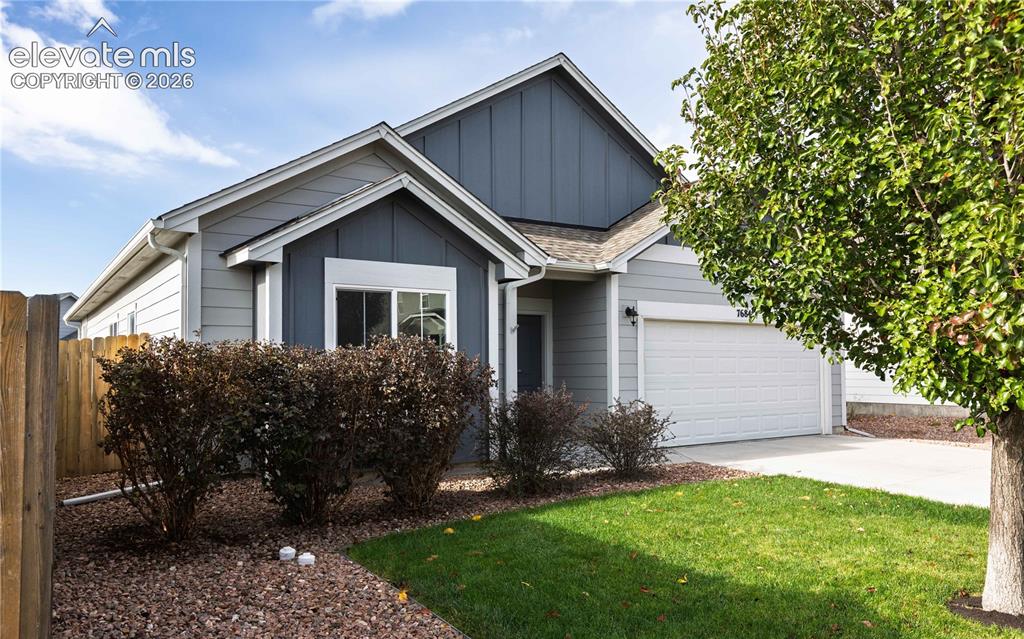
      Wide driveway with gravel extension to the side

      Image 3 of 40: Mature tree and plants

      Mature tree and plants

      Image 4 of 40: Wide welcoming foyer leads to hallway
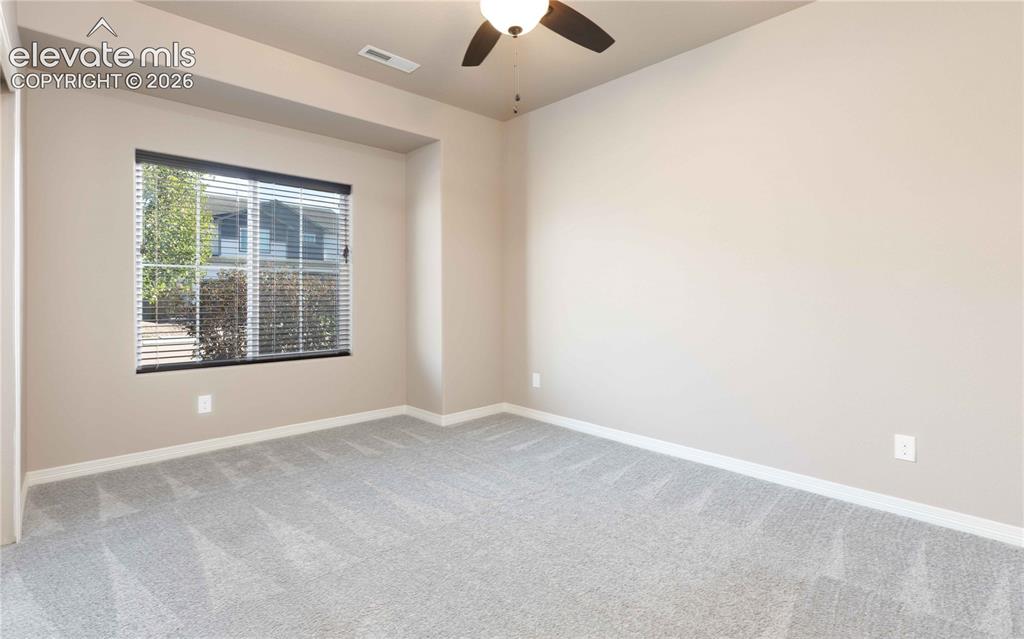
      Wide welcoming foyer leads to hallway

      Image 5 of 40: Front bedroom

      Front bedroom

      Image 6 of 40: Front bedroom

      Front bedroom

      Image 7 of 40: Hall bathroom between 2nd and 3rd bedrooms
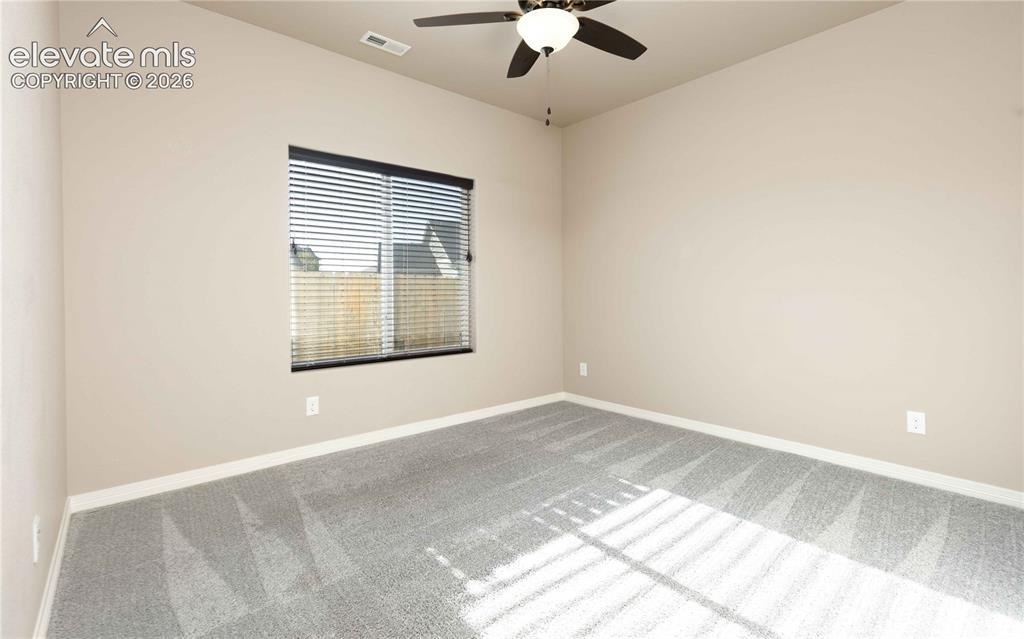
      Hall bathroom between 2nd and 3rd bedrooms

      Image 8 of 40: 2nd Bedroom

      2nd Bedroom

      Image 9 of 40: 2nd bedroom

      2nd bedroom

      Image 10 of 40: Kitchen

      Kitchen

      Image 11 of 40: Kitchen

      Kitchen

      Image 12 of 40: Kitchen

      Kitchen

      Image 13 of 40: One year old gas range/oven

      One year old gas range/oven

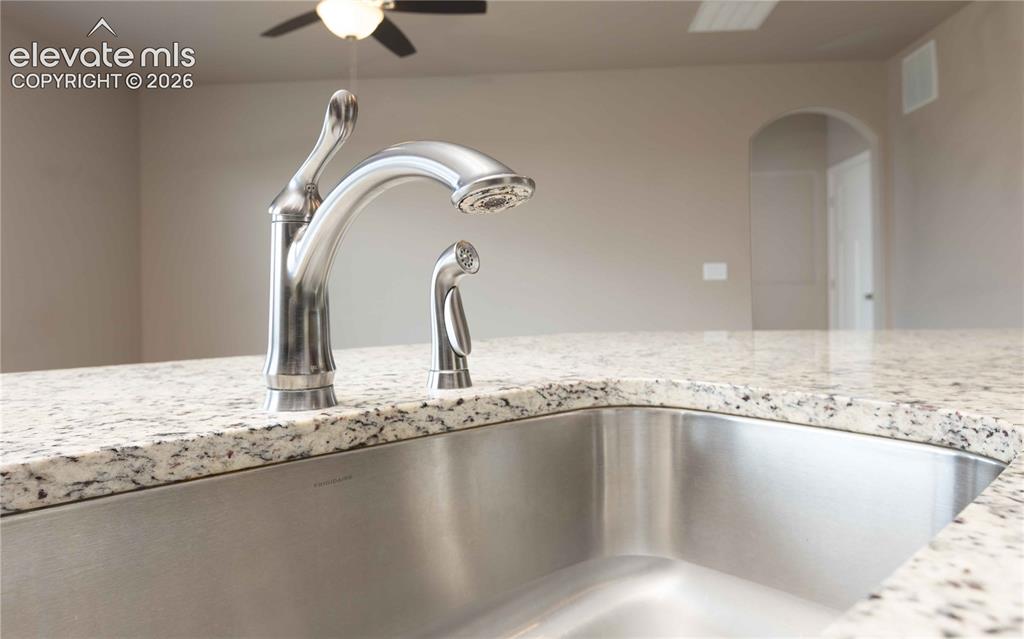
      Image 14 of 40: Extra wide kitchen sink

      Extra wide kitchen sink

      Image 15 of 40: Kitchen

      Kitchen

      Image 16 of 40: Kitchen

      Kitchen

      Image 17 of 40: Master Bedroom

      Master Bedroom

      Image 18 of 40: Leads to the connected bathroom and walk in closet
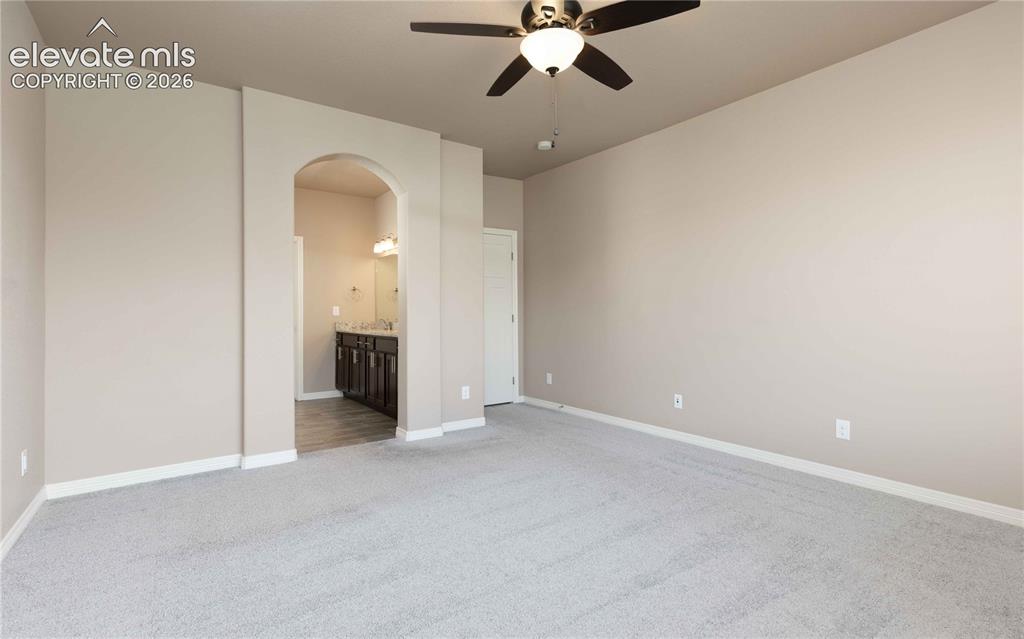
      Leads to the connected bathroom and walk in closet
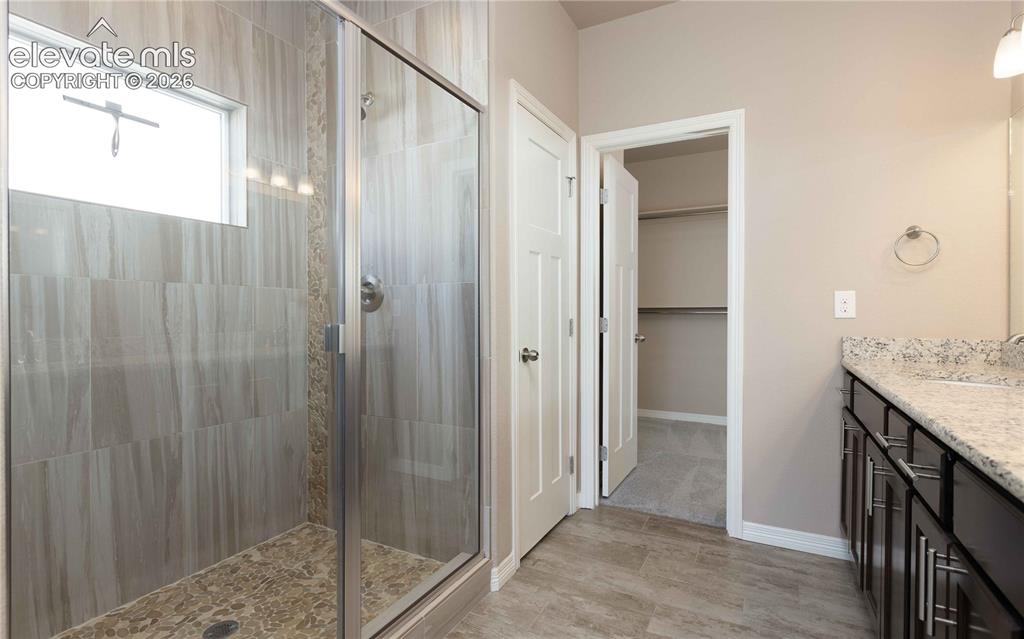
      Image 19 of 40: Leads to the connected bathroom and walk in closet

      Leads to the connected bathroom and walk in closet

      Image 20 of 40: Master Bathroom

      Master Bathroom

      Image 21 of 40: Dual vanities

      Dual vanities

      Image 22 of 40: Dual shower heads in shower stall

      Dual shower heads in shower stall

      Image 23 of 40: Walk in closet for primary bedroom

      Walk in closet for primary bedroom

      Image 24 of 40: Laundry with built in shelf. Washer and dryer convery, room connects house

      Laundry with built in shelf. Washer and dryer convery, room connects house to the garage
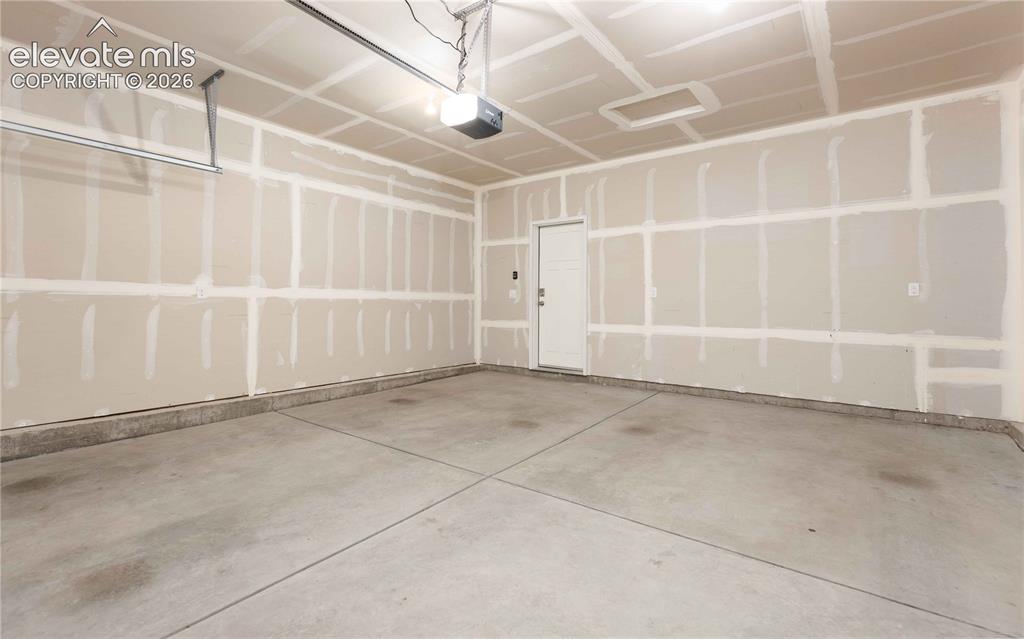
      Image 25 of 40: large and insulated garage

      large and insulated garage

      Image 26 of 40: Large garage with insulated doors

      Large garage with insulated doors

      Image 27 of 40: You will have views of mountains from this patio.
Not AI.. photographer ca

      You will have views of mountains from this patio. Not AI.. photographer caught the rainbow
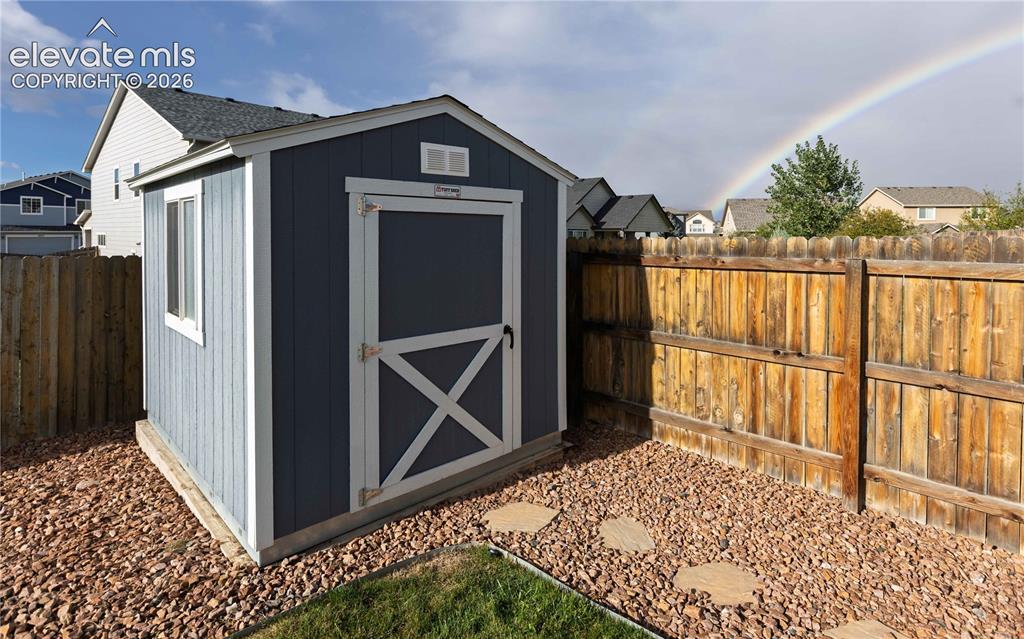
      Image 28 of 40: Well kept storage shed.
Not AI.. photographer caught the rainbow

      Well kept storage shed. Not AI.. photographer caught the rainbow
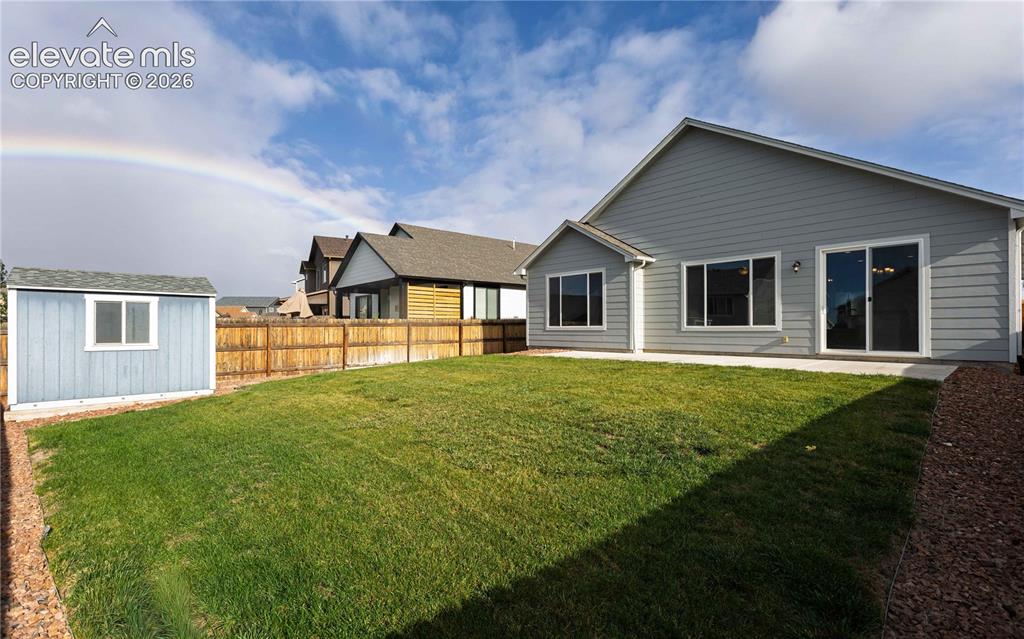
      Image 29 of 40: Not AI.. photographer caught the rainbow
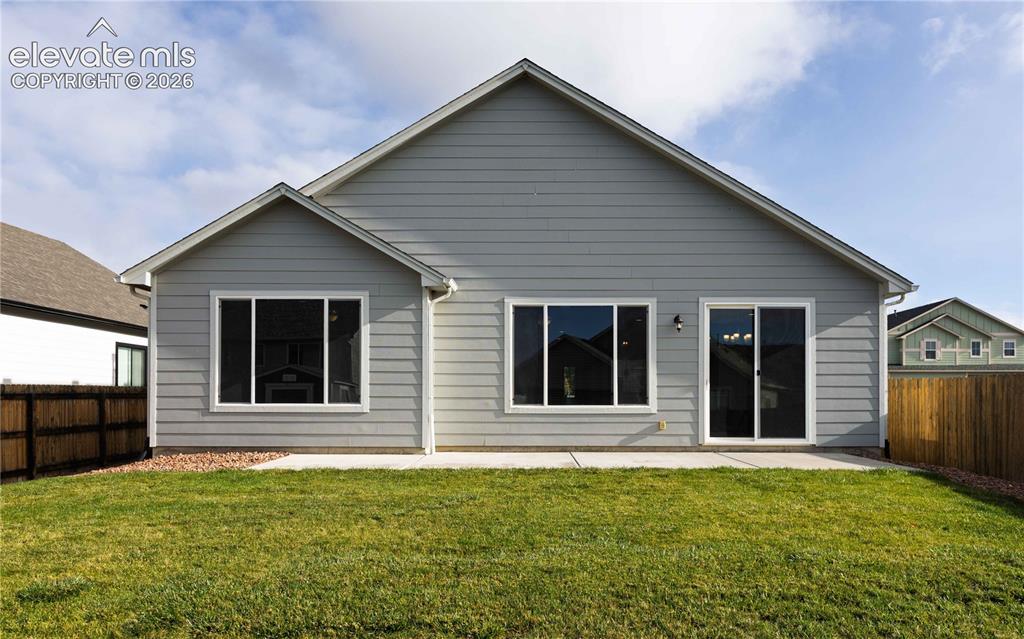
      Not AI.. photographer caught the rainbow

      Image 30 of 40: with large patio.

      with large patio.

      Image 31 of 40: Enjoy this backyard

      Enjoy this backyard

      Image 32 of 40: Front of Structure

      Front of Structure

      Image 33 of 40: Aerial View

      Aerial View

      Image 34 of 40: Aerial View

      Aerial View

      Image 35 of 40: Aerial View

      Aerial View

      Image 36 of 40: Aerial View

      Aerial View

      Image 37 of 40: Aerial View

      Aerial View

      Image 38 of 40: Aerial View

      Aerial View

      Image 39 of 40: Aerial View

      Aerial View

      Image 40 of 40: Front of Structure

      Front of Structure

      Disclaimer: The real estate listing information and related content displayed on this site is provided exclusively for consumers’ personal, non-commercial use and may not be used for any purpose other than to identify prospective properties consumers may be interested in purchasing.