8610 Laurel Mountain View, Colorado Springs, CO, 80924
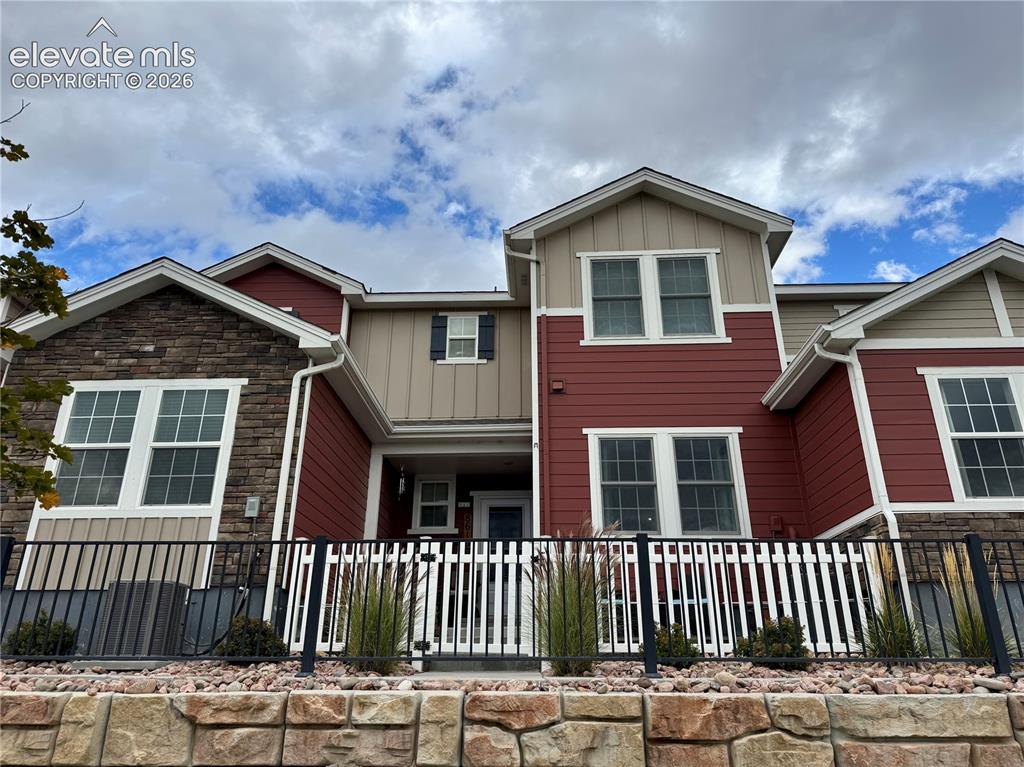
Image Count: 25

$400,000

  • Highlights
  • Townhouse
  • 2 bd | 3 ba | 1,363 sqft
  • 8610 Laurel Mountain View, Colorado Springs, CO, 80924 listed by Tulio Pena
  • Active
  • MLS#: 3413802
  • View on Map
Space maker

Property Description

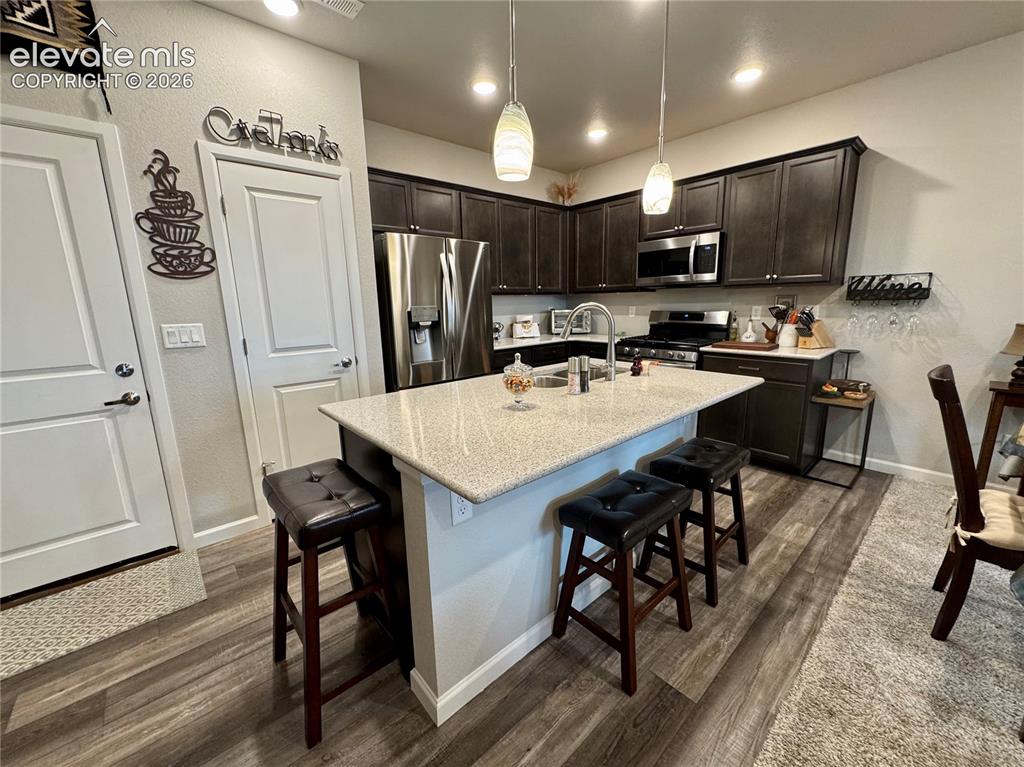
Welcome to this beautiful, newer townhome in desirable Wolf Ranch and acclaimed Academy School District 20! Thoughtfully designed with a smart floorplan and virtually no wasted space, this exceptionally maintained home offers modern finishes and beautiful mountain views! The stylish kitchen features quartz countertops, stainless appliances, a gas range for the home chef, pendant lighting, and a spacious pantry. The open main level flows seamlessly from the kitchen to the dining area and into a generous, light-filled living room with attractive window treatments and a lovely electric fireplace that stays! West-facing windows in both the living room and primary bedroom have been upgraded to Andersen windows, showcasing beautiful mountain views. Upstairs, a spacious family room/loft provides flexible space for entertaining, relaxing, or working from home. The generous primary suite offers a large walk-in closet and private bath with dual sinks, quartz countertops, and an oversized walk-in shower. A comfortable second bedroom and conveniently located upstairs laundry complete the upper level. Additional highlights include a tankless water heater, super-clean and organized 2-car garage, and two additional driveway parking spaces. Enjoy Colorado's spectacular mountain views from your inviting west-facing front patio with no neighbor directly to the west! Residents enjoy access to Wolf Ranch's community pool and amenities, plus convenient proximity to the exciting shopping and dining along the North Powers corridor. Excellent D20 schools are minutes away, with easy commutes to Peterson Space Force Base and the Air Force Academy. Super clean, lovingly cared for, and move-in ready! ASSUMABLE VA LOAN for qualified buyers!

Property Listed By

Picture of REALTOR Listing Property
  • Tulio Pena
  • 3804-153-917  Call the Agent 
Picture of Office Listing Property
  • Keller Williams Partners
  • 9991-559-917  Call the Agent 

Property Details

    General Features

  • Property: Townhouse, 2 Story
  • Attached: Yes
  • Year Built: 2022
  • List Price: $400,000
  • County: El Paso
  • School District: Academy-20

    Rooms

  • Master: Upper Level, 12 x 15
  • Bedrooms: 2
  • Baths: 2 full bath; 1 1/2 bath;
  • Master Bathroom Amenities: Double Vanity, Free-standing Shower
  • Laundry: Electric Hook-up, Upper

    Structure

  • Unit Description: Inside Unit
  • Foundation: Crawl Space
  • Heating: Forced Air, Natural Gas
  • Cooling: Ceiling Fan, Central Air
  • Garage/Parking #: 2 vehicle(s), Attached
  • Garage Amenities: Garage Door Opener
  • Total SqFt: 1,363
  • Finished SqFt: 1,363
  • Construction Status: Existing Home
  • Siding: Masonite Type
  • Structure: Frame

    Features

  • Appliances: 220v in Kitchen, Dishwasher, Disposal, Dryer, Gas in Kitchen, Microwave Oven, Refrigerator, Washer
  • Floors: Carpet
  • Fireplace: Electric, One
  • Additional Items: Refrigerator, Dishwasher, Microwave, Gas Range Oven, Clothes Washer, Dryer, Rods and Drapes, TV Mounts, Electric Fireplace
  • Laundry: Electric Hook-up, Upper

    Taxes, Utilities, Lot

  • Tax: $3,046
  • Lot Size: 0.04 Acres, 1,746 SqFt
  • Street Description: City/Town Road, Driveway
  • Landscaped: All
  • Fence: Rear
  • Driveway: Concrete
  • Alley: Paved
  • Lot Location: Near Schools, Near Shopping Center
  • Lot Description: Mountain View, View of Pikes Peak
  • Restrictions: Architectural Control
  • Existing Utilities: Electricity Connected, Natural Gas Connected
  • Existing Water: Municipal

    Community

  • Covenants: Yes
  • HOA Dues: $214
  • HOA Frequency: Monthly
  • HOA Fee Includes: Lawn, Maintenance Structure, Management, Snow Removal, Trash Removal
  • HOA 2 Dues: $39
  • HOA 2 Frequency: Monthly
  • HOA 2 Fee Includes: Covenant Enforcement, Trash Removal
  • Commmunity Features: Parks or Open Space, Pool
  • Pet Type: Cat, Dog

    Additional Information


      Disclaimer
      The real estate listing information and related content displayed on this site is provided exclusively for consumers’ personal, non-commercial use and may not be used for any purpose other than to identify prospective properties consumers may be interested in purchasing.
      PPAR.com Website

      8610 Laurel Mountain View, Colorado Springs, CO, 80924

      Image 1 of 25: Multi-level exterior featuring stone veneer accents, vertical and horizonta

      Multi-level exterior featuring stone veneer accents, vertical and horizontal siding, multi-gabled rooflines, and a white picket fence enclosing the front grounds
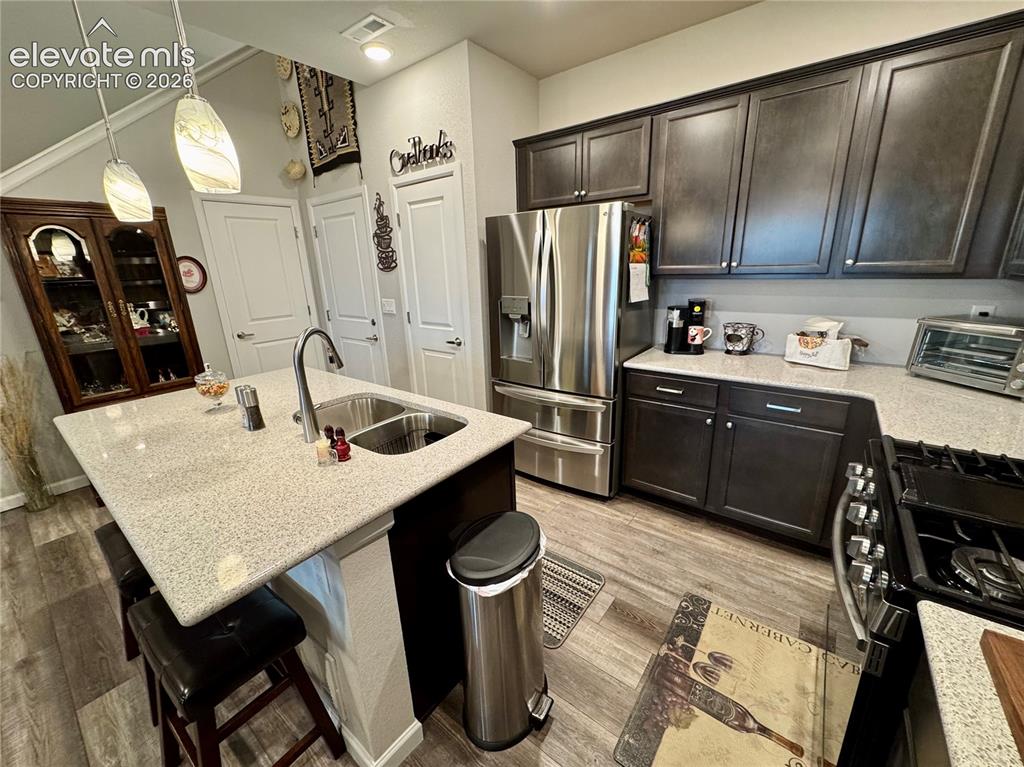
      Image 2 of 25: Kitchen featuring dark wood cabinetry, light-toned stone countertops, a cen

      Kitchen featuring dark wood cabinetry, light-toned stone countertops, a central island with an integrated stainless steel dual-basin sink, stainless steel appliances, and wood-finish flooring
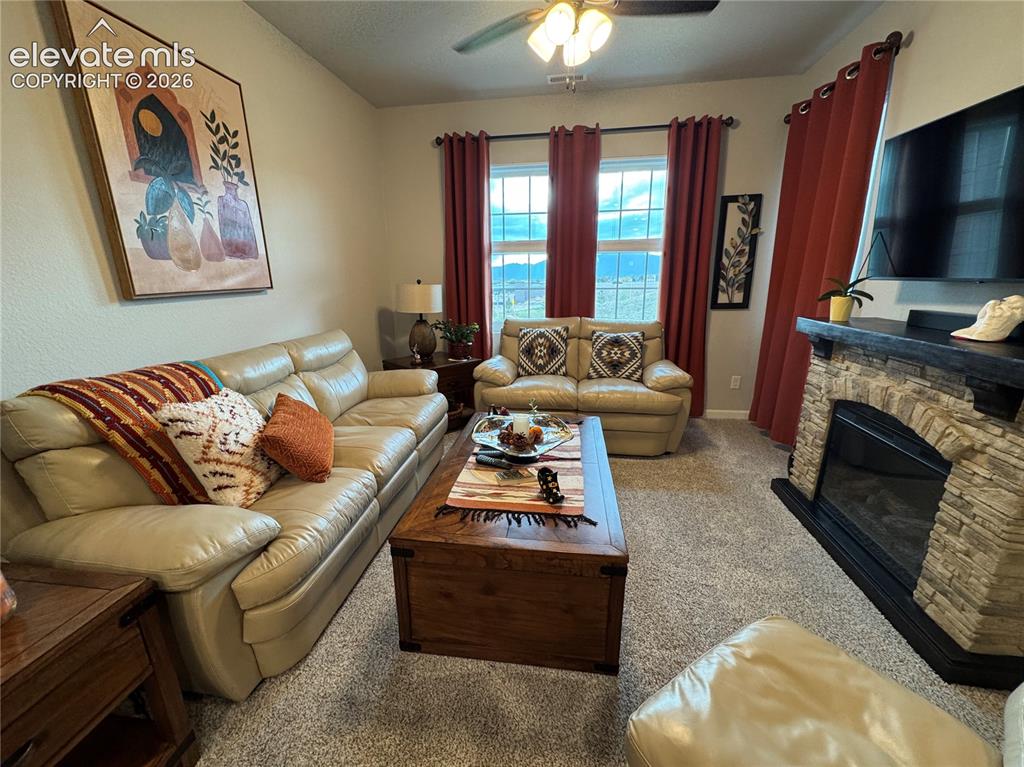
      Image 3 of 25: Living room featuring a floor-to-ceiling stone fireplace surround, dark woo

      Living room featuring a floor-to-ceiling stone fireplace surround, dark wood mantel, multi-pane windows, and a ceiling fan with integrated lighting
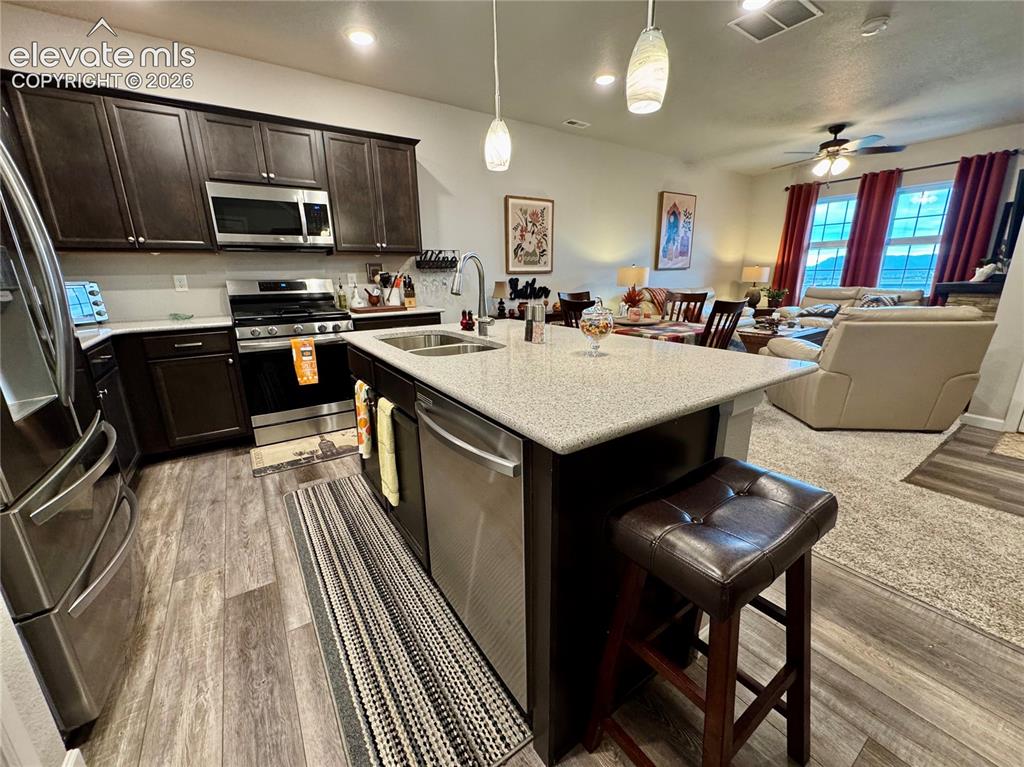
      Image 4 of 25: Kitchen featuring dark cabinetry, stainless steel appliances, a central isl

      Kitchen featuring dark cabinetry, stainless steel appliances, a central island with a solid-surface countertop, and wood-finish flooring
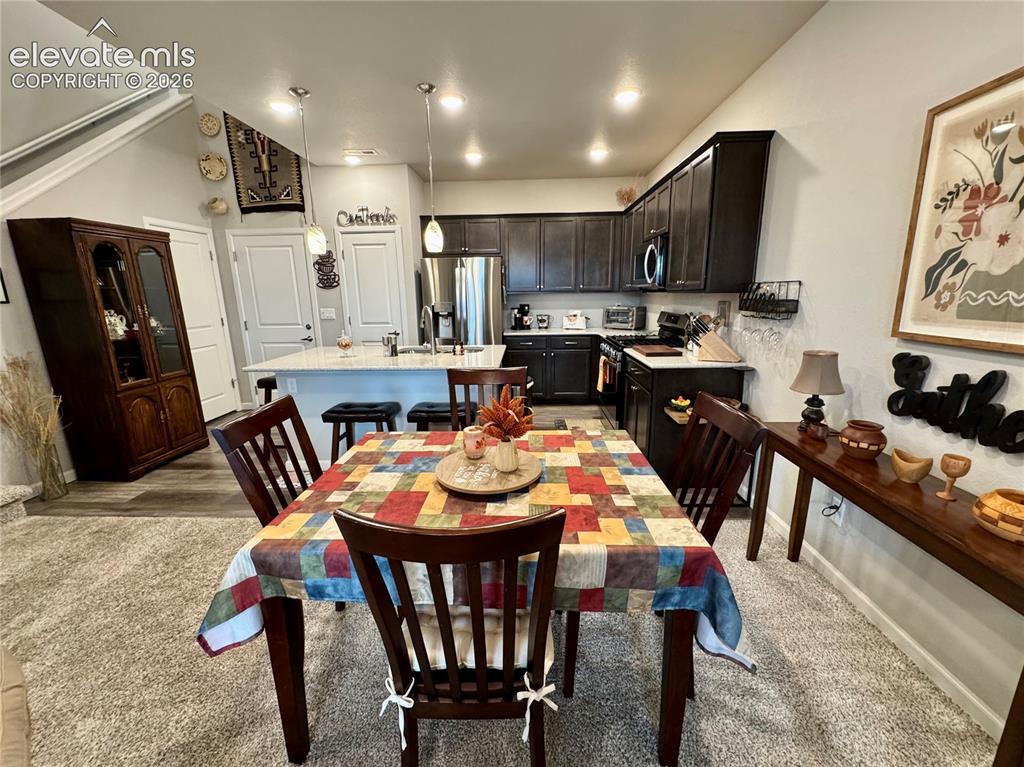
      Image 5 of 25: Kitchen featuring dark cabinetry, stone-surfaced island with integrated sin

      Kitchen featuring dark cabinetry, stone-surfaced island with integrated sink, stainless steel appliances, and recessed lighting
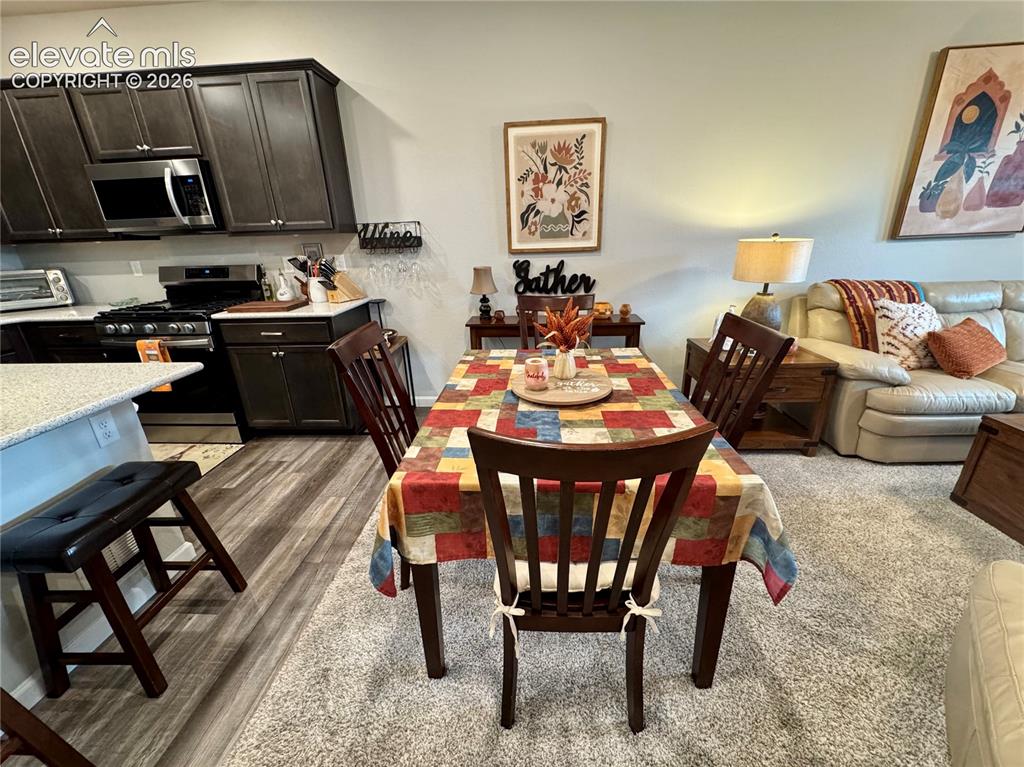
      Image 6 of 25: Kitchen featuring dark cabinetry, stone-surface countertops, and wood-finis

      Kitchen featuring dark cabinetry, stone-surface countertops, and wood-finish flooring
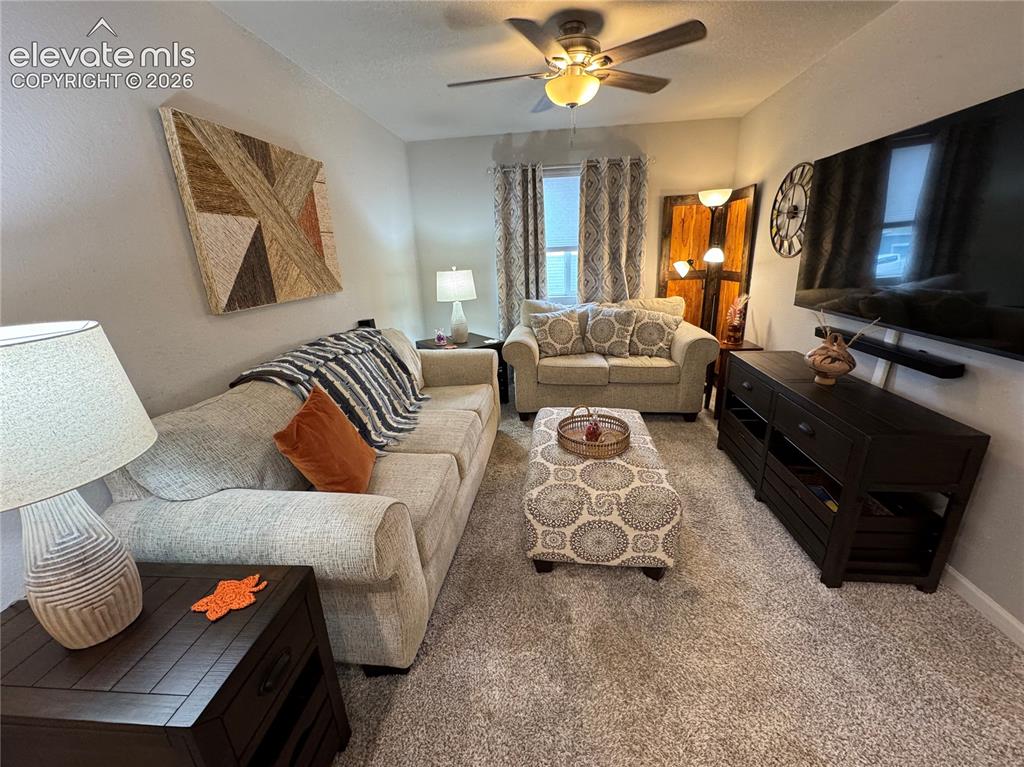
      Image 7 of 25: Neutral-toned carpeting, ceiling fan with integrated lighting, and single w

      Neutral-toned carpeting, ceiling fan with integrated lighting, and single window with double-panel drapery
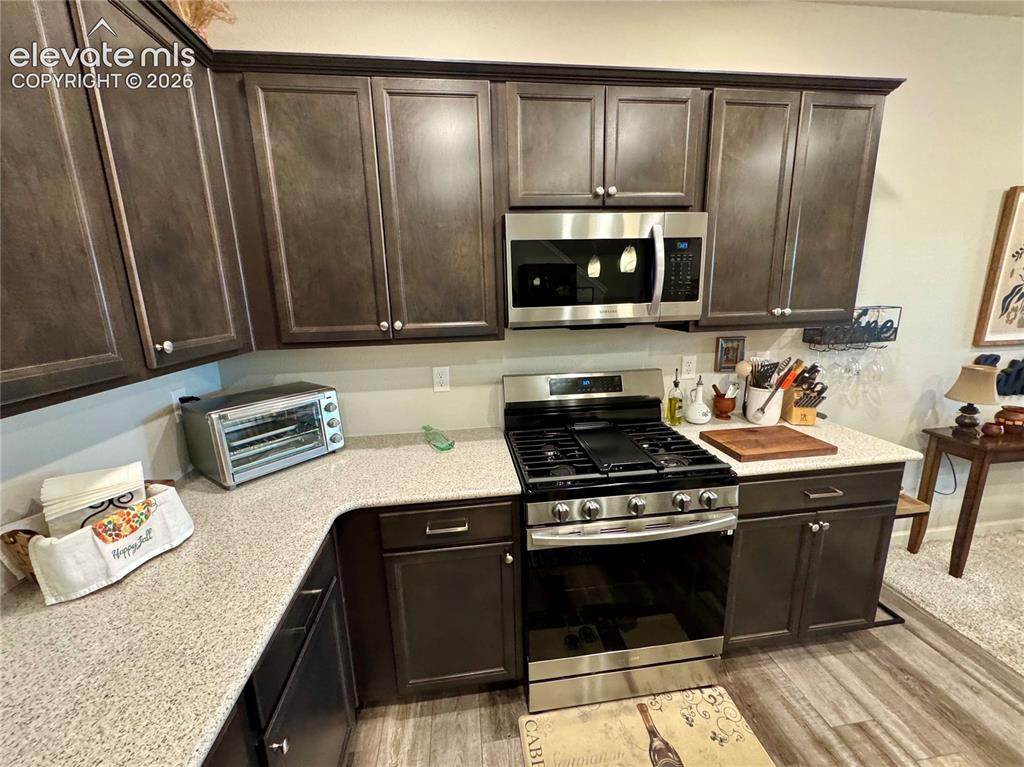
      Image 8 of 25: Kitchen featuring dark-toned cabinetry, light-colored countertops, stainles

      Kitchen featuring dark-toned cabinetry, light-colored countertops, stainless steel gas range, and a mounted stainless steel microwave
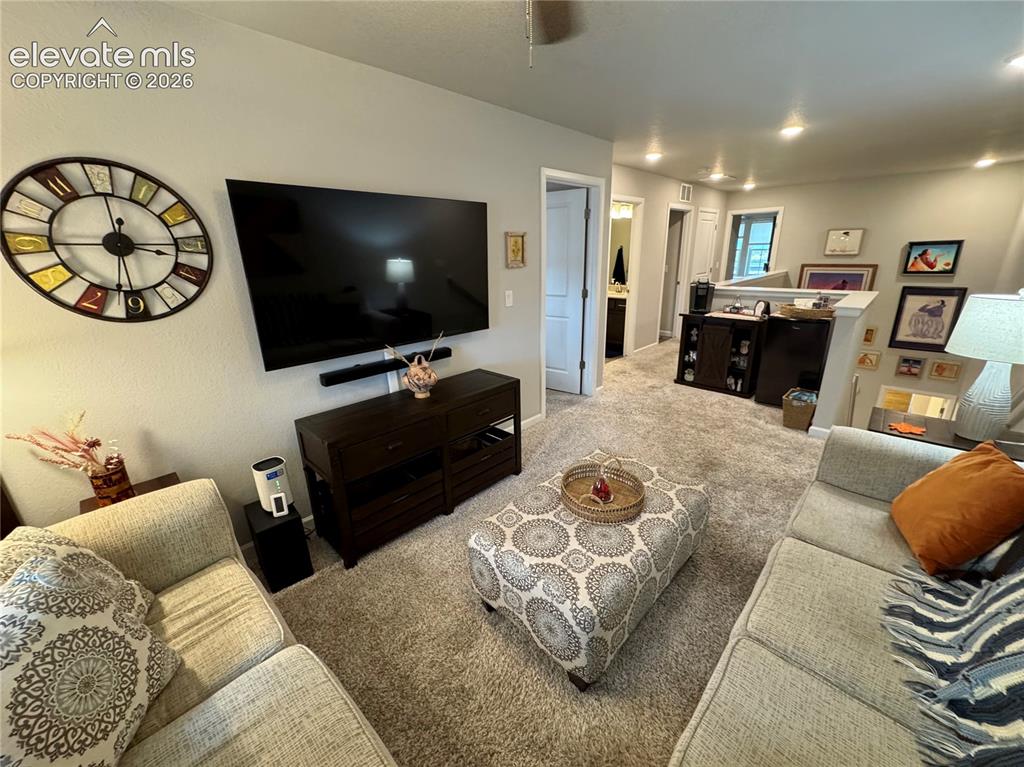
      Image 9 of 25: Neutral wall tones, recessed lighting, and wall-to-wall carpeting
      Neutral wall tones, recessed lighting, and wall-to-wall carpeting

      Image 10 of 25: Kitchen featuring dark-toned cabinetry, light-colored stone-finish countert

      Kitchen featuring dark-toned cabinetry, light-colored stone-finish countertops, stainless steel appliances, a central island with an integrated sink, and pendant lighting
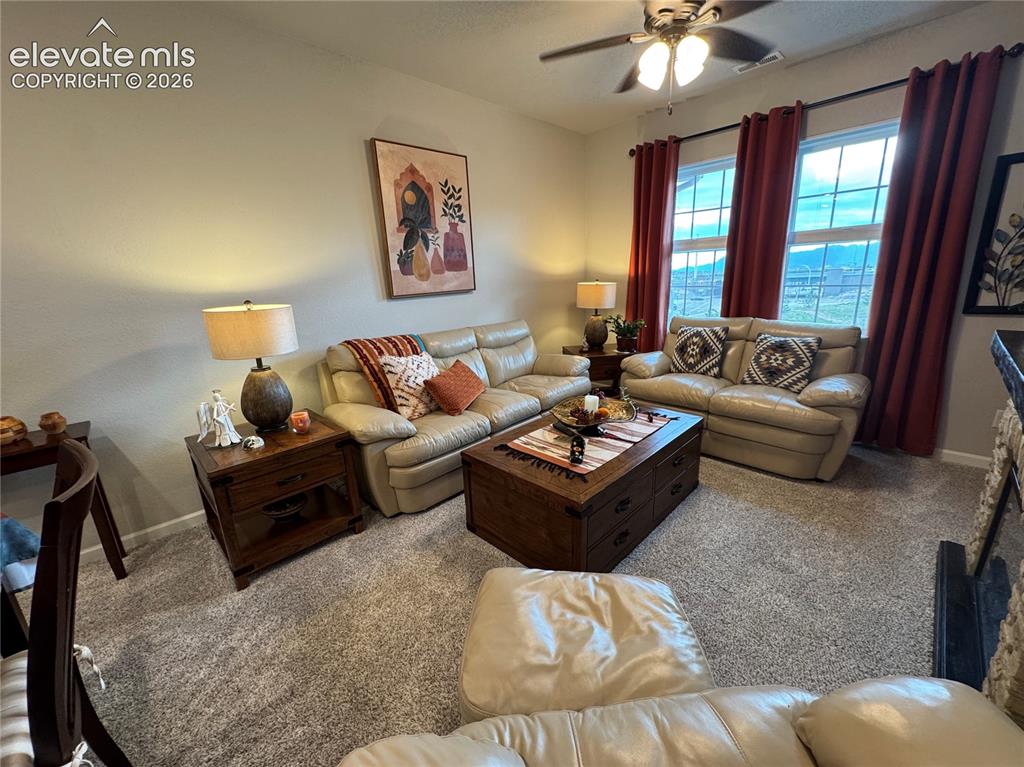
      Image 11 of 25: Neutral carpeting, double-pane windows, ceiling fan with integrated lightin

      Neutral carpeting, double-pane windows, ceiling fan with integrated lighting, and stone-surround fireplace
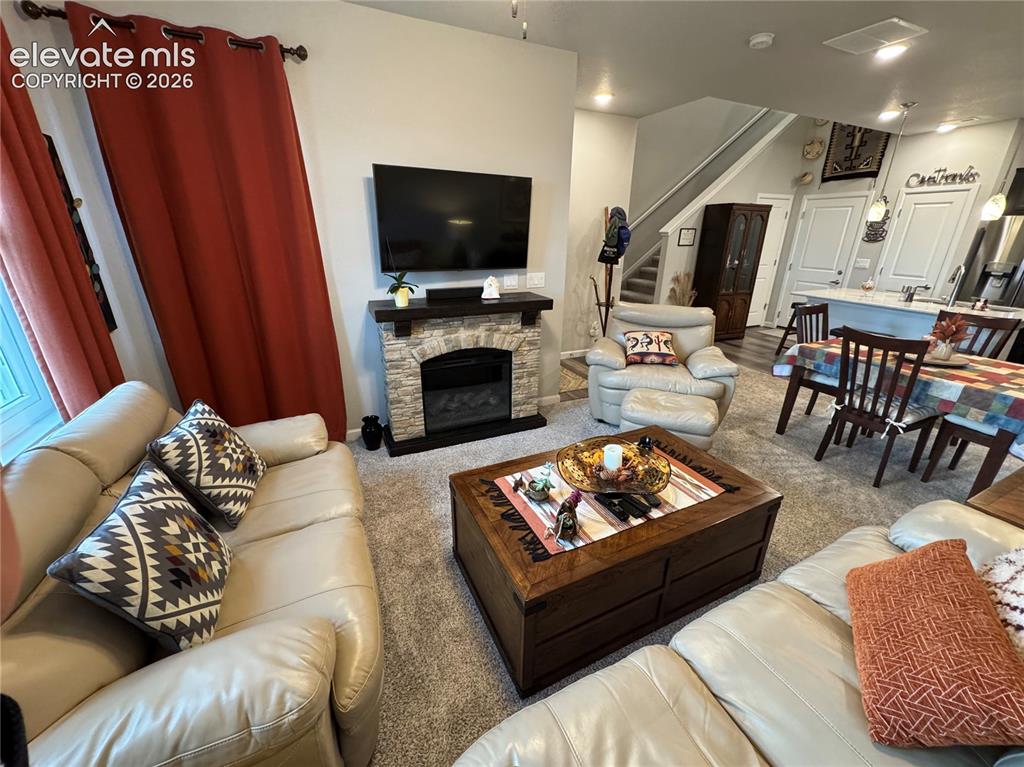
      Image 12 of 25: Fireplace featuring a stone-style facade and a dark wood mantel, neutral wa

      Fireplace featuring a stone-style facade and a dark wood mantel, neutral wall-to-wall carpeting, and recessed lighting
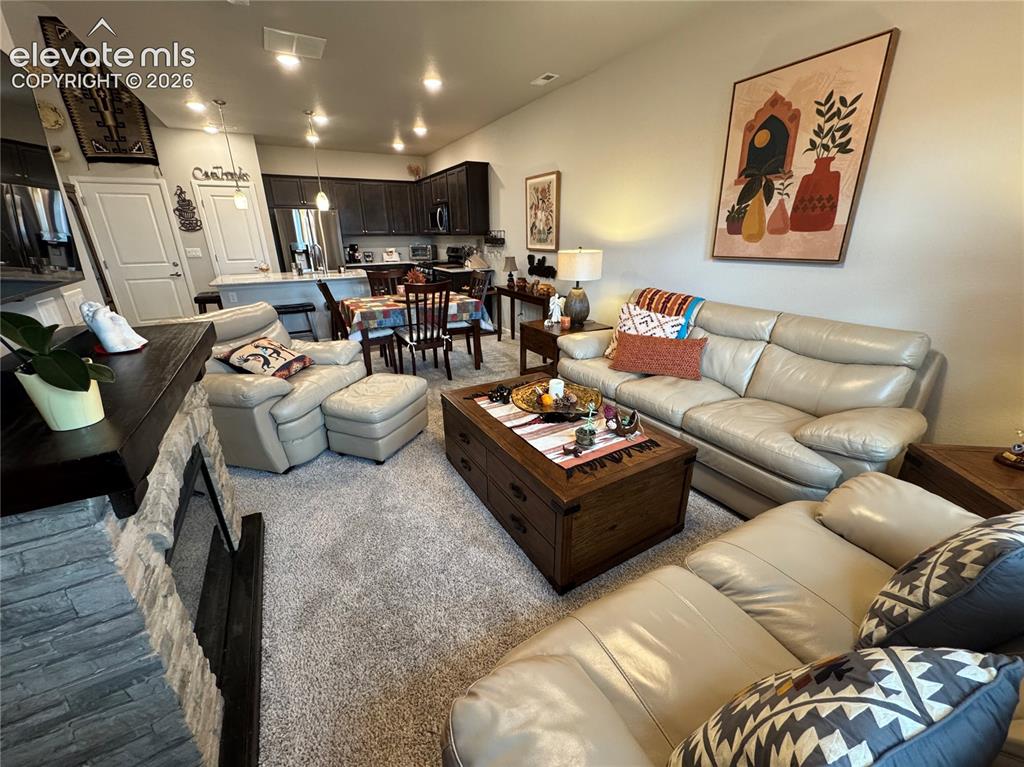
      Image 13 of 25: Open-concept area featuring a floor-to-ceiling stone-veneer fireplace, kitc

      Open-concept area featuring a floor-to-ceiling stone-veneer fireplace, kitchen with dark-toned cabinetry, breakfast bar, and recessed lighting
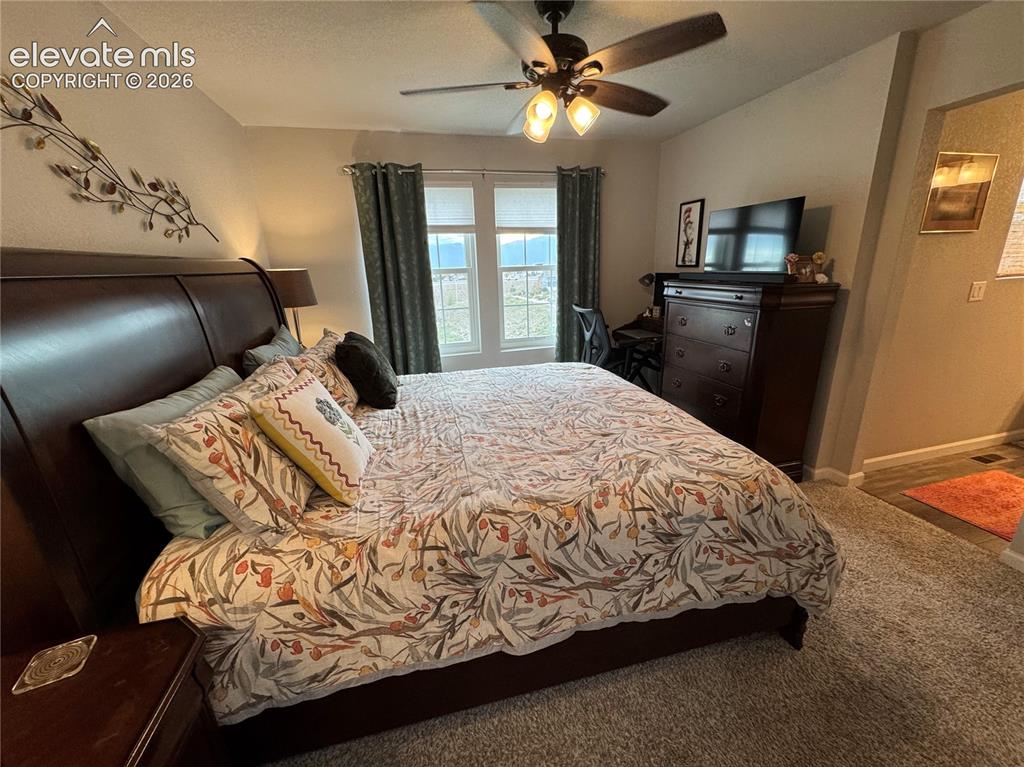
      Image 14 of 25: Bedroom featuring neutral carpeting, dual windows, and a ceiling fan with i

      Bedroom featuring neutral carpeting, dual windows, and a ceiling fan with integrated lighting
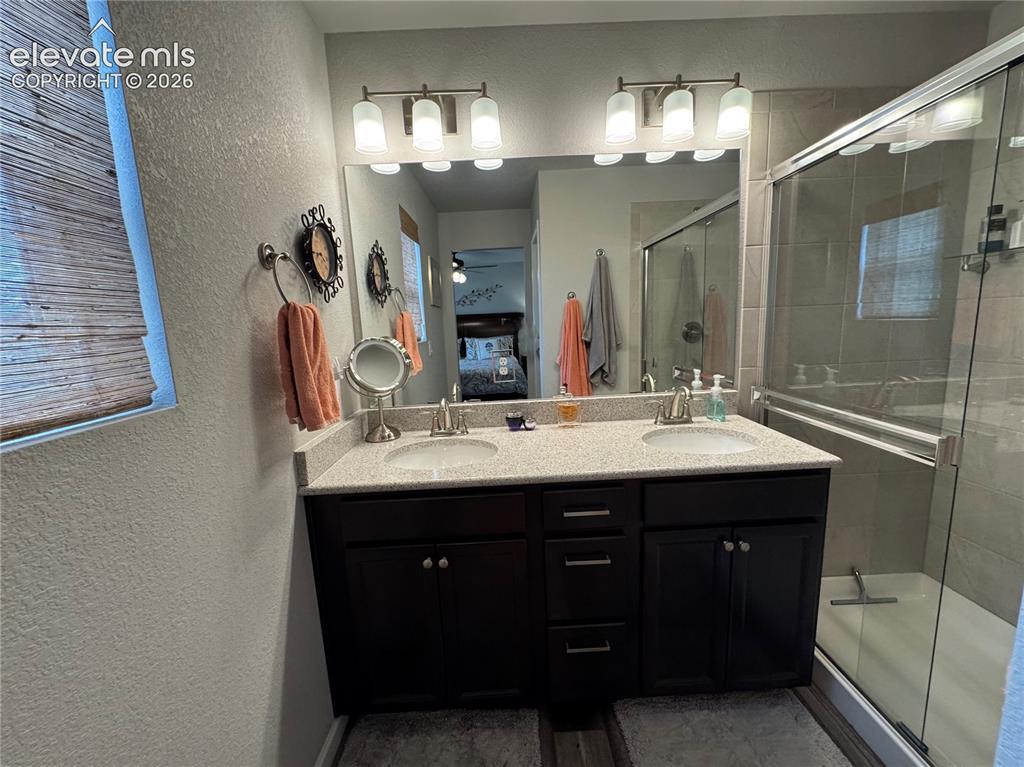
      Image 15 of 25: Double vanity featuring dark wood-finish cabinetry, a light-toned solid sur

      Double vanity featuring dark wood-finish cabinetry, a light-toned solid surface countertop with dual drop-in sinks, polished metal fixtures, and a glass-enclosed shower
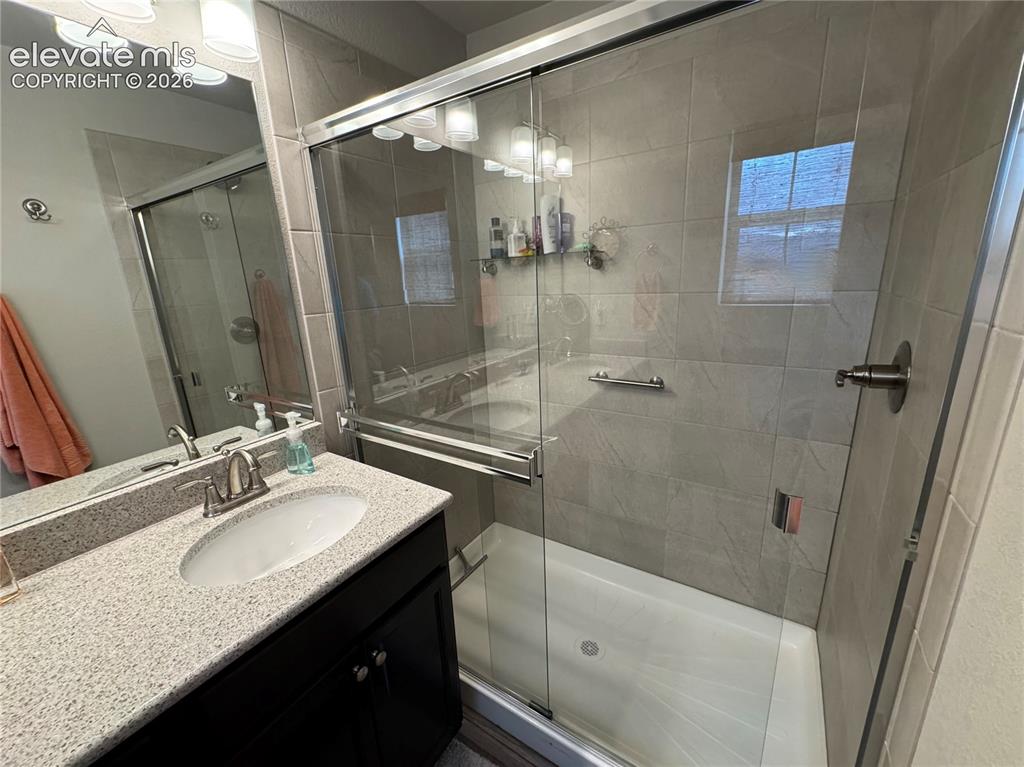
      Image 16 of 25: Dark cabinetry with a light-toned countertop, oval undermount sink, large w

      Dark cabinetry with a light-toned countertop, oval undermount sink, large wall-mounted mirror, and a walk-in shower enclosure featuring floor-to-ceiling tile surround and sliding glass doors
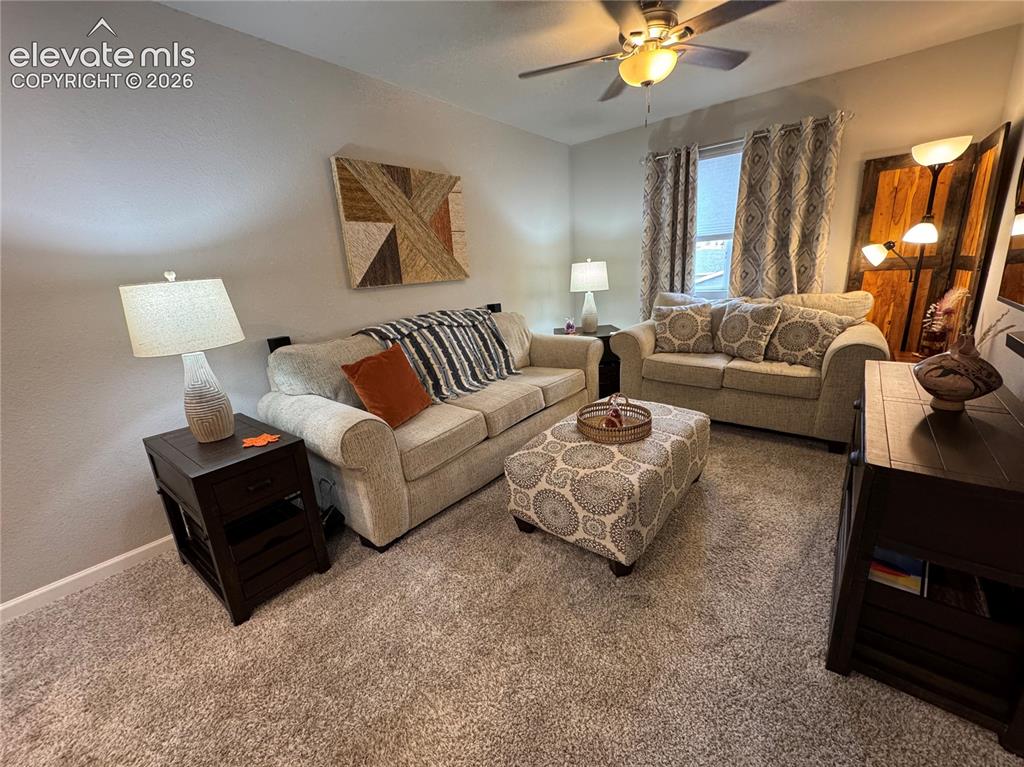
      Image 17 of 25: Neutral wall finishes, plush carpeting, and a ceiling-mounted light fixture

      Neutral wall finishes, plush carpeting, and a ceiling-mounted light fixture with integrated fan
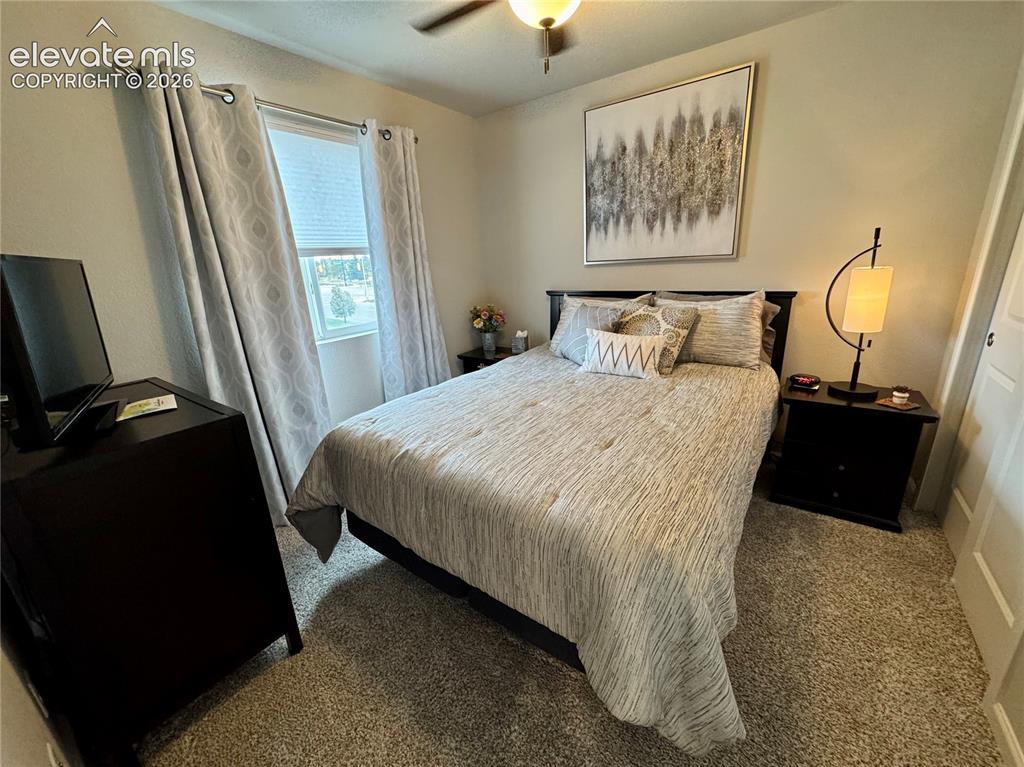
      Image 18 of 25: Neutral-toned bedroom featuring carpeting, a ceiling fan with light fixture

      Neutral-toned bedroom featuring carpeting, a ceiling fan with light fixture, and a single window with rod-mounted drapery
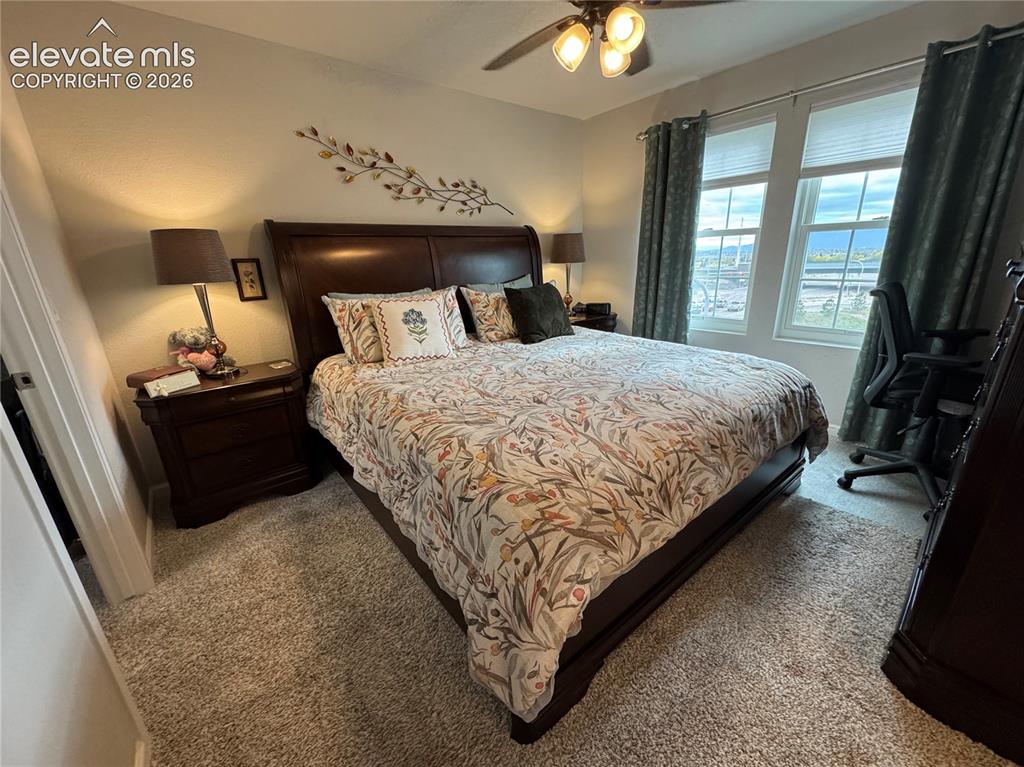
      Image 19 of 25: Neutral-toned room featuring plush wall-to-wall carpeting, dual-pane window

      Neutral-toned room featuring plush wall-to-wall carpeting, dual-pane windows, and a ceiling-mounted light fixture with multi-directional bulbs
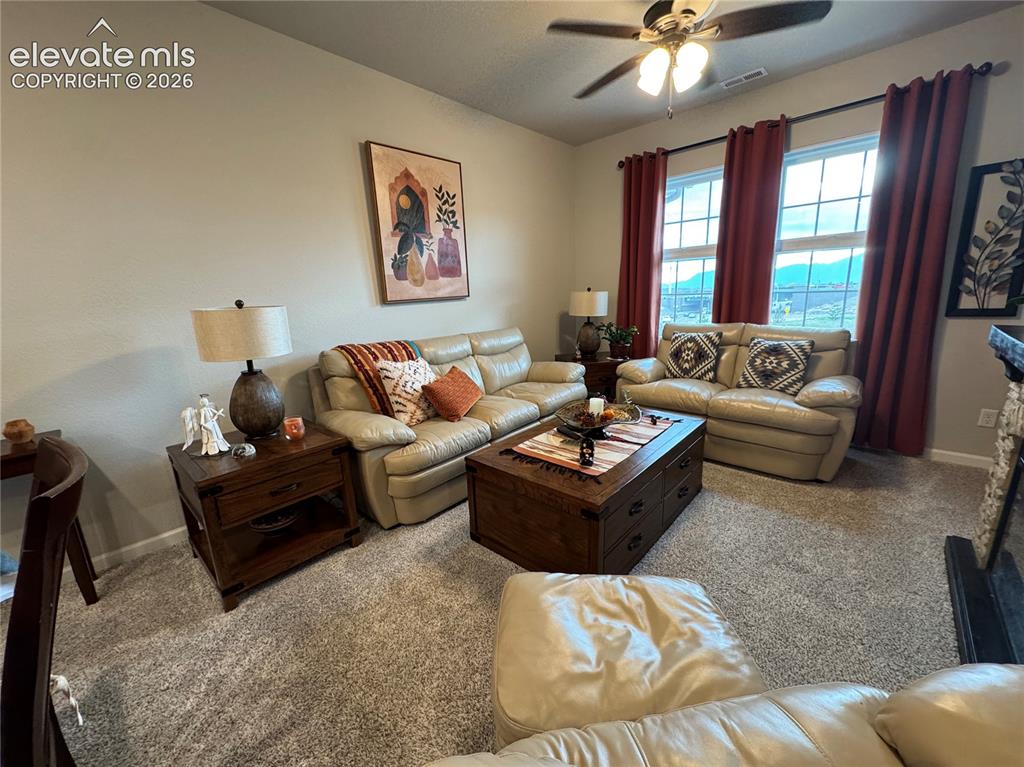
      Image 20 of 25: Living space featuring neutral carpeting, a ceiling fan, and large windows

      Living space featuring neutral carpeting, a ceiling fan, and large windows with natural light
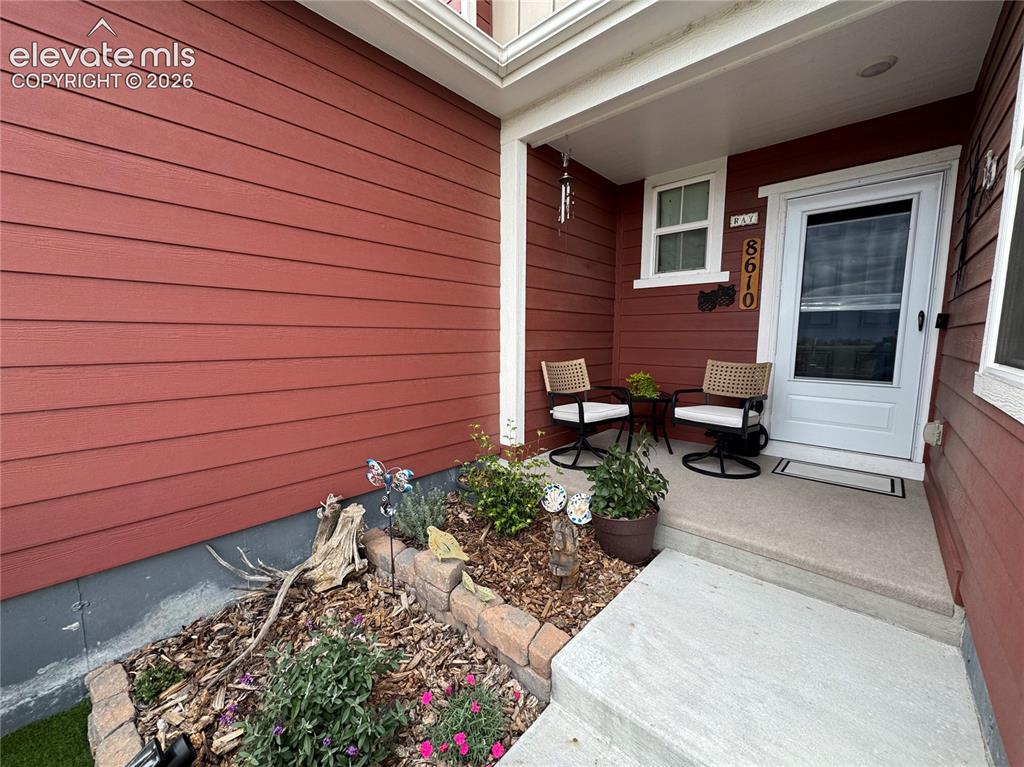
      Image 21 of 25: Covered entryway featuring horizontal lap siding, a concrete porch, and a m

      Covered entryway featuring horizontal lap siding, a concrete porch, and a masonry-edged garden bed
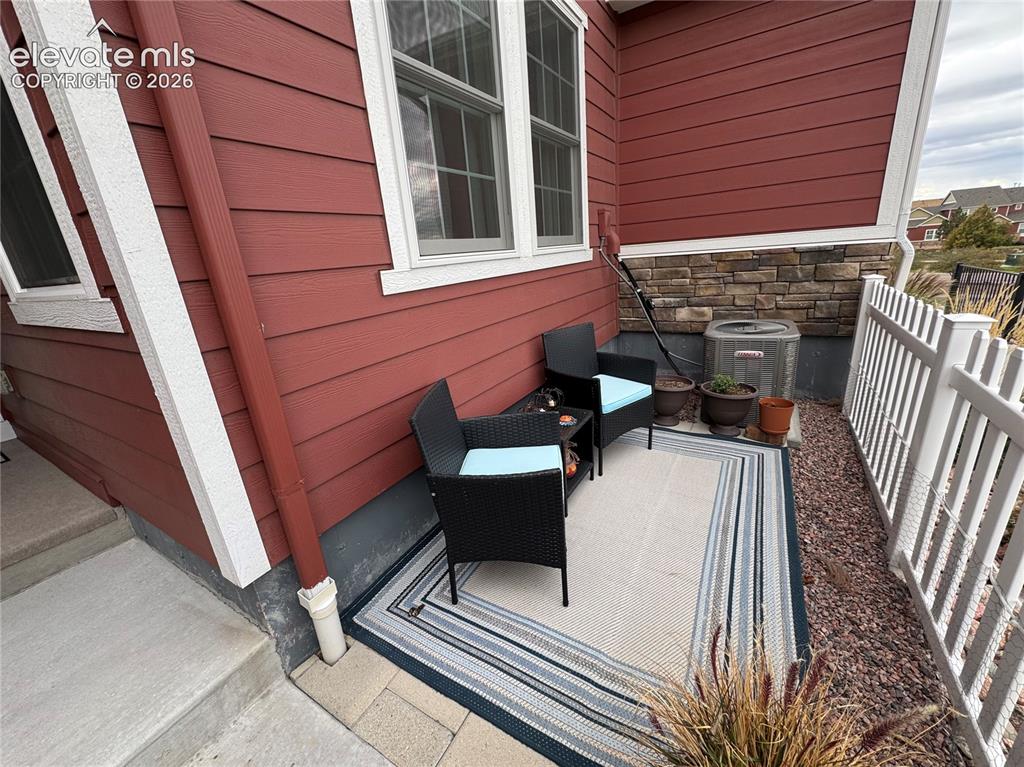
      Image 22 of 25: Exterior siding featuring horizontal lap boards and stone veneer accents, m

      Exterior siding featuring horizontal lap boards and stone veneer accents, multi-pane windows with white trim, and a concrete patio bordered by white picket fencing
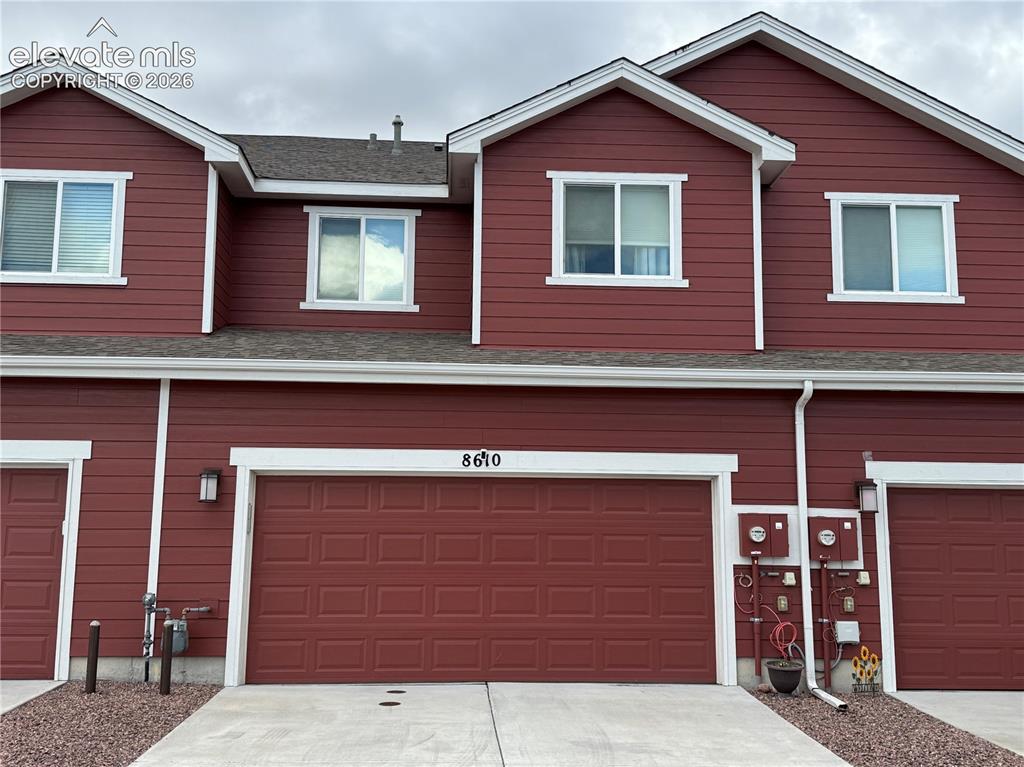
      Image 23 of 25: Multi-level exterior featuring horizontal siding, a gabled roofline, slidin

      Multi-level exterior featuring horizontal siding, a gabled roofline, sliding windows, and a wide attached garage with a paneled door
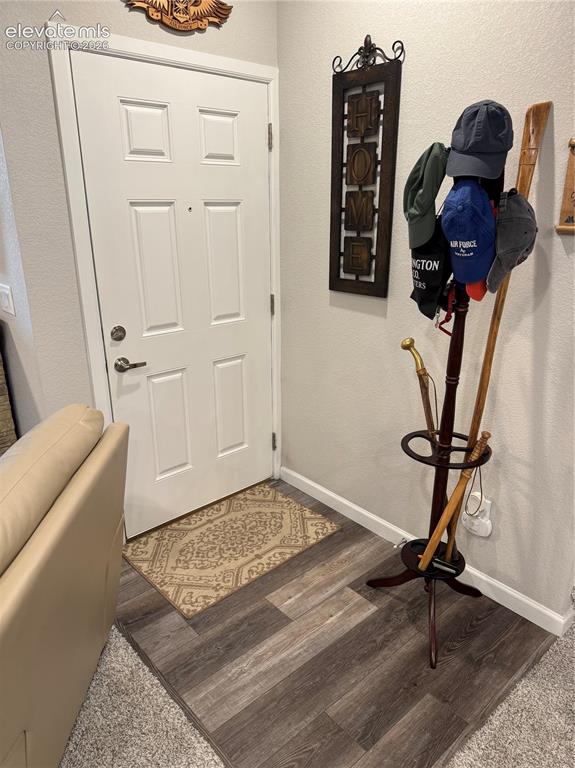
      Image 24 of 25: Entryway featuring a white paneled door with brushed nickel hardware and wo

      Entryway featuring a white paneled door with brushed nickel hardware and wood-finish flooring
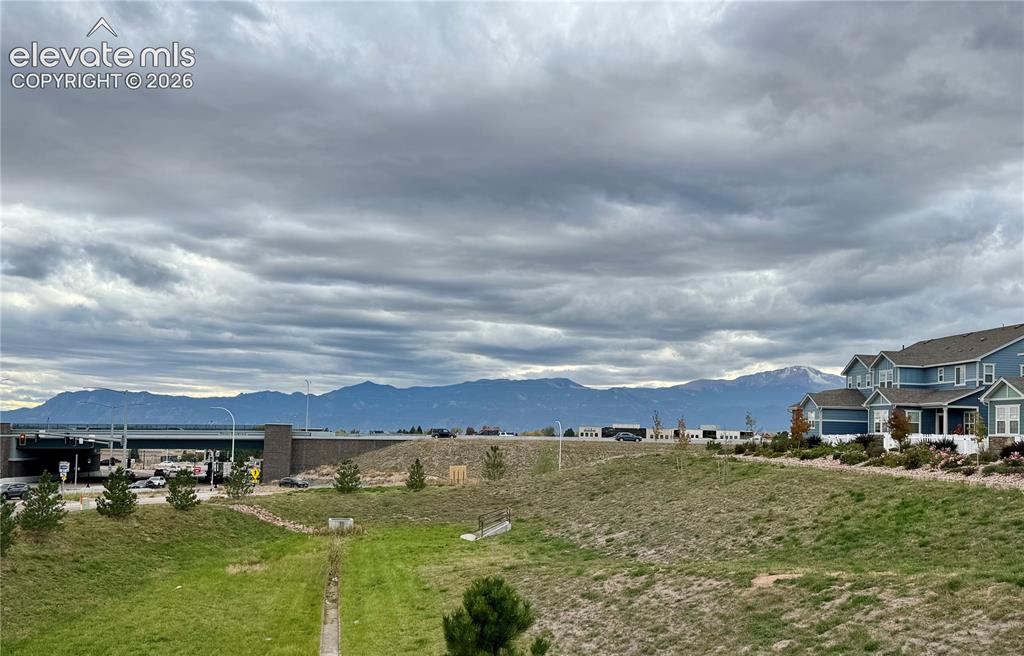
      Image 25 of 25: Multi-story residence featuring blue siding, a composite shingle roof, and

      Multi-story residence featuring blue siding, a composite shingle roof, and expansive mountain terrain

      Disclaimer: The real estate listing information and related content displayed on this site is provided exclusively for consumers’ personal, non-commercial use and may not be used for any purpose other than to identify prospective properties consumers may be interested in purchasing.