2819 Grand Prix Court, Colorado Springs, CO, 80922
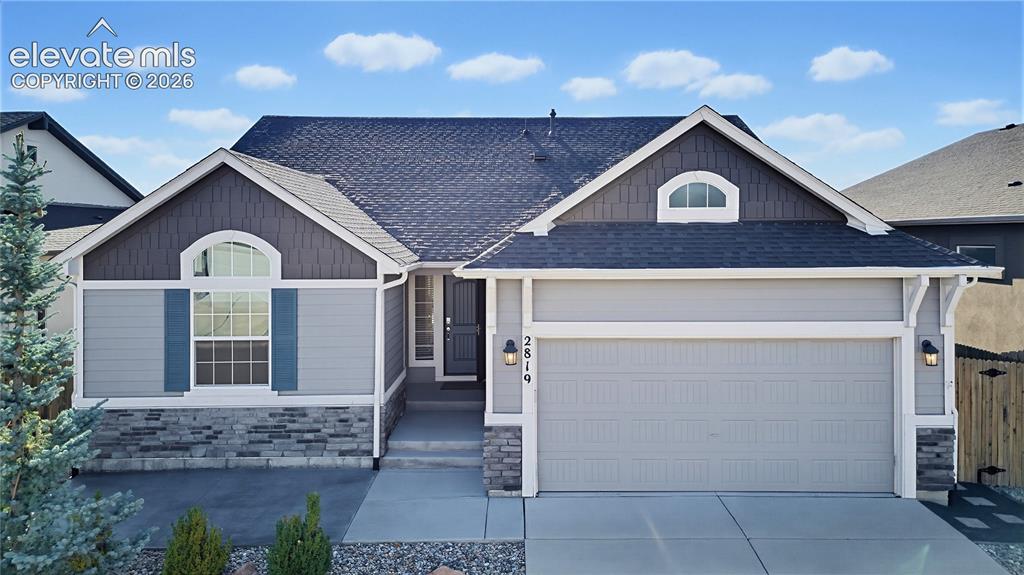
Image Count: 50

$649,900

  • Highlights
  • Single Family
  • 4 bd | 3 ba | 3,342 sqft
  • 2819 Grand Prix Court, Colorado Springs, CO, 80922 listed by Michelle Taylor
  • Active
  • MLS#: 8633741
  • View on Map
Space maker

Property Description

**Beautifully Upgraded Ranch Home Backing to Open Space!** Welcome to this stunning Colorado Springs home, where modern design, thoughtful upgrades, and comfortable living come together. Offering 4 bedrooms, 3 bathrooms, and 3,342 square feet of living space, this beautifully appointed ranch-style home provides a versatile layout with room to relax, entertain, and enjoy Colorado living. The gourmet kitchen impresses with upgraded cabinetry, quartz countertops, premium appliances, and abundant workspace, creating an inviting hub for everyday living and entertaining. The spacious primary suite features an upgraded bathroom with a large walk-in shower, stylish tile, and a generous walk-in closet. Downstairs, the finished basement expands your living options with impressive 9-foot ceilings, a large recreation room, a stylish wet bar, and additional bedrooms—ideal for guests, hobbies, or entertaining. Step outside to enjoy the fully landscaped, fenced backyard, extended concrete patio, and low-maintenance Trex deck. Backing to open space, the property offers a wonderful sense of privacy and an inviting setting to enjoy Colorado’s outdoor lifestyle. Additional highlights include smart-home features, central air conditioning, an electric fireplace, and an oversized two-car garage with extra storage space. Combining modern finishes, flexible living areas, and a desirable open-space setting, this home offers an exceptional opportunity to enjoy comfort and style in Colorado Springs. Schedule your showing and discover everything this property has to offer!

Property Listed By

Picture of REALTOR Listing Property
  • Michelle Taylor
  • 4621-533-516  Call the Agent 
Picture of Office Listing Property
  • The Roy Group, Inc
  • 4667-223-917  Call the Agent 

Property Details

    General Features

  • Property: Single Family, Ranch
  • Year Built: 2020
  • List Price: $649,900
  • County: El Paso
  • School District: District 49

    Rooms

  • Bedrooms: 4
  • Baths: 3 full bath;
  • Master Bathroom Amenities: 5-Pc Bath

    Structure

  • Foundation: Full Basement
  • Heating: Natural Gas
  • Cooling: Central Air
  • Garage/Parking #: 2 vehicle(s), Attached
  • Total SqFt: 3,342
  • Finished SqFt: 2,861
  • Basement SqFt: 1,657
  • Basement % Fin: 71
  • Construction Status: Existing Home
  • Siding: Stucco
  • Structure: Framed on Lot

    Features

    Taxes, Utilities, Lot

  • Tax: $3,958
  • Lot Size: 0.13 Acres, 5,495 SqFt
  • Lot Description: Level
  • Existing Utilities: Electricity Connected, Natural Gas Connected
  • Existing Water: Municipal

    Community

  • Covenants: Yes
  • HOA Dues: $49
  • HOA Frequency: Monthly
  • HOA Fee Includes: Covenant Enforcement, Management, Snow Removal, Trash Removal

    Additional Information


      Disclaimer
      The real estate listing information and related content displayed on this site is provided exclusively for consumers’ personal, non-commercial use and may not be used for any purpose other than to identify prospective properties consumers may be interested in purchasing.
      PPAR.com Website

      2819 Grand Prix Court, Colorado Springs, CO, 80922

      Image 1 of 50: Multi-gabled exterior featuring a blend of horizontal siding, shake-style a

      Multi-gabled exterior featuring a blend of horizontal siding, shake-style accents, stone veneer, arched window detailing, and a two-car garage
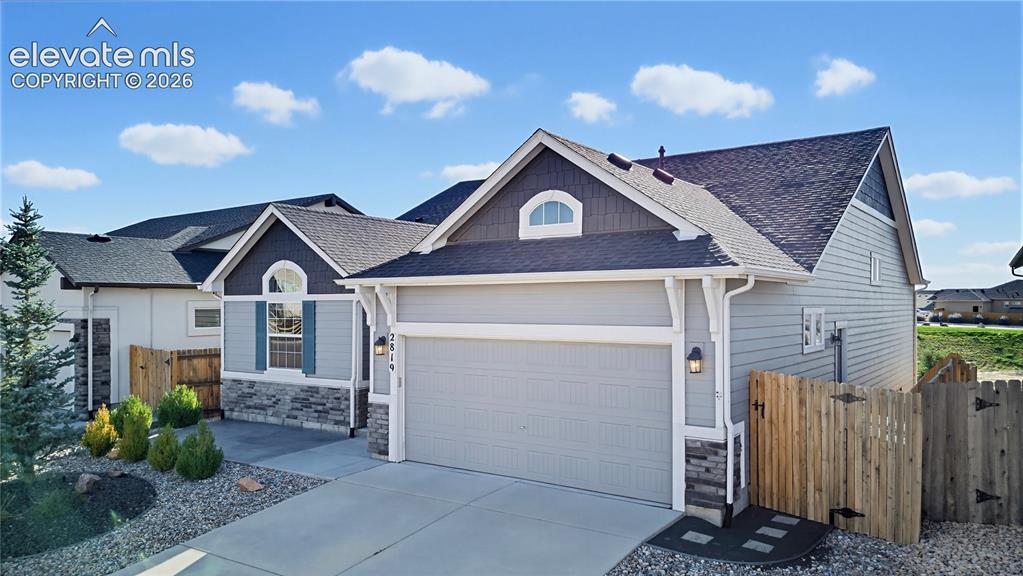
      Image 2 of 50: Exterior featuring horizontal siding with stone veneer accents, multi-gable

      Exterior featuring horizontal siding with stone veneer accents, multi-gabled roofline, arched window detailing, attached garage, and wood privacy fencing
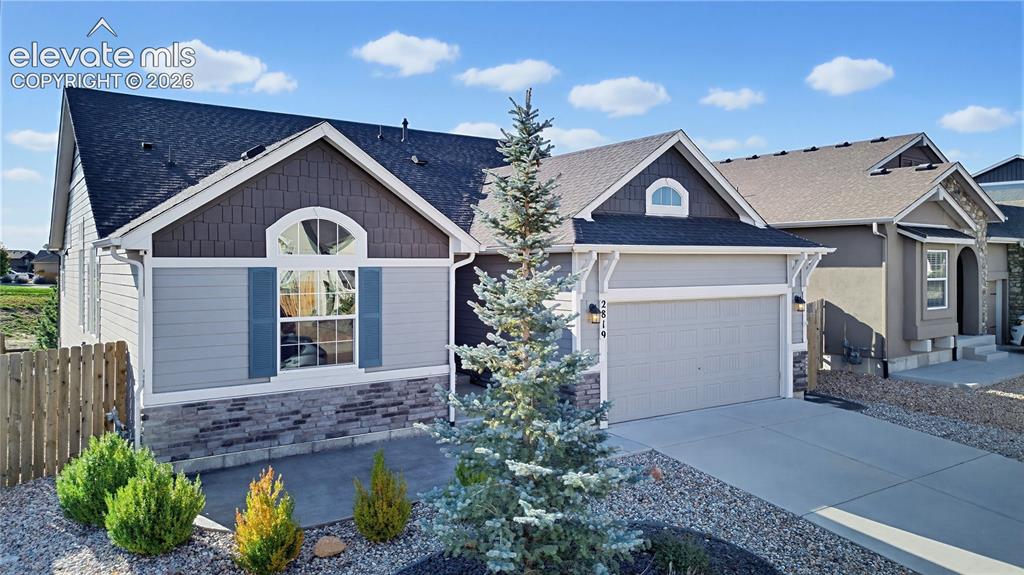
      Image 3 of 50: Exterior featuring horizontal lap siding, stone veneer accents, shake-style

      Exterior featuring horizontal lap siding, stone veneer accents, shake-style gable detailing, an arched window, and an attached two-car garage
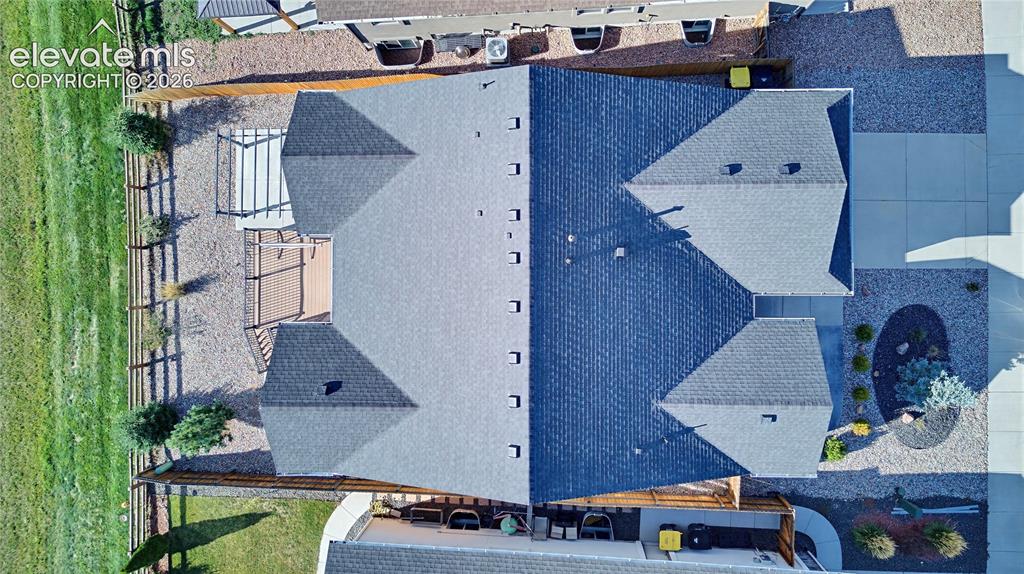
      Image 4 of 50: Aerial view featuring a multi-gabled asphalt shingle roof, concrete drivewa

      Aerial view featuring a multi-gabled asphalt shingle roof, concrete driveway, gravel landscaping, and a fenced rear perimeter
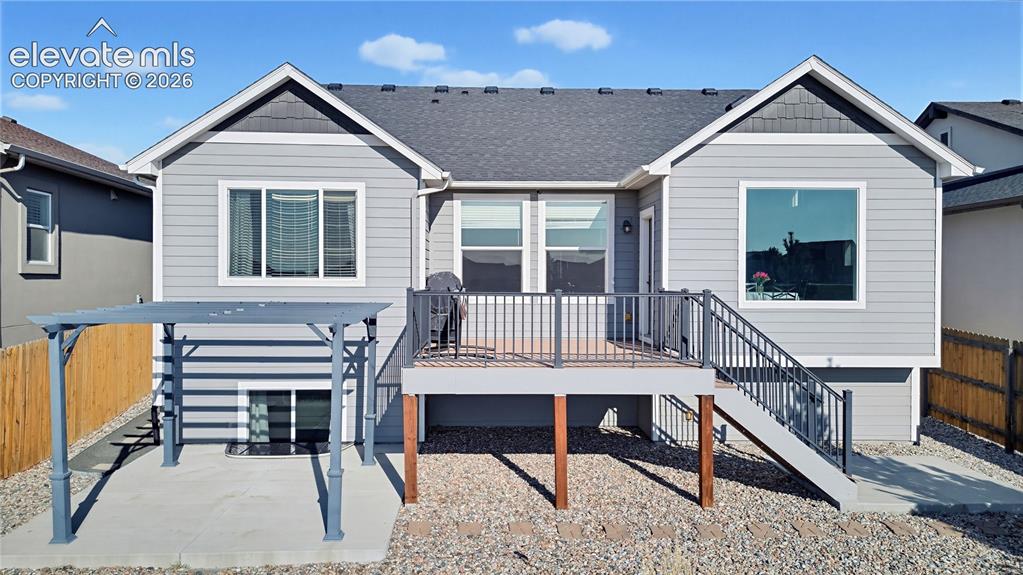
      Image 5 of 50: Exterior elevation featuring horizontal siding, a composite shingle roof, a

      Exterior elevation featuring horizontal siding, a composite shingle roof, a raised deck with metal railings, and a lower-level concrete patio with a pergola
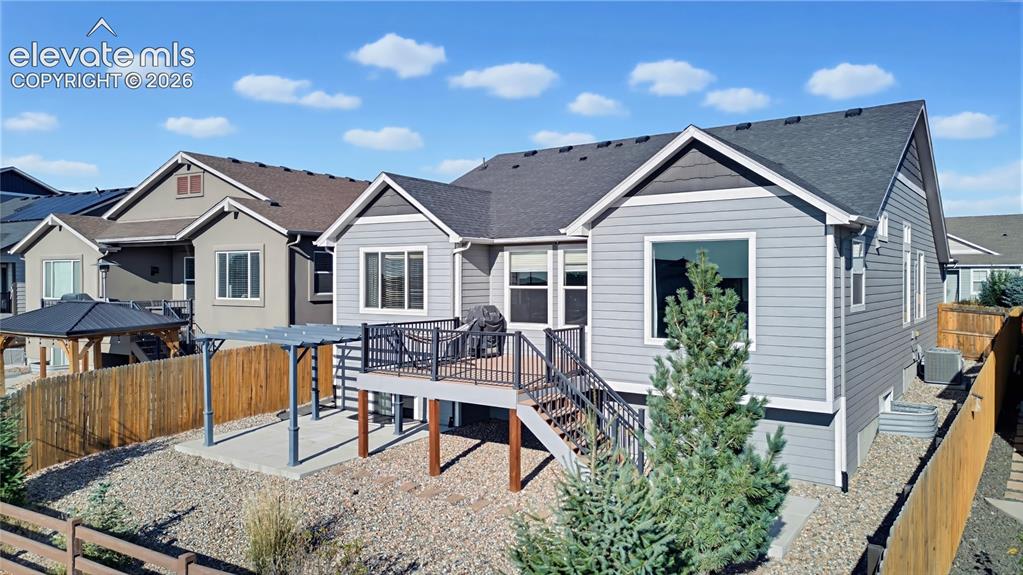
      Image 6 of 50: Rear exterior featuring horizontal lap siding, elevated deck with black met

      Rear exterior featuring horizontal lap siding, elevated deck with black metal railing, ground-level concrete patio with pergola, and fenced yard with decorative stone ground cover
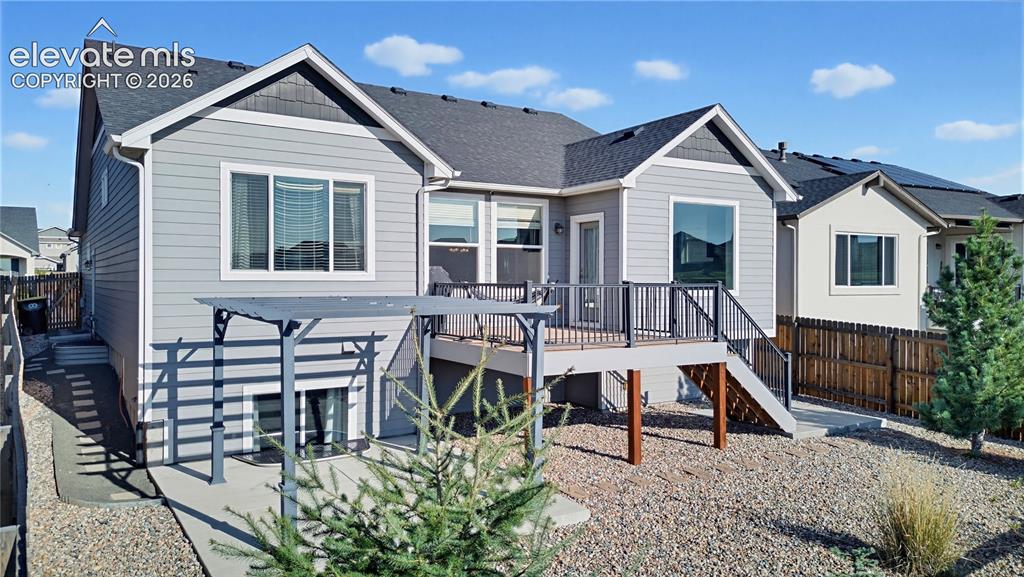
      Image 7 of 50: Rear exterior featuring horizontal lap siding, a composite deck with metal

      Rear exterior featuring horizontal lap siding, a composite deck with metal railings, a concrete patio, and a metal-framed pergola
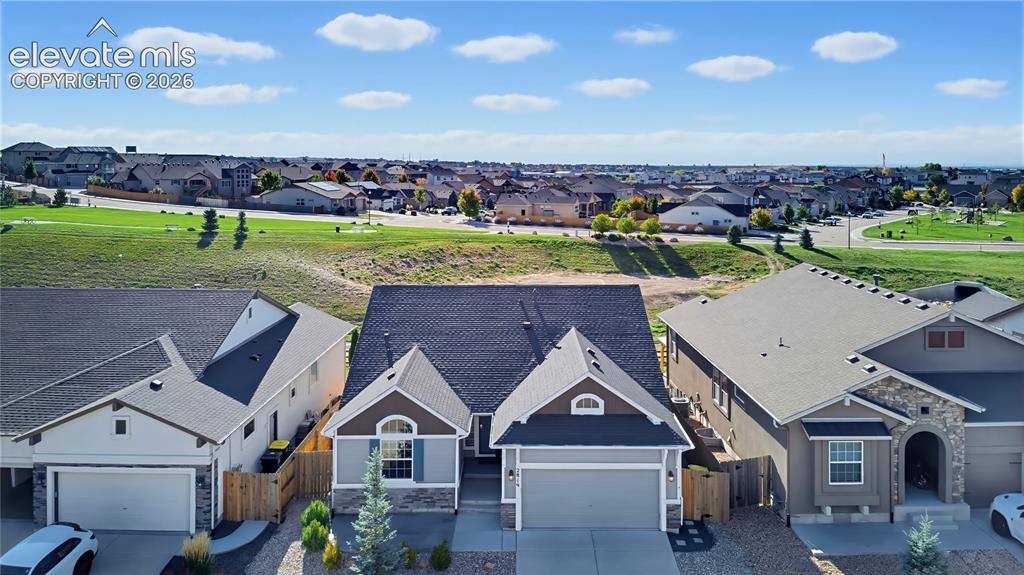
      Image 8 of 50: Single-family residence featuring a composite shingle roof, stone veneer ac

      Single-family residence featuring a composite shingle roof, stone veneer accents, multi-pane windows, an attached two-car garage, and concrete driveway
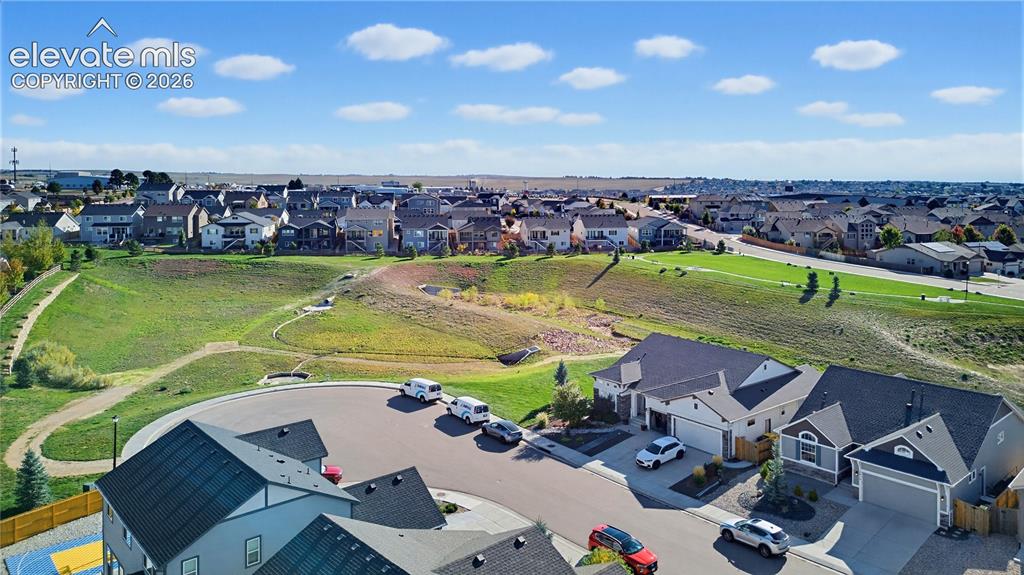
      Image 9 of 50: Aerial perspective showcasing a suburban residential layout featuring cul-d

      Aerial perspective showcasing a suburban residential layout featuring cul-de-sac positioning, multi-car garages, asphalt shingle roofing, and integrated community green space
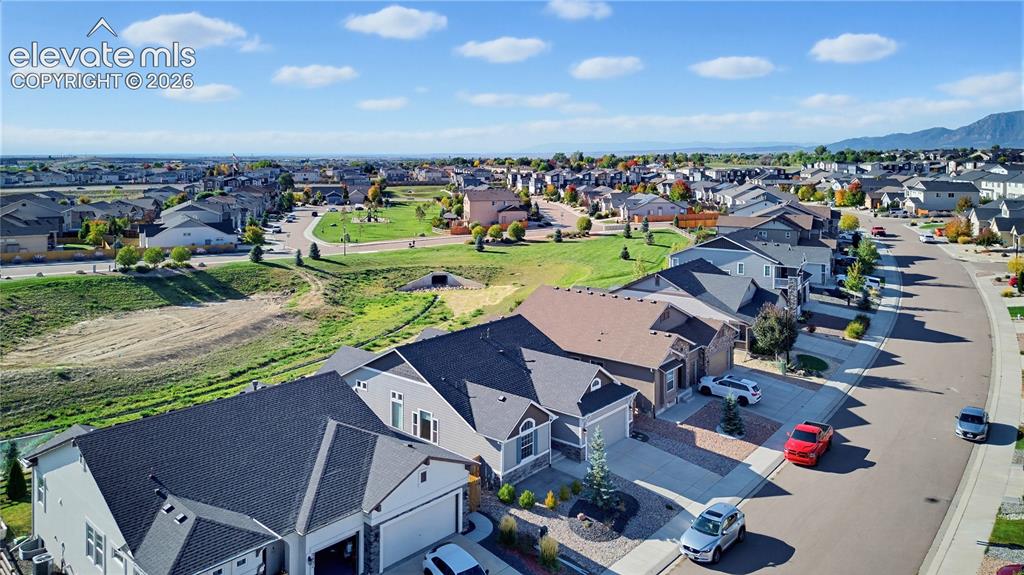
      Image 10 of 50: Aerial perspective of a suburban neighborhood featuring multi-level residen

      Aerial perspective of a suburban neighborhood featuring multi-level residential homes, asphalt streets, manicured green space, and a prominent mountain backdrop
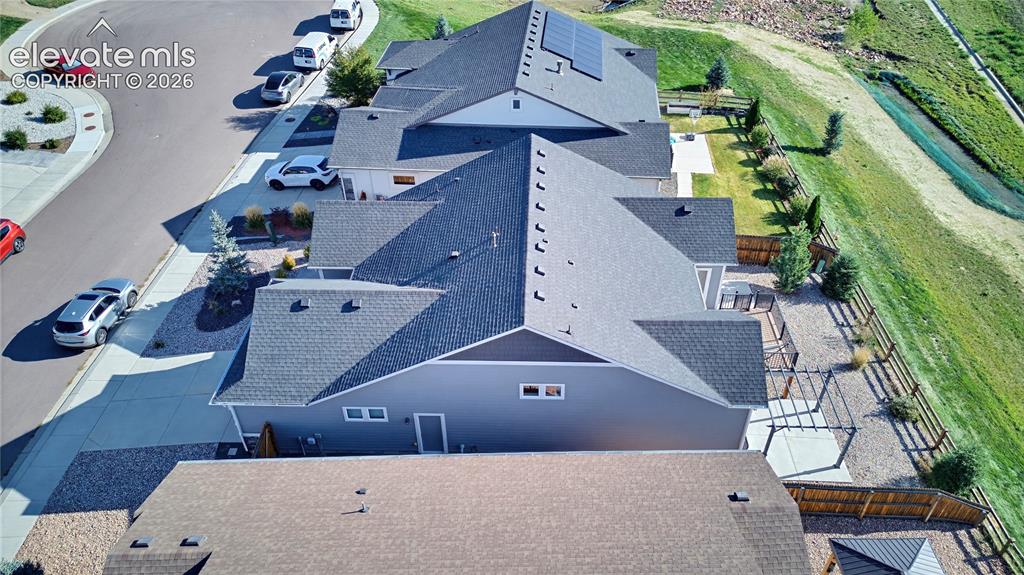
      Image 11 of 50: Aerial view of a residential property featuring a gray exterior, asphalt sh

      Aerial view of a residential property featuring a gray exterior, asphalt shingle roofing, integrated solar panels, a concrete patio, and a pergola
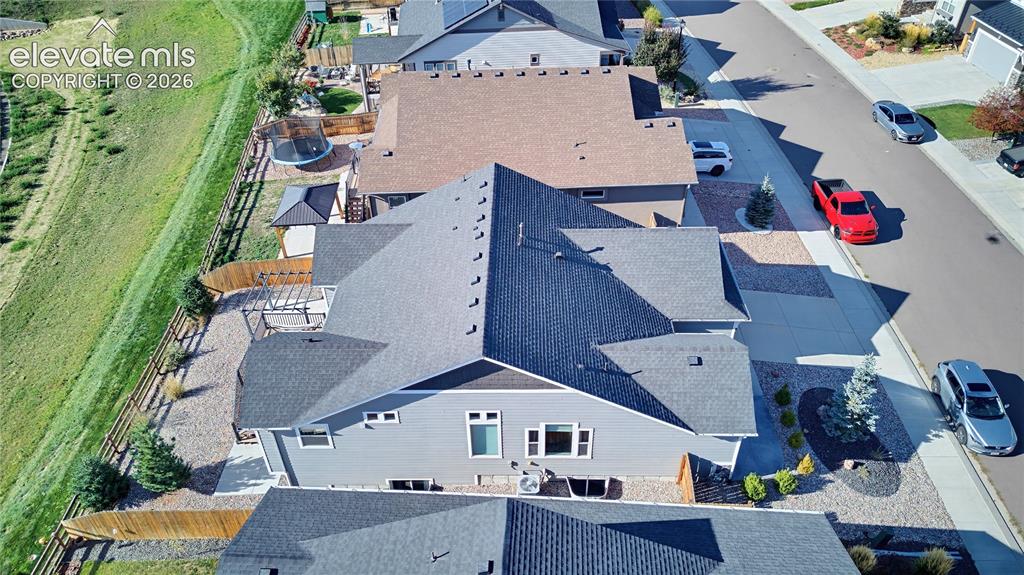
      Image 12 of 50: Aerial perspective of a multi-gabled residence featuring horizontal siding,

      Aerial perspective of a multi-gabled residence featuring horizontal siding, a concrete driveway, a fenced backyard, and surrounding open space
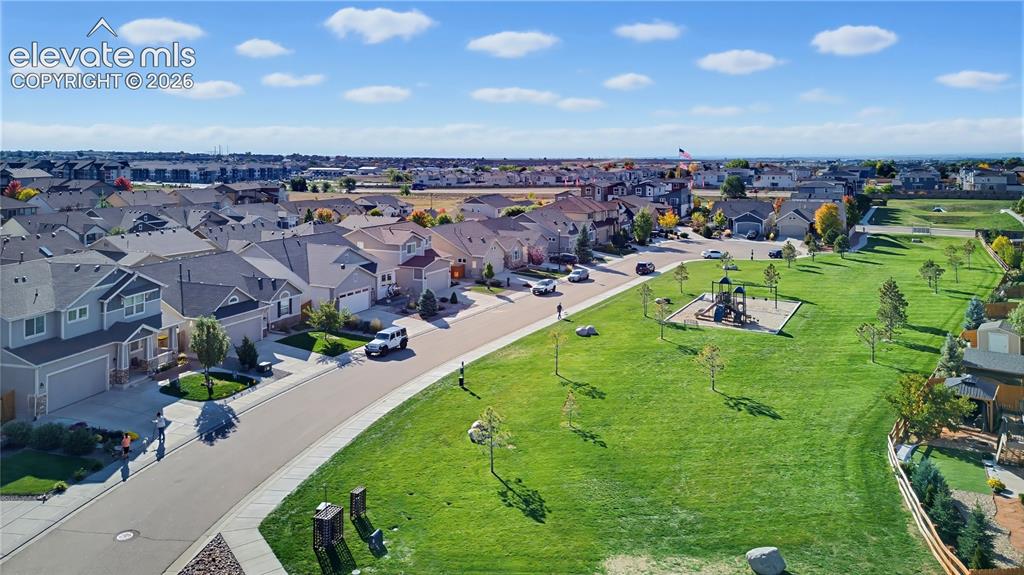
      Image 13 of 50: Aerial perspective featuring expansive manicured green space, paved street

      Aerial perspective featuring expansive manicured green space, paved street infrastructure, and established residential landscaping
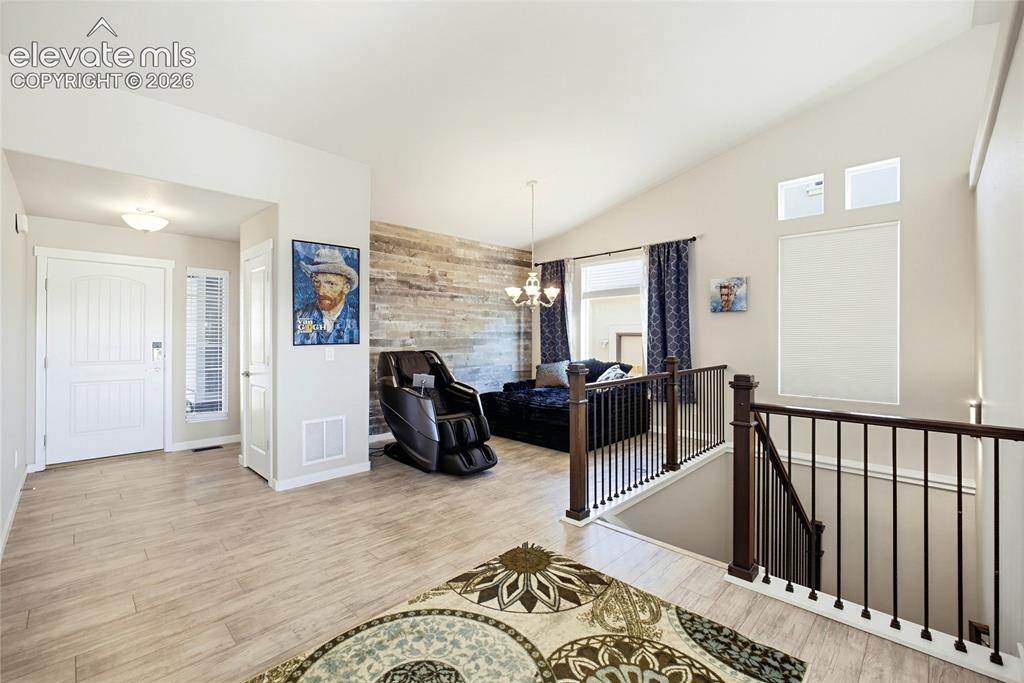
      Image 14 of 50: Vaulted ceilings, wood-finish flooring, a wood-panel accent wall, and a sta

      Vaulted ceilings, wood-finish flooring, a wood-panel accent wall, and a staircase with dark wood handrails and vertical balusters
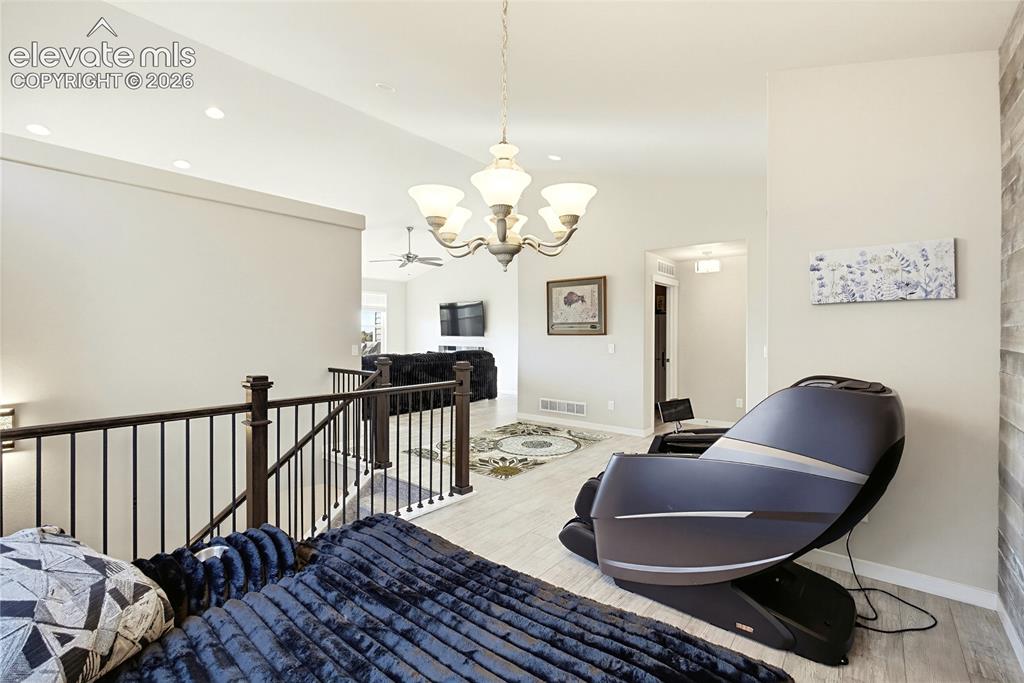
      Image 15 of 50: Open-concept interior featuring light wood-finish flooring, a wrought-iron

      Open-concept interior featuring light wood-finish flooring, a wrought-iron staircase railing, a multi-arm chandelier, and a decorative wood-plank accent wall
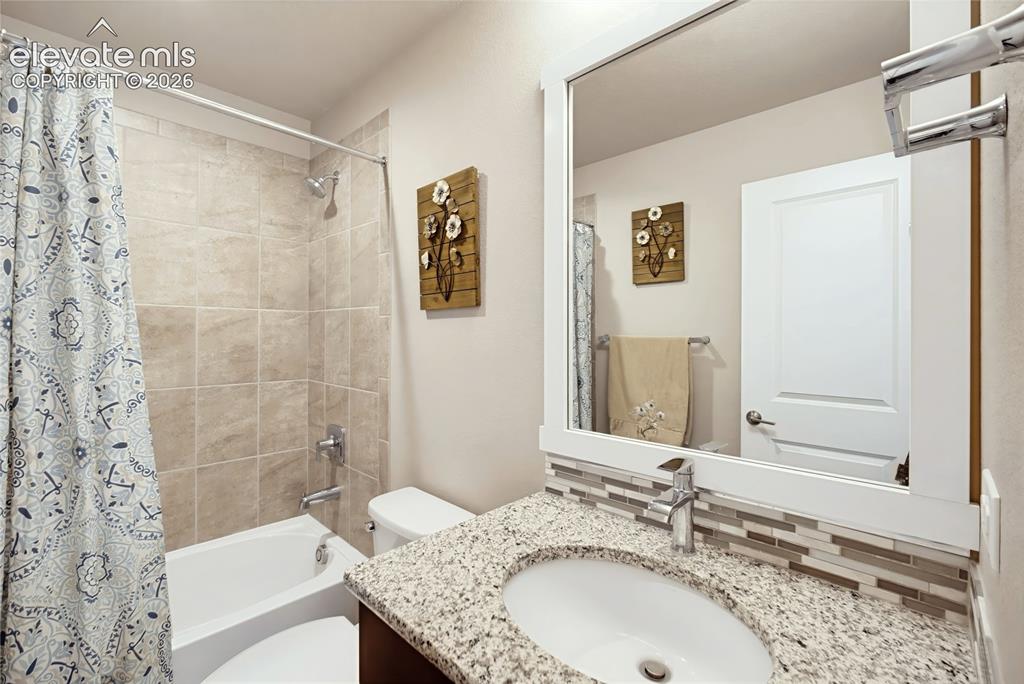
      Image 16 of 50: Bathroom featuring a speckled stone-finish countertop, undermount sink, mul

      Bathroom featuring a speckled stone-finish countertop, undermount sink, multi-tone glass tile backsplash, framed wall mirror, and a tub-shower combination with floor-to-ceiling tile surround
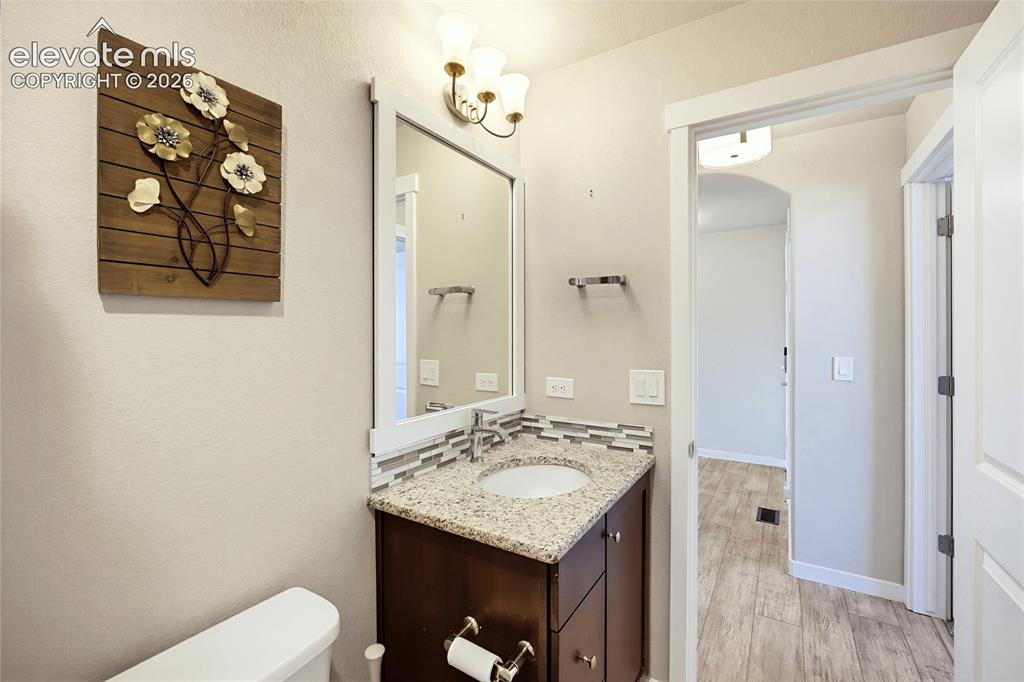
      Image 17 of 50: Vanity featuring stone-style countertop, undermount sink, multi-tone mosaic

      Vanity featuring stone-style countertop, undermount sink, multi-tone mosaic tile backsplash, dark wood-finish cabinetry, and three-light wall-mounted fixture
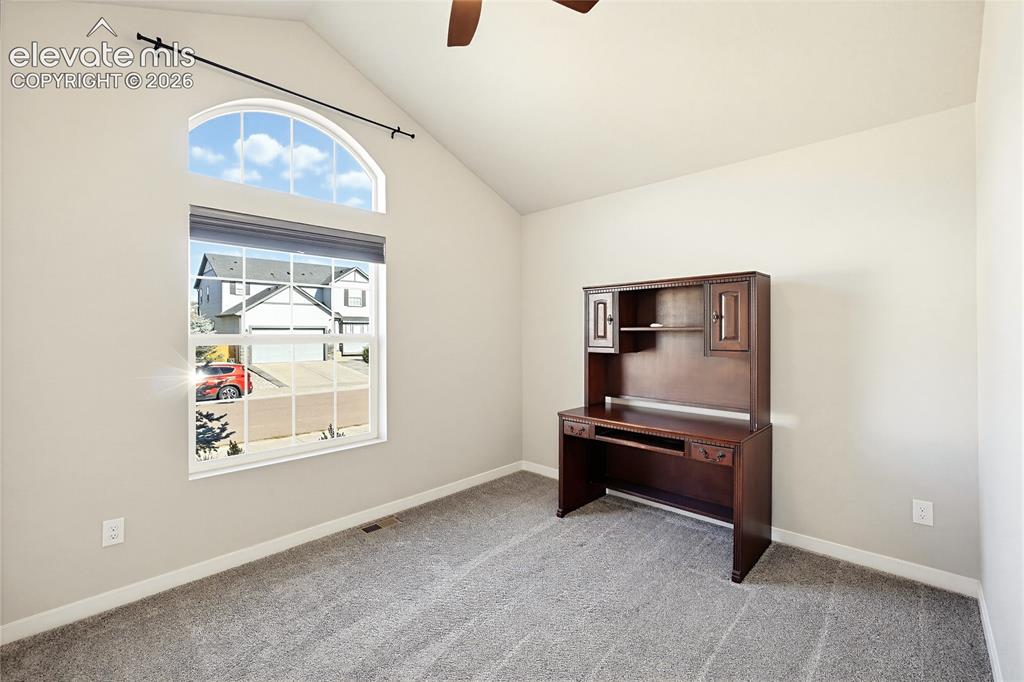
      Image 18 of 50: Vaulted ceiling with a central fan, arched window, and wall-to-wall carpeti

      Vaulted ceiling with a central fan, arched window, and wall-to-wall carpeting
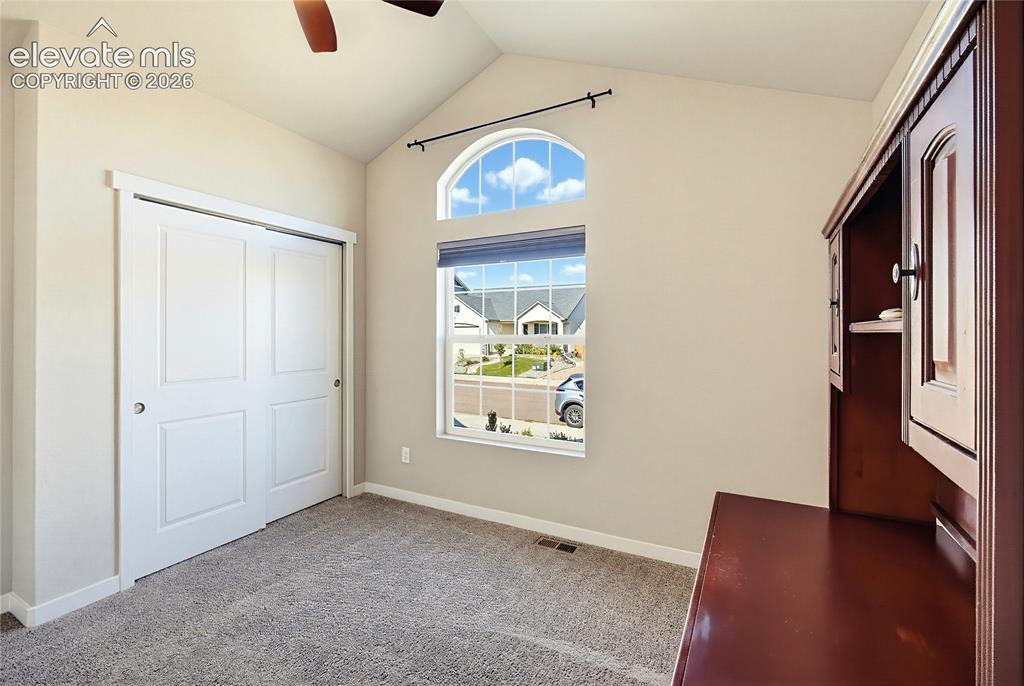
      Image 19 of 50: Vaulted ceilings featuring an arched window, neutral wall palette, carpetin

      Vaulted ceilings featuring an arched window, neutral wall palette, carpeting, and double-panel sliding closet doors
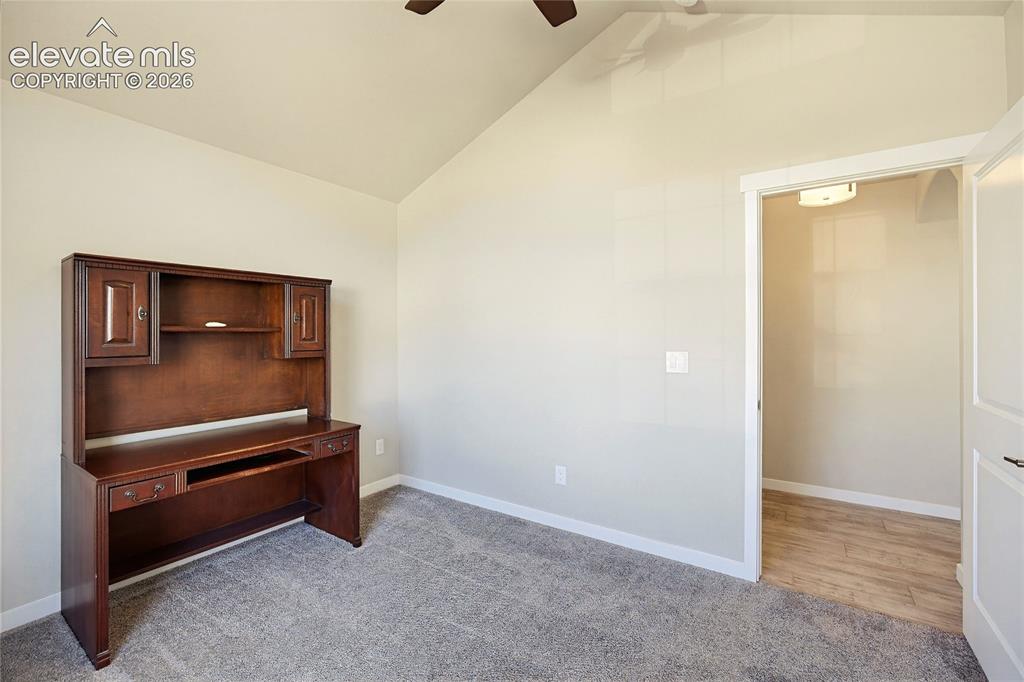
      Image 20 of 50: Vaulted ceilings with a ceiling fan, carpeted flooring, and a walk-in close

      Vaulted ceilings with a ceiling fan, carpeted flooring, and a walk-in closet with wood-finish flooring
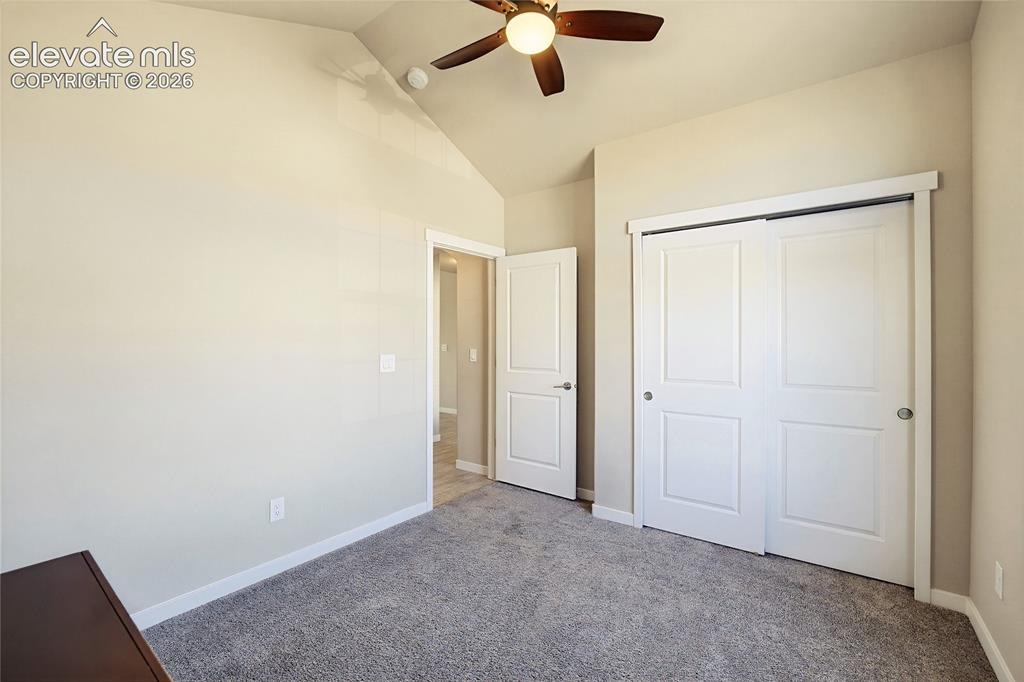
      Image 21 of 50: Vaulted ceiling featuring a central lighted ceiling fan, carpeted flooring,

      Vaulted ceiling featuring a central lighted ceiling fan, carpeted flooring, and a double-door closet with recessed paneling
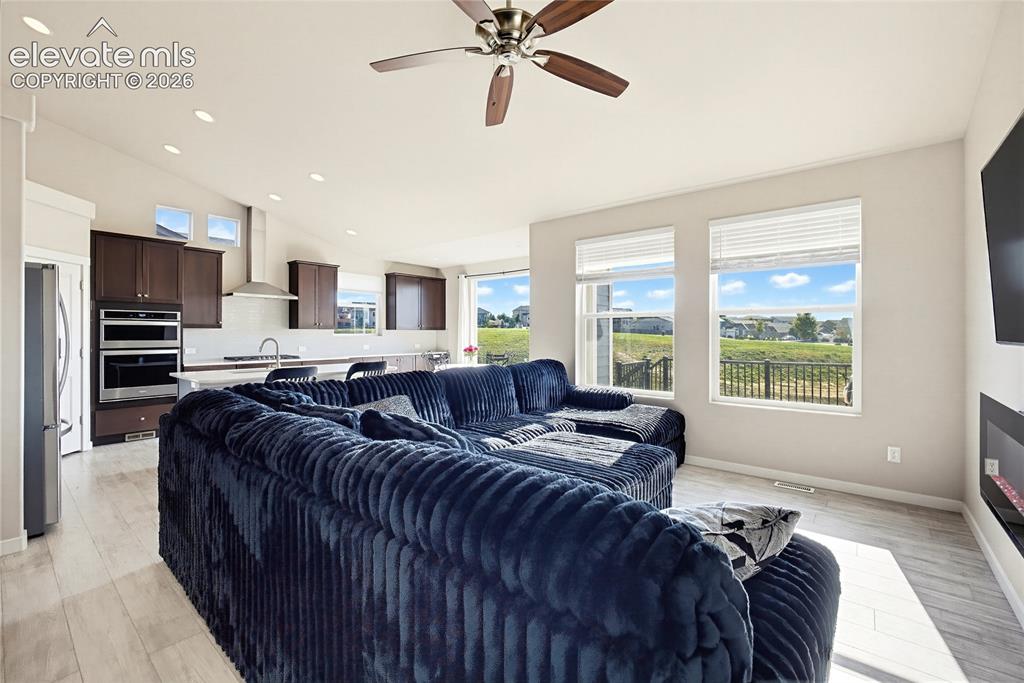
      Image 22 of 50: Open-concept floor plan featuring vaulted ceilings, recessed lighting, wood

      Open-concept floor plan featuring vaulted ceilings, recessed lighting, wood-finish flooring, dual wall-mounted ovens, and large windows with landscape scenery
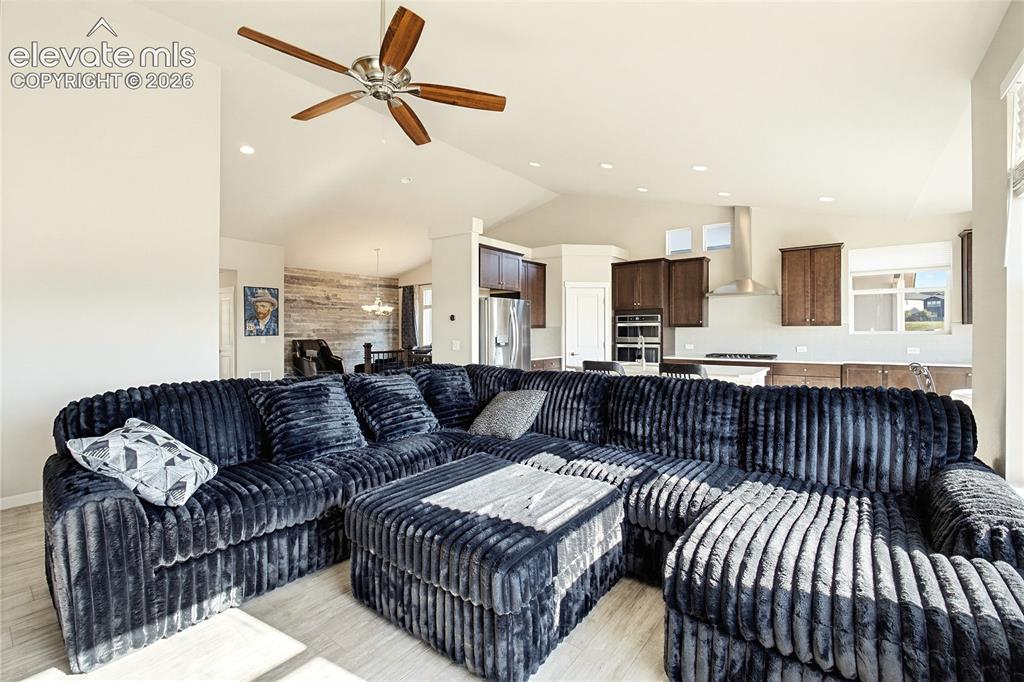
      Image 23 of 50: Vaulted ceilings, recessed lighting, wood-finish flooring, and a kitchen fe

      Vaulted ceilings, recessed lighting, wood-finish flooring, and a kitchen featuring stainless steel built-in appliances with a wall-mounted range hood
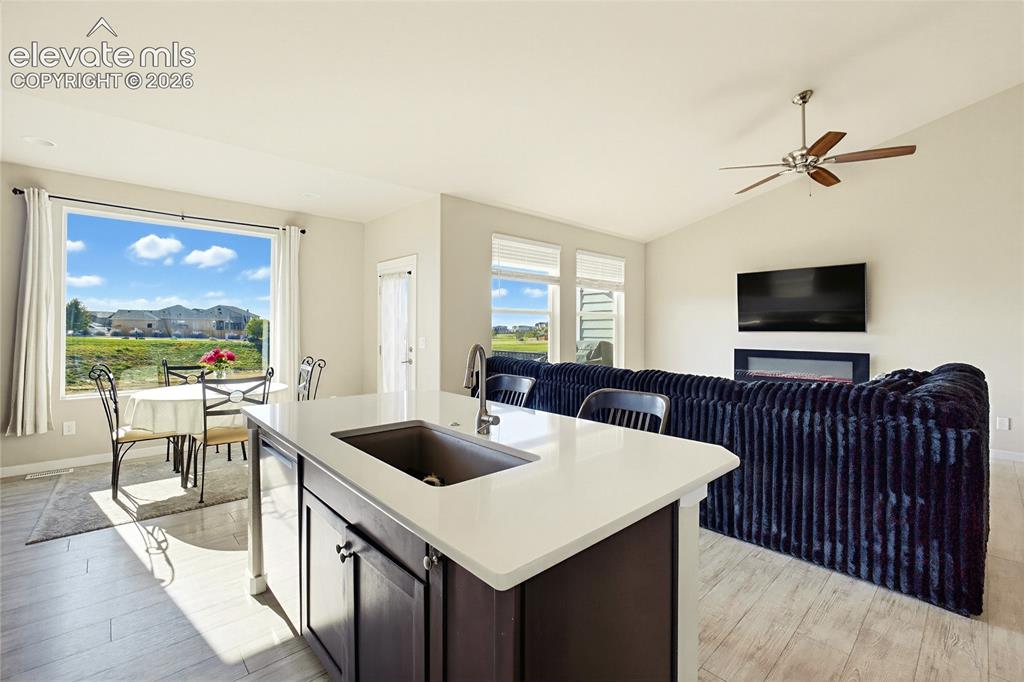
      Image 24 of 50: Kitchen island featuring a quartz countertop and integrated sink, vaulted c

      Kitchen island featuring a quartz countertop and integrated sink, vaulted ceilings, wood-finish flooring, wall-mounted electric fireplace, and expansive windows
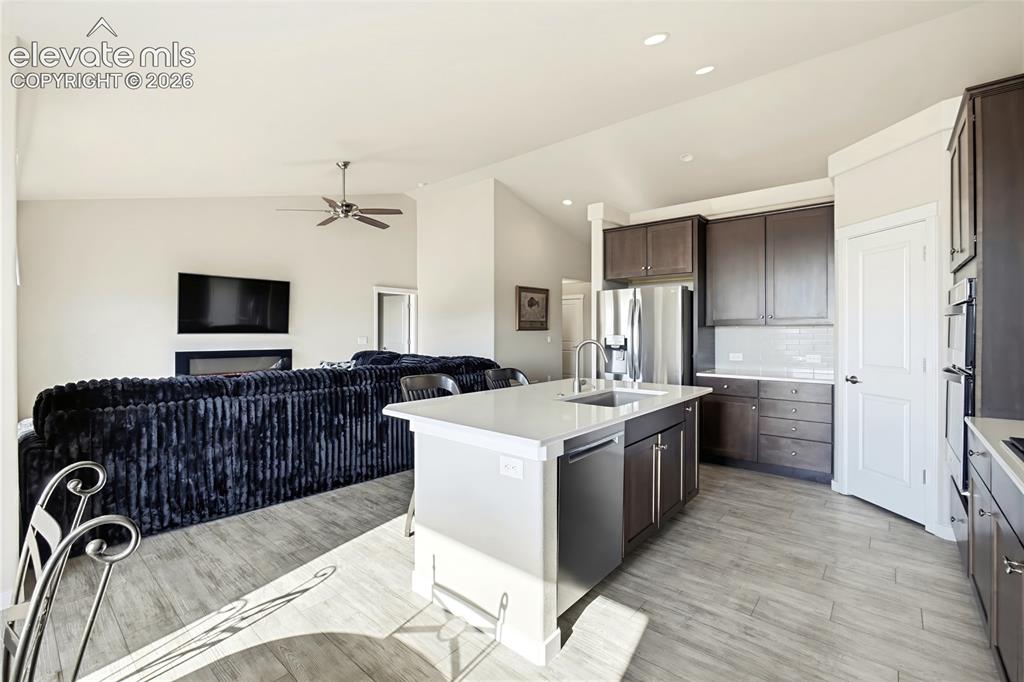
      Image 25 of 50: Open-concept kitchen featuring an island with a quartz countertop, stainles

      Open-concept kitchen featuring an island with a quartz countertop, stainless steel sink, and stainless steel dishwasher
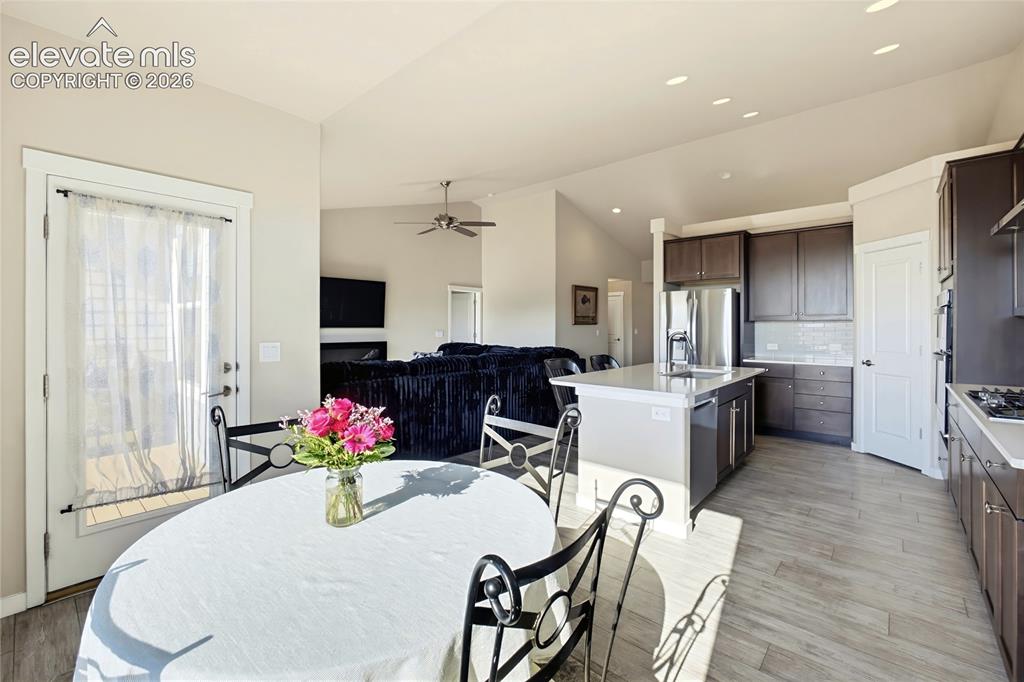
      Image 26 of 50: Open-concept kitchen featuring dark-tone cabinetry, stone-surfaced countert

      Open-concept kitchen featuring dark-tone cabinetry, stone-surfaced countertops, a center island with integrated sink, and wood-finish flooring under vaulted ceilings with recessed lighting
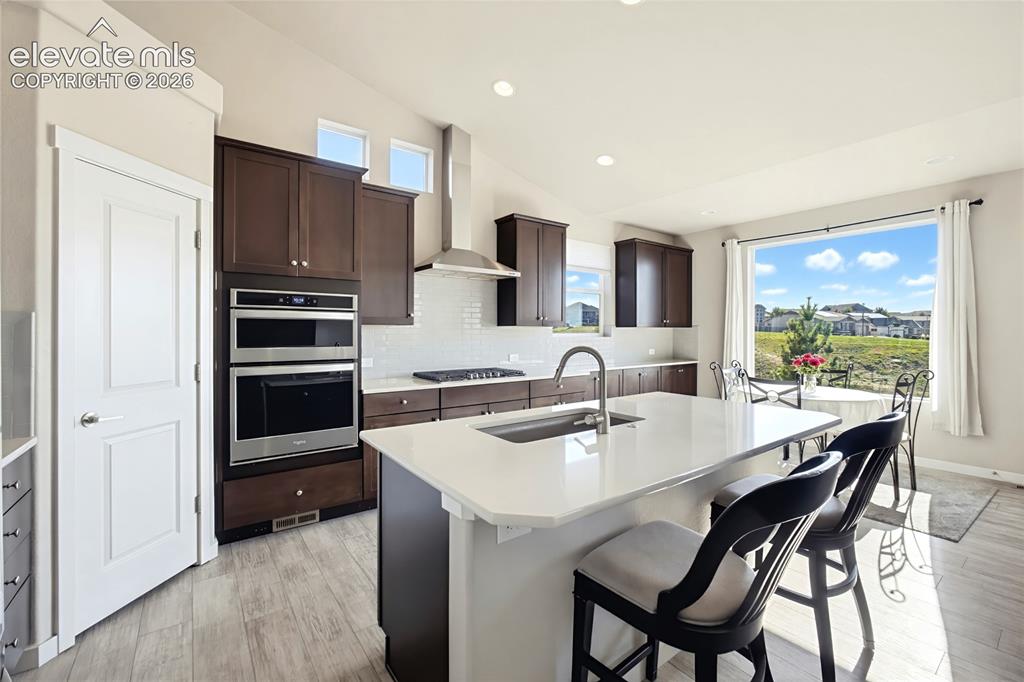
      Image 27 of 50: Kitchen featuring a central island with a quartz countertop, dark wood-fini

      Kitchen featuring a central island with a quartz countertop, dark wood-finish cabinetry, stainless steel double wall ovens, a gas cooktop with a chimney-style range hood, and tile flooring
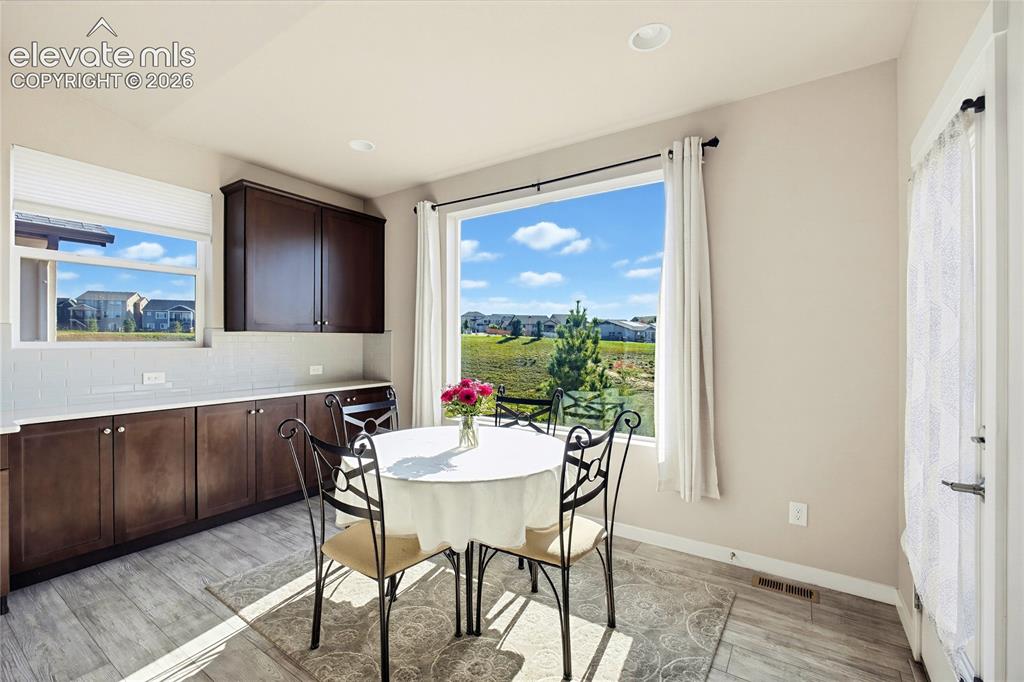
      Image 28 of 50: Custom cabinetry with stone-surface countertops, subway tile backsplash, re

      Custom cabinetry with stone-surface countertops, subway tile backsplash, recessed lighting, and large picture window
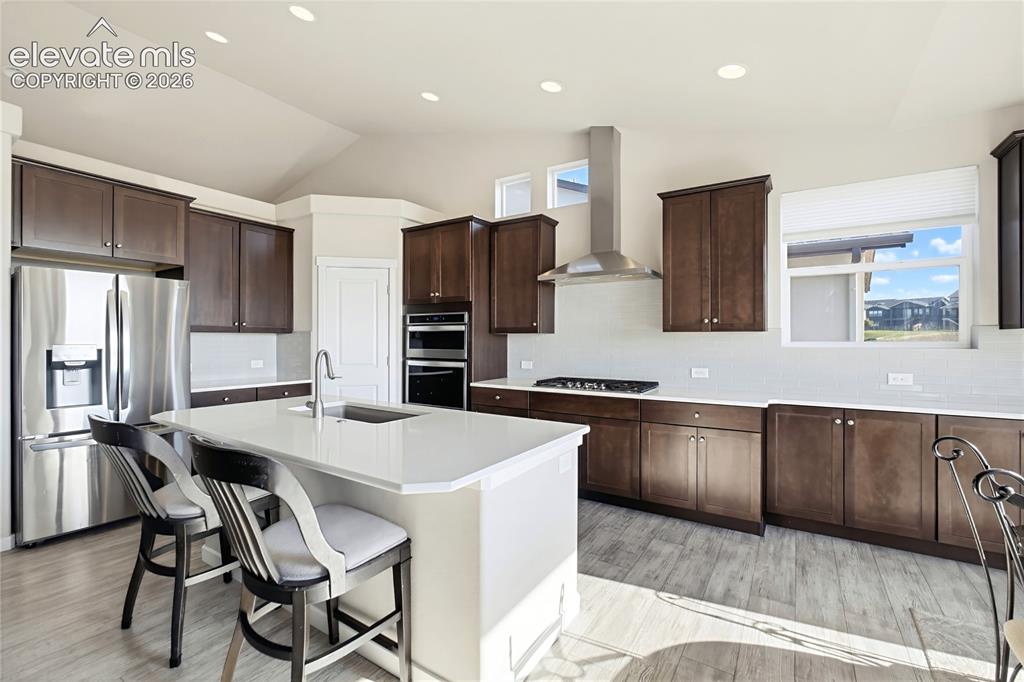
      Image 29 of 50: Kitchen featuring dark wood cabinetry, quartz countertops, a central island

      Kitchen featuring dark wood cabinetry, quartz countertops, a central island with an integrated sink, stainless steel appliances, and wood-finish flooring
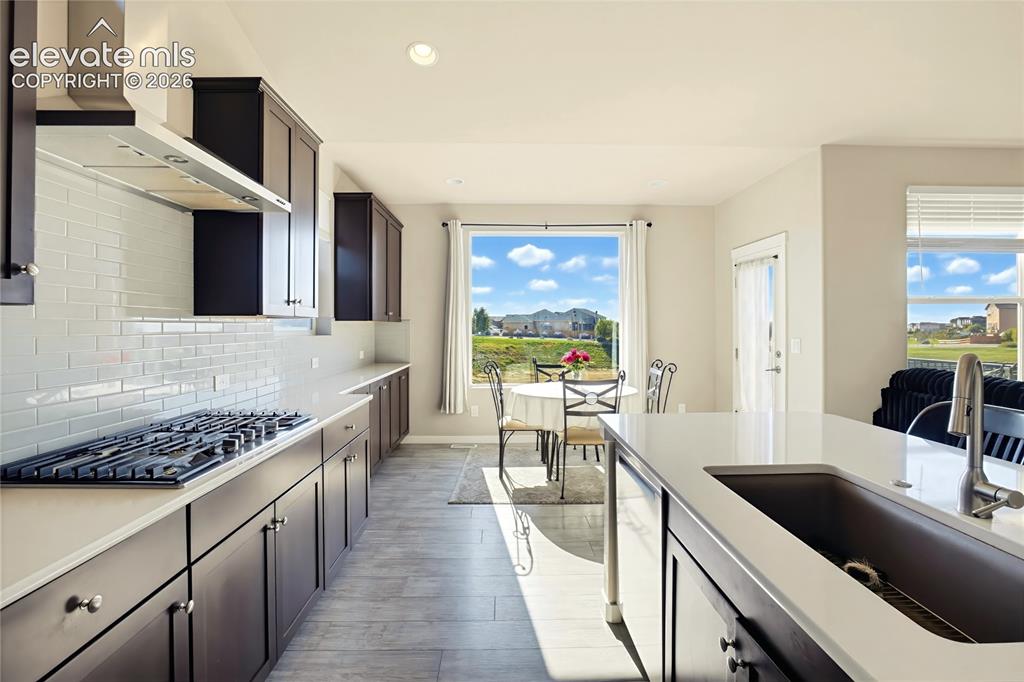
      Image 30 of 50: Kitchen featuring dark cabinetry, expansive stone-surface countertops, subw

      Kitchen featuring dark cabinetry, expansive stone-surface countertops, subway tile backsplash, stainless steel gas cooktop with range hood, and tile flooring
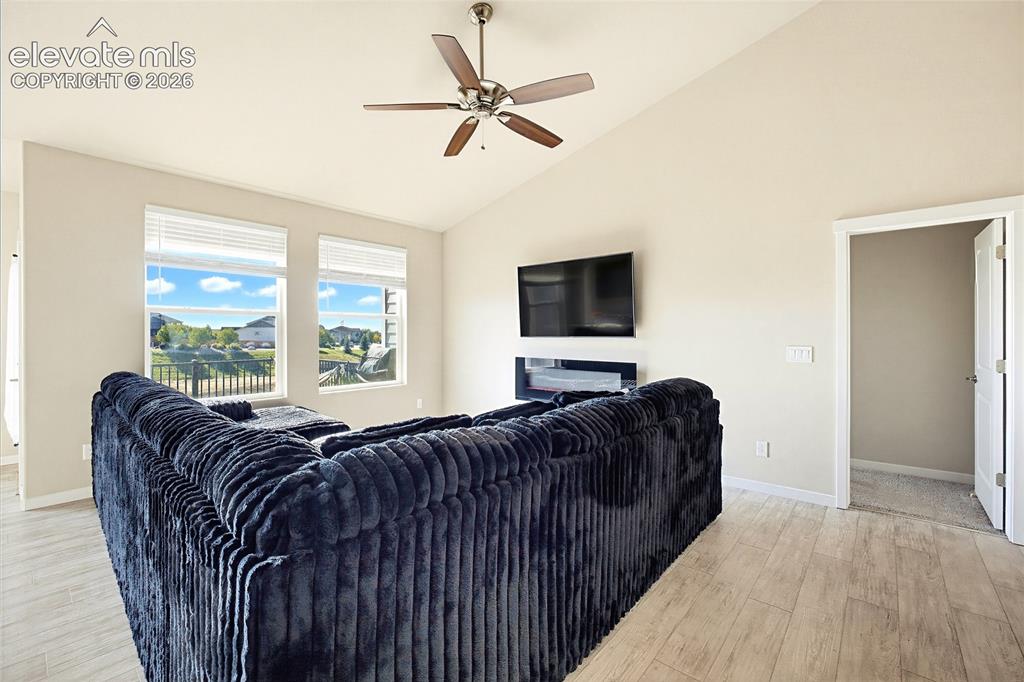
      Image 31 of 50: Vaulted ceilings, wood-finish flooring, wall-mounted electric fireplace, an

      Vaulted ceilings, wood-finish flooring, wall-mounted electric fireplace, and a ceiling fan
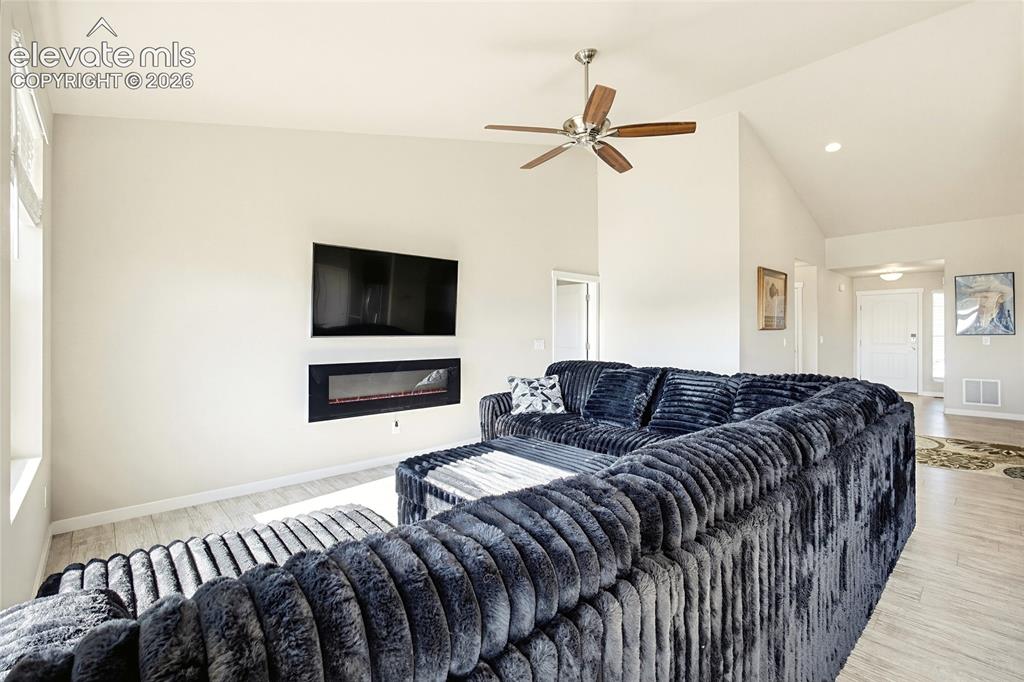
      Image 32 of 50: Vaulted ceiling featuring a ceiling fan, recessed lighting, wood-finish flo

      Vaulted ceiling featuring a ceiling fan, recessed lighting, wood-finish flooring, and a wall-mounted electric fireplace
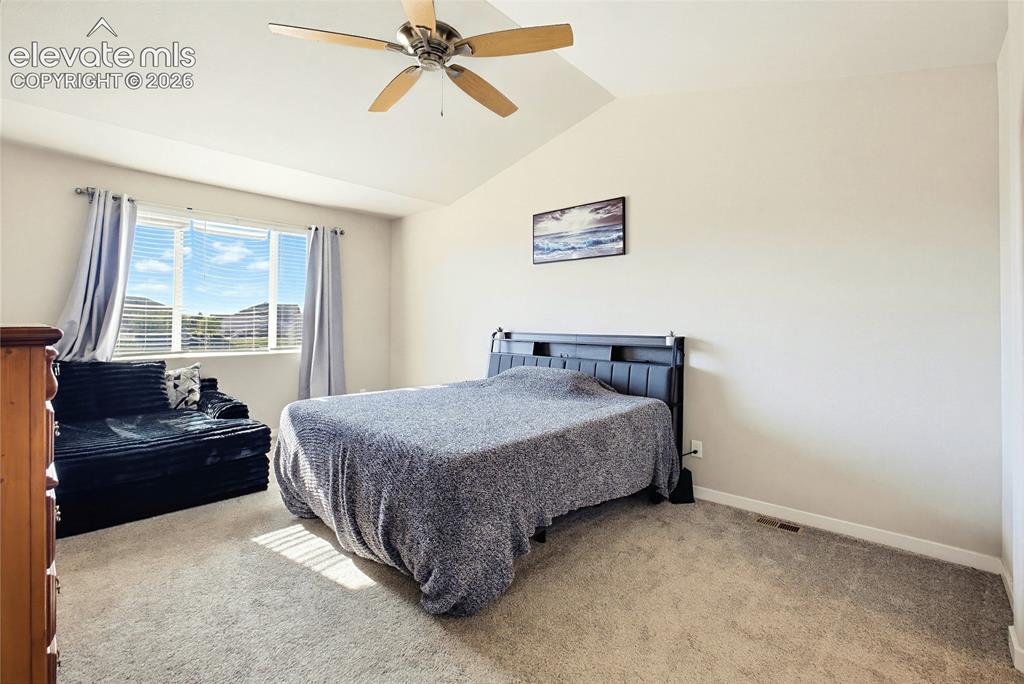
      Image 33 of 50: Vaulted ceilings featuring a central ceiling fan, carpeted flooring, and a

      Vaulted ceilings featuring a central ceiling fan, carpeted flooring, and a window with horizontal blinds
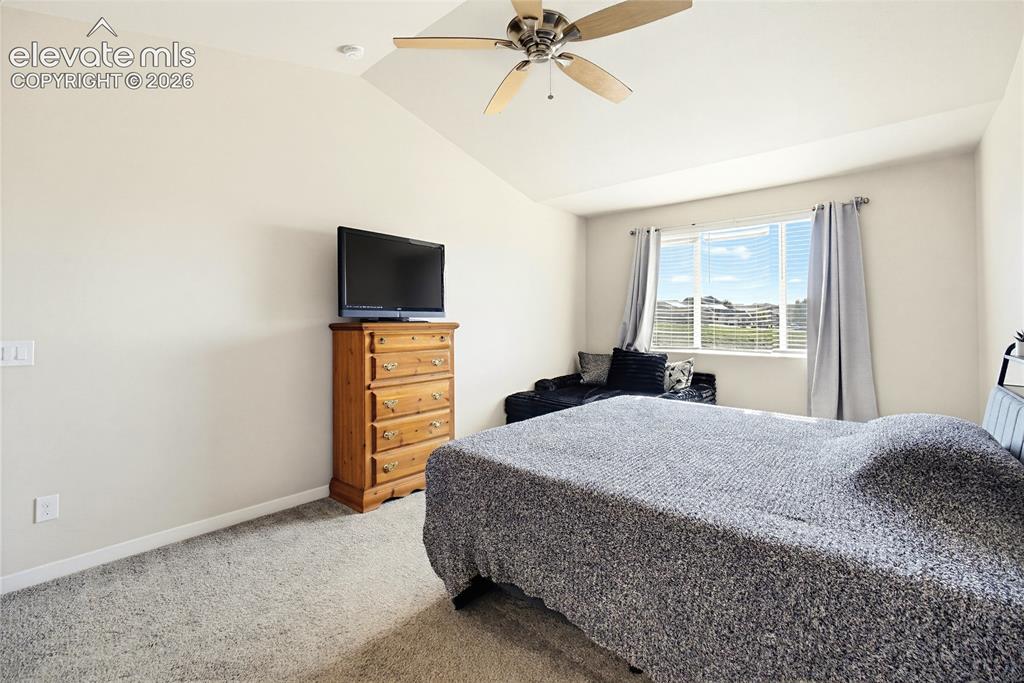
      Image 34 of 50: Vaulted ceiling featuring a central multi-blade ceiling fan, wall-to-wall c

      Vaulted ceiling featuring a central multi-blade ceiling fan, wall-to-wall carpeting, and a multi-pane window with horizontal blinds
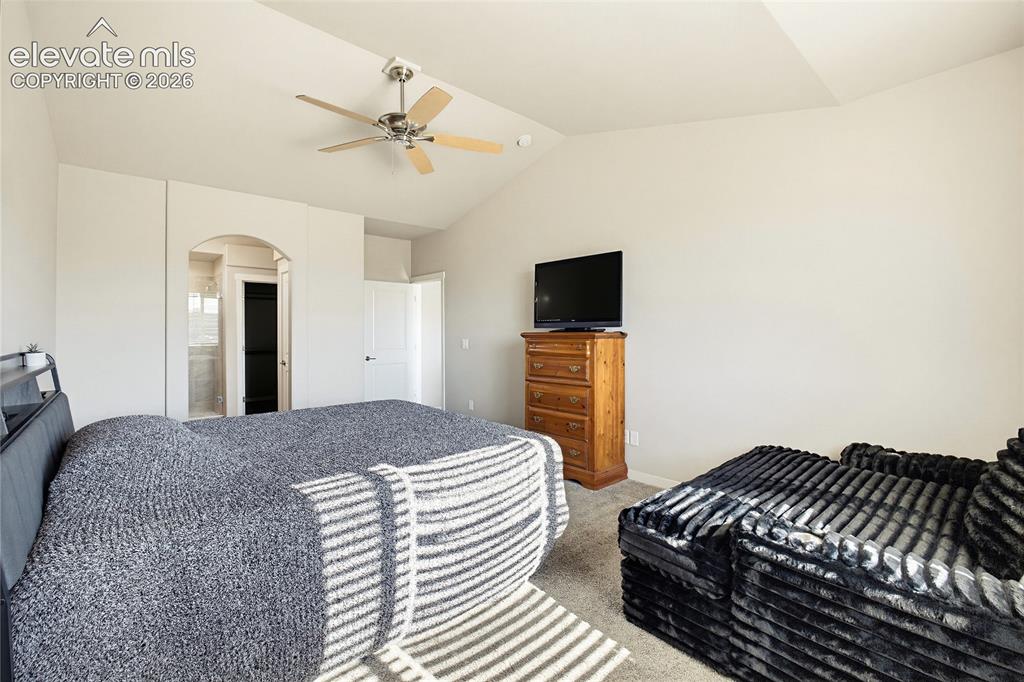
      Image 35 of 50: Vaulted ceiling with an integrated multi-blade ceiling fan and a distinctiv

      Vaulted ceiling with an integrated multi-blade ceiling fan and a distinctive arched doorway
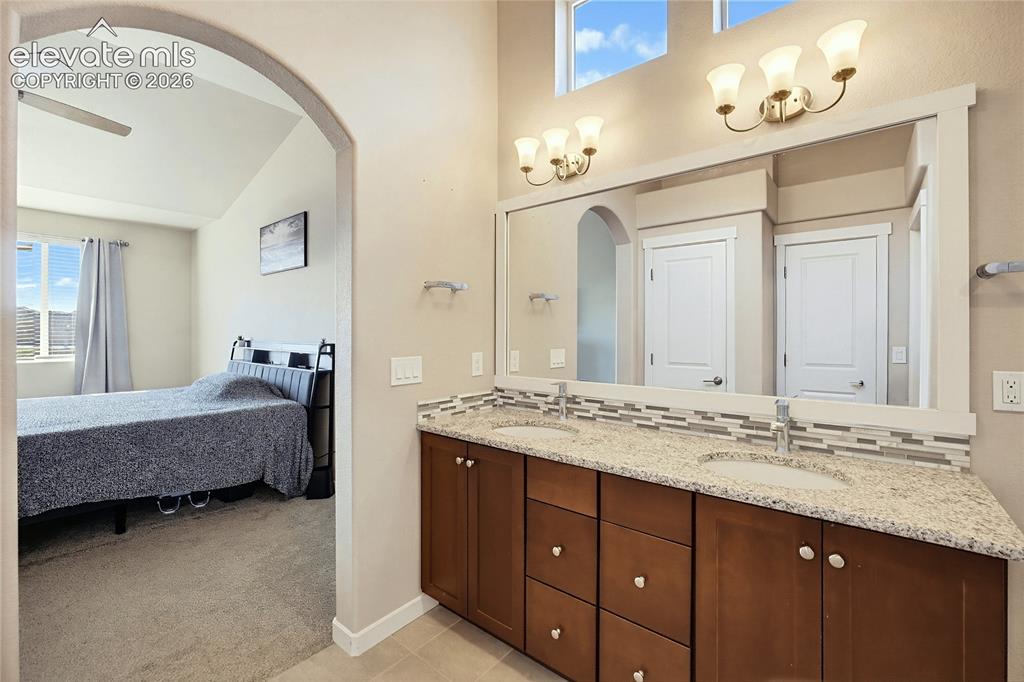
      Image 36 of 50: Double vanity with stone countertop, mosaic tile backsplash, framed wall mi

      Double vanity with stone countertop, mosaic tile backsplash, framed wall mirror, and dual three-light wall fixtures
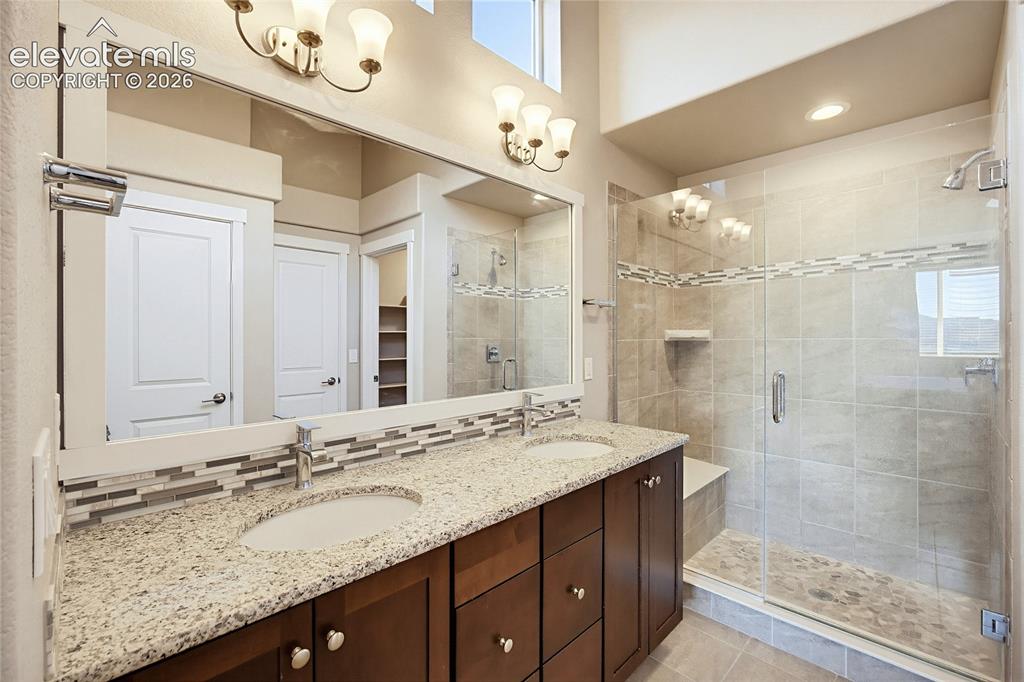
      Image 37 of 50: Dual-sink vanity with stone-finish countertop, full-width mirror, glass-enc

      Dual-sink vanity with stone-finish countertop, full-width mirror, glass-enclosed shower featuring tiled surround, and integrated wall lighting
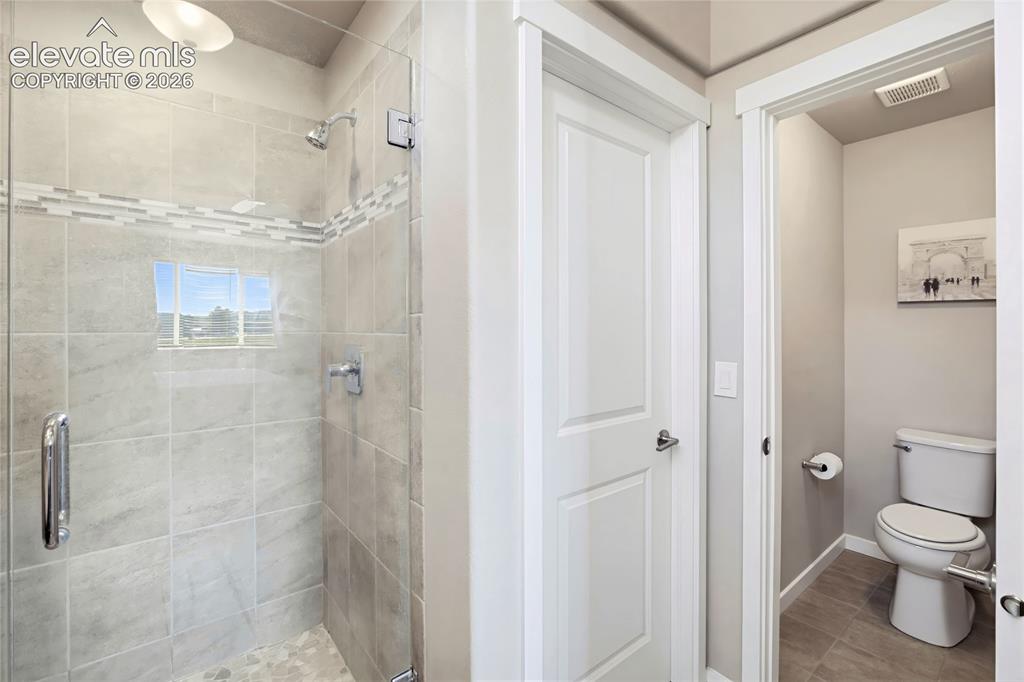
      Image 38 of 50: Walk-in shower with floor-to-ceiling tile, decorative mosaic inlay, glass e

      Walk-in shower with floor-to-ceiling tile, decorative mosaic inlay, glass enclosure, and polished chrome fixtures
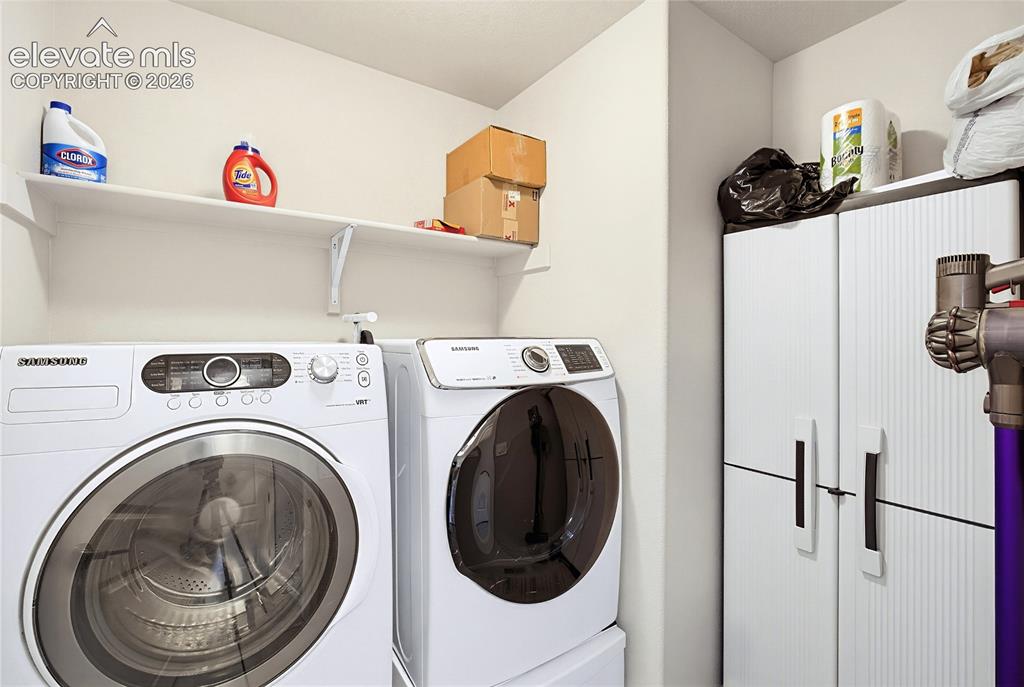
      Image 39 of 50: Laundry area featuring wall-mounted shelving and a tall storage cabinet wit

      Laundry area featuring wall-mounted shelving and a tall storage cabinet with vertical-groove detailing
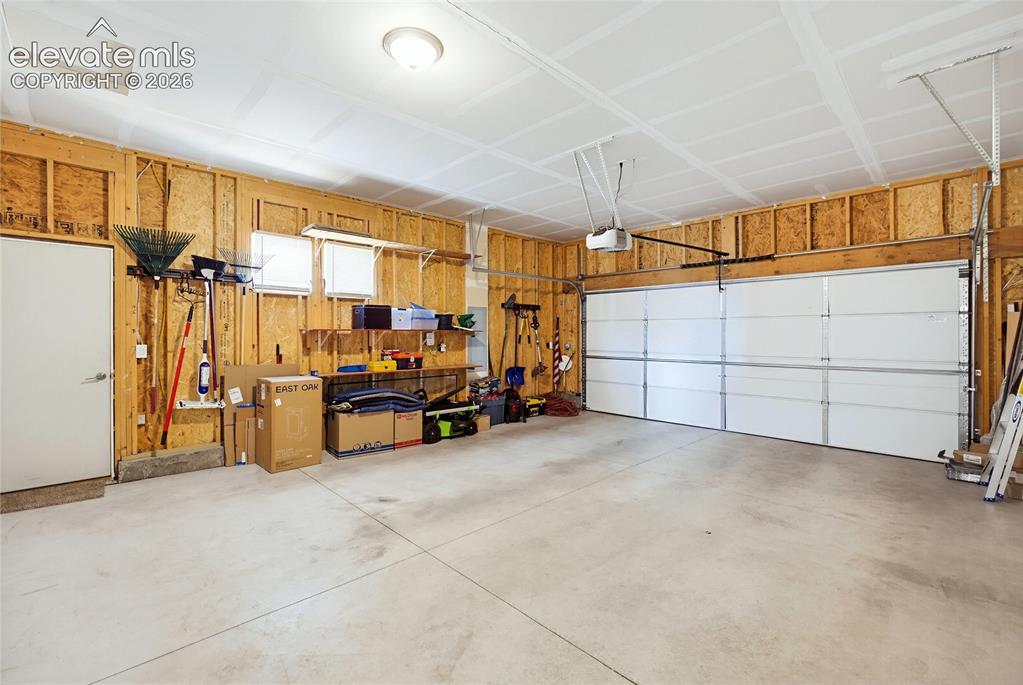
      Image 40 of 50: Attached two-car garage featuring a concrete floor, white sectional door, e

      Attached two-car garage featuring a concrete floor, white sectional door, exposed wood-stud walls, built-in shelving, and a dedicated service door
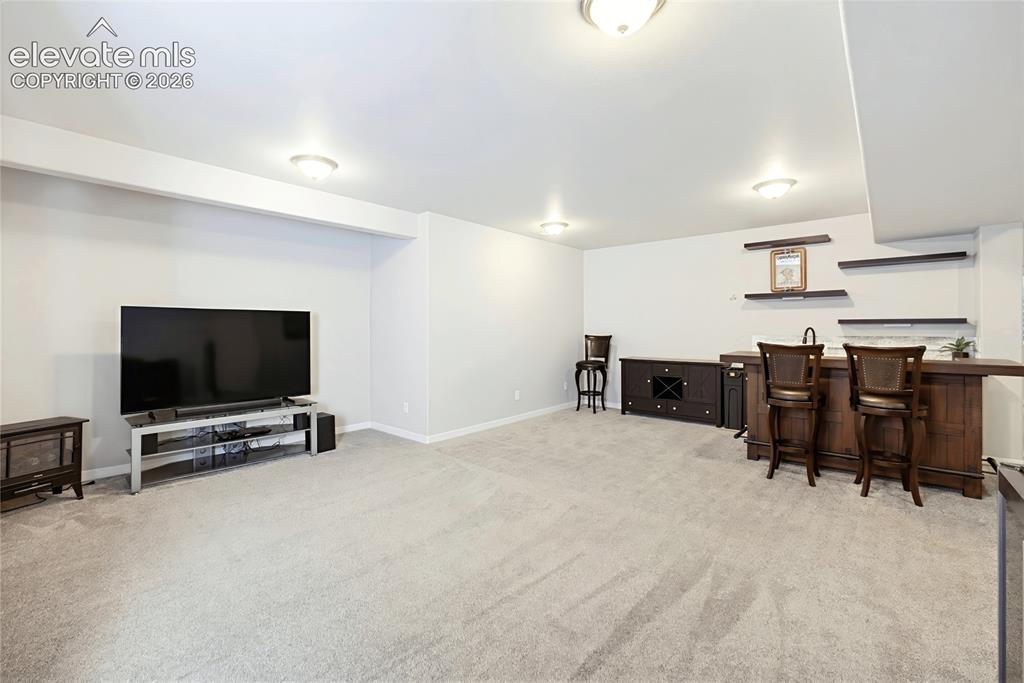
      Image 41 of 50: Built-in wet bar featuring a wood-finish counter, integrated sink, and floa

      Built-in wet bar featuring a wood-finish counter, integrated sink, and floating wall-mounted shelving
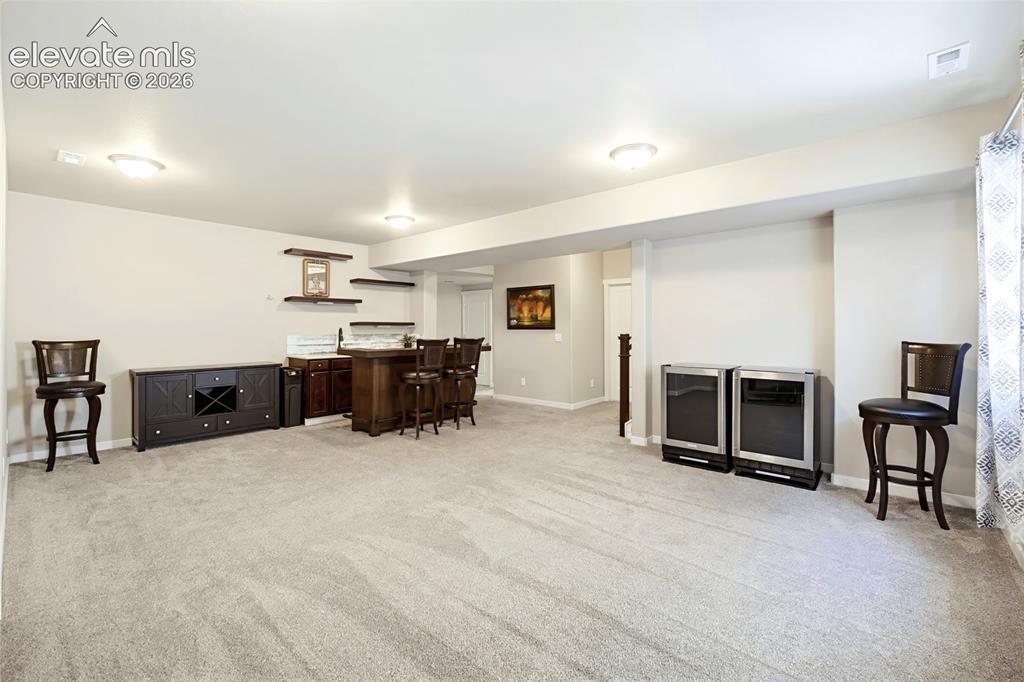
      Image 42 of 50: Built-in wood wet bar featuring stone-finish backsplash, floating wall shel

      Built-in wood wet bar featuring stone-finish backsplash, floating wall shelving, two integrated beverage refrigerators, and recessed ceiling lighting
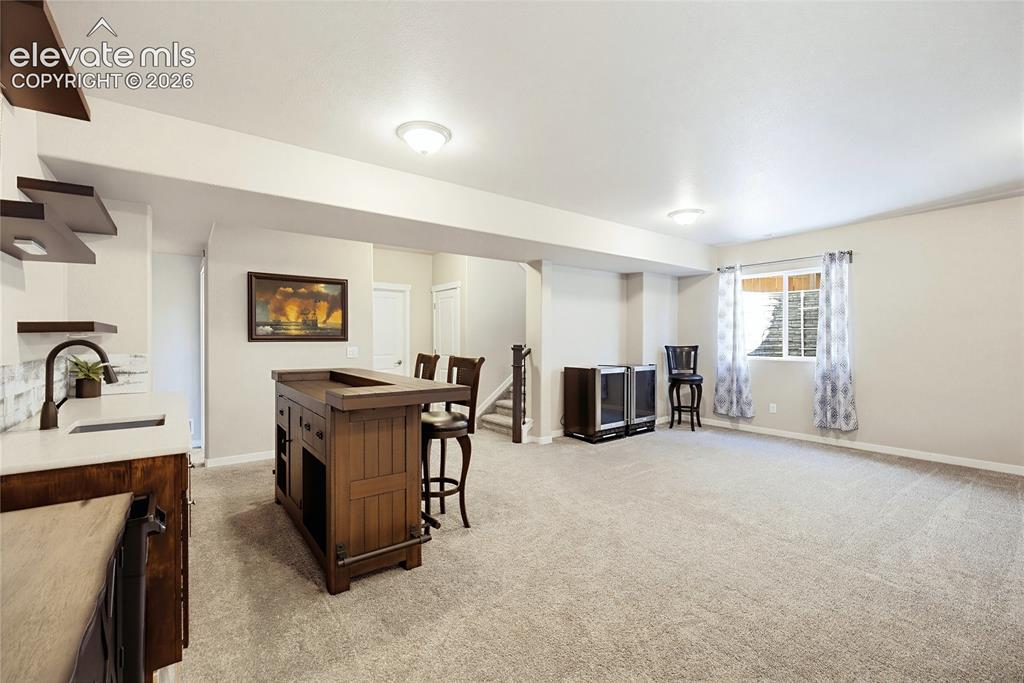
      Image 43 of 50: Wet bar featuring built-in cabinetry, a sink with a gooseneck faucet, and w

      Wet bar featuring built-in cabinetry, a sink with a gooseneck faucet, and wall-mounted shelving, complemented by carpeting and recessed lighting
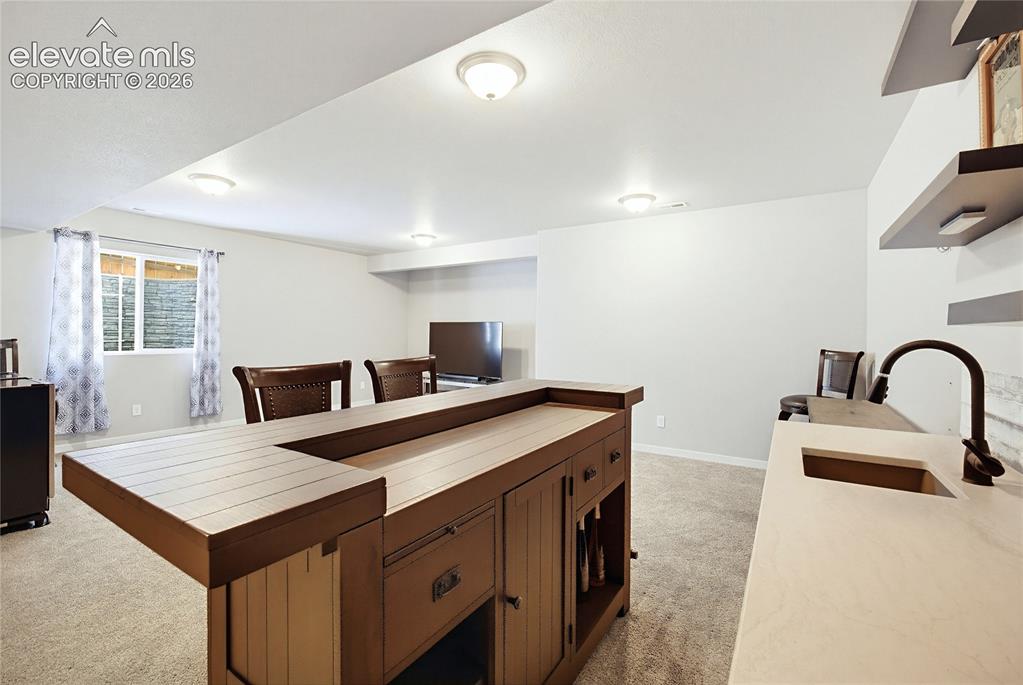
      Image 44 of 50: Wet bar featuring a wooden counter, stone-finish countertop, integrated sin

      Wet bar featuring a wooden counter, stone-finish countertop, integrated sink, matte black faucet, and built-in wall shelving
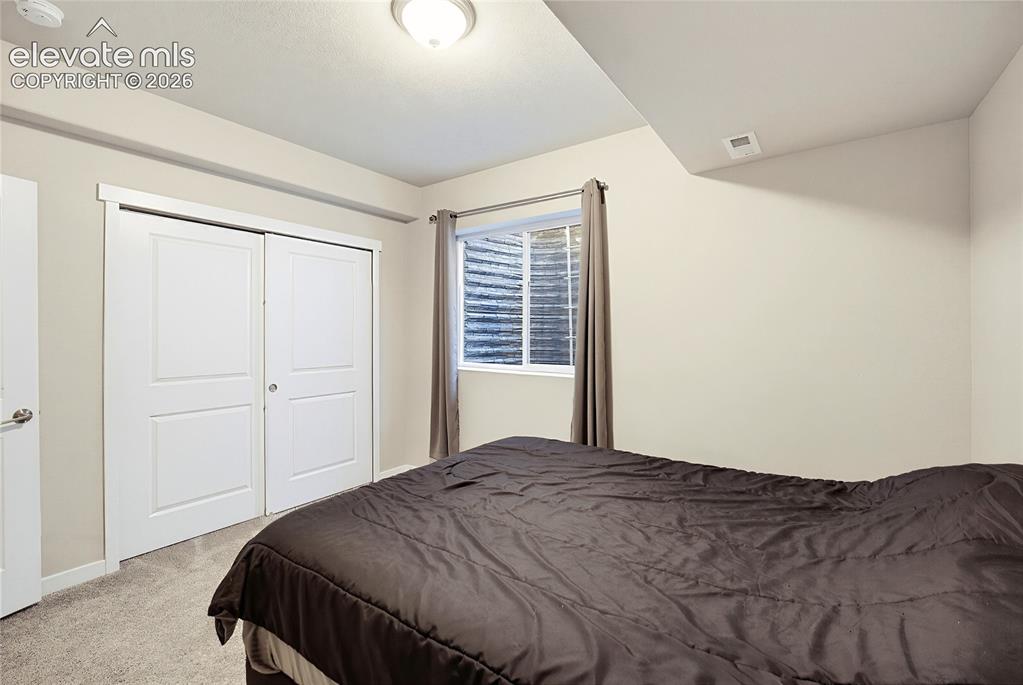
      Image 45 of 50: Room featuring neutral wall paint, carpeted flooring, a recessed window wit

      Room featuring neutral wall paint, carpeted flooring, a recessed window with a corrugated steel window well, and a closet with dual paneled doors
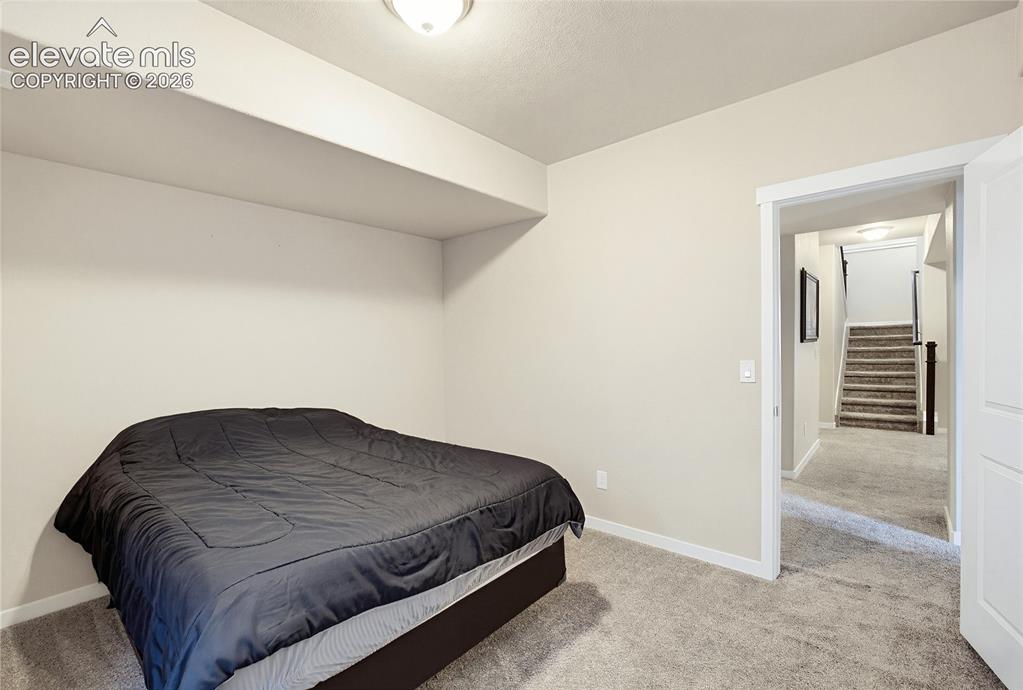
      Image 46 of 50: Neutral interior featuring carpeted flooring and a recessed alcove
      Neutral interior featuring carpeted flooring and a recessed alcove

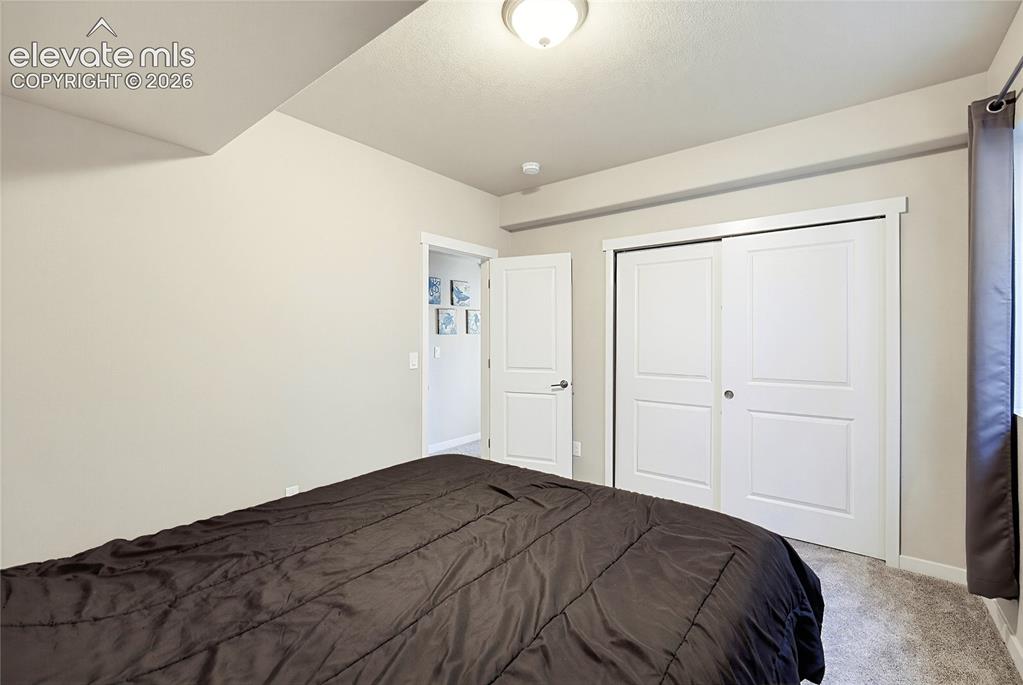
      Image 47 of 50: Interior space featuring neutral wall paint, wall-to-wall carpeting, and a

      Interior space featuring neutral wall paint, wall-to-wall carpeting, and a double-door closet with white panel doors
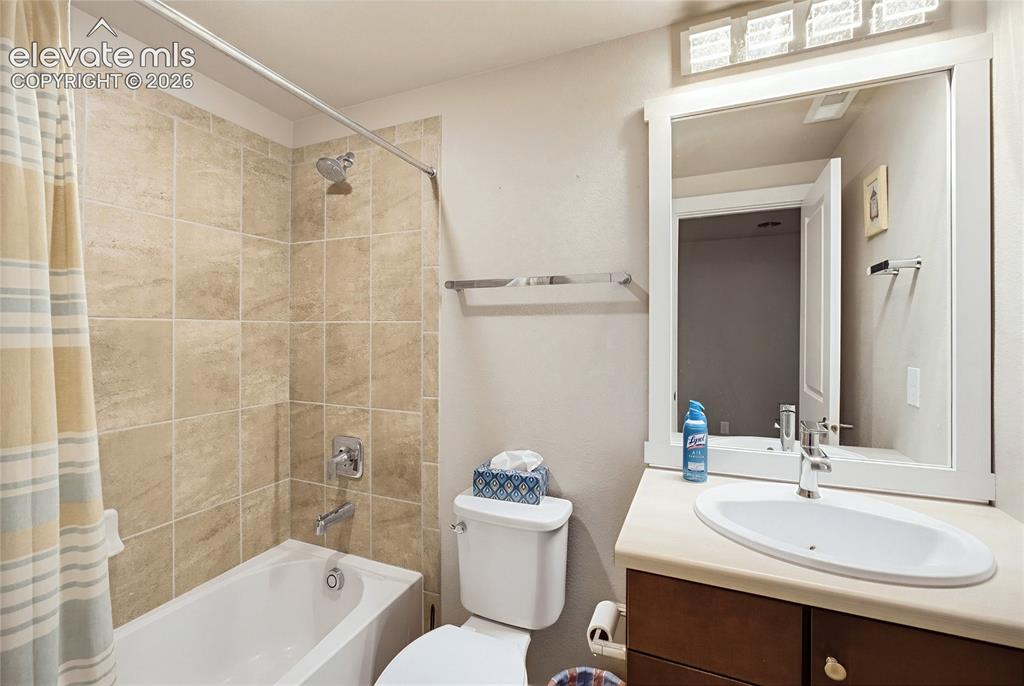
      Image 48 of 50: Bathroom featuring a white oval undermount sink, solid-surface countertop,

      Bathroom featuring a white oval undermount sink, solid-surface countertop, dark wood-tone cabinetry, oversized framed mirror, and a tub-shower combination with square stone-finish wall tile
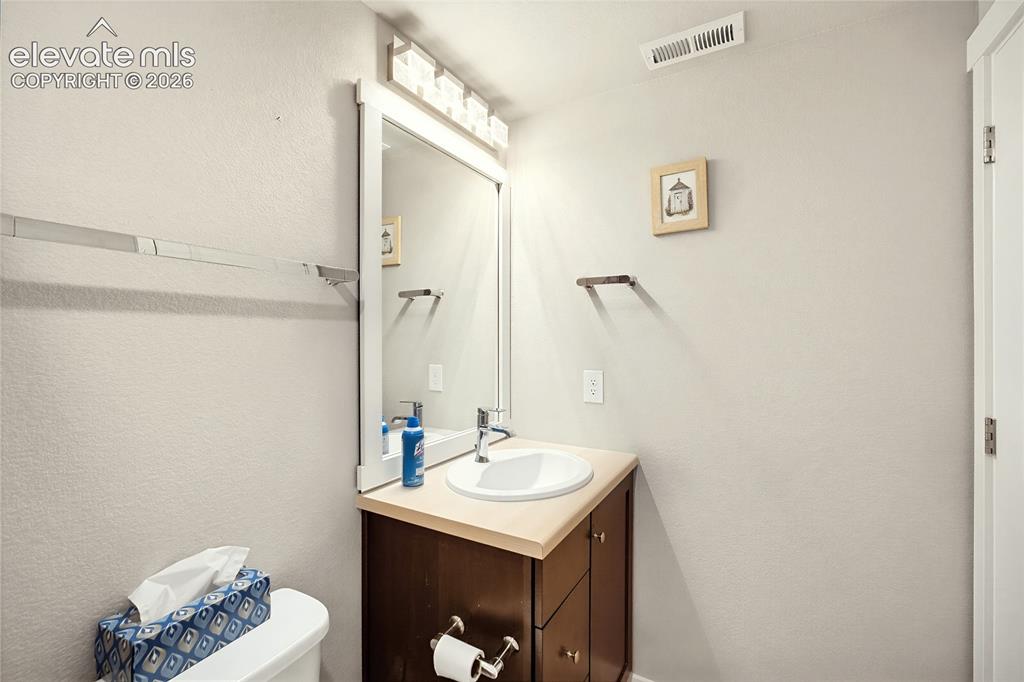
      Image 49 of 50: Dark wood vanity featuring a light-toned countertop, integrated white oval

      Dark wood vanity featuring a light-toned countertop, integrated white oval sink, chrome faucet, framed mirror, and mounted multi-bulb vanity light
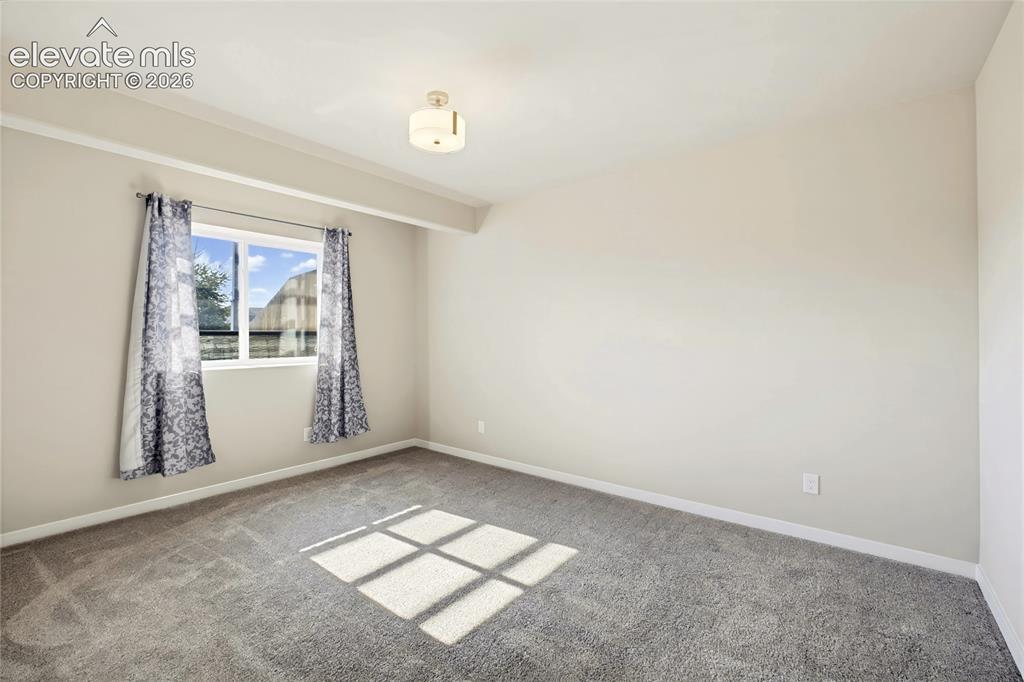
      Image 50 of 50: Neutral wall paint, plush carpeting, single-pane window, and a semi-flush m

      Neutral wall paint, plush carpeting, single-pane window, and a semi-flush mount ceiling fixture

      Disclaimer: The real estate listing information and related content displayed on this site is provided exclusively for consumers’ personal, non-commercial use and may not be used for any purpose other than to identify prospective properties consumers may be interested in purchasing.