10832 Darneal Drive, Fountain, CO, 80817
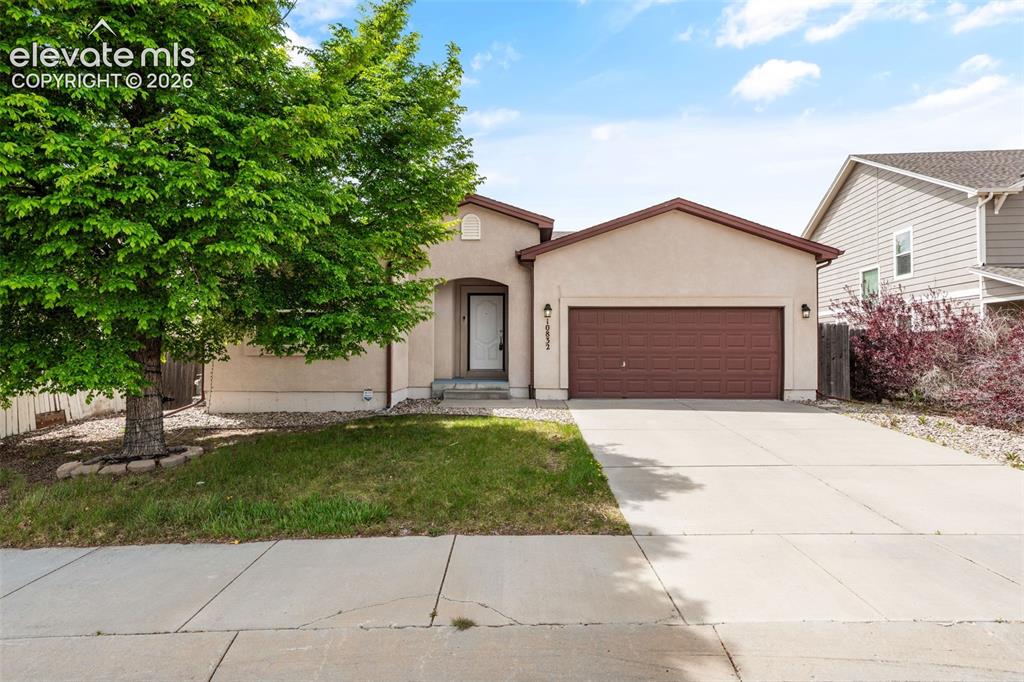
Image Count: 20

$420,000

  • Highlights
  • Single Family
  • 3 bd | 2 ba | 3,320 sqft
  • 10832 Darneal Drive, Fountain, CO, 80817 listed by Martin Longoria MRP
  • Active
  • MLS#: 9507628
  • Tour #3
  • View on Map
Space maker

Property Description

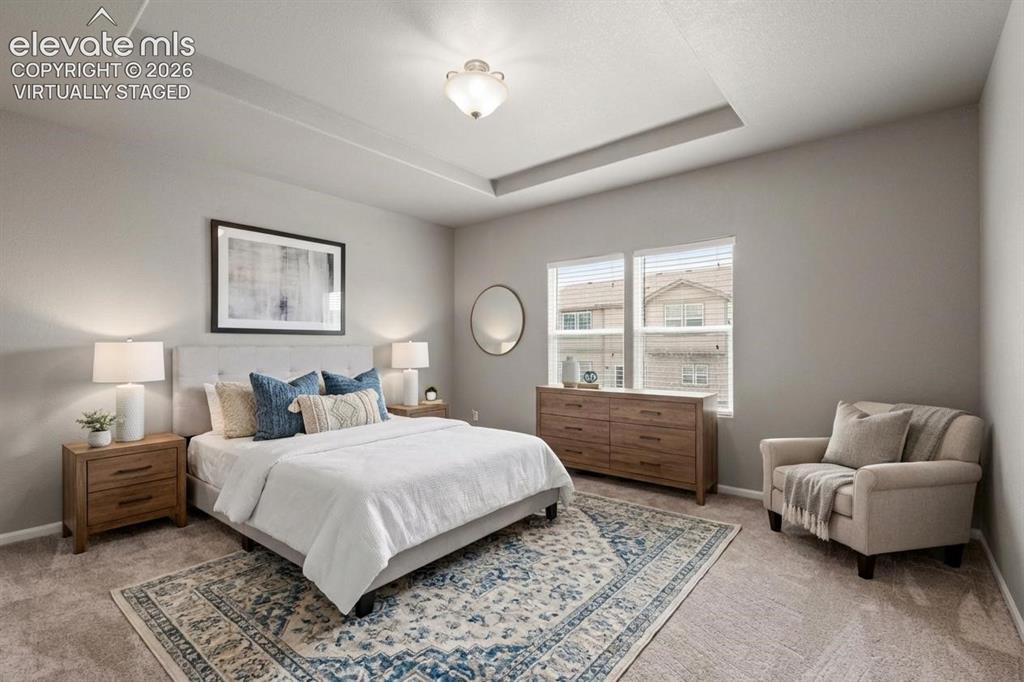
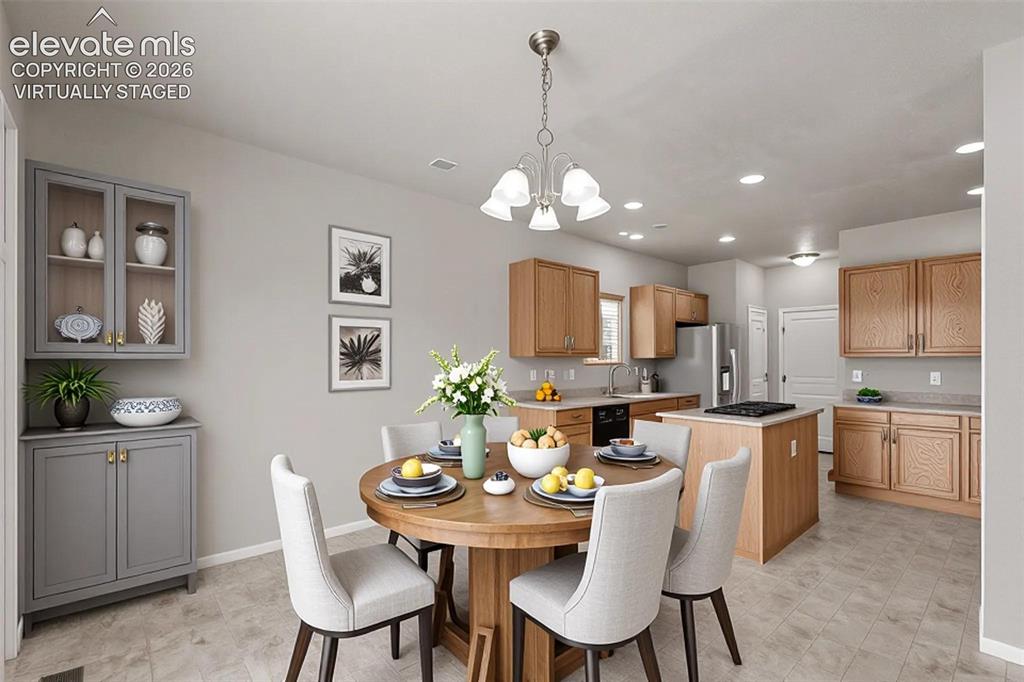
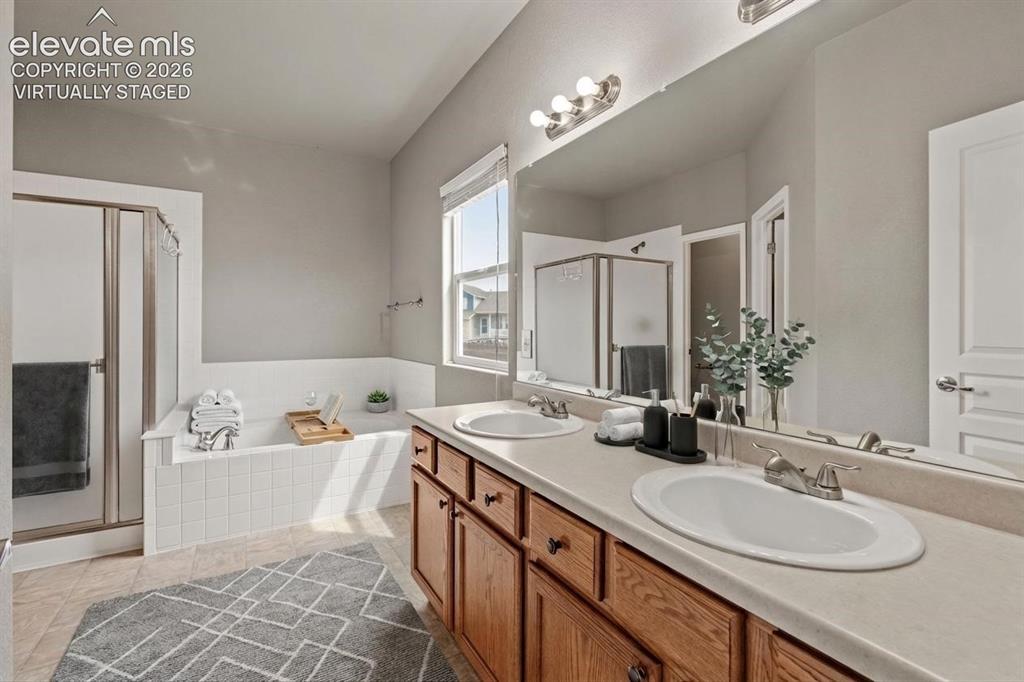
This very affordable home offers exceptional value thanks to low property taxes, no HOA, and a brand-new roof and gutters installed on 7/20/2026. Beautifully maintained and ideally located just minutes from Fort Carson, this ranch-style residence provides comfort, space, and thoughtful upgrades throughout. Enjoy a spacious living room with a warm gas fireplace and new carpet, creating an inviting atmosphere from the moment you enter. The kitchen features all appliances included, plus a washer and dryer, with convenient garage-to-kitchen access for easy everyday living. The dining area leads to a covered concrete patio, perfect for outdoor meals or relaxing in any season. The home includes two generously sized secondary bedrooms and a large primary suite offering a luxurious 5-piece bath, soaking tub, stand-alone shower, double sinks, and a roomy walk-in closet. A major highlight is the expansive unfinished basement, a wide-open space powered by its own 200-amp electrical panel, contributing to the home’s 400-amp total service. This rare upgrade makes the basement ideal for a home business, workshop, studio, or future finishing. Additional features: Central A/C, Low-maintenance stucco exterior, Bright, open floor plan, Move-in ready condition, No HOA Offering practicality, comfort, and outstanding potential, this Fountain property is a must-see for buyers seeking space, upgrades, and proximity to Fort Carson.

Property Listed By

Picture of REALTOR Listing Property
  • Martin Longoria MRP
  • 5304-494-917  Call the Agent 
Picture of Office Listing Property
  • Metroplex Real Estate
  • 4443-943-303  Call the Agent 
Colorado Springs, CO resident for 30 yrs. Experienced Realtor with a demonstrated history of representing sellers and buyers in the real estate industry. Skilled in Existing Home Sales, Estate Sales, New Home Sales, Short Sales, Probate, and Foreclosures. Certified MRP (Military Relocation Professional), and ABR (Accredited Buyers Representative). Bilingual- Spanish

Property Details

    General Features

  • Property: Single Family, Ranch
  • Year Built: 2007
  • List Price: $420,000
  • County: El Paso
  • School District: Ftn/Ft Carson 8

    Rooms

  • Master: Main Level, 16 x 13
  • Bedrooms: 3
  • Baths: 2 full bath;
  • Master Bathroom Amenities: 5-Pc Bath, Double Vanity, Free-standing Shower, Tub
  • Laundry: Electric Hook-up, Main

    Structure

  • Foundation: Full Basement
  • Heating: Forced Air
  • Cooling: Ceiling Fan, Central Air
  • Garage/Parking #: 2 vehicle(s), Attached
  • Patio Description: Concrete, Covered
  • Total SqFt: 3,320
  • Finished SqFt: 1,660
  • Basement SqFt: 1,660
  • Construction Status: Existing Home
  • Siding: Stucco
  • Structure: Framed on Lot

    Features

  • Appliances: Dishwasher, Disposal, Dryer, Microwave Oven, Range, Refrigerator, Washer
  • Floors: Carpet, Vinyl/Linoleum, Wood
  • Entry: Closet, Natural Wood
  • Fireplace: Gas, Main Level
  • Interior Features: 5-Pc Bath
  • Laundry: Electric Hook-up, Main

    Taxes, Utilities, Lot

  • Tax: $1,707
  • Lot Size: 0.16 Acres, 7,018 SqFt
  • Landscaped: All
  • Fence: Rear
  • Driveway: Concrete
  • Lot Description: Level, Sloping
  • Existing Utilities: Electricity Connected, Natural Gas Connected
  • Existing Water: Municipal

    Community

    Additional Information


      Disclaimer
      The real estate listing information and related content displayed on this site is provided exclusively for consumers’ personal, non-commercial use and may not be used for any purpose other than to identify prospective properties consumers may be interested in purchasing.
      PPAR.com Website

      10832 Darneal Drive, Fountain, CO, 80817

      Image 1 of 20: Single-story stucco exterior featuring an arched entryway, attached two-car

      Single-story stucco exterior featuring an arched entryway, attached two-car garage, concrete driveway, and mature landscaping
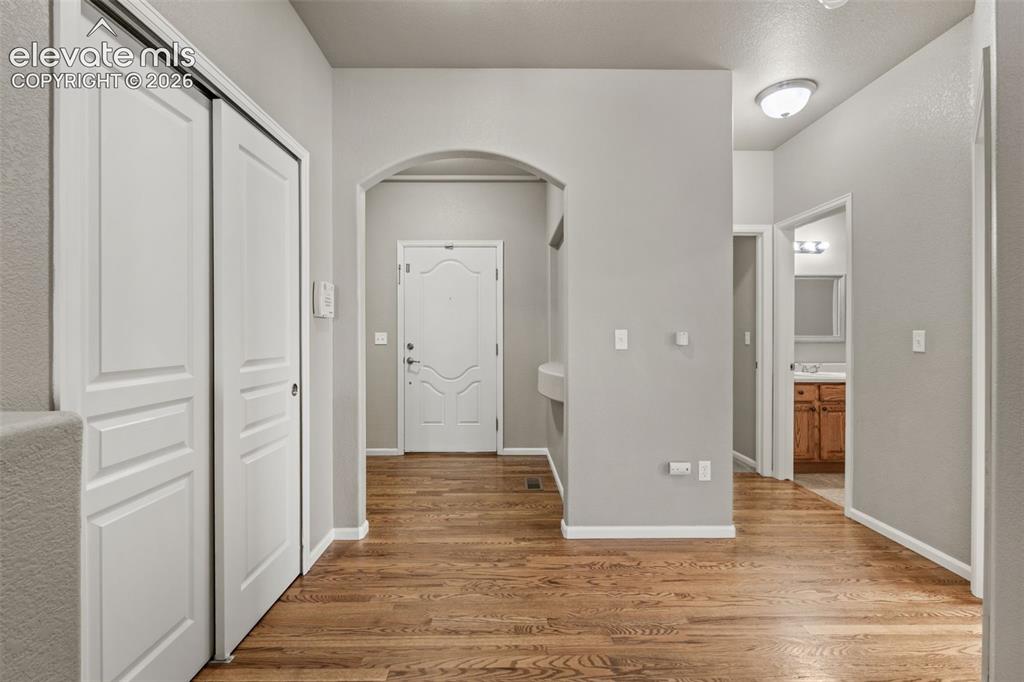
      Image 2 of 20: Entryway featuring wood-finish flooring, a decorative arched interior doorw

      Entryway featuring wood-finish flooring, a decorative arched interior doorway, neutral-tone wall paint, dual-panel sliding closet doors, and recessed ceiling lighting
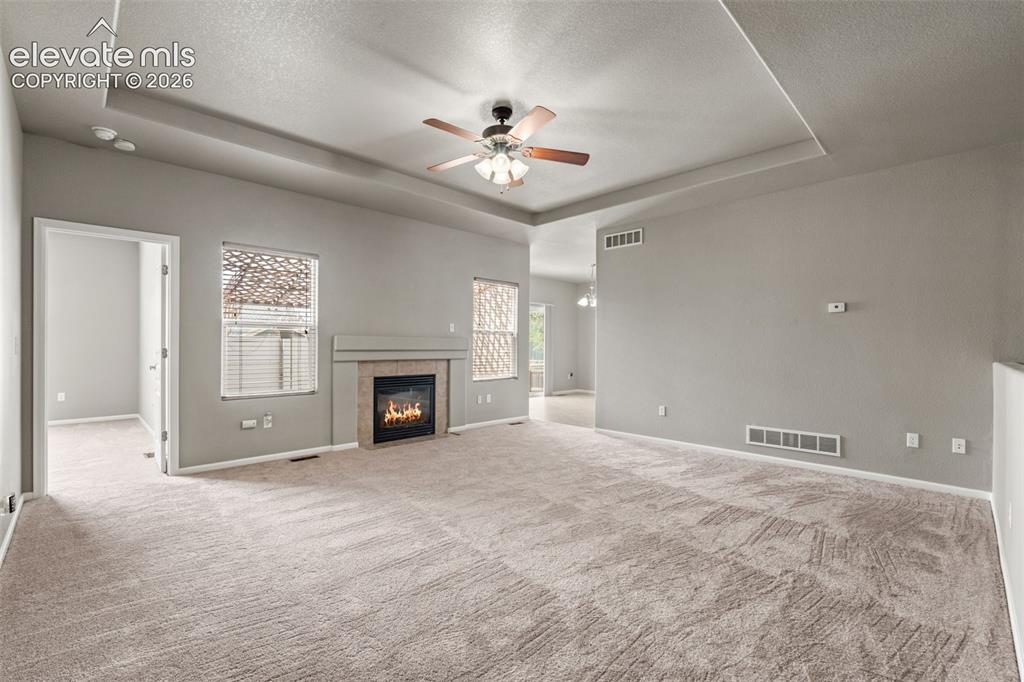
      Image 3 of 20: Tray ceiling featuring a central ceiling fan with integrated lighting, a fi

      Tray ceiling featuring a central ceiling fan with integrated lighting, a fireplace with a stone-surround mantel, and neutral-toned wall-to-wall carpeting
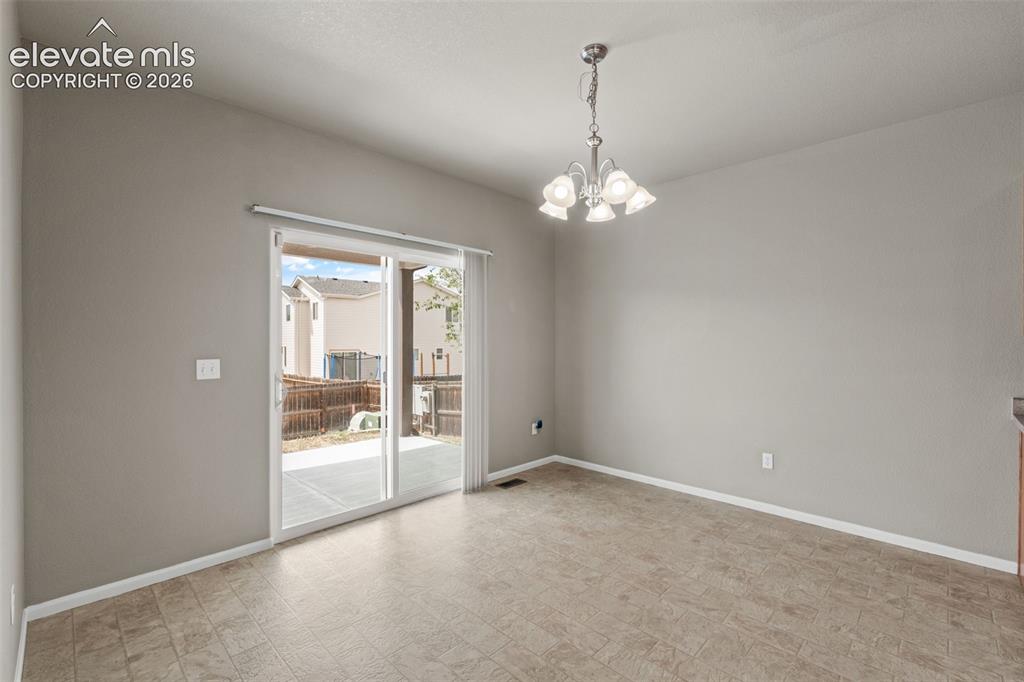
      Image 4 of 20: Interior area featuring neutral wall paint, tile flooring, a multi-arm chan

      Interior area featuring neutral wall paint, tile flooring, a multi-arm chandelier, and sliding glass doors with direct access to a concrete patio
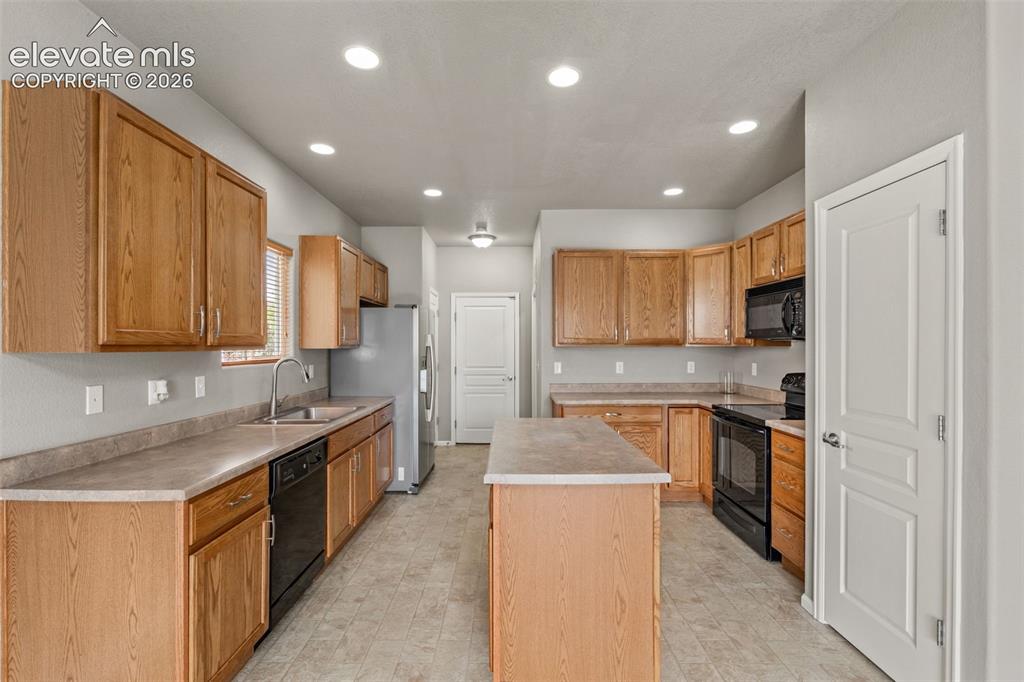
      Image 5 of 20: Kitchen featuring natural wood cabinetry, a center island, recessed ceiling

      Kitchen featuring natural wood cabinetry, a center island, recessed ceiling lighting, and laminate countertops
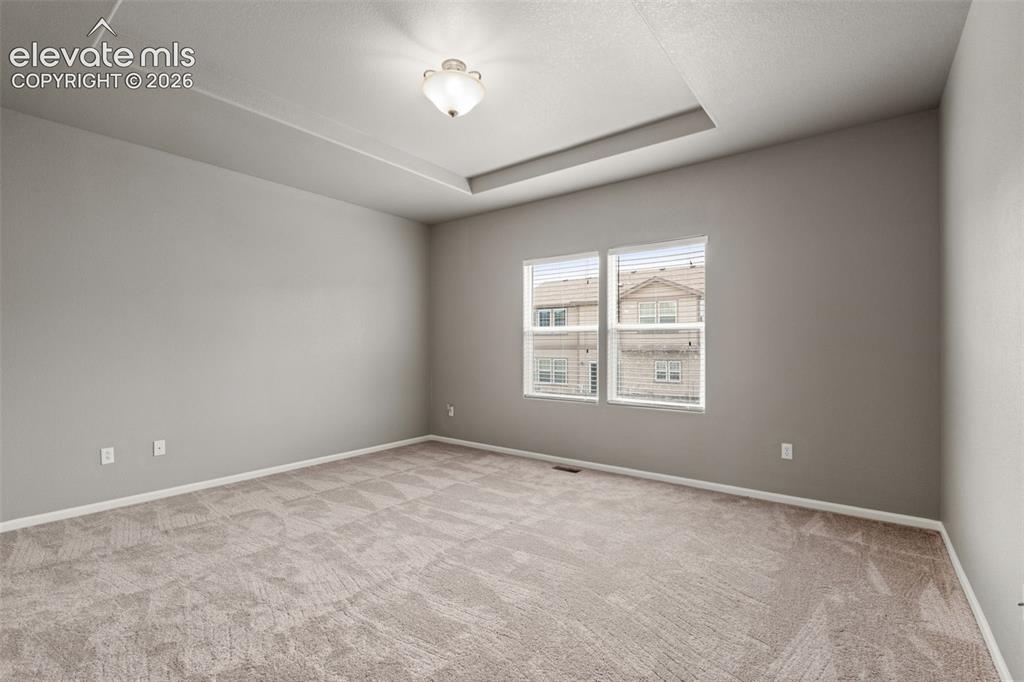
      Image 6 of 20: Tray ceiling, neutral wall color, plush wall-to-wall carpeting, and dual wi

      Tray ceiling, neutral wall color, plush wall-to-wall carpeting, and dual windows
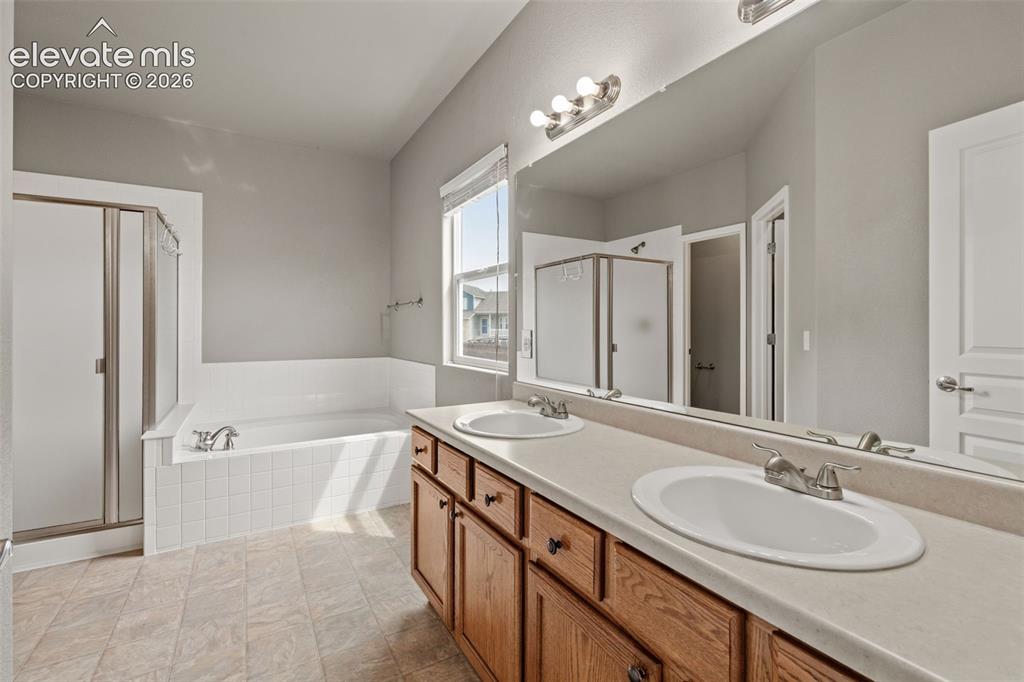
      Image 7 of 20: Bathroom featuring a dual-sink vanity with wood cabinetry, a tiled-surround

      Bathroom featuring a dual-sink vanity with wood cabinetry, a tiled-surround soaking tub, a separate glass-enclosed shower, and a large wall-mounted mirror
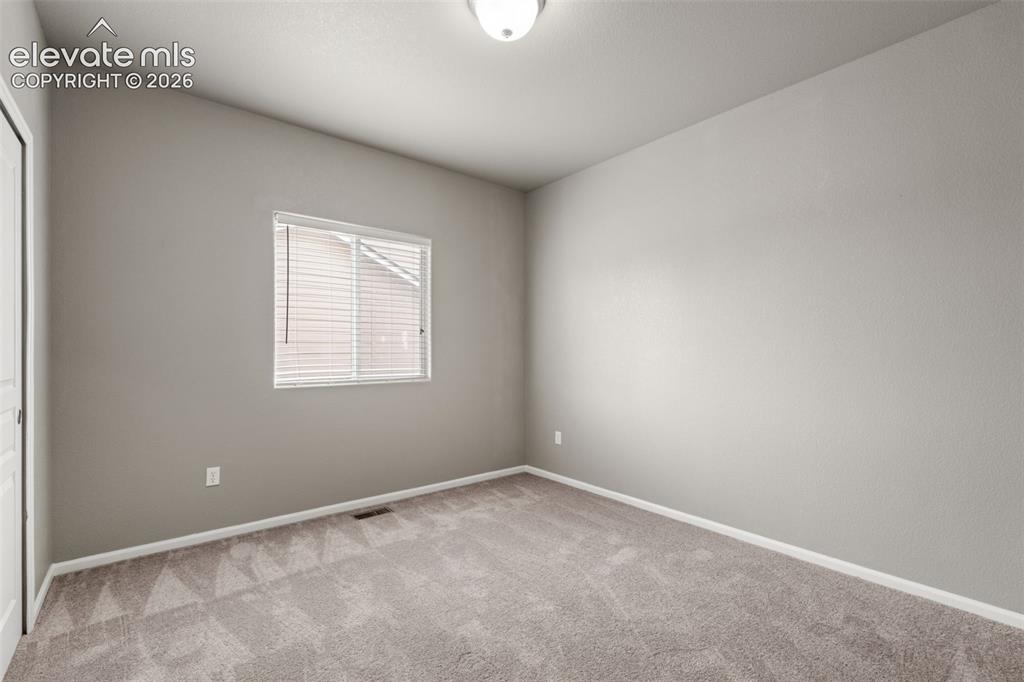
      Image 8 of 20: Neutral-toned interior space featuring textured wall-to-wall carpeting, a s

      Neutral-toned interior space featuring textured wall-to-wall carpeting, a single window with horizontal blinds, and a dome-style flush mount ceiling light
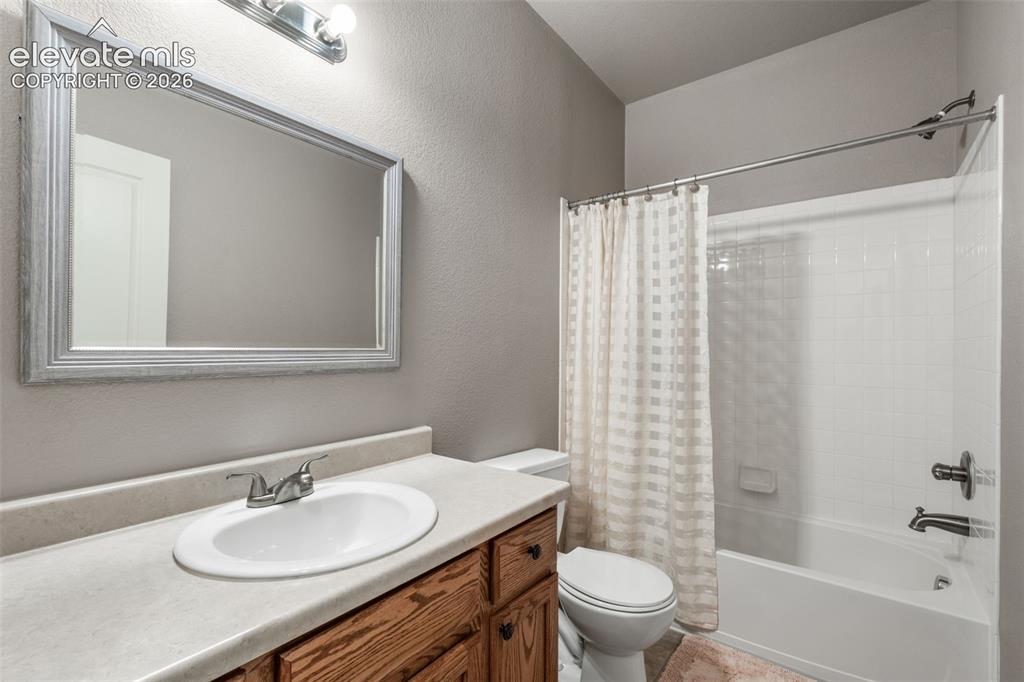
      Image 9 of 20: Bathroom featuring a wood vanity with a solid-surface countertop, integrate

      Bathroom featuring a wood vanity with a solid-surface countertop, integrated basin, framed wall mirror, and a tub-shower combination with white wall tile
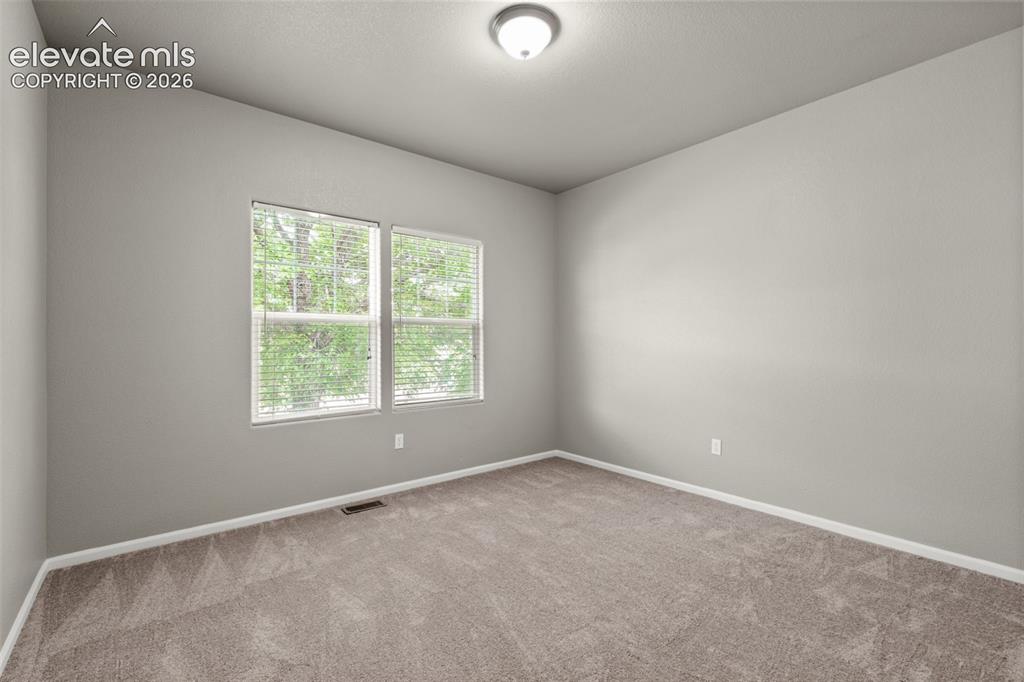
      Image 10 of 20: Neutral interior room featuring neutral wall paint, plush carpeting, dual-p

      Neutral interior room featuring neutral wall paint, plush carpeting, dual-pane windows with integrated blinds, and a flush-mount ceiling light fixture
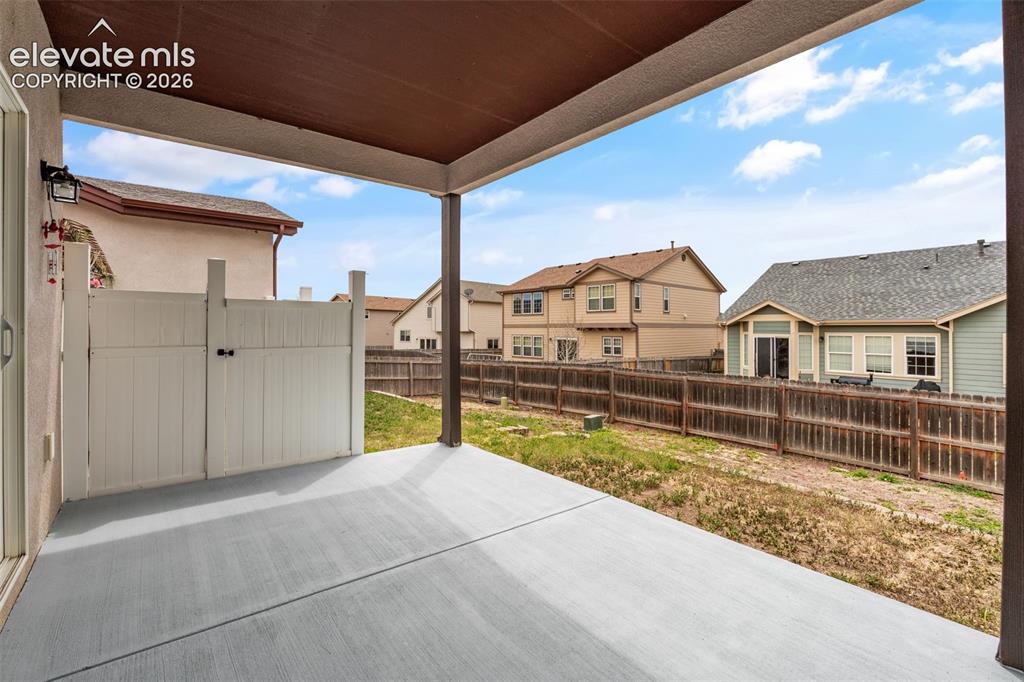
      Image 11 of 20: Covered concrete patio featuring an exterior wall-mounted light fixture, a

      Covered concrete patio featuring an exterior wall-mounted light fixture, a vinyl privacy partition, and a fenced rear yard
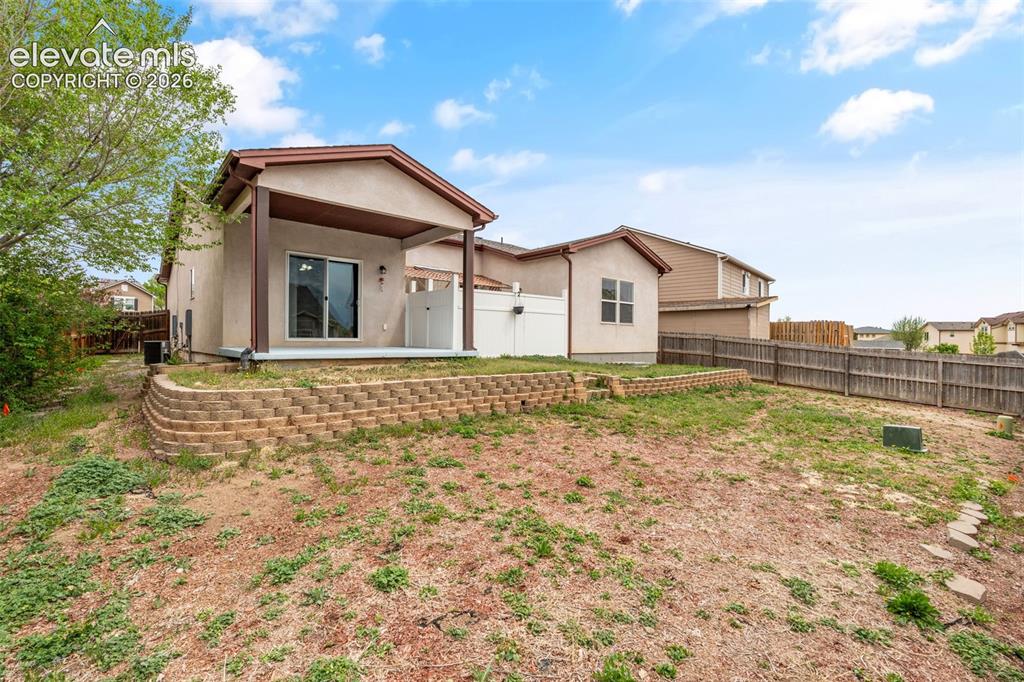
      Image 12 of 20: Rear exterior featuring a covered patio, tiered decorative block retaining

      Rear exterior featuring a covered patio, tiered decorative block retaining wall, white vinyl privacy fencing, and wood-panel perimeter fencing
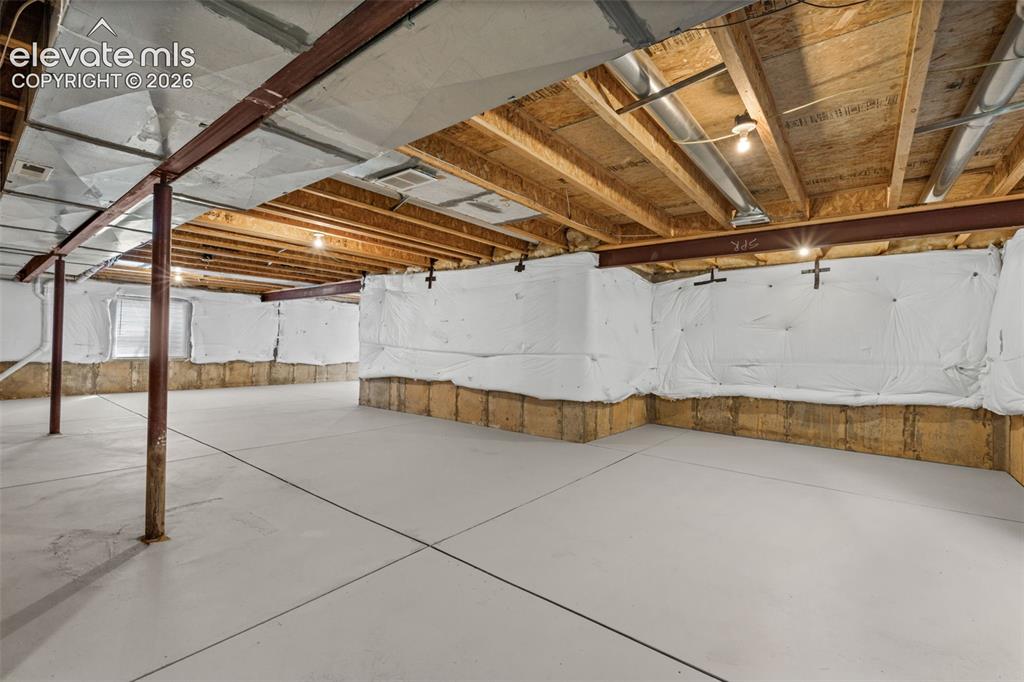
      Image 13 of 20: Unfinished lower level featuring smooth concrete flooring, exposed wood cei

      Unfinished lower level featuring smooth concrete flooring, exposed wood ceiling joists, steel support columns, and insulated foundation walls
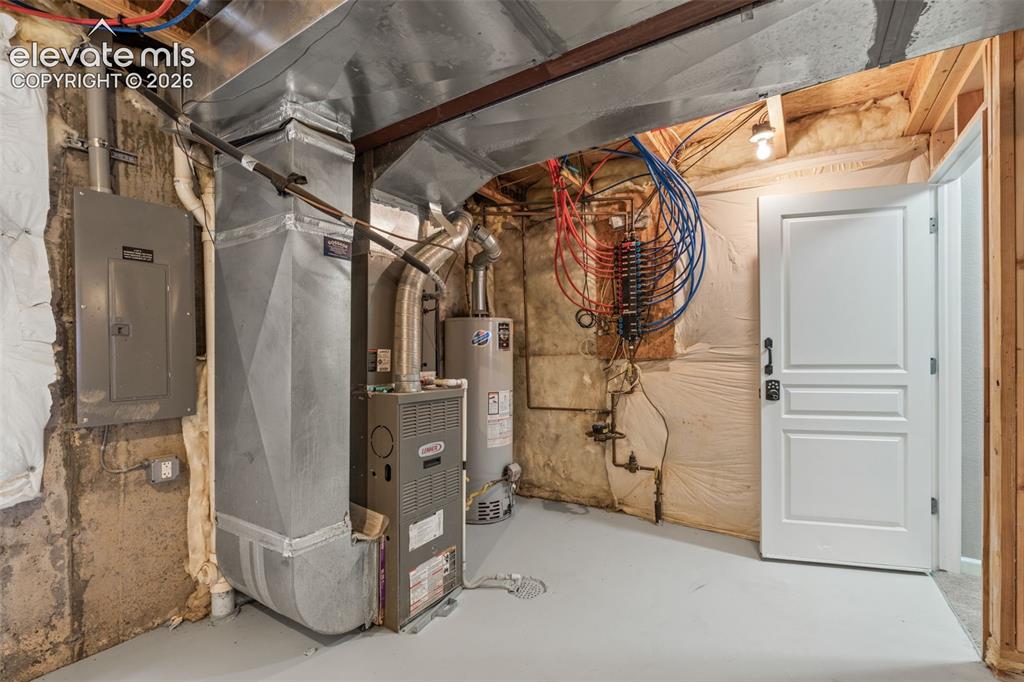
      Image 14 of 20: Mechanical utility area featuring a Lennox gas furnace, water heater, elect

      Mechanical utility area featuring a Lennox gas furnace, water heater, electrical panel, PEX manifold plumbing system, and exposed ductwork
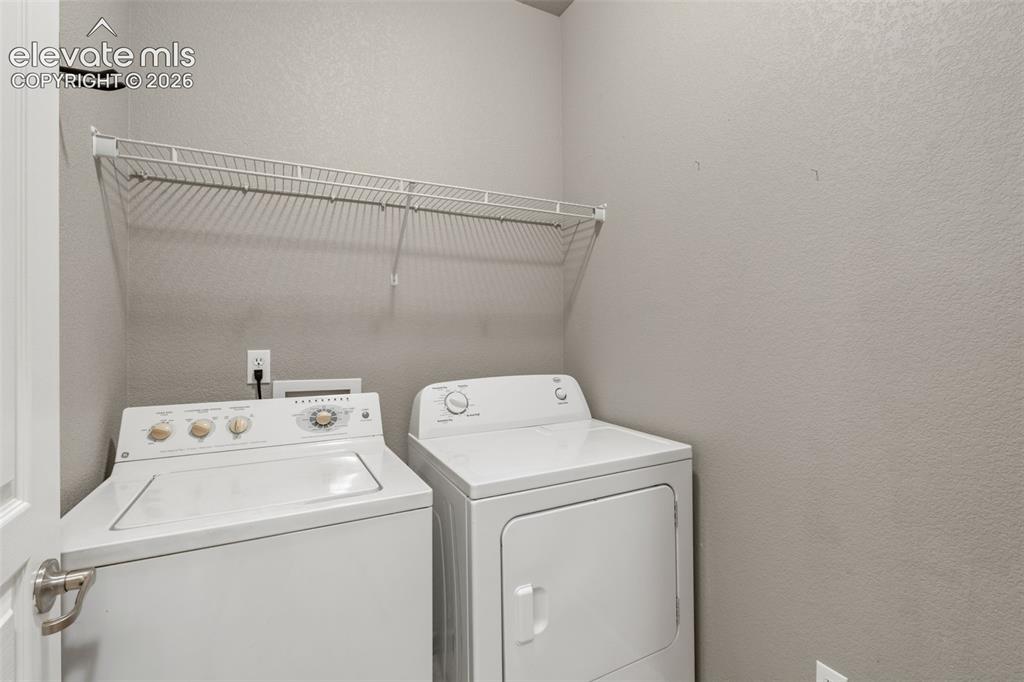
      Image 15 of 20: Laundry area featuring white top-load washer and dryer, mounted wire shelvi

      Laundry area featuring white top-load washer and dryer, mounted wire shelving, and neutral wall finish
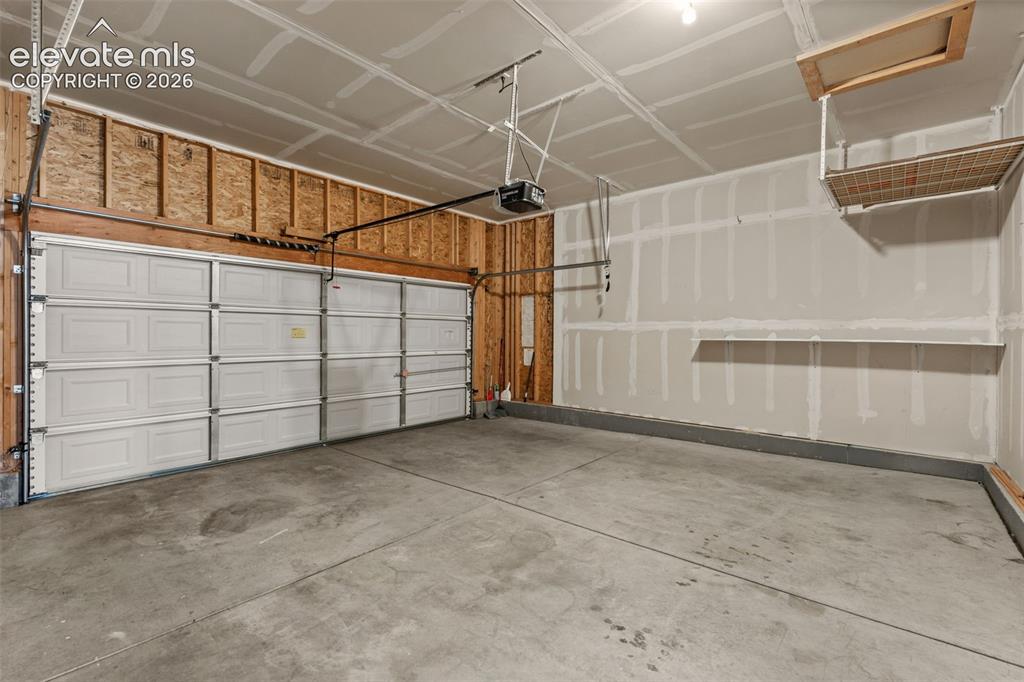
      Image 16 of 20: Multi-car garage featuring a sectional overhead door, concrete flooring, bu

      Multi-car garage featuring a sectional overhead door, concrete flooring, built-in wall shelving, and overhead attic access
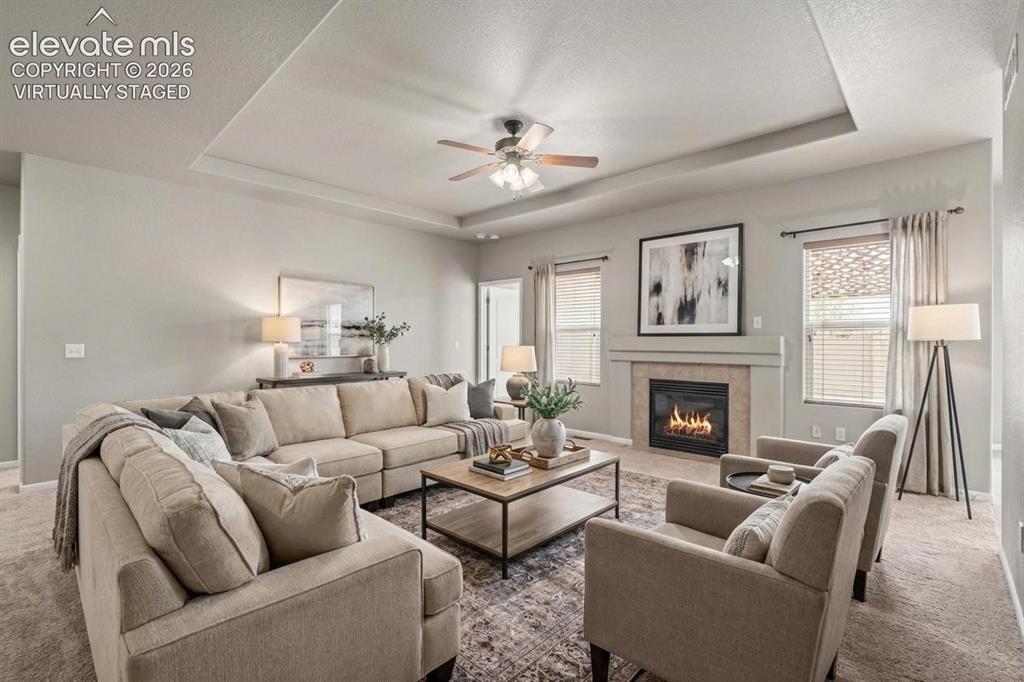
      Image 17 of 20: Virtually Staged

      Virtually Staged

      Image 18 of 20: Virtually Staged

      Virtually Staged

      Image 19 of 20: Virtually Staged

      Virtually Staged

      Image 20 of 20: Virtually Staged

      Virtually Staged

      Disclaimer: The real estate listing information and related content displayed on this site is provided exclusively for consumers’ personal, non-commercial use and may not be used for any purpose other than to identify prospective properties consumers may be interested in purchasing.