5830 Broadmoor Bluffs Drive, Colorado Springs, CO, 80906
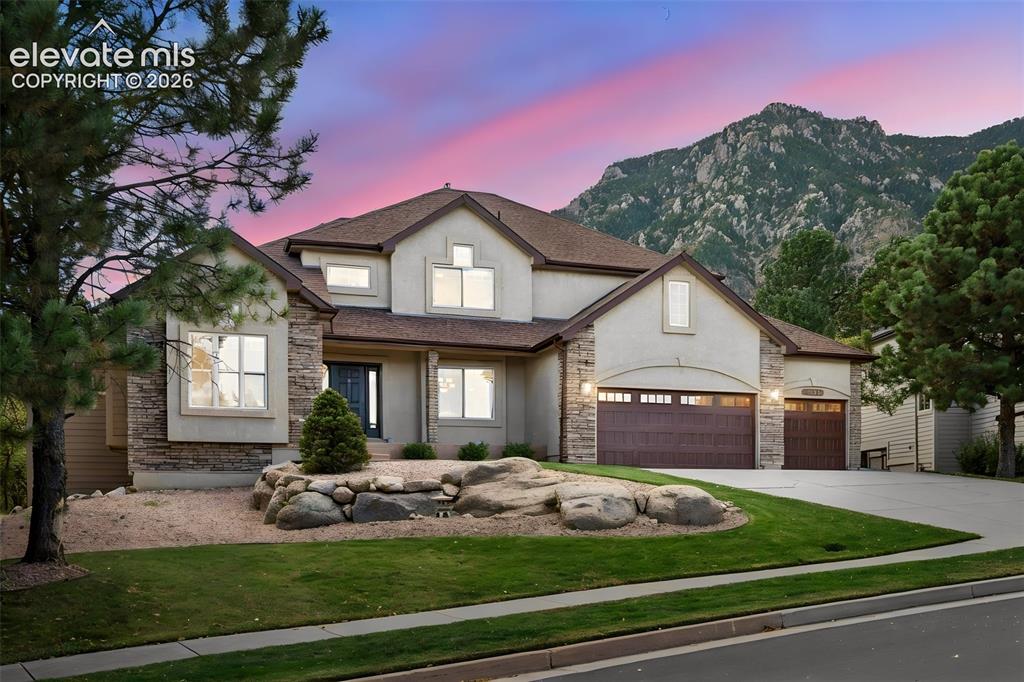
Image Count: 50

$1,100,000

  • Highlights
  • Single Family
  • 6 bd | 5 ba | 5,155 sqft
  • 5830 Broadmoor Bluffs Drive, Colorado Springs, CO, 80906 listed by Valerie Bays ABR GREEN
  • Active
  • MLS#: 9296658
  • Tour #1 | Tour #2
  • View on Map
Space maker

Property Description

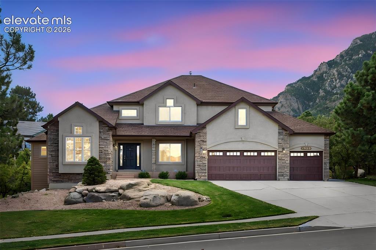
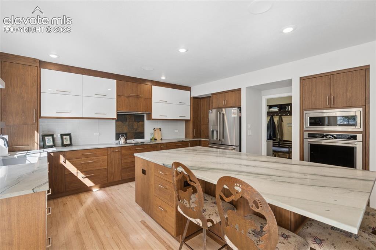
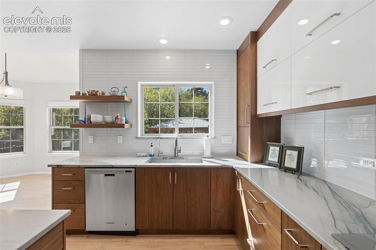
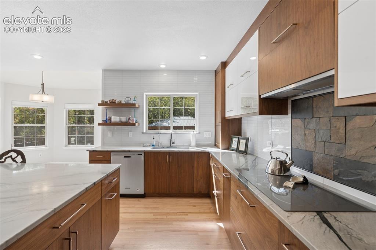
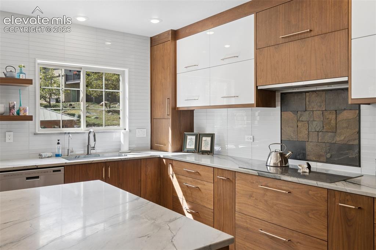
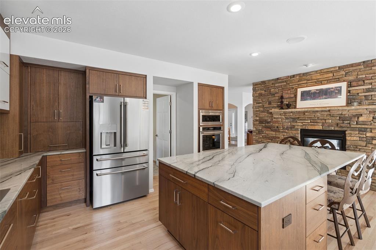
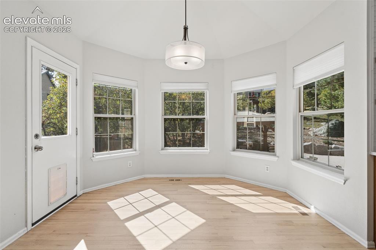
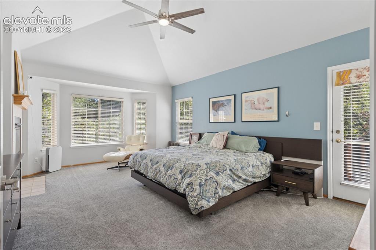
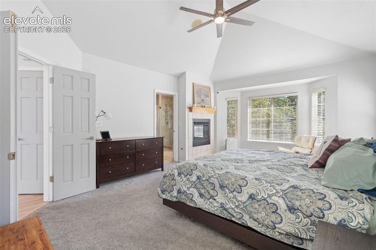
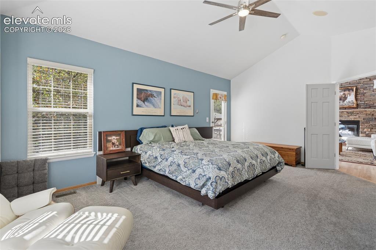
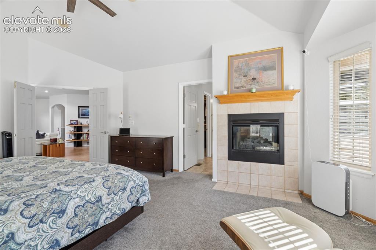
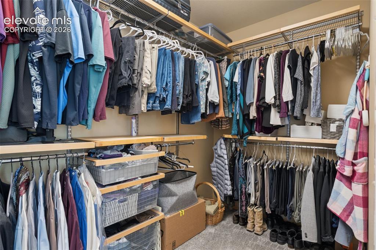
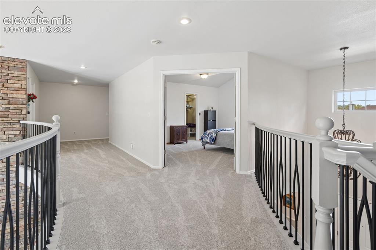
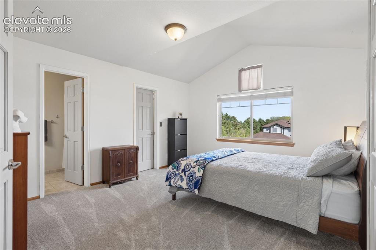
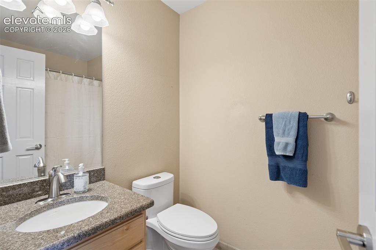
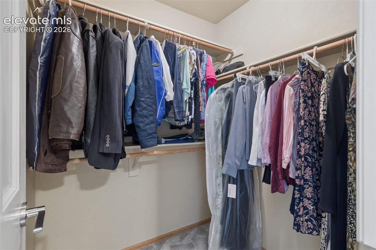
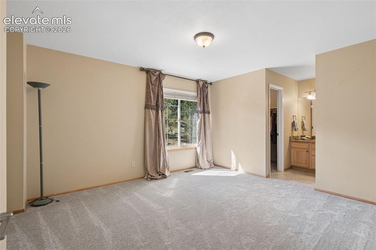
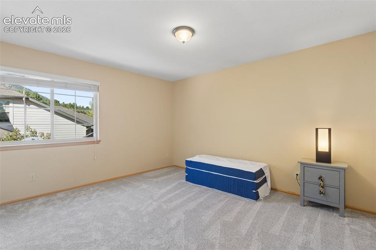
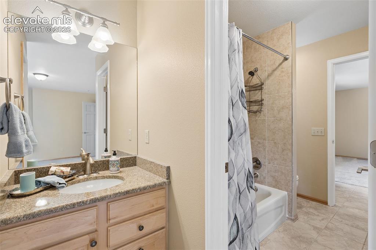
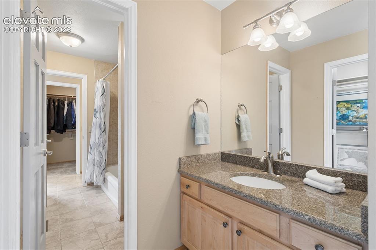
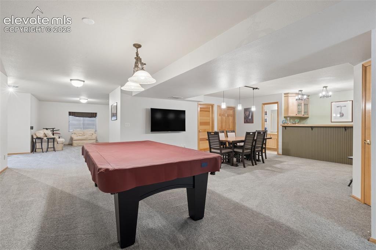
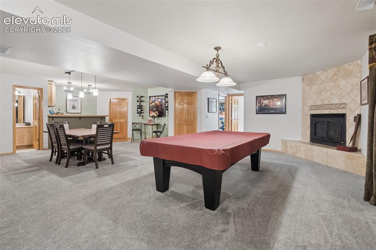
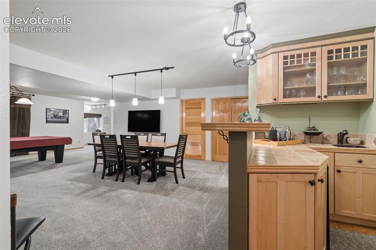
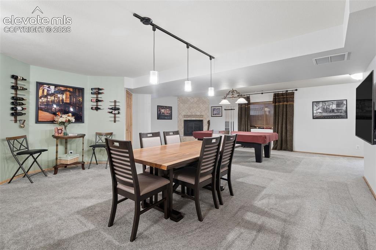
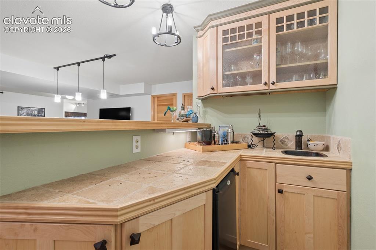
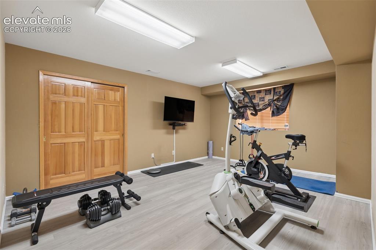
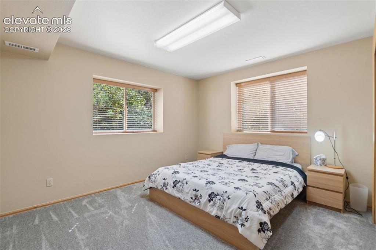
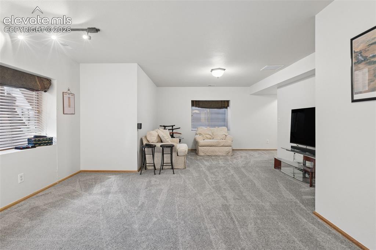
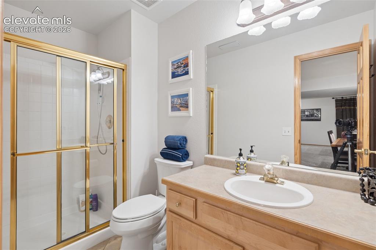
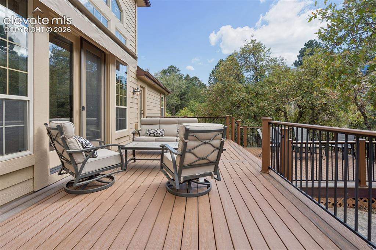
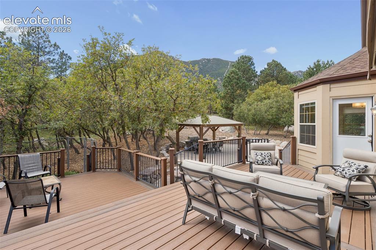
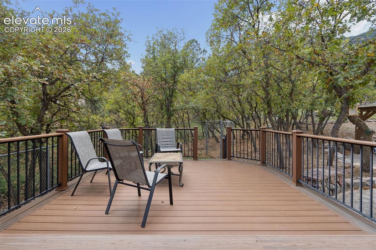
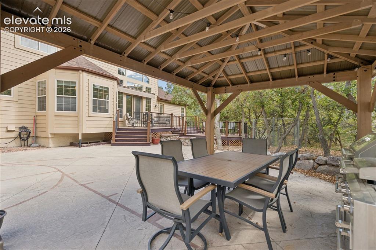
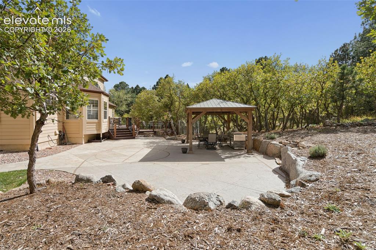
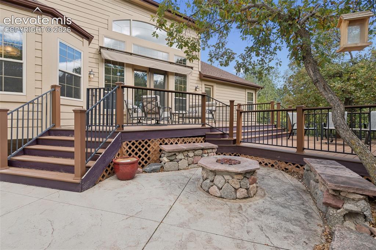
Luxury, location & breathtaking Cheyenne Mountain and city Views! Welcome to this stunning home - originally showcased as the neighborhood's model home! Thoughtfully updated with incredible entertaining spaces, modern finishes, and spectacular views, this home truly has it all! Step in to soaring vaulted ceilings, gorgeous hardwood floors, and oversized windows framing picturesque views. A striking double-sided stone gas fireplace connects the spacious living room to the showstopping remodeled kitchen, featuring an oversized island, gorgeous quartzite countertops, custom European soft-close cabinetry, and high-end stainless steel appliances. Enjoy both casual and formal dining spaces, plus French doors opening to an expansive two-tier Trex deck. The main-level primary suite offers direct access to the backyard, while a dedicated office with its own gas fireplace makes working from home a dream! Upstairs, discover 3 spacious bedrooms with walk-in closets to include a junior suite with a private bath and beautiful city views. The finished walk-out basement is an entertainer's paradise, featuring two generous recreation areas, a cozy gas fireplace, wet bar with mini fridge, pool table (that stays), spacious home gym, additional bedrooms, and abundant storage! The yard is equally impressive with beautiful landscaping and a gravity fed sprinkler system in the front and back! Relax beneath the gazebo, entertain on the stamped concrete patio, gather around the built-in stone fire pit, or soak in the mountain views from the expansive deck. A dedicated dog run with specialty pet turf adds convenience for four-legged friends! Additional upgrades within the last three years include refinished hardwood floors, newer paint and carpet. Conveniently located near I-25, Fort Carson, NORAD, shopping, The Broadmoor, Cheyenne Mountain Zoo, and incredible golf courses! Stunning views, luxurious updates, and room for everyone—this is Colorado living at its finest!

Property Listed By

Picture of REALTOR Listing Property
  • Valerie Bays ABR GREEN
  • 7977-046-917  Call the Agent 
Picture of Office Listing Property
  • Bays Real Estate Corp
  • 7977-046-917  Call the Agent 

Property Details

    General Features

  • Property: Single Family, 2 Story
  • Year Built: 2000
  • List Price: $1,100,000
  • County: El Paso
  • School District: Cheyenne Mtn-12

    Rooms

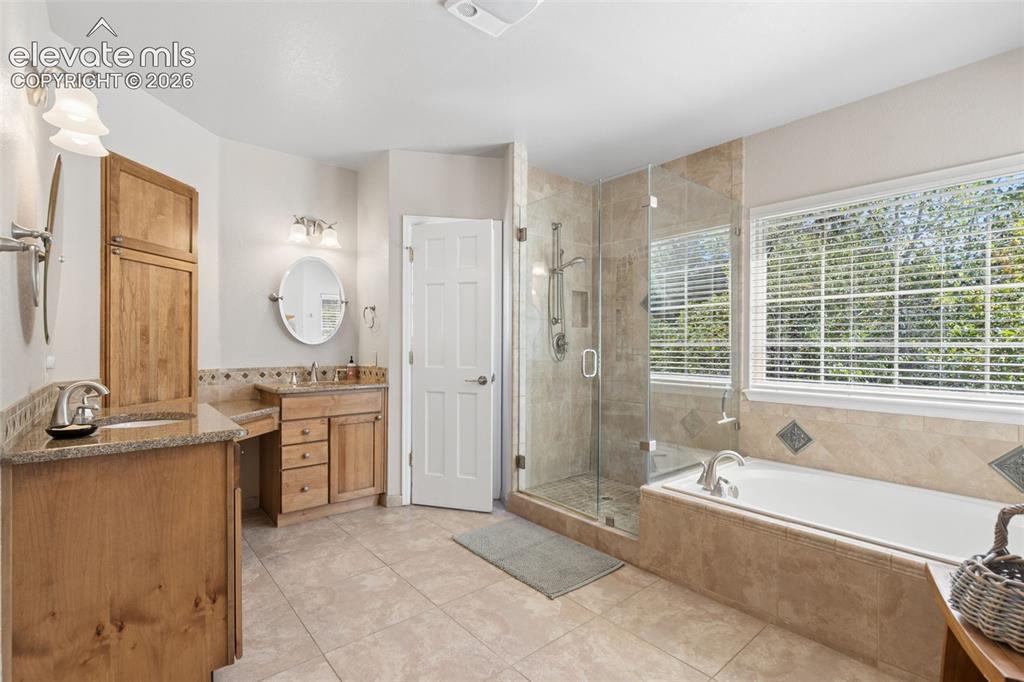
  • Master: Main Level, 20 x 14
  • Bedrooms: 6
  • Baths: 3 full bath; 1 1/2 bath; 1 3/4 bath;
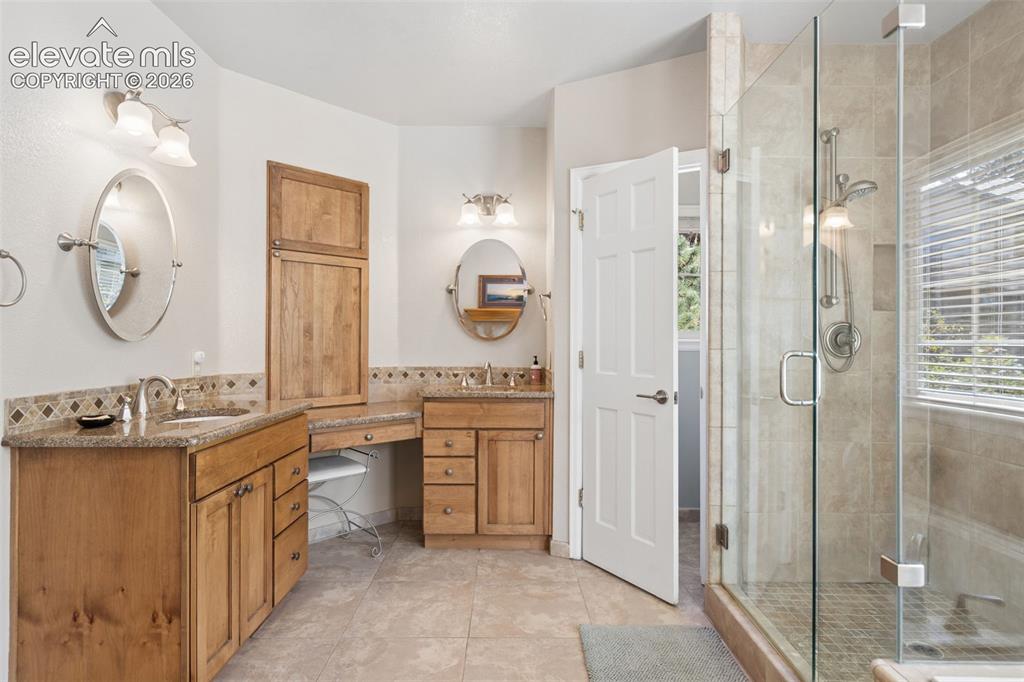
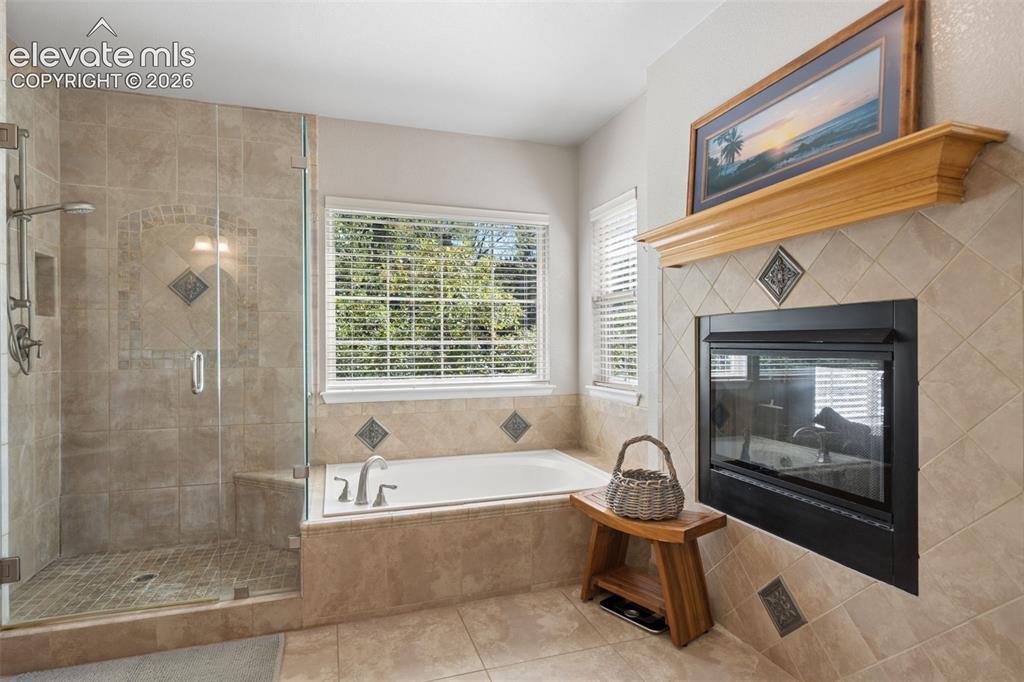
  • Master Bathroom Amenities: 5-Pc Bath, Ceramic Tile, Double Vanity, Fireplace, Free-standing Shower, Tub
  • Laundry: Main

    Structure

  • Foundation: Full Basement, Walk Out
  • Heating: Forced Air
  • Cooling: Ceiling Fan, Central Air
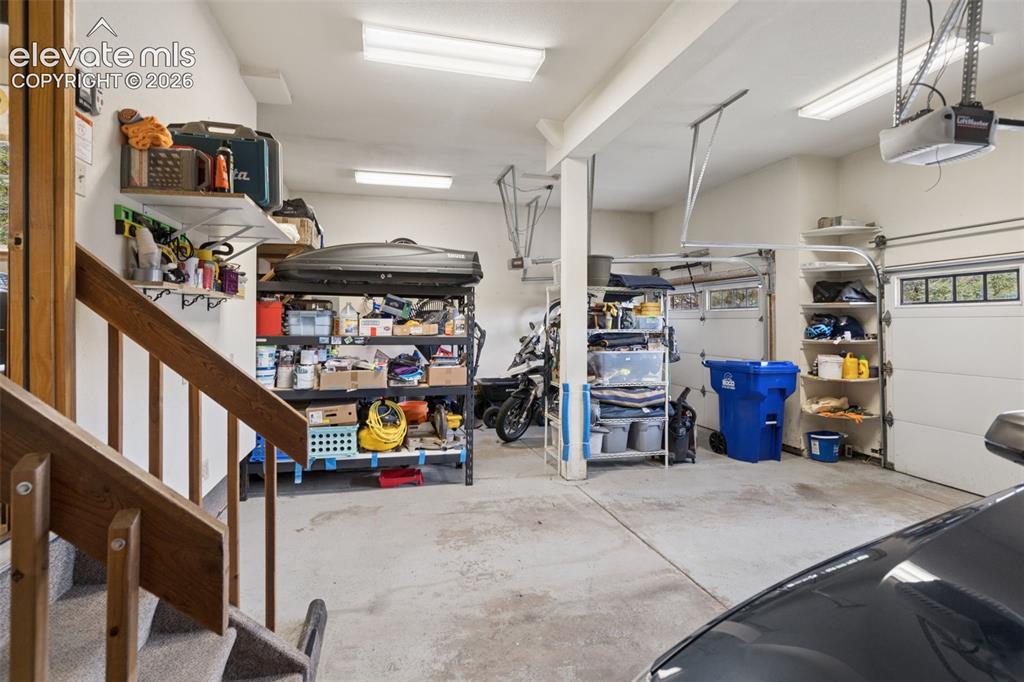
  • Garage/Parking #: 3 vehicle(s), Attached
  • Garage Amenities: Even with Main Level, Garage Door Opener
  • Patio Description: Composite, Concrete, Covered
  • Total SqFt: 5,155
  • Finished SqFt: 4,954
  • Basement SqFt: 2,007
  • Basement % Fin: 90
  • Construction Status: Existing Home
  • Siding: Stone, Stucco
  • Structure: Framed on Lot, Frame

    Features

  • Appliances: Dishwasher, Disposal, Dryer, Microwave Oven, Oven, Range, Refrigerator, Self Cleaning Oven, Washer
  • Floors: Carpet, Wood
  • Entry: Natural Wood
  • Fireplace: Basement, Gas, Main Level, Stone, Three
  • Interior Features: 5-Pc Bath, French Doors, Vaulted Ceilings
  • Laundry: Main

    Taxes, Utilities, Lot

  • Tax: $4,935
  • Lot Size: 0.38 Acres, 16,770 SqFt
  • Landscaped: All
  • Driveway: Concrete
  • Lot Location: Near Fire Station, Near Hospital, Near Schools, Near Shopping Center
  • Lot Description: City View, Mountain View, Trees/Woods
  • Existing Utilities: Cable Available, Electricity Connected, Natural Gas Connected
  • Existing Water: Municipal

    Community

  • Covenants: Yes
  • HOA Dues: $300
  • HOA Frequency: Annual
  • HOA Fee Includes: Covenant Enforcement, Management

    Additional Information


      Disclaimer
      The real estate listing information and related content displayed on this site is provided exclusively for consumers’ personal, non-commercial use and may not be used for any purpose other than to identify prospective properties consumers may be interested in purchasing.
      PPAR.com Website

      5830 Broadmoor Bluffs Drive, Colorado Springs, CO, 80906

      Image 1 of 50: Front of Structure

      Front of Structure
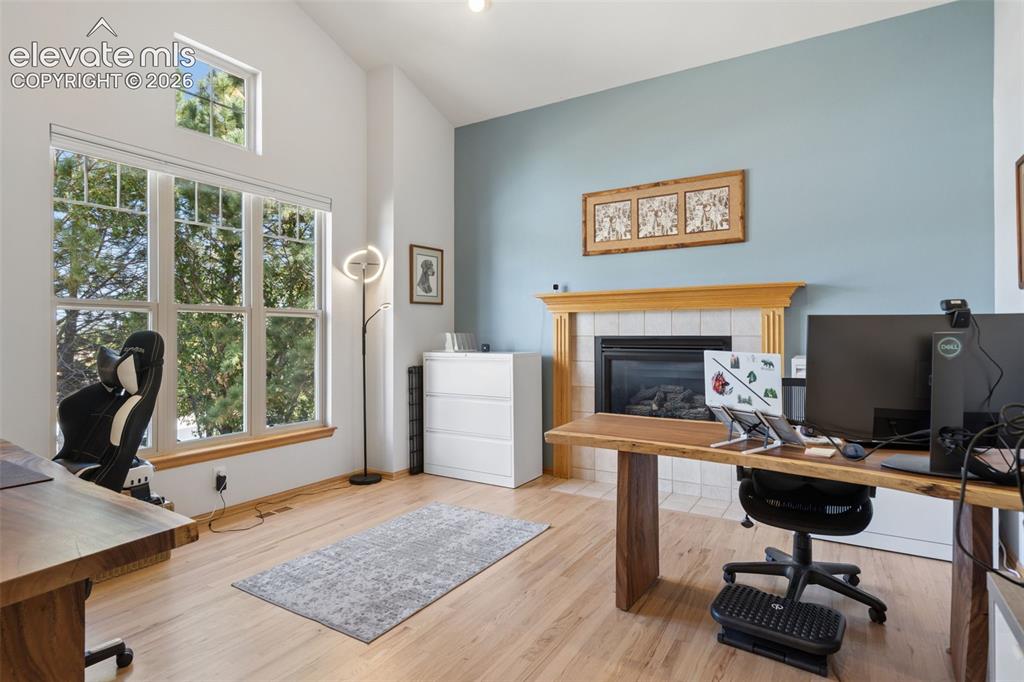
      Image 2 of 50: Front of Structure

      Front of Structure

      Image 3 of 50: Vaulted ceilings, expansive multi-pane windows, wood-finish flooring, and a

      Vaulted ceilings, expansive multi-pane windows, wood-finish flooring, and a fireplace with a wood mantel and tile surround
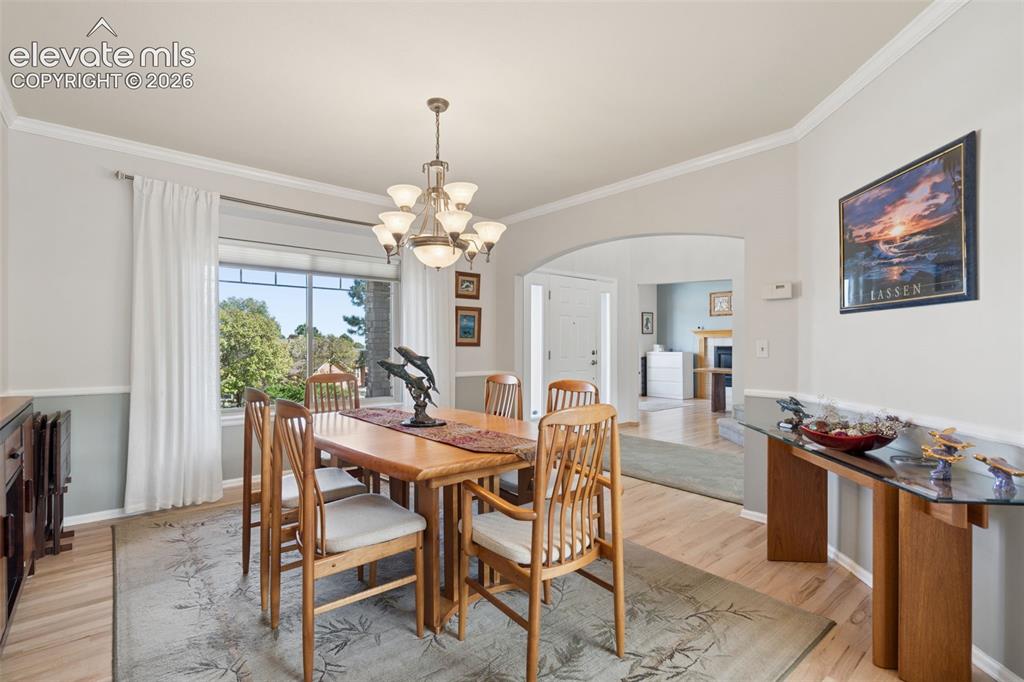
      Image 4 of 50: Dining area featuring wood-finish flooring, a multi-light chandelier, chair

      Dining area featuring wood-finish flooring, a multi-light chandelier, chair rail molding, and a wide window with natural light
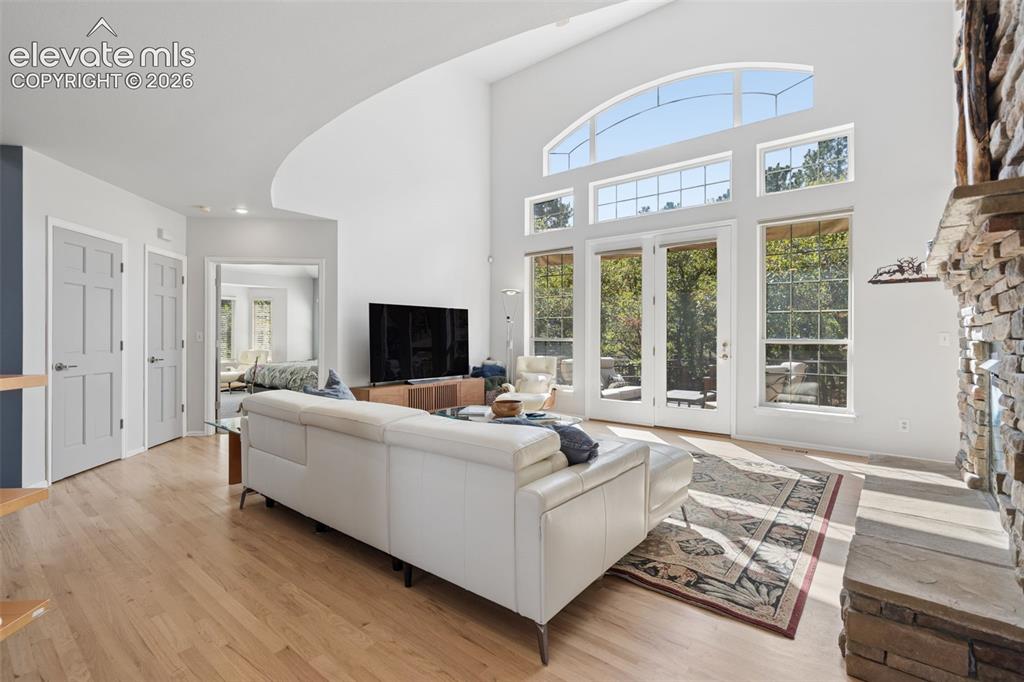
      Image 5 of 50: Vaulted ceilings, floor-to-ceiling multi-pane windows, arched transom windo

      Vaulted ceilings, floor-to-ceiling multi-pane windows, arched transom window, wood-finish flooring, and a floor-to-ceiling natural stone fireplace
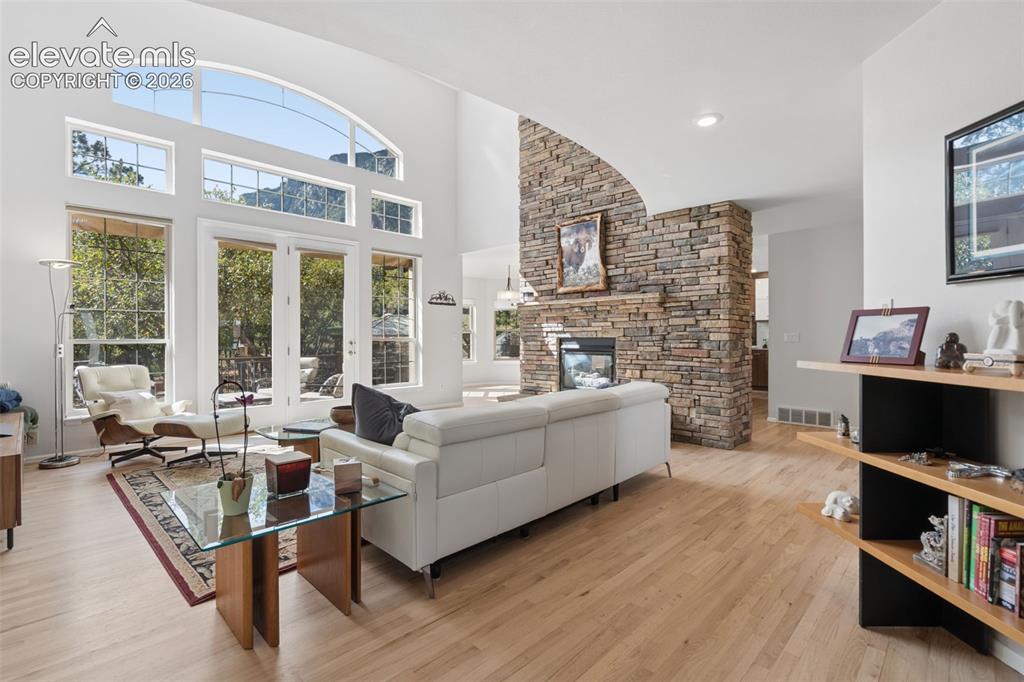
      Image 6 of 50: Double-height living area featuring wood-finish flooring, a full-height sto

      Double-height living area featuring wood-finish flooring, a full-height stone-clad fireplace, and expansive multi-pane windows with a transom arch
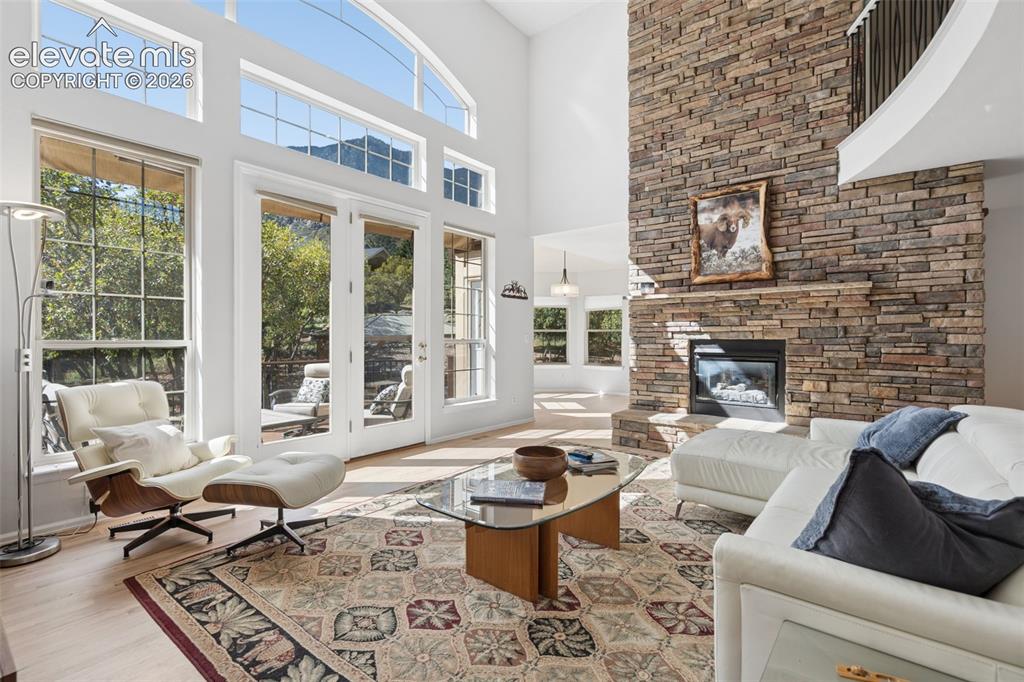
      Image 7 of 50: Floor-to-ceiling stone fireplace, expansive vaulted ceilings, large multi-p

      Floor-to-ceiling stone fireplace, expansive vaulted ceilings, large multi-panel windows, wood-finish flooring, and glass-paneled patio doors
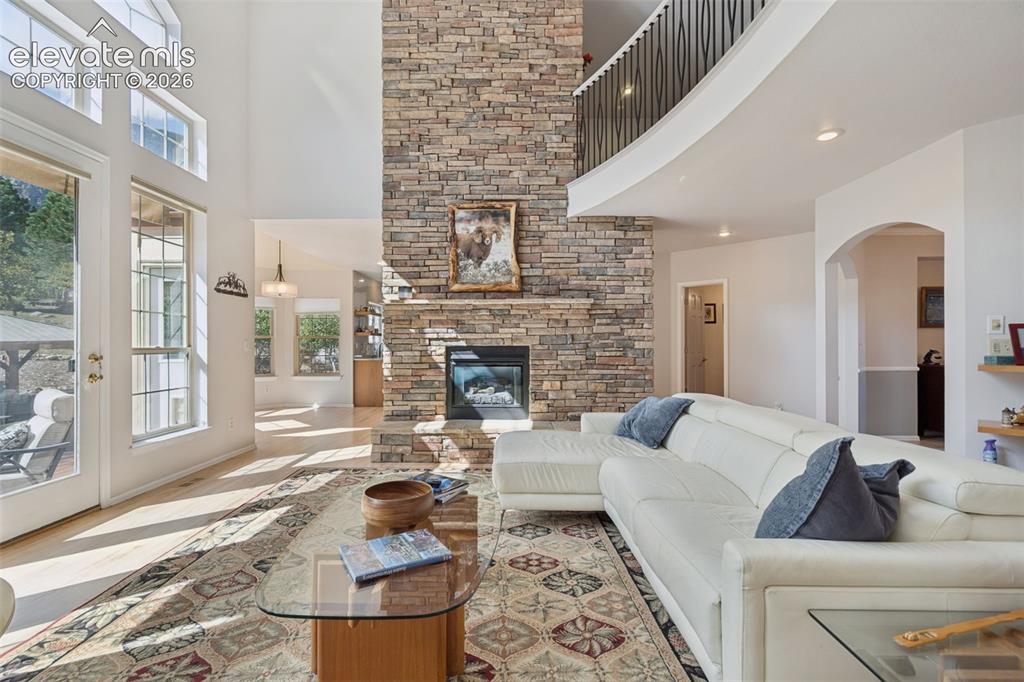
      Image 8 of 50: Two-story living area featuring a full-height stone-veneer fireplace, vault

      Two-story living area featuring a full-height stone-veneer fireplace, vaulted ceilings, multi-pane floor-to-ceiling windows, and a curved mezzanine with metal railing
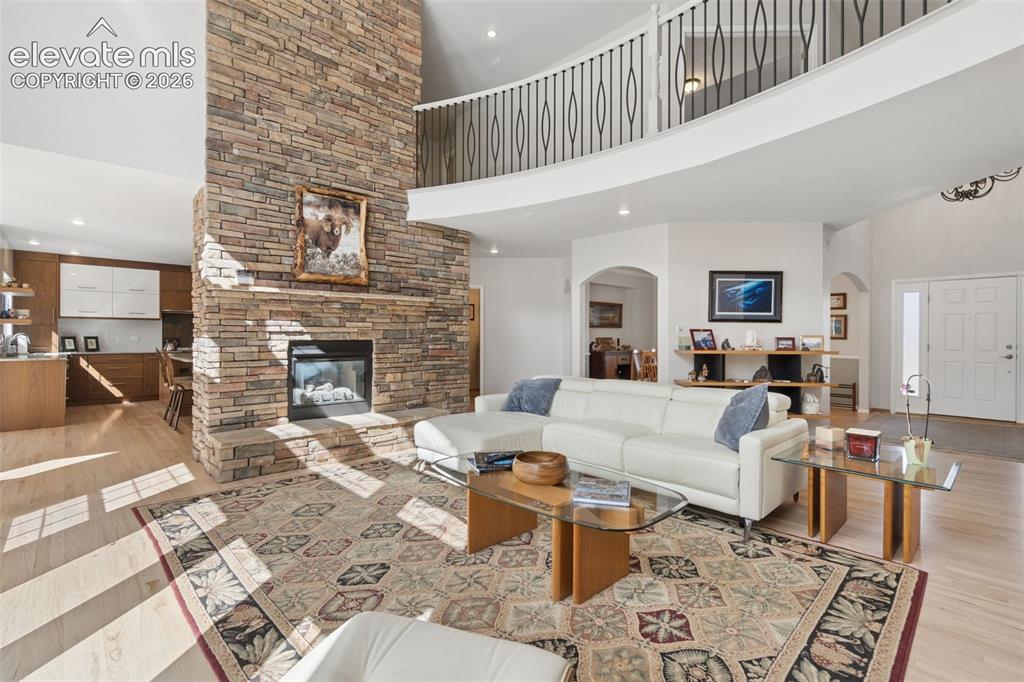
      Image 9 of 50: Two-story interior space featuring a floor-to-ceiling stone-veneer fireplac

      Two-story interior space featuring a floor-to-ceiling stone-veneer fireplace, vaulted ceilings, a balcony with ornate metal railing, recessed lighting, and wood-finish flooring
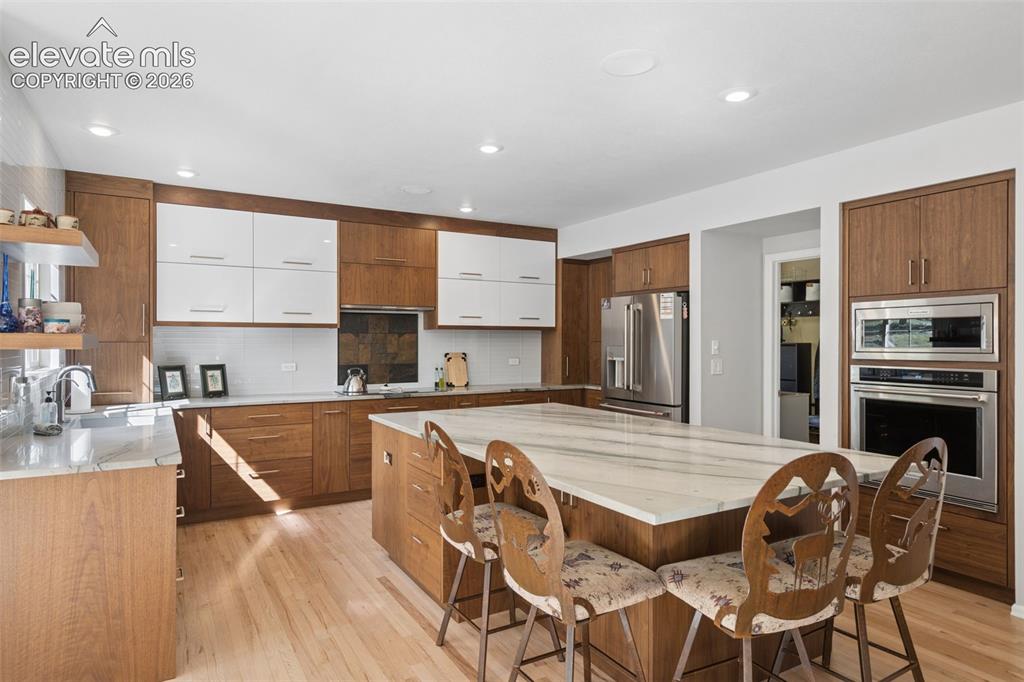
      Image 10 of 50: Kitchen featuring wood-finish cabinetry with high-gloss white upper doors,

      Kitchen featuring wood-finish cabinetry with high-gloss white upper doors, large stone-topped central island, recessed lighting, and integrated stainless steel double wall oven and microwave
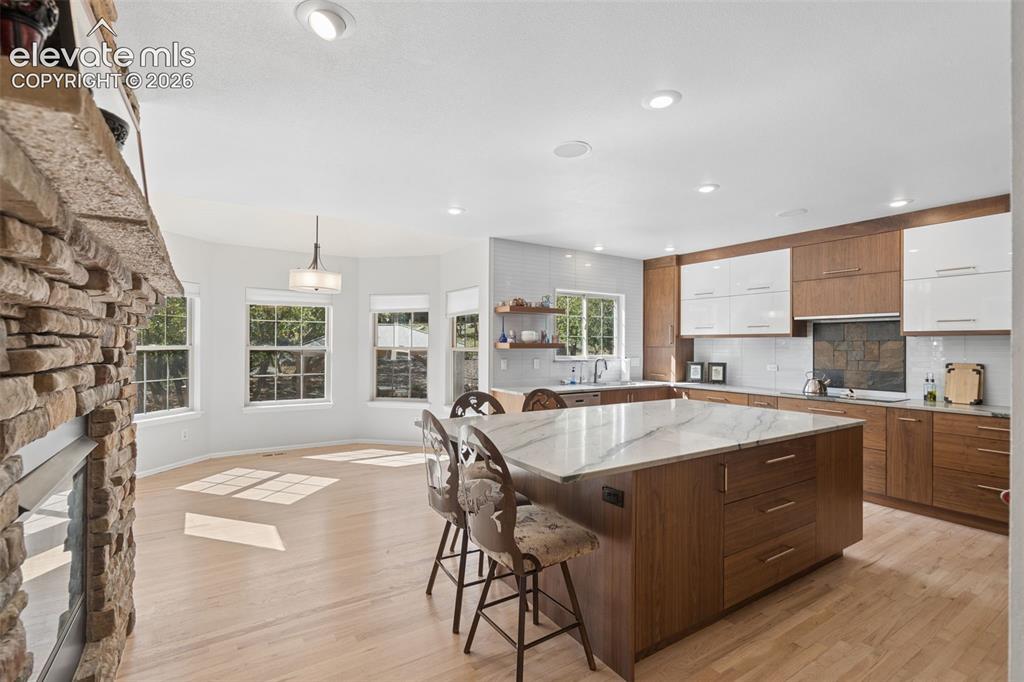
      Image 11 of 50: Kitchen

      Kitchen

      Image 12 of 50: Kitchen

      Kitchen

      Image 13 of 50: Kitchen

      Kitchen

      Image 14 of 50: Kitchen

      Kitchen

      Image 15 of 50: Kitchen

      Kitchen

      Image 16 of 50: Kitchen

      Kitchen

      Image 17 of 50: Dining Area

      Dining Area

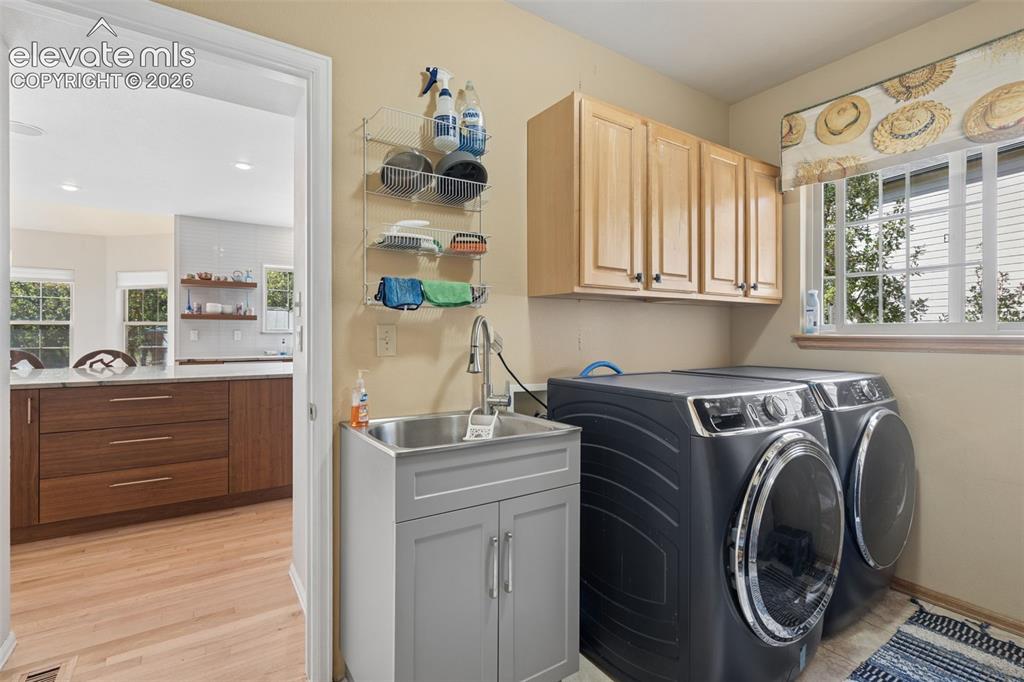
      Image 18 of 50: Laundry

      Laundry

      Image 19 of 50: Bedroom

      Bedroom

      Image 20 of 50: Bedroom

      Bedroom

      Image 21 of 50: Bedroom

      Bedroom

      Image 22 of 50: Bedroom

      Bedroom

      Image 23 of 50: Bathroom

      Bathroom

      Image 24 of 50: Bathroom

      Bathroom

      Image 25 of 50: Bathroom

      Bathroom

      Image 26 of 50: Closet

      Closet

      Image 27 of 50: Other

      Other

      Image 28 of 50: Bedroom

      Bedroom

      Image 29 of 50: Bathroom

      Bathroom

      Image 30 of 50: Closet

      Closet

      Image 31 of 50: Bedroom

      Bedroom

      Image 32 of 50: Bedroom

      Bedroom

      Image 33 of 50: Bathroom

      Bathroom

      Image 34 of 50: Bathroom

      Bathroom

      Image 35 of 50: Game Room

      Game Room

      Image 36 of 50: Game Room

      Game Room

      Image 37 of 50: Dining Area

      Dining Area

      Image 38 of 50: Dining Area

      Dining Area

      Image 39 of 50: Bar

      Bar

      Image 40 of 50: Exercise Room

      Exercise Room

      Image 41 of 50: Bedroom

      Bedroom

      Image 42 of 50: Sitting Room

      Sitting Room

      Image 43 of 50: Bathroom

      Bathroom

      Image 44 of 50: Deck

      Deck

      Image 45 of 50: Deck

      Deck

      Image 46 of 50: Deck

      Deck

      Image 47 of 50: Patio

      Patio

      Image 48 of 50: Patio

      Patio

      Image 49 of 50: Deck

      Deck

      Image 50 of 50: Garage

      Garage

      Disclaimer: The real estate listing information and related content displayed on this site is provided exclusively for consumers’ personal, non-commercial use and may not be used for any purpose other than to identify prospective properties consumers may be interested in purchasing.