13107 Parkland Drive, Peyton, CO, 80831
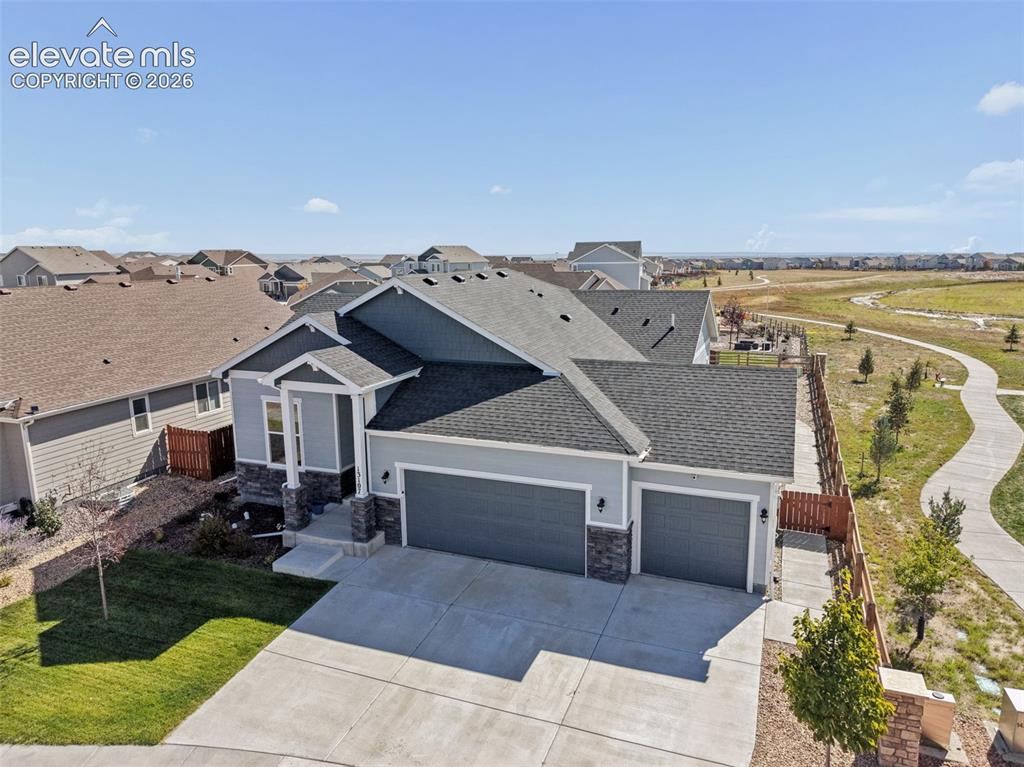
Multi-gabled exterior featuring horizontal siding and stone veneer accents, three-car garage, concrete driveway, and wooden privacy fencing
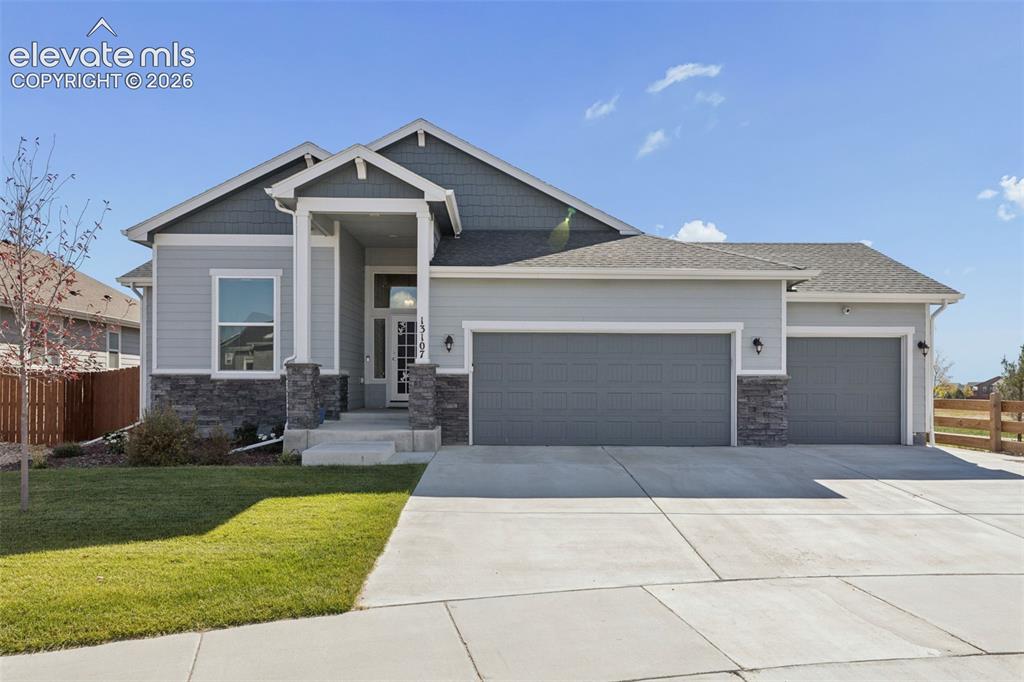
Exterior facade featuring horizontal siding and shingle-style accents, stone masonry detailing, covered front entryway, three-car garage, and concrete driveway
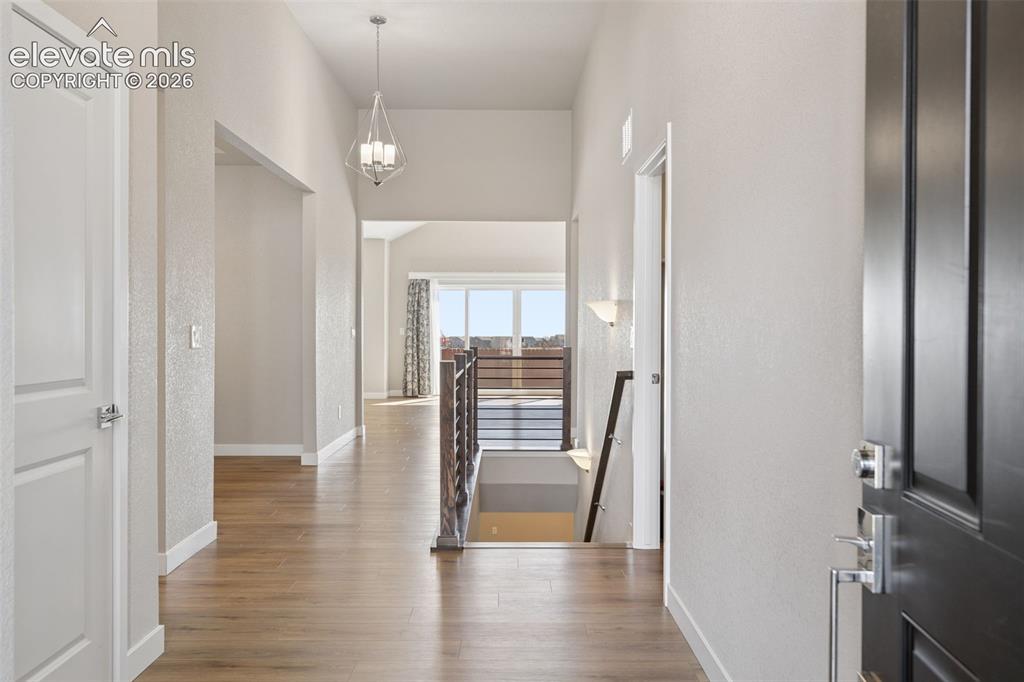
Entryway featuring wood-finish flooring, high ceilings, geometric pendant lighting, and a staircase with metal horizontal railing
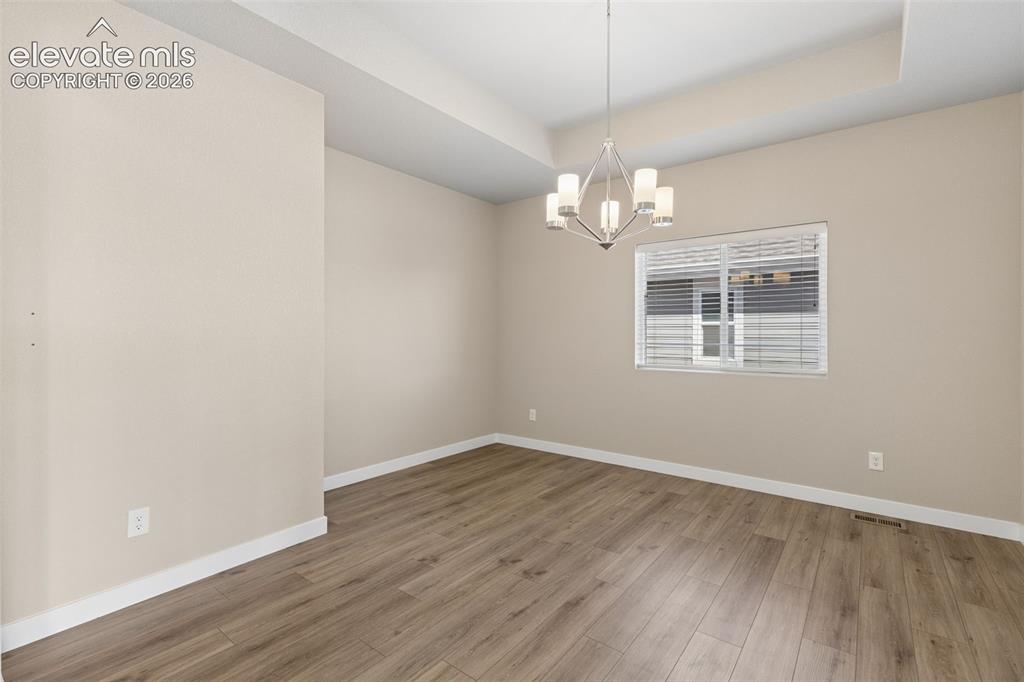
Tray ceiling featuring a multi-arm polished nickel chandelier, wood-finish flooring, and horizontal window blinds
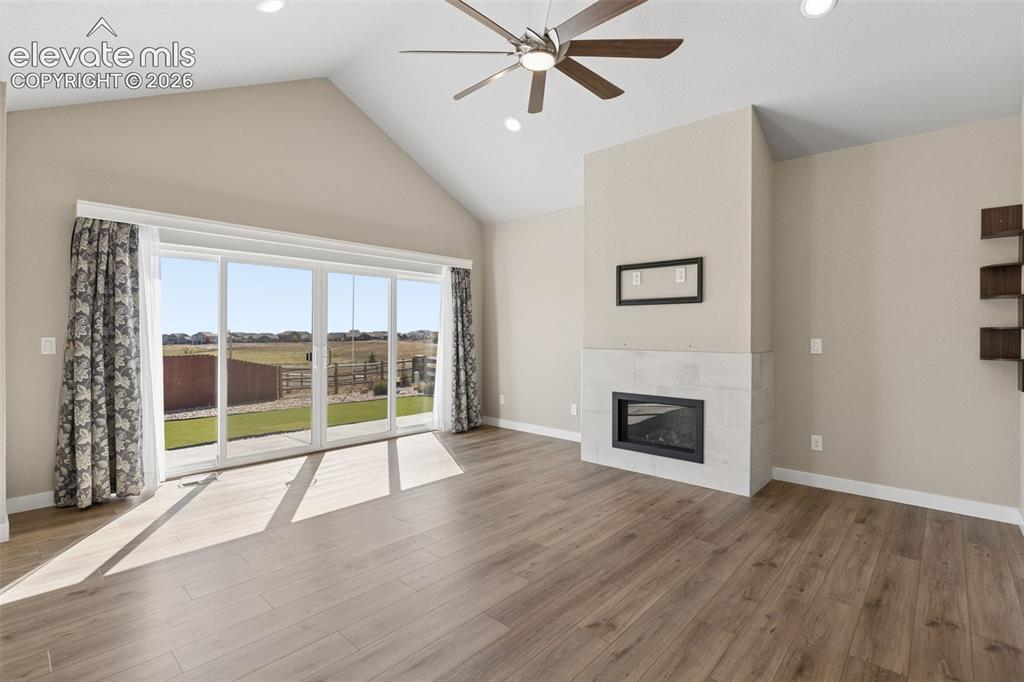
Vaulted ceilings, wood-finish flooring, floor-to-ceiling glass sliding doors, fireplace with stone surround, and ceiling fan
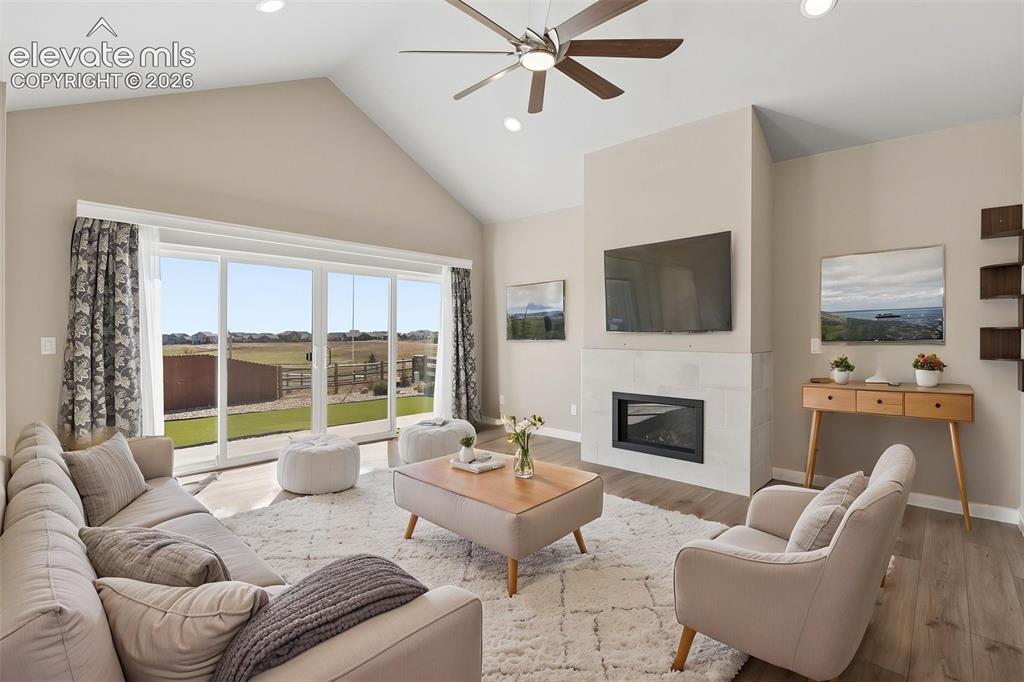
Vaulted ceilings, large sliding glass doors, fireplace with light-toned masonry surround, wood-finish flooring, and a multi-blade ceiling fan
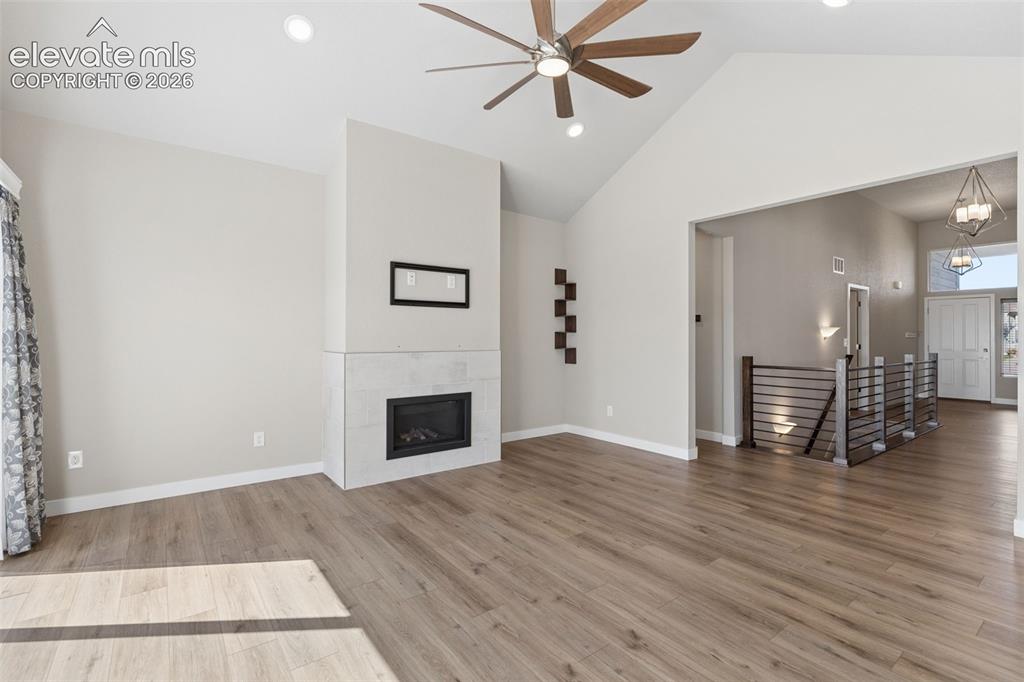
Vaulted ceiling, stone-surround fireplace, wood-finish flooring, ceiling fan, and staircase with metal railings
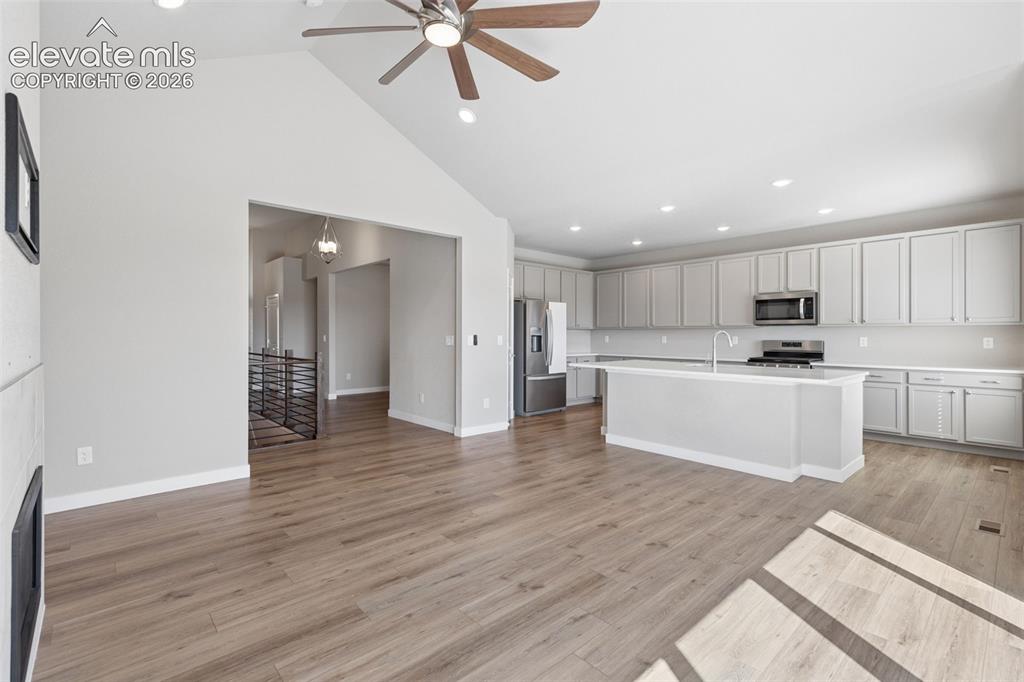
Vaulted ceiling with an integrated ceiling fan, wood-finish flooring, recessed lighting, and a kitchen featuring cabinetry with an island
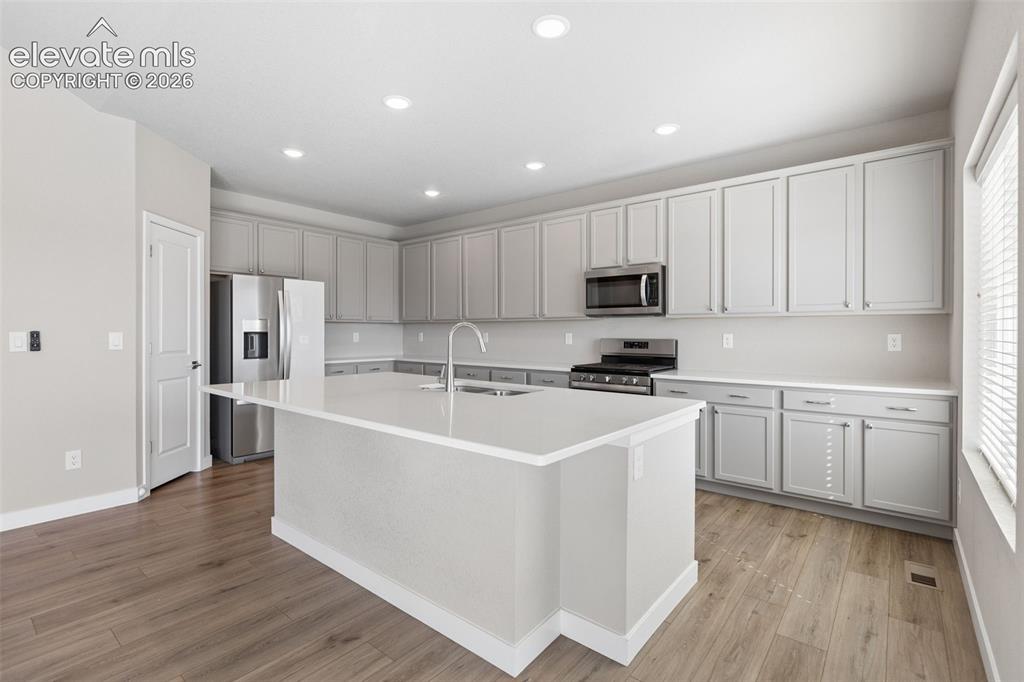
Kitchen featuring light gray cabinetry, a central island with a quartz countertop, stainless steel appliances, recessed ceiling lighting, and wood-finish flooring
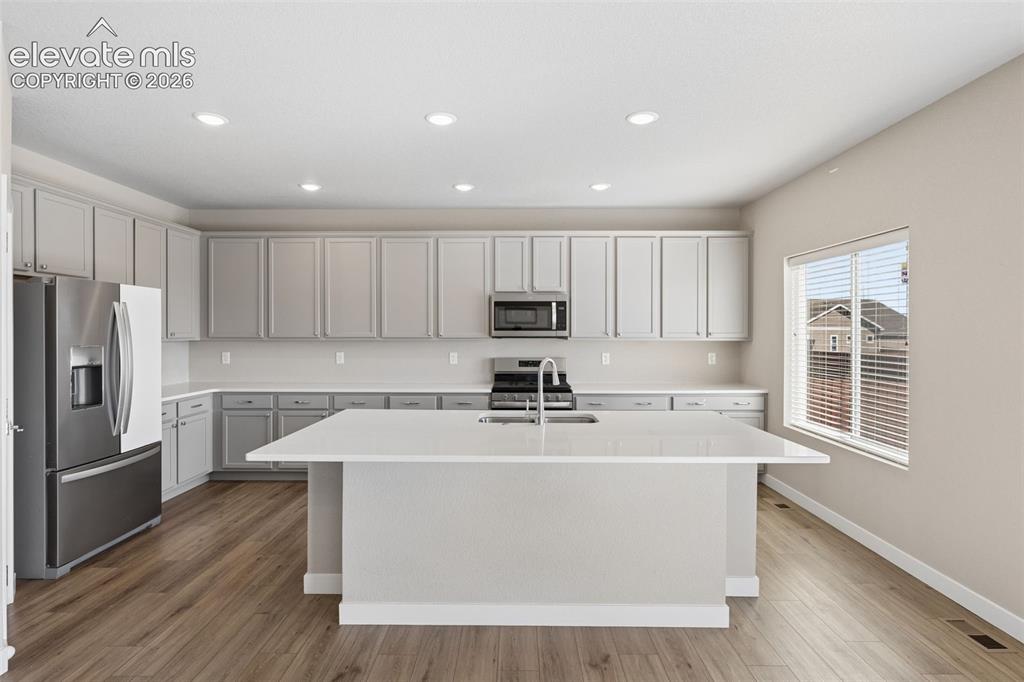
Kitchen featuring light-toned cabinetry, quartz countertops, a central island with an integrated sink, stainless steel appliances, and wood-finish flooring
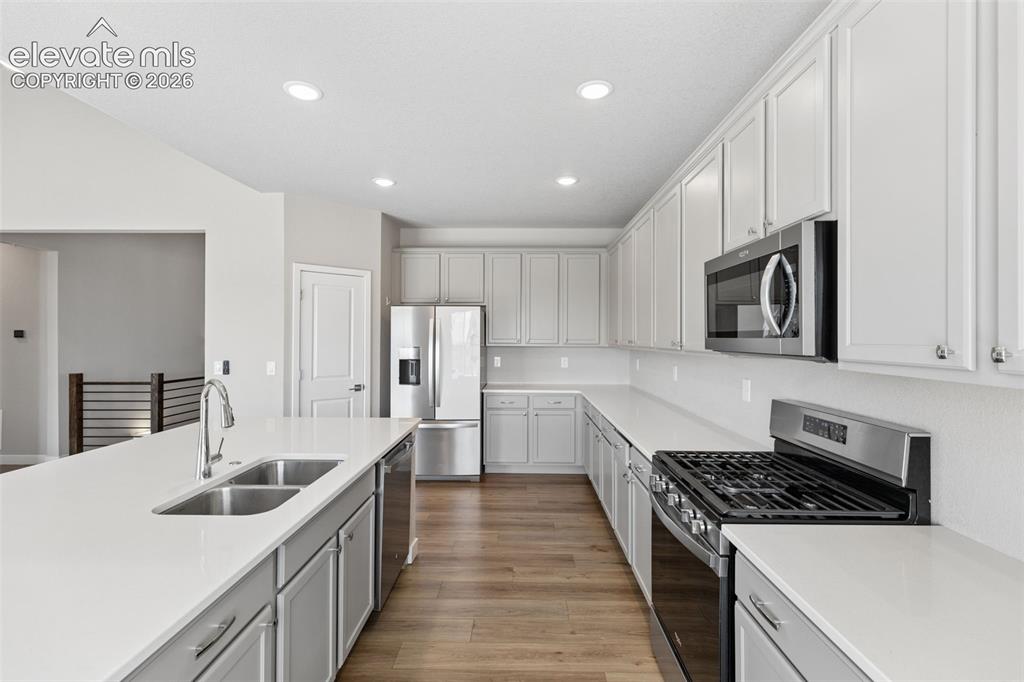
Kitchen featuring white shaker-style cabinetry, solid-surface countertops, wood-finish flooring, stainless steel appliances, and recessed lighting
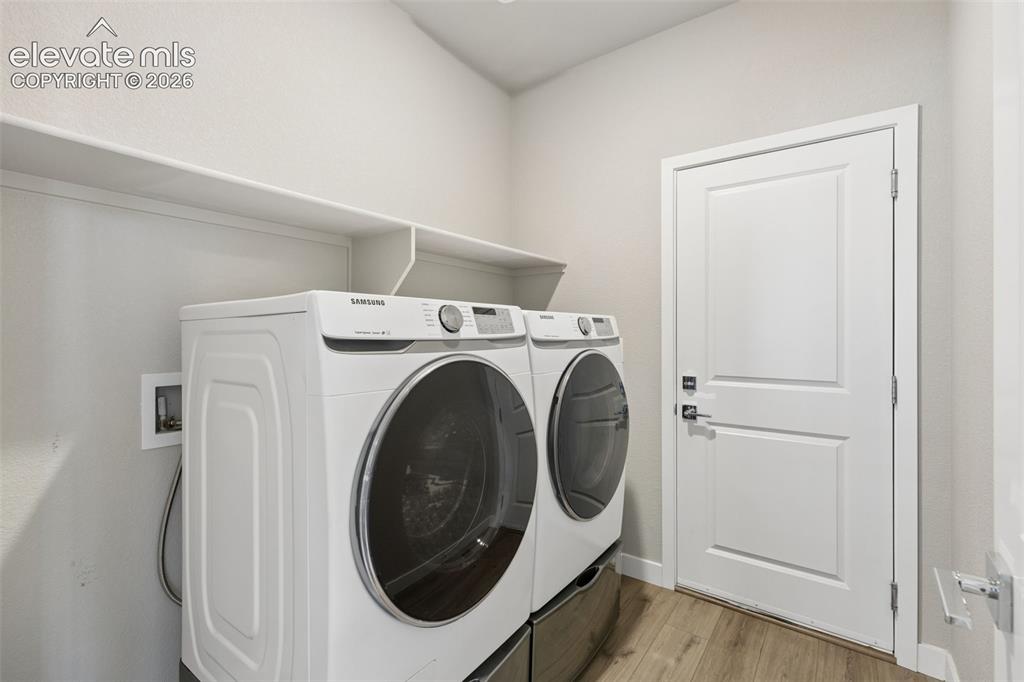
Utility room featuring wood-finish flooring, a white paneled door, and built-in overhead shelving
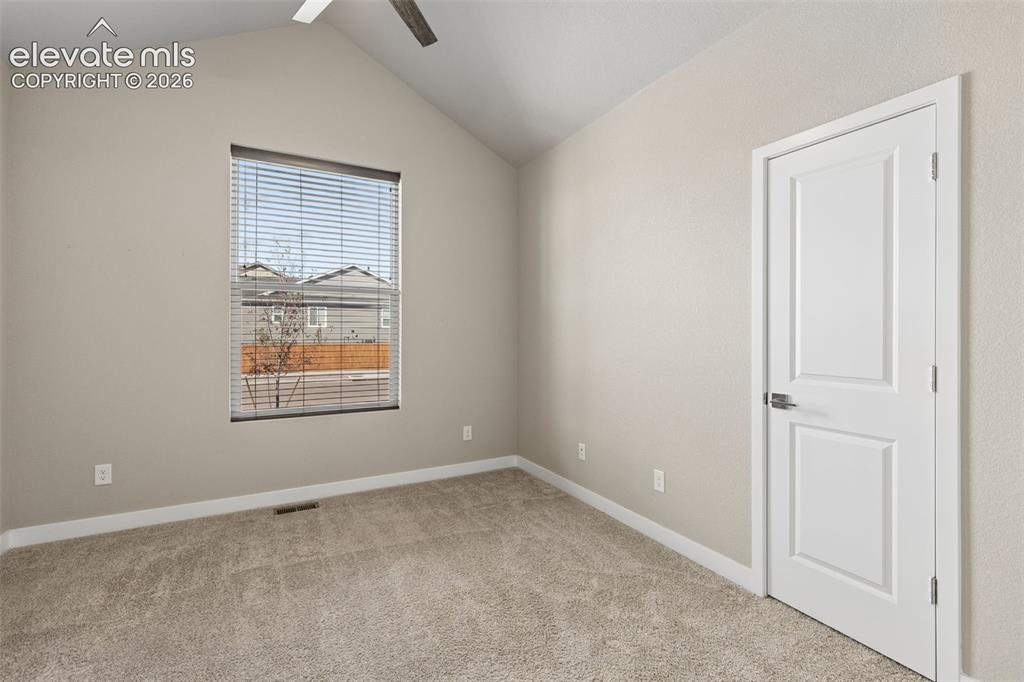
Vaulted ceiling with integrated ceiling fan, neutral wall paint, carpeted flooring, and a single-panel interior door
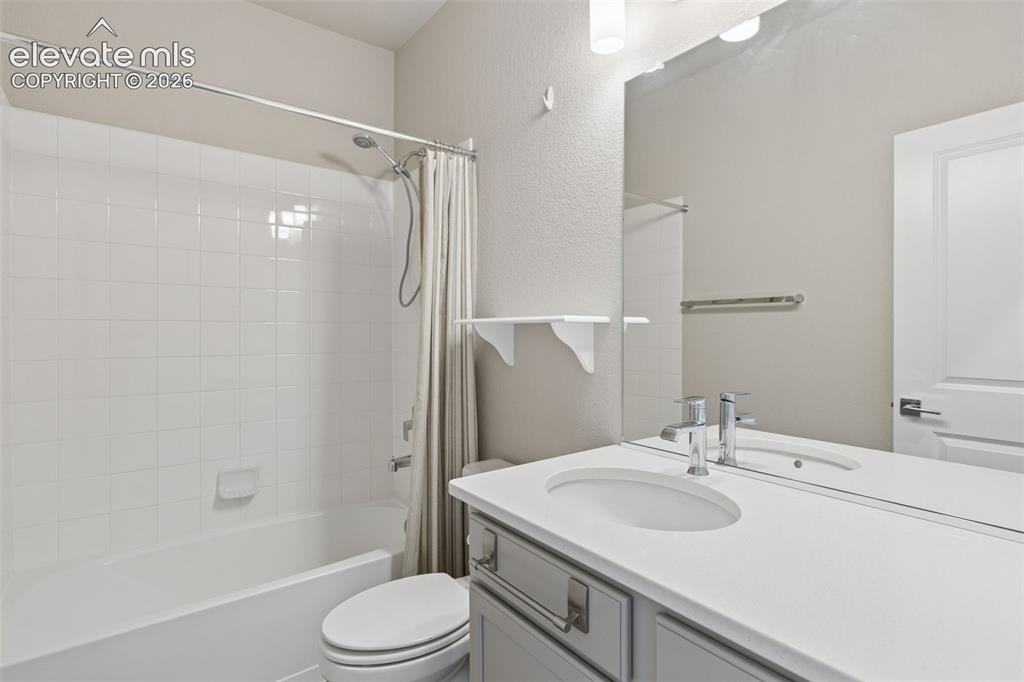
Bathroom featuring a vanity with a white countertop and oval under-mount sink, white tile surround shower-tub combination, large wall-mounted mirror, and wall-mounted shelving
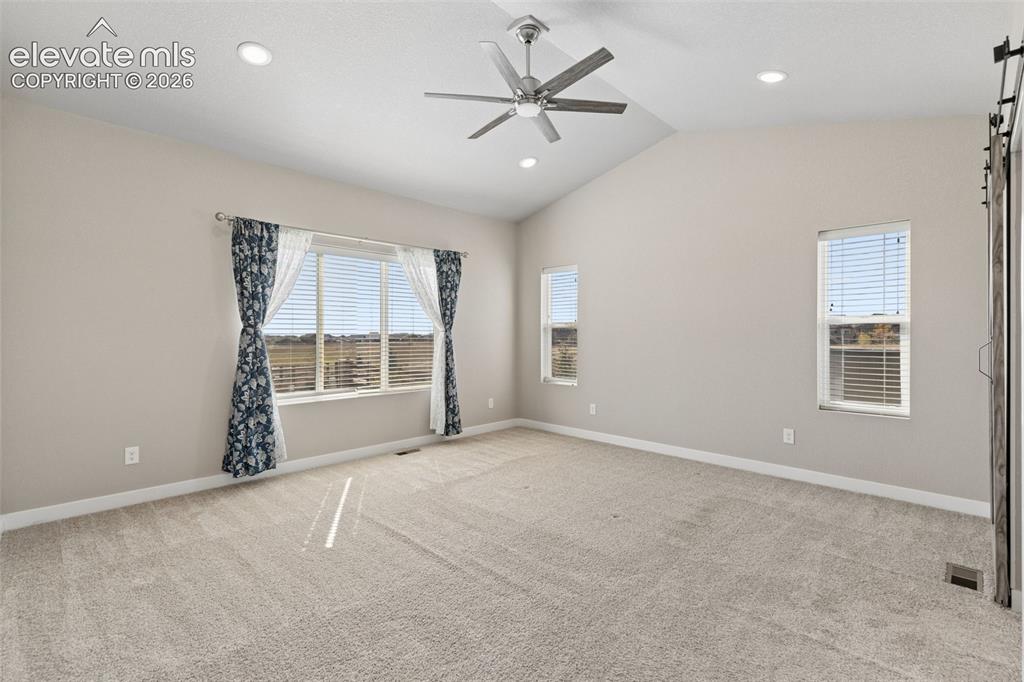
Vaulted ceilings featuring recessed lighting and a brushed-metal ceiling fan, neutral carpeting, and a sliding barn door
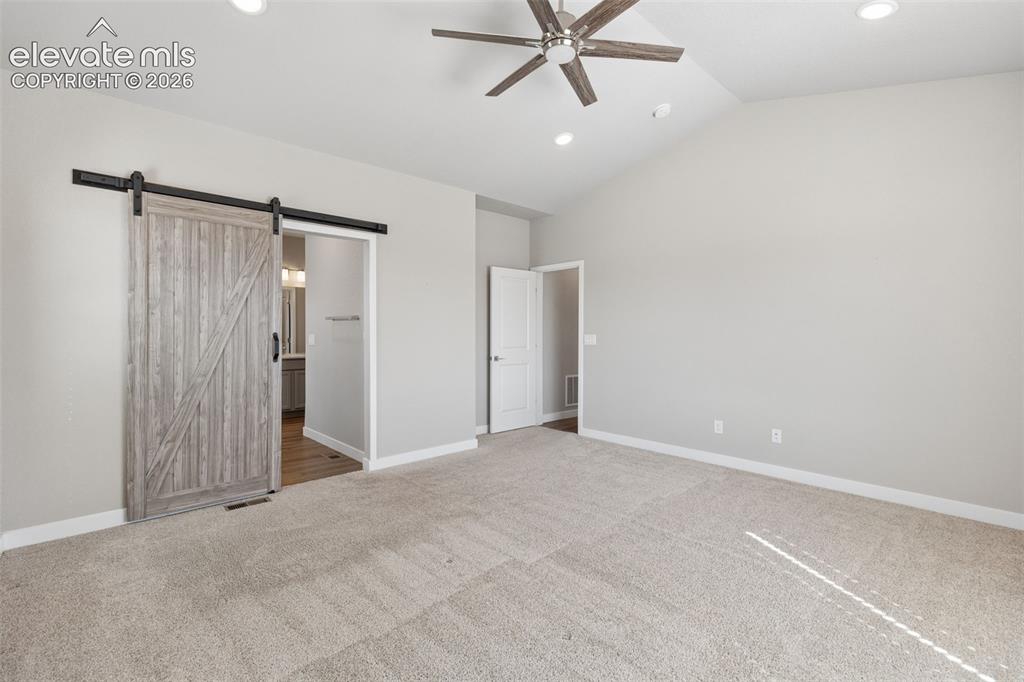
Vaulted ceiling featuring a central multi-blade ceiling fan, neutral wall-to-wall carpeting, and a sliding barn-style door with matte black hardware
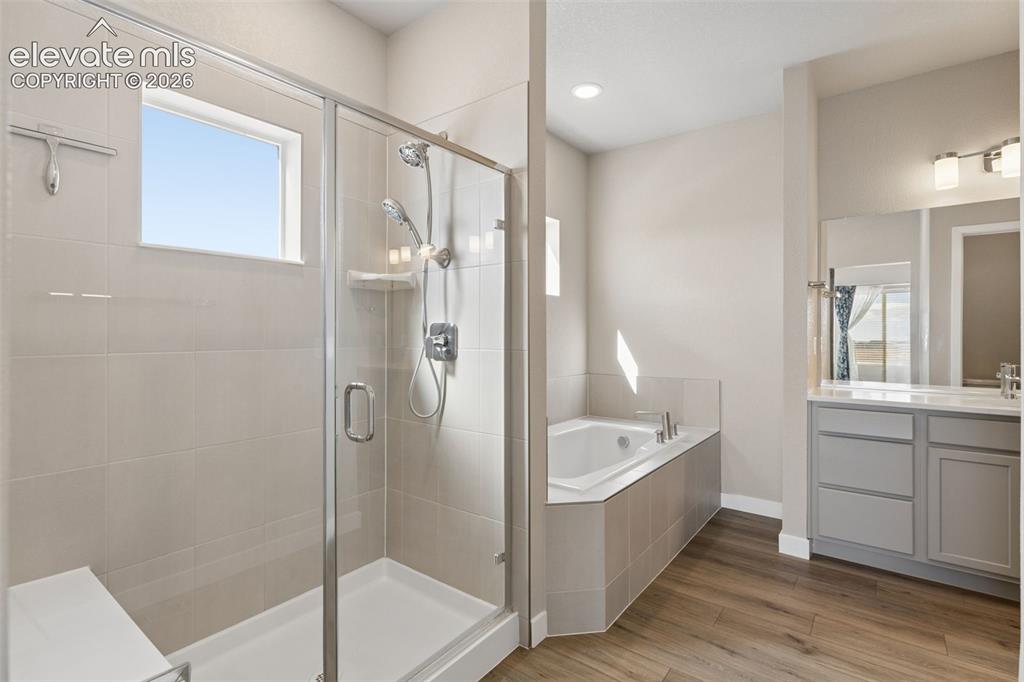
Bathroom featuring a glass-enclosed shower with a built-in bench, a separate soaking tub with tile surround, a vanity with neutral-toned cabinetry, and wood-finish flooring
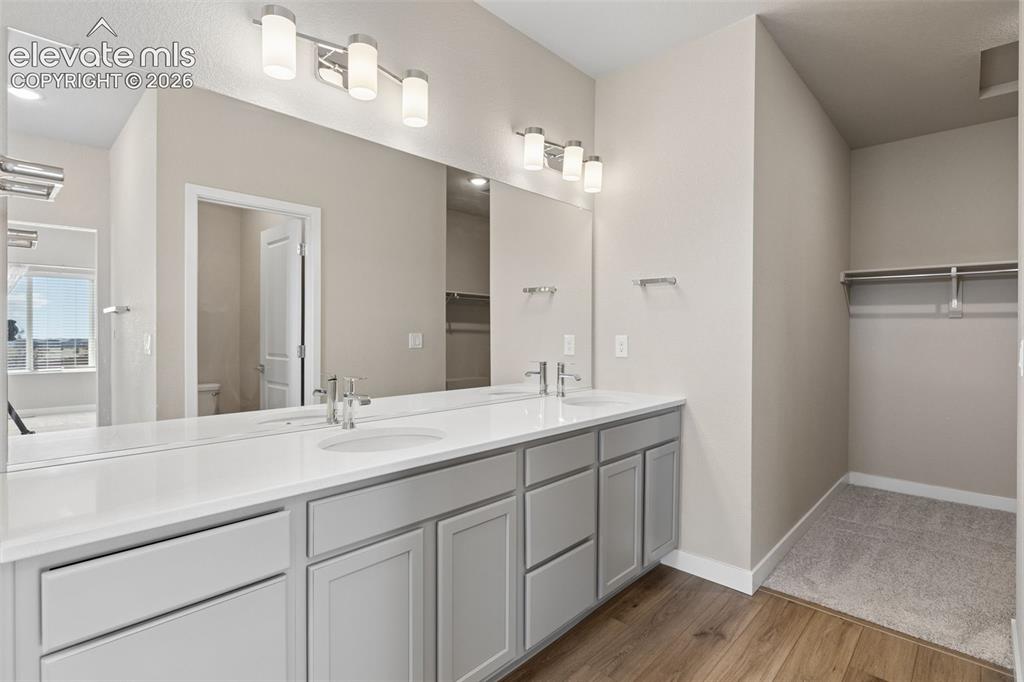
Dual-sink vanity with a solid-surface countertop, full-width wall mirror, double wall-mounted vanity lights, wood-finish flooring, and built-in closet shelving
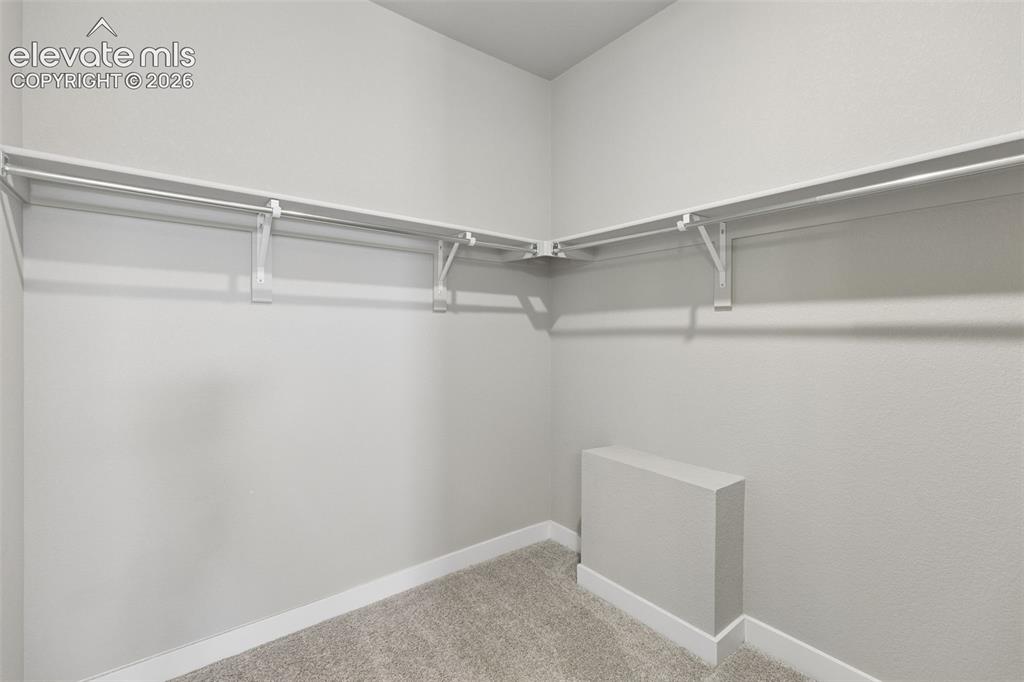
Walk-in storage space featuring neutral carpeting and wrap-around wall-mounted shelving with integrated hanging rods
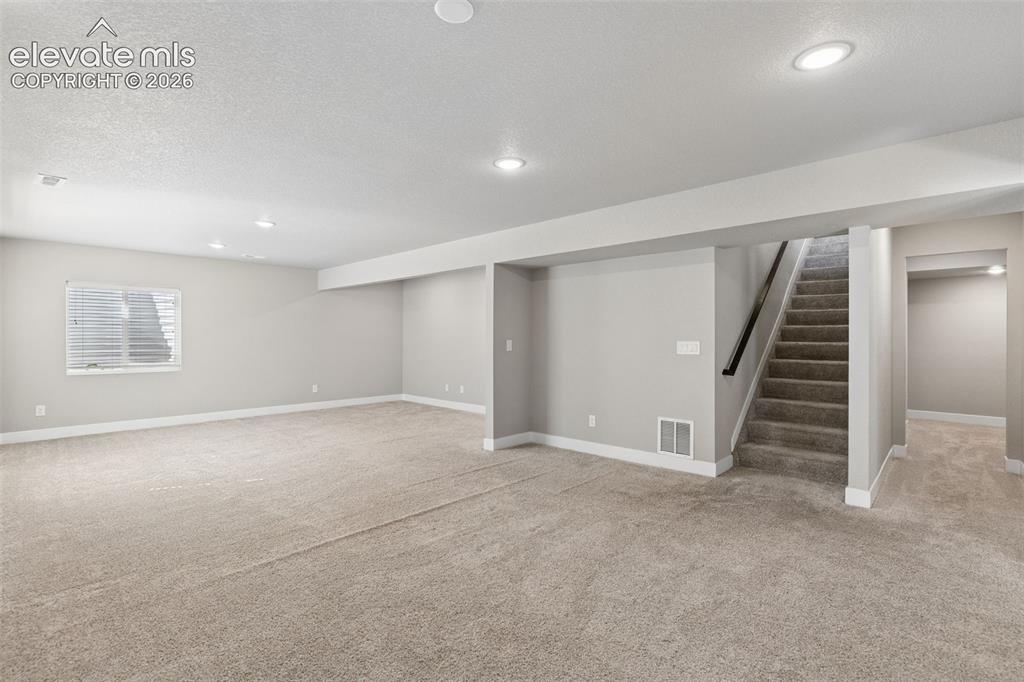
Open floor plan featuring neutral wall tones, wall-to-wall carpeting, recessed lighting, and a staircase with a dark wood handrail
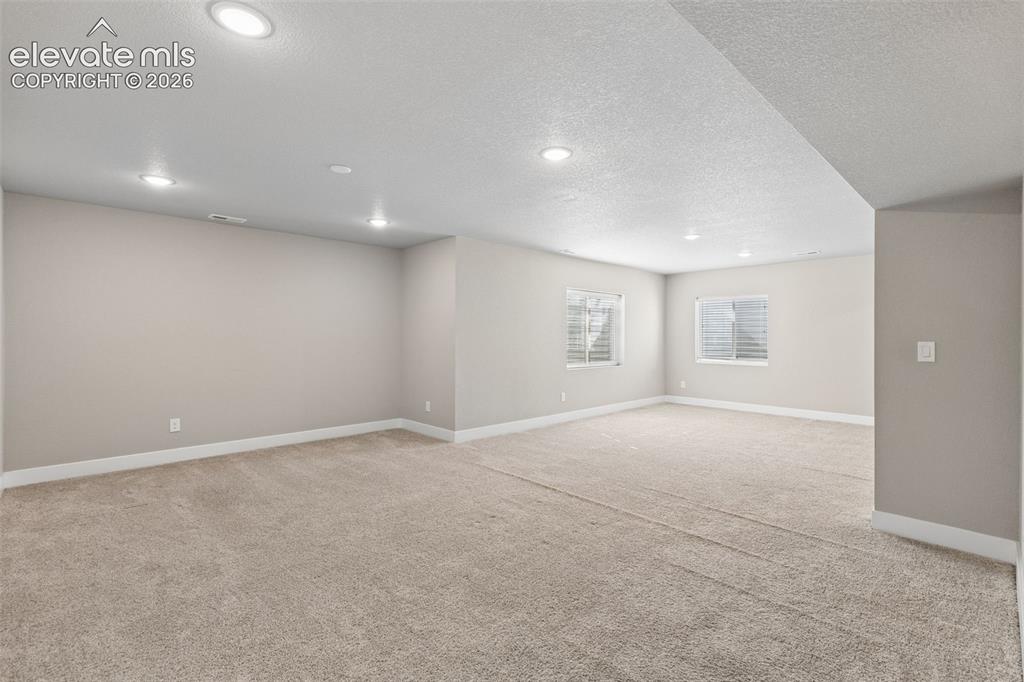
Neutral interior featuring wall-to-wall carpeting, recessed ceiling lighting, and egress windows with window wells
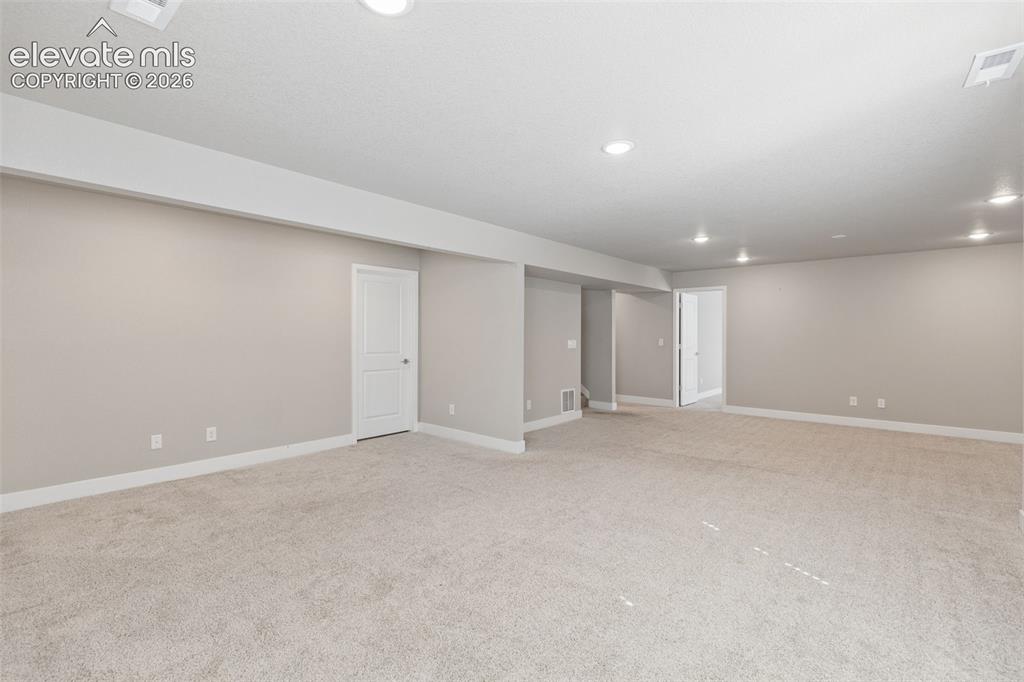
Neutral-toned interior space featuring wall-to-wall carpeting, recessed ceiling lighting, and solid-core paneled interior doors
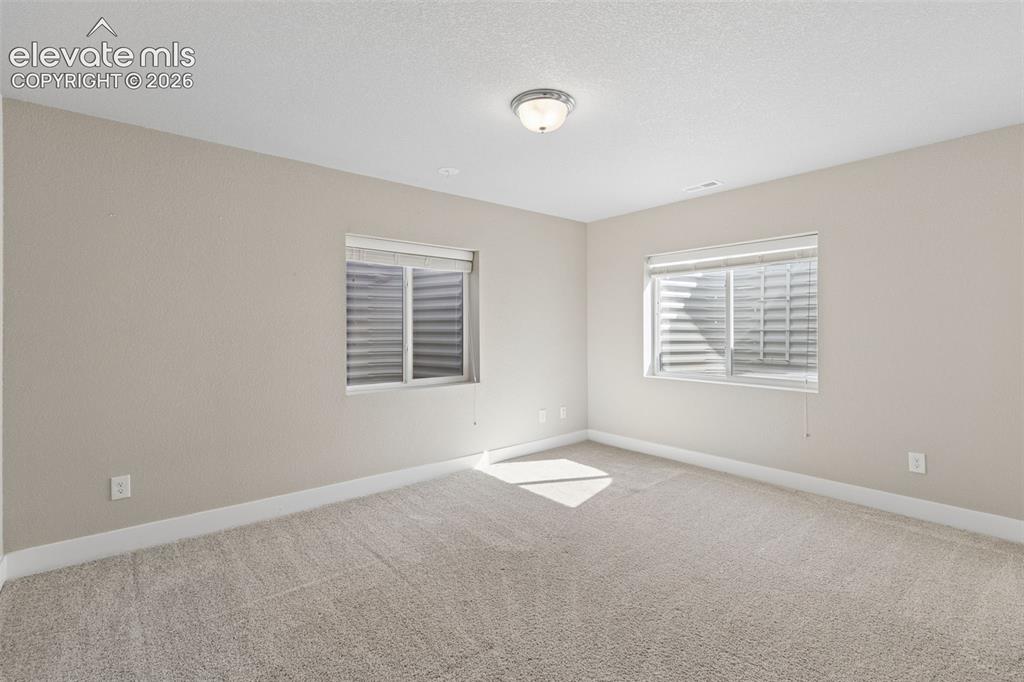
Neutral-toned room featuring wall-to-wall carpeting, two egress windows with corrugated metal wells, and a central ceiling-mounted light fixture
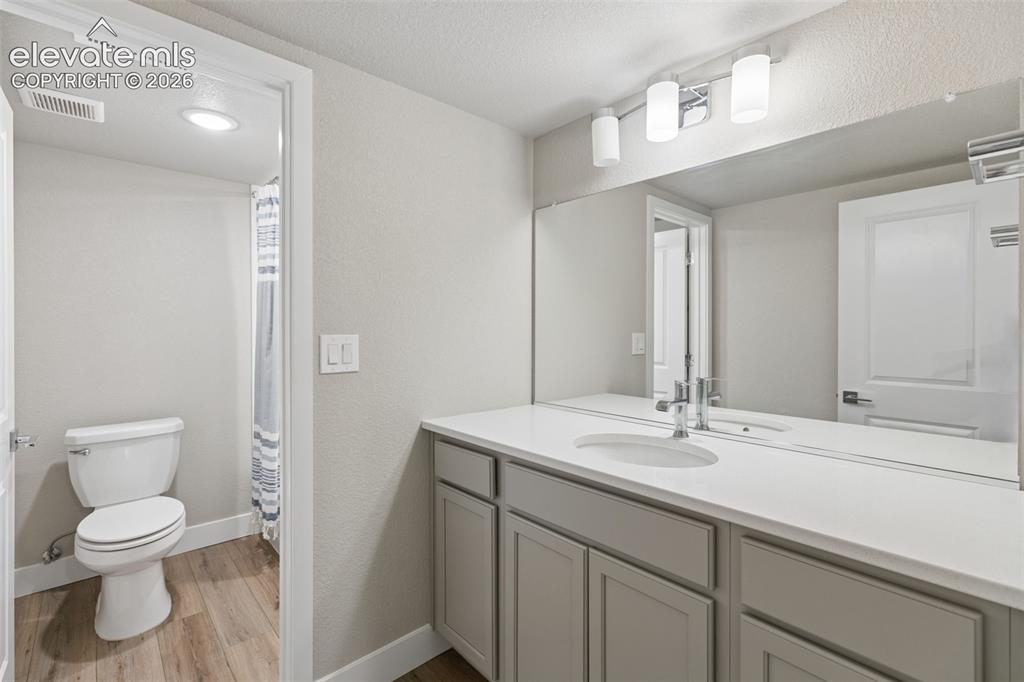
Vanity featuring light gray cabinetry, a white countertop with an integrated oval sink, and a full-width mirror
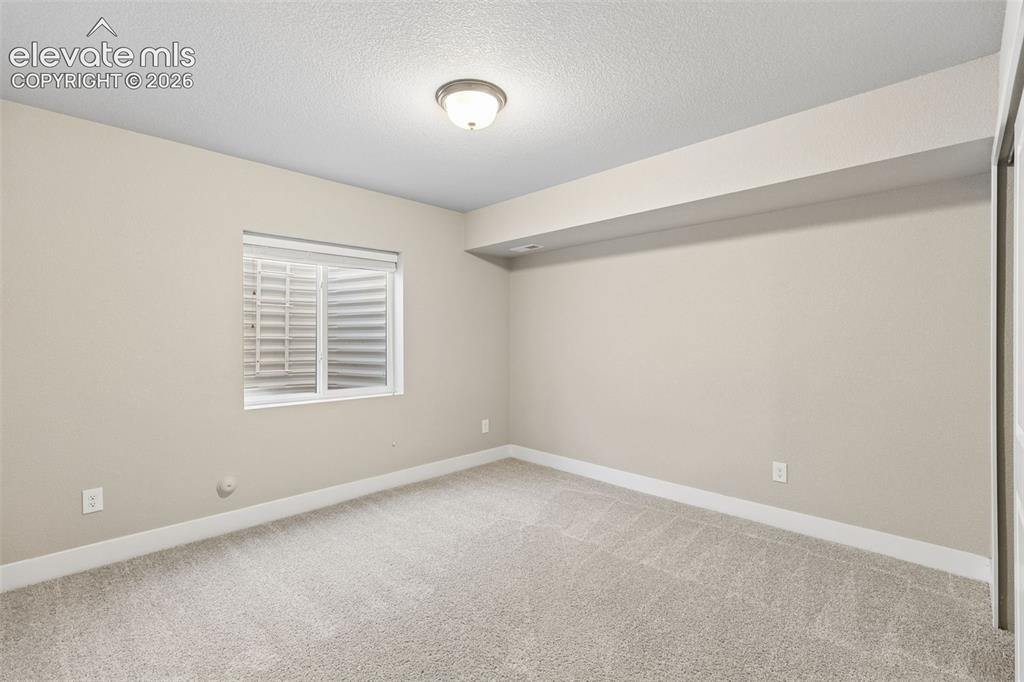
Interior room featuring neutral wall paint, carpeted flooring, a recessed window with an egress well, and a flush-mount ceiling light fixture
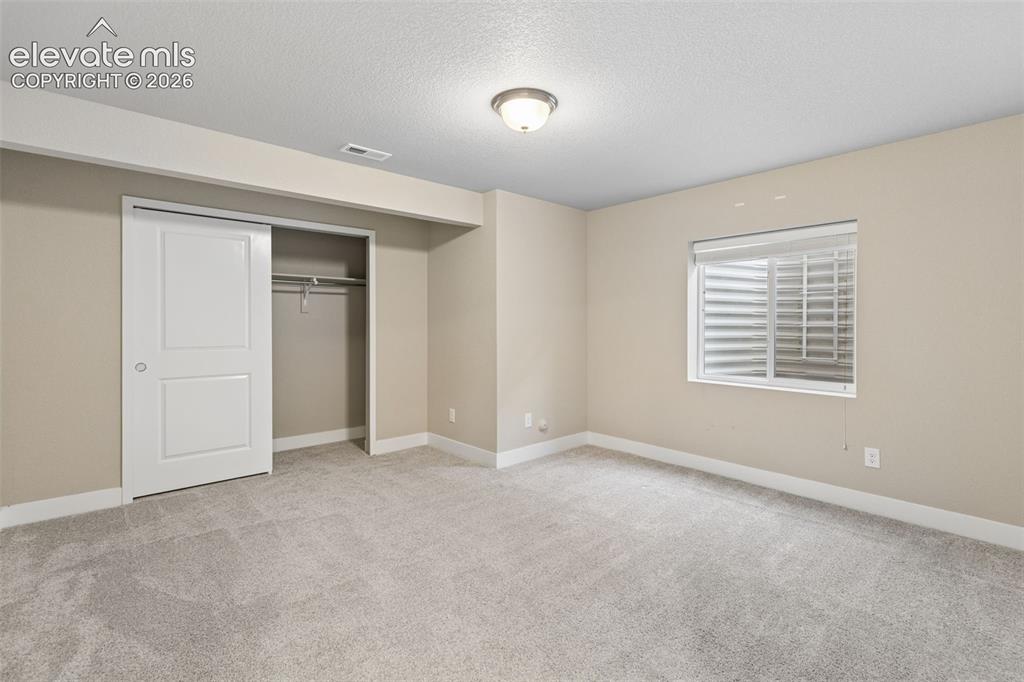
Interior space featuring neutral wall tones, wall-to-wall carpeting, an egress window, and a built-in closet with a sliding door
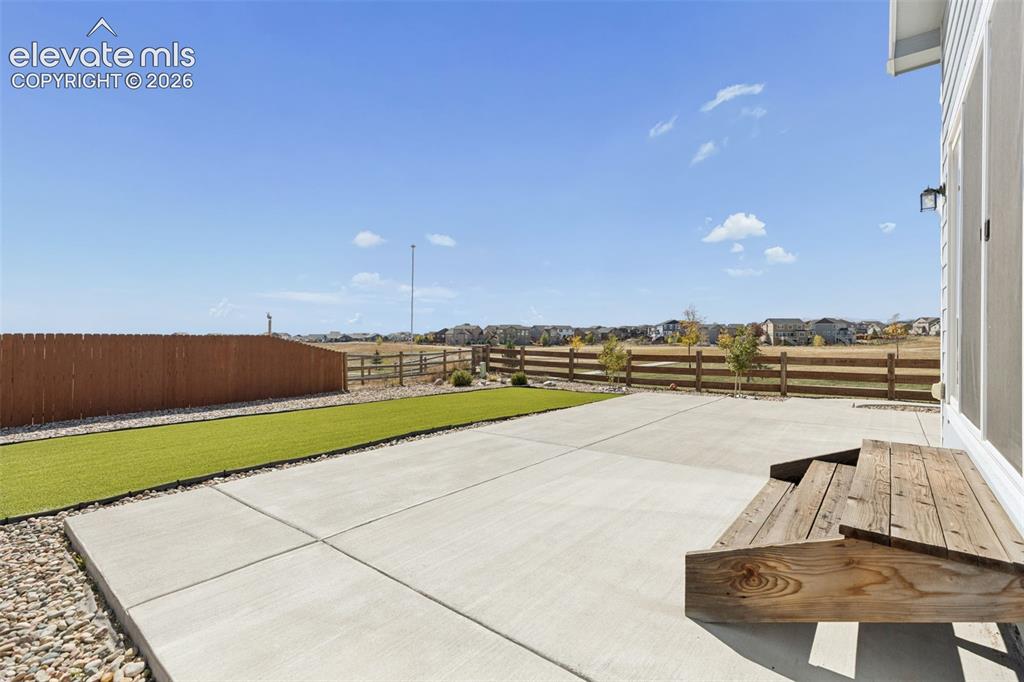
Concrete patio with wooden steps, synthetic turf lawn, wood-style privacy fencing, and stone landscape bordering
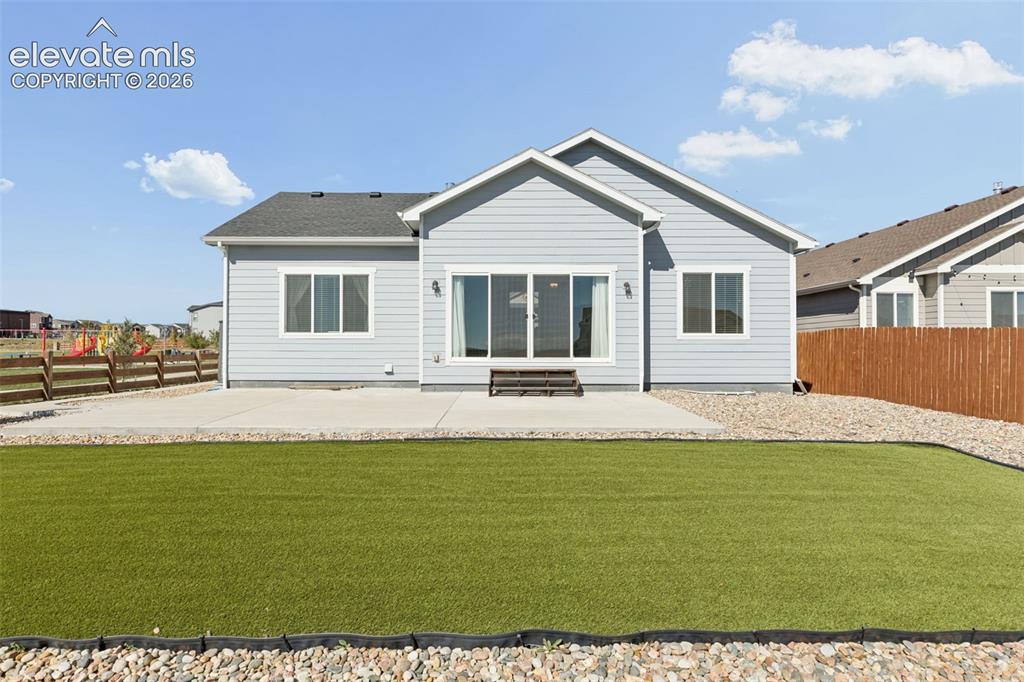
Rear exterior featuring light blue horizontal lap siding, a concrete patio, sliding glass doors, synthetic turf lawn, and perimeter wood fencing
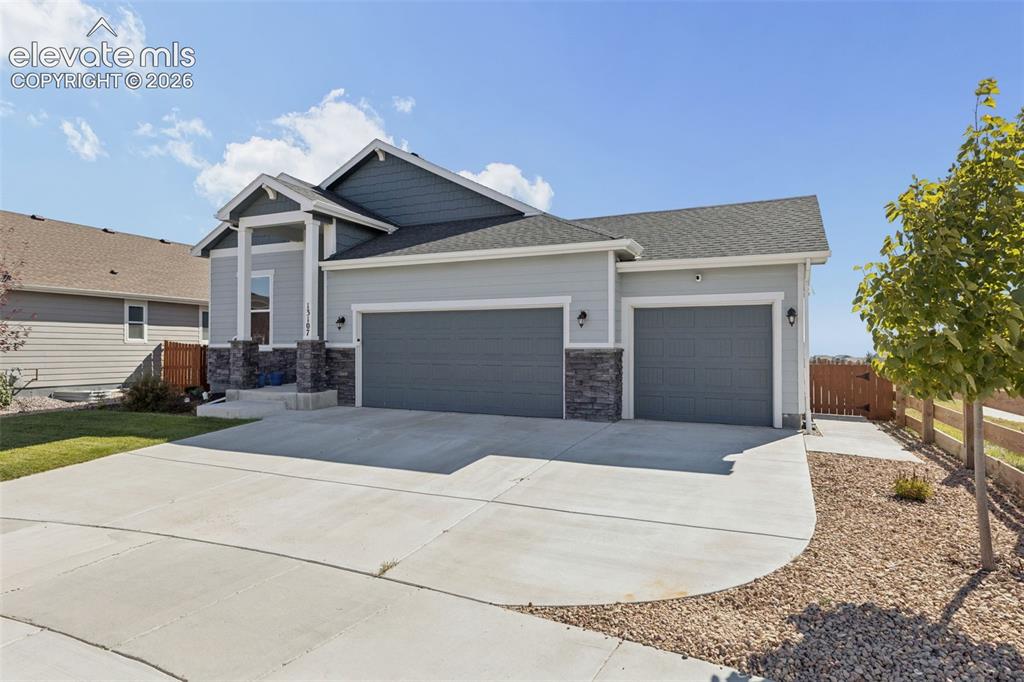
Exterior featuring horizontal lap siding, stacked stone veneer accents, a three-car garage, and a concrete driveway
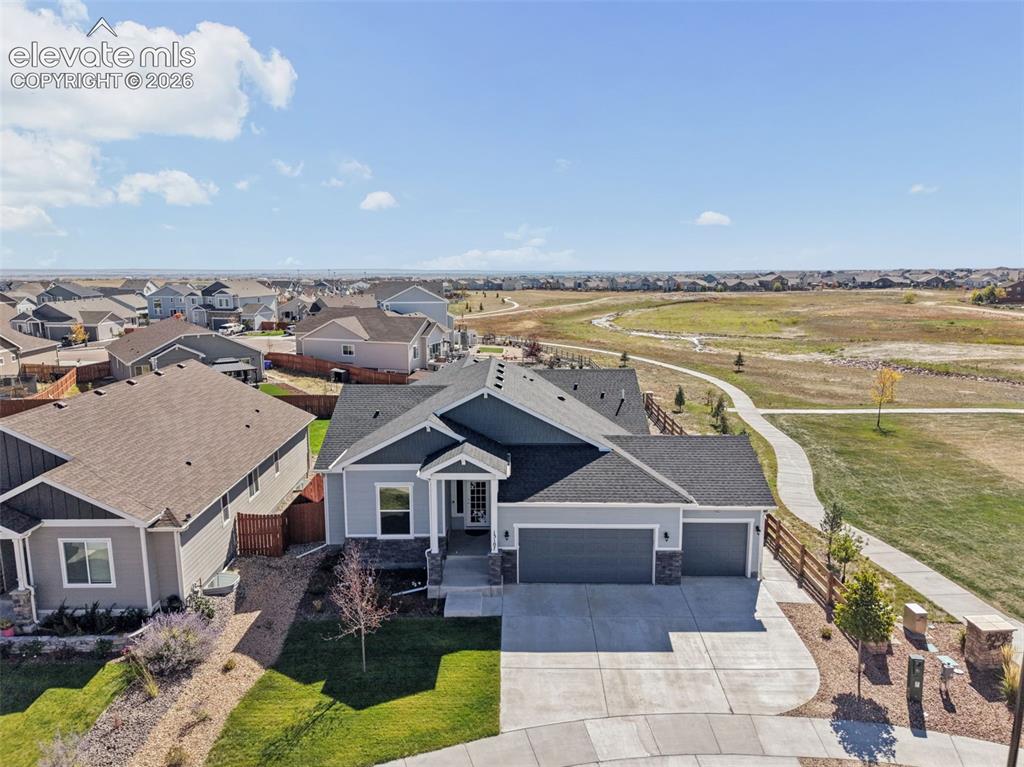
Single-story residence featuring horizontal lap siding, stone veneer accents, a multi-gable asphalt shingle roof, and a three-car garage
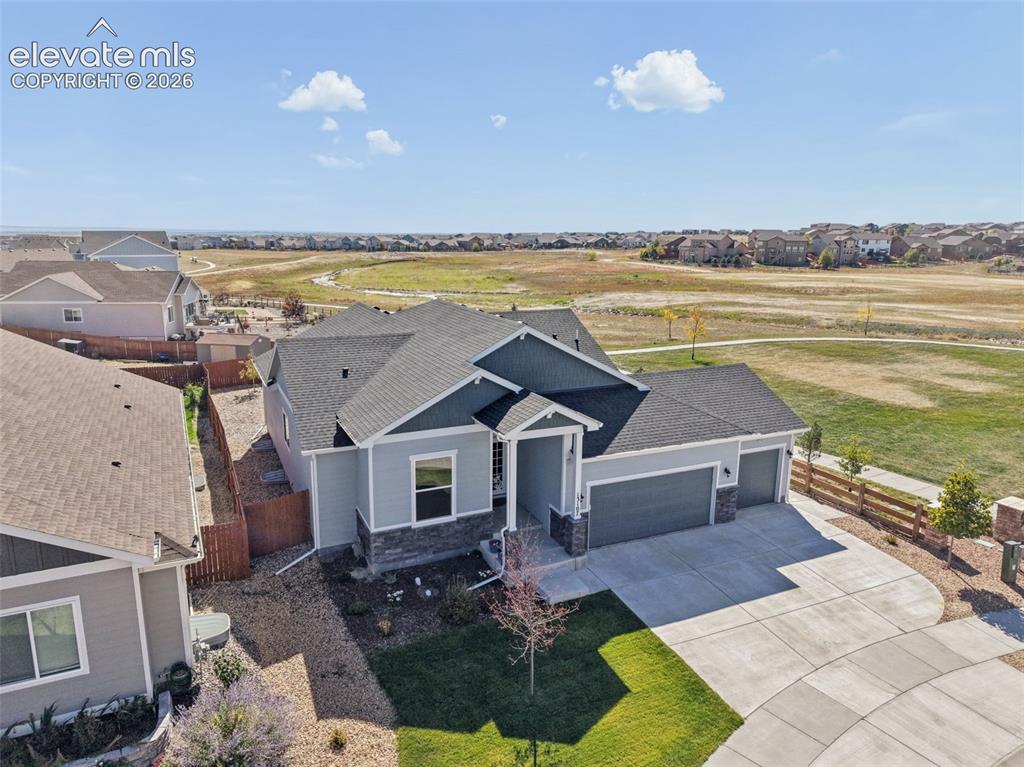
Single-story residence featuring composite shingle roofing, horizontal lap siding, stone veneer accents, and a three-car garage
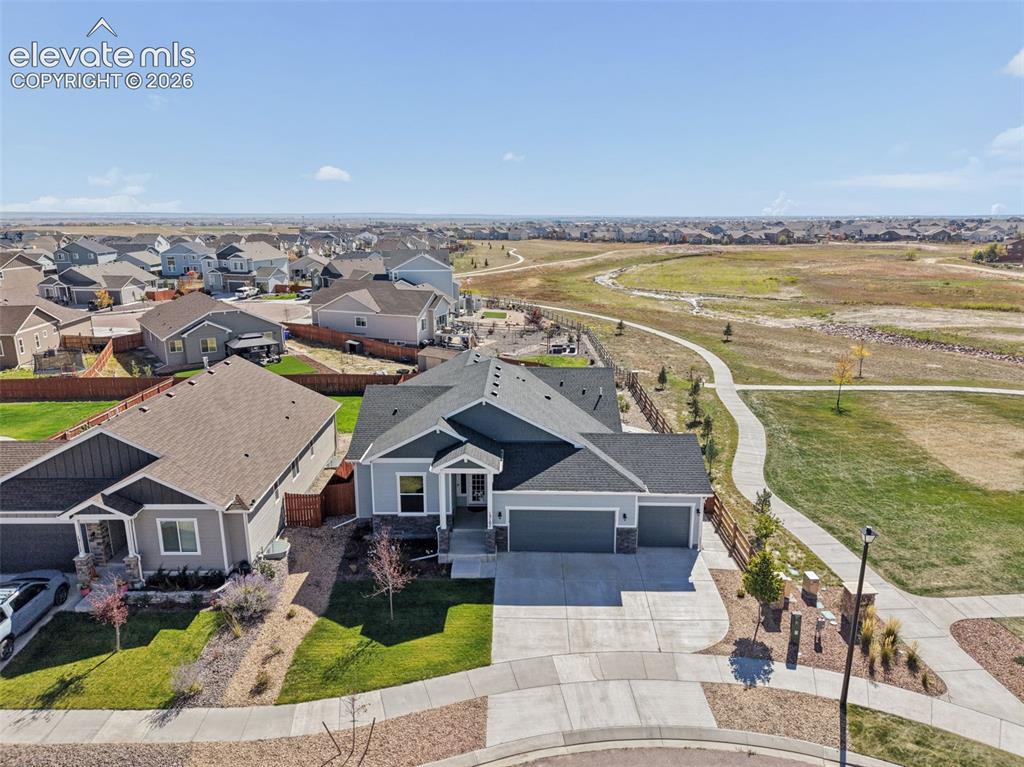
Single-story residence featuring a multi-gabled roofline, stone veneer accents, three-car garage, and concrete driveway, situated on a lot bordering a paved walking path
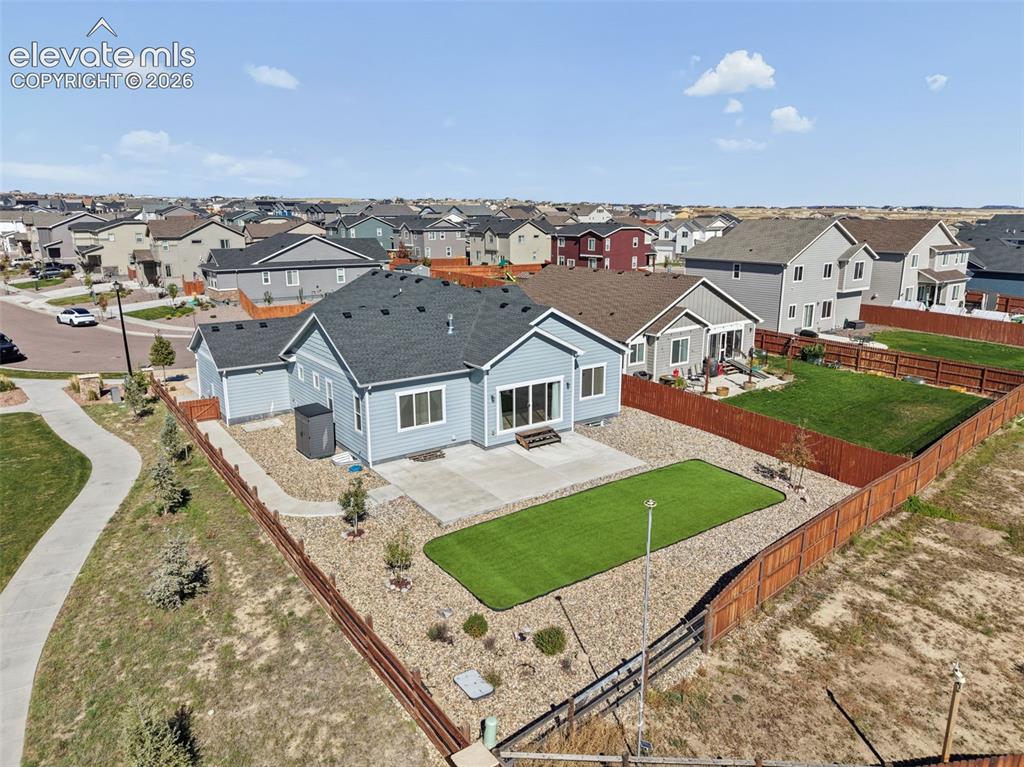
Single-story residence featuring horizontal siding, a composite shingle roof, a rear concrete patio, and a fenced-in yard with artificial turf
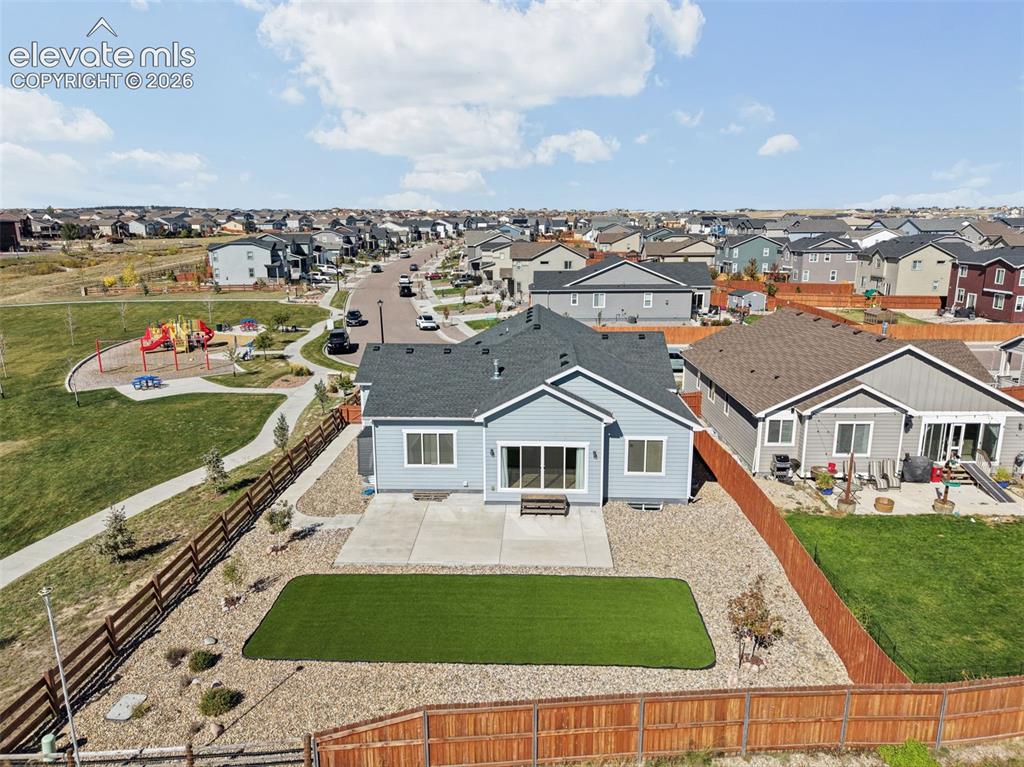
Single-story residence featuring light-toned horizontal siding, dark-toned roof shingles, a concrete patio, artificial turf lawn, and perimeter wood fencing
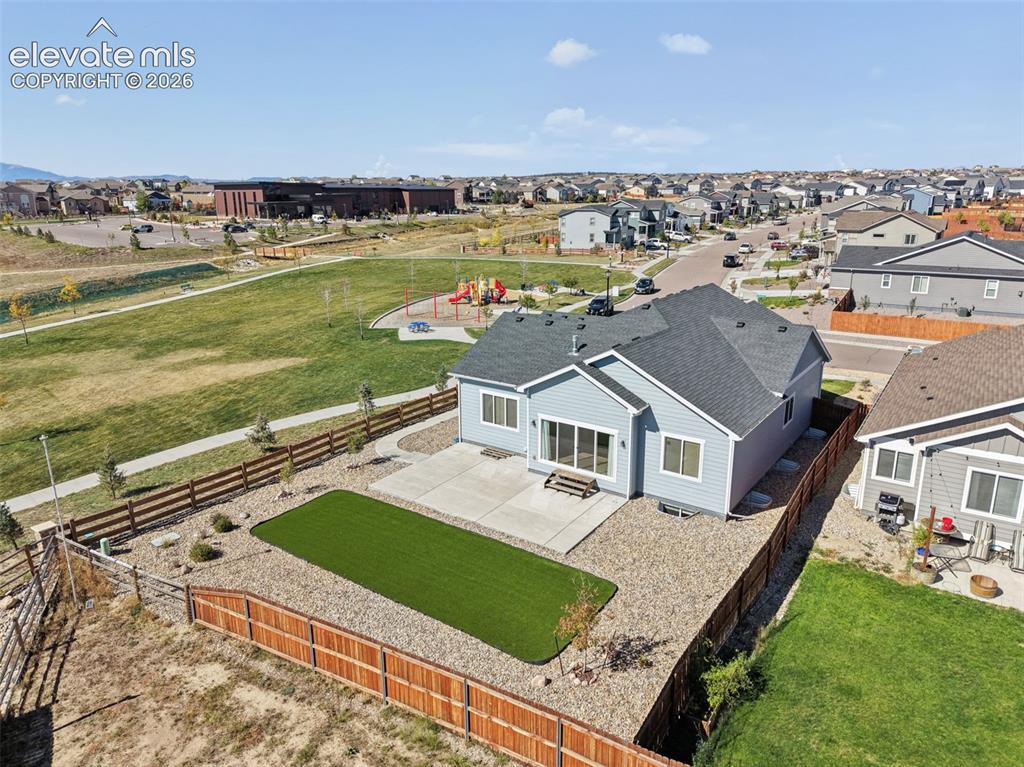
Exterior featuring a light blue siding finish, a concrete patio, a fenced backyard with artificial turf, and a gravel landscape
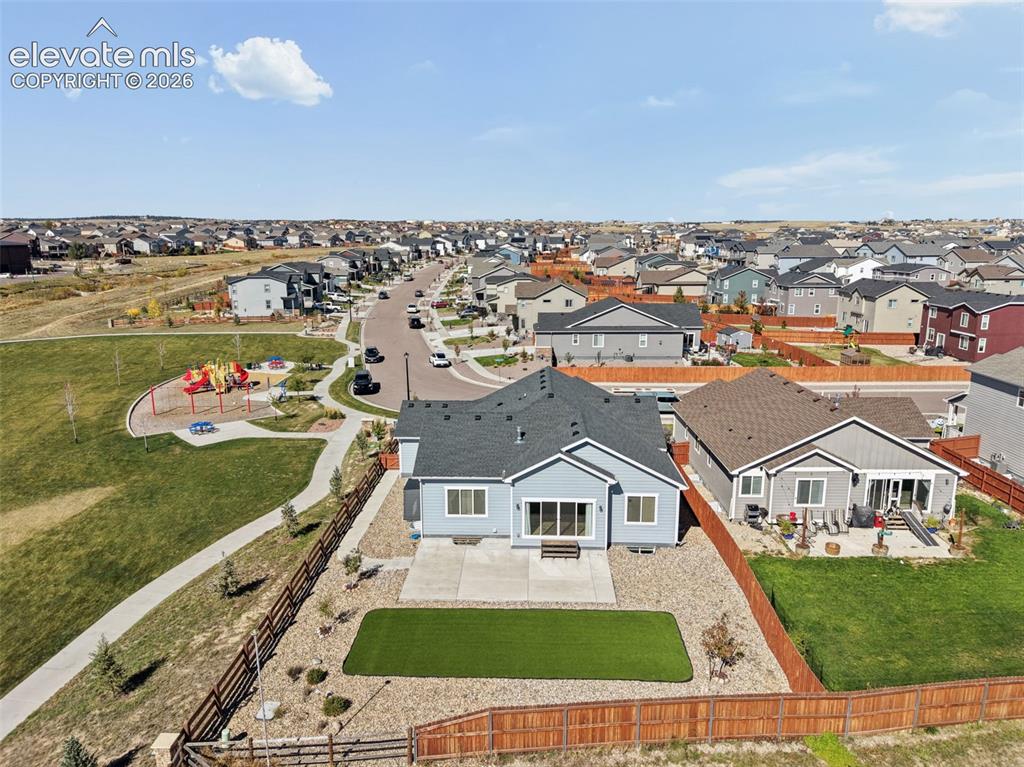
Aerial perspective of a single-story residence featuring a concrete patio, synthetic turf lawn, stone-surfaced landscaping, and a fenced backyard
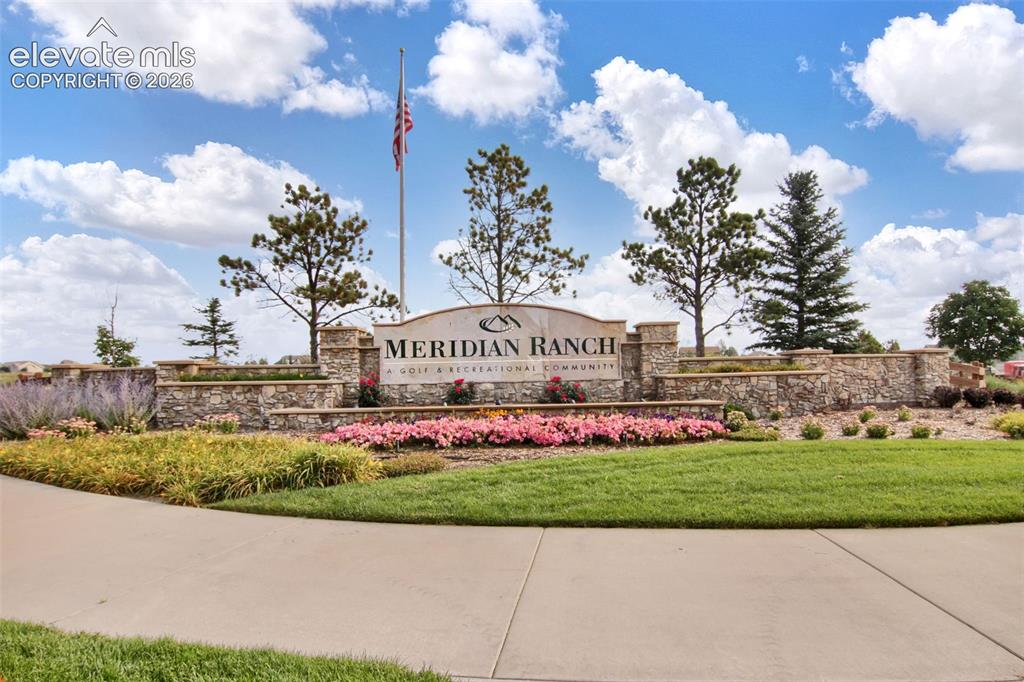
Stone-clad community entrance sign with integrated landscaping featuring flower beds, mature evergreen trees, and manicured lawn
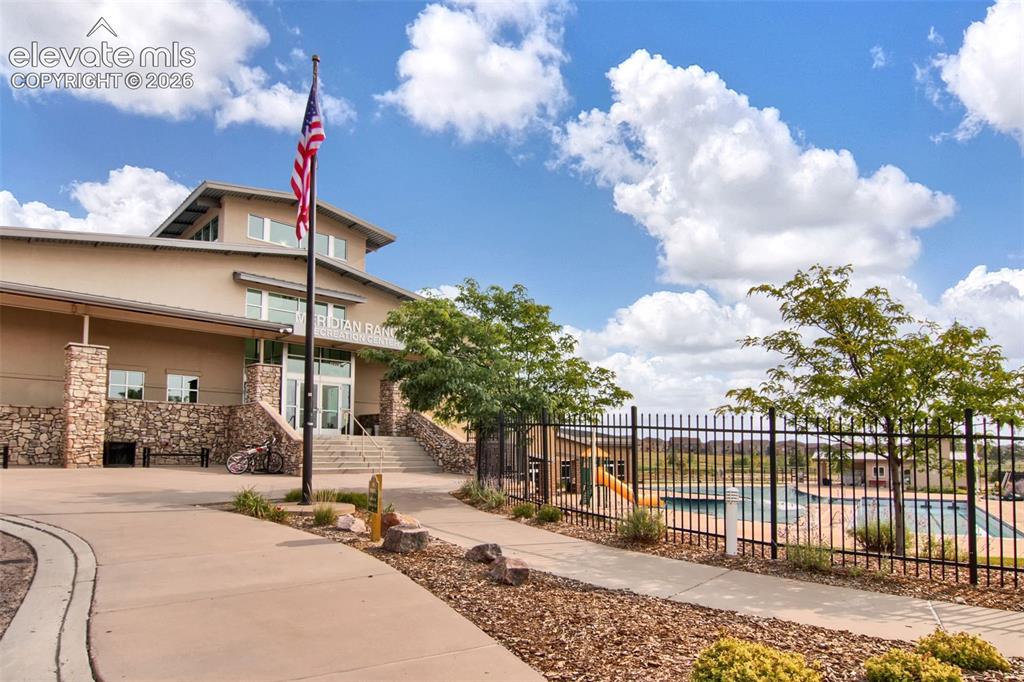
Other
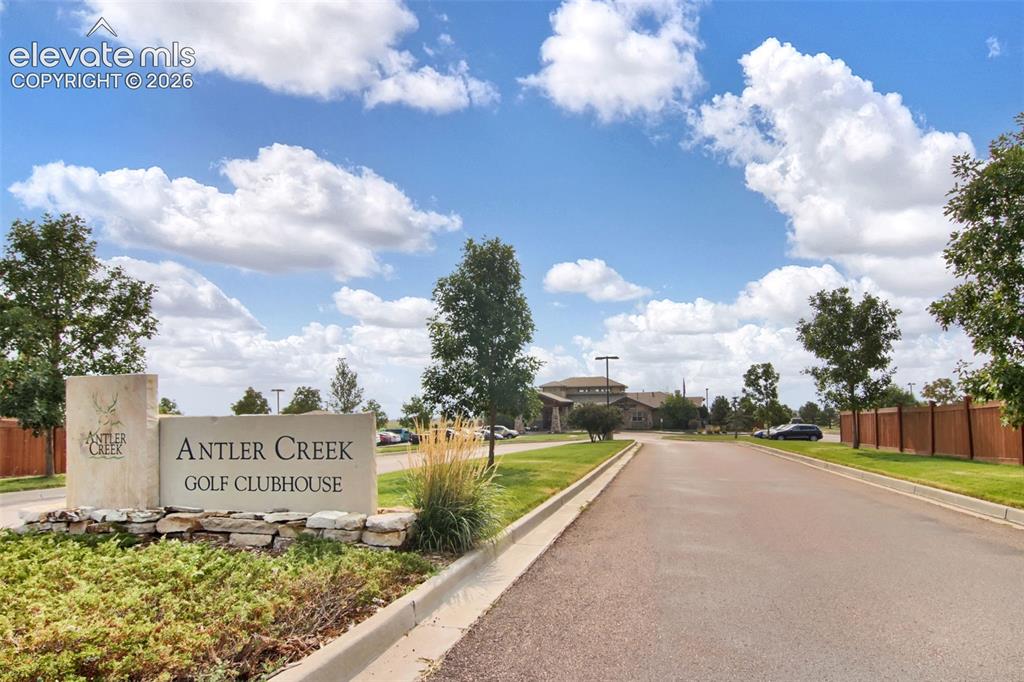
Stone monument signage featuring natural rock masonry, professional landscaping, manicured lawn, and asphalt entrance drive
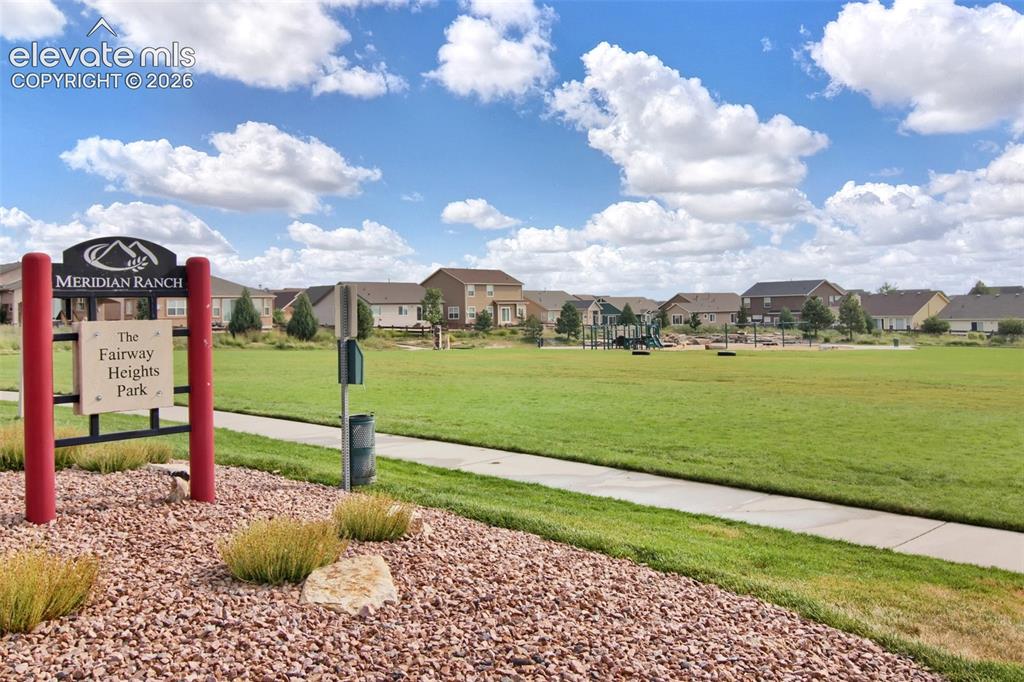
Fairway Heights Park featuring a manicured grass field, concrete walking path, and dedicated playground equipment
Disclaimer: The real estate listing information and related content displayed on this site is provided exclusively for consumers’ personal, non-commercial use and may not be used for any purpose other than to identify prospective properties consumers may be interested in purchasing.