227 N Arcadia Street, Colorado Springs, CO, 80903
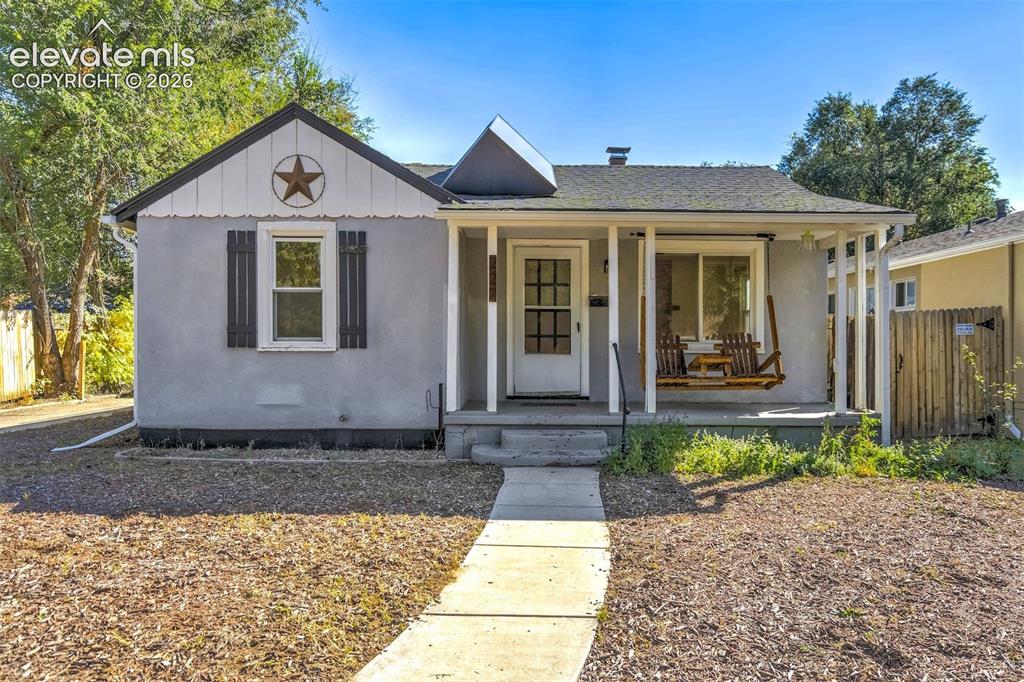
Image Count: 50

$449,000

  • Highlights
  • Single Family
  • 3 bd | 2 ba | 1,382 sqft
  • 227 N Arcadia Street, Colorado Springs, CO, 80903 listed by Lloyd Hause MRP
  • Active
  • MLS#: 1802928
  • View on Map
Space maker

Property Description

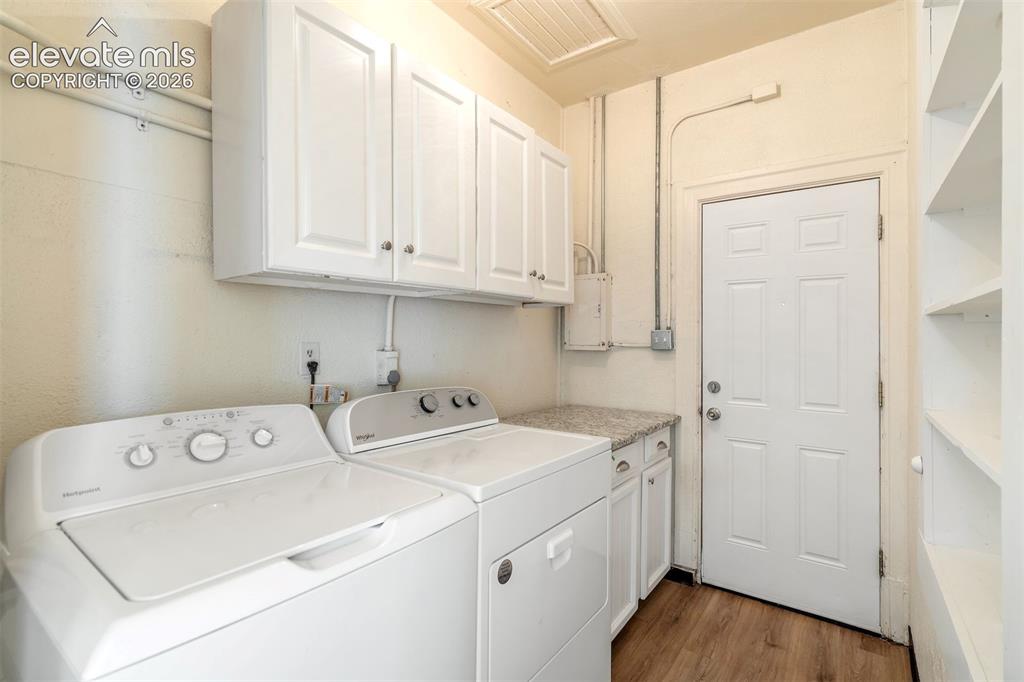
Picture your morning coffee under the covered front porch, relaxing on the included porch swing, of this 1940 ranch home. Step inside and original hardwood floors lead you through the living room and both main-level bedrooms, while arched doorways and a built-in wall niche add the kind of period detail that’s hard to find today. The living room is built around a floor-to-ceiling brick fireplace with a wood mantel, wood-burning and ready for snowy evenings. Windows on two walls keep the room bright through the day. The kitchen is easy to love: crisp white cabinetry, granite countertops, a subway tile backsplash, recessed lighting, and a pull-down faucet under the window. Range, refrigerator, and dishwasher are included. Luxury vinyl plank flooring carries into the dining area, where windows on two sides make a sunny spot for everyday meals. The large primary bedroom has two closets and its own electric heat, and the second bedroom sits just down the hall. The full bath features a tiled tub/shower surround with a pebble-tile accent band and a pedestal sink. Coming in from the backyard, a laundry room with upper cabinets, a granite counter, and built-in shelving catches boots, bags, and groceries, and the washer and dryer stay. Downstairs, the finished lower level adds a non-conforming third bedroom with a half bath behind a sliding barn door and a walk-in closet, ready for guests, an office, or a hobby room. Out back, mature trees shade a fenced yard with a 2-car detached garage, RV parking alongside it, a large driveway, and a storage shed, plenty of room for vehicles, tools, and weekend projects. Central air and forced-air gas heat keep the home comfortable year-round. All of it sits minutes from downtown Colorado Springs and nearby parks: easy to get out, and easy to come home to.

Property Listed By

Picture of REALTOR Listing Property
  • Lloyd Hause MRP
  • 5082-192-917  Call the Agent 
Picture of Office Listing Property
  • Hause Associates Realty Services
  • 5082-192-917  Call the Agent 

Property Details

    General Features

  • Property: Single Family, Ranch
  • Year Built: 1940
  • List Price: $449,000
  • County: El Paso
  • School District: Colorado Springs 11

    Rooms

  • Master: Main Level, 12 x 19
  • Bedrooms: 3
  • Baths: 1 full bath; 1 1/2 bath;
  • Master Bathroom Amenities: Natural Wood

    Structure

  • Foundation: Partial Basement
  • Heating: Forced Air, Natural Gas
  • Cooling: Central Air
  • Garage/Parking #: 2 vehicle(s), Detached
  • Patio Description: Concrete, Covered
  • Total SqFt: 1,382
  • Finished SqFt: 1,246
  • Basement SqFt: 246
  • Basement % Fin: 45
  • Construction Status: Existing Home
  • Siding: Stucco
  • Structure: Framed on Lot

    Features

  • Appliances: Dishwasher, Dryer, Range, Refrigerator, Washer
  • Floors: Carpet, Wood
  • Entry: Natural Wood
  • Fireplace: Main Level, Wood Burning

    Taxes, Utilities, Lot

  • Tax: $1,367
  • Lot Size: 0.16 Acres, 7,050 SqFt
  • Street Description: City/Town Road, Paved
  • Fence: Rear
  • Driveway: Paved
  • Lot Description: Level
  • Existing Utilities: Cable Available, Electricity Connected, Natural Gas Connected, Telephone
  • Existing Water: Municipal

    Community

    Additional Information


      Disclaimer
      The real estate listing information and related content displayed on this site is provided exclusively for consumers’ personal, non-commercial use and may not be used for any purpose other than to identify prospective properties consumers may be interested in purchasing.
      PPAR.com Website

      227 N Arcadia Street, Colorado Springs, CO, 80903

      Image 1 of 50: Single-story exterior featuring a gabled roof, covered front porch with sup

      Single-story exterior featuring a gabled roof, covered front porch with support pillars, and decorative gable star accent
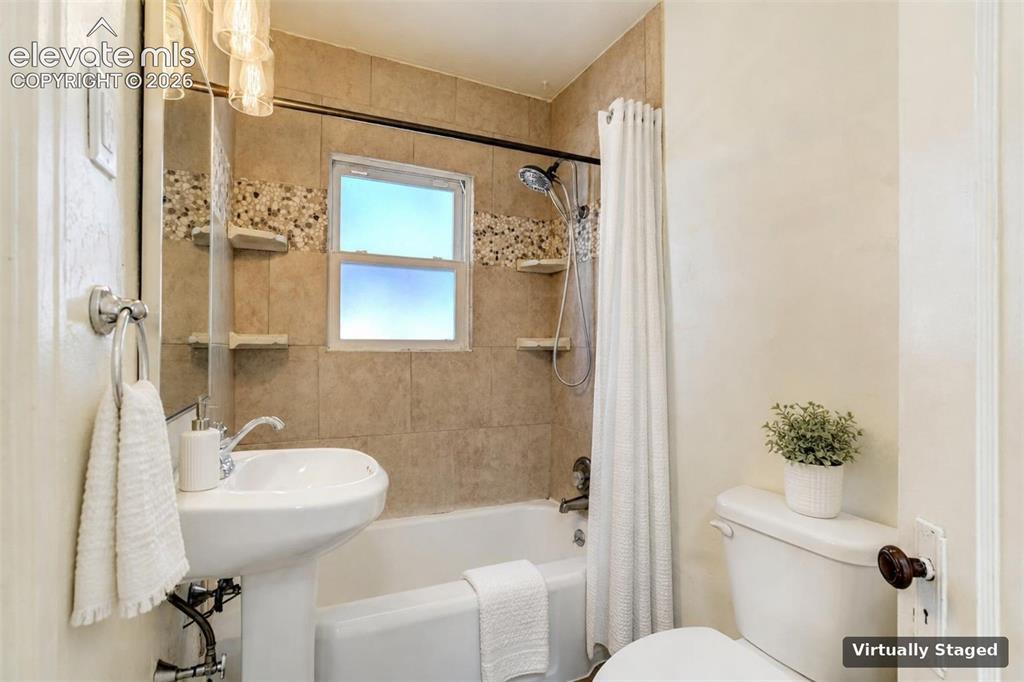
      Image 2 of 50: Bathroom featuring a pedestal sink, a bathtub with a shower head, tile wall

      Bathroom featuring a pedestal sink, a bathtub with a shower head, tile wall surround with a decorative pebble accent border, and built-in wall shelving
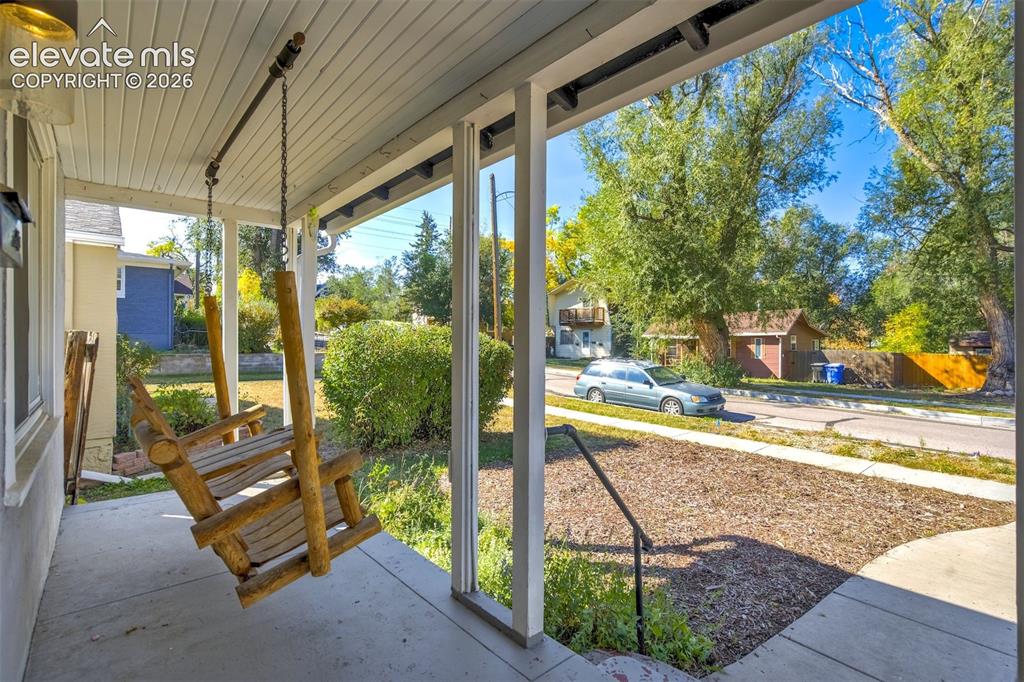
      Image 3 of 50: Covered front porch featuring a concrete floor, beadboard ceiling, attached

      Covered front porch featuring a concrete floor, beadboard ceiling, attached wall-mounted lighting, and a suspended wooden swing
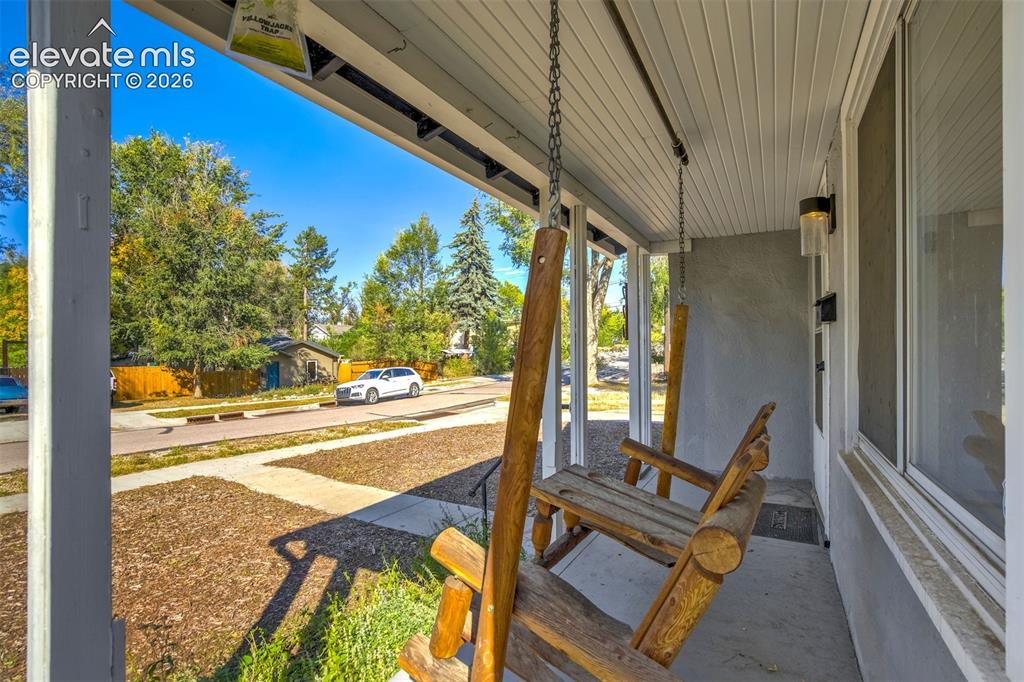
      Image 4 of 50: Covered front porch featuring a concrete floor, beadboard ceiling, and wall

      Covered front porch featuring a concrete floor, beadboard ceiling, and wall-mounted cylindrical light fixture
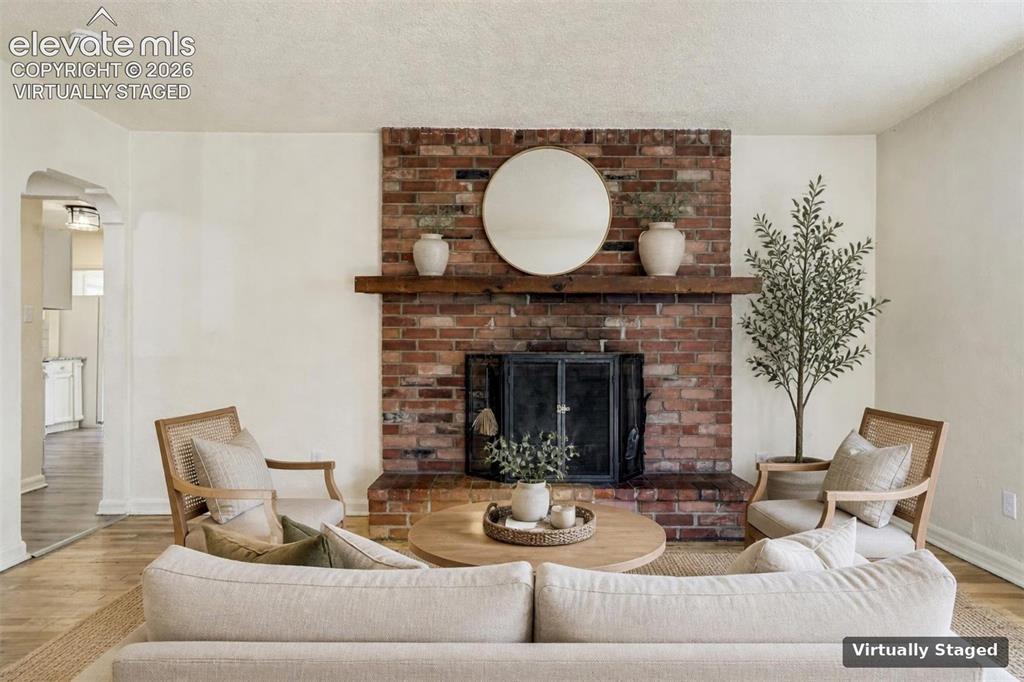
      Image 5 of 50: Full-height red brick fireplace surround ffeaturing a natural wood mantel,

      Full-height red brick fireplace surround ffeaturing a natural wood mantel, raised brick hearth, and integrated metal fire screen-virtually staged
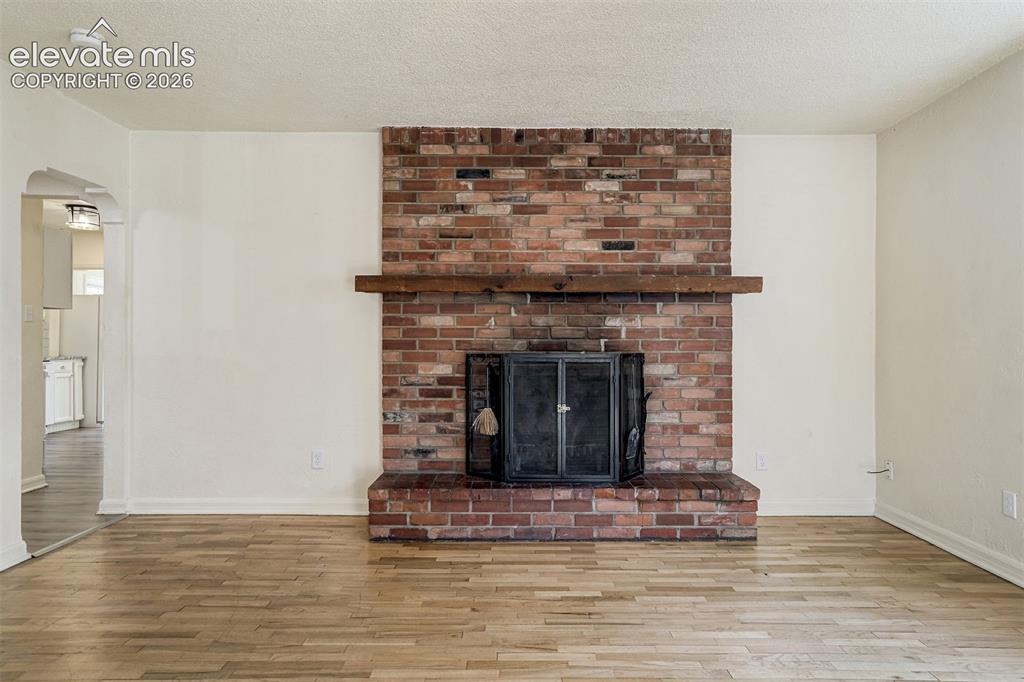
      Image 6 of 50: Full-height brick fireplace featuring a wood mantel, raised brick hearth, a

      Full-height brick fireplace featuring a wood mantel, raised brick hearth, and integrated metal screen, complemented by wood-finish flooring and an arched entryway
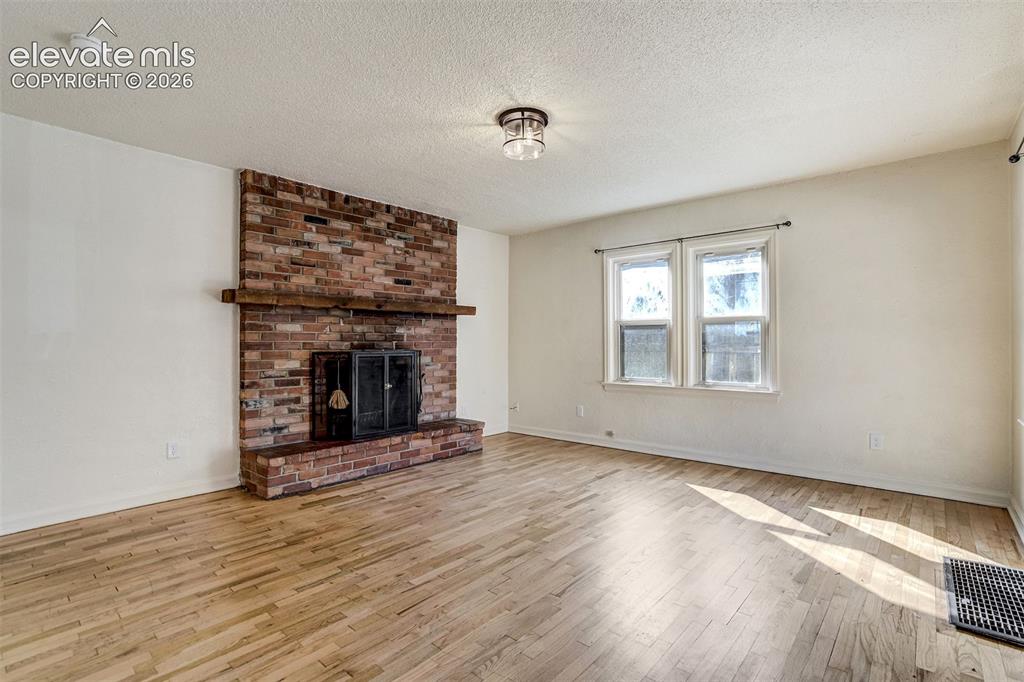
      Image 7 of 50: Full-height brick fireplace with a wood mantel, wood-finish flooring, and t

      Full-height brick fireplace with a wood mantel, wood-finish flooring, and two double-hung windows
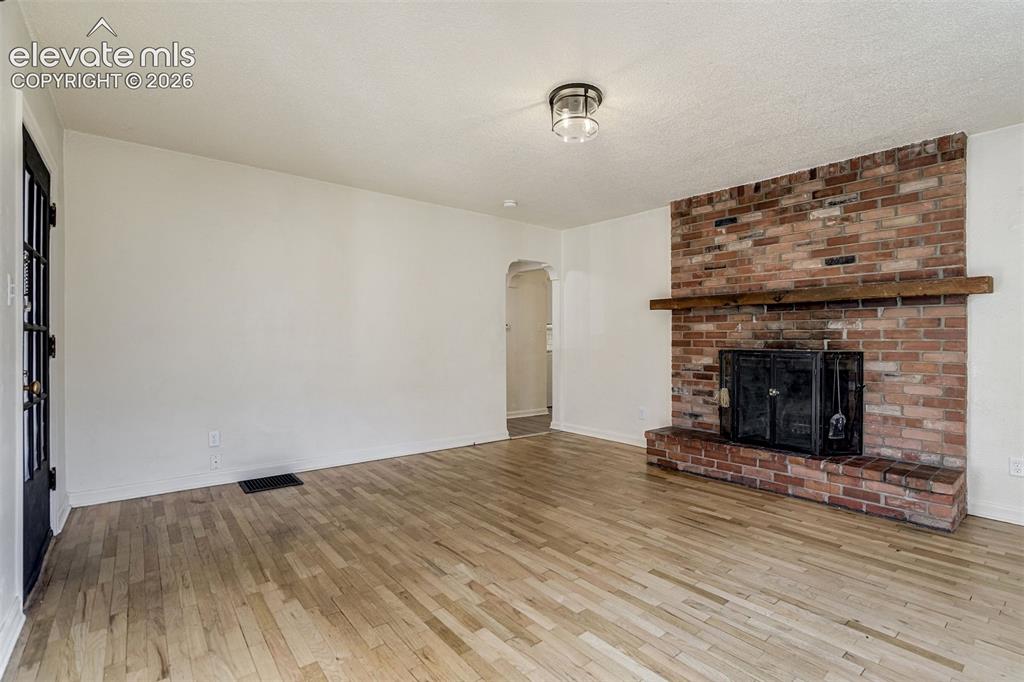
      Image 8 of 50: Living area featuring wood-finish flooring, a floor-to-ceiling brick firepl

      Living area featuring wood-finish flooring, a floor-to-ceiling brick fireplace with a raised hearth, a prominent wood mantel, an arched doorway, and a multi-pane glass door
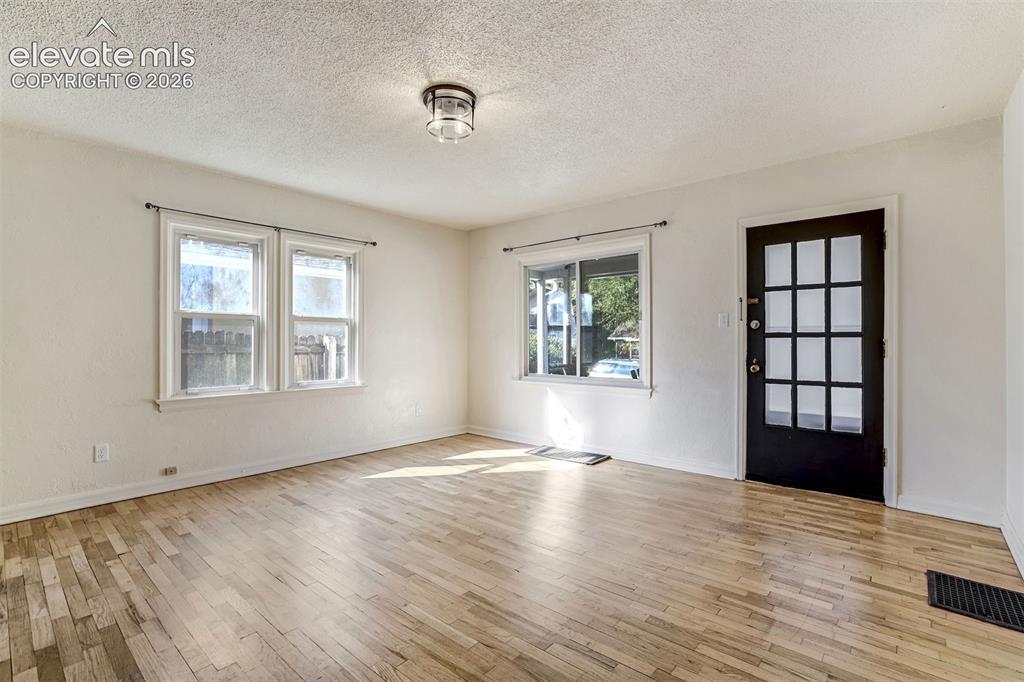
      Image 9 of 50: Interior space featuring wood-finish flooring, white walls, multiple window

      Interior space featuring wood-finish flooring, white walls, multiple windows, and a dark-toned exterior door with a multi-pane glass insert
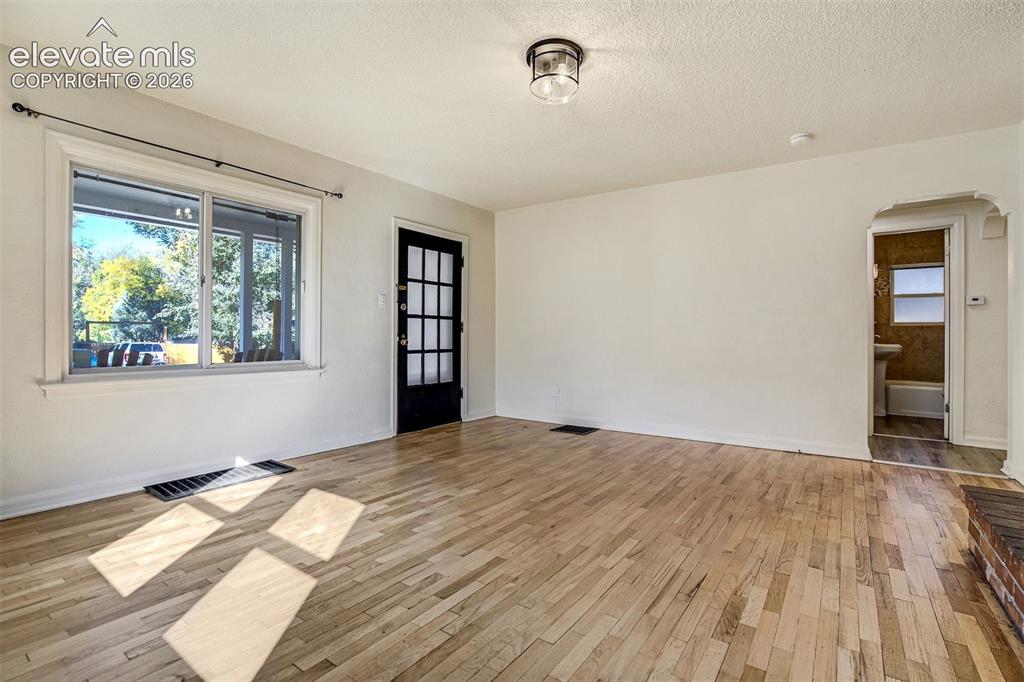
      Image 10 of 50: Interior space featuring wood-finish flooring, a multi-pane glass door, and

      Interior space featuring wood-finish flooring, a multi-pane glass door, and an arched doorway entry
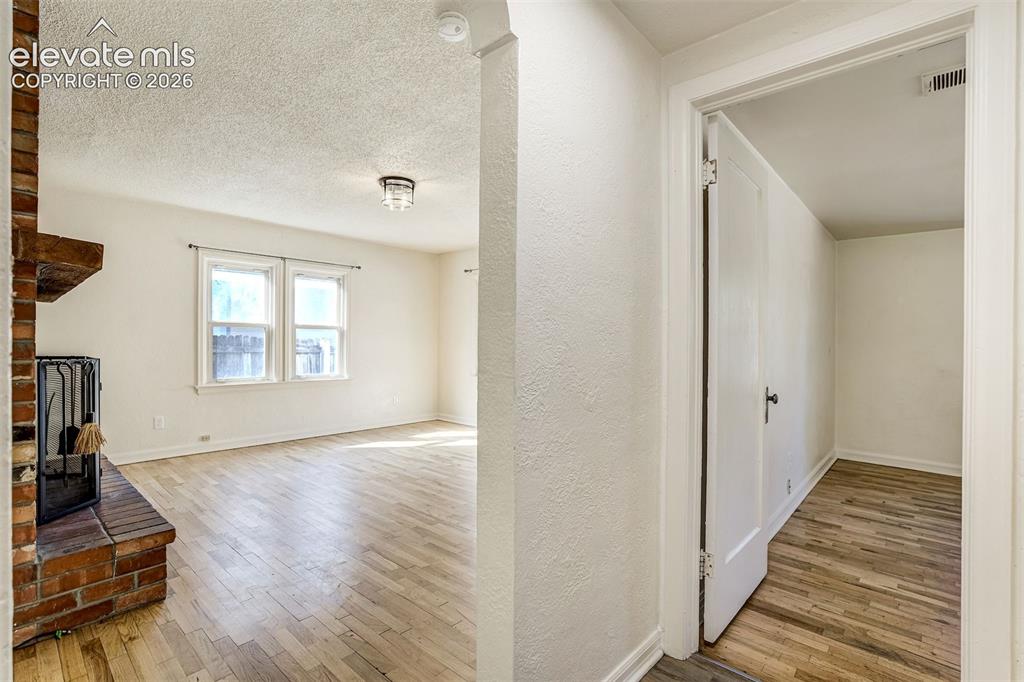
      Image 11 of 50: Brick fireplace with a raised hearth, wood-finish flooring, and recessed ce

      Brick fireplace with a raised hearth, wood-finish flooring, and recessed ceiling lighting
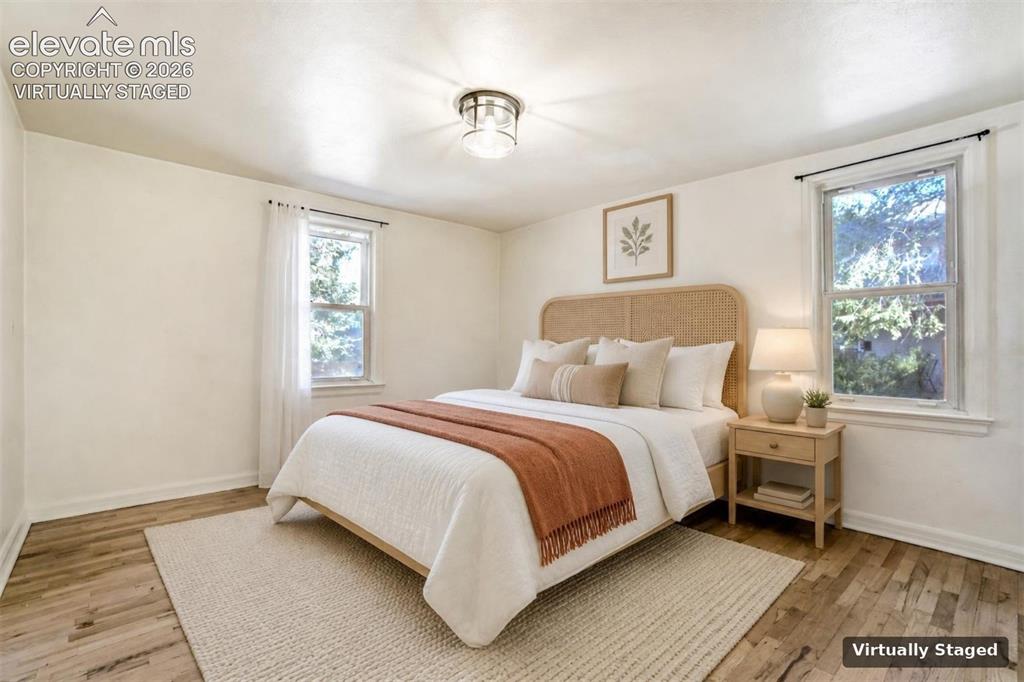
      Image 12 of 50: Neutral-toned interior featuring wood-finish flooring, two double-hung wind

      Neutral-toned interior featuring wood-finish flooring, two double-hung windows with white trim, and a flush-mount industrial-style ceiling light fixture-Virtually Staged
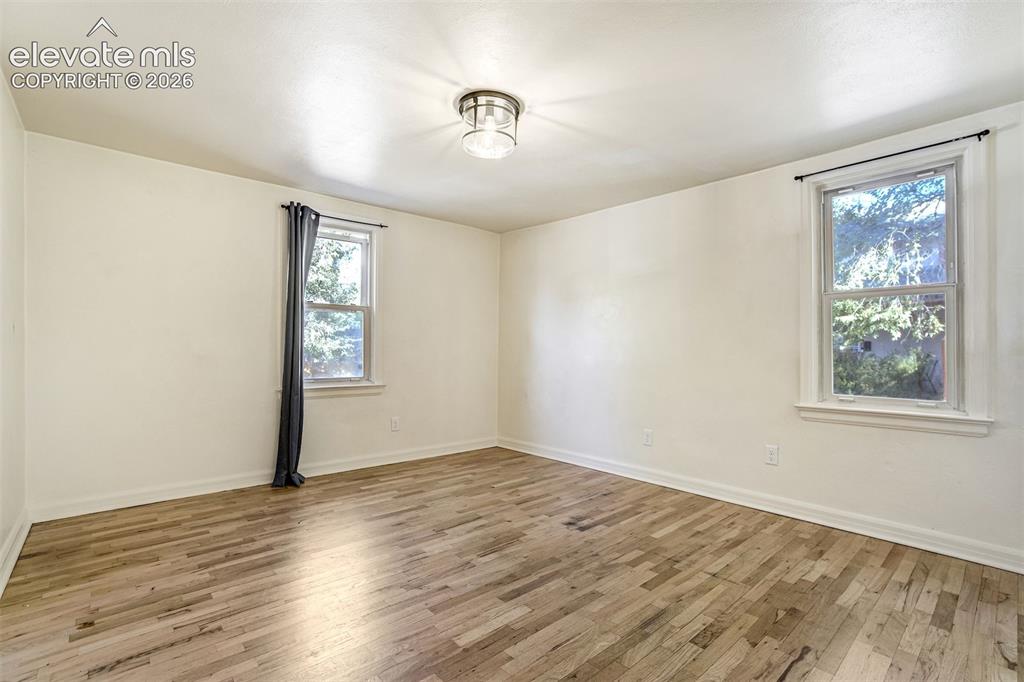
      Image 13 of 50: Room featuring wood-finish flooring, two double-hung windows, and a central

      Room featuring wood-finish flooring, two double-hung windows, and a central ceiling-mounted light fixture
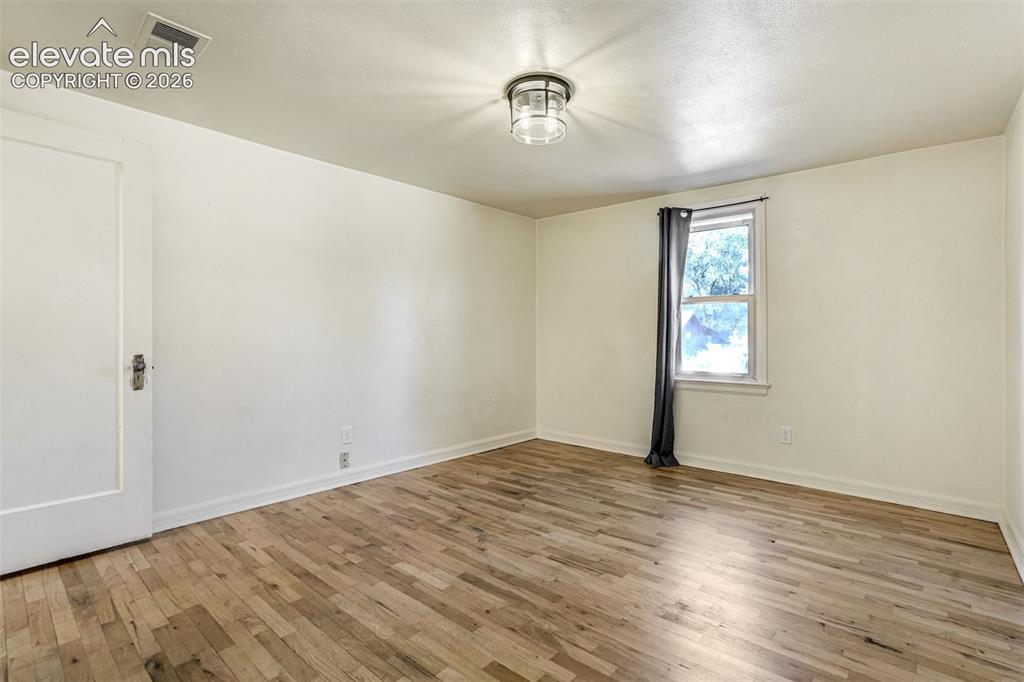
      Image 14 of 50: Room featuring wood-finish flooring, a single-pane window, and a flush-moun

      Room featuring wood-finish flooring, a single-pane window, and a flush-mount drum ceiling light
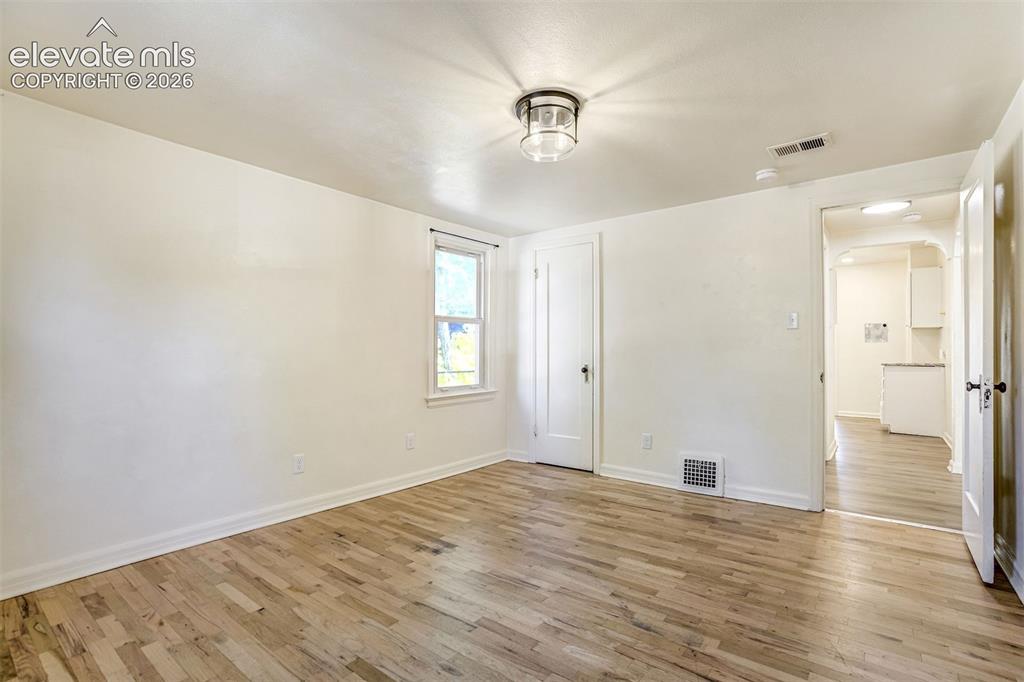
      Image 15 of 50: Neutral-toned interior featuring wood-finish flooring, a flush-mount circul

      Neutral-toned interior featuring wood-finish flooring, a flush-mount circular light fixture, and a single-pane window
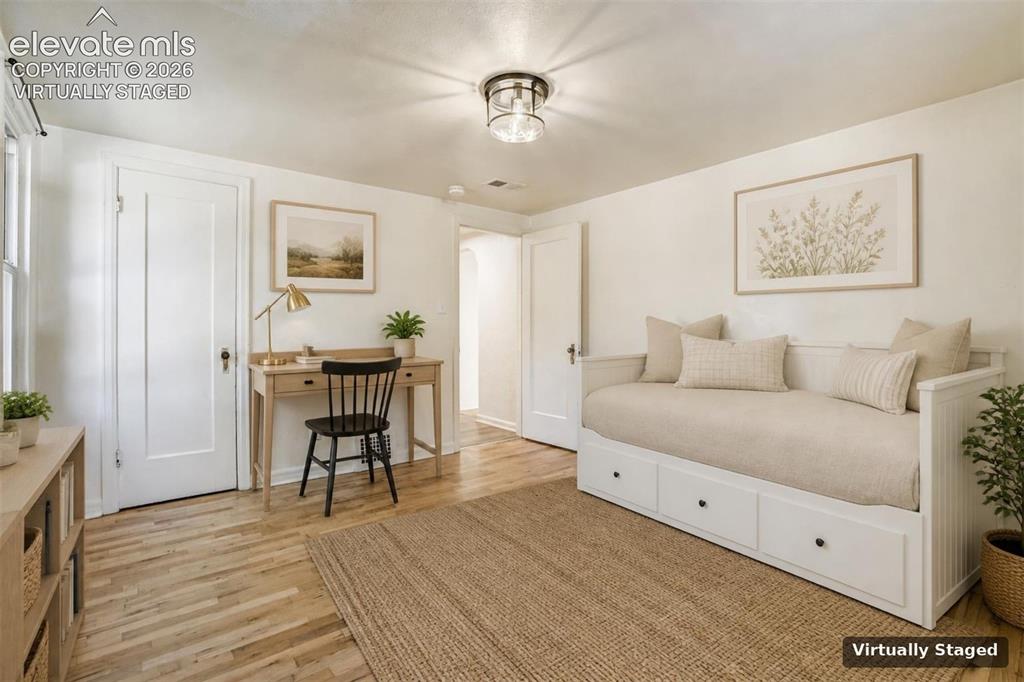
      Image 16 of 50: Light-filled room featuring wood-finish flooring, crisp white walls, and a

      Light-filled room featuring wood-finish flooring, crisp white walls, and a recessed ceiling light fixture with a glass and metal cage design-Virtually staged
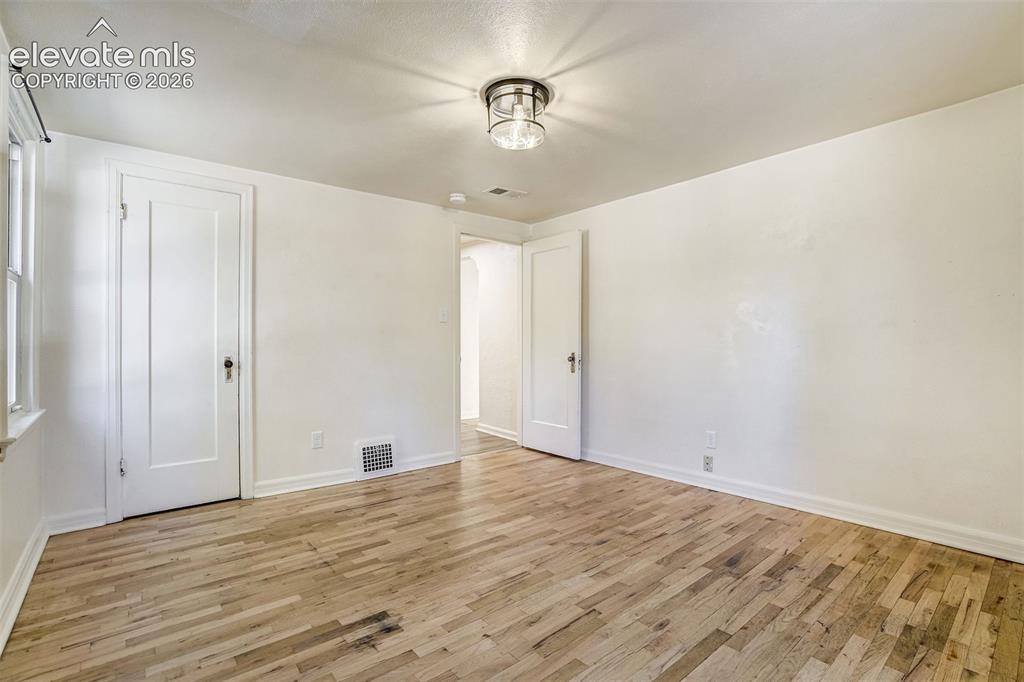
      Image 17 of 50: Interior room featuring wood-finish flooring, two classic panel doors with

      Interior room featuring wood-finish flooring, two classic panel doors with brass-toned hardware, and a semi-flush mount ceiling fixture with a metallic frame
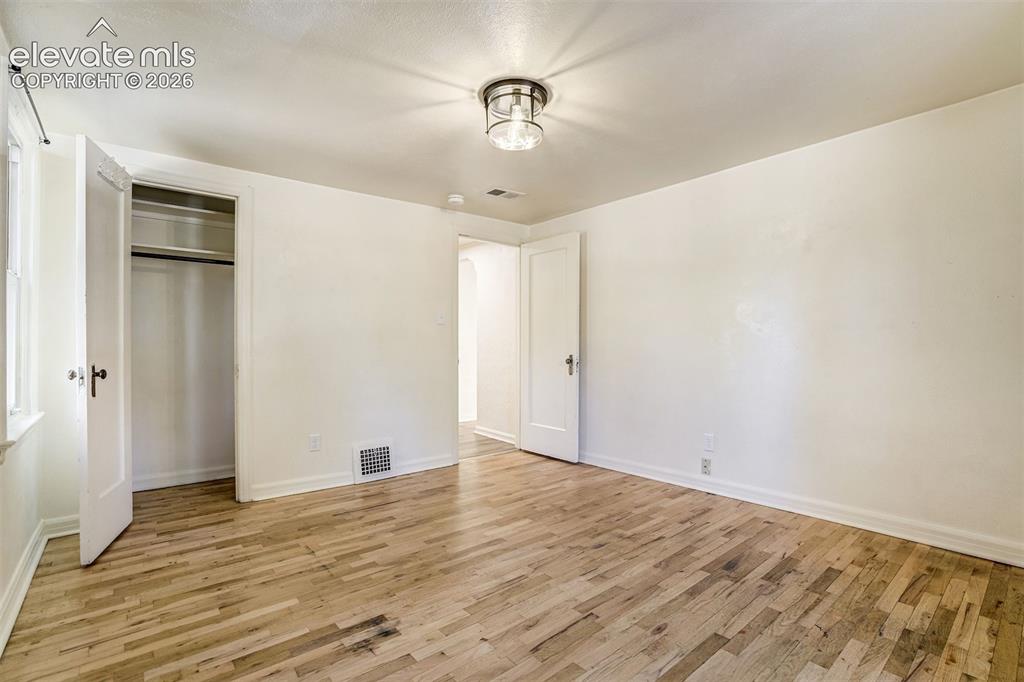
      Image 18 of 50: Room featuring wood-finish flooring, a flush-mount drum-style light fixture

      Room featuring wood-finish flooring, a flush-mount drum-style light fixture, a closet with a single hanging rod, and solid-core interior doors
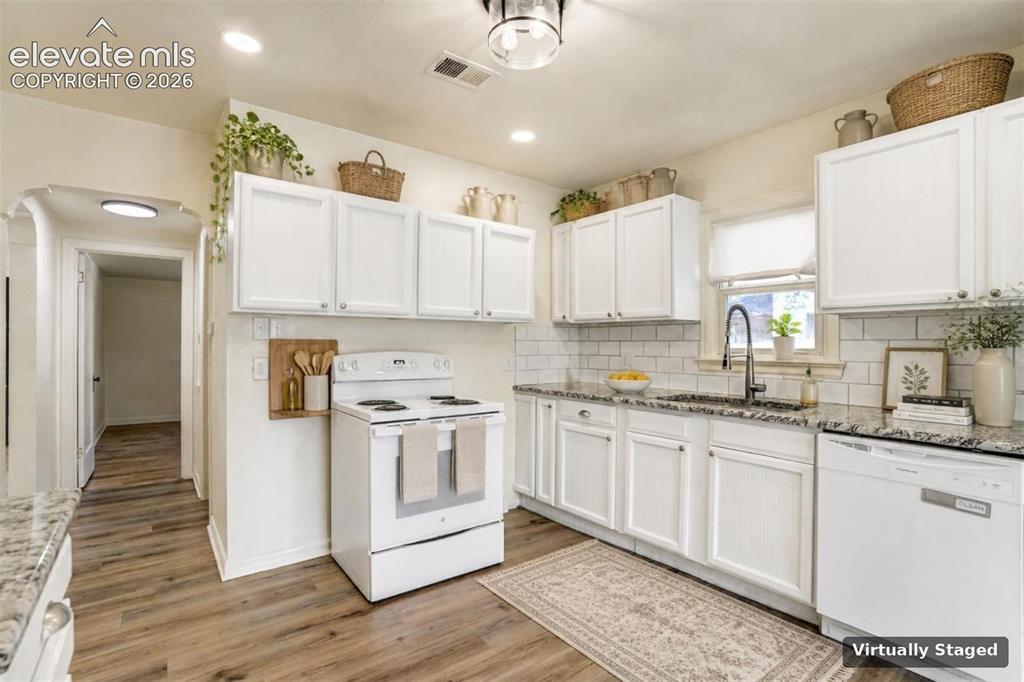
      Image 19 of 50: Kitchen featuring shaker-style white cabinetry, stone-finish countertops, s

      Kitchen featuring shaker-style white cabinetry, stone-finish countertops, subway tile backsplash, wood-finish flooring, and a gooseneck faucet
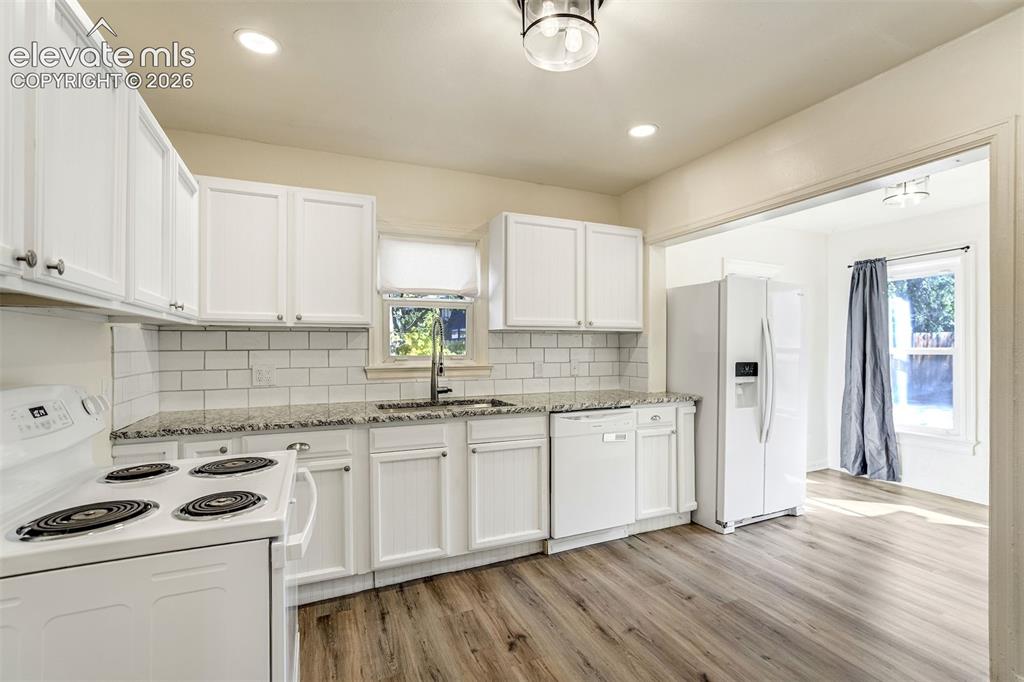
      Image 20 of 50: Kitchen featuring white cabinetry, stone-surface countertops, subway tile b

      Kitchen featuring white cabinetry, stone-surface countertops, subway tile backsplash, wood-finish flooring, and recessed lighting
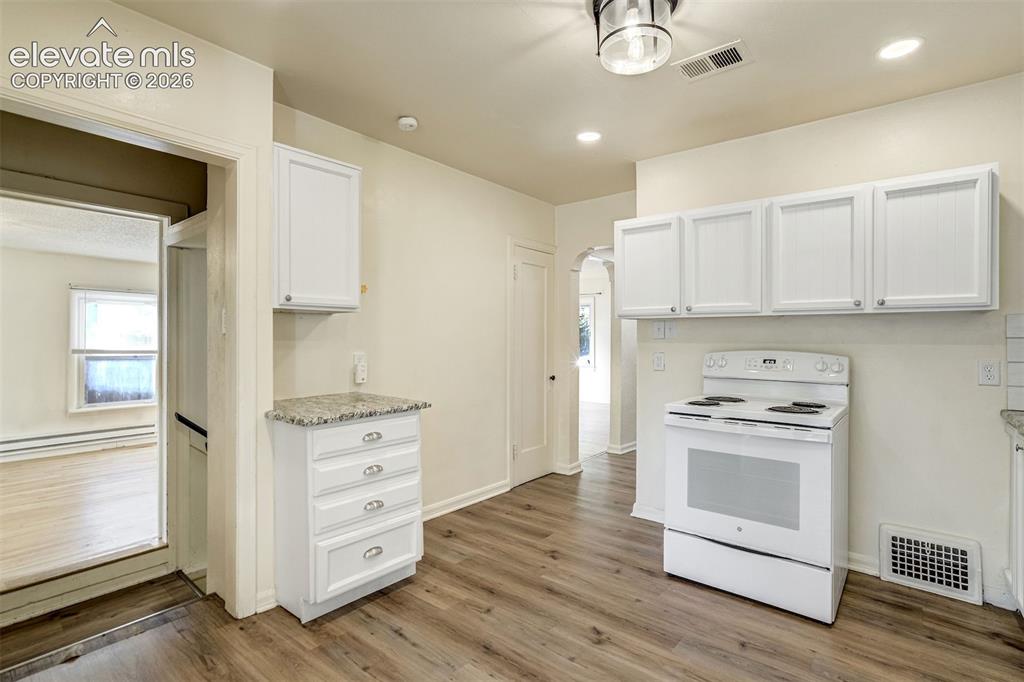
      Image 21 of 50: Kitchen featuring white cabinetry, stone-surface countertops, wood-finish f

      Kitchen featuring white cabinetry, stone-surface countertops, wood-finish flooring, and a white electric range
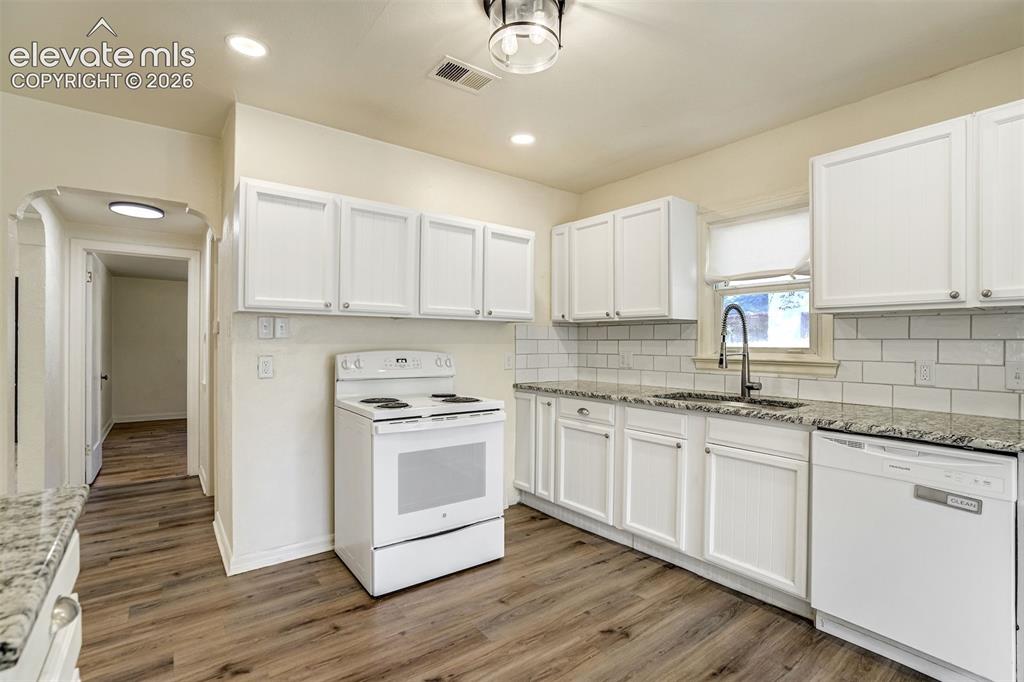
      Image 22 of 50: Kitchen featuring white cabinetry, stone-finish countertops, subway tile ba

      Kitchen featuring white cabinetry, stone-finish countertops, subway tile backsplash, wood-finish flooring, and a stainless steel arched faucet
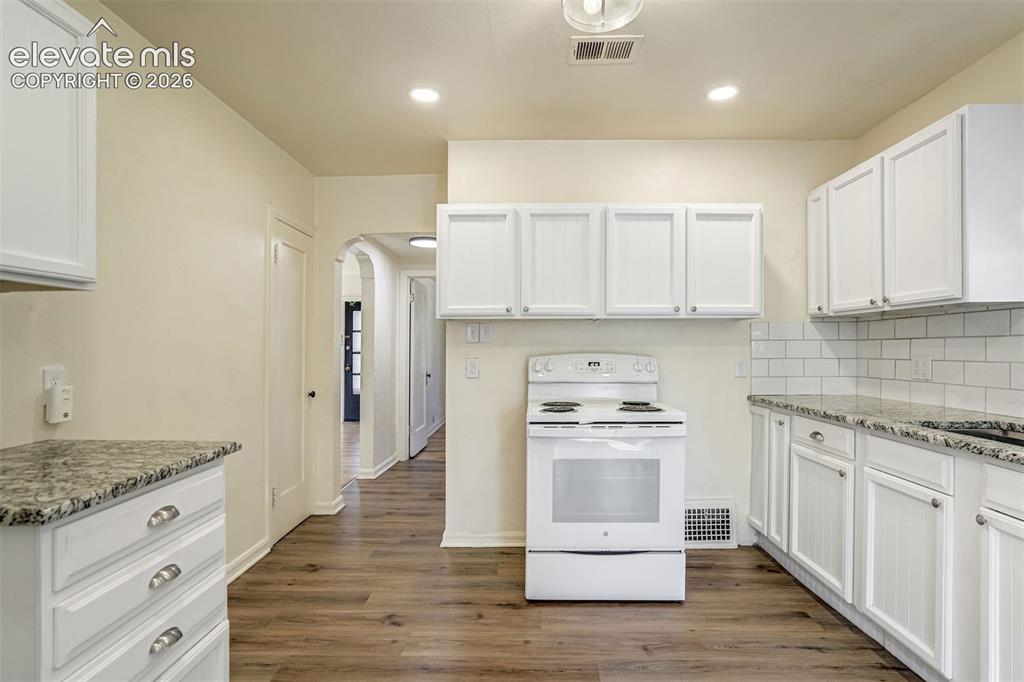
      Image 23 of 50: Kitchen featuring white shaker-style cabinetry, stone-finish countertops, s

      Kitchen featuring white shaker-style cabinetry, stone-finish countertops, subway tile backsplash, recessed lighting, and wood-finish flooring
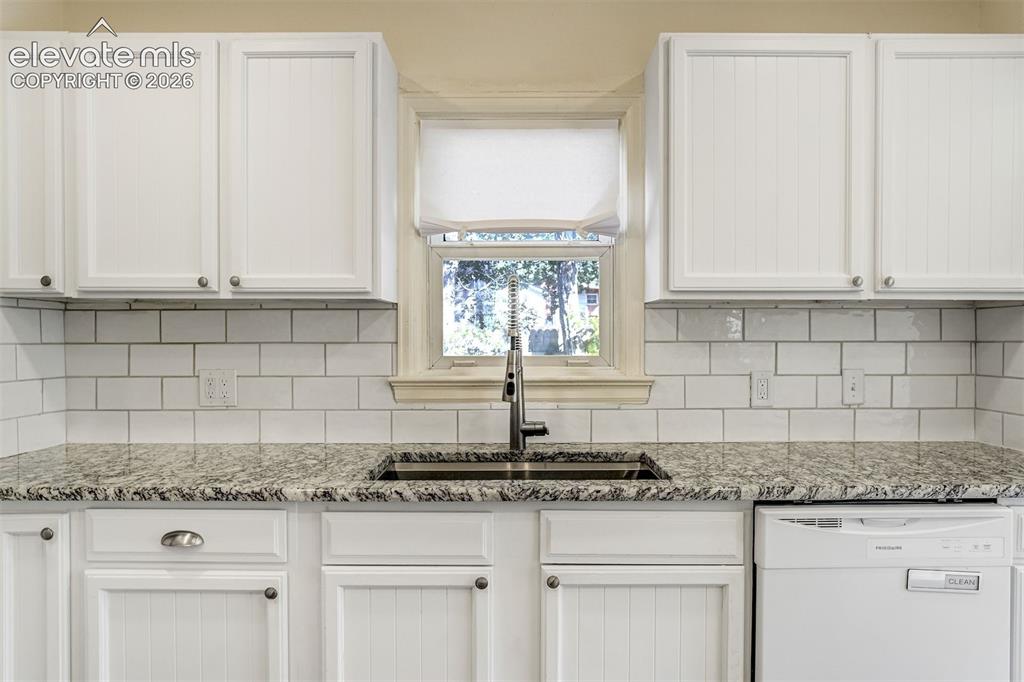
      Image 24 of 50: Kitchen featuring white beadboard cabinetry, stone-finish countertops, whit

      Kitchen featuring white beadboard cabinetry, stone-finish countertops, white subway tile backsplash, stainless steel under-mount sink with gooseneck faucet, and an integrated dishwasher
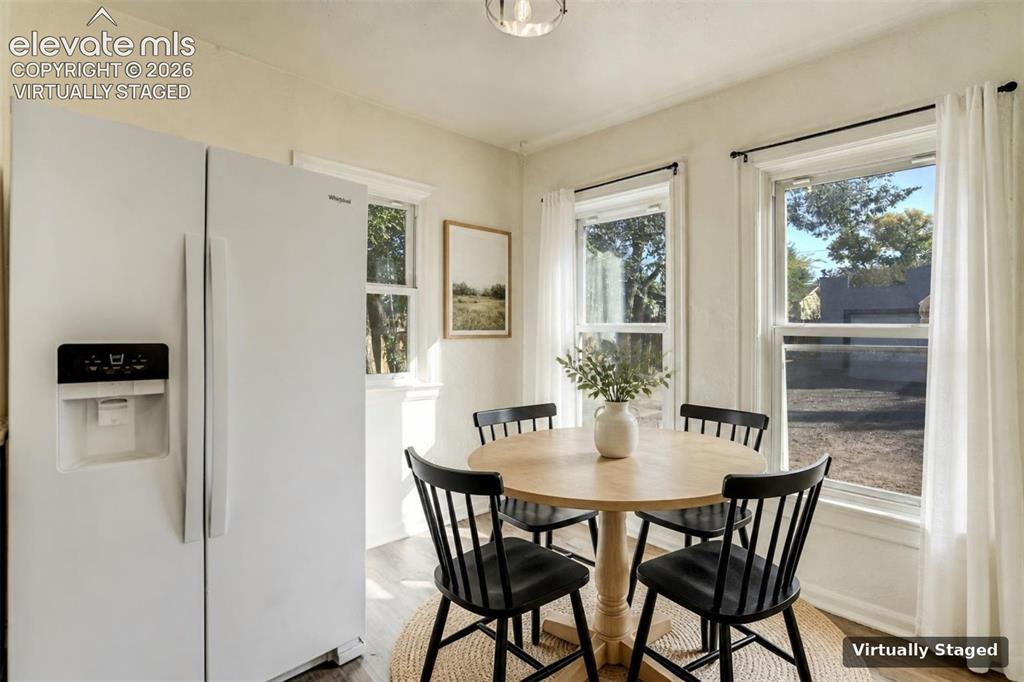
      Image 25 of 50: Kitchen area featuring a side-by-side refrigerator, two double-hung windows

      Kitchen area featuring a side-by-side refrigerator, two double-hung windows, and wood-finish flooring-virtually staged
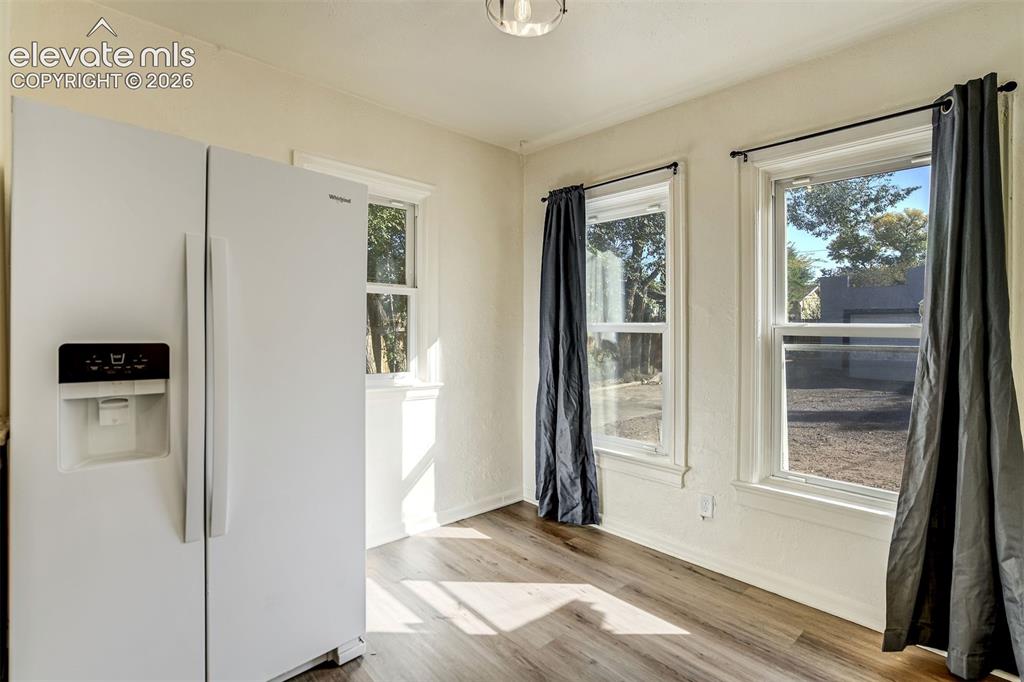
      Image 26 of 50: Wood-finish flooring, white side-by-side refrigerator, and multiple windows

      Wood-finish flooring, white side-by-side refrigerator, and multiple windows with mullion detailing
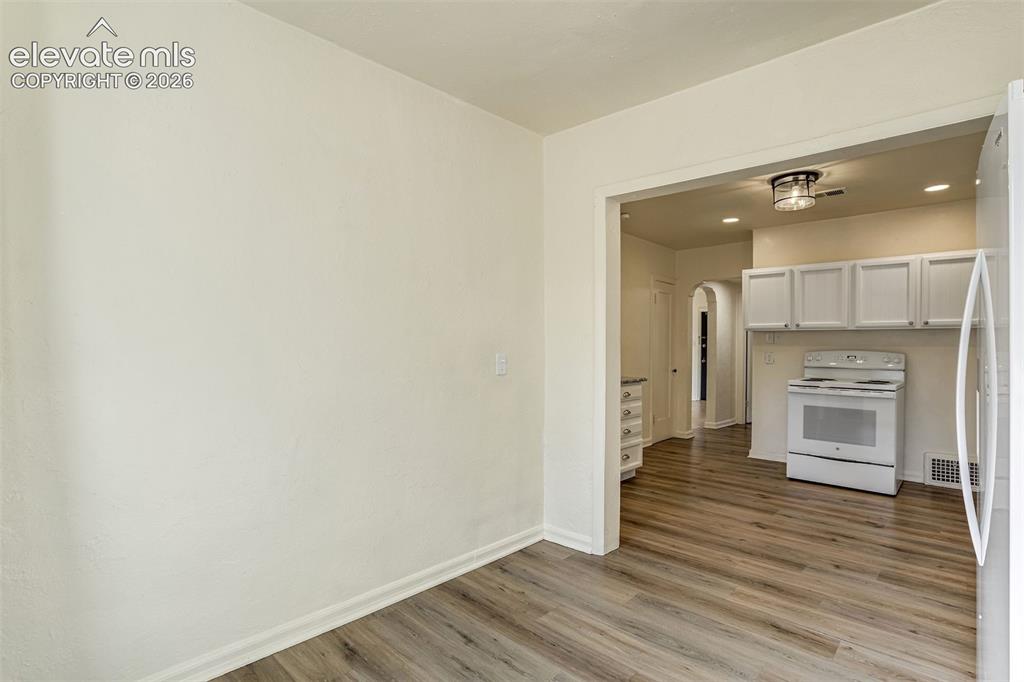
      Image 27 of 50: Wood-finish flooring, white cabinetry, recessed lighting, and a flush-mount

      Wood-finish flooring, white cabinetry, recessed lighting, and a flush-mount ceiling fixture
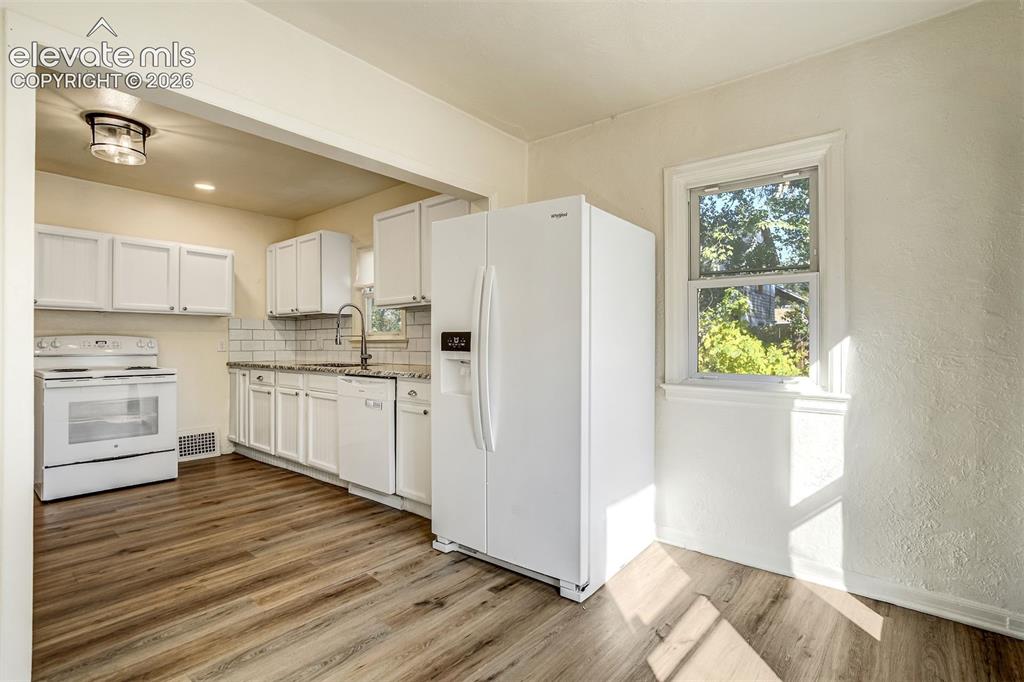
      Image 28 of 50: Kitchen featuring white cabinetry, wood-finish flooring, subway tile backsp

      Kitchen featuring white cabinetry, wood-finish flooring, subway tile backsplash, and white appliances
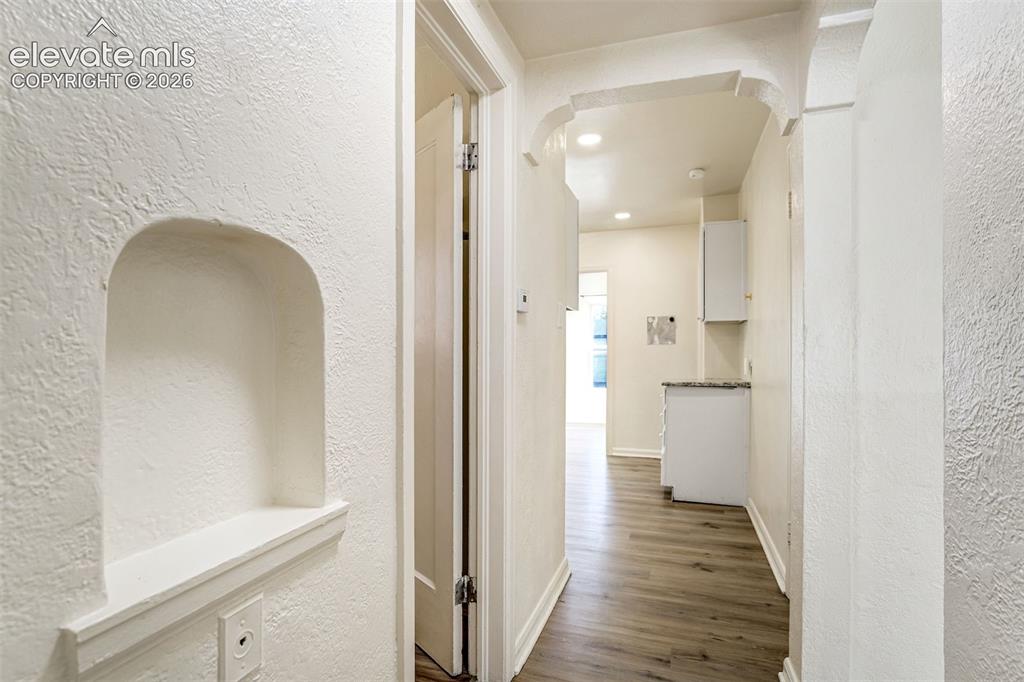
      Image 29 of 50: Interior corridor featuring an arched wall niche, recessed ceiling lighting

      Interior corridor featuring an arched wall niche, recessed ceiling lighting, textured wall finish, and wood-finish flooring
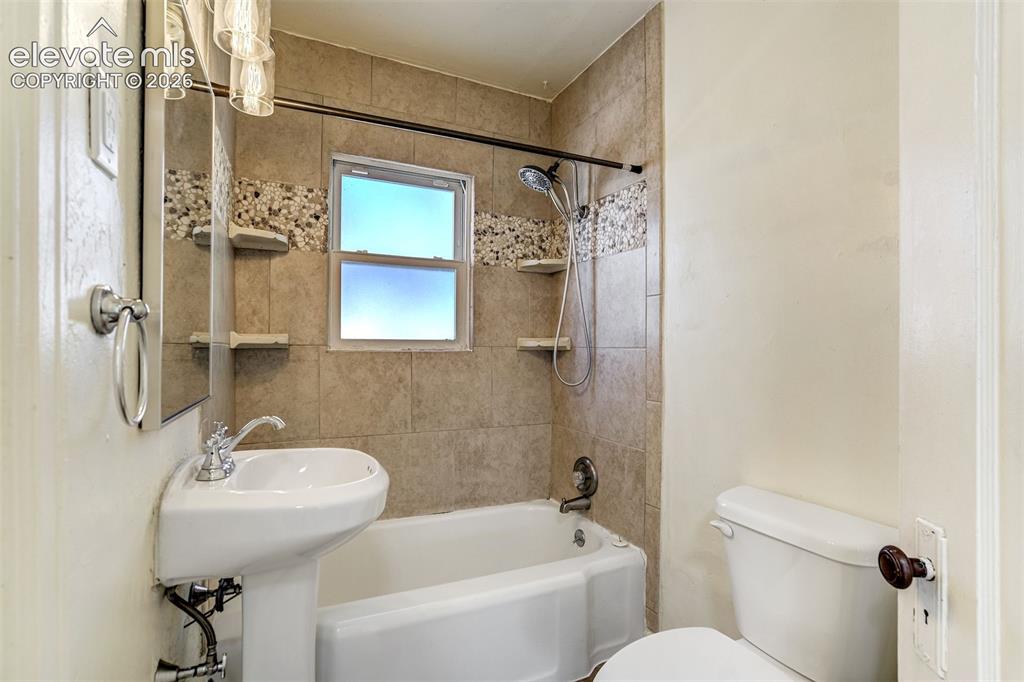
      Image 30 of 50: Bathroom featuring a pedestal sink, a bathtub with a tiled surround, integr

      Bathroom featuring a pedestal sink, a bathtub with a tiled surround, integrated pebble-stone decorative inlay, and built-in corner shelving
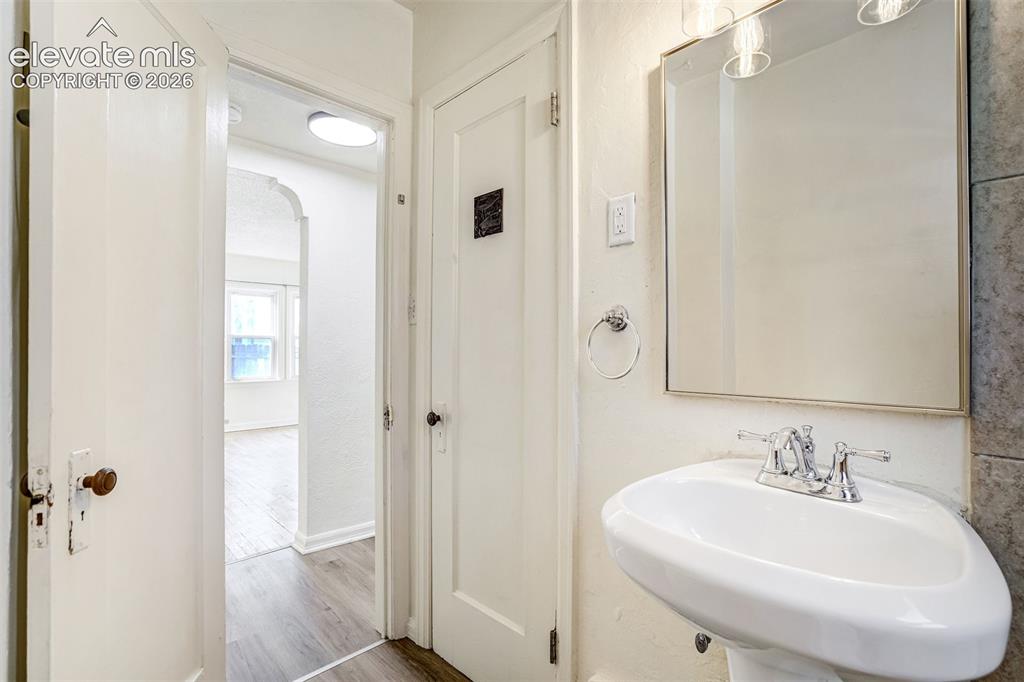
      Image 31 of 50: Wall-mounted rectangular mirror, pedestal sink with a chrome dual-handle fa

      Wall-mounted rectangular mirror, pedestal sink with a chrome dual-handle faucet, solid-core doors with vintage-style hardware, and wood-finish flooring
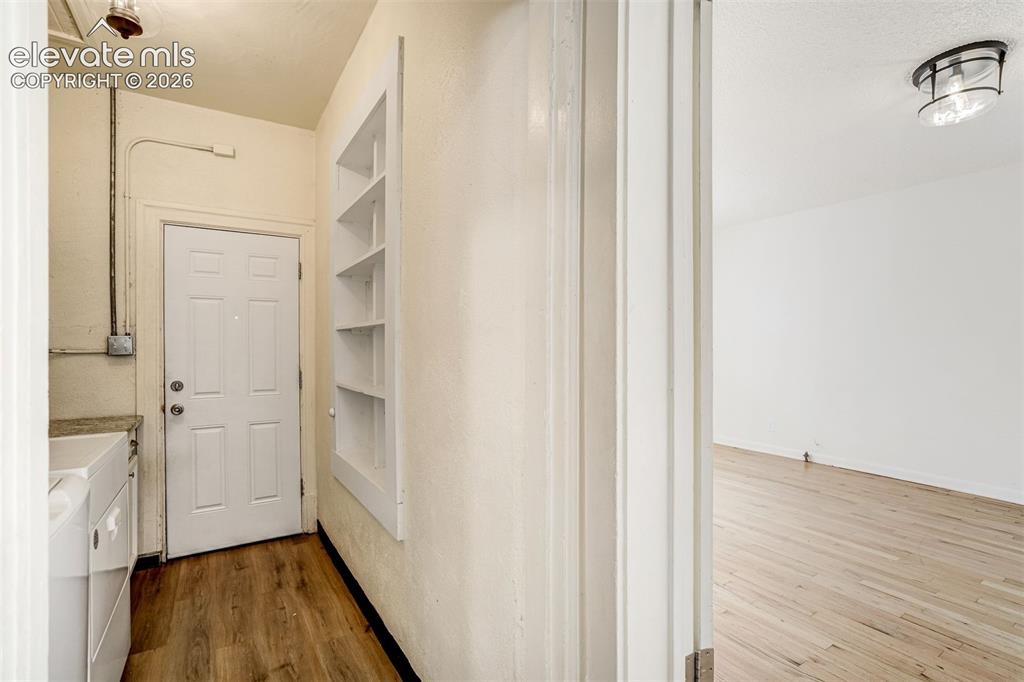
      Image 32 of 50: Other

      Other

      Image 33 of 50: Laundry area featuring wood-finish flooring, white cabinetry, a stone-compo

      Laundry area featuring wood-finish flooring, white cabinetry, a stone-composite countertop, and built-in wall shelving
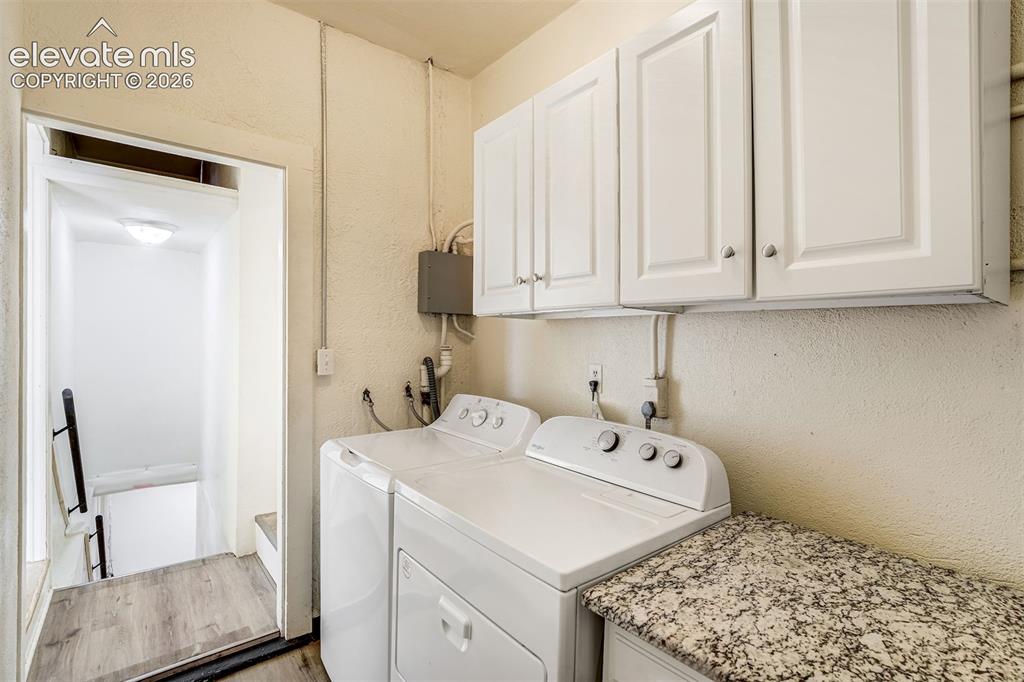
      Image 34 of 50: Laundry area featuring white shaker-style wall cabinets, speckled stone-fin

      Laundry area featuring white shaker-style wall cabinets, speckled stone-finish countertop, and dedicated utility hookups
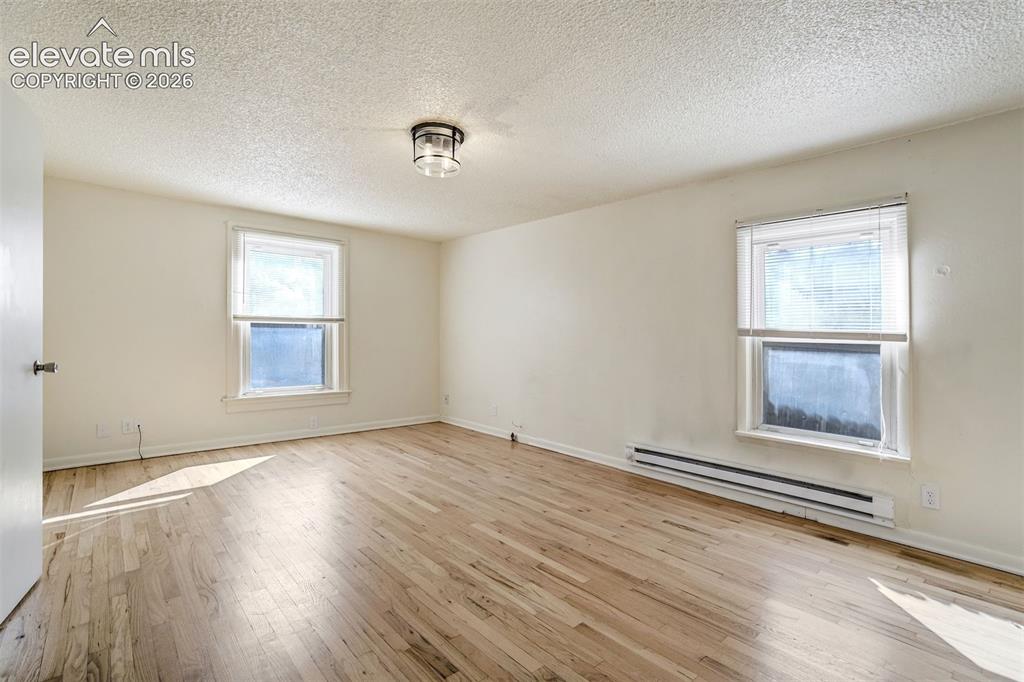
      Image 35 of 50: Neutral-toned room featuring wood-finish flooring, two windows with white t

      Neutral-toned room featuring wood-finish flooring, two windows with white trim, and a flush-mount ceiling light fixture
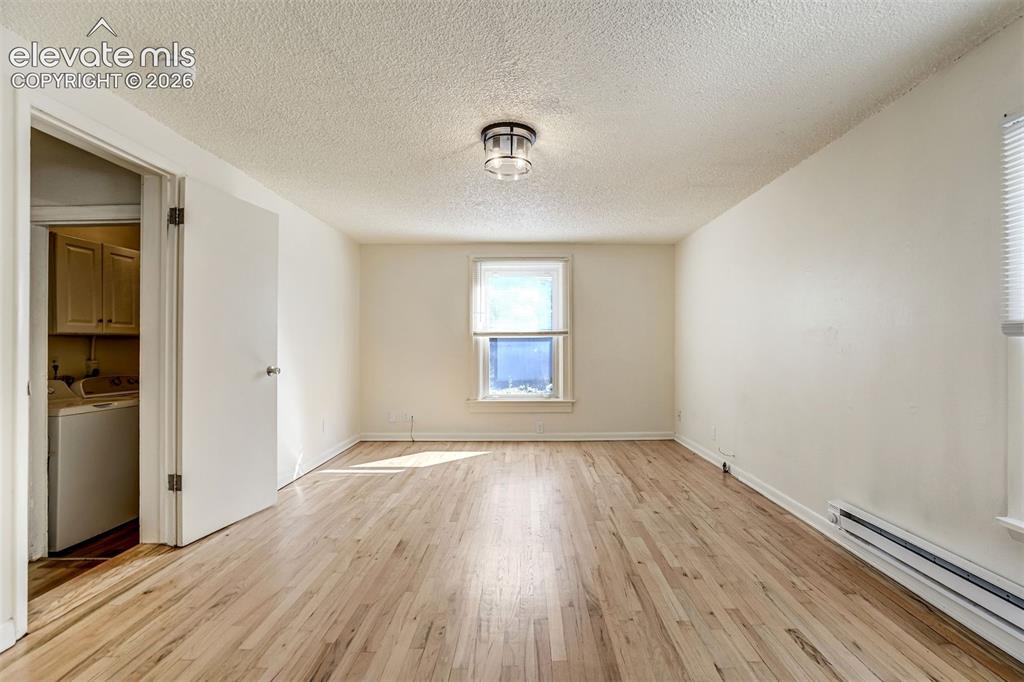
      Image 36 of 50: Interior room featuring wood-finish flooring, a central drum-style light fi

      Interior room featuring wood-finish flooring, a central drum-style light fixture, a single-hung window, and a door opening to a utility space with built-in cabinetry
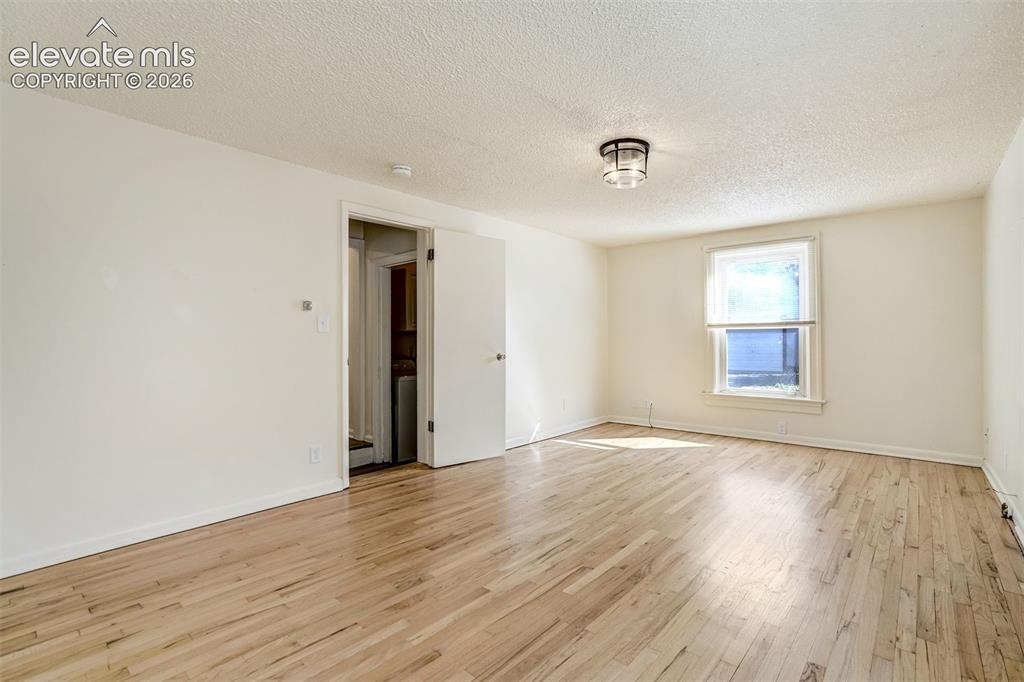
      Image 37 of 50: Interior space featuring wood-finish flooring, a single-hung window, and a

      Interior space featuring wood-finish flooring, a single-hung window, and a flush-mount drum ceiling light fixture
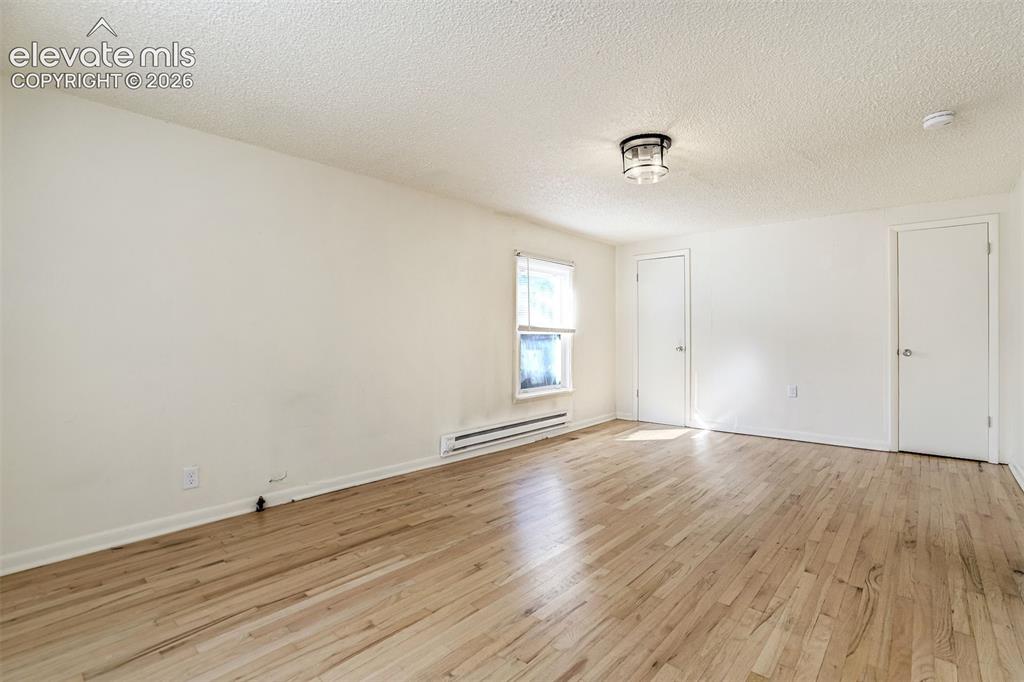
      Image 38 of 50: Interior space featuring wood-finish flooring, a flush-mount ceiling light

      Interior space featuring wood-finish flooring, a flush-mount ceiling light fixture, a single window, and two interior doors
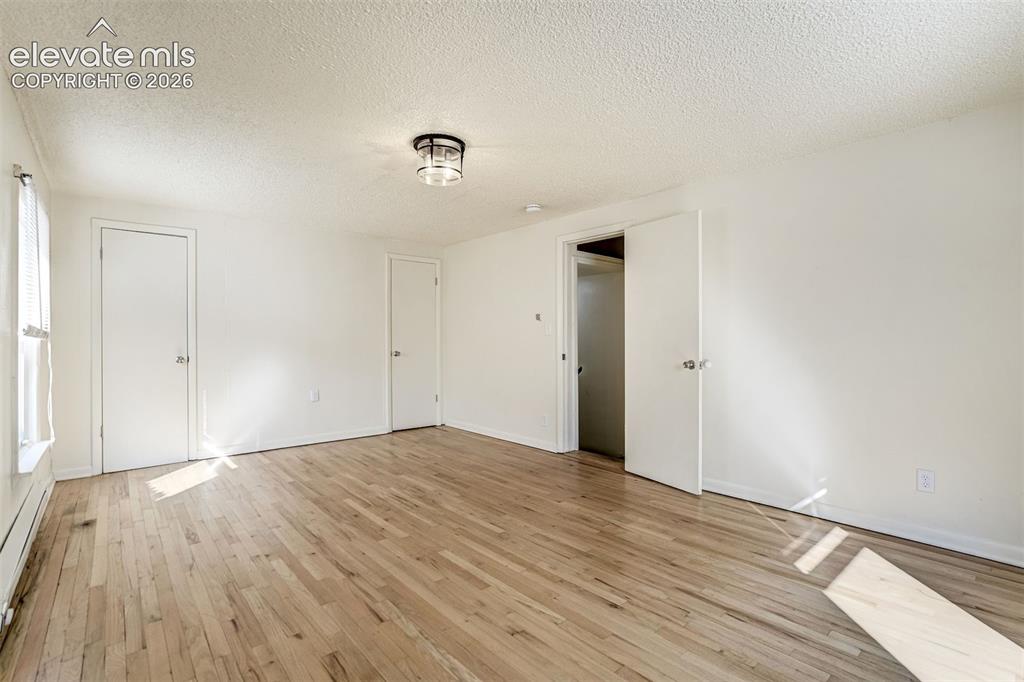
      Image 39 of 50: Interior space featuring wood-finish flooring, a flush-mount ceiling light

      Interior space featuring wood-finish flooring, a flush-mount ceiling light fixture, and multiple interior doors with metal hardware
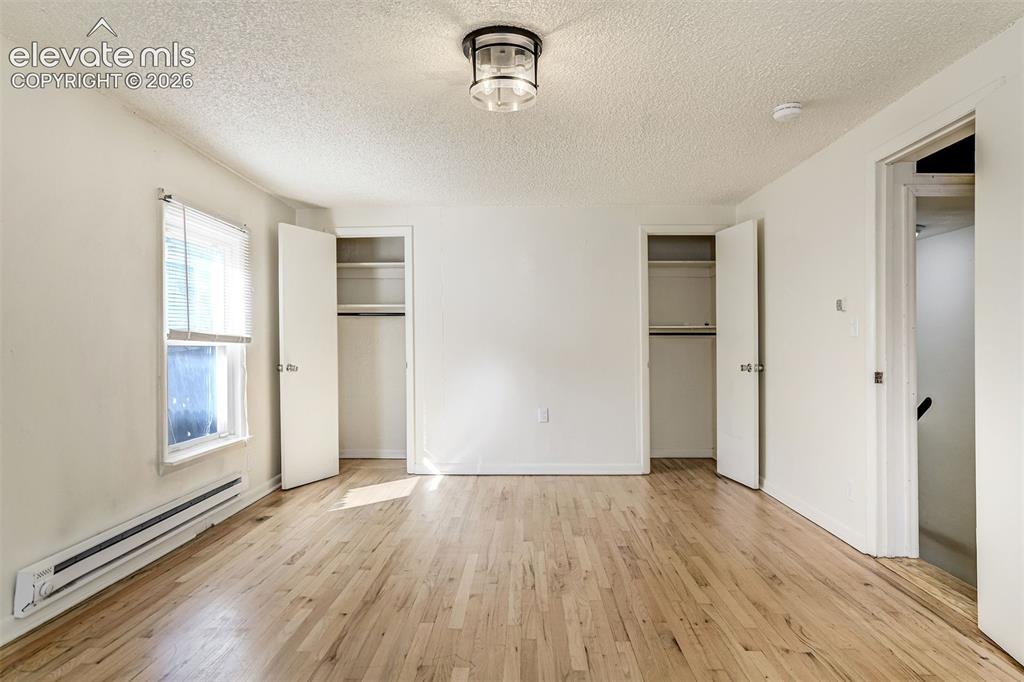
      Image 40 of 50: Wood-finish flooring, two reach-in closets with built-in shelving, a multi-

      Wood-finish flooring, two reach-in closets with built-in shelving, a multi-pane window, and a flush-mount overhead light fixture
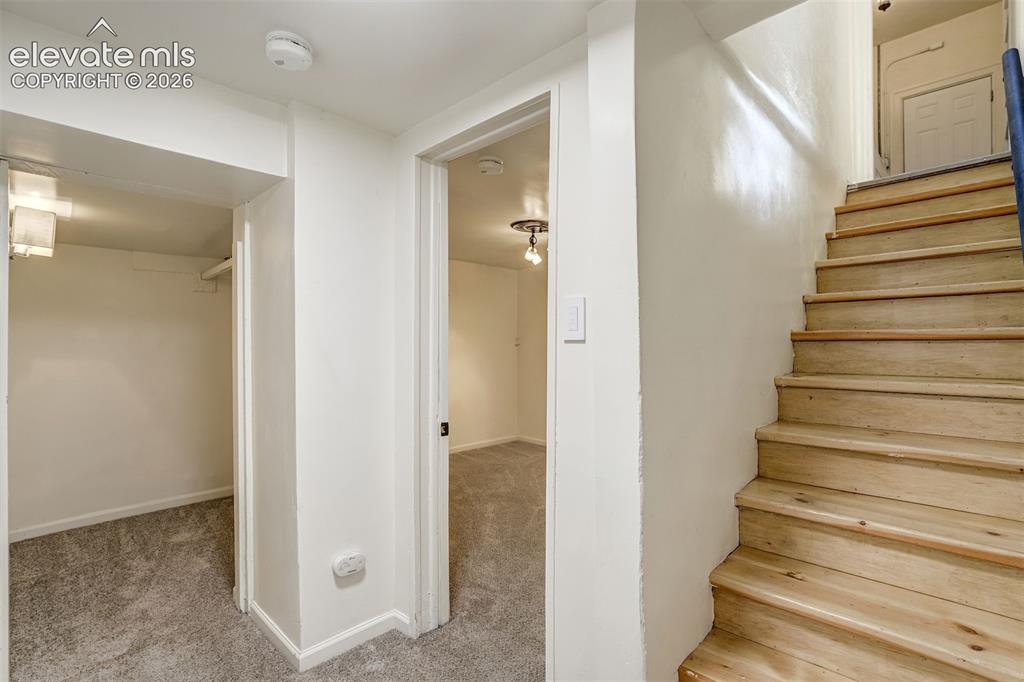
      Image 41 of 50: Natural wood staircase with flush-mount lighting, carpeted flooring, and bu

      Natural wood staircase with flush-mount lighting, carpeted flooring, and built-in closet storage
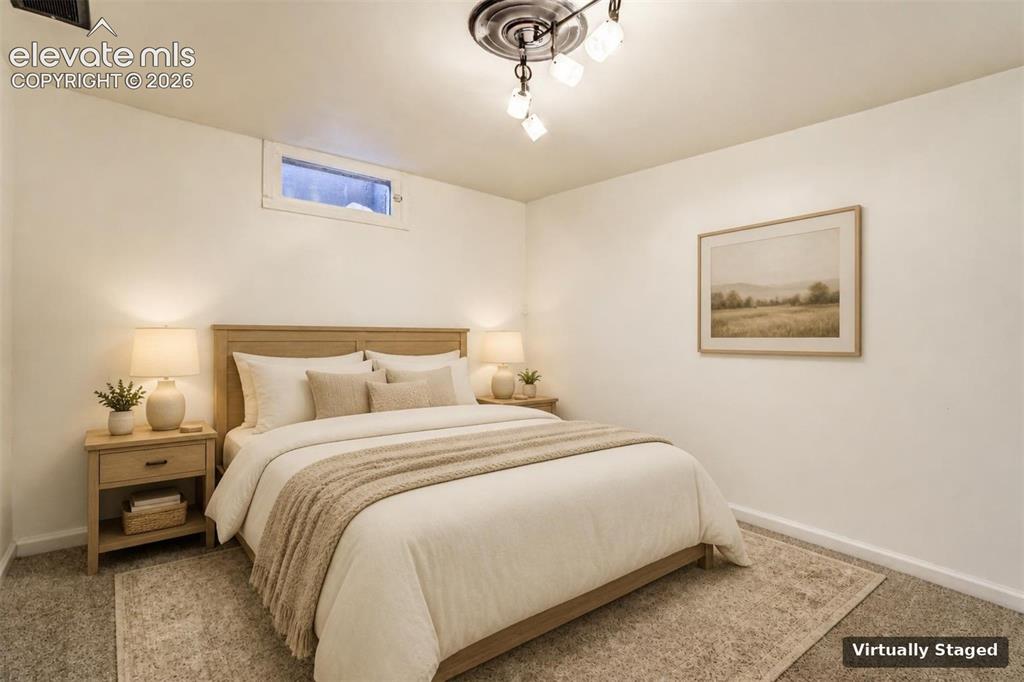
      Image 42 of 50: Interior room featuring neutral-toned carpeting, ceiling-mounted multi-ligh

      Interior room featuring neutral-toned carpeting, ceiling-mounted multi-light fixture with medallion, and high-set horizontal window
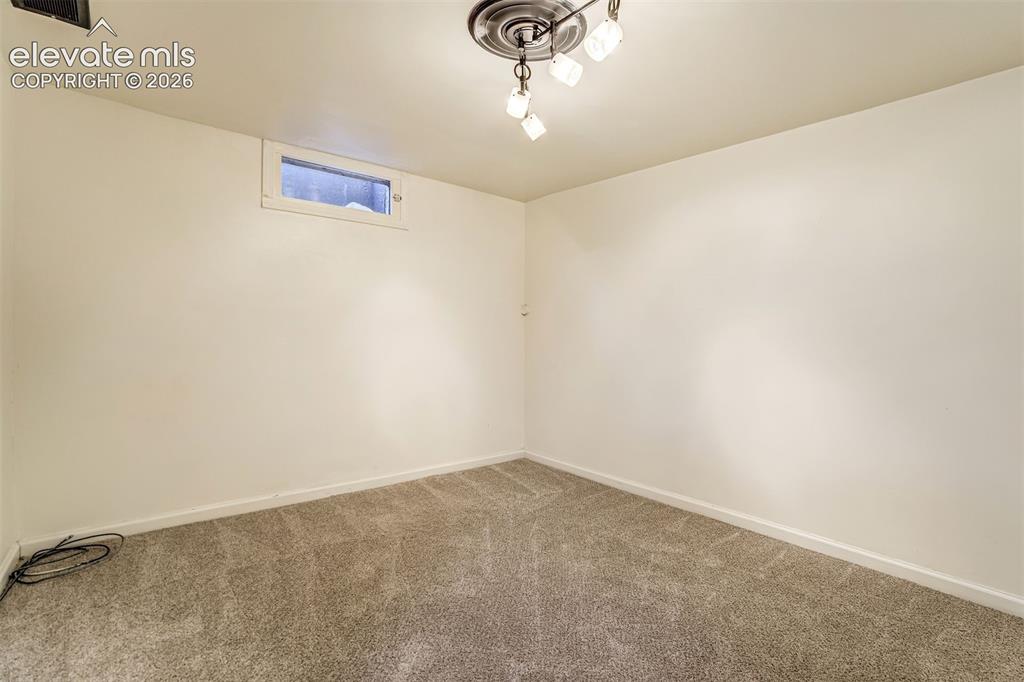
      Image 43 of 50: Neutral-toned carpeting, high-gloss finished walls, horizontal rectangular

      Neutral-toned carpeting, high-gloss finished walls, horizontal rectangular window, and a three-light ceiling fixture with a decorative ceiling medallion
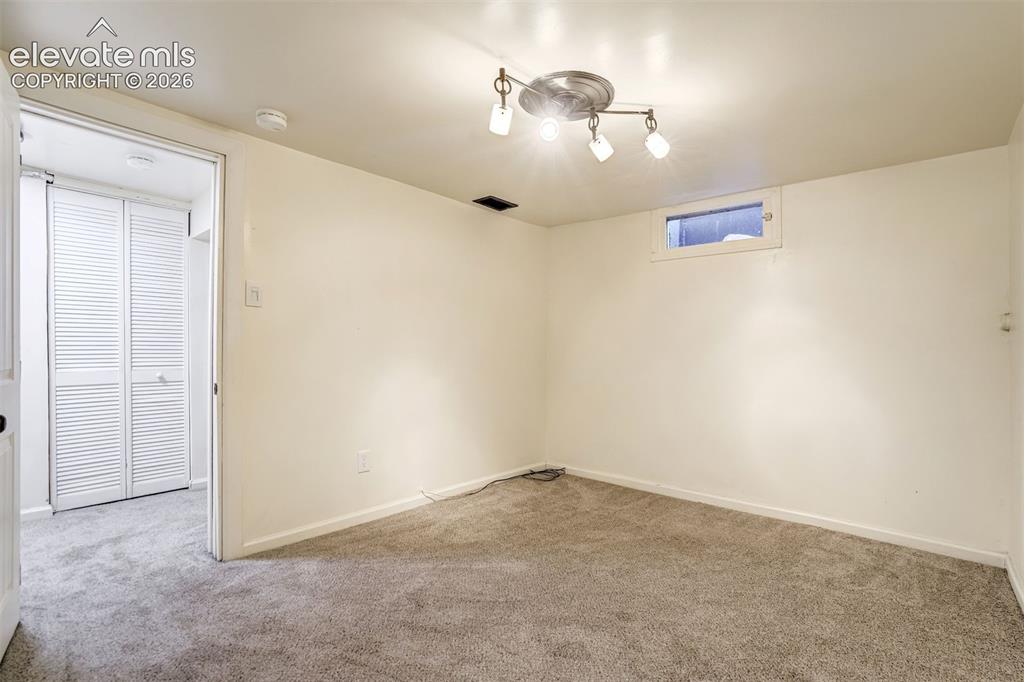
      Image 44 of 50: Neutral interior space featuring wall-to-wall carpeting, a multi-light dire

      Neutral interior space featuring wall-to-wall carpeting, a multi-light directional ceiling fixture, and a built-in closet with louvered doors
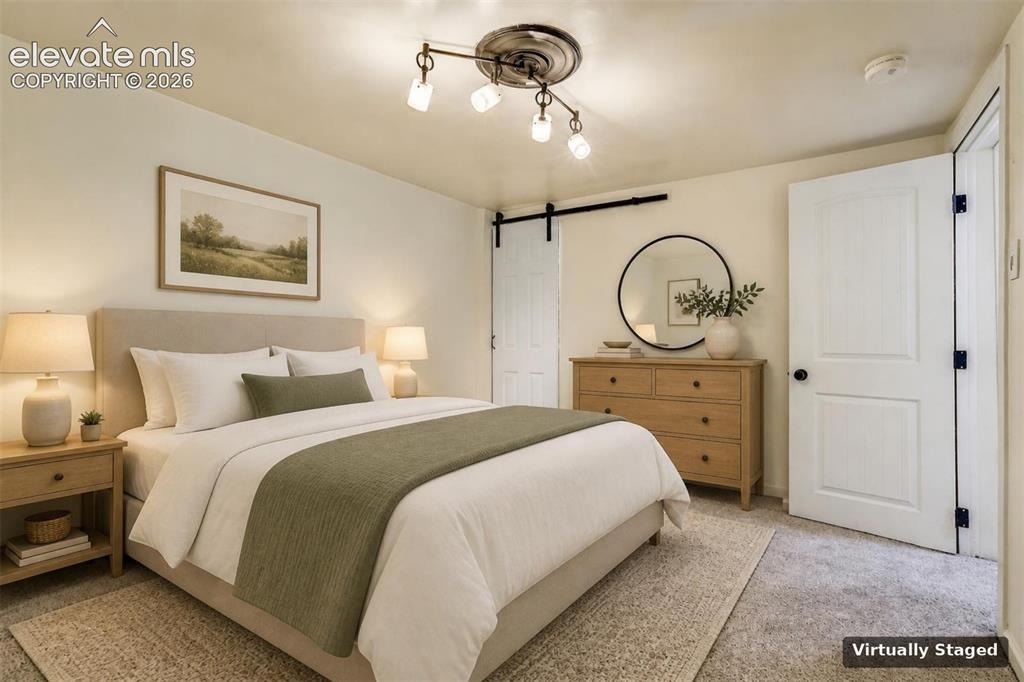
      Image 45 of 50: Bedroom featuring a multi-light directional ceiling fixture, sliding barn d

      Bedroom featuring a multi-light directional ceiling fixture, sliding barn door with matte black hardware, and two-panel interior door
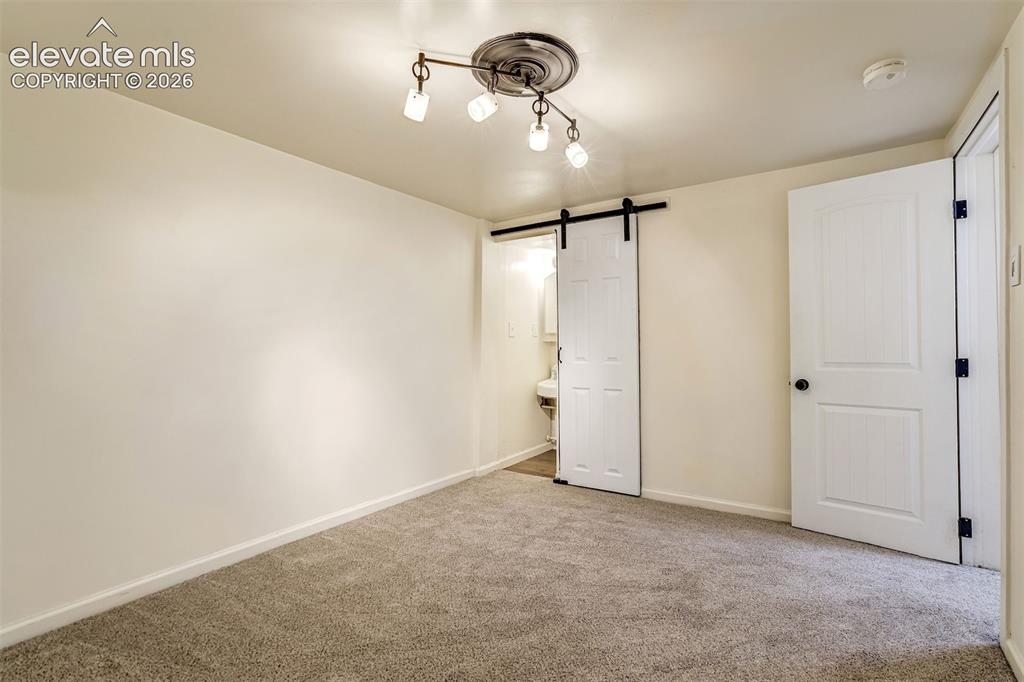
      Image 46 of 50: Interior space featuring wall-to-wall carpeting, a multi-light track fixtur

      Interior space featuring wall-to-wall carpeting, a multi-light track fixture with a decorative ceiling medallion, and a white sliding barn door with black hardware
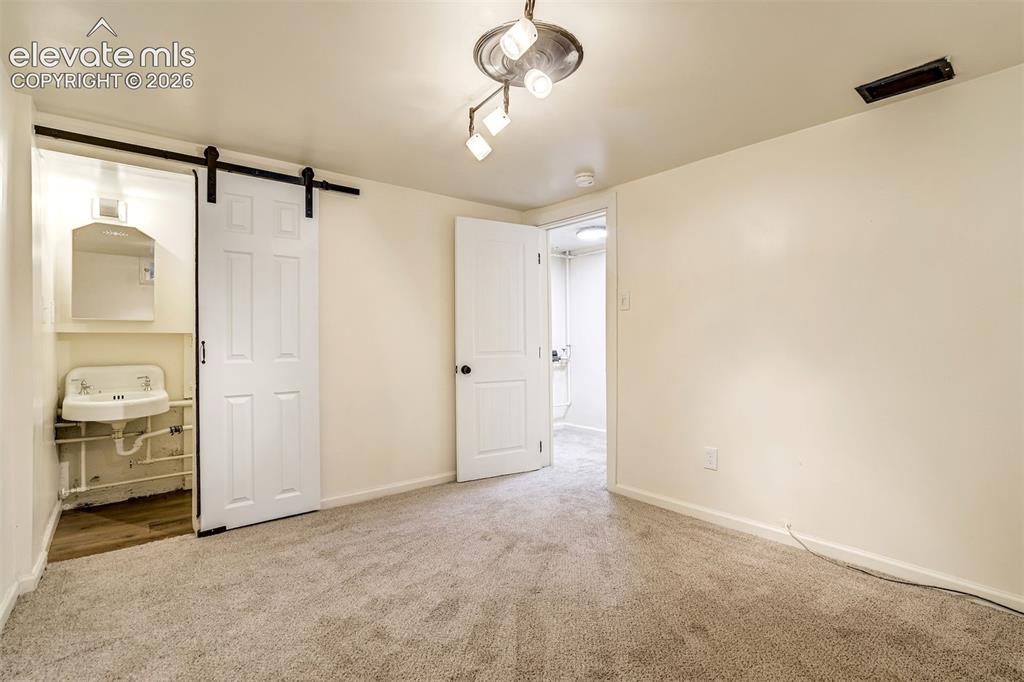
      Image 47 of 50: Interior space featuring neutral wall-to-wall carpeting, a sliding barn doo

      Interior space featuring neutral wall-to-wall carpeting, a sliding barn door, wall-mounted sink with mirror, multi-directional ceiling lighting, and a paneled interior door
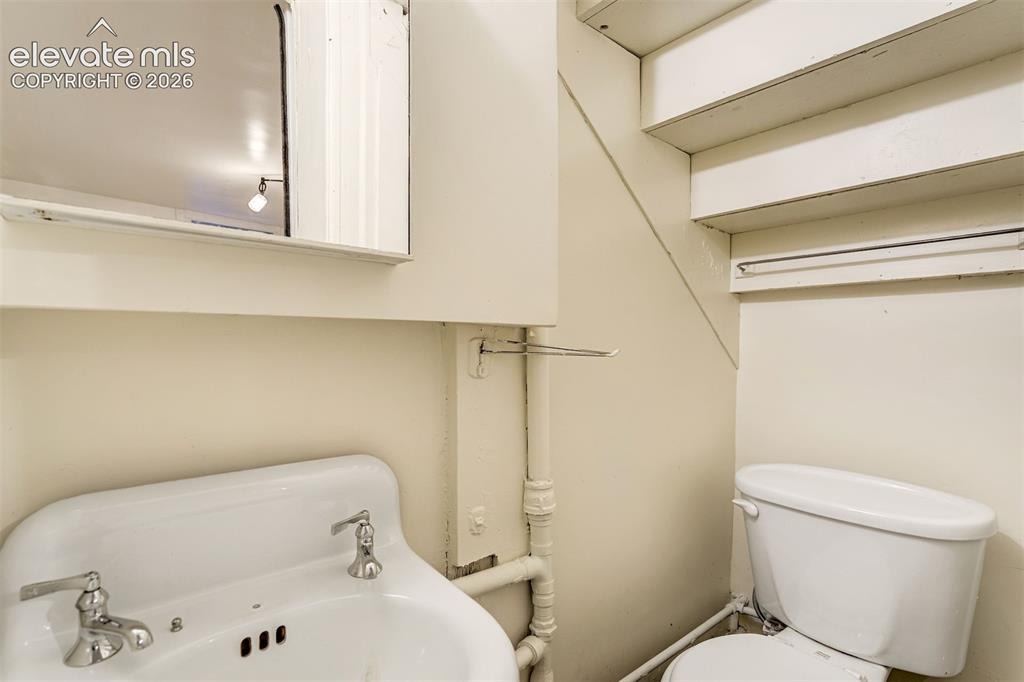
      Image 48 of 50: Wall-mounted medicine cabinet with mirror, pedestal sink with dual-handle p

      Wall-mounted medicine cabinet with mirror, pedestal sink with dual-handle polished chrome faucet, and standard toilet
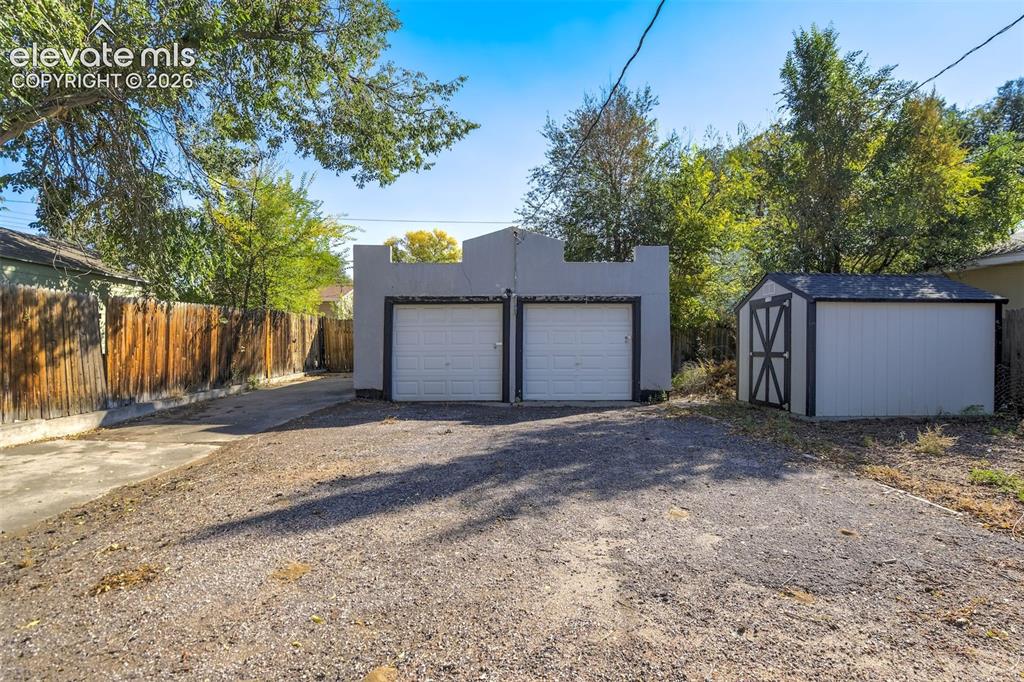
      Image 49 of 50: Detached two-car garage featuring a parapet roofline, two roll-up doors, an

      Detached two-car garage featuring a parapet roofline, two roll-up doors, and an attached storage shed
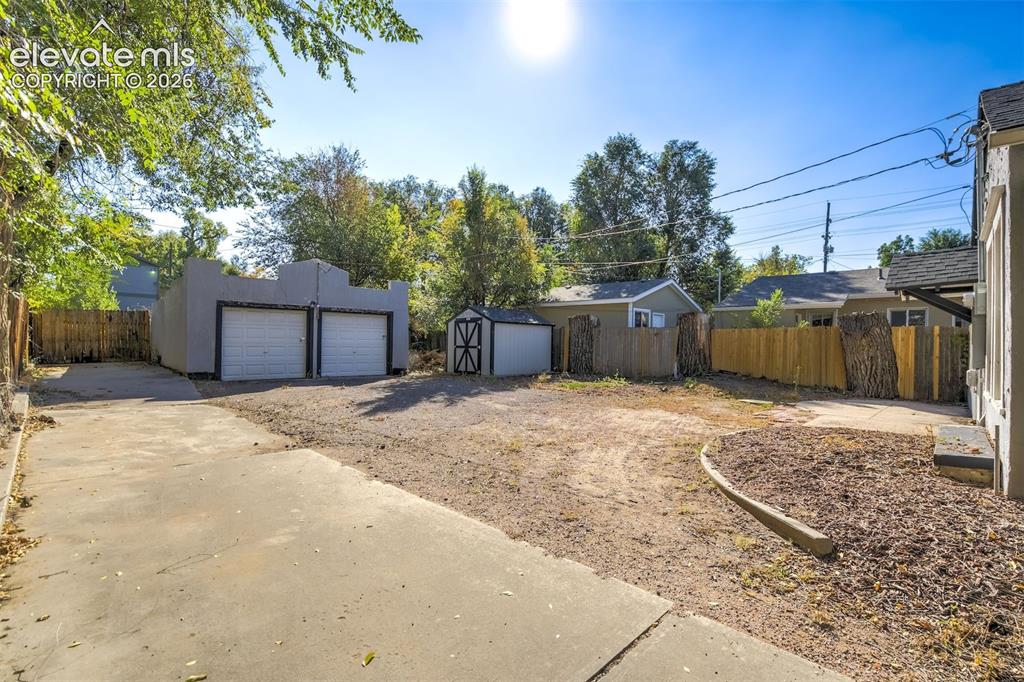
      Image 50 of 50: Concrete driveway with a detached two-car garage, secondary storage structu

      Concrete driveway with a detached two-car garage, secondary storage structure, and fenced perimeter

      Disclaimer: The real estate listing information and related content displayed on this site is provided exclusively for consumers’ personal, non-commercial use and may not be used for any purpose other than to identify prospective properties consumers may be interested in purchasing.