6872 Lily Mountain Lane, Colorado Springs, CO, 80923
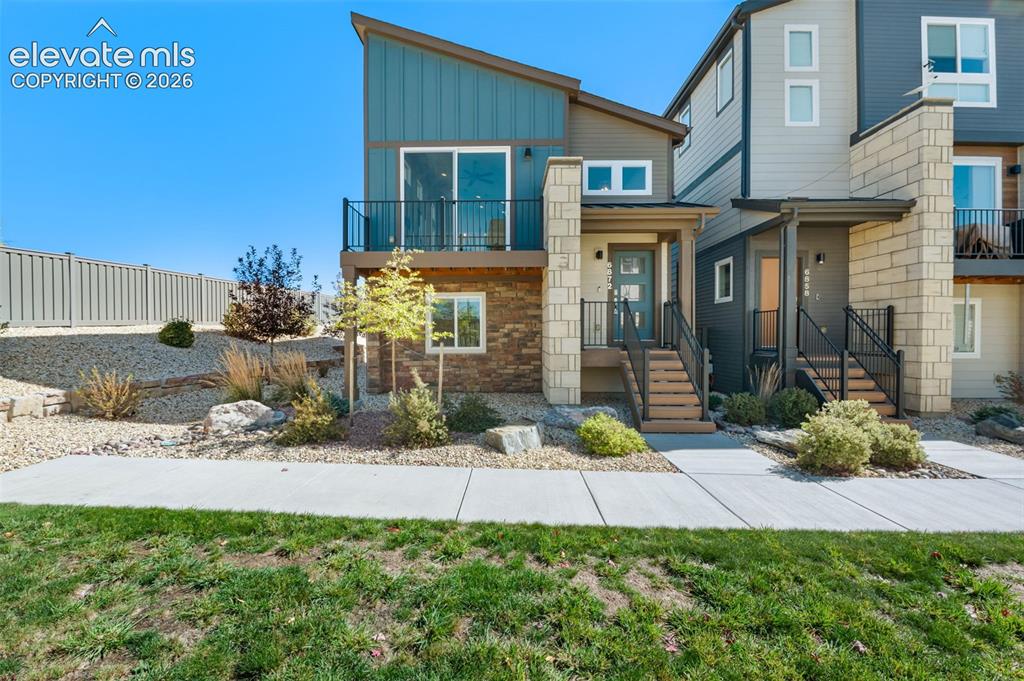
Image Count: 34

$390,000

  • Highlights
  • Single Family
  • 2 bd | 2 ba | 1,304 sqft
  • 6872 Lily Mountain Lane, Colorado Springs, CO, 80923 listed by Kieshia Mace
  • Active
  • MLS#: 2806194
  • View on Map
Space maker

Property Description

If low-maintenance living and having everything you need close by sound like your kind of lifestyle, this one makes a lot of sense. Built in 2022 and tucked into the Midtown Collection at Pathways, this two-bedroom, two-bath home offers a modern, easy-to-live-in layout. The bright, open main living space flows right into the kitchen, featuring 42-inch cabinetry with crown molding, solid-surface countertops, stainless steel appliances, a gas range and pantry. The layout gives each bedroom a little space of its own. The primary suite includes a walk-in closet and private bath with double sinks and a walk-in shower, while the second bedroom and bathroom offer flexibility for guests, a roommate, home office or whatever fits your lifestyle. Step outside onto the front deck for a little fresh air and Colorado sunshine, or take advantage of the nearby parks, trails and open spaces when you want to get outside. An attached two-car garage and central air add to the everyday convenience. And then there’s the location. Pathways keeps you close to the Powers Corridor, putting groceries, restaurants, shopping, fitness and entertainment just minutes away while still giving you a neighborhood to come home to. Modern, manageable and conveniently located, this is a home that makes it easy to spend less time worrying about upkeep and more time enjoying where you live.

Property Listed By

Picture of REALTOR Listing Property
  • Kieshia Mace
  • 5784-092-917  Call the Agent 
Picture of Office Listing Property
  • Summit Ridge Group LLC
  • 0142-332-917  Call the Agent 

Property Details

    General Features

  • Property: Single Family, Bi-level
  • Year Built: 2022
  • List Price: $390,000
  • County: El Paso
  • School District: District 49

    Rooms

  • Master: Upper Level, 12 x 15
  • Bedrooms: 2
  • Baths: 1 full bath; 1 3/4 bath;
  • Laundry: Electric Hook-up, Upper

    Structure

  • Foundation: Slab
  • Heating: Forced Air
  • Cooling: Ceiling Fan, Central Air
  • Garage/Parking #: 2 vehicle(s), Attached
  • Garage Amenities: Garage Door Opener
  • Patio Description: Composite
  • Total SqFt: 1,304
  • Finished SqFt: 1,282
  • Construction Status: Existing Home
  • Siding: Fiber Cement, Stone
  • Structure: Framed on Lot, Frame

    Features

  • Appliances: 220v in Kitchen, Dishwasher, Disposal, Gas in Kitchen, Microwave Oven, Range, Refrigerator
  • Floors: Carpet, Tile, Wood Laminate
  • Entry: Wood Laminate
  • Laundry: Electric Hook-up, Upper

    Taxes, Utilities, Lot

  • Tax: $1,648
  • Lot Size: 0.05 Acres, 2,384 SqFt
  • Driveway: Concrete
  • Lot Location: Near Hospital, Near Schools, Near Shopping Center
  • Lot Description: Level, Mountain View
  • Existing Utilities: Cable Available
  • Existing Water: Municipal

    Community

  • Covenants: Yes
  • HOA Dues: $330
  • HOA Frequency: Monthly
  • HOA Fee Includes: Snow Removal, Trash Removal

    Additional Information


      Disclaimer
      The real estate listing information and related content displayed on this site is provided exclusively for consumers’ personal, non-commercial use and may not be used for any purpose other than to identify prospective properties consumers may be interested in purchasing.
      PPAR.com Website

      6872 Lily Mountain Lane, Colorado Springs, CO, 80923

      Image 1 of 34: Modern exterior featuring vertical teal siding, horizontal tan cladding, de

      Modern exterior featuring vertical teal siding, horizontal tan cladding, decorative stone veneer, a covered entrance with stairs, and an upper-level balcony with metal railing
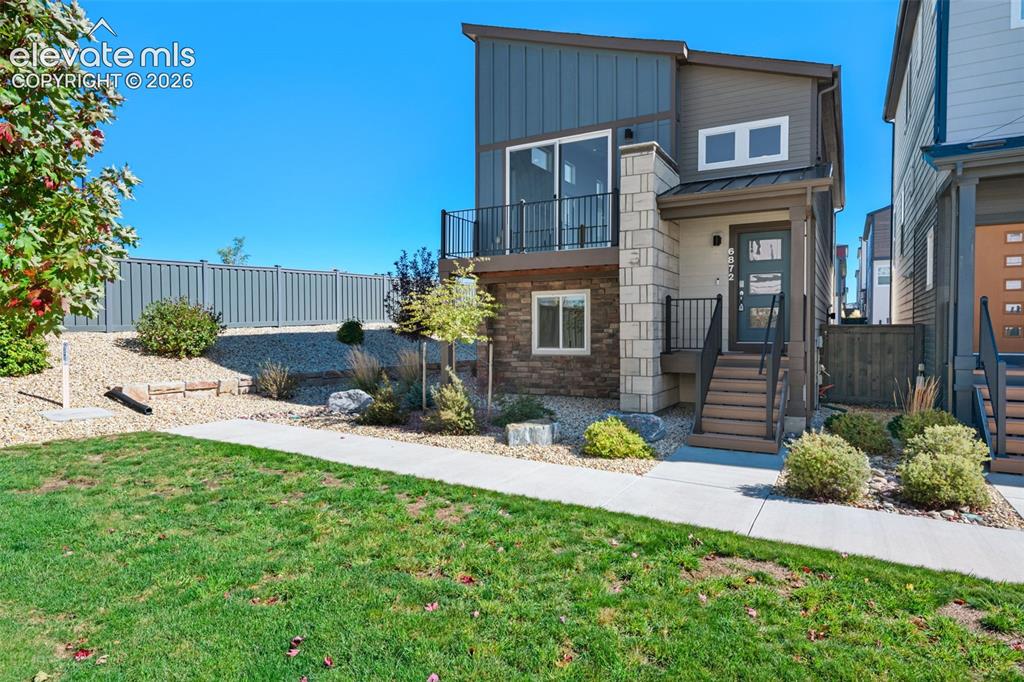
      Image 2 of 34: Modern exterior featuring vertical siding, stone veneer accent pillars, a c

      Modern exterior featuring vertical siding, stone veneer accent pillars, a covered entryway with steps, and an elevated balcony with a metal railing
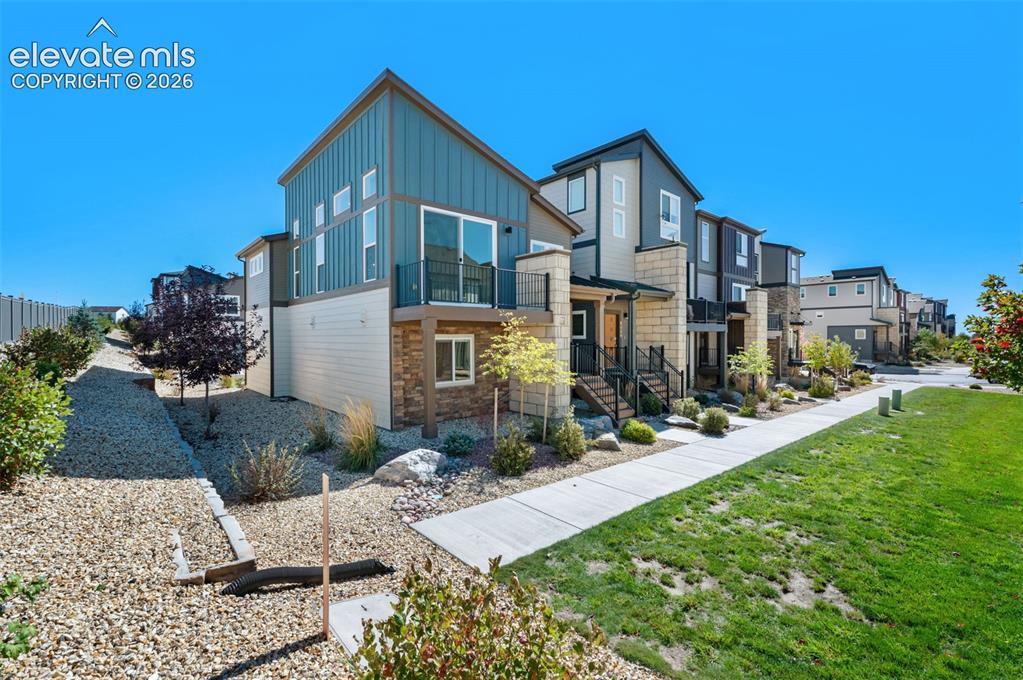
      Image 3 of 34: Contemporary exterior featuring vertical metal siding, stacked stone masonr

      Contemporary exterior featuring vertical metal siding, stacked stone masonry, an upper-level balcony with metal railings, and low-maintenance xeriscape landscaping
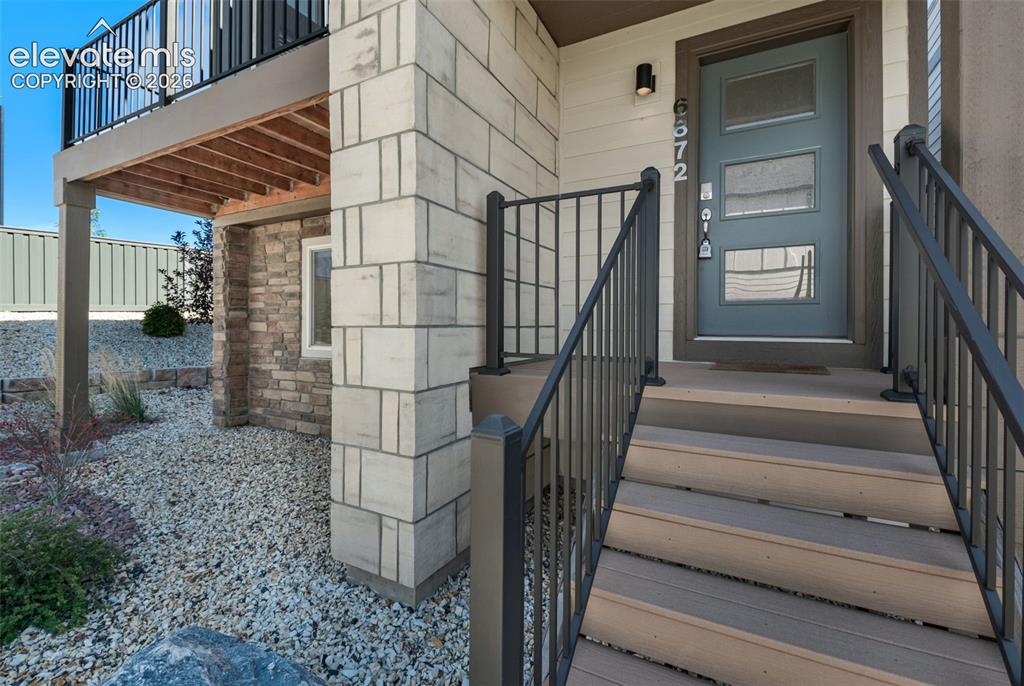
      Image 4 of 34: Exterior entryway featuring composite steps, metal railings, stone and bloc

      Exterior entryway featuring composite steps, metal railings, stone and block masonry accents, and a multi-panel door with inset glass
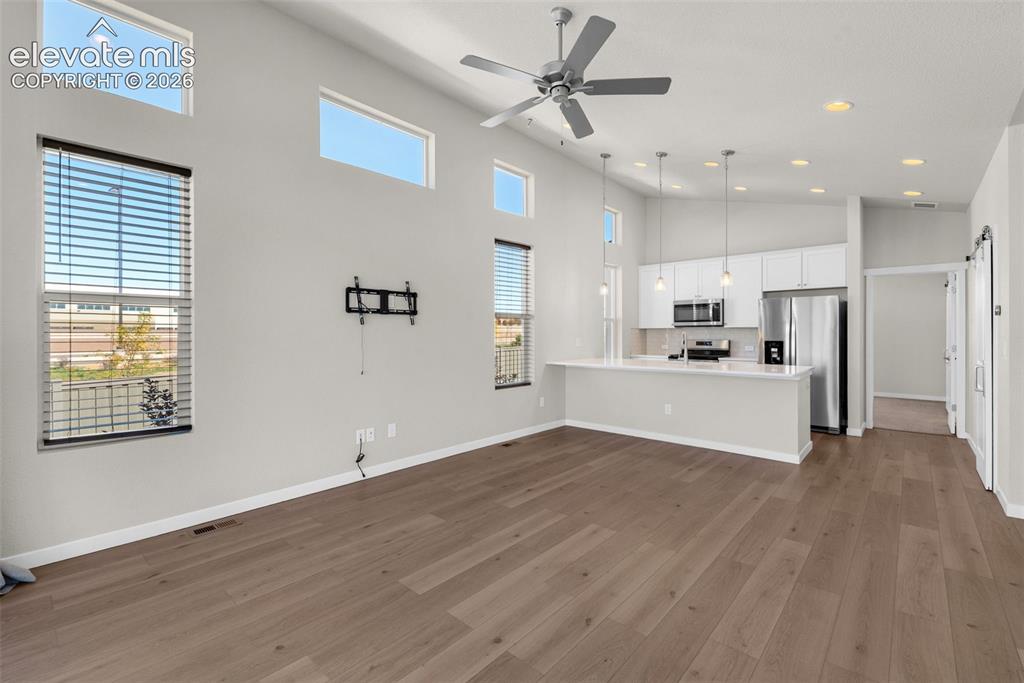
      Image 5 of 34: High vaulted ceilings with recessed lighting, wood-finish flooring, multi-l

      High vaulted ceilings with recessed lighting, wood-finish flooring, multi-level windows, a center-island kitchen with white cabinetry, and stainless steel appliances
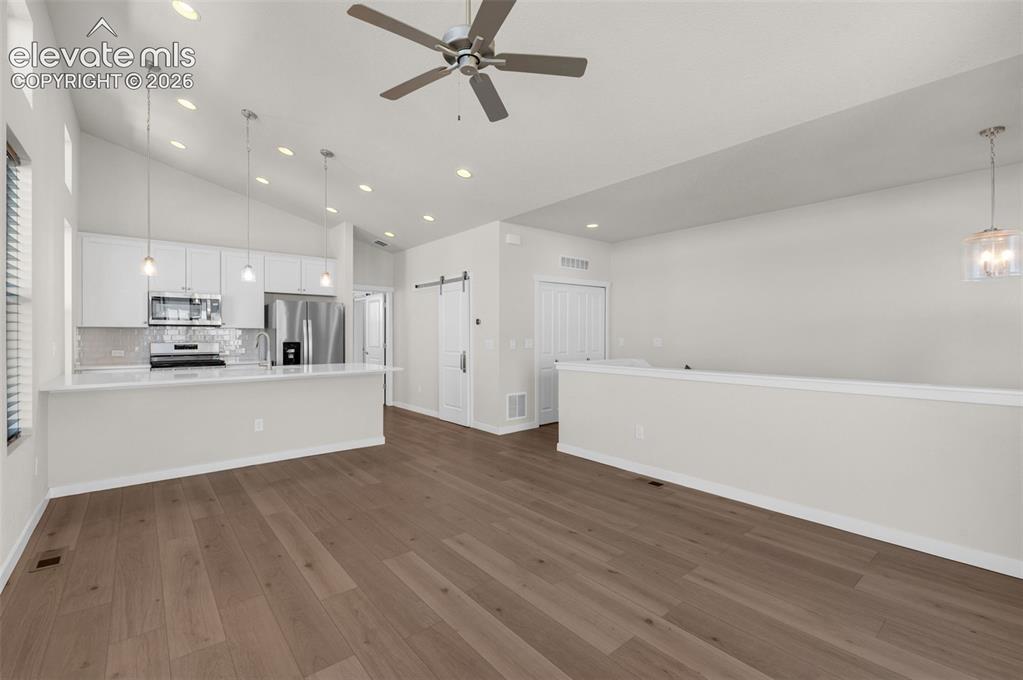
      Image 6 of 34: Vaulted ceilings with recessed lighting, wood-finish flooring, white cabine

      Vaulted ceilings with recessed lighting, wood-finish flooring, white cabinetry, a peninsula with stone-finish countertops, and a sliding barn door
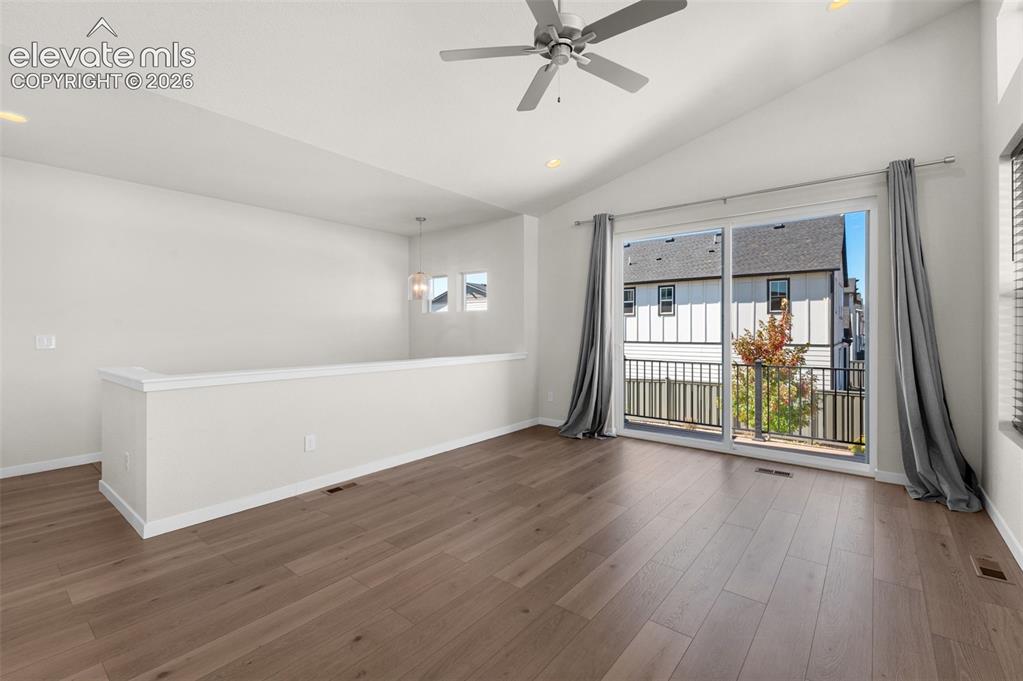
      Image 7 of 34: Vaulted ceilings with a ceiling fan, wood-finish flooring, half-wall partit

      Vaulted ceilings with a ceiling fan, wood-finish flooring, half-wall partition, recessed lighting, and sliding glass door leading to a balcony
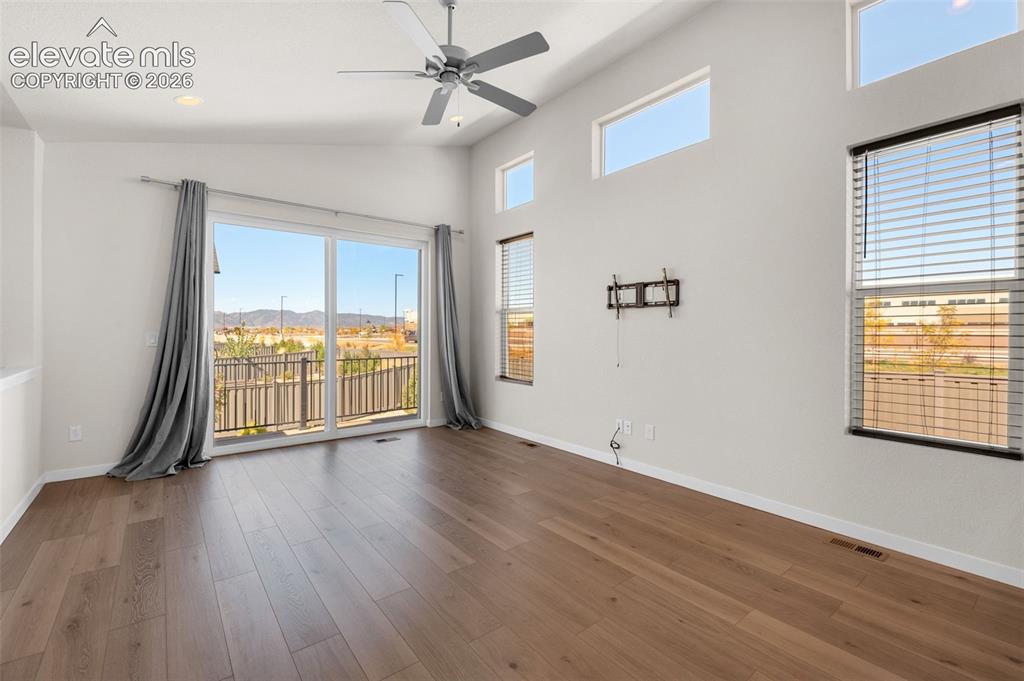
      Image 8 of 34: Living area featuring high vaulted ceilings, wood-finish flooring, sliding

      Living area featuring high vaulted ceilings, wood-finish flooring, sliding glass door, tiered transom windows, and a ceiling fan
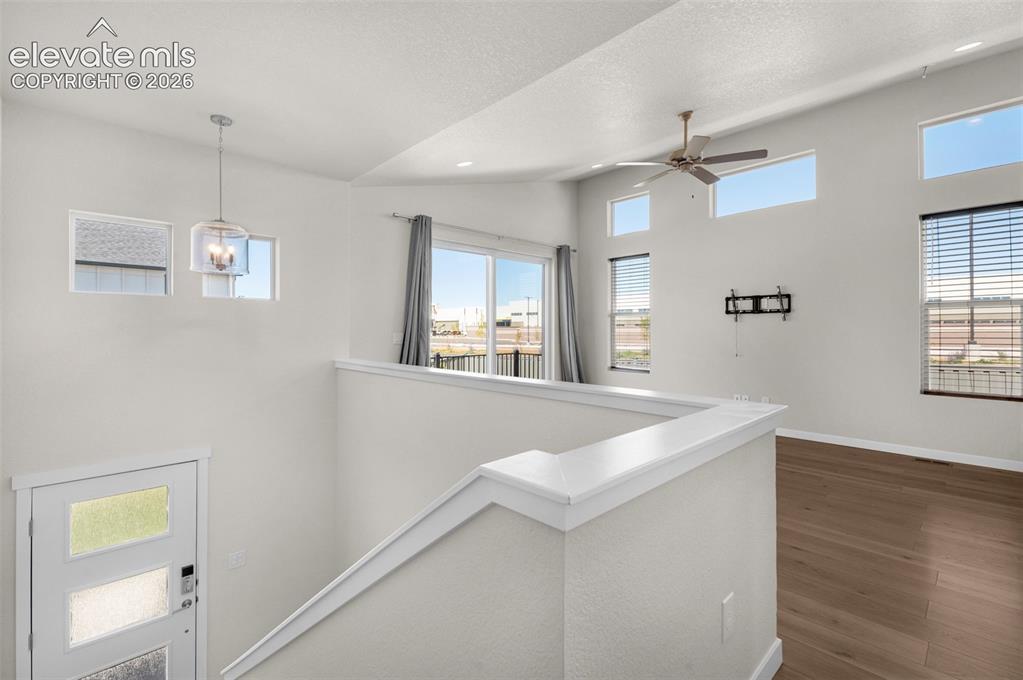
      Image 9 of 34: Vaulted ceilings, wood-finish flooring, multi-level windows, modern pendant

      Vaulted ceilings, wood-finish flooring, multi-level windows, modern pendant lighting, and a sliding glass door
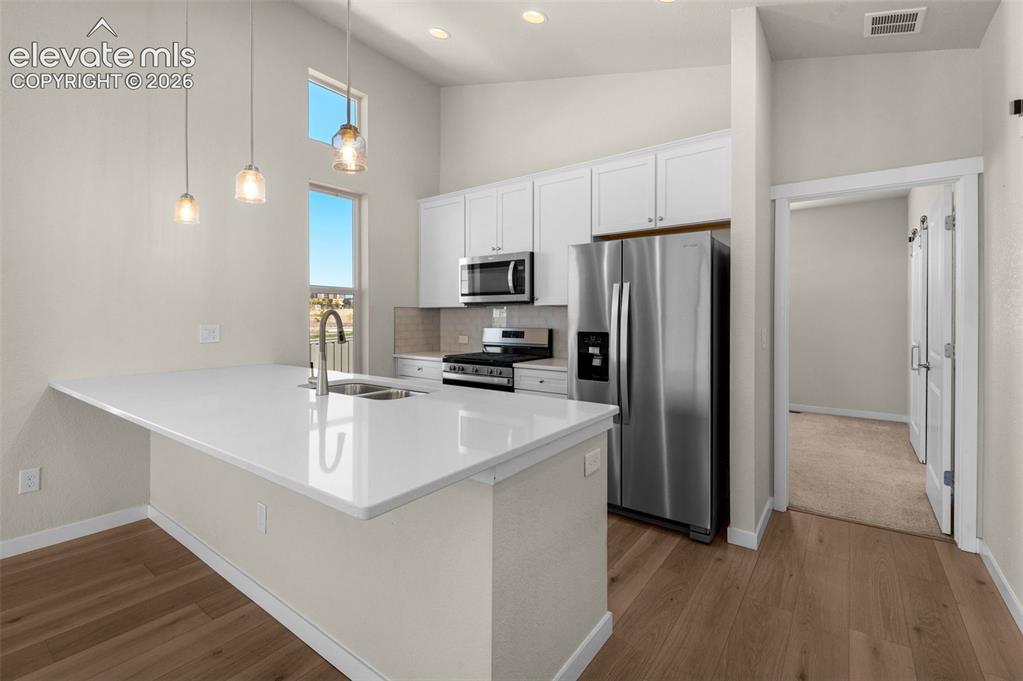
      Image 10 of 34: Kitchen featuring white cabinetry, quartz countertops, stainless steel appl

      Kitchen featuring white cabinetry, quartz countertops, stainless steel appliances, recessed ceiling lighting, and wood-finish flooring
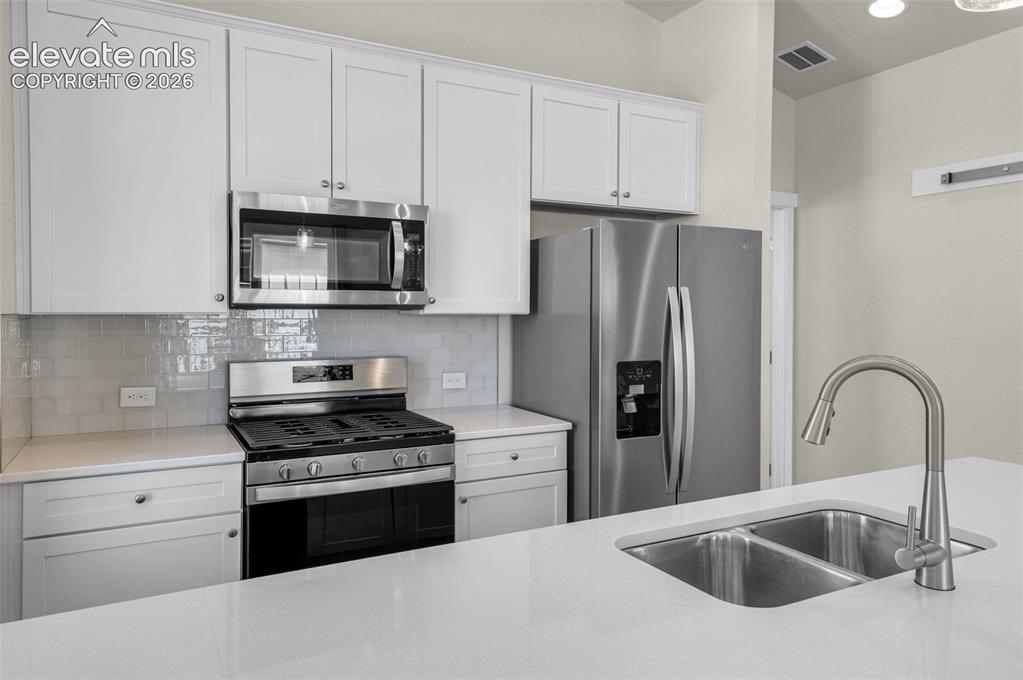
      Image 11 of 34: Kitchen featuring white shaker-style cabinetry, stainless steel appliances,

      Kitchen featuring white shaker-style cabinetry, stainless steel appliances, subway tile backsplash, quartz countertops, and a dual-basin undermount sink with a high-arc faucet
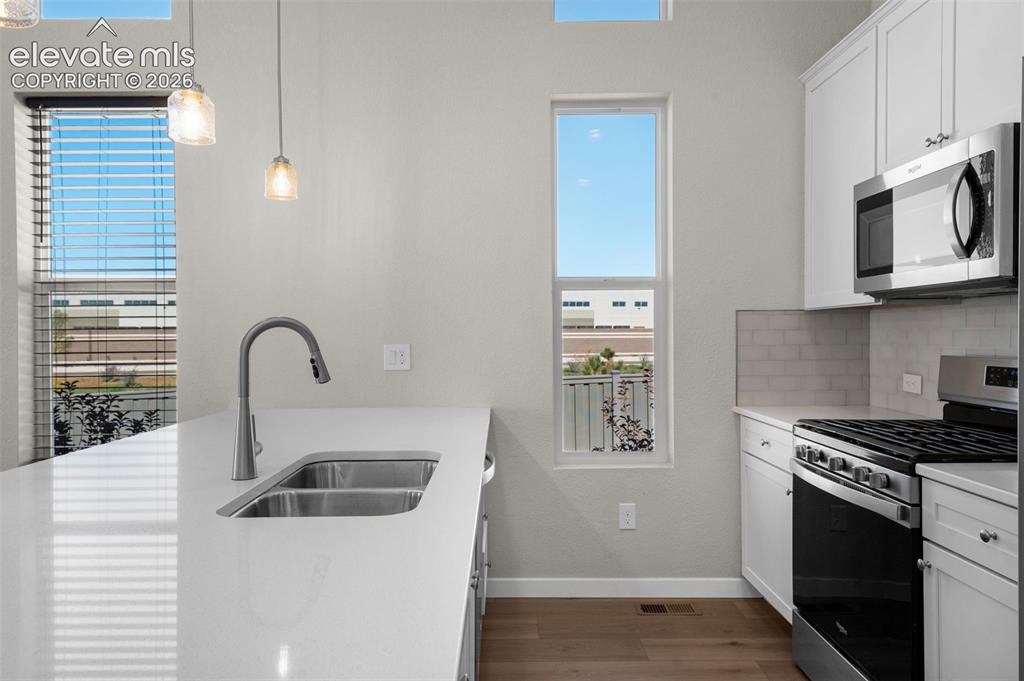
      Image 12 of 34: Kitchen featuring white cabinetry, quartz countertops, a dual-basin undermo

      Kitchen featuring white cabinetry, quartz countertops, a dual-basin undermount sink with a gooseneck faucet, subway tile backsplash, and stainless steel appliances
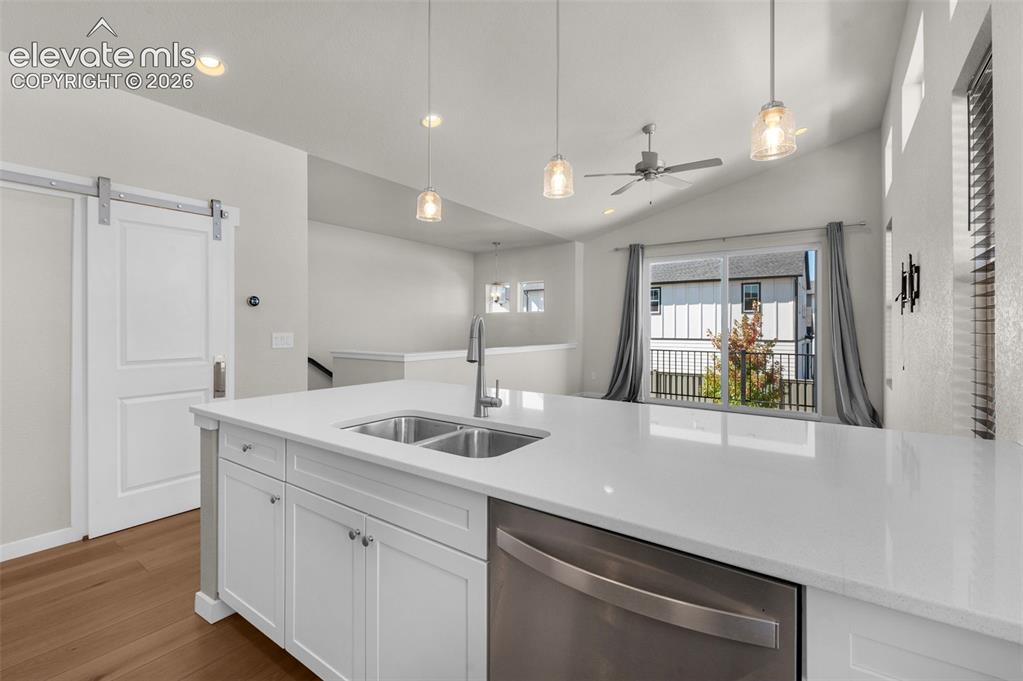
      Image 13 of 34: Kitchen featuring an expansive center island with solid-surface countertops

      Kitchen featuring an expansive center island with solid-surface countertops, dual-basin stainless steel sink, wood-finish flooring, shaker-style cabinetry, and recessed pendant lighting
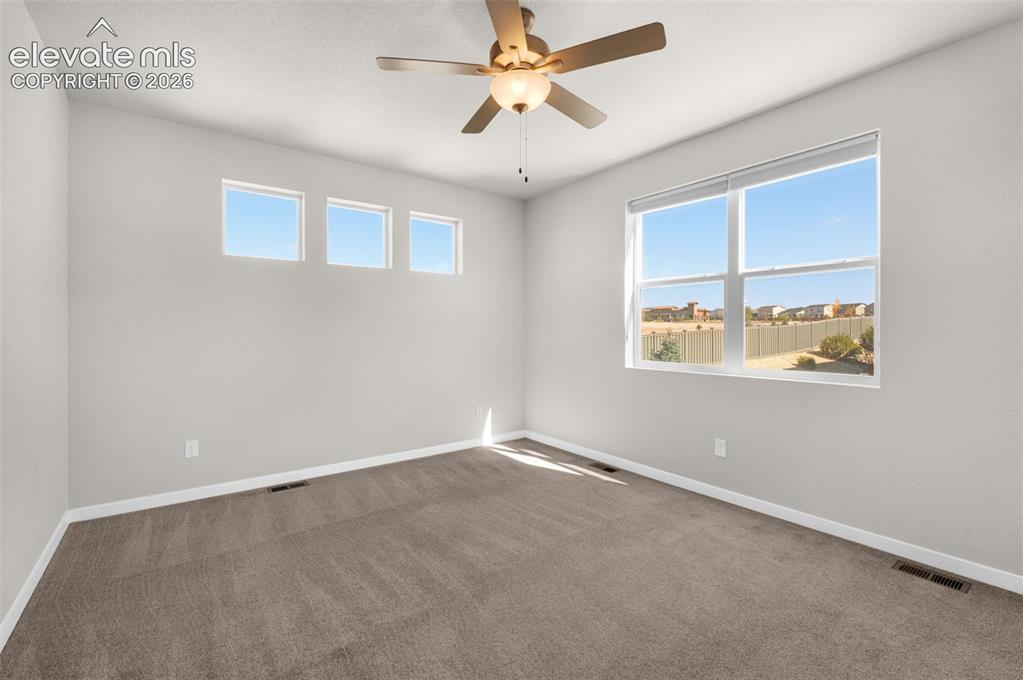
      Image 14 of 34: Neutral-toned room featuring wall-to-wall carpeting, three high-set square

      Neutral-toned room featuring wall-to-wall carpeting, three high-set square windows, a large double-pane window, and a ceiling-mounted light fixture with a fan
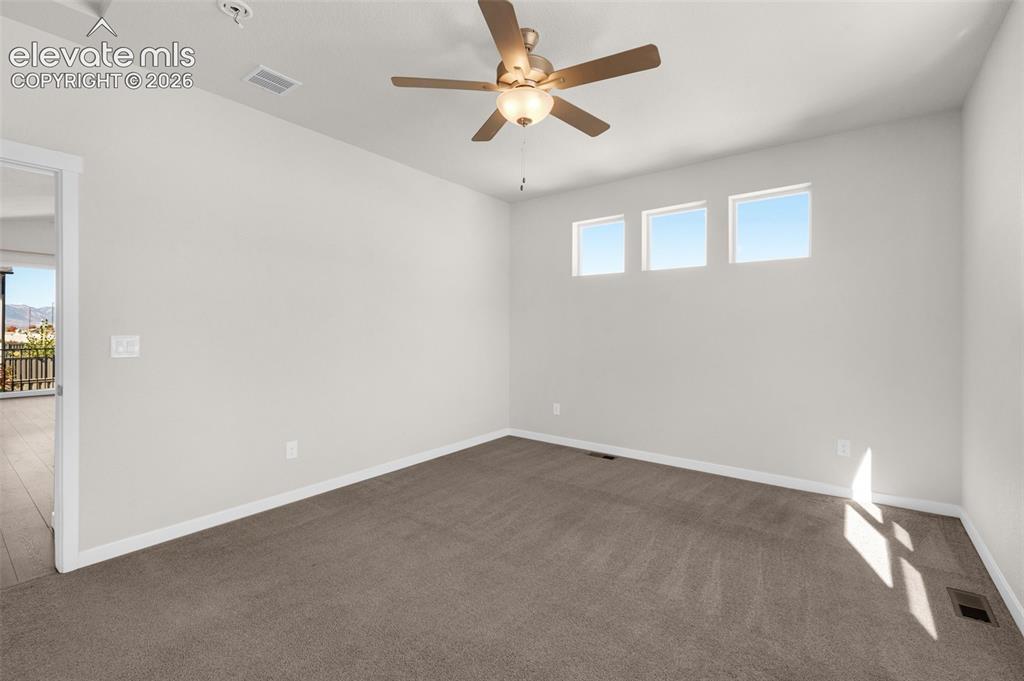
      Image 15 of 34: Neutral-toned interior space featuring three high-placement windows, carpet

      Neutral-toned interior space featuring three high-placement windows, carpeting, and a central ceiling fan with an integrated light fixture
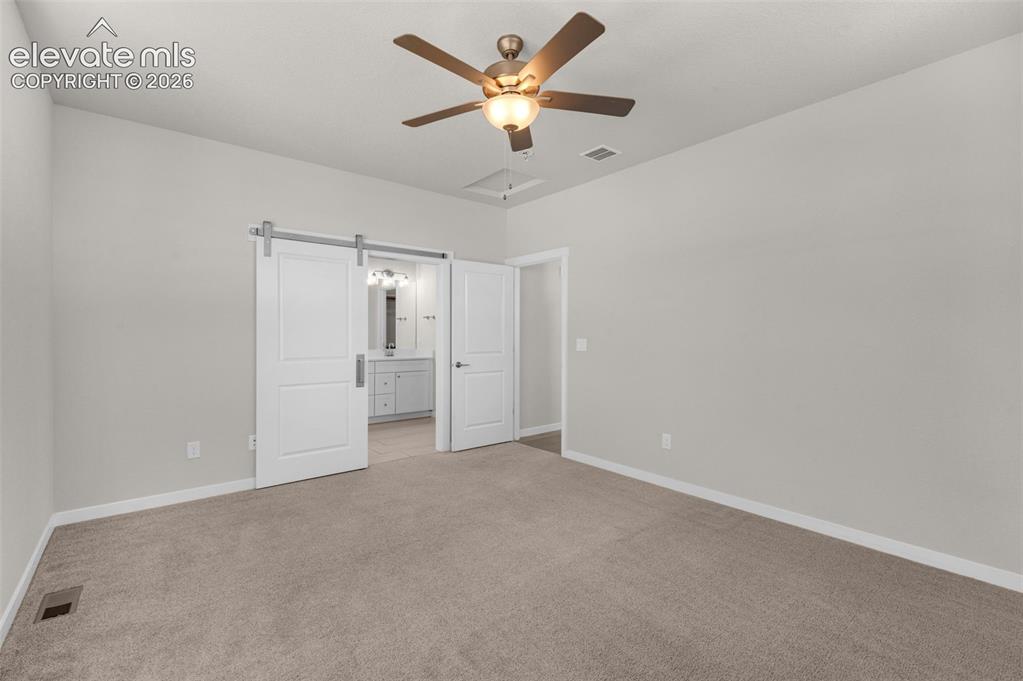
      Image 16 of 34: Neutral-toned carpeted room featuring a ceiling fan with integrated lightin

      Neutral-toned carpeted room featuring a ceiling fan with integrated lighting and sliding barn-style door hardware
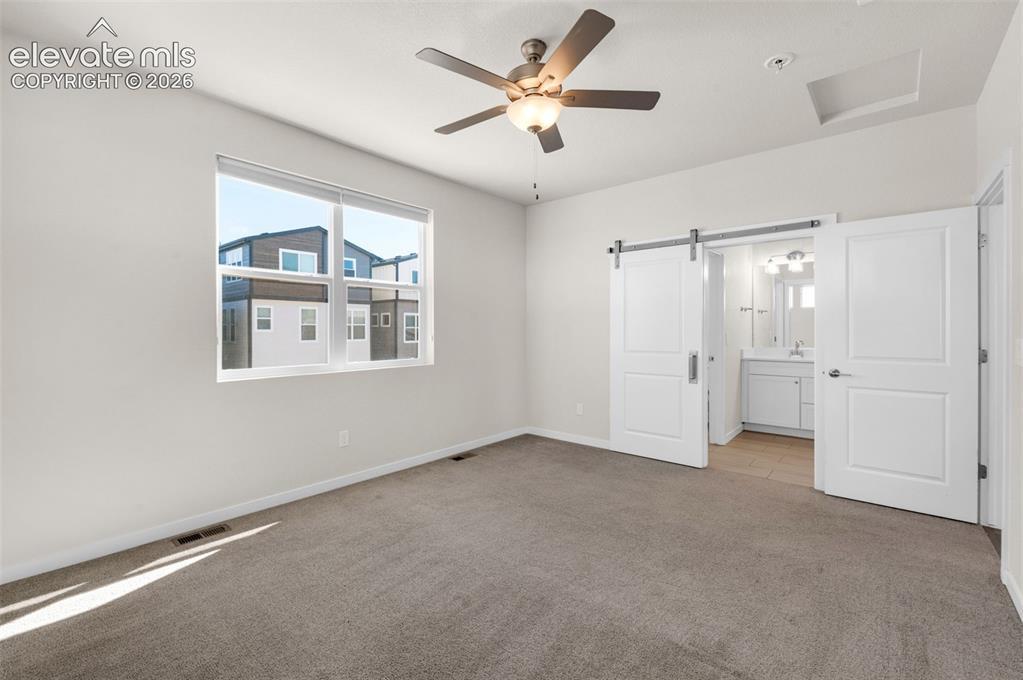
      Image 17 of 34: Neutral-toned bedroom featuring carpeted flooring, a ceiling fan with integ

      Neutral-toned bedroom featuring carpeted flooring, a ceiling fan with integrated lighting, a sliding door on a metal track, and large windows
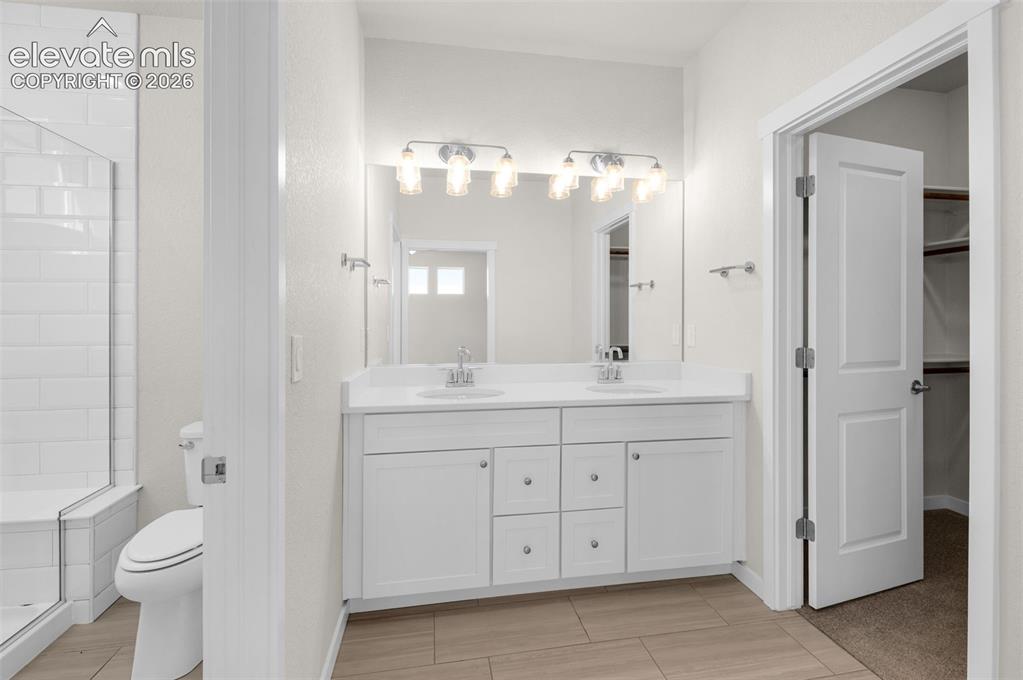
      Image 18 of 34: Dual-sink vanity with white cabinetry and solid-surface countertop, full-wi

      Dual-sink vanity with white cabinetry and solid-surface countertop, full-width vanity mirror, polished chrome lighting fixtures, and walk-in shower with white subway tile surround
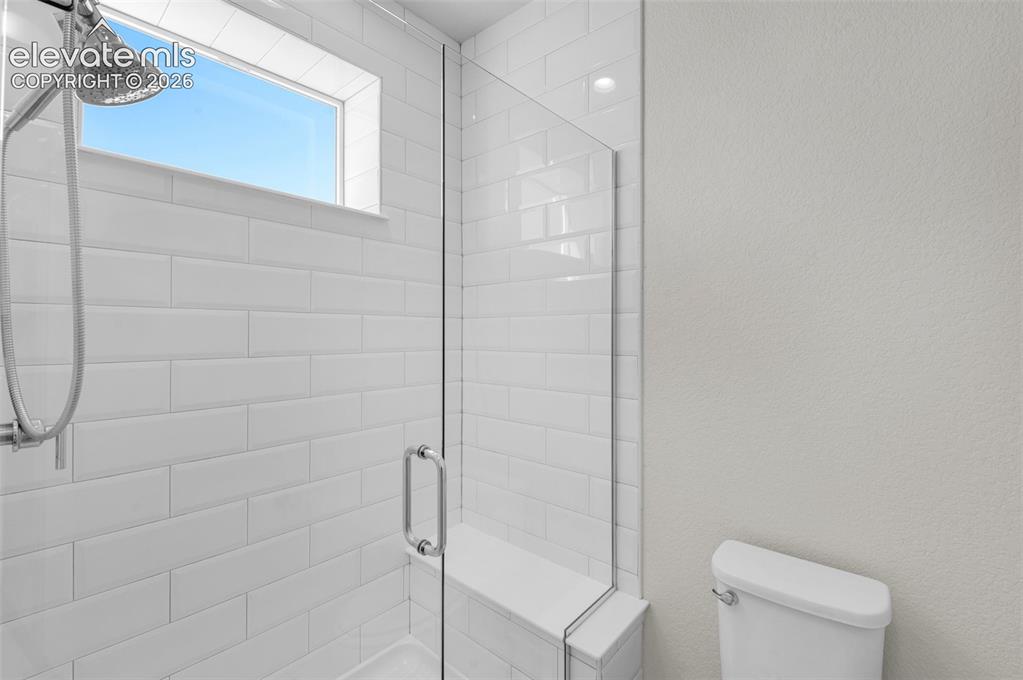
      Image 19 of 34: Shower featuring white subway tile, frameless glass enclosure, built-in til

      Shower featuring white subway tile, frameless glass enclosure, built-in tiled bench, polished chrome shower head, and an inset transom window
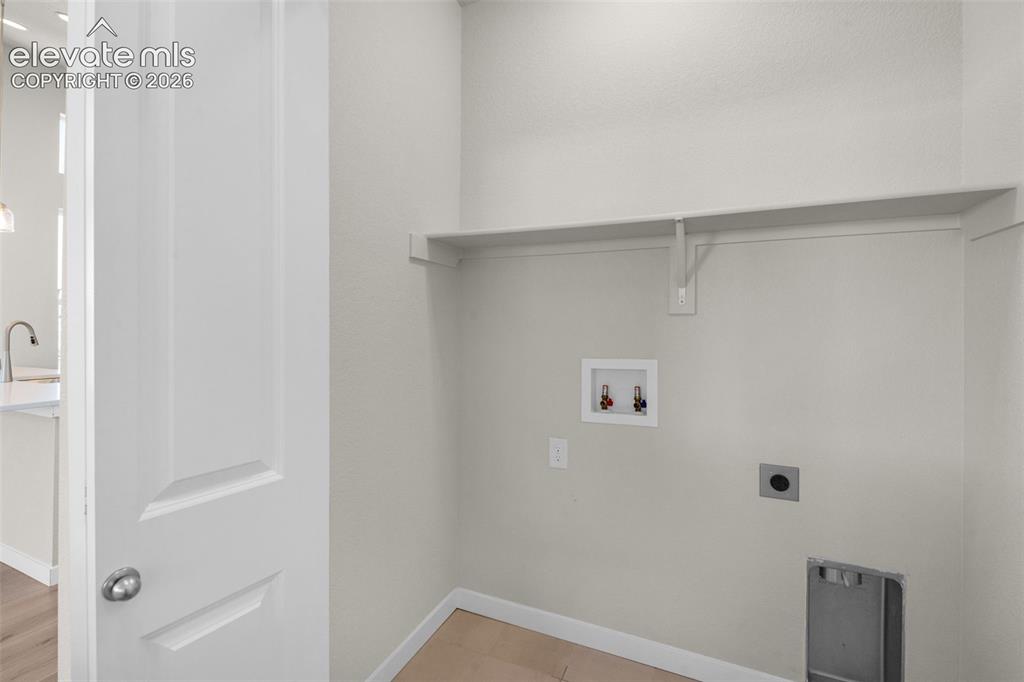
      Image 20 of 34: Utility area featuring wood-finish flooring, a wall-mounted shelf, and dedi

      Utility area featuring wood-finish flooring, a wall-mounted shelf, and dedicated water and electrical hookups
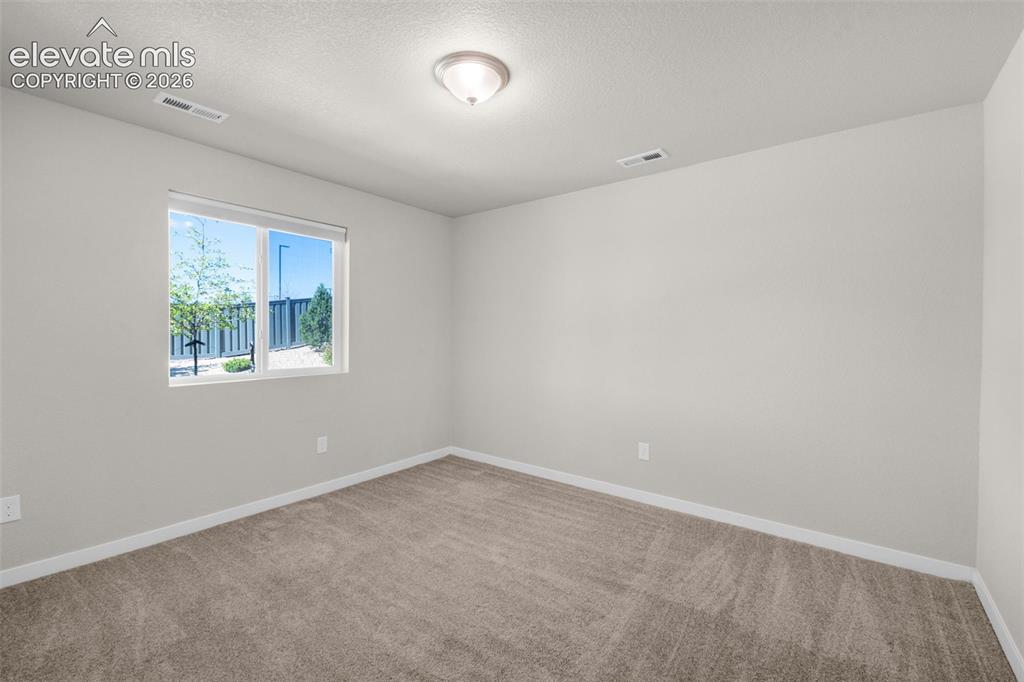
      Image 21 of 34: Neutral interior room featuring plush carpeting, a single-pane sliding wind

      Neutral interior room featuring plush carpeting, a single-pane sliding window, and a central dome-style ceiling light fixture
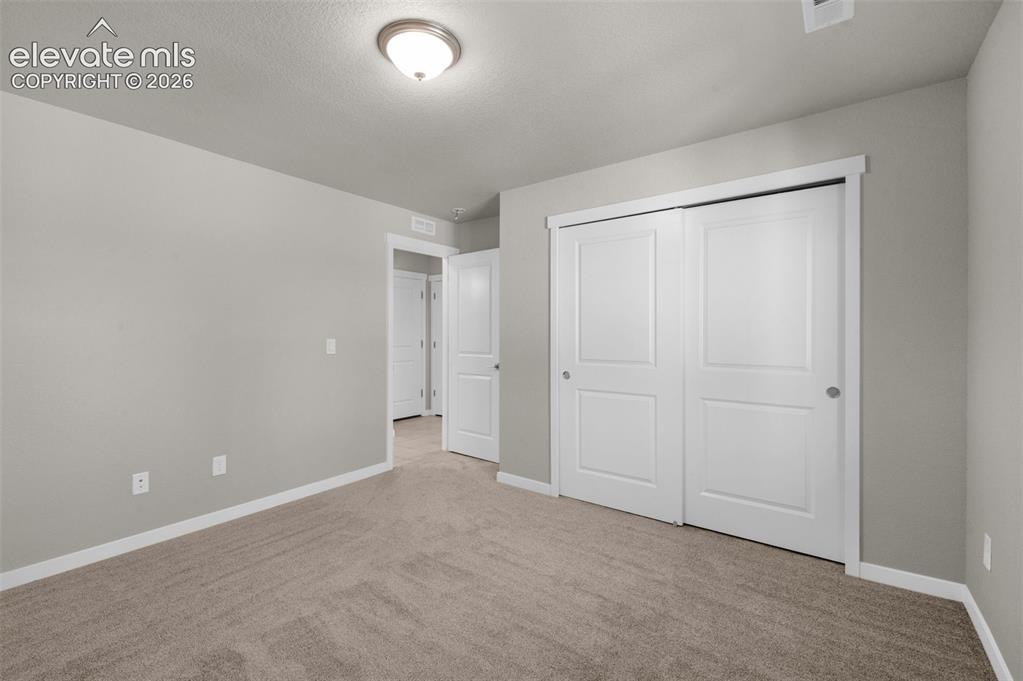
      Image 22 of 34: Neutral interior featuring wall-to-wall carpeting, flush-mount ceiling ligh

      Neutral interior featuring wall-to-wall carpeting, flush-mount ceiling lighting, and sliding-panel closet doors with white trim
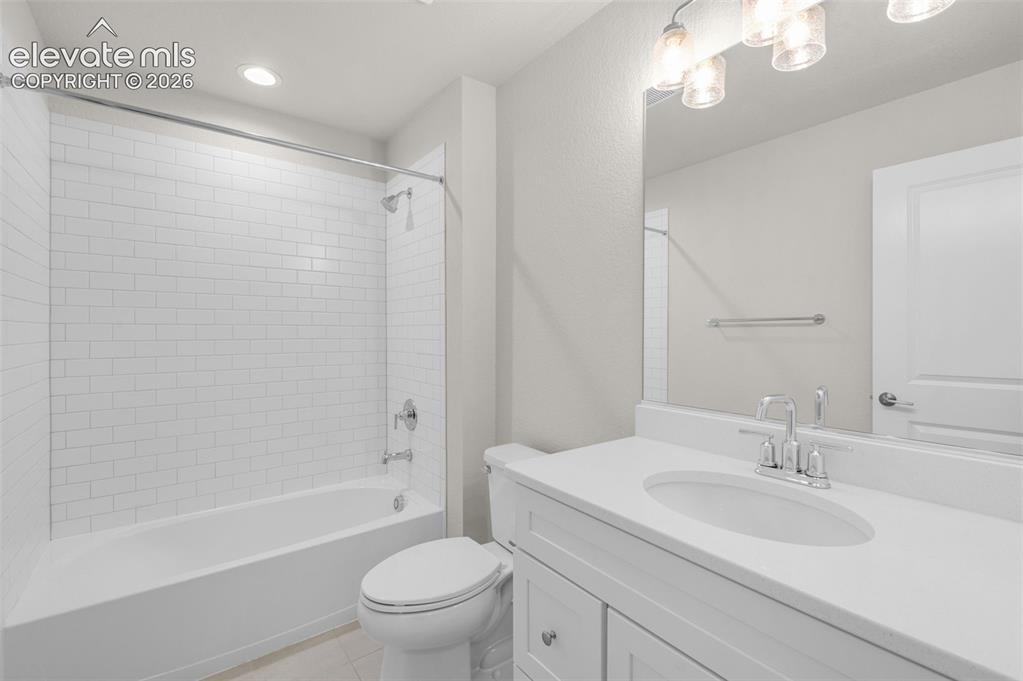
      Image 23 of 34: Bathroom featuring a white vanity with a composite countertop, an oval unde

      Bathroom featuring a white vanity with a composite countertop, an oval undermount sink, a large wall-mounted mirror, and a tub-shower combination with white subway tile surround
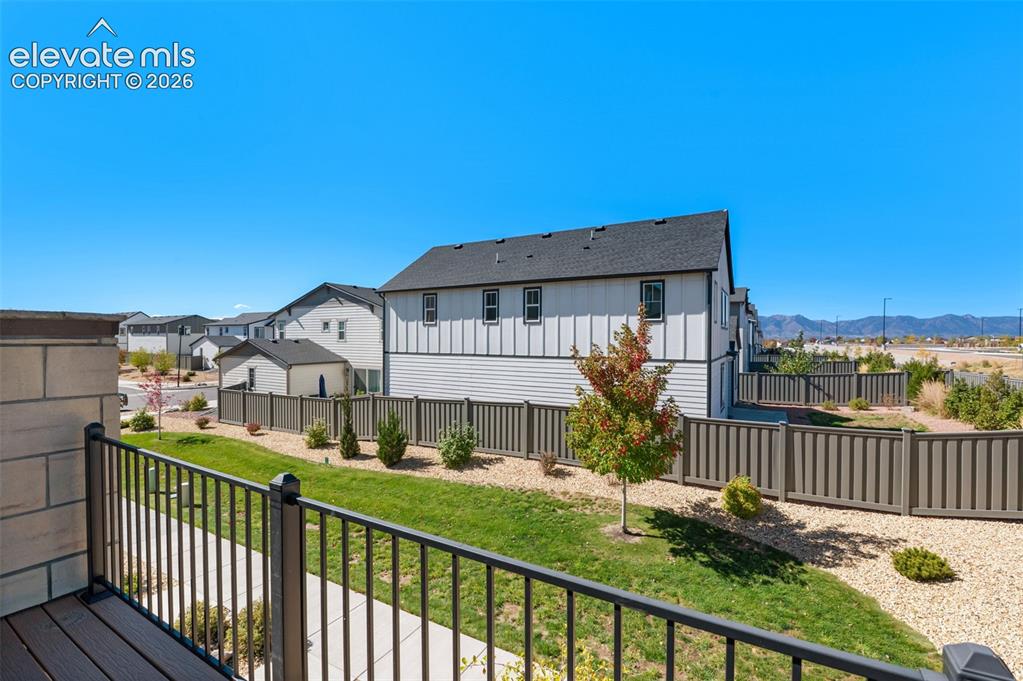
      Image 24 of 34: Balcony with dark metal railings, wood-finish decking, and mountain backdro

      Balcony with dark metal railings, wood-finish decking, and mountain backdrop
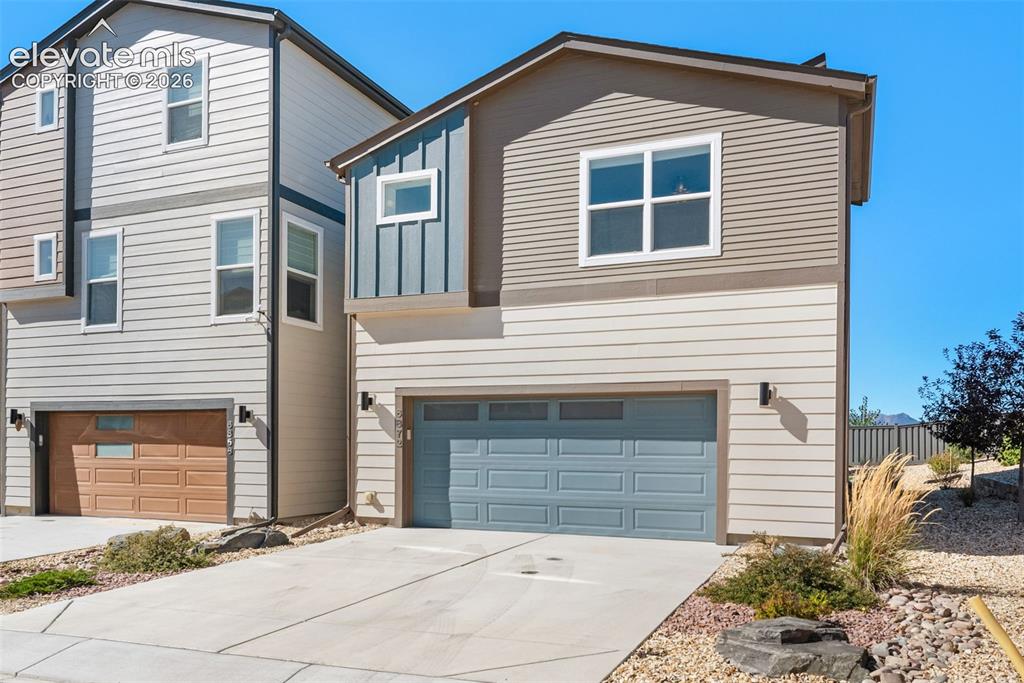
      Image 25 of 34: Modern exterior featuring multi-toned horizontal lap siding, vertical board

      Modern exterior featuring multi-toned horizontal lap siding, vertical board-and-batten accents, a paneled garage door, and a concrete driveway
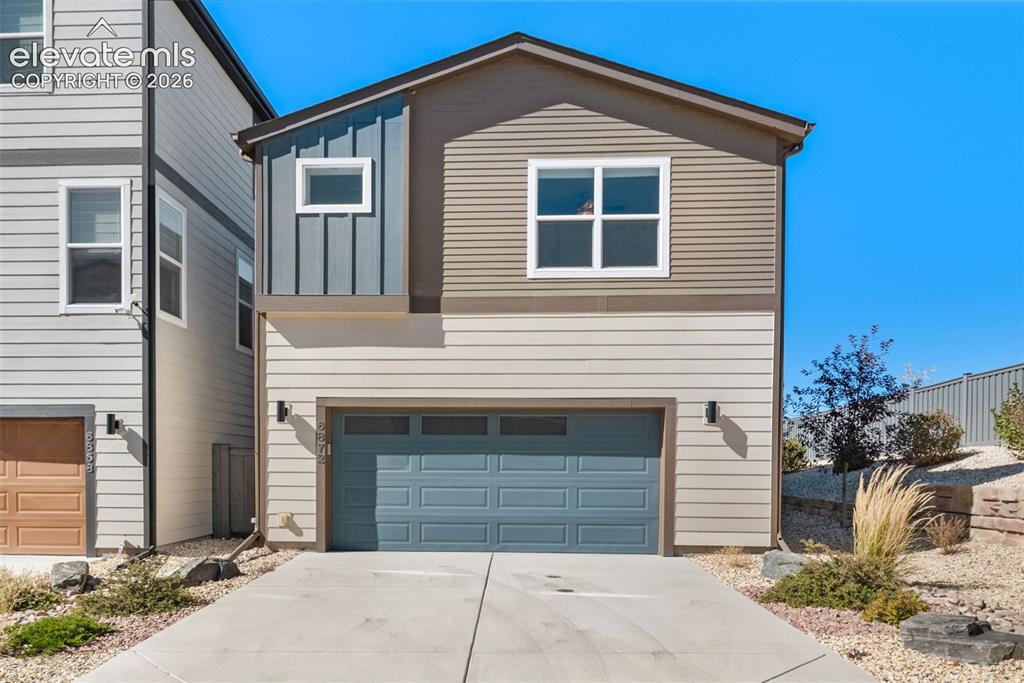
      Image 26 of 34: Multi-level exterior featuring horizontal siding, vertical board-and-batten

      Multi-level exterior featuring horizontal siding, vertical board-and-batten accents, concrete driveway, and attached two-car garage
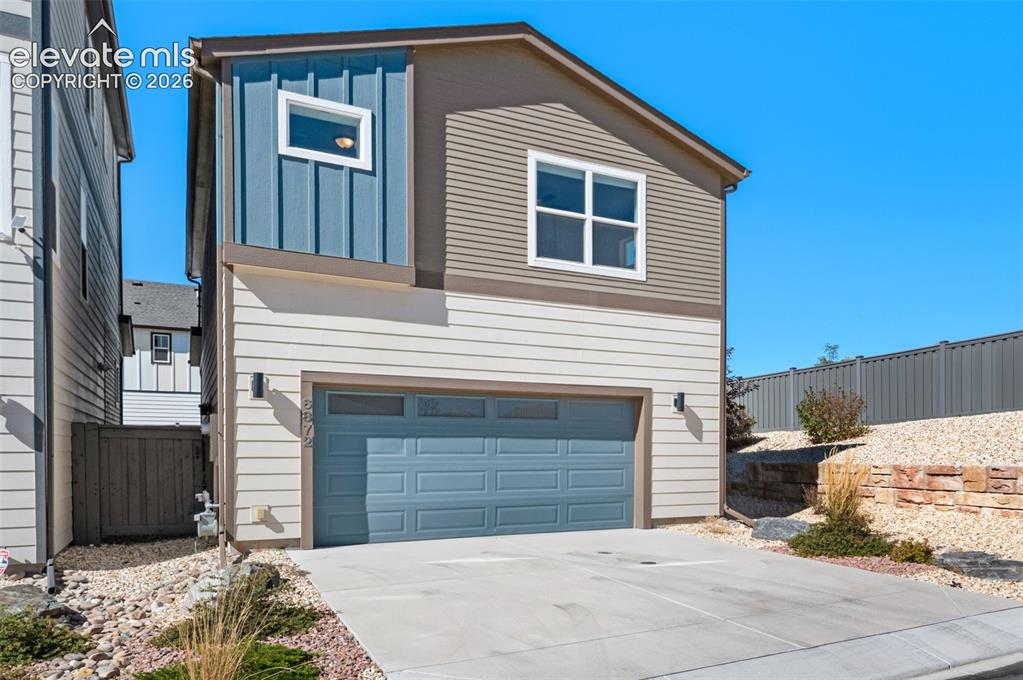
      Image 27 of 34: Multi-level exterior featuring horizontal and vertical lap siding, an attac

      Multi-level exterior featuring horizontal and vertical lap siding, an attached two-car garage with a rectangular window panel, and decorative stacked-stone retaining walls
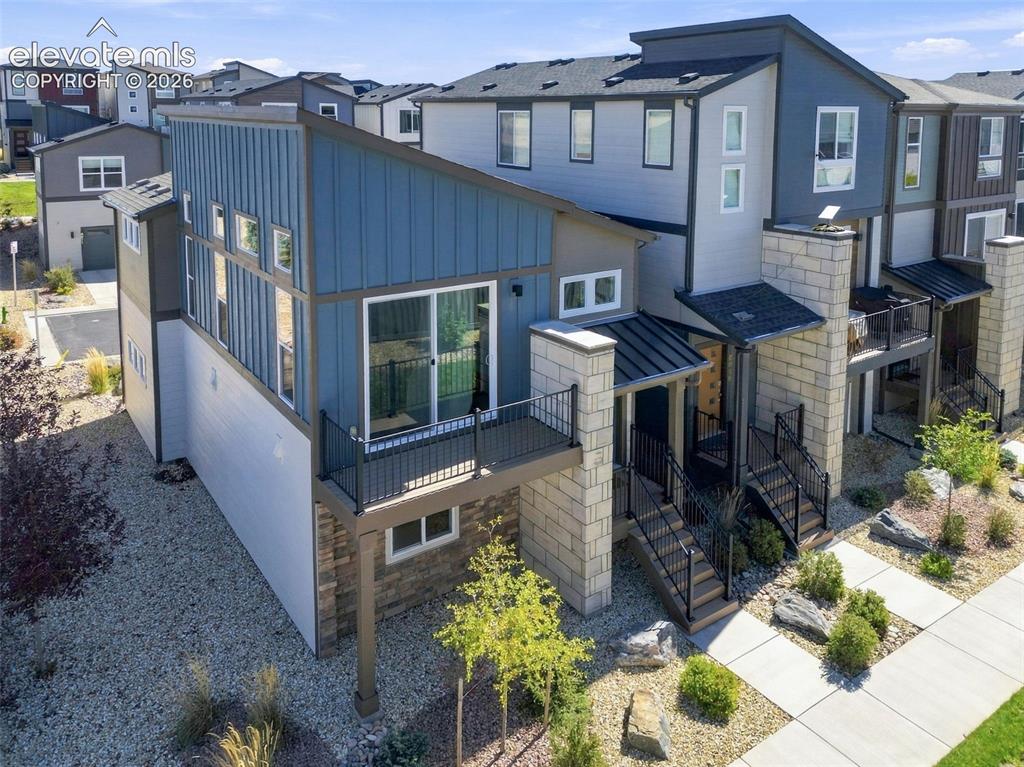
      Image 28 of 34: Modern multi-level exterior featuring vertical metal siding, stacked stone

      Modern multi-level exterior featuring vertical metal siding, stacked stone masonry, a raised balcony with metal railings, and a metal-clad shed roofline
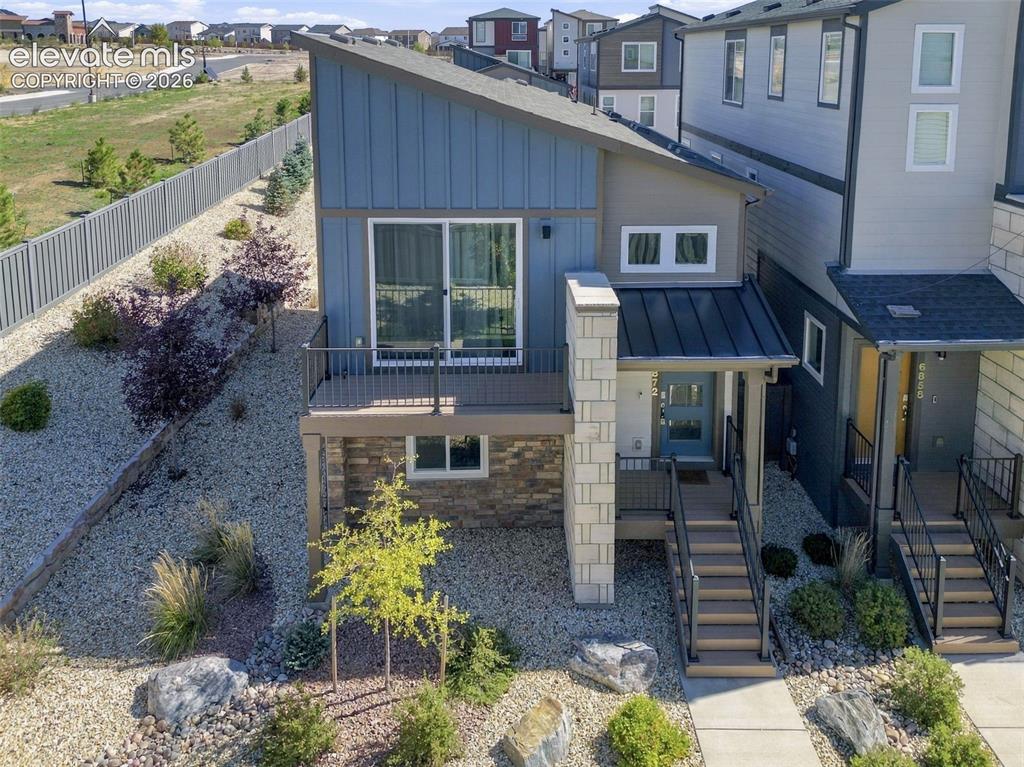
      Image 29 of 34: Contemporary multi-level exterior featuring vertical siding, stone veneer a

      Contemporary multi-level exterior featuring vertical siding, stone veneer accents, a metal roof, and an elevated deck with metal railings
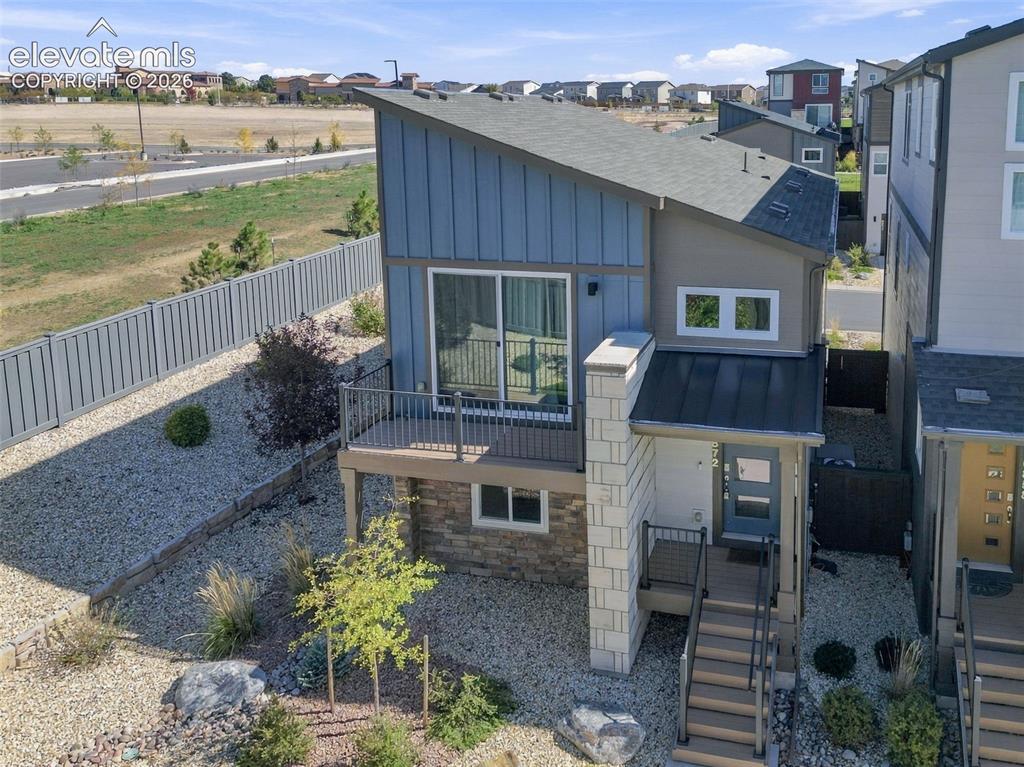
      Image 30 of 34: Contemporary exterior featuring a shed roofline, vertical board-and-batten

      Contemporary exterior featuring a shed roofline, vertical board-and-batten siding, stone veneer accents, an elevated balcony with metal railing, and a covered entry staircase
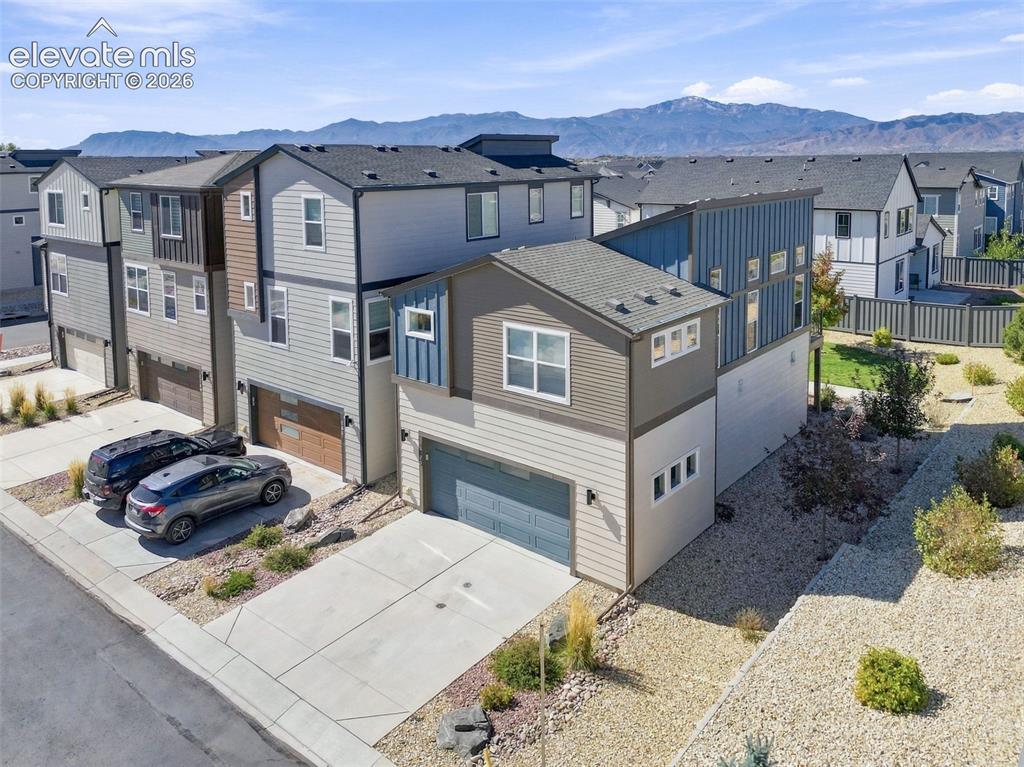
      Image 31 of 34: Multi-story exterior featuring composite siding, attached two-car garages,

      Multi-story exterior featuring composite siding, attached two-car garages, concrete driveways, and mountain backdrop
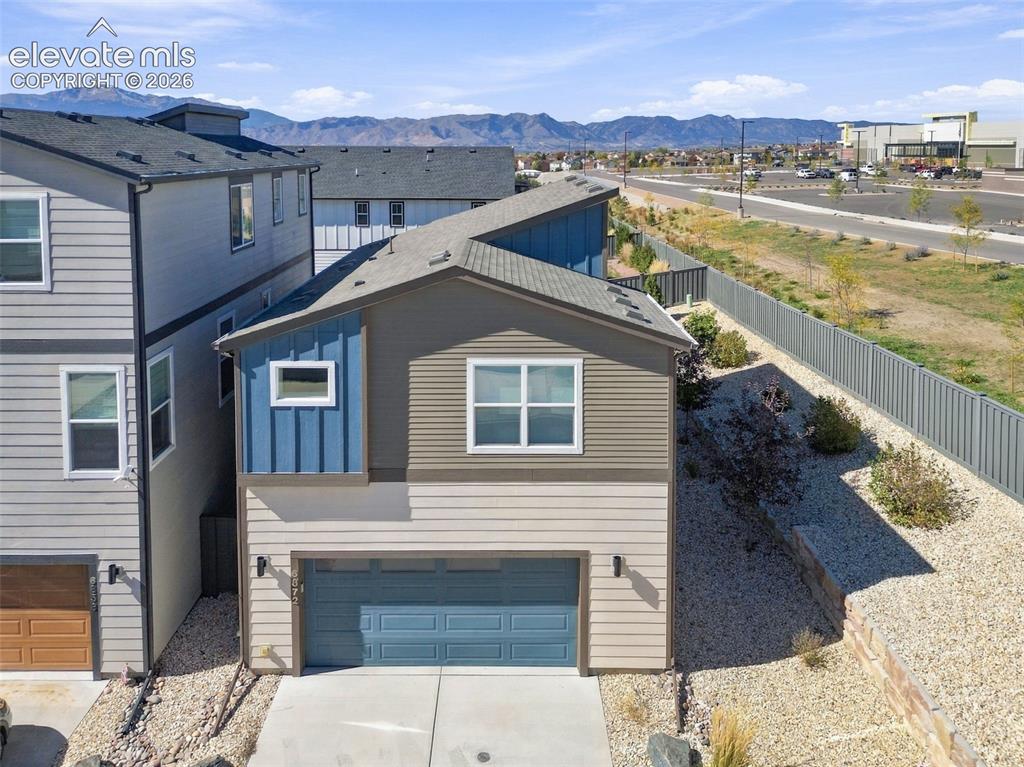
      Image 32 of 34: Two-story residence featuring multi-tone horizontal siding, vertical paneli

      Two-story residence featuring multi-tone horizontal siding, vertical paneling accents, an attached two-car garage, and mountain-range scenery
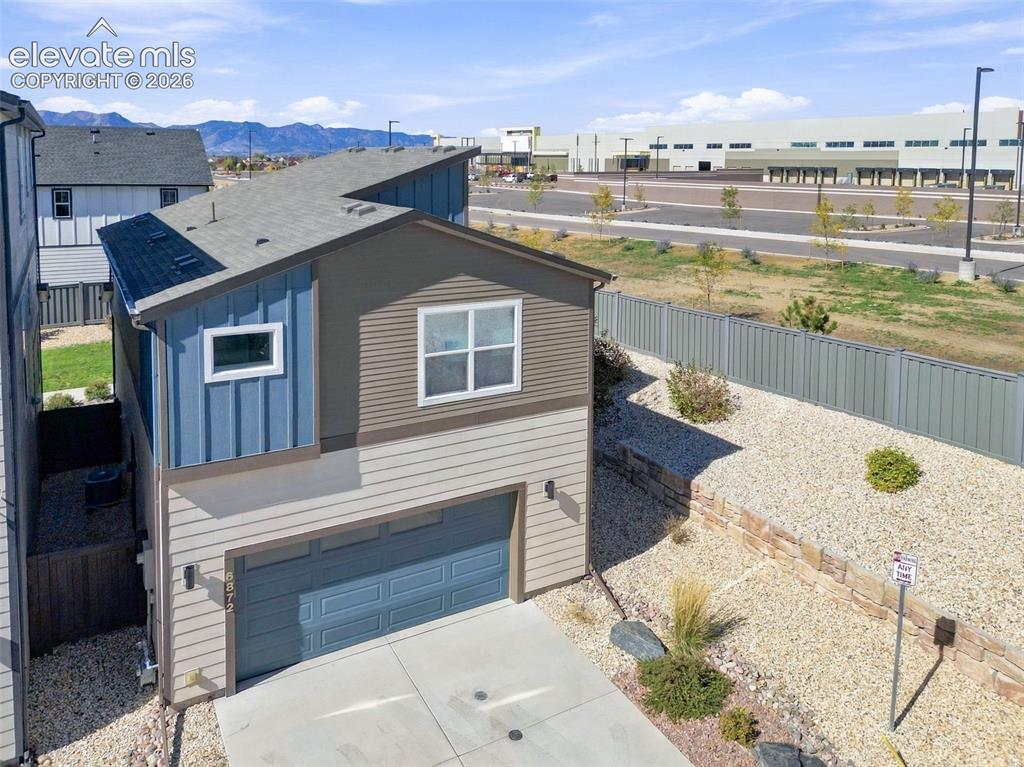
      Image 33 of 34: Multi-level exterior featuring horizontal and vertical lap siding, a pitche

      Multi-level exterior featuring horizontal and vertical lap siding, a pitched roofline, an attached two-car garage, and a stacked stone retaining wall
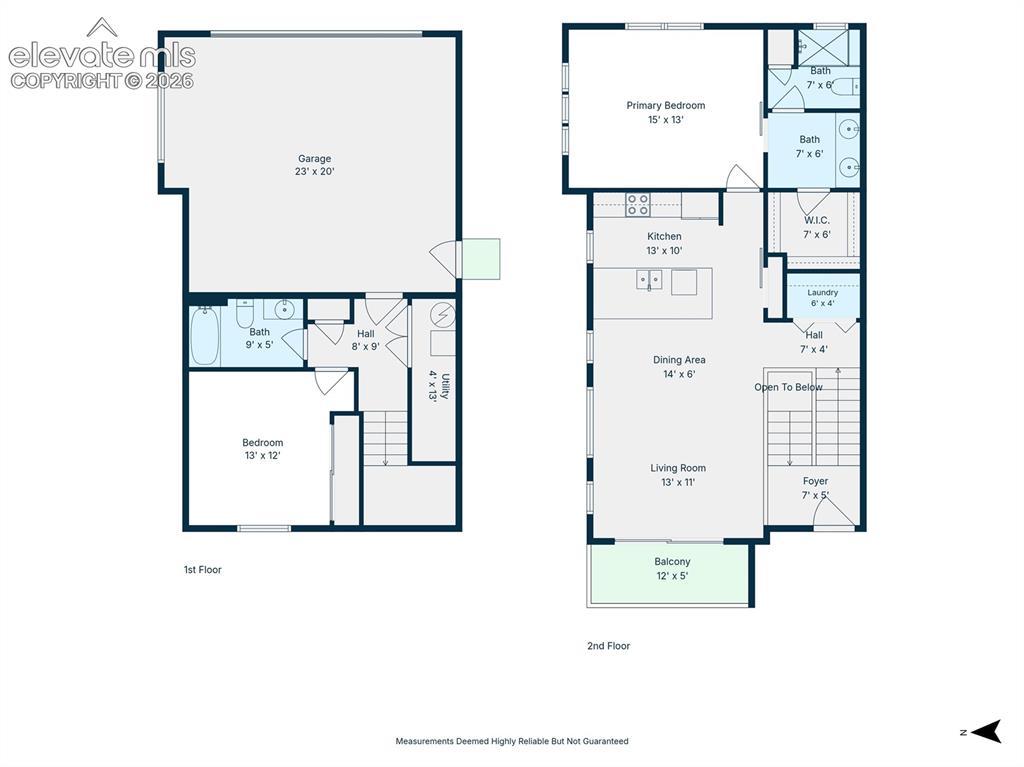
      Image 34 of 34: Floor plan

      Floor plan

      Disclaimer: The real estate listing information and related content displayed on this site is provided exclusively for consumers’ personal, non-commercial use and may not be used for any purpose other than to identify prospective properties consumers may be interested in purchasing.