10424 Kelowna View, Colorado Springs, CO, 80908
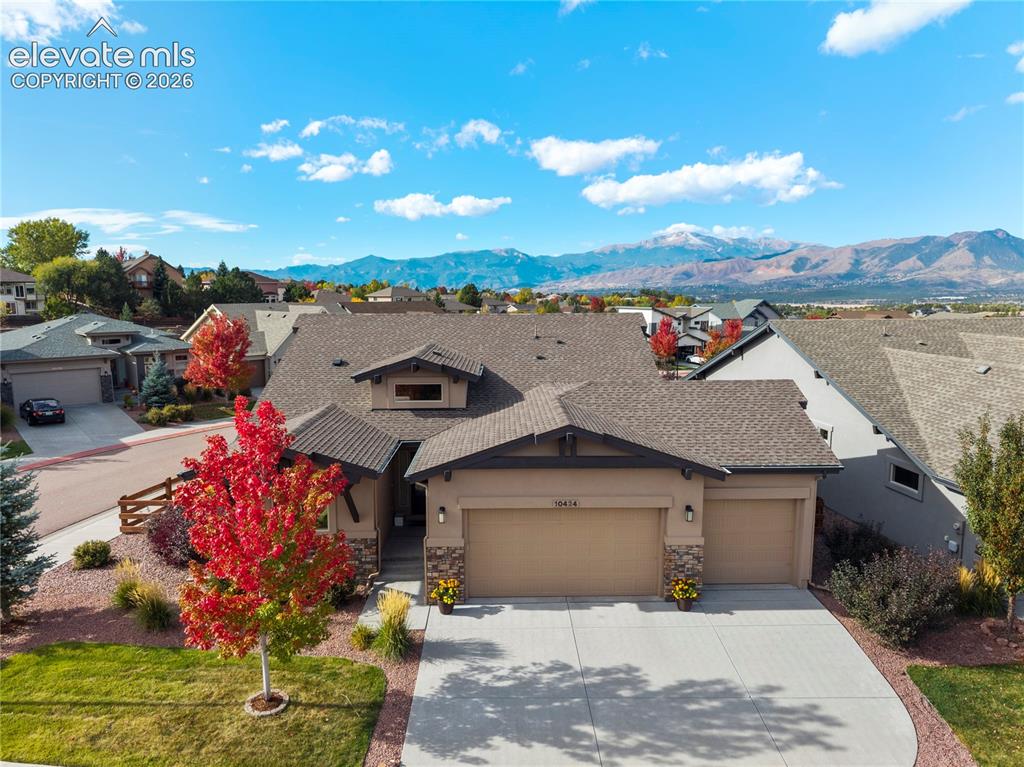
Image Count: 39

$775,000

  • Highlights
  • Single Family
  • 4 bd | 3 ba | 3,528 sqft
  • 10424 Kelowna View, Colorado Springs, CO, 80908 listed by Sally Ann Vargas CDPE
  • Active
  • MLS#: 8680294
  • View on Map
Space maker

Property Description

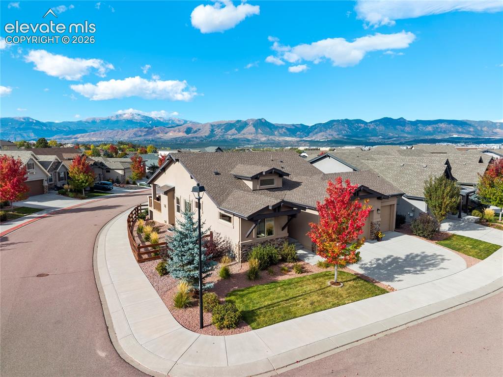
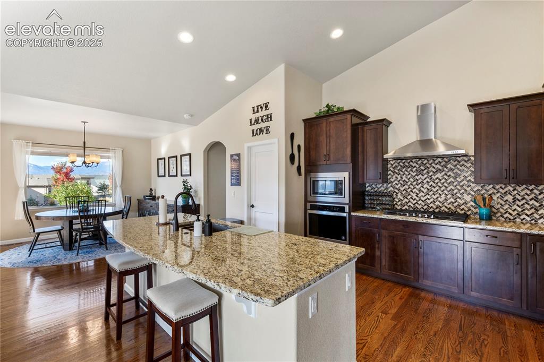
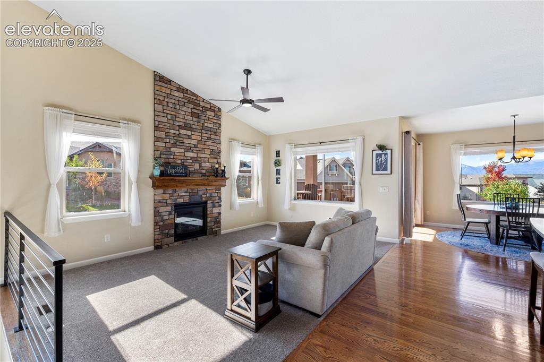
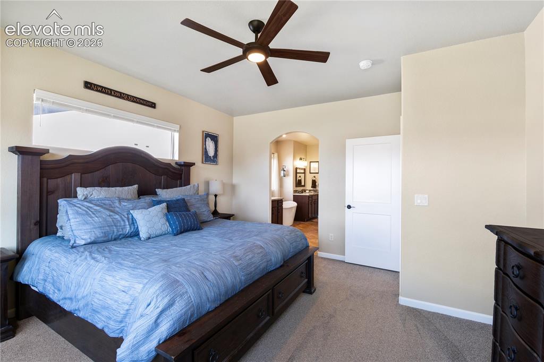
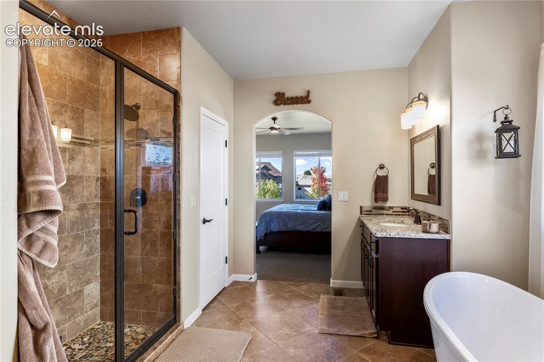
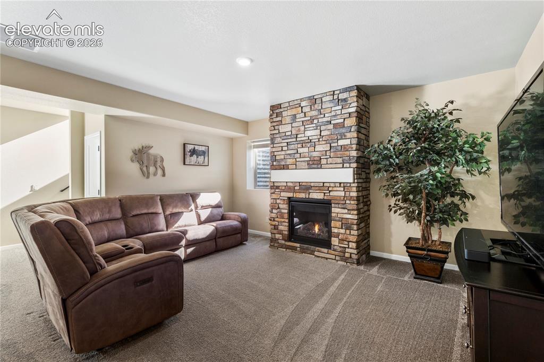
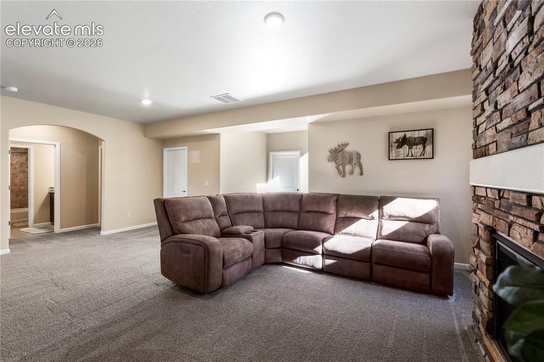
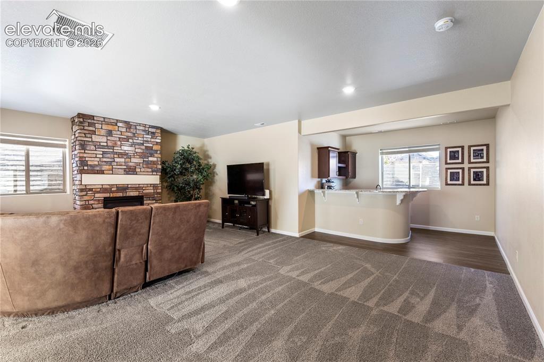
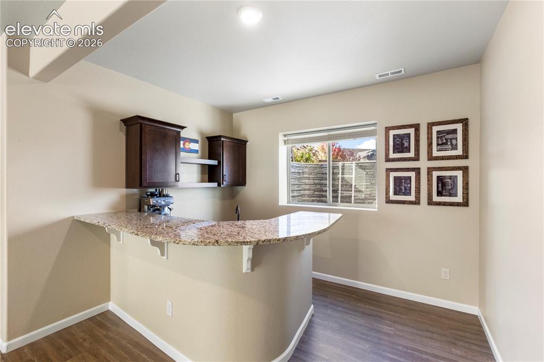
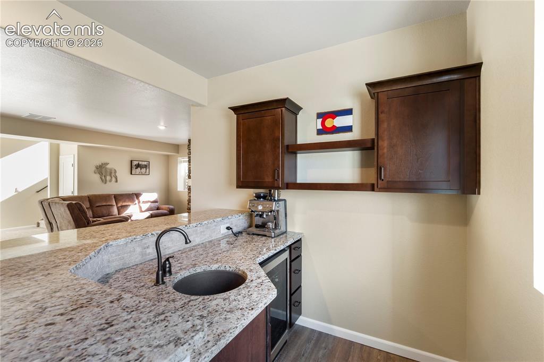
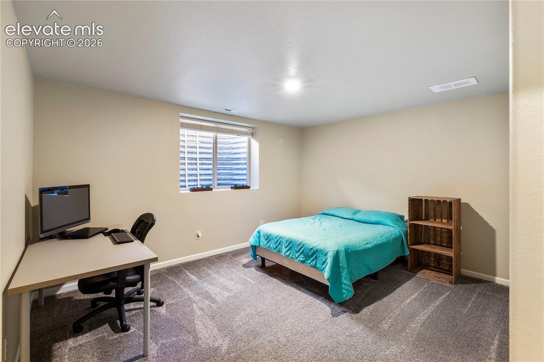
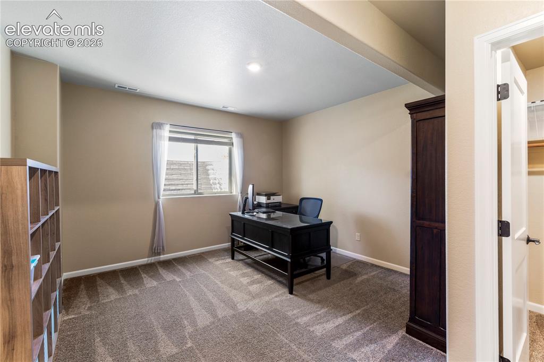
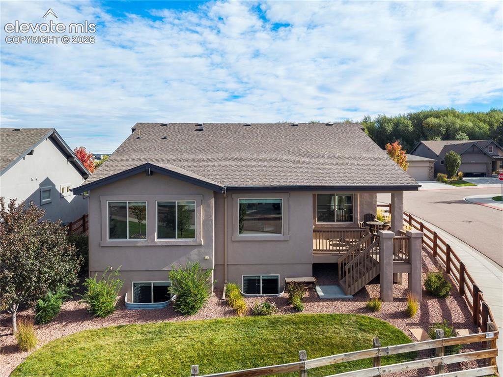
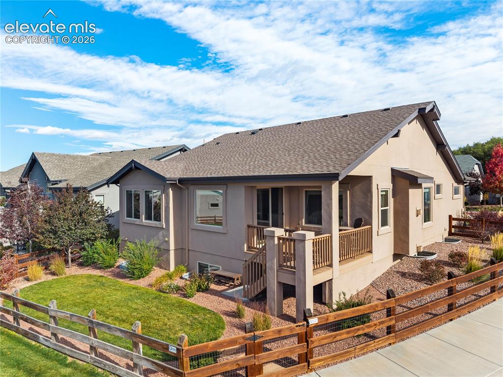
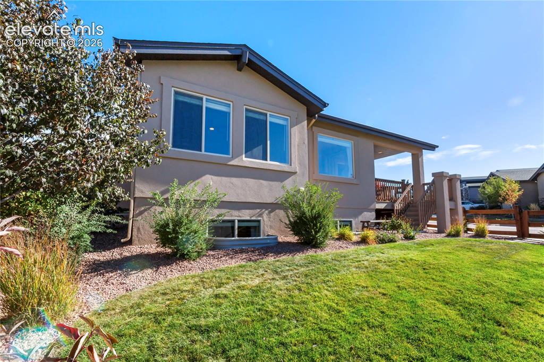
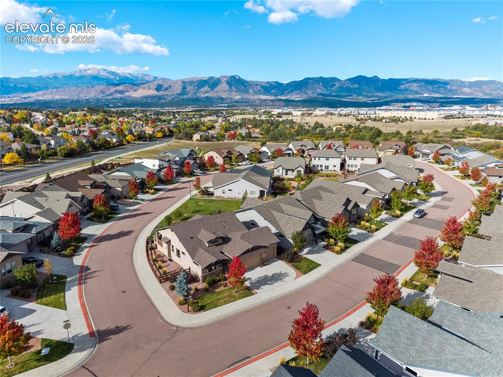
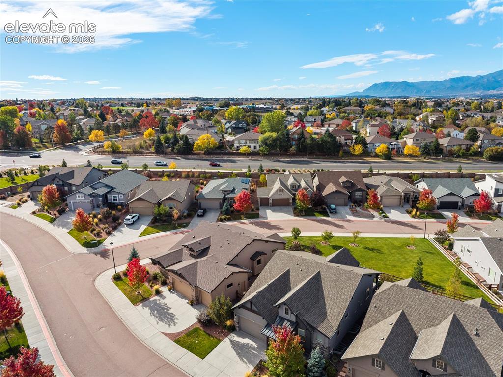
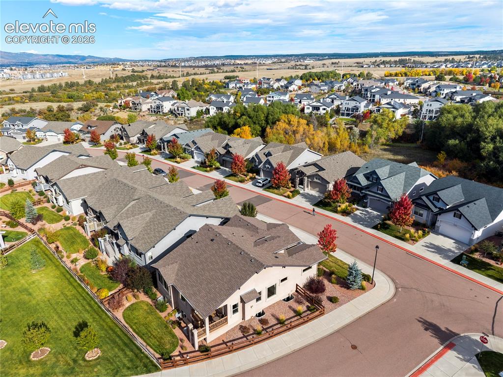
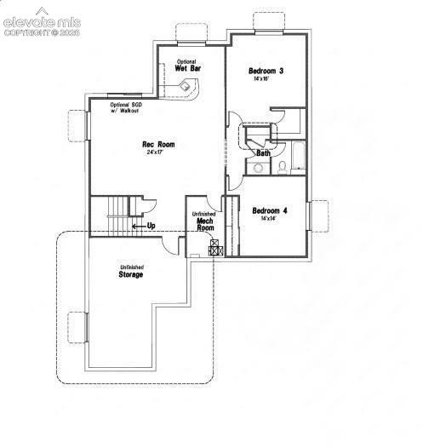
Welcome home to this garden level ranch style home that backs to open space, located in a gated community, offering 4 bedrooms, 3 bathrooms a 3 car garage as well as backing to open space with Huge mountain views!!! Enjoy the warmth of real hardwood floors throughout the main level of this open concept home! Step inside to find the expansive great room with tons of light and beautiful views! Enjoy the cozy ambiance from the one of two gas fireplaces! The kitchen is a cooks delight opening to the living room and dining room; great for easy conversation as well as making meals! Notice the gas cooktop with stainless steel hood! Plenty of countertop area for the chef in your family as well as a nice pantry and lots of cabinets, all appliances are included! Head to the spacious master bedroom with attached ensuite bath with separate sink areas, a gorgeous free standing tub and a huge walk-in closet! The main level laundry makes this chore very convenient! The second bedroom, and full bathroom finish off the main level! As you head down to the lower level, notice the 9 foot ceilings and brand new carpeting! The lower level offers a huge family room with the 2nd of two gas fireplaces, an awesome wet bar perfect for entertaining, two additional large bedrooms as well as a full bathroom. The backyard is fully fenced and is a wonderful space to enjoy those awesome Colorado summers! Enjoy the great view from your covered deck! With A/C for those warm Colorado days, there is nothing left to do here but move in!

Property Listed By

Picture of REALTOR Listing Property
  • Sally Ann Vargas CDPE
  • 8658-015-917  Call the Agent 
Picture of Office Listing Property
  • Keller Williams Partners
  • 9991-559-917  Call the Agent 

Property Details

    General Features

  • Property: Single Family, Ranch
  • Year Built: 2019
  • List Price: $775,000
  • County: El Paso
  • School District: Academy-20

    Rooms

  • Master: Main Level, 16 x 14
  • Bedrooms: 4
  • Baths: 3 full bath;
  • Master Bathroom Amenities: 5-Pc Bath, Double Vanity, Free-standing Shower, Tub
  • Laundry: Electric Hook-up, Main

    Structure

  • Foundation: Full Basement, Garden Level
  • Heating: Forced Air, Natural Gas
  • Cooling: Ceiling Fan, Central Air
  • Garage/Parking #: 3 vehicle(s), Attached
  • Garage Amenities: Garage Door Opener
  • Patio Description: Composite, Covered
  • Total SqFt: 3,528
  • Finished SqFt: 3,439
  • Basement SqFt: 1,764
  • Basement % Fin: 95
  • Construction Status: Existing Home
  • Siding: Stone, Stucco
  • Structure: Frame

    Features

  • Appliances: 220v in Kitchen, Disposal, Downdraft Range, Dryer, Gas in Kitchen, Kitchen Vent Fan, Microwave Oven, Oven, Refrigerator, Self Cleaning Oven, Washer
  • Floors: Carpet, Ceramic Tile, Wood
  • Entry: Natural Wood
  • Fireplace: Basement, Gas, Lower Level, Main Level, Two
  • Additional Items: Refrigerator, range, oven, microwave, dishwasher, washer, dryer, window coverings/rods and blinds, garage refrigerator, small refrigerator at wet bar in basement
  • Interior Features: 5-Pc Bath, 9Ft + Ceilings, Great Room, Vaulted Ceilings
  • Laundry: Electric Hook-up, Main

    Taxes, Utilities, Lot

  • Tax: $2,981
  • Lot Size: 0.18 Acres, 7,900 SqFt
  • Street Description: Paved
  • Landscaped: All
  • Fence: Rear
  • Driveway: Concrete
  • Lot Location: Near Fire Station, Near Hospital, Near Park, Near Schools, Near Shopping Center
  • Lot Description: Backs to Open Space, Corner, Level, View of Pikes Peak
  • Restrictions: Architectural Control
  • Existing Utilities: Electricity Connected, Natural Gas Connected
  • Existing Water: Municipal

    Community

  • Covenants: Yes
  • HOA Dues: $260
  • HOA Frequency: Monthly
  • HOA Fee Includes: Covenant Enforcement, Lawn, Management, Snow Removal, Trash Removal
  • Complex Amenities: Gated Community, Landscape Maintenance
  • Commmunity Features: Parks or Open Space

    Additional Information


      Disclaimer
      The real estate listing information and related content displayed on this site is provided exclusively for consumers’ personal, non-commercial use and may not be used for any purpose other than to identify prospective properties consumers may be interested in purchasing.
      PPAR.com Website

      10424 Kelowna View, Colorado Springs, CO, 80908

      Image 1 of 39: Front of Structure

      Front of Structure
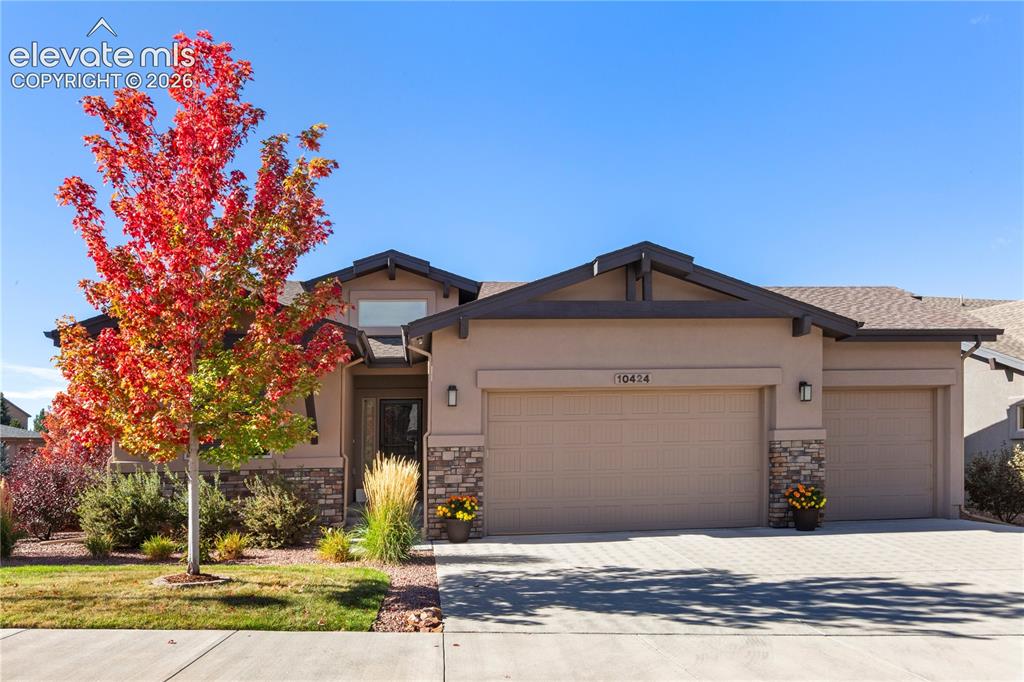
      Image 2 of 39: Front of Structure

      Front of Structure
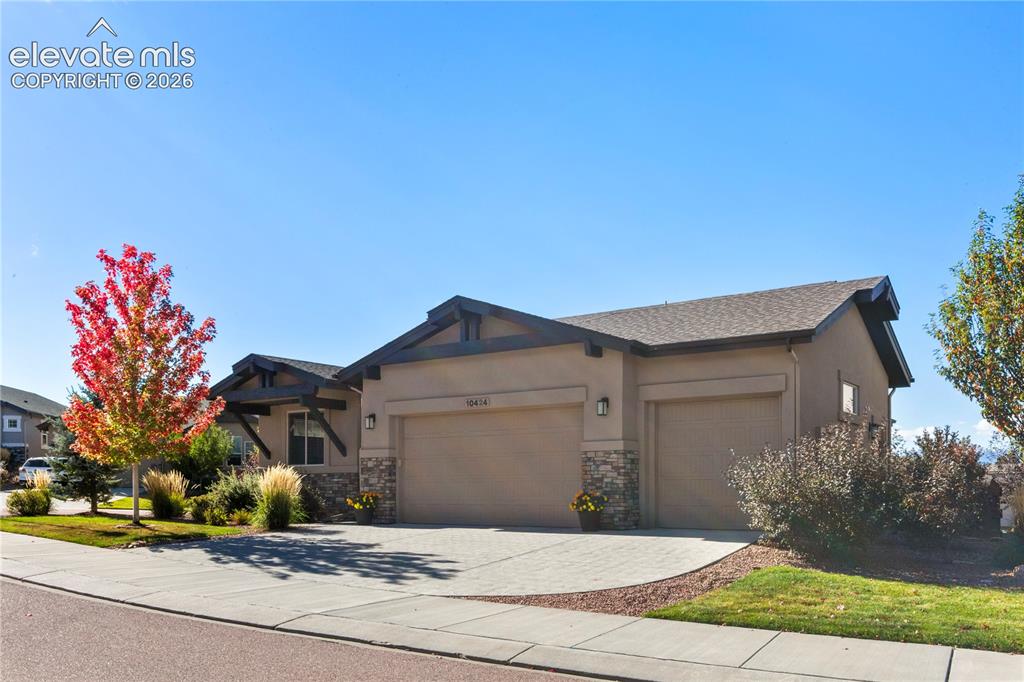
      Image 3 of 39: Front of Structure

      Front of Structure
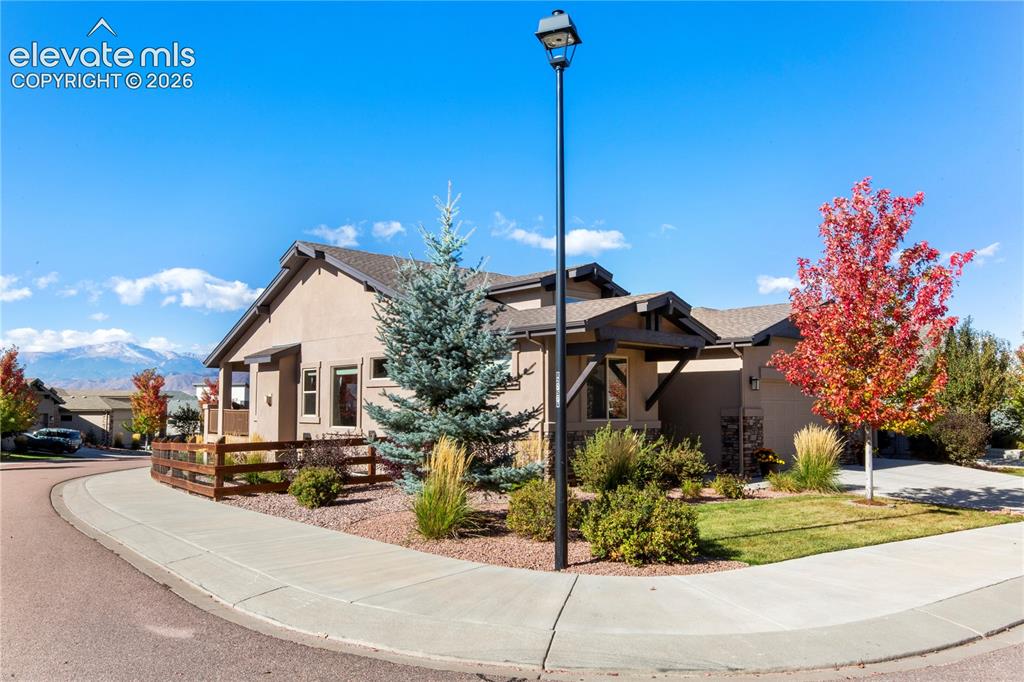
      Image 4 of 39: Front of Structure

      Front of Structure

      Image 5 of 39: Side of Structure

      Side of Structure

      Image 6 of 39: Kitchen featuring dark wood cabinetry, stone countertops, stainless steel w

      Kitchen featuring dark wood cabinetry, stone countertops, stainless steel wall-mounted oven and microwave, stone-tile herringbone backsplash, and wood-finish flooring
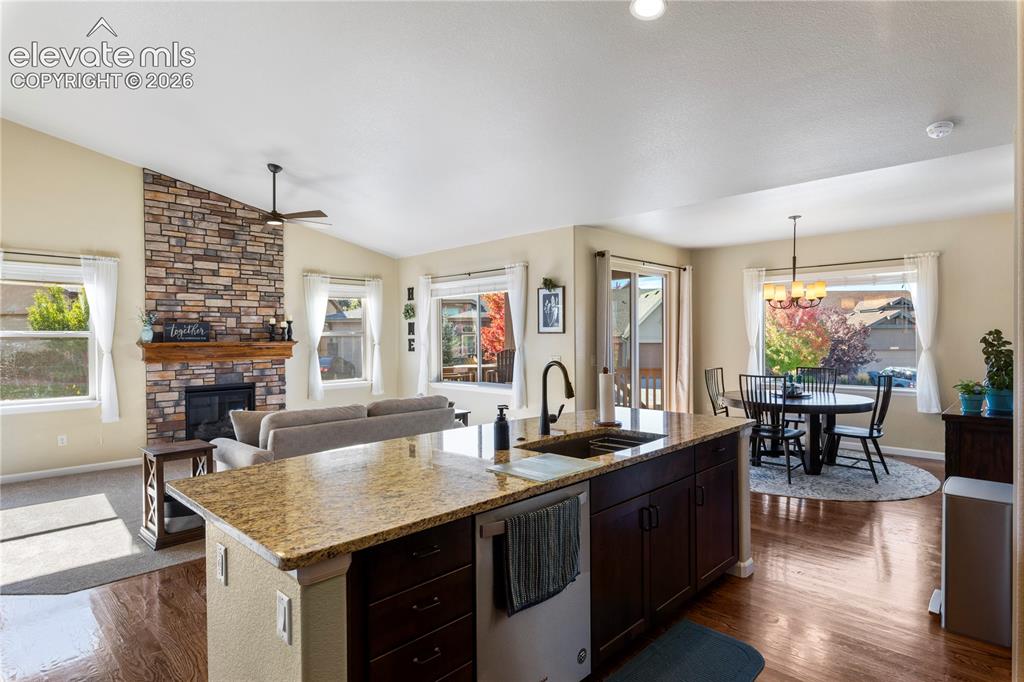
      Image 7 of 39: Open-concept kitchen featuring an island with stone-finish countertops, dar

      Open-concept kitchen featuring an island with stone-finish countertops, dark wood-finish cabinetry, and a high-arch faucet, complemented by vaulted ceilings and a floor-to-ceiling stone fireplace
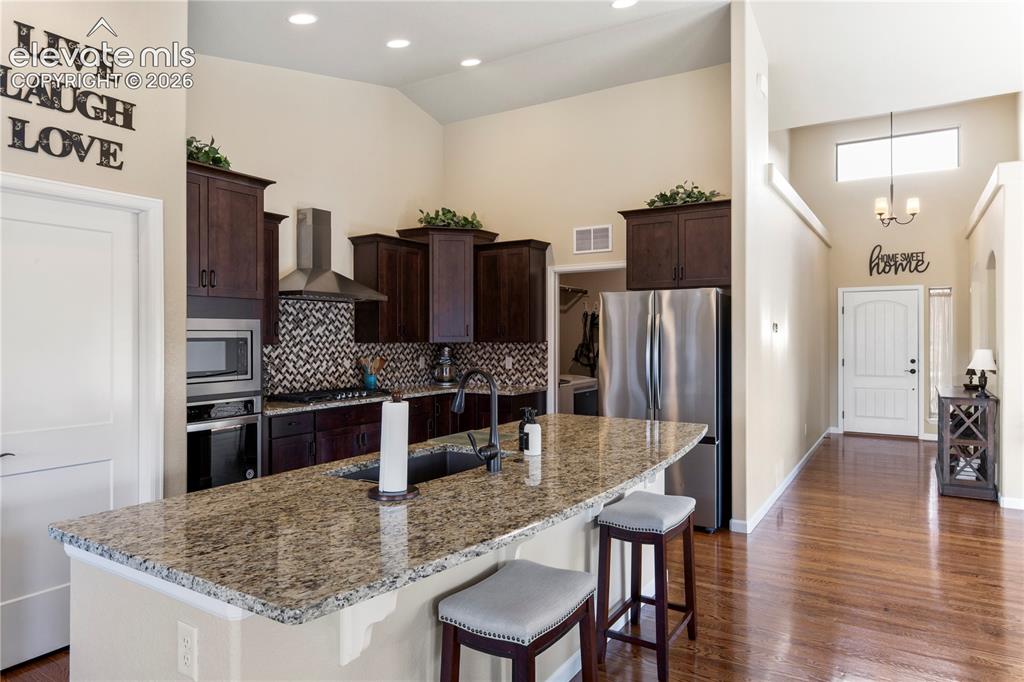
      Image 8 of 39: Kitchen featuring high ceilings, stained wood cabinetry, stone countertops,

      Kitchen featuring high ceilings, stained wood cabinetry, stone countertops, stainless steel appliances, and wood-finish flooring
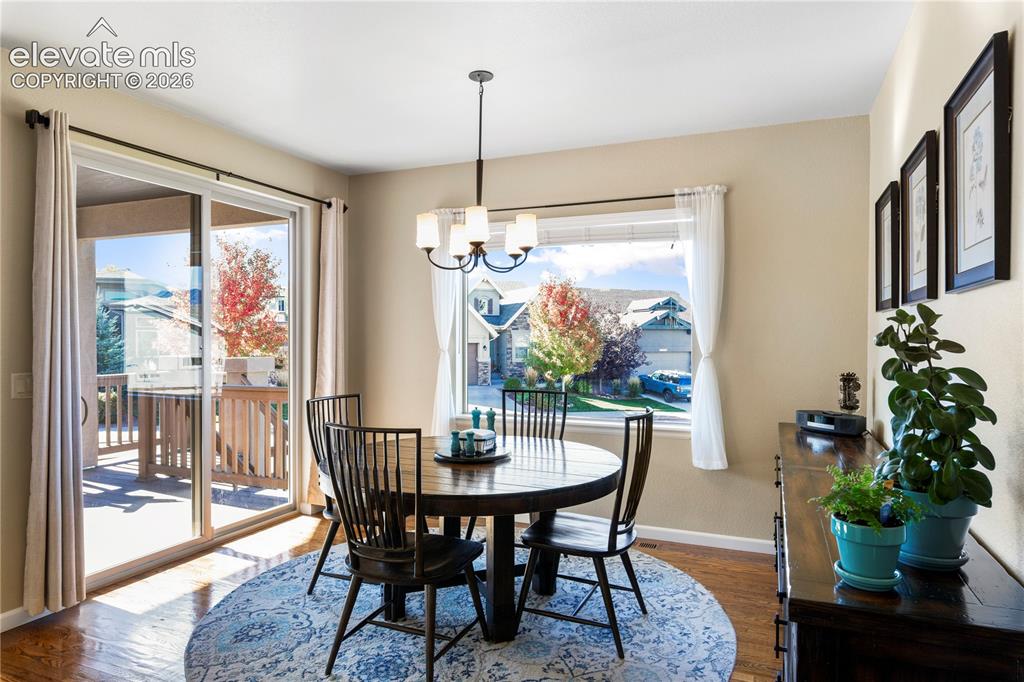
      Image 9 of 39: Dining area featuring wood-finish flooring, a multi-light chandelier, a lar

      Dining area featuring wood-finish flooring, a multi-light chandelier, a large picture window, and glass sliding doors
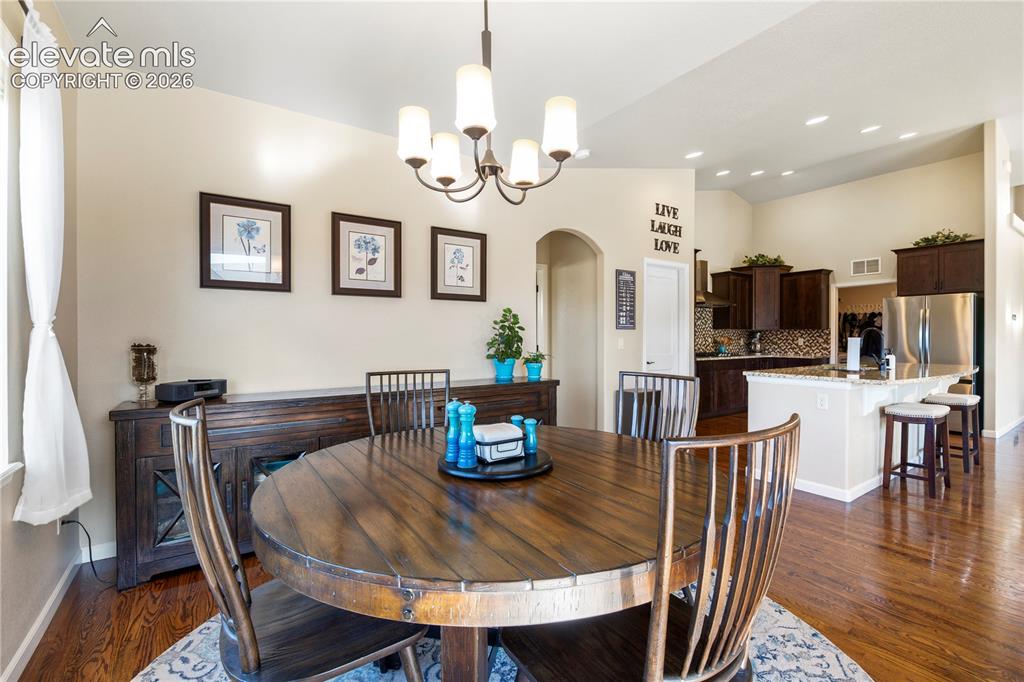
      Image 10 of 39: Dining Area

      Dining Area

      Image 11 of 39: Vaulted ceilings, floor-to-ceiling stone-faced fireplace with a natural woo

      Vaulted ceilings, floor-to-ceiling stone-faced fireplace with a natural wood mantel, wood-finish flooring, metal spindle staircase railing, and ceiling fan
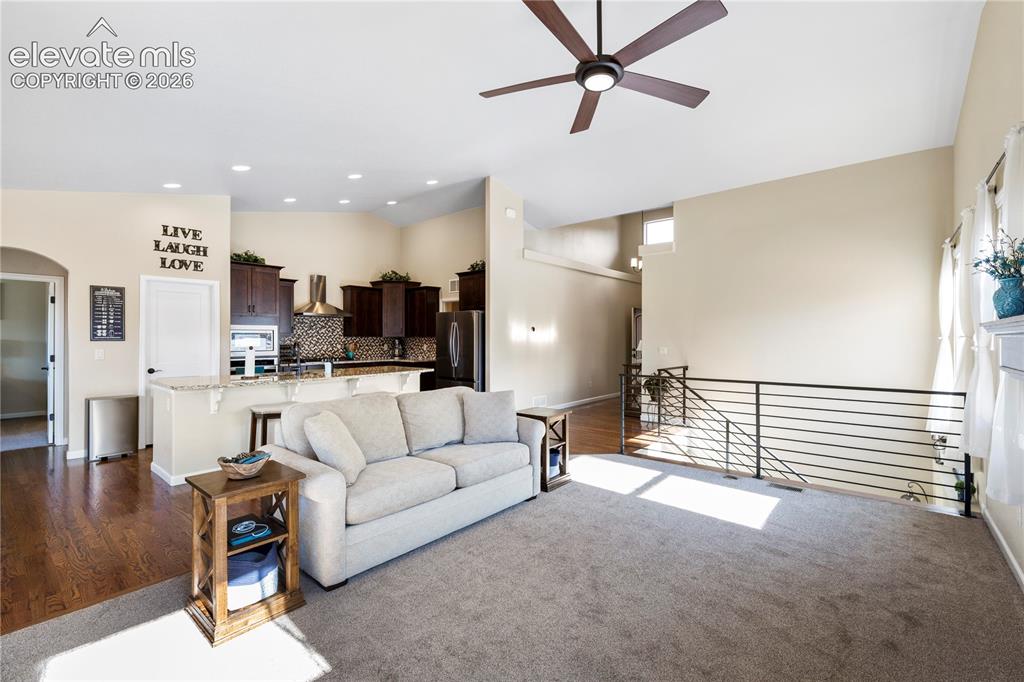
      Image 12 of 39: Vaulted ceilings featuring a central overhead fan, dark wood-finish cabinet

      Vaulted ceilings featuring a central overhead fan, dark wood-finish cabinetry, stone-surface breakfast bar, and horizontal metal railing
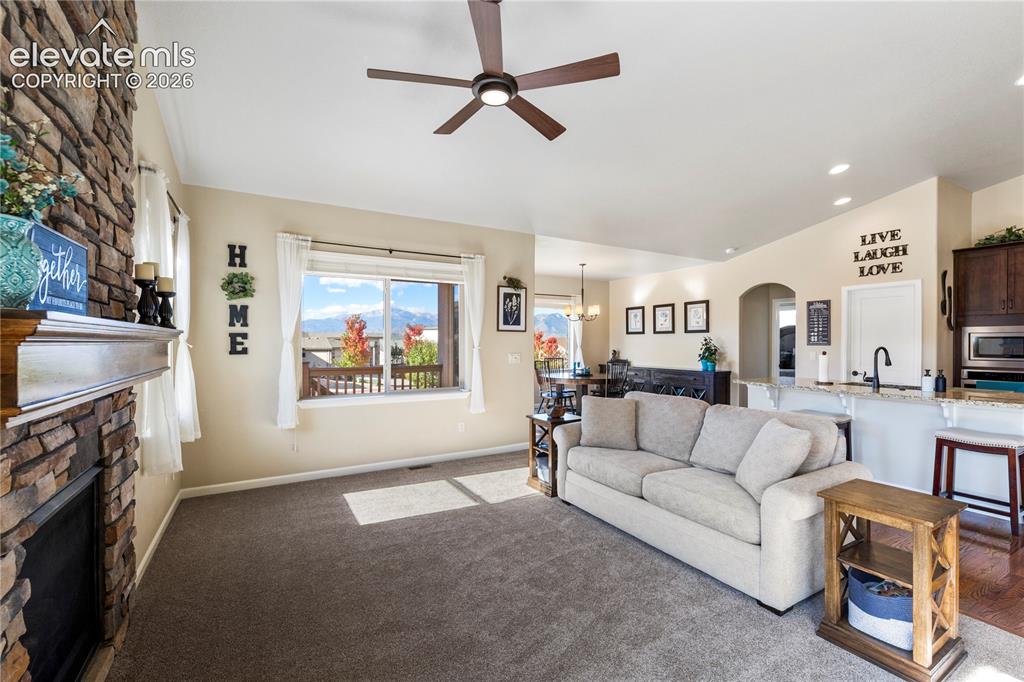
      Image 13 of 39: Stone-surround fireplace with a wooden mantel, recessed lighting, ceiling f

      Stone-surround fireplace with a wooden mantel, recessed lighting, ceiling fan, and mountain backdrop
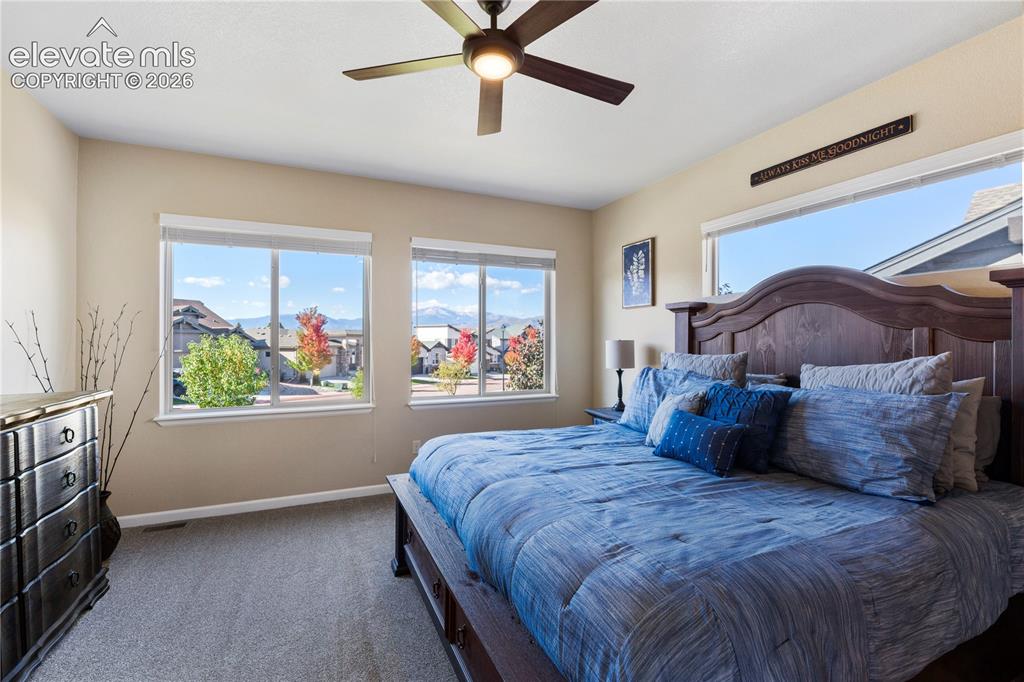
      Image 14 of 39: Master Bedroom

      Master Bedroom

      Image 15 of 39: Master Bedroom

      Master Bedroom

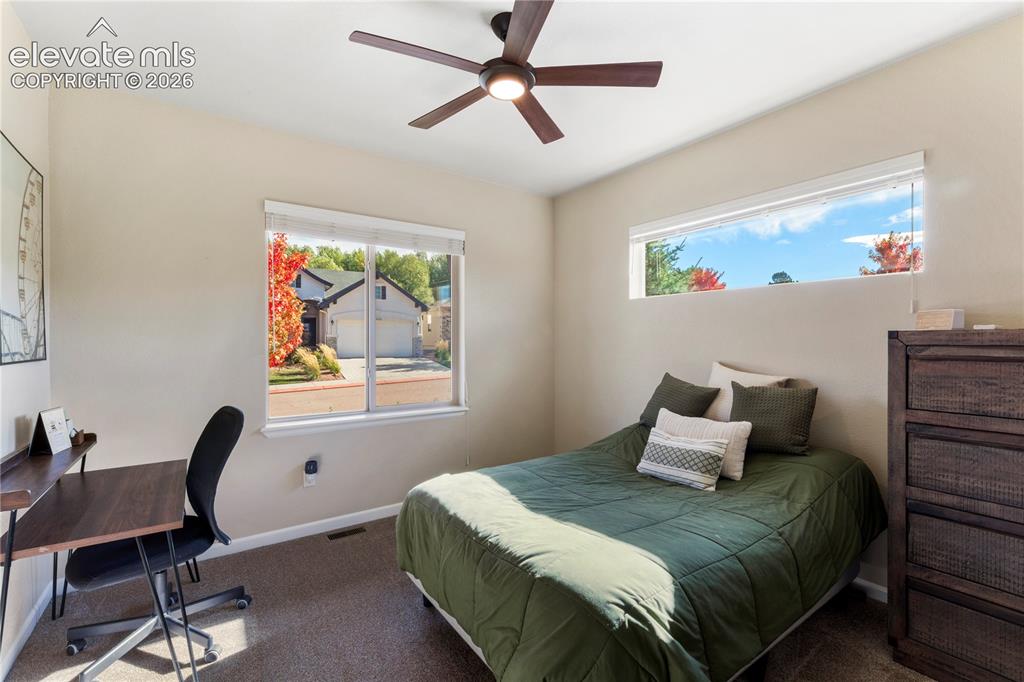
      Image 16 of 39: Neutral-toned interior room featuring wall-to-wall carpeting, a multi-blade

      Neutral-toned interior room featuring wall-to-wall carpeting, a multi-blade ceiling fan with integrated lighting, dual horizontal windows, and a high-positioned rectangular clerestory window
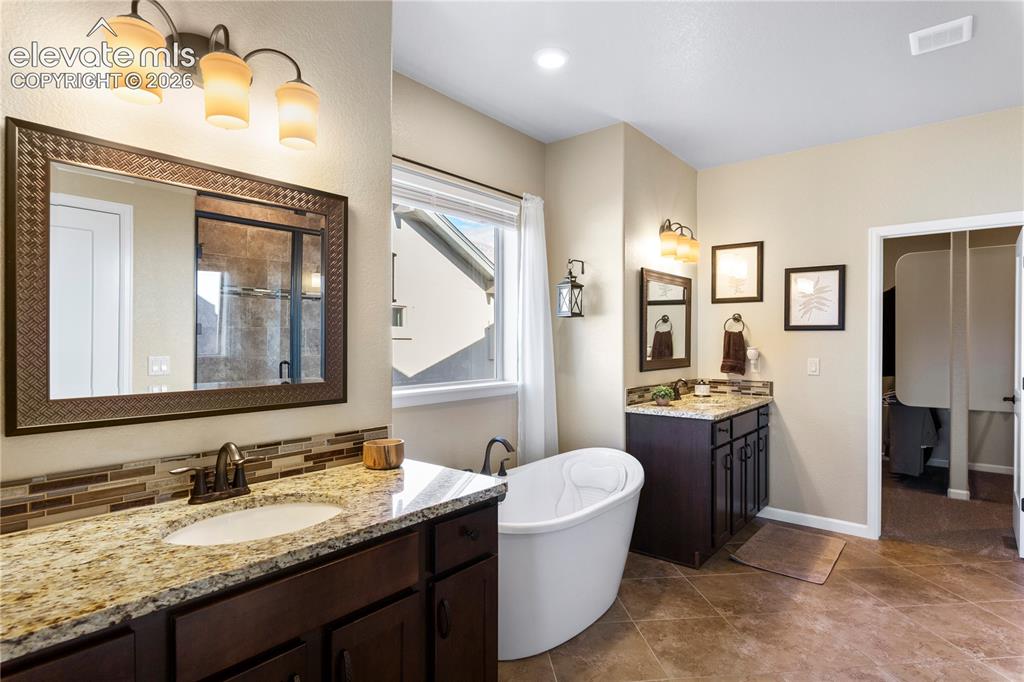
      Image 17 of 39: Master Bathroom

      Master Bathroom

      Image 18 of 39: Master Bathroom

      Master Bathroom

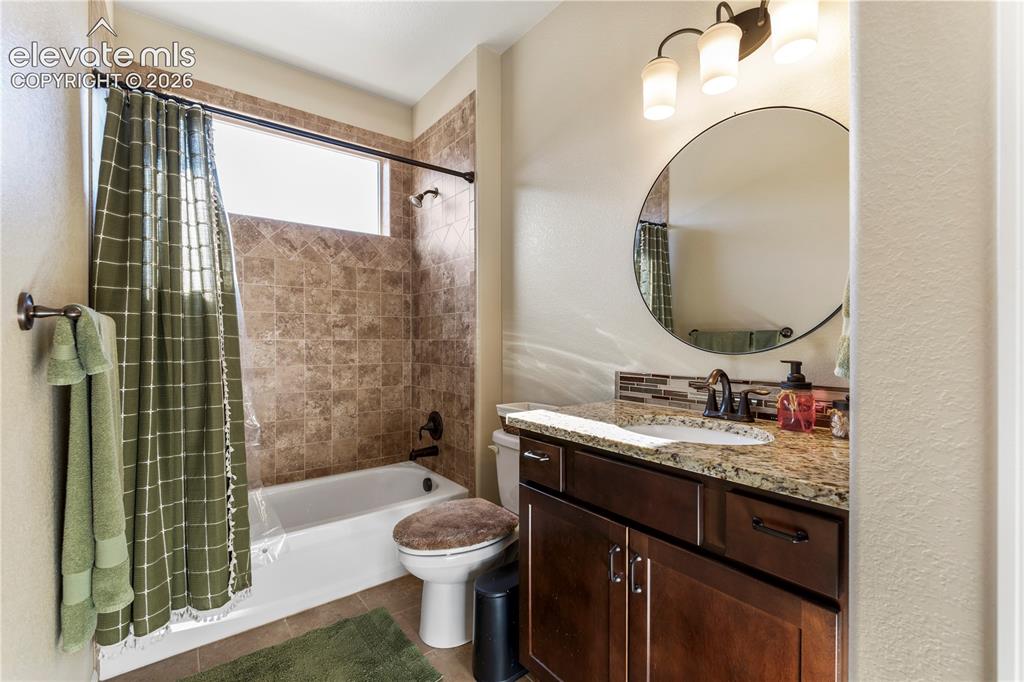
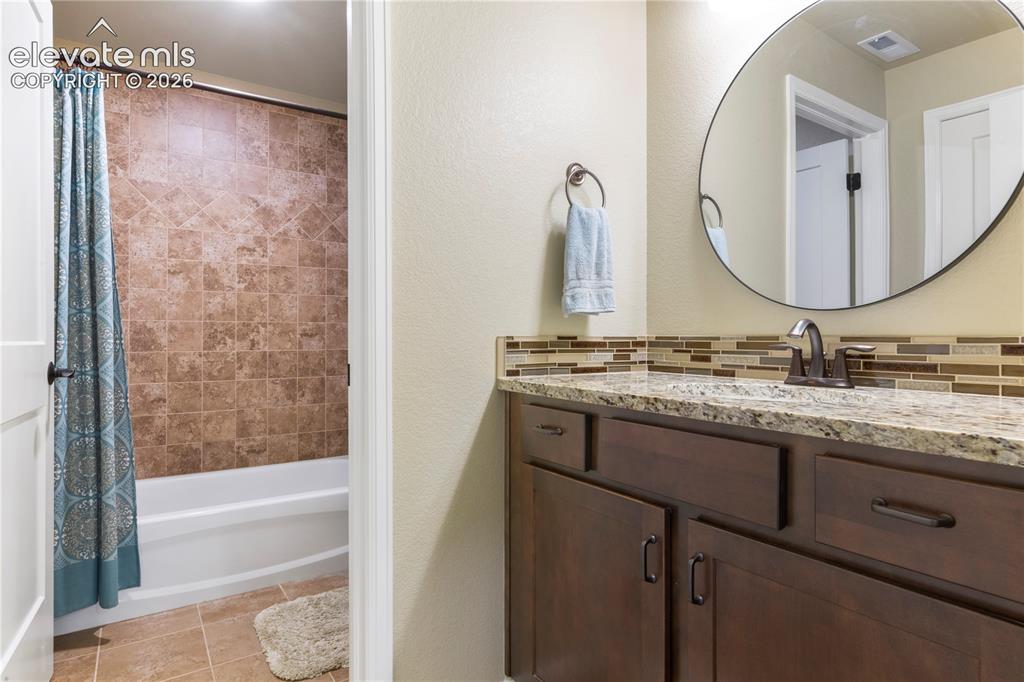
      Image 19 of 39: Bathroom featuring a dark wood vanity with stone-finish countertop, round w

      Bathroom featuring a dark wood vanity with stone-finish countertop, round wall-mounted mirror, three-light fixture, and a tub-shower combination with ceramic tile surround
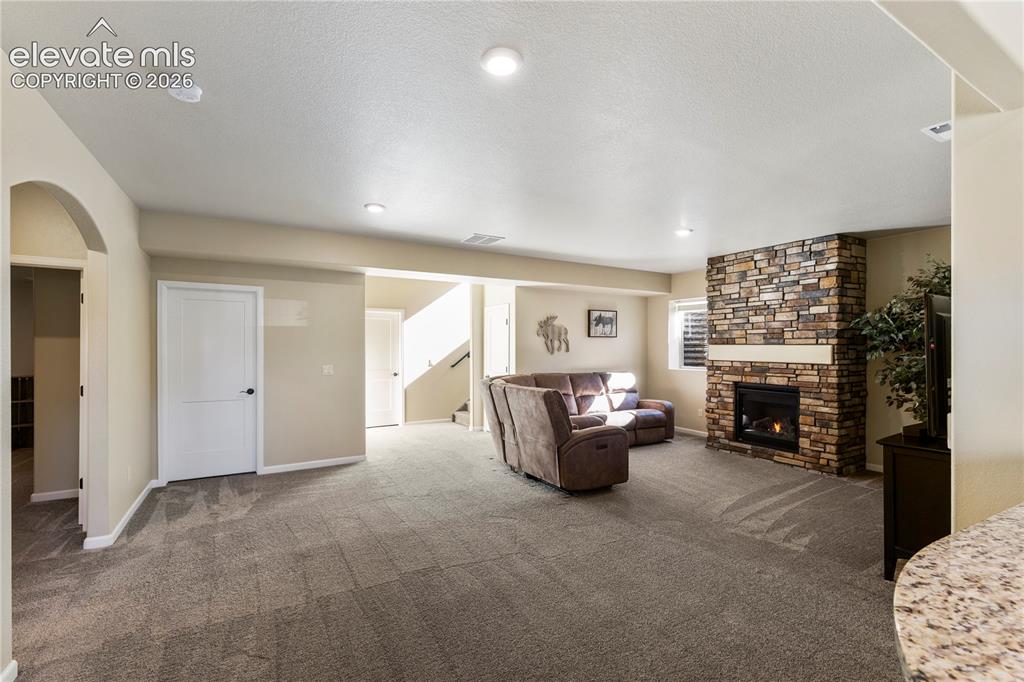
      Image 20 of 39: Living Room

      Living Room

      Image 21 of 39: Living Room

      Living Room

      Image 22 of 39: Living Room

      Living Room

      Image 23 of 39: Living Room

      Living Room

      Image 24 of 39: Other

      Other

      Image 25 of 39: Bar

      Bar

      Image 26 of 39: Bedroom

      Bedroom

      Image 27 of 39: Office

      Office

      Image 28 of 39: Bathroom

      Bathroom

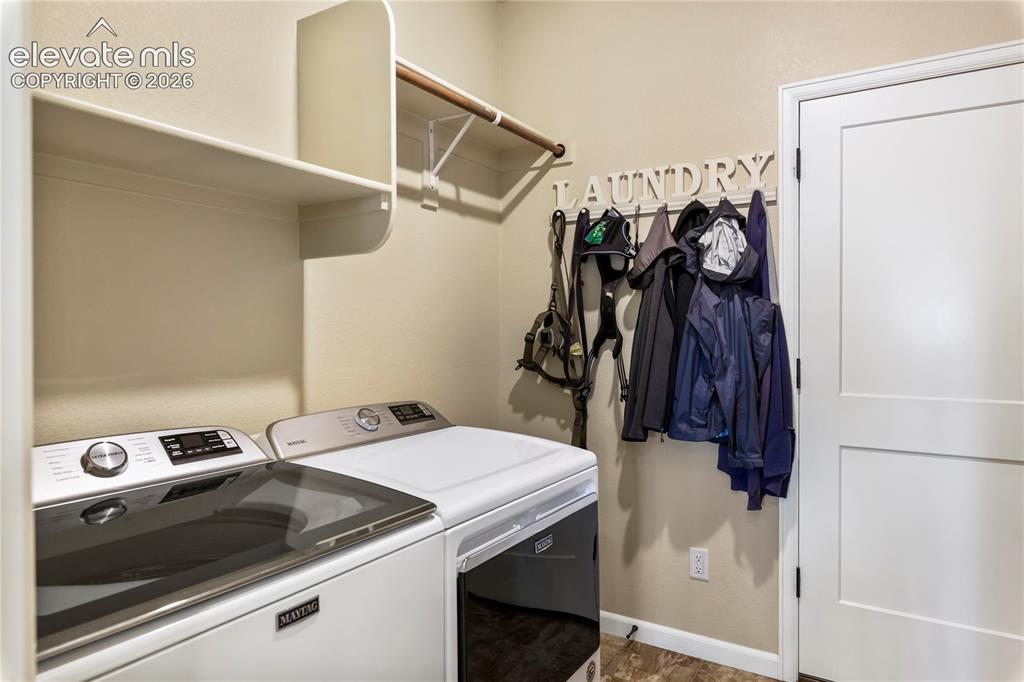
      Image 29 of 39: Utility space featuring built-in overhead storage shelving, a wooden garmen

      Utility space featuring built-in overhead storage shelving, a wooden garment rod, and a multi-panel interior door
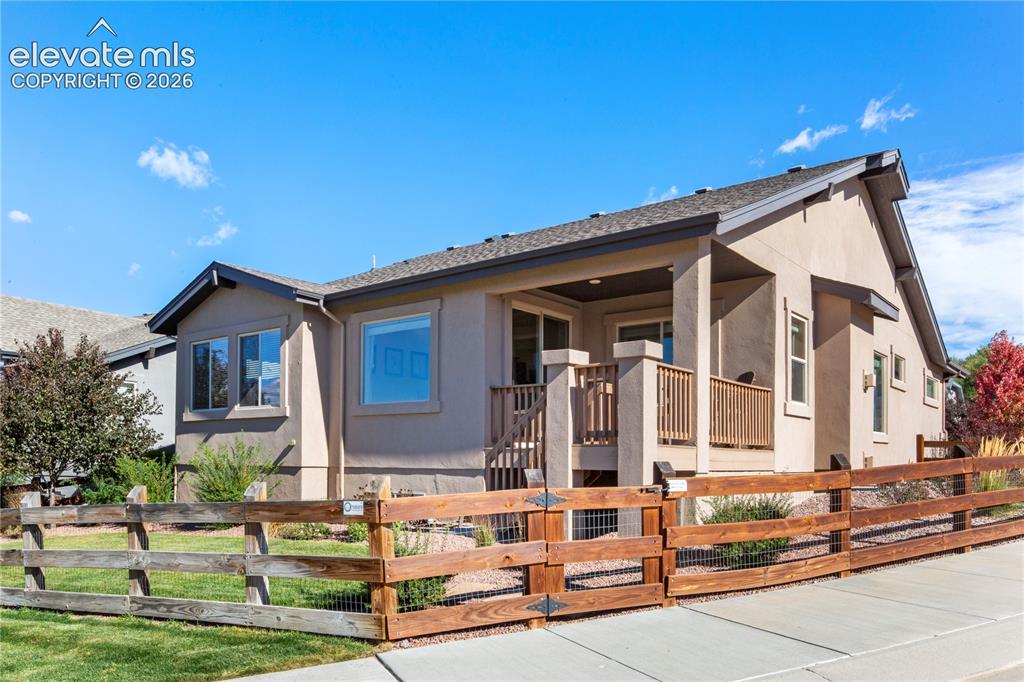
      Image 30 of 39: Side of Structure

      Side of Structure

      Image 31 of 39: Back of Structure

      Back of Structure

      Image 32 of 39: Side of Structure

      Side of Structure

      Image 33 of 39: Back of Structure

      Back of Structure

      Image 34 of 39: Aerial View

      Aerial View

      Image 35 of 39: Aerial View

      Aerial View

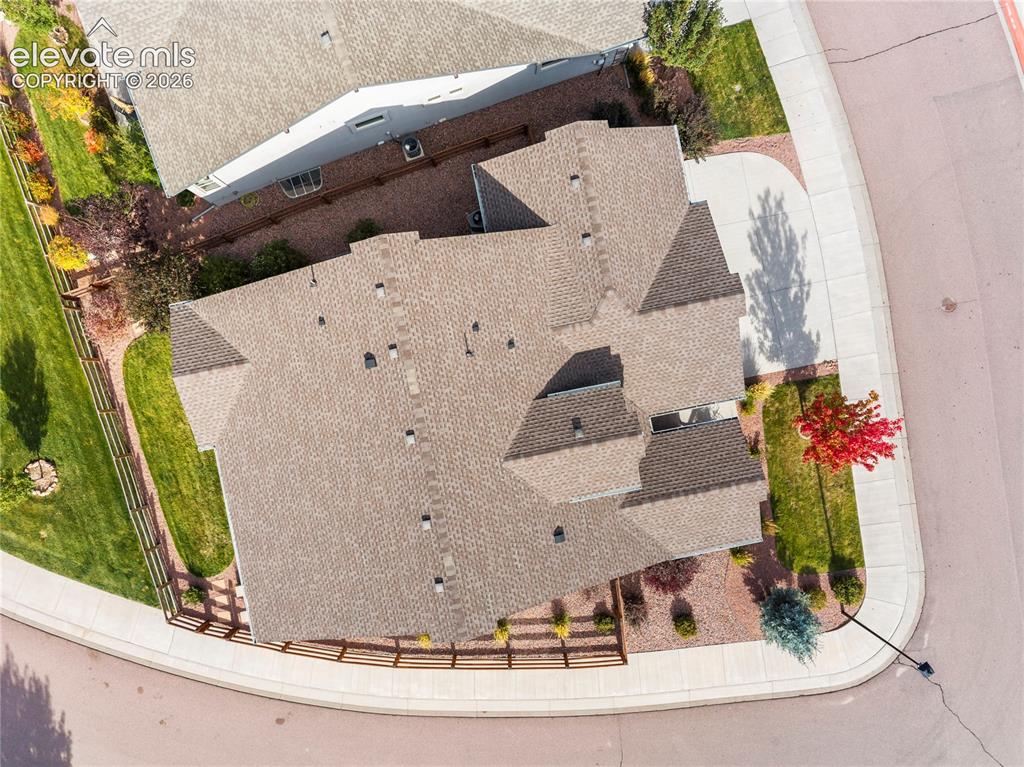
      Image 36 of 39: Aerial View

      Aerial View

      Image 37 of 39: Aerial View

      Aerial View

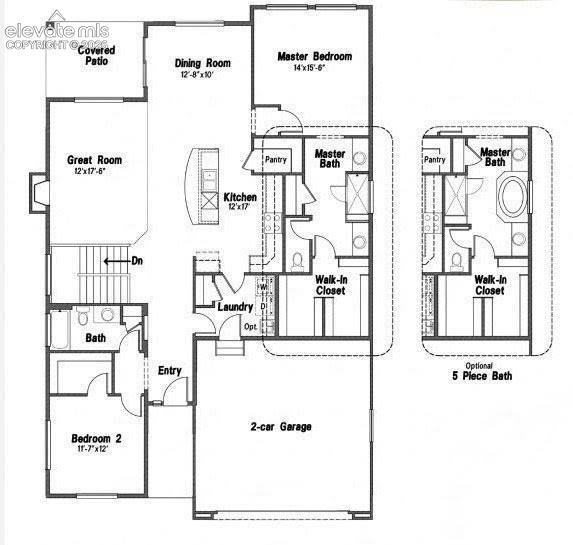
      Image 38 of 39: Main level floor plan

      Main level floor plan

      Image 39 of 39: Basement floor plan

      Basement floor plan

      Disclaimer: The real estate listing information and related content displayed on this site is provided exclusively for consumers’ personal, non-commercial use and may not be used for any purpose other than to identify prospective properties consumers may be interested in purchasing.