15631 Cala Rojo Drive, Colorado Springs, CO, 80926
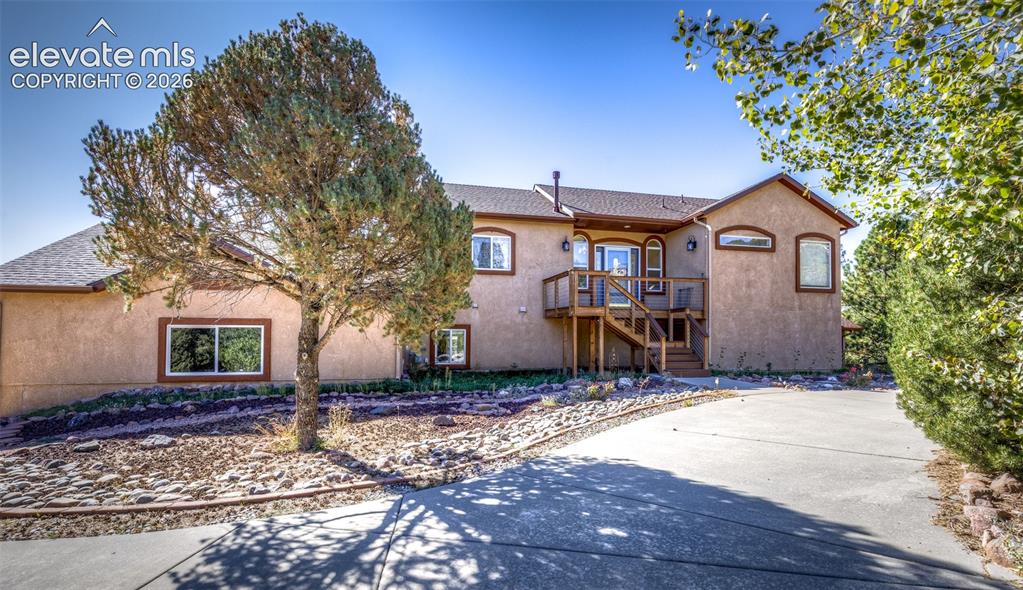
Stucco exterior featuring an elevated wood deck, concrete driveway, stone-accented landscape beds
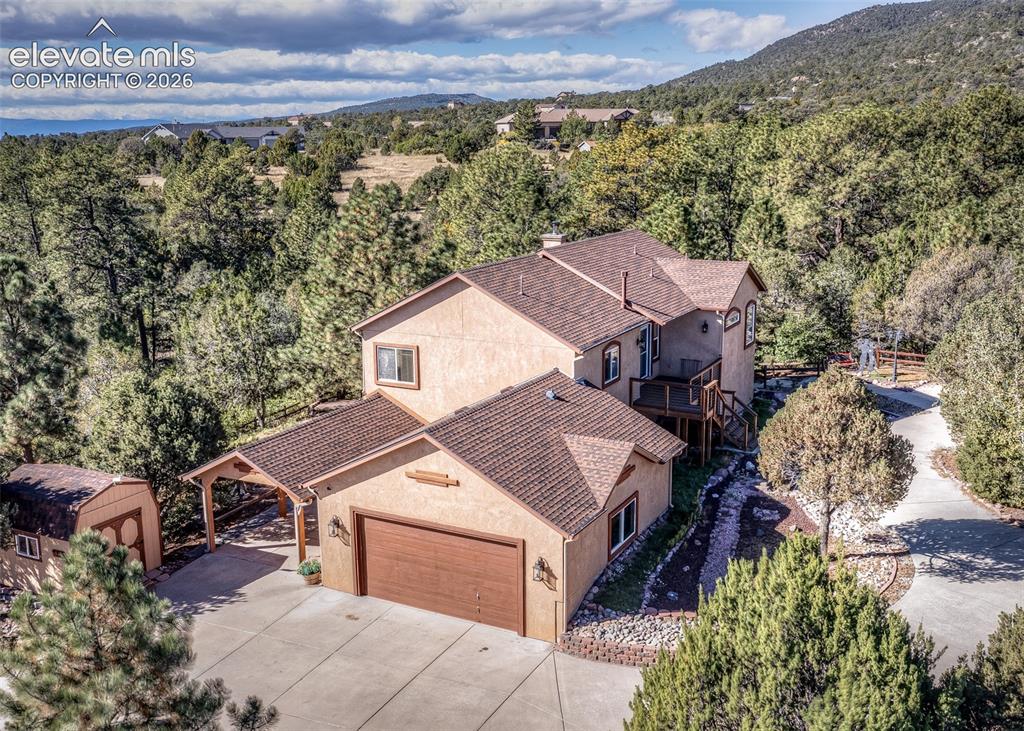
Two-story stucco residence featuring an attached two-car garage, covered carport, shingle roofing, and elevated wooden deck set within a natural, wooded landscape
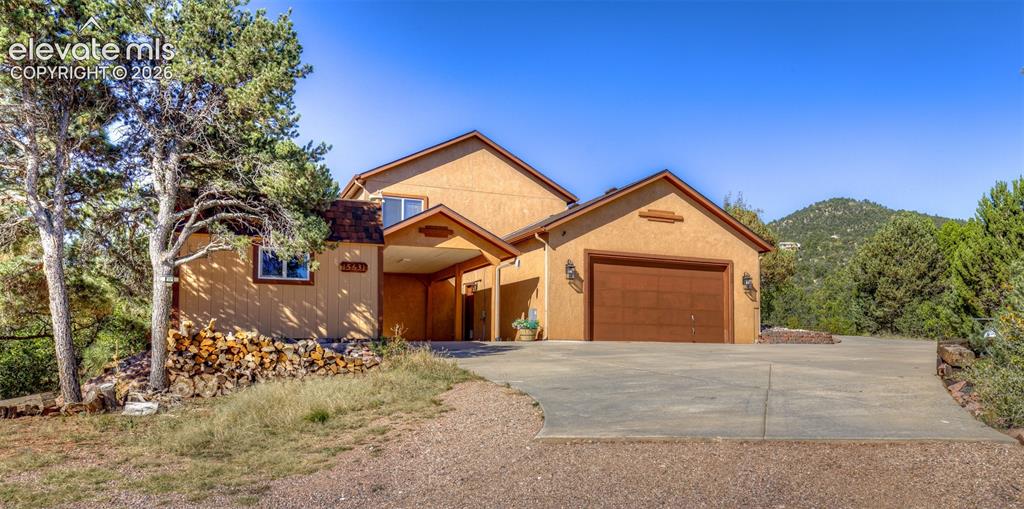
Side of Home, Two Car Garage and Carport
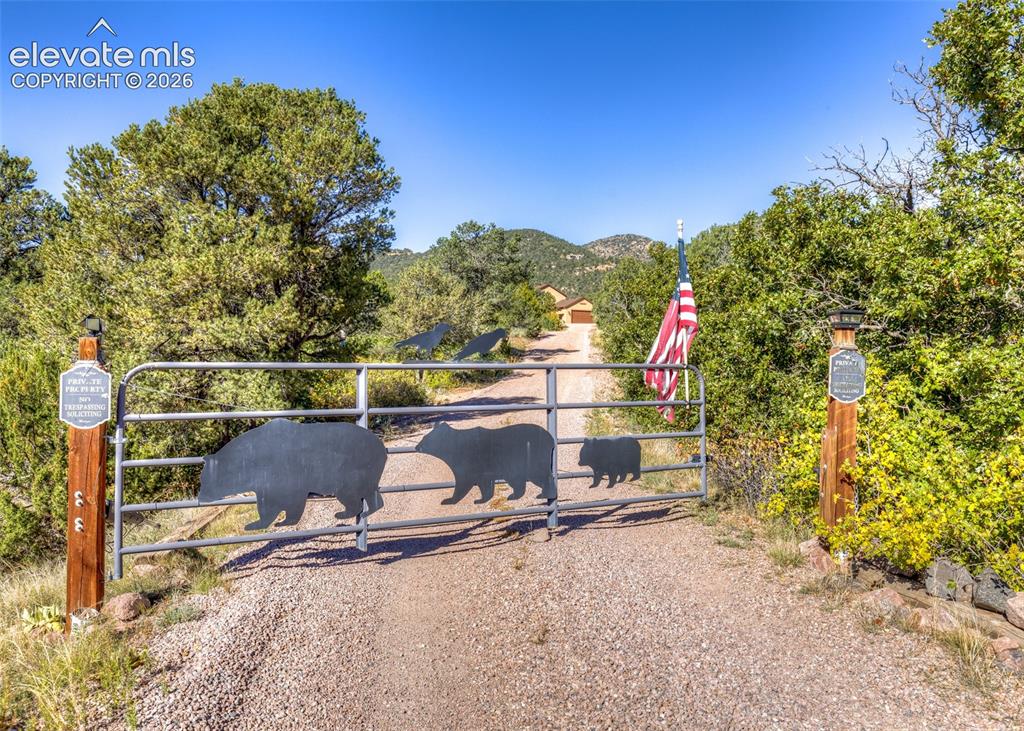
Metal entry gate featuring custom bear silhouettes, mounted on timber posts, securing a gravel driveway set against a backdrop of mature trees
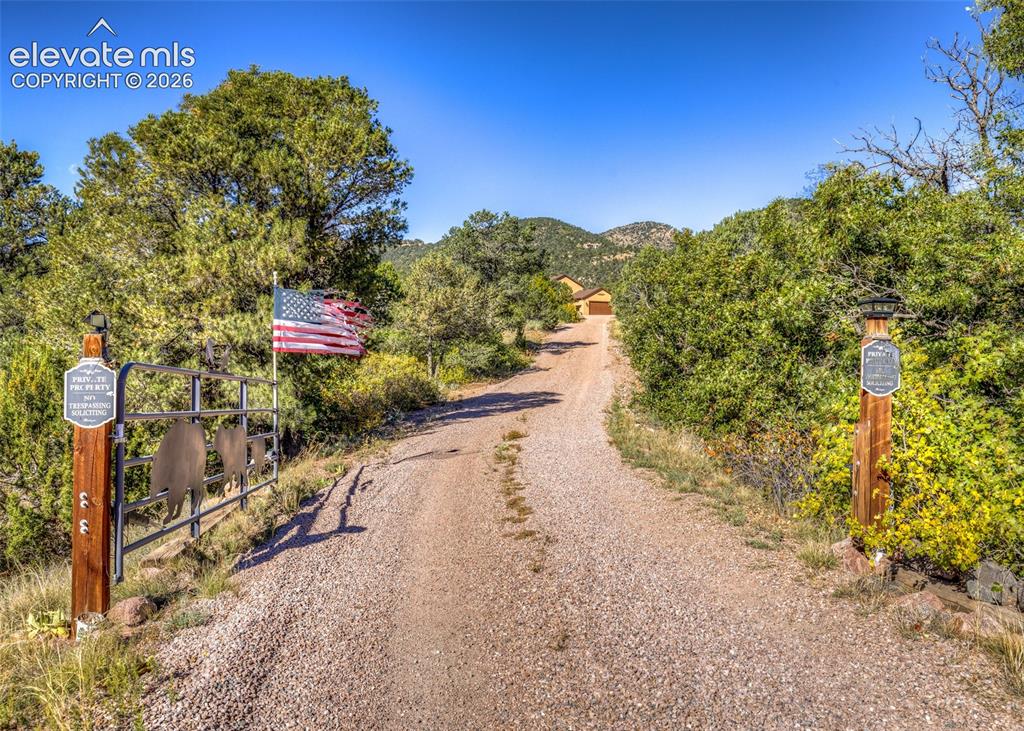
Gravel driveway featuring a decorative metal gate with wood-post supports, surrounded by mature trees
Other
Other
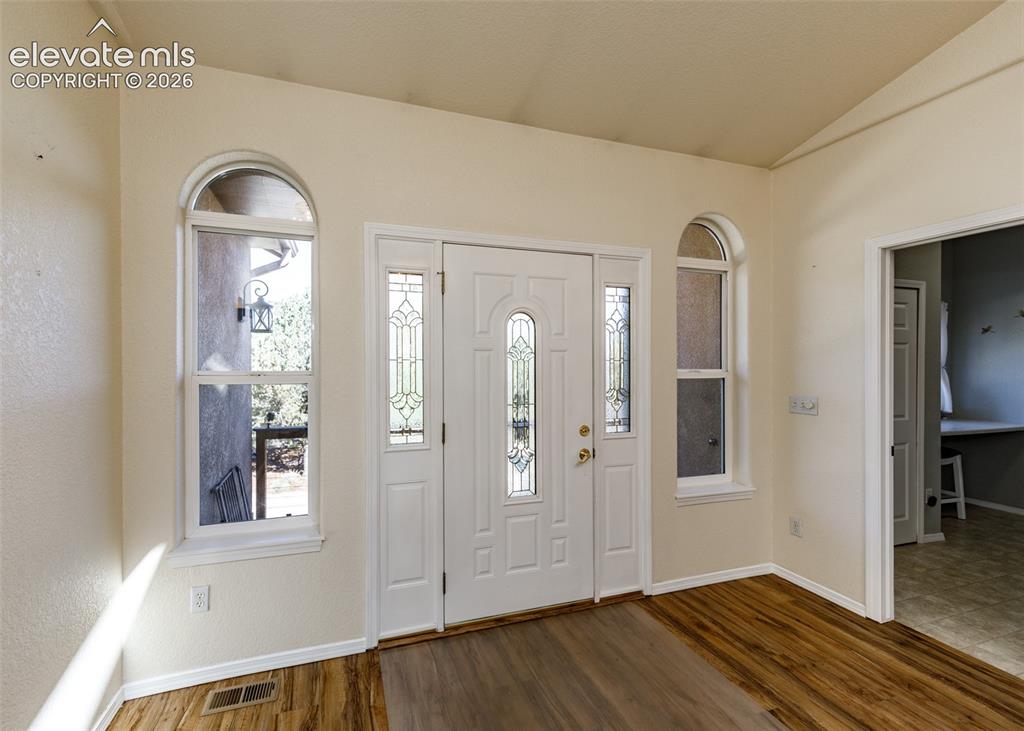
Entryway featuring wood-finish flooring, vaulted ceilings, and a paneled front door with decorative leaded glass inserts flanked by sidelights and arched windows
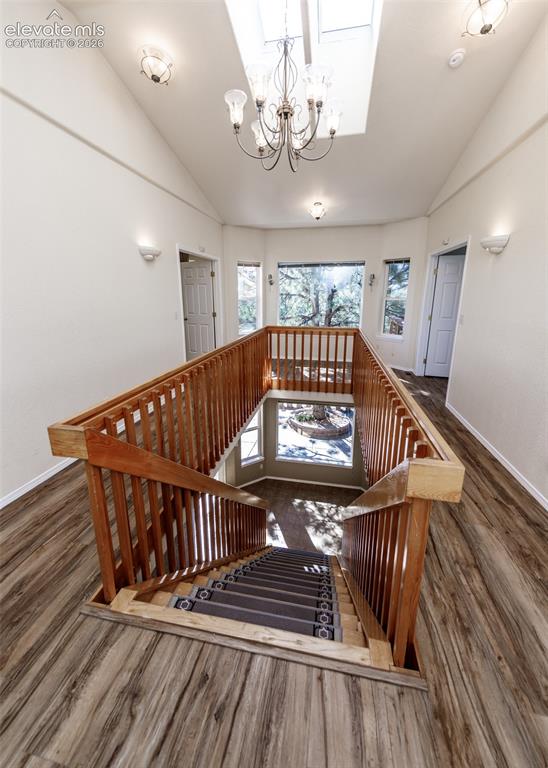
Vaulted ceilings featuring a skylight, wood-finish flooring, wood railing, chandelier, and wall-mounted sconces
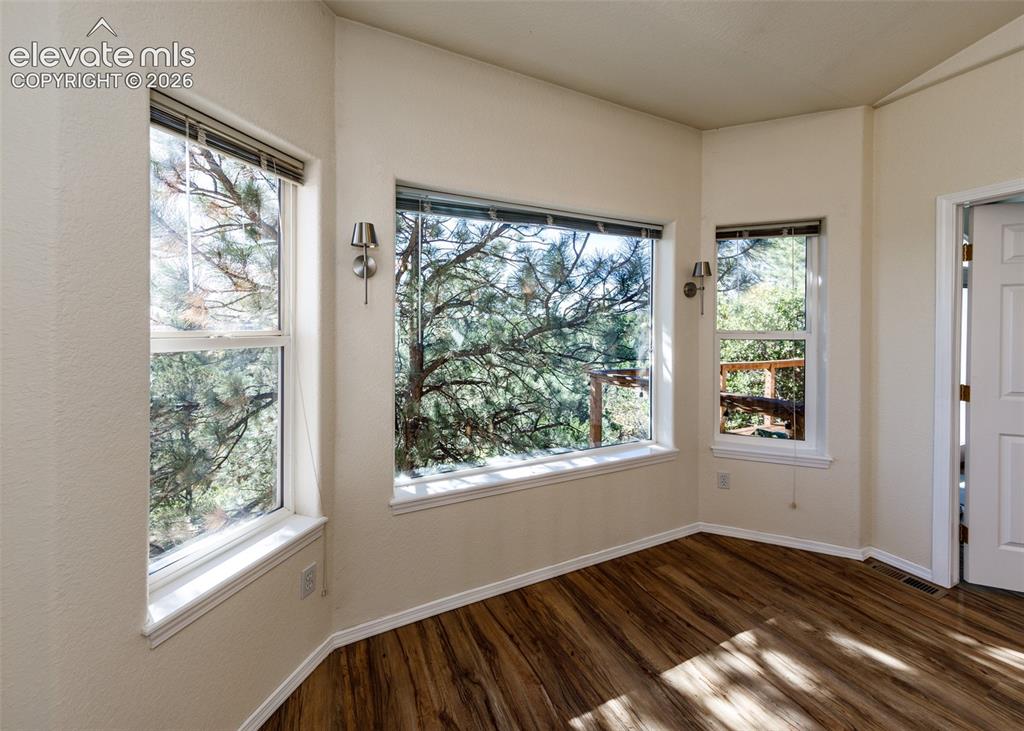
Bay window configuration with three-pane glazing, wood-finish flooring, and wall-mounted metallic sconce lighting
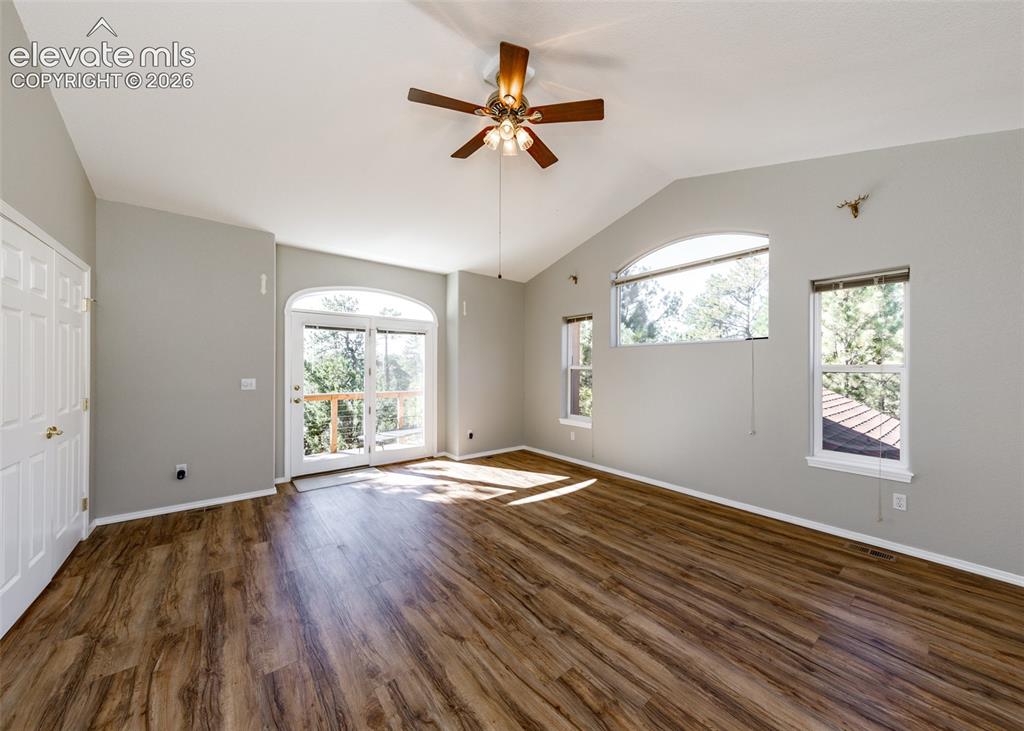
Vaulted ceiling with a centrally mounted lighted ceiling fan, wood-finish flooring, arched glass door, and multiple windows including an arched upper transom
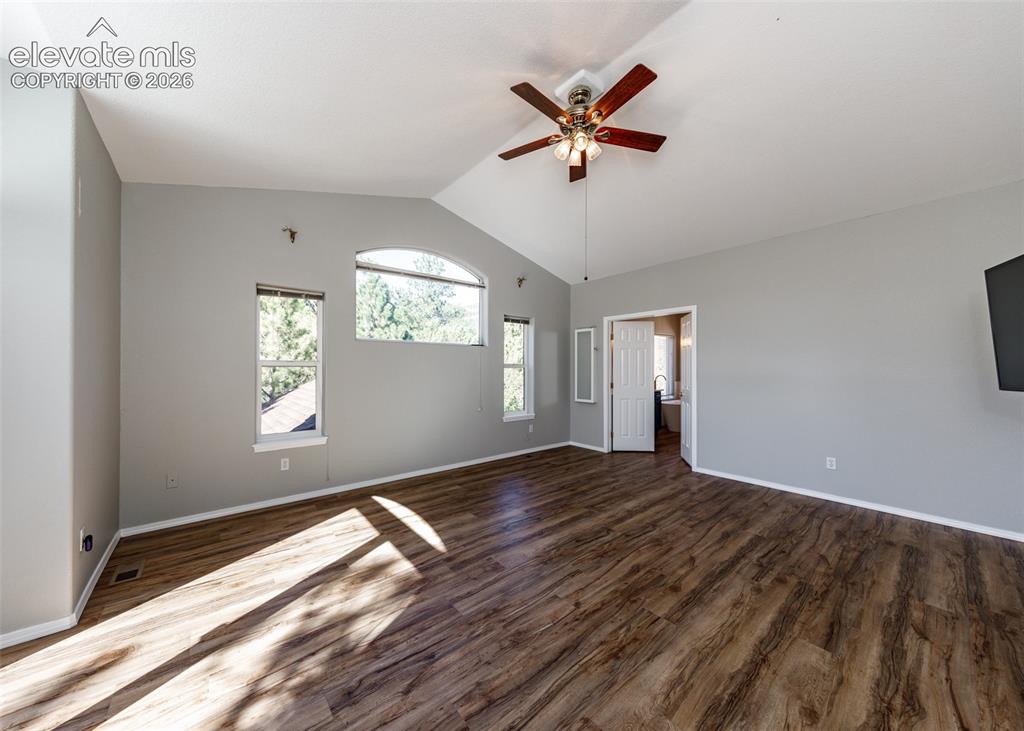
Vaulted ceilings, wood-finish flooring, multi-light ceiling fan, and arched windows
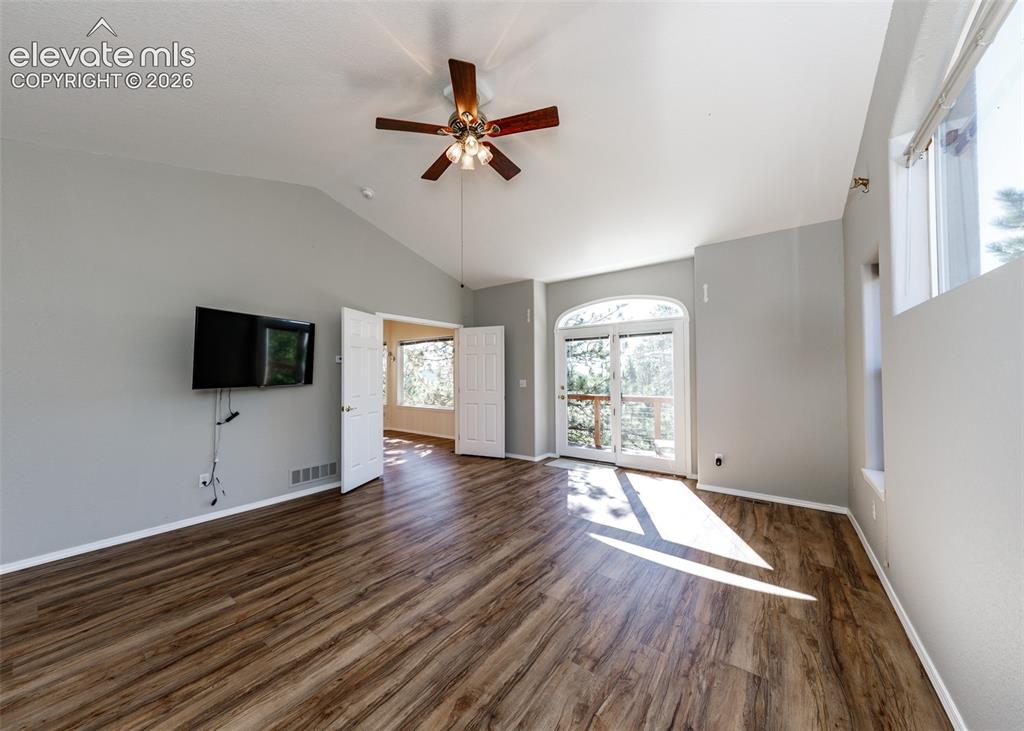
Vaulted ceiling, wood-finish flooring, ceiling fan with integrated lighting, and glass-paned double doors with arched transom
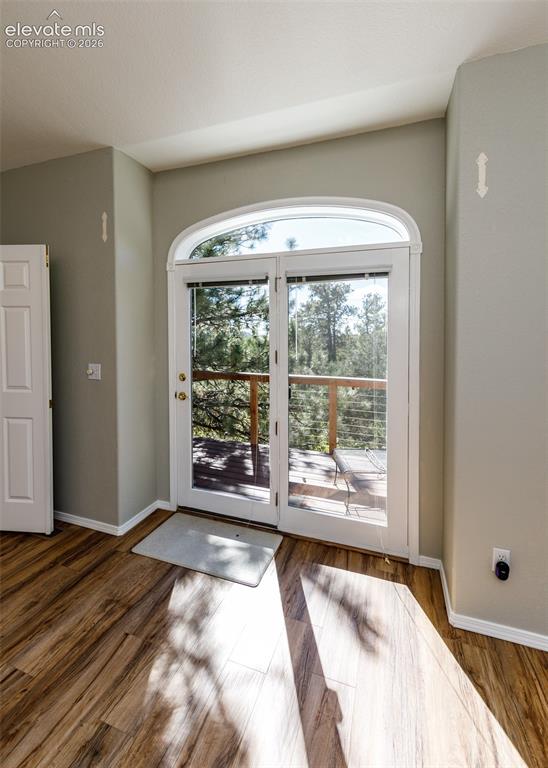
wooden deck with metal cable railing off Primary Bedroom
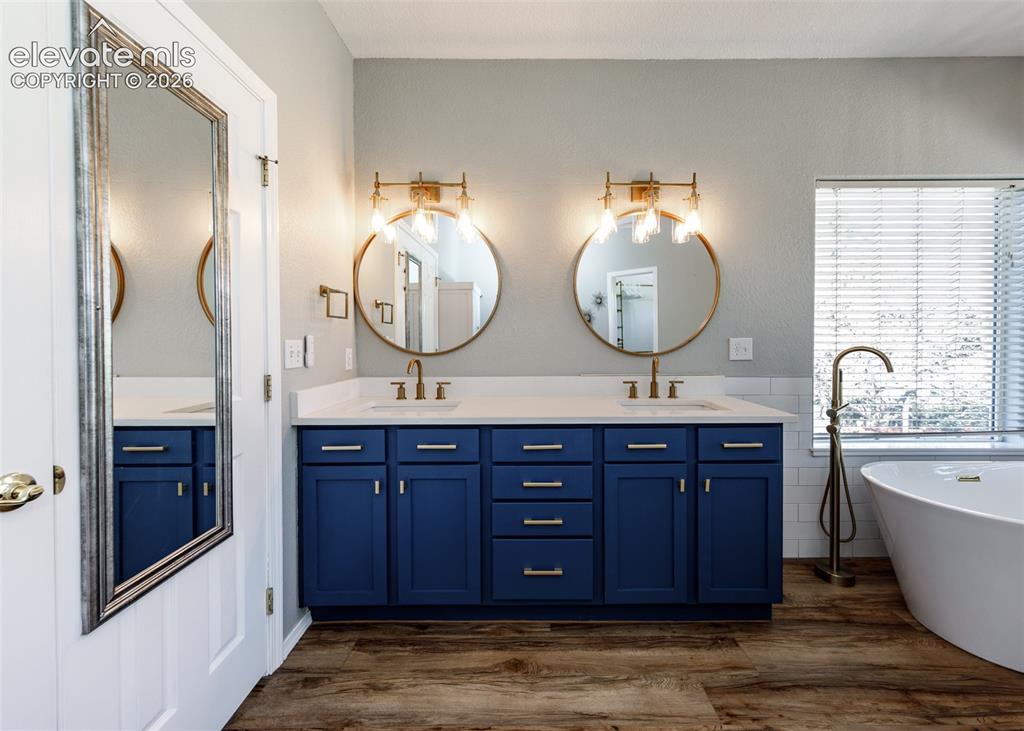
Double vanity featuring deep blue cabinetry, quartz countertops, dual circular gold-framed mirrors, wall-mounted light fixtures, and a standalone soaking tub with a floor-mounted gold faucet
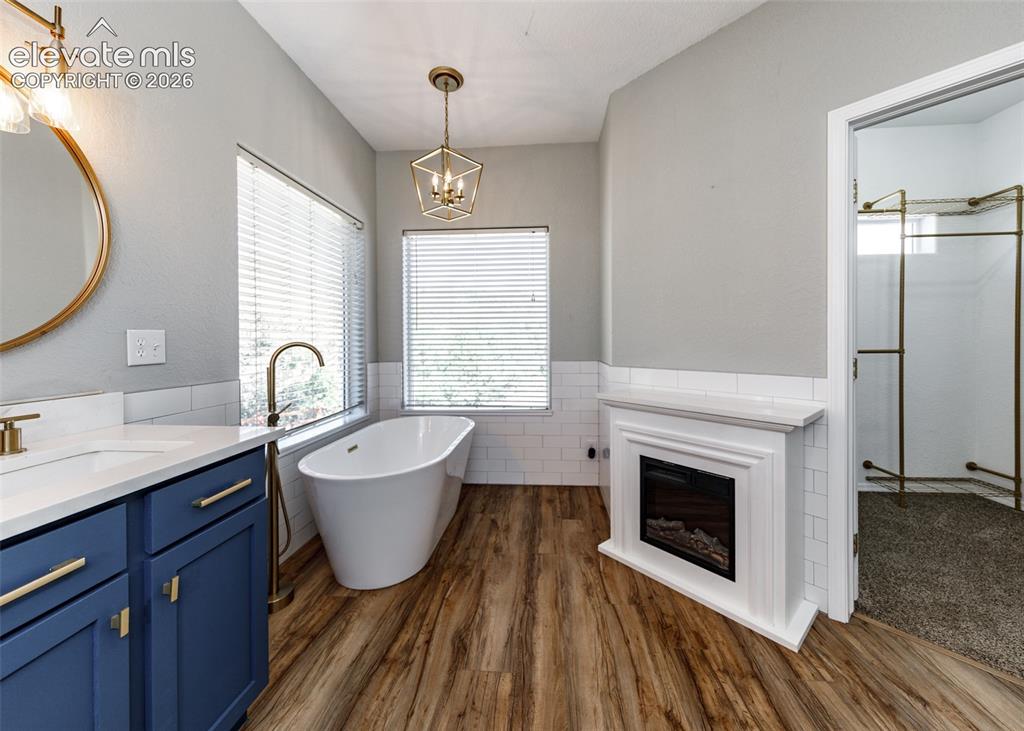
Freestanding soaking tub with a floor-mounted faucet, wood-finish flooring, white subway tile wainscoting, built-in electric fireplace, and blue vanity cabinetry with metallic hardware
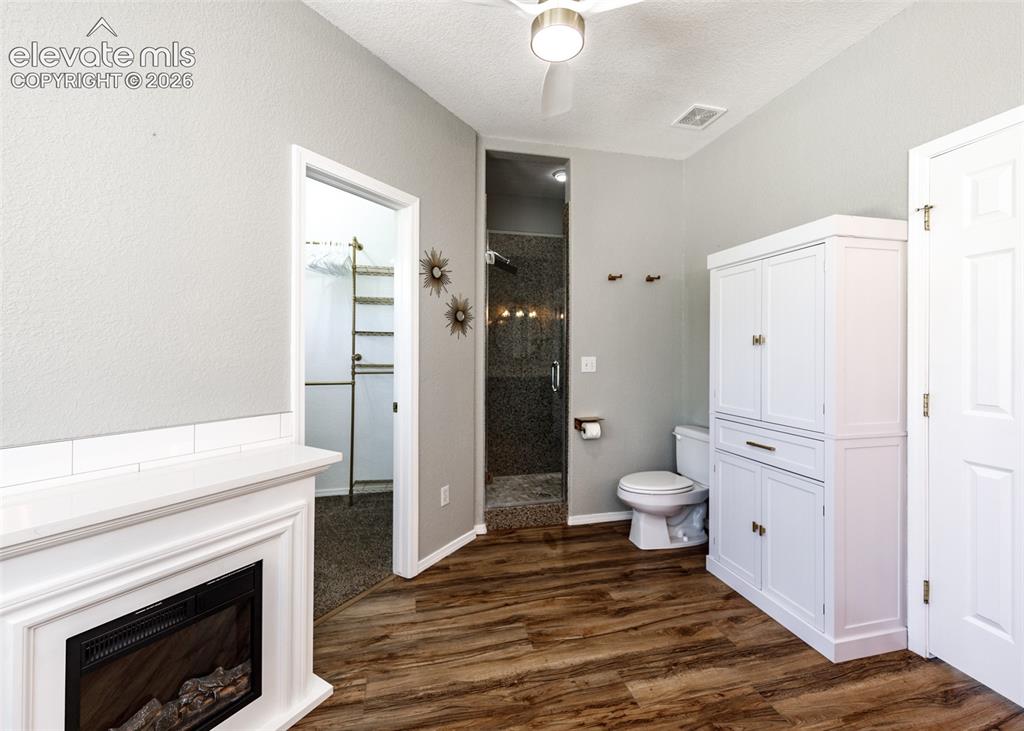
Electric fireplace with white mantle, wood-finish flooring, built-in white cabinetry, and recessed shower stall with tiled surround
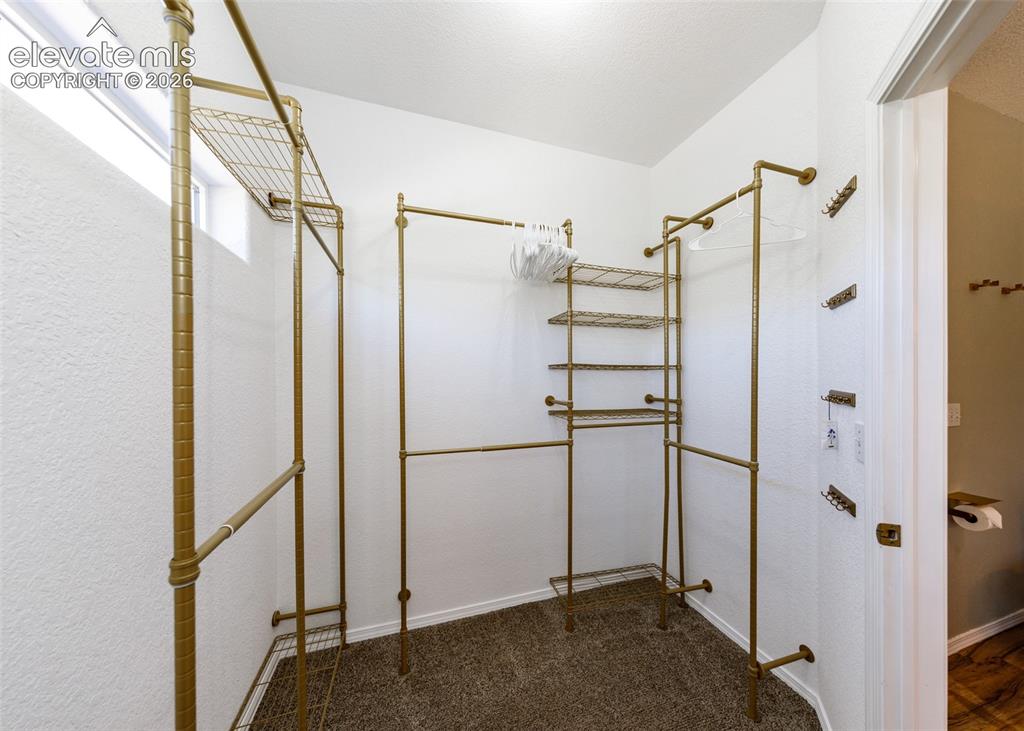
Primary Bedroom - Custom reach-in closet featuring gold-tone industrial pipe shelving and hanging rods, multi-level wire shelving, and wall-mounted storage hooks
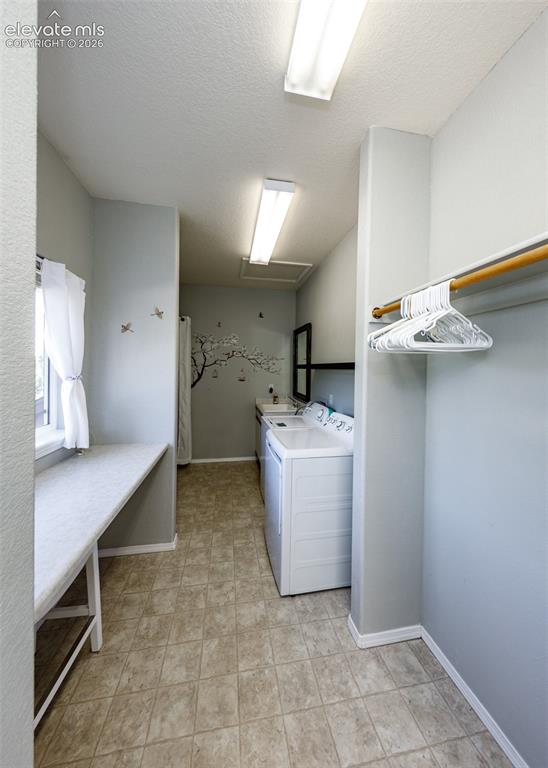
Utility space featuring built-in shelving, a dedicated countertop workspace, integrated clothing rod, and square tile flooring
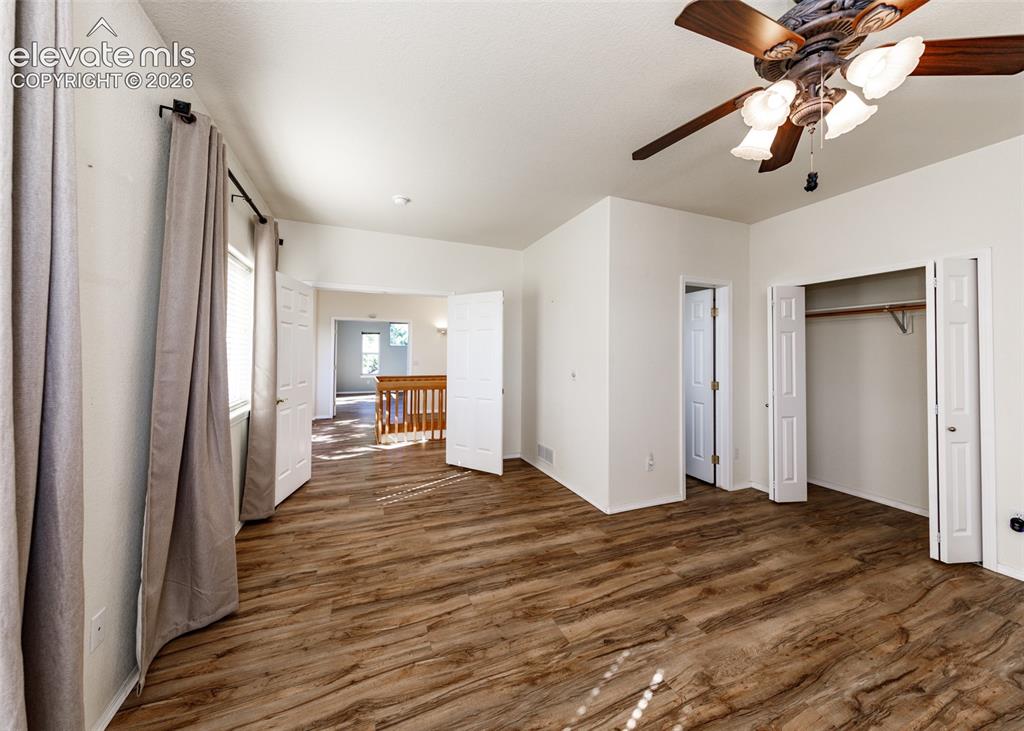
Bedroom #2 with Attached Bathroom
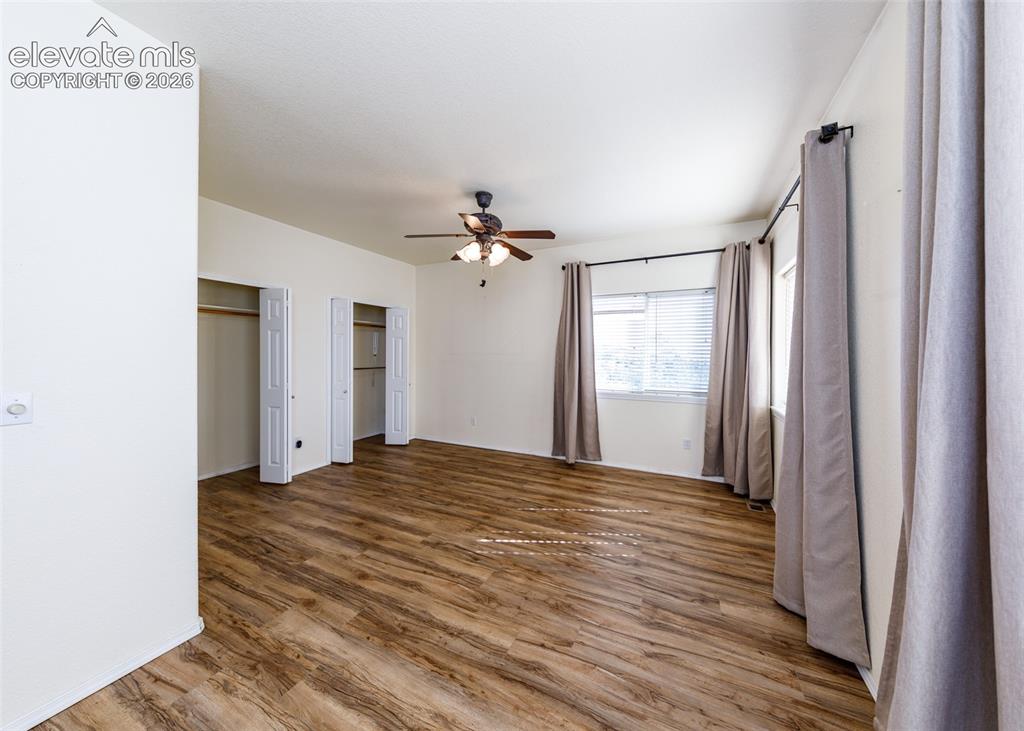
Bedroom #2 with Attached Bathroom
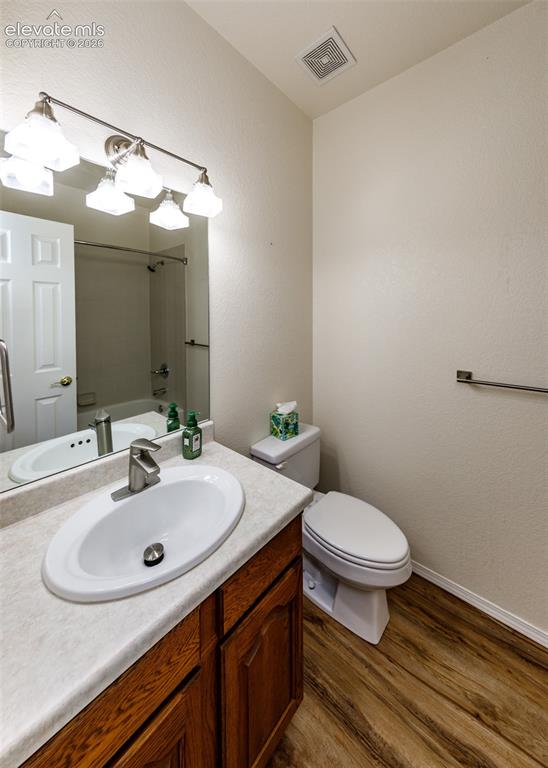
Bedroom #2 Bathroom featuring wood-finish flooring, a vanity with a solid-surface countertop and integrated oval sink, a multi-bulb vanity light fixture, and an oversized wall-mounted mirror
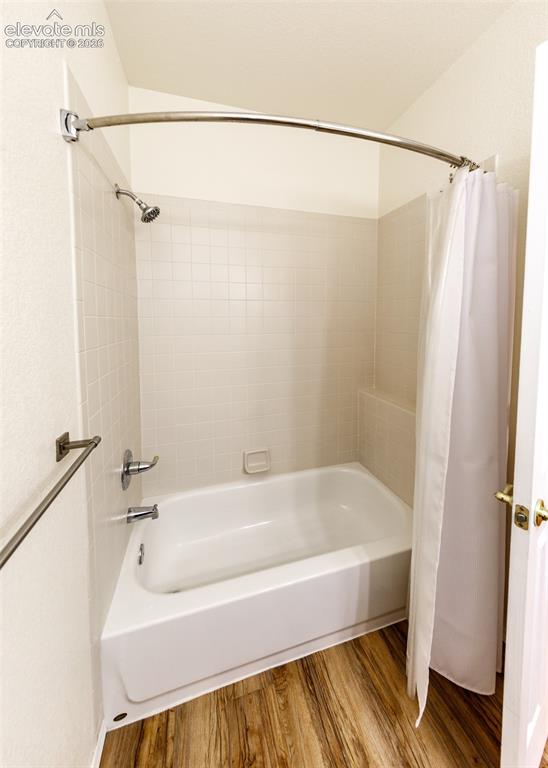
Bedroom #2 Bathroom,
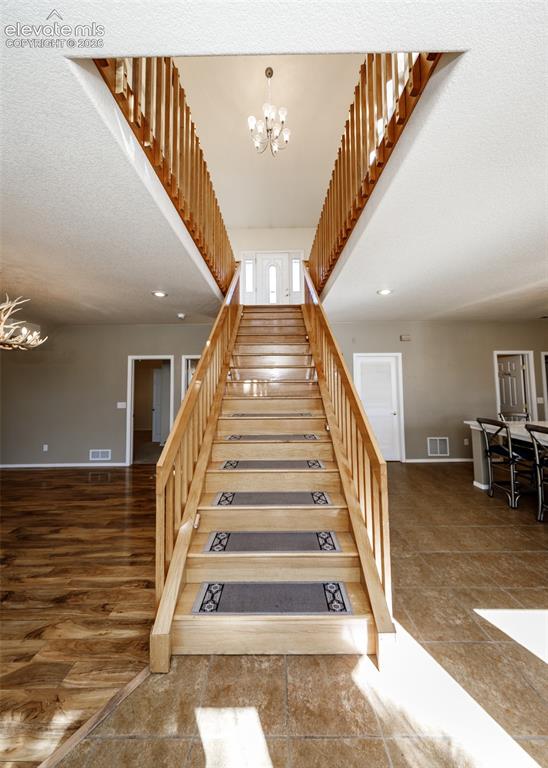
Grand foyer featuring a split staircase with wood railings, vaulted ceiling, and overhead chandelier
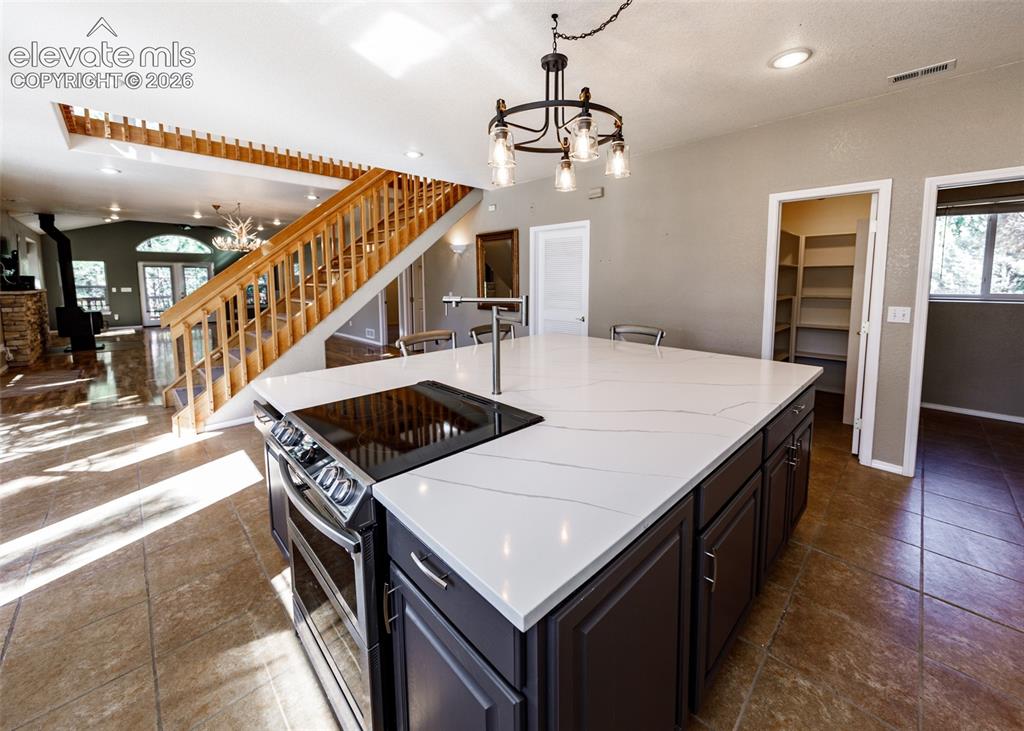
Kitchen island featuring a white surface with grey veining, dark-toned cabinetry, a built-in cooktop, and a metal faucet
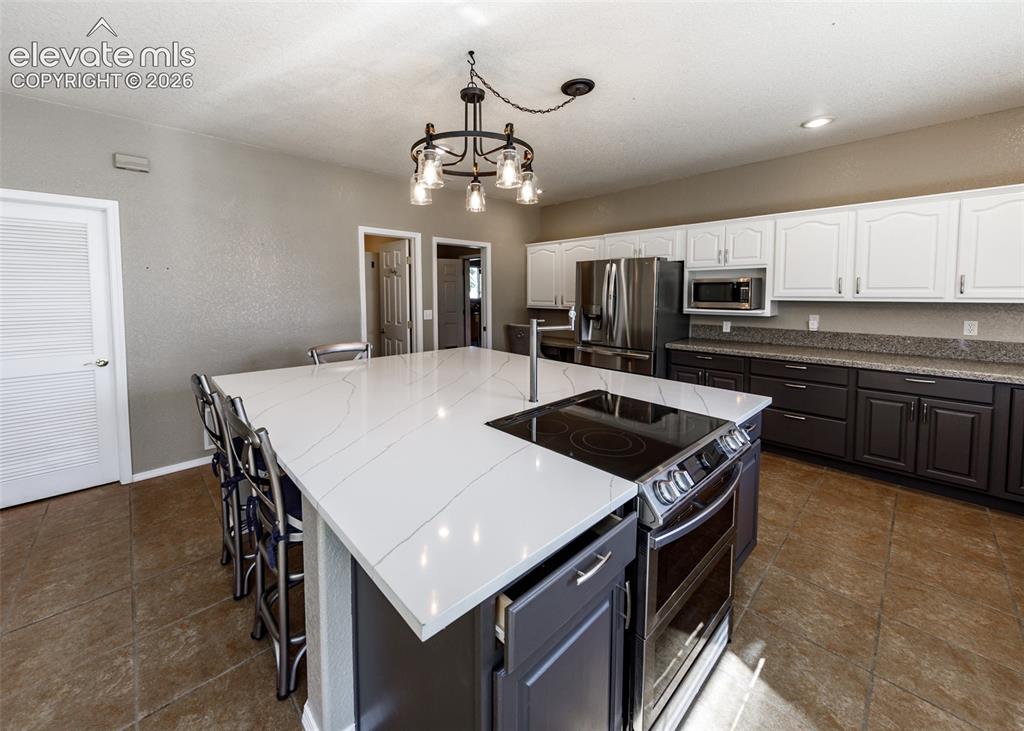
Kitchen featuring a large central island with a stone-composite countertop, two-toned cabinetry, stainless steel built-in appliances, and a modern tiered chandelier
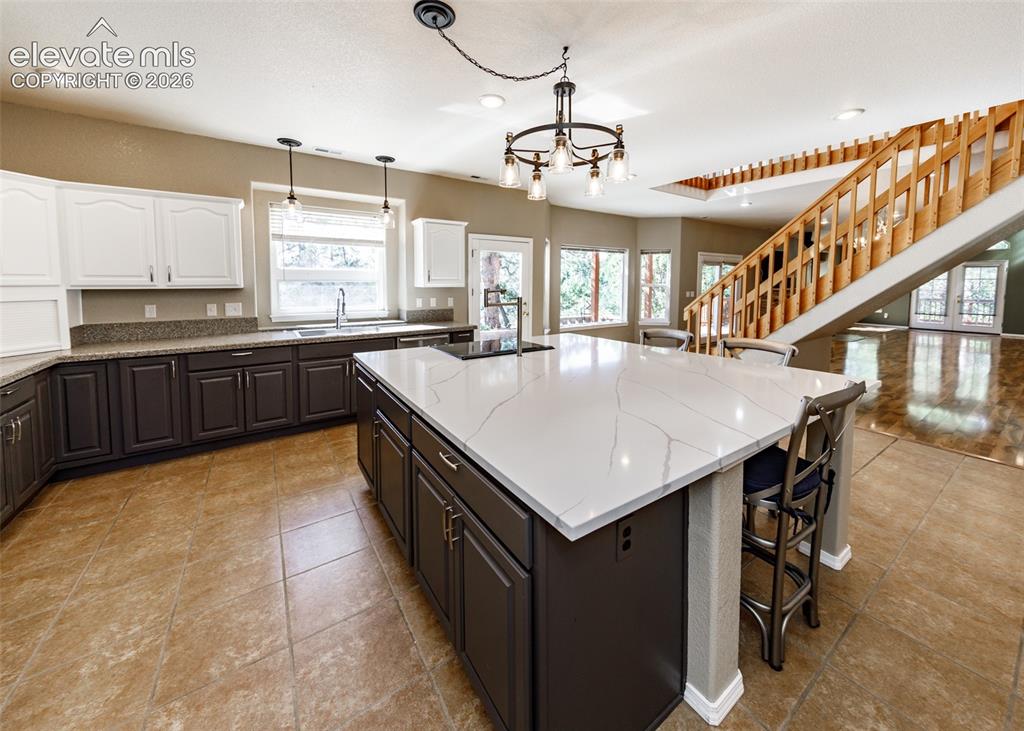
Kitchen featuring a large central island with white stone-finish countertop, dual-tone cabinetry, recessed lighting, and a wood-slat staircase railing
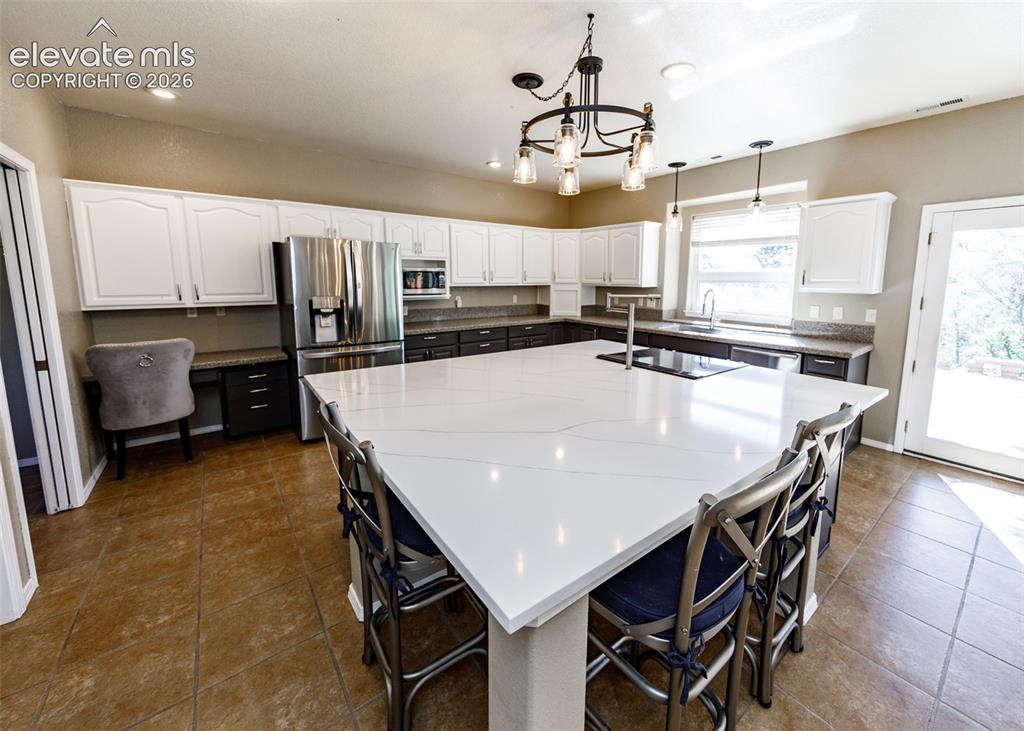
Oversized kitchen island with quartz countertops, custom two-tone cabinetry, stainless steel appliances, tile flooring, and decorative metal chandelier
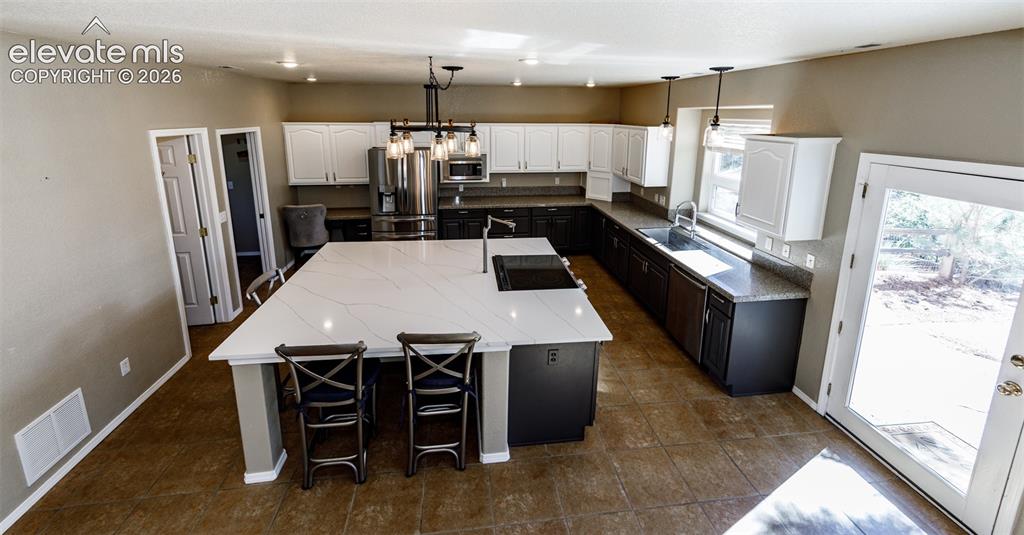
Kitchen featuring a large central island with light stone-patterned countertop, two-tone cabinetry, recessed lighting, and tile flooring
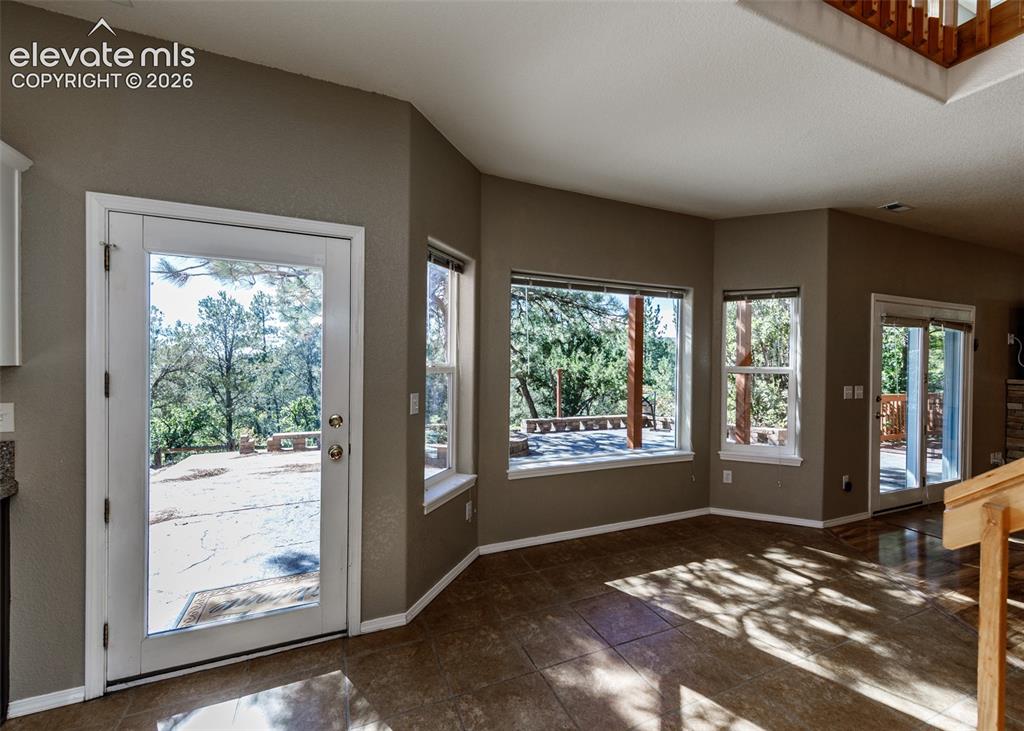
Side Entrance - Large-format tile flooring, multiple picture windows, full-lite glass entry door, and sliding glass door with external patio access
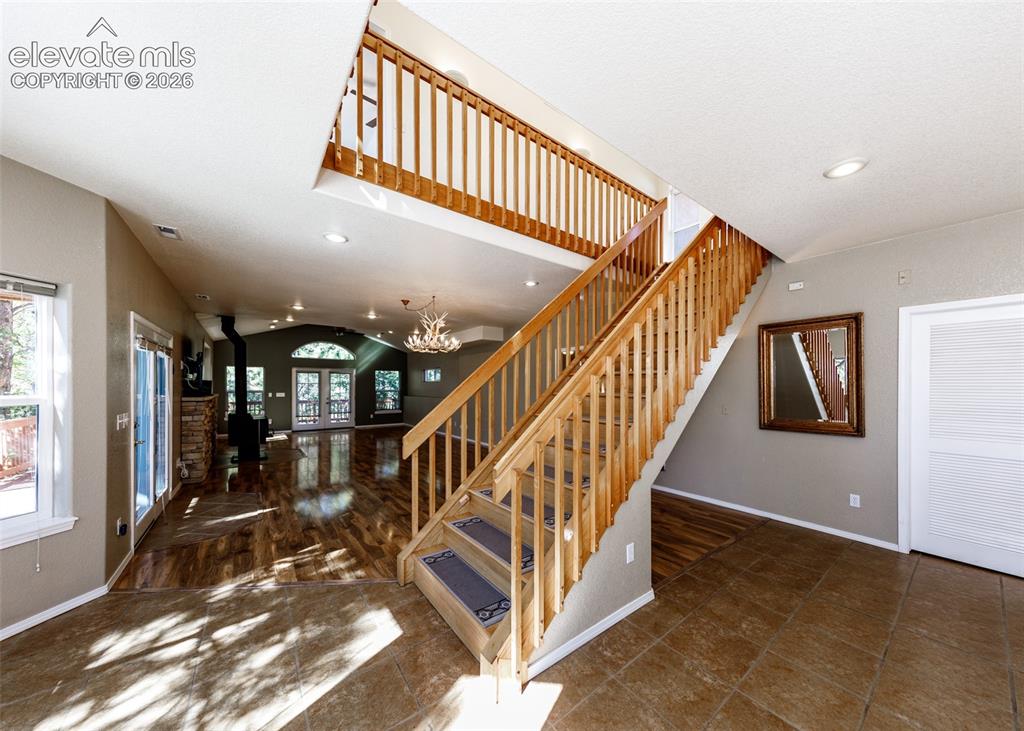
Open-concept interior featuring wood-finish flooring, a vaulted ceiling, recessed lighting, and a prominent staircase with wood railings
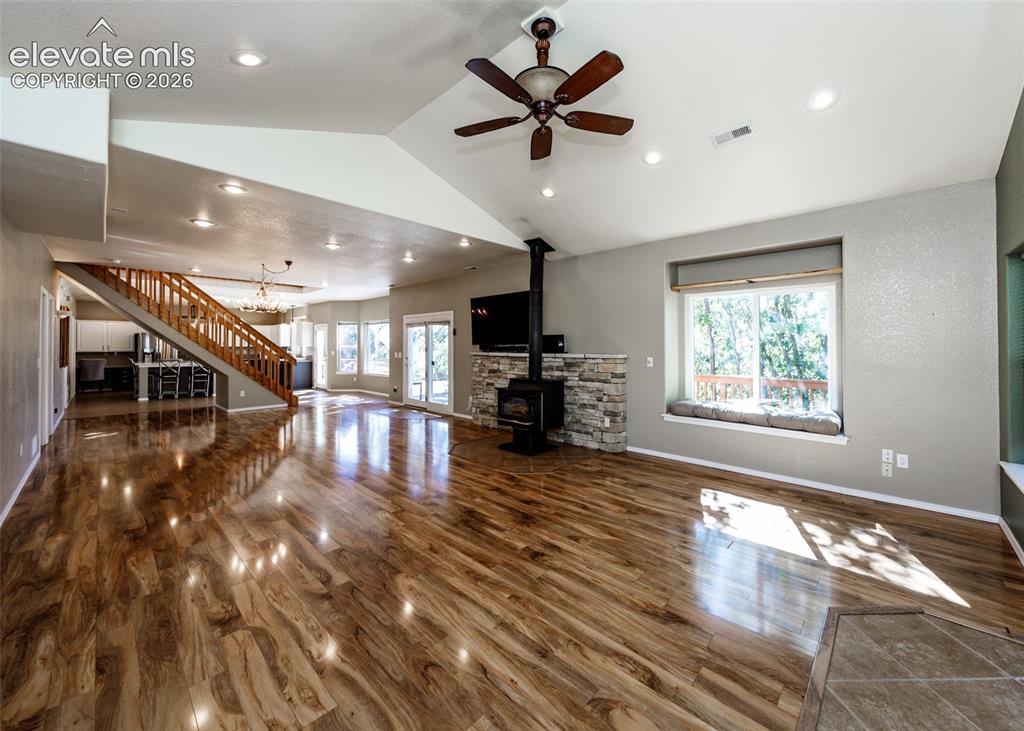
Vaulted ceilings with recessed lighting, wood-finish flooring, stone-surround wood stove, built-in window seat, and wooden staircase railing
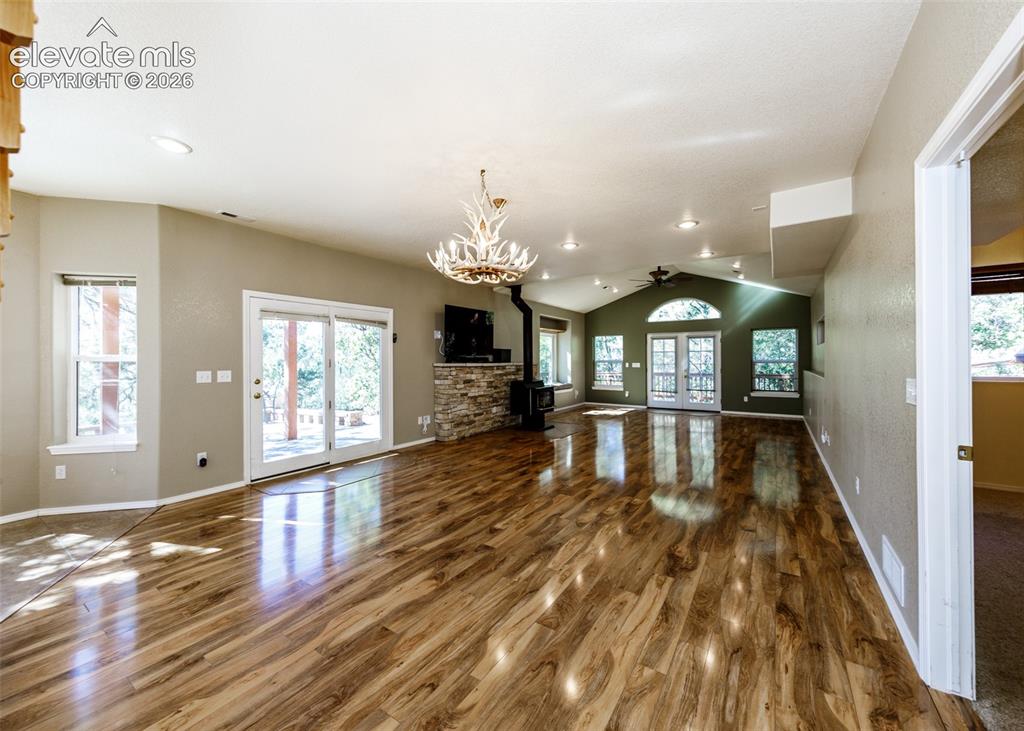
Living area featuring wood-finish flooring, stone-faced fireplace, vaulted ceiling with recessed lighting, antler-style chandelier, and multiple sets of glass-paned doors
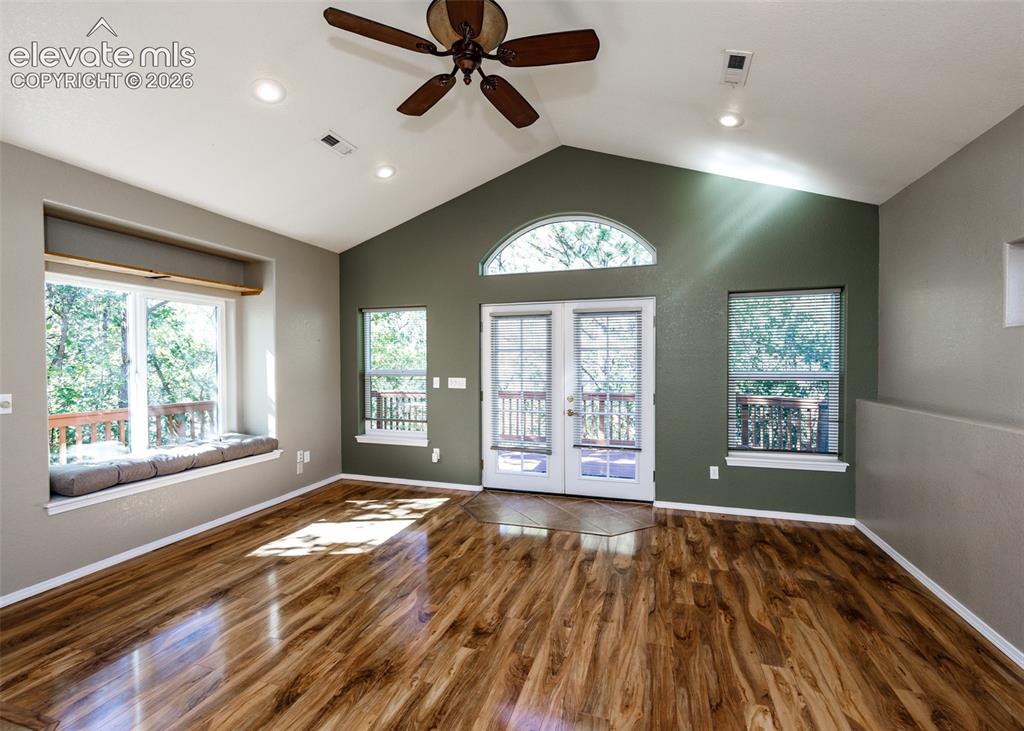
Vaulted ceilings, wood-finish flooring, built-in window seat, double glass doors with an arched transom window, and recessed lighting
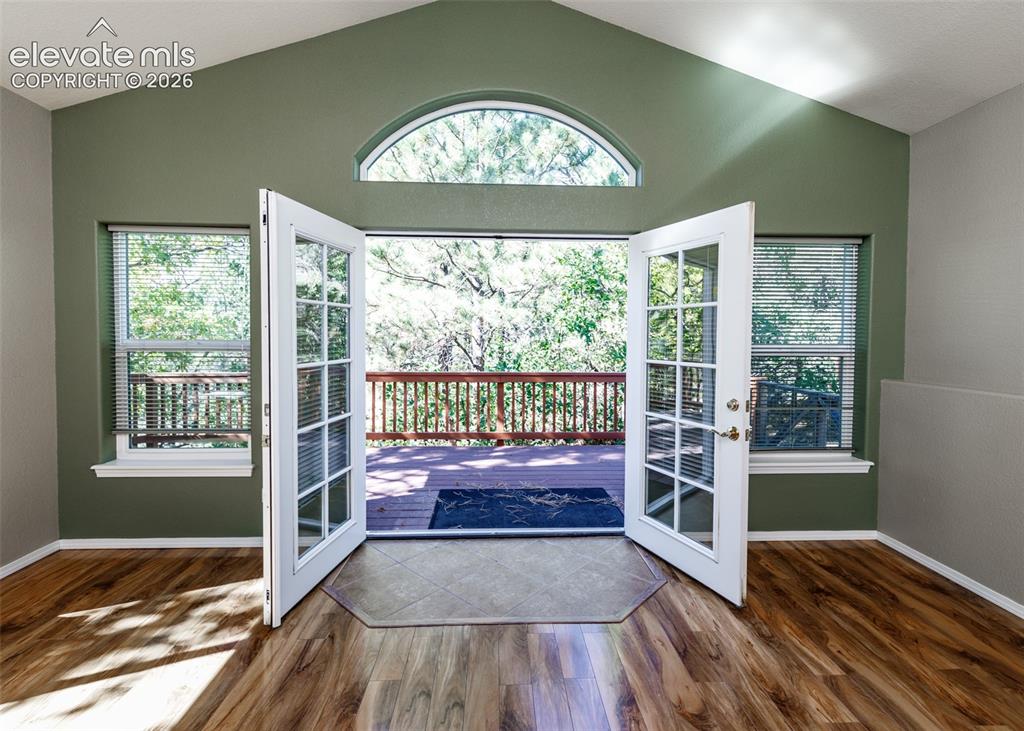
Off of Living Room
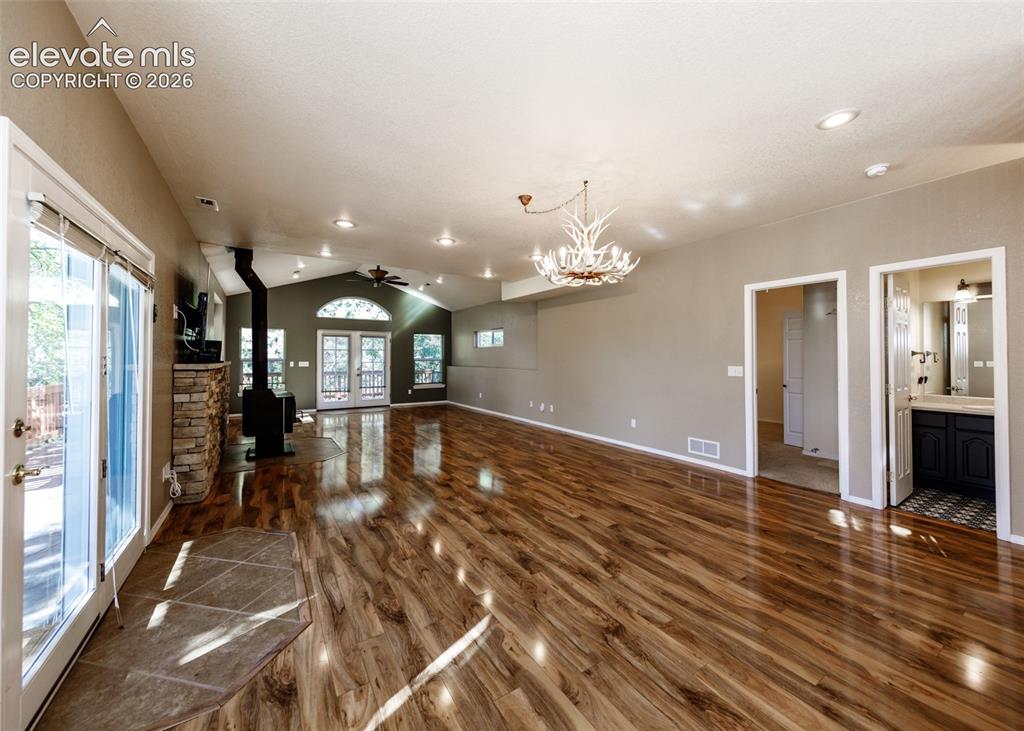
Open-concept interior featuring wood-finish flooring, a vaulted ceiling with recessed lighting, a stone-surround wood-burning stove, and a decorative antler-style chandelier
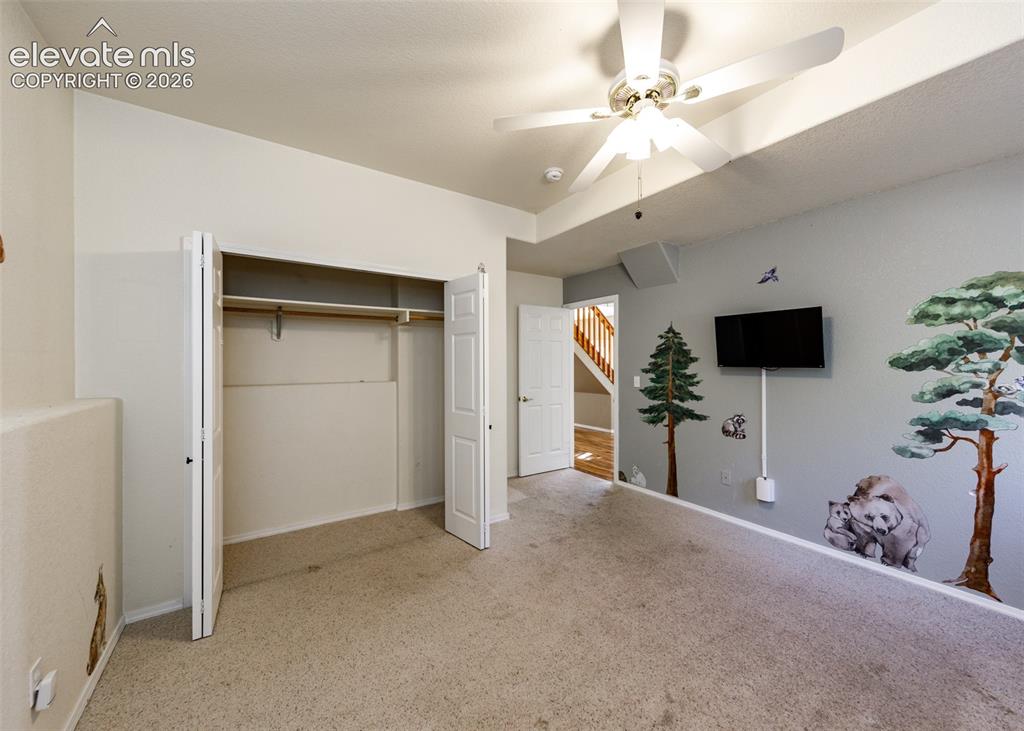
Main Floor Bedroom
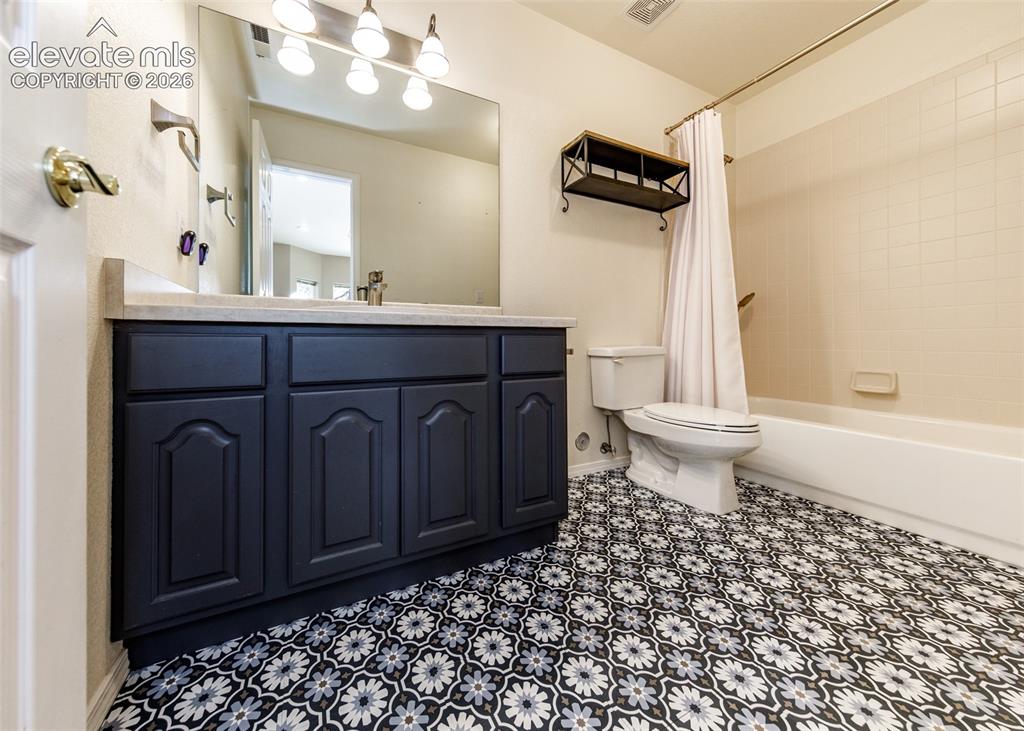
Main Floor Bathroom
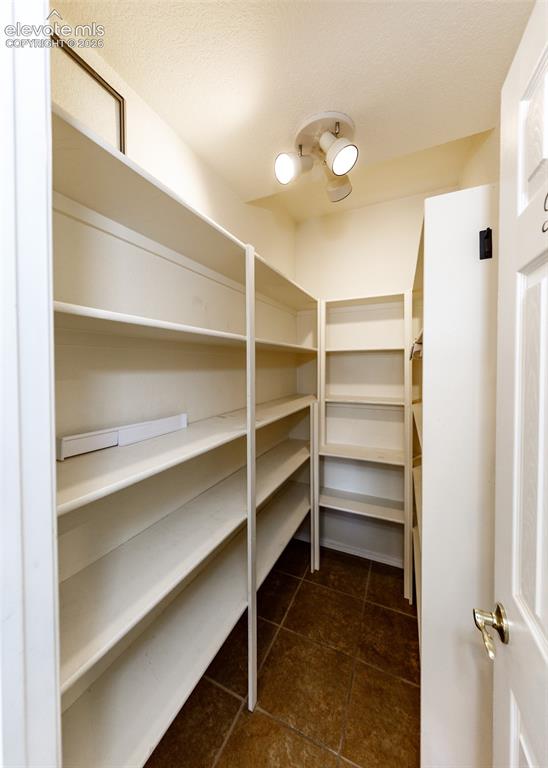
Walk-in storage space
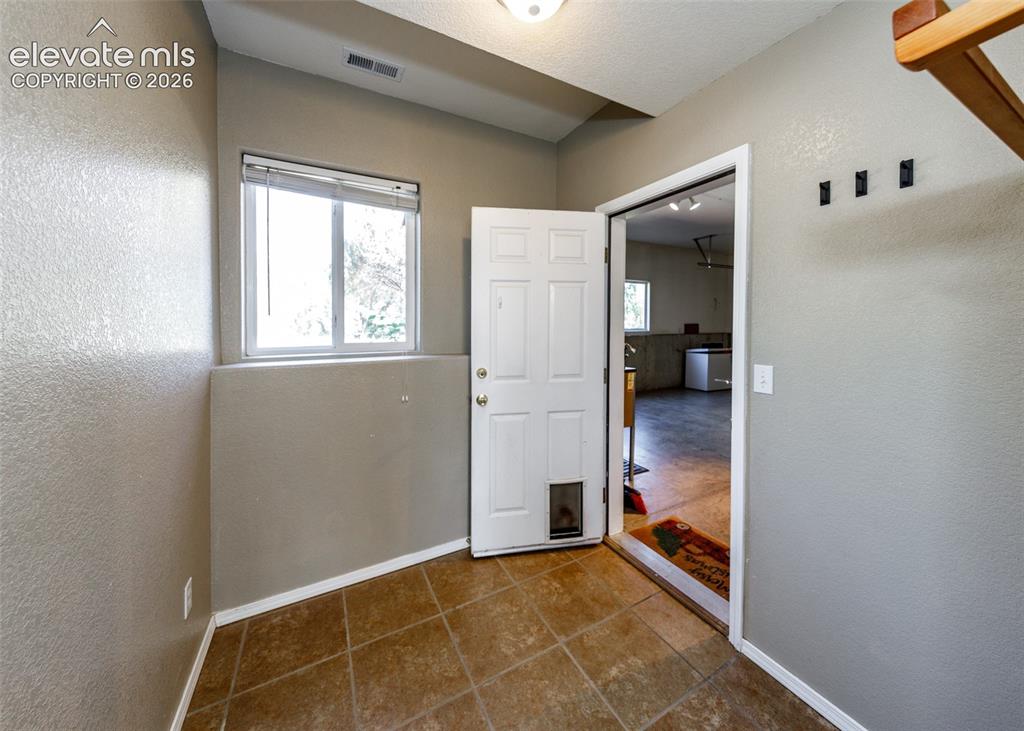
Tiled flooring
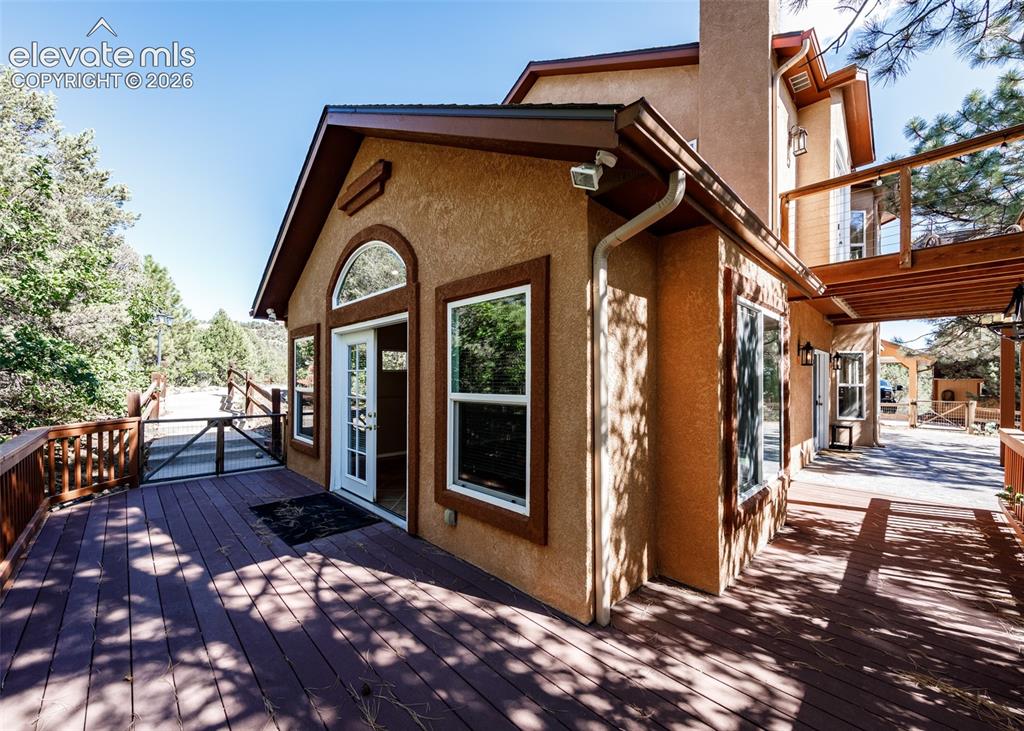
Stucco exterior with multi-level wooden decking, arched transom window, glass-panel exterior door, and elevated railed walkway
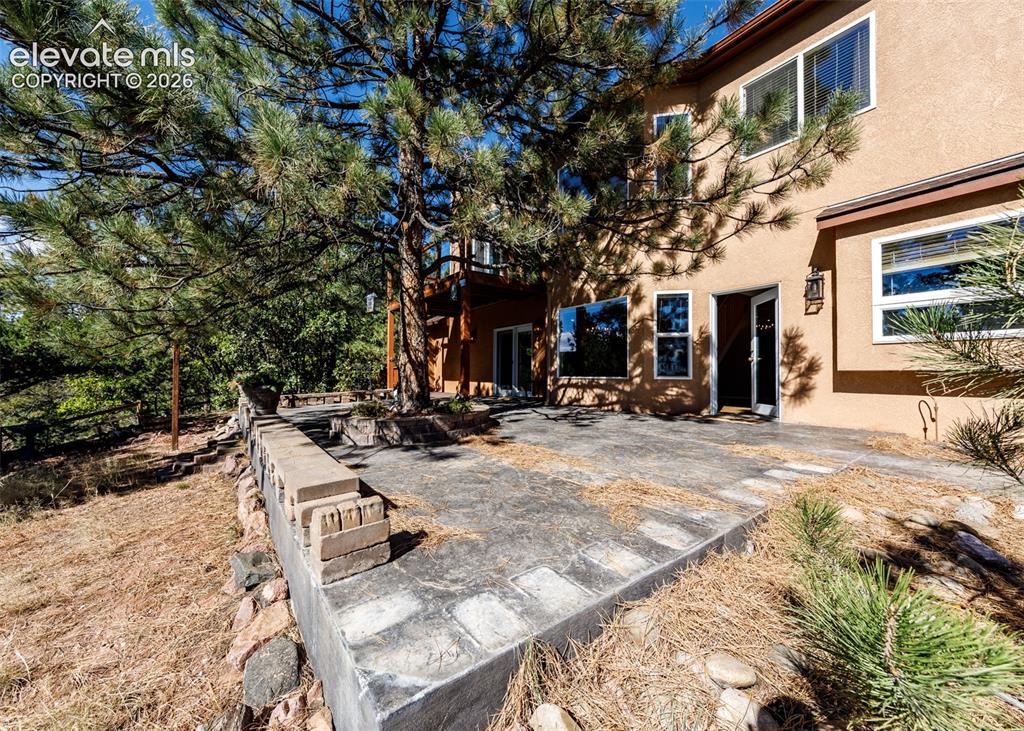
Stucco exterior featuring an expansive concrete patio with integrated tiered stone retaining walls and mature evergreen trees
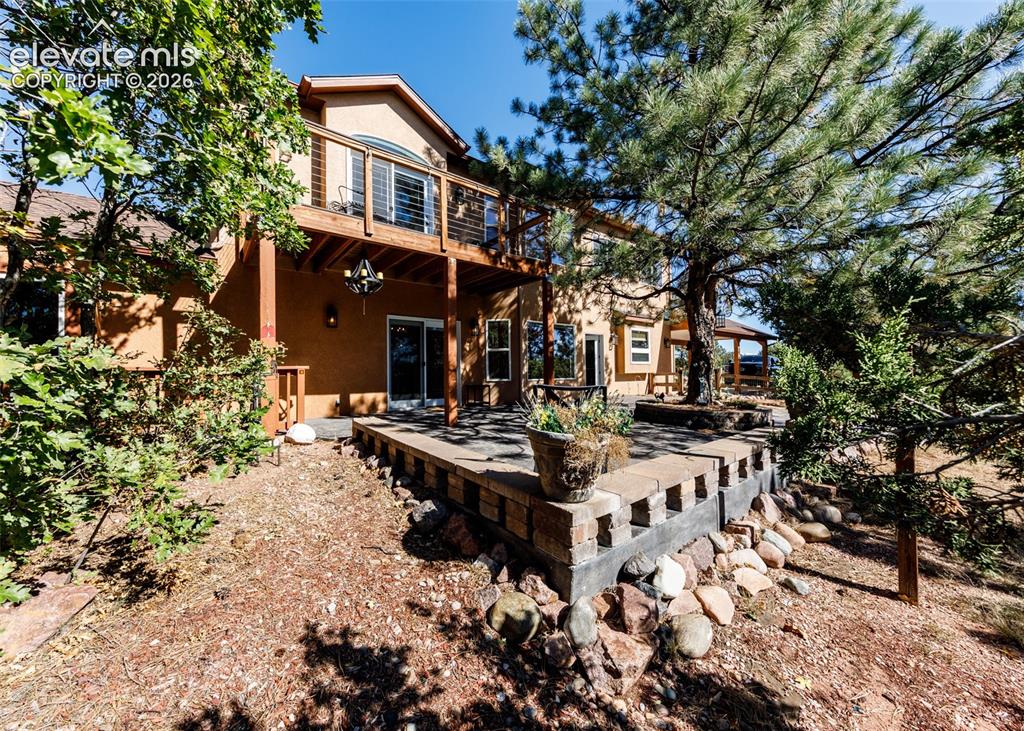
Stucco exterior featuring an elevated wood deck with metal railing, a stone-paved patio, and natural stone retaining walls
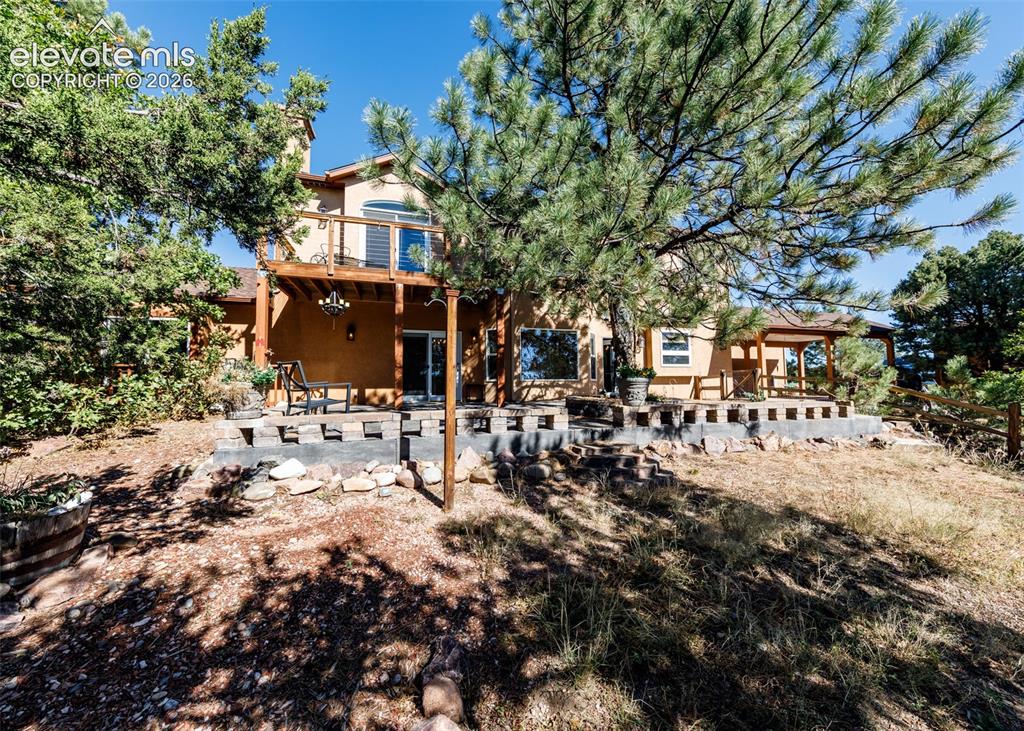
Stucco exterior featuring a raised wooden deck, stone-block retaining wall, covered patio, and mature pine trees
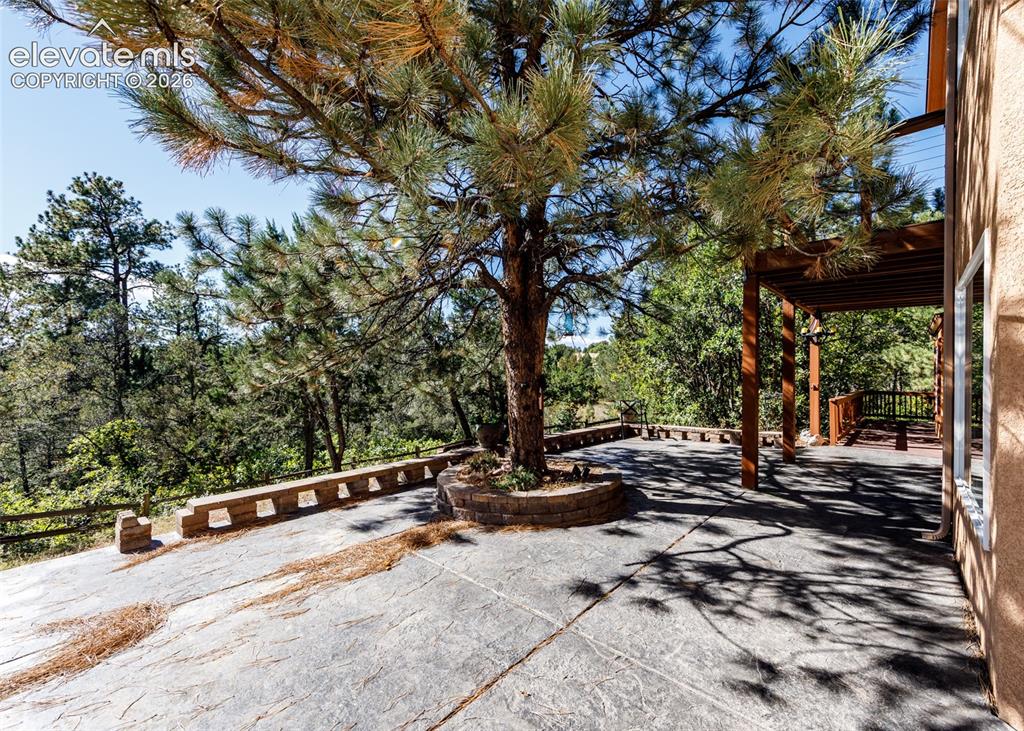
Stamped concrete patio
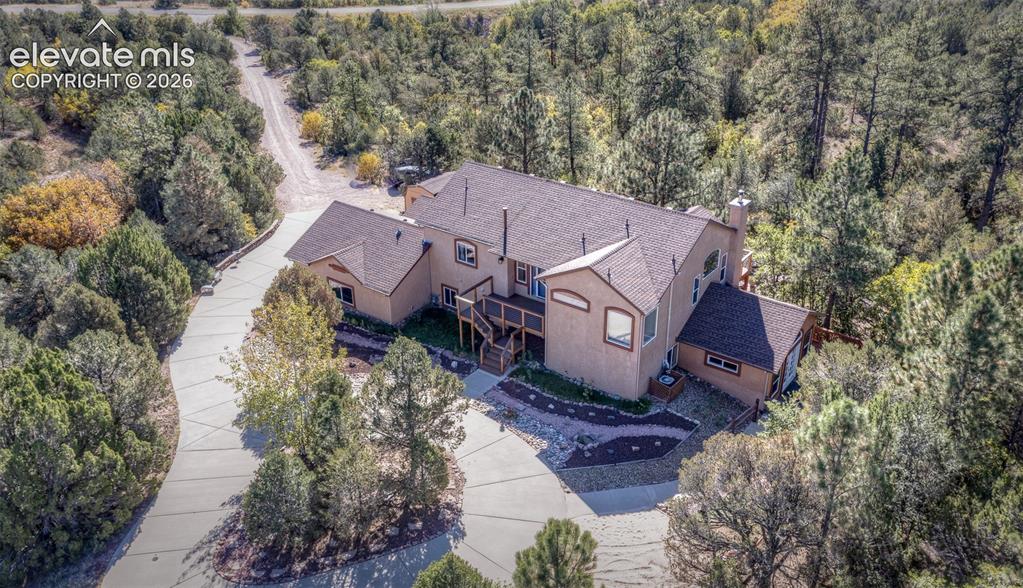
Stucco exterior residence featuring an expansive concrete driveway, multi-level wood deck, asphalt shingle roof, and exterior stone chimney, situated on a heavily wooded lot
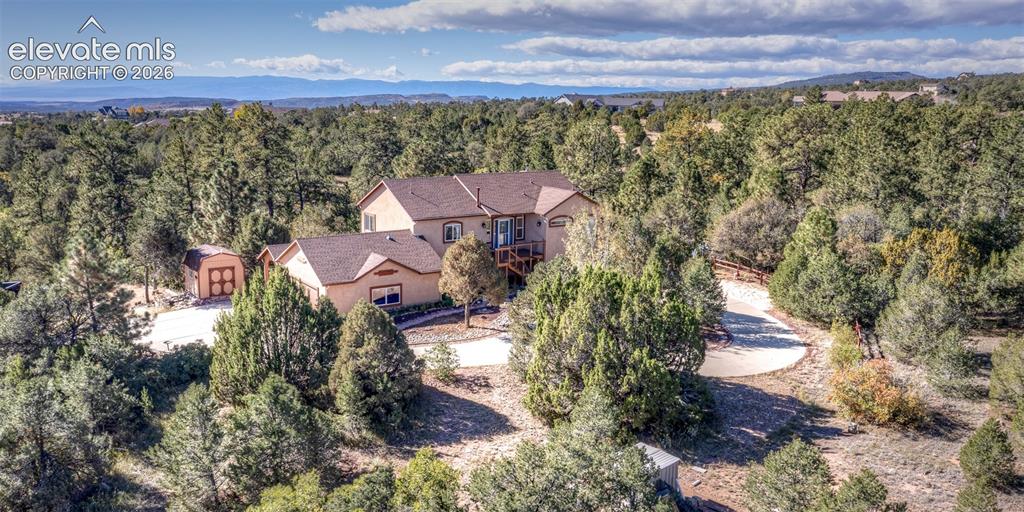
Two-story residence featuring a shingled roof, stucco exterior, raised wooden deck, paved driveway, and detached storage structure situated on a wooded lot

Stucco monument signage featuring natural stone accents, complemented by mature evergreen landscaping, native shrubs, and mountain scenery
Disclaimer: The real estate listing information and related content displayed on this site is provided exclusively for consumers’ personal, non-commercial use and may not be used for any purpose other than to identify prospective properties consumers may be interested in purchasing.