55739 E Apache Place, Strasburg, CO, 80136
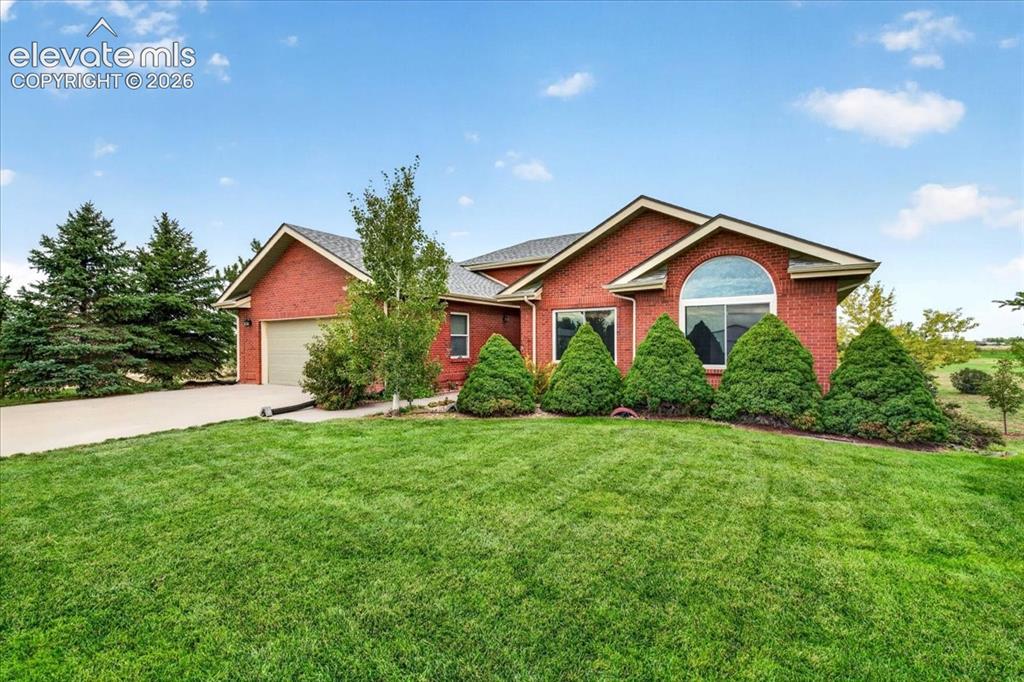
Single-story brick exterior featuring a multi-gabled roofline, an arched window, a concrete driveway, and an attached two-car garage
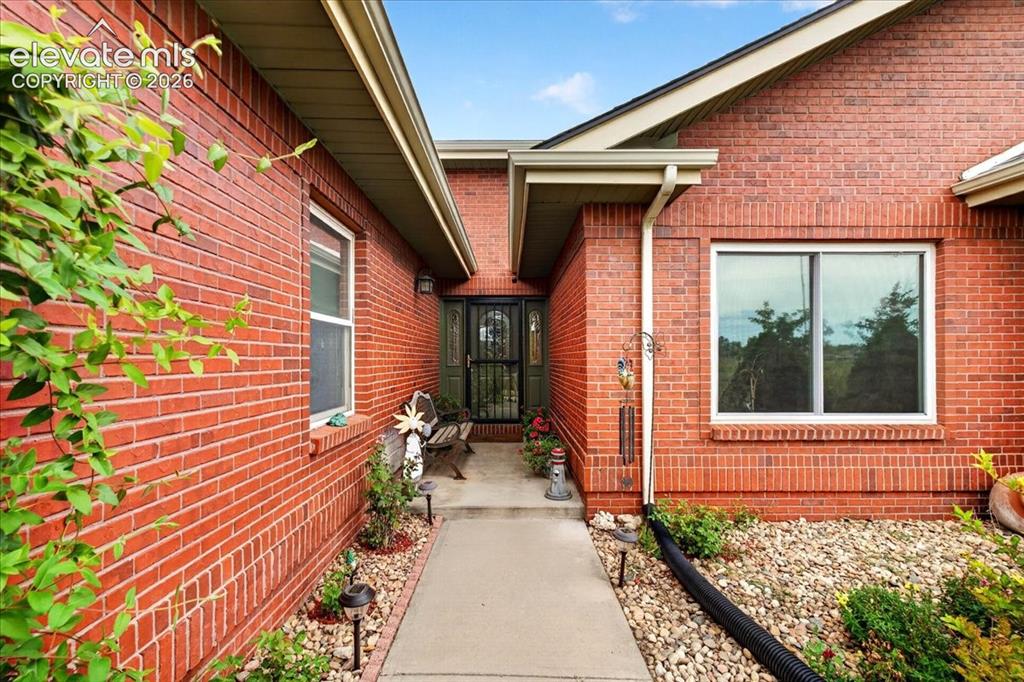
Brick exterior featuring a recessed entryway, concrete walkway, and double-pane windows with trim
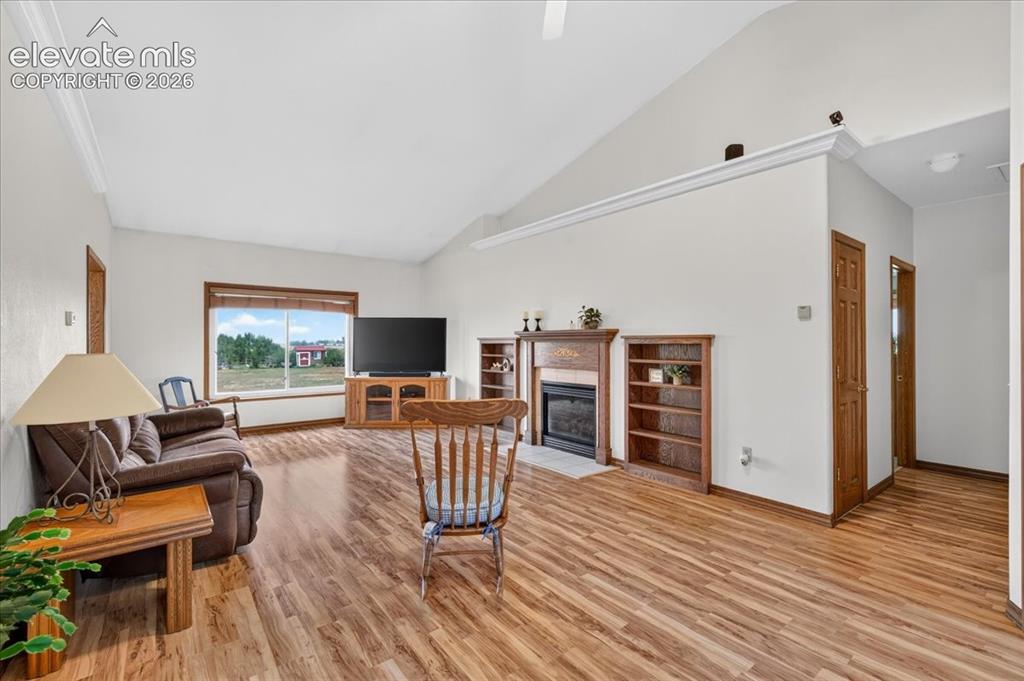
Vaulted ceilings, wood-finish flooring, built-in wooden shelving, and a fireplace with a decorative mantel
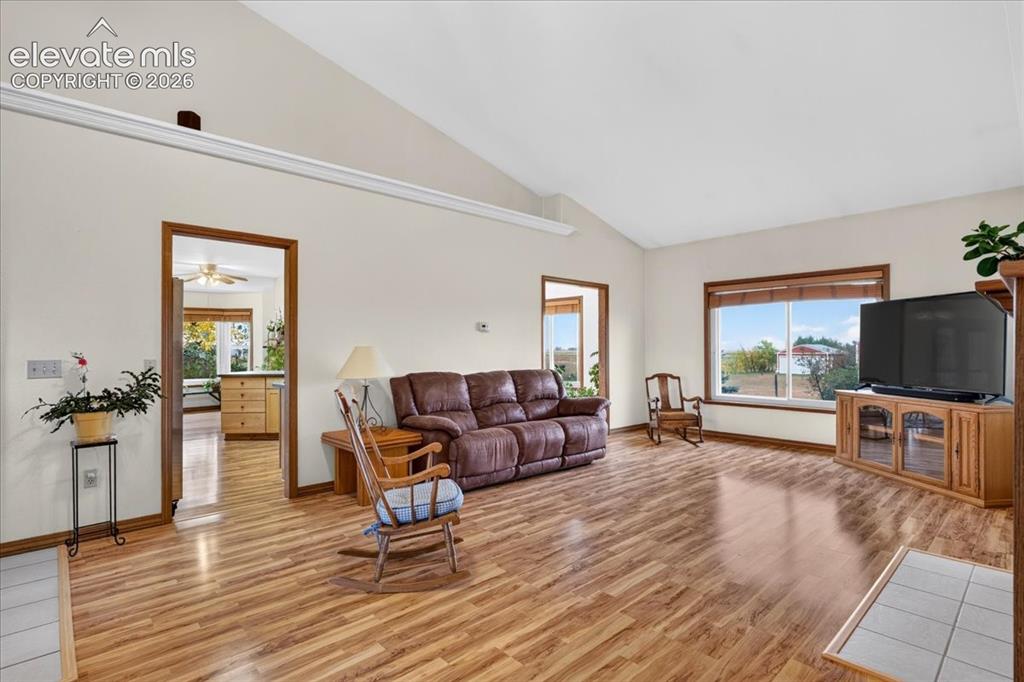
Vaulted ceilings, wood-finish flooring, and large picture windows featuring natural lighting
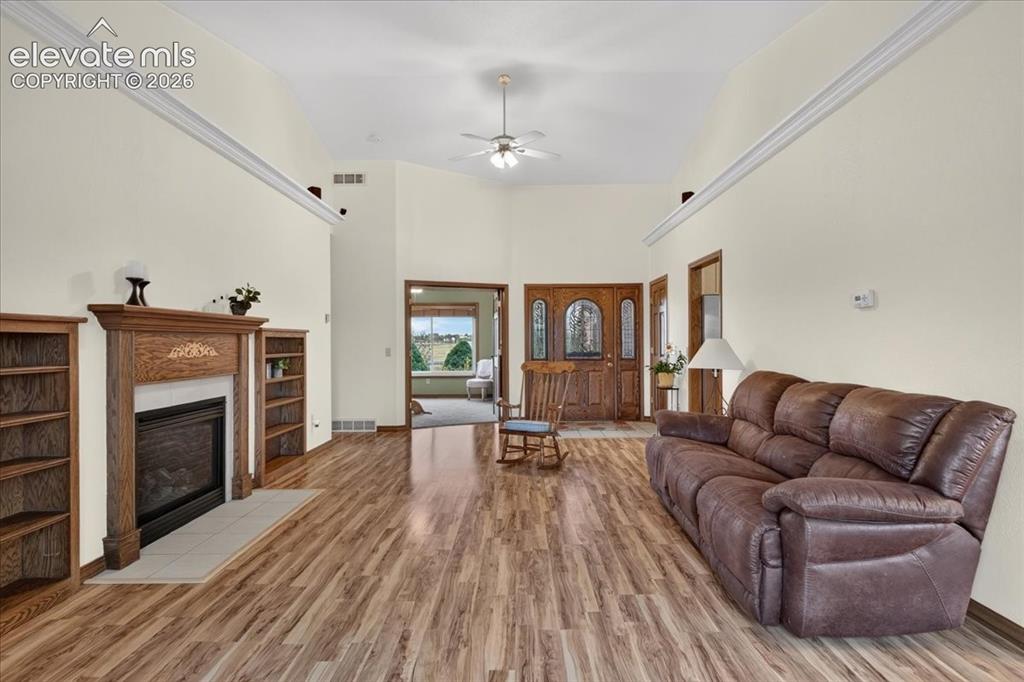
Vaulted ceilings featuring a central light fixture, wood-finish flooring, fireplace with a decorative mantel, built-in shelving, and a solid wood front door with decorative glass panes
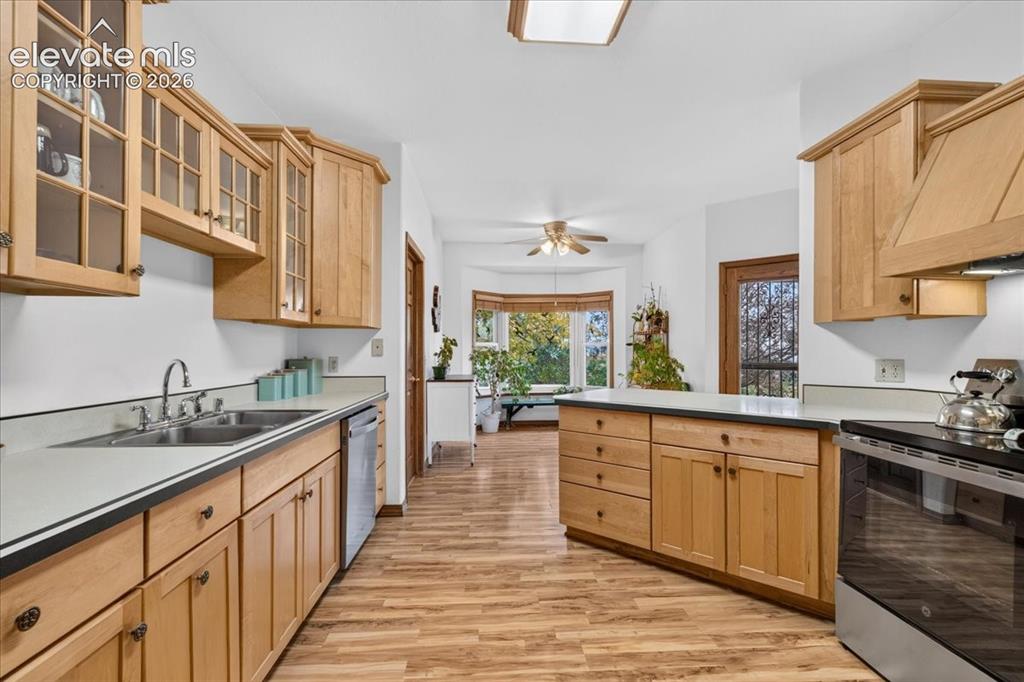
Kitchen featuring natural wood cabinetry, solid surface countertops, wood-finish flooring, glass-front upper cabinet doors, and a bay window
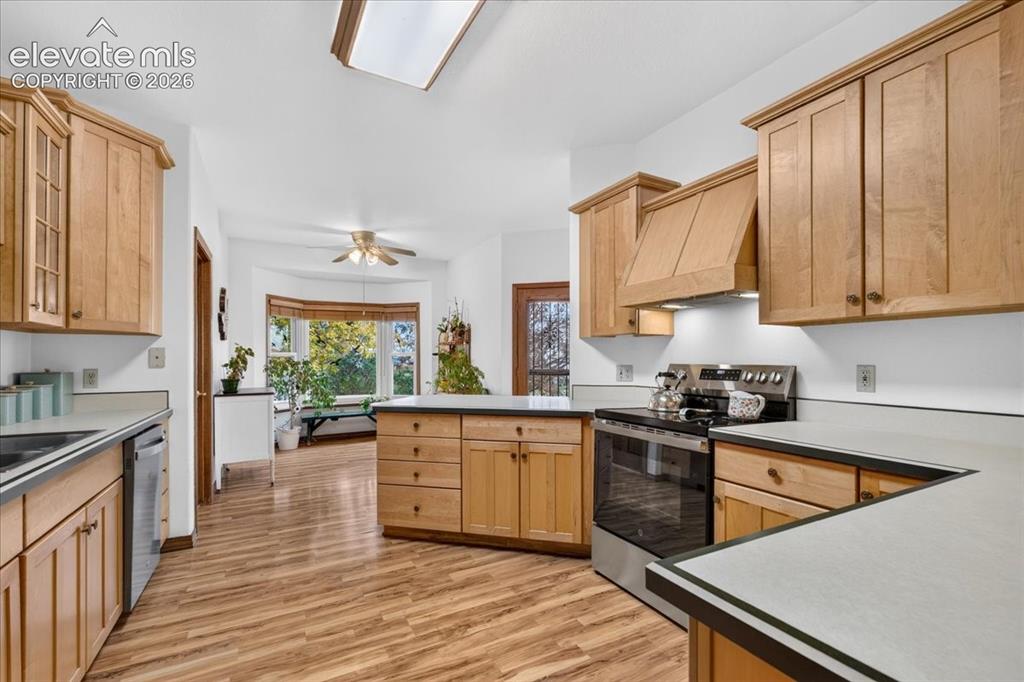
Kitchen featuring natural wood cabinetry, stainless steel range, wood-finish flooring, recessed skylight, and a bay window
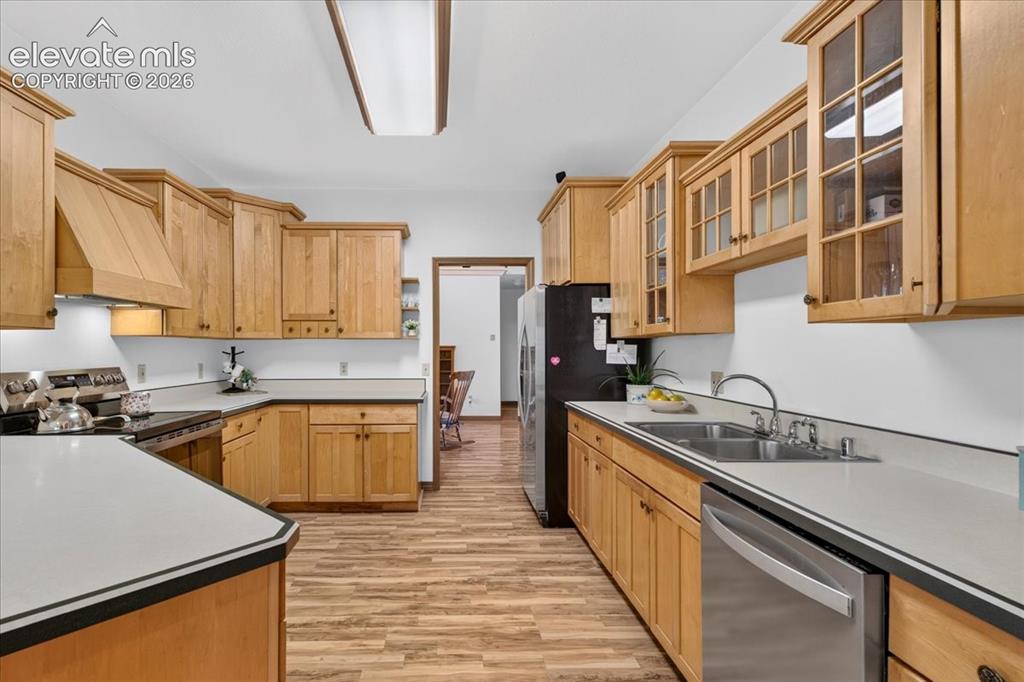
Kitchen featuring natural wood cabinetry, glass-front upper cabinets, solid surface countertops, a stainless steel double-basin sink, and wood-finish flooring
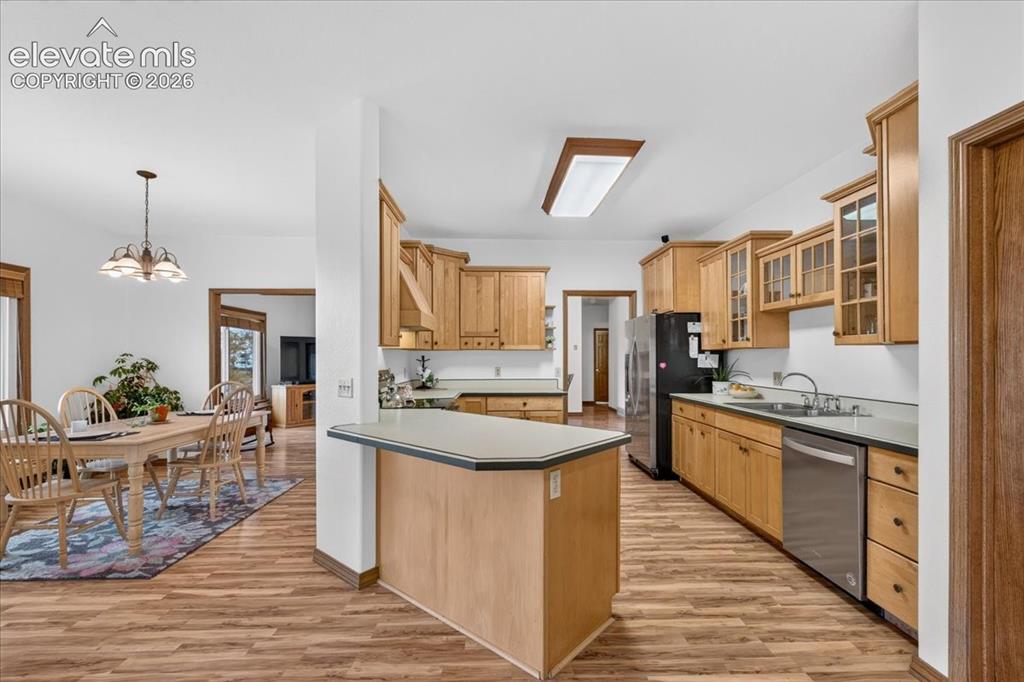
Kitchen featuring natural wood cabinetry, a breakfast bar, solid surface countertops, stainless steel appliances, and wood-finish flooring
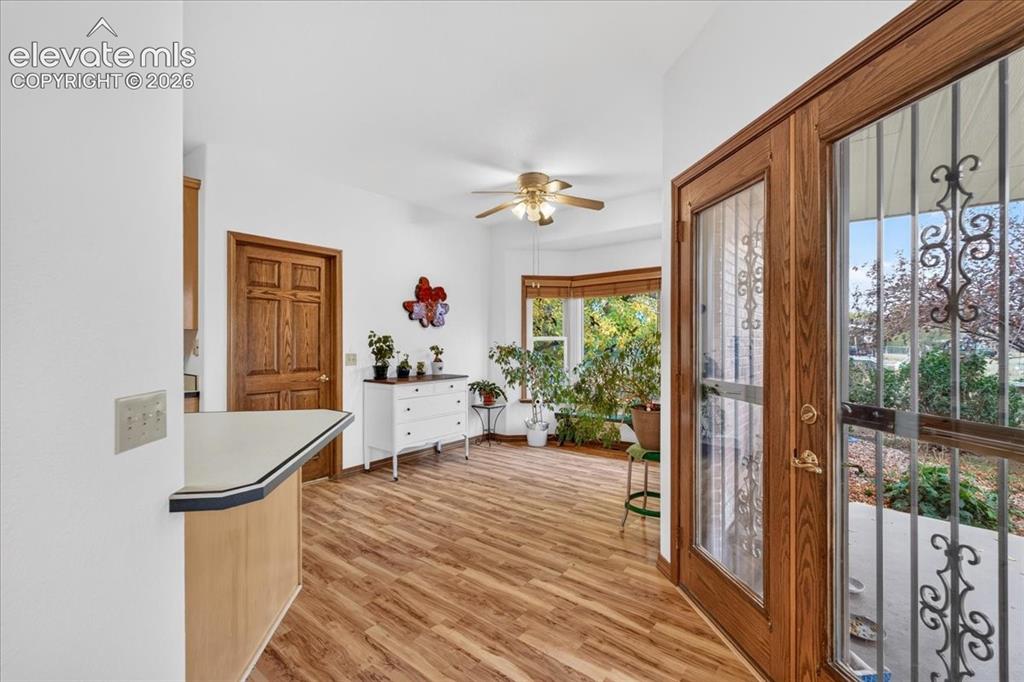
Wood-finish flooring, bay window, ceiling fan, and wooden entry door with decorative security screen
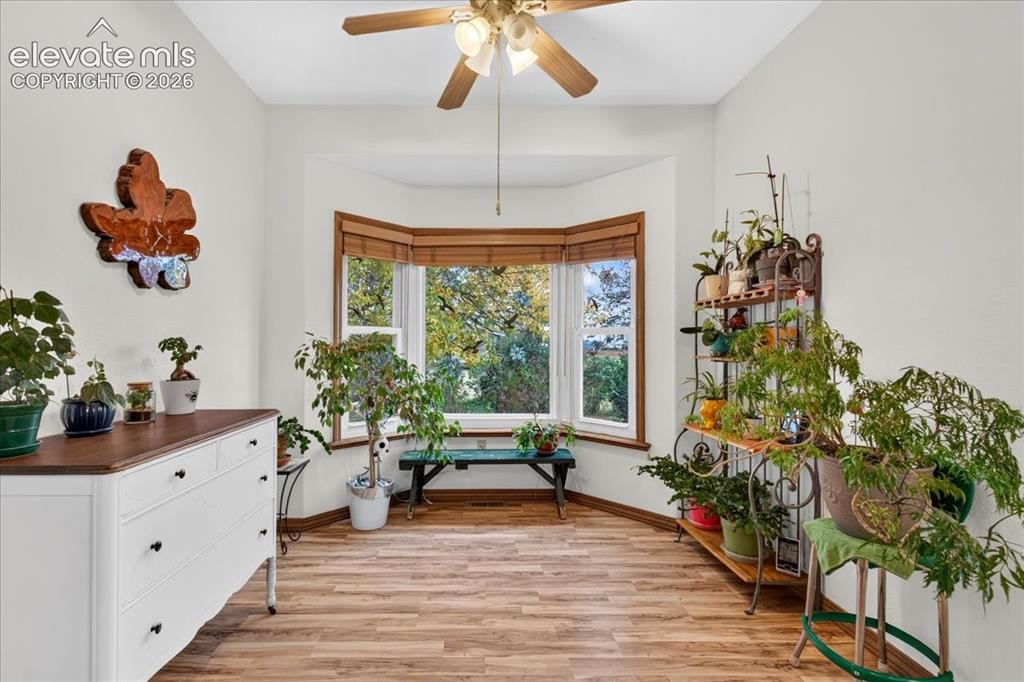
Bay window with wood-trim detailing, wood-finish flooring, and a ceiling-mounted light fixture
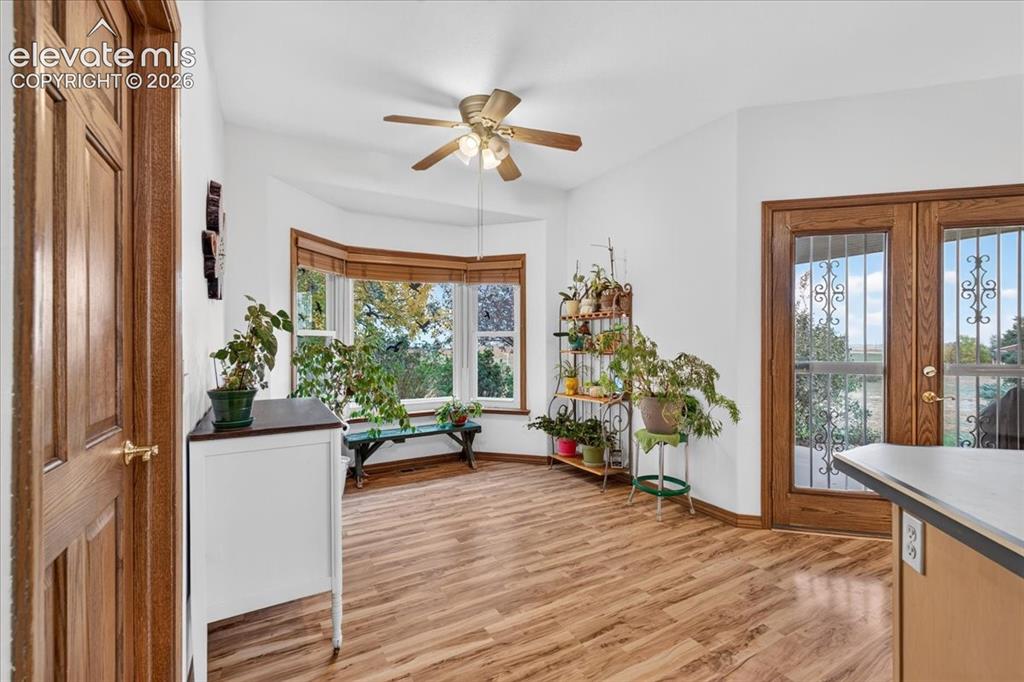
Bay window with natural light, wood-finish flooring, multi-pane glass door with decorative metal security grating, and a multi-blade ceiling fan with integrated lighting
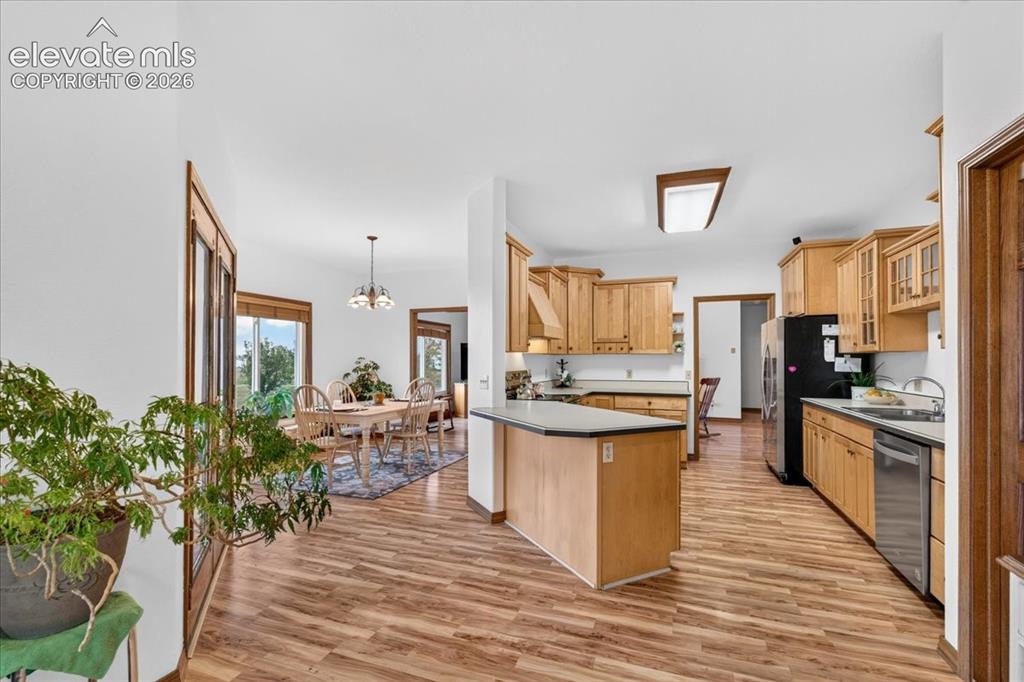
Kitchen featuring wood cabinetry, a center island with a solid surface countertop, wood-finish flooring, and a stainless steel dishwasher
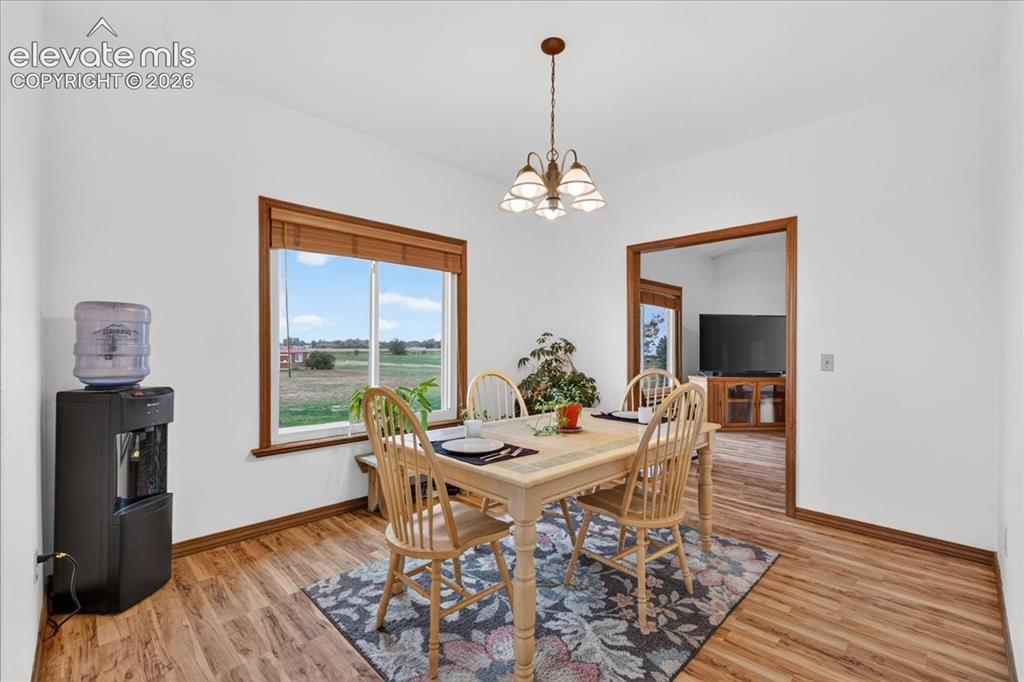
Dining area featuring wood-finish flooring, a multi-light chandelier, and large window with wood trim
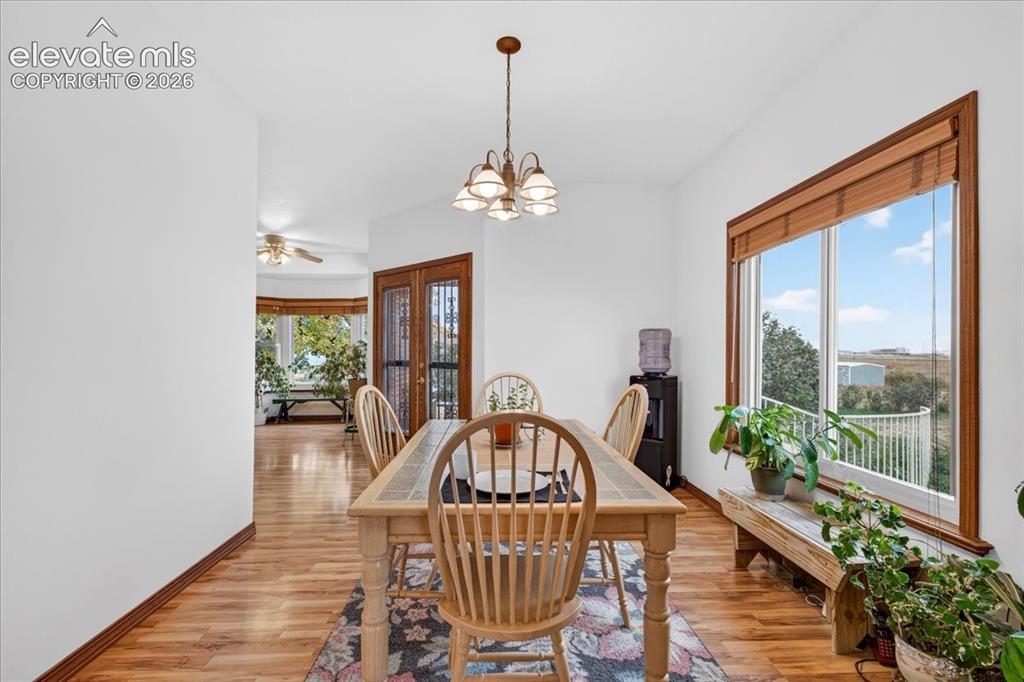
Dining area featuring wood-finish flooring, a multi-light chandelier, expansive windows with wood trim, and a double-door entry with decorative security grilles
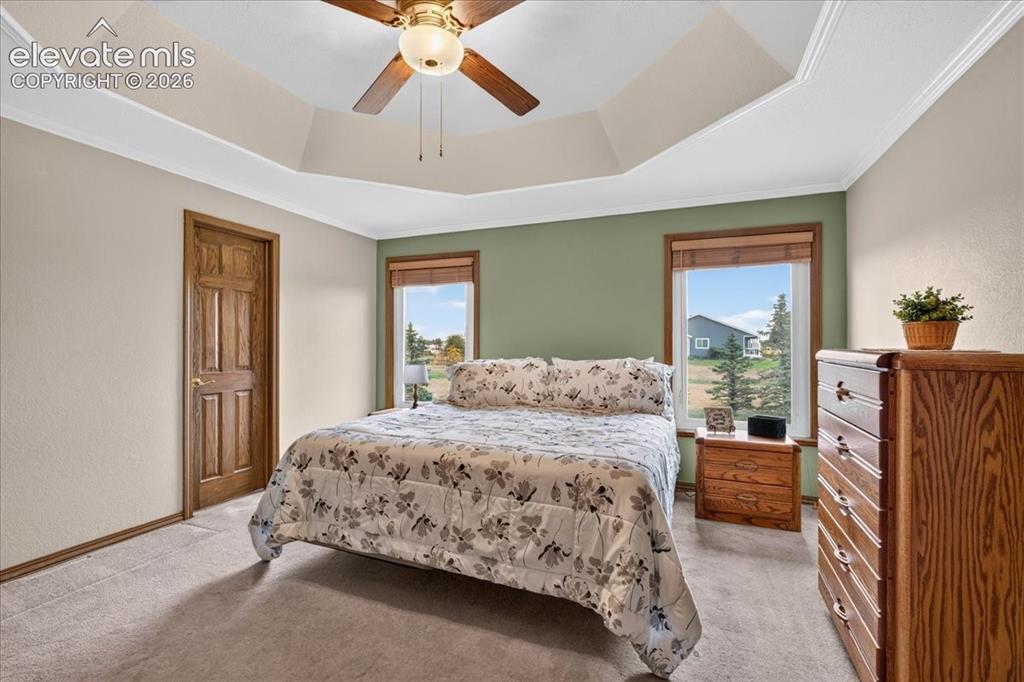
Tray ceiling with a central multi-blade ceiling fan, dual windows with wood-tone casing, and six-panel wooden interior door
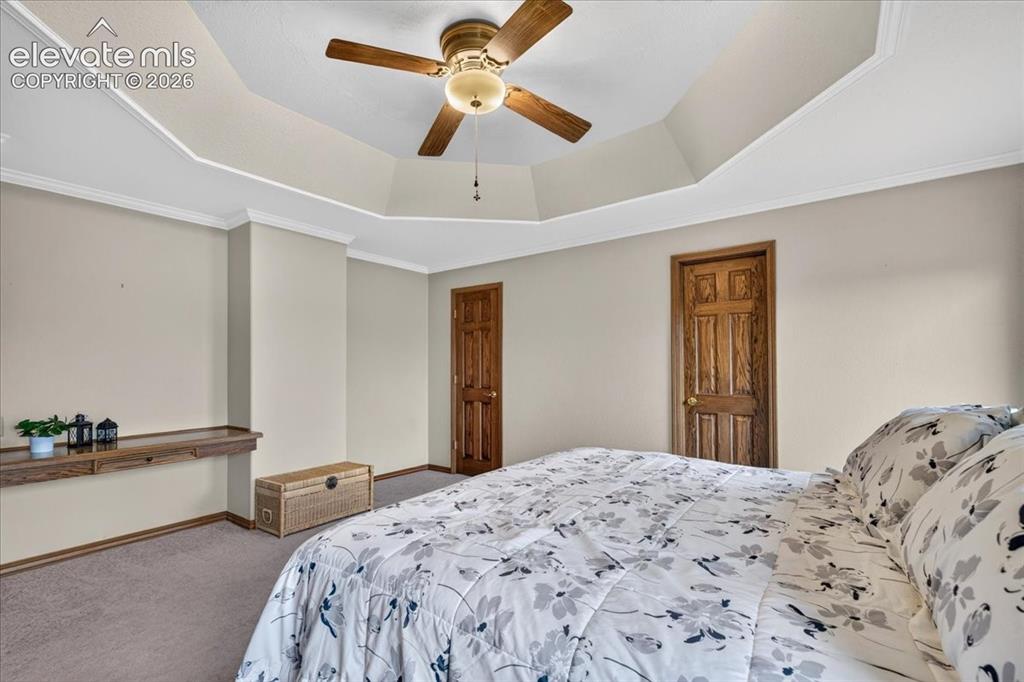
Tray ceiling featuring a central ceiling fan with integrated lighting, built-in wooden wall-mounted shelving, and solid wood-finish interior doors
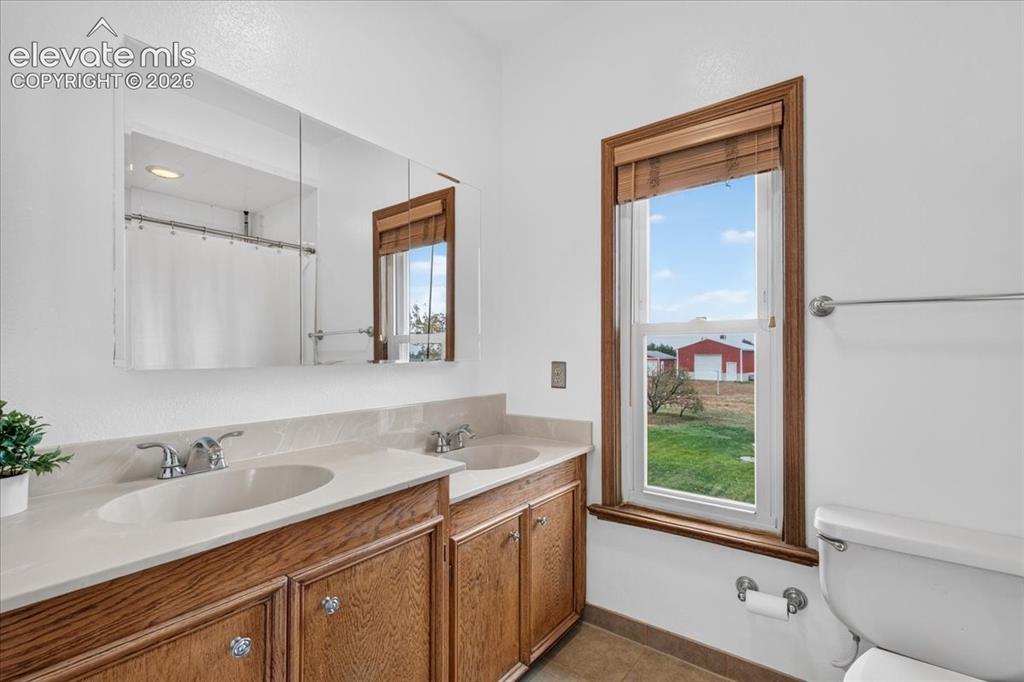
Double vanity with wood-finish cabinetry, solid-surface countertop, dual integrated sinks, and large tri-fold medicine cabinet
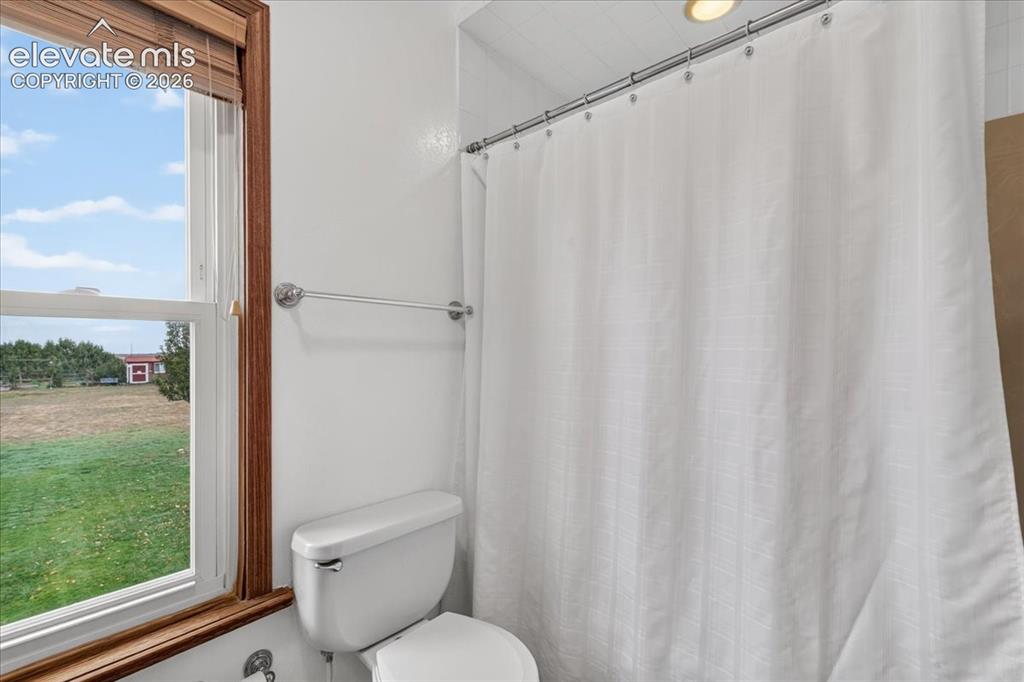
Full bathroom featuring a window with wood trim, white toilet, and chrome hardware
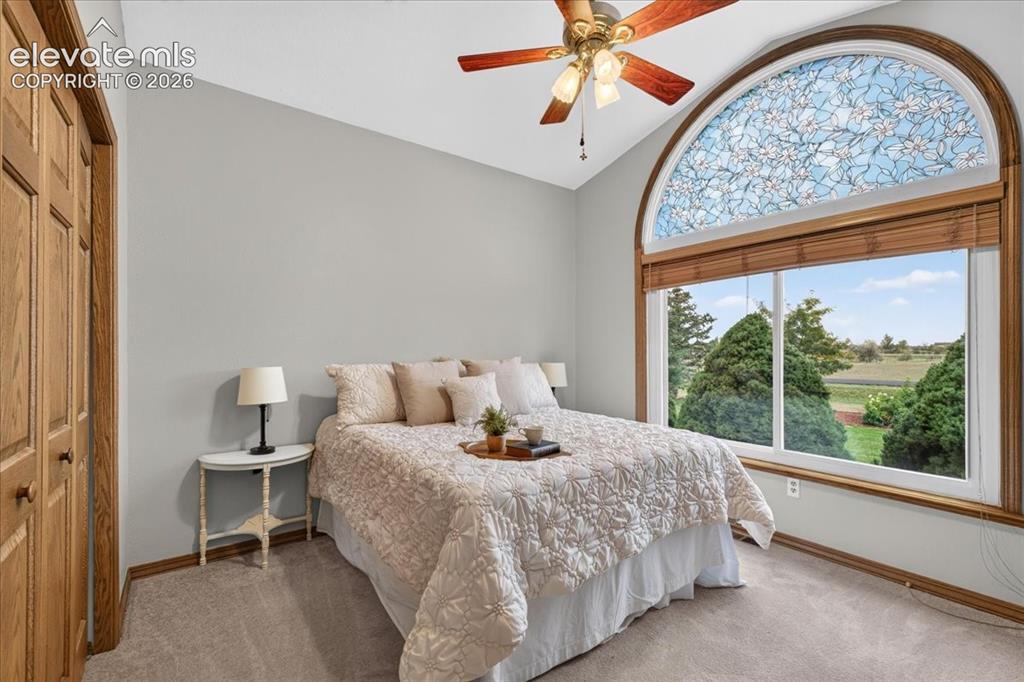
Vaulted ceiling featuring a ceiling fan with light fixture, decorative arched transom window with floral detailing, sliding glass window, and wood-finish door trim
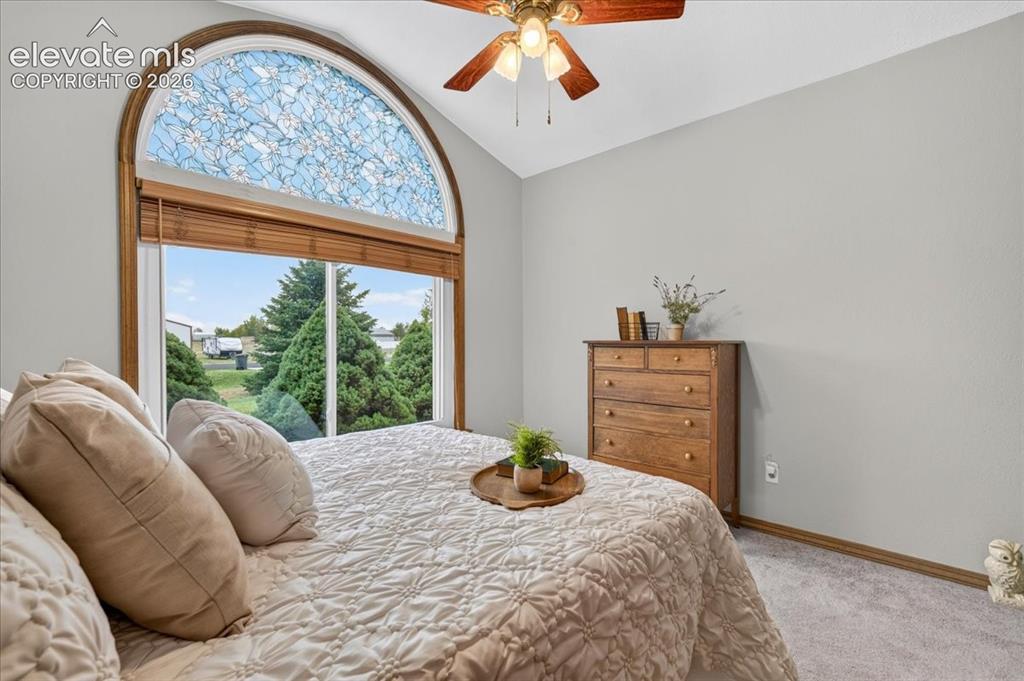
Vaulted ceiling featuring an arched window with decorative leaded glass, neutral wall tones, and a multi-blade ceiling fan with integrated lighting
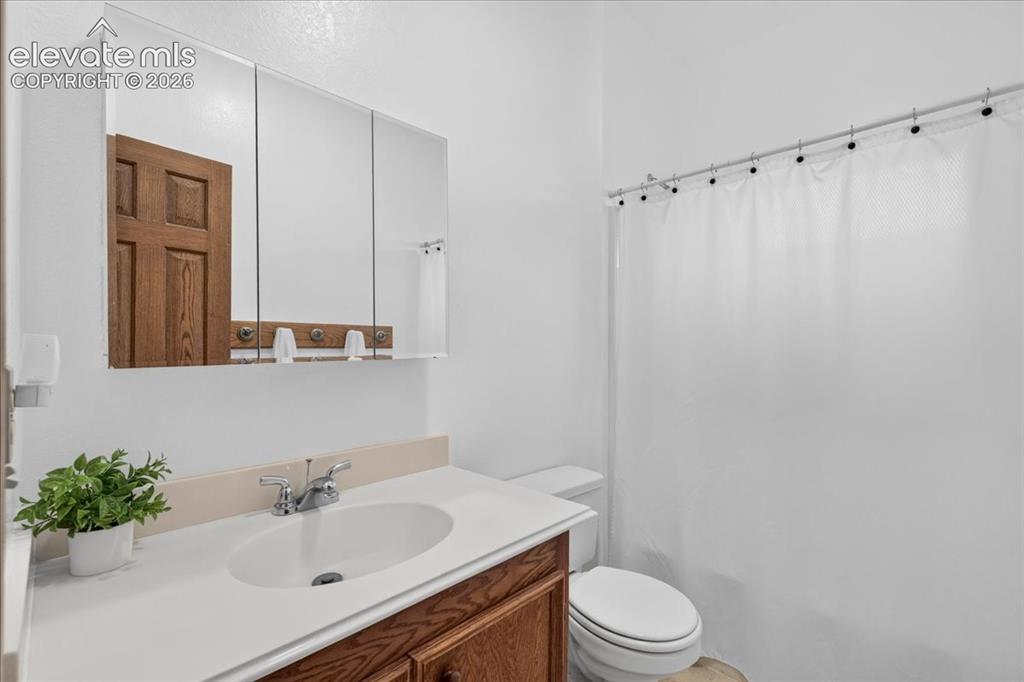
Bathroom featuring a wood-finish vanity with a white countertop and oval under-mount sink, three-panel medicine cabinet, and a chrome faucet
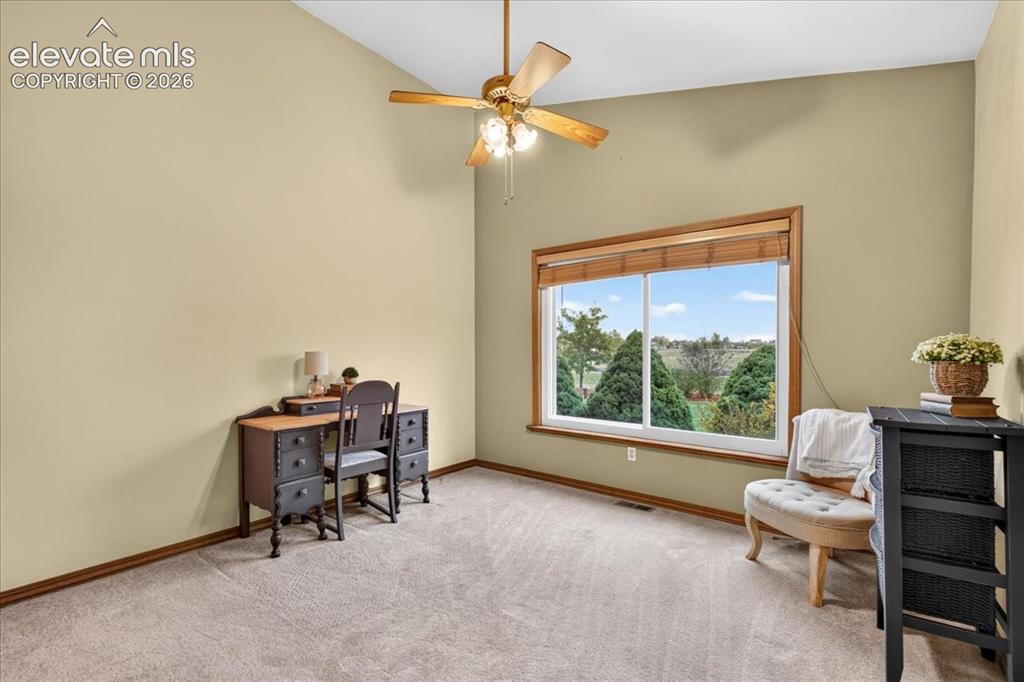
Vaulted ceilings, carpeted flooring, large picture window with natural scenery, and central ceiling fan with integrated lighting
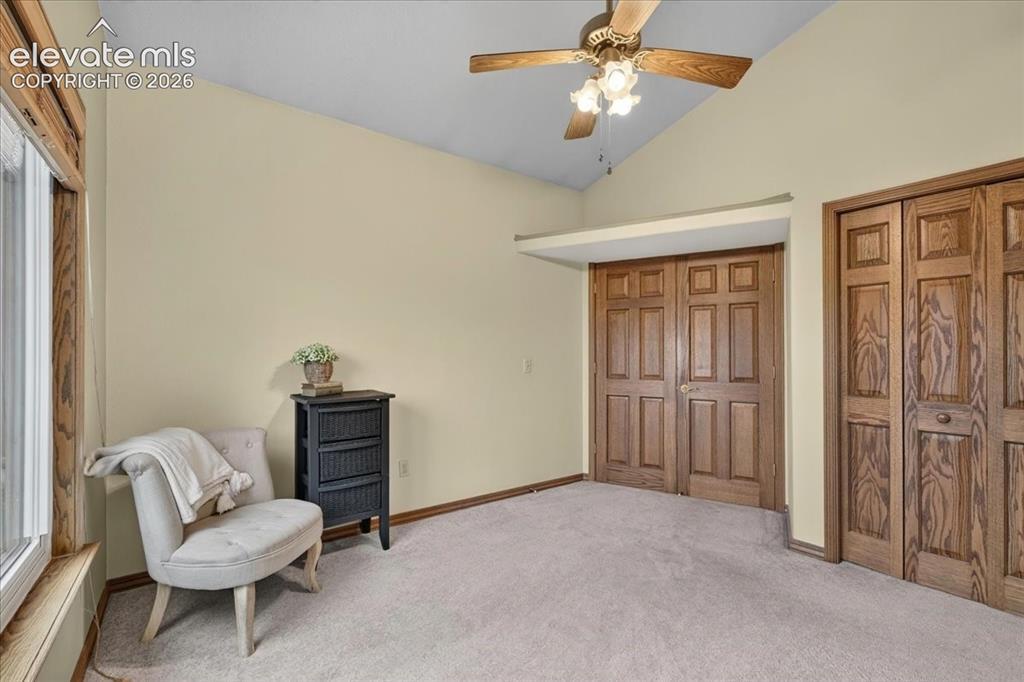
Vaulted ceiling with a central multi-blade light fixture, natural wood-finish closet doors, and wood-trimmed window casing
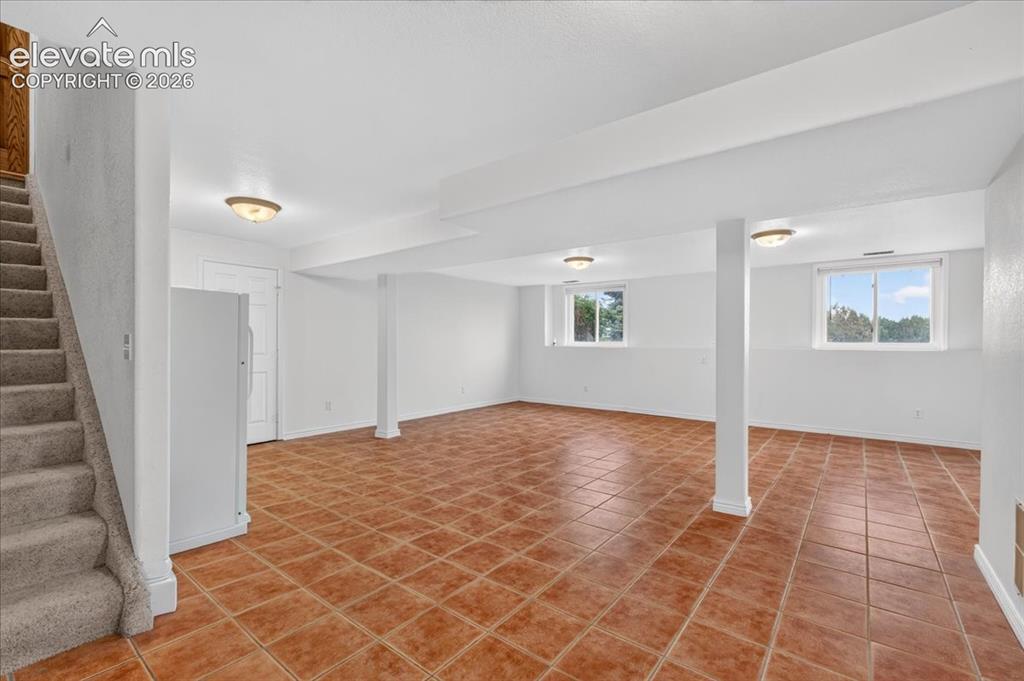
Open-concept room featuring terra-cotta tile flooring, flush-mount ceiling lighting, natural light through double-pane windows, and a carpeted staircase
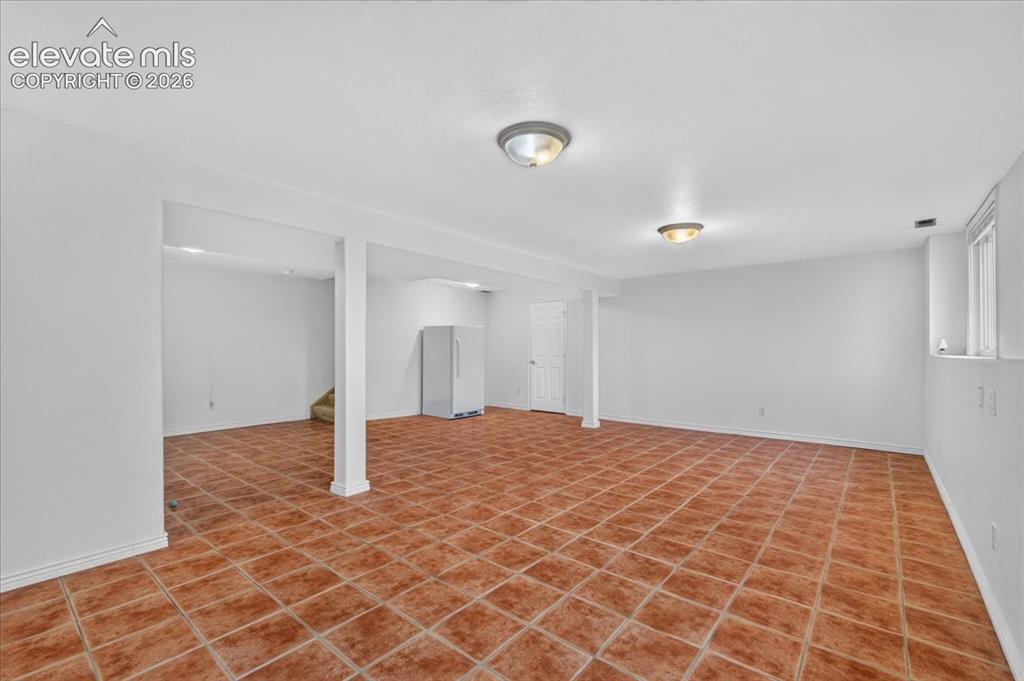
Open-concept interior featuring ceramic tile flooring, neutral walls, structural support columns, dual flush-mount ceiling lighting, and an integrated appliance
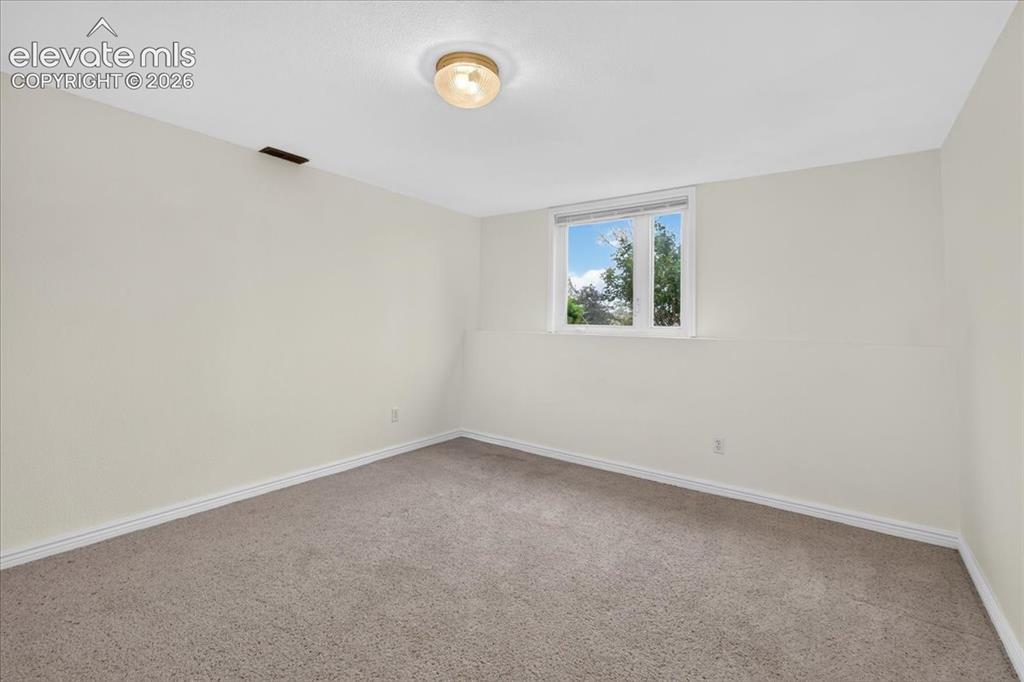
Interior space featuring neutral-toned carpeting, light-colored walls, a single-pane casement window, and a flush-mount dome ceiling light
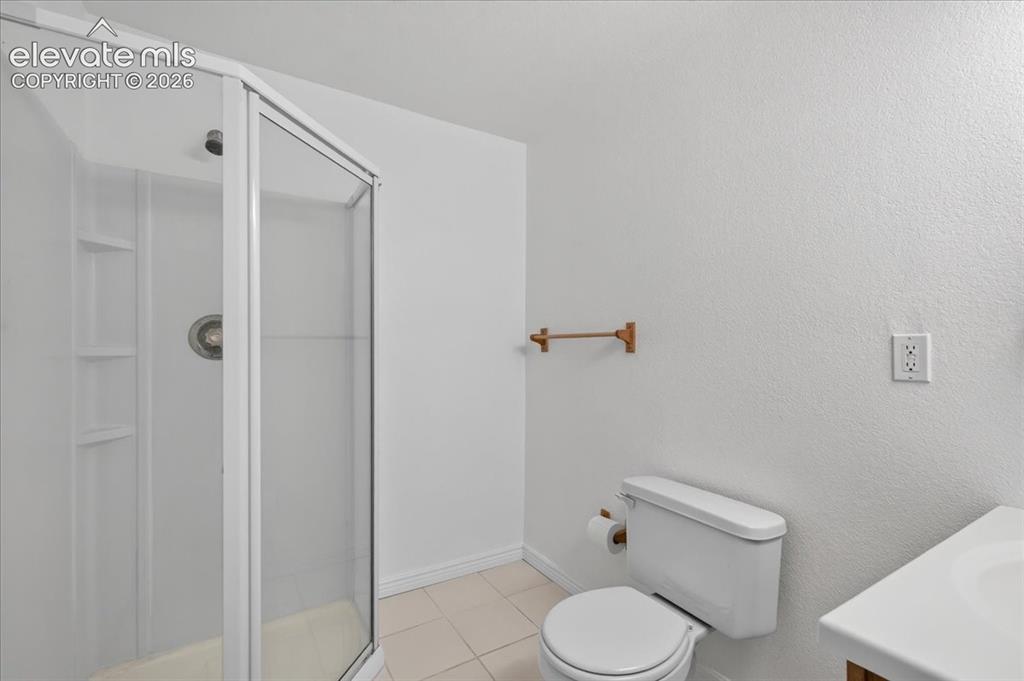
Corner shower enclosure with built-in shelving, tile flooring, and a wall-mounted towel bar
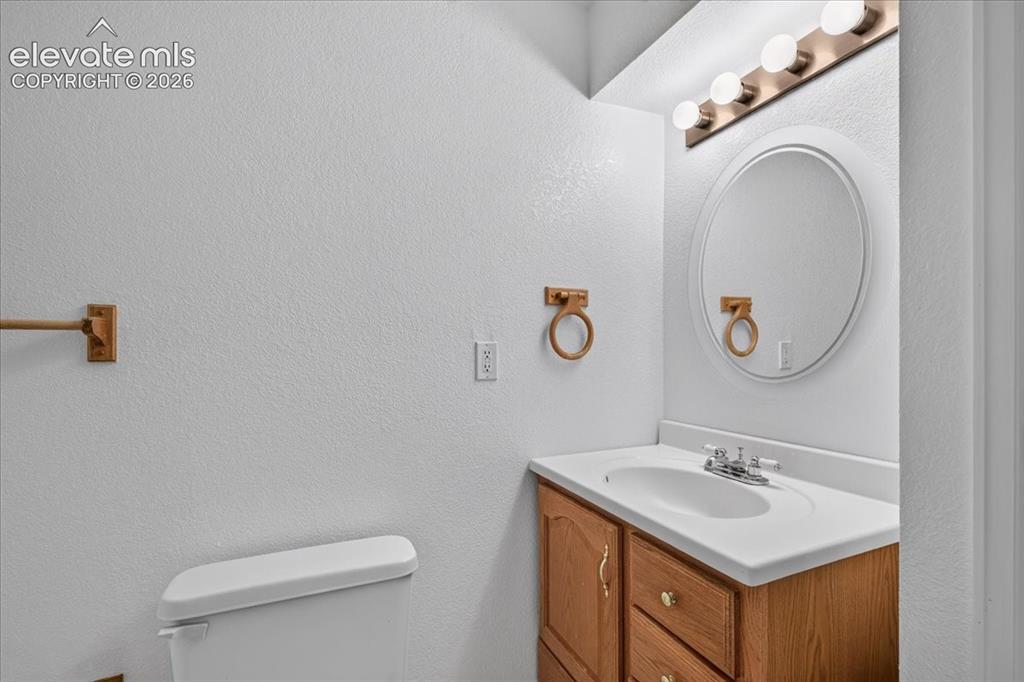
Vanity featuring a light wood cabinet, integrated molded sink, circular mirror, and multi-bulb vanity light fixture
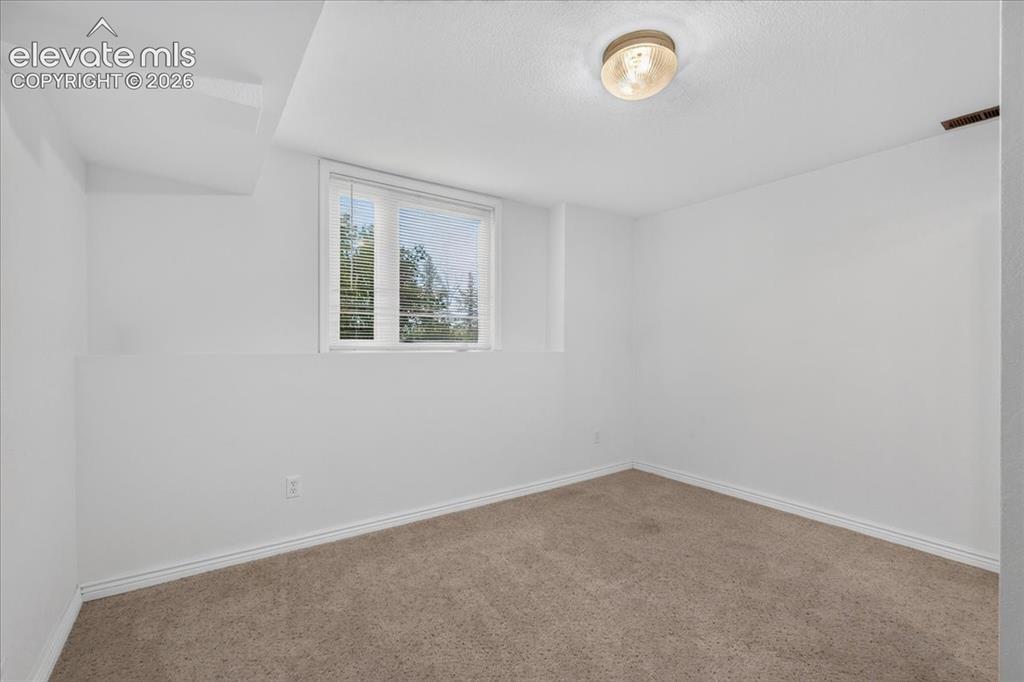
Neutral-toned interior space featuring wall-to-wall carpeting, a recessed window, and a central ceiling-mounted light fixture
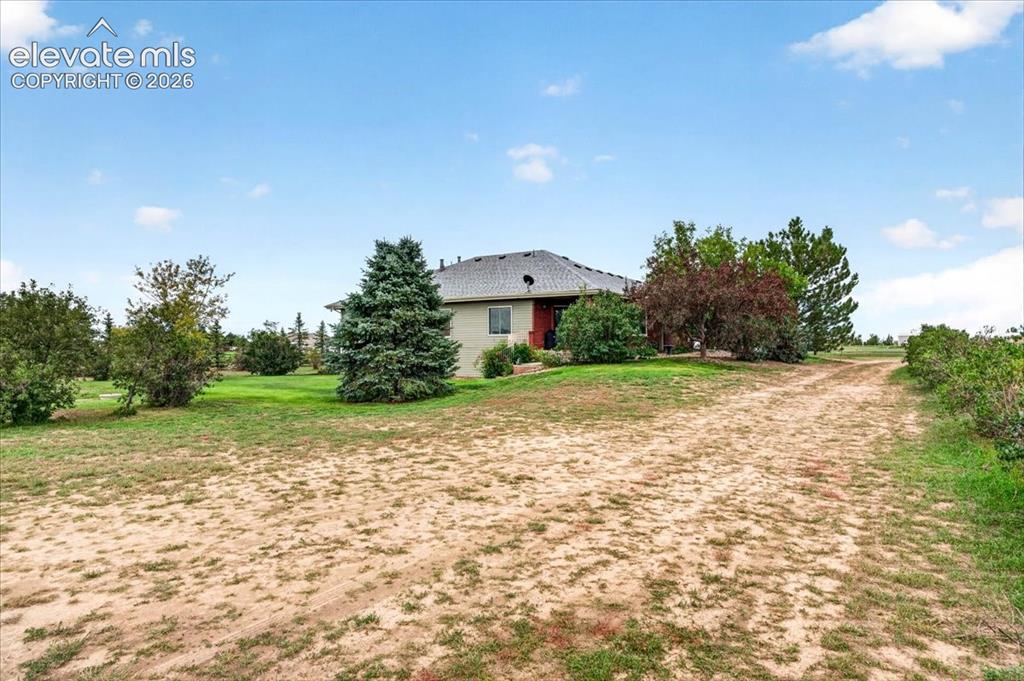
Single-story residence featuring a hipped roof, neutral siding, expansive grounds, and mature landscaping
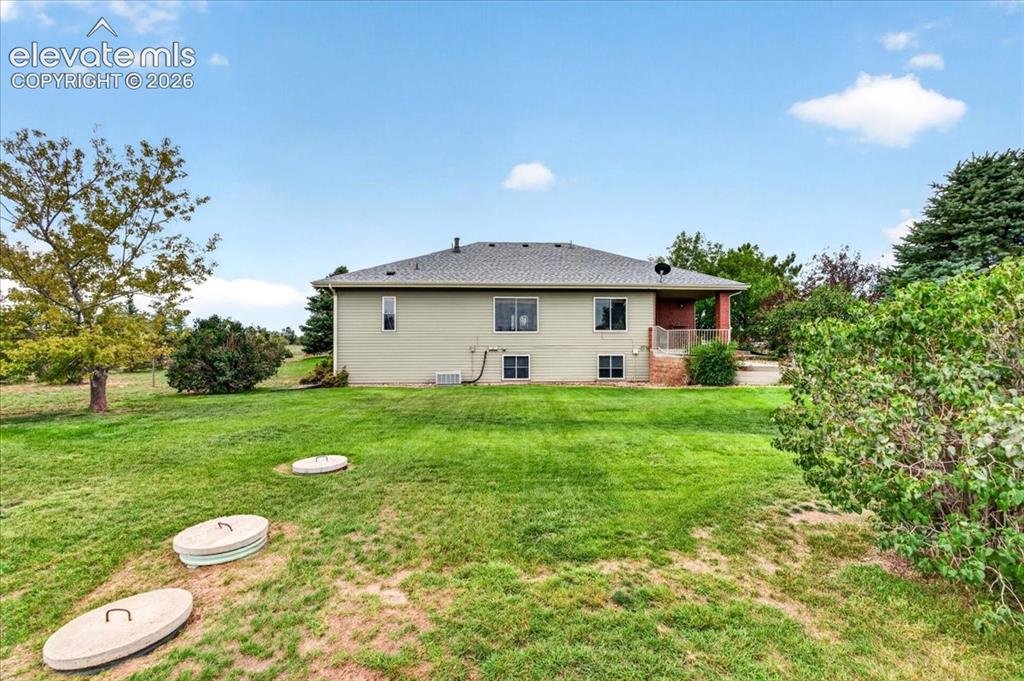
Spacious backyard featuring a manicured lawn, mature trees, and a covered patio with metal railings
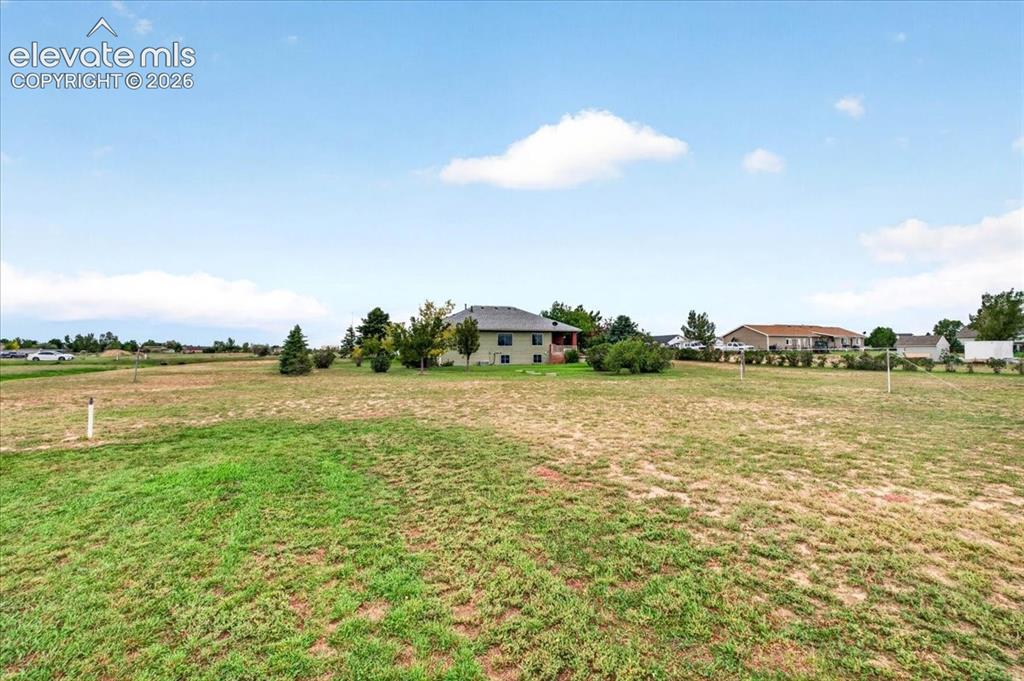
Expansive lot featuring open grounds, mature trees, and a detached residence
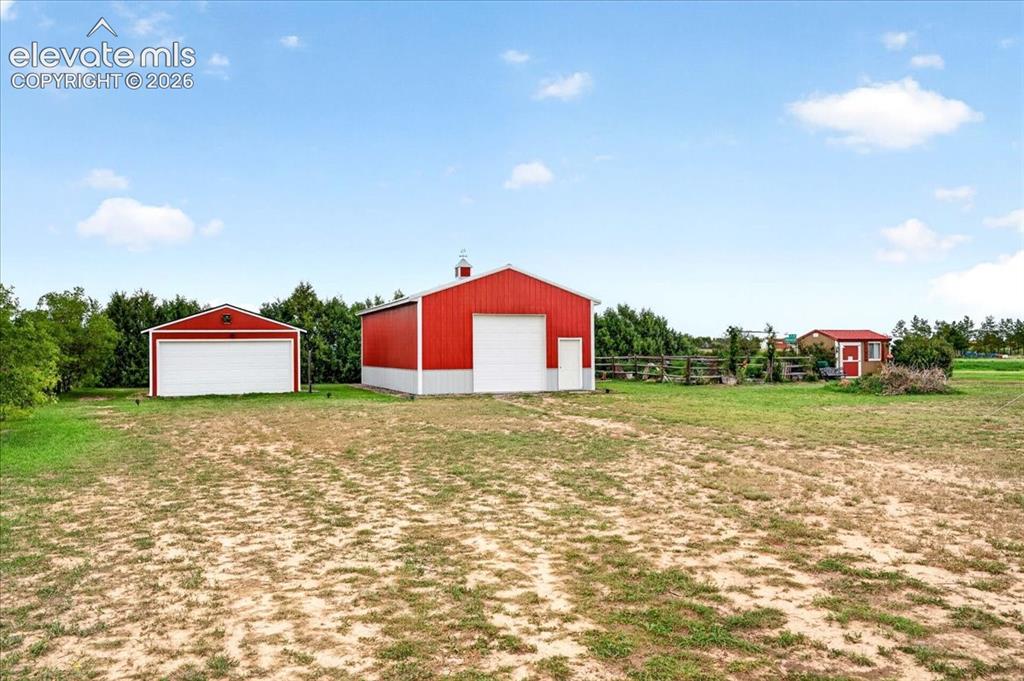
Expansive grounds featuring two detached metal-sided garages and a smaller accessory structure, complemented by perimeter post-and-rail wood fencing
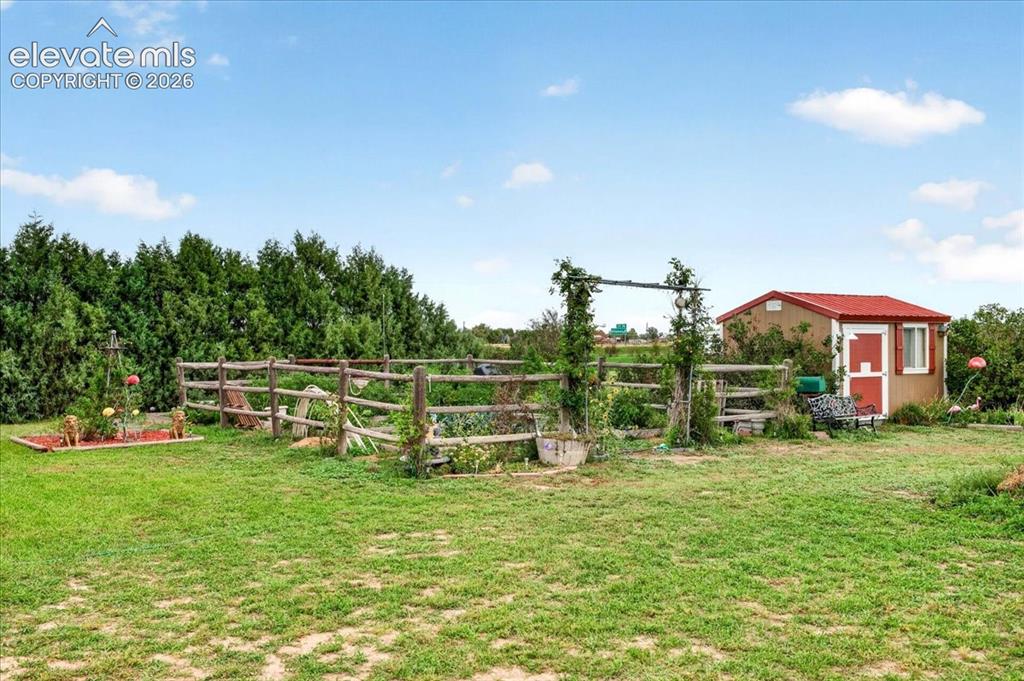
Expansive backyard featuring a rustic rail fence, a dedicated gardening area with a pergola, mature perimeter evergreen trees, and a detached storage structure with a metal roof
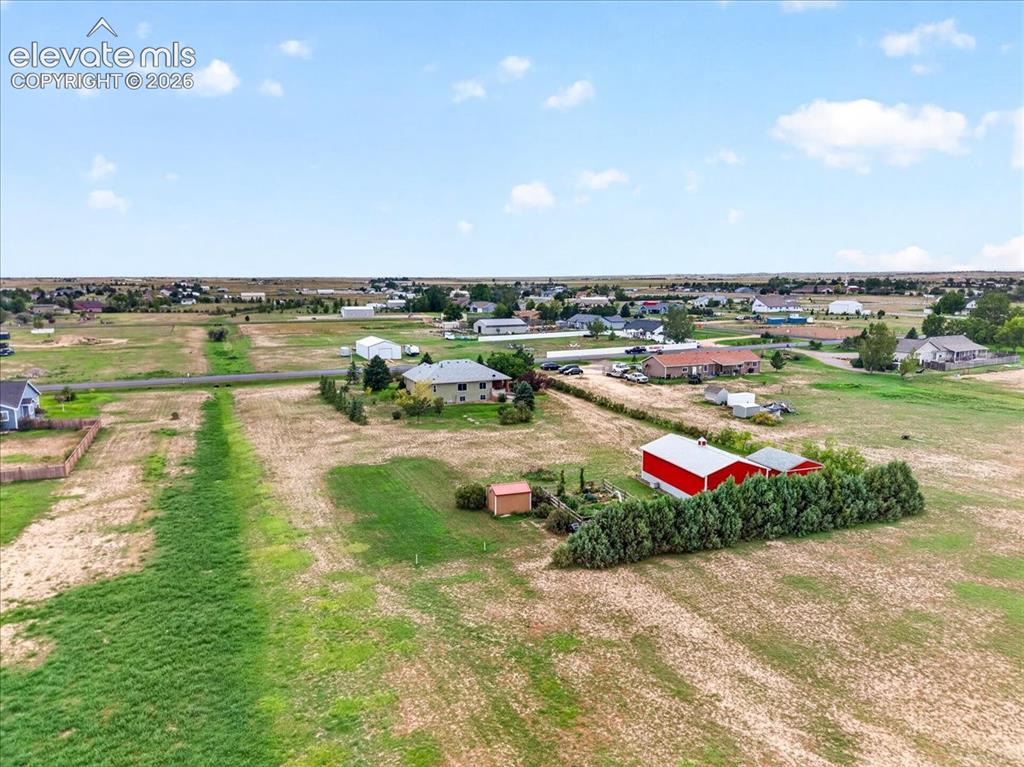
Expansive acreage featuring a red metal-sided outbuilding, mature evergreen hedging, and an additional storage structure
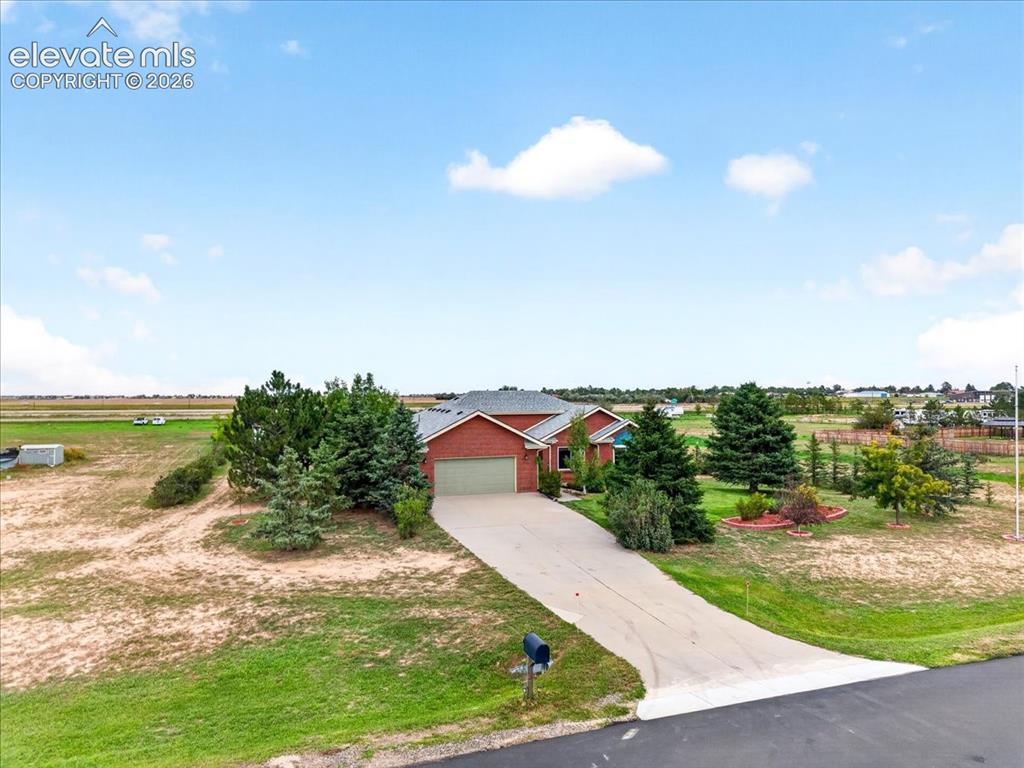
Single-story brick exterior residence featuring a gabled roofline, an attached two-car garage, and a concrete driveway situated on an expansive lot with mature landscaping
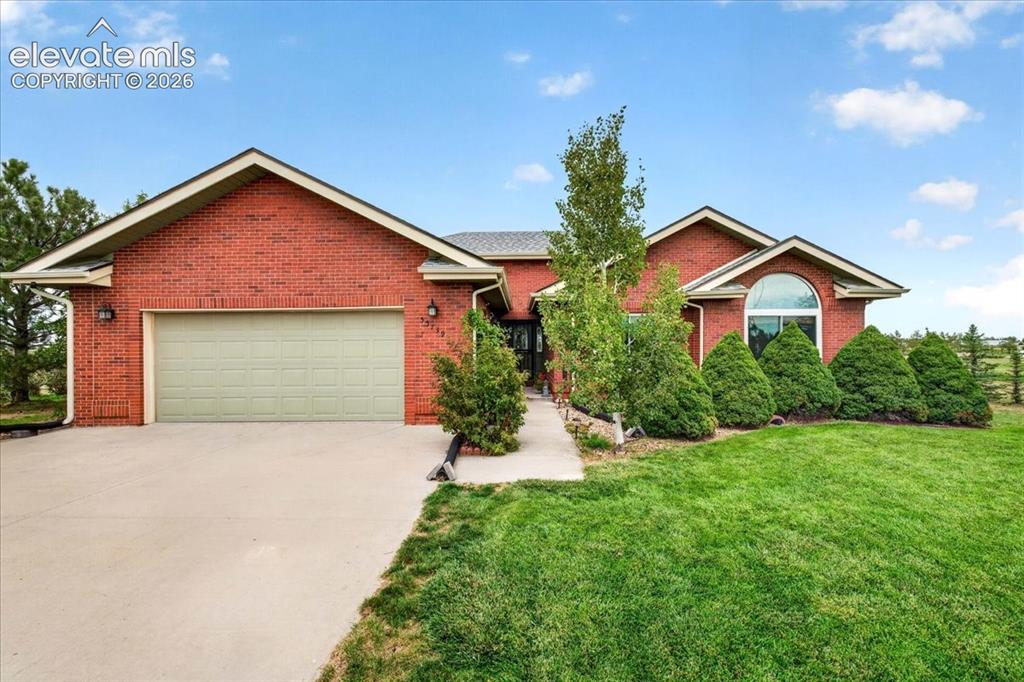
Red brick exterior featuring a multi-gabled roofline, an attached two-car garage, and a fixed arched window
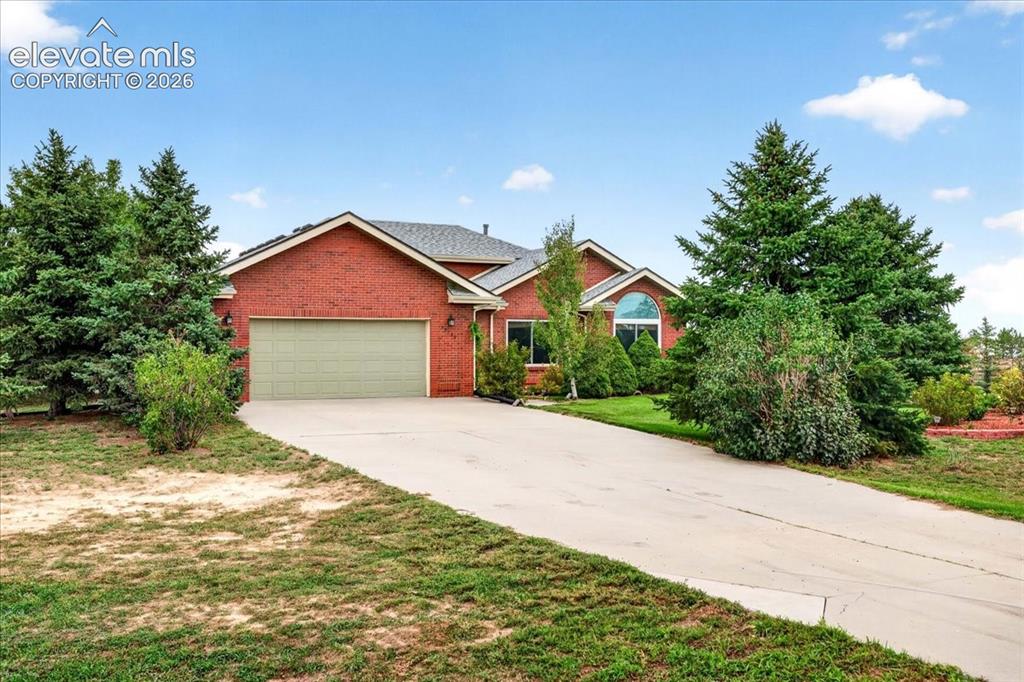
Red brick exterior featuring a multi-gabled roofline, an attached two-car garage, and an arched window
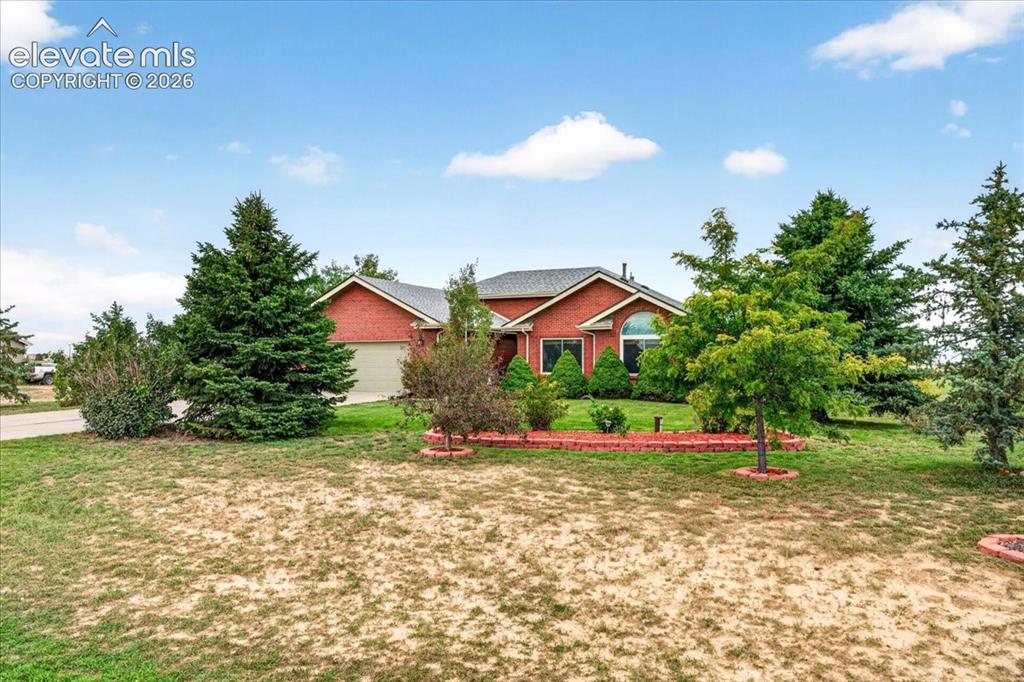
Single-story red brick exterior featuring an arched window, asphalt shingle roof, attached garage, and raised brick landscaping beds
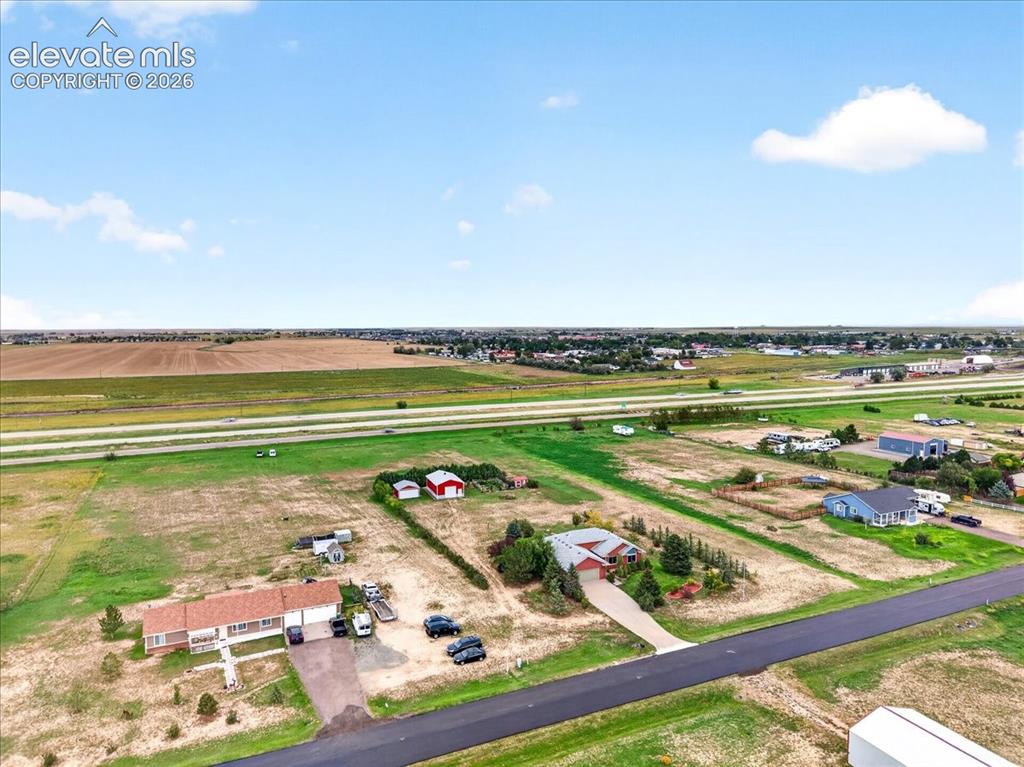
Aerial perspective of a sprawling rural property featuring a multi-car garage, multiple accessory structures, expansive acreage, and paved road frontage
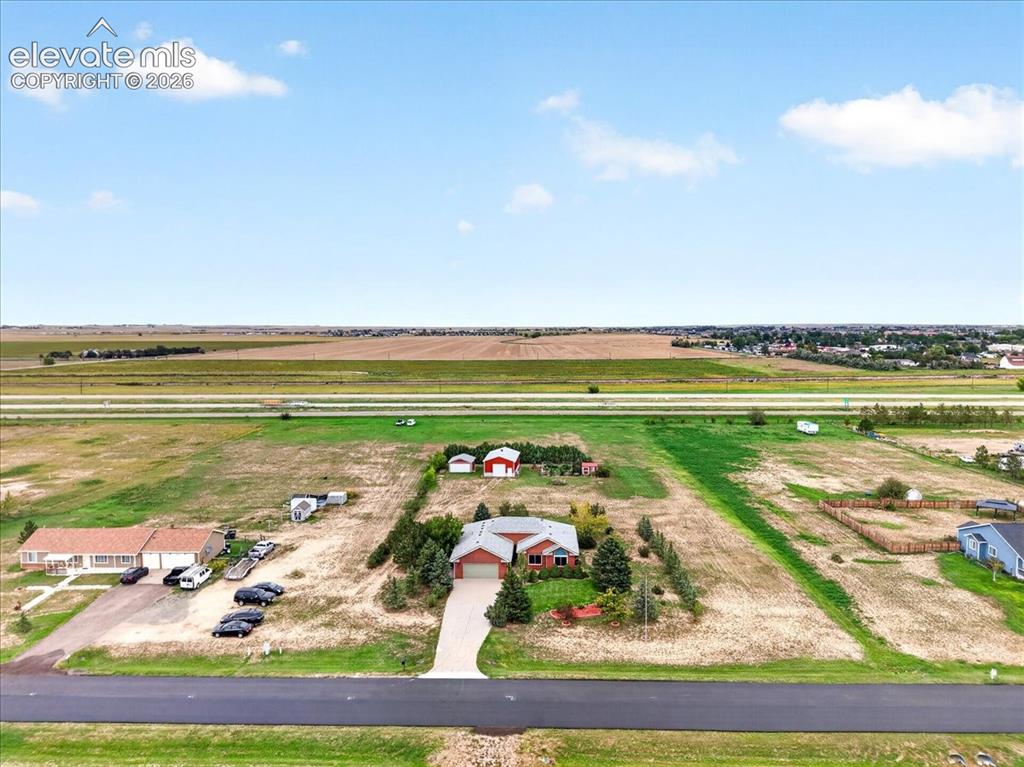
Aerial perspective featuring a single-story residence with a red brick exterior, a paved driveway, multiple mature trees, and a detached outbuilding on expansive acreage
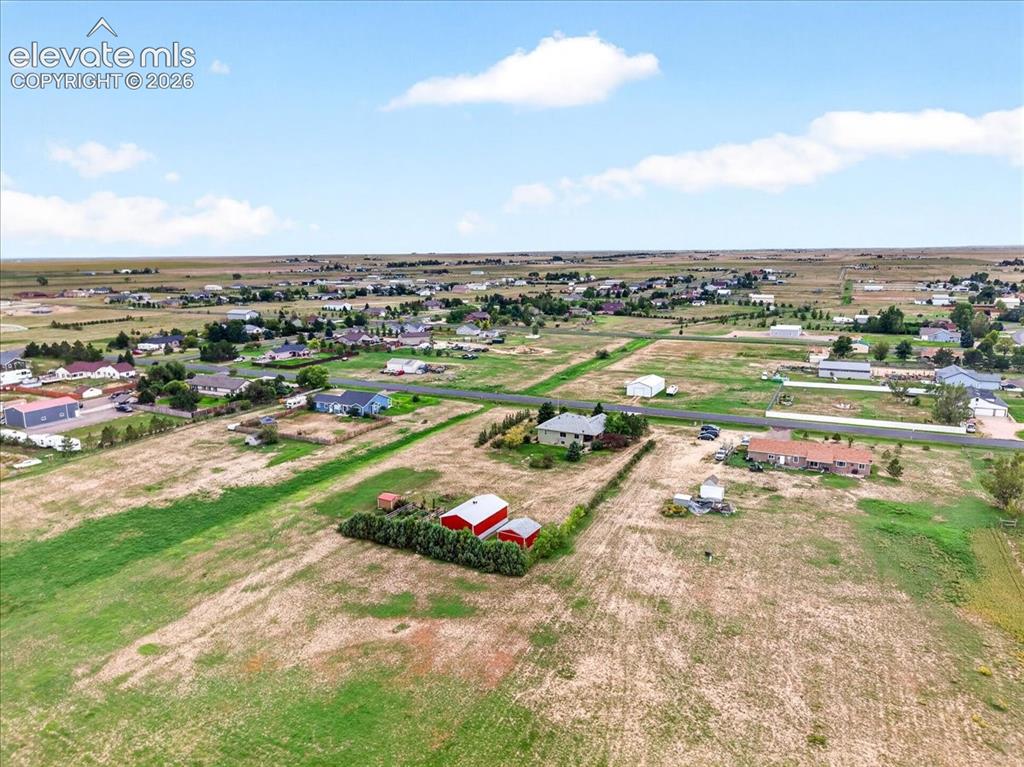
Aerial perspective of expansive acreage featuring open pasture land, established perimeter vegetation, and red outbuildings
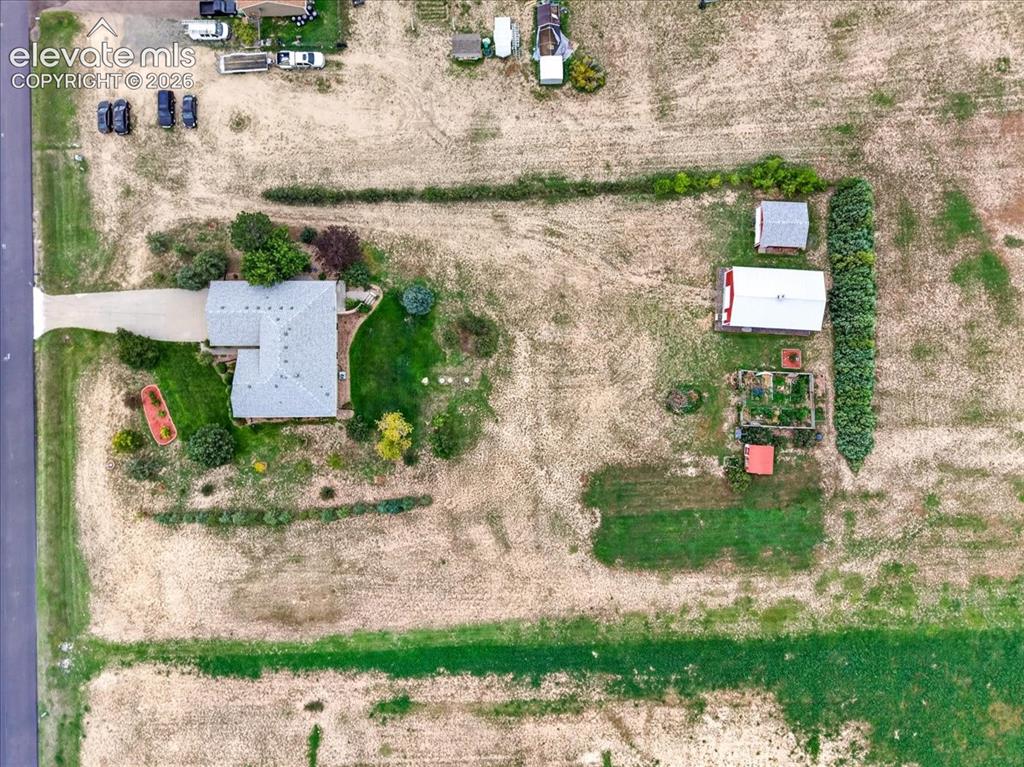
Aerial view of expansive lot featuring a single-story residence, detached garage, established perimeter tree rows, and cultivated garden areas
Disclaimer: The real estate listing information and related content displayed on this site is provided exclusively for consumers’ personal, non-commercial use and may not be used for any purpose other than to identify prospective properties consumers may be interested in purchasing.