10583 Serengeti Drive, Lone Tree, CO, 80124
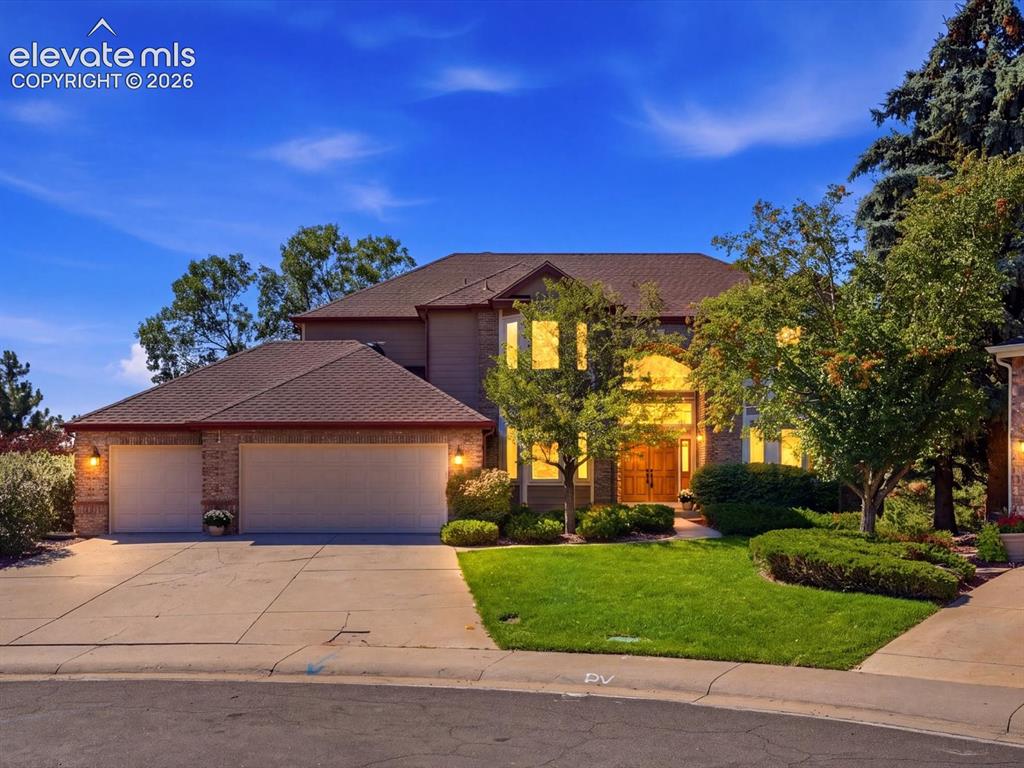
Two-story residence featuring a brick and siding exterior, multi-pitched roofline, three-car garage, and manicured front landscaping
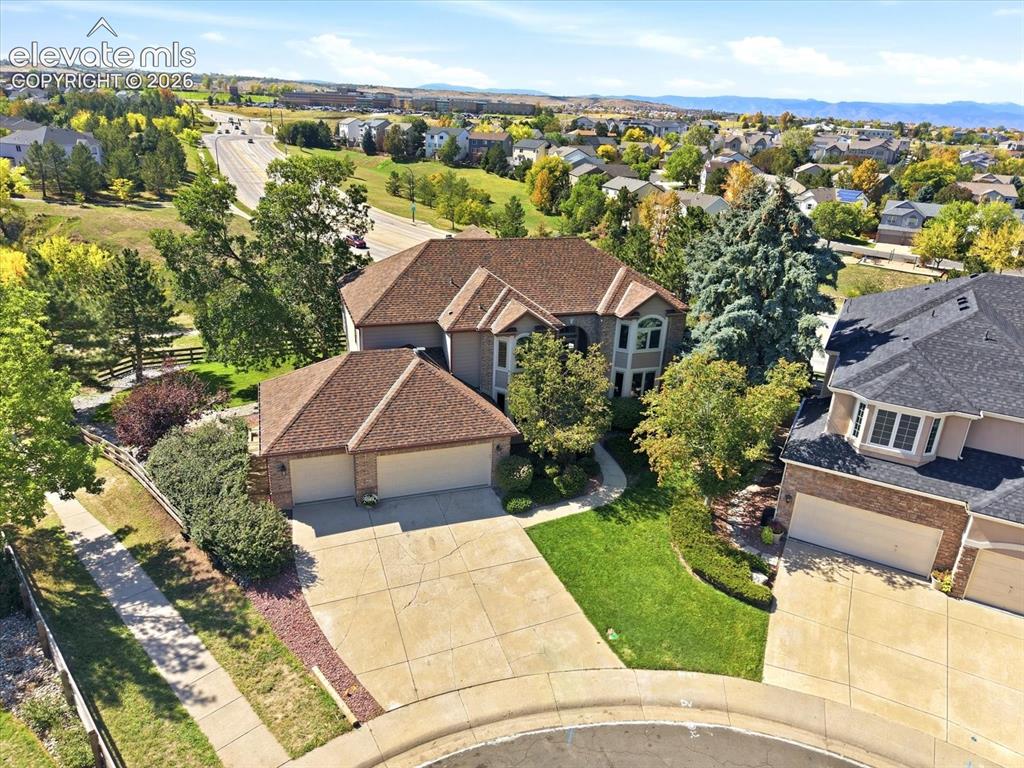
Aerial perspective of a multi-gabled residence featuring a multi-car garage, concrete driveway, and landscaped front lawn
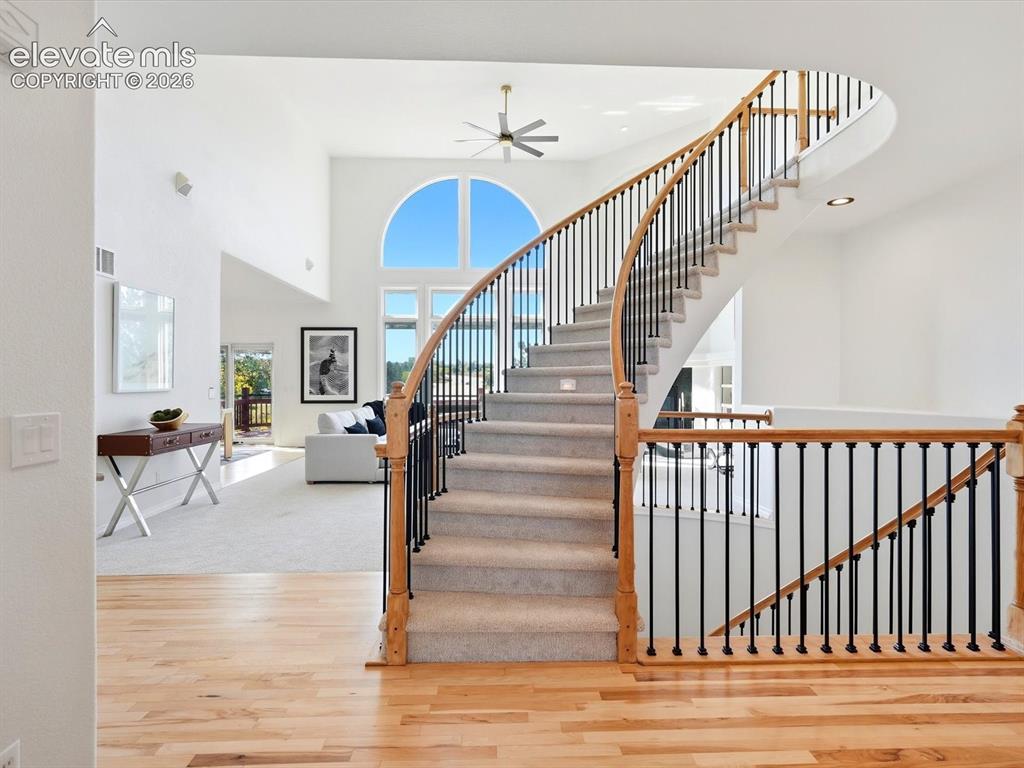
Grand foyer featuring a curved staircase with wood handrails and black metal balusters, soaring vaulted ceilings, arched multi-pane windows, and wood-finish flooring
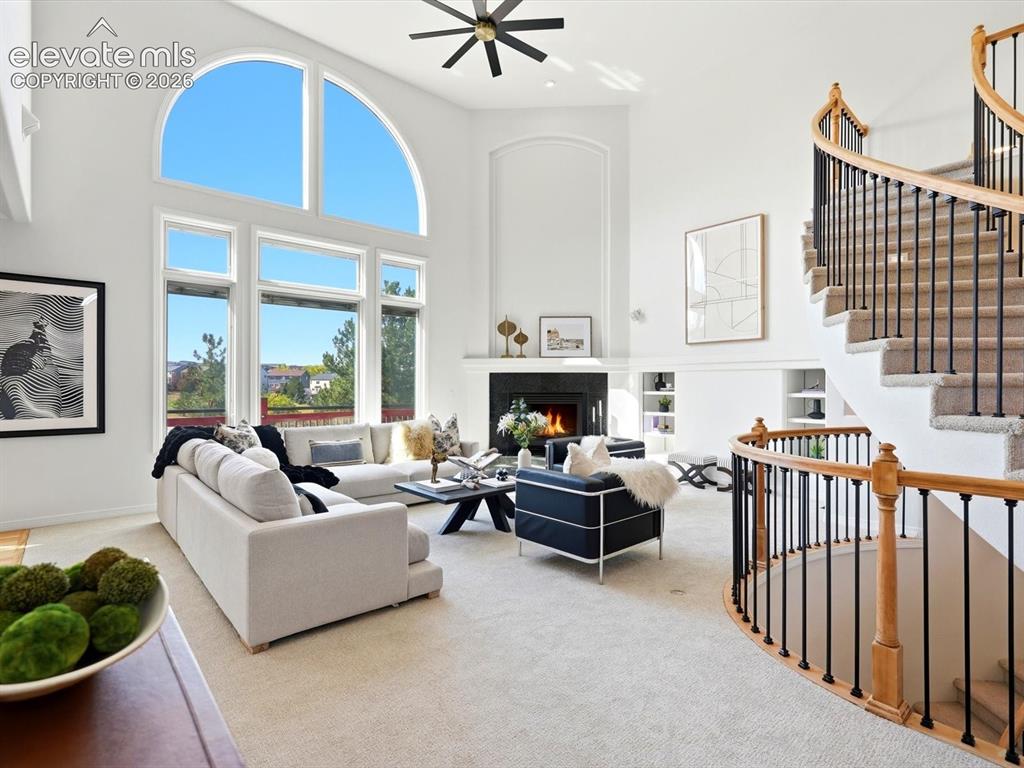
Two-story living area featuring a vaulted ceiling, floor-to-ceiling arched windows, a fireplace with a black tile surround, built-in shelving, and a curved staircase with a wood handrail and metal balusters
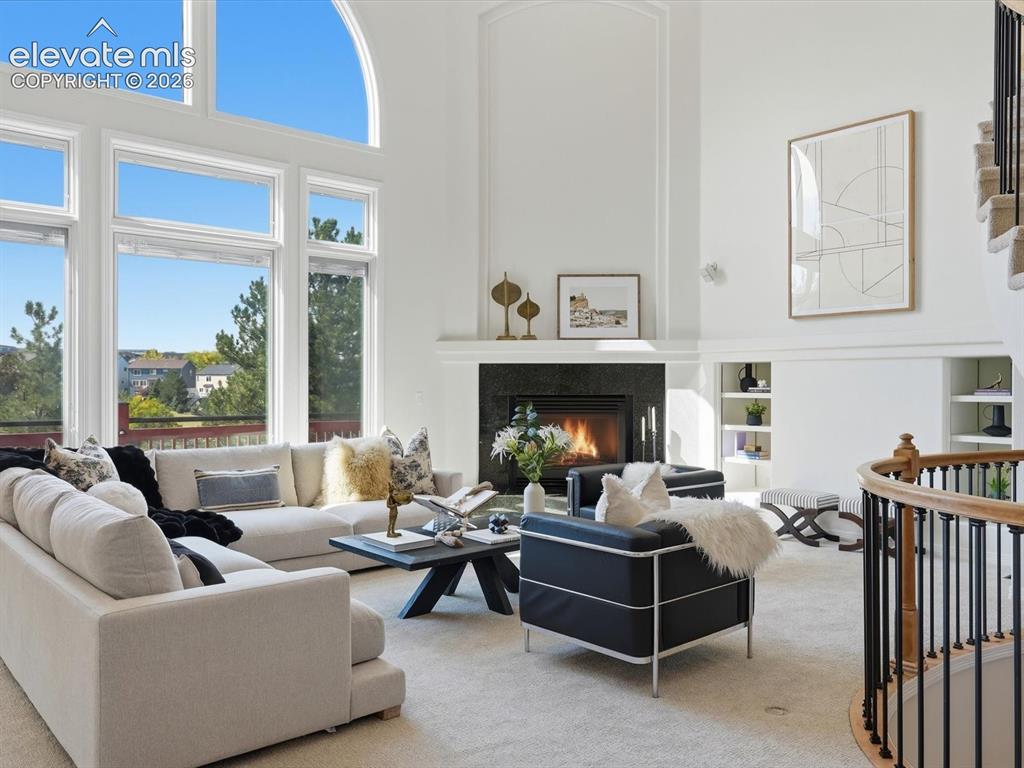
High-ceilinged living area featuring a fireplace with a dark stone surround, floor-to-ceiling arched windows, built-in shelving, and a curved staircase with metal balusters
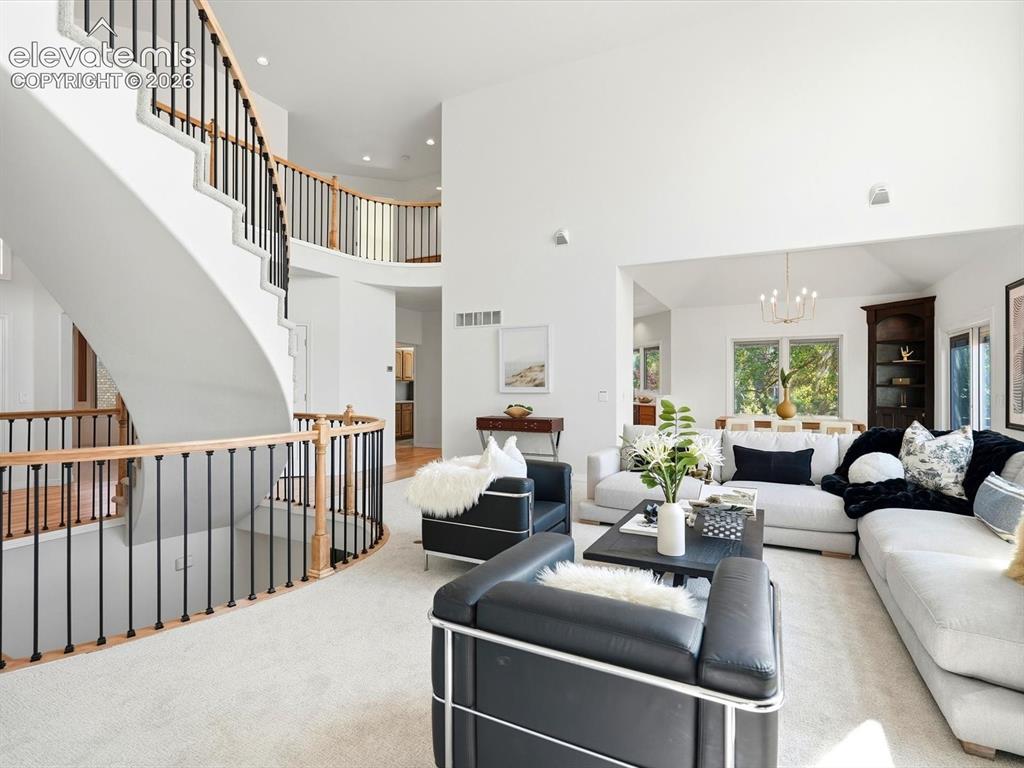
Curved staircase featuring wood handrails and black metal balusters, soaring vaulted ceilings, and built-in shelving
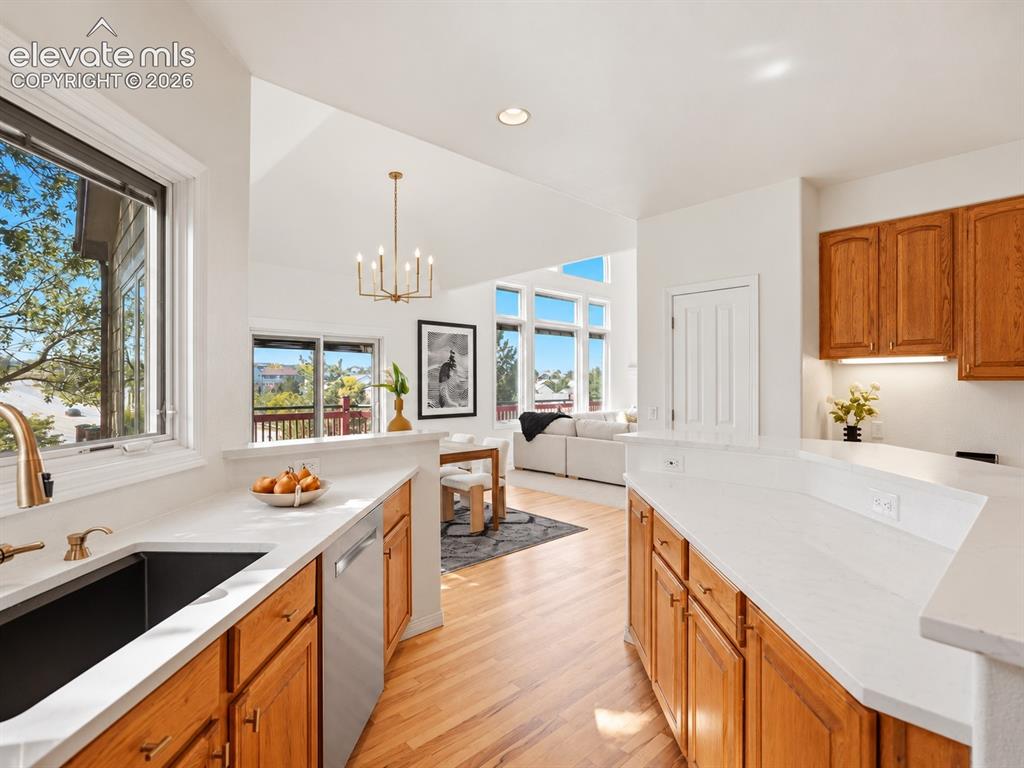
Kitchen featuring wood cabinetry, white countertops, a deep-basin sink with a gold-tone faucet, wood-finish flooring, and a vaulted ceiling with a chandelier
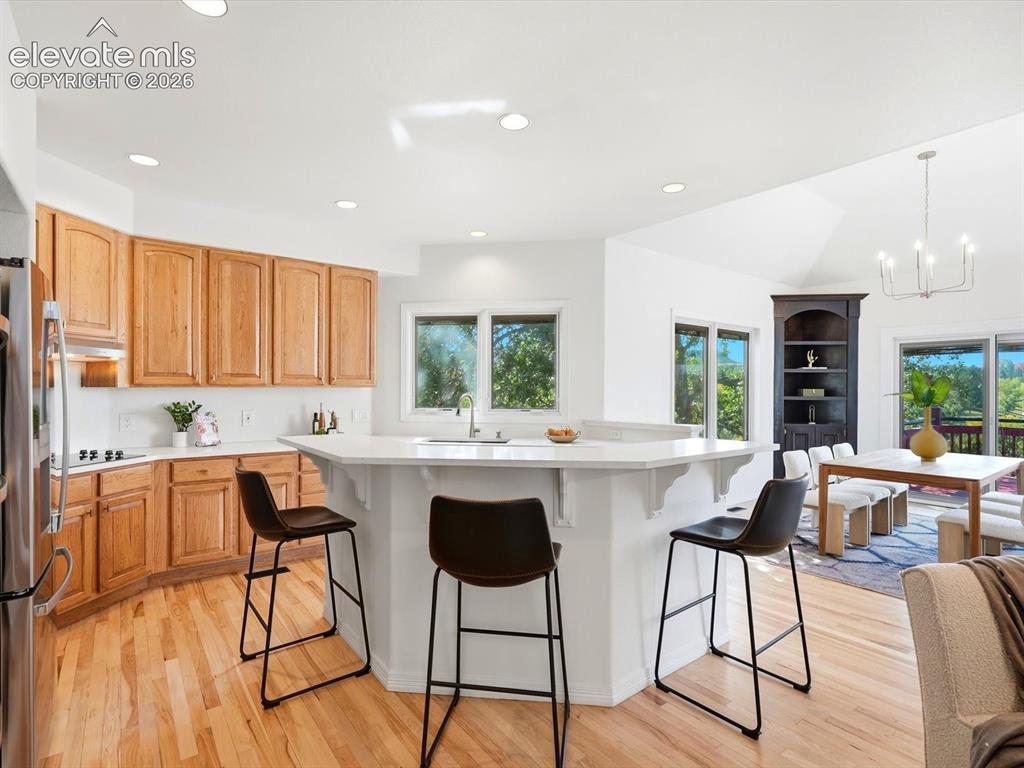
Kitchen featuring light-tone wood cabinetry, solid-surface peninsula with integrated sink, wood-finish flooring, recessed lighting, and a built-in corner display shelving unit
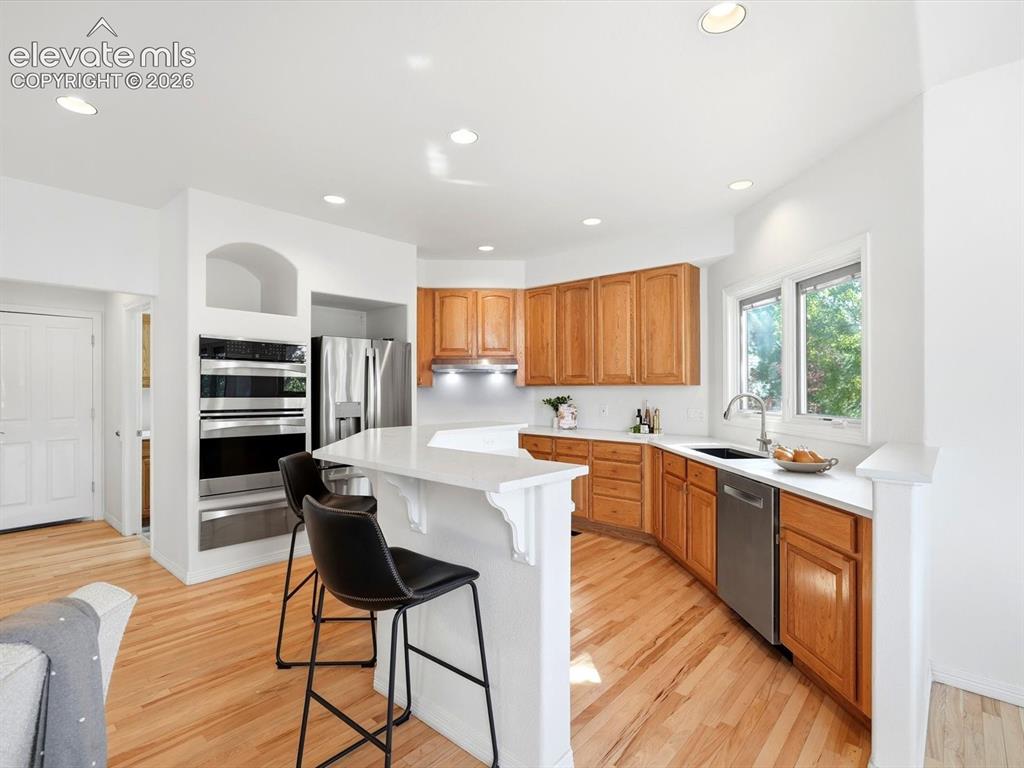
Kitchen featuring wood cabinetry, solid-surface countertops, built-in double ovens, recessed lighting, and wood-finish flooring
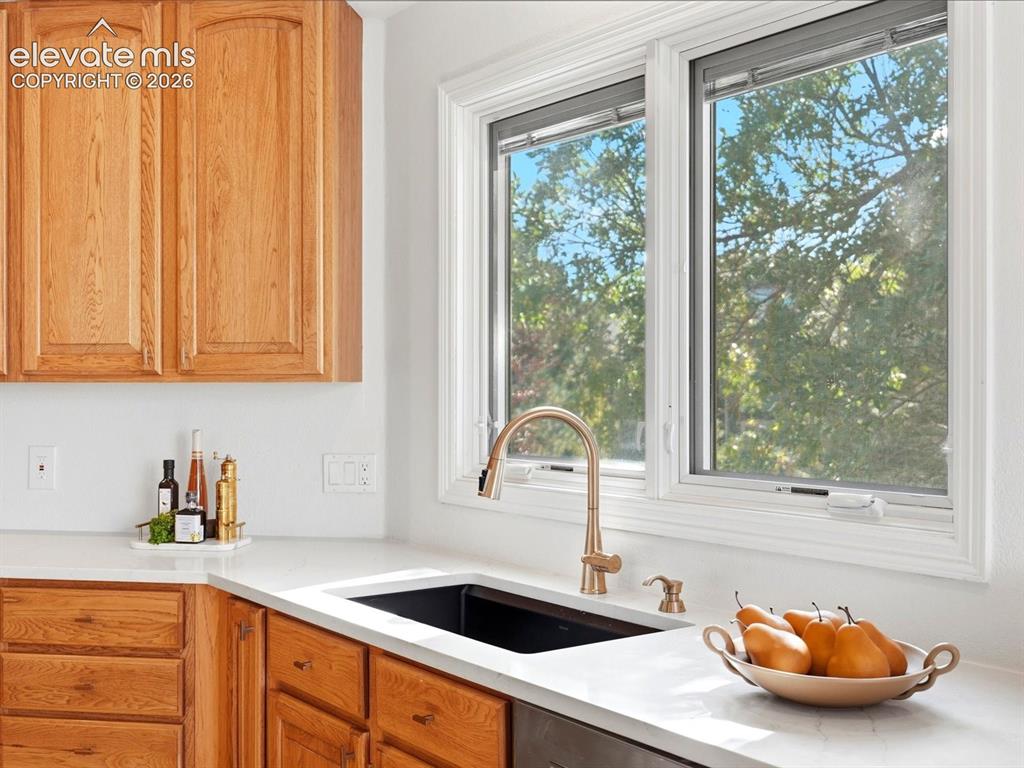
Natural wood-finish cabinetry, white solid-surface countertops, undermount rectangular sink, and high-arc metallic pull-down faucet beneath a dual-pane window
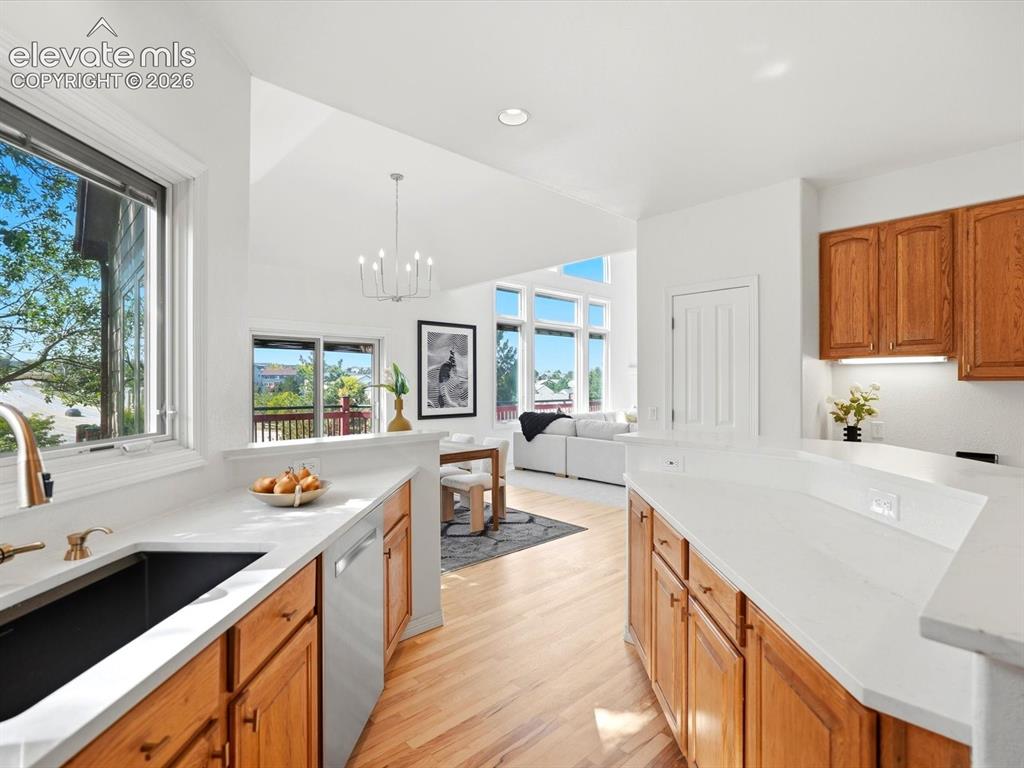
Kitchen featuring wood cabinetry, white countertops, a deep-basin sink with a metallic faucet, stainless steel dishwasher, and wood-finish flooring
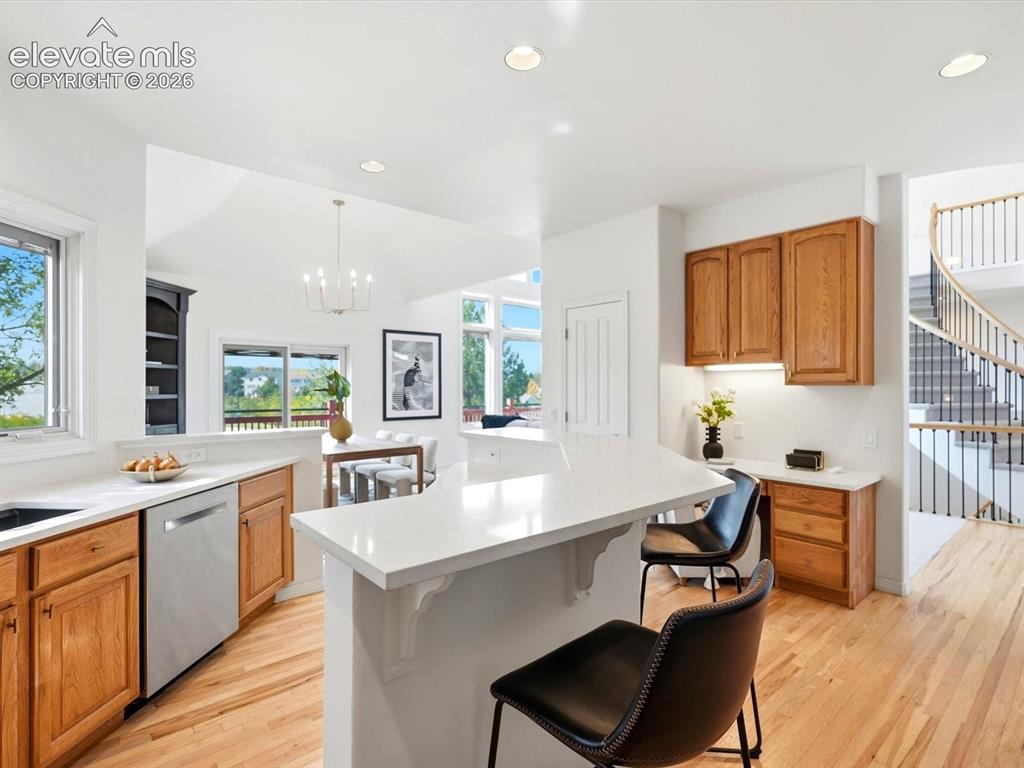
Kitchen featuring a peninsula with solid-surface countertops, light wood cabinetry, stainless steel dishwasher, wood-finish flooring, and a curved staircase with a metal railing
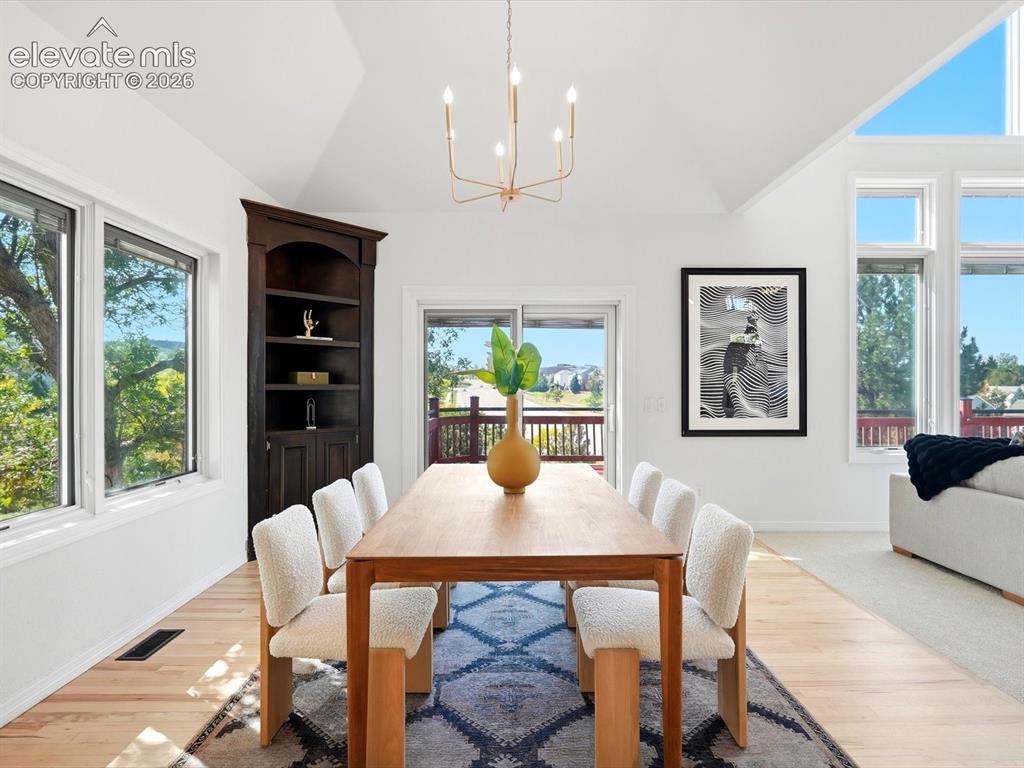
Vaulted ceilings, built-in corner cabinetry, large picture windows, sliding glass door, and a multi-arm chandelier
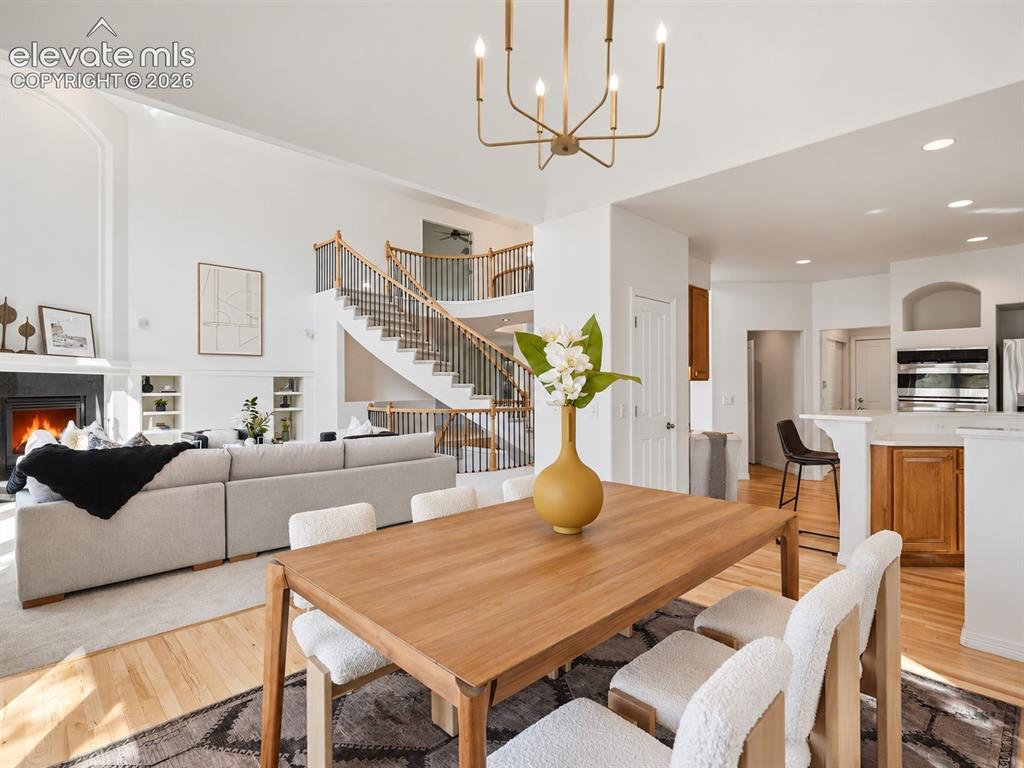
Open-concept interior featuring vaulted ceilings, a central staircase with a metal balustrade, a wood-burning fireplace with built-in shelving, wood-finish flooring, and recessed lighting
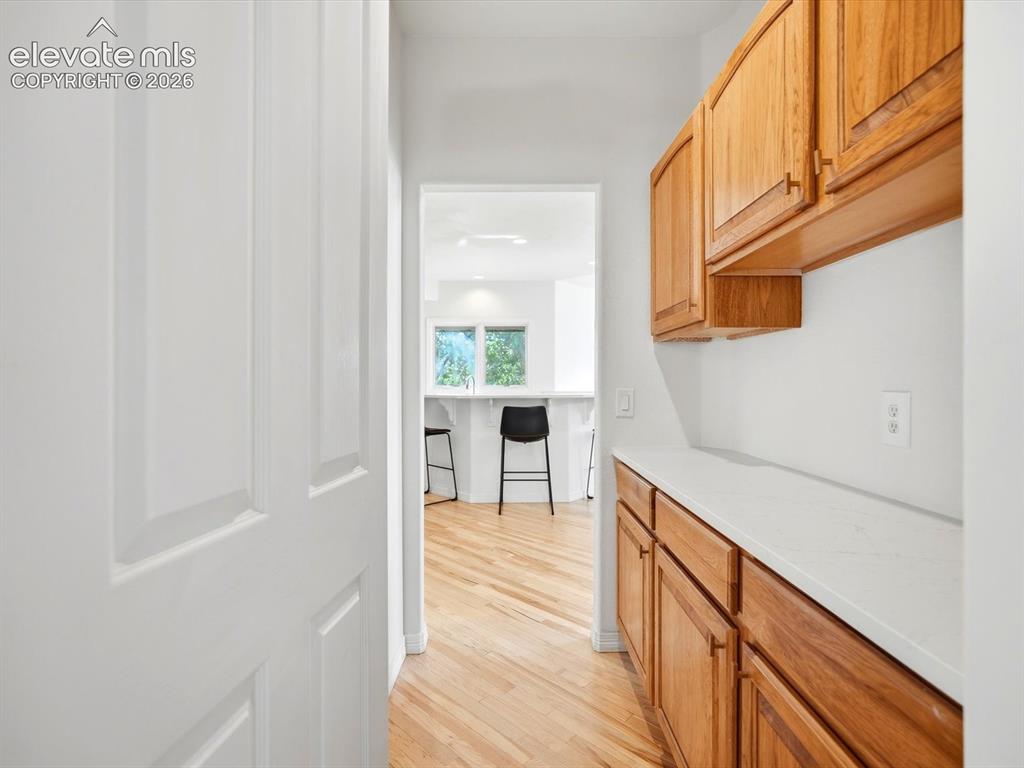
Butler Pantry between kitchen and formal dining room
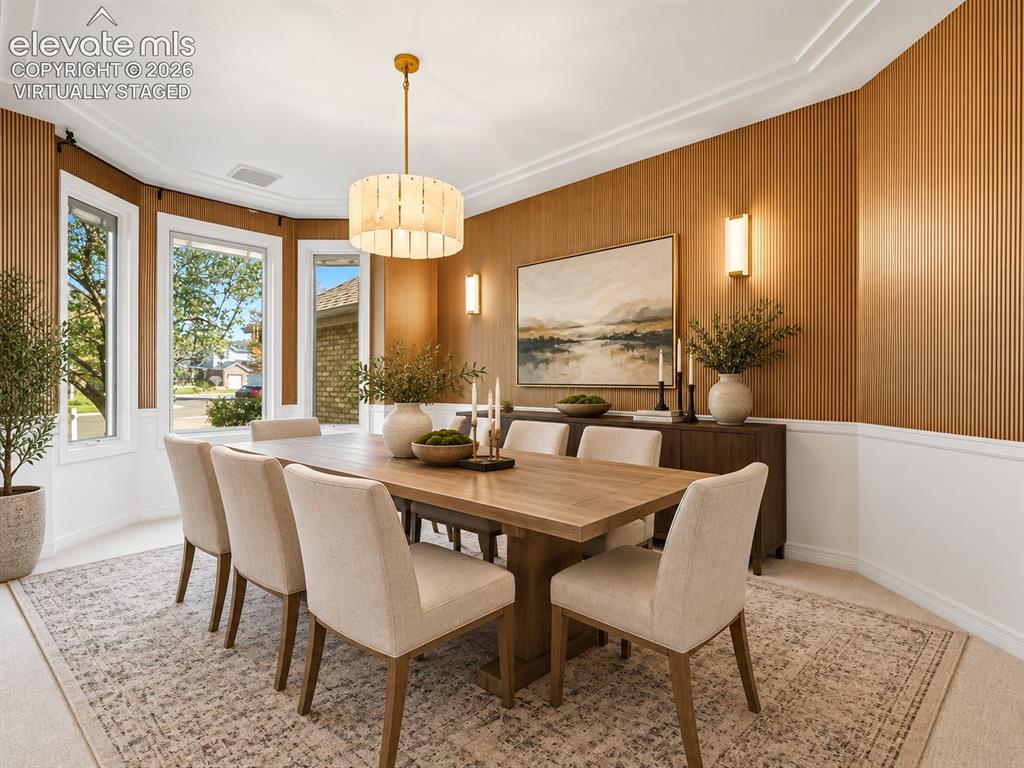
Dining area featuring vertical wood-slat wall paneling, crown molding, a bay window configuration, and an integrated drum pendant light fixture- virtually staged
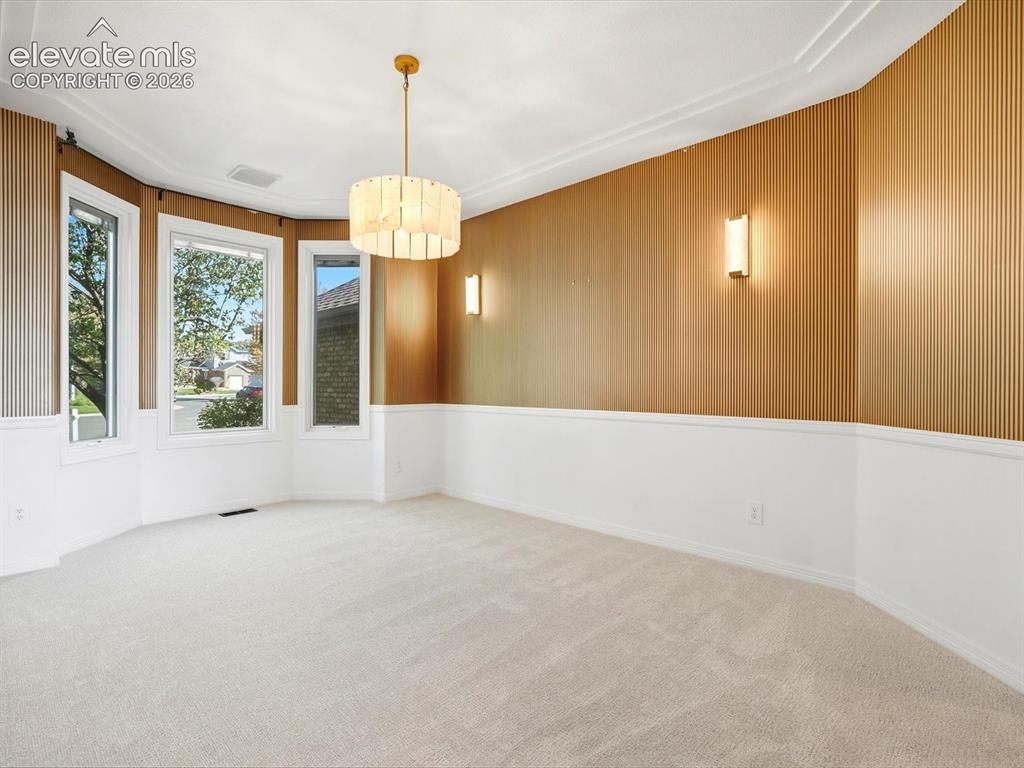
Room featuring bay windows, vertical wood-panelled accent walls, wainscoting, a tiered brass chandelier, and wall-mounted sconces
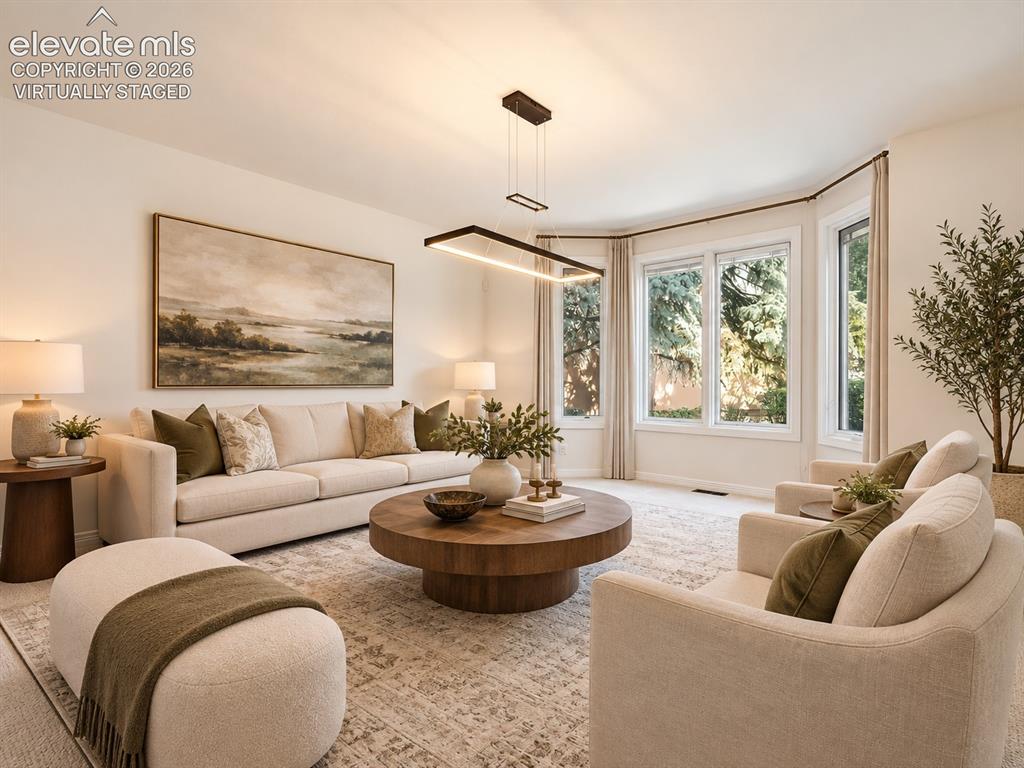
Living area featuring a bay window, neutral wall paint, and a modern rectangular linear pendant light fixture- virtually staged
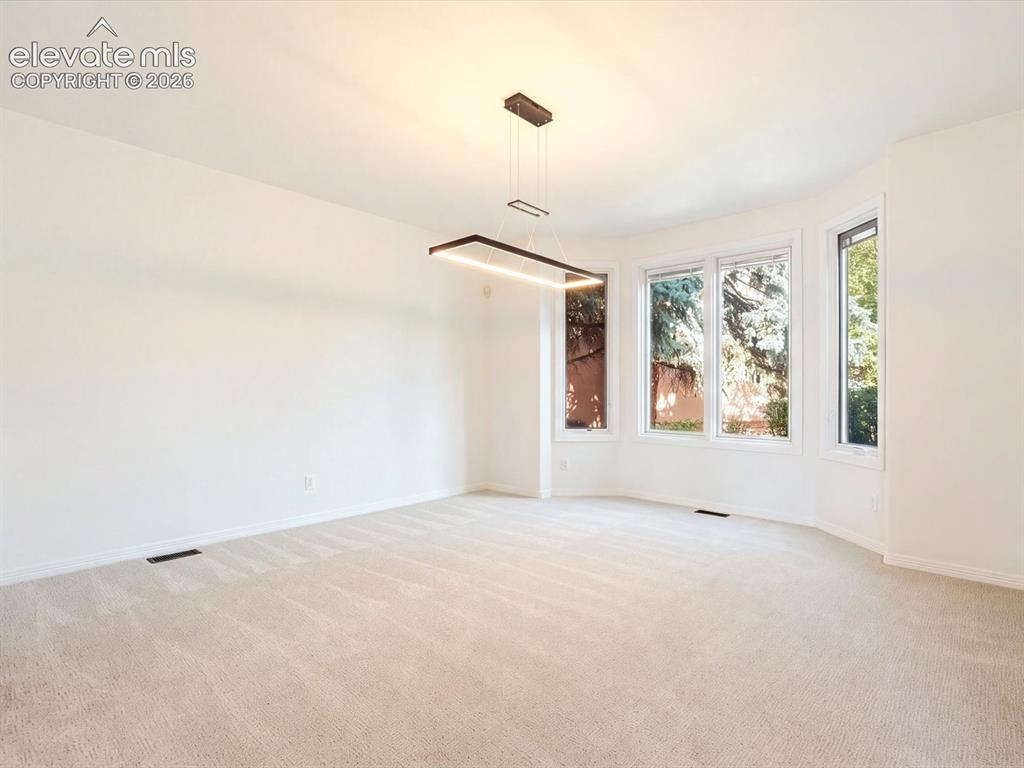
Spacious room featuring a geometric, modern pendant light fixture, wall-to-wall carpeting, and a bay window configuration
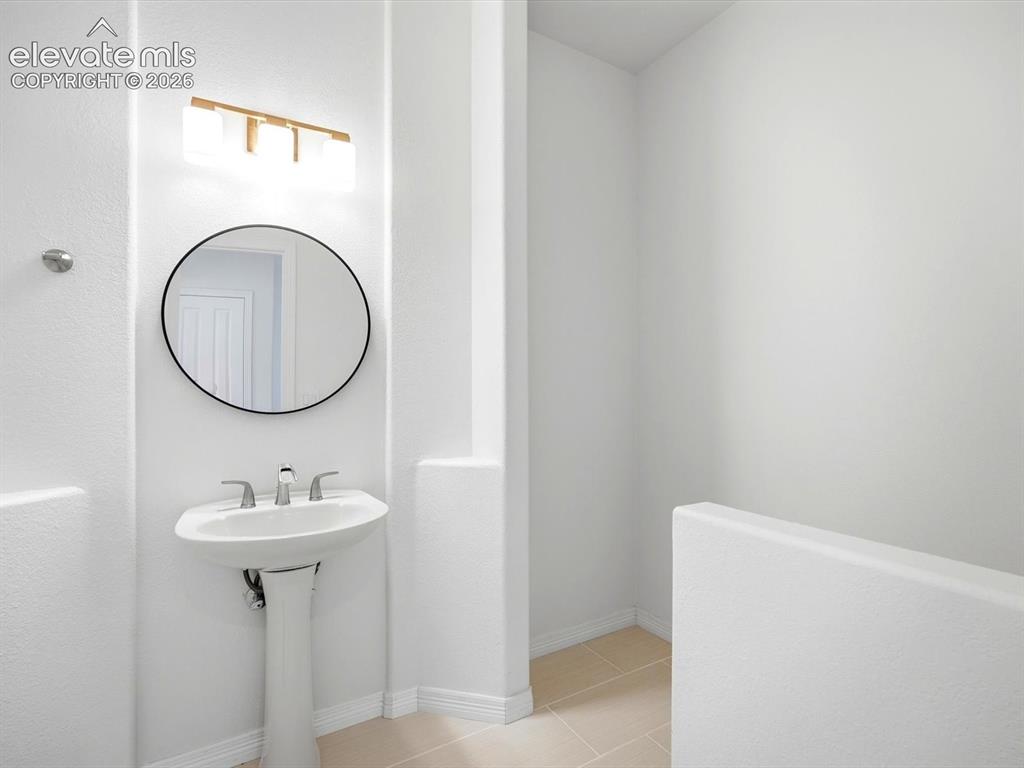
Pedestal sink with a polished metal faucet, round wall-mounted mirror, and three-light fixture with frosted glass shades
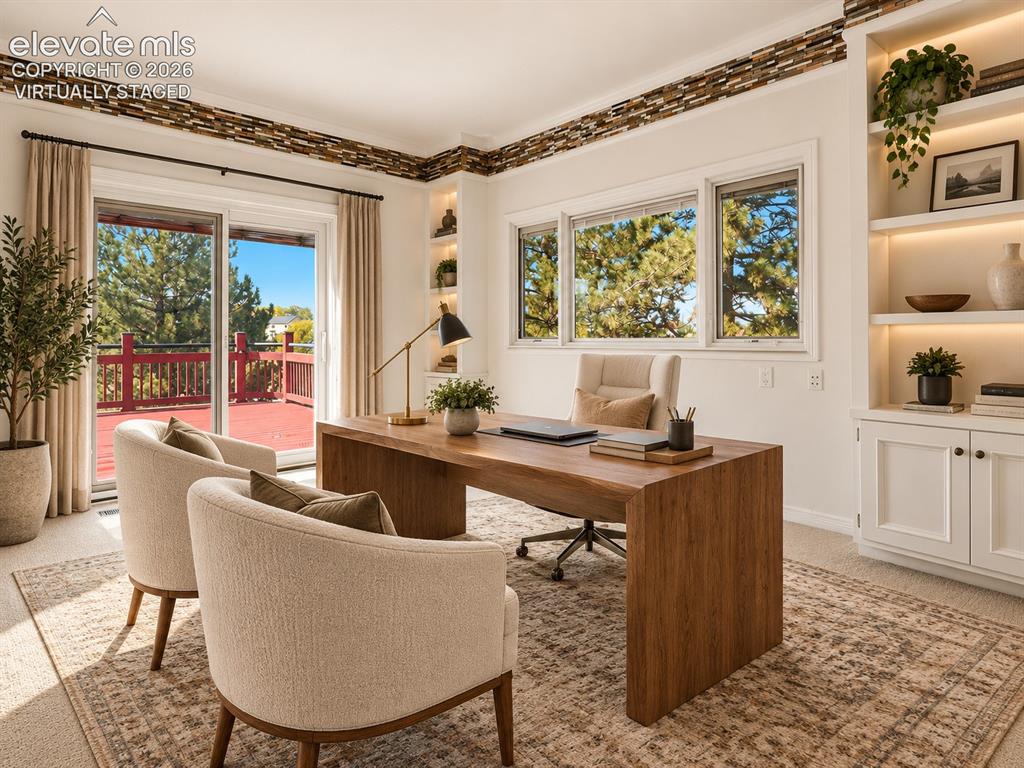
Built-in cabinetry featuring illuminated shelving and lower storage, decorative stone-finish crown molding, and sliding glass doors with exterior deck access- virtually staged
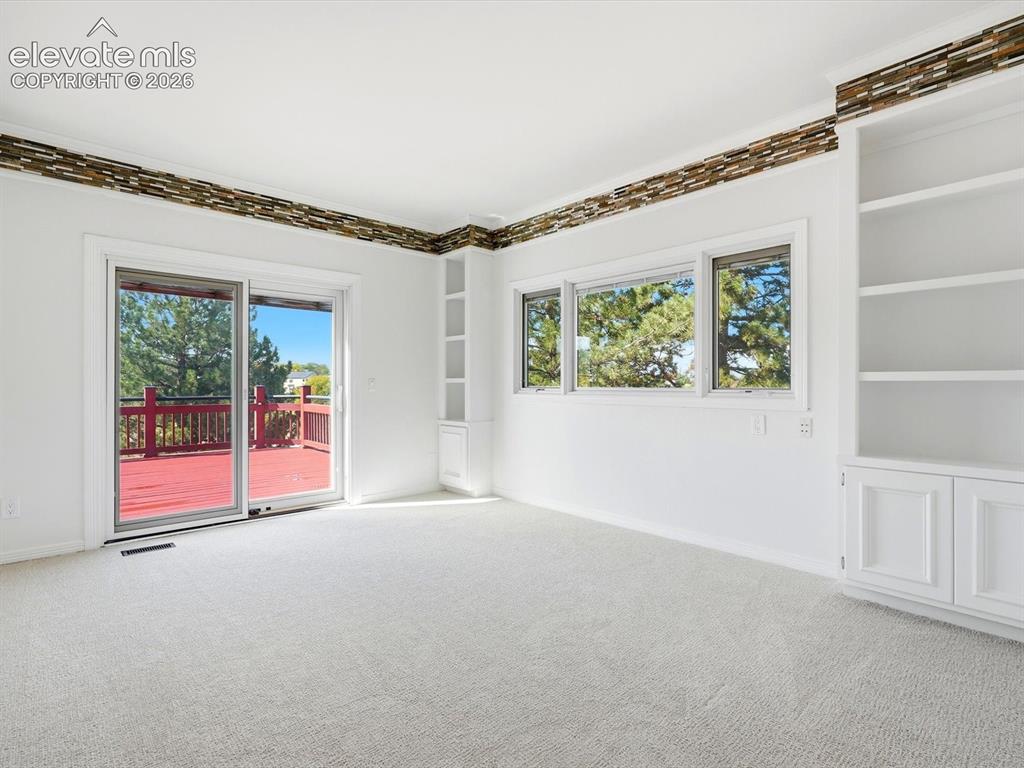
Interior space featuring built-in floor-to-ceiling shelving, stone-tiled crown molding, sliding glass doors, and a multi-pane window configuration
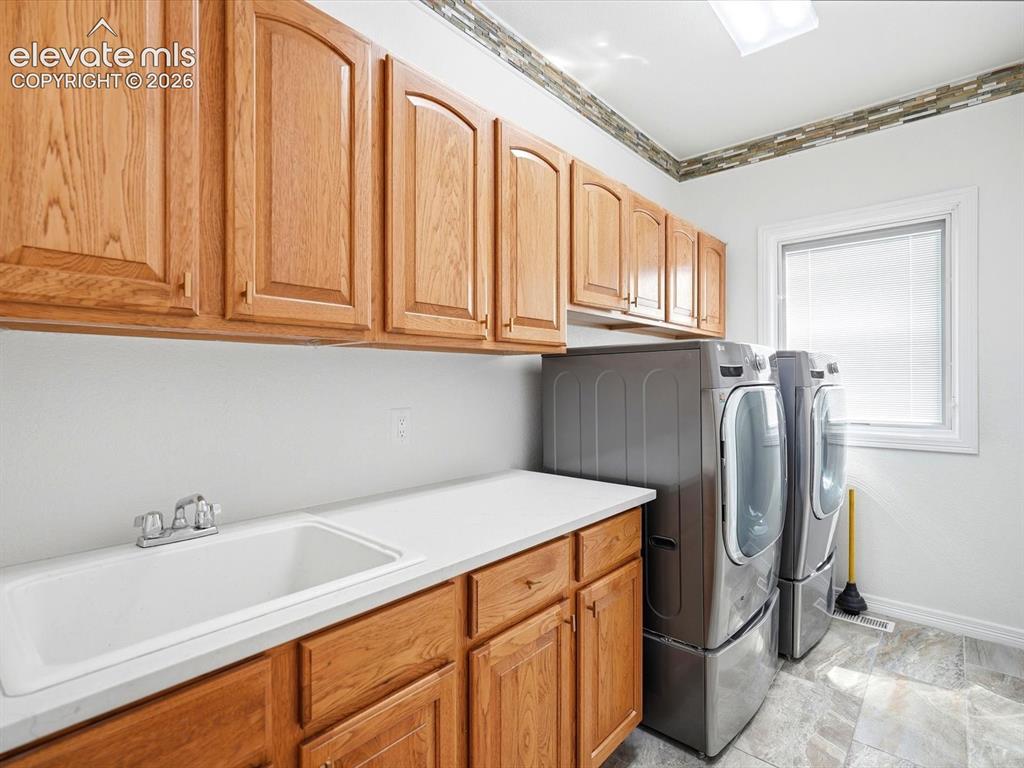
Laundry space featuring wood-finish cabinetry, solid-surface countertop, integrated utility sink with chrome faucet, and tile flooring
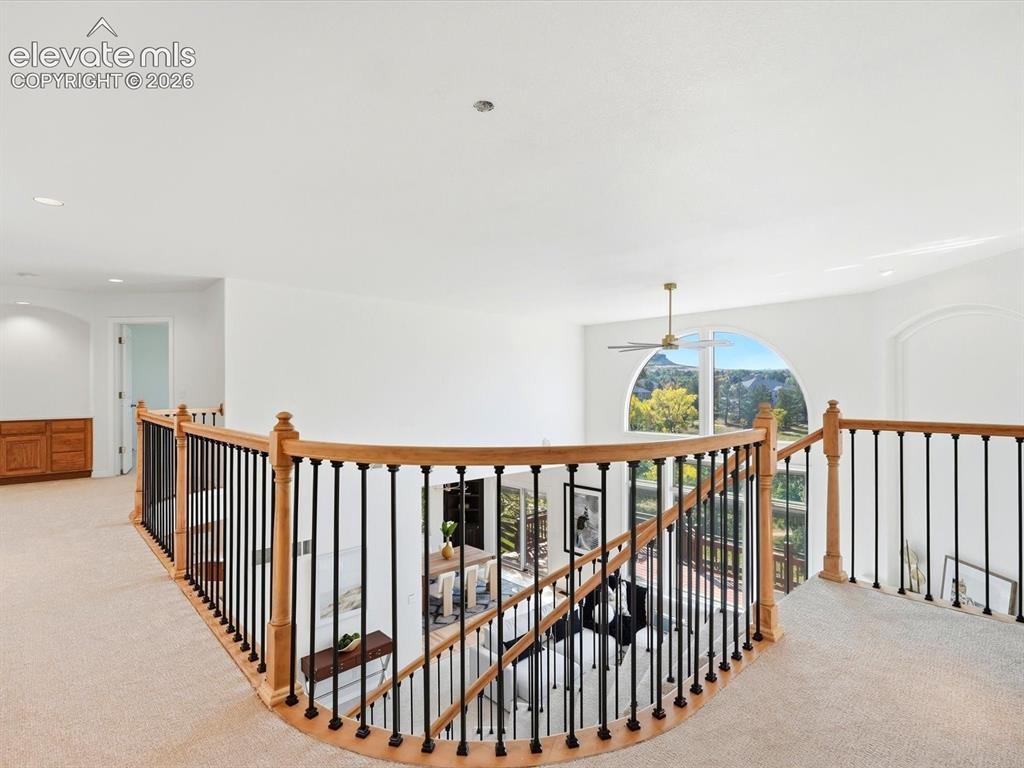
Curved landing featuring a light wood railing with black metal balusters and a large arched window
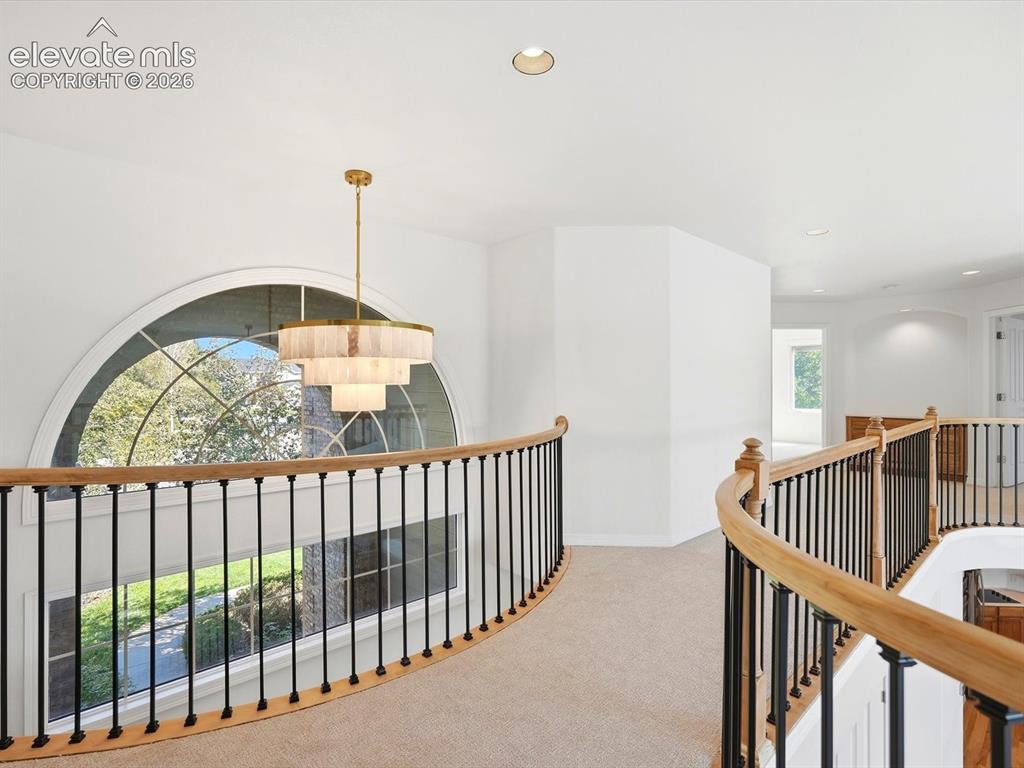
Curved mezzanine gallery featuring a tiered brass chandelier, arched floor-to-ceiling window, and custom railing with wood-finished handrails and metal balusters
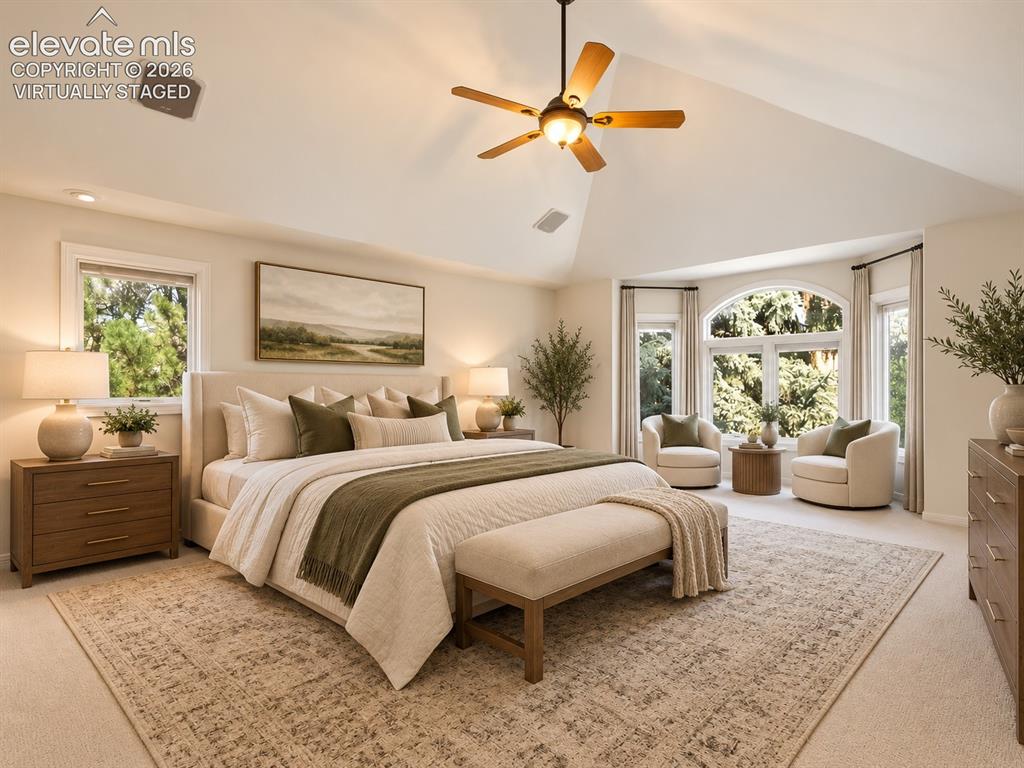
Vaulted ceiling featuring a central lighted ceiling fan, expansive windows including an arched window element, and neutral carpeting- virtually staged
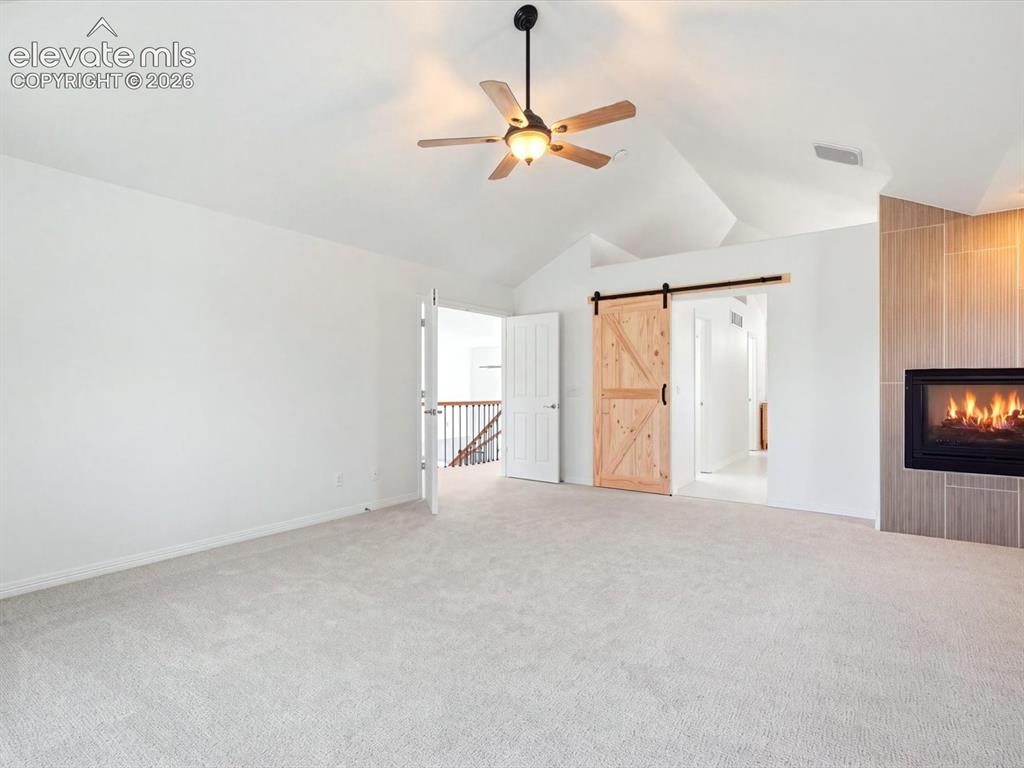
Vaulted ceilings, built-in fireplace with neutral tile surround, wooden barn-style sliding door, and ceiling fan with integrated light fixture
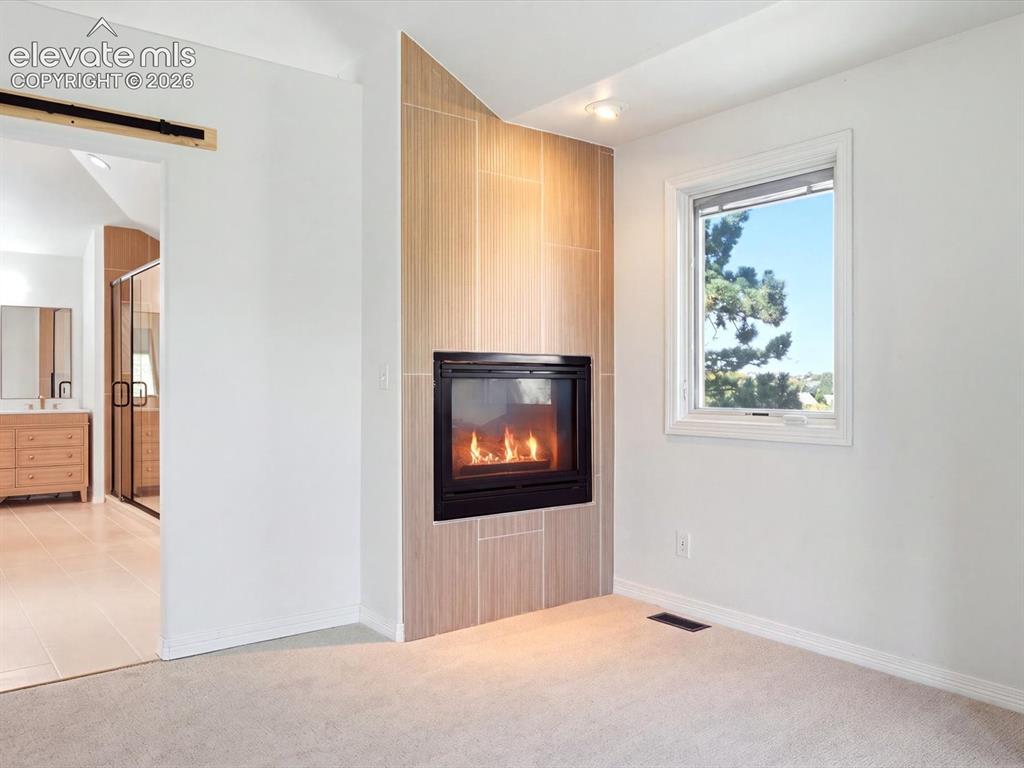
Fireplace featuring floor-to-ceiling neutral tile surround, black metal firebox, recessed ceiling lighting, and sliding barn-door hardware
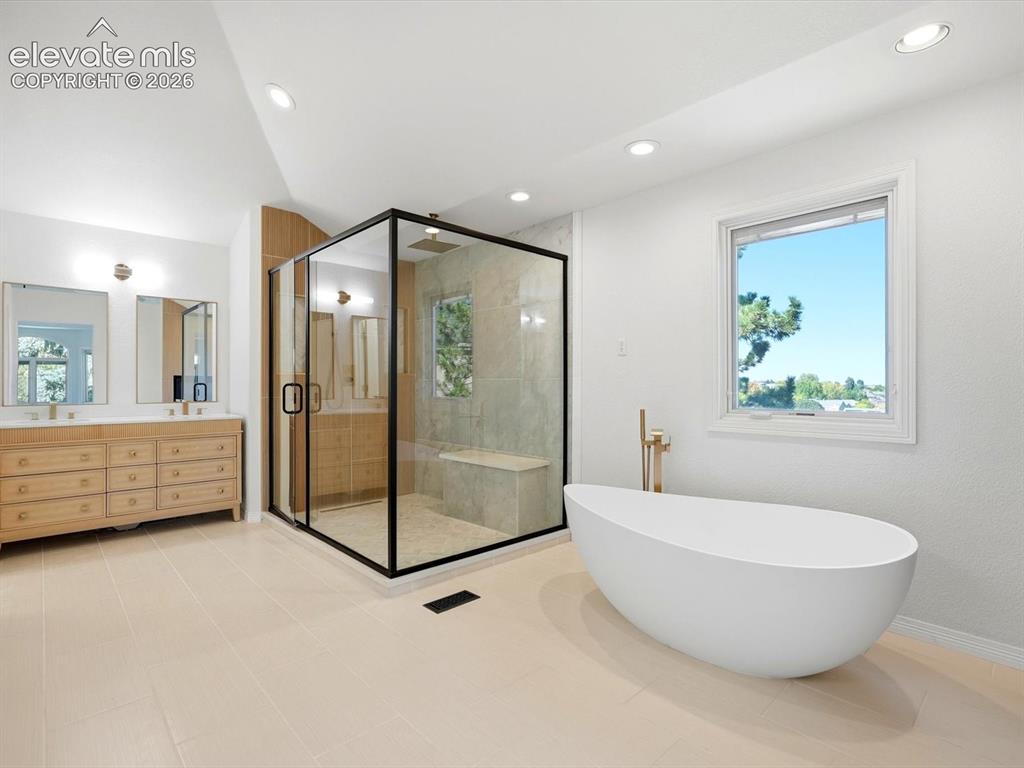
Freestanding soaking tub with floor-mounted brass faucet, walk-in glass-enclosed shower with black metal frame and built-in bench, and light-toned wood vanity with dual rectangular sinks
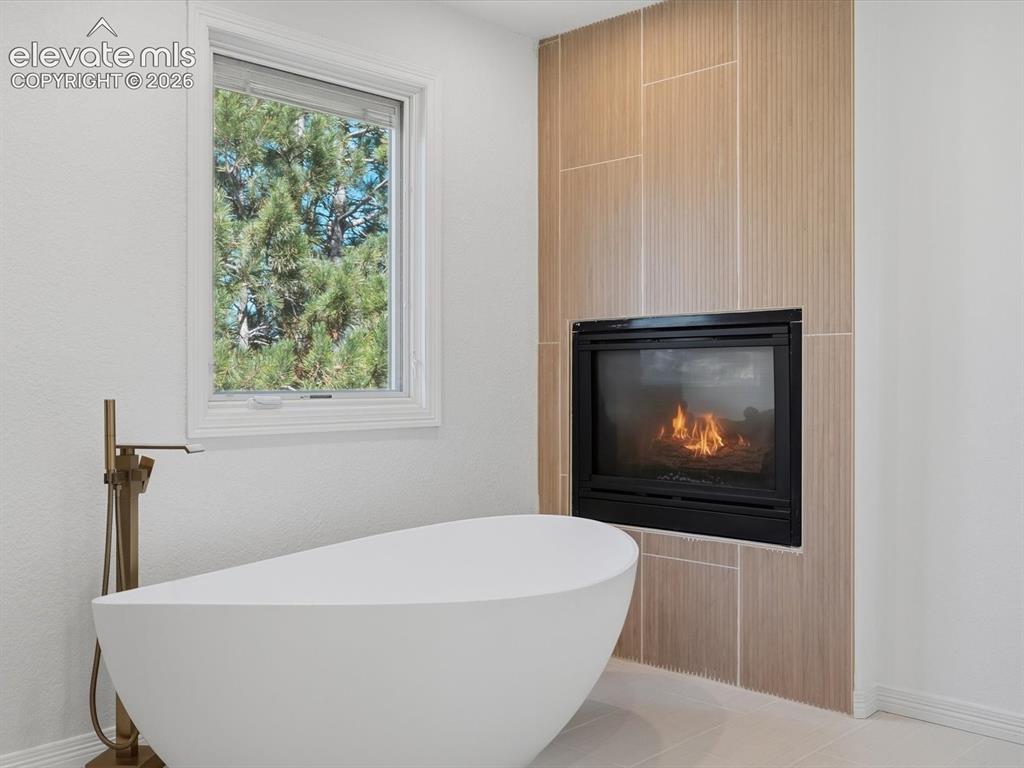
Freestanding soaking tub with a floor-mounted bronze-finish faucet, built-in fireplace featuring vertically installed tile surround, and window with exterior tree-lined backdrop
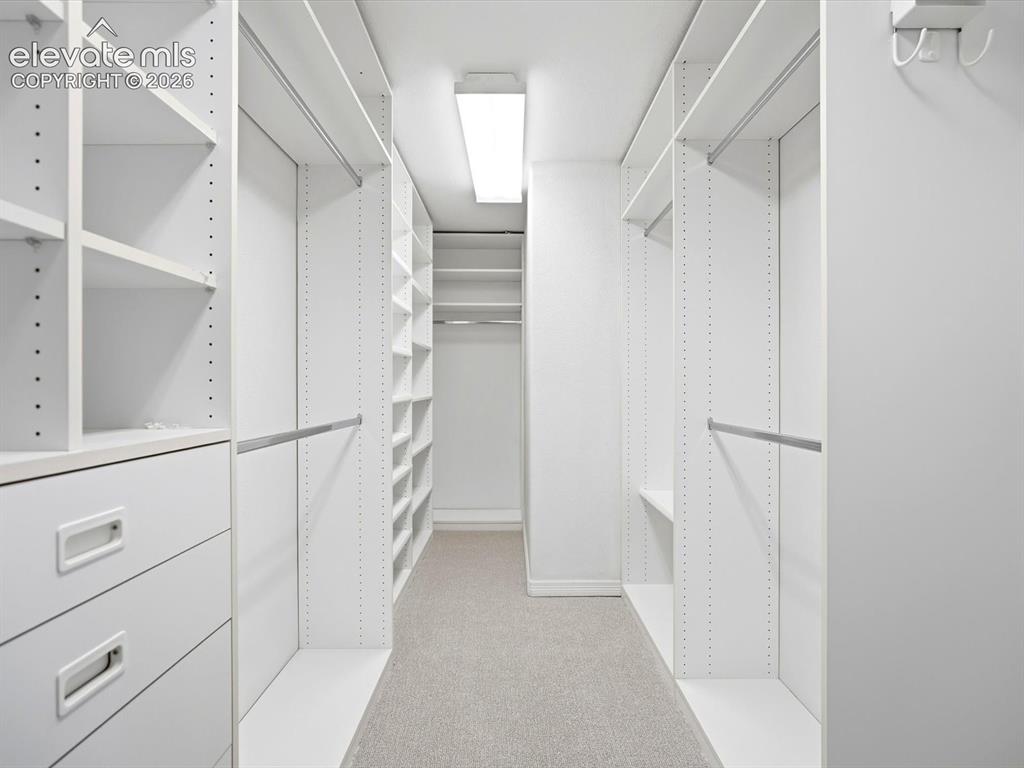
Walk-in closet featuring white custom built-in shelving, hanging rods, integrated drawer storage, and neutral wall-to-wall carpeting
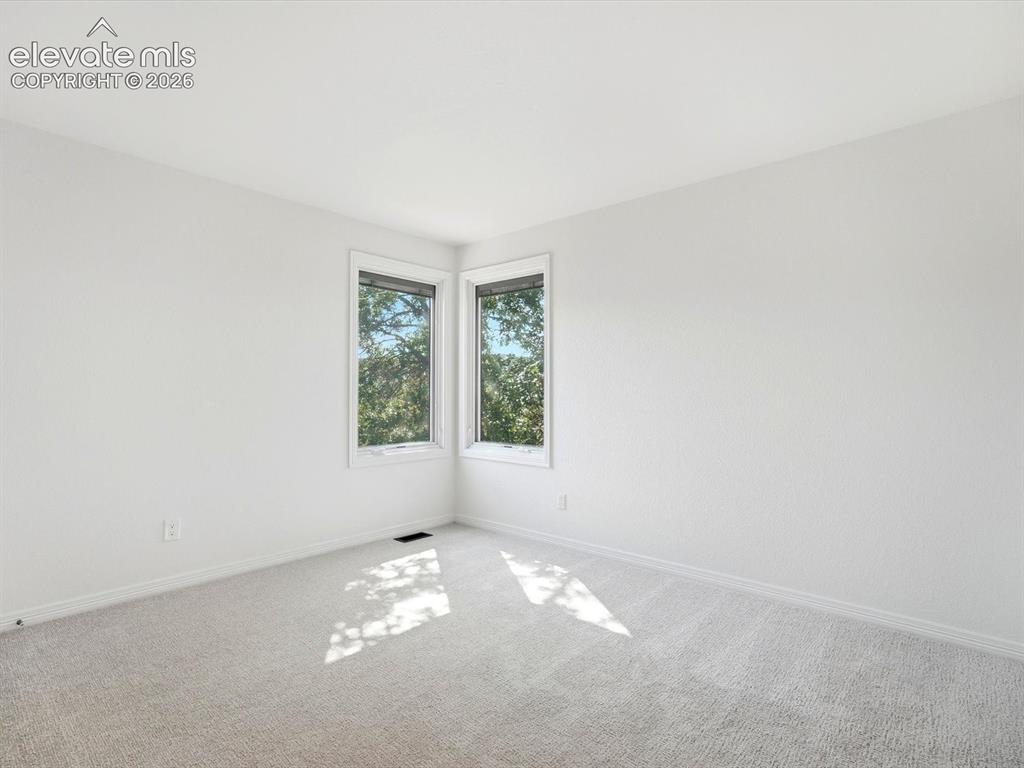
Neutral-toned wall-to-wall carpeting and dual corner windows
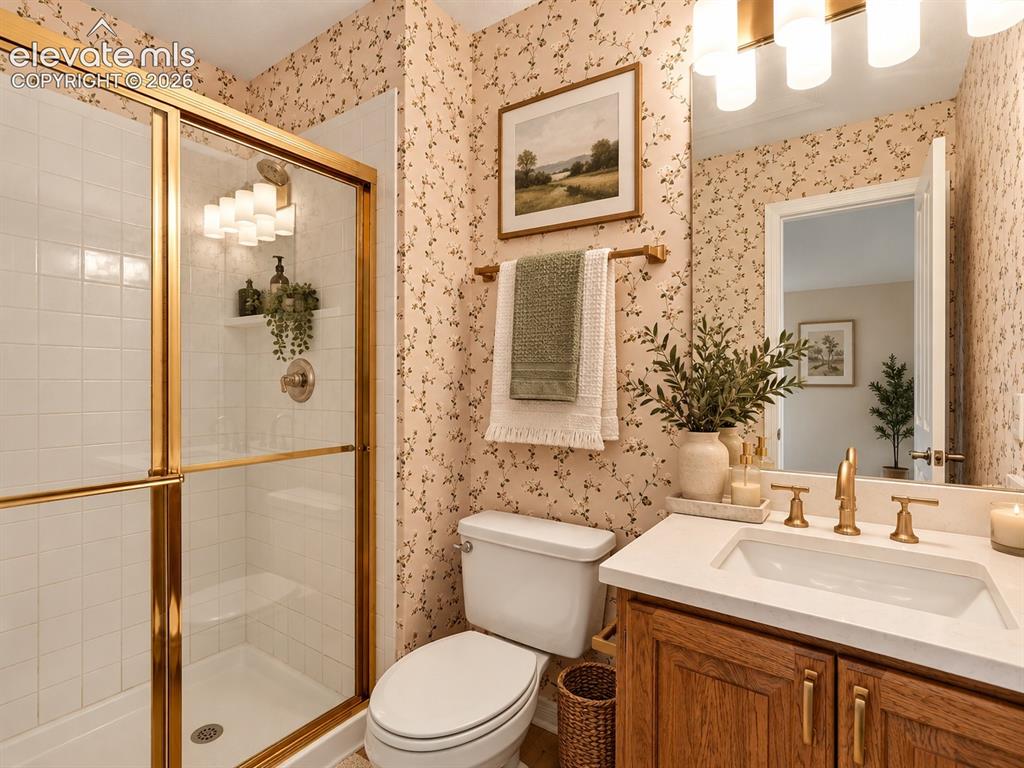
Bathroom featuring a vanity with a white solid-surface countertop, an undermount rectangular sink, brass-finish hardware, a shower enclosure with gold-toned framing, and white tiled shower walls
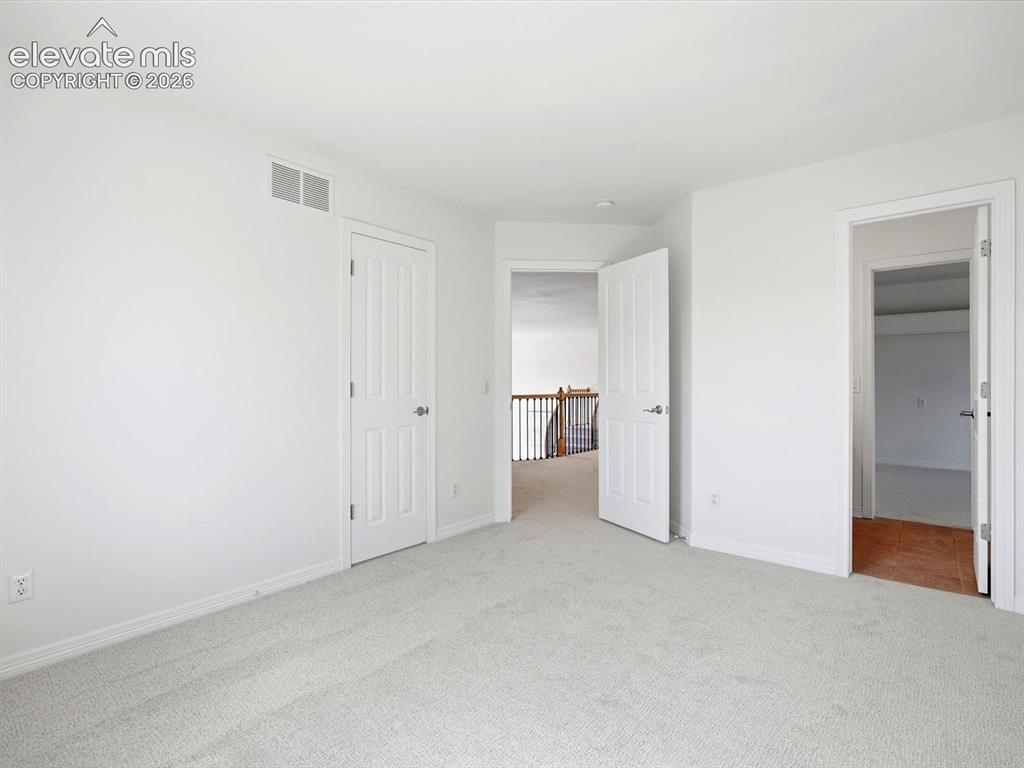
Interior space featuring neutral carpeting, white walls, six-panel interior doors, and access to a wooden staircase railing
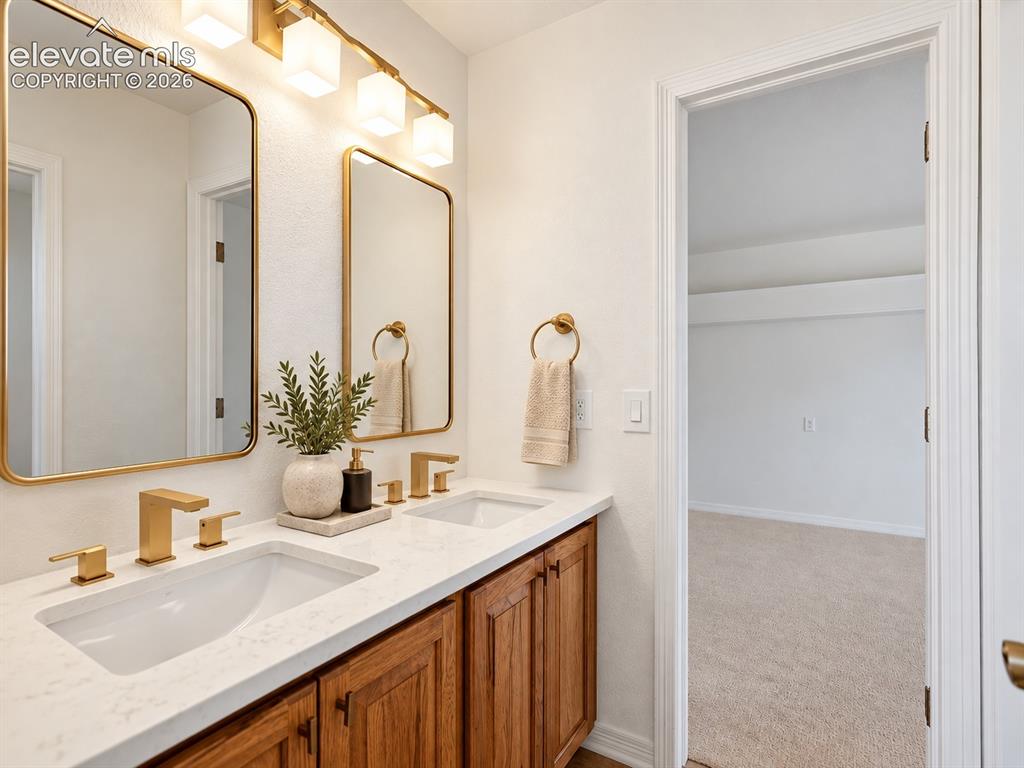
Dual-sink vanity featuring stone-patterned countertops, wood-finish cabinetry, metallic fixtures, and dual framed mirrors
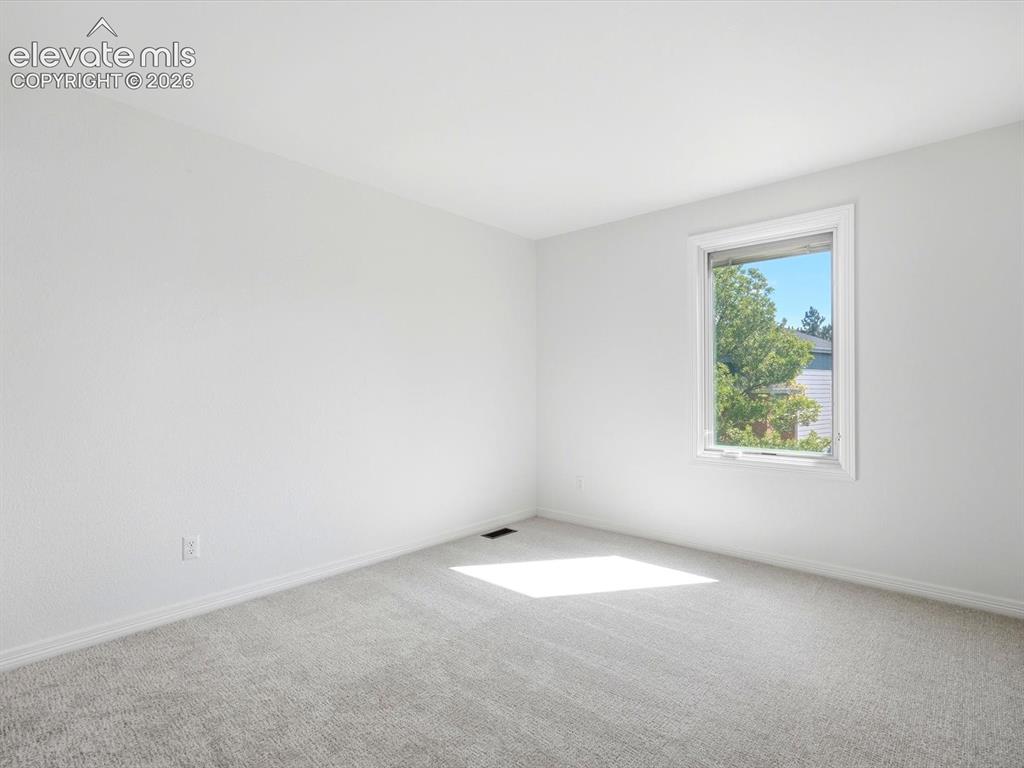
Neutral-toned wall-to-wall carpeting and single-pane window with white trim
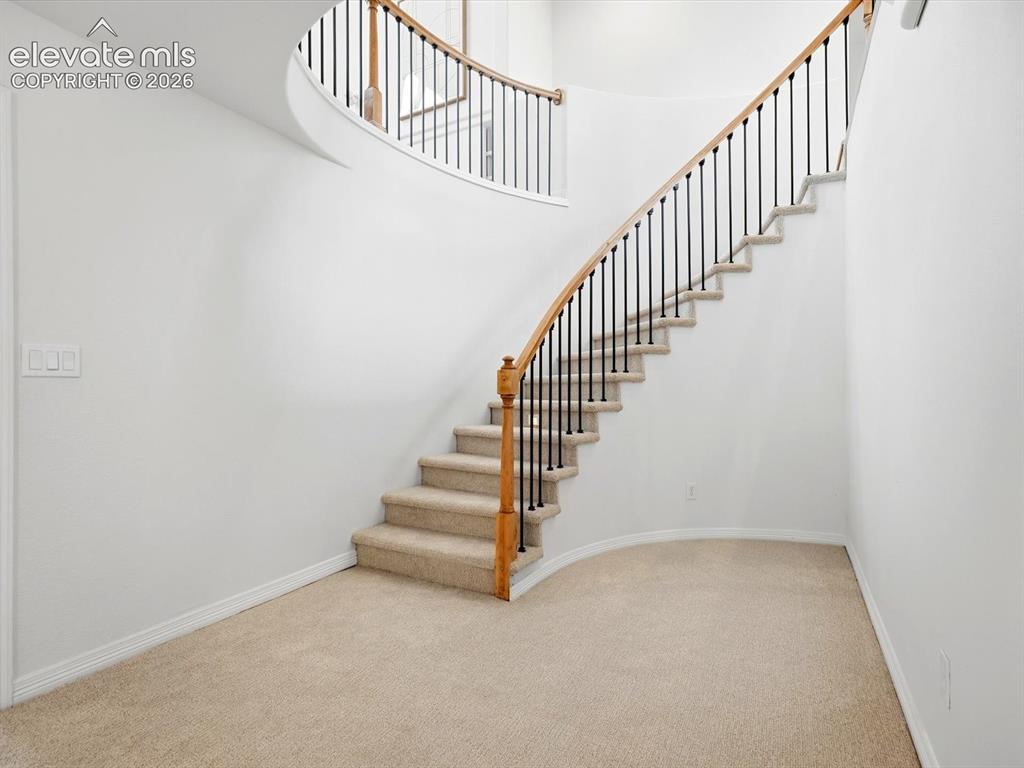
Curved staircase featuring carpeted treads, a wooden handrail, and black metal balusters
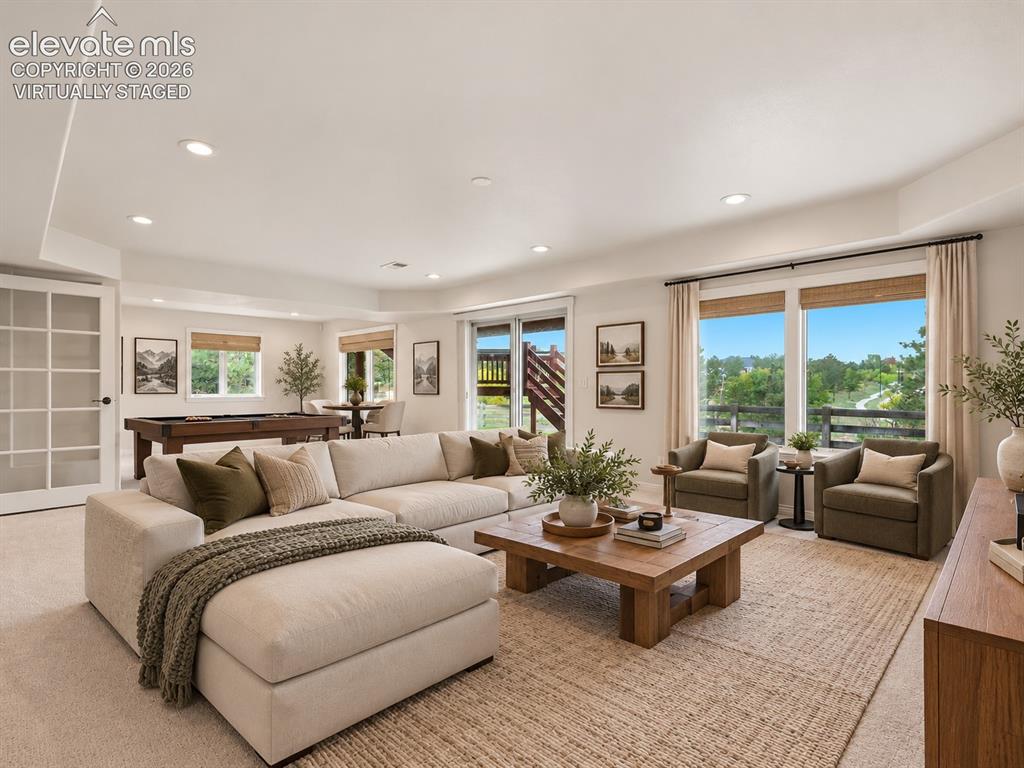
Neutral-toned carpeted flooring, recessed lighting, expansive glass sliding doors, multipane glass-panel door, and large windows with integrated hardware- virtually staged
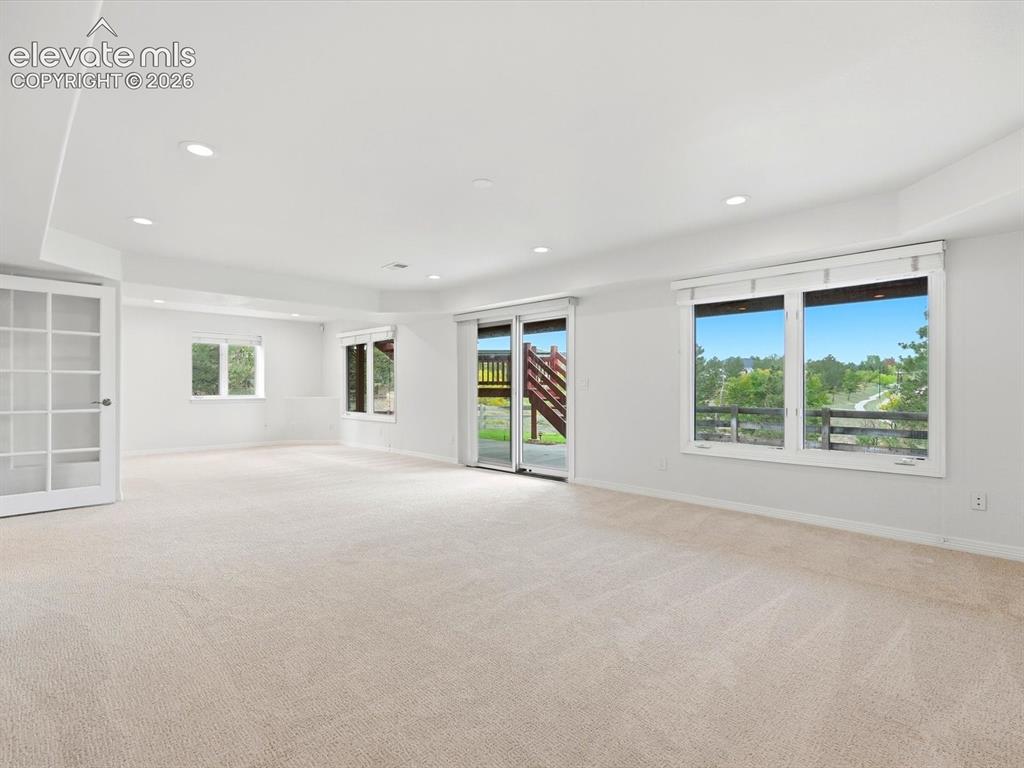
Open interior space featuring neutral carpeting, recessed ceiling lighting, sliding glass patio doors, large windows, and white French doors
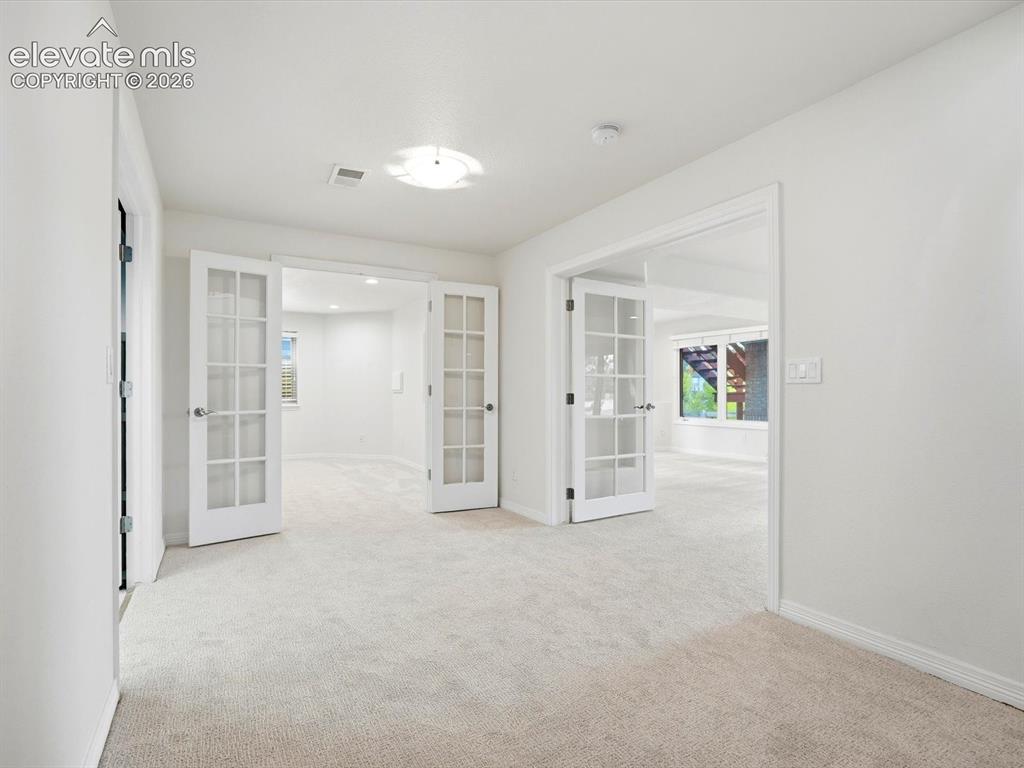
Neutral-toned wall-to-wall carpeting and crisp white interior paint, highlighted by two sets of double French doors with glass panes and flush-mount ceiling lighting
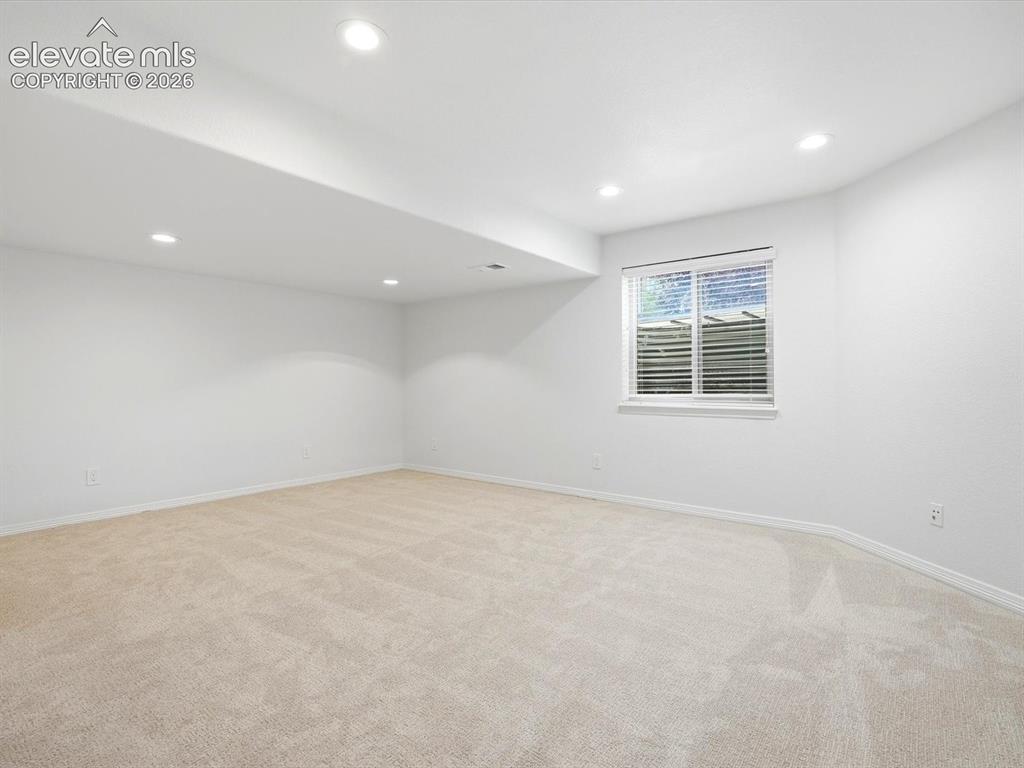
Neutral interior space featuring wall-to-wall carpeting, recessed ceiling lighting, and a single window with horizontal blinds
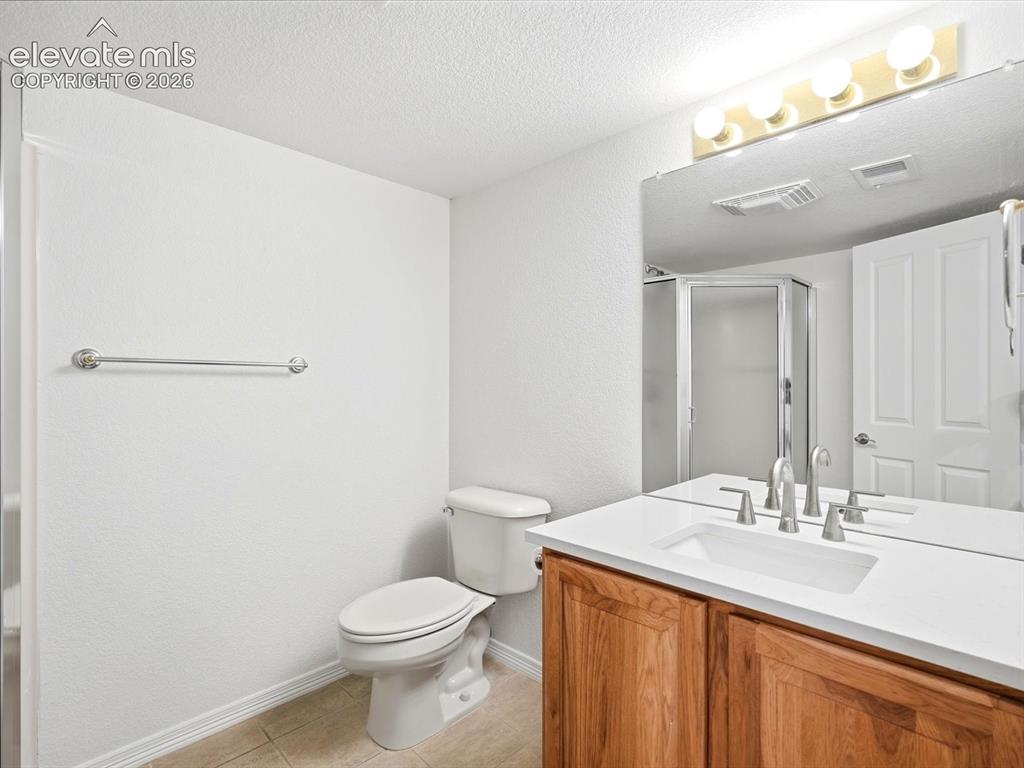
Bathroom vanity featuring a light-toned countertop, undermount sink, wood-finish cabinetry, and a full-width mirror with integrated lighting
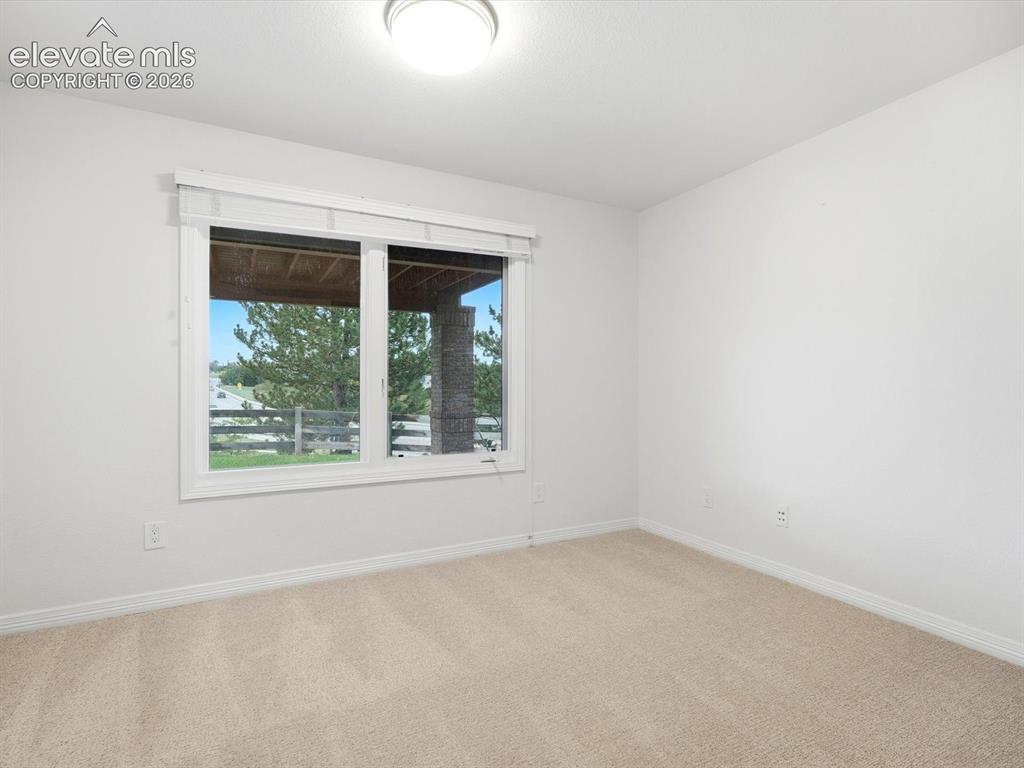
Neutral-toned wall-to-wall carpeting, window with white trim and integrated blinds, flush-mount dome lighting, and exterior scenery visible through the window
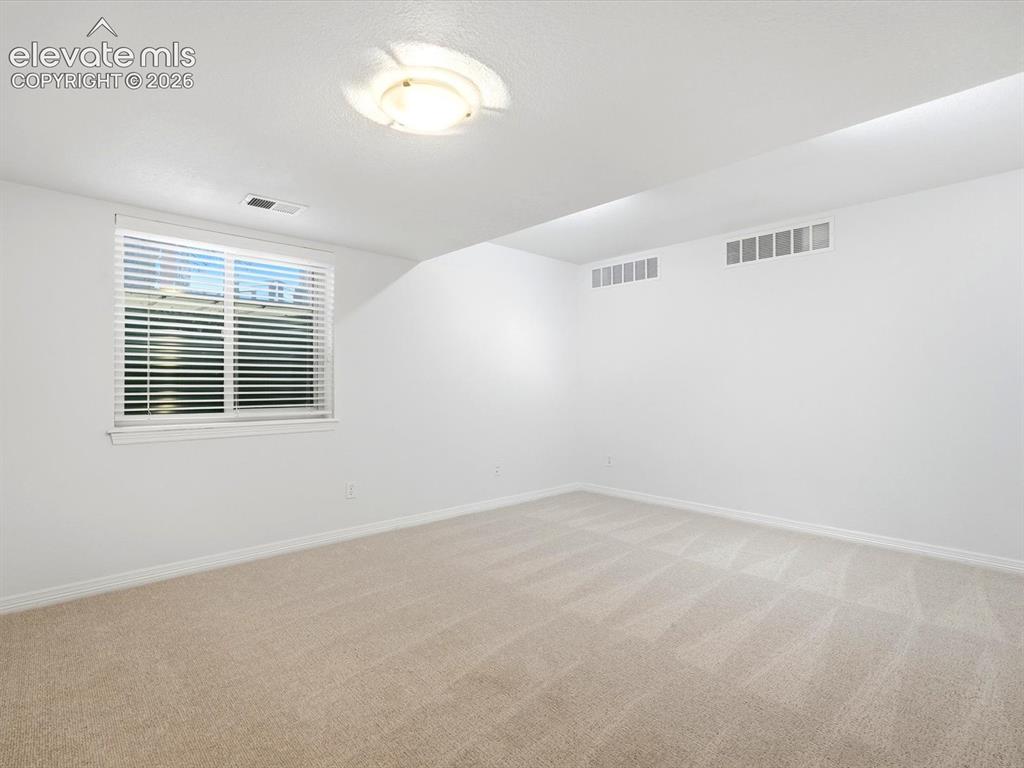
Neutral-toned wall-to-wall carpeting, crisp white walls, and a recessed ceiling light fixture, featuring a dual-pane sliding window with integrated blinds
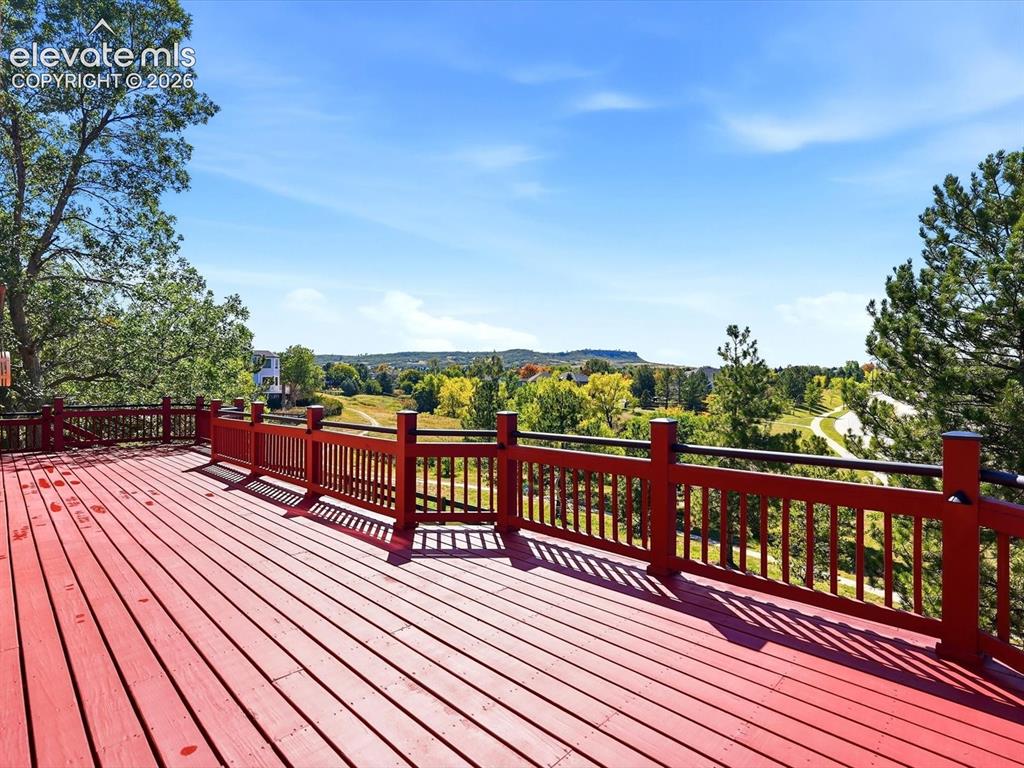
Expansive wooden deck featuring horizontal railings and mesa landscape surroundings
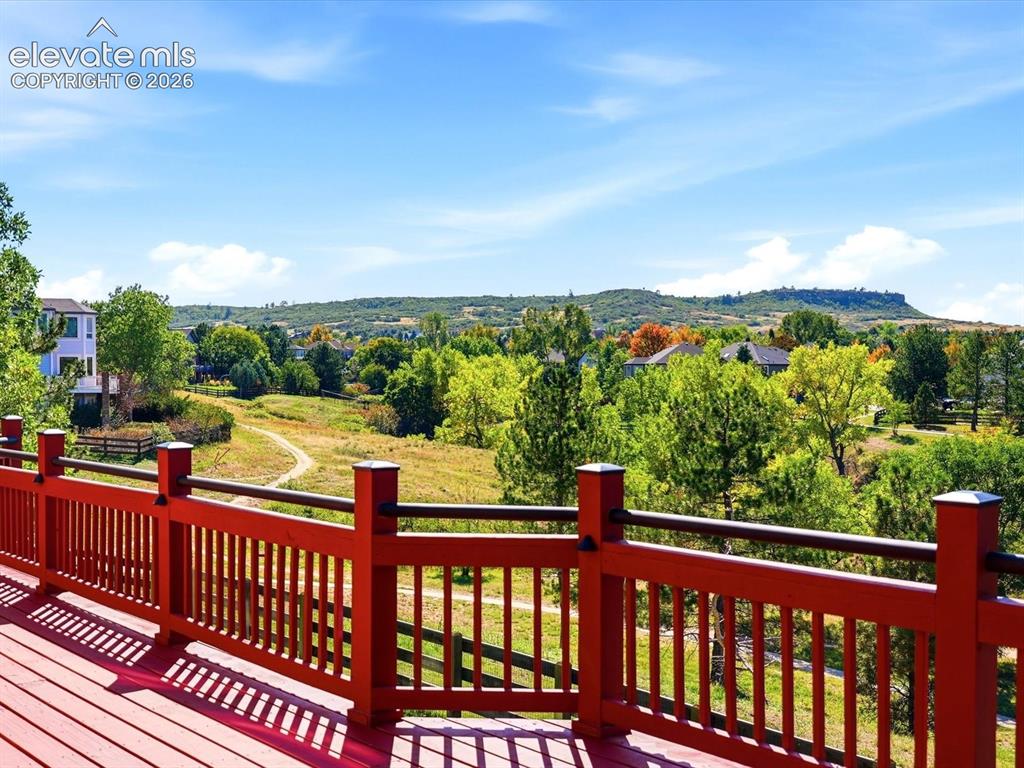
Elevated deck with a red-painted wood railing, featuring an expansive landscape of mature trees, grassy terrain, and a mountain backdrop
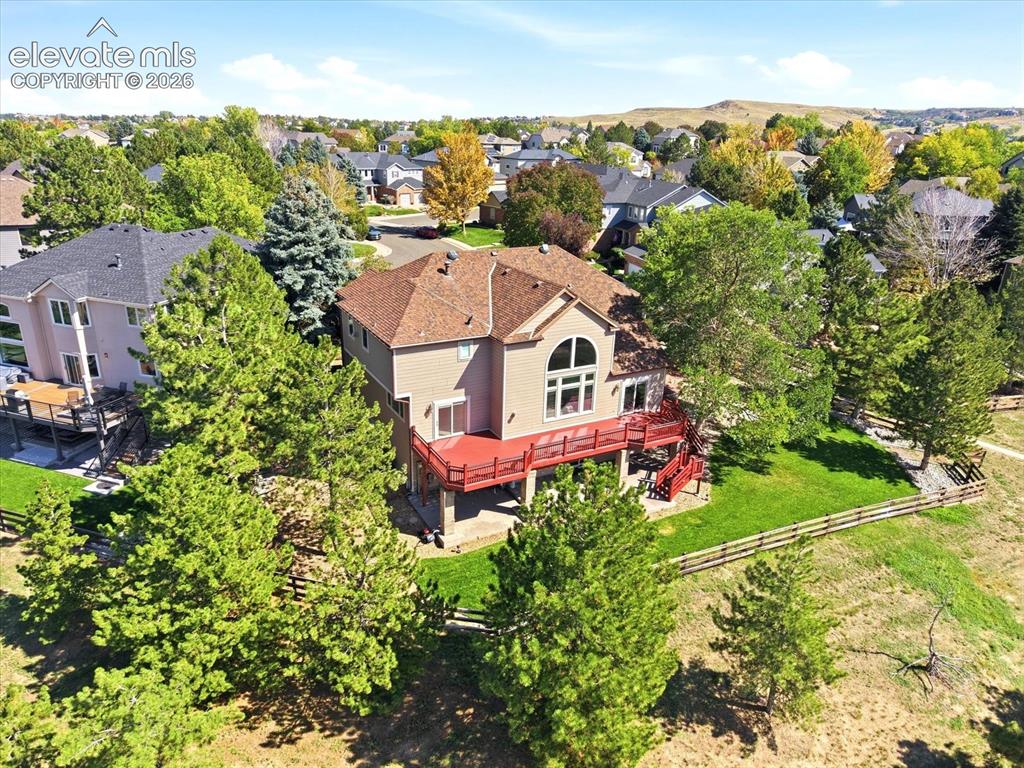
Two-story residence featuring an elevated deck, ground-level patio, expansive rear lawn, and mature evergreen trees
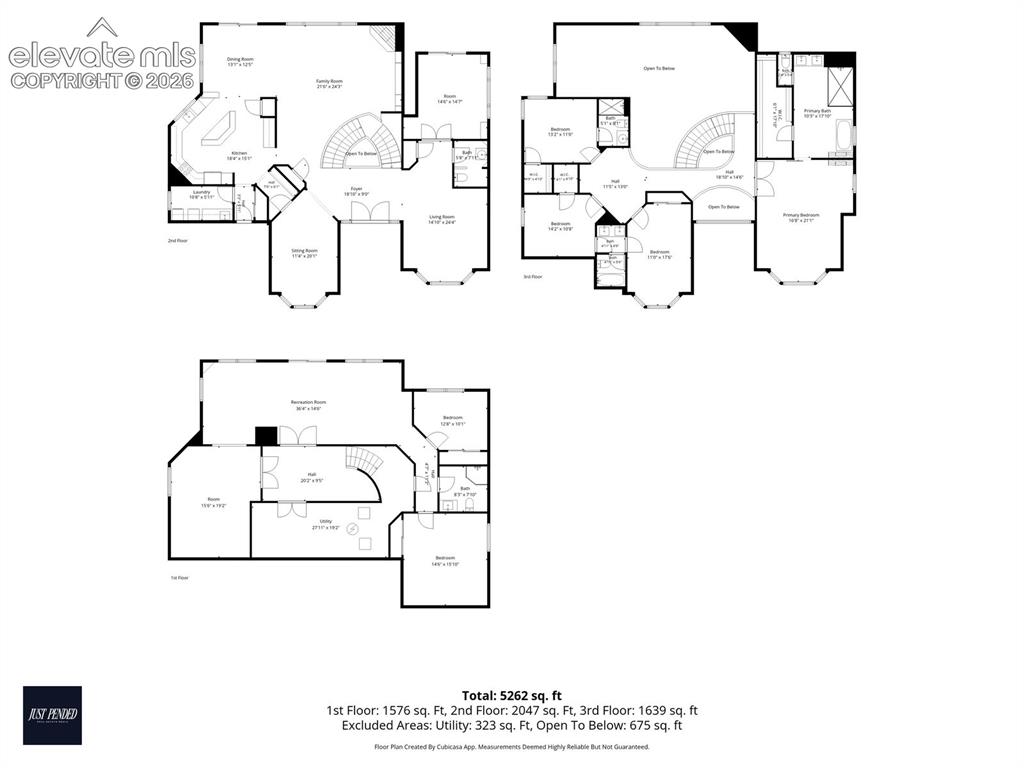
Floor plan
Disclaimer: The real estate listing information and related content displayed on this site is provided exclusively for consumers’ personal, non-commercial use and may not be used for any purpose other than to identify prospective properties consumers may be interested in purchasing.