6445 McNichols Court, Colorado Springs, CO, 80918
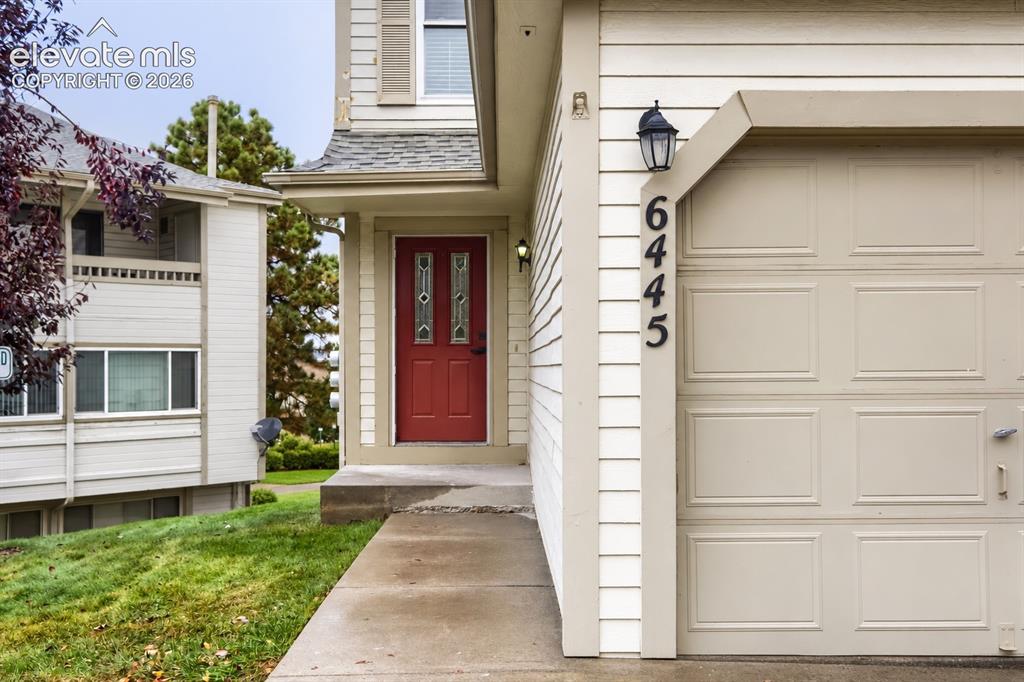
Exterior entrance featuring light-colored horizontal siding, a bold red front door with glass inserts, a concrete walkway, and an attached single-car garage
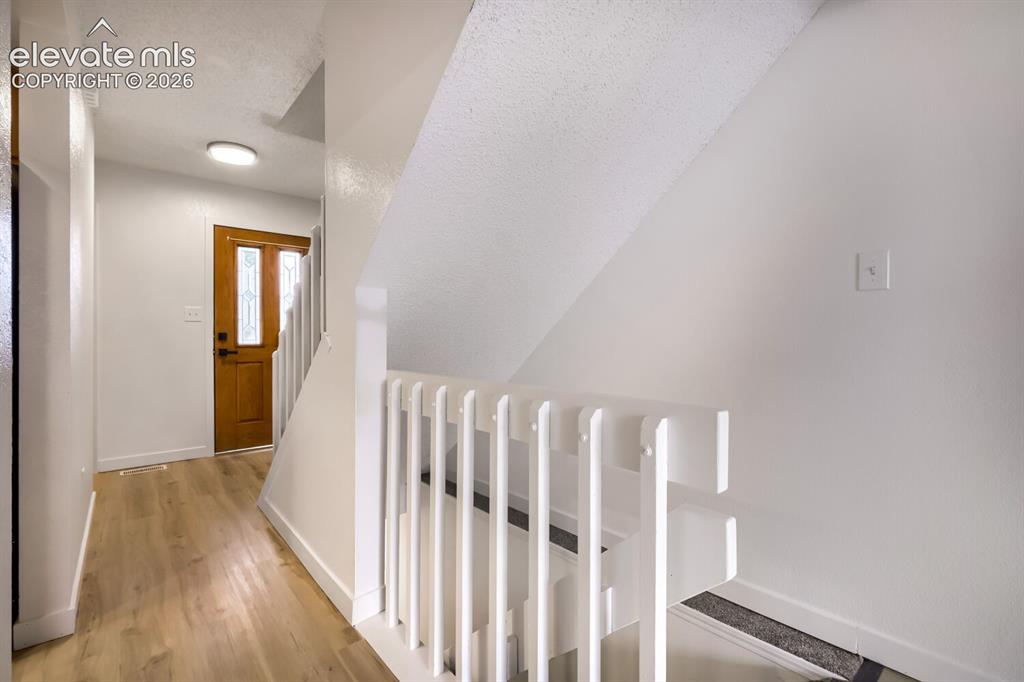
Wood-finish flooring, white staircase railing, and entry door featuring decorative glass inlay
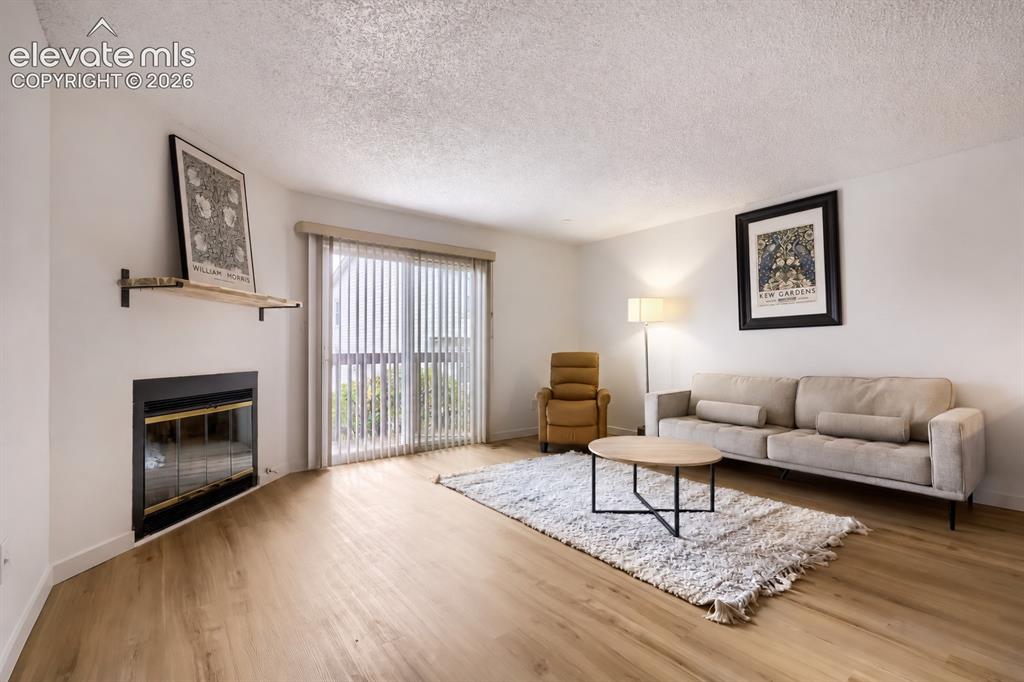
Living space featuring wood-finish flooring, a built-in fireplace with a black surround, a floating wall shelf, and glass sliding doors
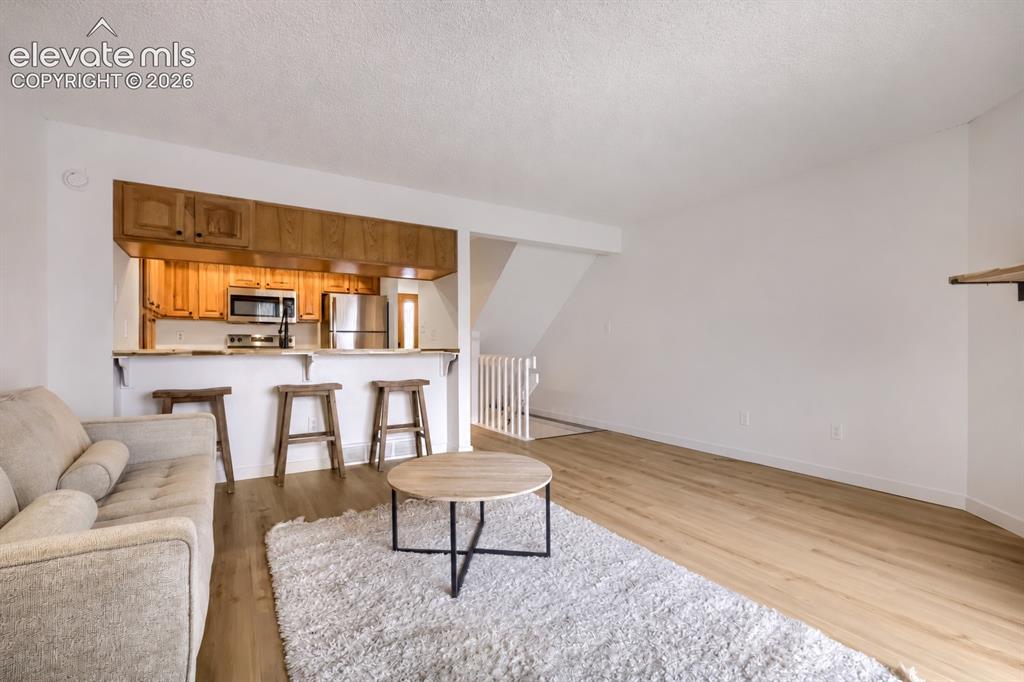
Open-concept interior featuring wood-finish flooring, kitchen with overhead cabinetry, stainless steel appliances, and a breakfast bar
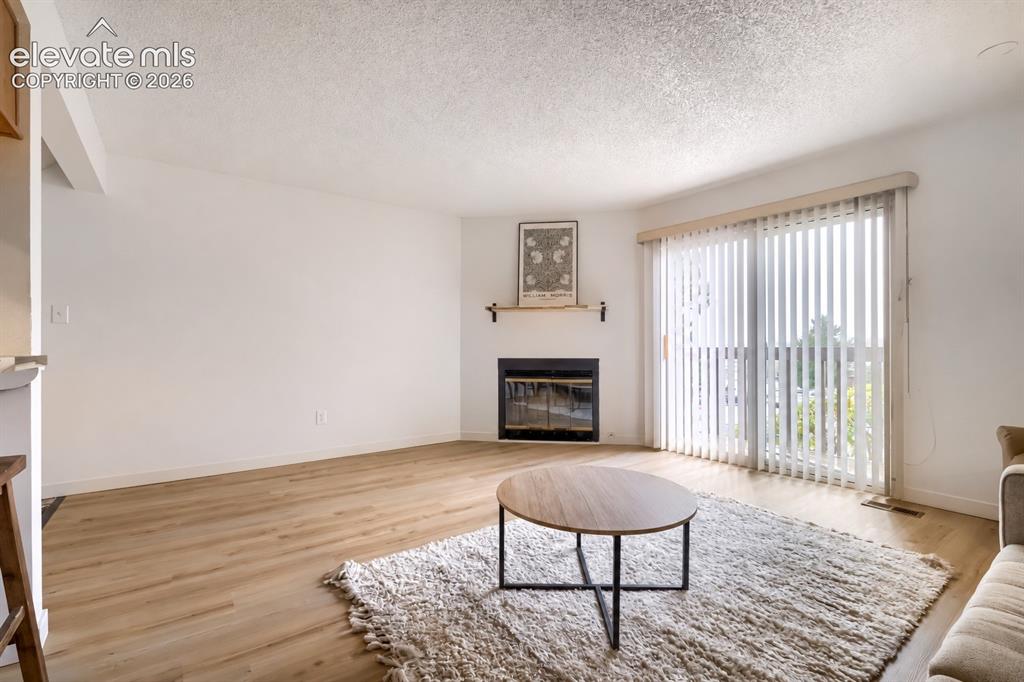
Living area featuring wood-finish flooring, a corner fireplace with a black surround, a floating wooden mantel, and sliding glass doors with vertical blinds
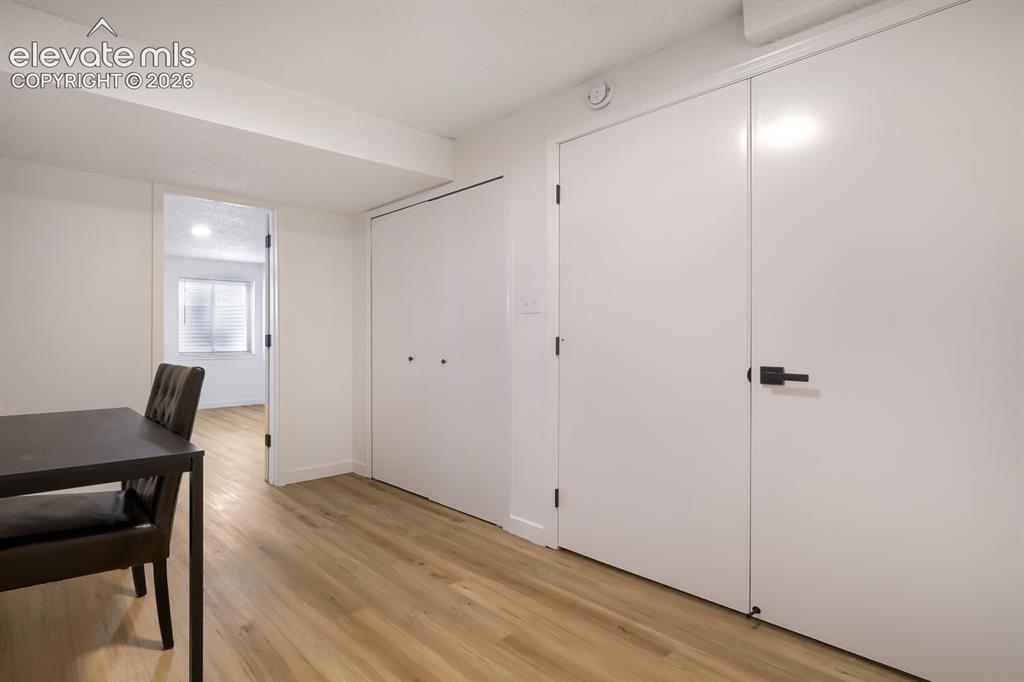
Other
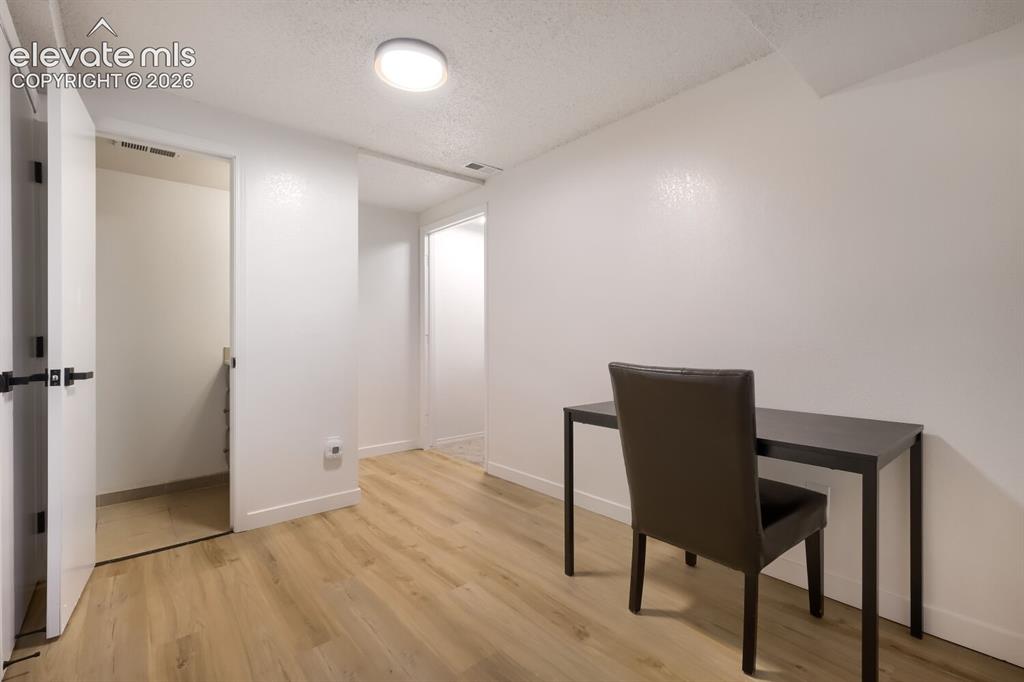
Interior space featuring neutral wall tones, light wood-finish flooring, ceiling-mounted lighting, and matte black door hardware
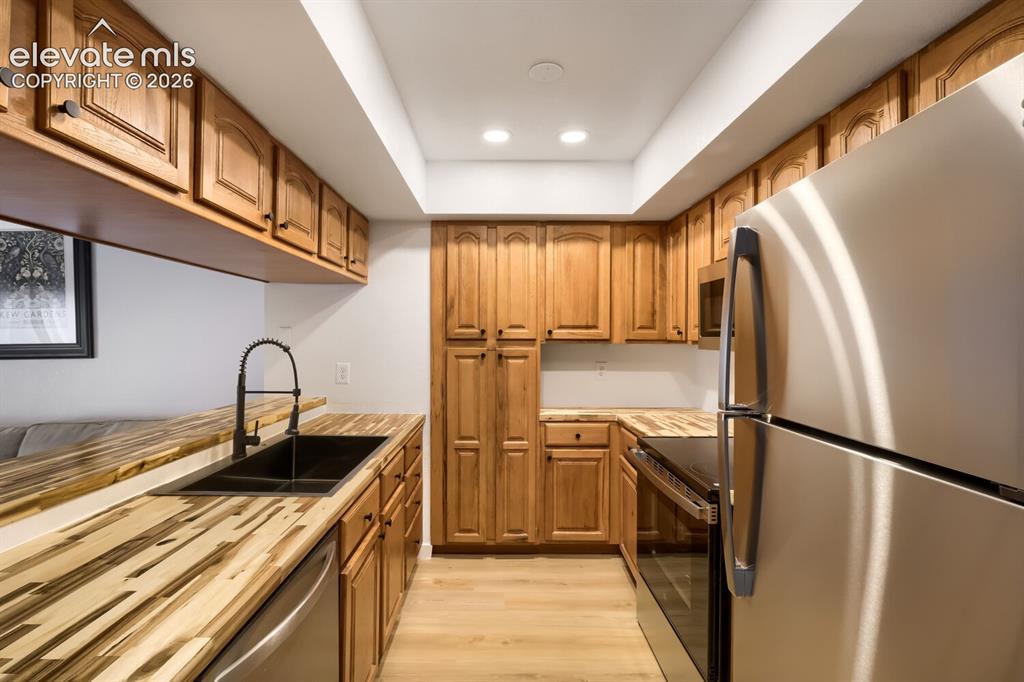
Kitchen featuring wood cabinetry, butcher block countertops, stainless steel appliances, a matte black kitchen faucet, and a dual-basin drop-in sink
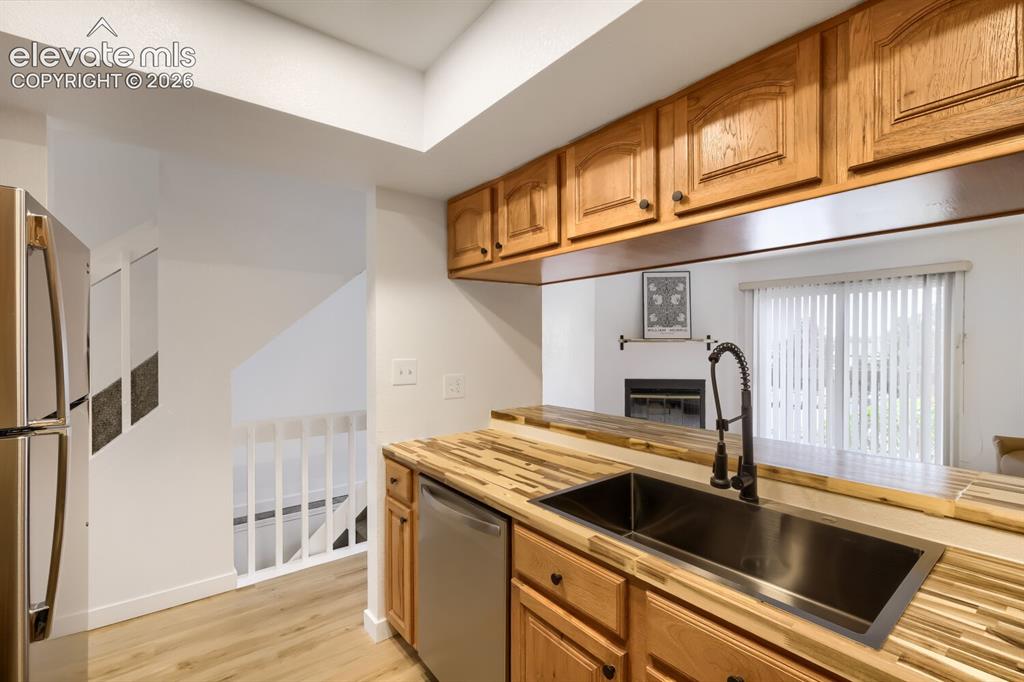
Kitchen featuring butcher block countertops, undermount rectangular sink with a pull-down faucet, stainless steel refrigerator, and wood cabinetry
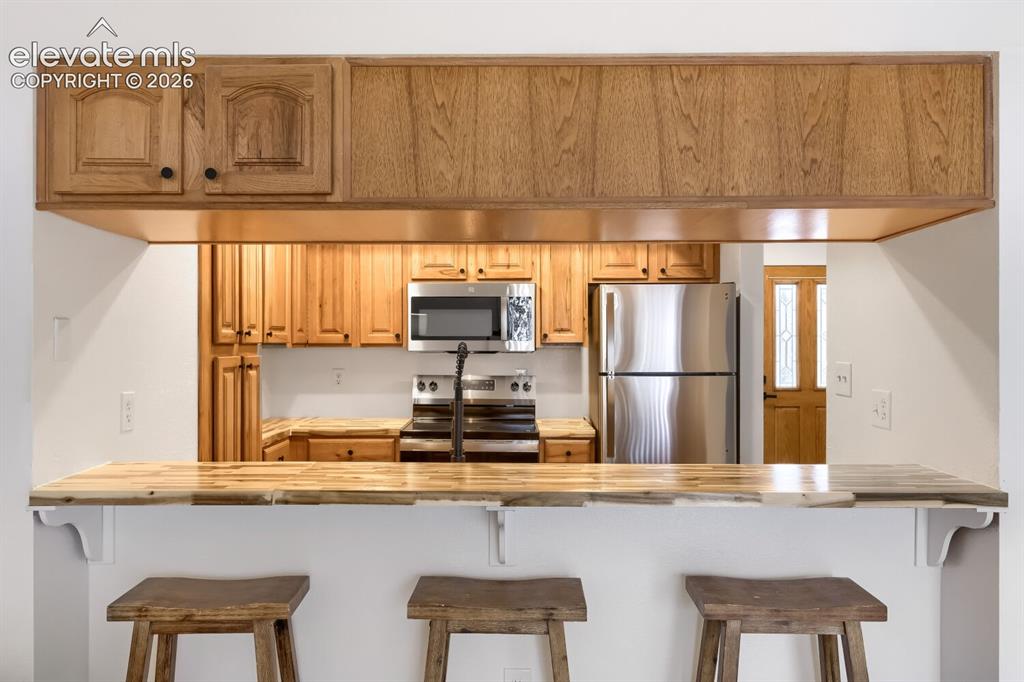
Kitchen featuring a wood-finish breakfast bar, light wood cabinetry, stainless steel appliances, and an over-the-range microwave
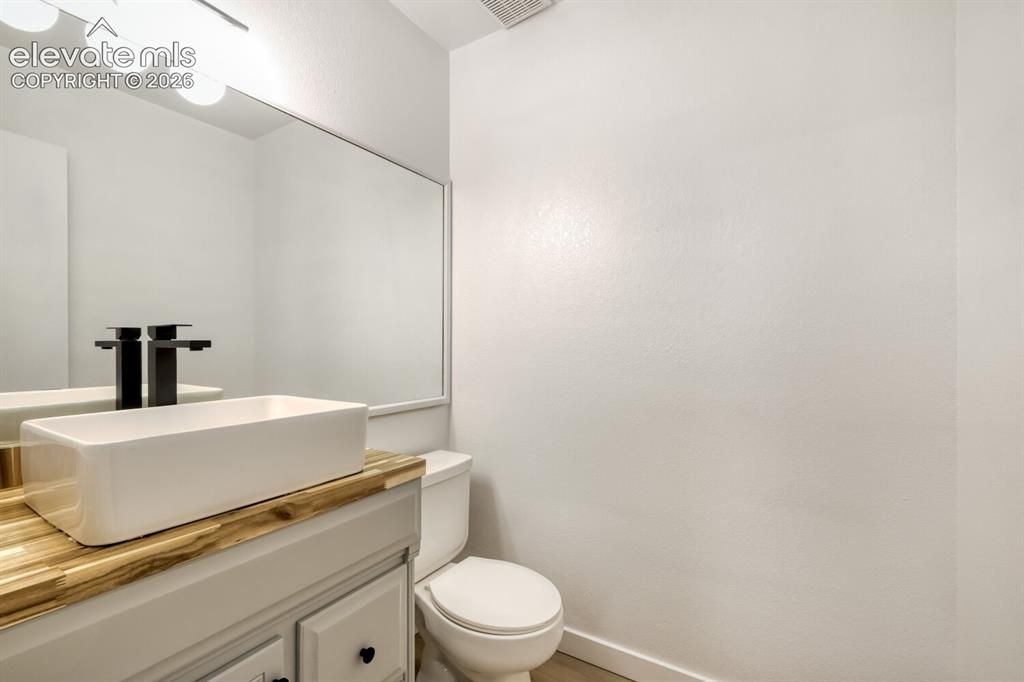
Bathroom featuring a vanity with a light wood-tone countertop, rectangular vessel sink, matte black faucet, full-width mirror, and attached multi-bulb light fixture
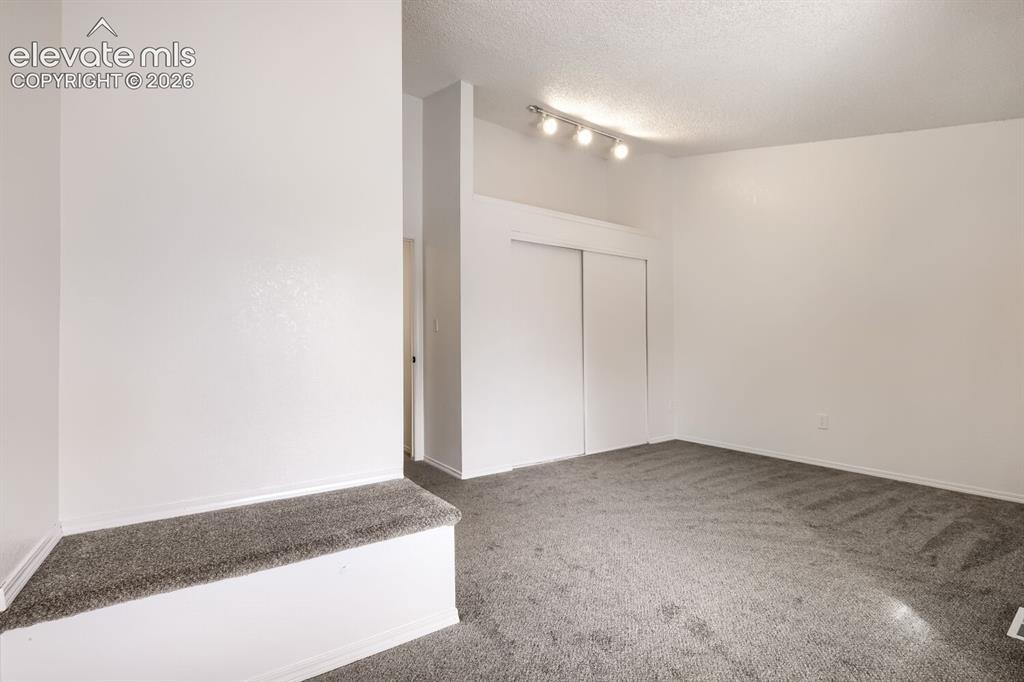
Interior space featuring neutral-toned carpeting, a built-in elevated platform, sliding-door closet, and three-bulb track lighting
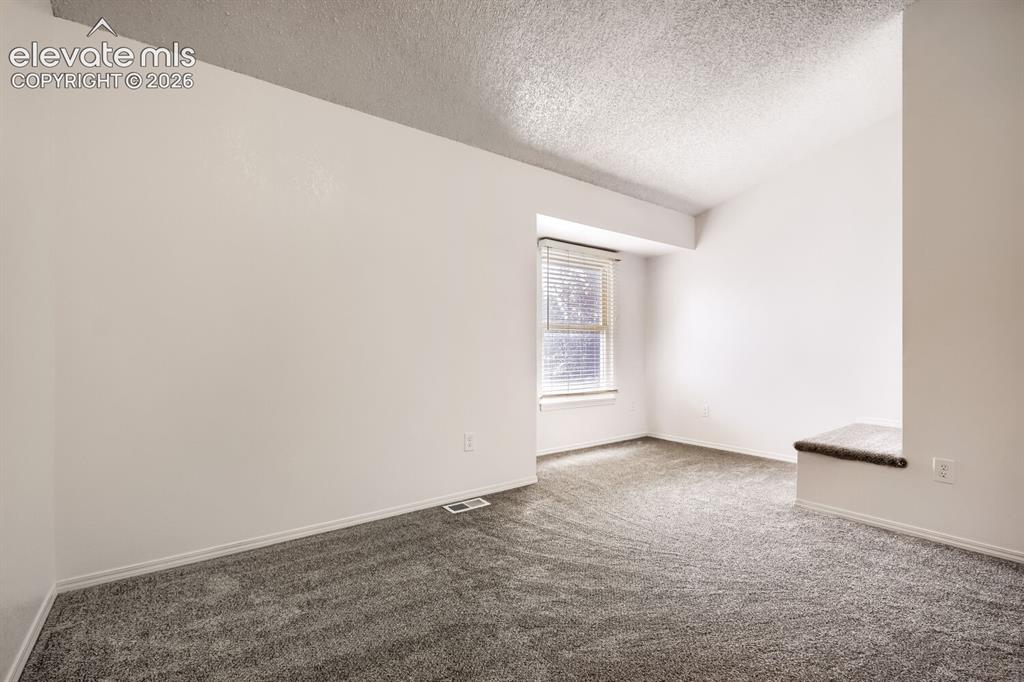
Room featuring a vaulted ceiling, neutral wall finish, carpeted flooring, window with integrated blinds, and a built-in platform
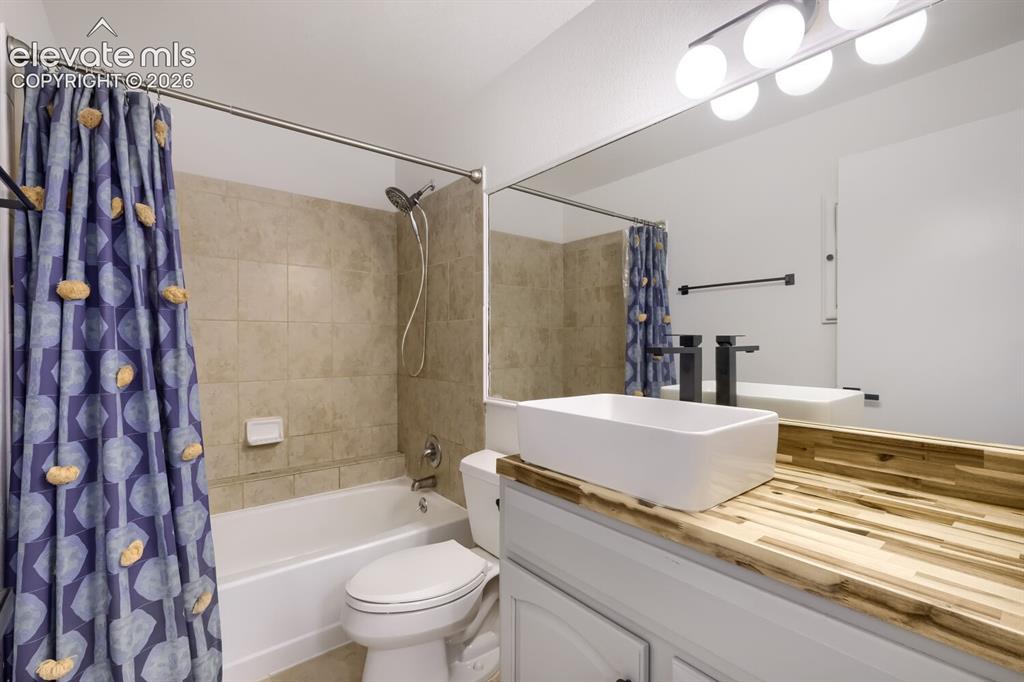
Bathroom featuring a white rectangular vessel sink, wood-finish countertop, matte black faucet, wall-spanning vanity mirror, and a tiled shower-tub surround
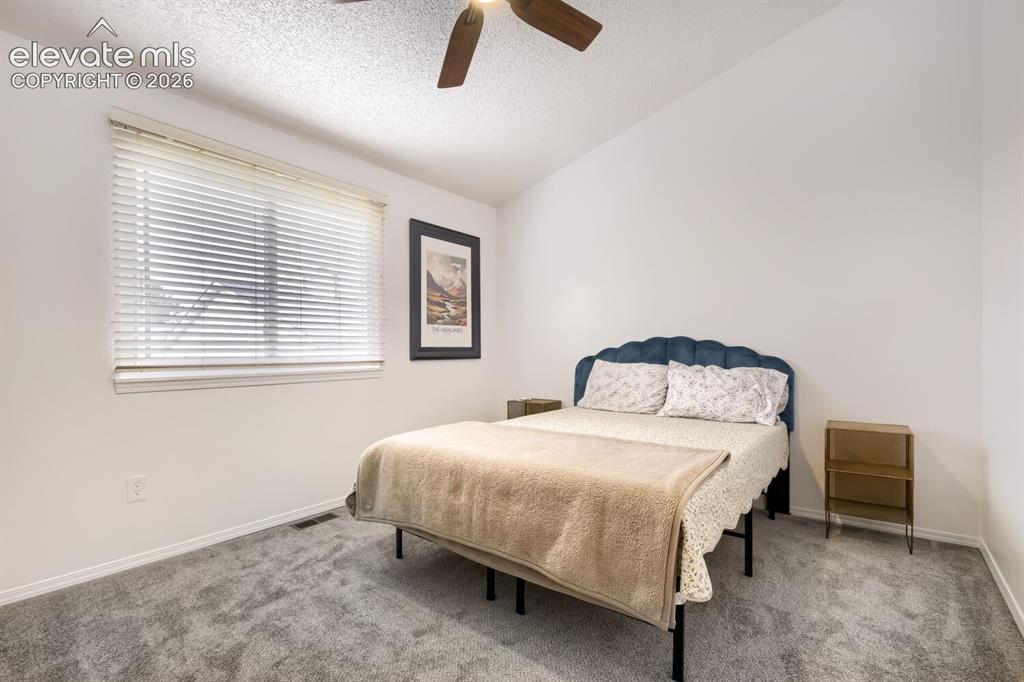
Neutral interior with high ceilings, plush carpeting, and a ceiling fan with integrated lighting
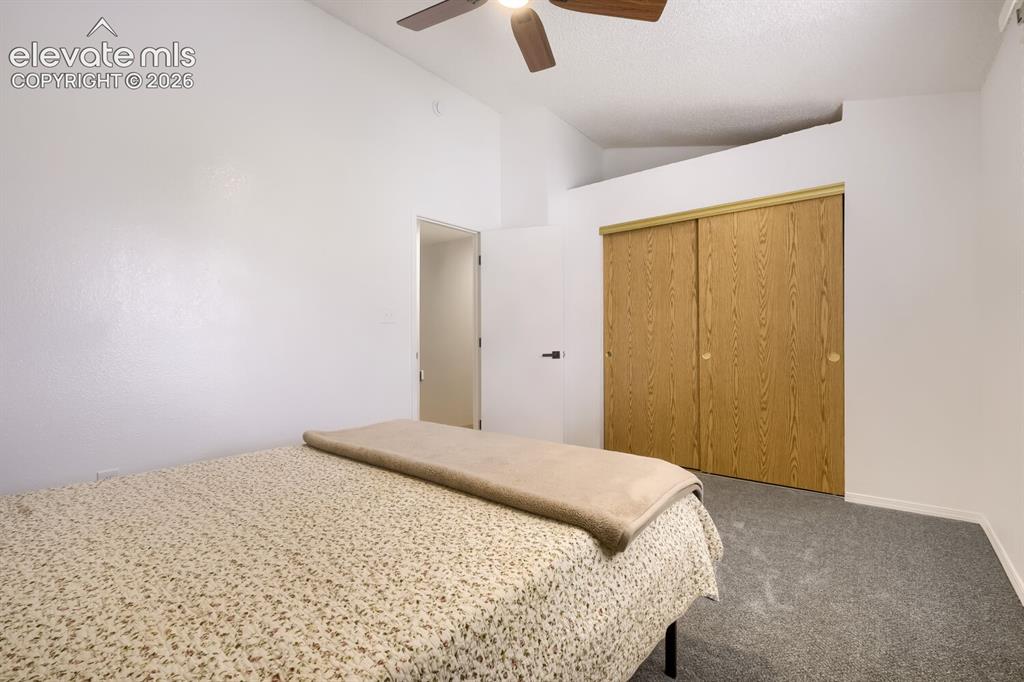
Room featuring vaulted ceilings, a ceiling fan with integrated lighting, wall-to-wall carpeting, and a dual-panel sliding closet
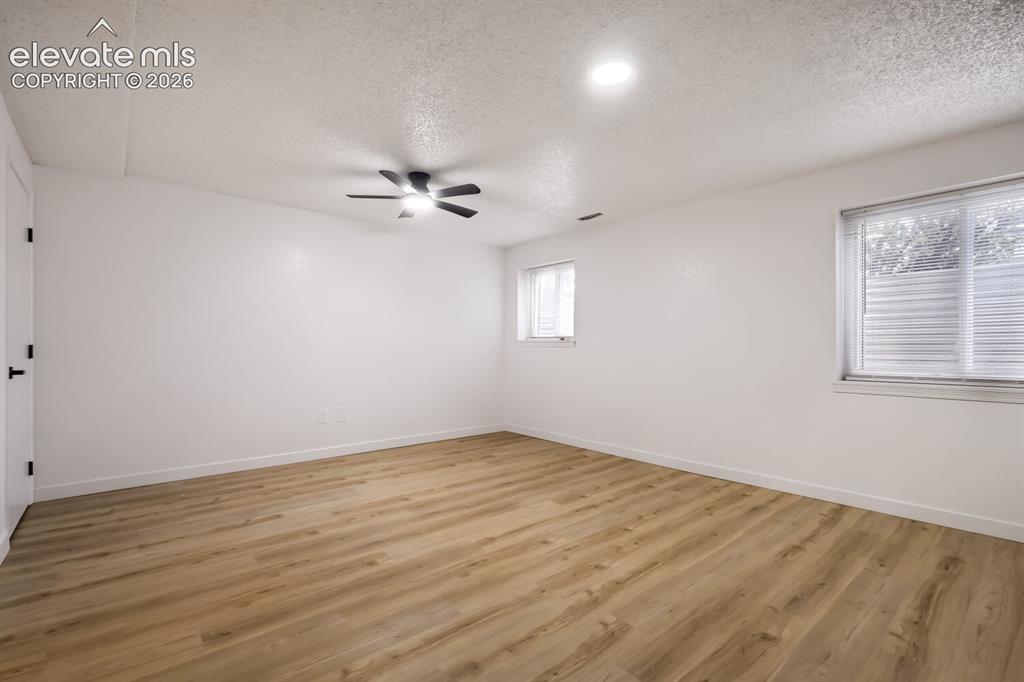
Wood-finish flooring, dual windows, matte black ceiling fan with integrated lighting, and neutral wall tones
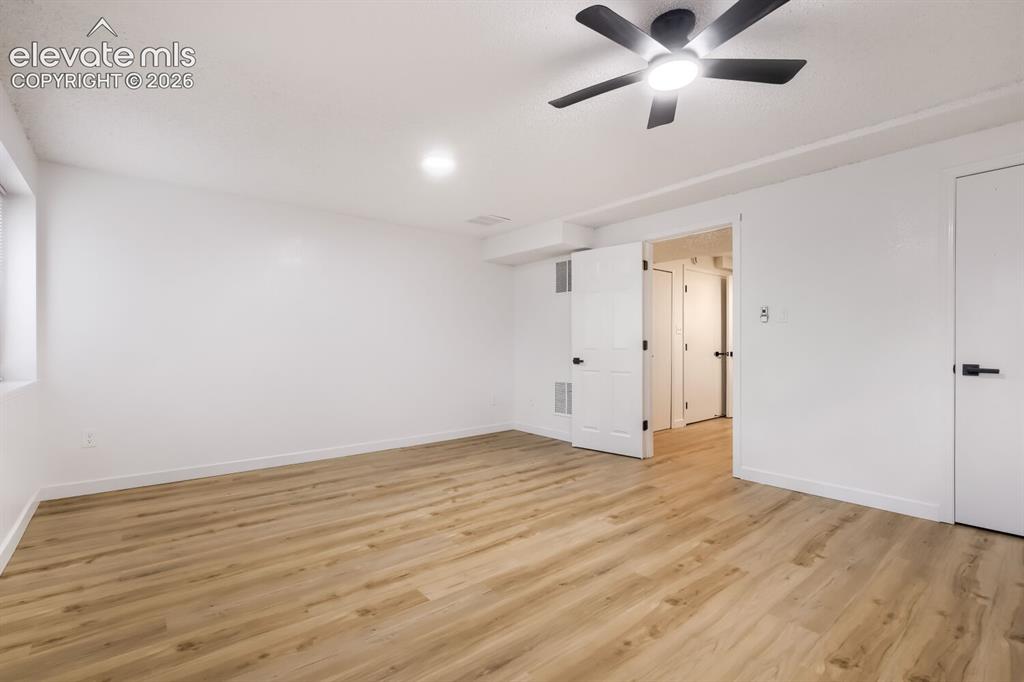
Neutral interior space featuring wood-finish flooring, a ceiling fan with integrated light fixture, and matte black door hardware
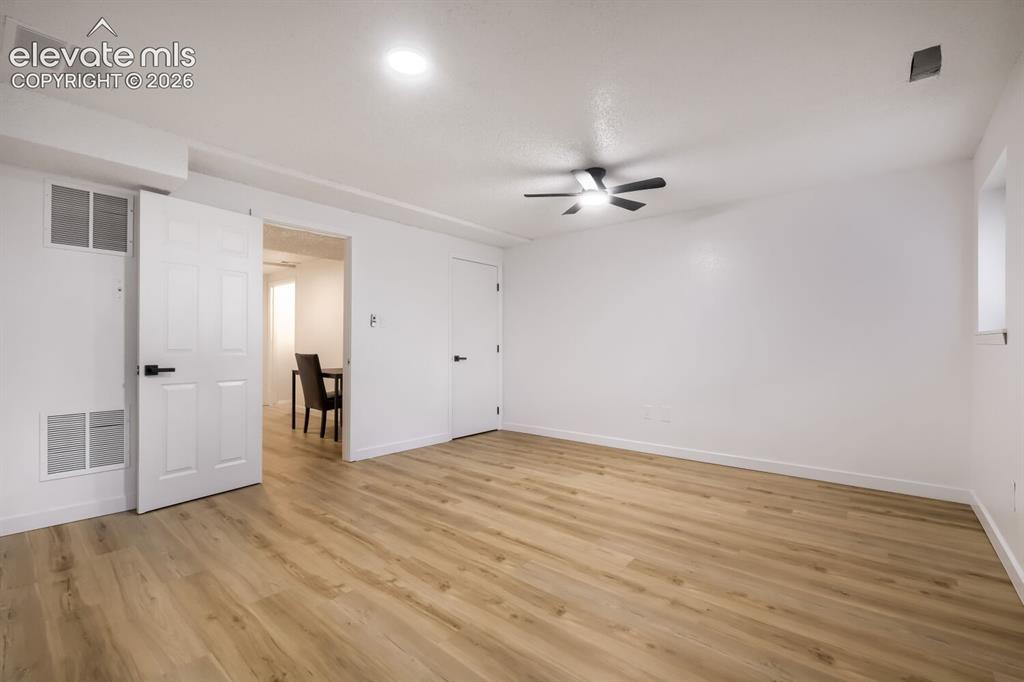
Other
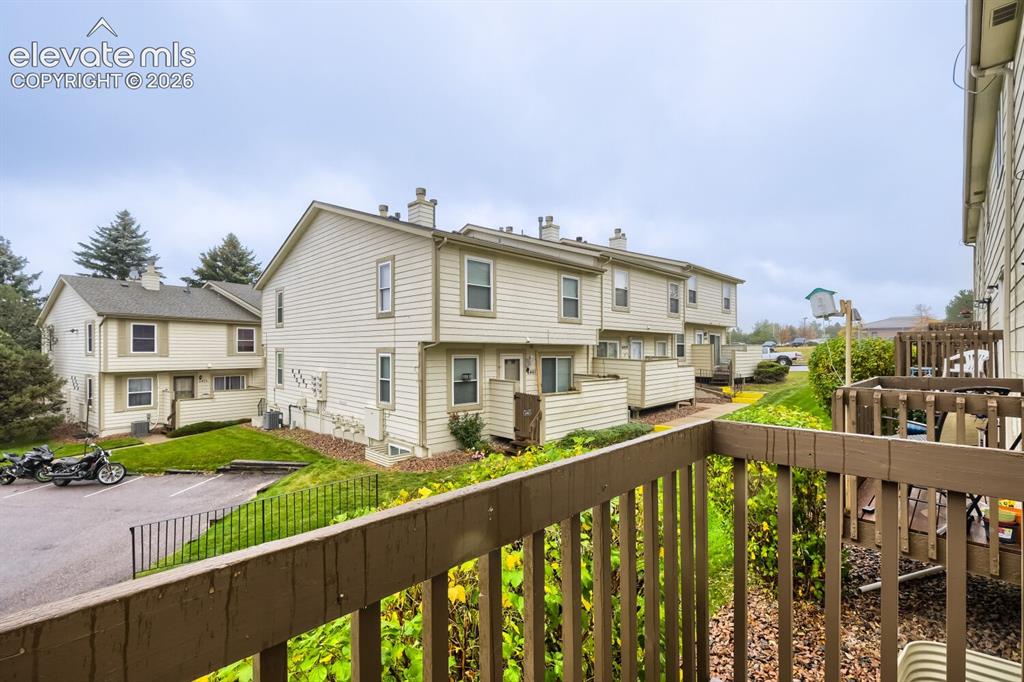
Multi-level residential exterior featuring horizontal siding and private wooden balconies
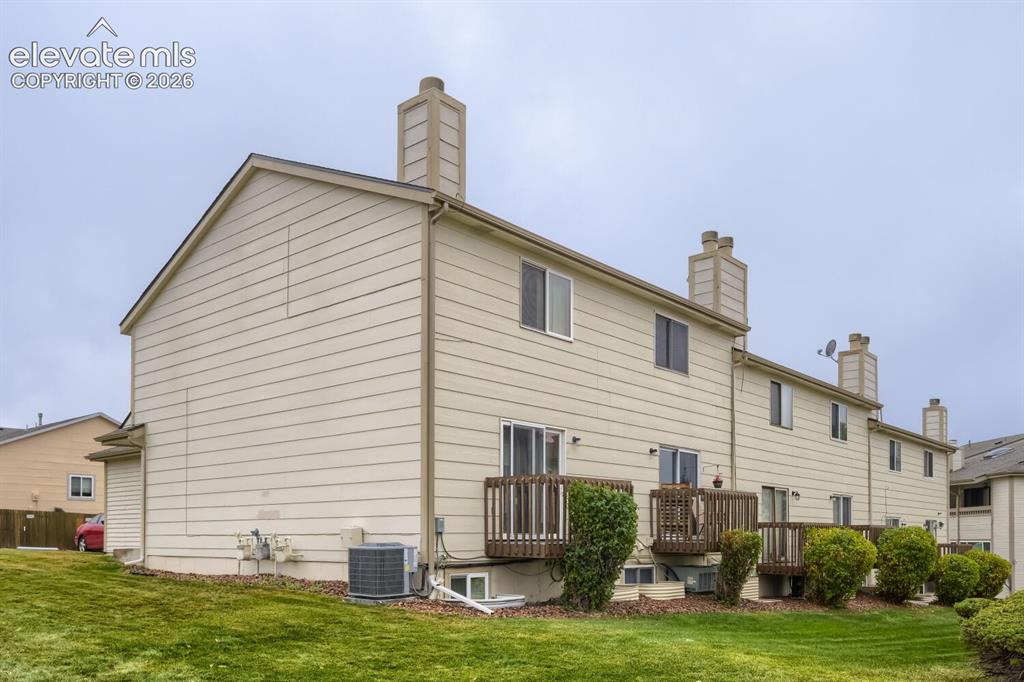
Exterior elevation featuring beige horizontal siding, multiple chimneys, raised wooden decks, and sliding glass door access
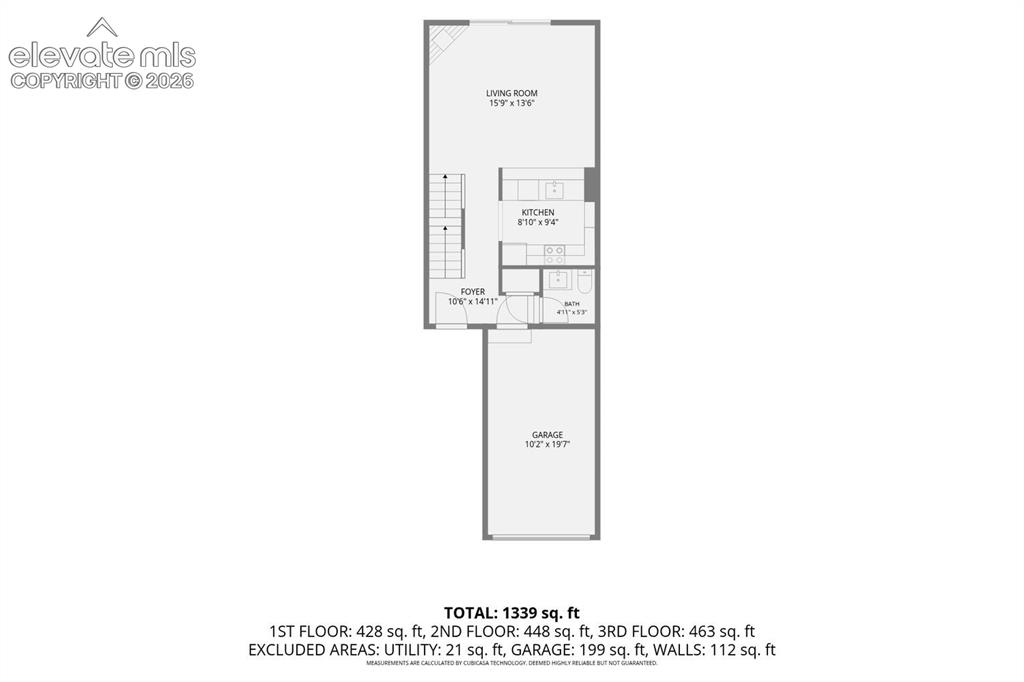
Floor plan
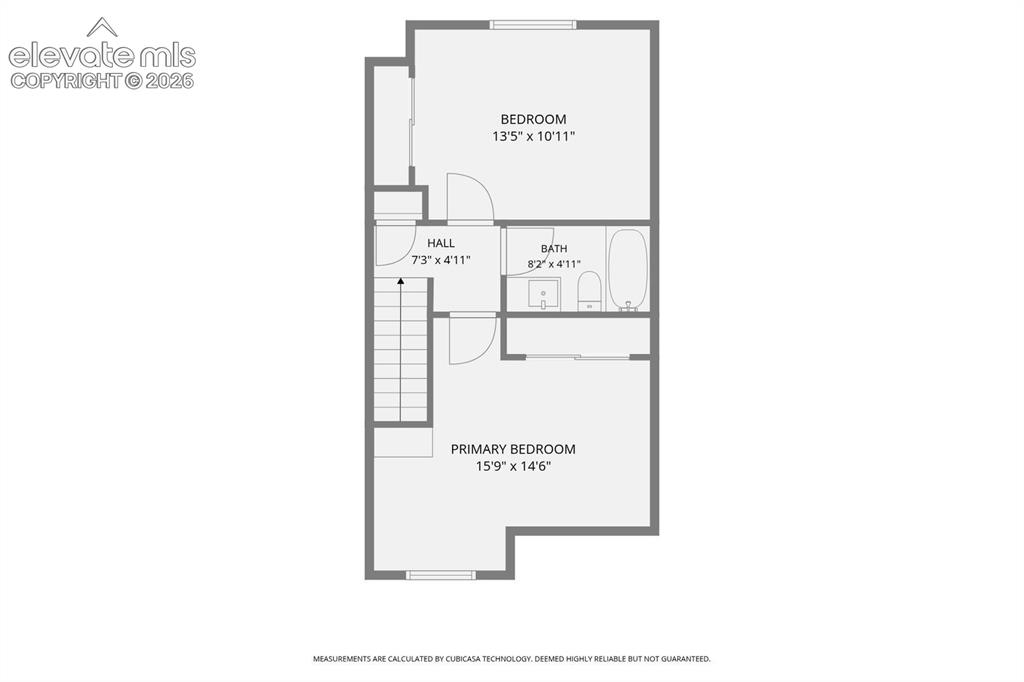
Floor plan
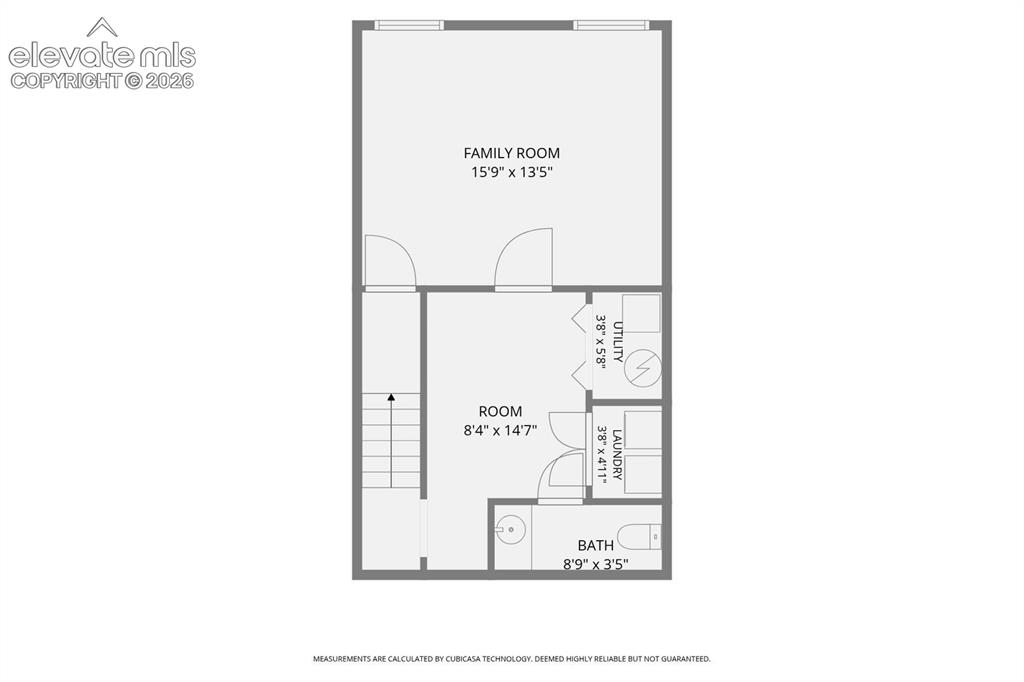
Floor plan
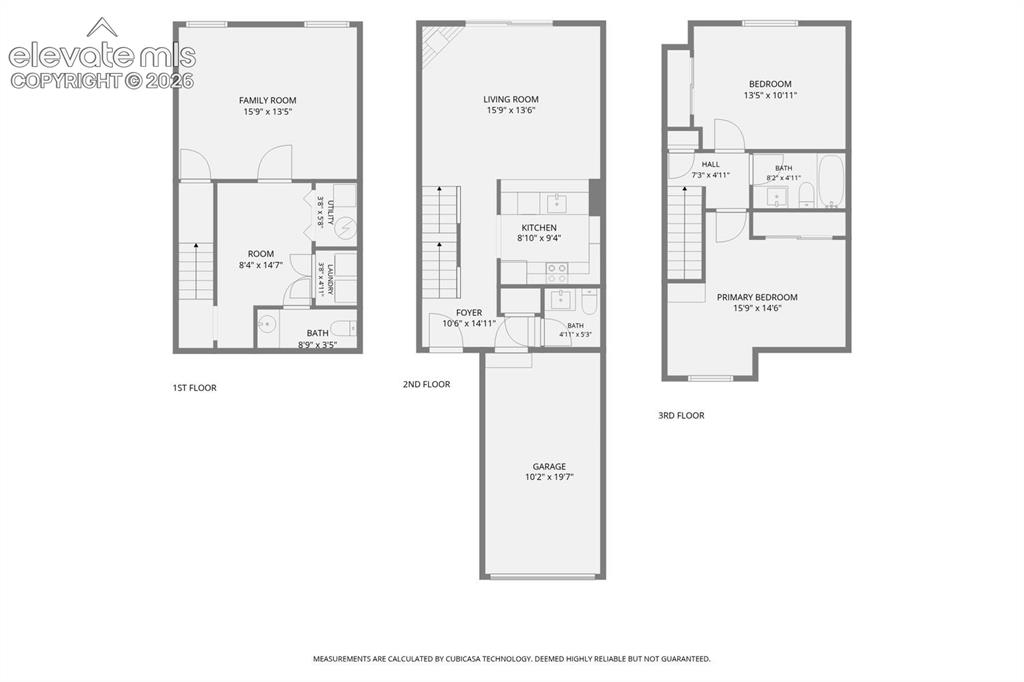
Floor plan
Disclaimer: The real estate listing information and related content displayed on this site is provided exclusively for consumers’ personal, non-commercial use and may not be used for any purpose other than to identify prospective properties consumers may be interested in purchasing.